

MLS®: X13873778
上市天数: 24天
产权: Freehold
类型: Residential House , Detached
社区:
卧室: 4+
洗手间: 4
停车位: 6
建筑日期:
经纪公司: RE/MAX HALLMARK REALTY GROUP
价格:$ 1,147,000
预约看房 29
MLS®: X13873778
上市天数: 24天
产权: Freehold
类型: Residential House , Detached
社区:
卧室: 4+
洗手间: 4
停车位: 6
建筑日期:
价格:$ 1,147,000
预约看房 29


丁剑来自山东,始终如一用山东人特有的忠诚和热情服务每一位客户,努力做渥太华最忠诚的地产经纪。

613-986-8608
[email protected]
Dingjian817
丁剑来自山东,始终如一用山东人特有的忠诚和热情服务每一位客户,努力做渥太华最忠诚的地产经纪。
613-986-8608
[email protected]
Dingjian817
| General Description | |
|---|---|
| MLS® | X13873778 |
| Lot Size | 45 x 95.1 FT |
| Zoning Description | Residential |
| Interior Features | |
|---|---|
| Construction Style | Detached |
| Total Stories | 2 |
| Total Bedrooms | 4 |
| Total Bathrooms | 4 |
| Full Bathrooms | 3 |
| Half Bathrooms | 1 |
| Basement Type | Full (Finished) |
| Basement Development | Finished |
| Included Appliances | Garage door opener remote(s), Dishwasher, Dryer, Hood Fan, Stove, Washer, Window Coverings |
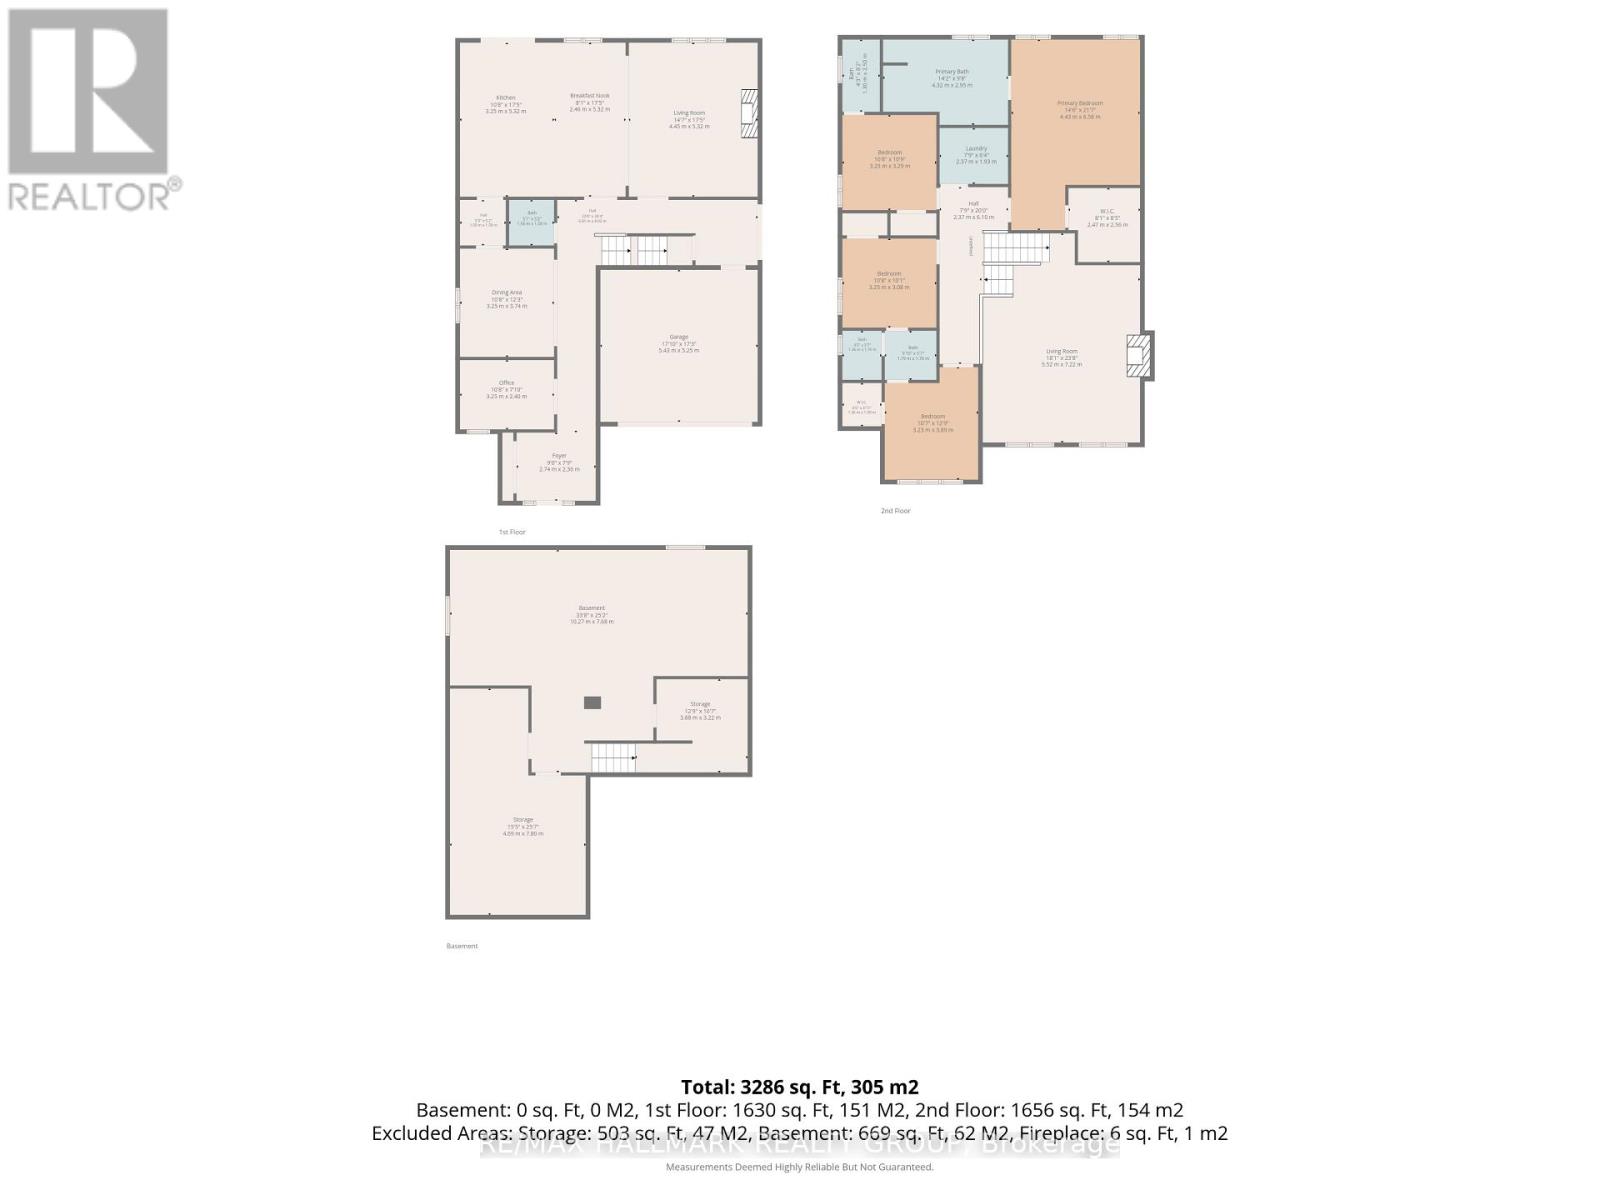
| Rooms | ||
|---|---|---|
| Bathroom | Main level | 1.58 m x 1.56 m |
| Foyer | Main level | 2.74 m x 2.36 m |
| Den | Main level | 3.53 m x 2.74 m |
| Pantry | Main level | 1.59 m x 1.58 m |
| Eating area | Main level | 5.44 m x 3.12 m |
| Kitchen | Main level | 5.44 m x 2.77 m |
| Dining room | Main level | 3.74 m x 3.25 m |
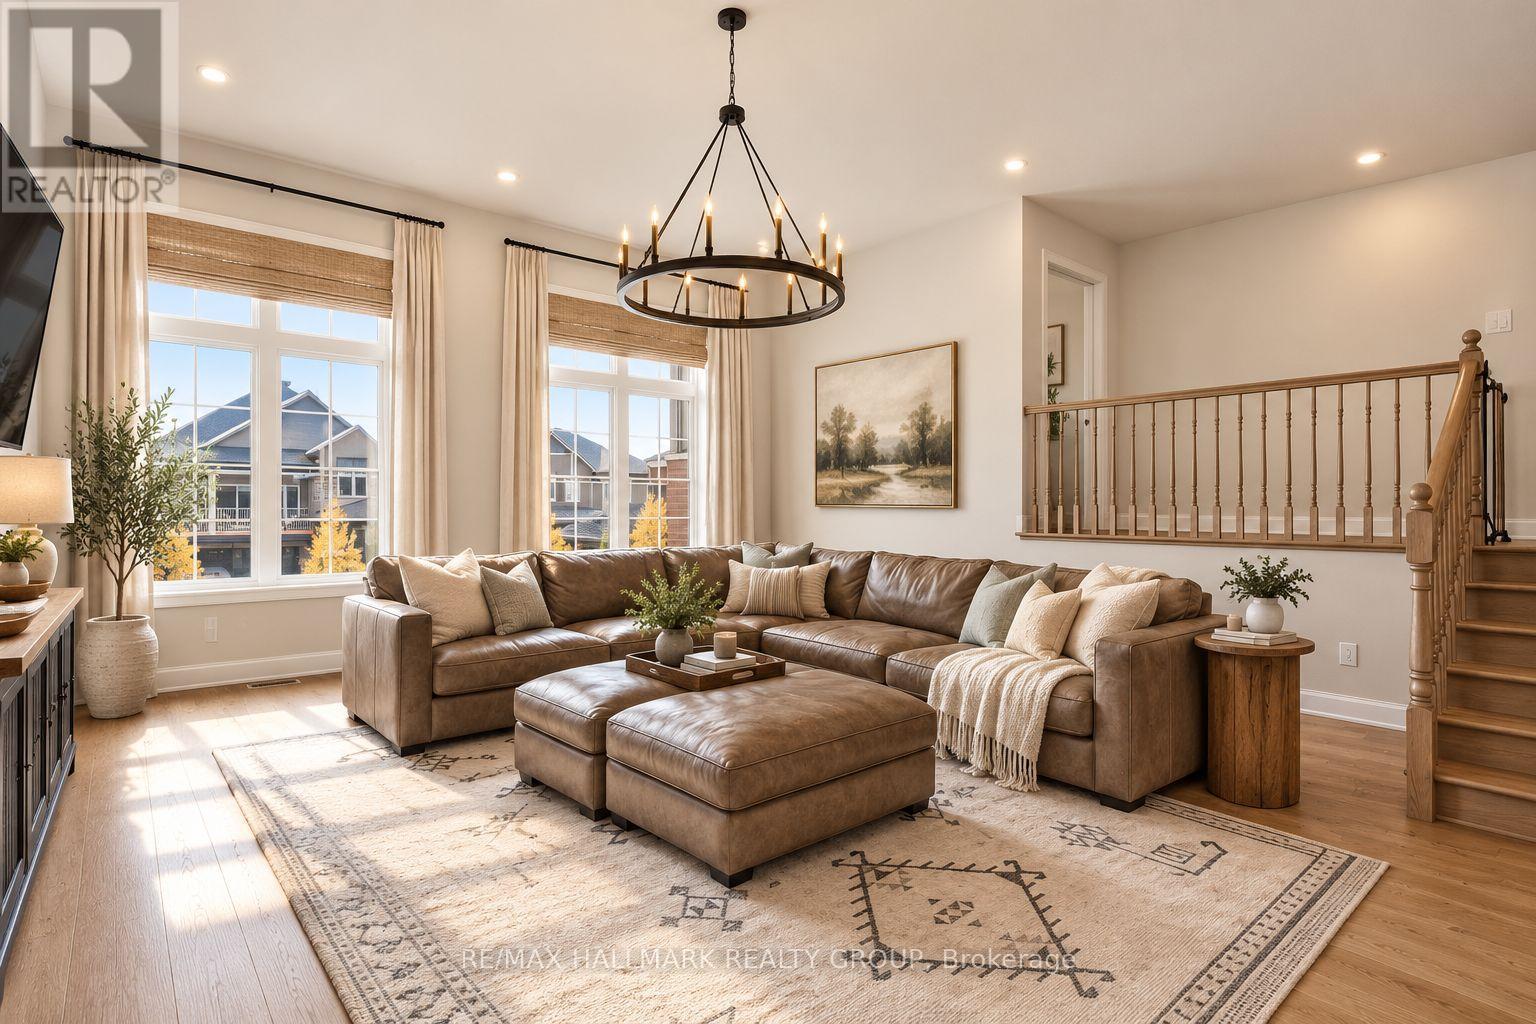
| Living room | Main level | 5.44 m x 4.88 m |
| Utility room | Lower level | 7.8 m x 4.69 m |
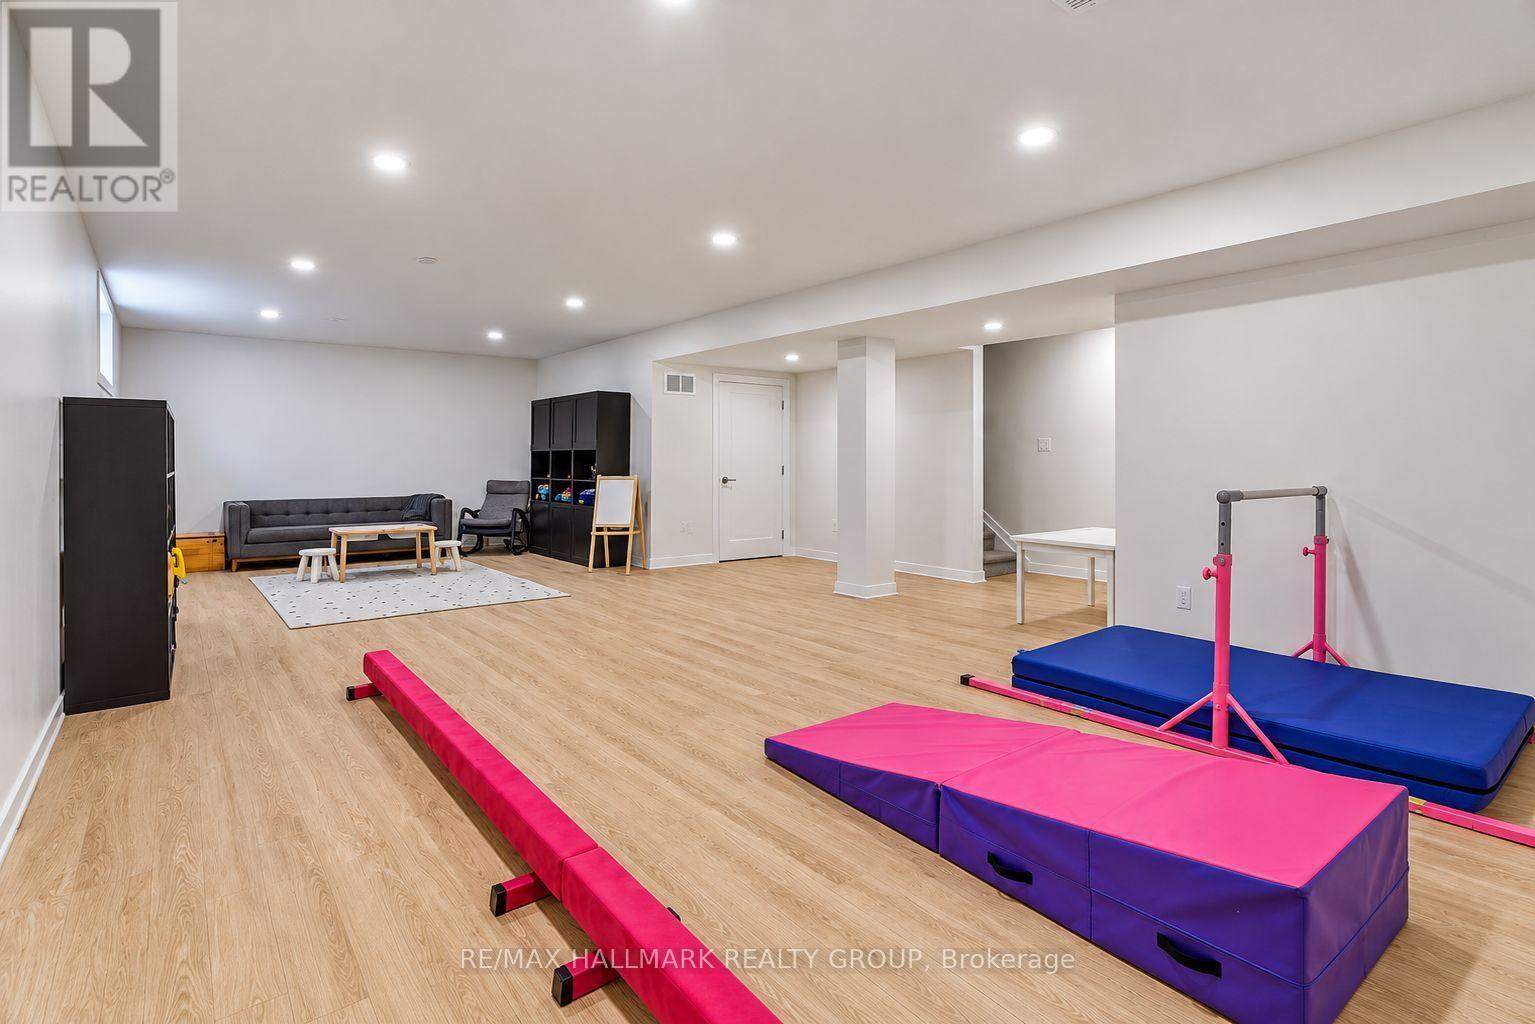
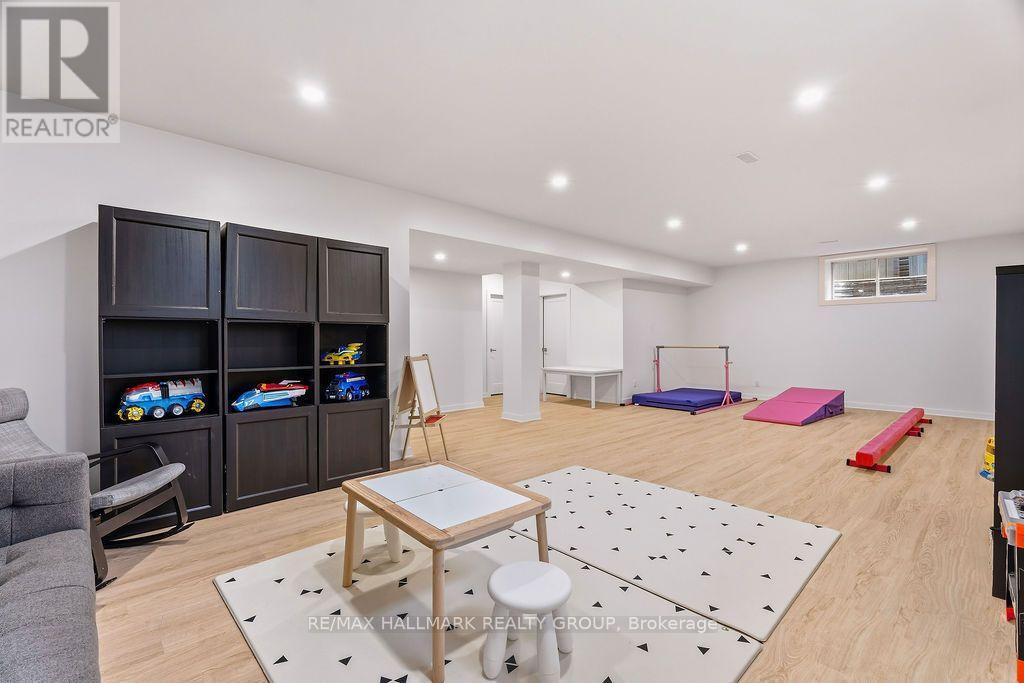
| Recreational, Games room | Lower level | 10.27 m x 7.68 m |
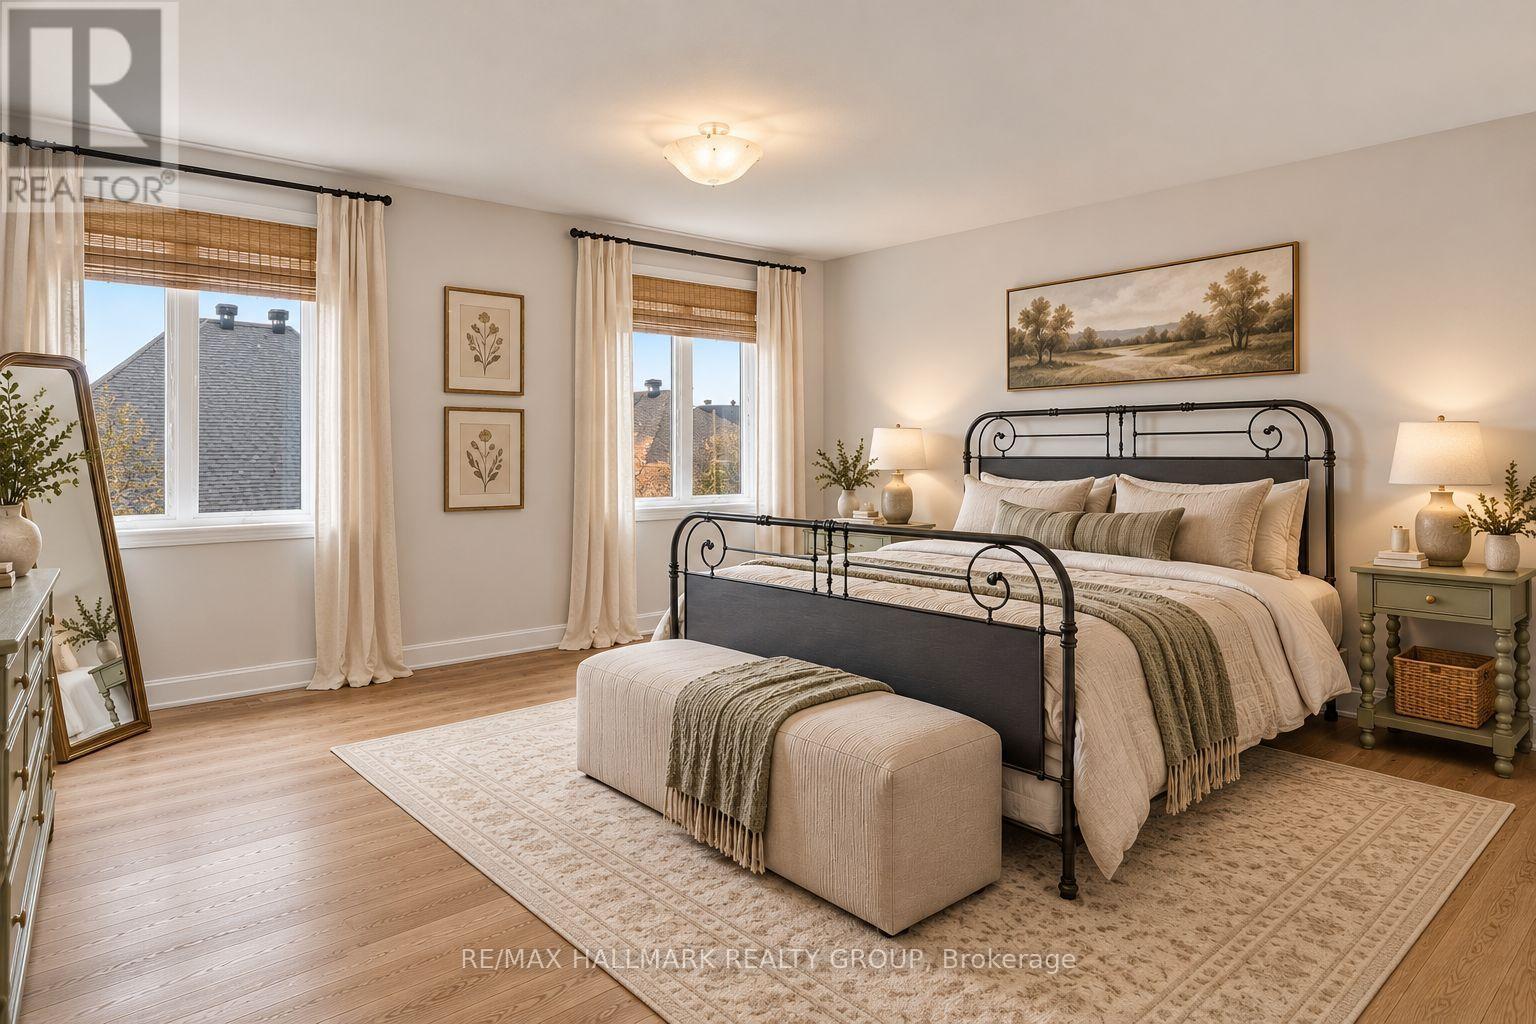
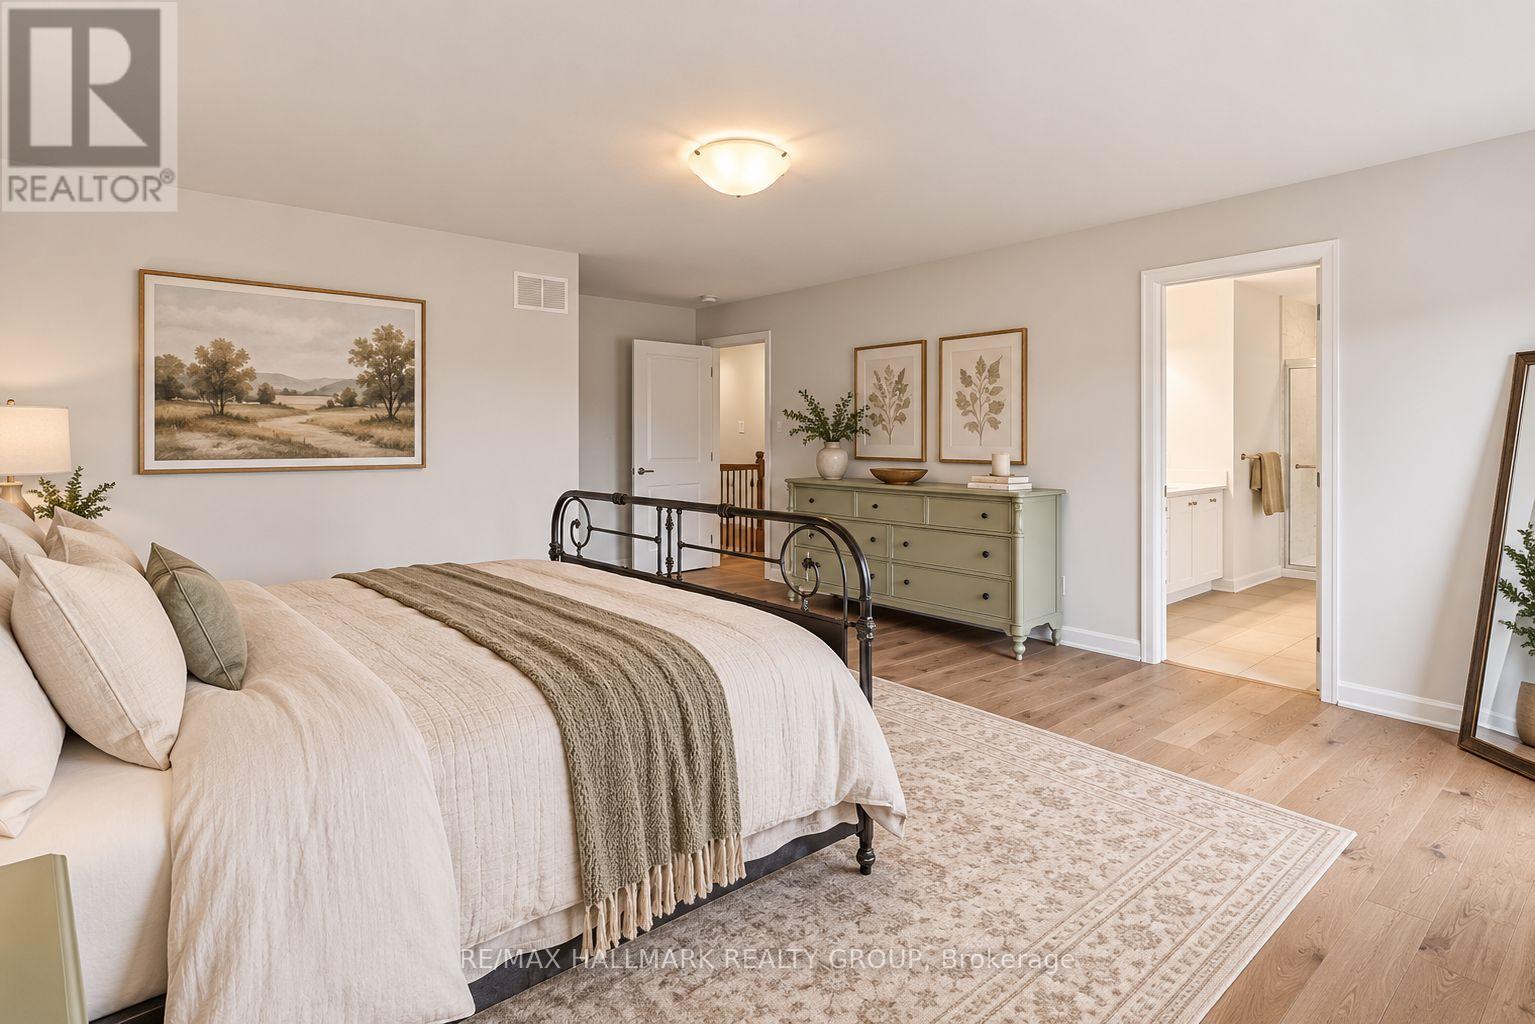
| Primary Bedroom | Second level | 6.58 m x 4.43 m |
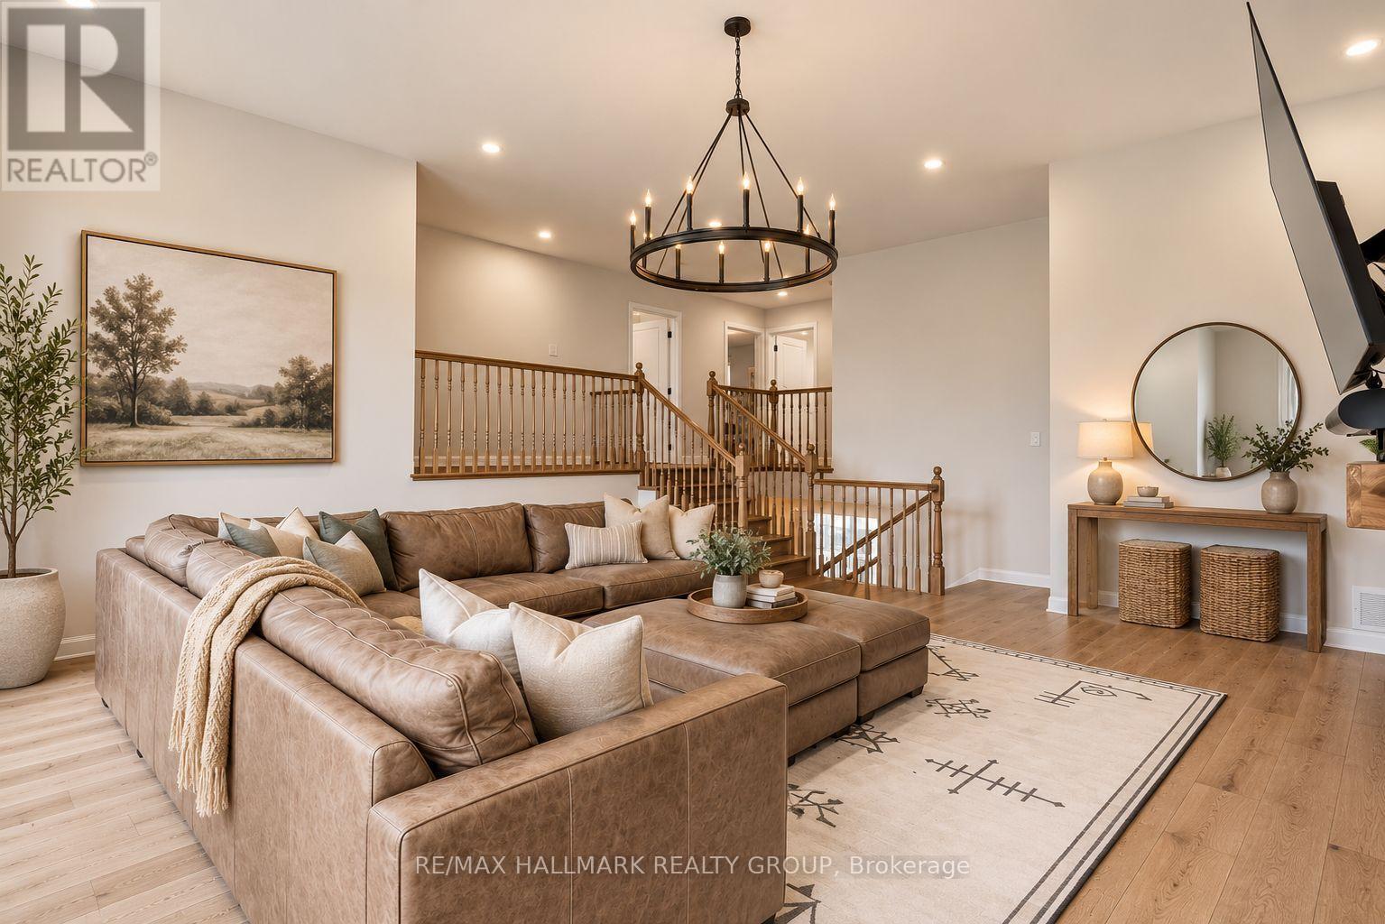
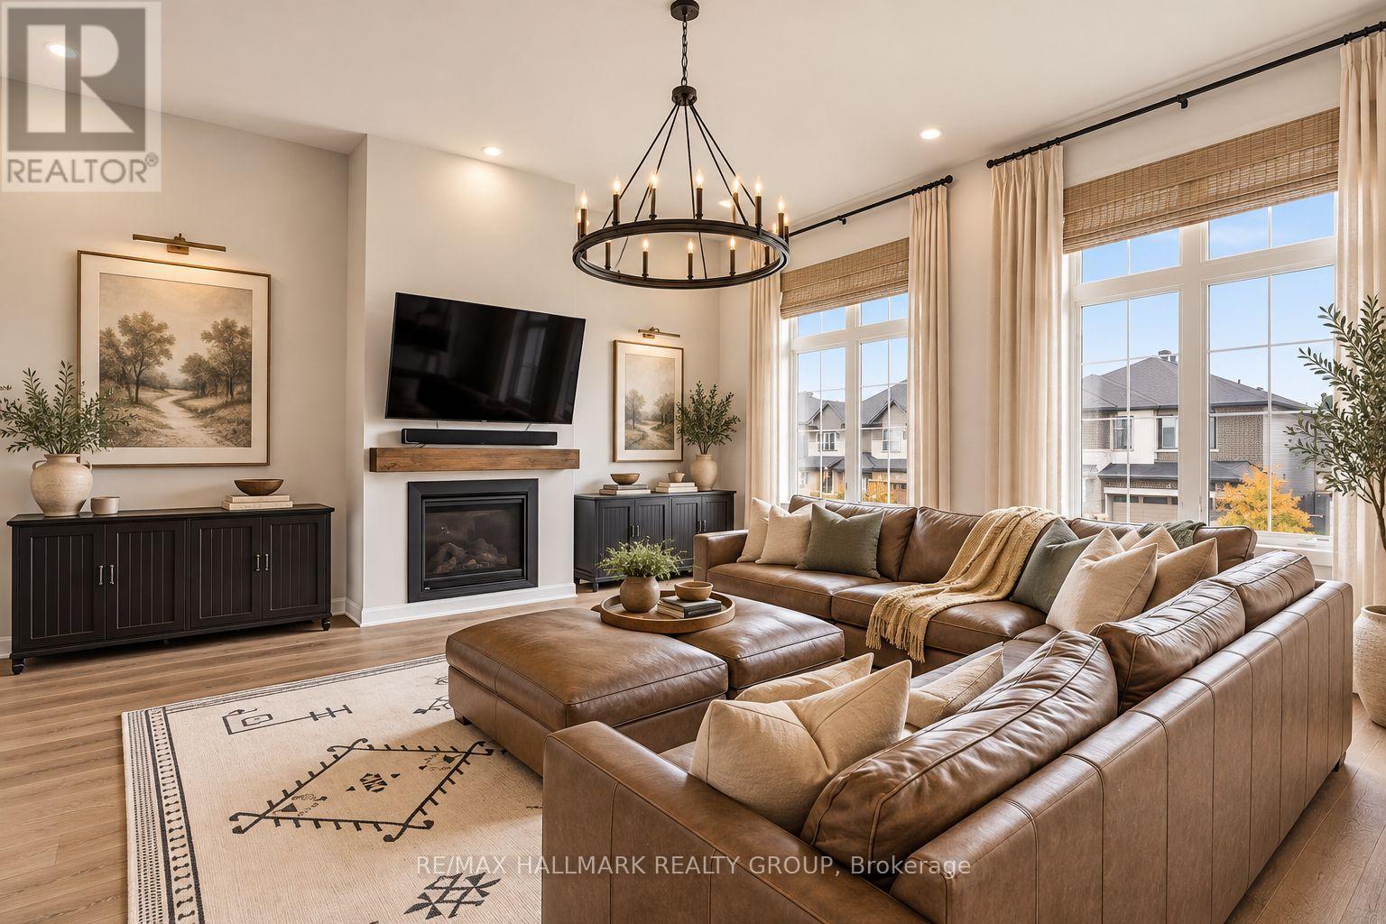
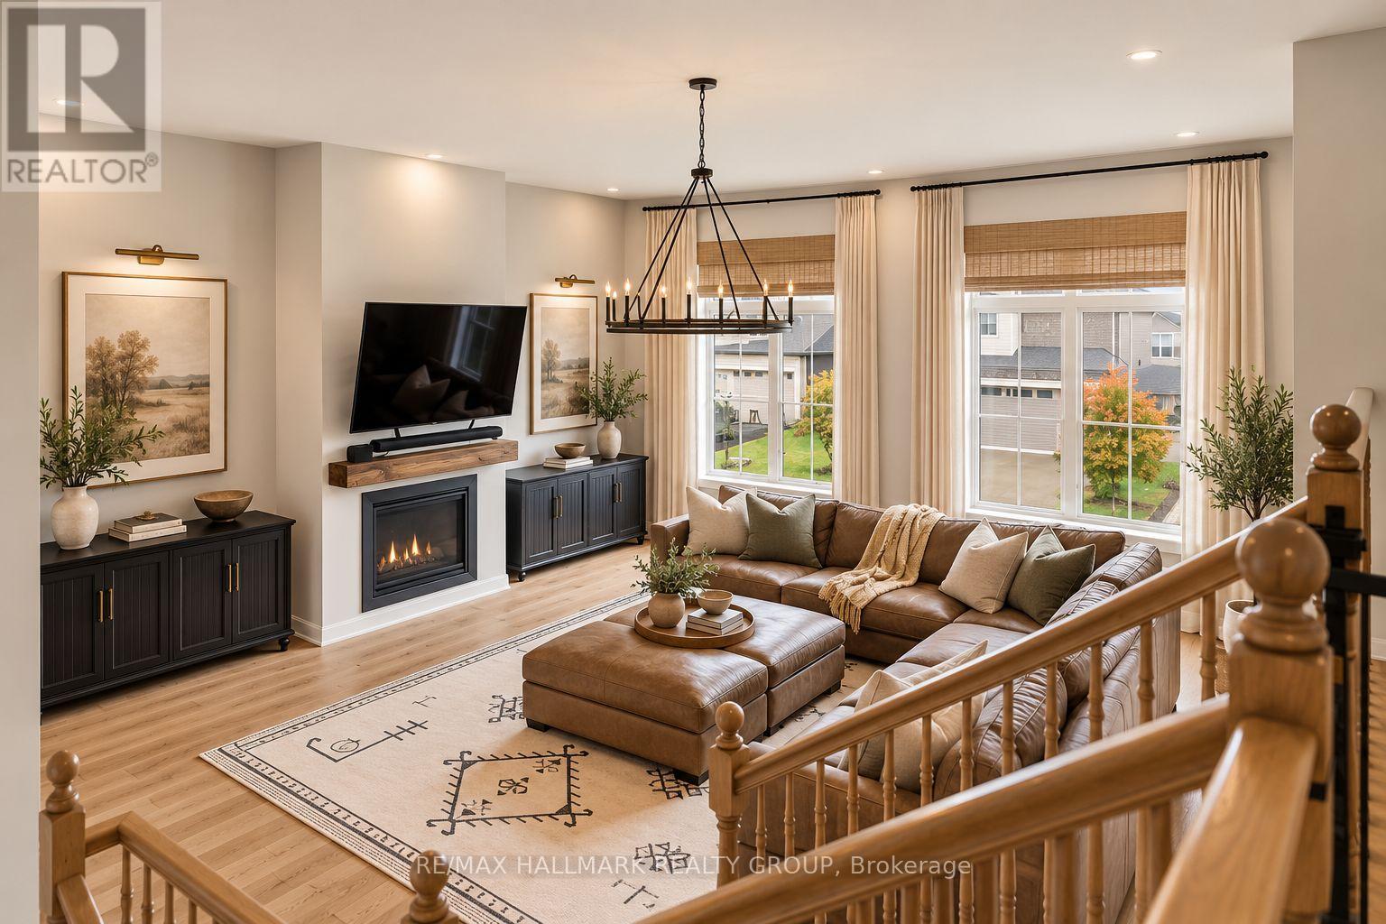
| Family room | Second level | 7.22 m x 5.52 m |
| Laundry room | Second level | 2.37 m x 1.93 m |
| Bathroom | Second level | 1.79 m x 1.7 m |
| Other | Second level | 1.5 m x 1.36 m |
| Bedroom | Second level | 3.89 m x 3.23 m |
| Bedroom | Second level | 3.25 m x 3.08 m |
| Bathroom | Second level | 2.5 m x 1.3 m |
| Bedroom | Second level | 3.29 m x 3.25 m |
| Other | Second level | 2.56 m x 2.47 m |
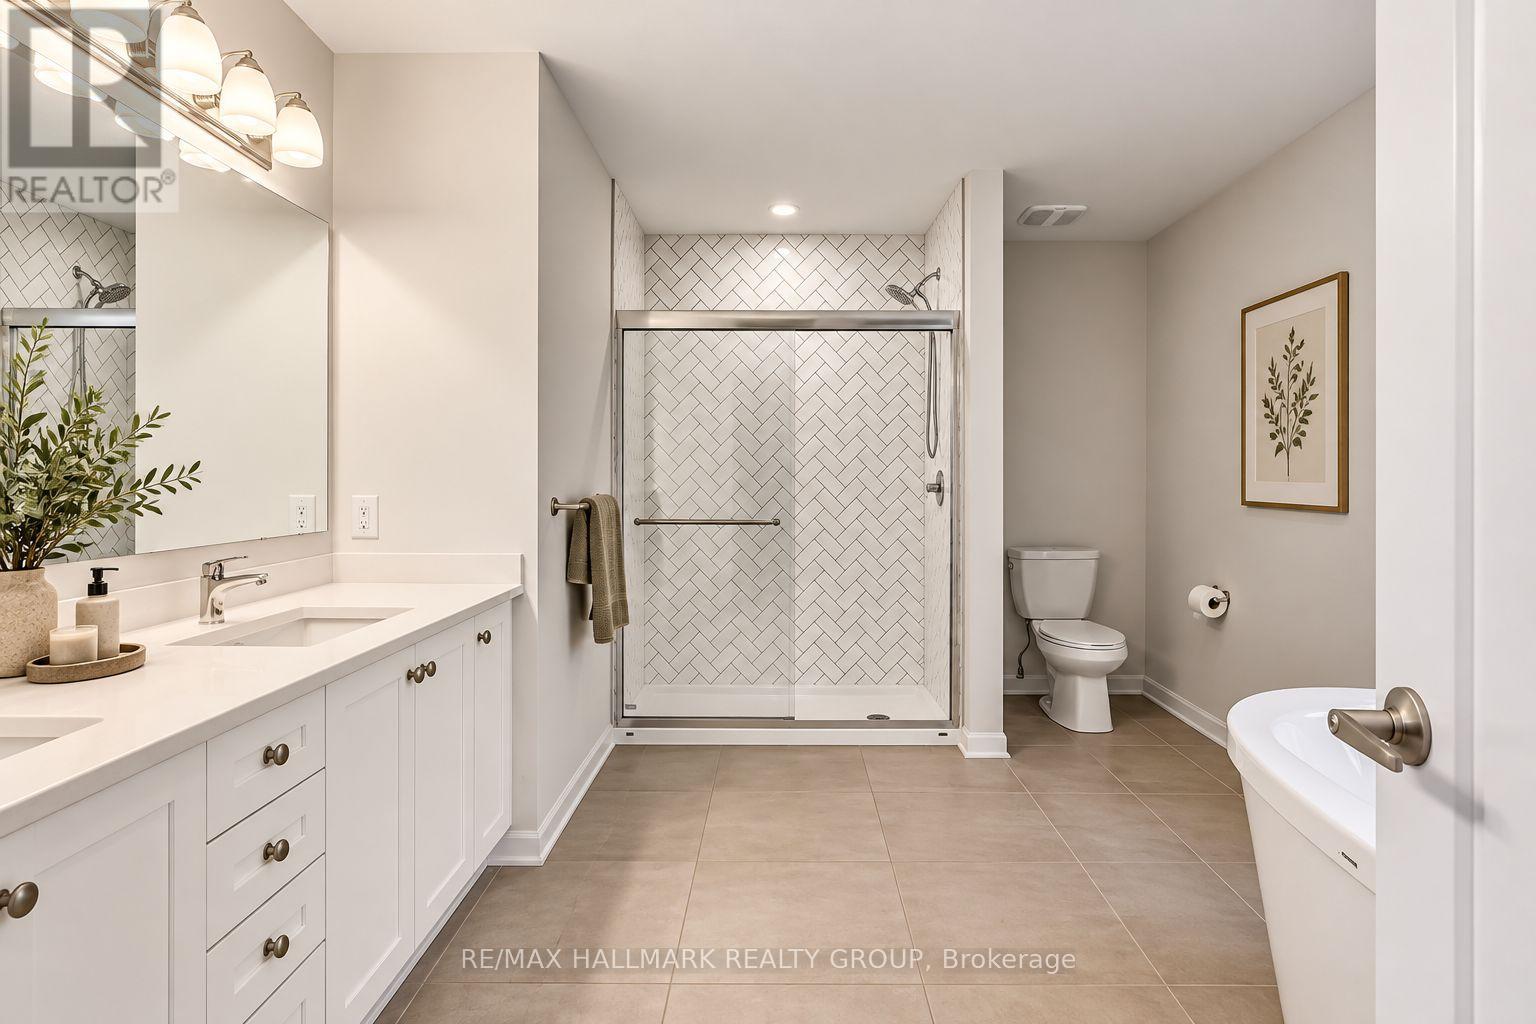
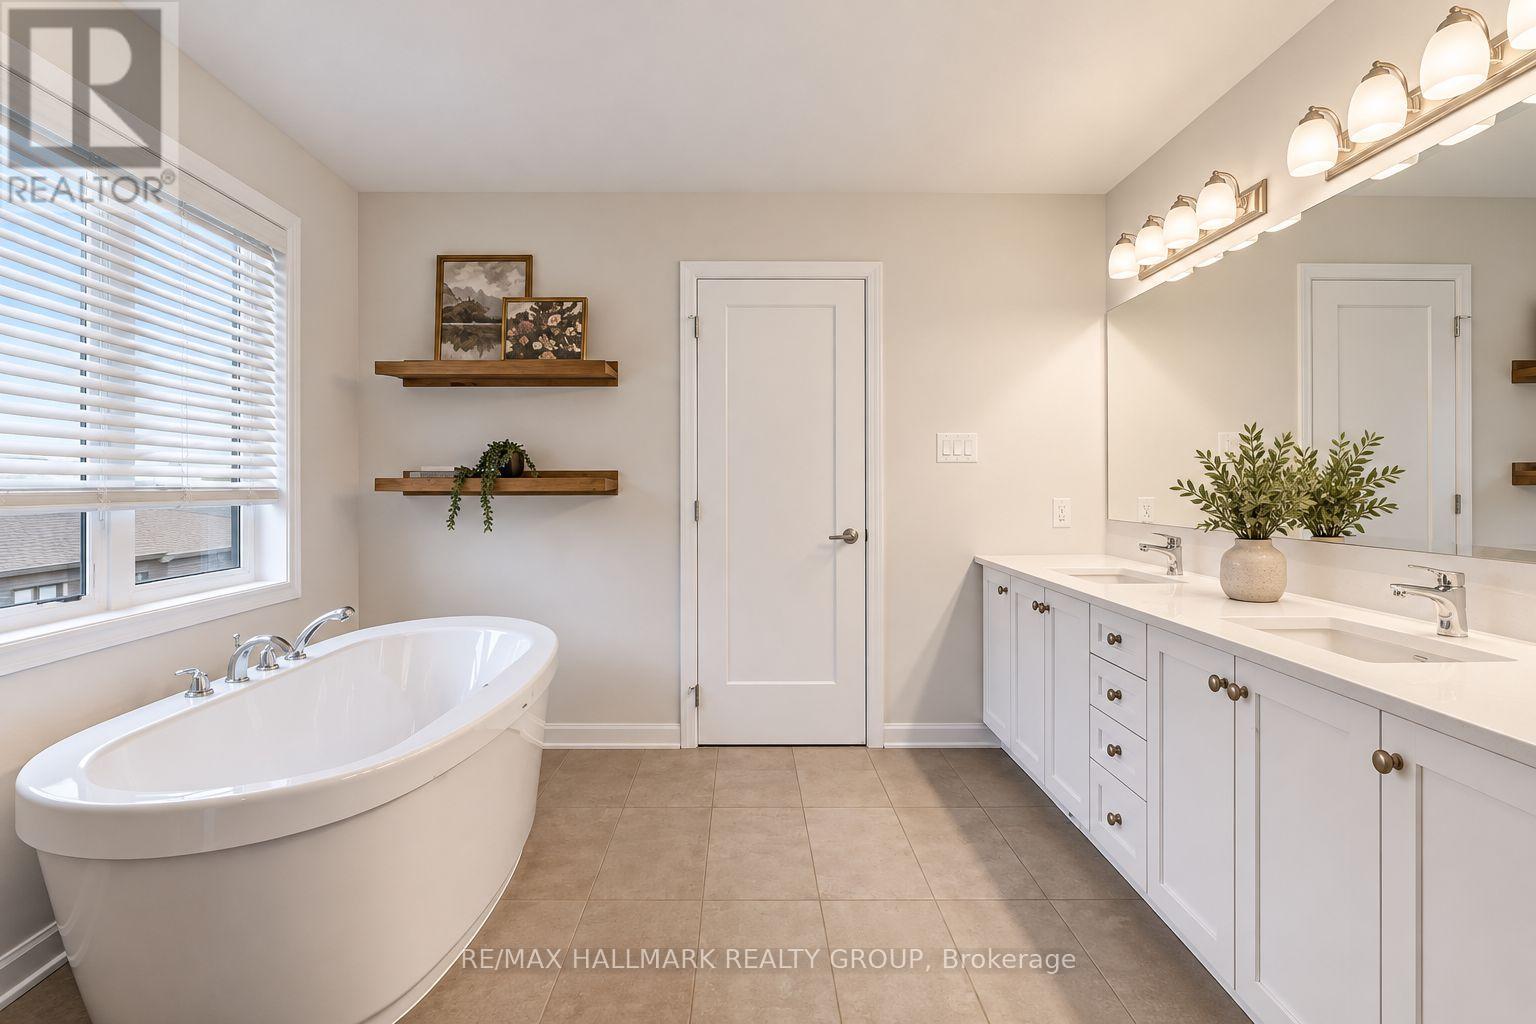
| Bathroom | Second level | 4.32 m x 2.95 m |
| Exterior/Construction | |
|---|---|
| Constuction Date | |
| Exterior Finish | Vinyl siding, Brick |
| Foundation Type | Poured Concrete |
| Utility Information | |
|---|---|
| Heating Type | Forced air |
| Heating Fuel | Natural gas |
| Cooling Type | Central air conditioning, Air exchanger |
| Water Supply | Municipal water |
| Sewer Type | Sanitary sewer |
| Total Fireplace | 2 |
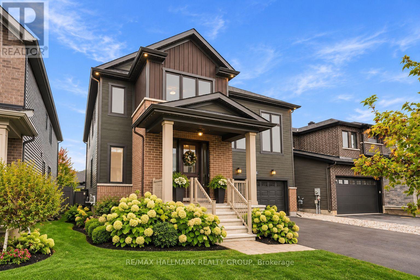
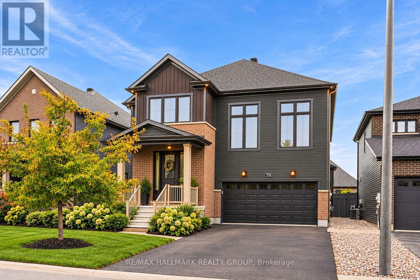
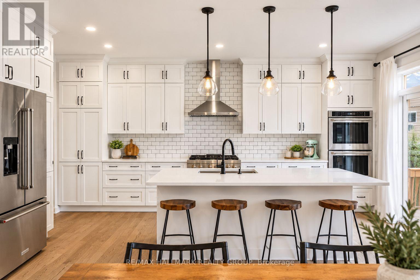
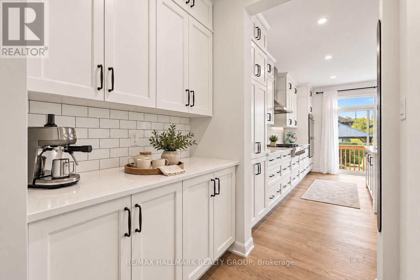
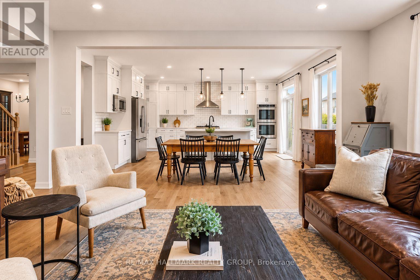
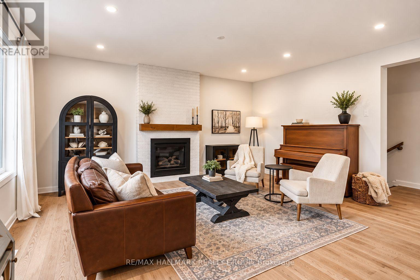
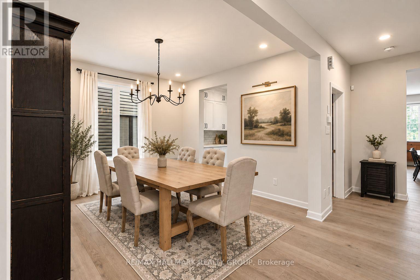
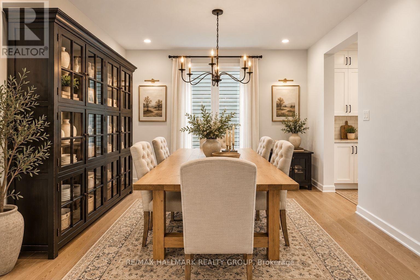
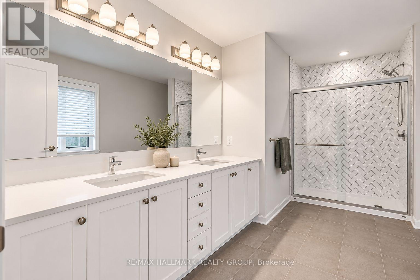
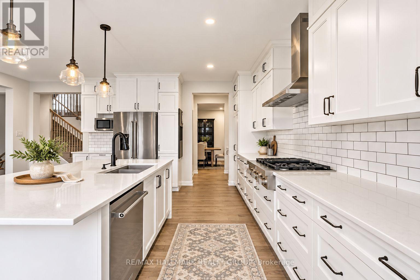
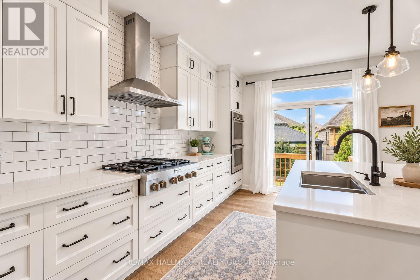
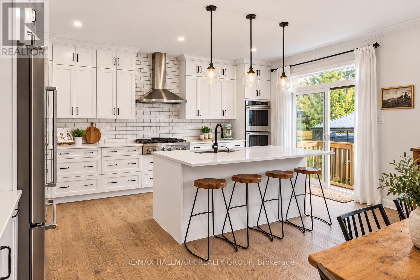
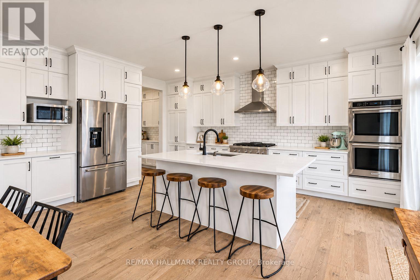
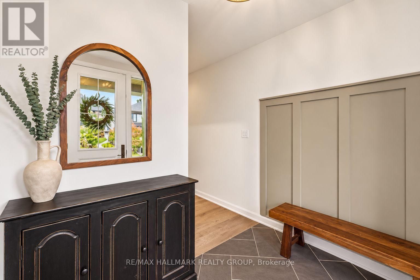
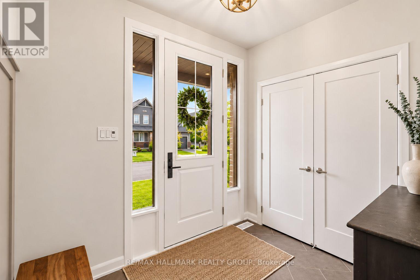
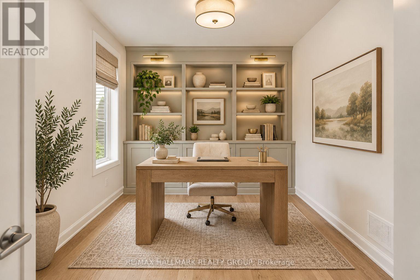
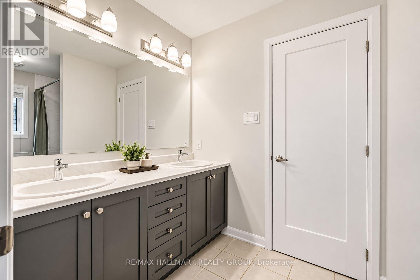
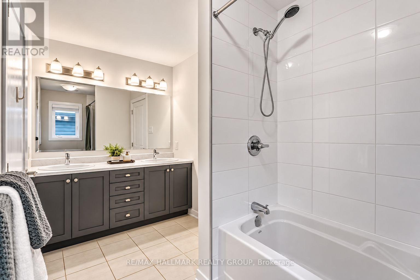
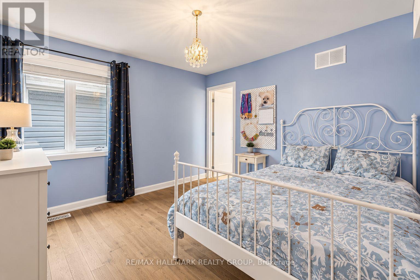
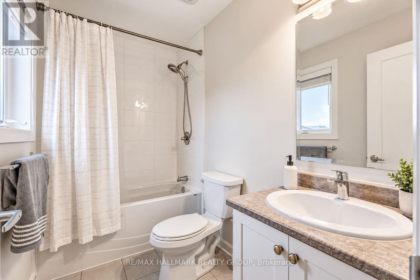
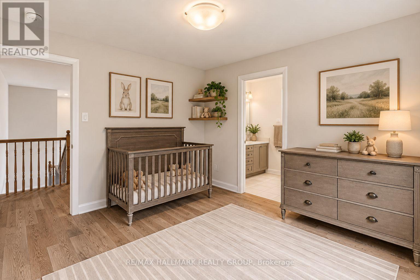
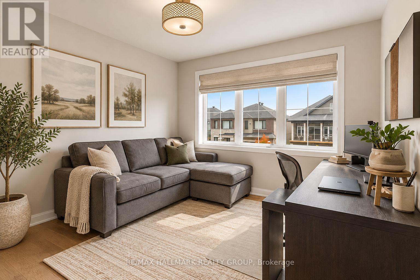
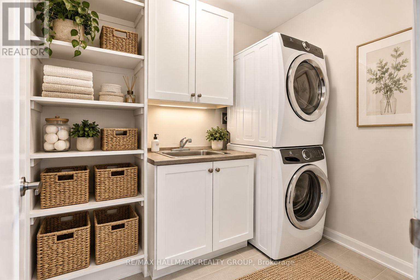
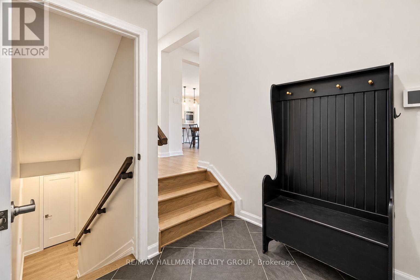
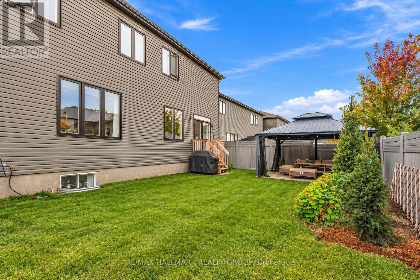
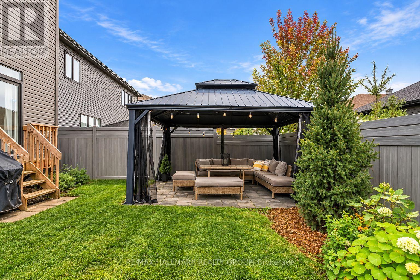
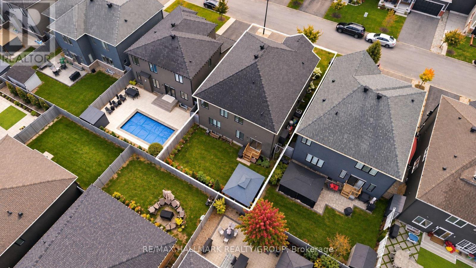
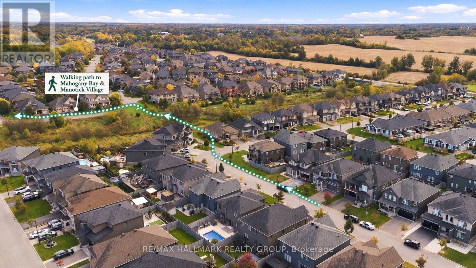
Welcome to 709 Coast Circle, a beautifully appointed residence in Minto's sought-after Mahogany community in Manotick. Situated on a quiet crescent just steps from parks, Mahogany Bay, scenic nature trails, a future school and a pathway into the village, with its shops, restaurants, cafés, community centre and Main Street amenities. This rare version of the Nobel model offers approx. 3,262 sq. ft. above grade and more than $200,000 in upgrades. Extra-wide-plank hardwood extends throughout the main and second levels, complemented by Hunter Douglas Silhouette shades and extensive additional pot lighting with dimmers. At the heart of the home is a spectacular Chef's kitchen with abundant cabinetry and counter space, full-height cabinetry with uppers, soft-close pot drawers, a separate servery/butler's pantry and high-end KitchenAid appliances, including a six-burner gas cook-top and double ovens. The bright, open-concept living room features a gas fireplace, while a formal dining room and private home office complete the main level. Upstairs, a striking second living area features soaring 12-ft ceilings and a second gas fireplace. The spacious primary retreat offers a walk-in closet and luxurious 5-piece ensuite. Bedroom 2 has its own ensuite, while bedrooms 3 & 4 share a Jack-and-Jill bath. Upper-level laundry includes a separate sink. The professionally finished lower level features luxury vinyl over DriCore, abundant storage and a bathroom rough-in. Outside, enjoy a private PVC-fenced backyard with a professionally installed gazebo and Glow soffit lighting surrounding the home. An extensively upgraded, move-in-ready home offering exceptional space, style and functionality in one of Manotick's most desirable communities. (id:19004)

This REALTOR.ca listing content is owned and licensed by REALTOR® members of The Canadian Real Estate Association.
安居在渥京
长按二维码
关注安居在渥京
公众号ID:安居在渥京

安居在渥京
长按二维码
关注安居在渥京
公众号ID:安居在渥京
