

MLS®: X13871324
上市天数: 22天
产权: Freehold
类型: RR10 Residential House , Detached
社区:
卧室: 3+1
洗手间: 3
停车位: 10
建筑日期:
经纪公司: ROYAL LEPAGE TEAM REALTY
价格:$ 2,399,990
预约看房 26
MLS®: X13871324
上市天数: 22天
产权: Freehold
类型: RR10 Residential House , Detached
社区:
卧室: 3+1
洗手间: 3
停车位: 10
建筑日期:
价格:$ 2,399,990
预约看房 26


丁剑来自山东,始终如一用山东人特有的忠诚和热情服务每一位客户,努力做渥太华最忠诚的地产经纪。

613-986-8608
[email protected]
Dingjian817
丁剑来自山东,始终如一用山东人特有的忠诚和热情服务每一位客户,努力做渥太华最忠诚的地产经纪。
613-986-8608
[email protected]
Dingjian817
| General Description | |
|---|---|
| MLS® | X13871324 |
| Lot Size | 106 x 252.8 FT |
| Zoning Description | RR10 Residential |
| Interior Features | |
|---|---|
| Construction Style | Detached |
| Total Stories | 1 |
| Total Bedrooms | 4 |
| Total Bathrooms | 3 |
| Full Bathrooms | 3 |
| Half Bathrooms | |
| Basement Type | Full (Finished) |
| Basement Development | Finished |
| Included Appliances | Garage door opener remote(s), Oven - Built-In, Central Vacuum, Blinds, Dishwasher, Dryer, Garage door opener, Hood Fan, Oven, Stove, Washer, Refrigerator |
| Rooms | ||
|---|---|---|
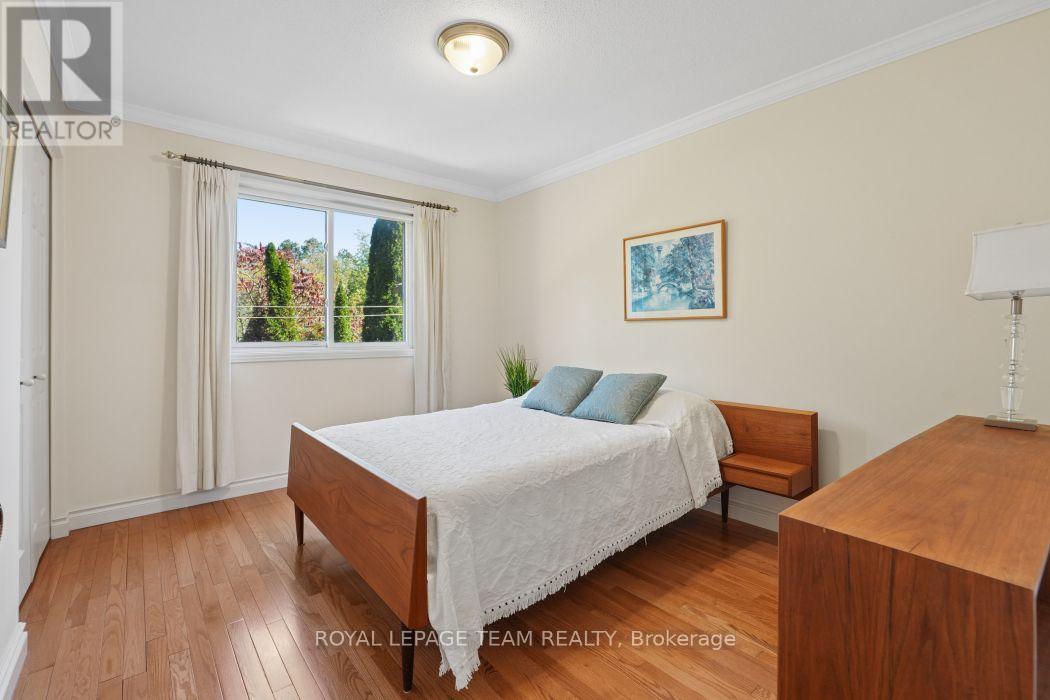
| Bedroom 2 | Main level | 3.72 m x 3.32 m |
| Other | Main level | Measurements not available |
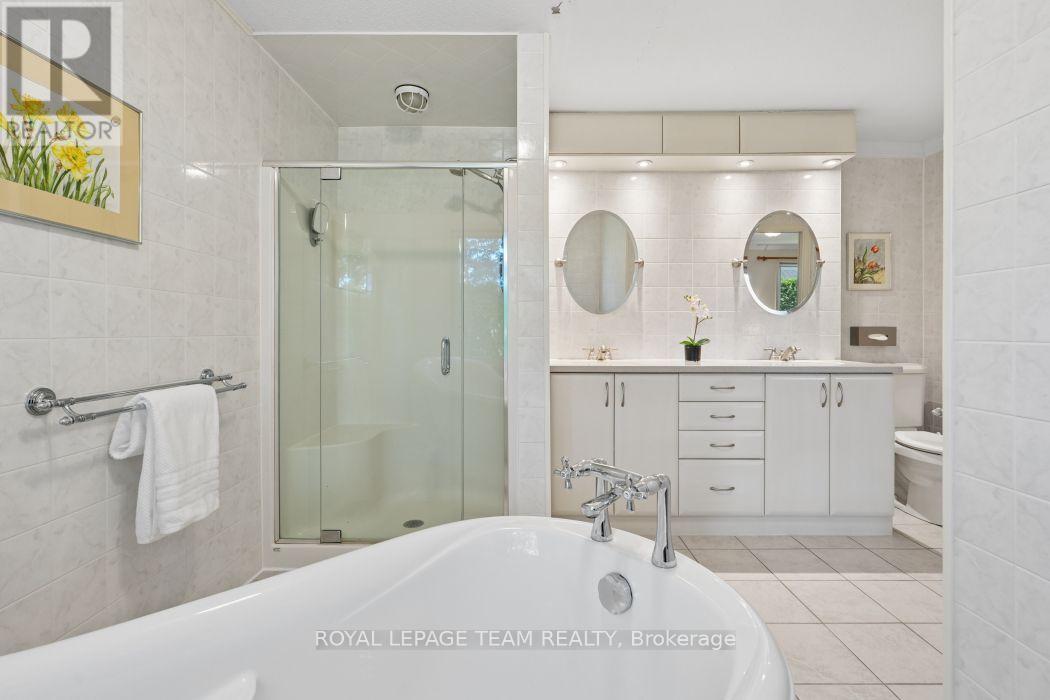
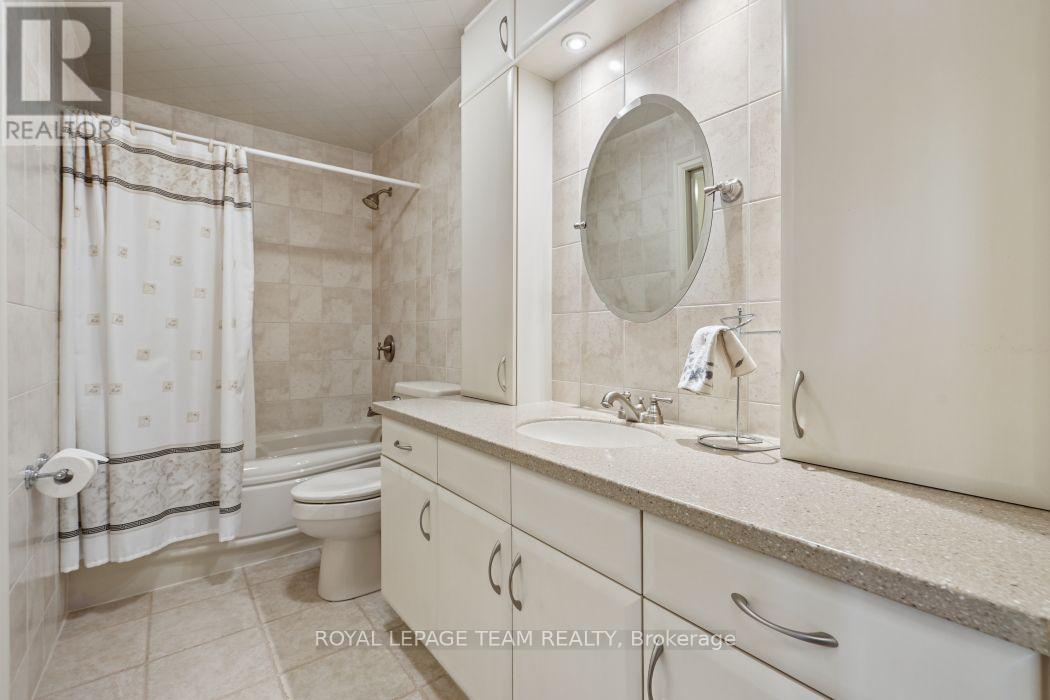
| Bathroom | Main level | 4.02 m x 3.08 m |
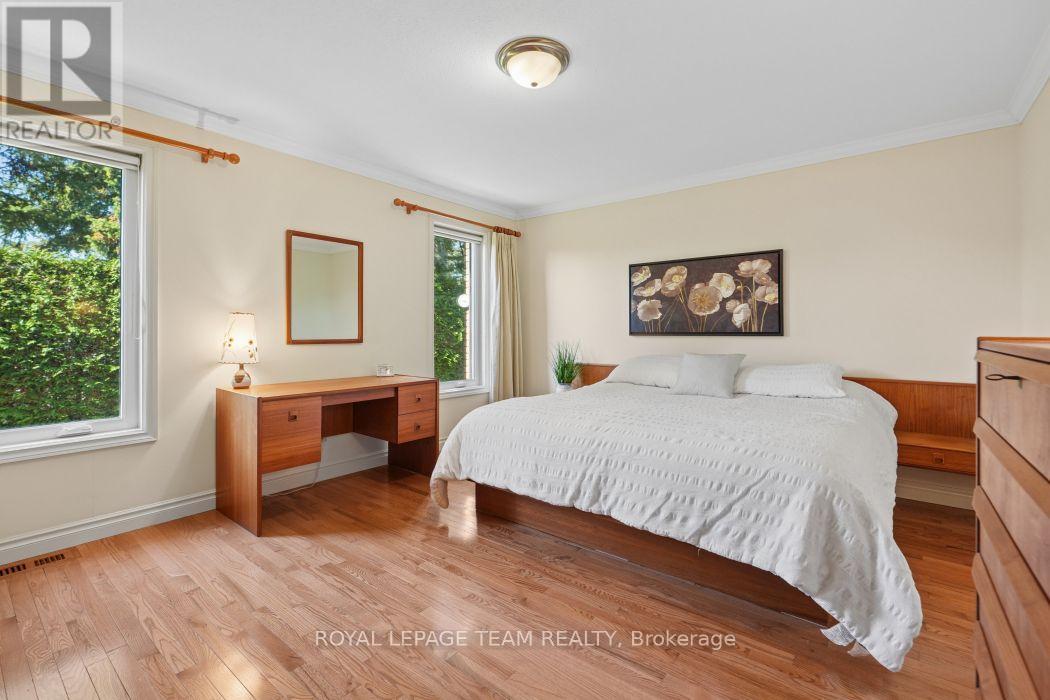
| Primary Bedroom | Main level | 4.48 m x 3.69 m |
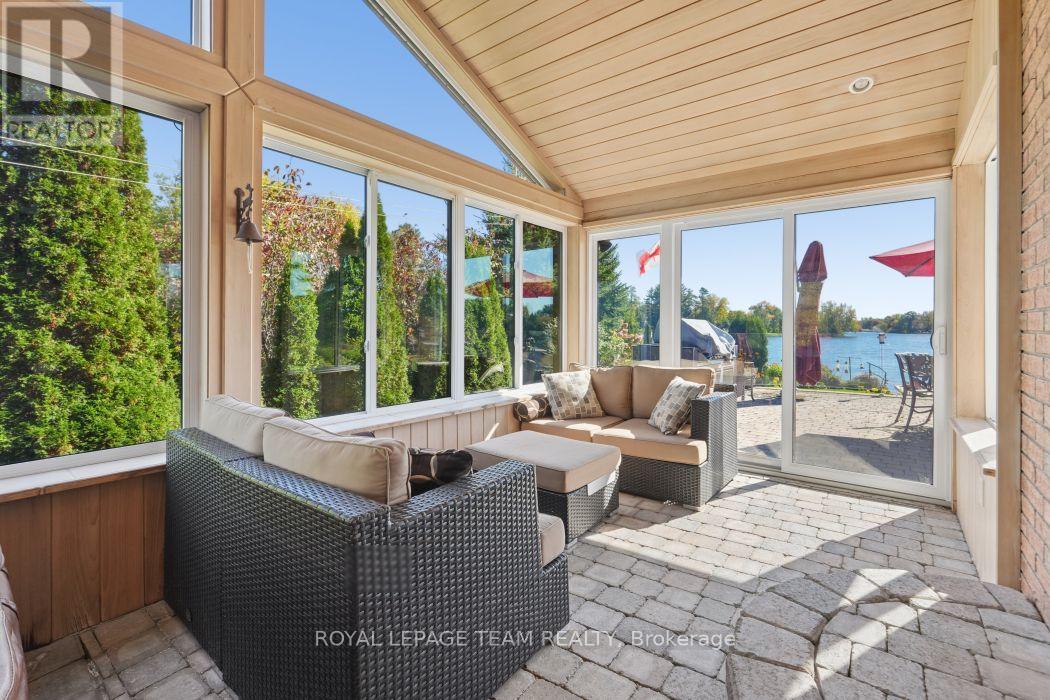
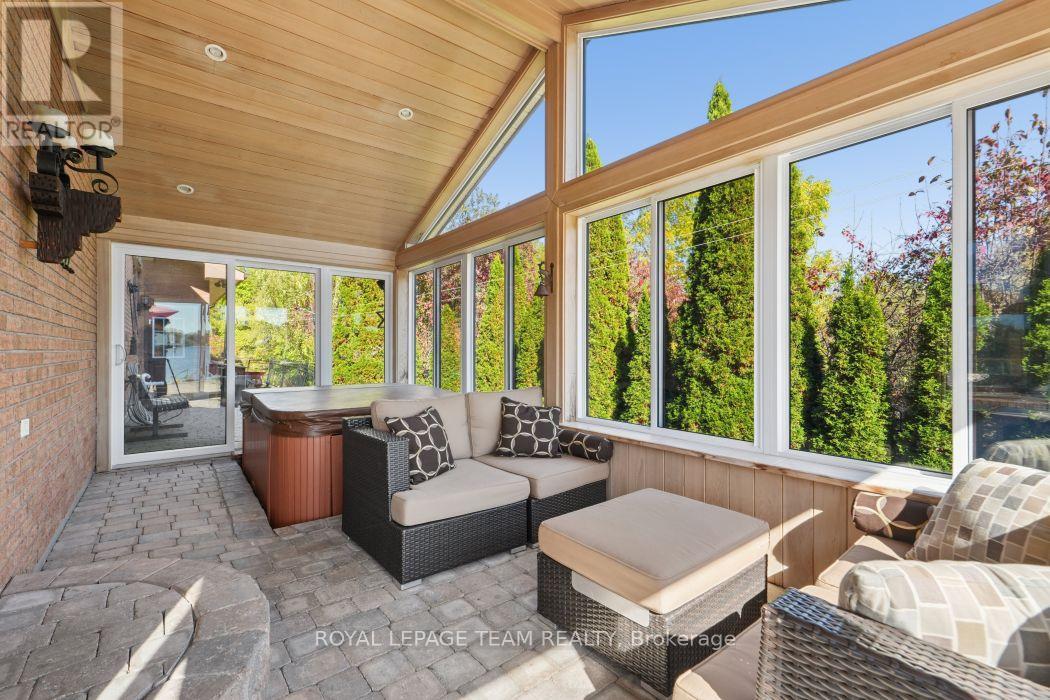
| Solarium | Main level | 5.49 m x 2.9 m |
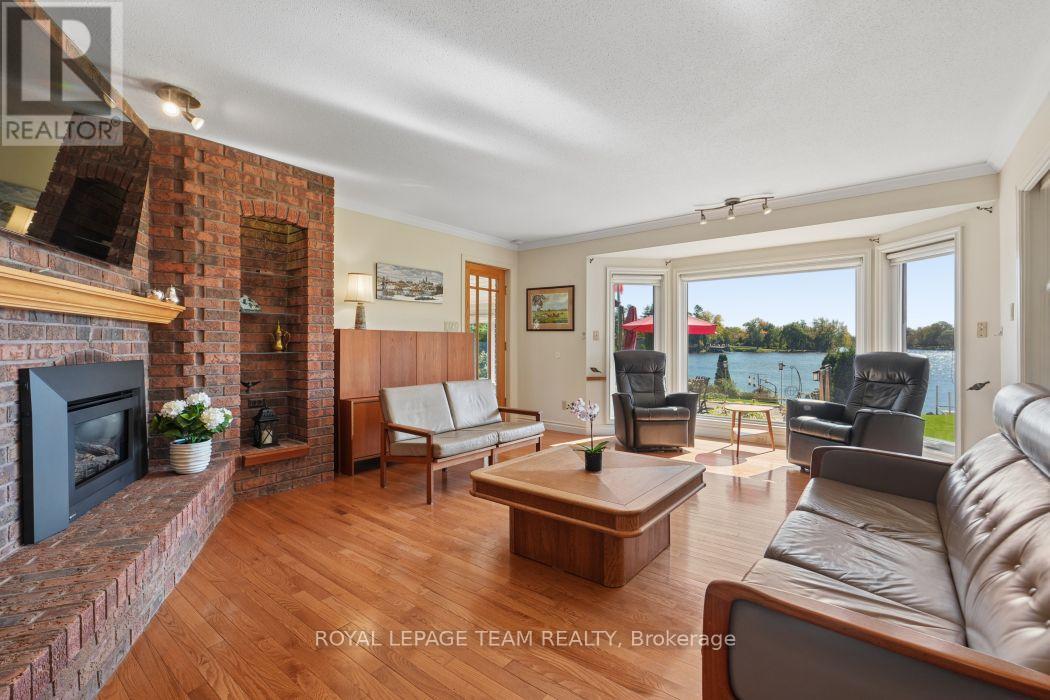
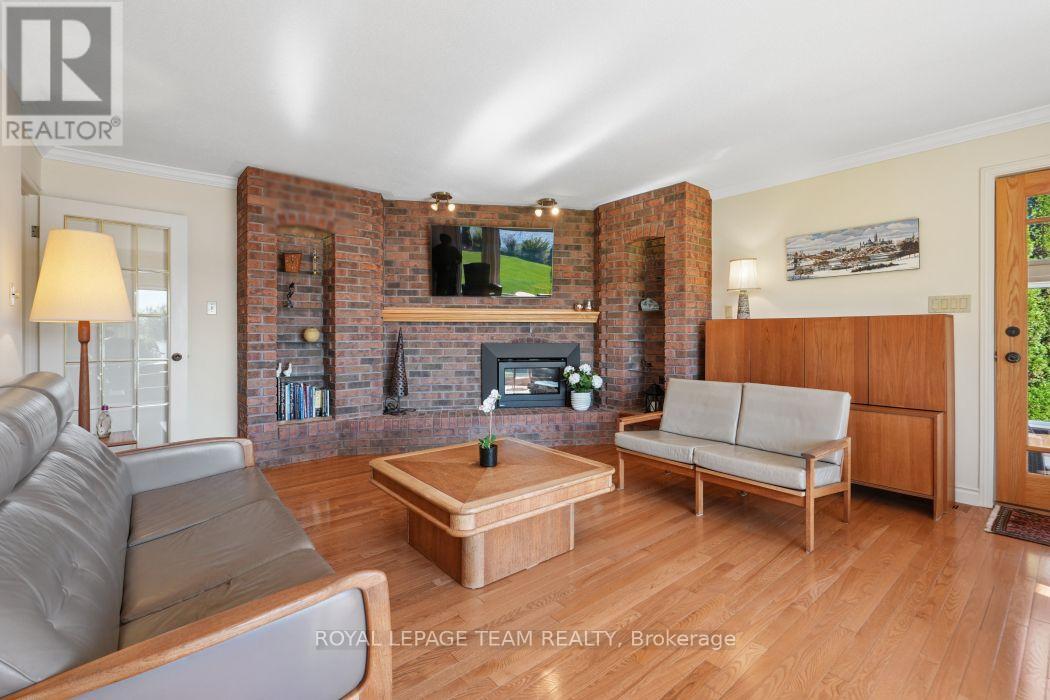
| Family room | Main level | 4.55 m x 6.22 m |
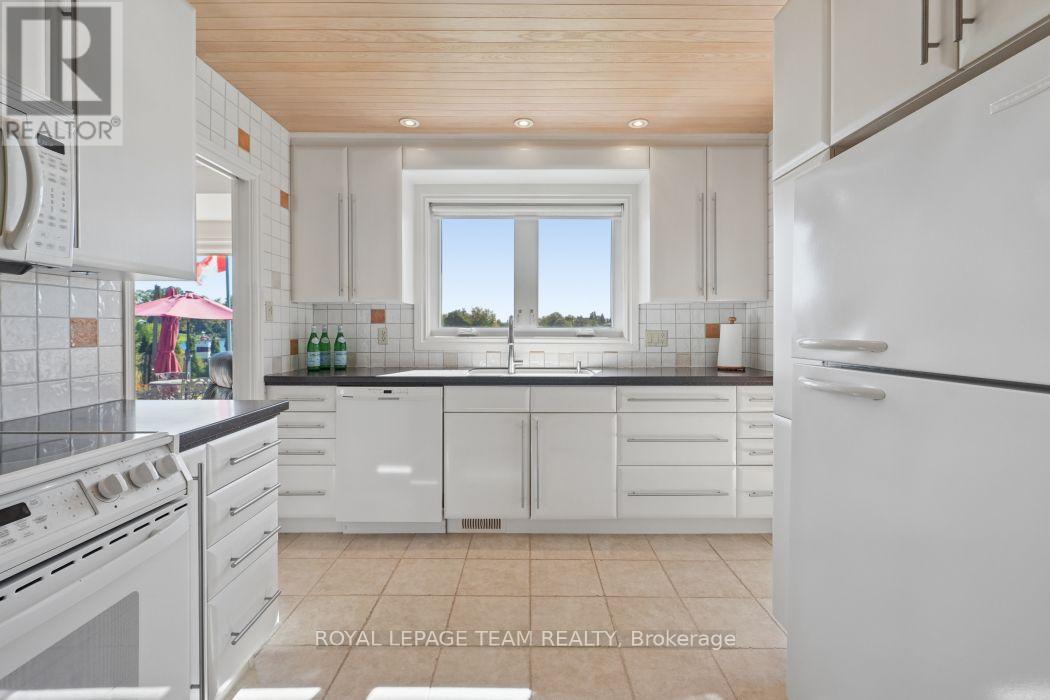
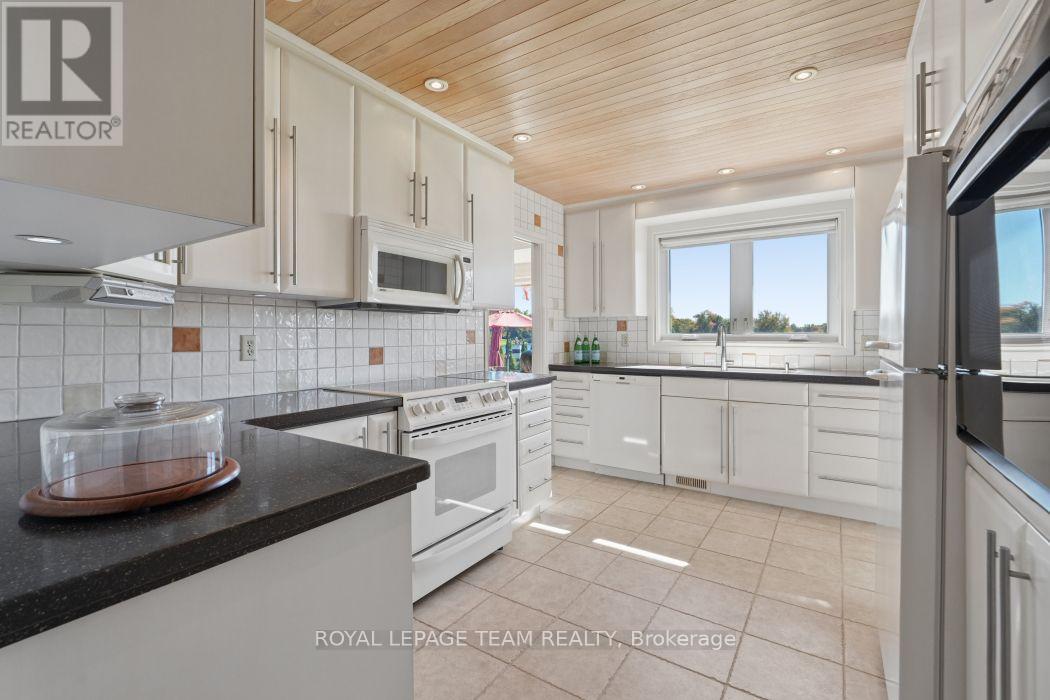
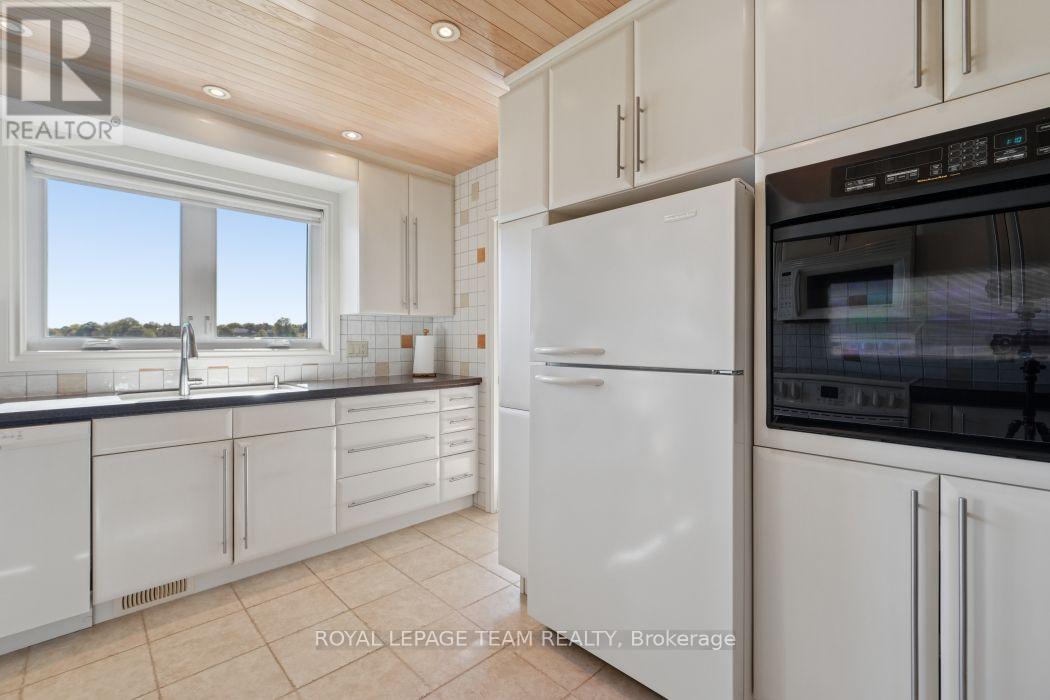
| Kitchen | Main level | 4.55 m x 3.05 m |
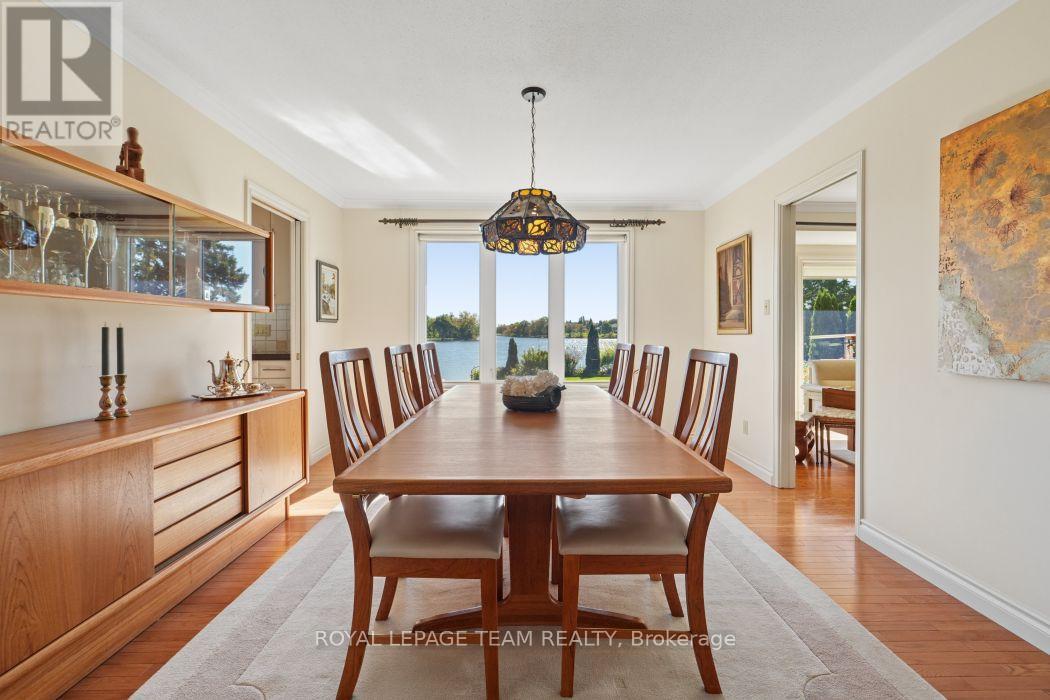
| Dining room | Main level | 4.55 m x 3.38 m |
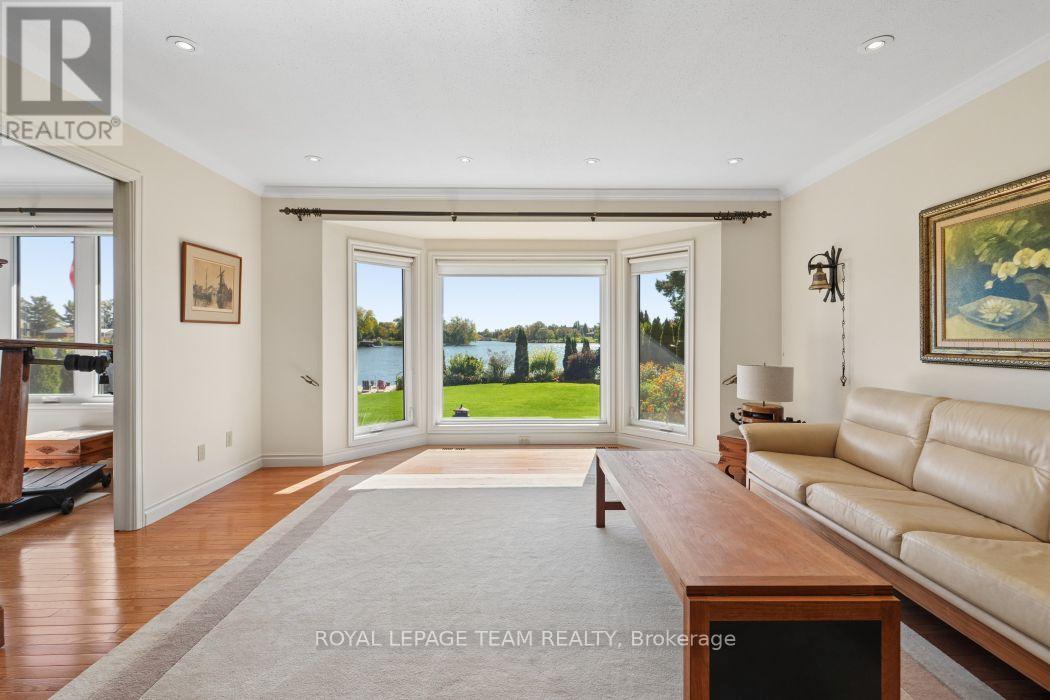
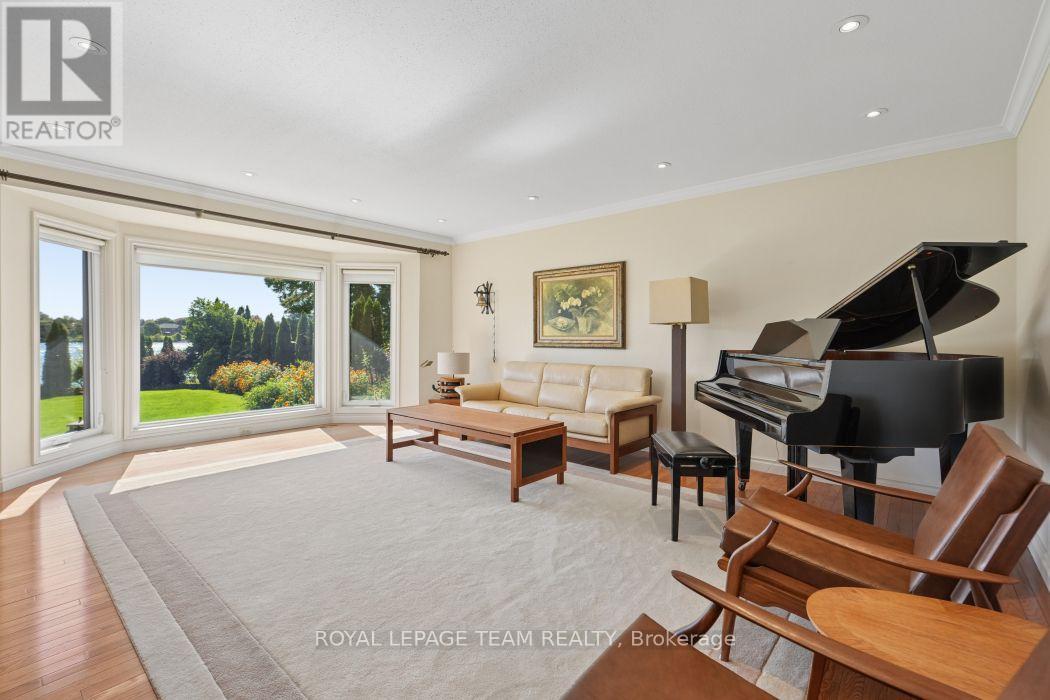
| Living room | Main level | 4.55 m x 6.25 m |
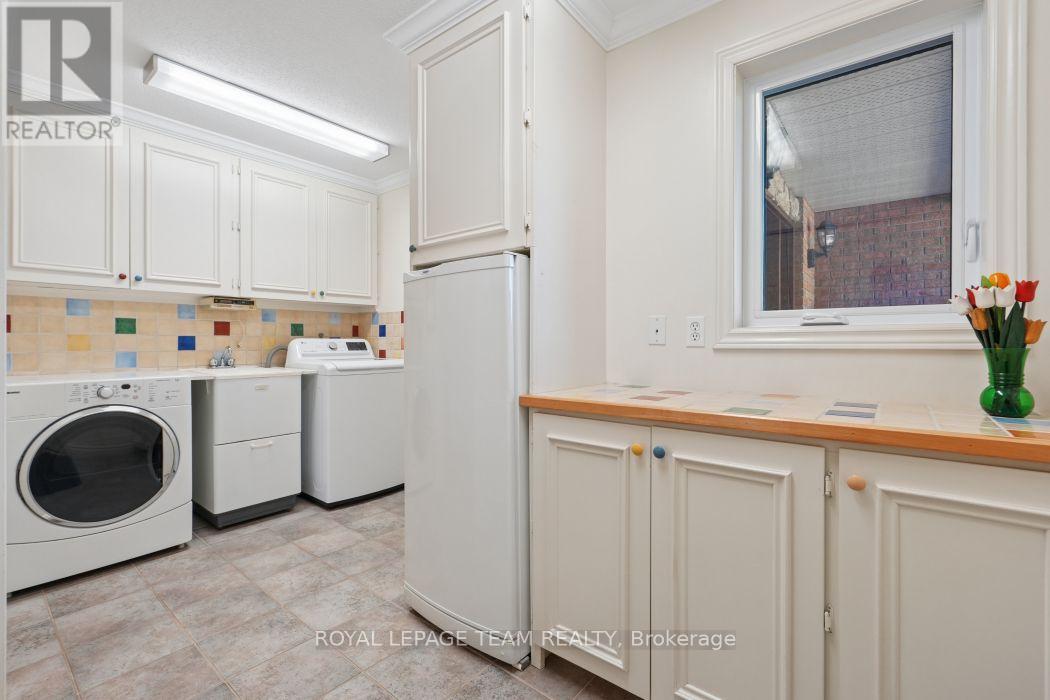
| Laundry room | Main level | 4.05 m x 2.13 m |
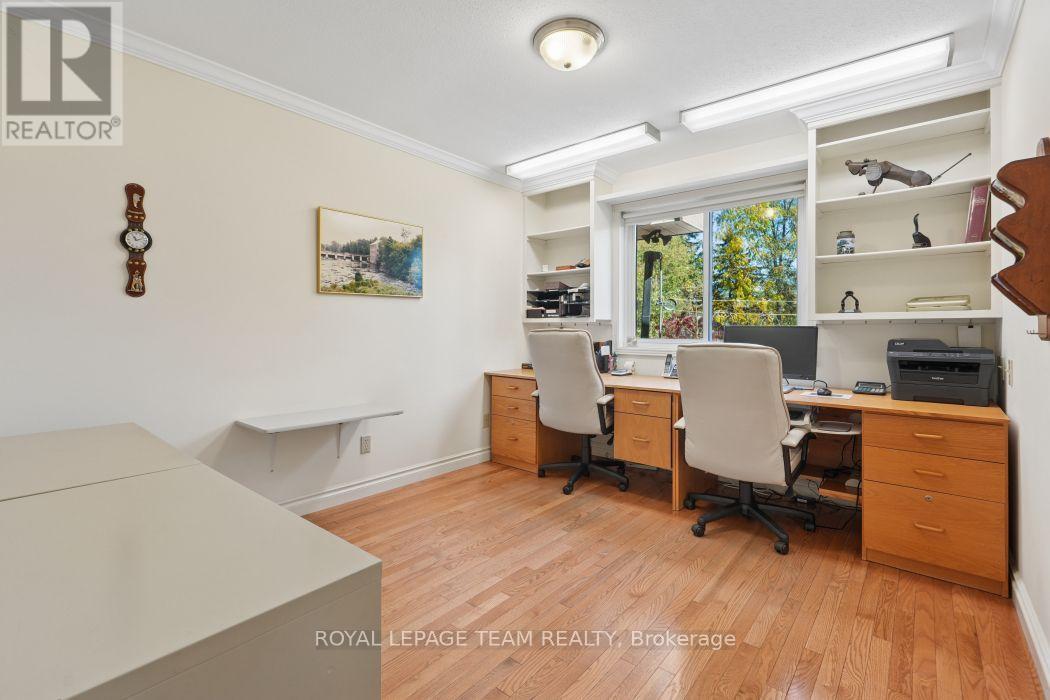
| Bedroom 3 | Main level | 3.38 m x 3.19 m |
| Foyer | Main level | 2.14 m x 1.83 m |
| Other | Lower level | 3.66 m x 4.27 m |
| Workshop | Lower level | 2.35 m x 5.79 m |
| Utility room | Lower level | 5.83 m x 6.83 m |
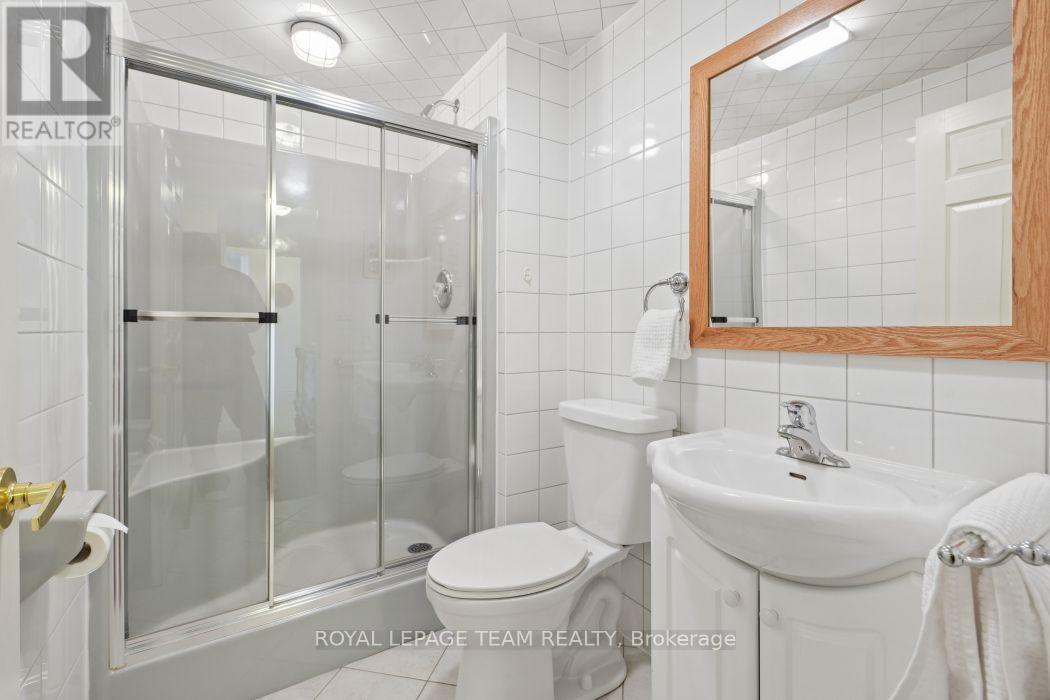
| Bathroom | Lower level | 2.41 m x 1.25 m |
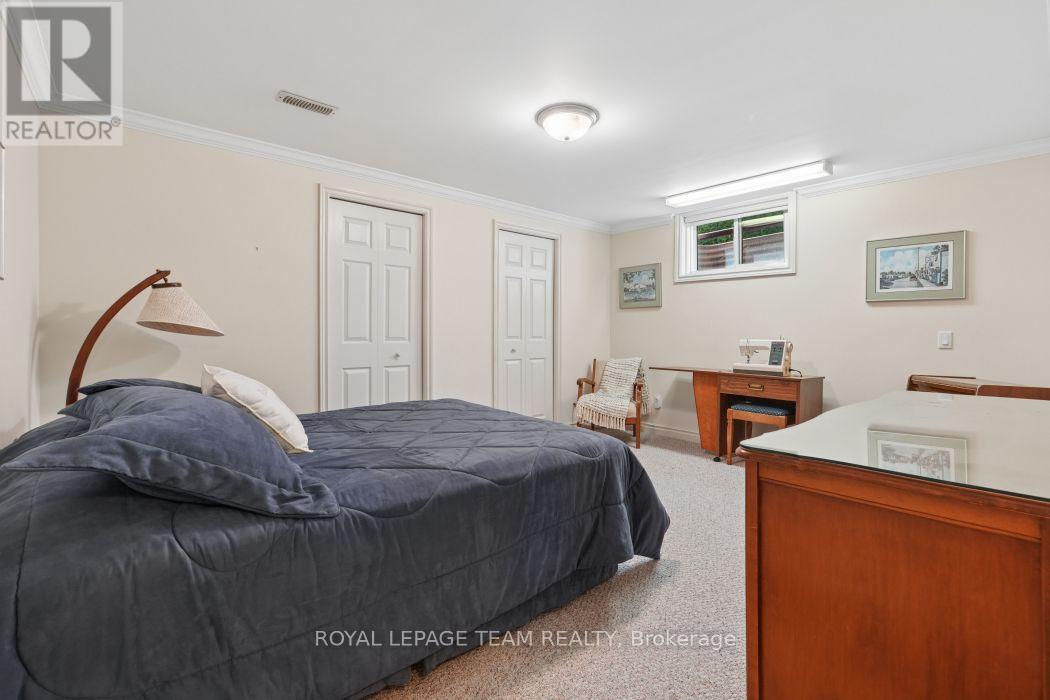
| Bedroom 4 | Lower level | 4.3 m x 3.44 m |
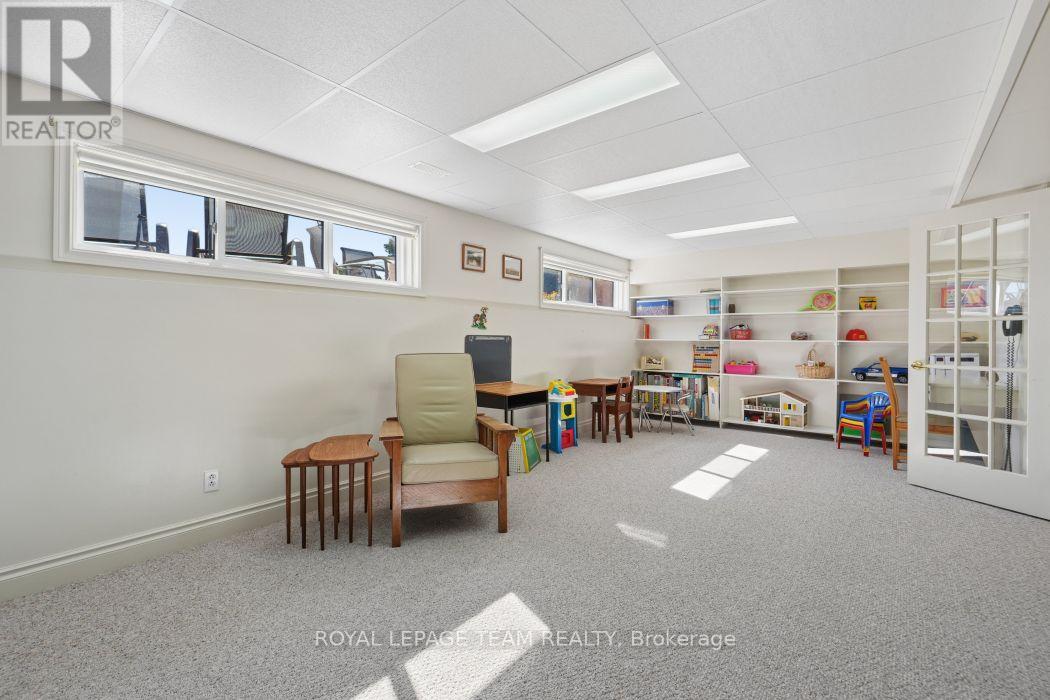
| Playroom | Lower level | 3.57 m x 3.87 m |
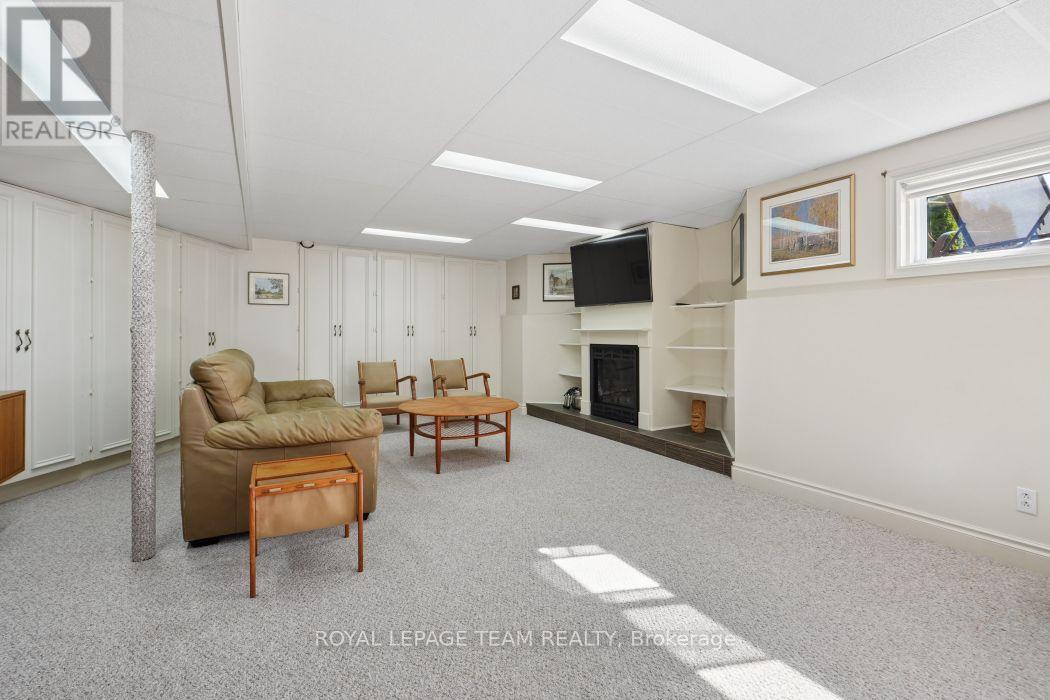
| Family room | Lower level | 7.44 m x 5.55 m |
| Exterior/Construction | |
|---|---|
| Constuction Date | |
| Exterior Finish | Brick |
| Foundation Type | Concrete |
| Utility Information | |
|---|---|
| Heating Type | Forced air |
| Heating Fuel | Natural gas |
| Cooling Type | Central air conditioning |
| Water Supply | Drilled Well |
| Sewer Type | Septic System |
| Total Fireplace | 2 |
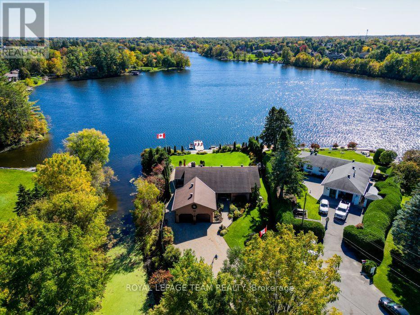
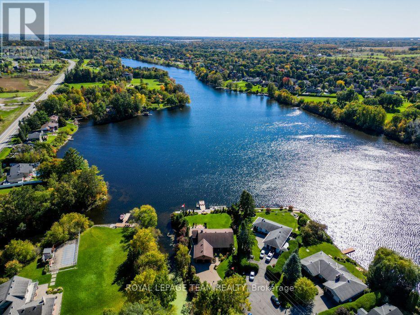
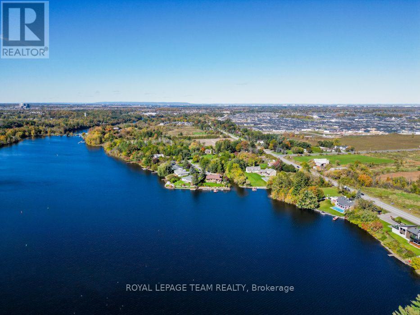
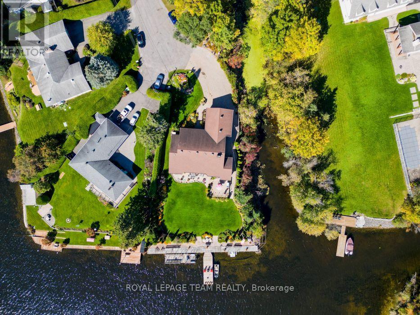
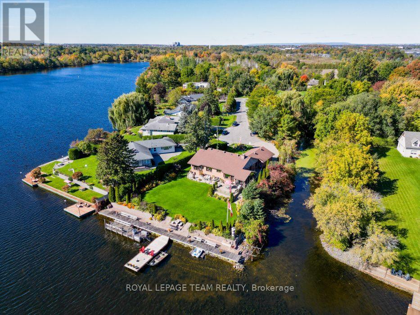
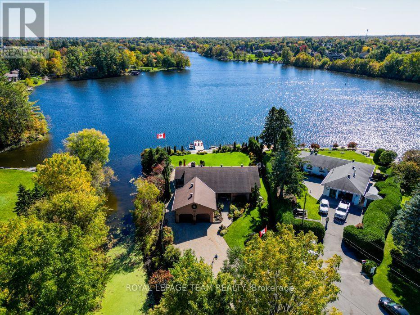
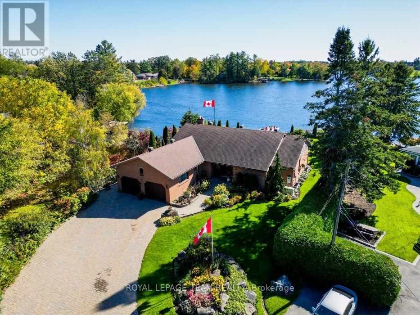
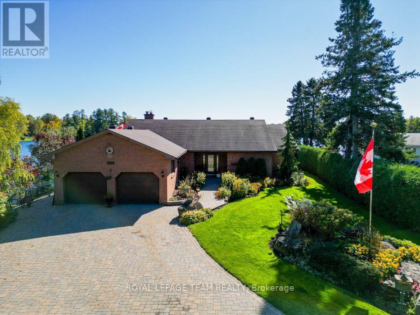
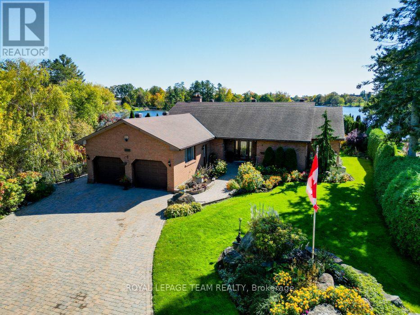
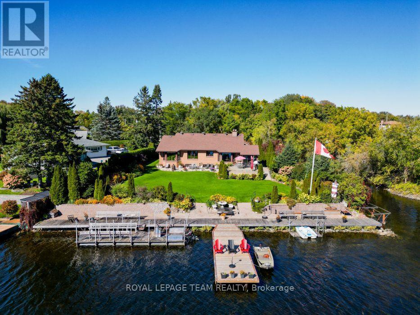
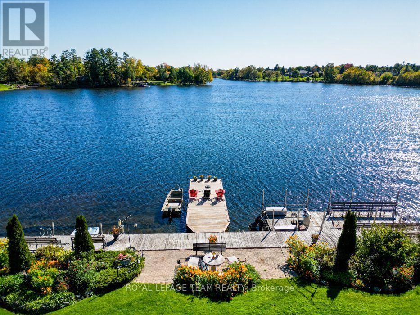
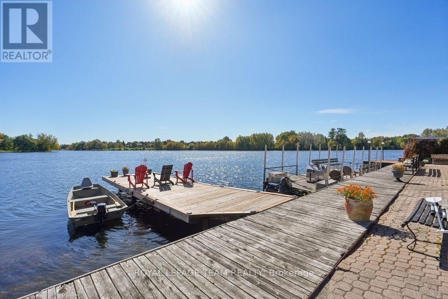
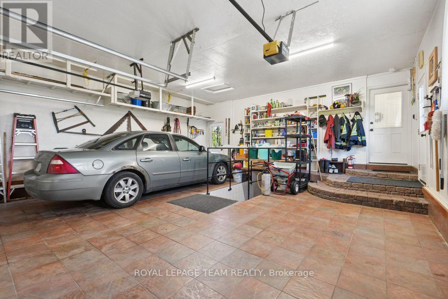
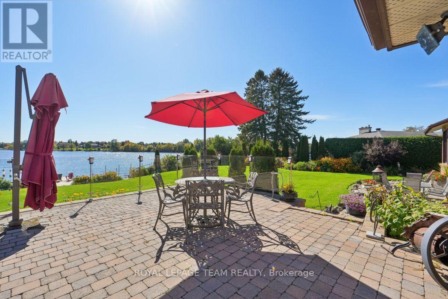
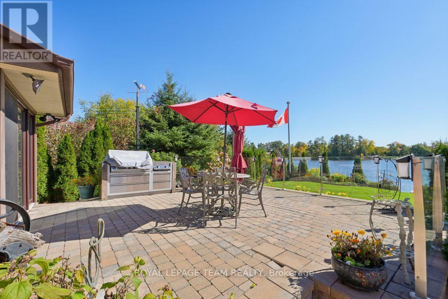
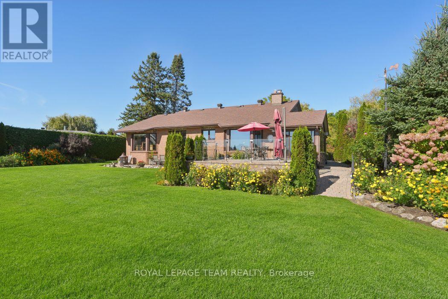
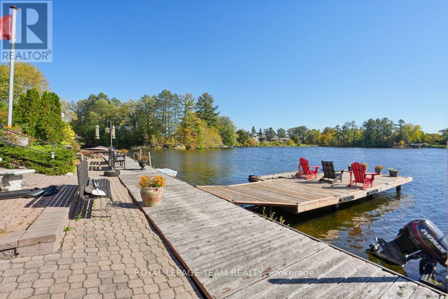
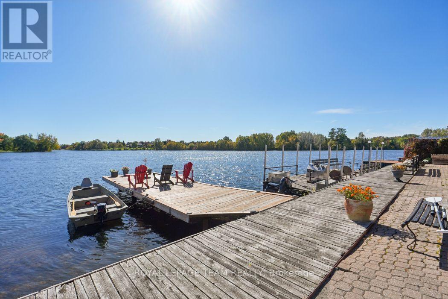
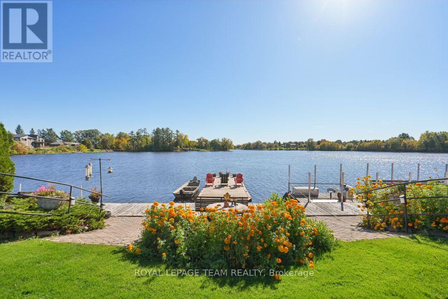
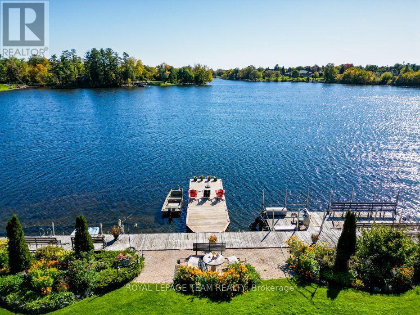
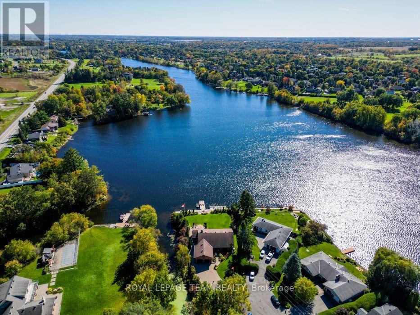
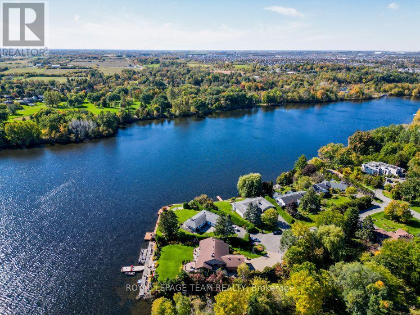
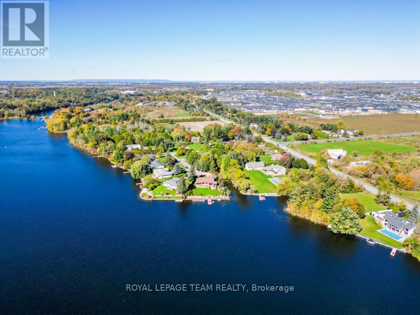
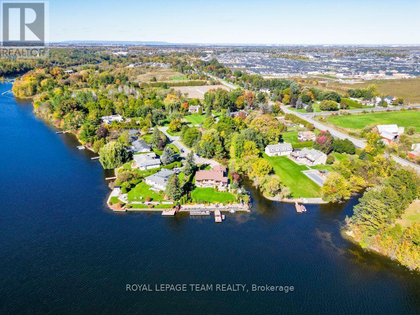
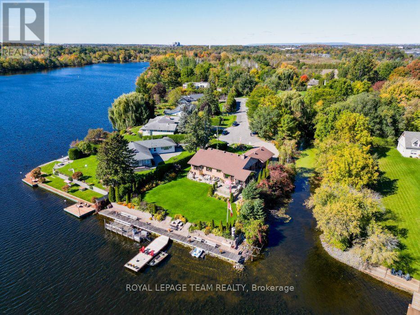
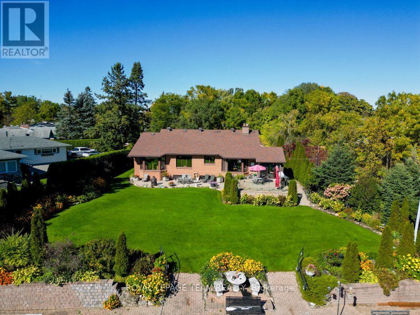
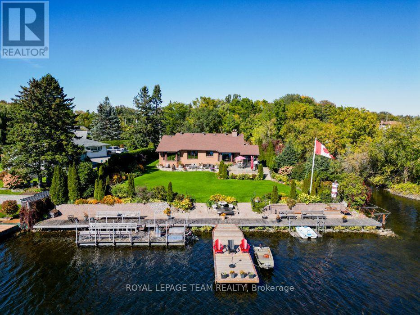
Wake up to the most spectacular water views every single morning. This remarkable south-facing half-acre waterfront property sits on the east side of the historic Rideau River, perfectly placed between Vimy Bridge and the vibrant Village of Manotick. Mornings begin on the dock, evenings unwind wrapped in nature's quiet - all with the comfort of city living close at hand. This is waterfront the way it was meant to be lived: private, peaceful, and truly extraordinary. Life on the water starts at the shoreline, where a property-wide deck and 30-foot dock invite endless summer days - launching the boat, paddling the kayak, or gliding out on the SUP. A creek traces the east side of the property, revealing hidden natural nooks and a sheltered spot to moor your water toys. The home on this extraordinary property is an executive 4-bedroom, 3-bathroom bungalow, exceptionally well maintained inside and out. Mature sculpted gardens, interlock pathways and patios welcome you home. Inside: gleaming hardwood floors, accent lighting, and stone counters. A massive, fully finished lower level offers a family room, playroom, and loads of storage. The oversized double-car garage plus a driveway that parks at least six cars completes the picture. And the water is never out of sight - breathtaking waterfront views flow through the living room, dining room, kitchen, and family room alike. Incredible shoreline, a serene setting, and the best of both Ottawa and Manotick at your doorstep. For those who want privacy, waterfront living, and the freedom to have it all - this exceptional opportunity is waiting. (id:19004)

This REALTOR.ca listing content is owned and licensed by REALTOR® members of The Canadian Real Estate Association.
安居在渥京
长按二维码
关注安居在渥京
公众号ID:安居在渥京

安居在渥京
长按二维码
关注安居在渥京
公众号ID:安居在渥京
