

MLS®: X13871050
上市天数: 22天
产权: Freehold
类型: House , Detached
社区:
卧室: 3+
洗手间: 4
停车位: 12
建筑日期:
经纪公司: ROYAL LEPAGE TEAM REALTY|ROYAL LEPAGE TEAM REALTY|ROYAL LEPAGE TEAM REALTY|
价格:$ 1,450,000
预约看房 26
MLS®: X13871050
上市天数: 22天
产权: Freehold
类型: House , Detached
社区:
卧室: 3+
洗手间: 4
停车位: 12
建筑日期:
价格:$ 1,450,000
预约看房 26


丁剑来自山东,始终如一用山东人特有的忠诚和热情服务每一位客户,努力做渥太华最忠诚的地产经纪。

613-986-8608
[email protected]
Dingjian817
丁剑来自山东,始终如一用山东人特有的忠诚和热情服务每一位客户,努力做渥太华最忠诚的地产经纪。
613-986-8608
[email protected]
Dingjian817
| General Description | |
|---|---|
| MLS® | X13871050 |
| Lot Size | 670 x 704 FT|10 - 24.99 acres |
| Zoning Description | |
| Interior Features | |
|---|---|
| Construction Style | Detached |
| Total Stories | 1 |
| Total Bedrooms | 3 |
| Total Bathrooms | 4 |
| Full Bathrooms | 3 |
| Half Bathrooms | 1 |
| Basement Type | Full (Unfinished) |
| Basement Development | Unfinished |
| Included Appliances | Garage door opener remote(s), Central Vacuum, Dishwasher, Dryer, Microwave, Oven, Stove, Washer, Refrigerator |
| Rooms | ||
|---|---|---|
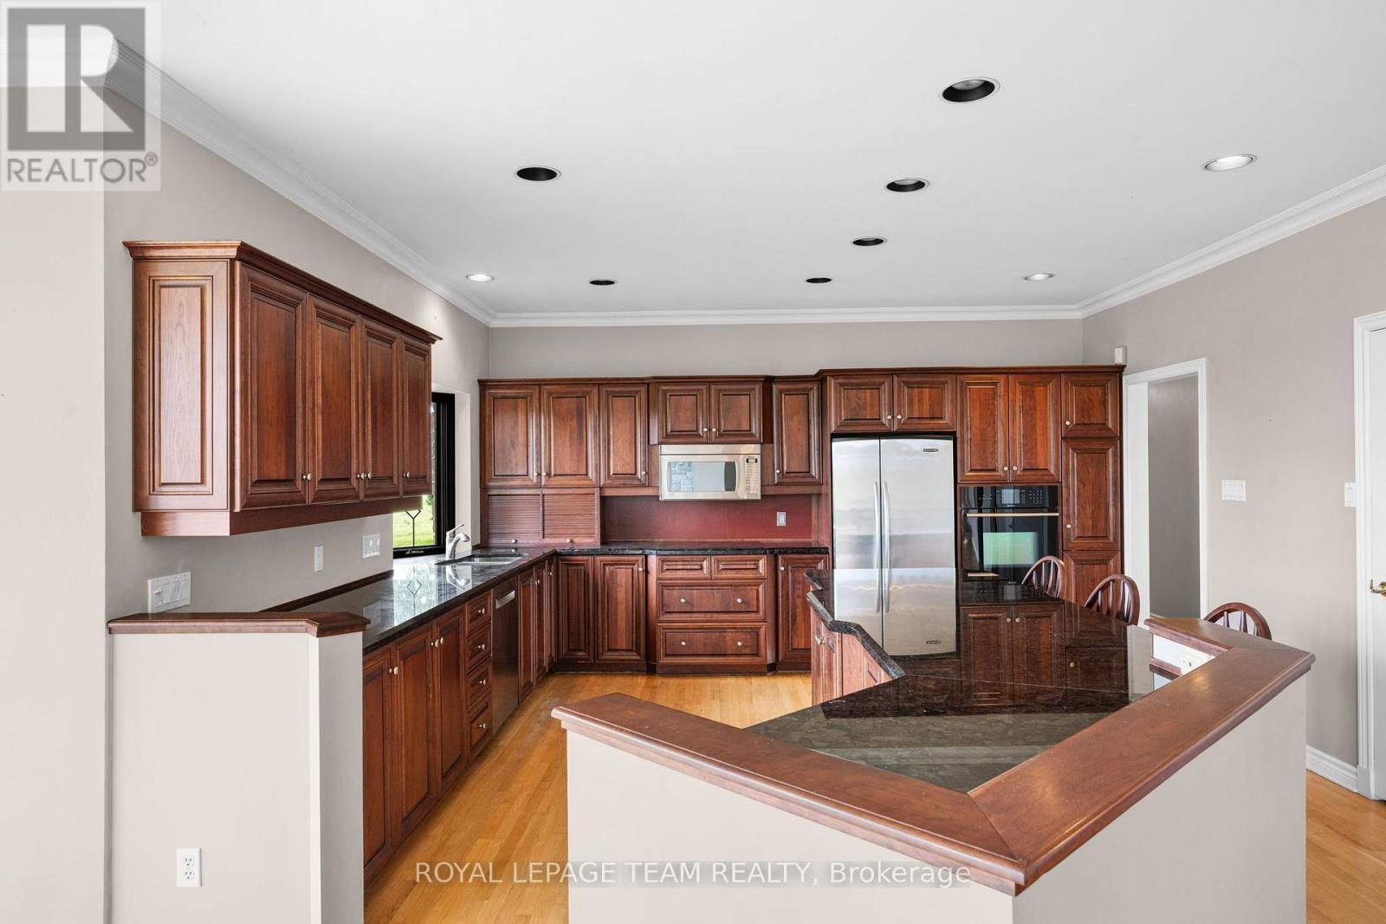
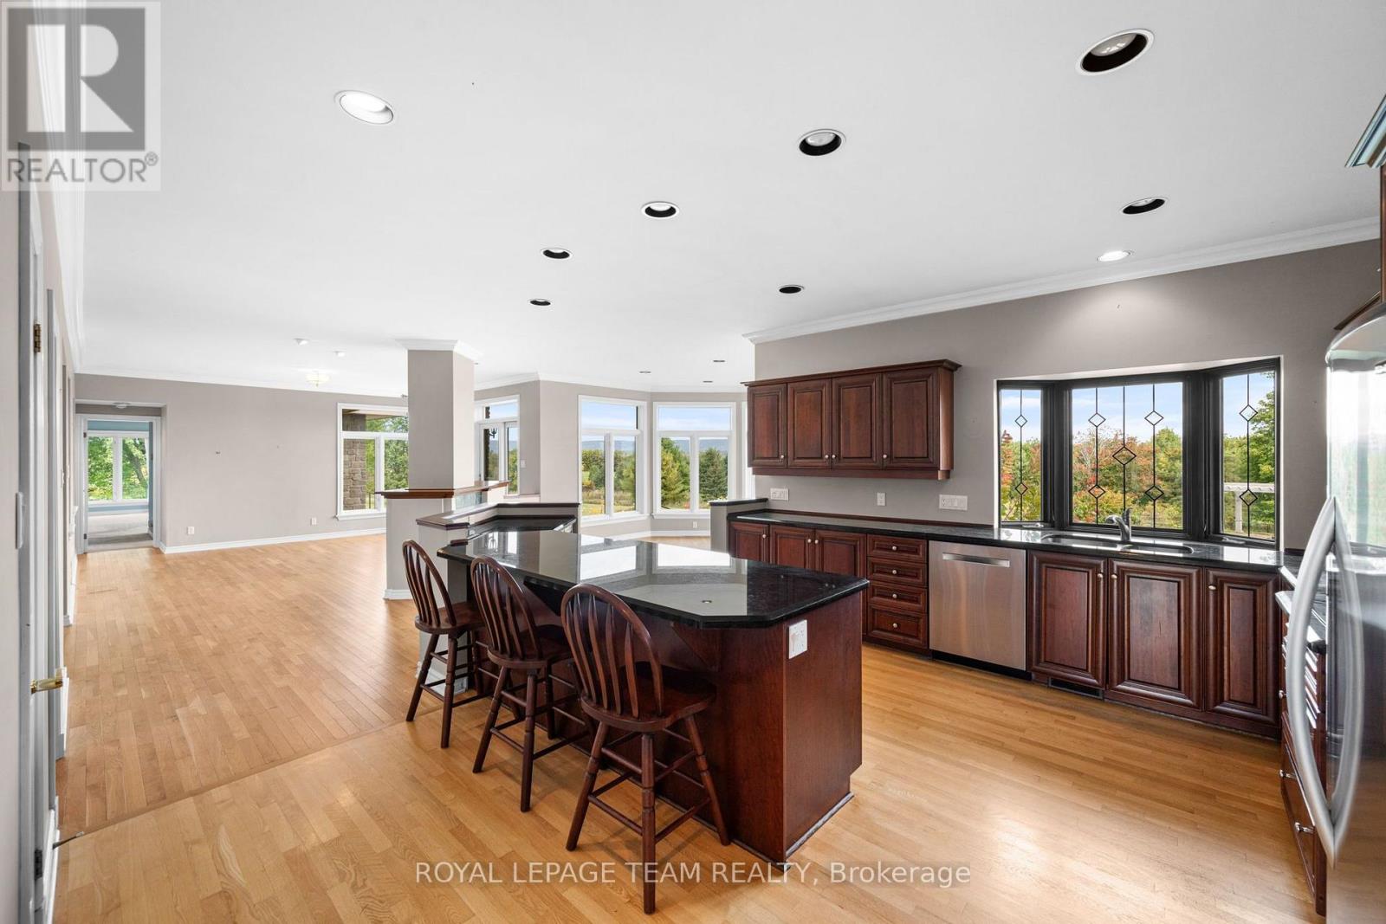
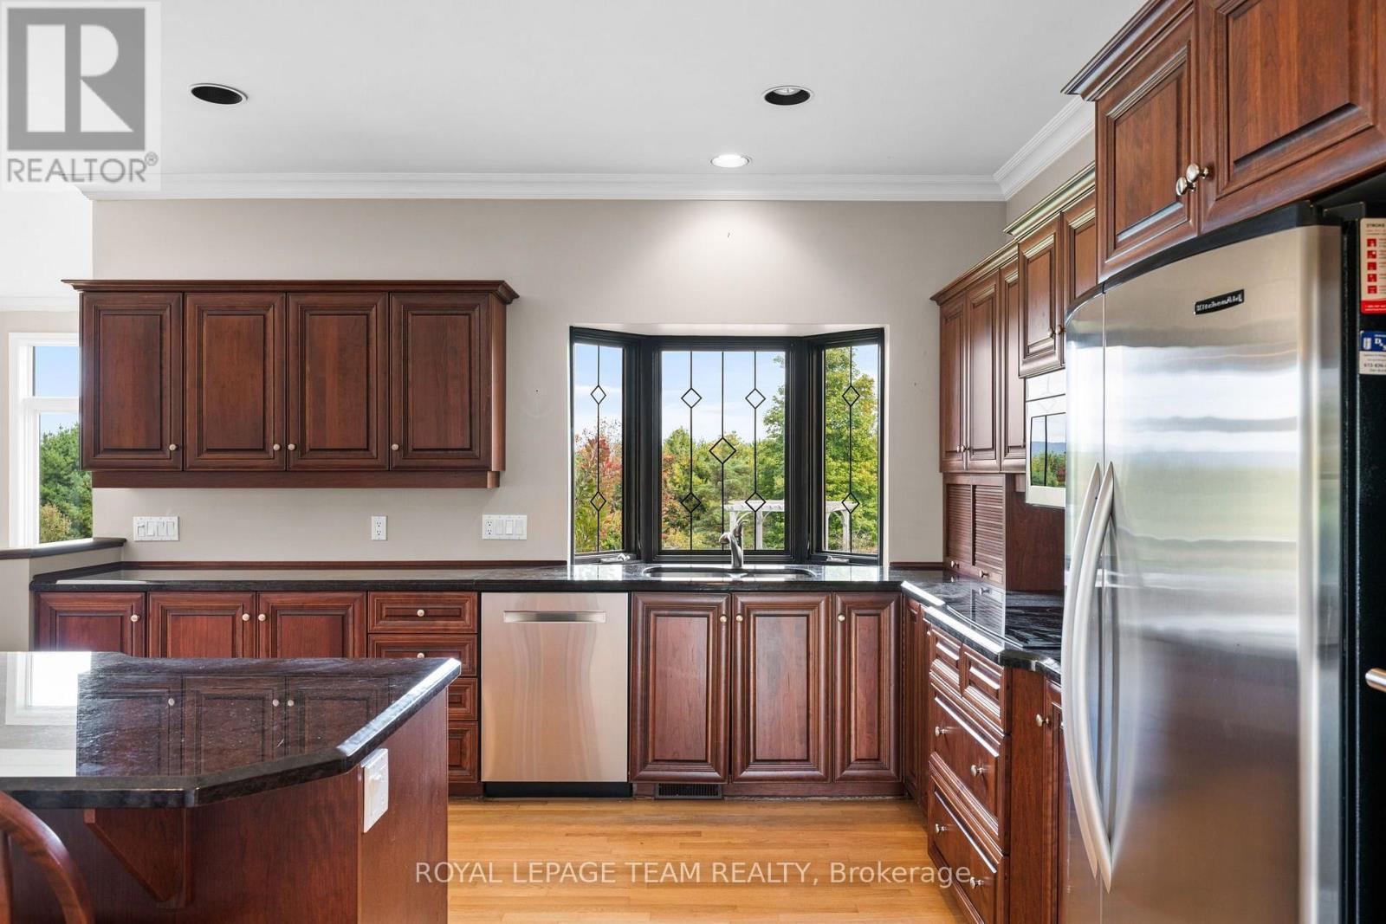
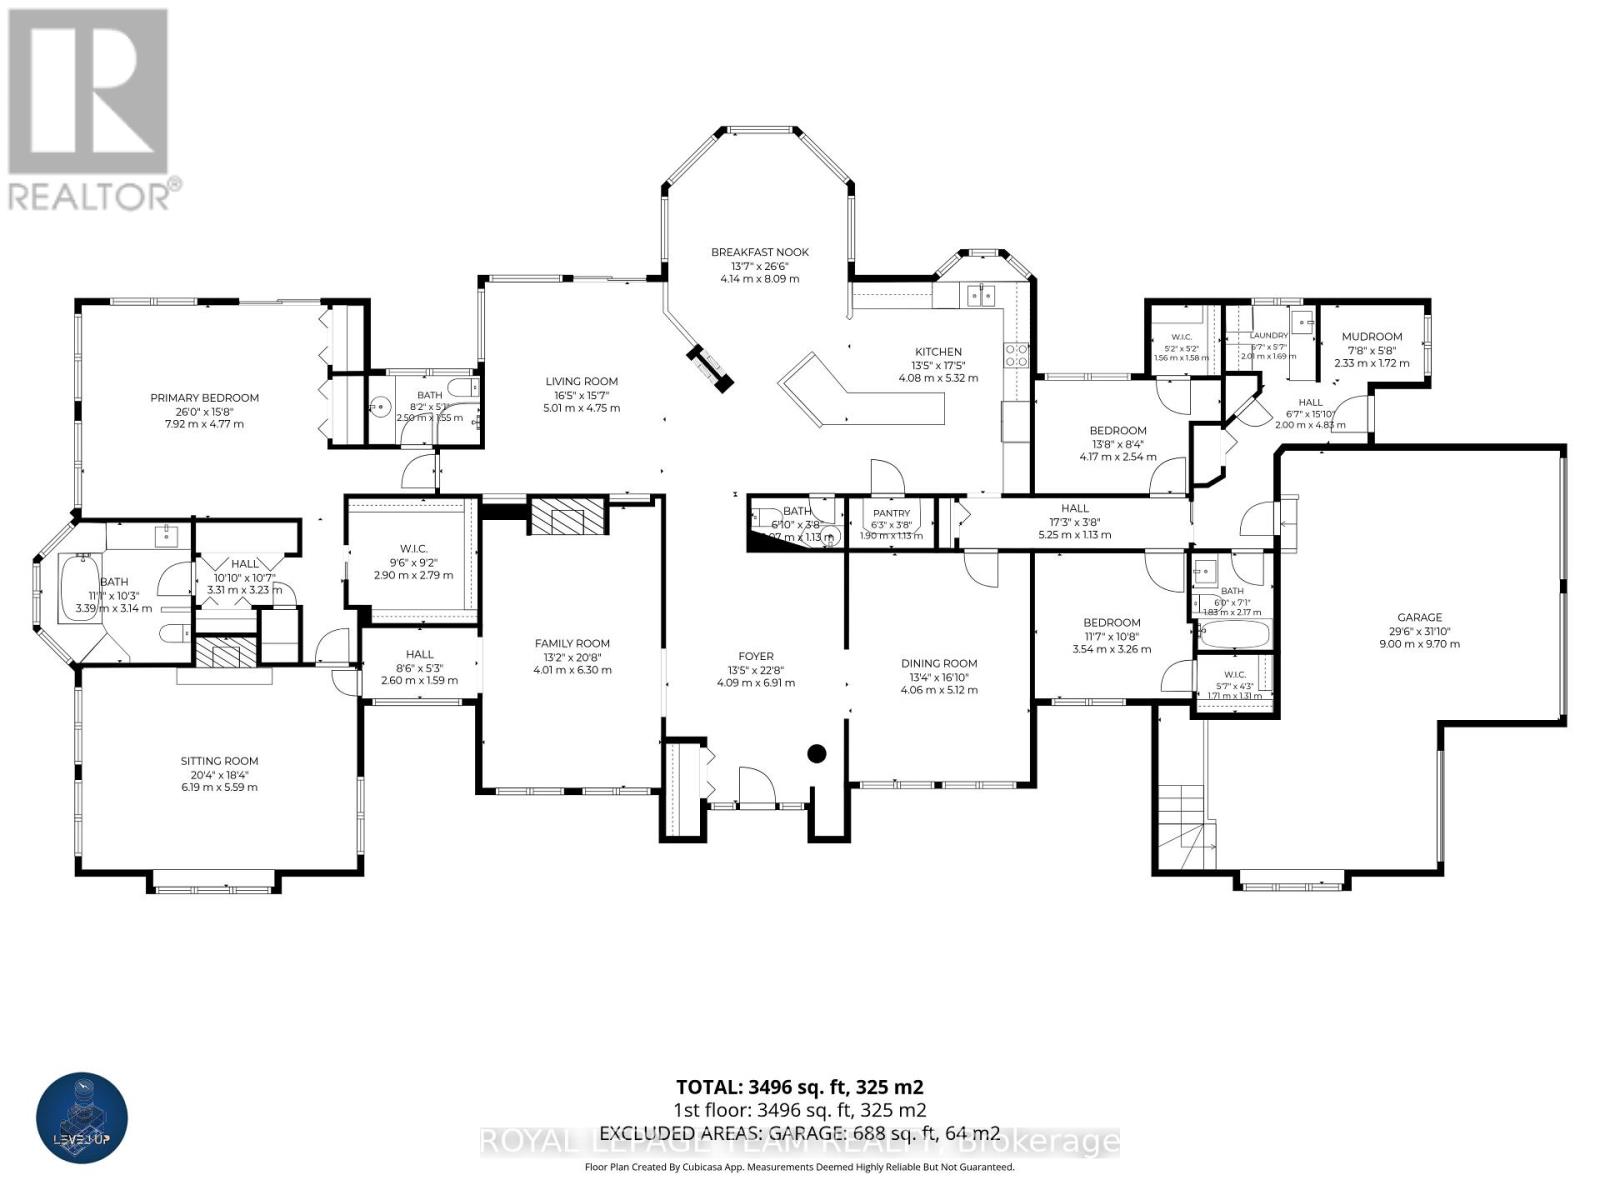
| Kitchen | Main level | 5.31 m x 4.09 m |
| Living room | Main level | 5.06 m x 5 m |
| Eating area | Main level | 8.08 m x 4.14 m |
| Bathroom | Main level | 1.55 m x 2.49 m |
| Bathroom | Main level | 3.12 m x 3.38 m |
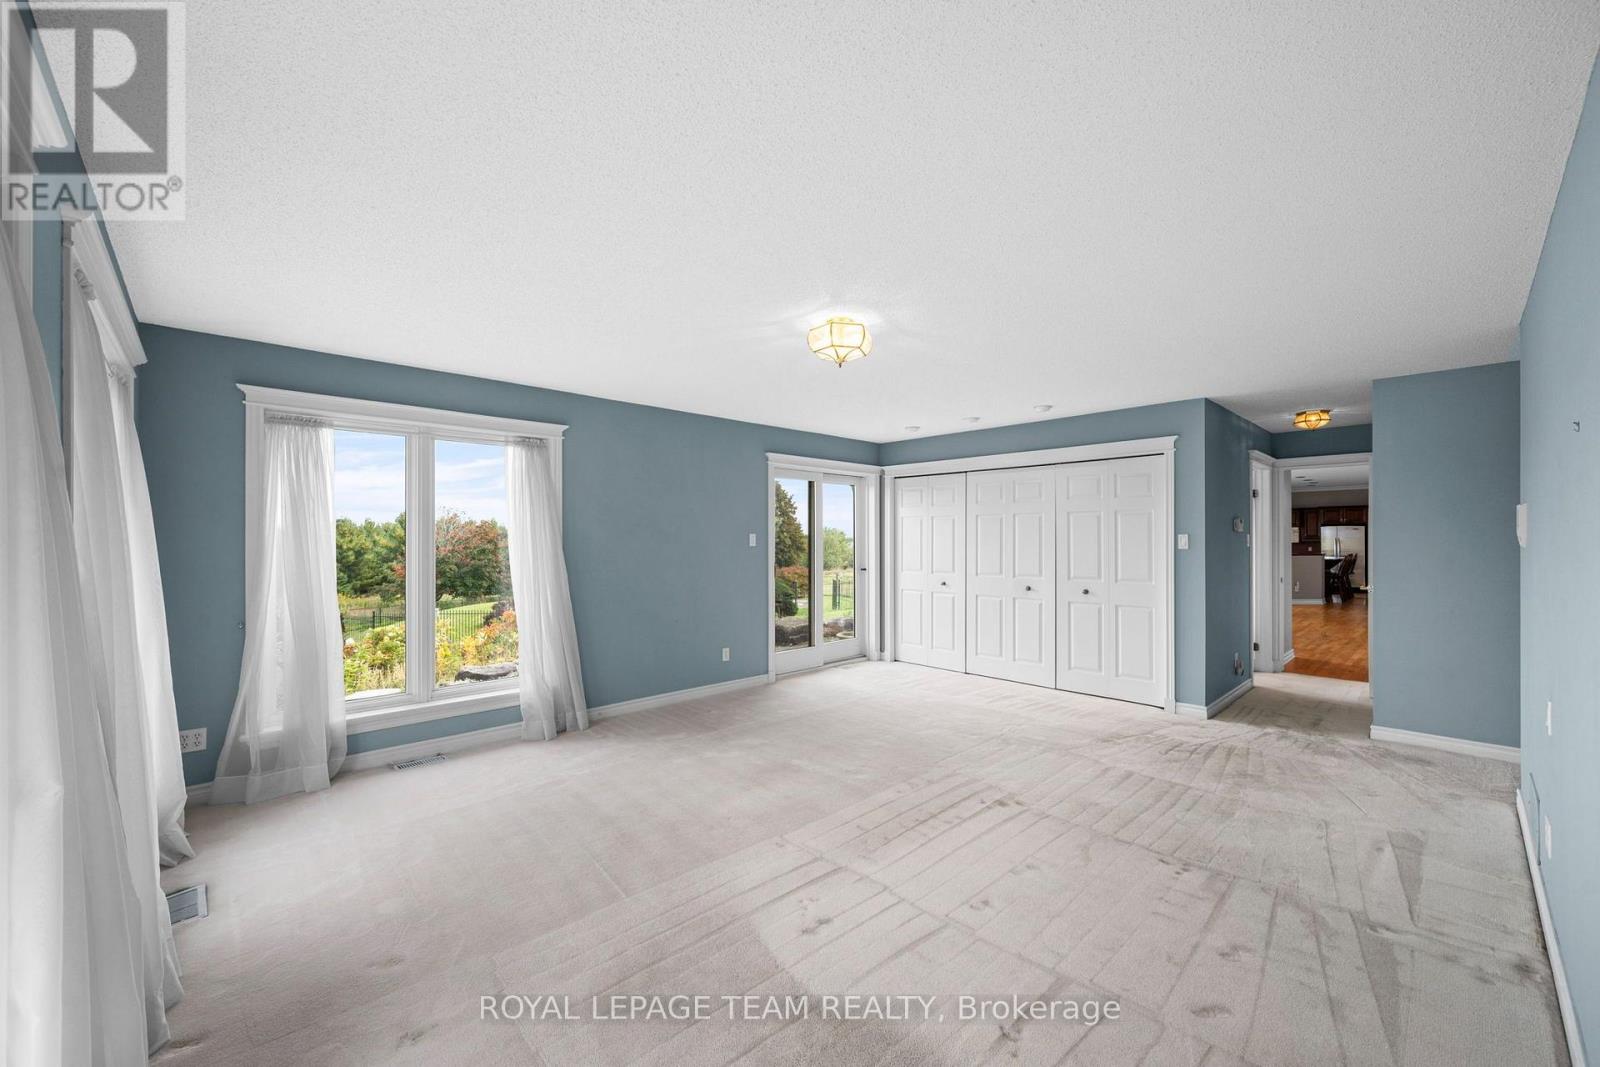
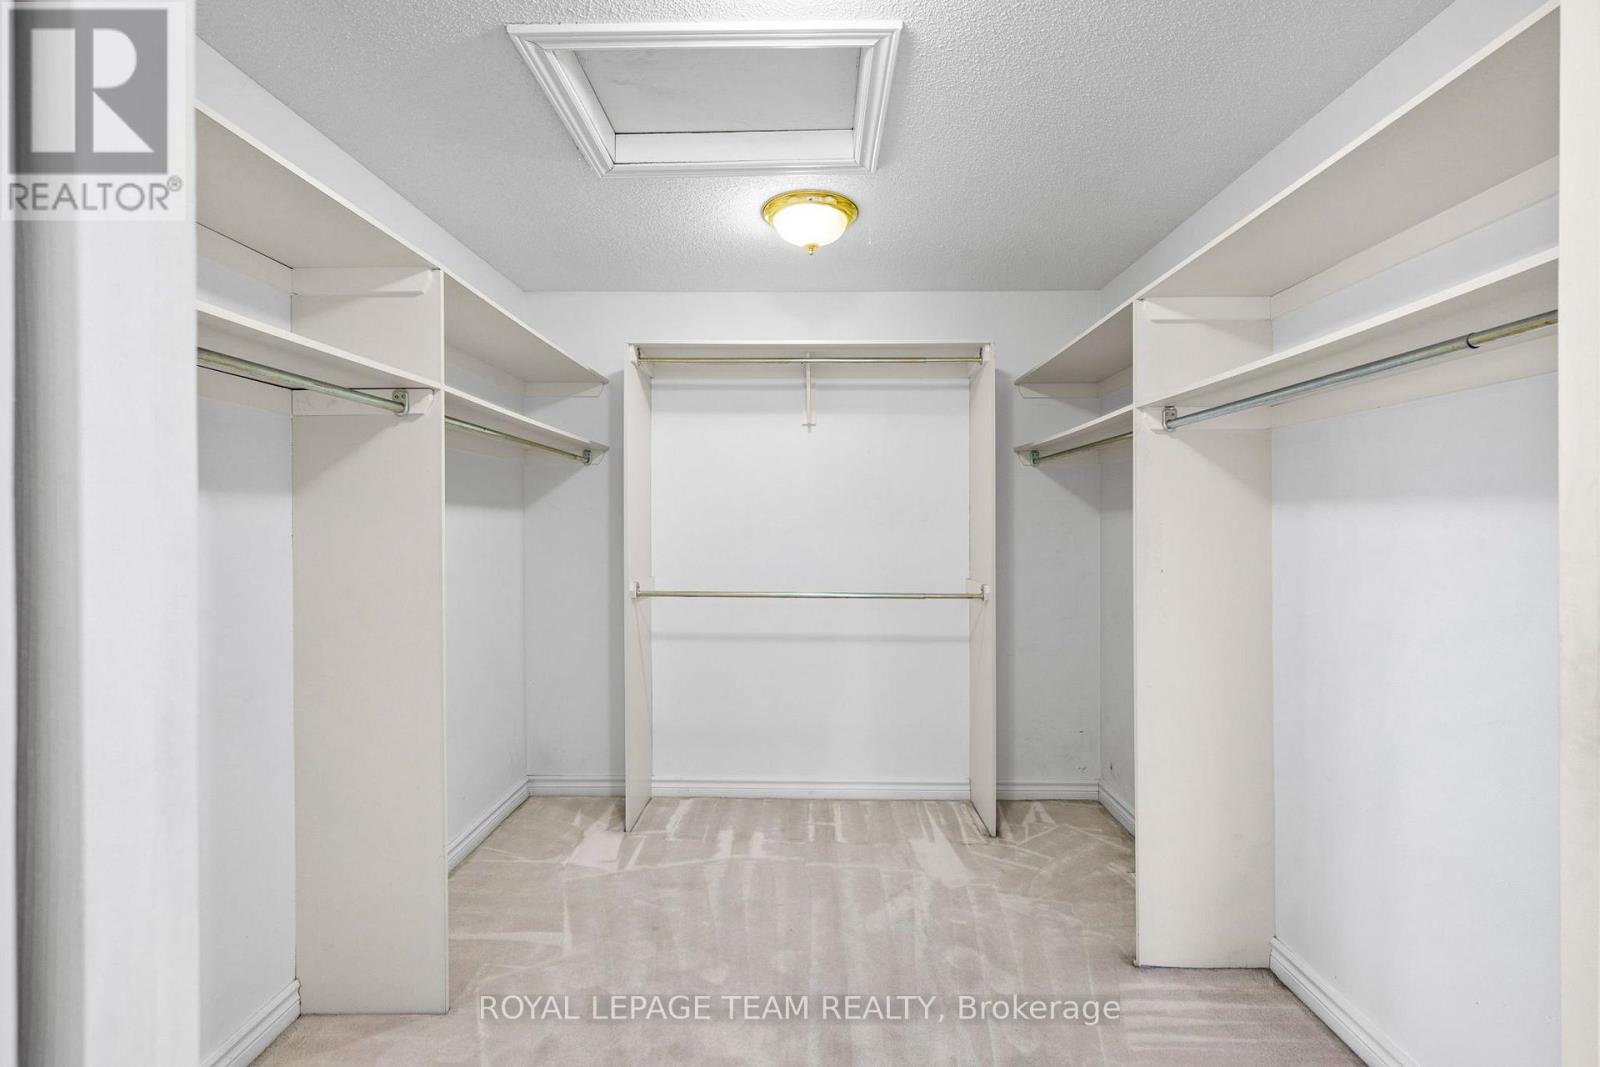
| Primary Bedroom | Main level | 4.78 m x 7.93 m |
| Sitting room | Main level | 5.59 m x 6.2 m |
| Dining room | Main level | 5.13 m x 4.06 m |
| Family room | Main level | 6.3 m x 4.01 m |
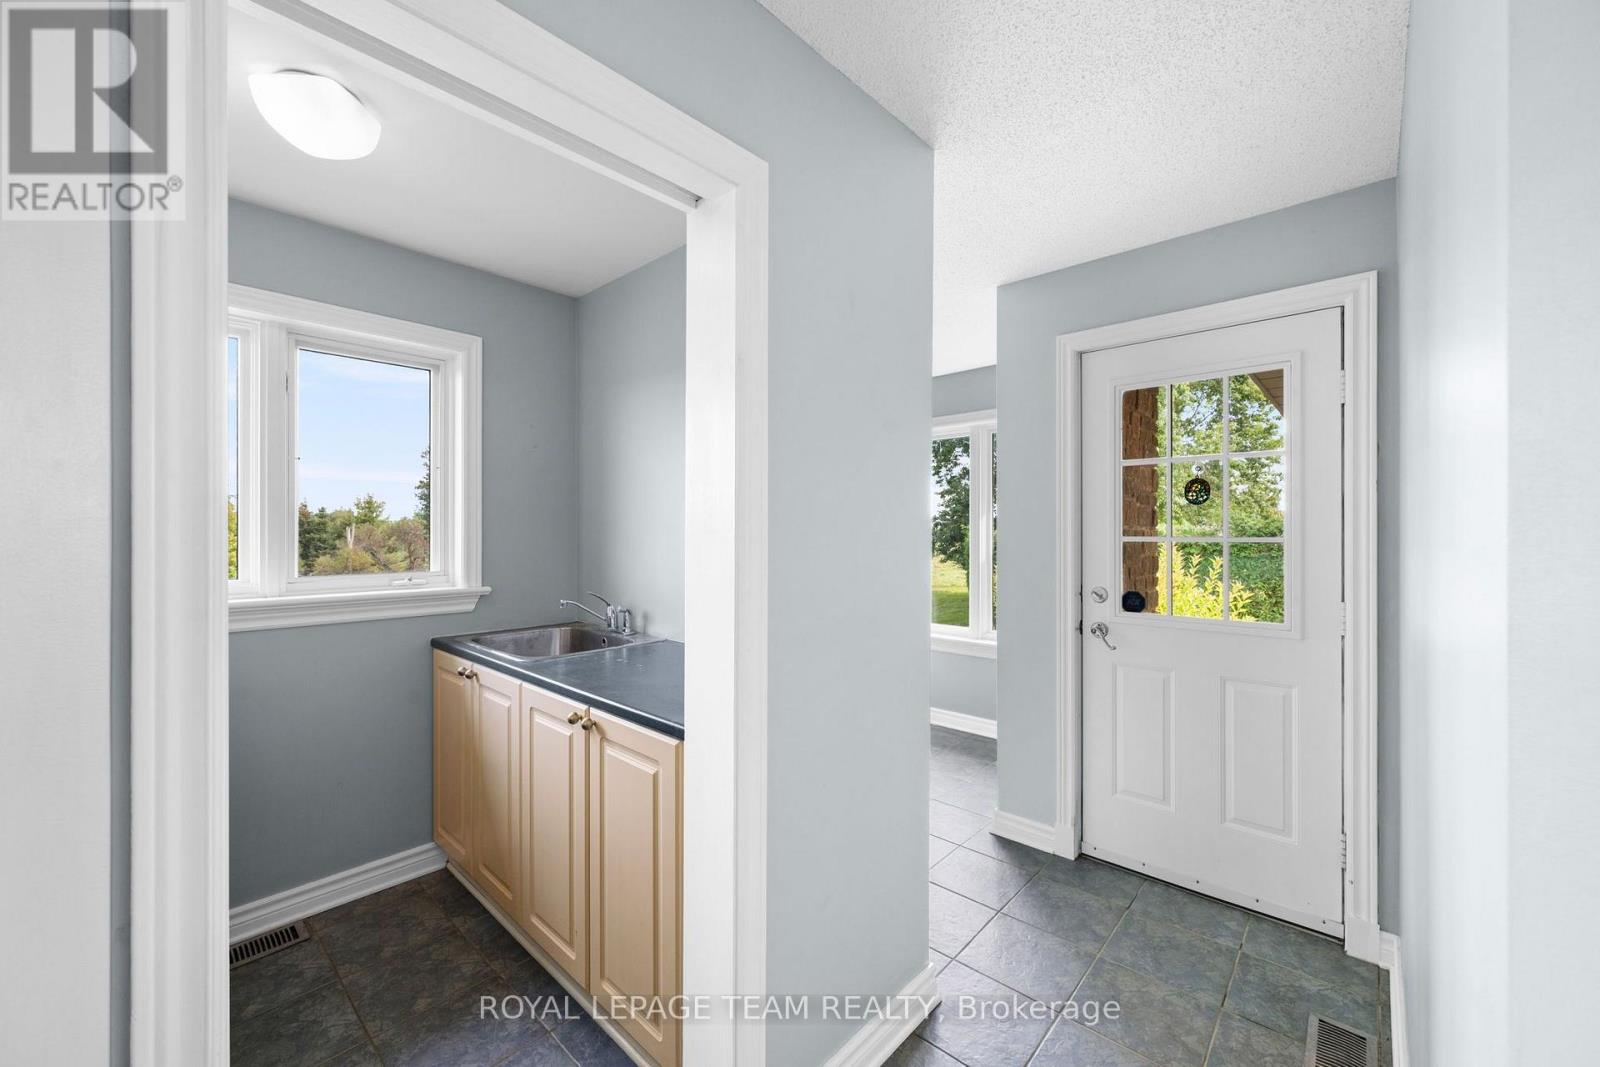
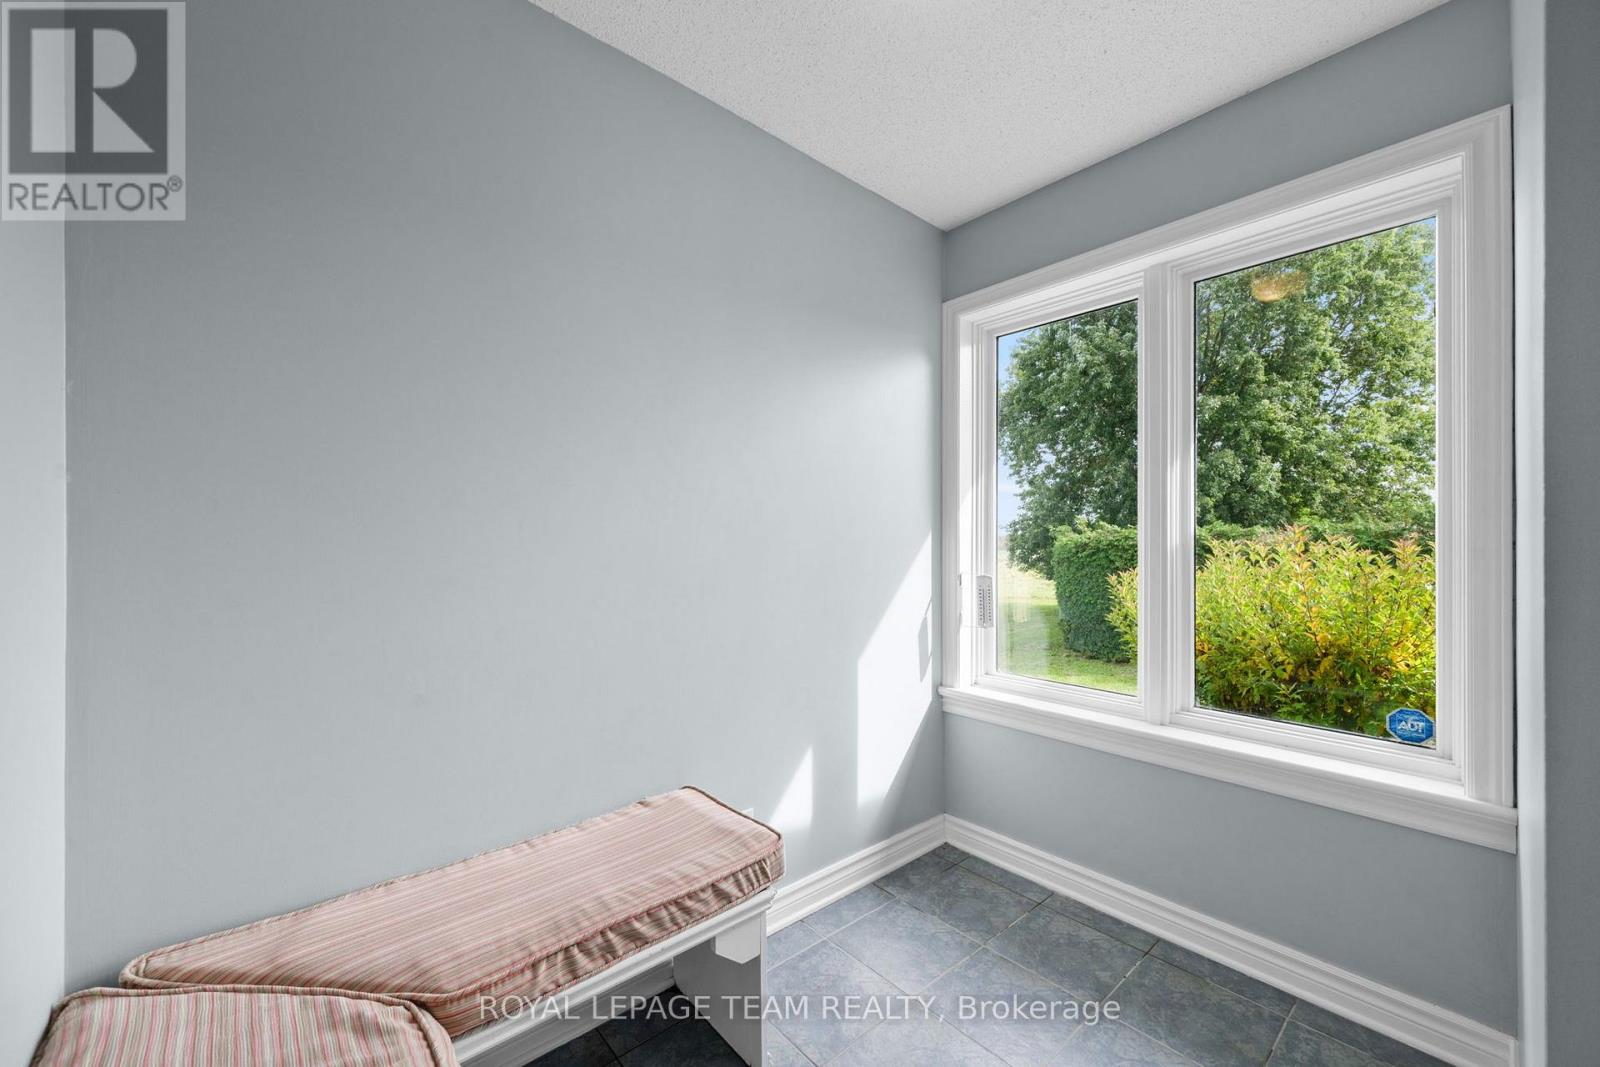
| Mud room | Main level | 1.73 m x 2.34 m |
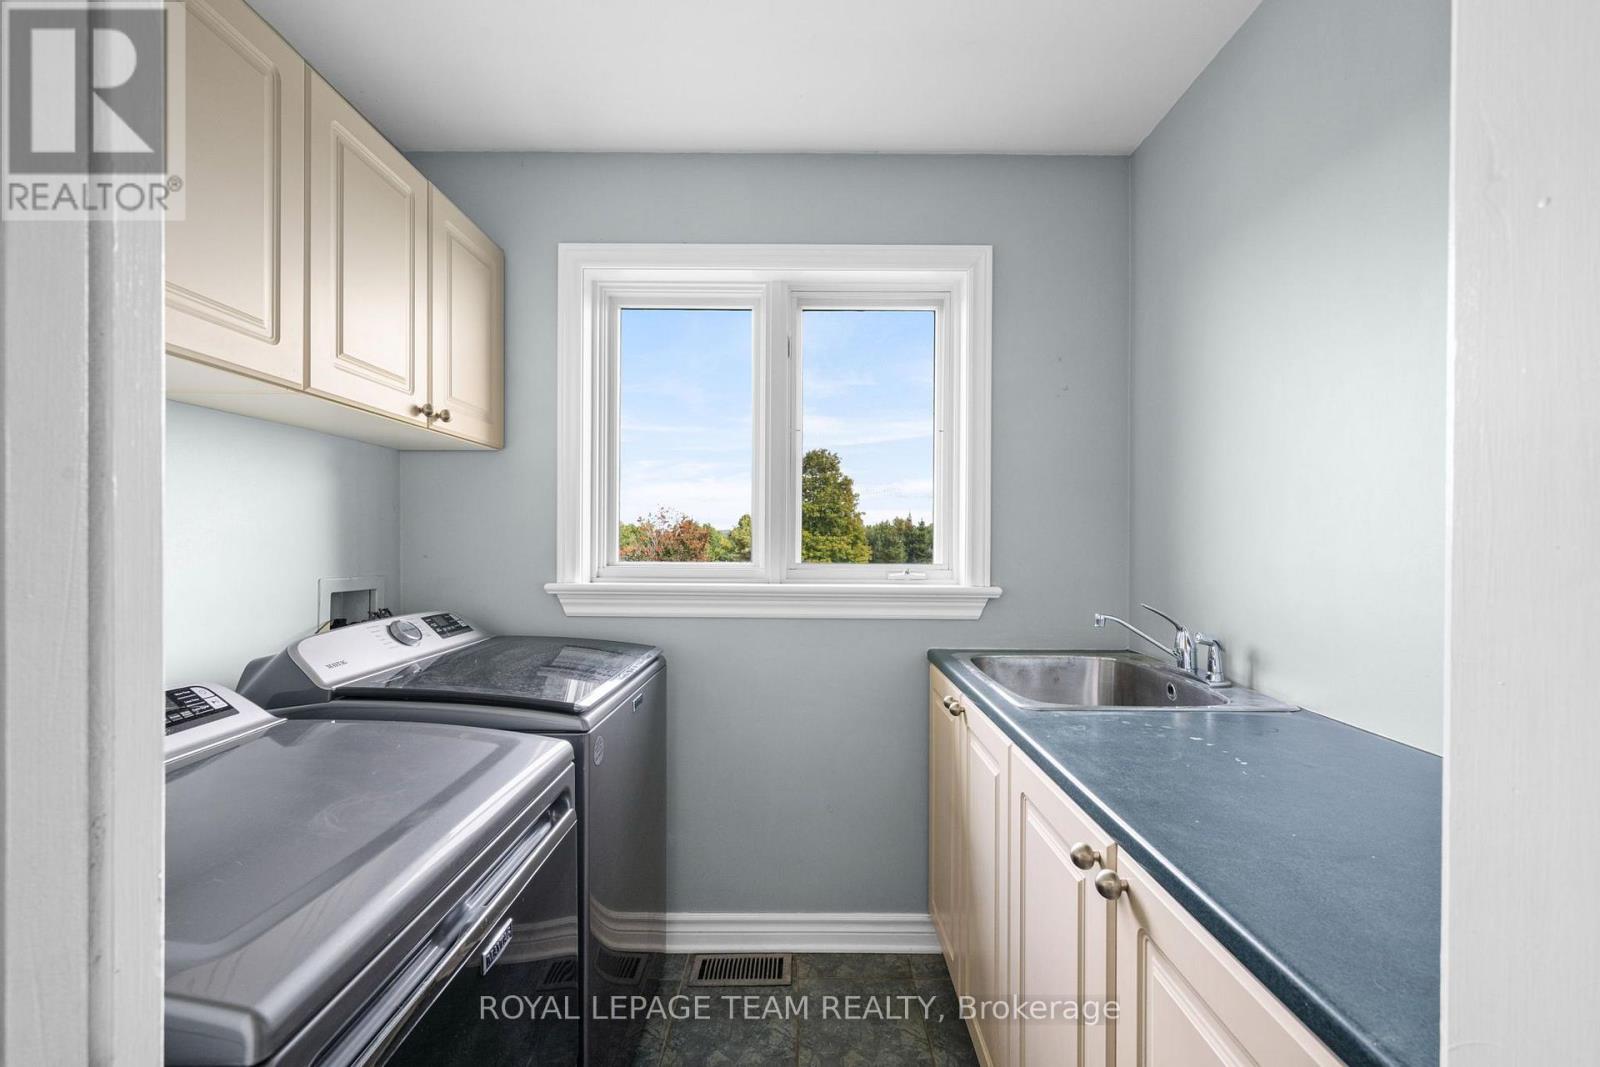
| Laundry room | Main level | 1.7 m x 2.01 m |
| Bathroom | Main level | 2.16 m x 1.83 m |
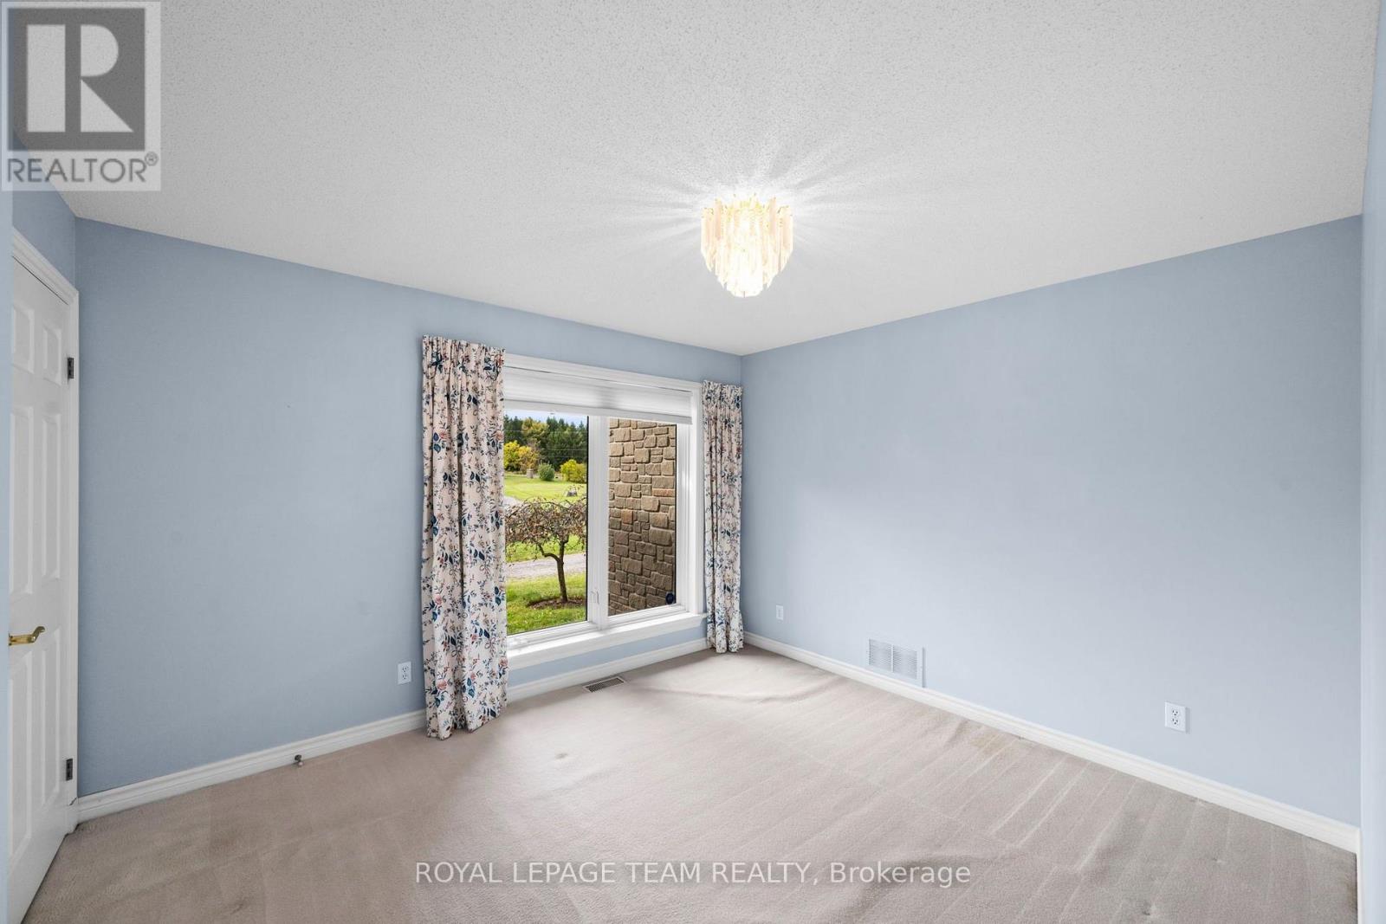
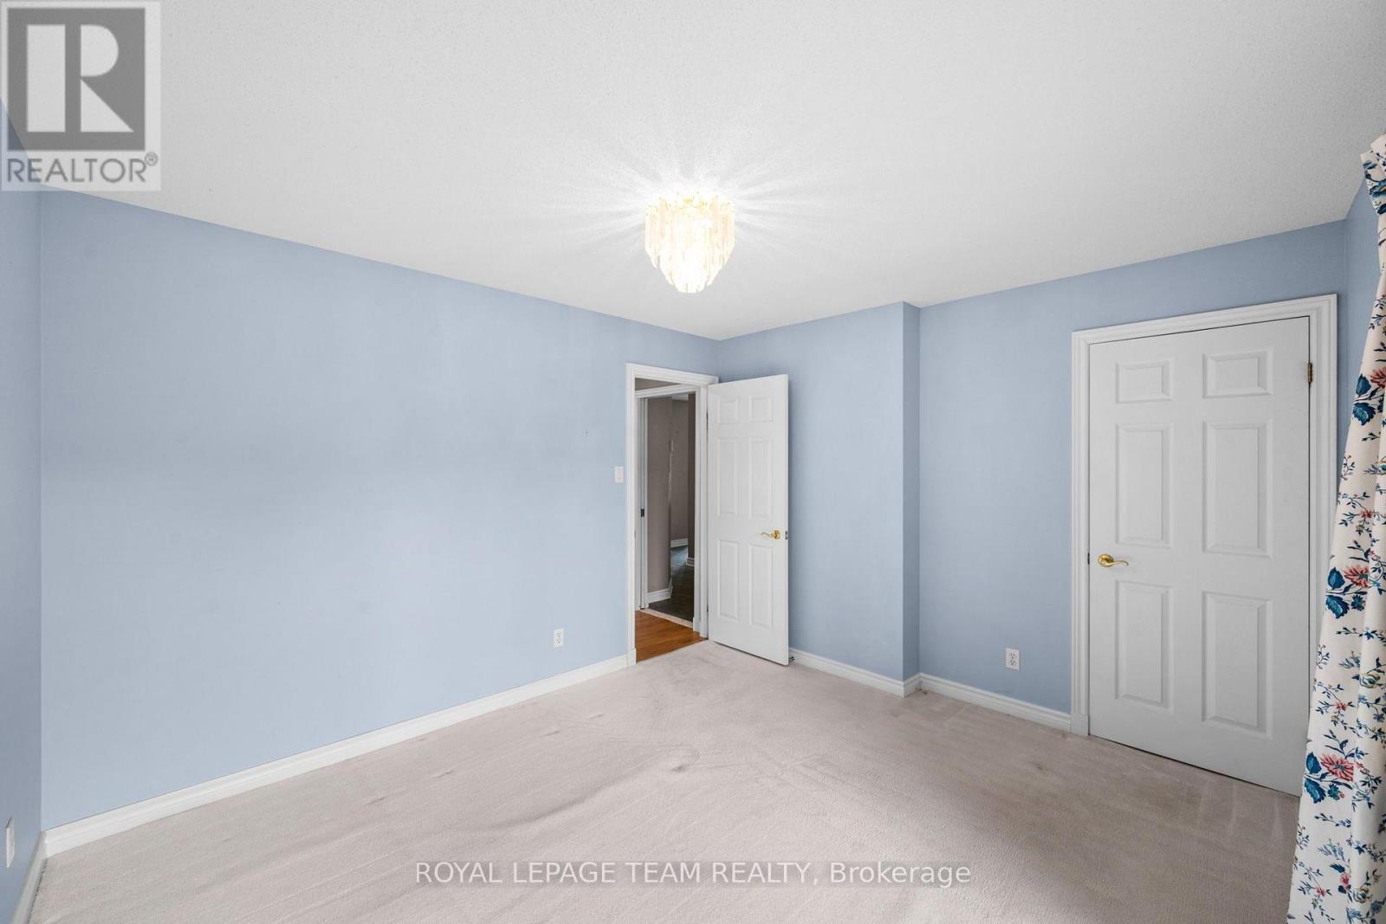
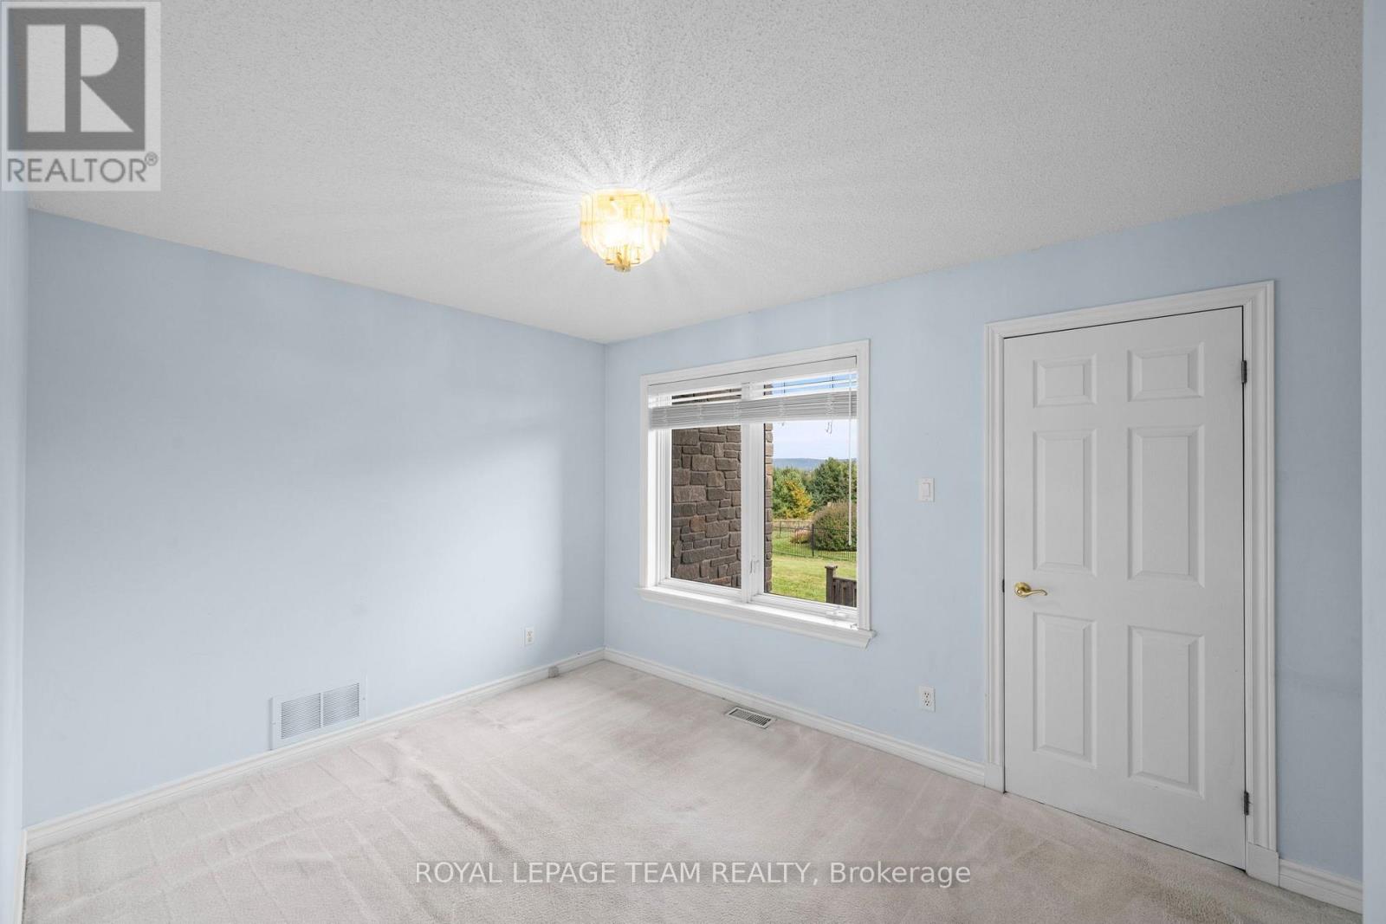
| Bedroom 3 | Main level | 3.25 m x 3.53 m |
| Bedroom 2 | Main level | 2.54 m x 4.17 m |
| Pantry | Main level | 1.12 m x 1.91 m |
| Bathroom | Main level | 1.12 m x 2.08 m |
| Foyer | Main level | 6.91 m x 4.09 m |
| Exterior/Construction | |
|---|---|
| Constuction Date | |
| Exterior Finish | Stone |
| Foundation Type | Concrete |
| Utility Information | |
|---|---|
| Heating Type | Forced air |
| Heating Fuel | Propane |
| Cooling Type | Central air conditioning |
| Water Supply | |
| Sewer Type | Septic System |
| Total Fireplace | 4 |
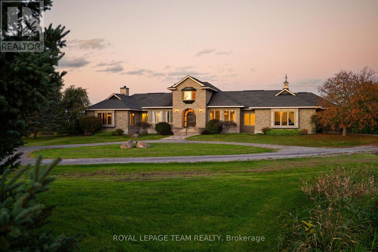
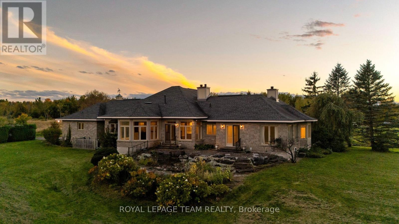
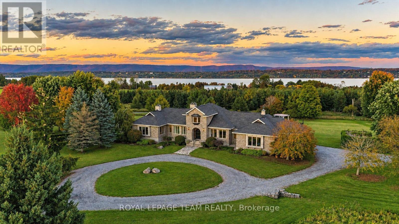
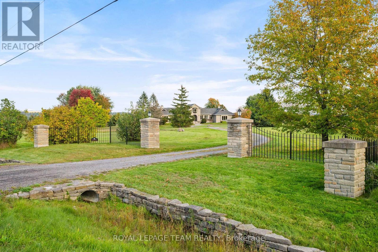
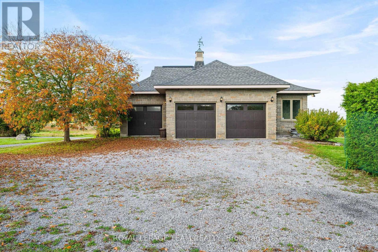
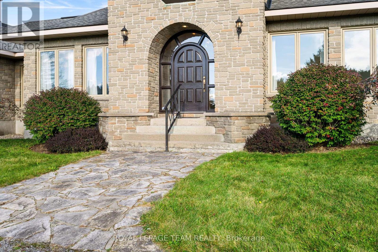
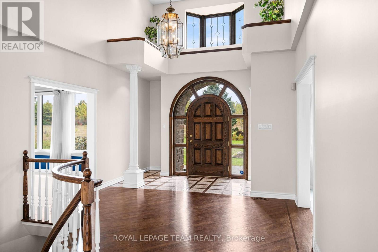
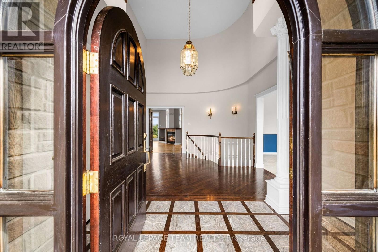
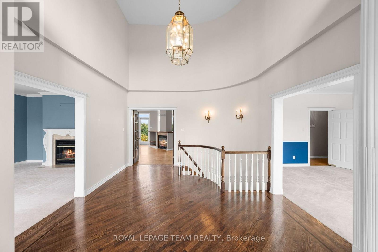
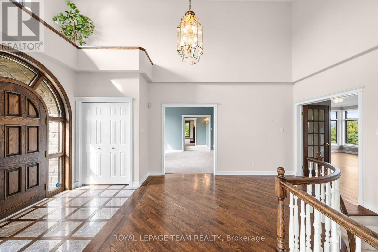
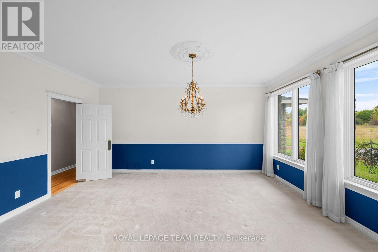
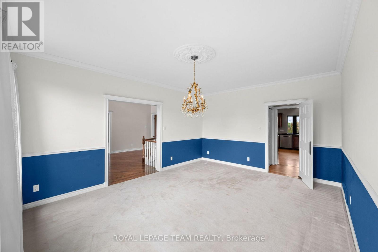
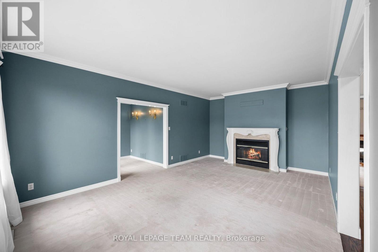
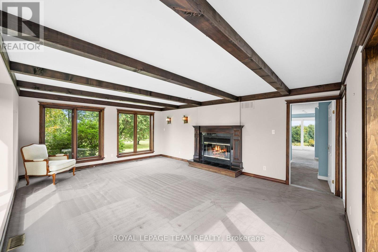
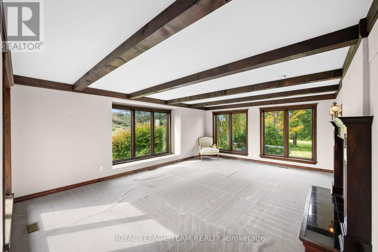
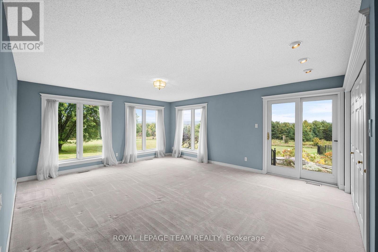
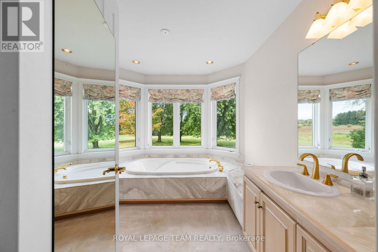
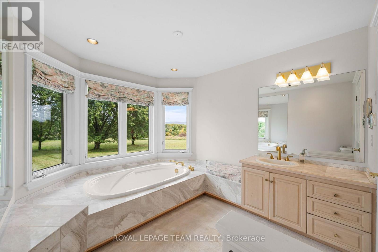
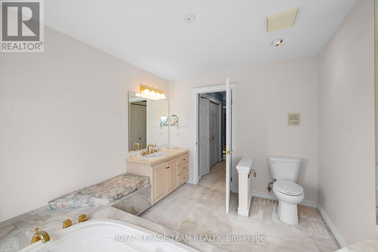
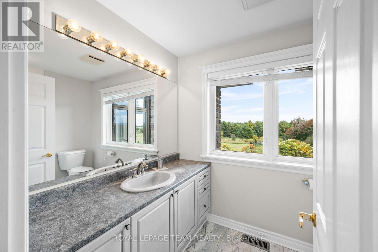
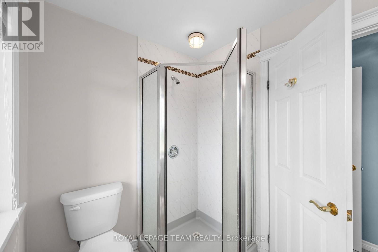
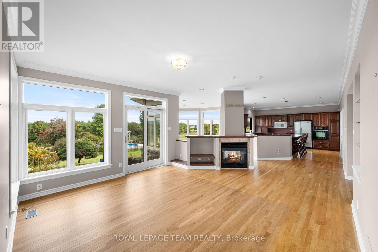
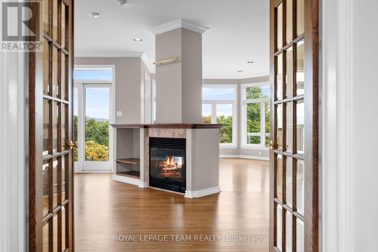
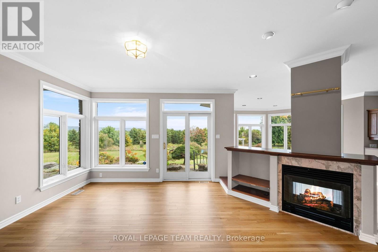
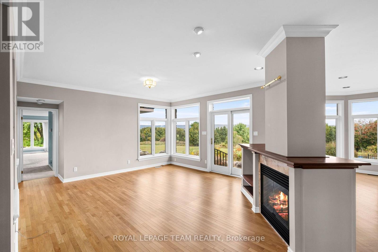
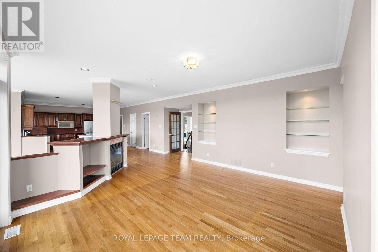
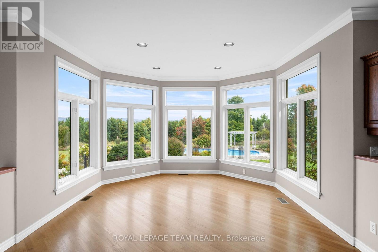
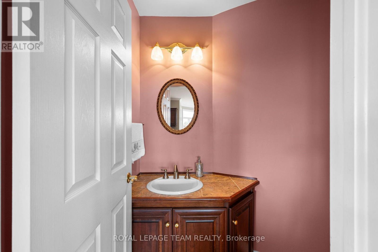
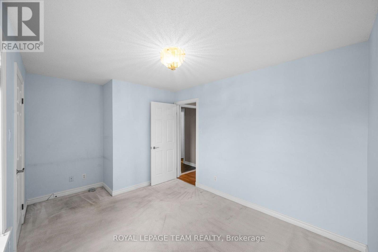
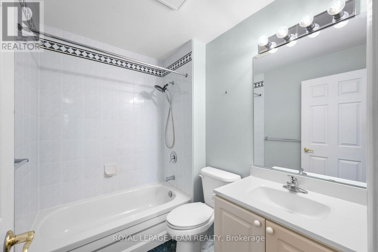
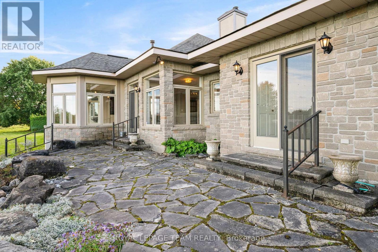
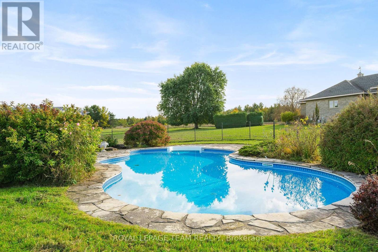
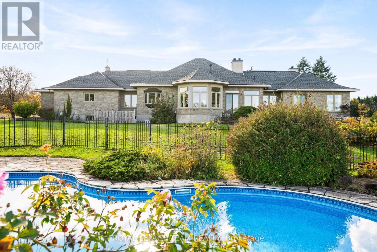
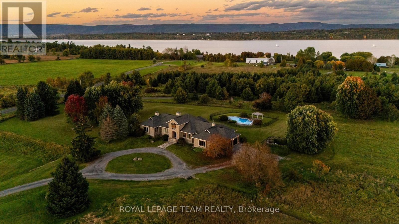
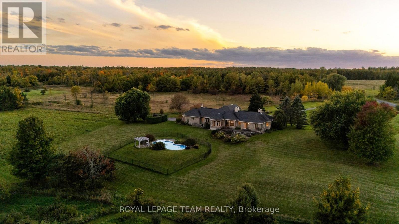
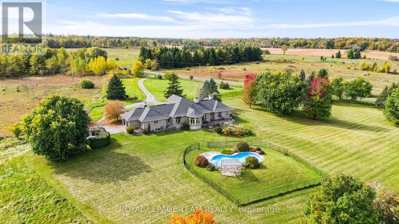
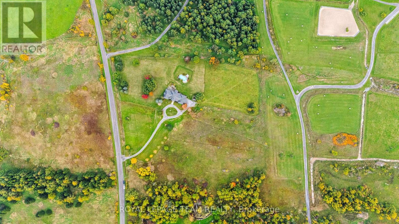
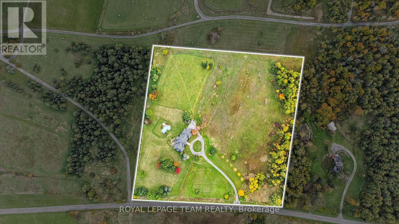
Escape the ordinary and step into a home built for cherished family moments and effortless entertaining. Set on over 11 acres of country meadow and professional landscaping, this estate blends timeless architectural detail with relaxed rural living. Beyond the gated entry and circular driveway, the custom, artisanal stonework sets a grand tone for this remarkable residence. Inside, a soaring foyer with vaulted ceilings leads to formal living and dining spaces, ideal for hosting. A dedicated sitting room with rustic, beamed ceilings and its own cozy fireplace can be your own personal library, office or fourth bedroom. The spacious primary suite serves as a tranquil retreat, complete with a 3-piece ensuite, walk-in closet and sweeping eastern views overlooking the backyard oasis. At the heart of the home lies an expansive open-concept living area and large eat-in kitchen anchored by a double-sided fireplace - all framed by picturesque views of the lush, tree-lined grounds and Gatineau Hills. Step outside to an entertainer's dream featuring a sparkling in-ground pool and charming gazebo. This is where you will spend your sunny summer days enjoying the beauty of this impressive property! Two additional bedrooms, full 4-piece bath, guest powder room and laundry room round out this thoughtfully designed bungalow. For functional convenience, a side-entry mudroom sits just steps from the attached triple-car garage. The massive, unfinished basement awaits your custom touch. An easy walk to the Ottawa River and historical Pinhey's Point, you can have privacy and serenity of rural living without giving up the convenience of Kanata's amenities. Two separate PINs make this impressive property even more valuable. Sell off a portion of the acreage or keep it as a future investment. (id:19004)

This REALTOR.ca listing content is owned and licensed by REALTOR® members of The Canadian Real Estate Association.
安居在渥京
长按二维码
关注安居在渥京
公众号ID:安居在渥京

安居在渥京
长按二维码
关注安居在渥京
公众号ID:安居在渥京
