

MLS®: X13870738
上市天数: 23天
产权: Freehold
类型: R3Z[1003] Row / Townhouse , Attached
社区:
卧室: 3+
洗手间: 3
停车位: 3
建筑日期:
经纪公司: ROYAL LEPAGE INTEGRITY REALTY
价格:$ 614,900
预约看房 30
MLS®: X13870738
上市天数: 23天
产权: Freehold
类型: R3Z[1003] Row / Townhouse , Attached
社区:
卧室: 3+
洗手间: 3
停车位: 3
建筑日期:
价格:$ 614,900
预约看房 30


丁剑来自山东,始终如一用山东人特有的忠诚和热情服务每一位客户,努力做渥太华最忠诚的地产经纪。

613-986-8608
[email protected]
Dingjian817
丁剑来自山东,始终如一用山东人特有的忠诚和热情服务每一位客户,努力做渥太华最忠诚的地产经纪。
613-986-8608
[email protected]
Dingjian817
| General Description | |
|---|---|
| MLS® | X13870738 |
| Lot Size | 43 x 104.9 FT |
| Zoning Description | R3Z[1003] |
| Interior Features | |
|---|---|
| Construction Style | Attached |
| Total Stories | 2 |
| Total Bedrooms | 3 |
| Total Bathrooms | 3 |
| Full Bathrooms | 2 |
| Half Bathrooms | 1 |
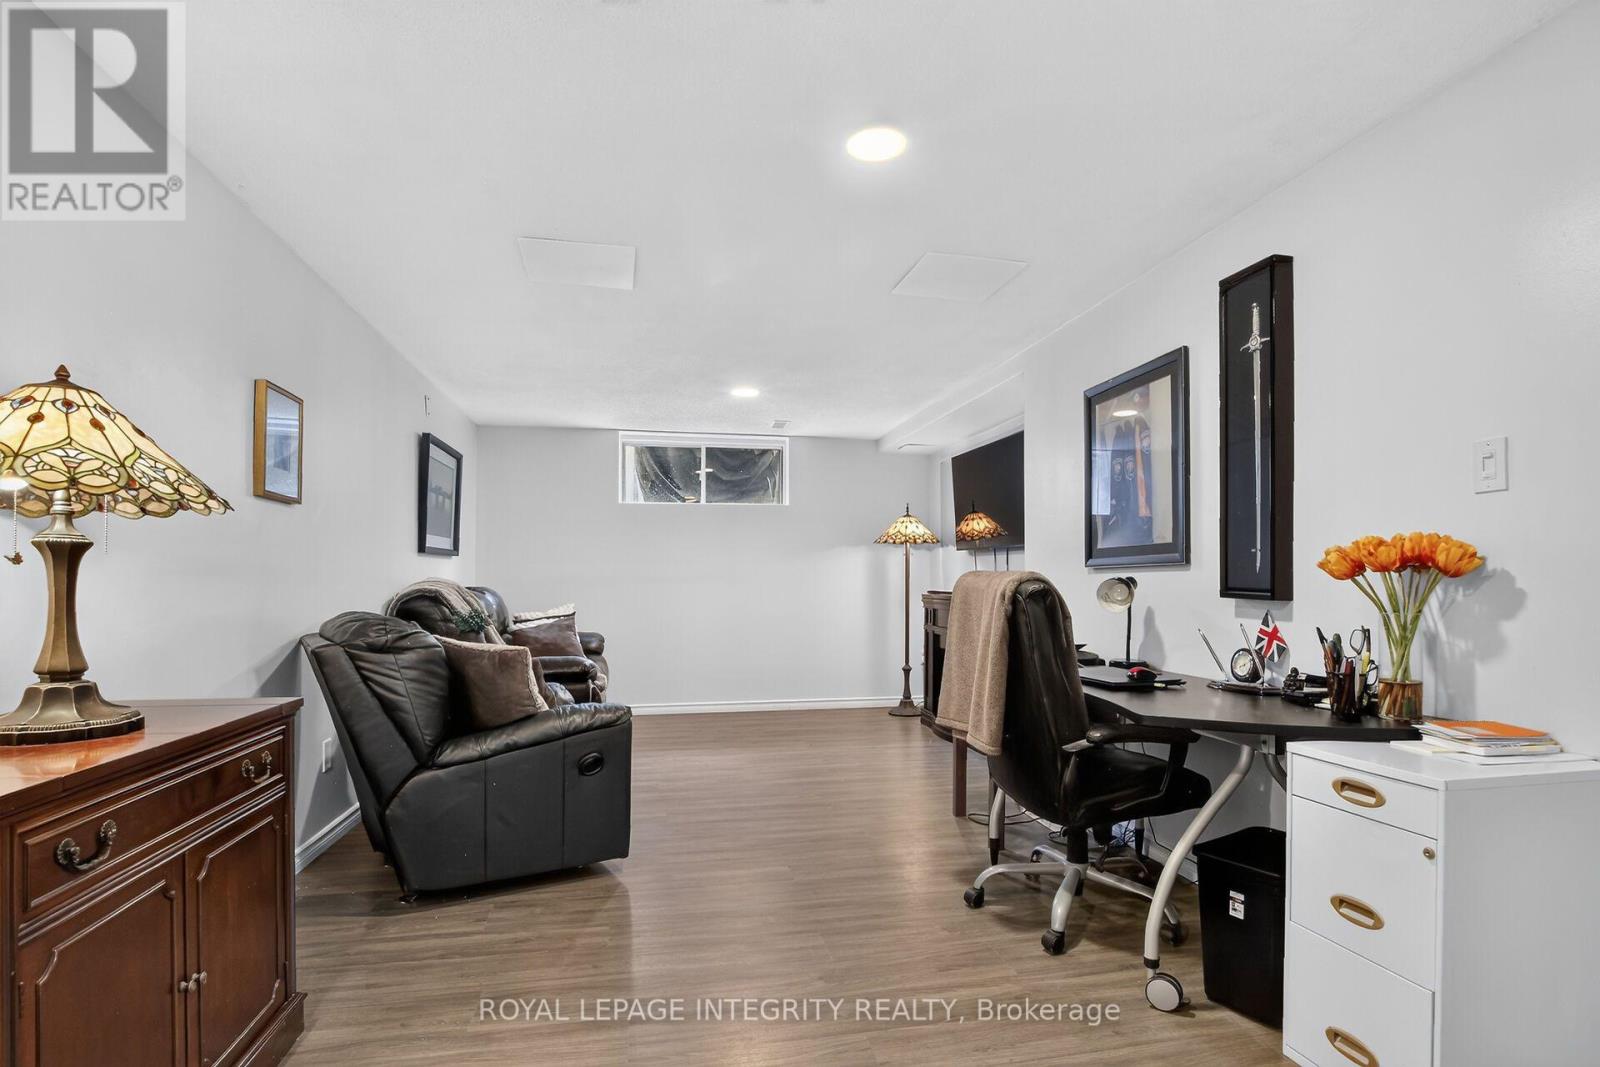
| Basement Type | Full (Finished) |
| Basement Development | Finished |
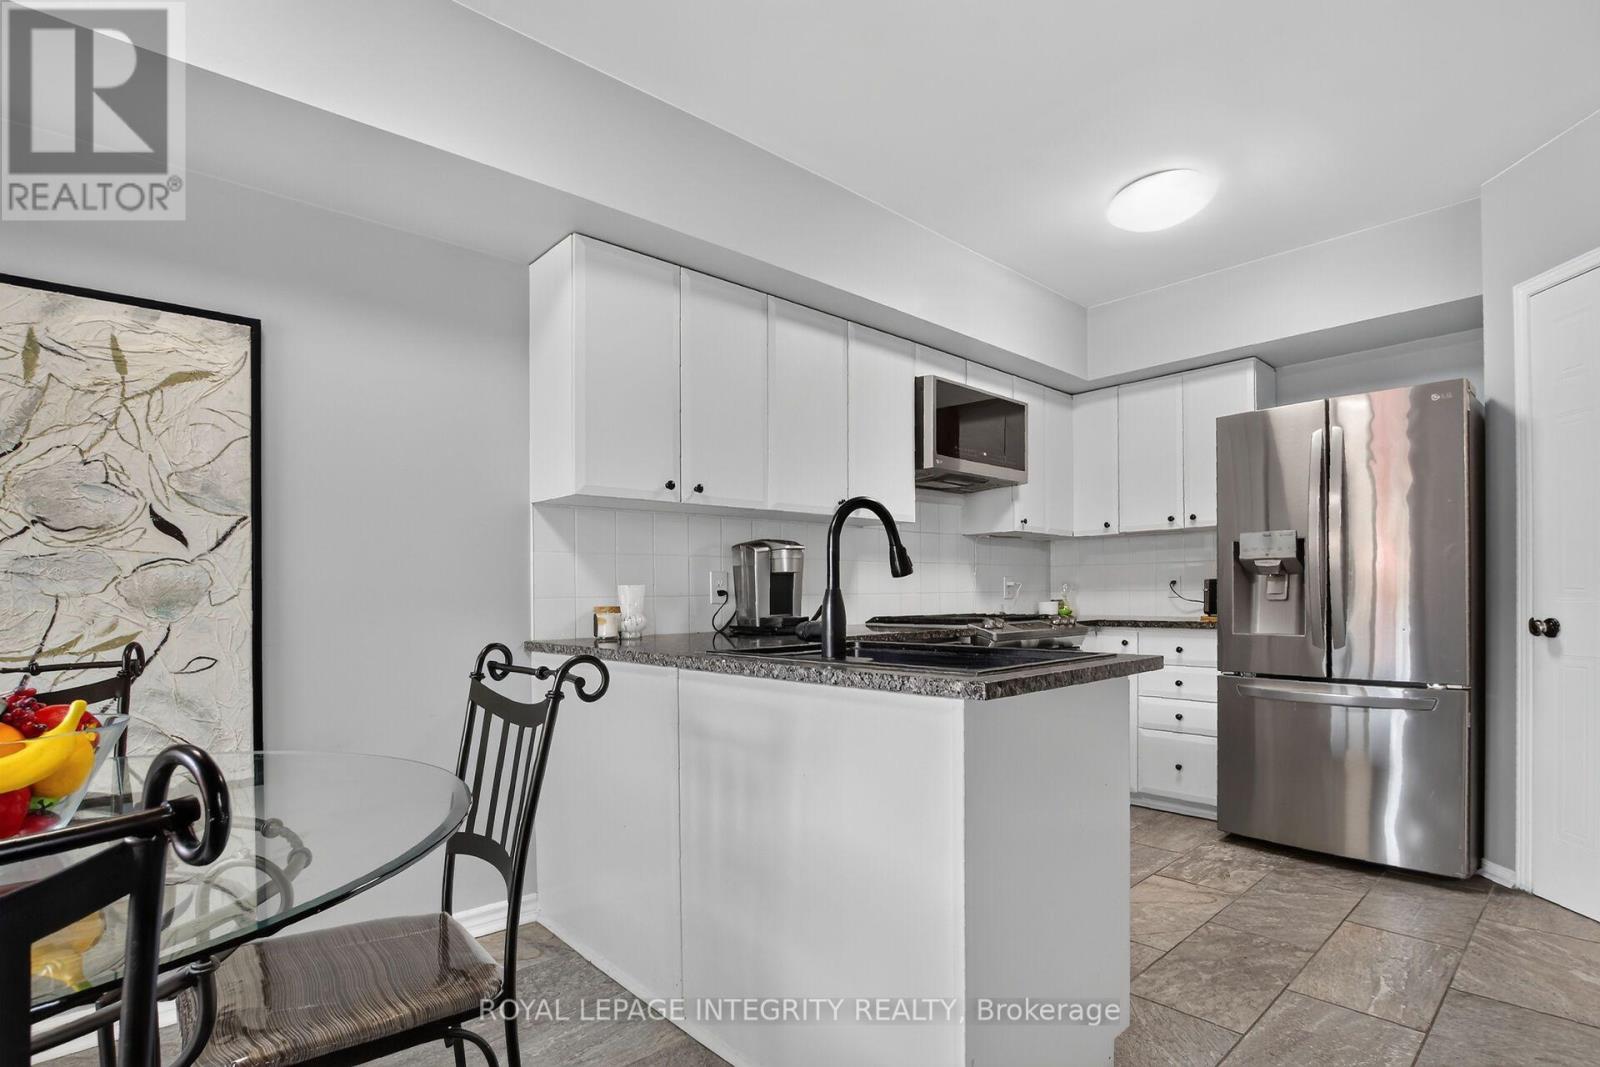
| Included Appliances | Dishwasher, Stove, Window Coverings, Refrigerator |
| Rooms | ||
|---|---|---|
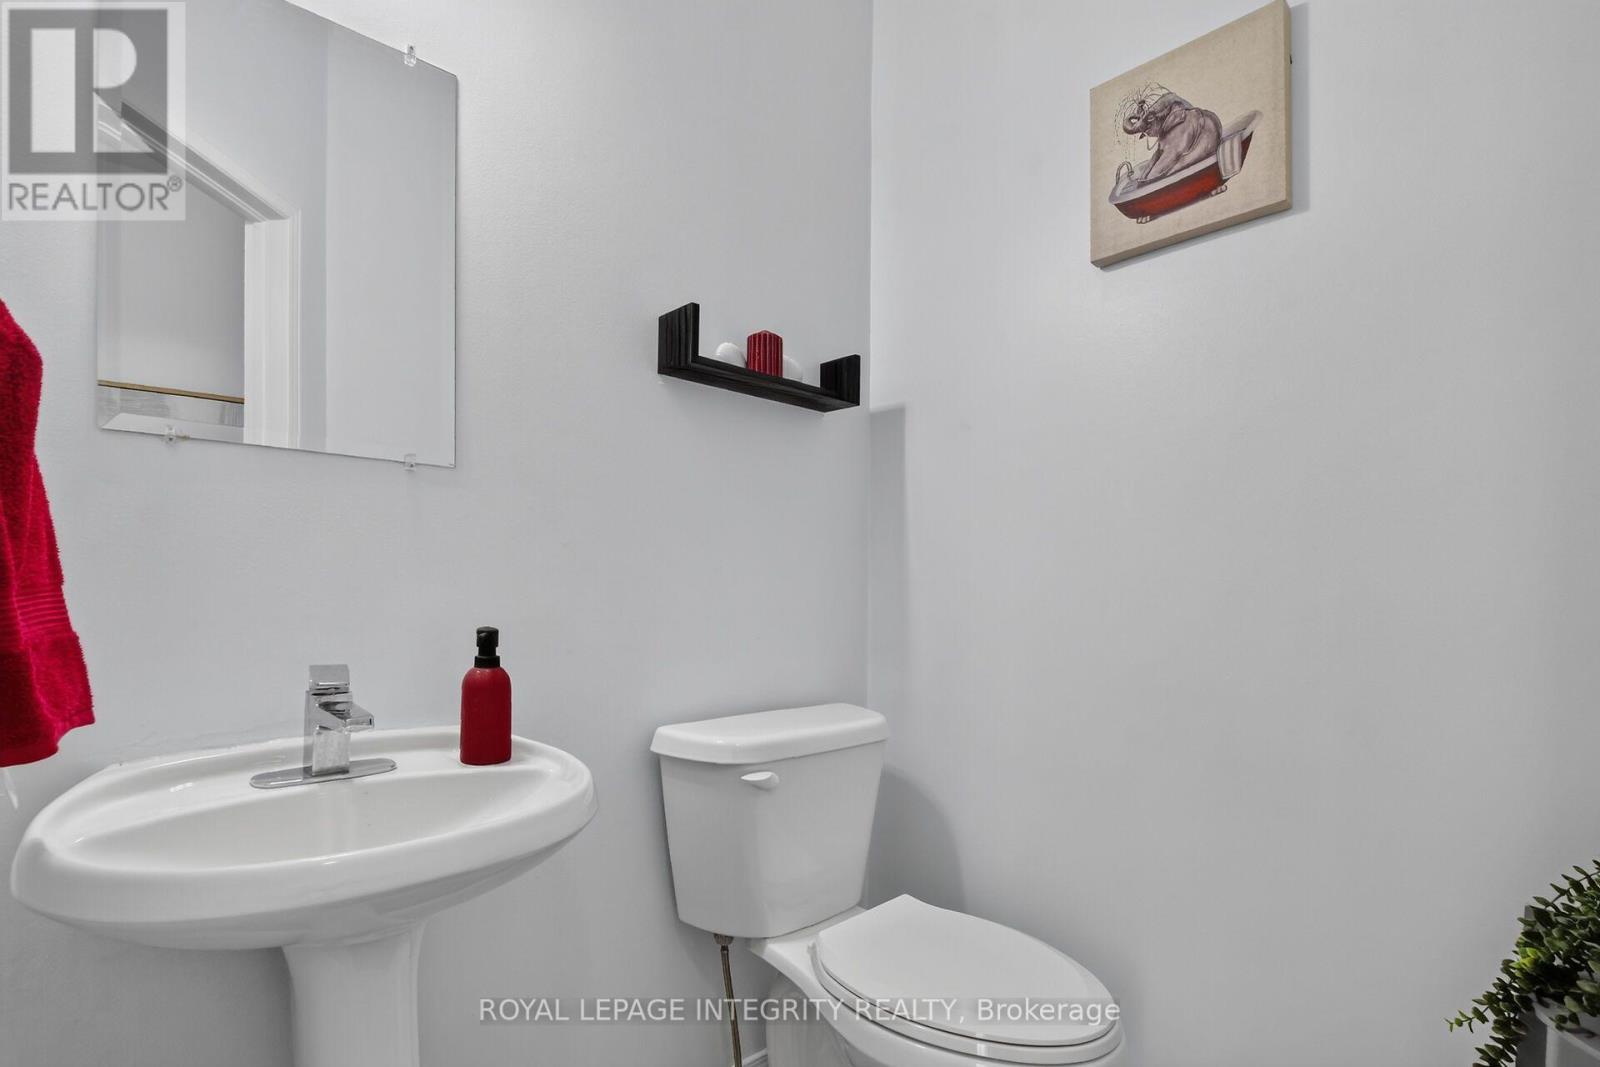
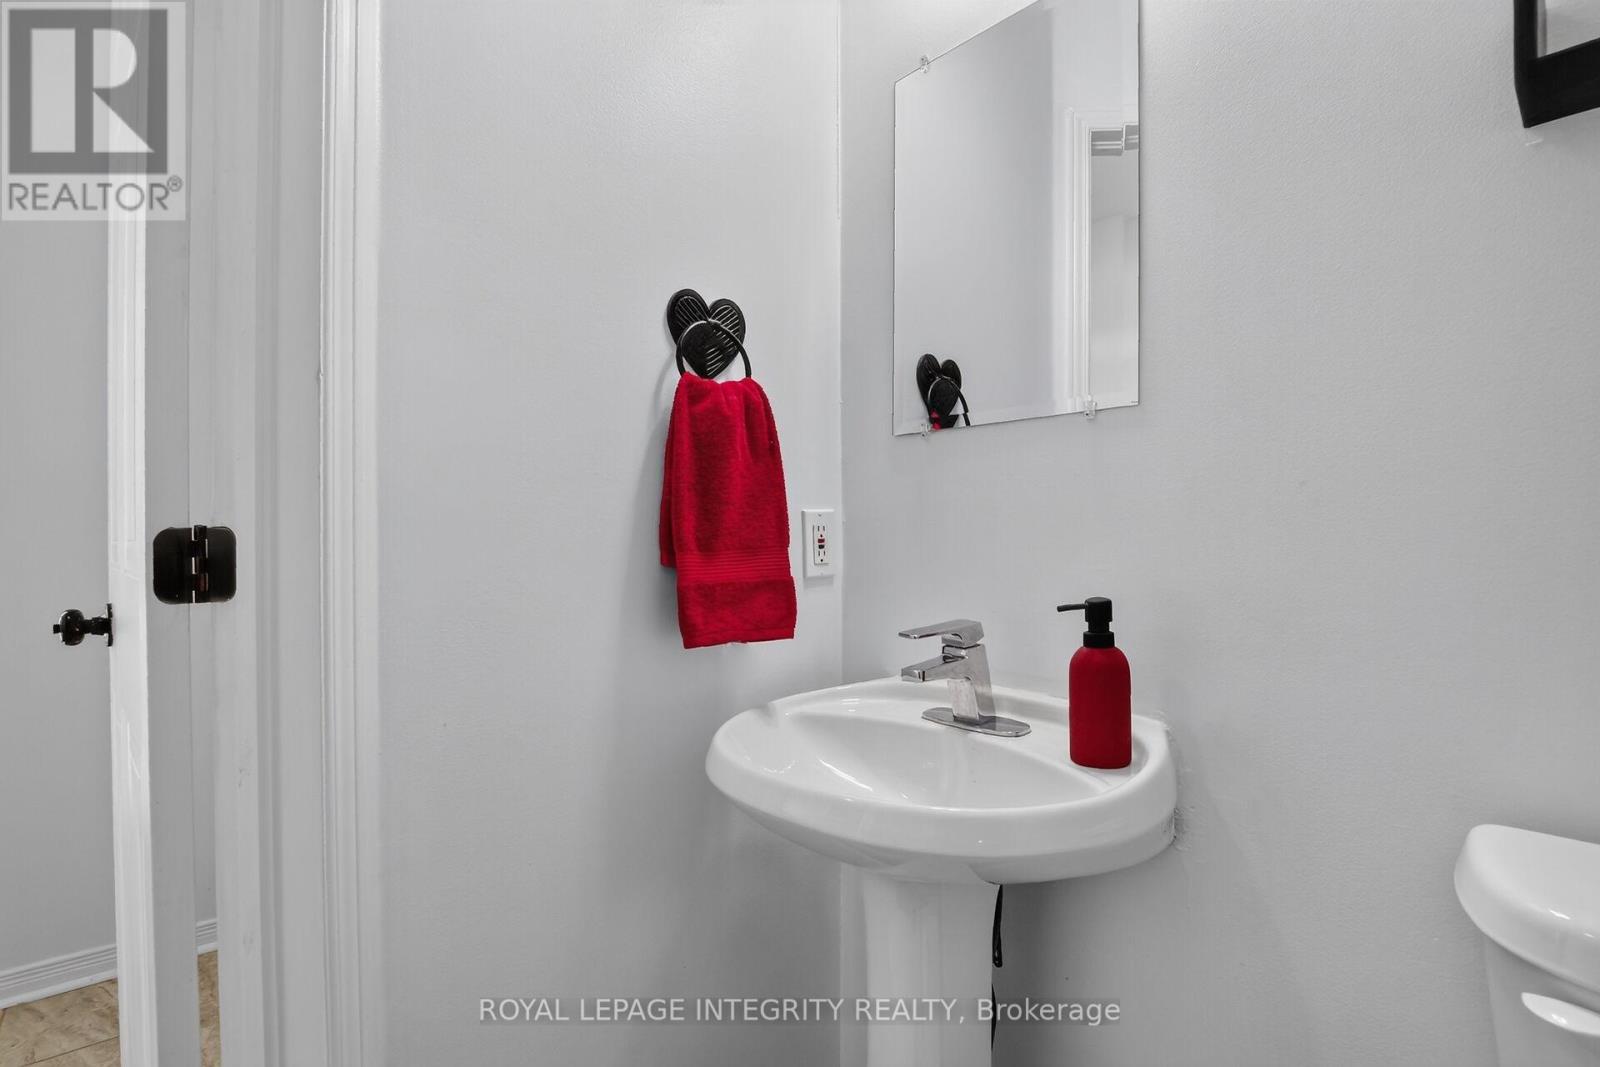
| Partial bathroom | Main level | 1.4 m x 1.45 m |
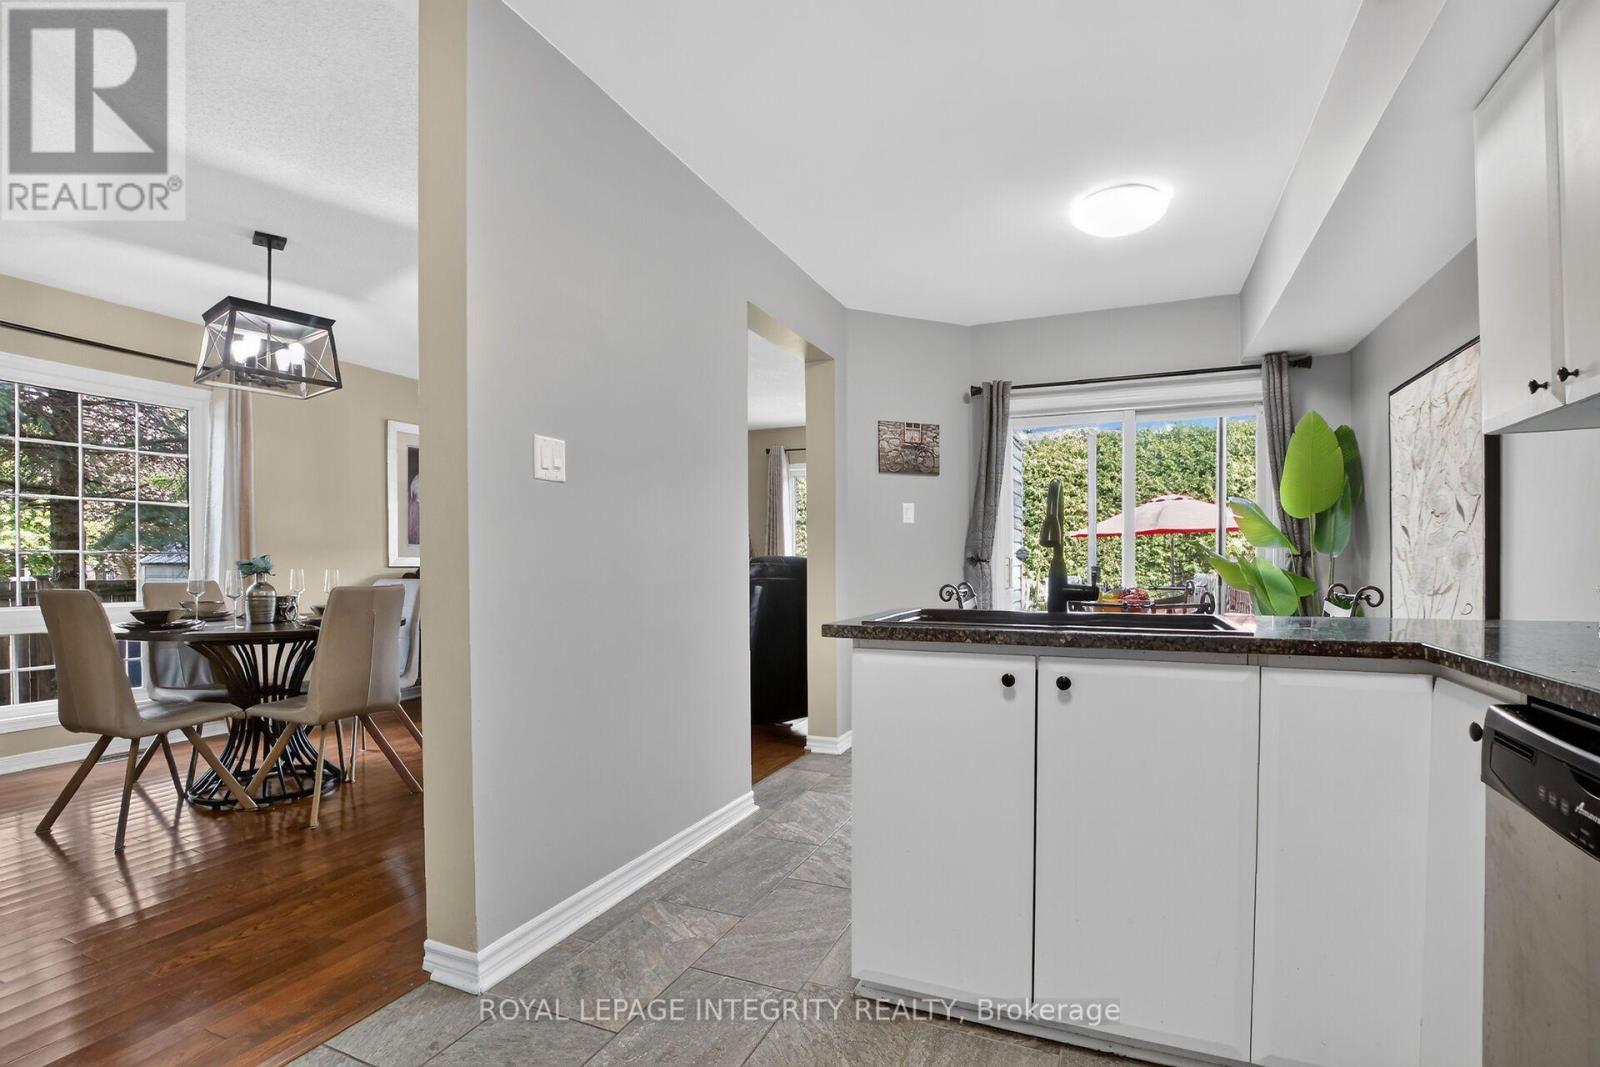
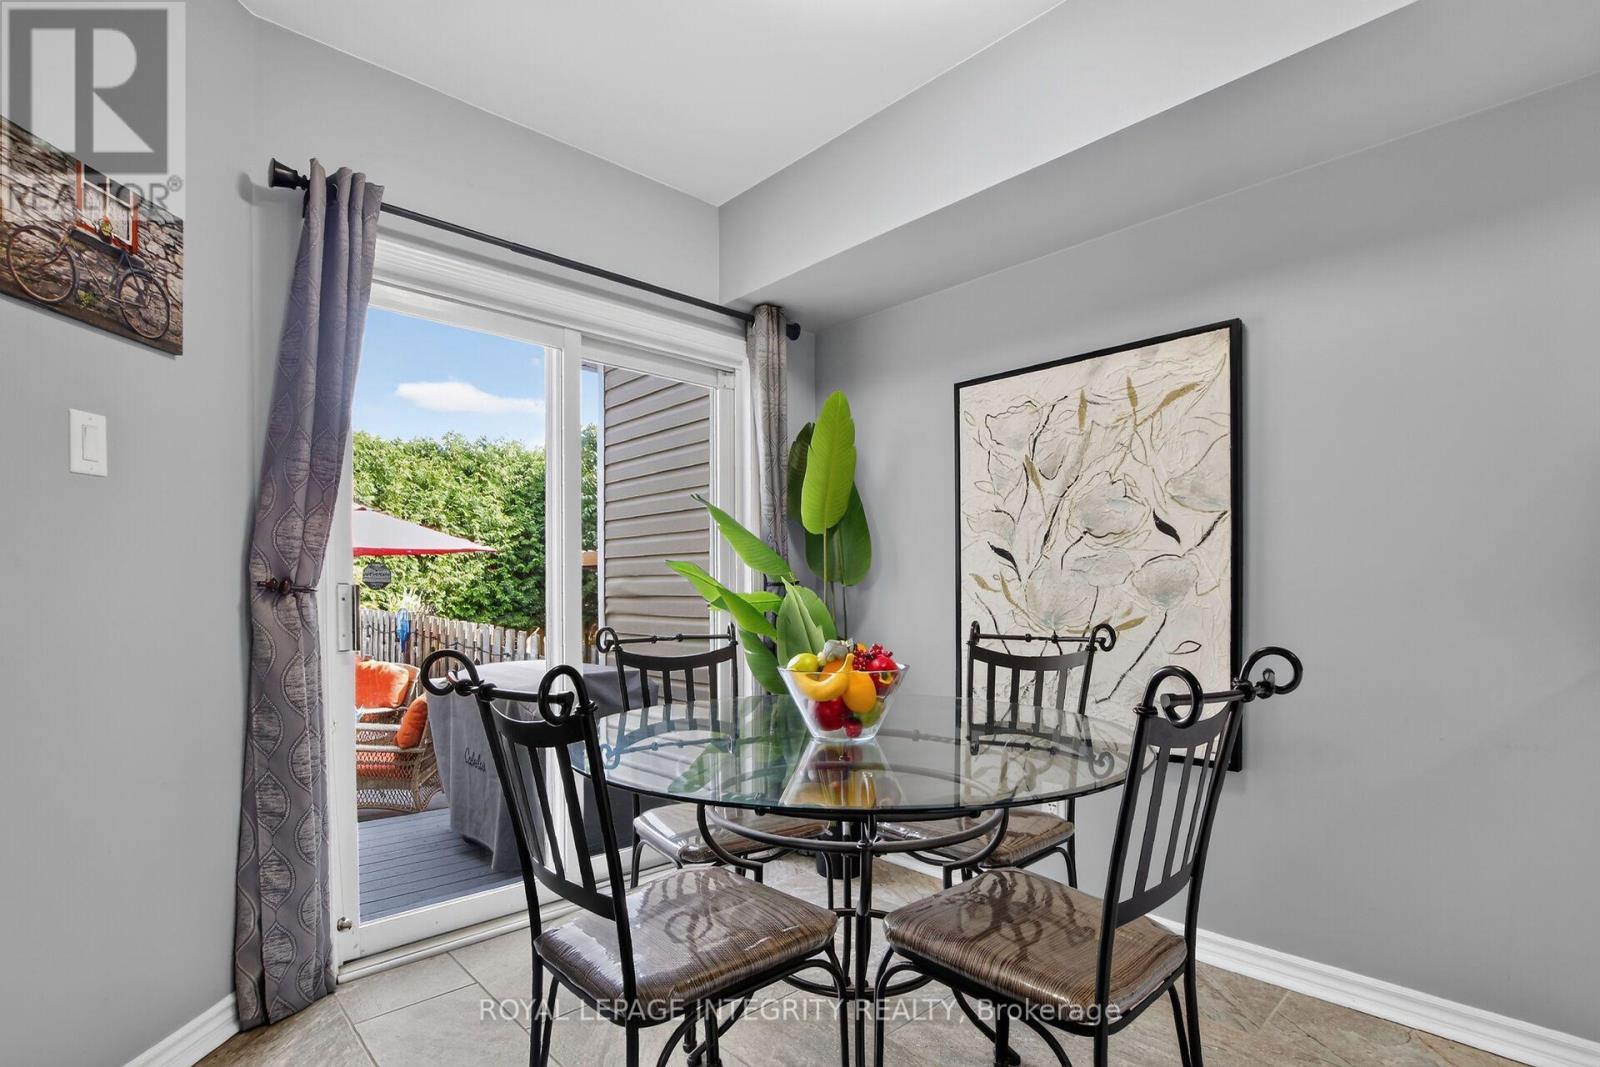
| Eating area | Main level | 2.5 m x 2.5 m |
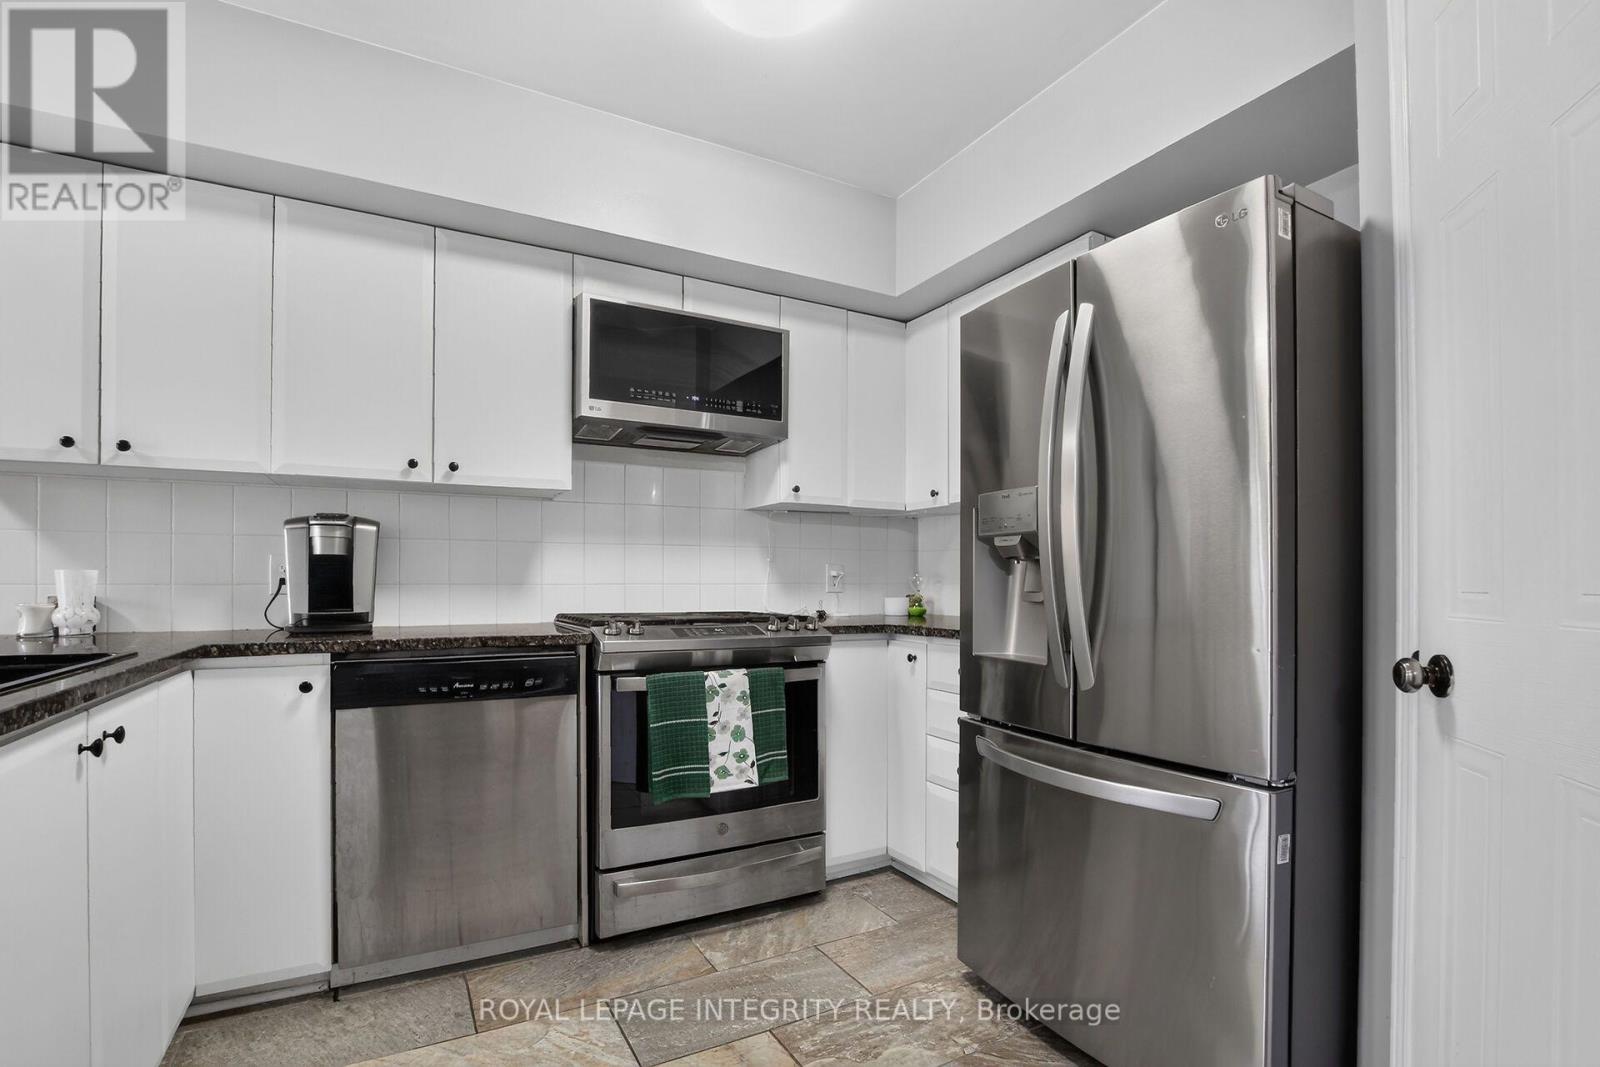
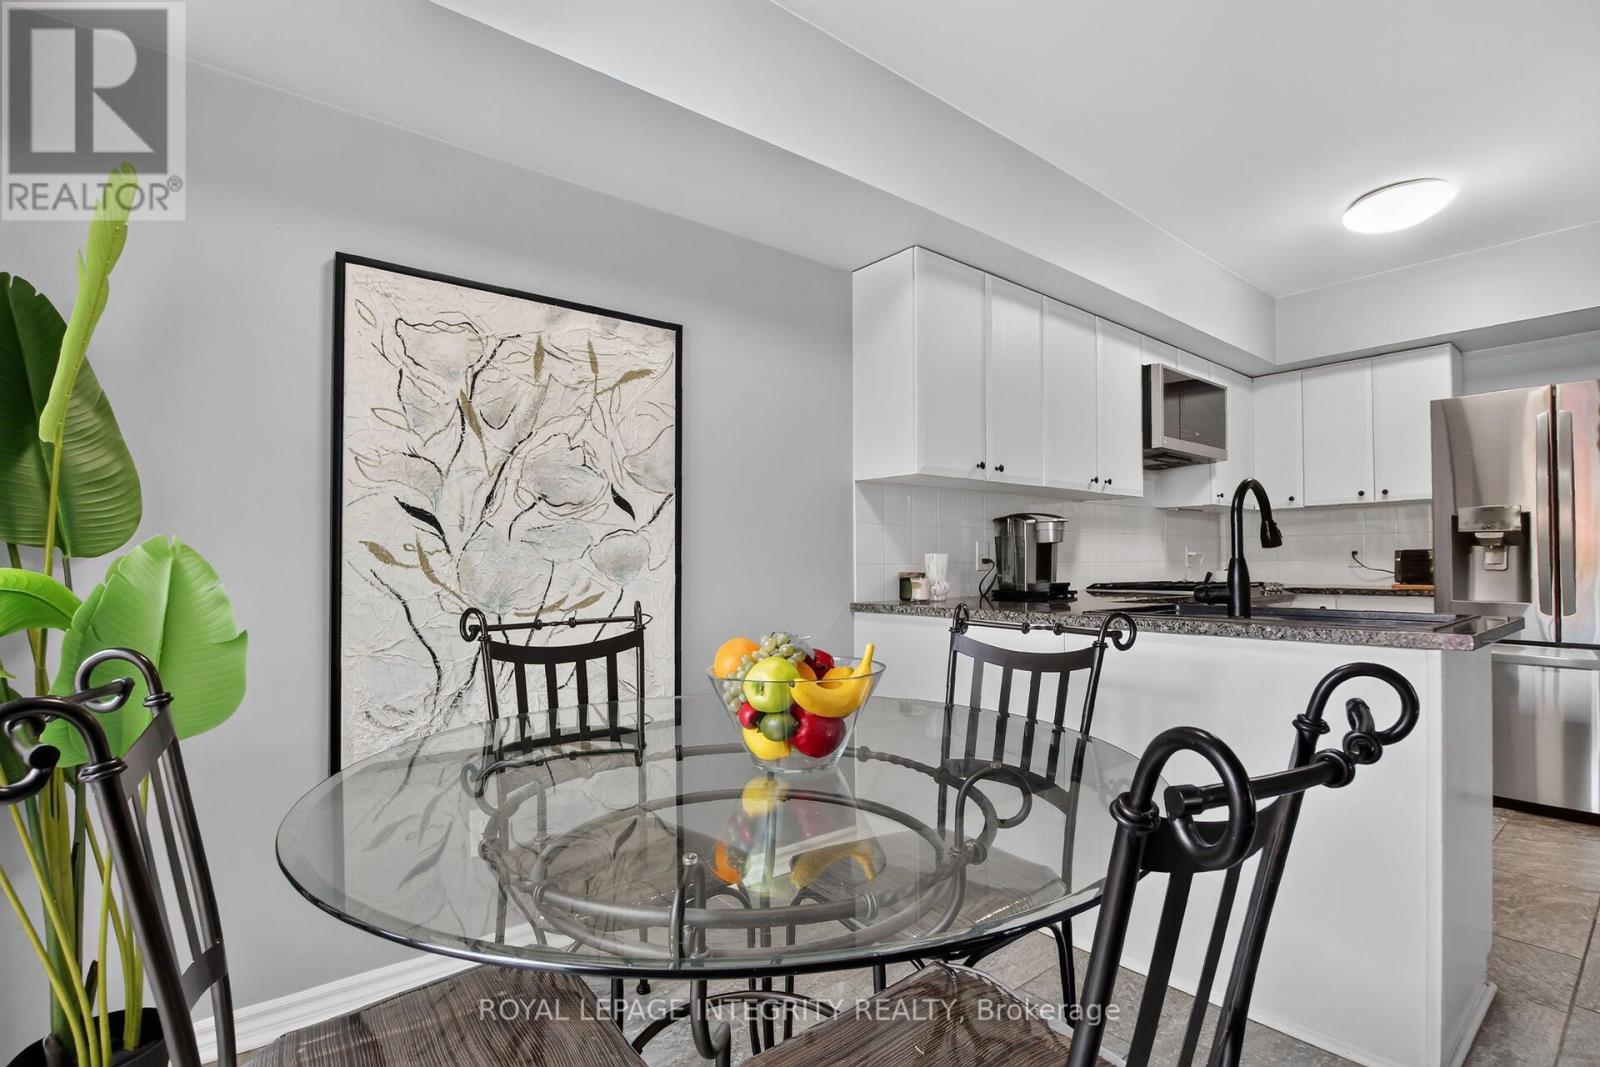
| Kitchen | Main level | 3.2 m x 2.7 m |
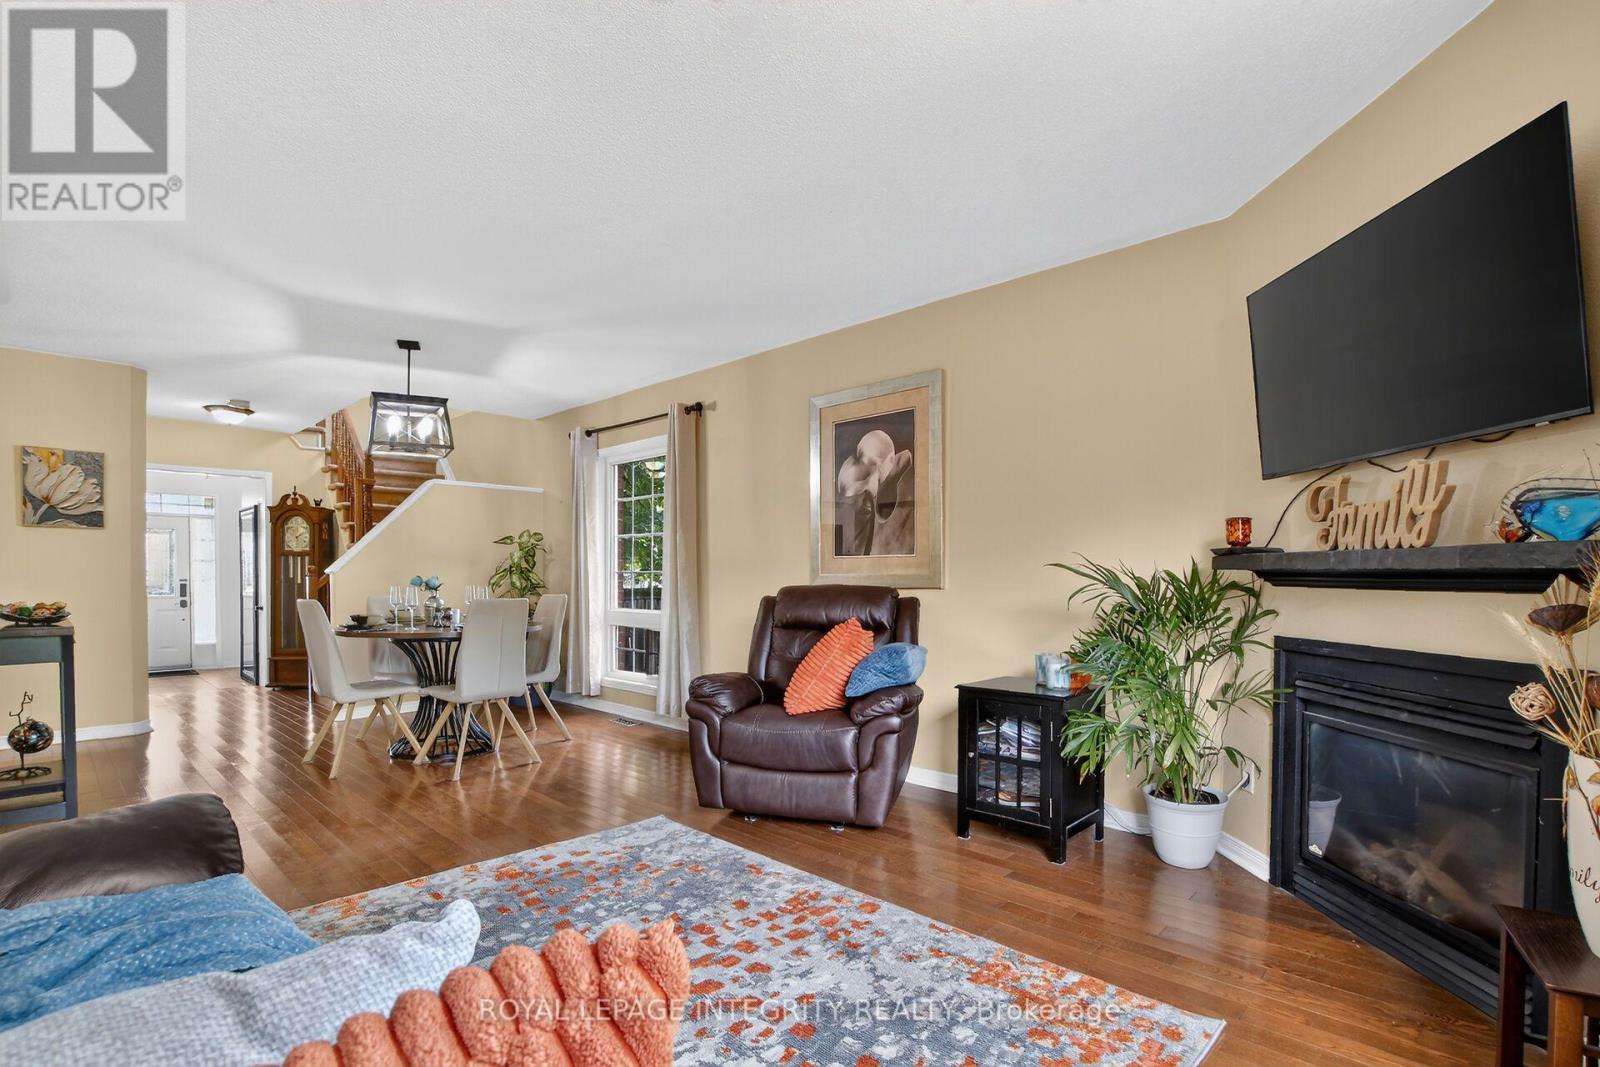
| Living room | Main level | 4 m x 4 m |
| Dining room | Main level | 3 m x 3.54 m |
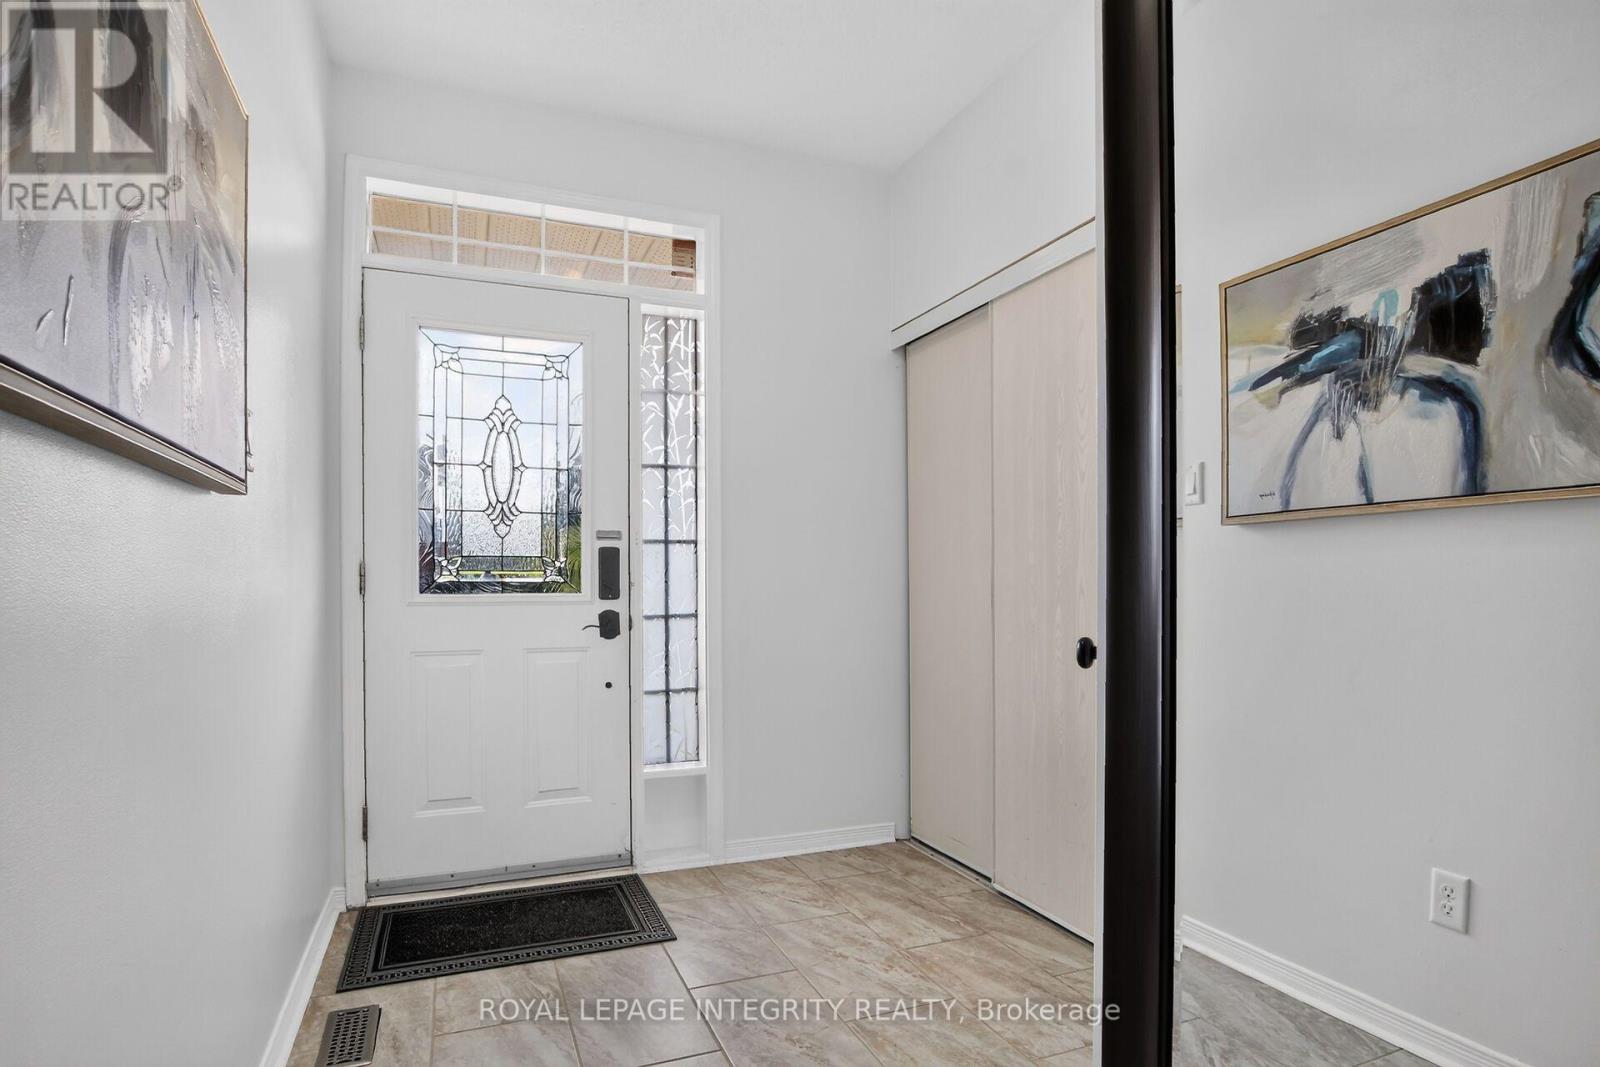
| Foyer | Main level | 4 m x 2.08 m |
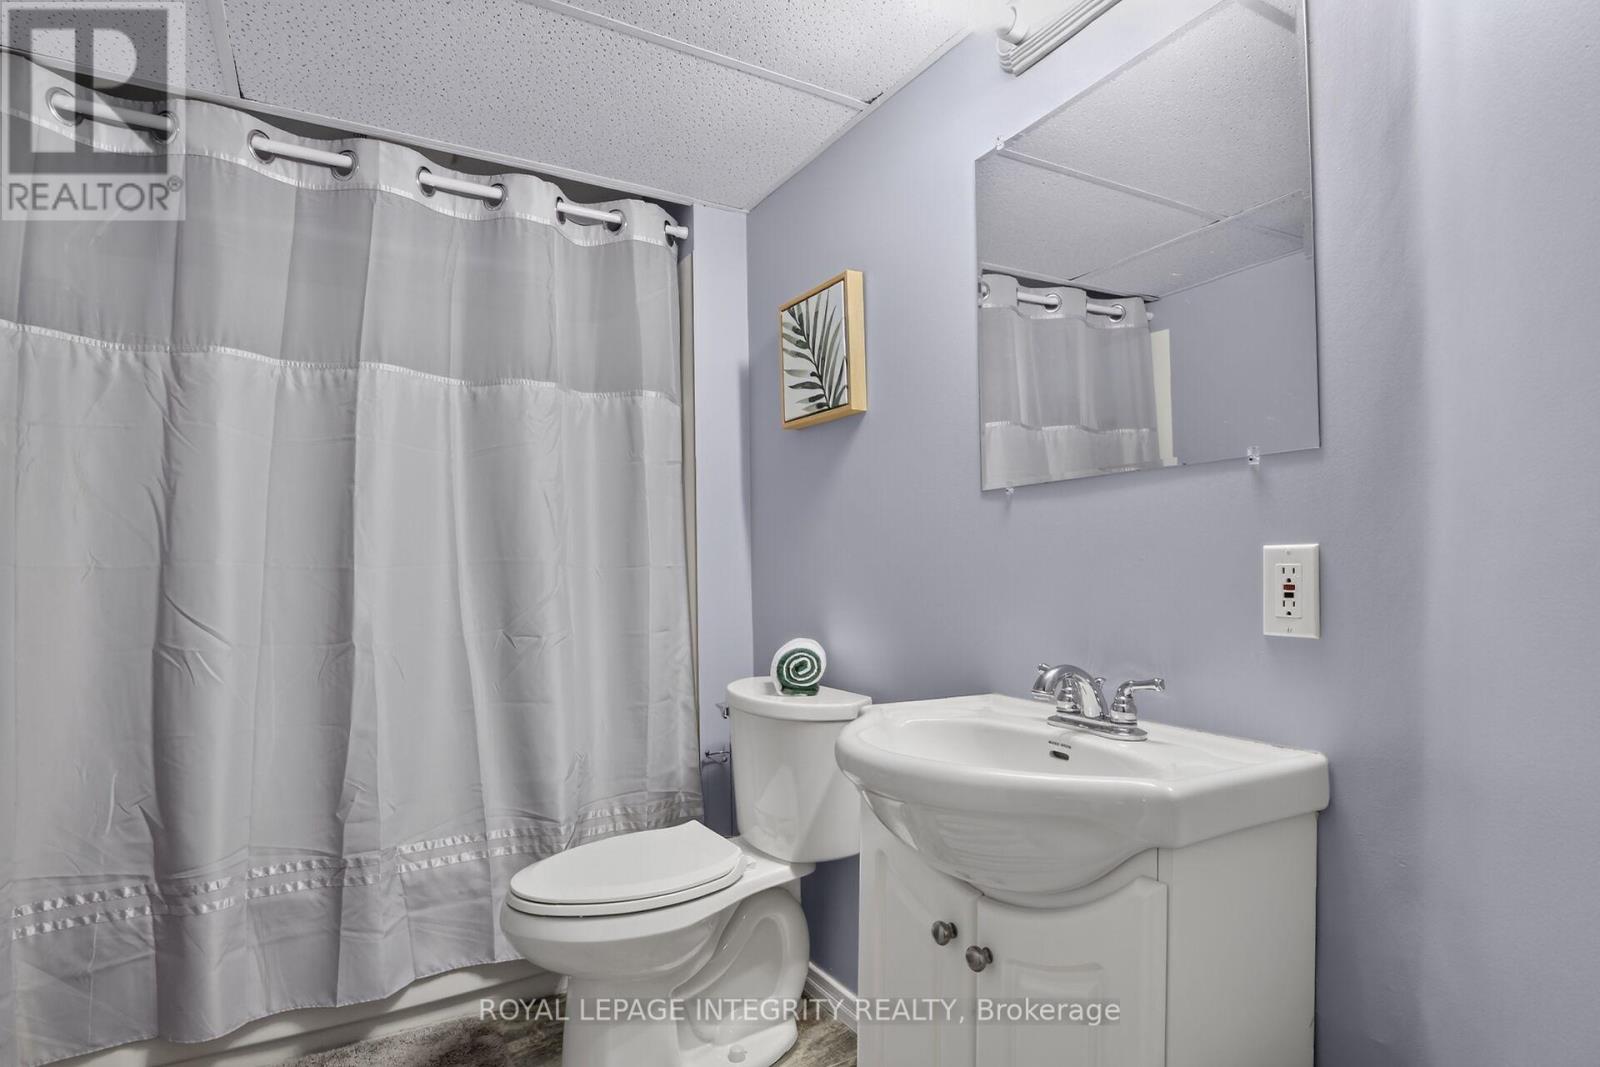
| Bathroom | Lower level | 2.7 m x 1.45 m |
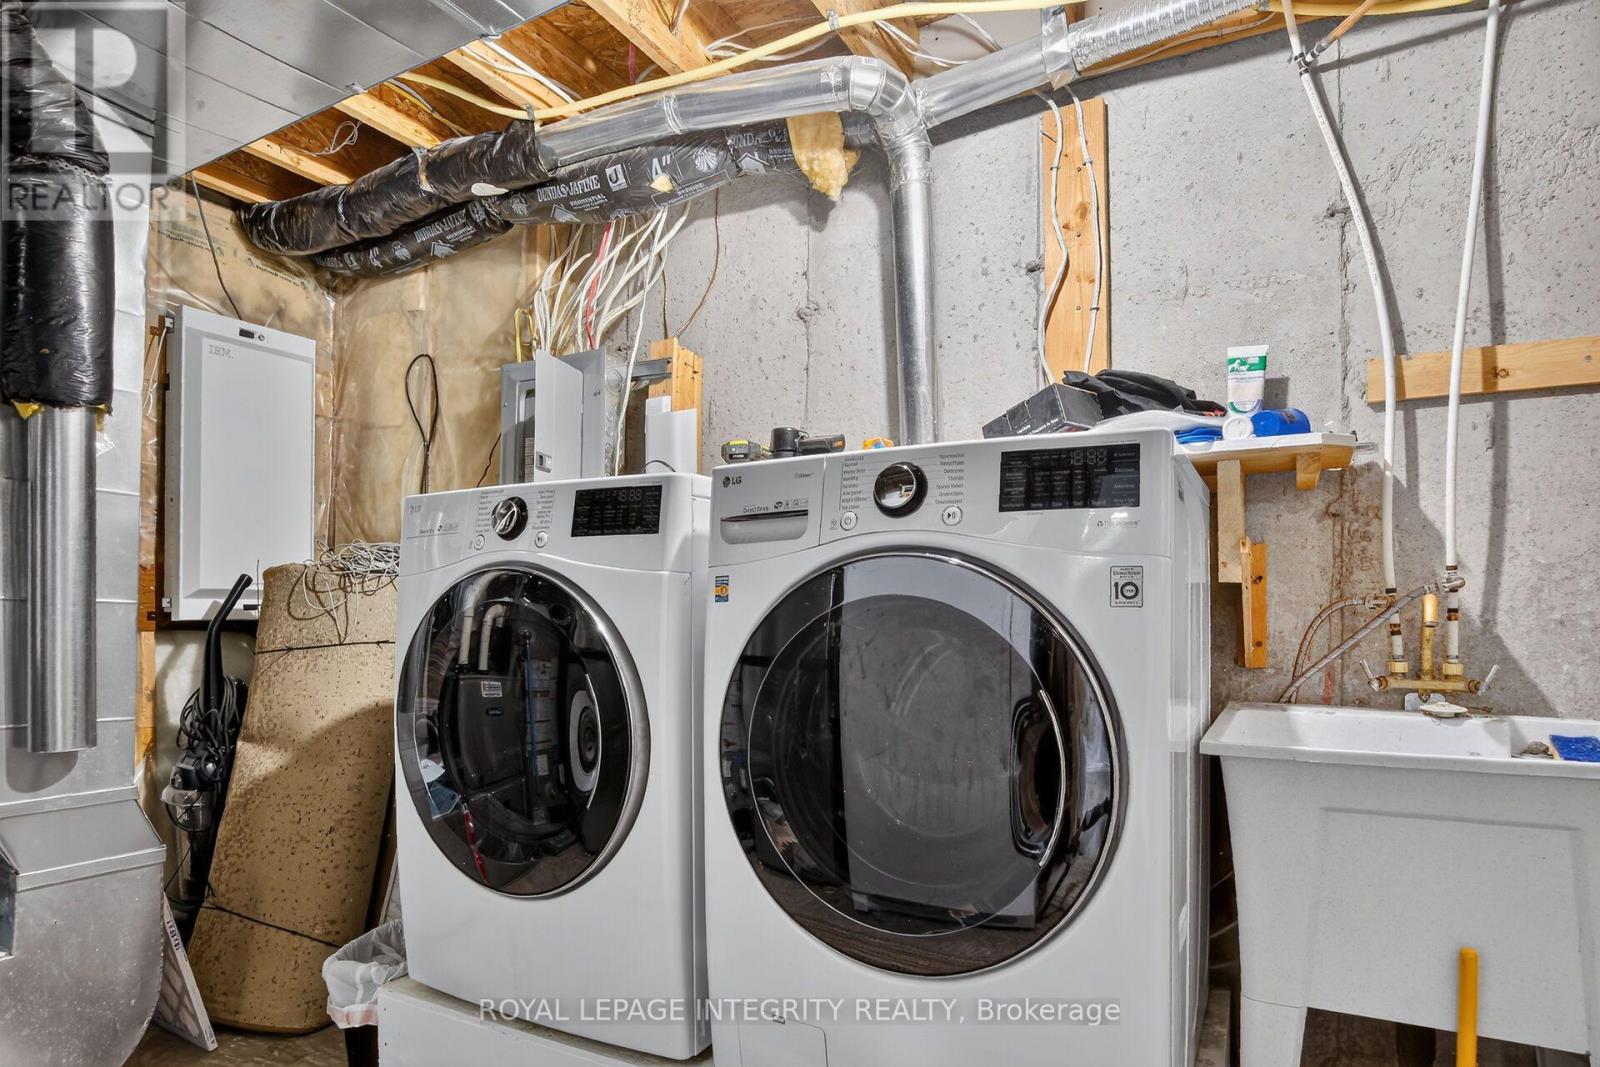
| Laundry room | Lower level | 2.6 m x 2.3 m |
| Other | Lower level | 3.8 m x 2.4 m |
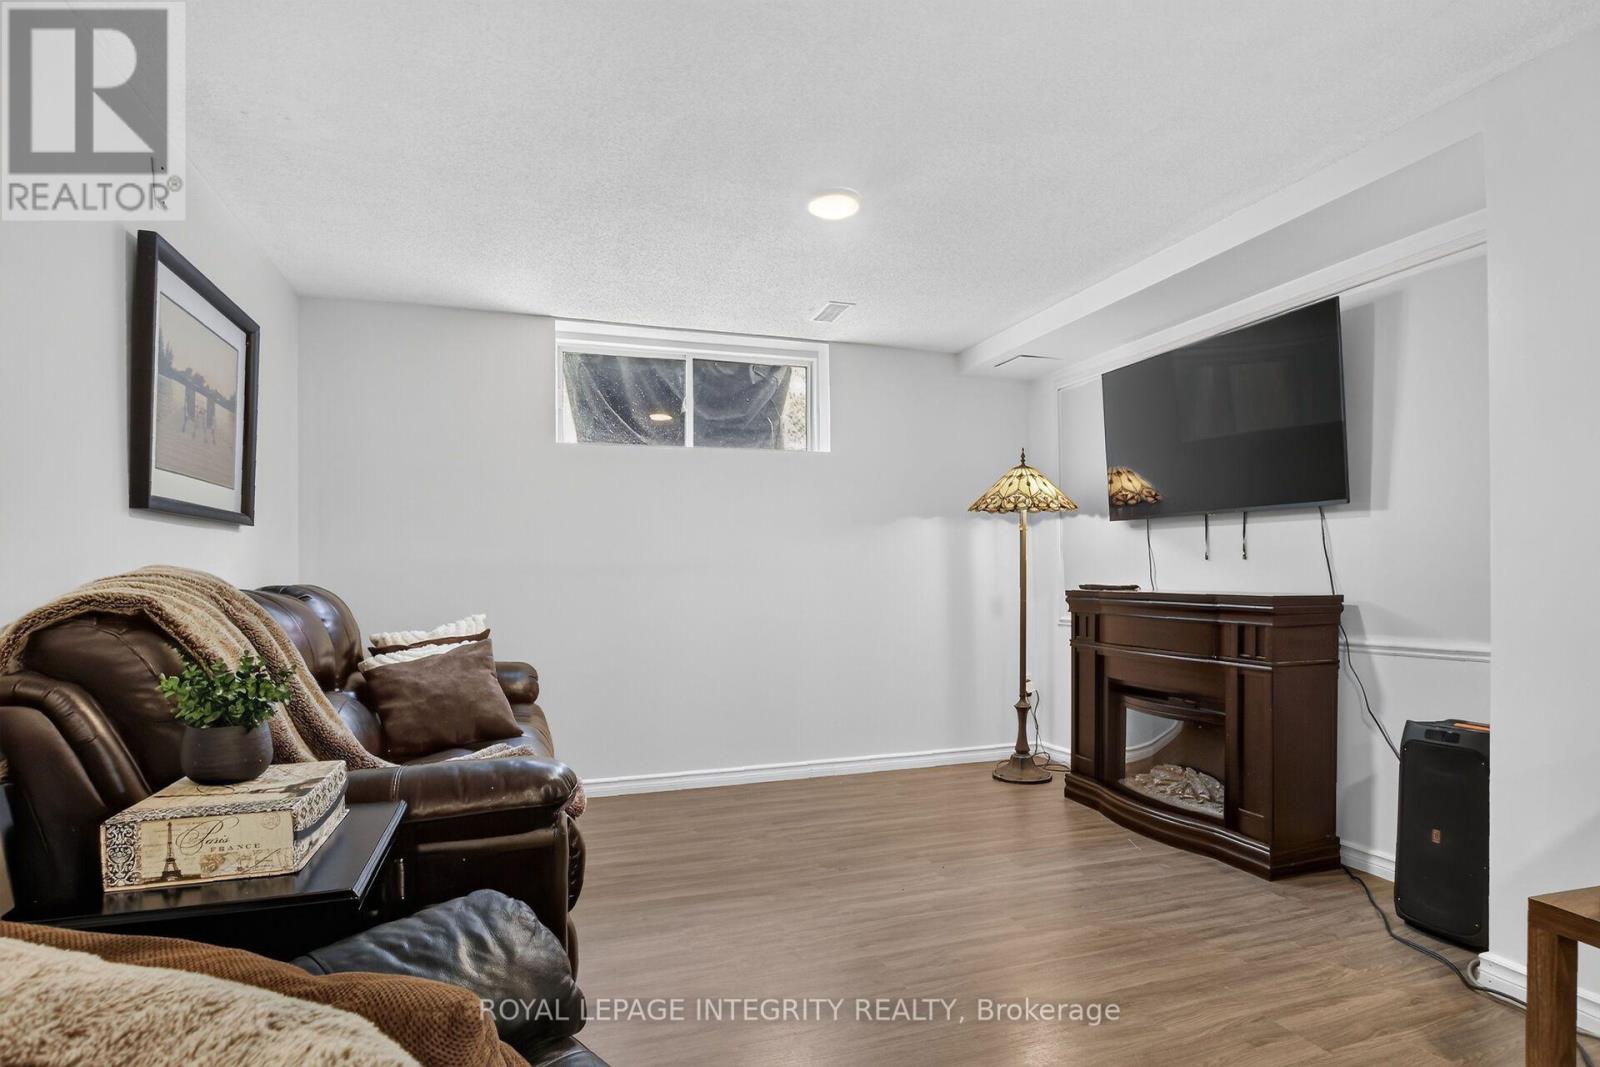
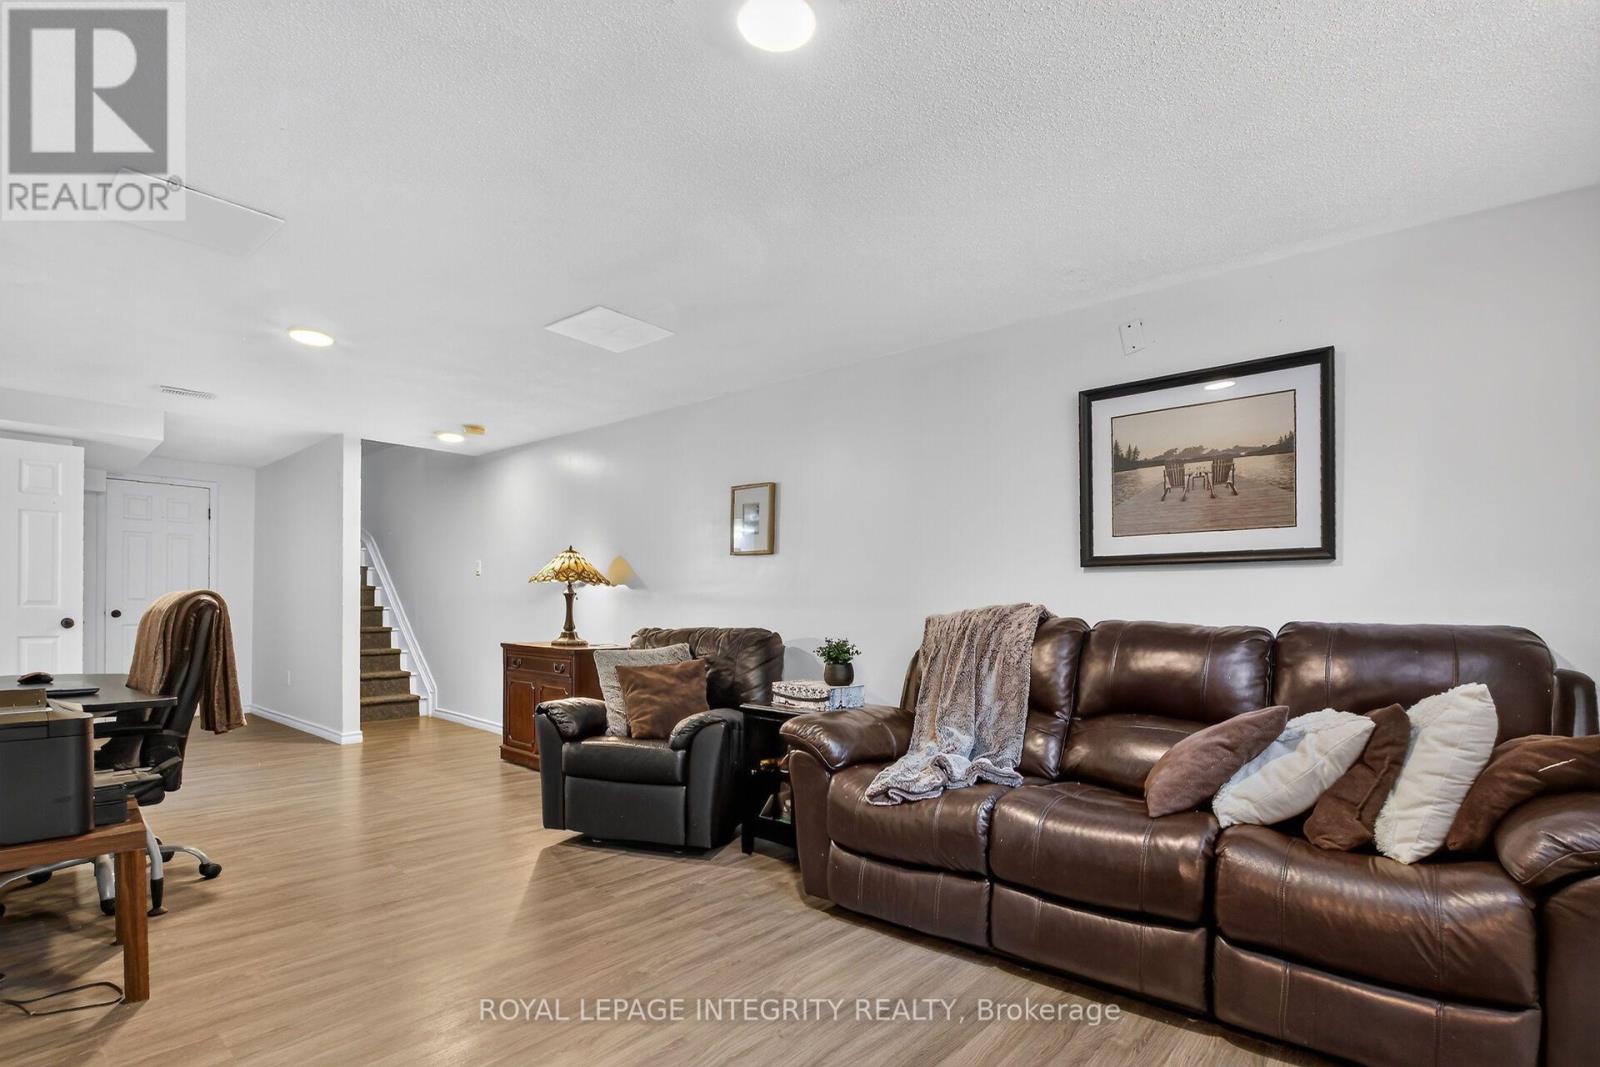
| Family room | Lower level | 6.58 m x 6.68 m |
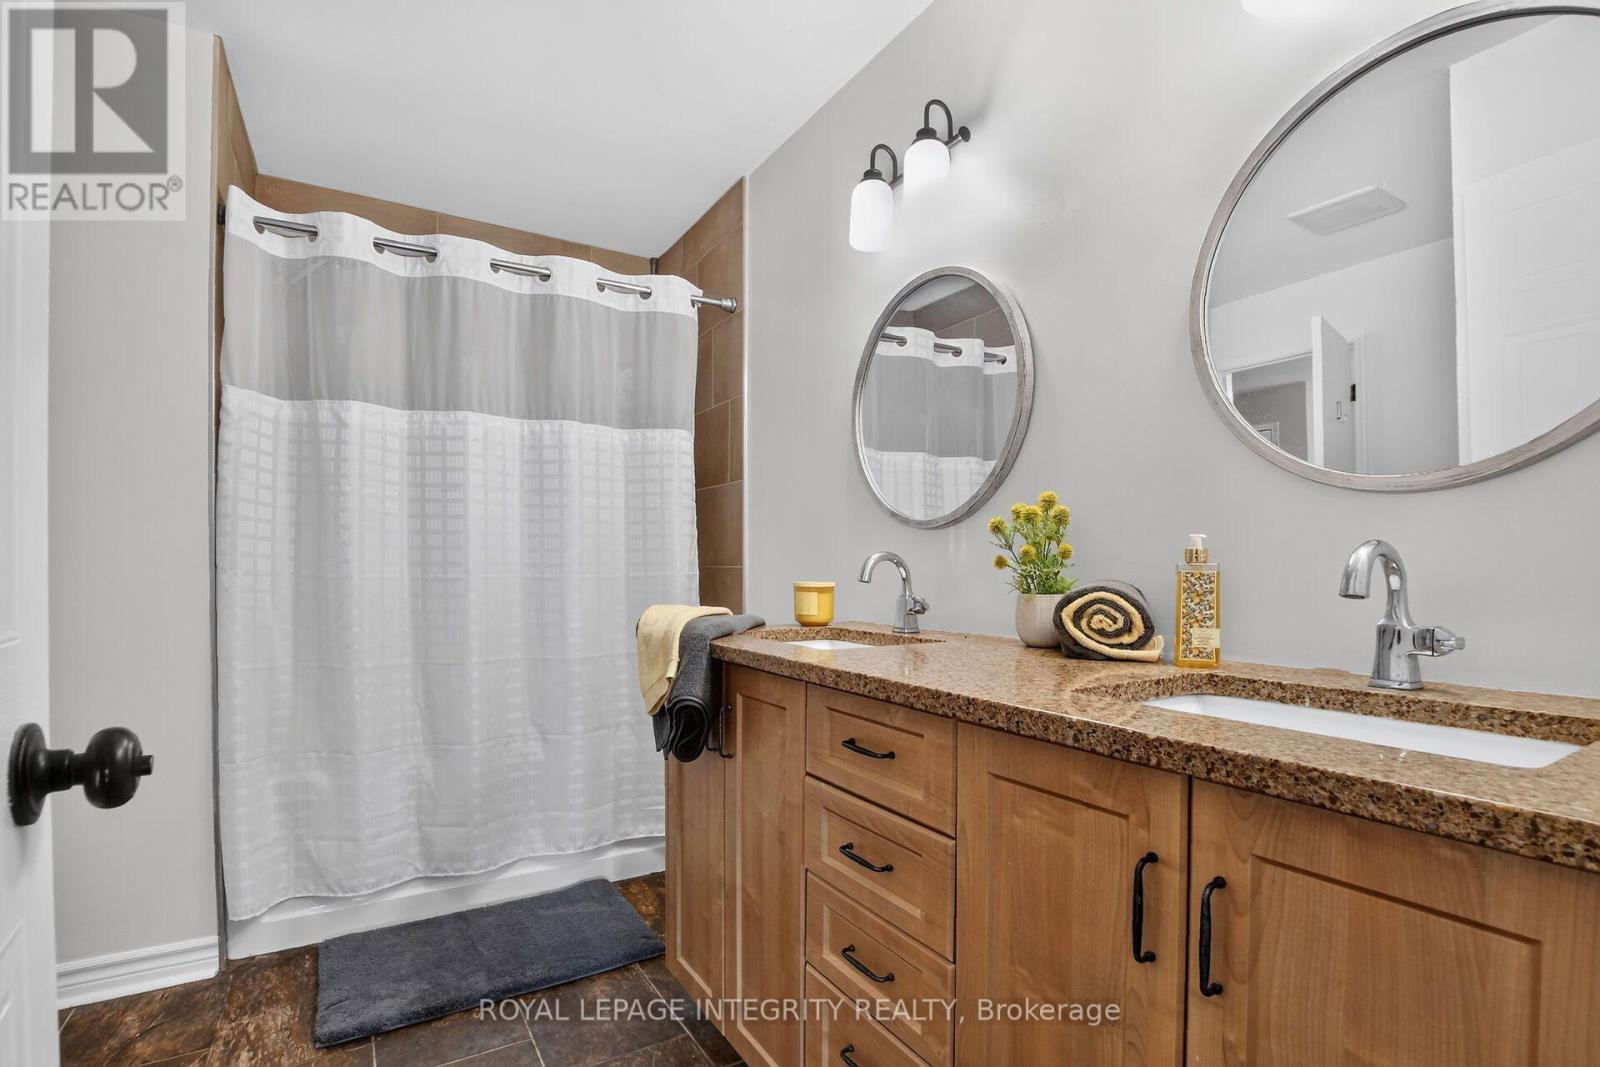
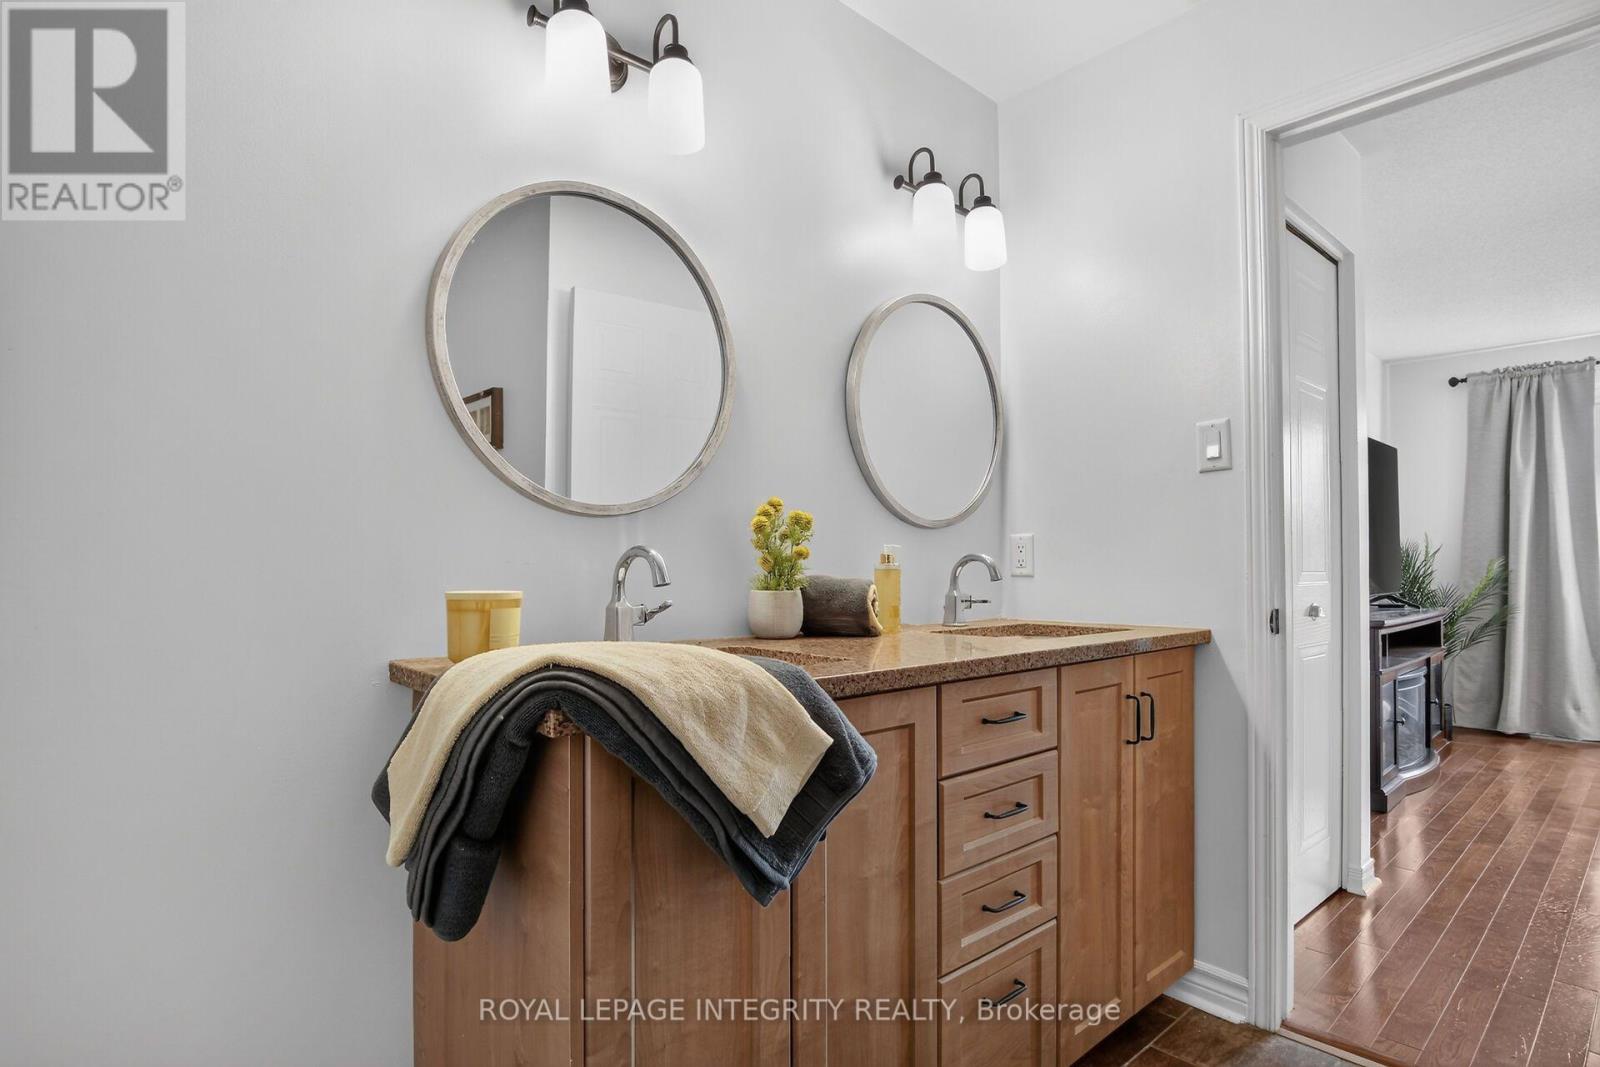
| Bathroom | Second level | 3 m x 3 m |
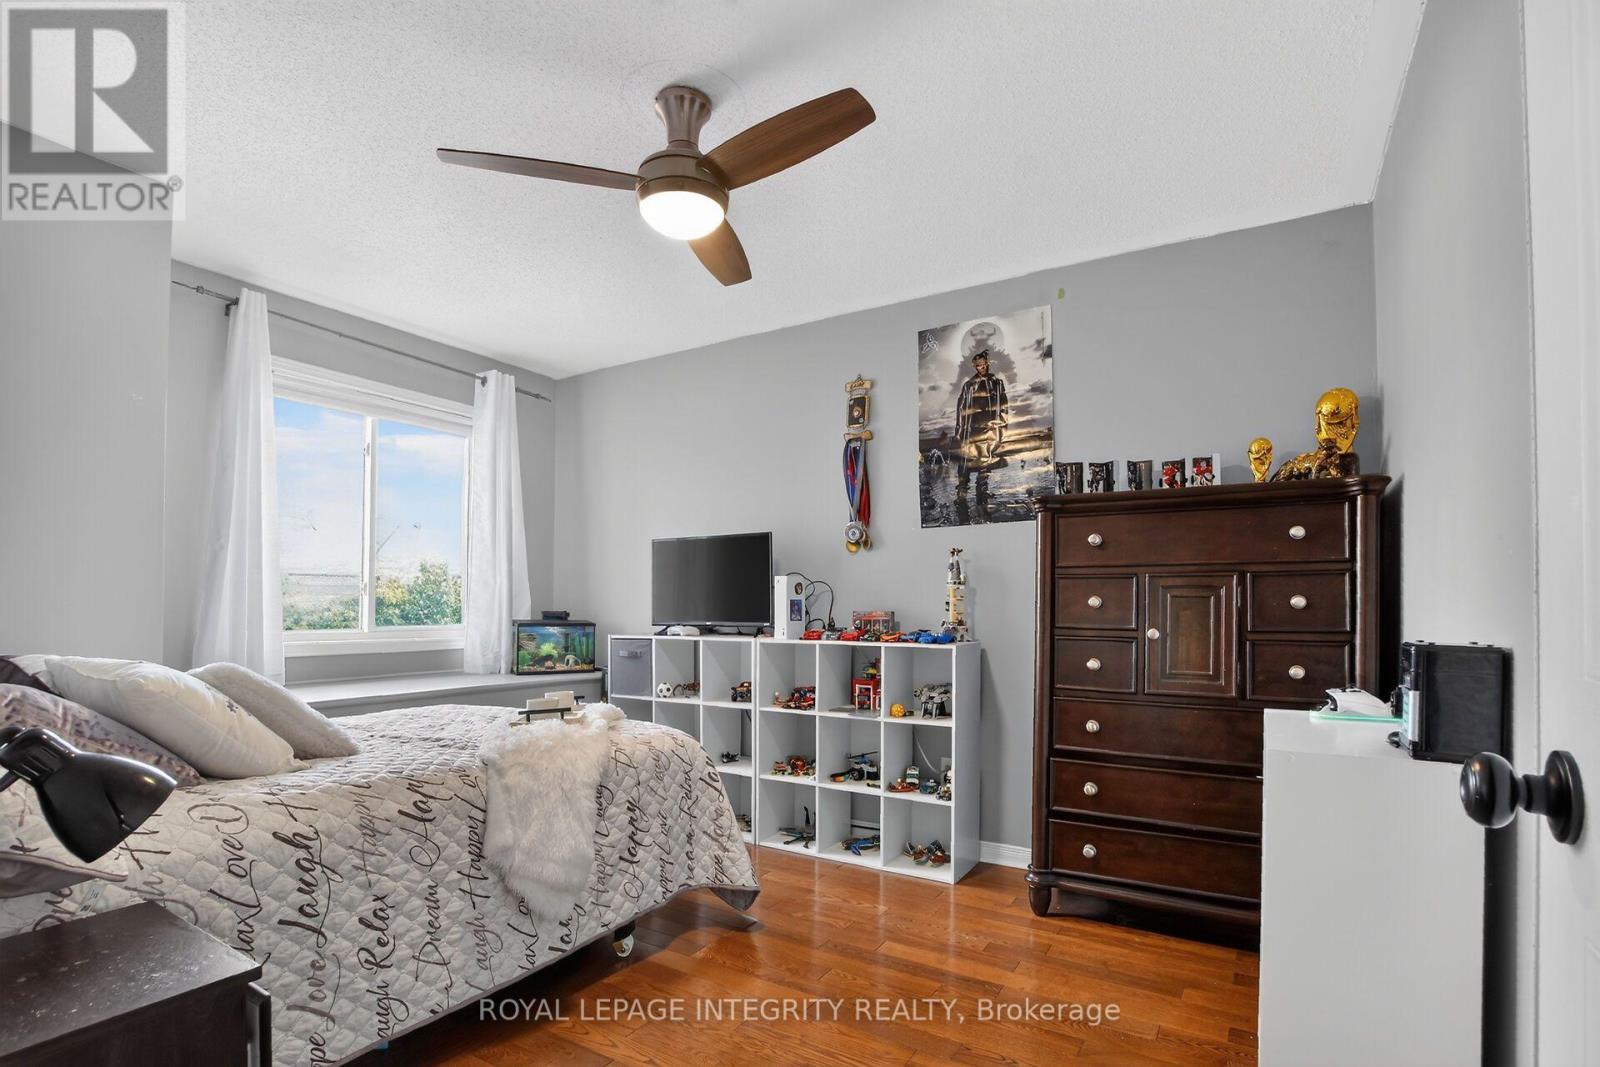
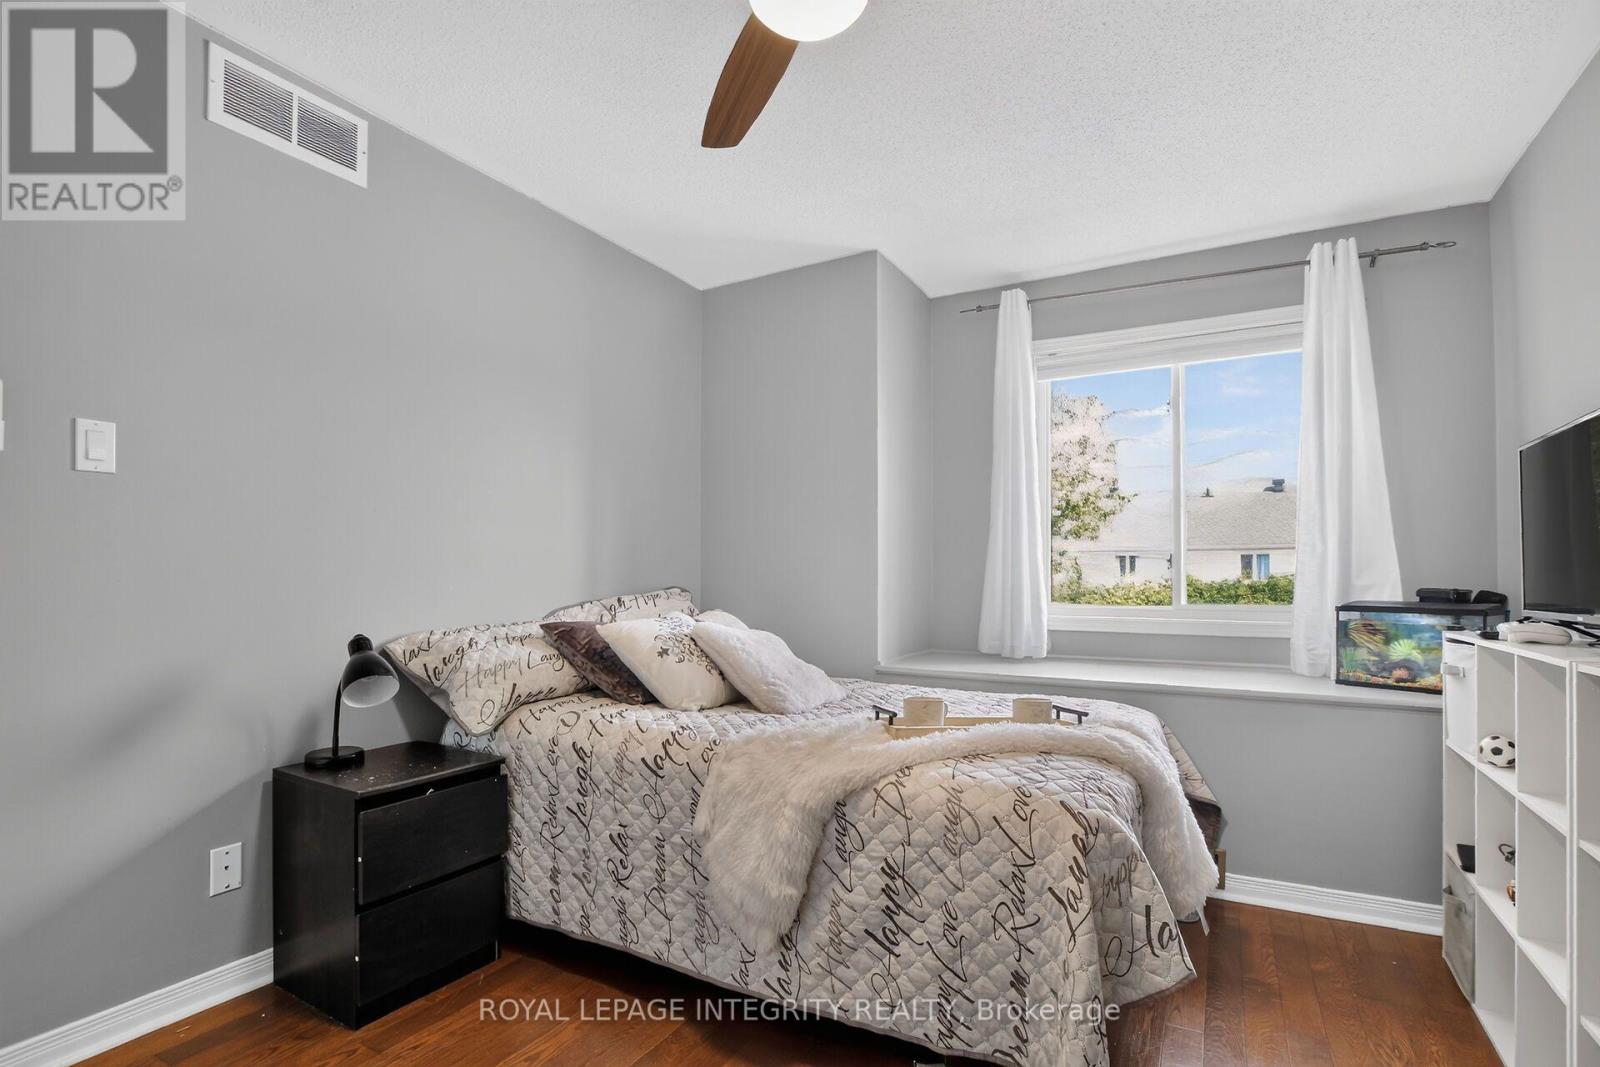
| Bedroom 3 | Second level | 3.78 m x 3.2 m |
| Bedroom 2 | Second level | 3.02 m x 3.9 m |
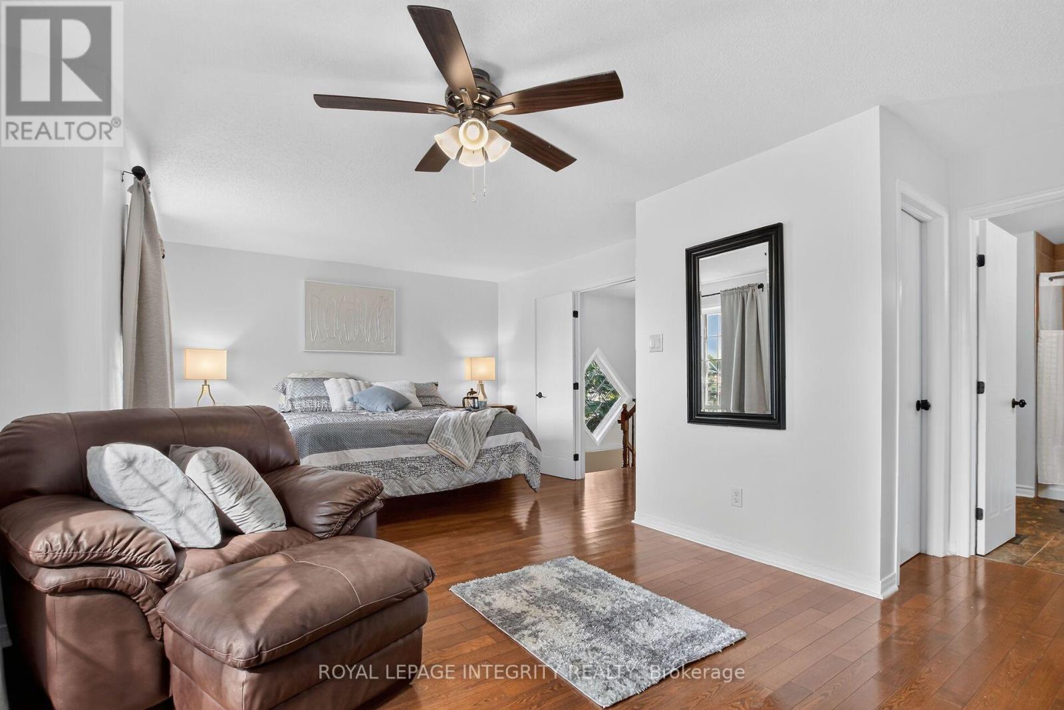
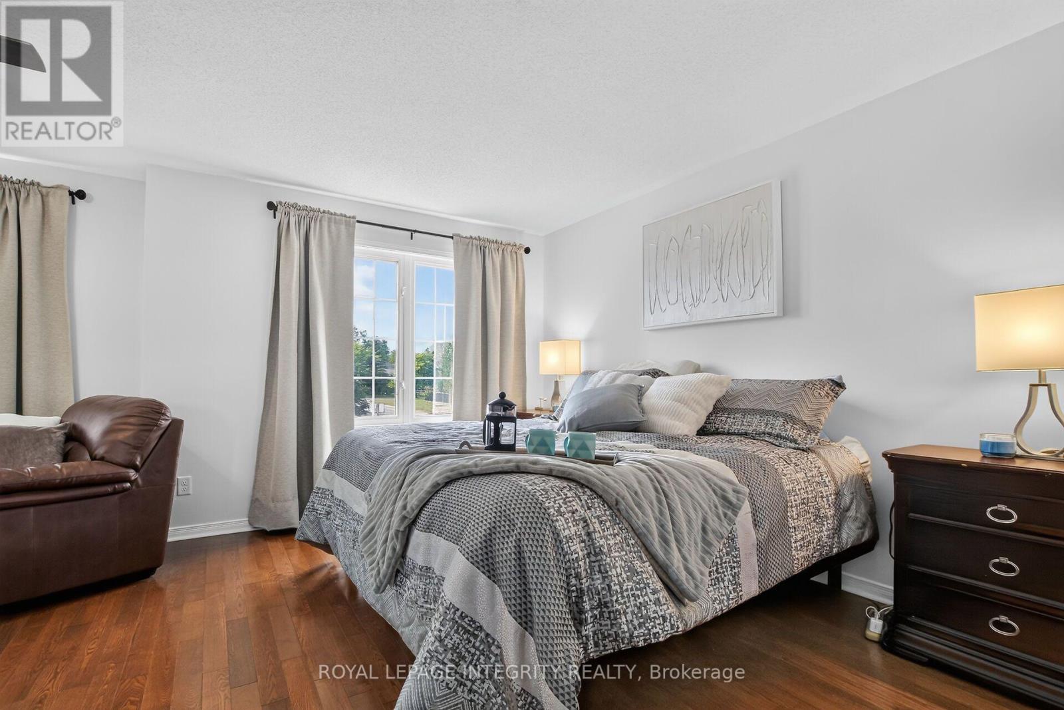
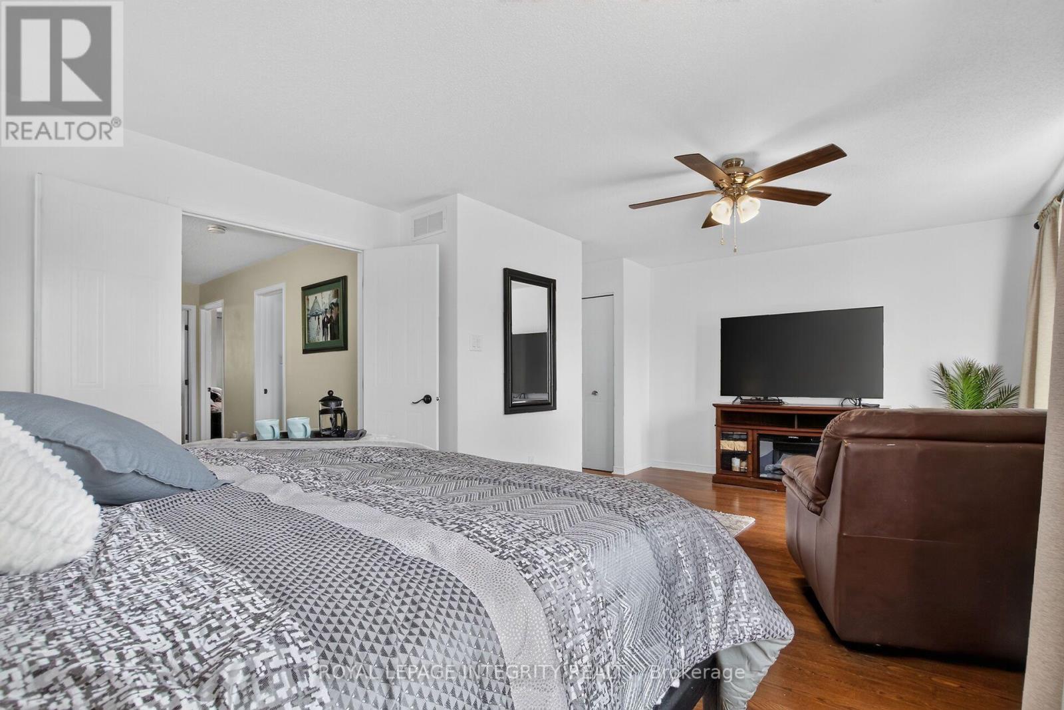
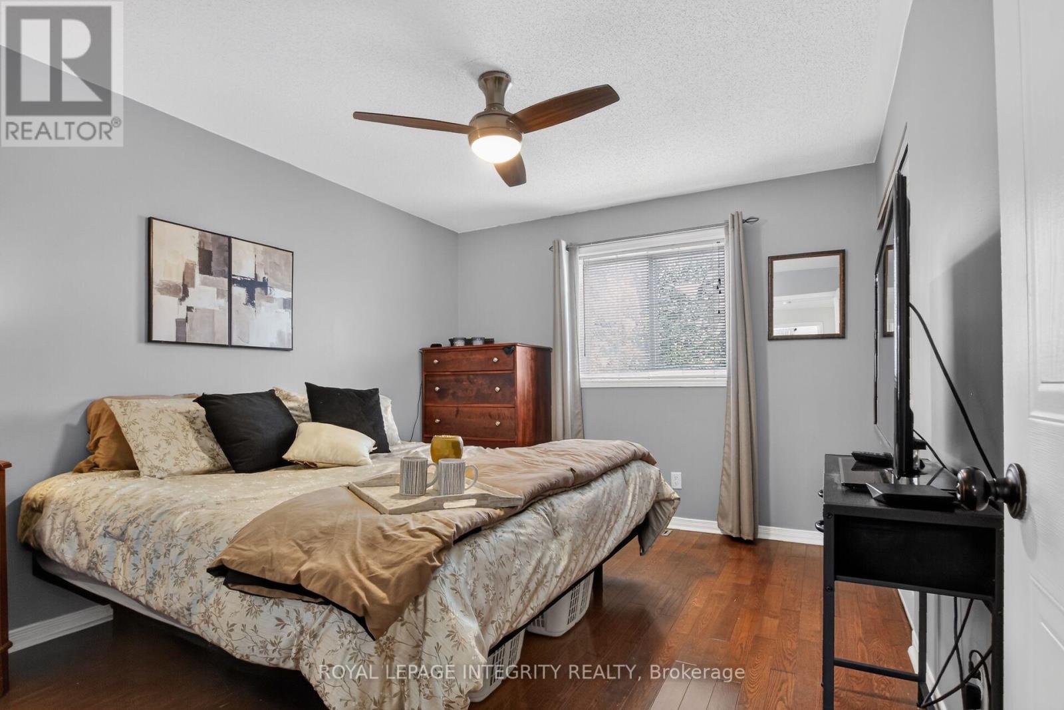
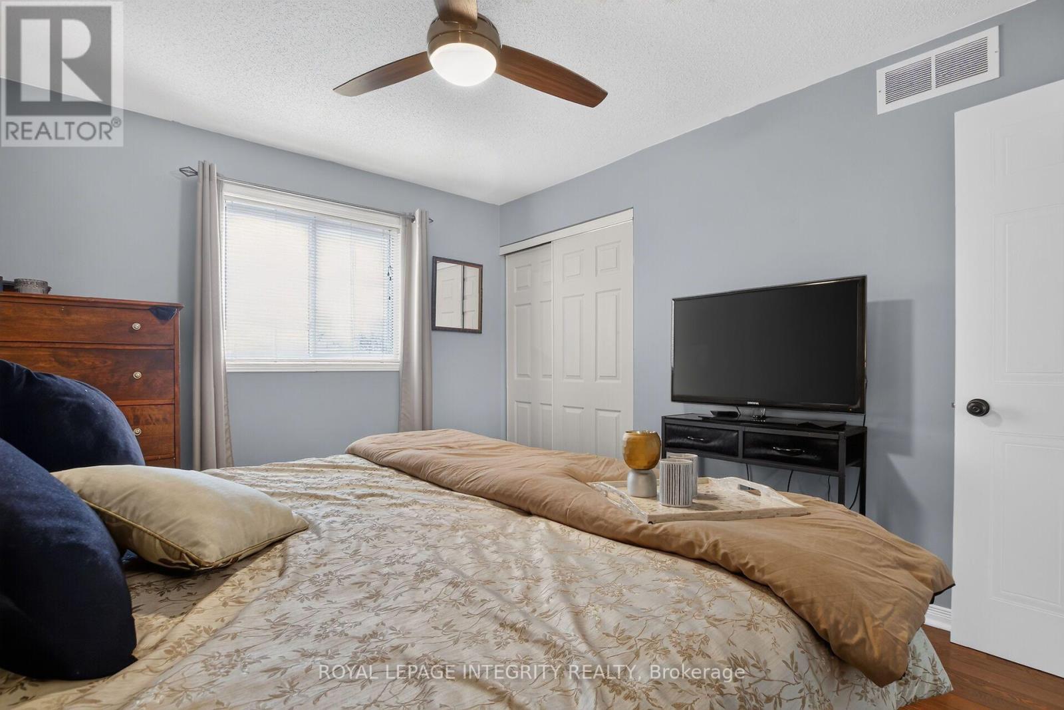
| Primary Bedroom | Second level | 6.3 m x 3.49 m |
| Exterior/Construction | |
|---|---|
| Constuction Date | |
| Exterior Finish | Brick, Vinyl siding |
| Foundation Type | Concrete |
| Utility Information | |
|---|---|
| Heating Type | Forced air |
| Heating Fuel | Natural gas |
| Cooling Type | Central air conditioning |
| Water Supply | Municipal water |
| Sewer Type | Sanitary sewer |
| Total Fireplace | 1 |
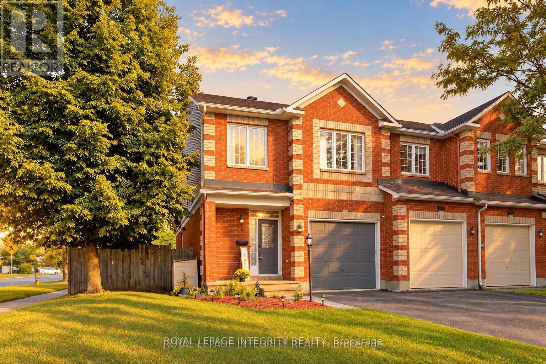
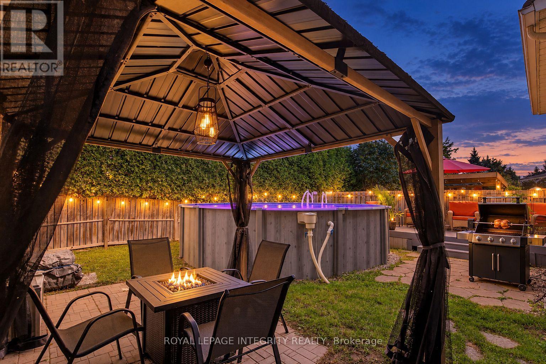
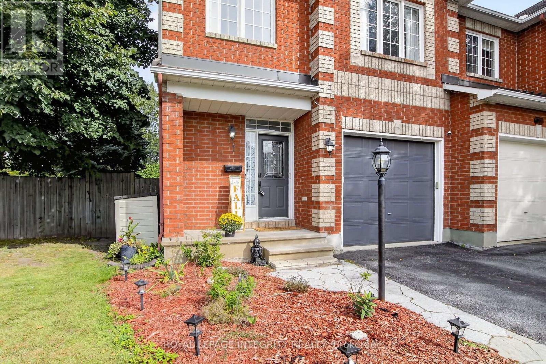
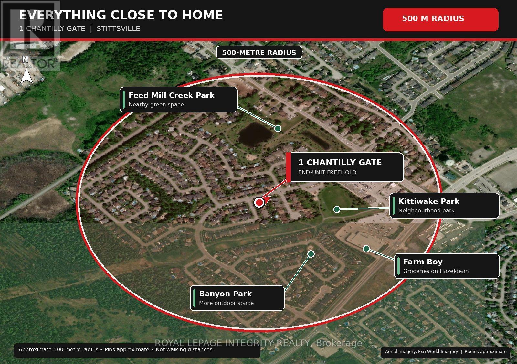
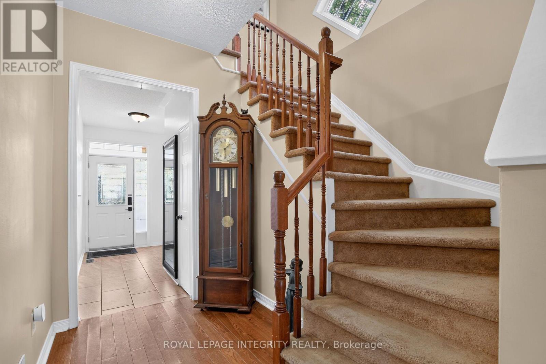
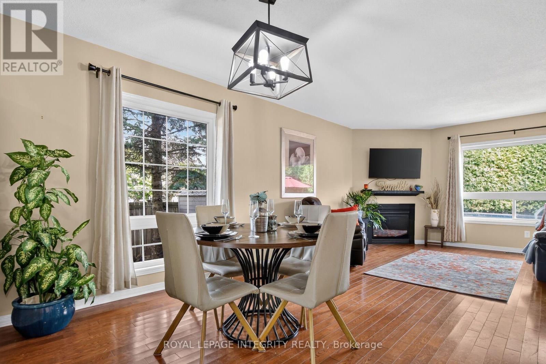
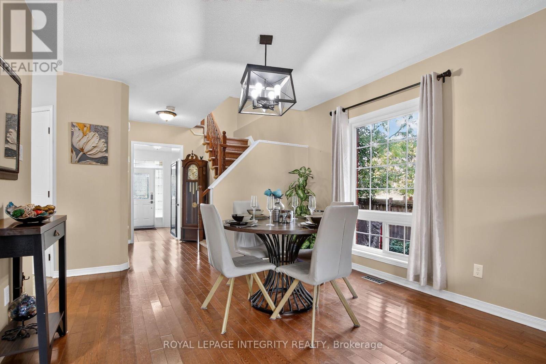
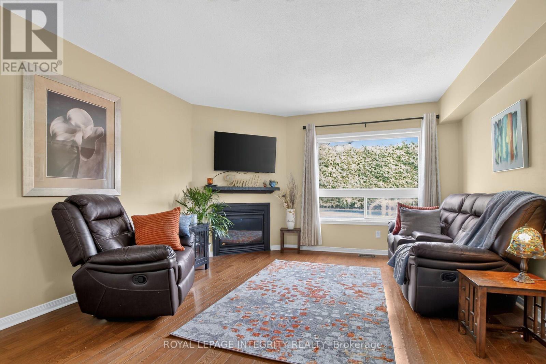
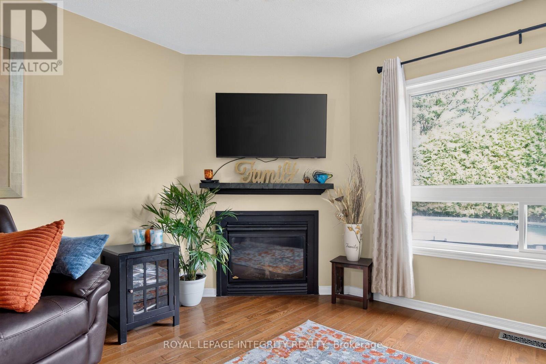
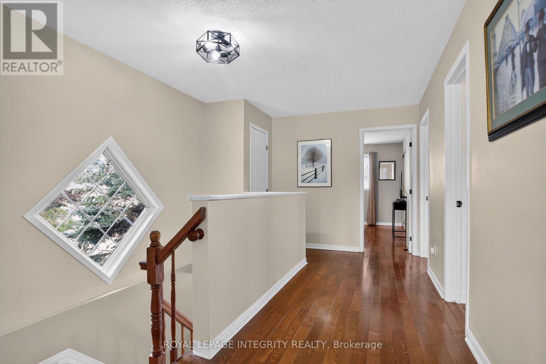
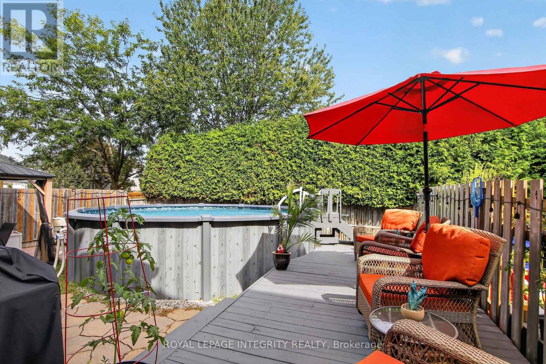
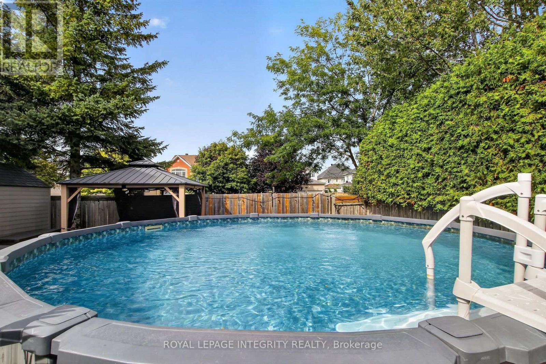
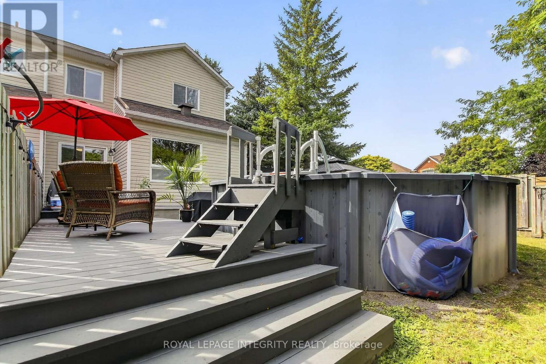
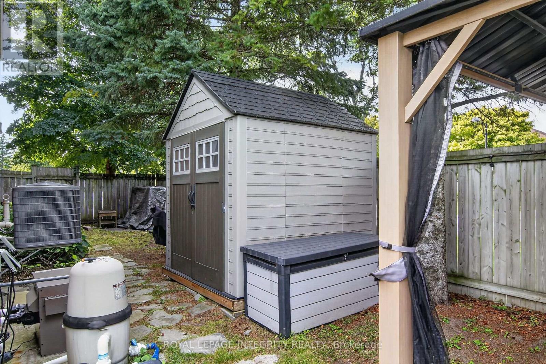
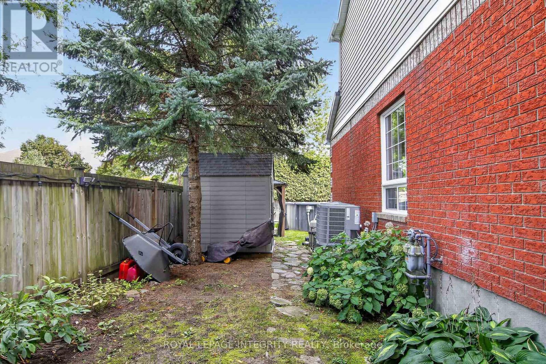
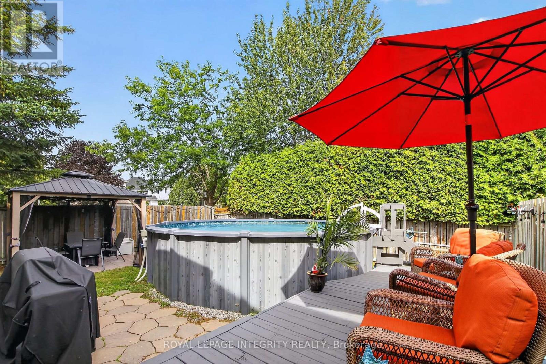
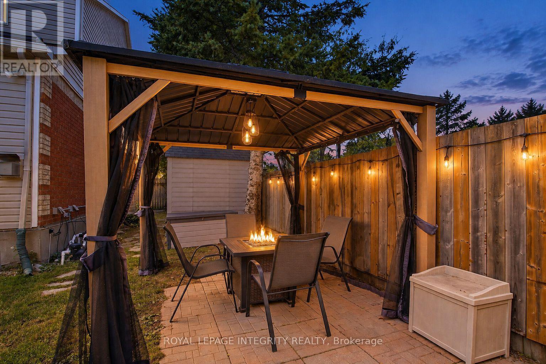
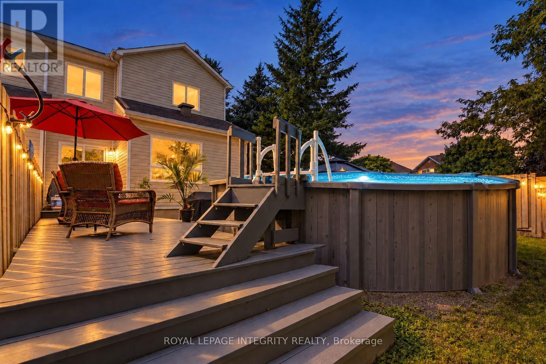
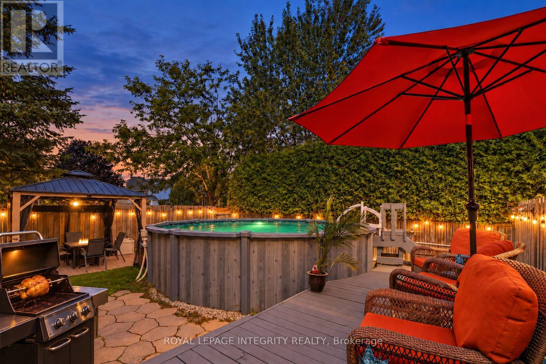
An end-unit with room to breathe-and a backyard worth coming home to. Set on an exceptional approximately 43-foot-wide lot in sought-after Stittsville, this freehold townhome delivers extra windows, beautiful natural light and generous outdoor space that give it the feel of a semi. Three bedrooms, three bathrooms, a finished lower level and parking for three complete the package. Major upgrades are already done: a new furnace, central air conditioner and pool heater were installed in August 2026, and the roof was replaced in 2019. Inside, hardwood floors, fresh paint and large windows create a bright, welcoming main level with open living and dining areas equally suited to entertaining and quiet evenings at home. The refreshed kitchen pairs granite countertops with porcelain tile, newer appliances, under-cabinet lighting and updated cabinetry. Enjoy morning coffee in the sun-filled breakfast area, then step onto the extended deck for outdoor dining. The spacious primary bedroom features oversized windows, a walk-in closet and convenient ensuite access. Updated bathroom finishes and ceiling fans in all three bedrooms add everyday comfort. Downstairs, updated flooring, a generous recreation room, full bathroom, storage and an improved laundry area provide flexible space for movie nights, working from home, fitness or guests. Outside, your next summer starts here: an 18-foot heated above-ground pool with remote-controlled LED lighting and pool stairs, an extended deck, gazebo, natural-gas barbecue connection, shed and exterior lighting create an inviting retreat for swimming, dining and relaxing. Close to parks, schools, shopping, community amenities and Highway 417, this home brings together practical upgrades and the outdoor lifestyle that makes a property memorable. Come experience the light, the lot and the backyard-you'll understand what sets 1 Chantilly Gate apart. (id:19004)

This REALTOR.ca listing content is owned and licensed by REALTOR® members of The Canadian Real Estate Association.
安居在渥京
长按二维码
关注安居在渥京
公众号ID:安居在渥京

安居在渥京
长按二维码
关注安居在渥京
公众号ID:安居在渥京
