

MLS®: X13870594
上市天数: 22天
产权: Freehold
类型: Rural EP-A House , Detached
社区:
卧室: 3+
洗手间: 2
停车位: 8
建筑日期:
经纪公司: RE/MAX AFFILIATES MARQUIS
价格:$ 549,900
预约看房 26
MLS®: X13870594
上市天数: 22天
产权: Freehold
类型: Rural EP-A House , Detached
社区:
卧室: 3+
洗手间: 2
停车位: 8
建筑日期:
价格:$ 549,900
预约看房 26


丁剑来自山东,始终如一用山东人特有的忠诚和热情服务每一位客户,努力做渥太华最忠诚的地产经纪。

613-986-8608
[email protected]
Dingjian817
丁剑来自山东,始终如一用山东人特有的忠诚和热情服务每一位客户,努力做渥太华最忠诚的地产经纪。
613-986-8608
[email protected]
Dingjian817
| General Description | |
|---|---|
| MLS® | X13870594 |
| Lot Size | Yes |
| Zoning Description | Rural EP-A |
| Interior Features | |
|---|---|
| Construction Style | Detached |
| Total Stories | 1 |
| Total Bedrooms | 3 |
| Total Bathrooms | 2 |
| Full Bathrooms | 2 |
| Half Bathrooms | |
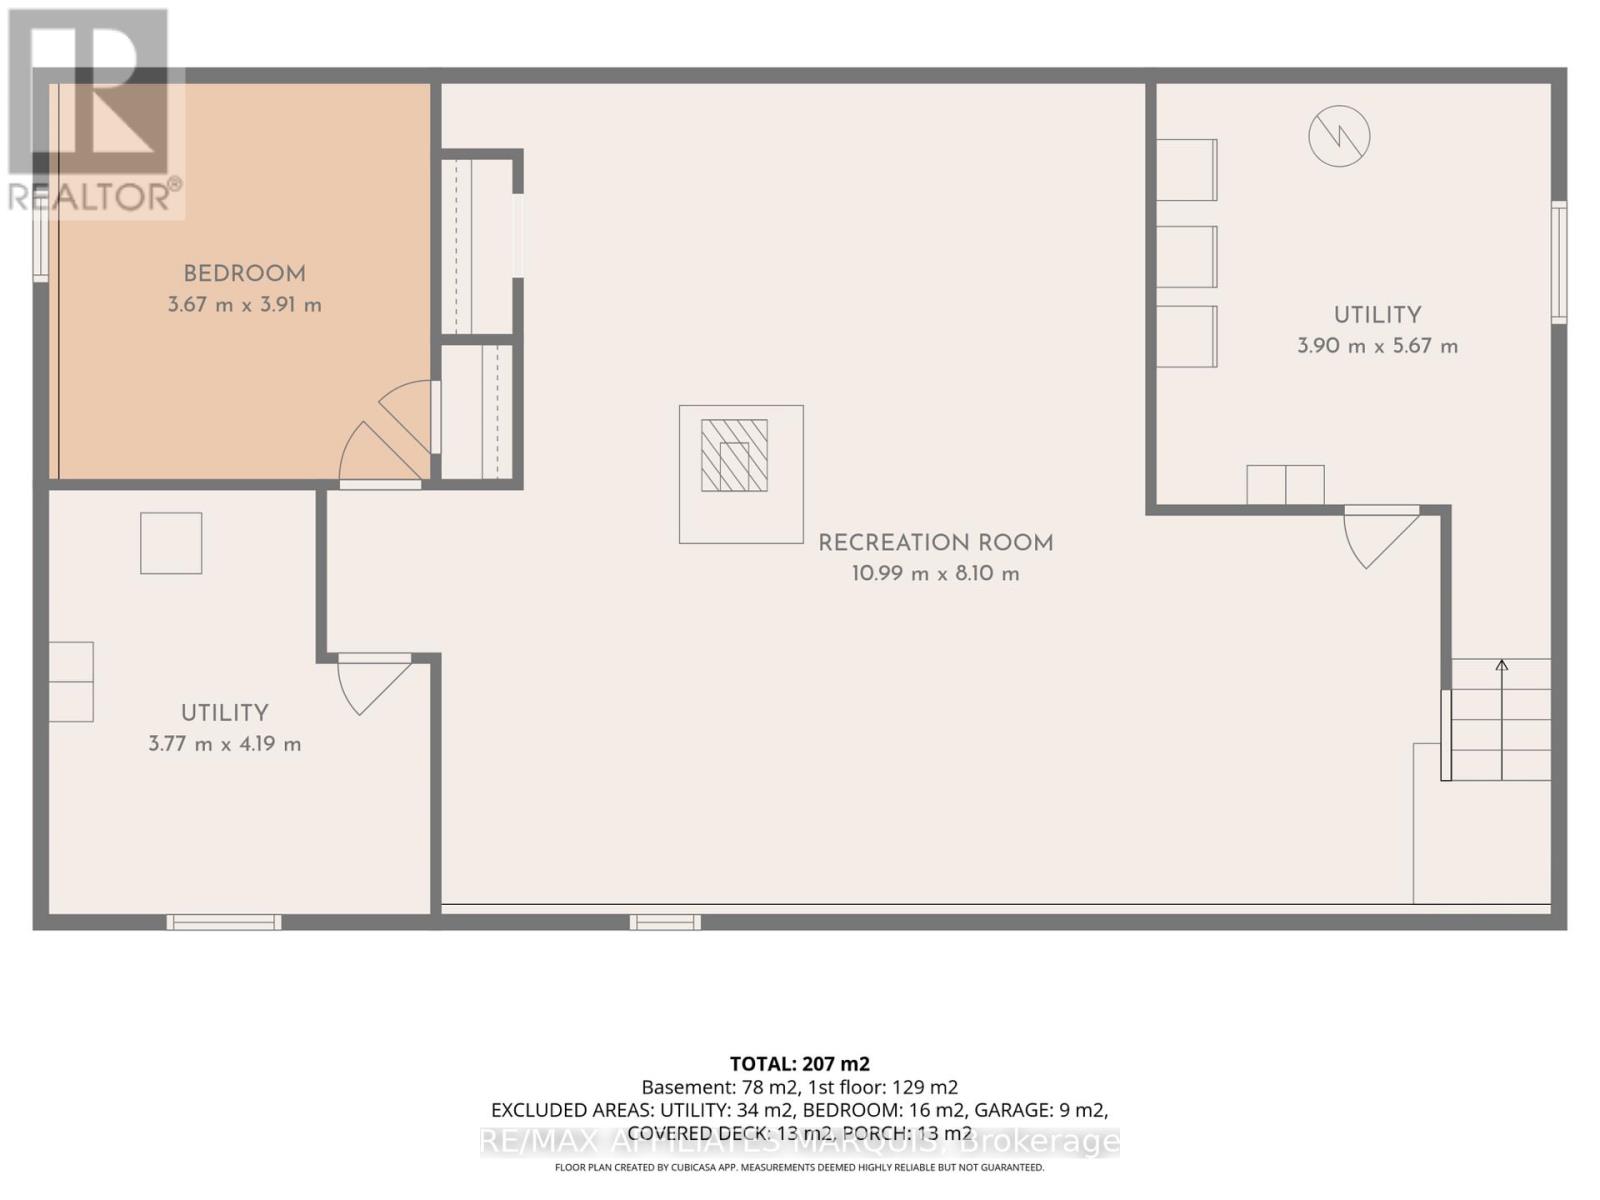
| Basement Type | Full (Partially finished) |
| Basement Development | Partially finished |
| Included Appliances | Water Heater, Dishwasher, Dryer, Hood Fan, Microwave, Play structure, Stove, Washer, Refrigerator |
| Rooms | ||
|---|---|---|
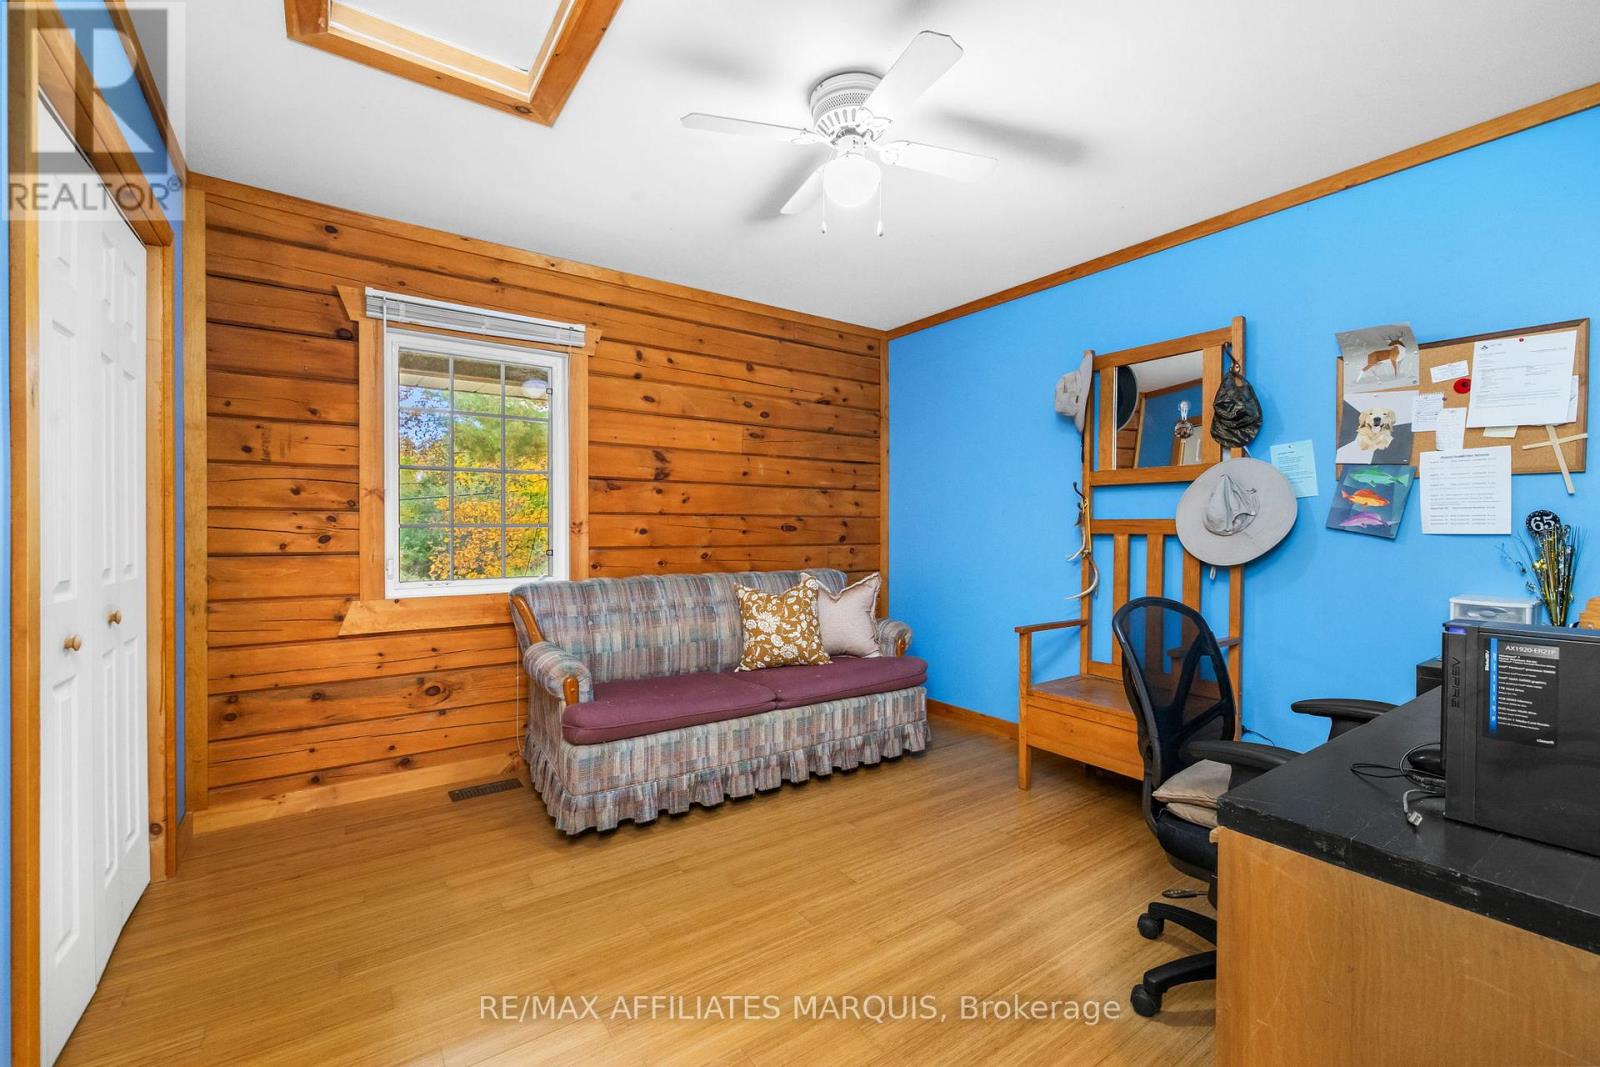
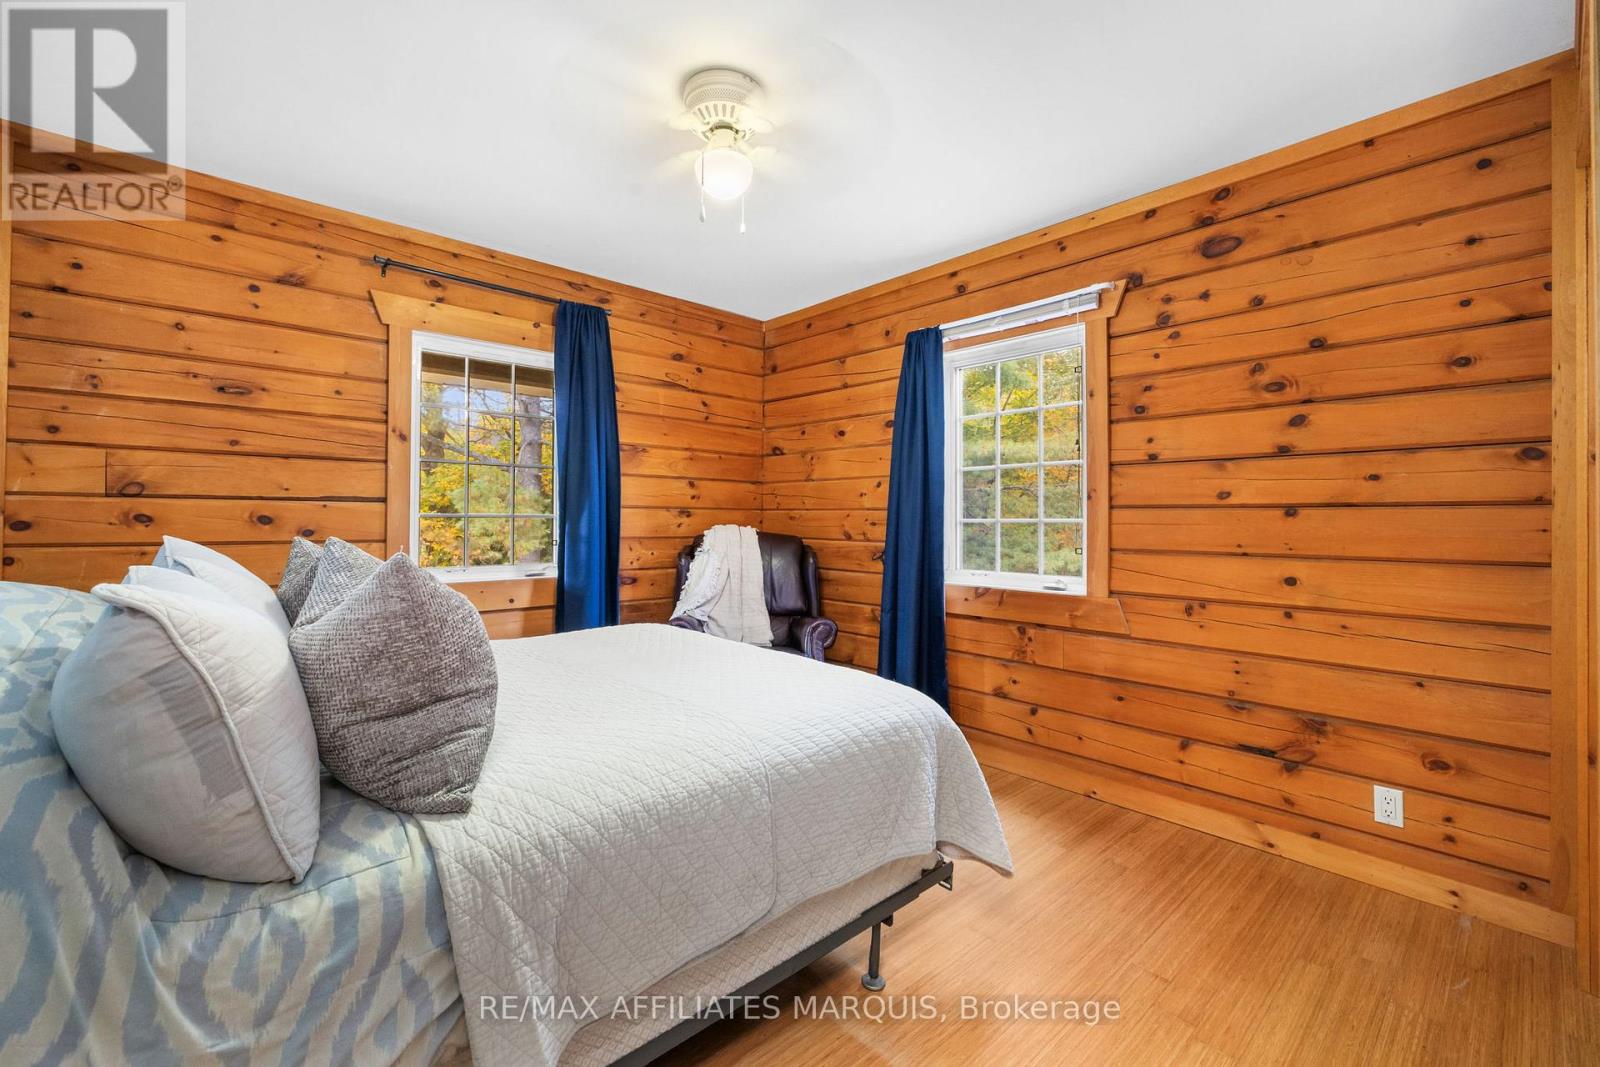
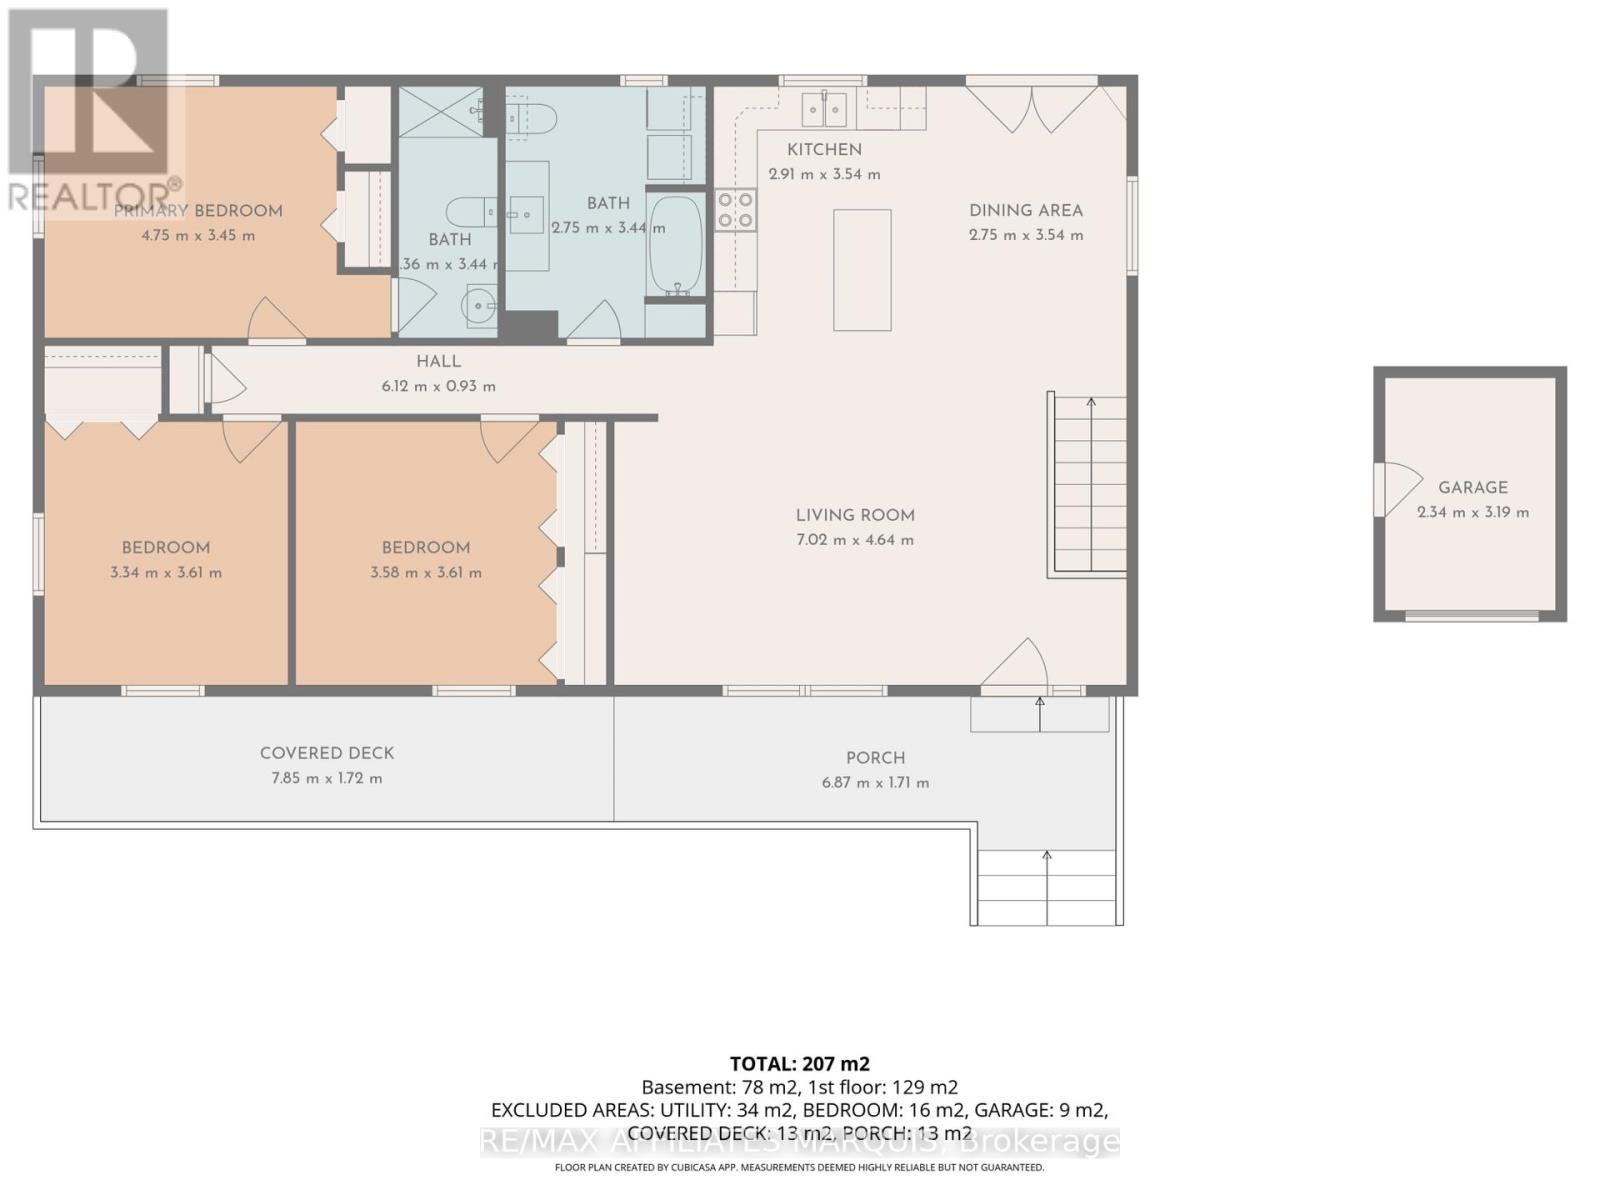
| Bedroom 3 | Main level | 3.61 m x 3.58 m |
| Bedroom 2 | Main level | 3.61 m x 3.34 m |
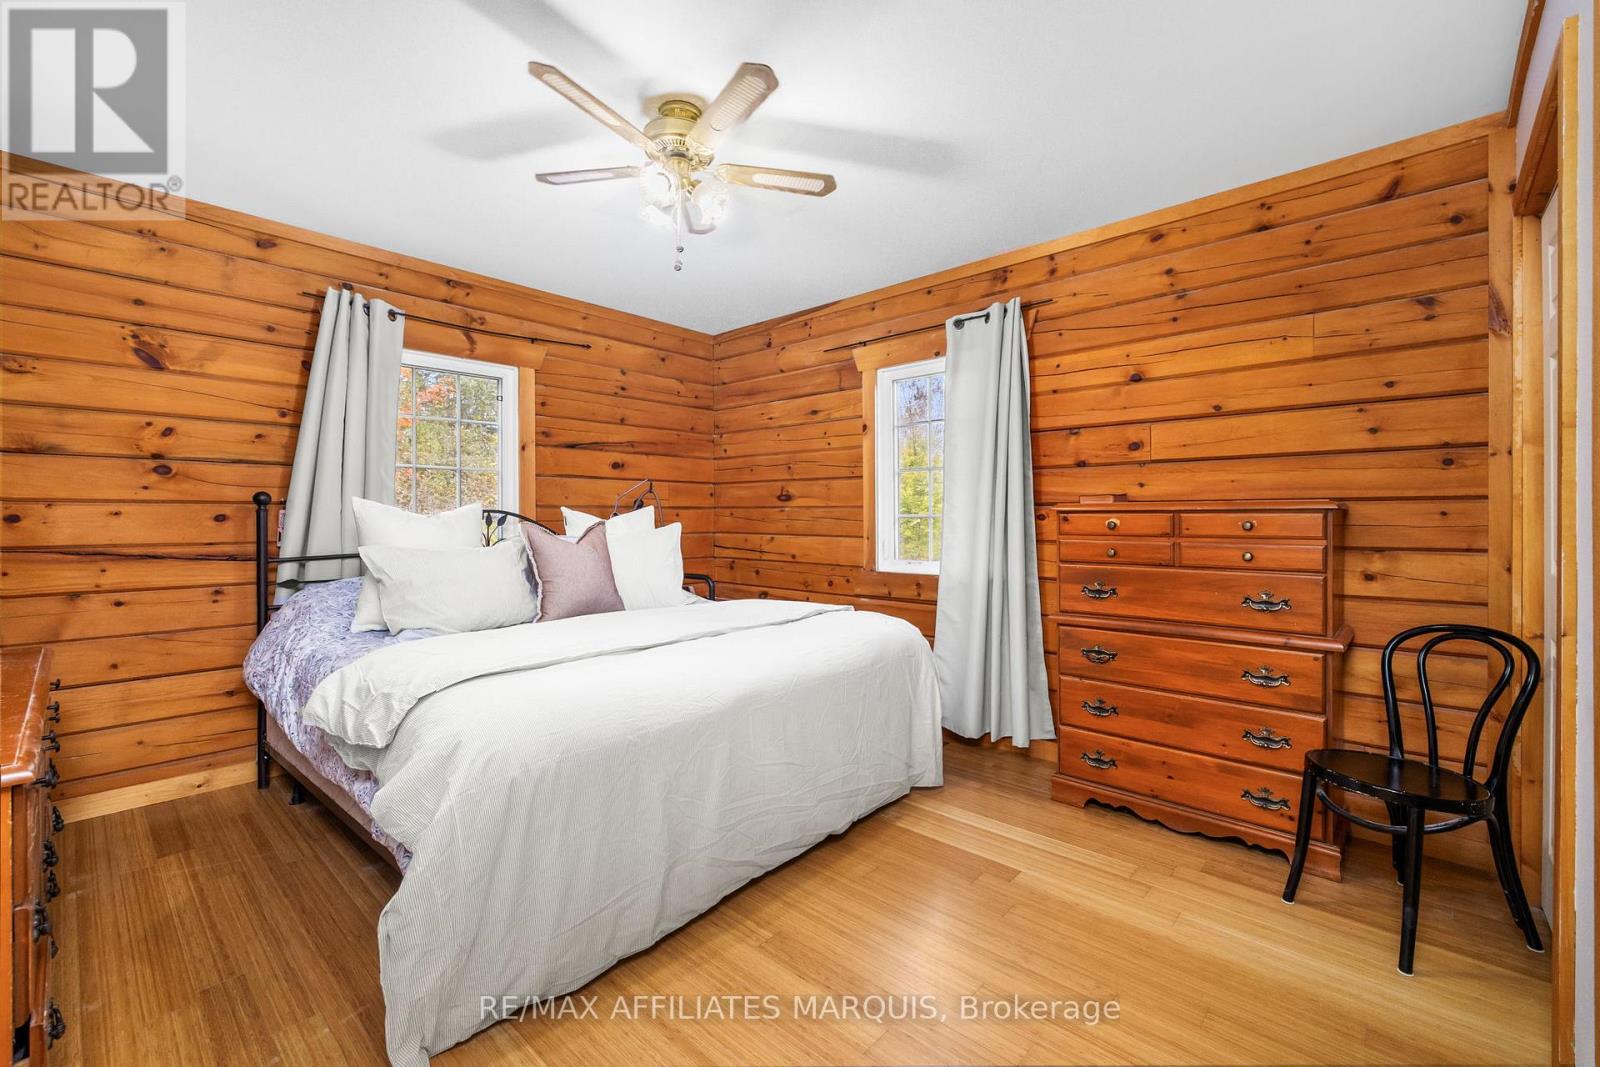
| Primary Bedroom | Main level | 3.45 m x 4.75 m |
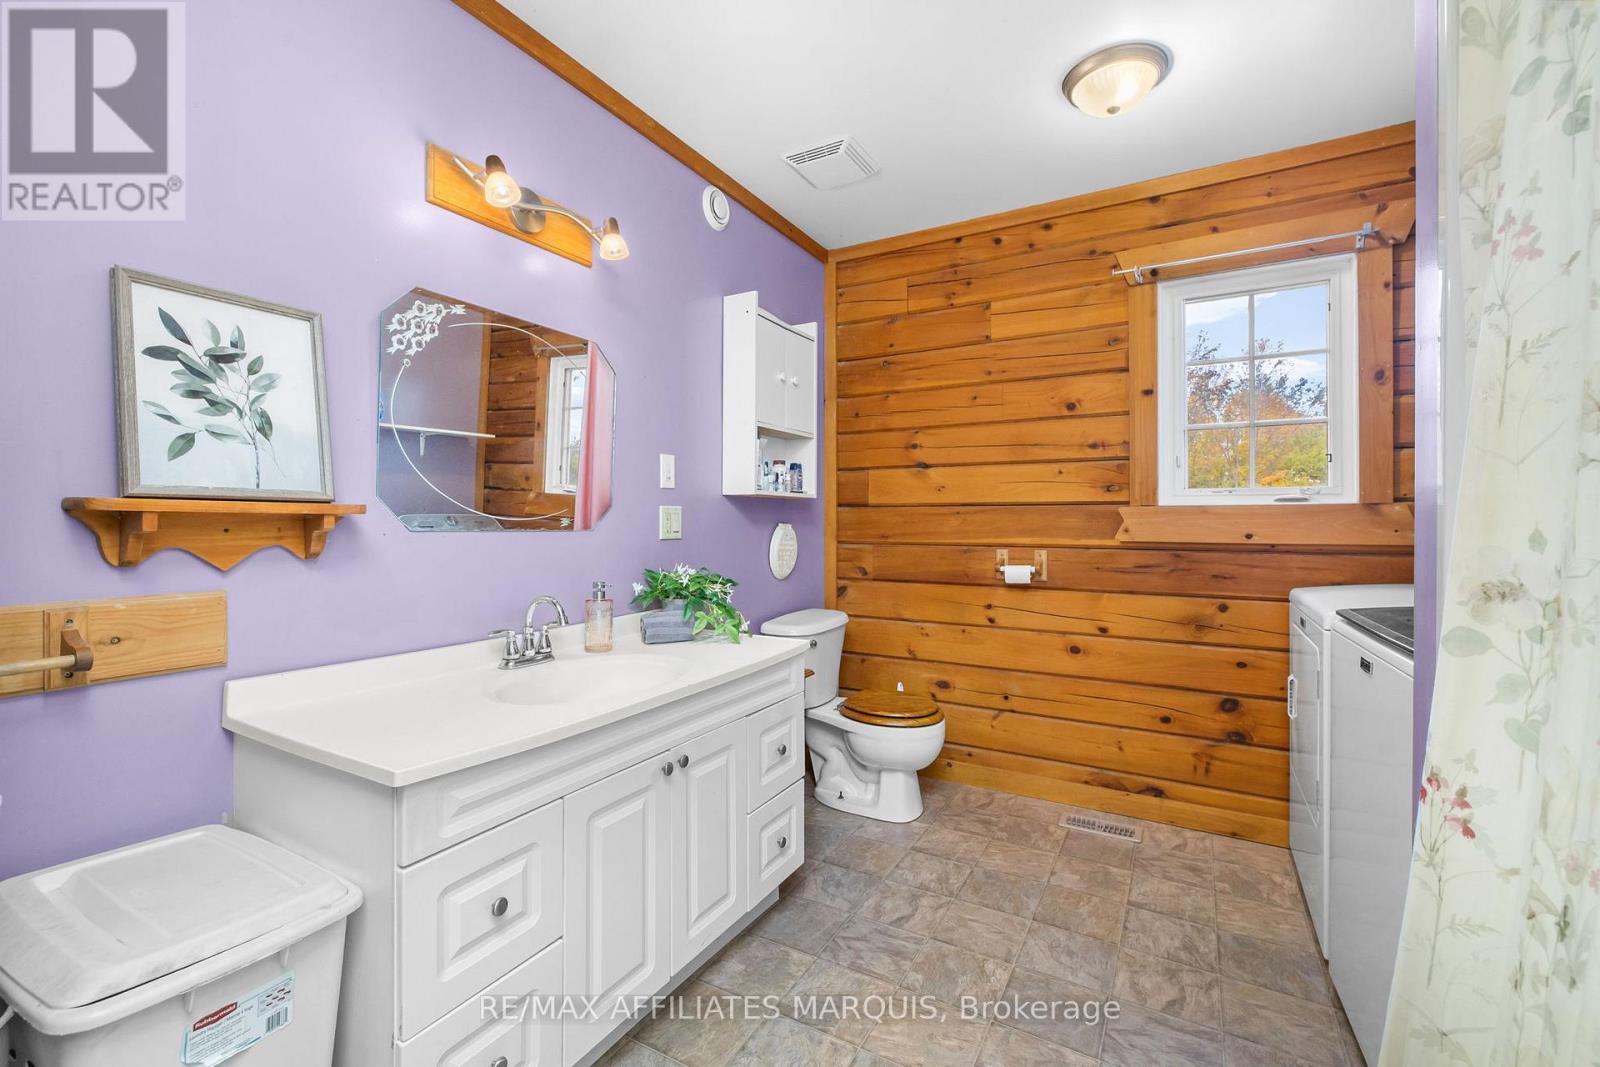
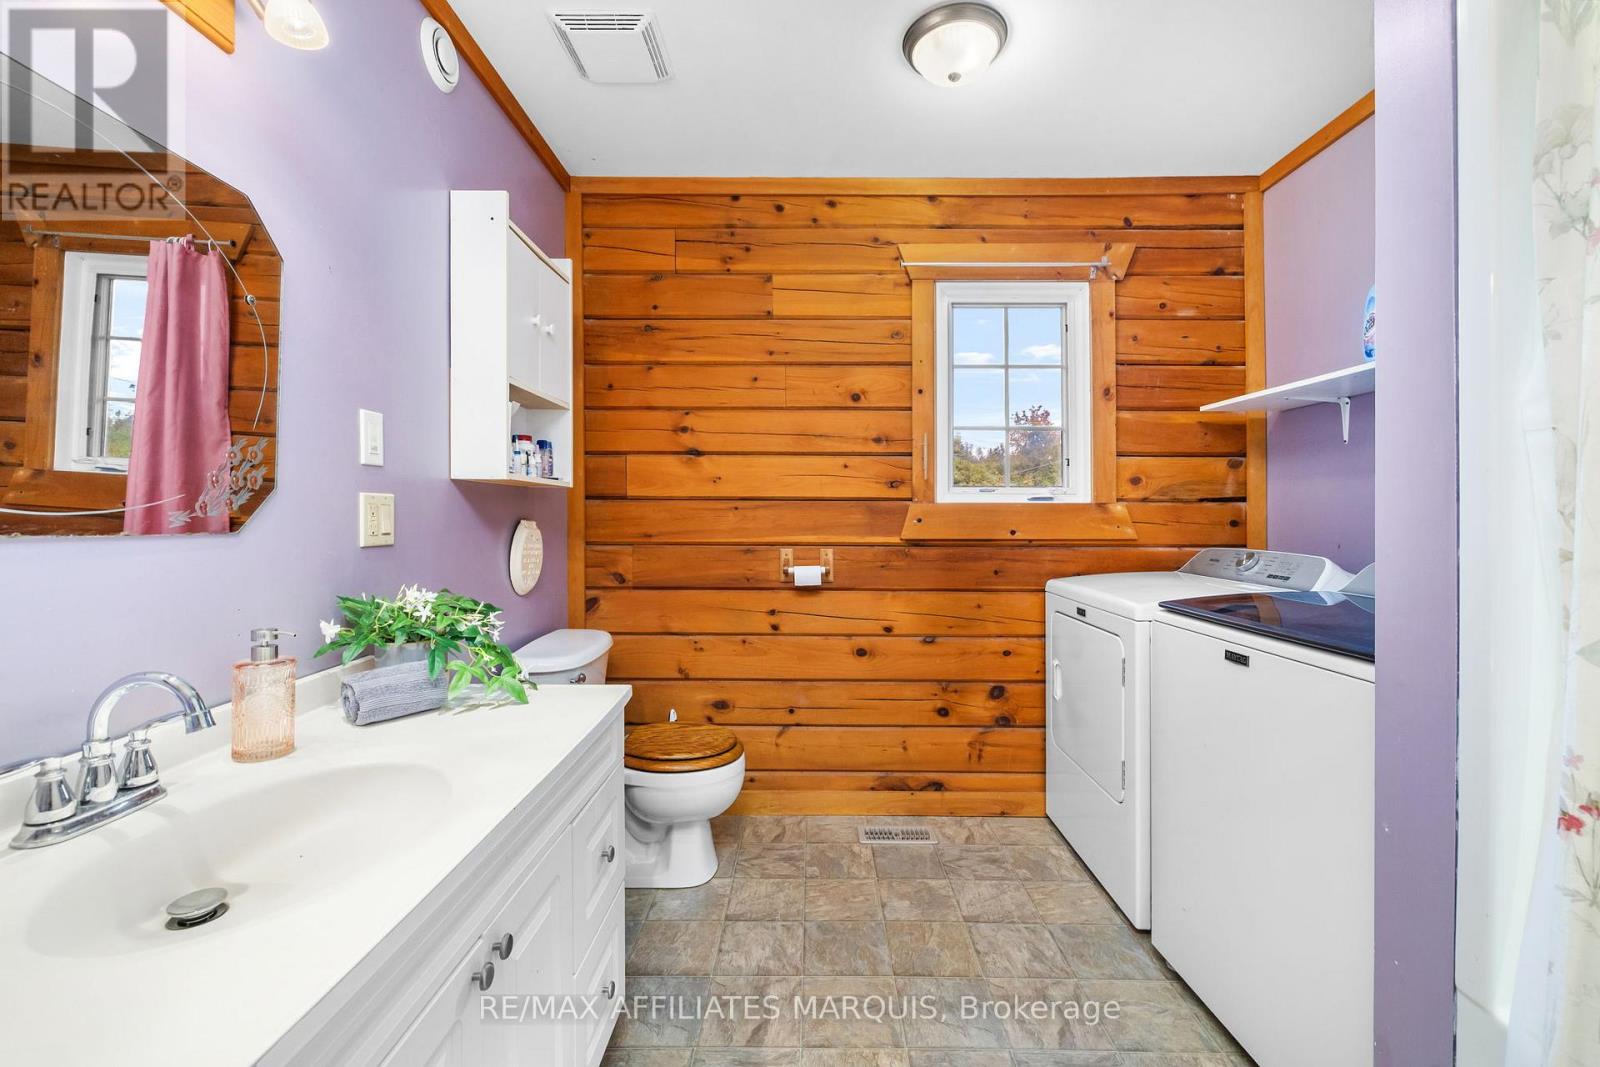
| Bathroom | Main level | 3.44 m x 1.36 m |
| Bathroom | Main level | 2.75 m x 3.44 m |
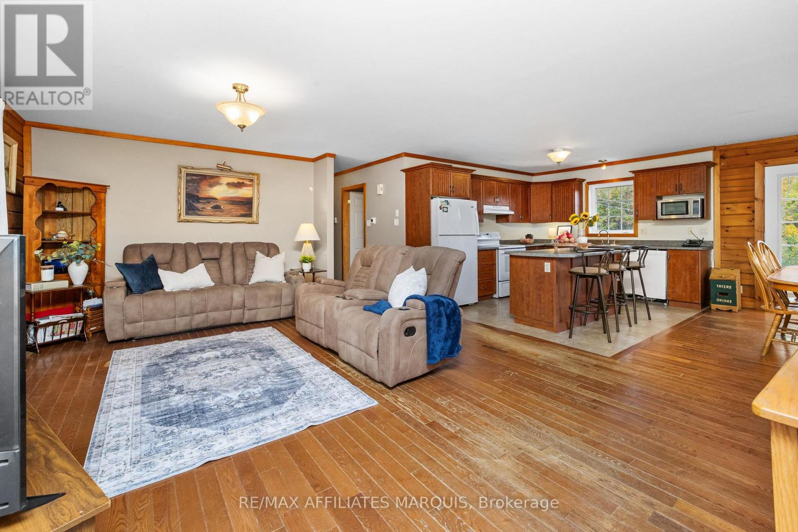
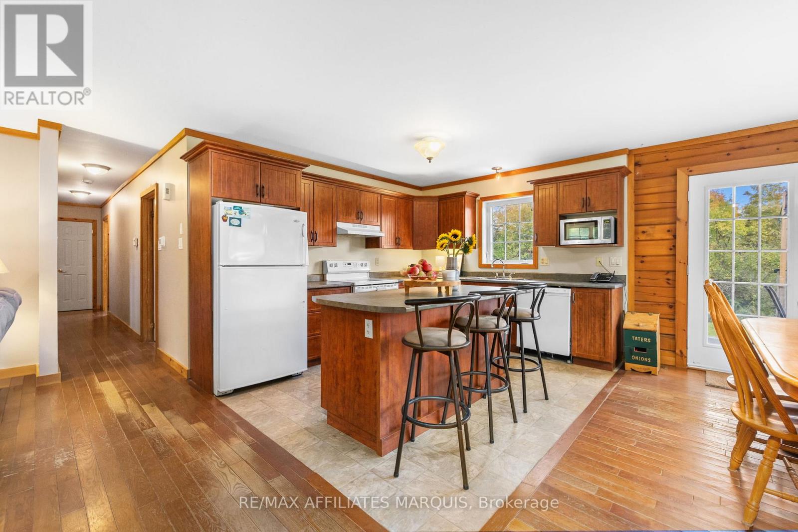
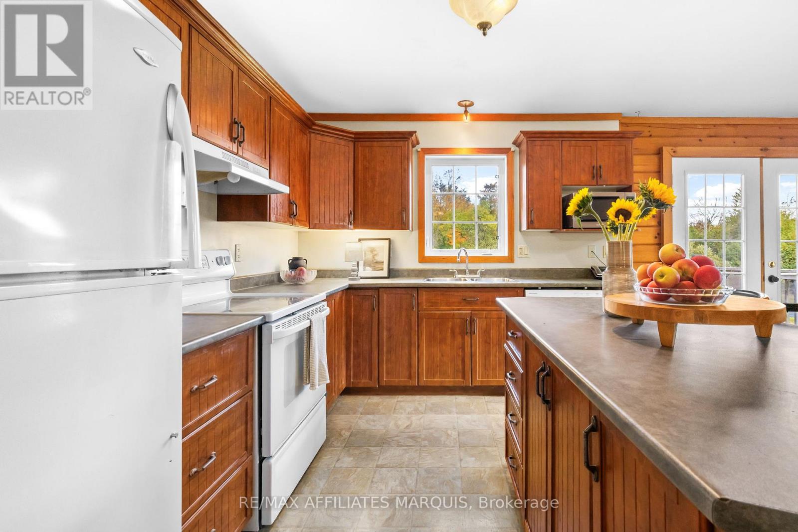
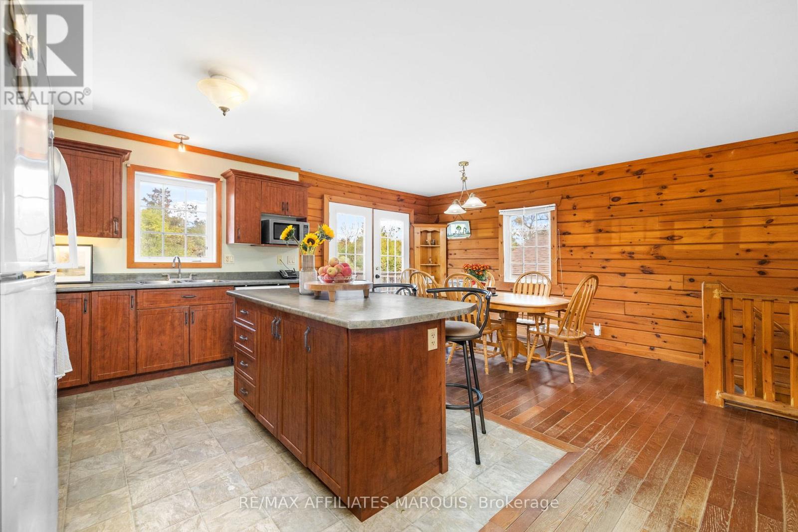
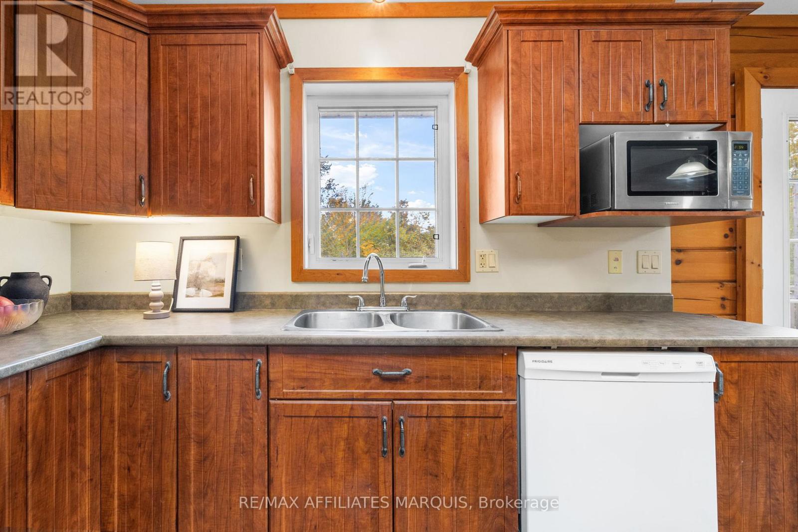
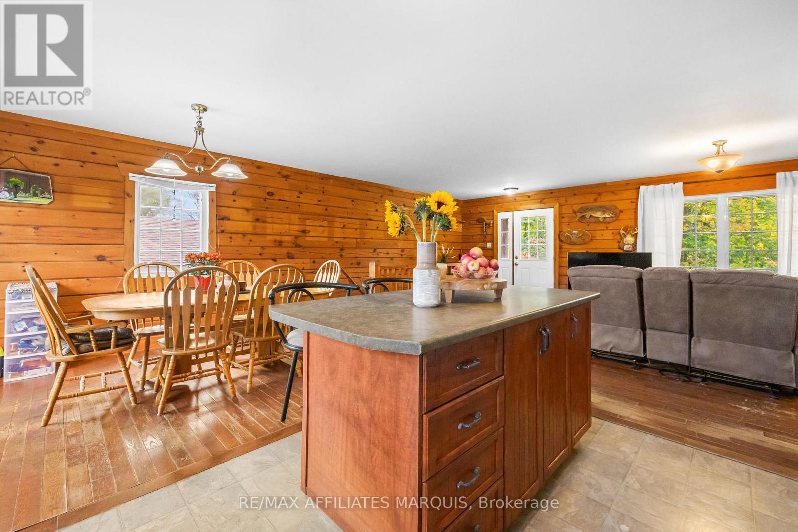
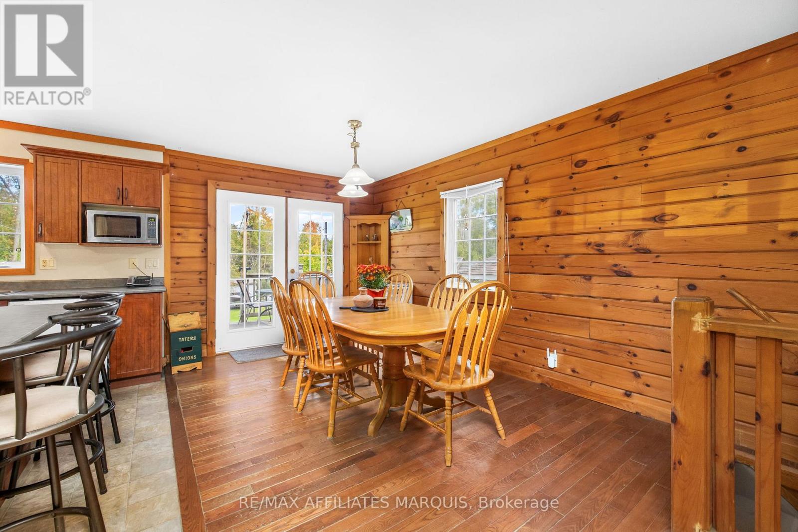
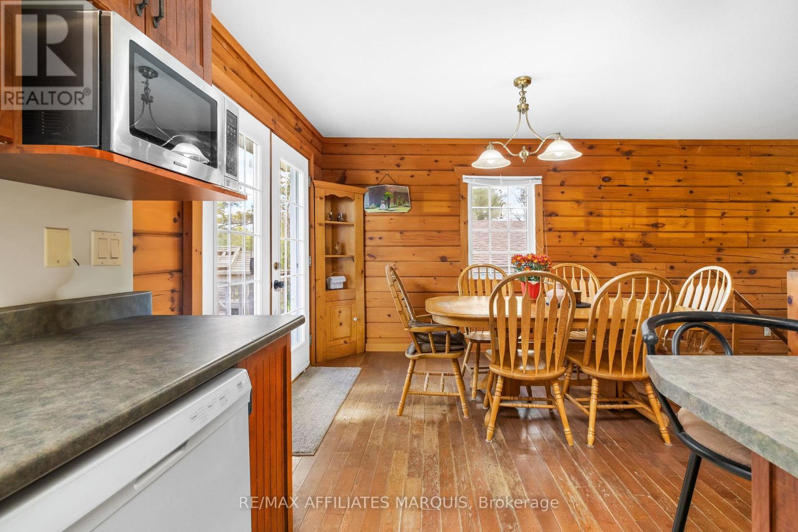
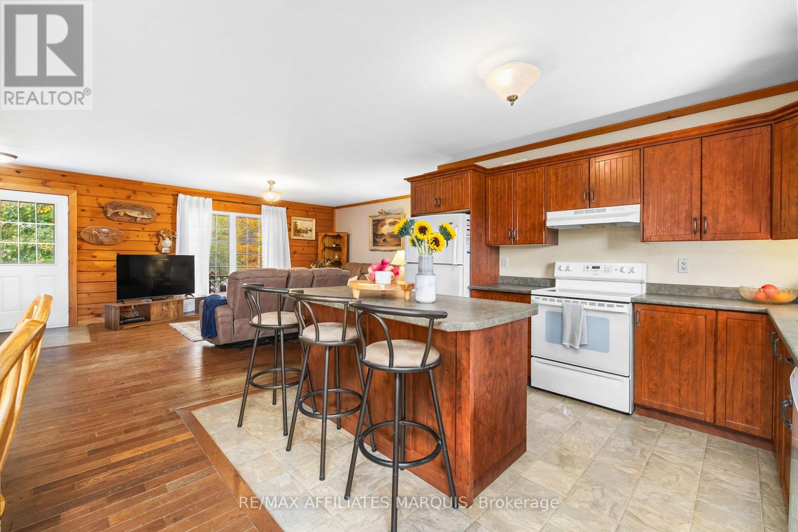
| Kitchen | Main level | 2.91 m x 3.54 m |
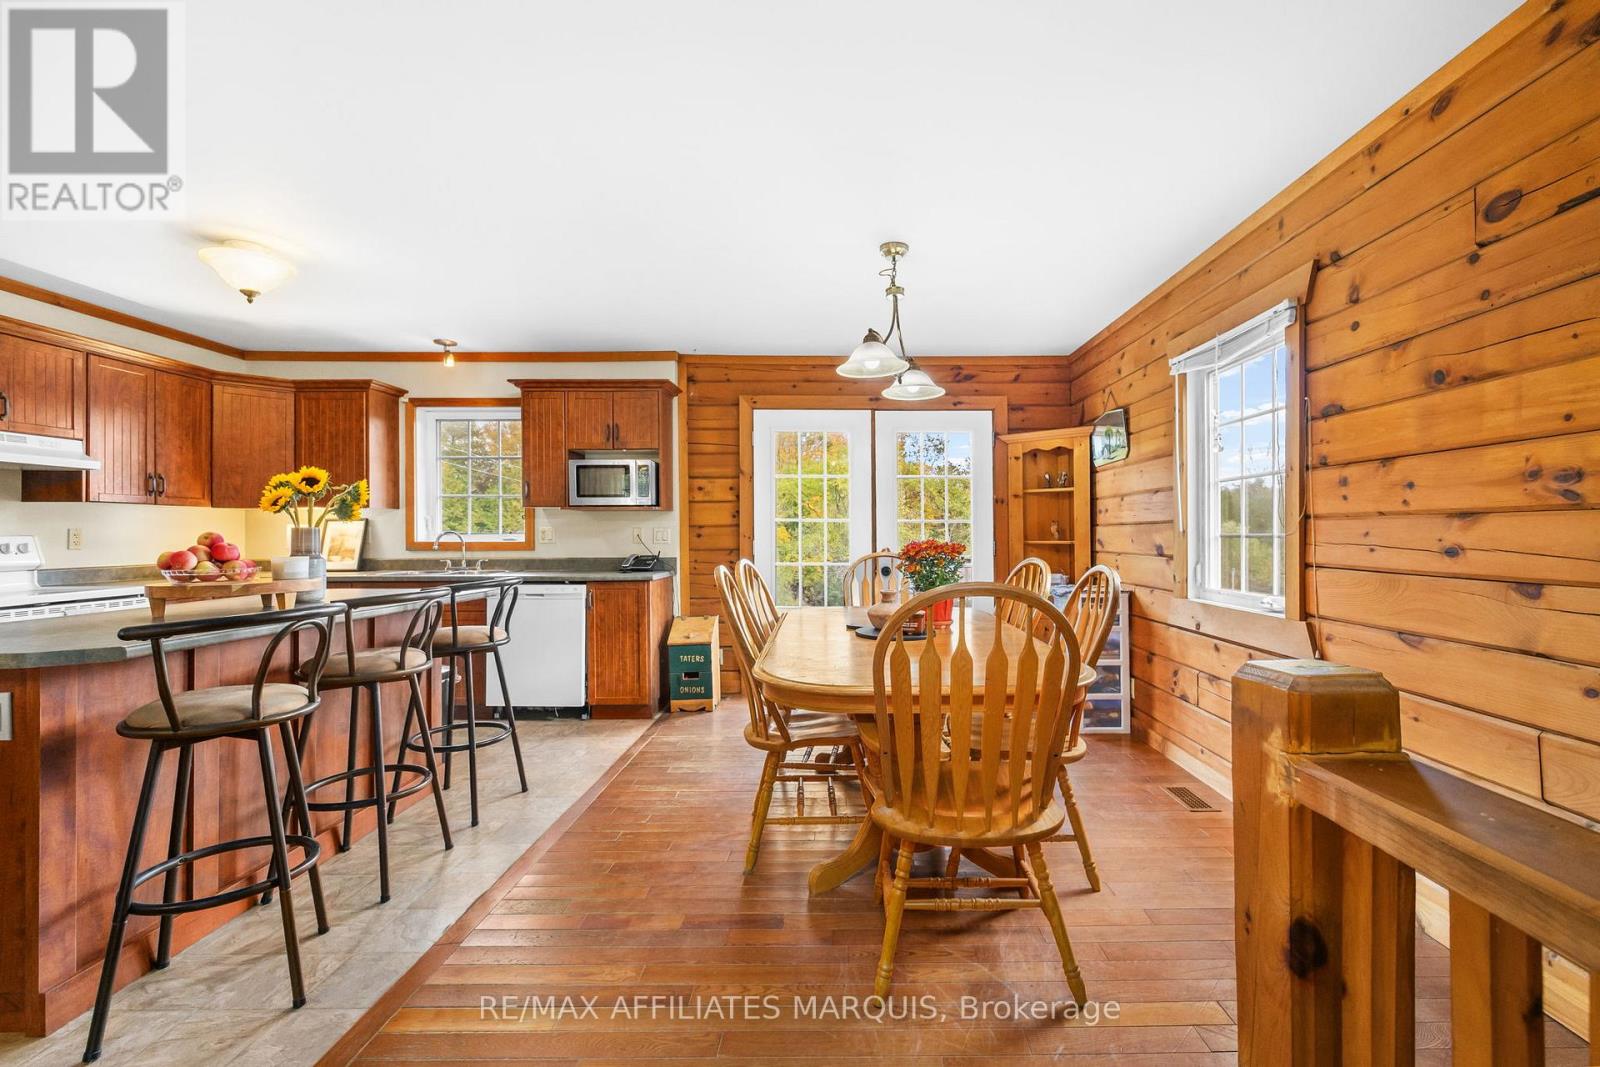
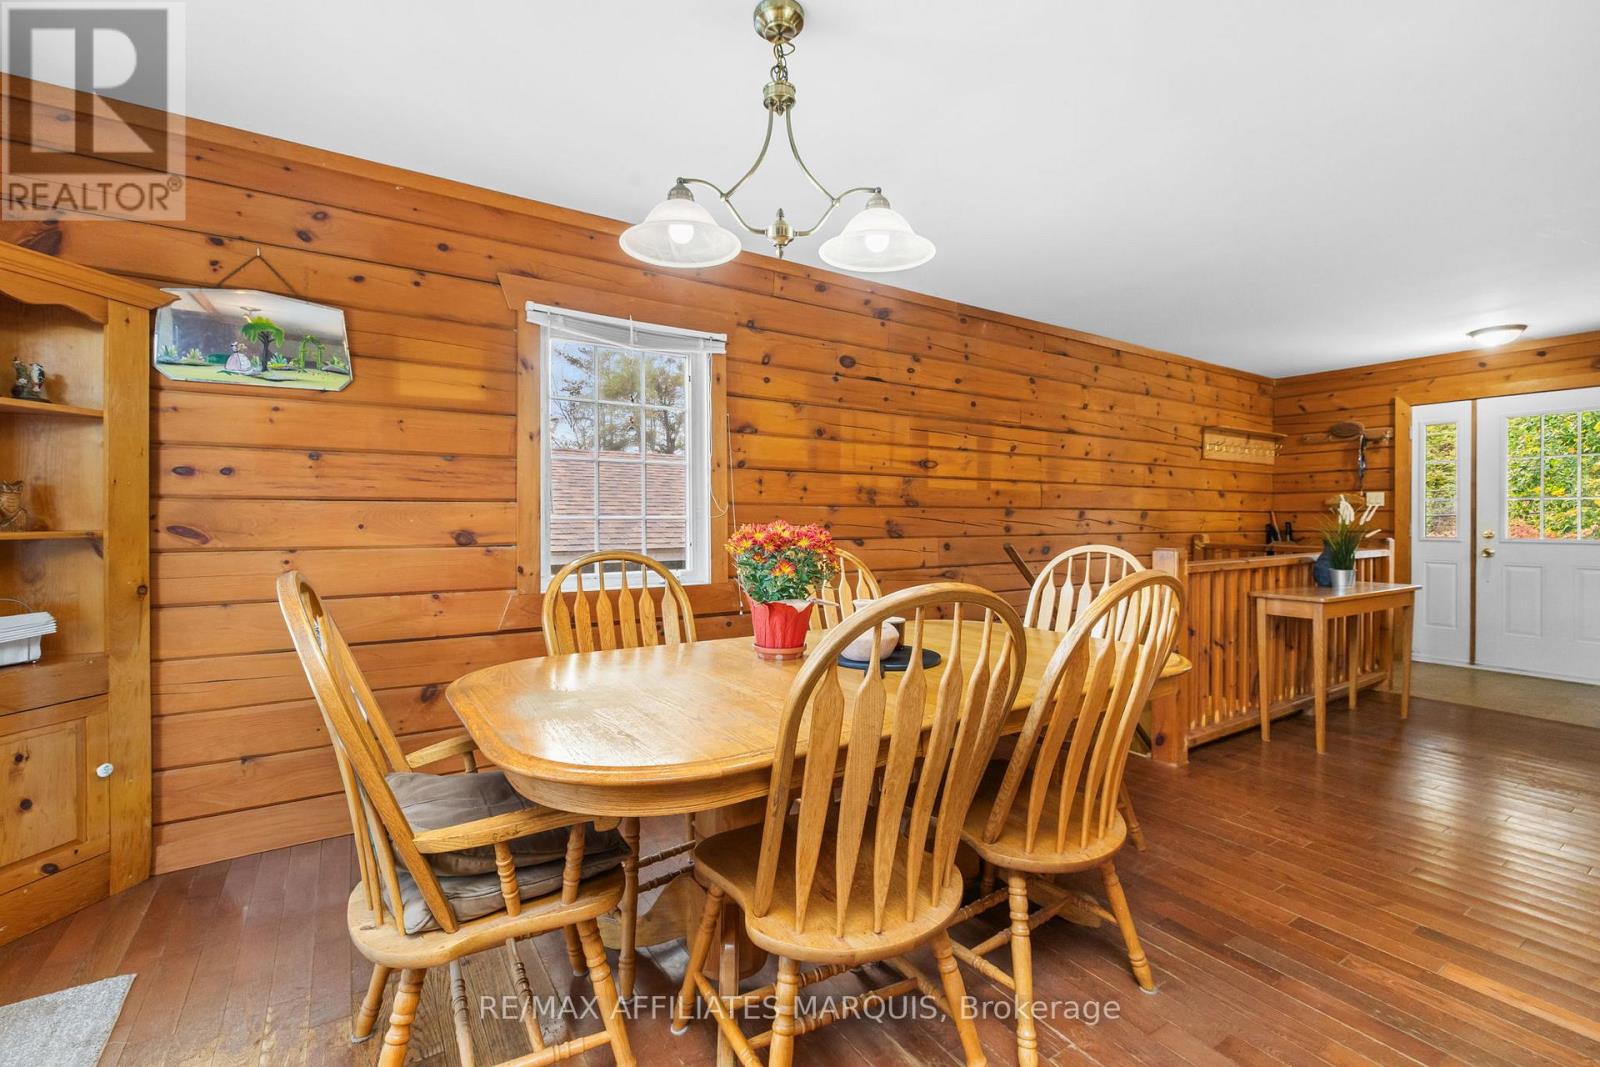
| Dining room | Main level | 2.75 m x 3.54 m |
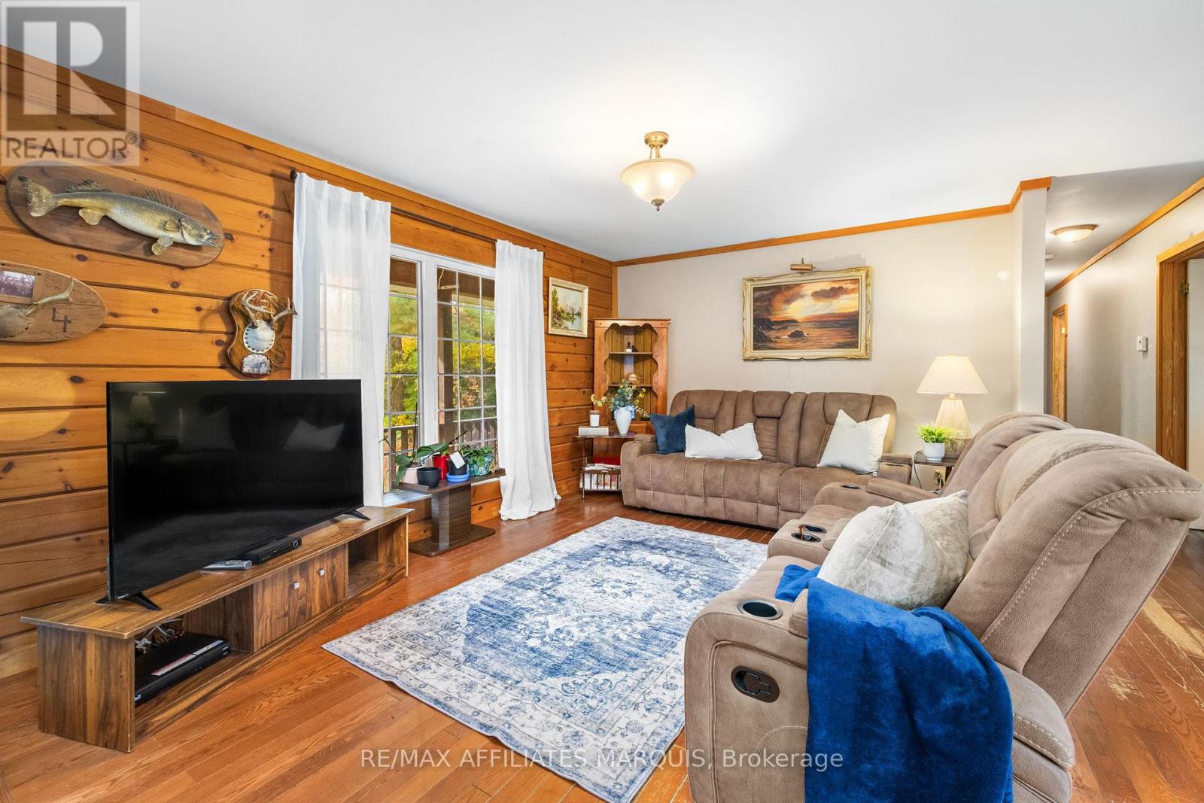
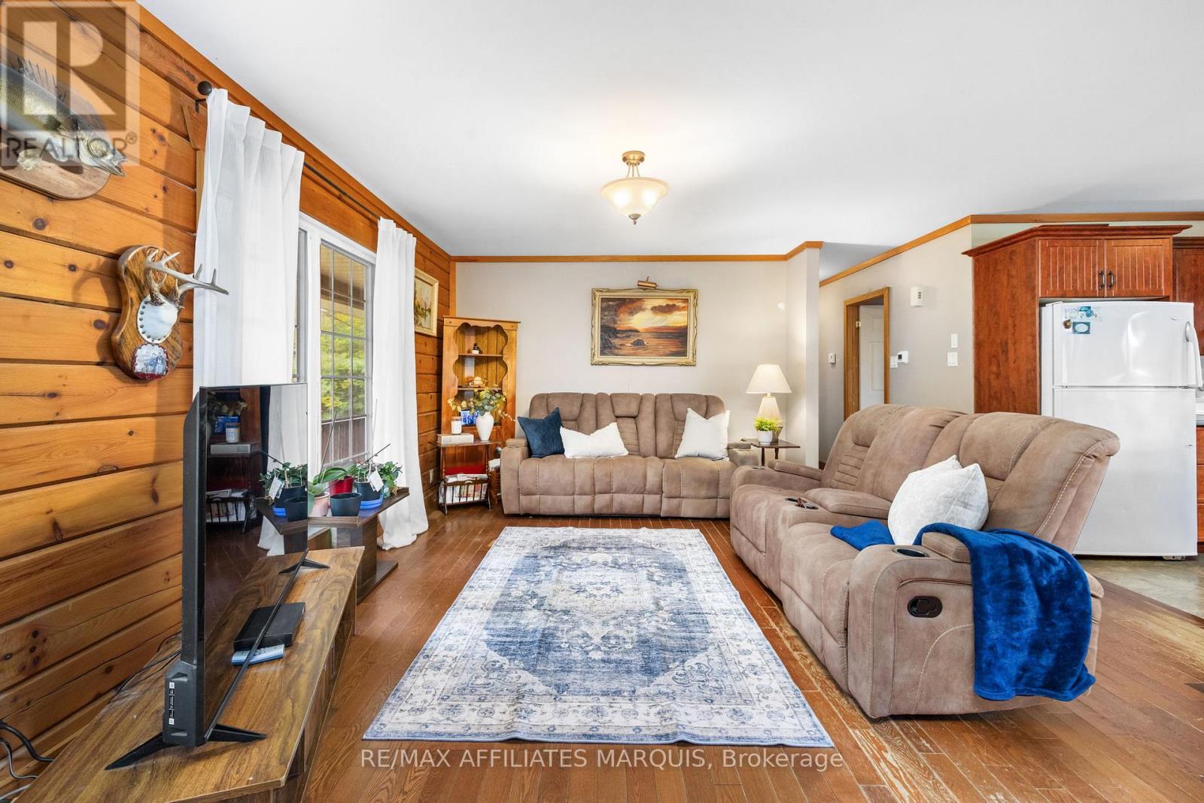
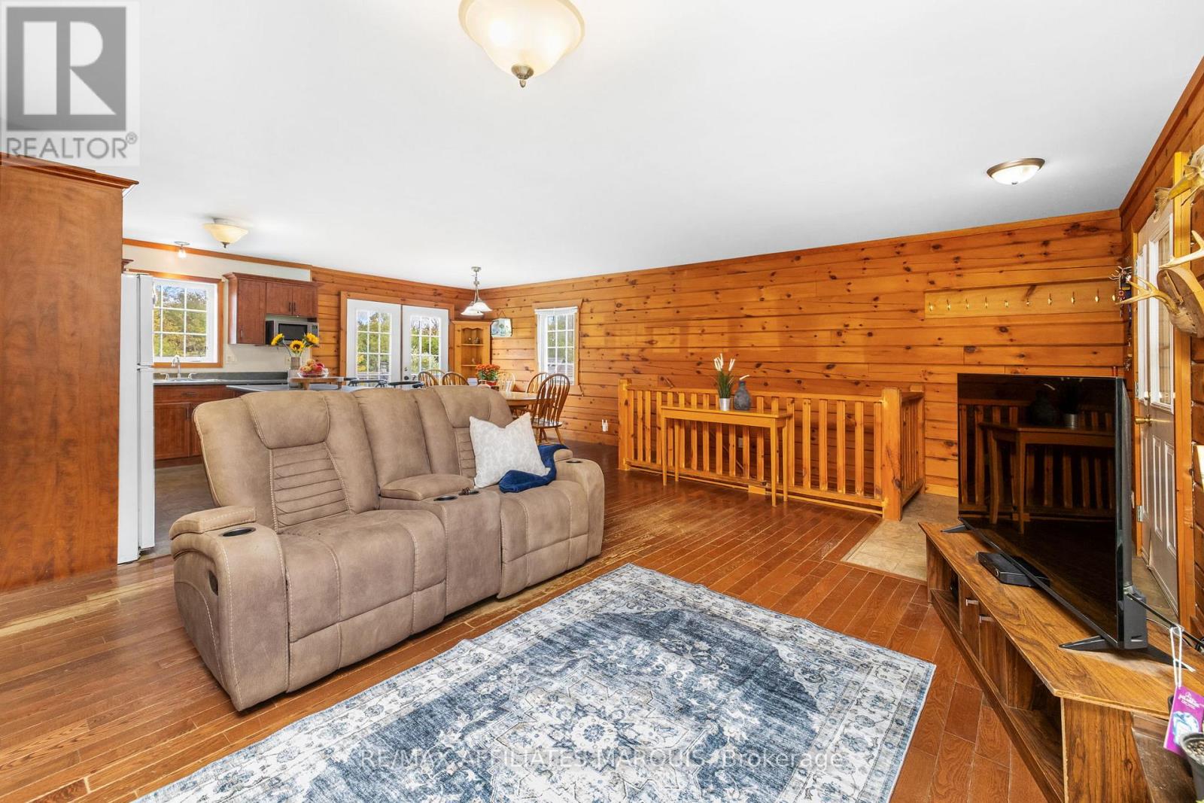
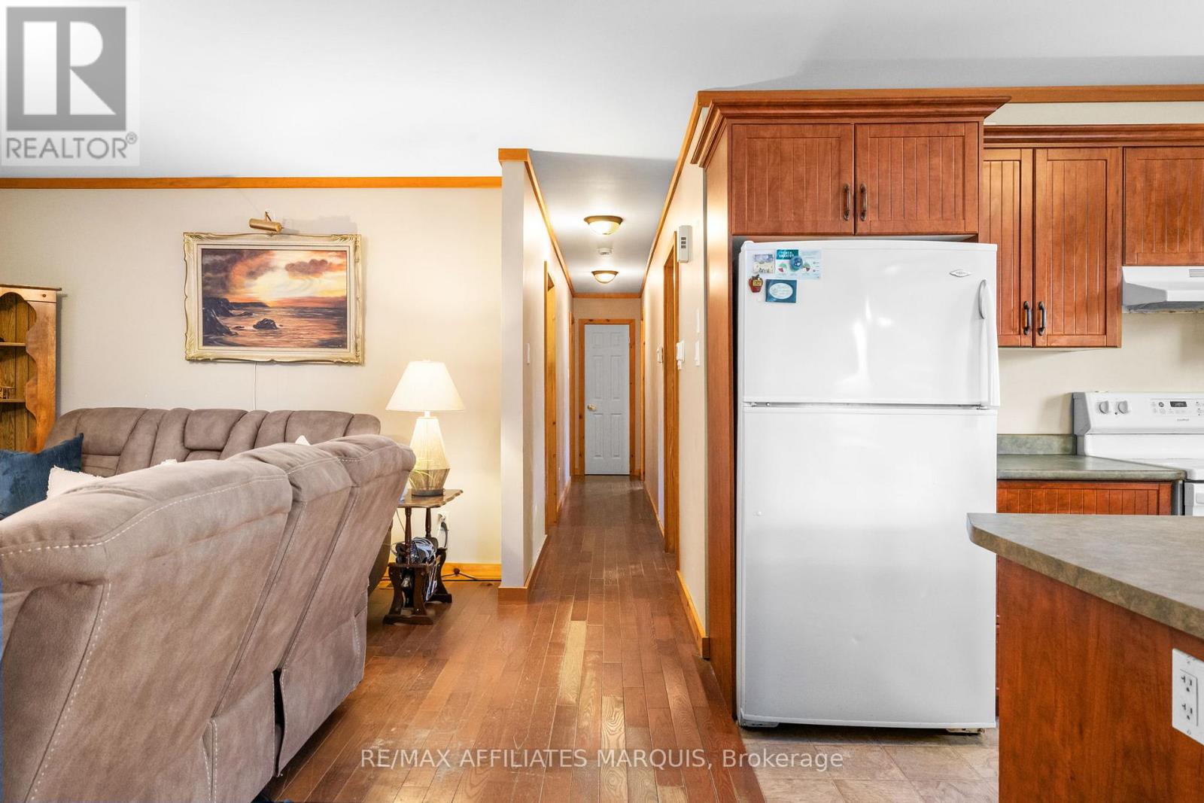
| Living room | Main level | 4.64 m x 7.02 m |
| Exterior/Construction | |
|---|---|
| Constuction Date | |
| Exterior Finish | Log |
| Foundation Type | Concrete |
| Utility Information | |
|---|---|
| Heating Type | Forced air |
| Heating Fuel | Propane, Wood |
| Cooling Type | Central air conditioning, Air exchanger |
| Water Supply | Drilled Well |
| Sewer Type | Septic System |
| Total Fireplace | 1 |
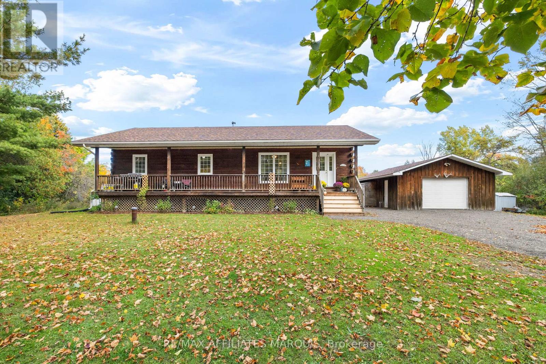
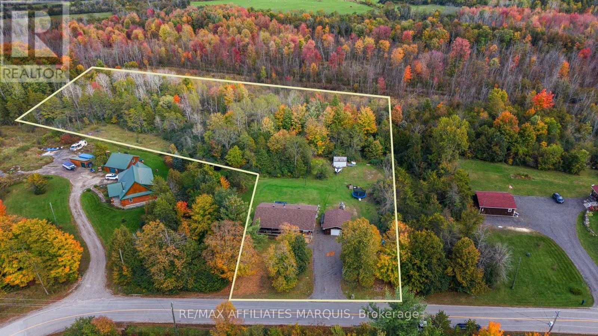
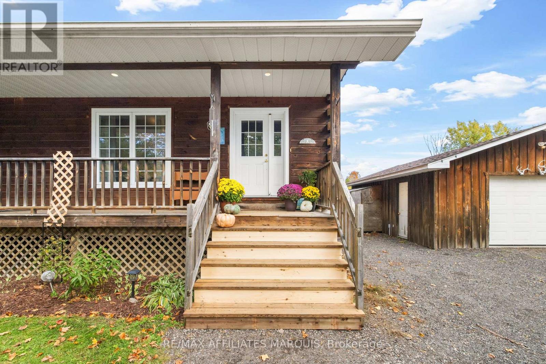
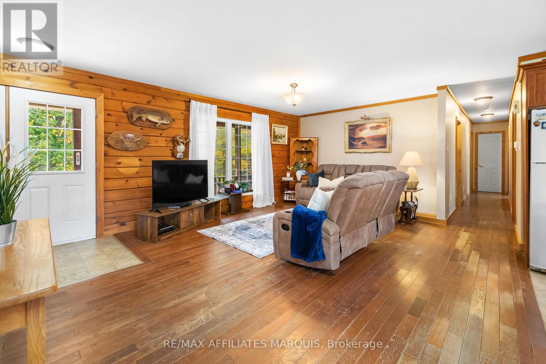
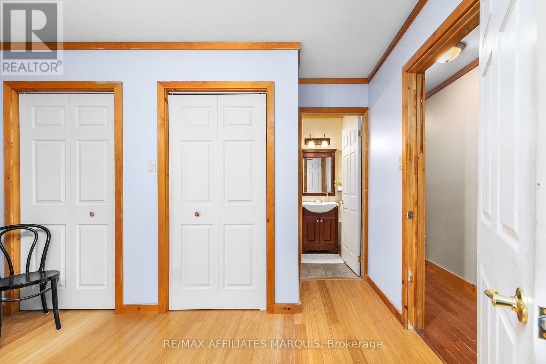
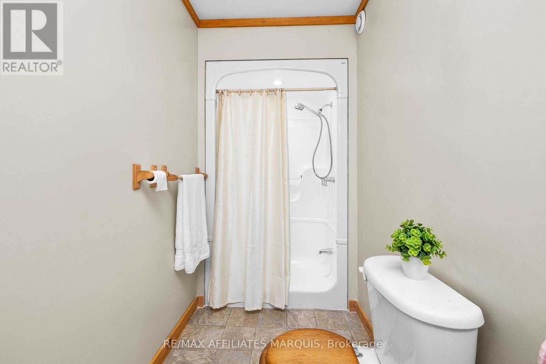
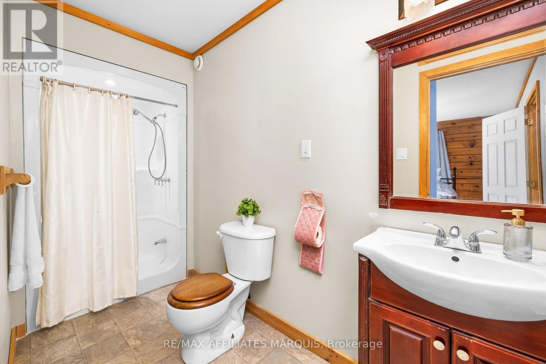
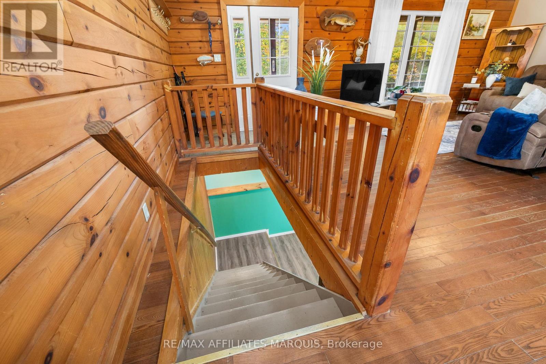
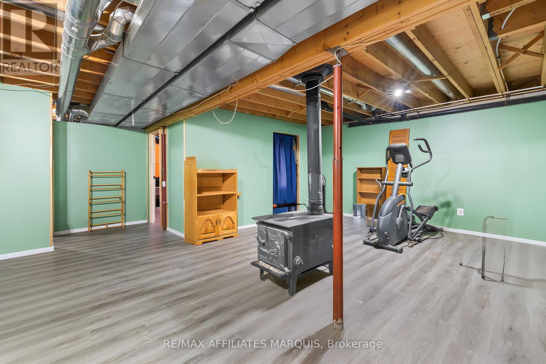
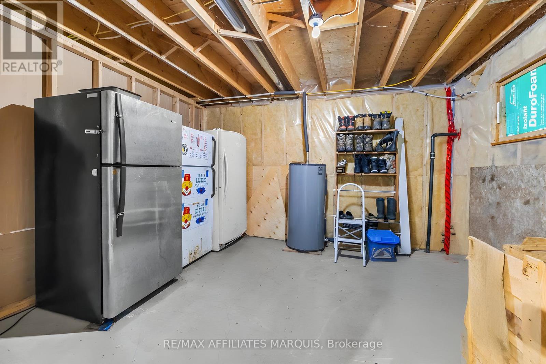
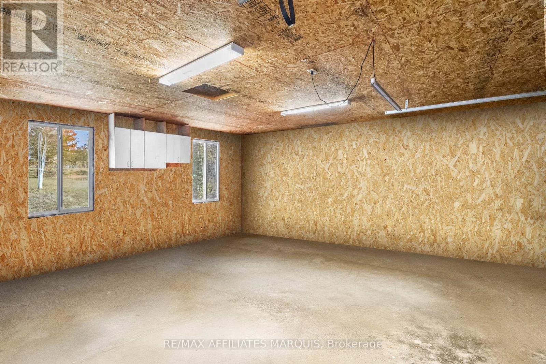
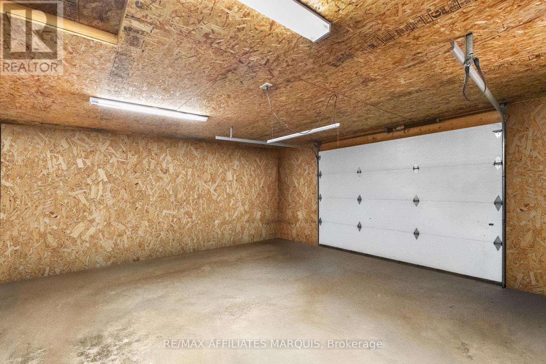
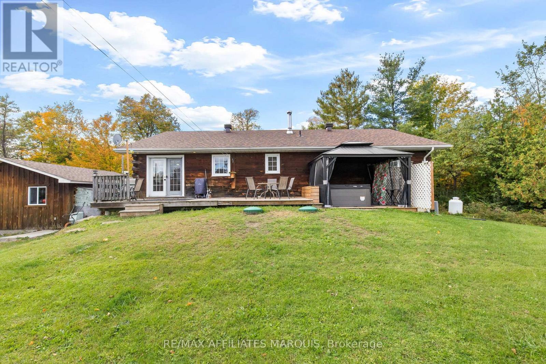
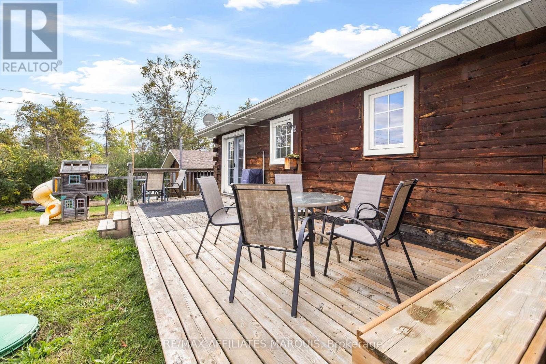
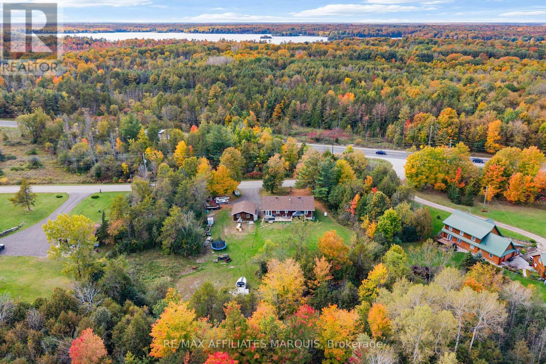
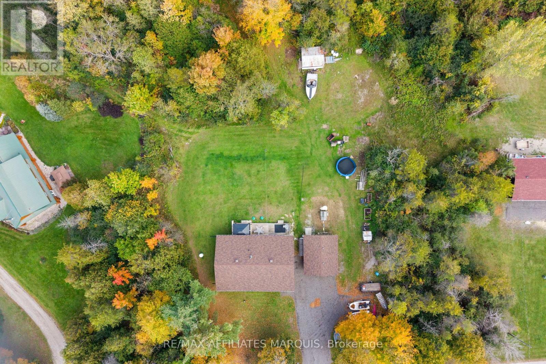
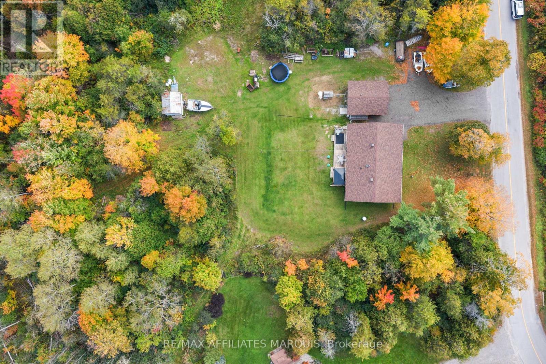
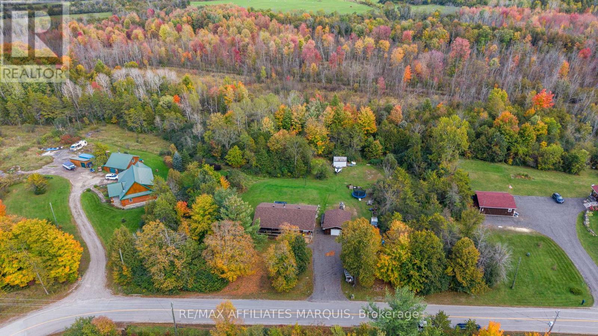
More room to live, inside and out. Set on just over 7 acres a short drive from Smiths Falls, this log bungalow, built in approximately 2006, offers country living with the convenience of town within easy reach. A covered front porch welcomes you home and offers a sheltered spot to sit and enjoy your morning coffee. Inside, exposed log walls bring warmth and character to the spacious living room. The kitchen and adjoining dining area offer plenty of space for everyday meals and gathering with friends and family. Three main-floor bedrooms include a primary with double closets and its own ensuite, complemented by a second full bathroom and the convenience of main-floor laundry. The partially finished basement adds a recreation area with a recently WETT-inspected woodstove, plus two flex rooms suited to a home office, den or hobbies. Outside, enjoy the back deck and a mix of woods, wetland, trails and open space to explore throughout the seasons, with the Cataraqui Trail running directly behind the property. The 20' x 26' detached garage is insulated and equipped with hydro, offering practical space for vehicles and projects. Updates include house and garage roofs (2025), front steps (2026), furnace (approximately 3 years old), and water heater and well pump (approximately 4 years old). Choose between propane forced-air heating and heating with wood, giving you flexibility to suit your preferences, while central air conditioning keeps you comfortable in summer. If you've been looking for more land, character and room to spread out while staying close to Smiths Falls, this property deserves a closer look! (id:19004)

This REALTOR.ca listing content is owned and licensed by REALTOR® members of The Canadian Real Estate Association.
安居在渥京
长按二维码
关注安居在渥京
公众号ID:安居在渥京

安居在渥京
长按二维码
关注安居在渥京
公众号ID:安居在渥京
