

MLS®: X13870560
上市天数: 25天
产权: Freehold
类型: R2 House , Detached
社区:
卧室: 3+
洗手间: 1
停车位: 2
建筑日期:
经纪公司: RE/MAX AFFILIATES MARQUIS
价格:$ 354,900
预约看房 26
MLS®: X13870560
上市天数: 25天
产权: Freehold
类型: R2 House , Detached
社区:
卧室: 3+
洗手间: 1
停车位: 2
建筑日期:
价格:$ 354,900
预约看房 26


丁剑来自山东,始终如一用山东人特有的忠诚和热情服务每一位客户,努力做渥太华最忠诚的地产经纪。

613-986-8608
[email protected]
Dingjian817
丁剑来自山东,始终如一用山东人特有的忠诚和热情服务每一位客户,努力做渥太华最忠诚的地产经纪。
613-986-8608
[email protected]
Dingjian817
| General Description | |
|---|---|
| MLS® | X13870560 |
| Lot Size | 58.6 x 124.7 FT |
| Zoning Description | R2 |
| Interior Features | |
|---|---|
| Construction Style | Detached |
| Total Stories | 2 |
| Total Bedrooms | 3 |
| Total Bathrooms | 1 |
| Full Bathrooms | 1 |
| Half Bathrooms | |
| Basement Type | N/A (Unfinished) |
| Basement Development | Unfinished |
| Included Appliances | Dishwasher, Dryer, Stove, Washer, Refrigerator |
| Rooms | ||
|---|---|---|
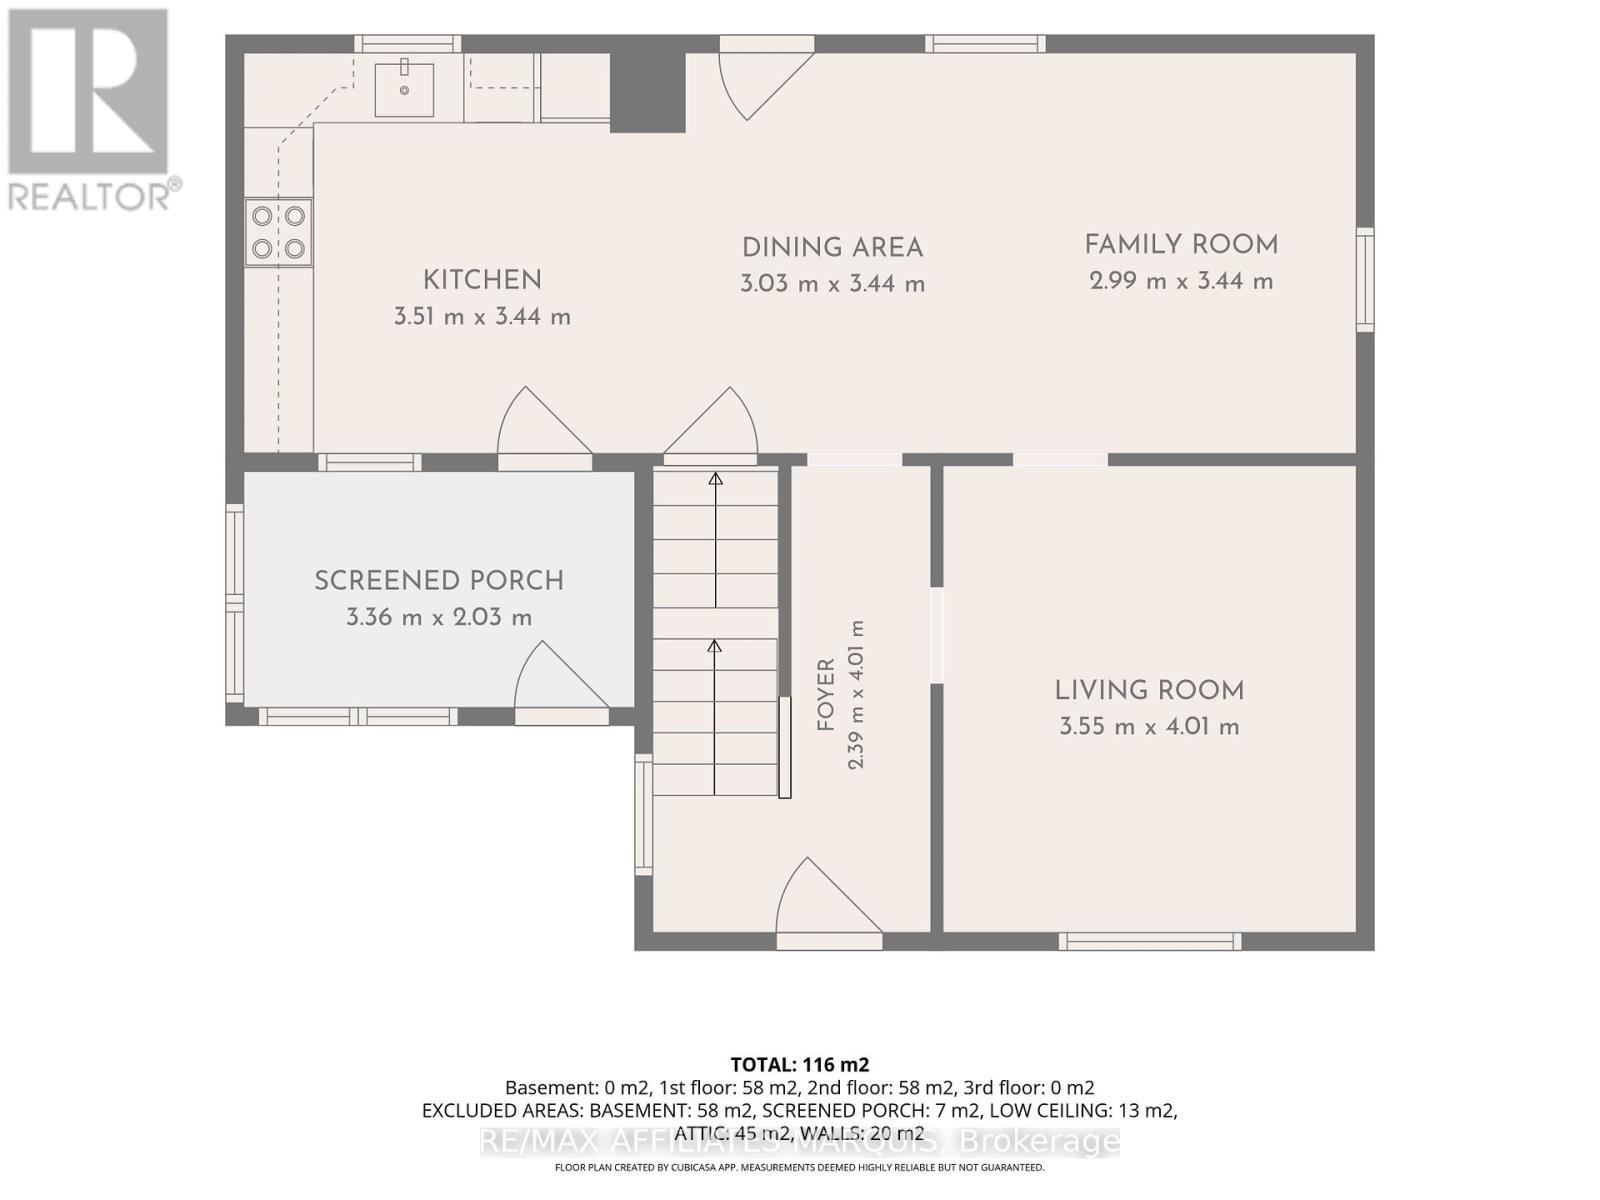
| Living room | Main level | 4.01 m x 3.55 m |
| Family room | Main level | 3.44 m x 2.99 m |
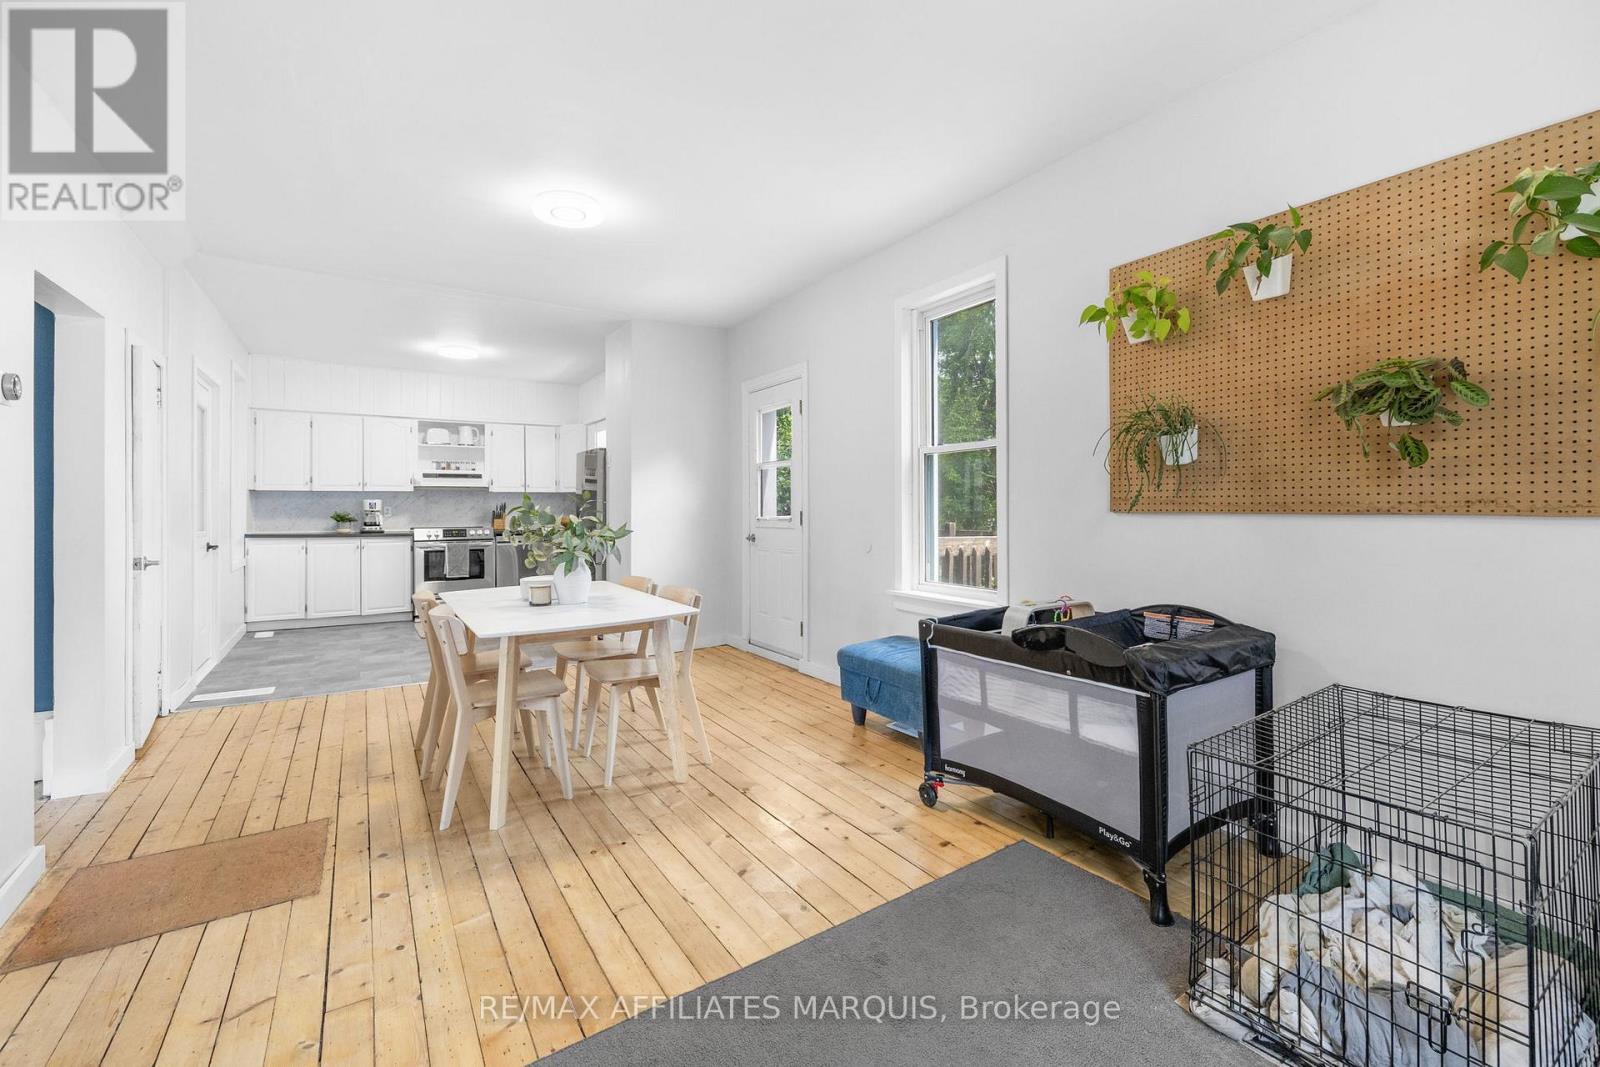
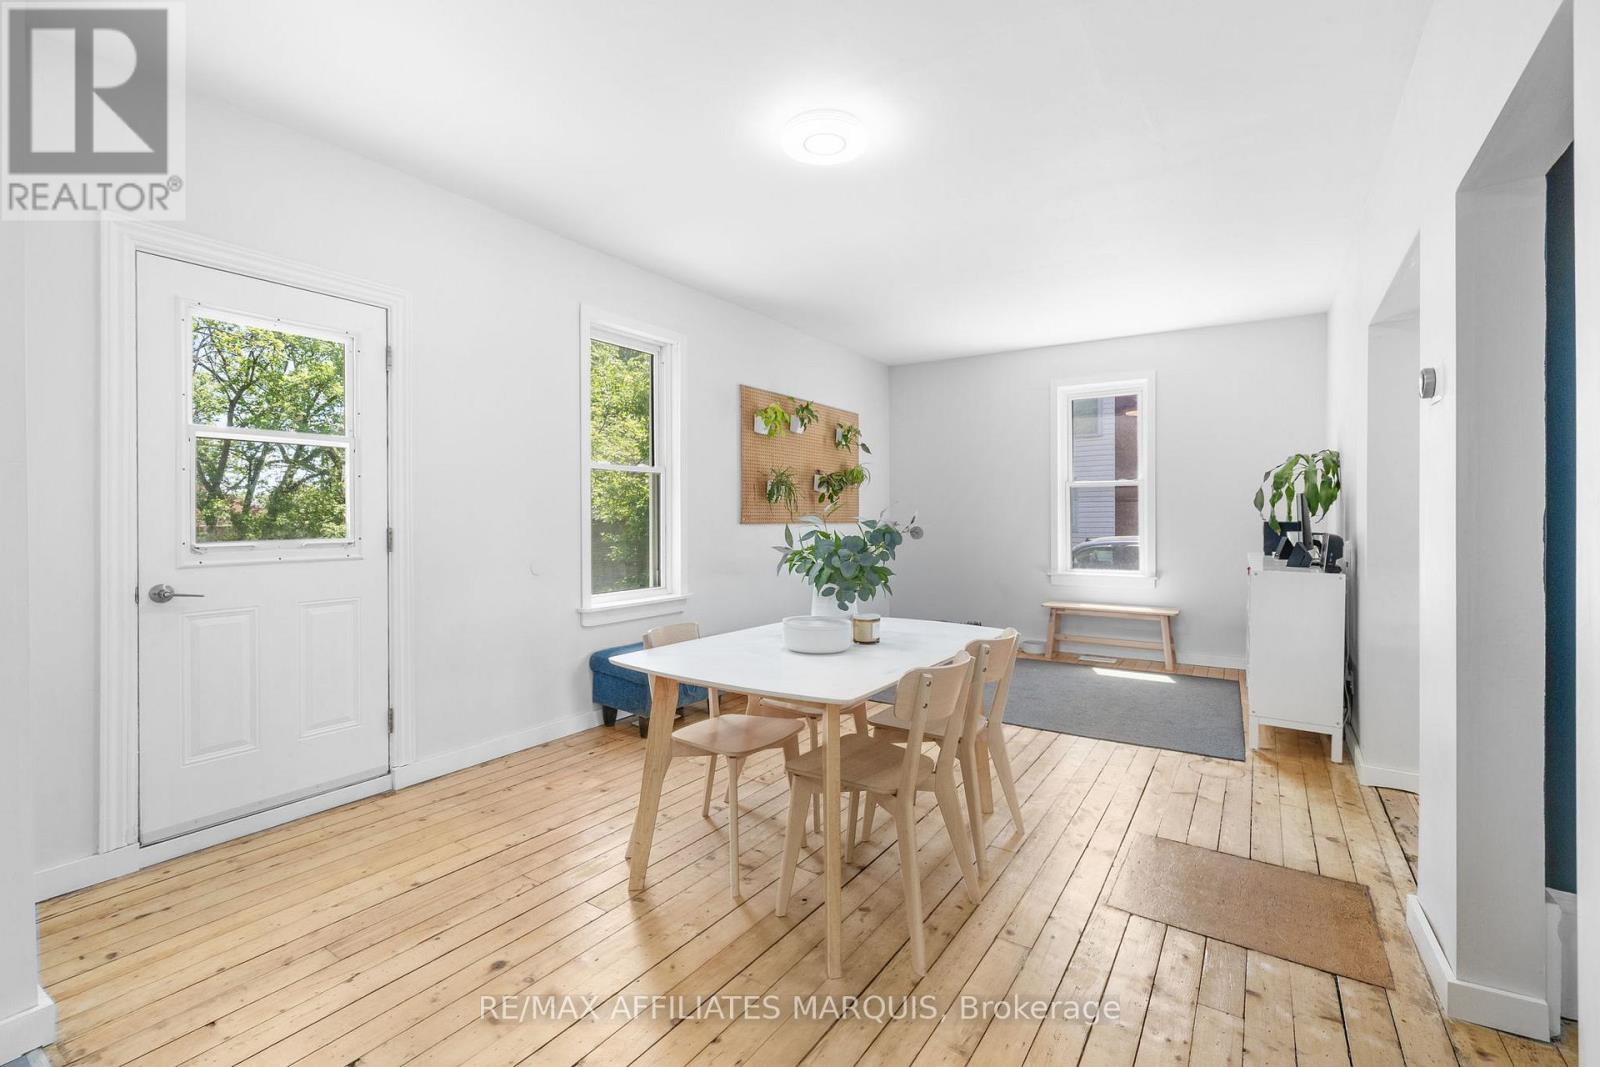
| Dining room | Main level | 3.44 m x 3.03 m |
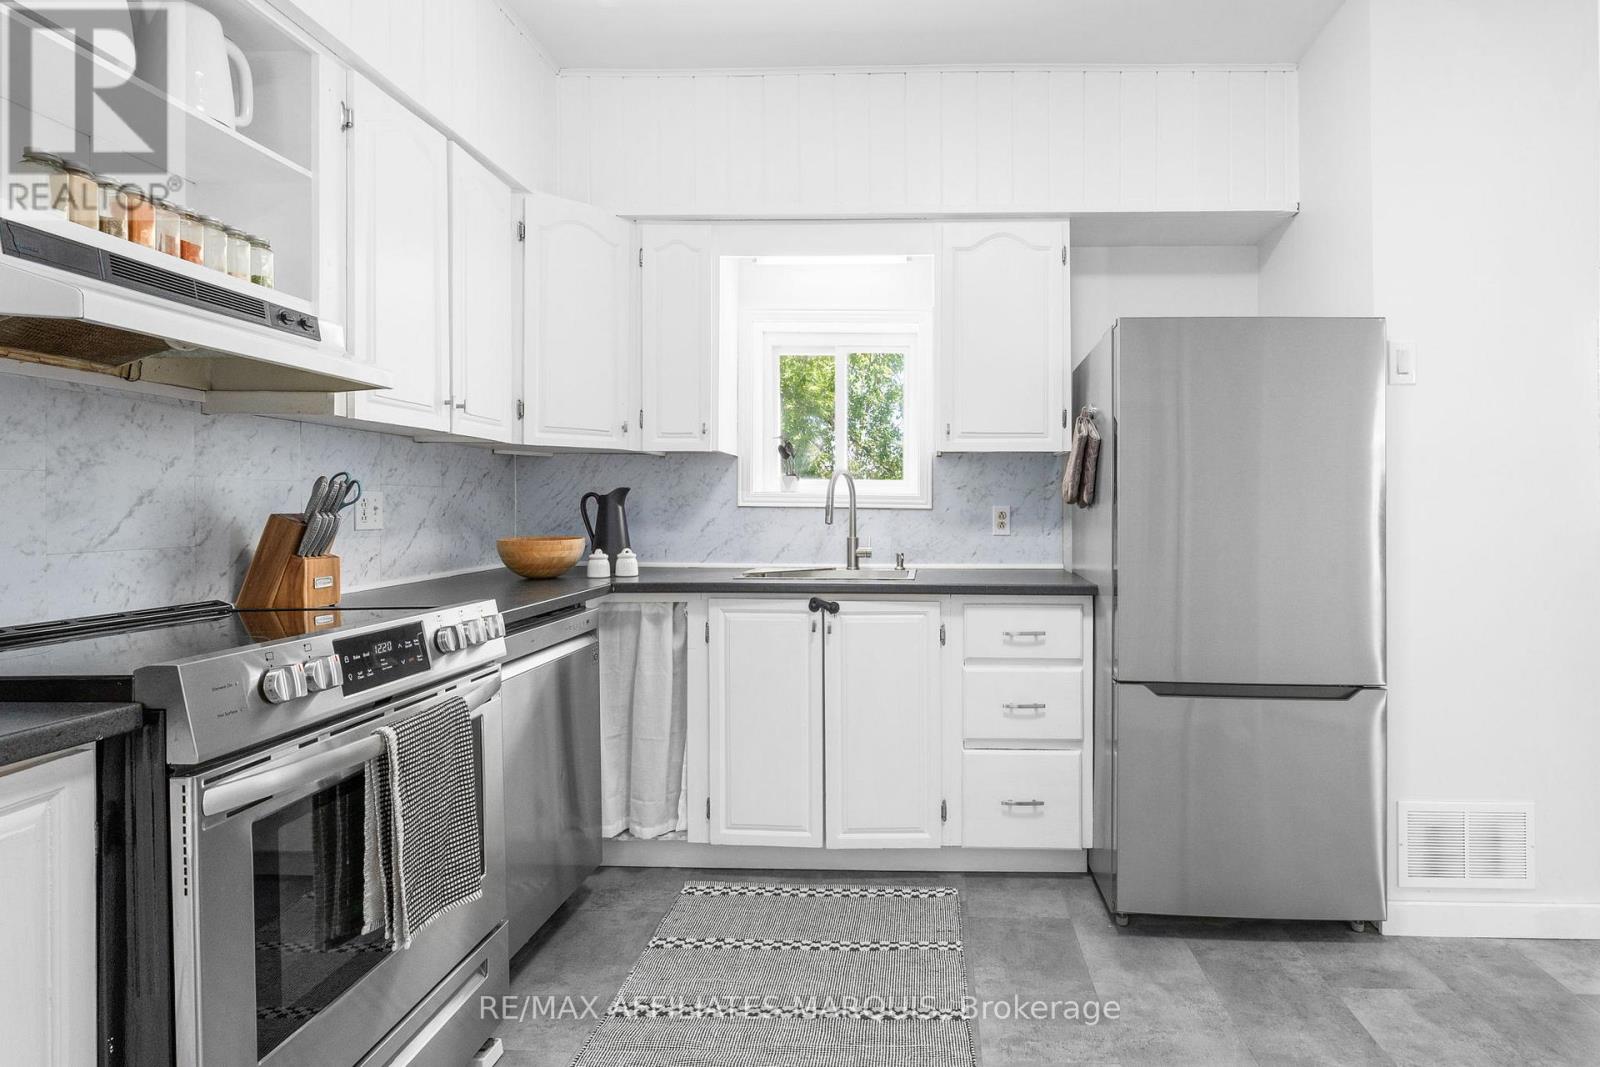
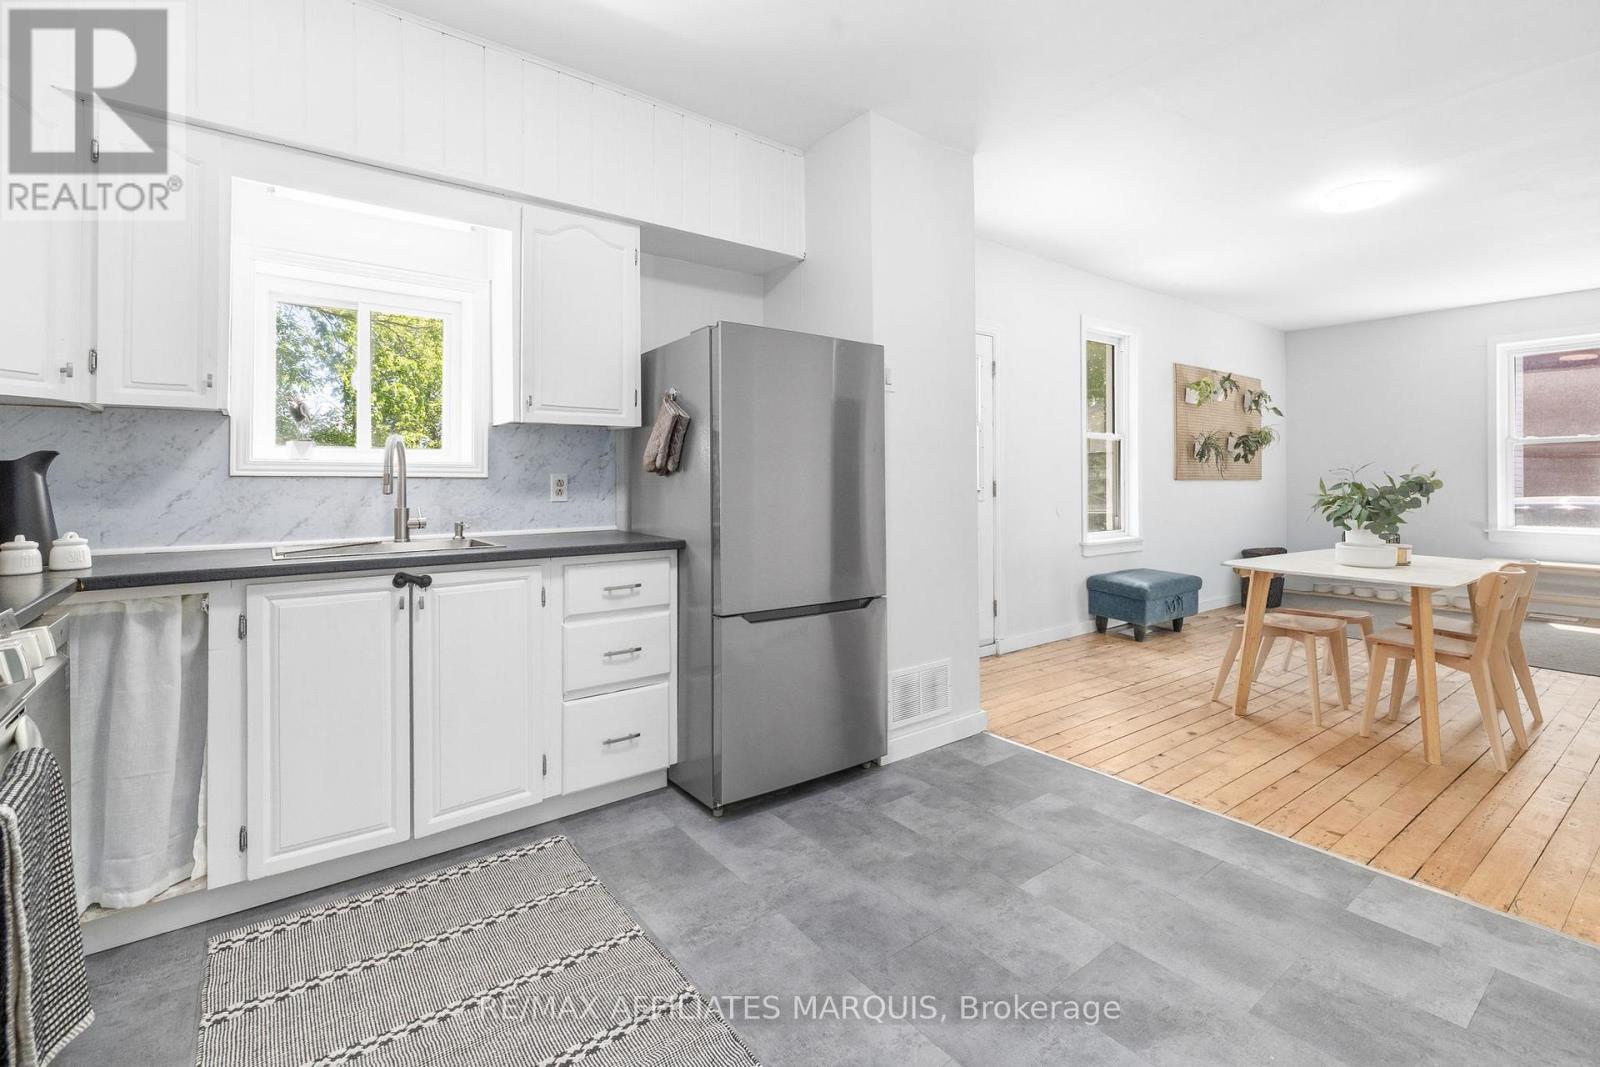
| Kitchen | Main level | 3.41 m x 3.51 m |
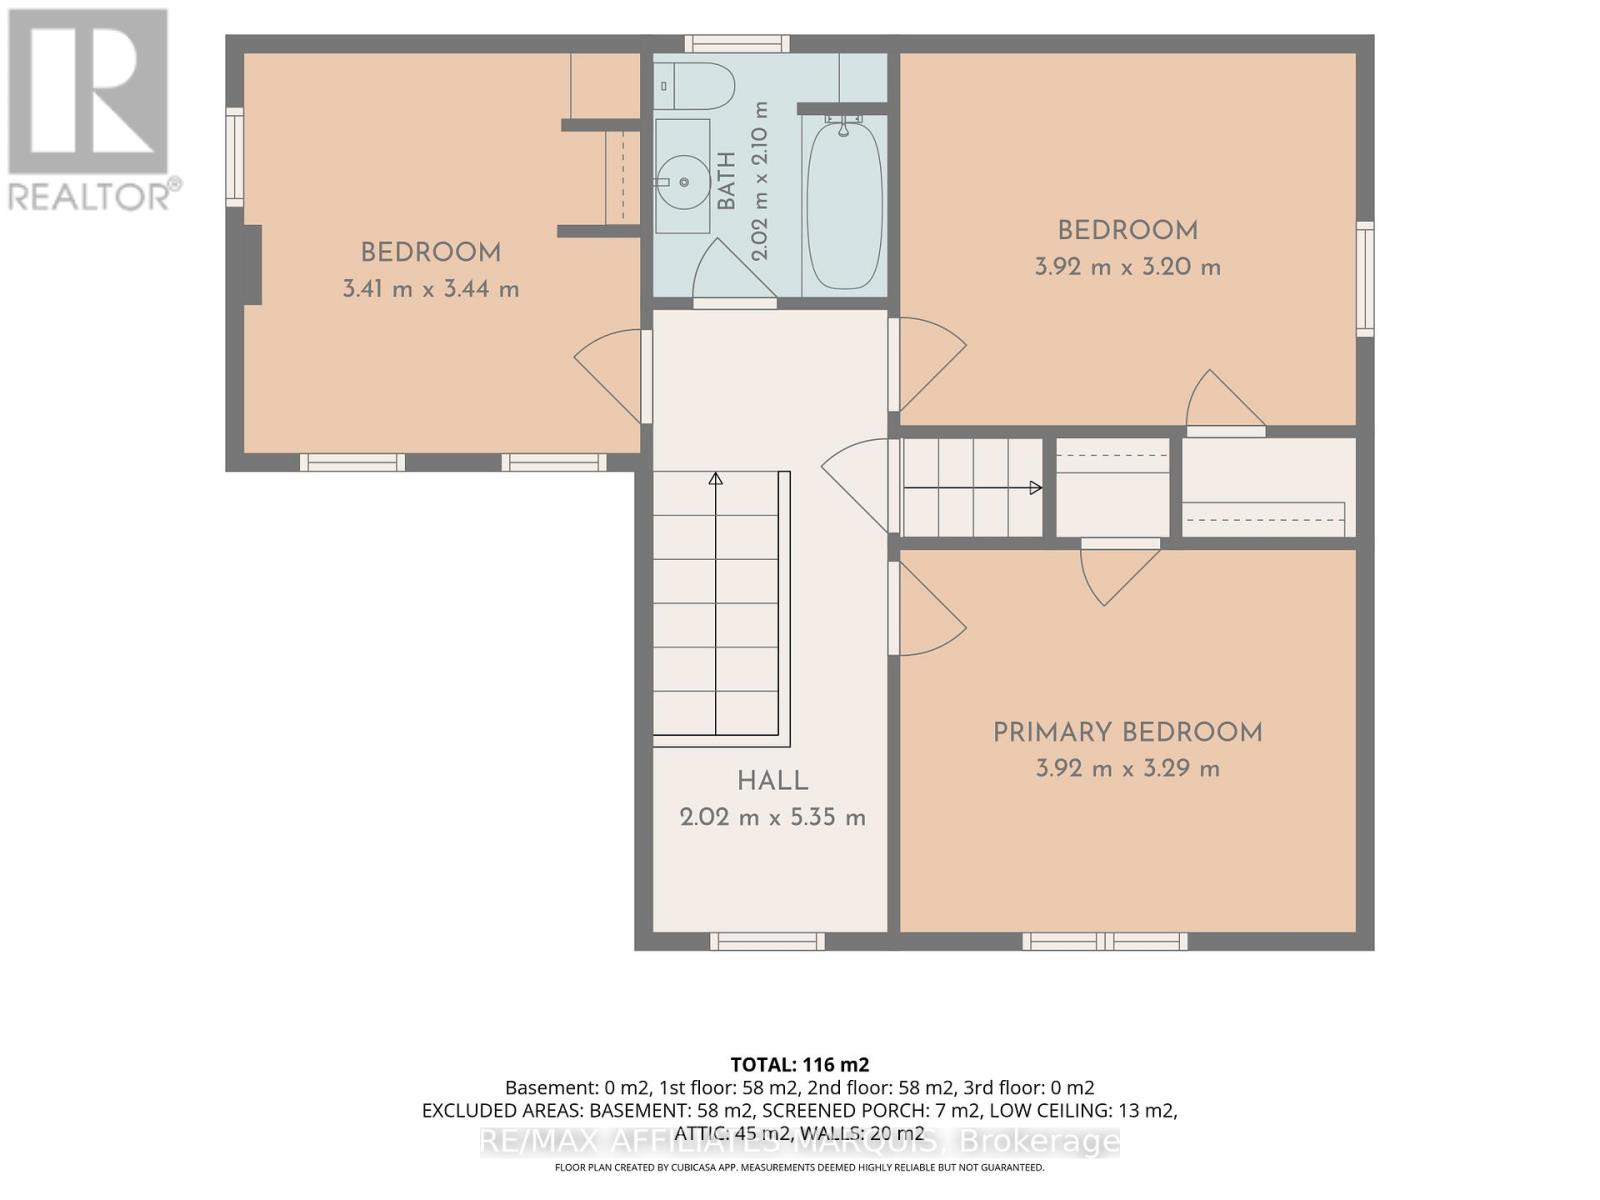
| Bedroom | Second level | 3.2 m x 3.92 m |
| Bedroom | Second level | 3.44 m x 3.41 m |
| Primary Bedroom | Second level | 3.29 m x 3.92 m |
| Exterior/Construction | |
|---|---|
| Constuction Date | |
| Exterior Finish | Brick |
| Foundation Type | Stone |
| Utility Information | |
|---|---|
| Heating Type | Forced air |
| Heating Fuel | Natural gas |
| Cooling Type | Window air conditioner |
| Water Supply | Municipal water |
| Sewer Type | Sanitary sewer |
| Total Fireplace | |
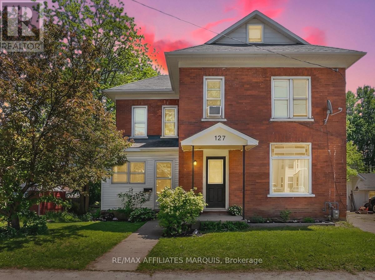
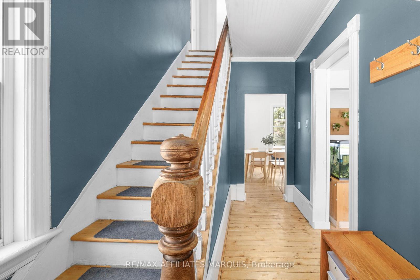
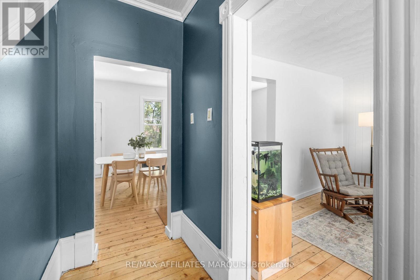
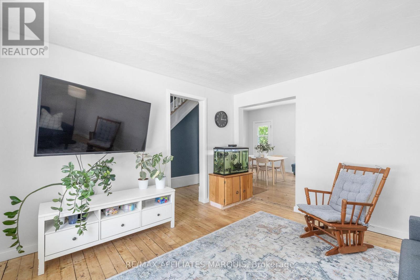
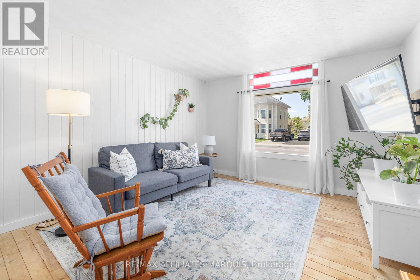
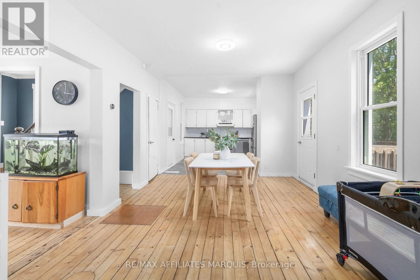
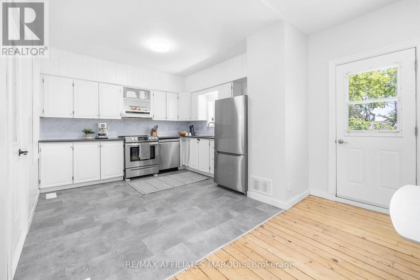
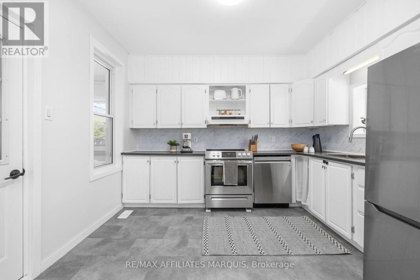
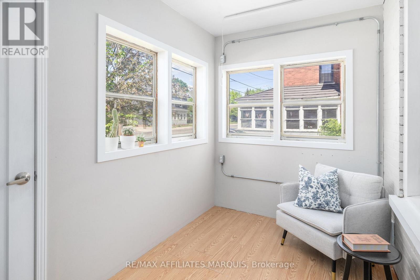
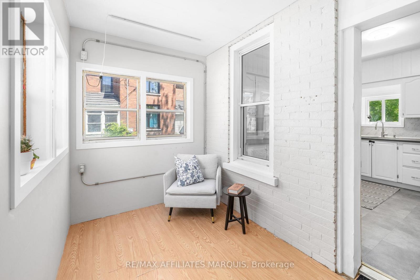
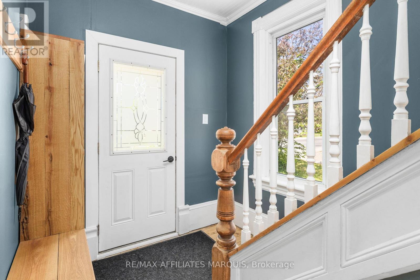
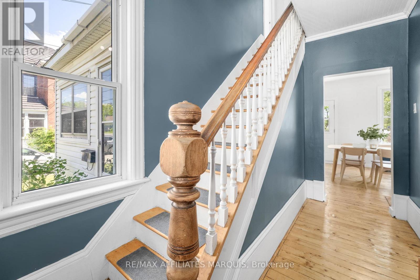
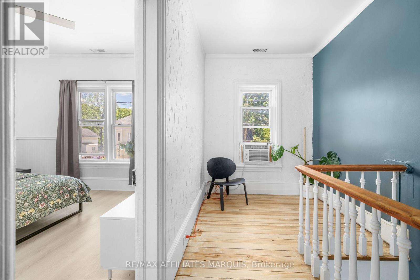
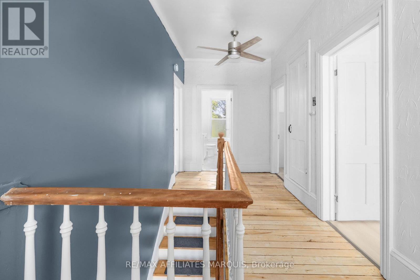
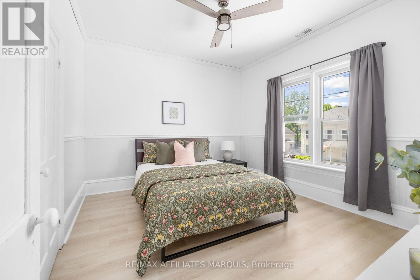
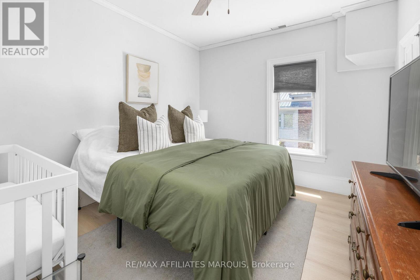
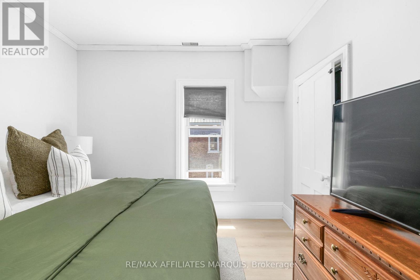
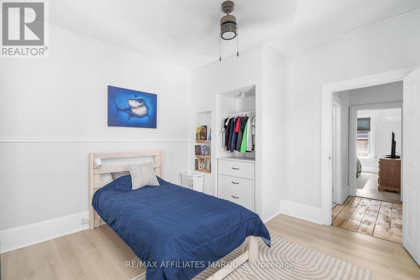
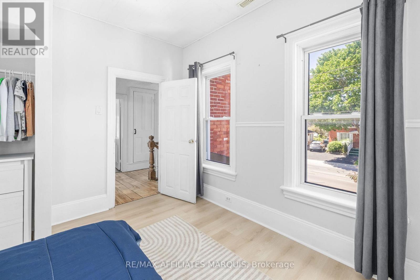
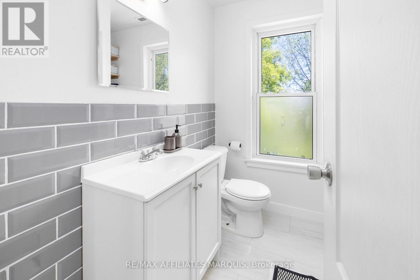
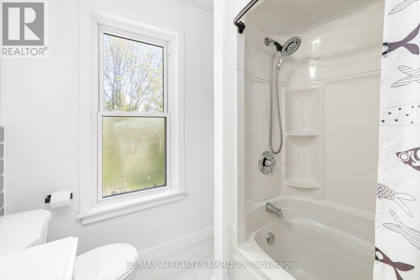
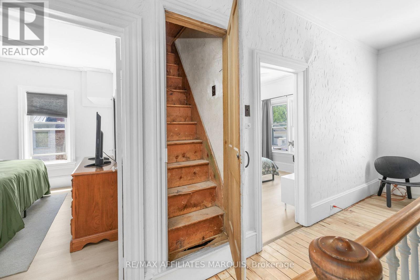
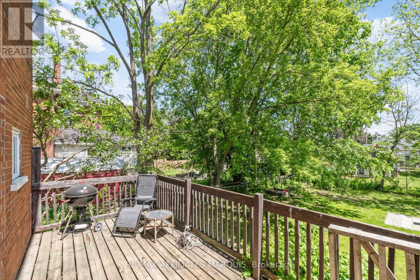
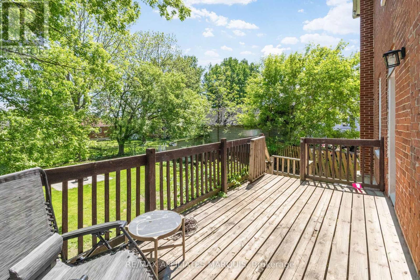
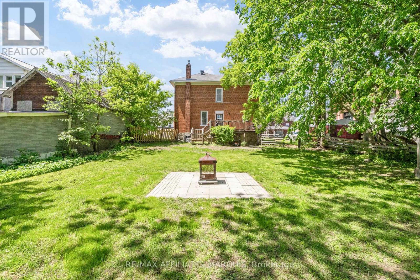
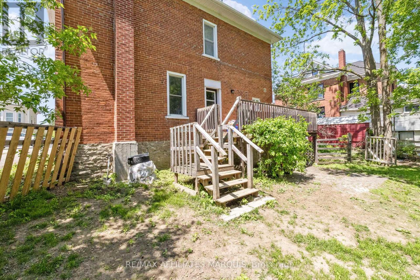
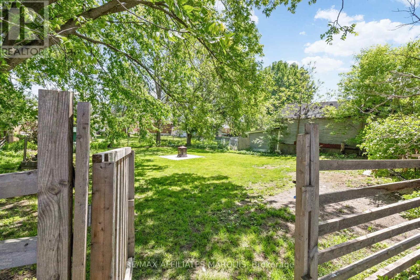
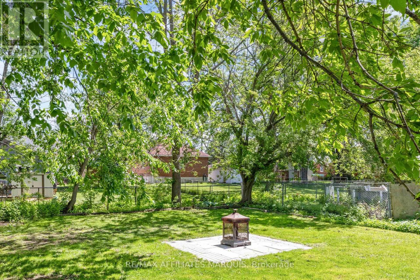
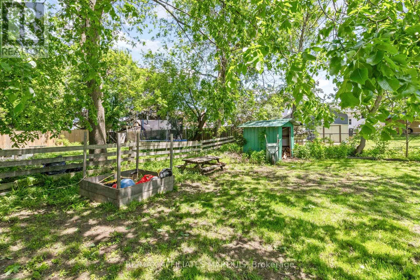
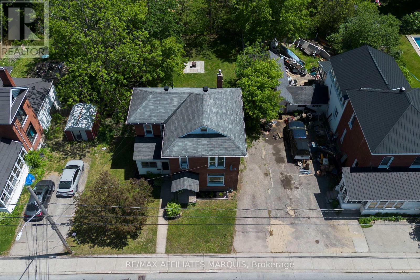
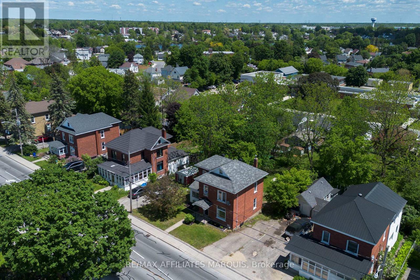
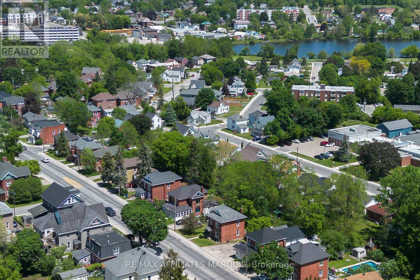
A detached home, a generous backyard and room to make it your own, all at an affordable price. Welcome to 127 Brockville Street, a three-bedroom red brick home within walking distance of downtown Smiths Falls, local schools and the Rideau Canal. Refinished wood floors, a wood staircase and detailed railing bring warmth and character to the home. The main floor offers a separate living room, while the kitchen, dining area and adjoining playroom keep everyday activities connected. Whether you need space for toys, a home office or a quiet reading spot, the layout offers flexibility to suit your routine. Refreshed kitchen cabinetry adds a practical update. Upstairs, three well-sized bedrooms are complemented by a full bathroom with updated flooring and vanity. Start your morning in the insulated sun porch, then head outside to a rear deck and spacious backyard shaded by mature trees, with room for gardening, outdoor meals and play. An accessible unfinished third-floor loft and unfinished basement offer additional storage. Municipal water and sewer, natural gas heating and parking for two vehicles round out a home with space to settle in and enjoy the convenience of living in town. (id:19004)

This REALTOR.ca listing content is owned and licensed by REALTOR® members of The Canadian Real Estate Association.
安居在渥京
长按二维码
关注安居在渥京
公众号ID:安居在渥京

安居在渥京
长按二维码
关注安居在渥京
公众号ID:安居在渥京
