

MLS®: X13869734
上市天数: 23天
产权:
类型: Other
社区:
卧室: 5+1
洗手间: 5
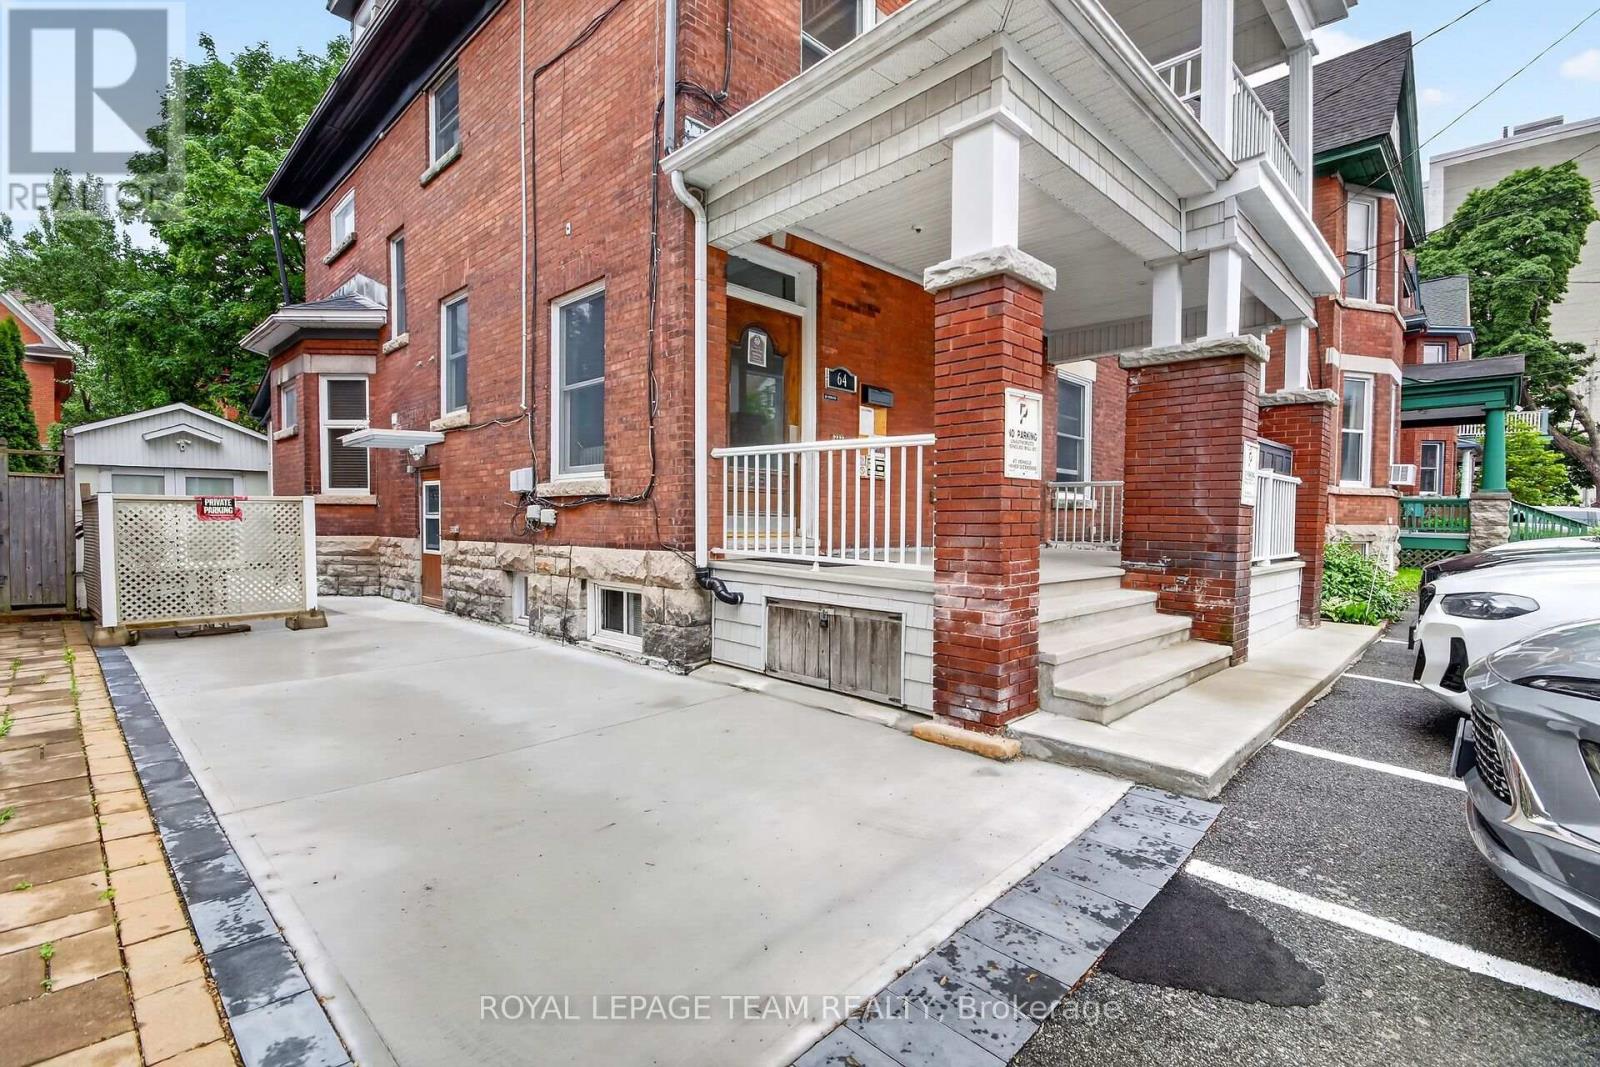
停车位: 7
建筑日期:
经纪公司: ROYAL LEPAGE TEAM REALTY|ROYAL LEPAGE TEAM REALTY|ROYAL LEPAGE TEAM REALTY|
价格:$ 2,100,000
预约看房 30
MLS®: X13869734
上市天数: 23天
产权:
类型: Other
社区:
卧室: 5+1
洗手间: 5
停车位: 7
建筑日期:
价格:$ 2,100,000
预约看房 30


丁剑来自山东,始终如一用山东人特有的忠诚和热情服务每一位客户,努力做渥太华最忠诚的地产经纪。

613-986-8608
[email protected]
Dingjian817
丁剑来自山东,始终如一用山东人特有的忠诚和热情服务每一位客户,努力做渥太华最忠诚的地产经纪。
613-986-8608
[email protected]
Dingjian817
| General Description | |
|---|---|
| MLS® | X13869734 |
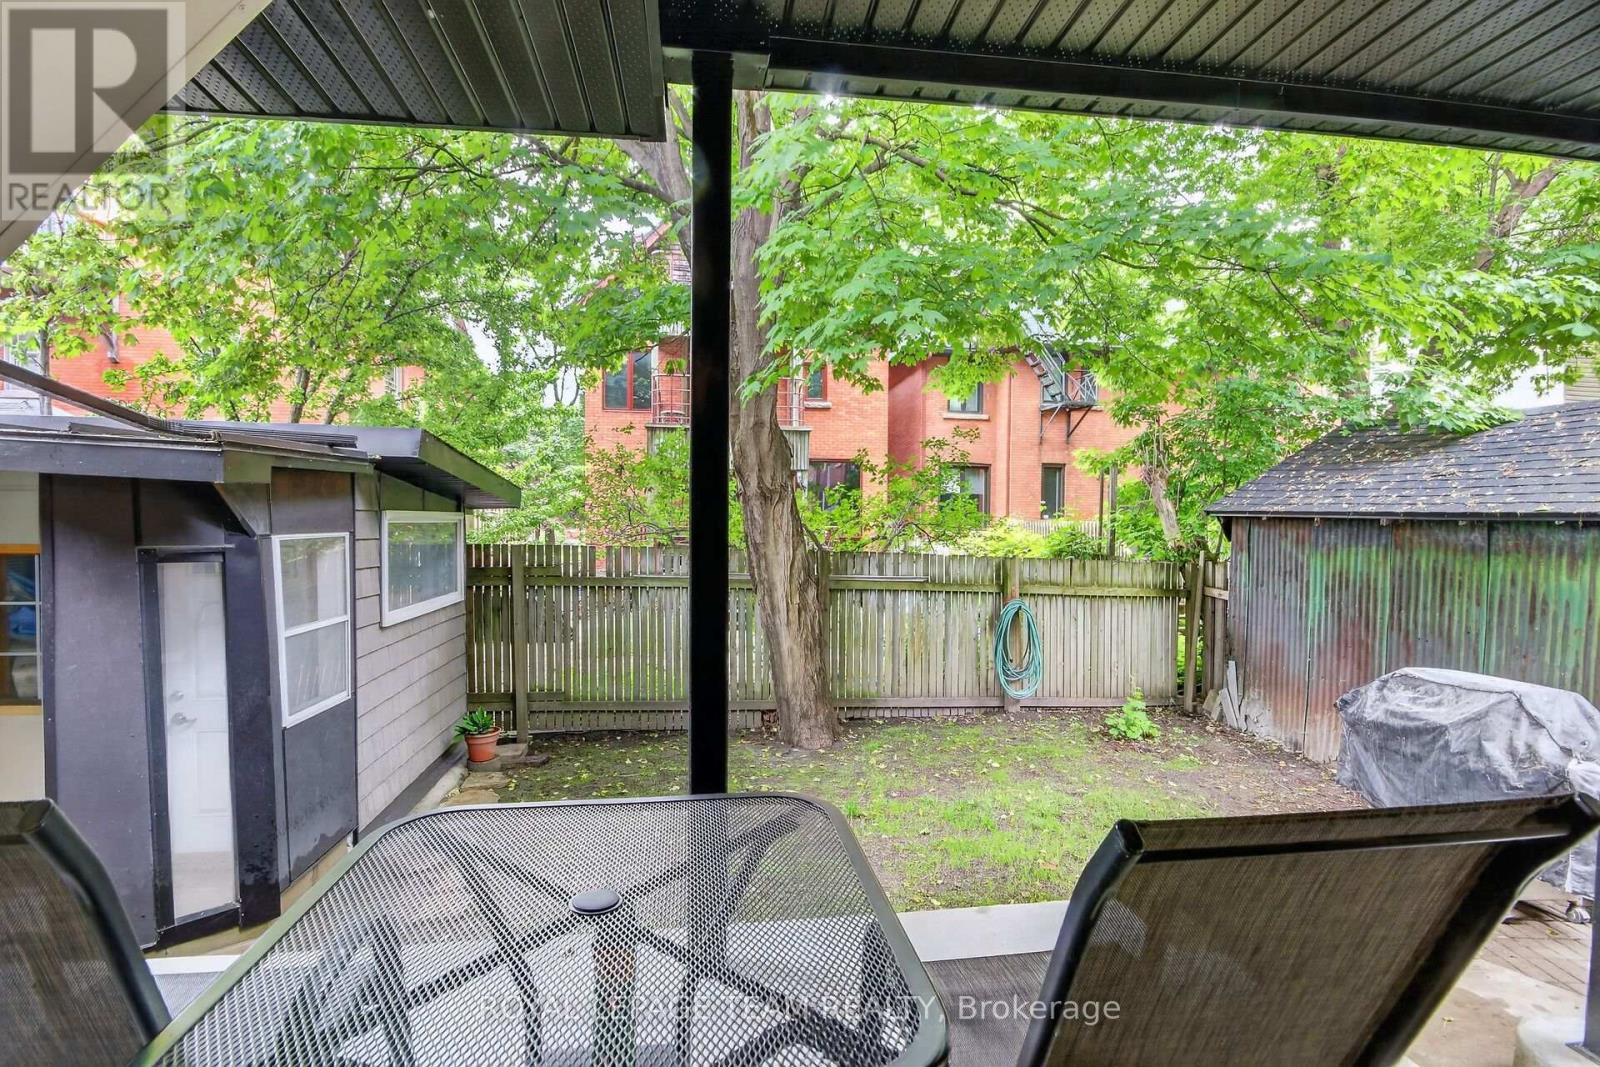
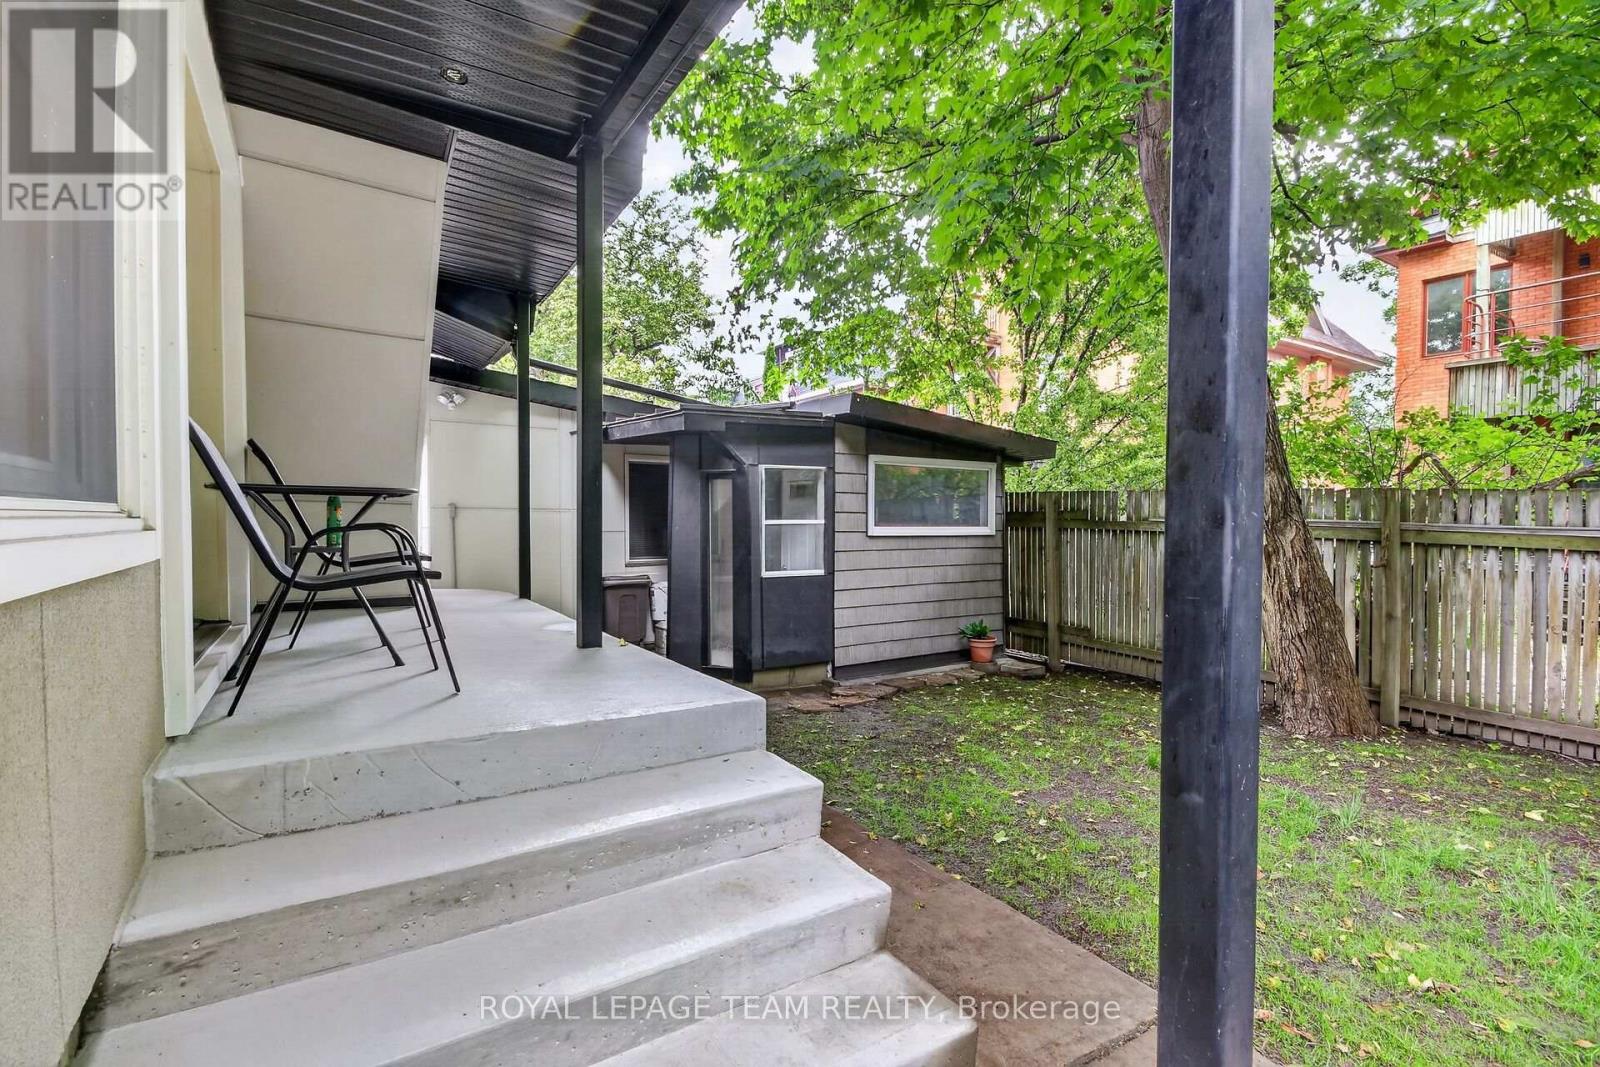
| Lot Size | 44 x 90 FT |
| Zoning Description | |
| Interior Features | |
|---|---|
| Construction Style | |
| Total Stories | 3 |
| Total Bedrooms | 6 |
| Total Bathrooms | 5 |
| Full Bathrooms | 5 |
| Half Bathrooms | |
| Basement Type | Full (Finished) |
| Basement Development | Finished |
| Included Appliances | Water meter, Furniture |
| Rooms | ||
|---|---|---|
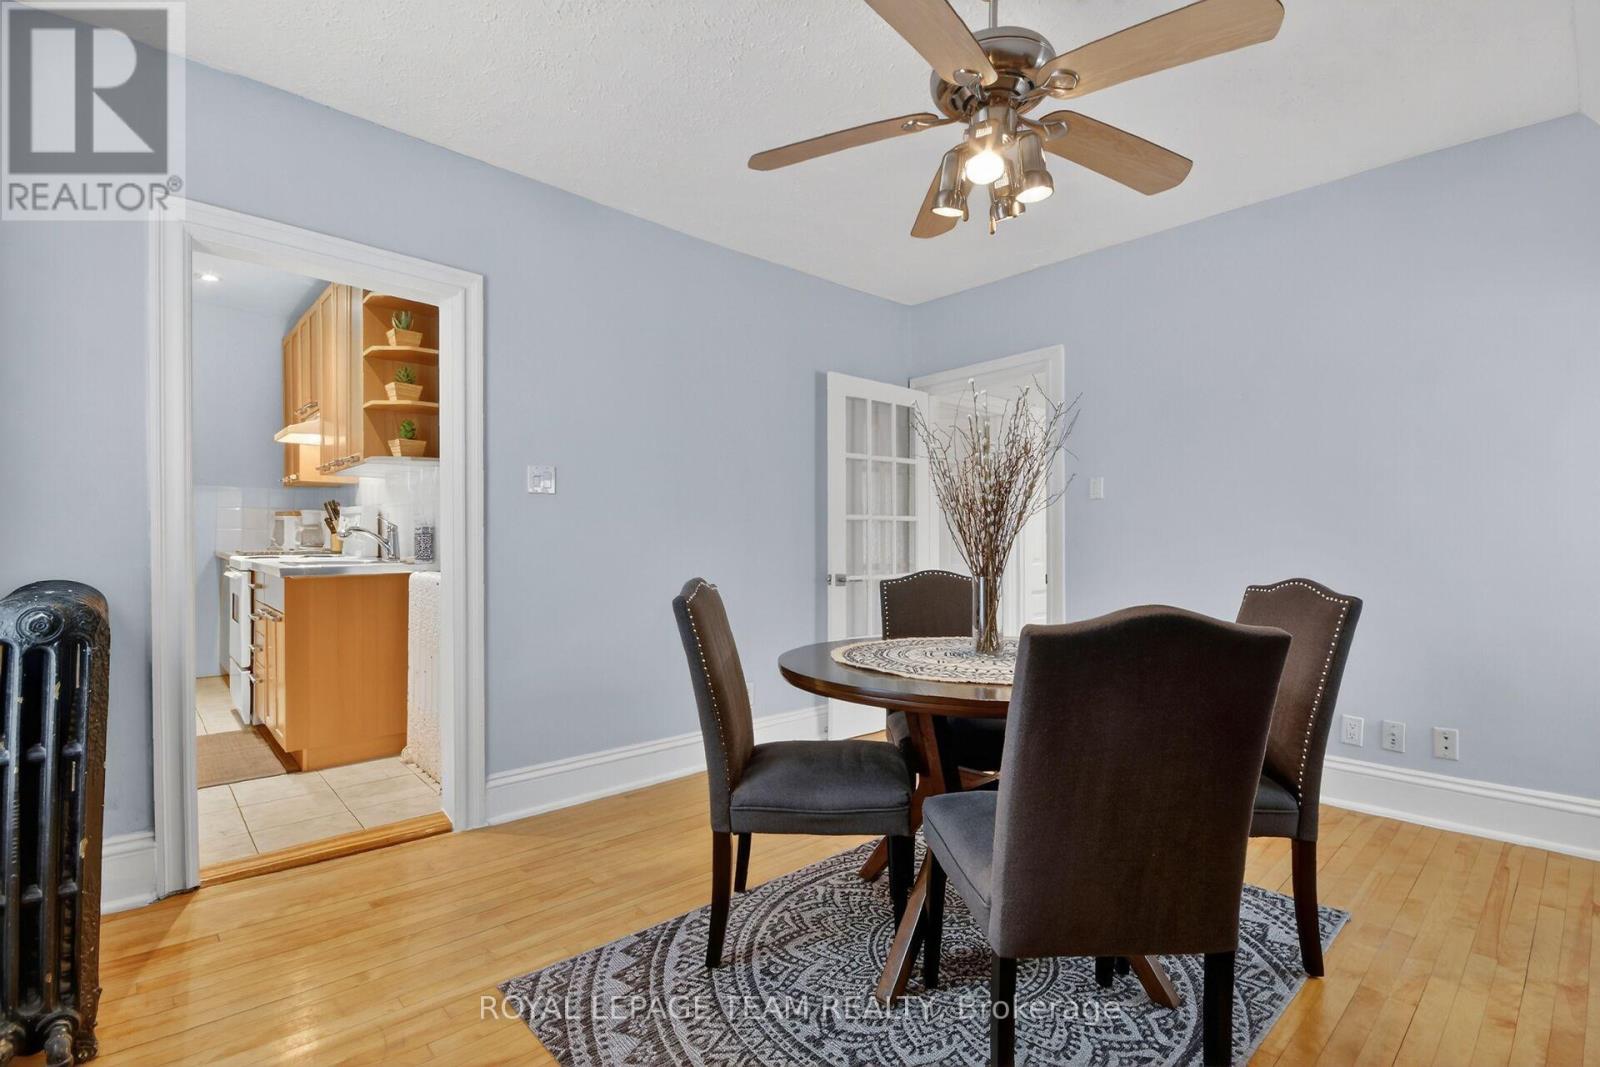
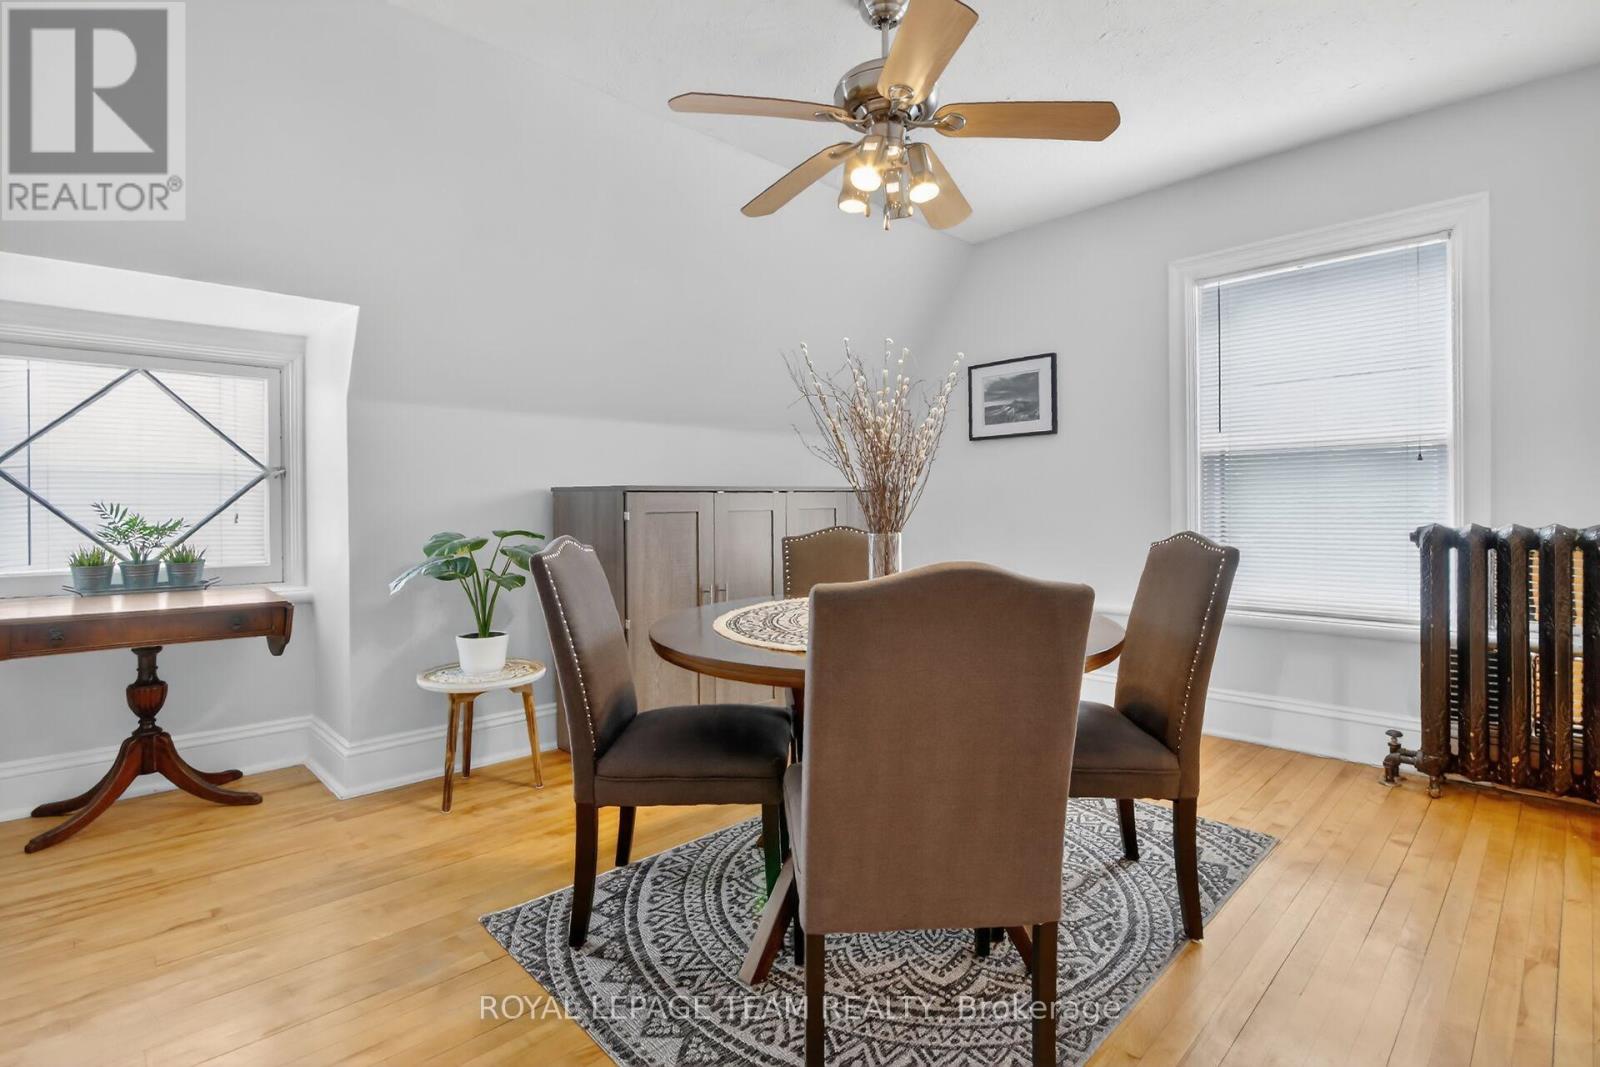
| Dining room | Main level | 2.95 m x 2.45 m |
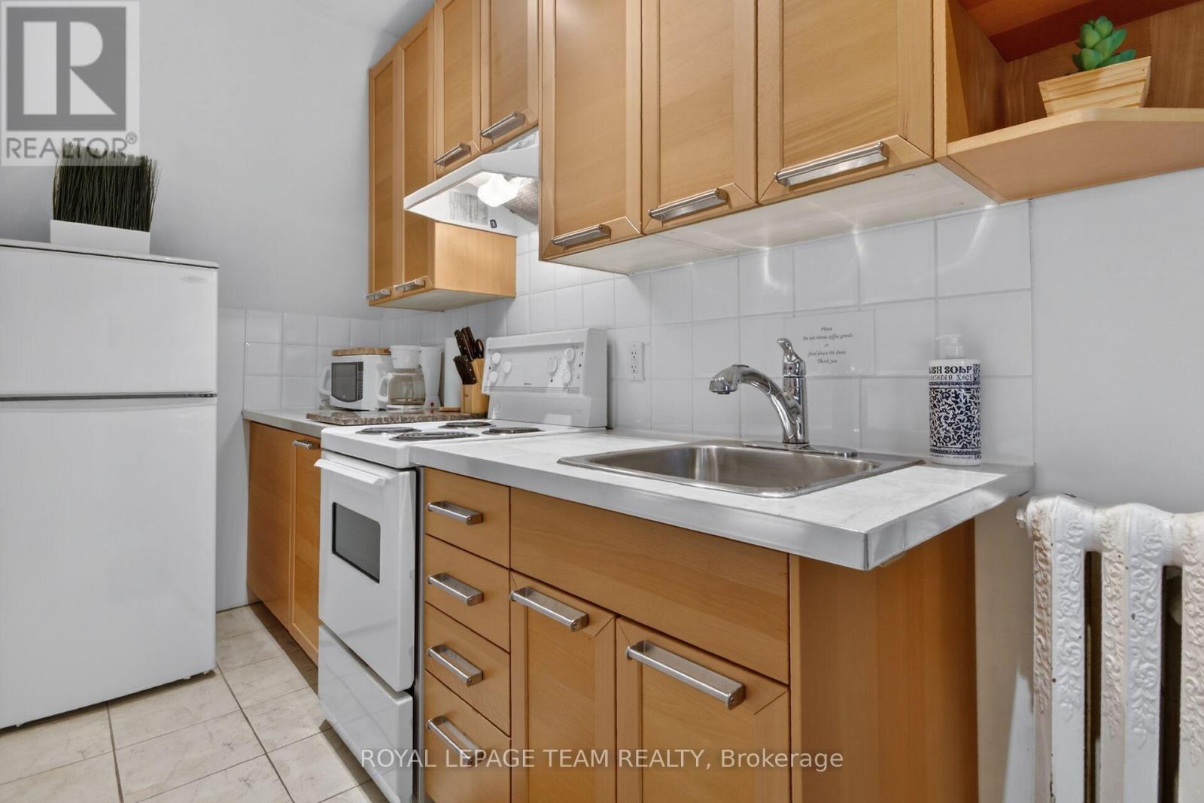
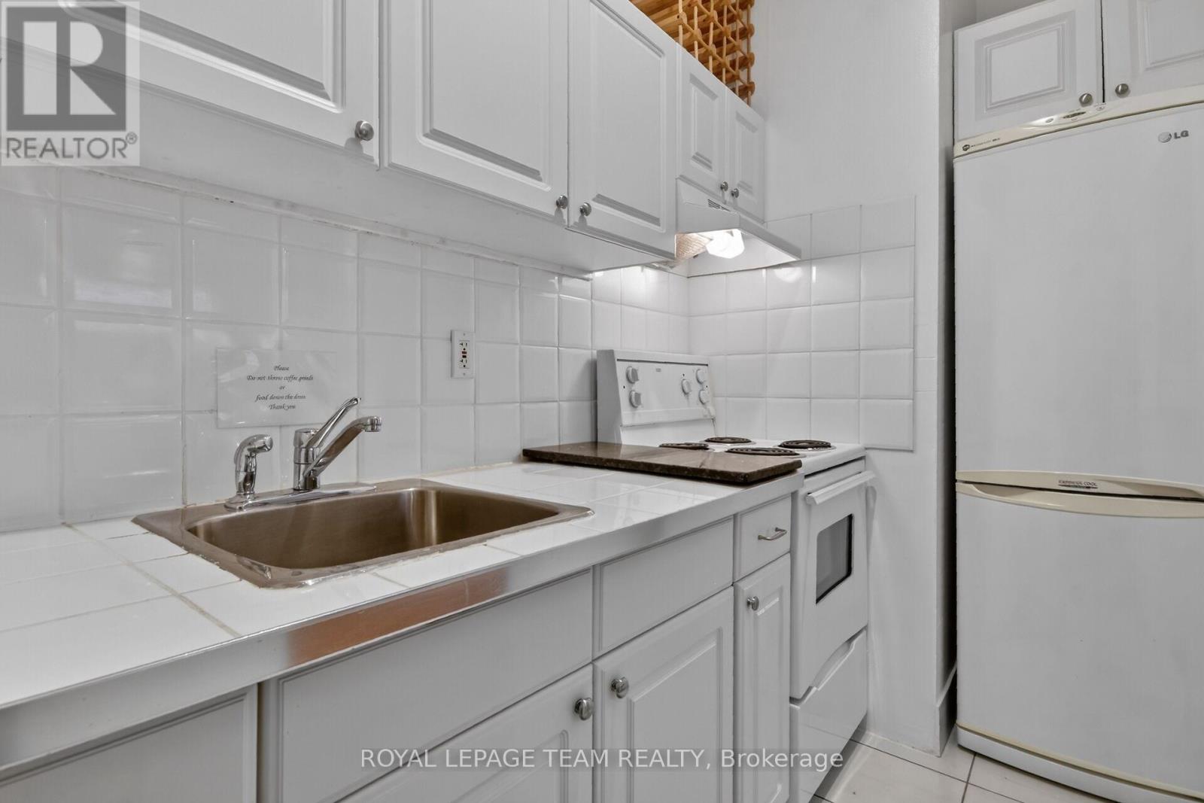
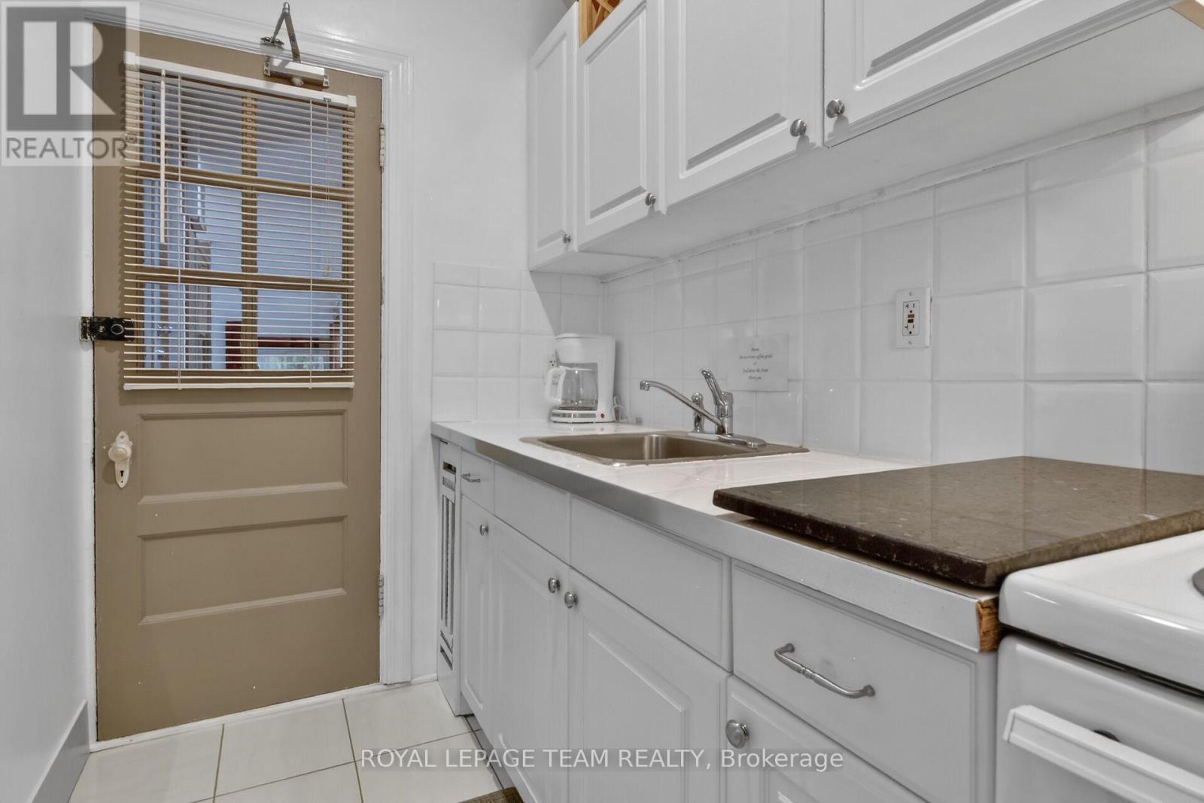
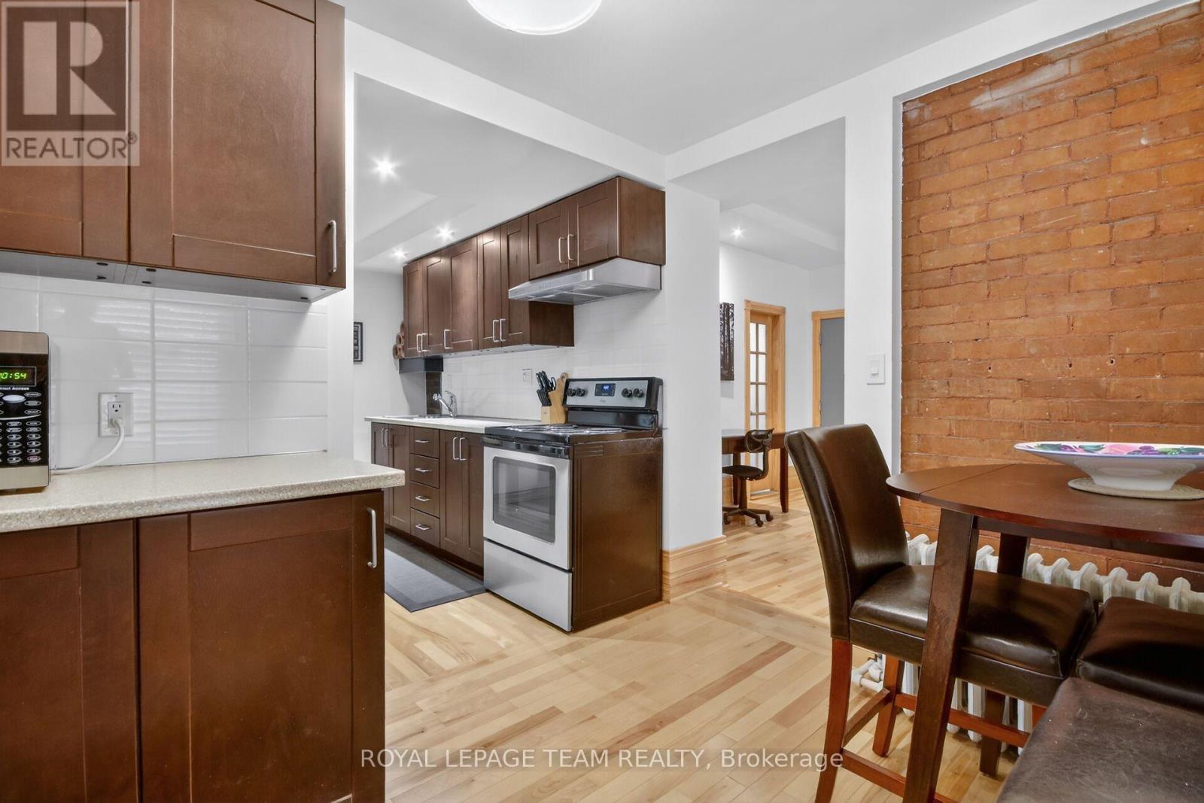
| Kitchen | Main level | 3.22 m x 2.95 m |
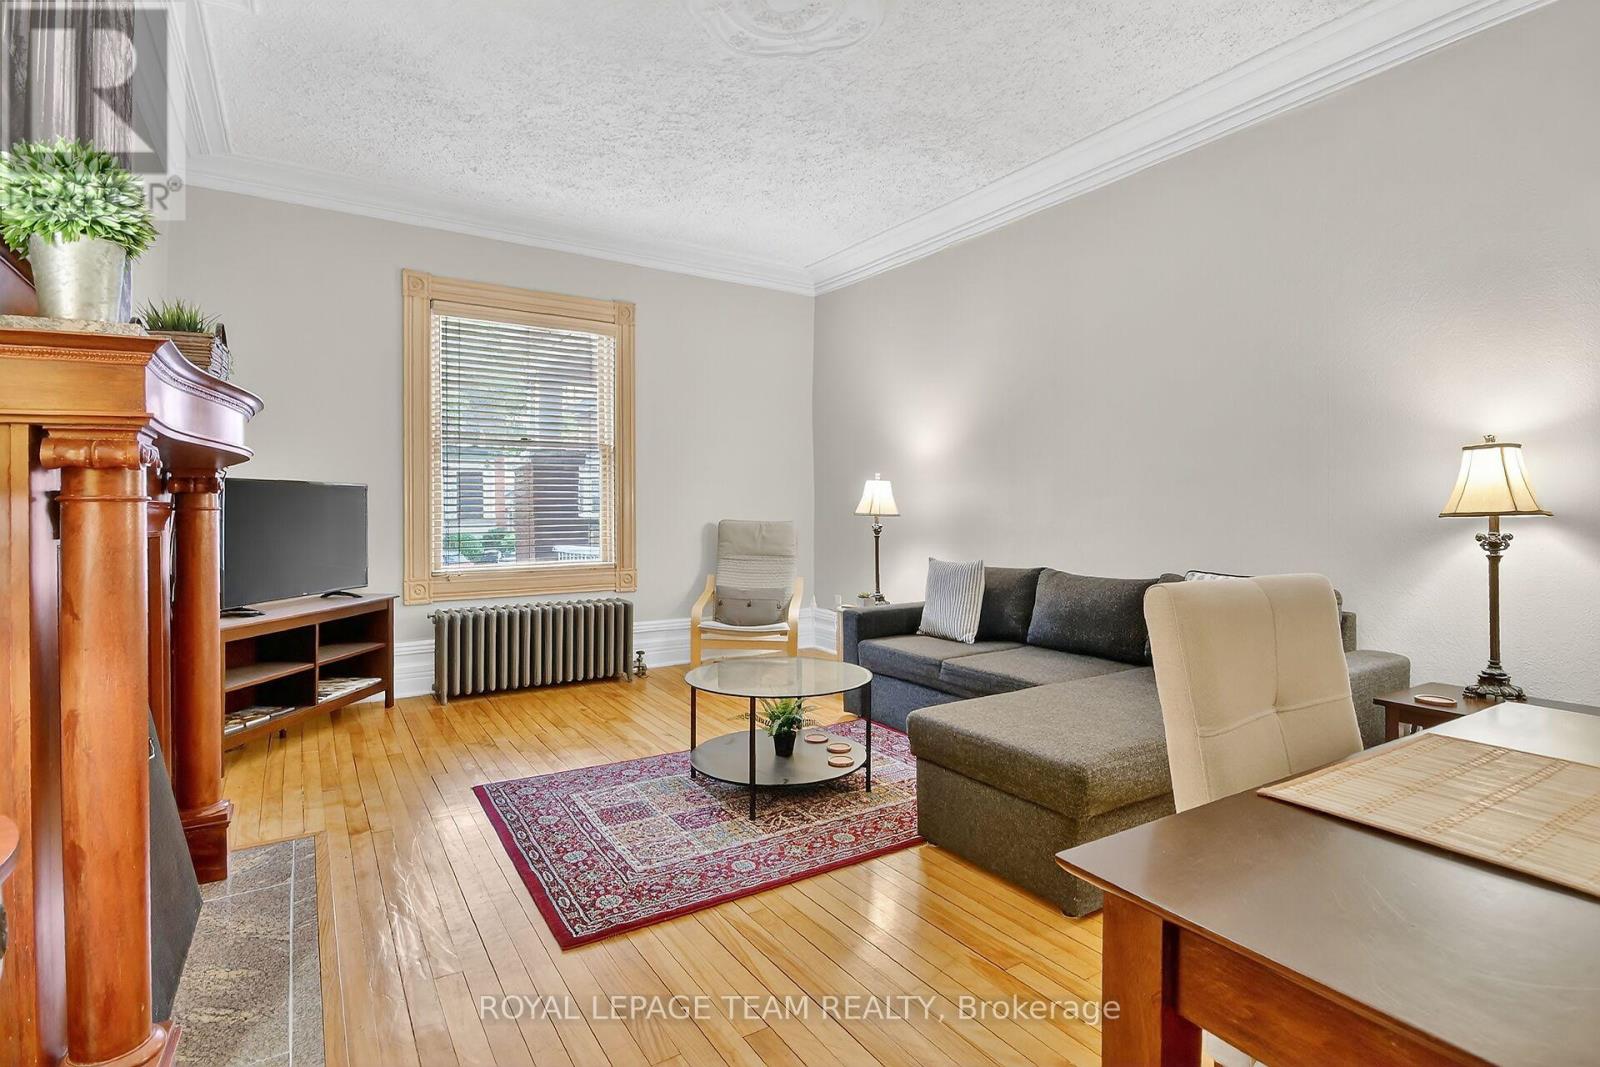
| Living room | Main level | 4.71 m x 4.38 m |
| Kitchen | Main level | 3.07 m x 3.65 m |
| Bathroom | Main level | 1.56 m x 3.1 m |
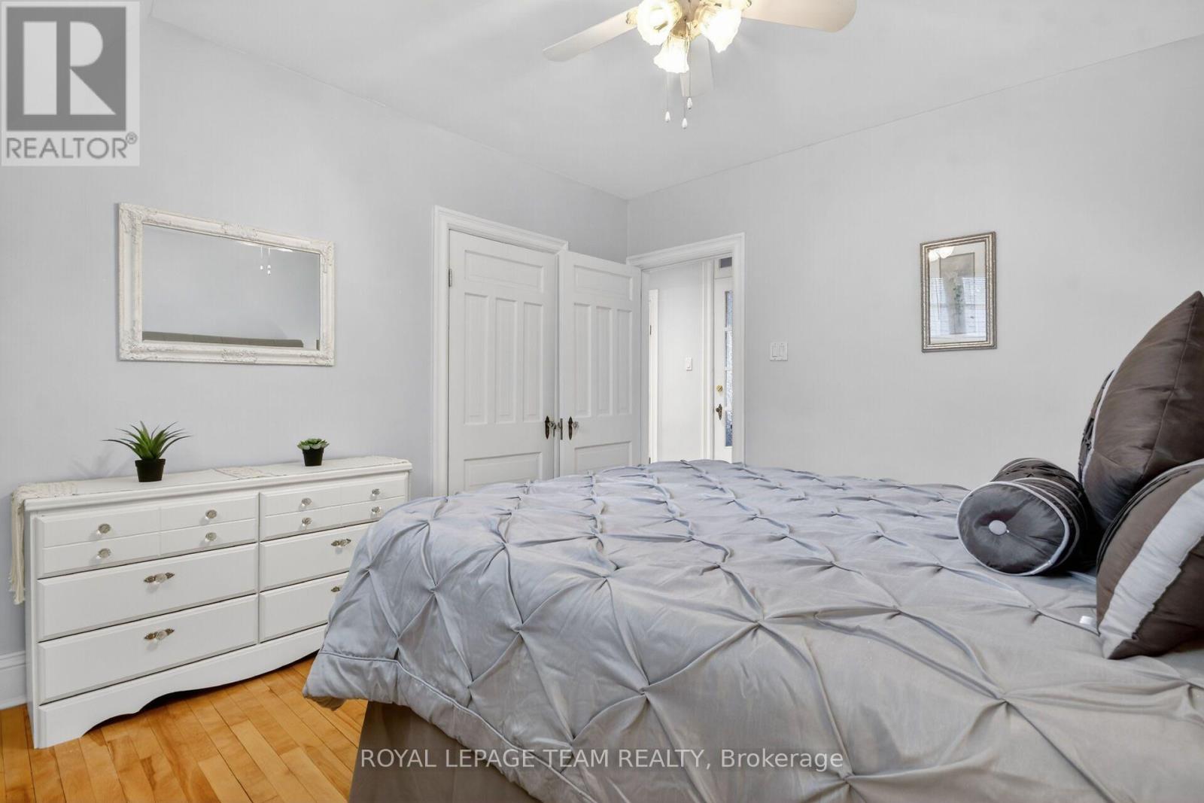
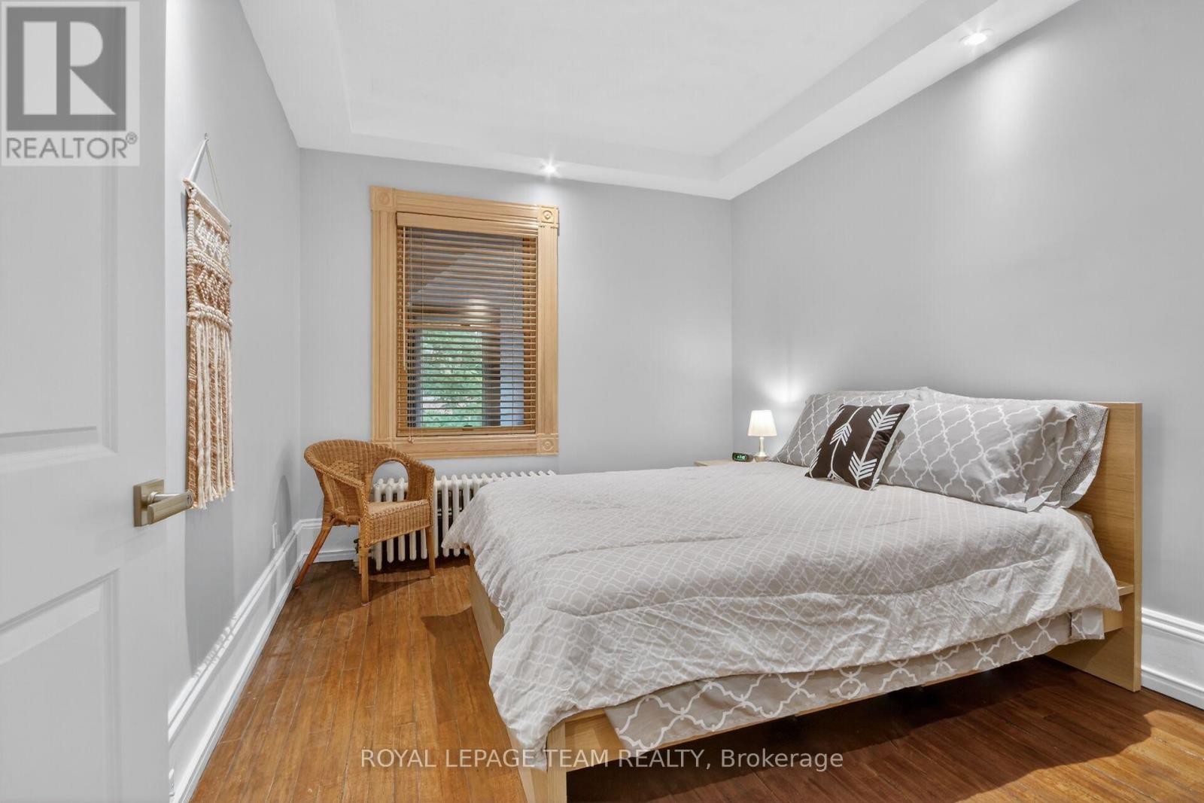
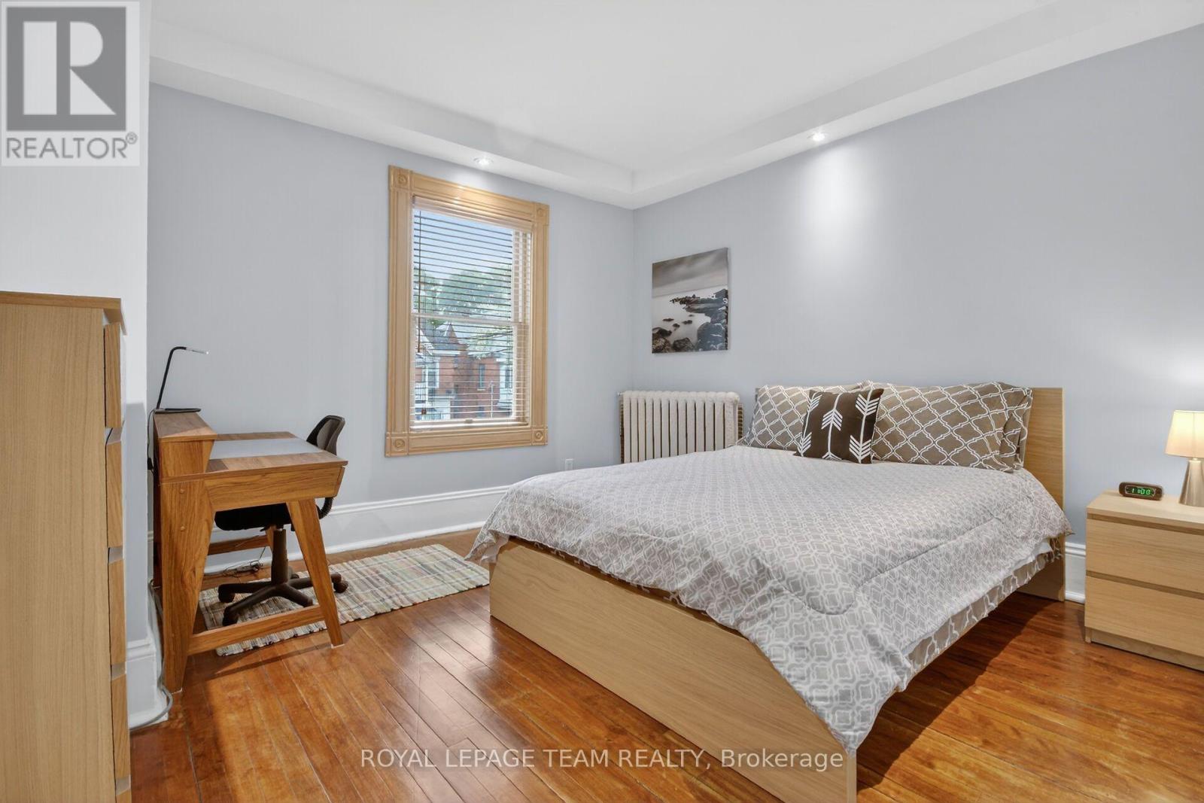
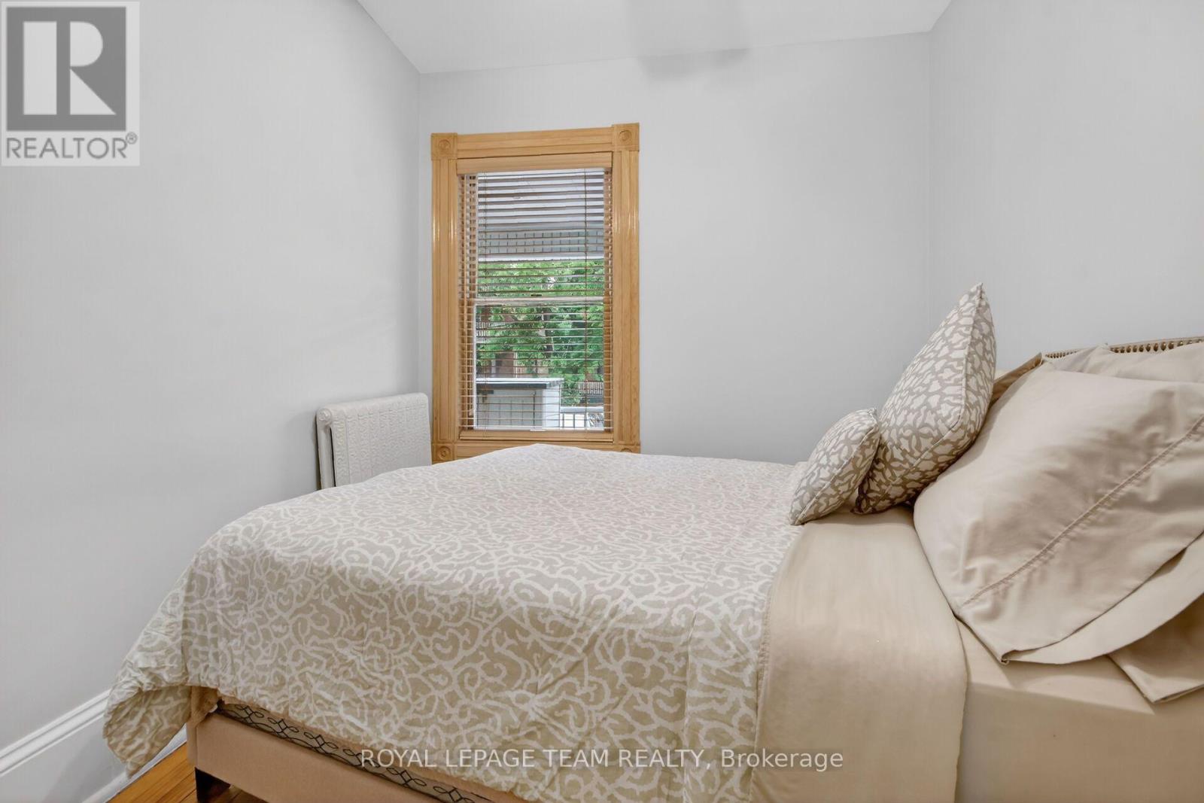
| Bedroom | Main level | 3.18 m x 3.11 m |
| Bathroom | Main level | 2.96 m x 1.68 m |
| Living room | Main level | 5.64 m x 5.82 m |
| Bedroom | Main level | 1.97 m x 4.46 m |
| Bedroom | Basement | 3.63 m x 4.6 m |
| Other | Third level | 2.64 m x 0.8 m |
| Other | Third level | 2.78 m x 2.93 m |
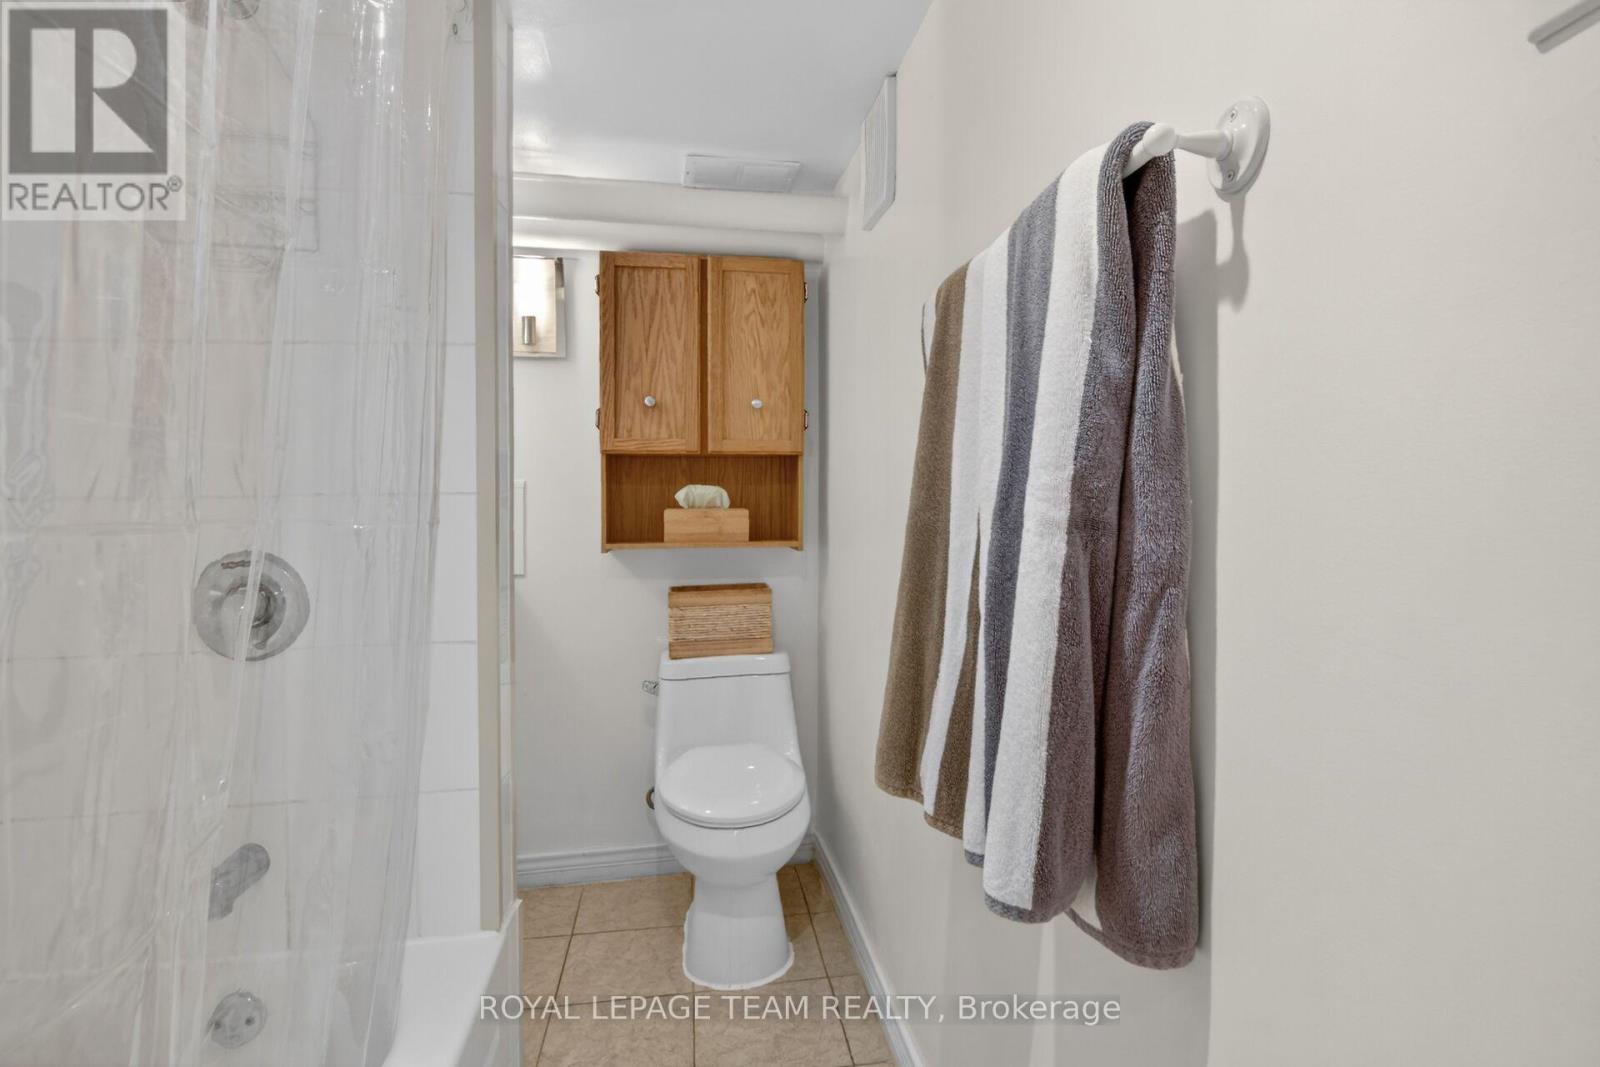
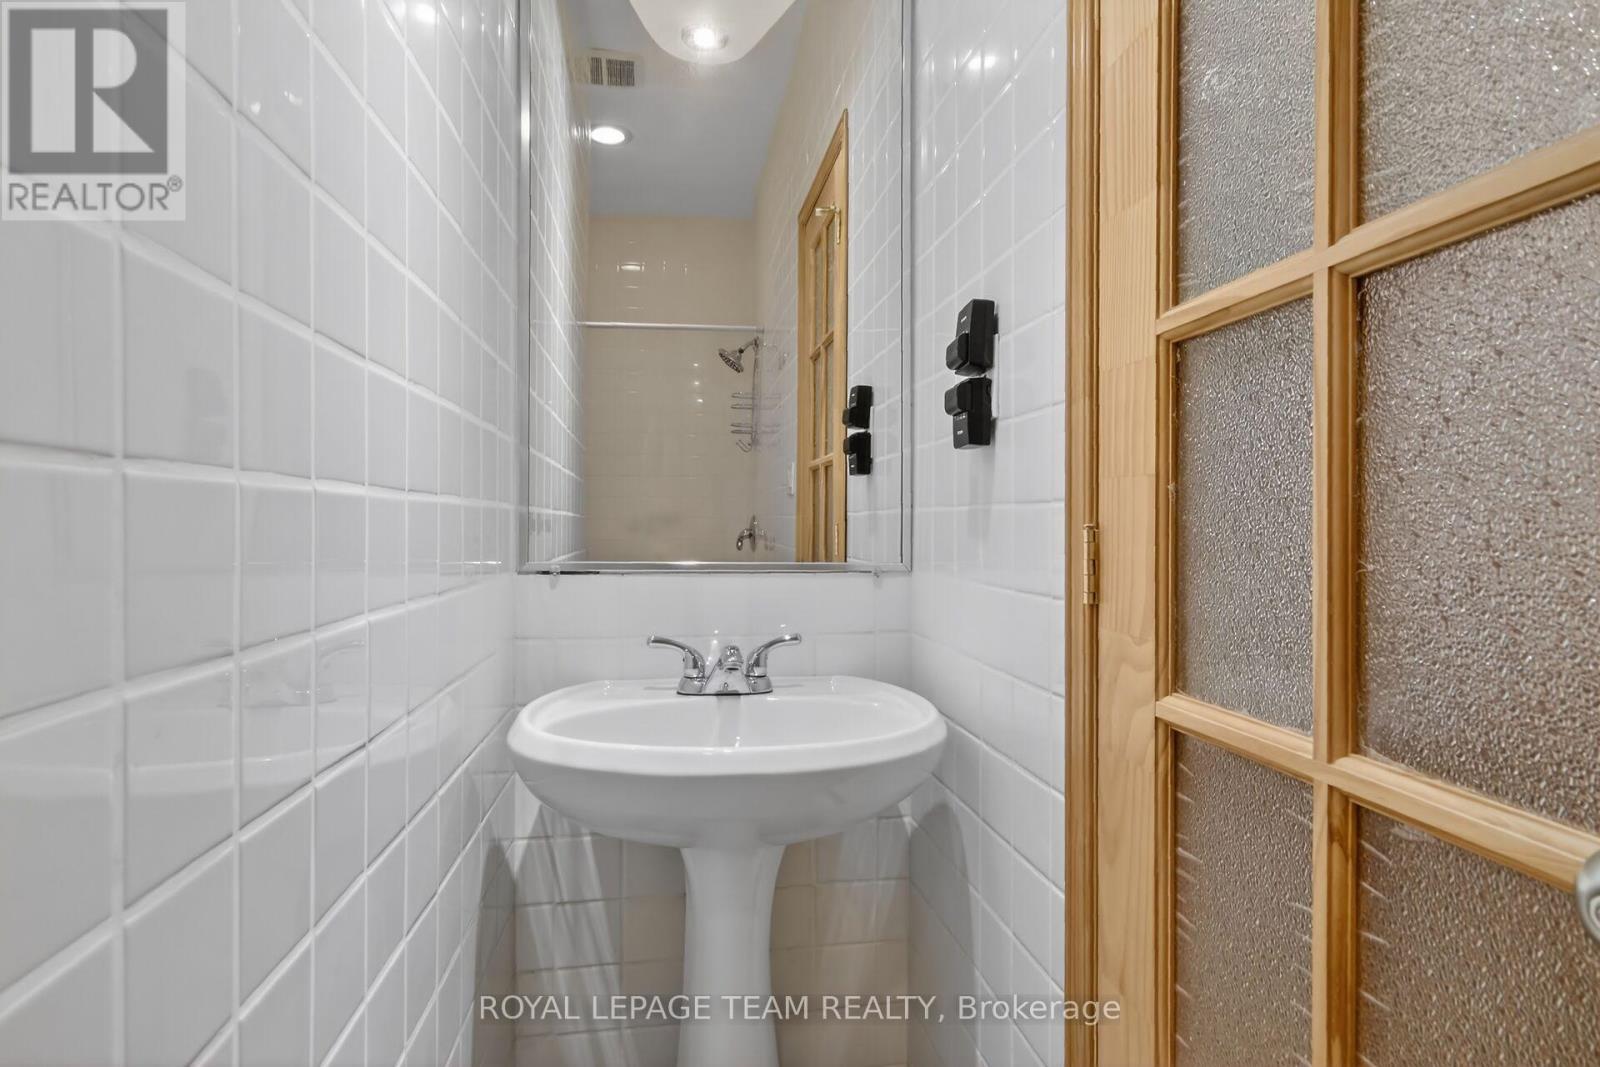
| Bathroom | Basement | 2.54 m x 1.53 m |
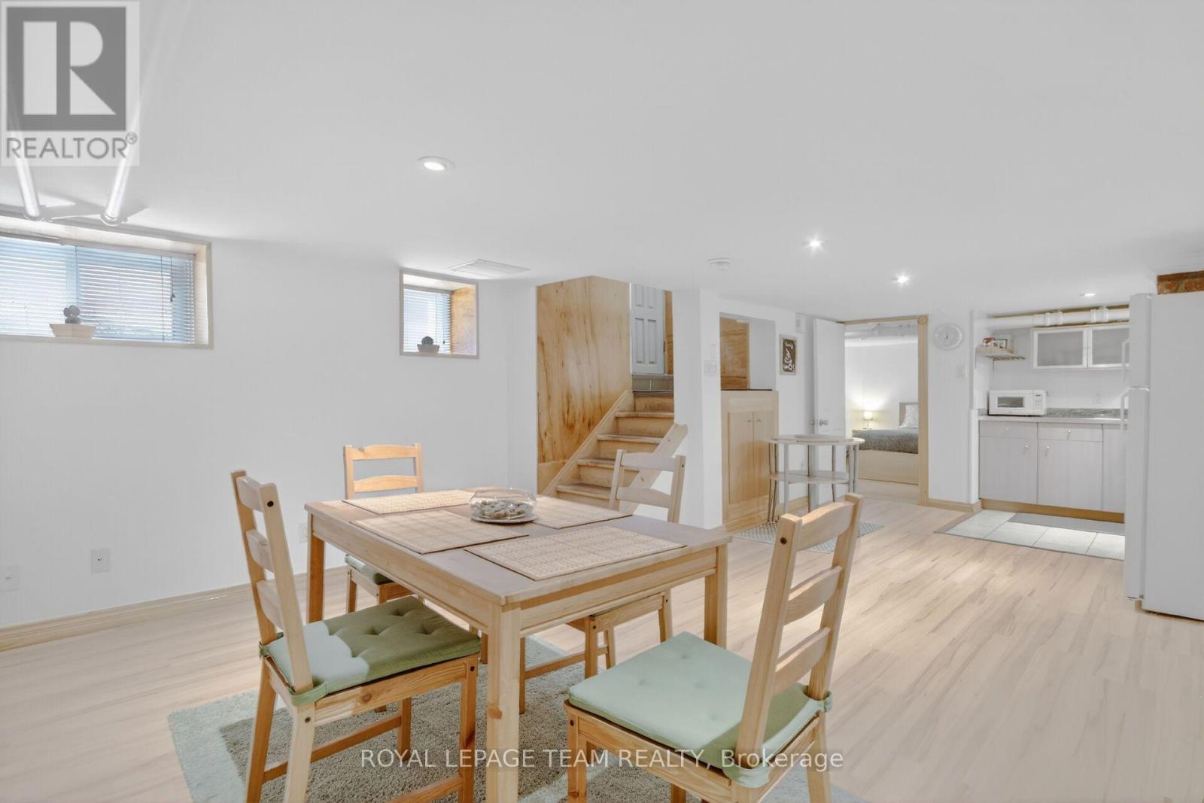
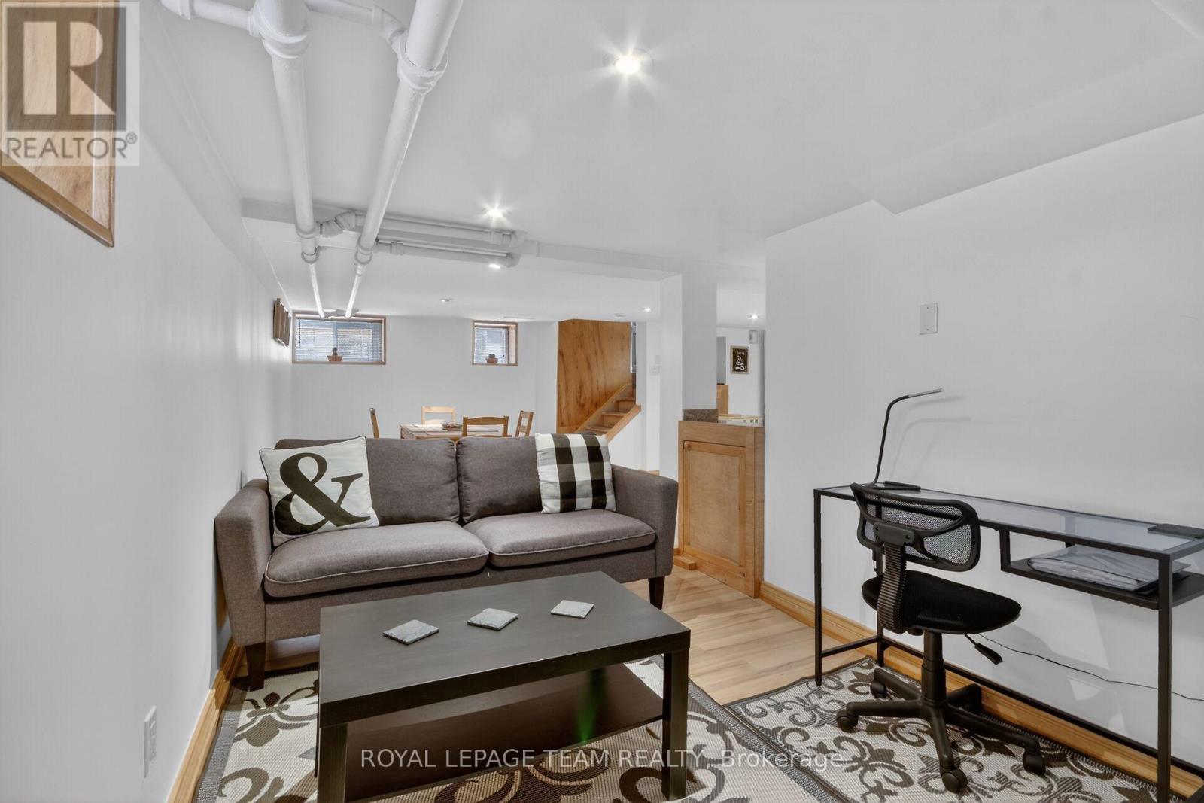
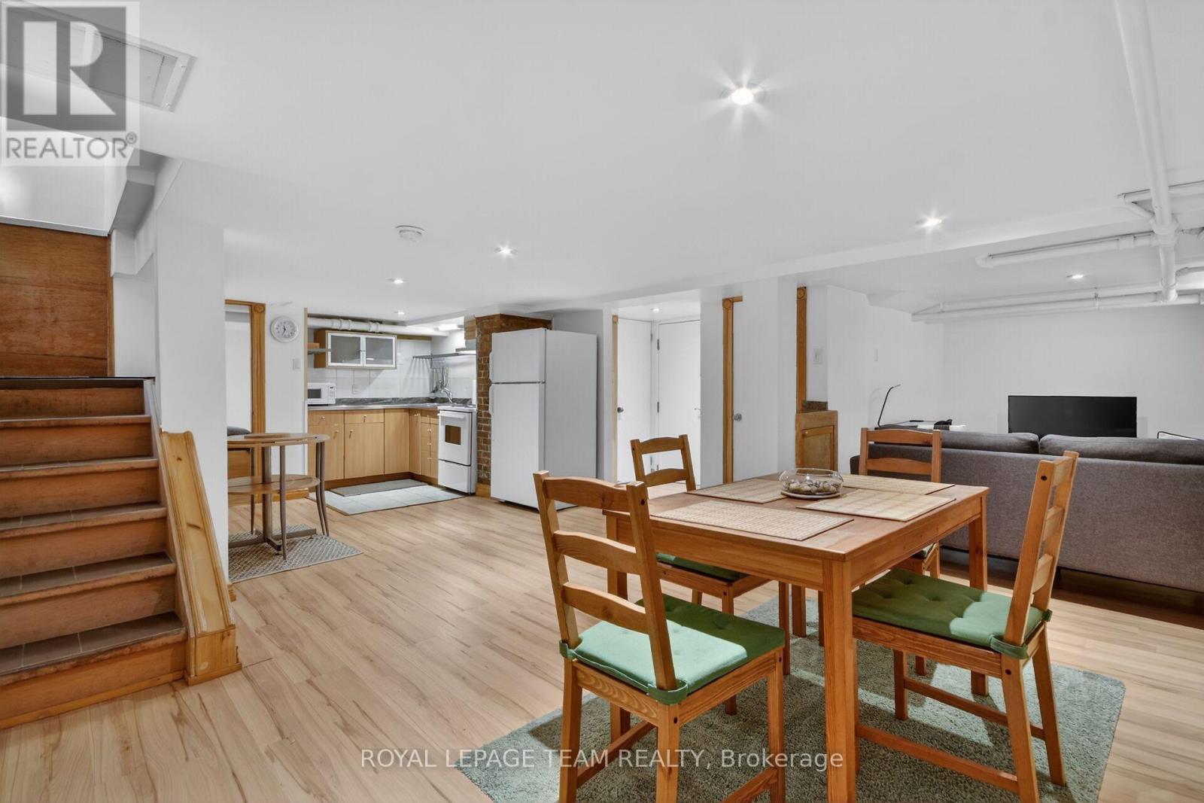
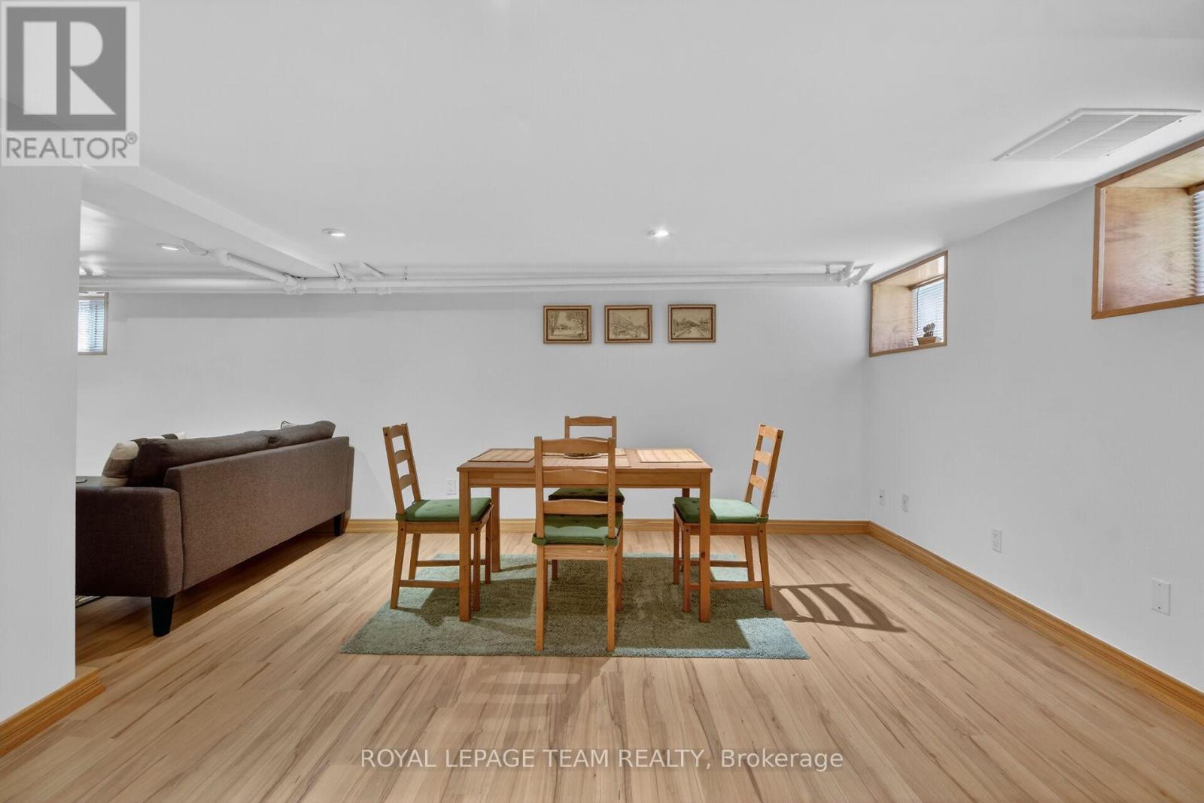
| Dining room | Basement | 2.44 m x 4.04 m |
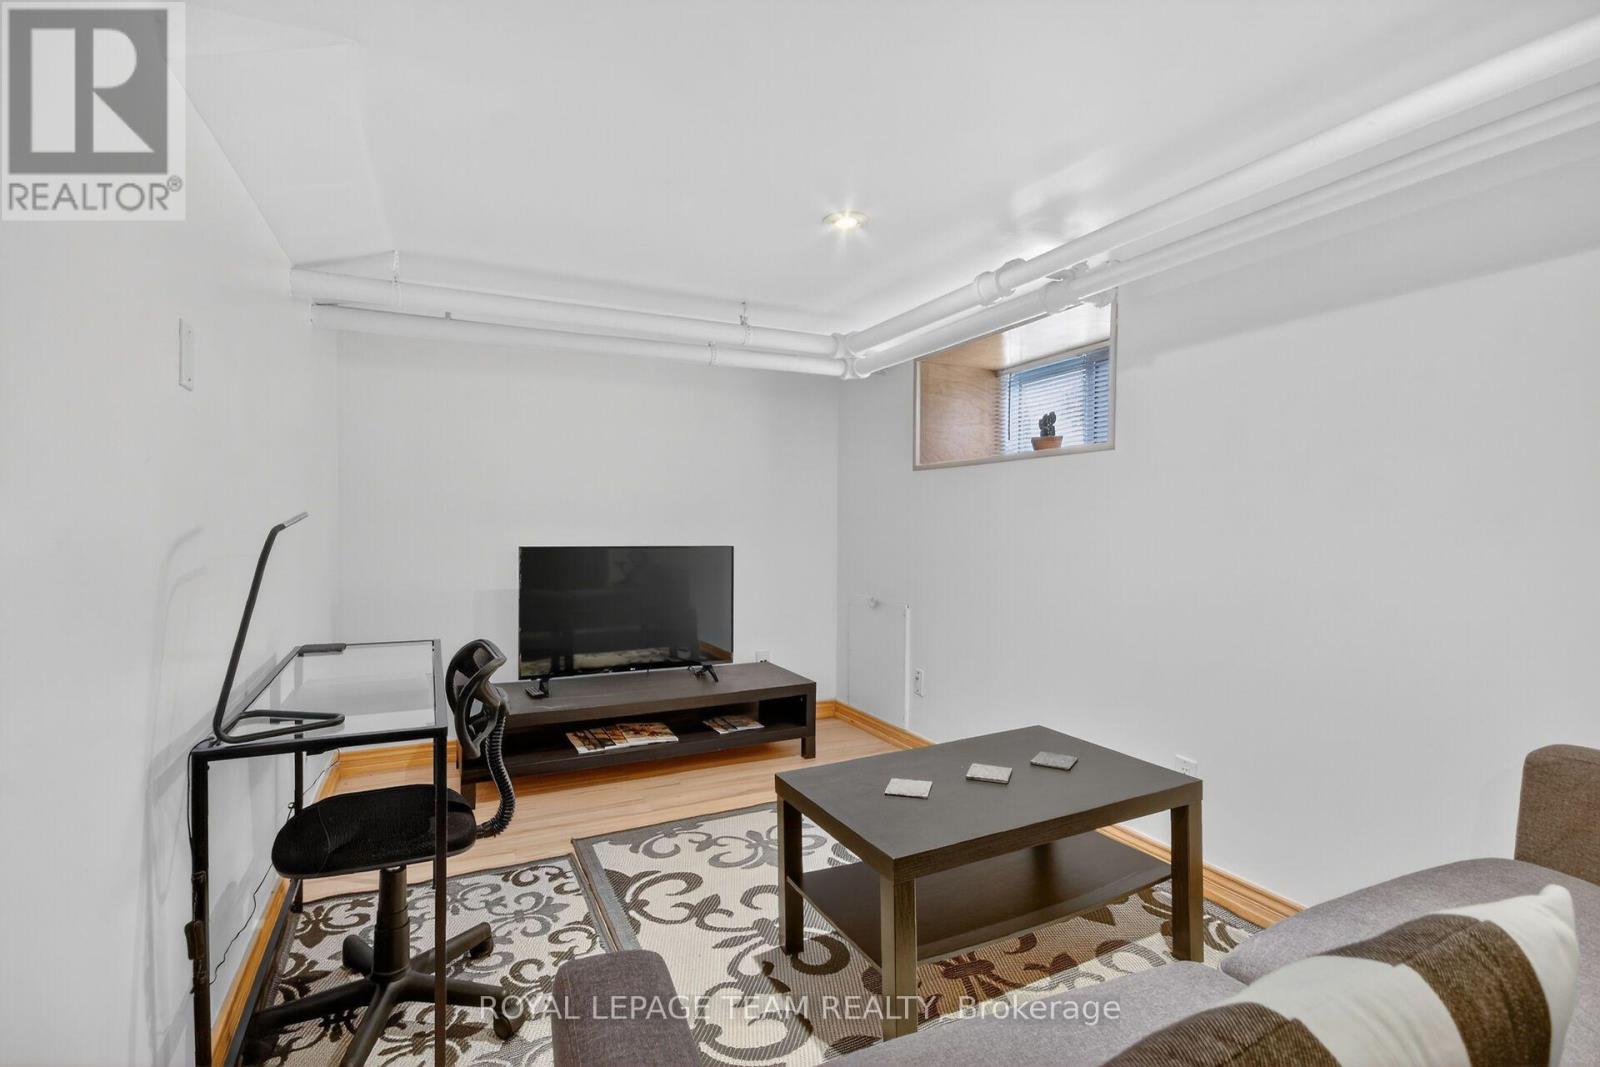
| Living room | Basement | 4.12 m x 2.44 m |
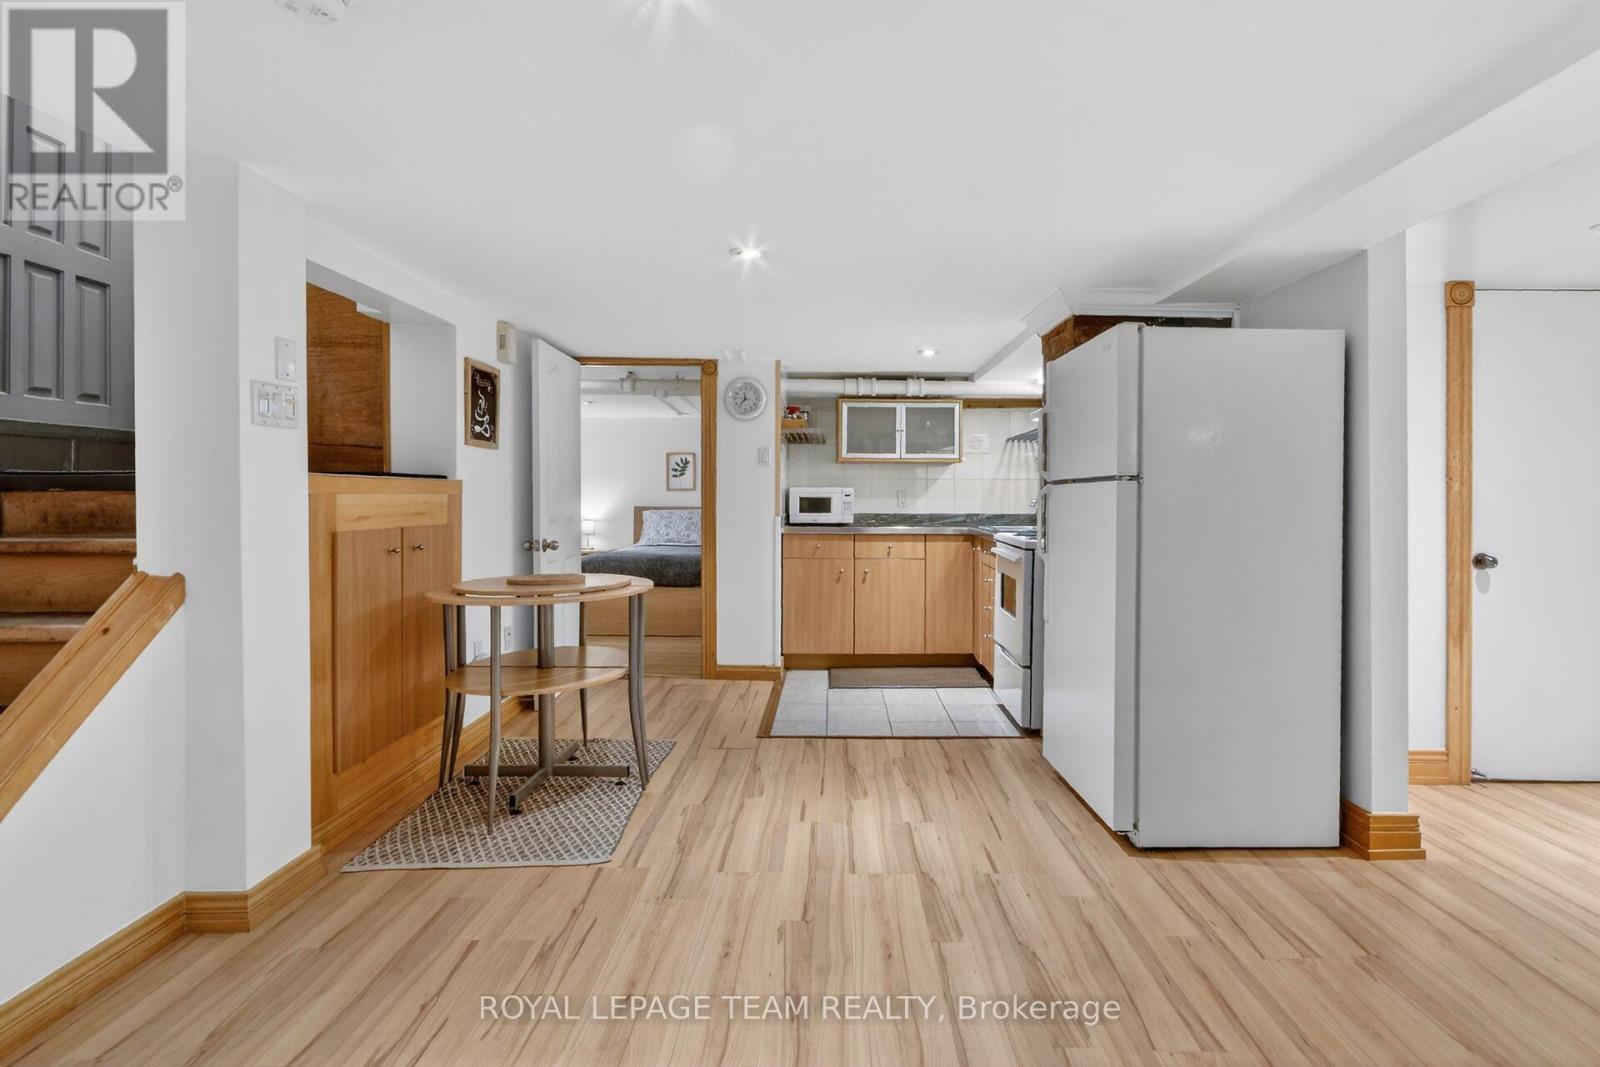
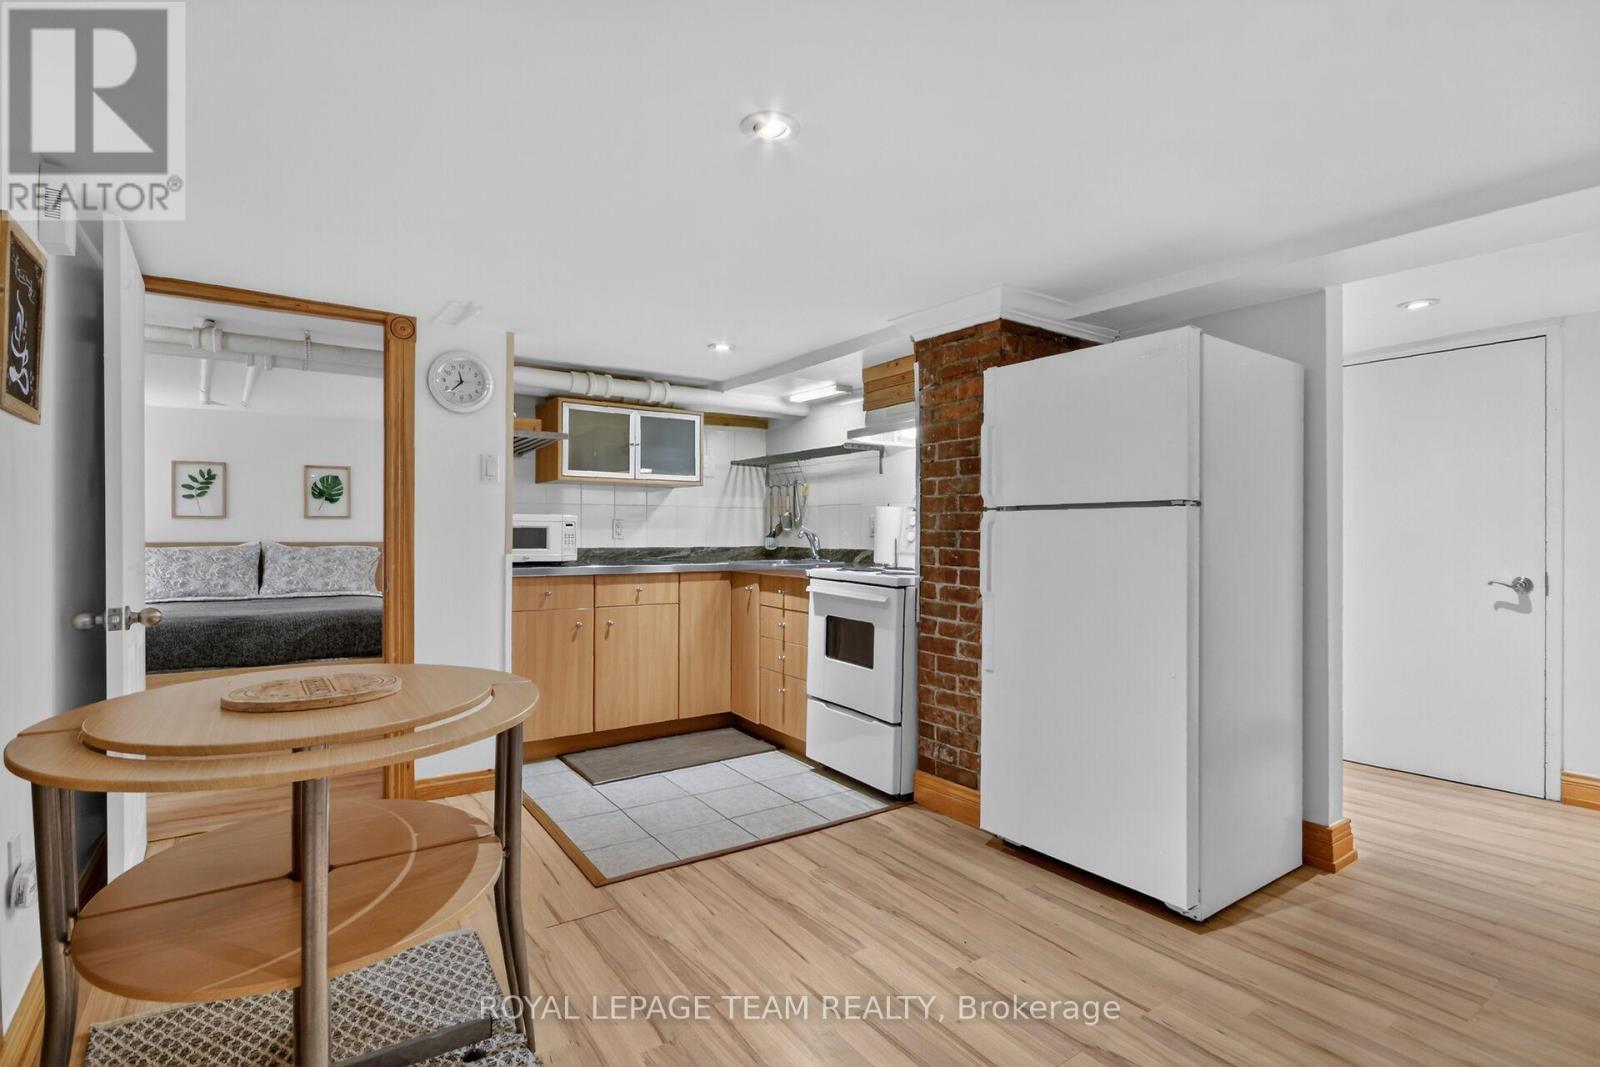
| Kitchen | Basement | 5.18 m x 6.09 m |
| Other | Third level | 3.19 m x 0.91 m |
| Living room | Third level | 3.8 m x 5.45 m |
| Bathroom | Third level | 1.85 m x 4.39 m |
| Bedroom | Third level | 3.84 m x 3.65 m |
| Kitchen | Third level | 3.83 m x 1.61 m |
| Dining room | Third level | 4.51 m x 4.22 m |
| Kitchen | Second level | 1.69 m x 3.2 m |
| Dining room | Second level | 5.19 m x 4.92 m |
| Bedroom | Second level | 3.1 m x 4.51 m |
| Bathroom | Second level | 3.72 m x 1.66 m |
| Other | Second level | 2.88 m x 2.96 m |
| Living room | Second level | 4.1 m x 3.68 m |
| Bedroom | Second level | 3.75 m x 4.06 m |
| Exterior/Construction | |
|---|---|
| Constuction Date | |
| Exterior Finish | Brick, Stone |
| Foundation Type | Stone |
| Utility Information | |
|---|---|
| Heating Type | Forced air, Radiant heat |
| Heating Fuel | Other |
| Cooling Type | |
| Water Supply | Municipal water |
| Sewer Type | Sanitary sewer |
| Total Fireplace | |
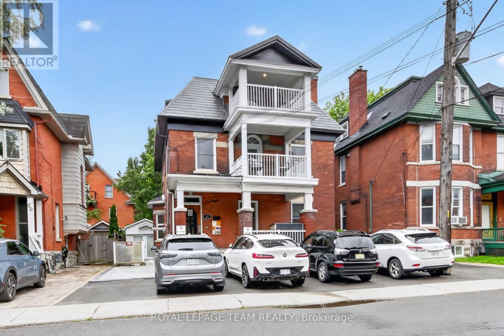
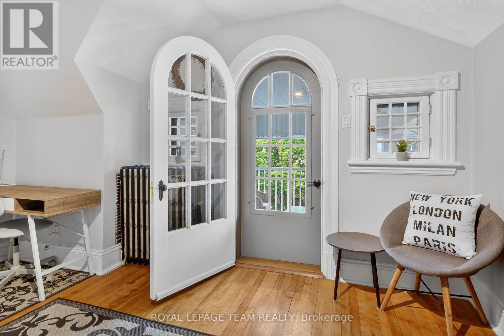
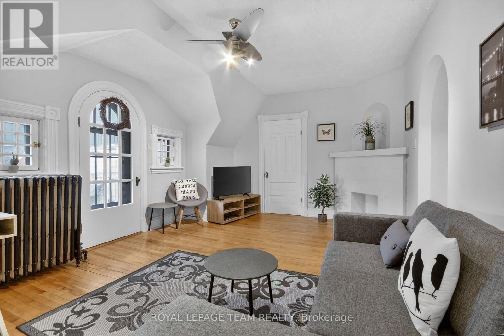
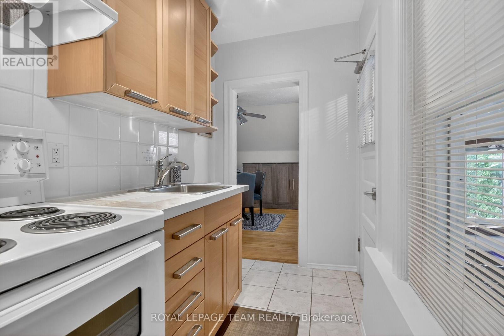
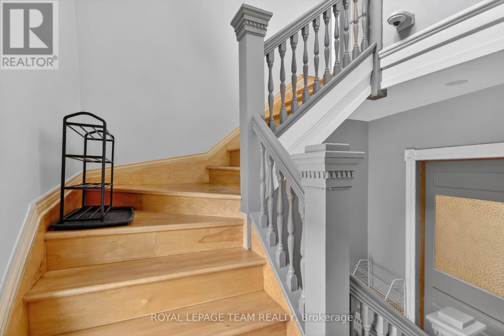
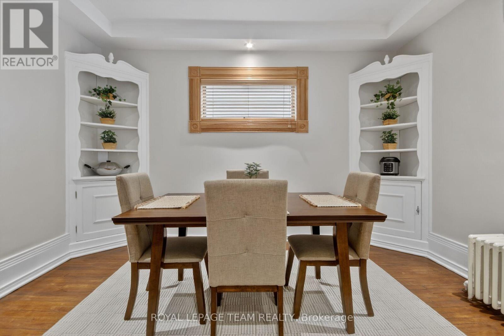
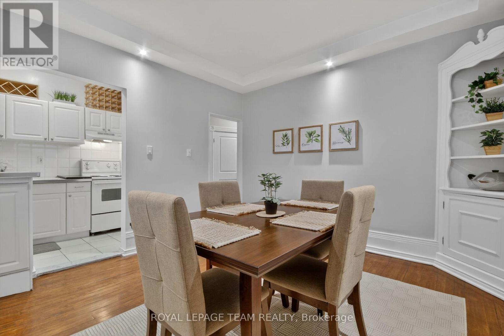
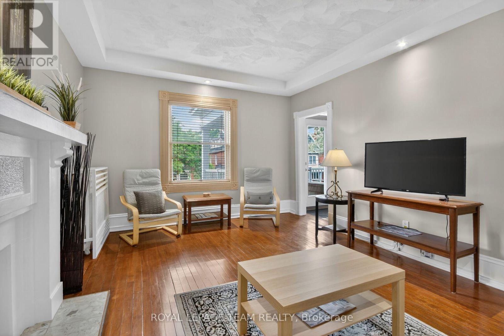
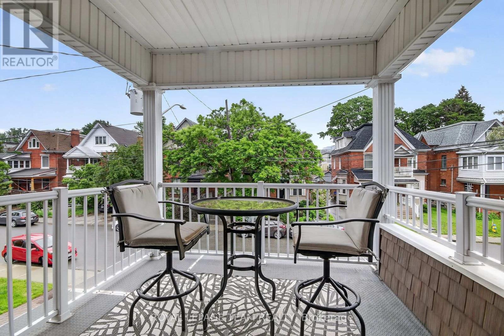
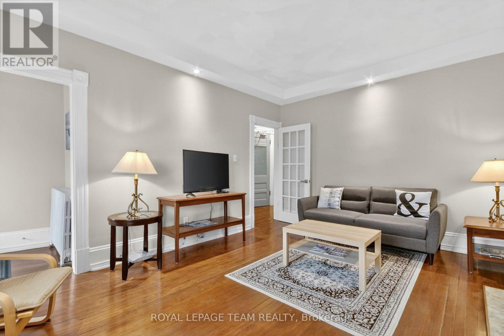
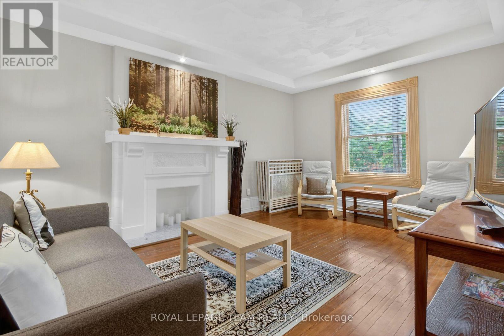
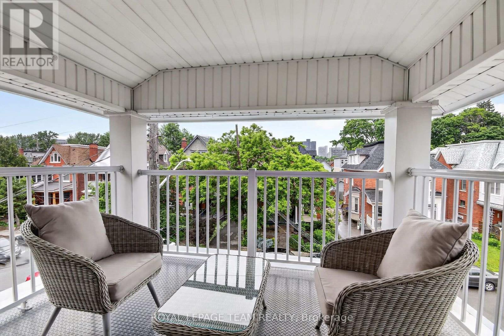
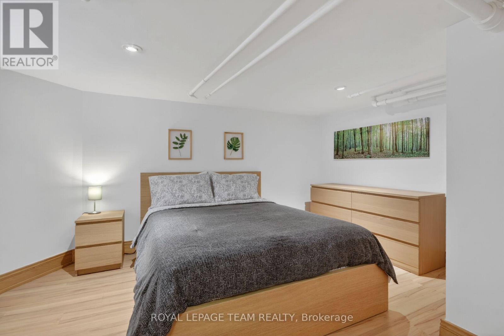
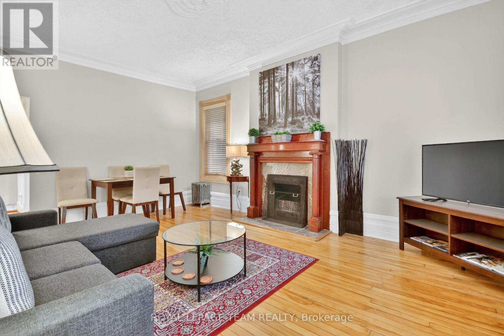
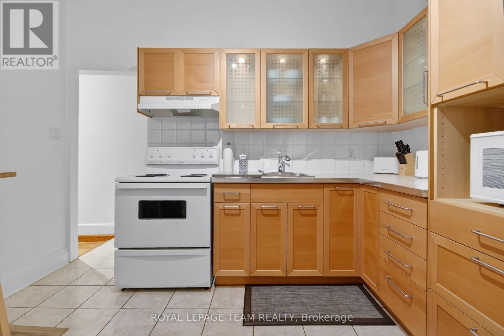
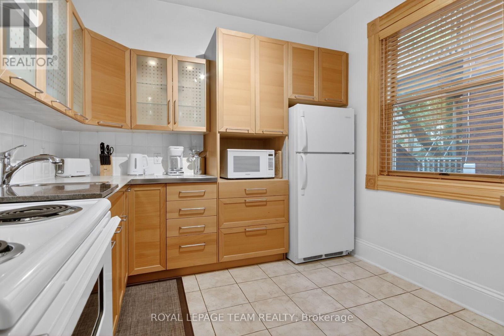
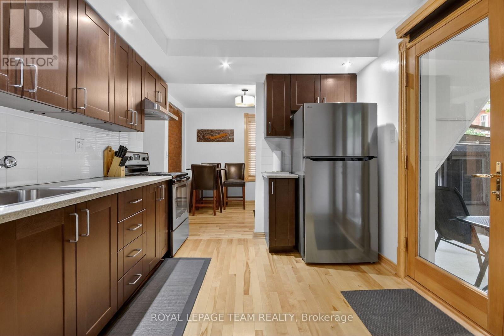
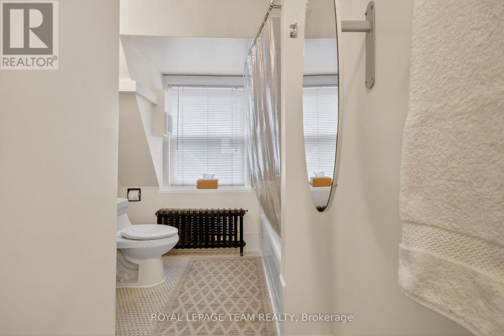
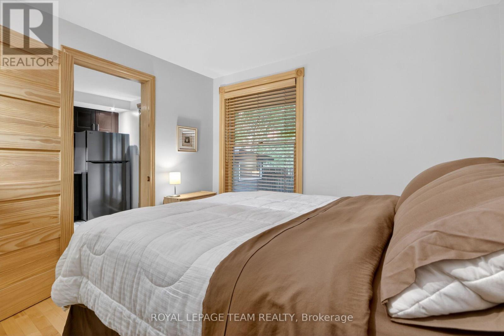
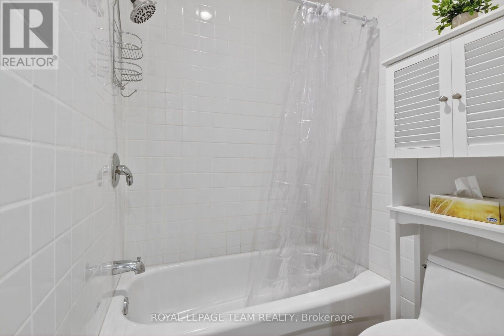
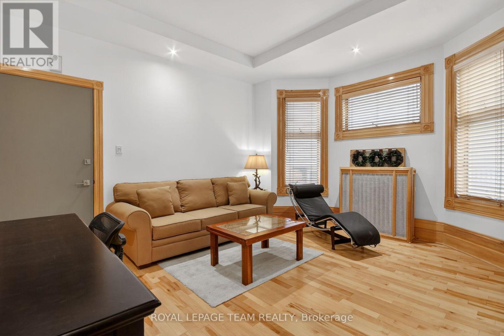
PROJECTED 5.37% CAP RATE AT $2,100,000. 64 Delaware Avenue: fully furnished, restored 5-plex in Ottawa's sought-after Golden Triangle. Projected annual gross income of $143,100 and NOI of $112,807, based on the following pro forma: 1 x 2-bedroom suite at $2,700/month, 4 x 1-bedroom suites at $2,150/month, plus $7,500/year from 5 parking spaces. Apartment rents total $11,300/month or $135,600/year. Deducting 3% vacancy/collection loss ($4,293), property taxes ($16,000), insurance ($5,000) and general maintenance ($5,000) yields the projected NOI above. Currently vacant, offering the opportunity to establish new tenancies at market-supported rents. Extensive updates, furnished suites and preserved architectural character complement this central location near the Rideau Canal, Elgin Street, shops and restaurants. Income figures are projections, not an existing rent roll. Cap rate is before financing; additional owner-paid utilities, management and replacement reserves are excluded. Buyers to verify achievable rents and complete operating costs. (id:19004)

This REALTOR.ca listing content is owned and licensed by REALTOR® members of The Canadian Real Estate Association.
安居在渥京
长按二维码
关注安居在渥京
公众号ID:安居在渥京

安居在渥京
长按二维码
关注安居在渥京
公众号ID:安居在渥京
