

MLS®: X13866698
上市天数: 1天
产权: Freehold
类型: RR3 House , Detached
社区:
卧室: 3+1
洗手间: 3
停车位: 12
建筑日期:
经纪公司: PAUL RUSHFORTH REAL ESTATE INC.|PAUL RUSHFORTH REAL ESTATE INC.|PAUL RUSHFORTH REAL ESTATE INC.|
价格:$ 1,125,000
预约看房 13
MLS®: X13866698
上市天数: 1天
产权: Freehold
类型: RR3 House , Detached
社区:
卧室: 3+1
洗手间: 3
停车位: 12
建筑日期:
价格:$ 1,125,000
预约看房 13


丁剑来自山东,始终如一用山东人特有的忠诚和热情服务每一位客户,努力做渥太华最忠诚的地产经纪。

613-986-8608
[email protected]
Dingjian817
丁剑来自山东,始终如一用山东人特有的忠诚和热情服务每一位客户,努力做渥太华最忠诚的地产经纪。
613-986-8608
[email protected]
Dingjian817
| General Description | |
|---|---|
| MLS® | X13866698 |
| Lot Size | 242.5 x 386.4 FT|2 - 4.99 acres |
| Zoning Description | RR3 |
| Interior Features | |
|---|---|
| Construction Style | Detached |
| Total Stories | 1 |
| Total Bedrooms | 4 |
| Total Bathrooms | 3 |
| Full Bathrooms | 2 |
| Half Bathrooms | 1 |
| Basement Type | N/A (Finished) |
| Basement Development | Finished |
| Included Appliances | Garage door opener remote(s) |
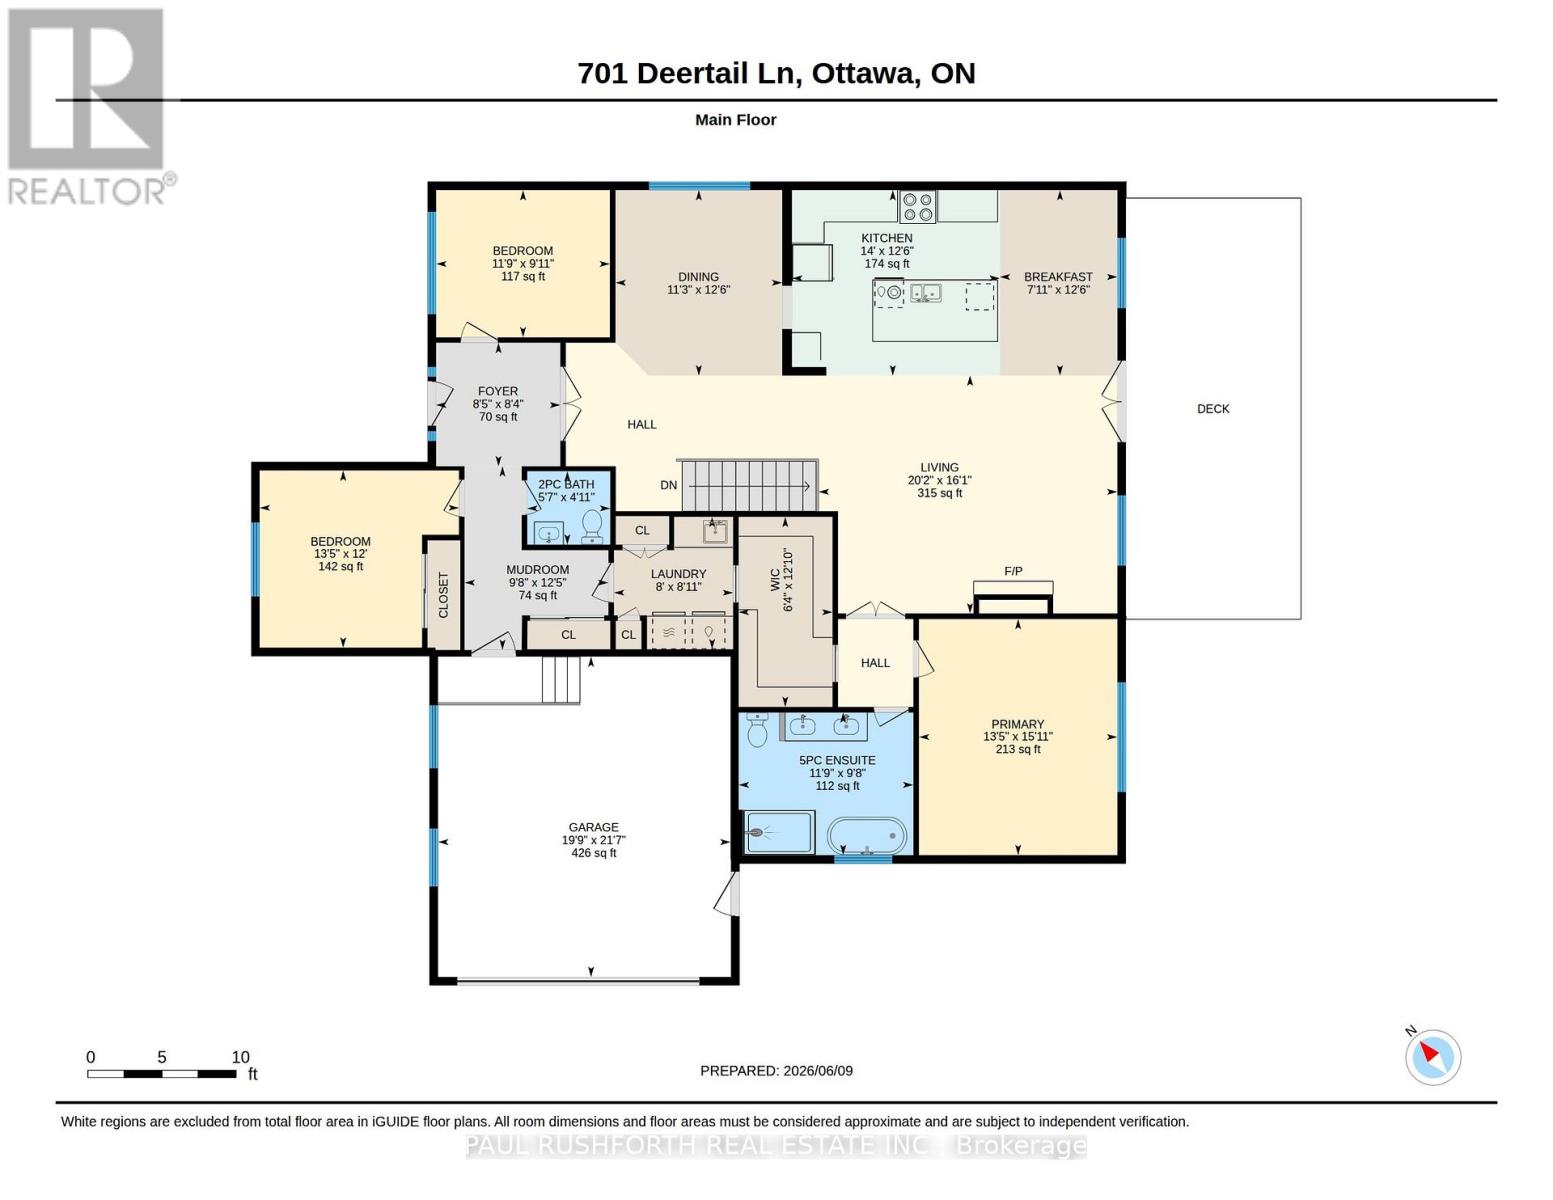
| Rooms | ||
|---|---|---|
| Kitchen | Main level | 3.82 m x 4.27 m |
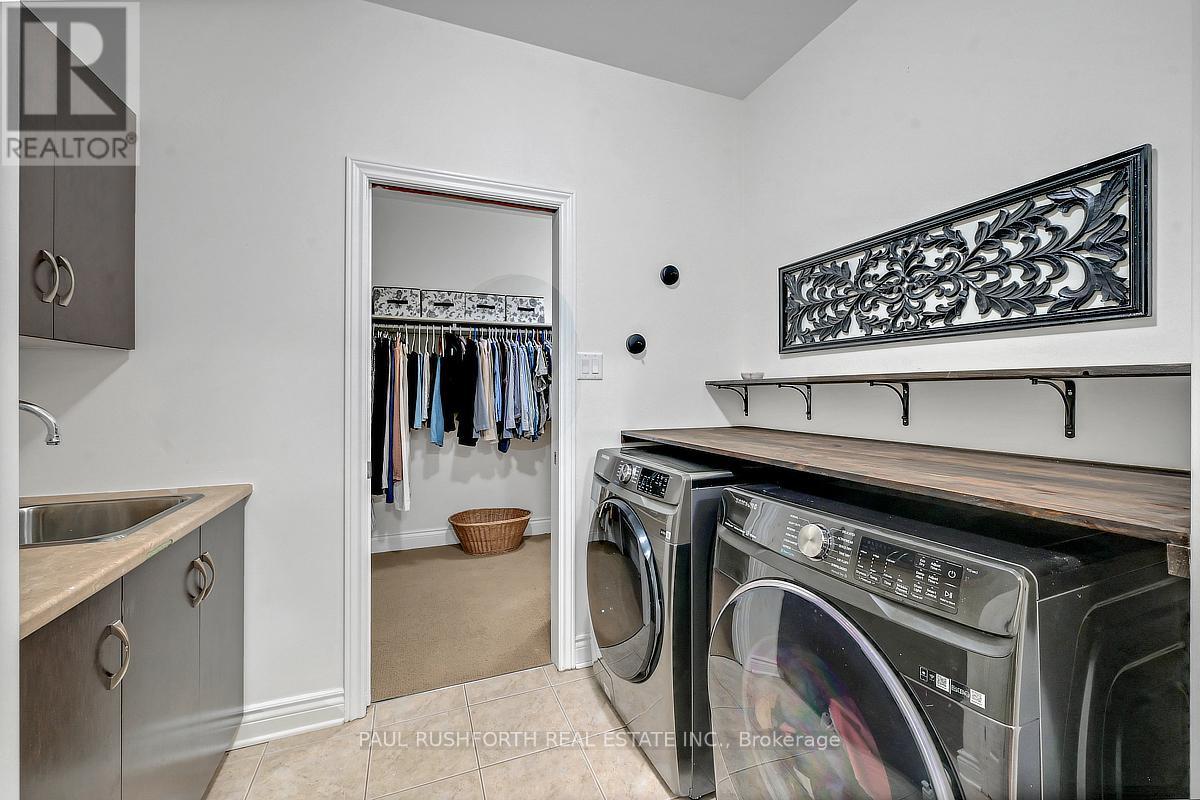
| Laundry room | Main level | 2.72 m x 2.45 m |
| Living room | Main level | 4.9 m x 6.15 m |
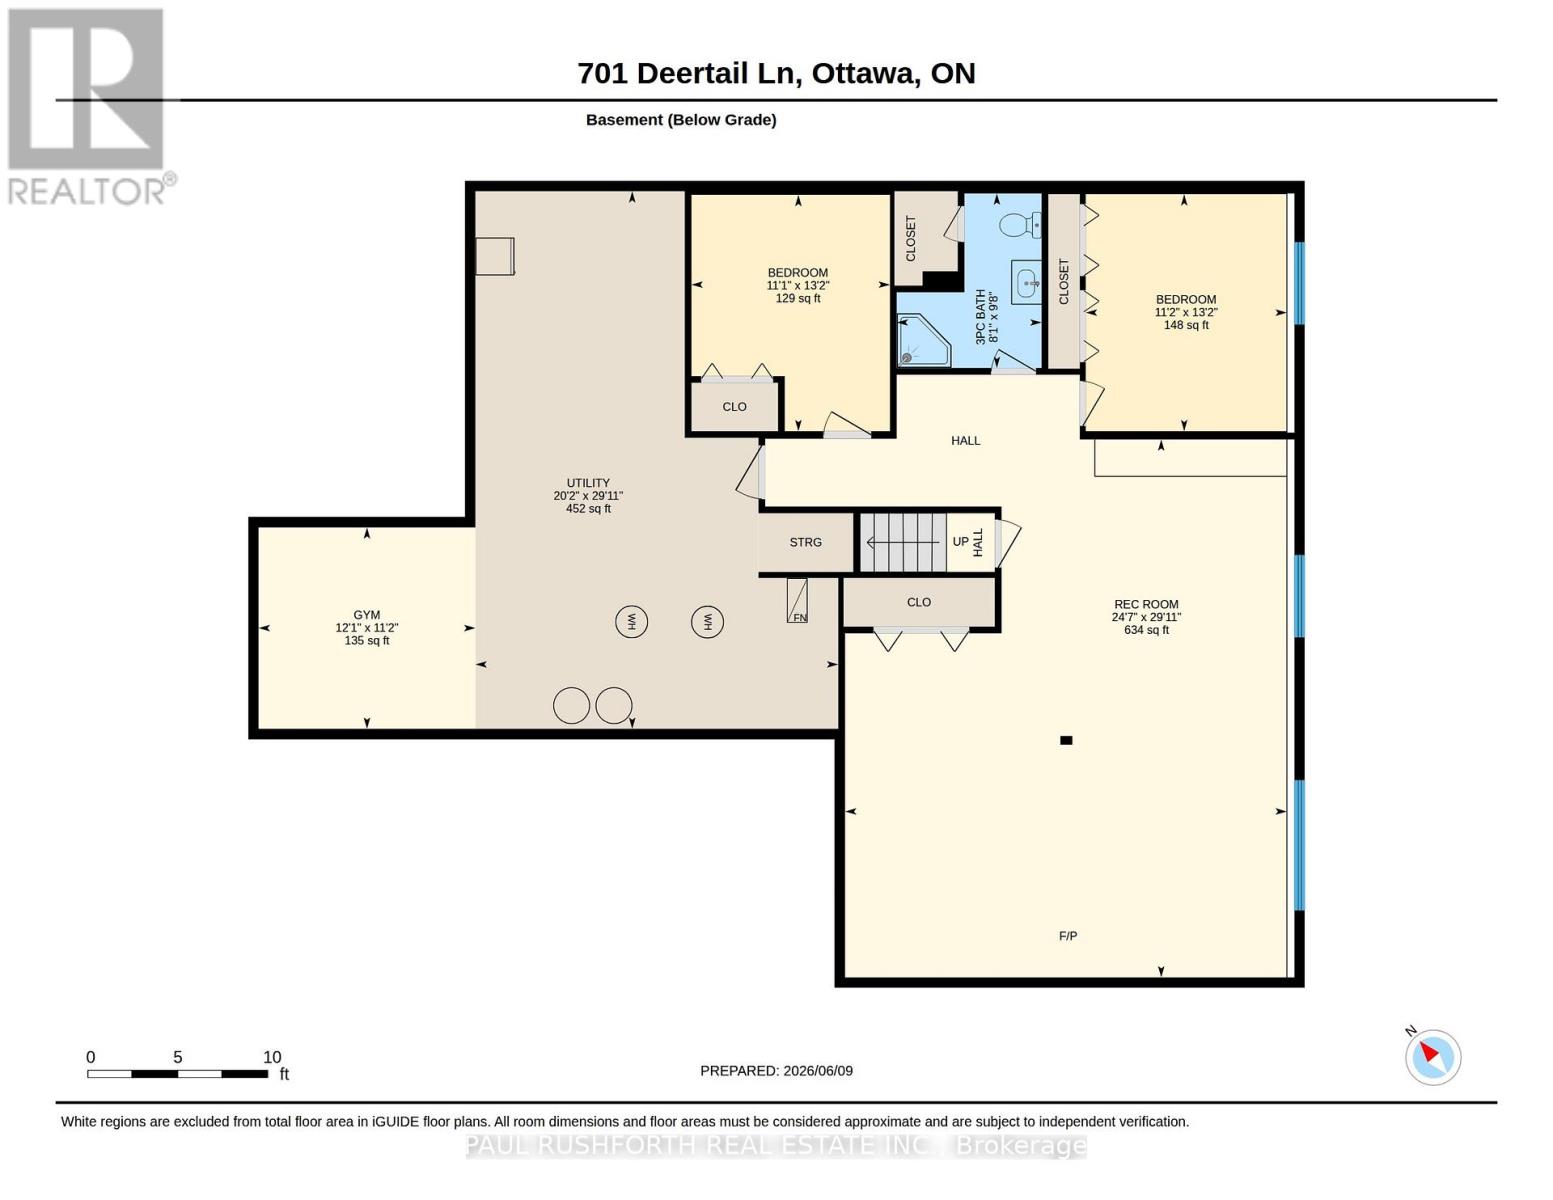
| Utility room | Basement | 9.12 m x 6.15 m |
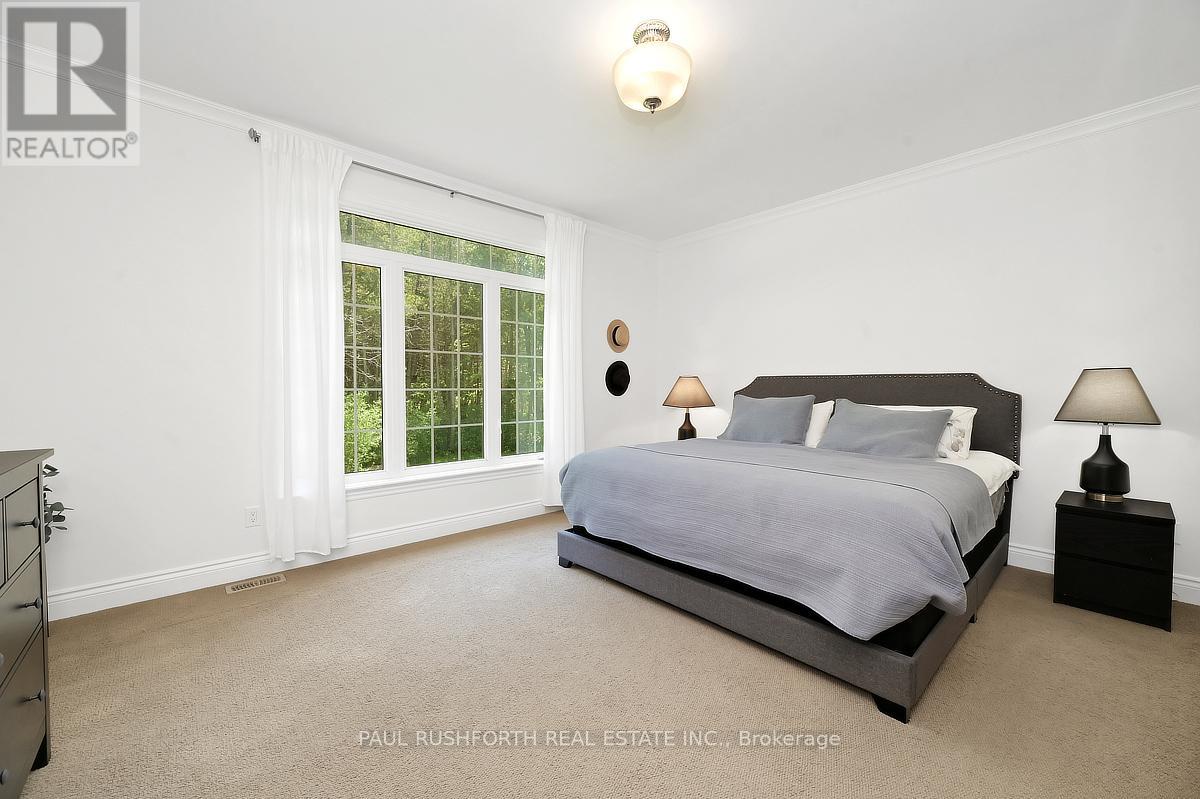
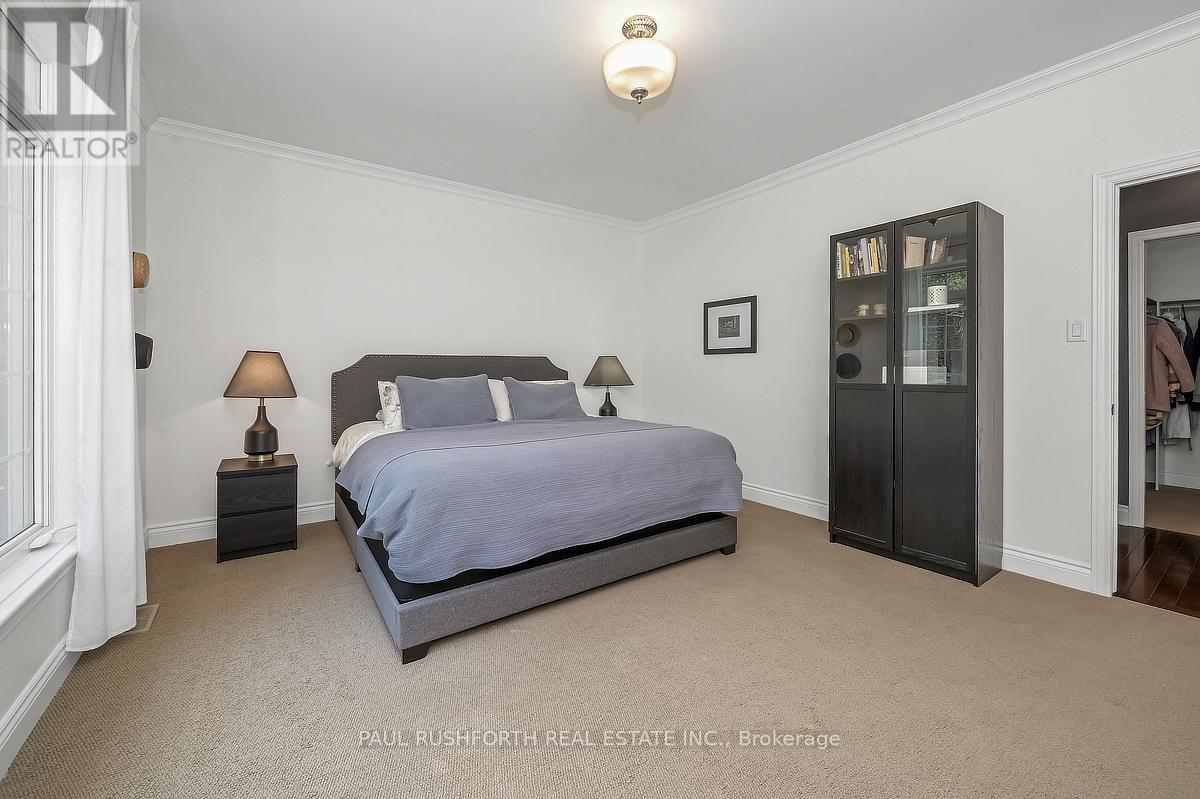
| Primary Bedroom | Main level | 4.86 m x 4.08 m |
| Mud room | Main level | 3.78 m x 2.96 m |
| Bathroom | Main level | 1.51 m x 1.71 m |
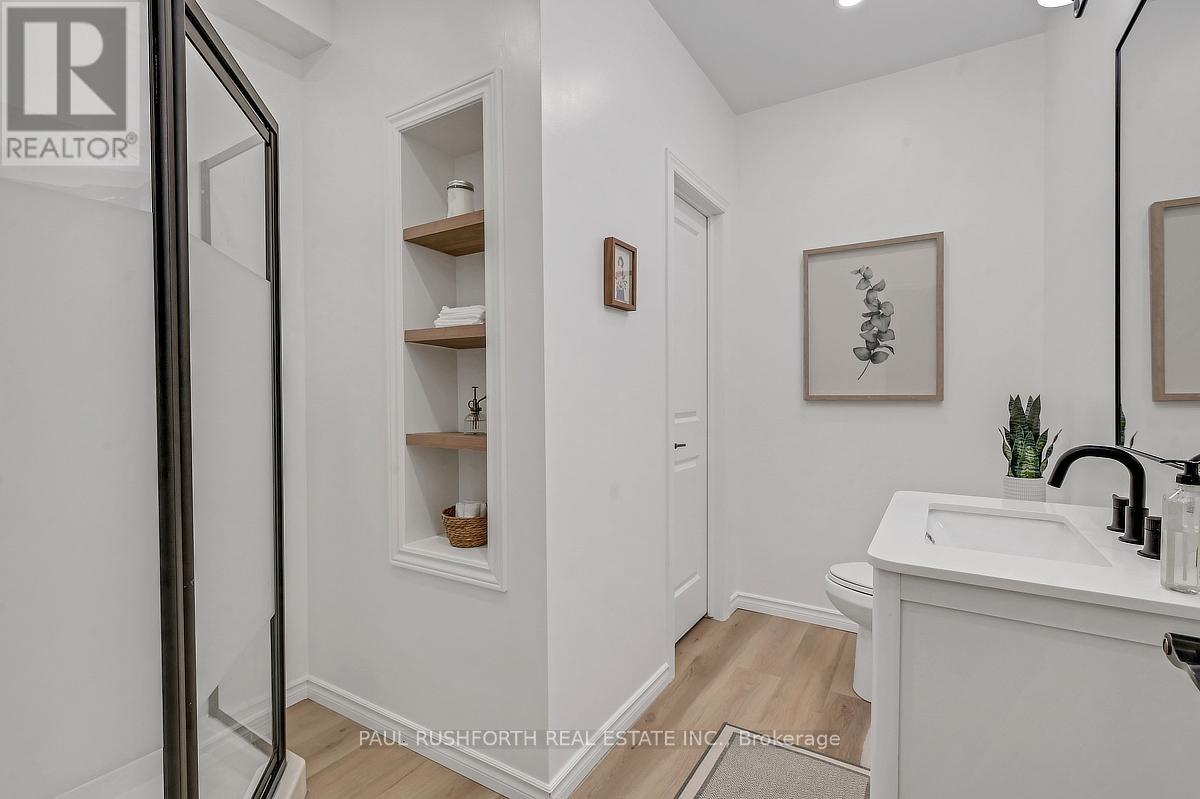
| Bathroom | Basement | 2.96 m x 2.46 m |
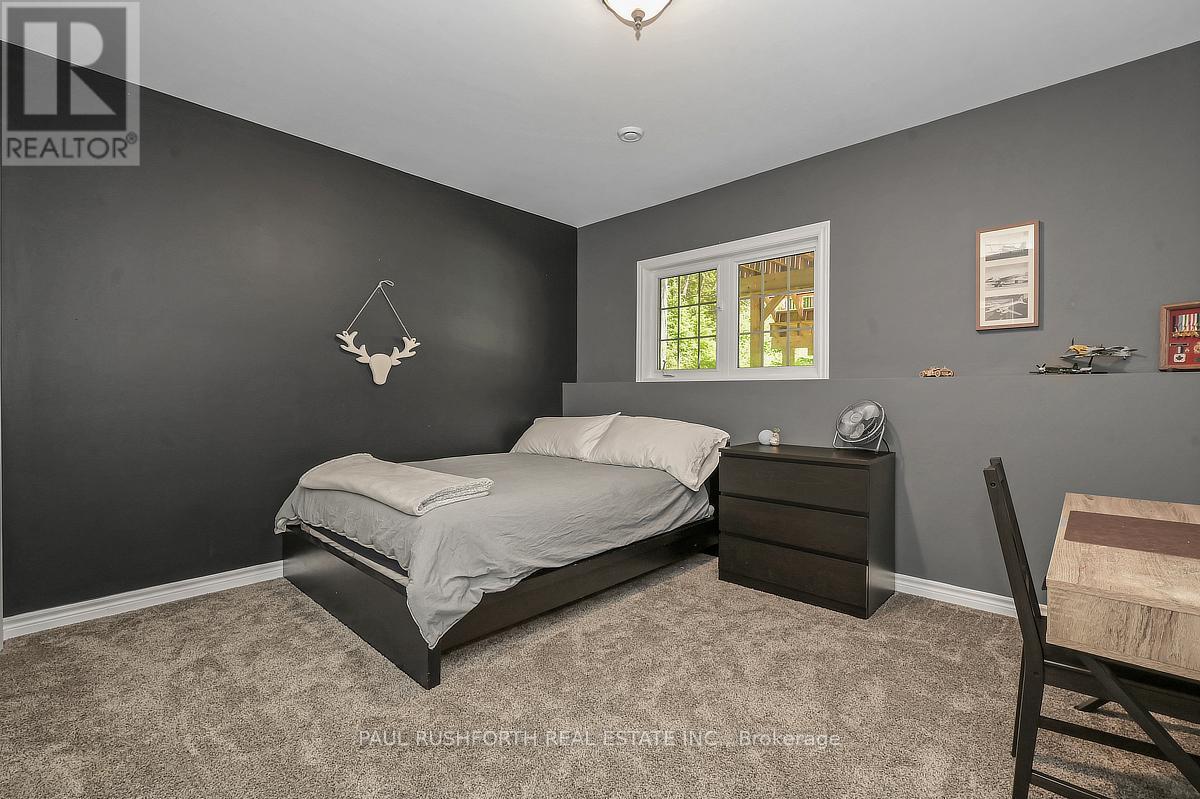
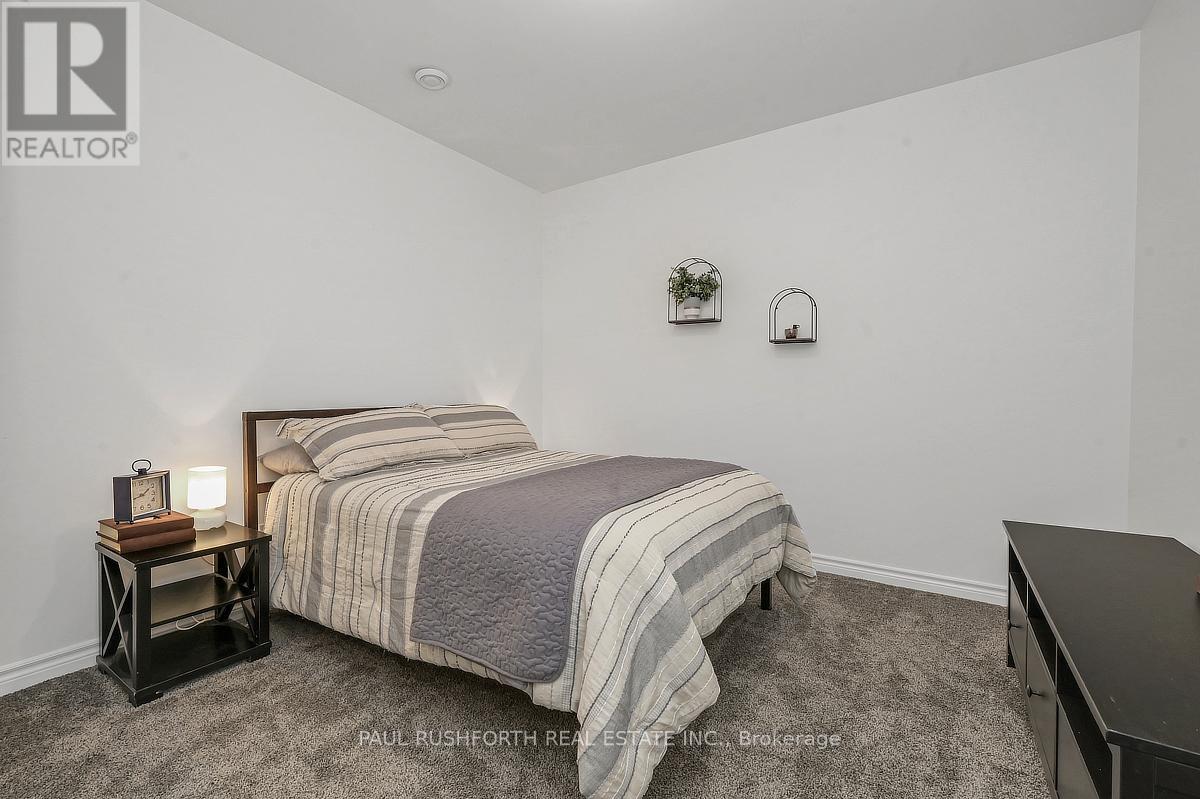
| Bedroom 4 | Basement | 4.02 m x 3.41 m |
| Office | Basement | 4.01 m x 3.37 m |
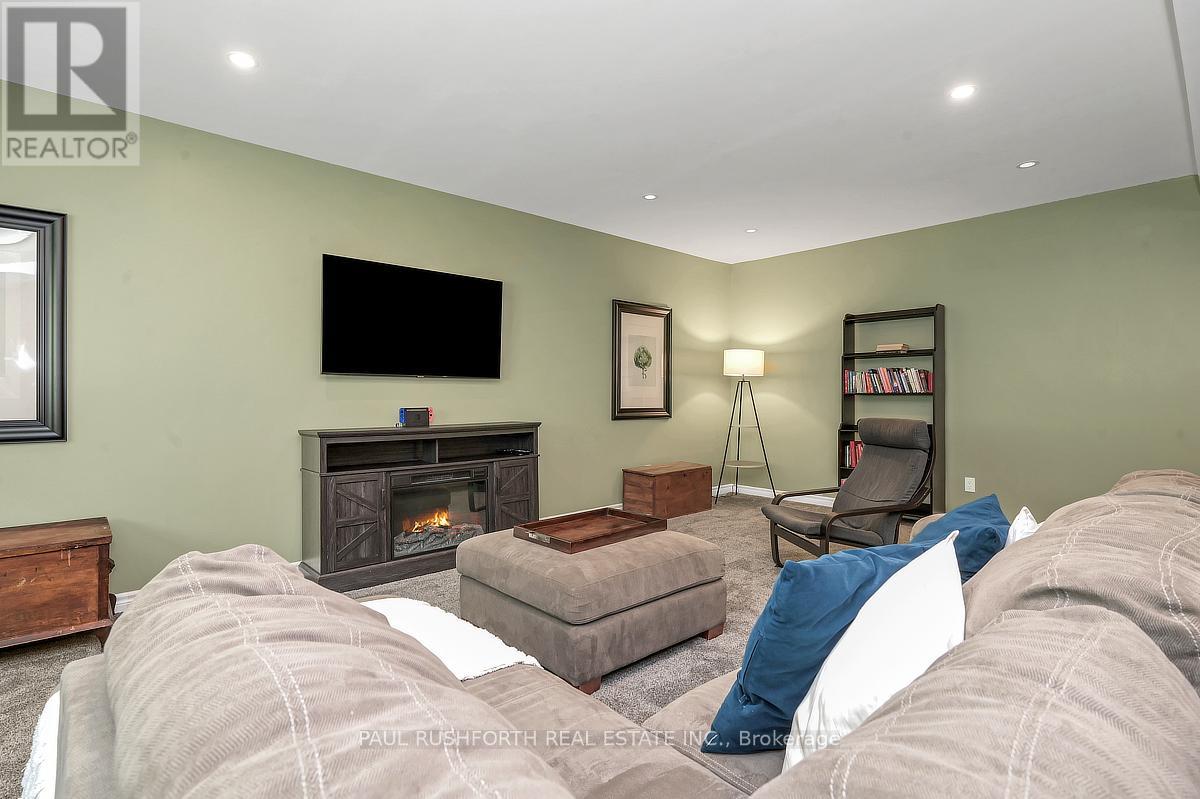
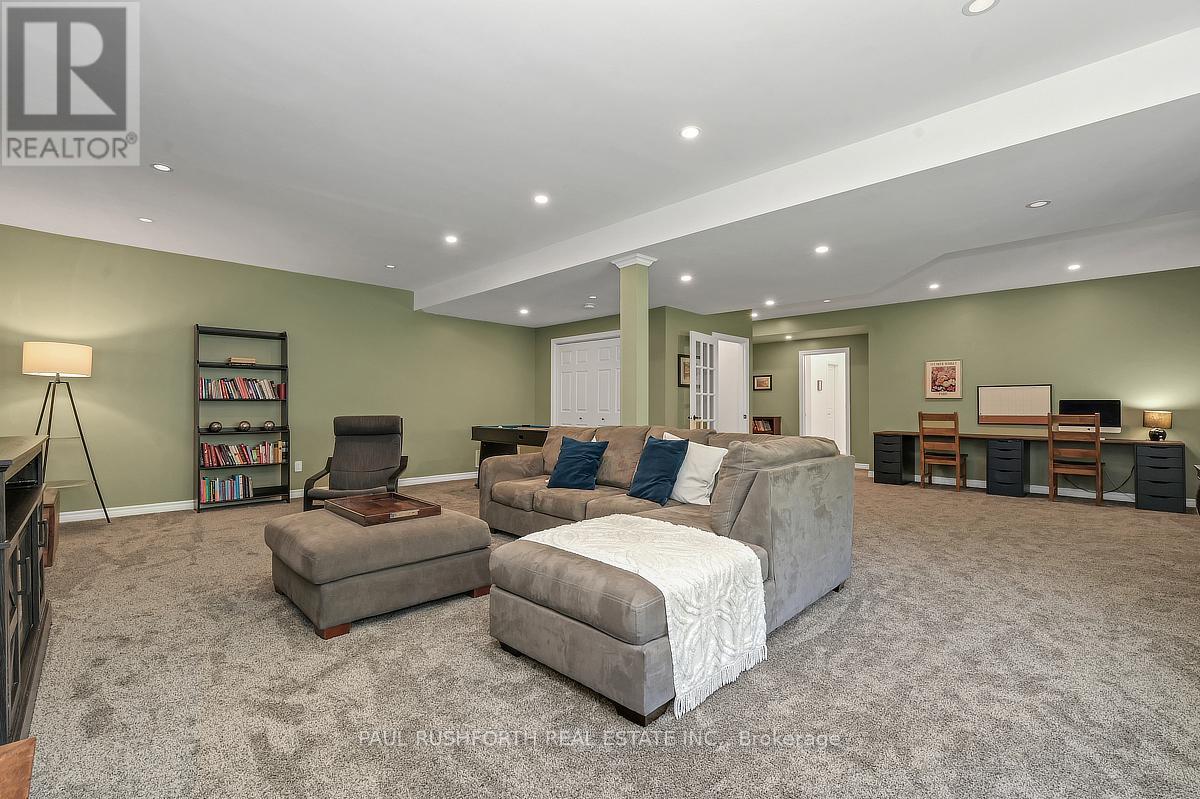
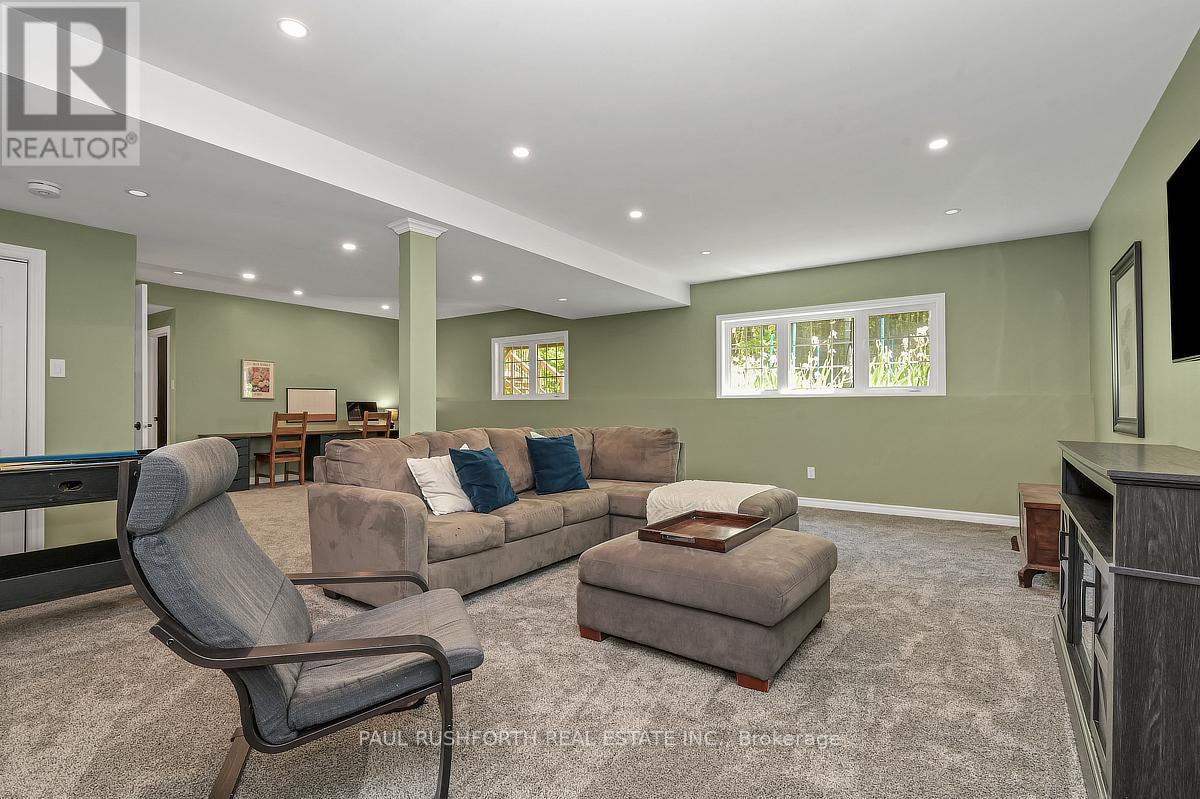
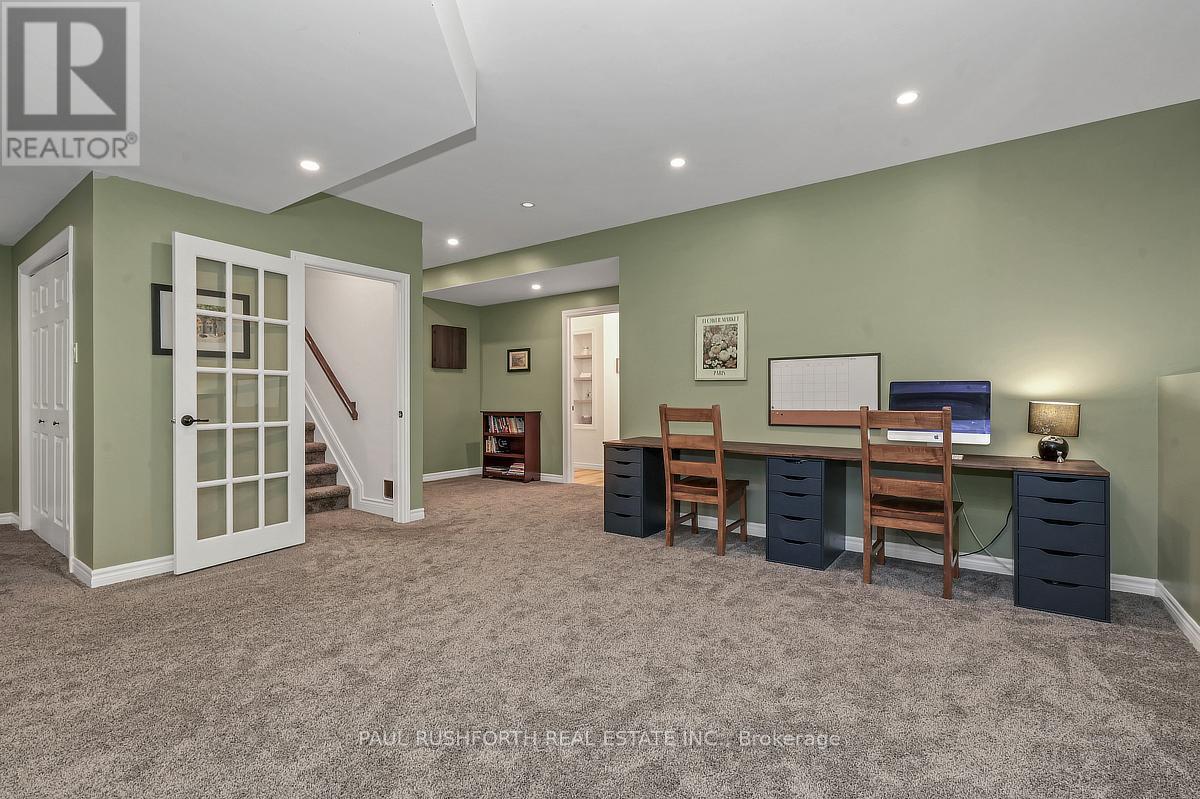
| Recreational, Games room | Basement | 9.13 m x 7.49 m |
| Exercise room | Basement | 3.42 m x 3.68 m |
| Bedroom 3 | Main level | 3.65 m x 4.1 m |
| Eating area | Main level | 3.82 m x 2.42 m |
| Dining room | Main level | 3.82 m x 3.43 m |
| Foyer | Main level | 2.54 m x 2.55 m |
| Bedroom 2 | Main level | 3.03 m x 3.58 m |
| Other | Main level | 3.91 m x 1.93 m |
| Bathroom | Main level | 2.93 m x 3.59 m |
| Exterior/Construction | |
|---|---|
| Constuction Date | |
| Exterior Finish | Stone, Vinyl siding |
| Foundation Type | Poured Concrete |
| Utility Information | |
|---|---|
| Heating Type | Forced air |
| Heating Fuel | Propane |
| Cooling Type | Central air conditioning |
| Water Supply | Drilled Well |
| Sewer Type | Septic System |
| Total Fireplace | 1 |
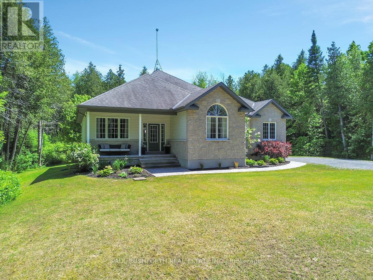
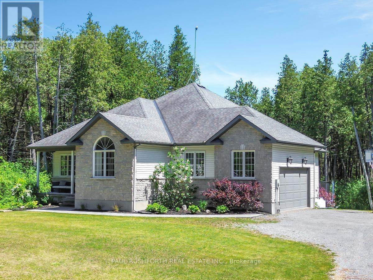
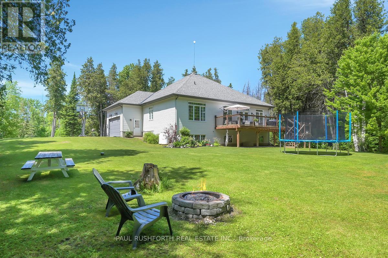
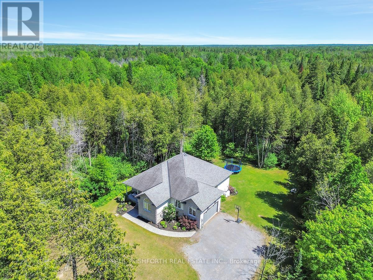
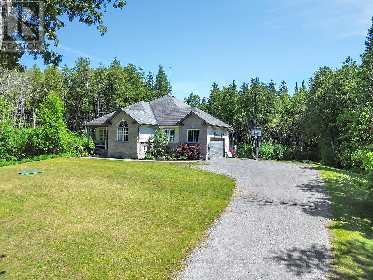
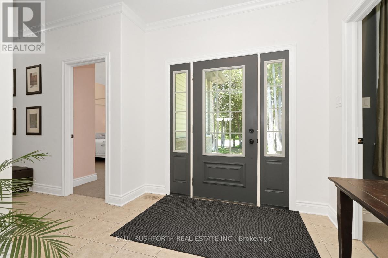
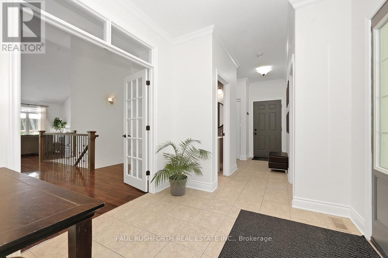
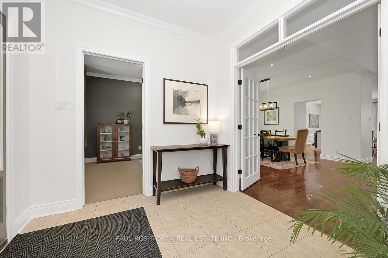
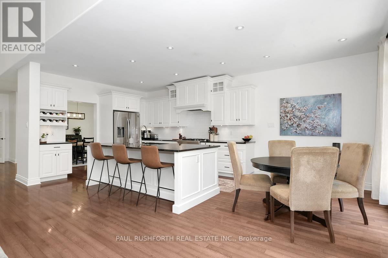
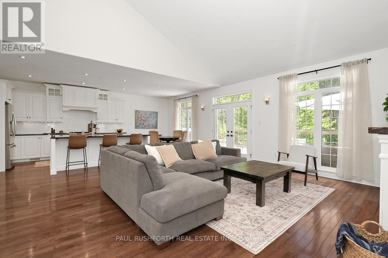
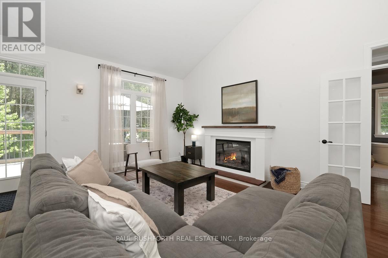
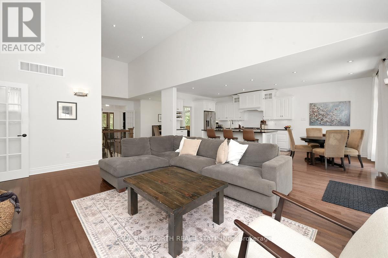
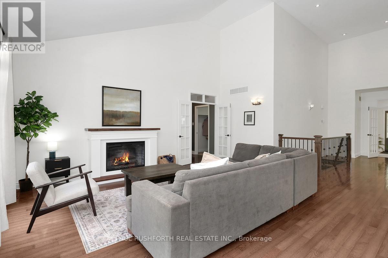
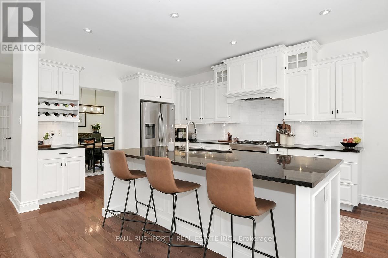
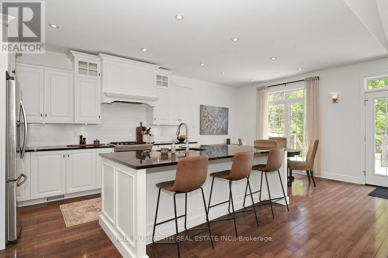
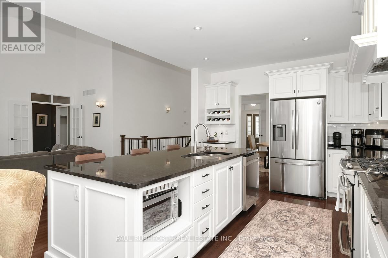
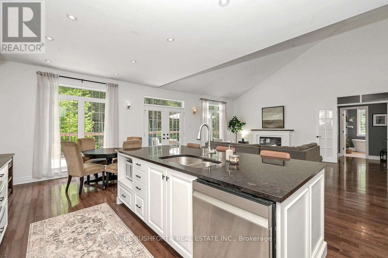
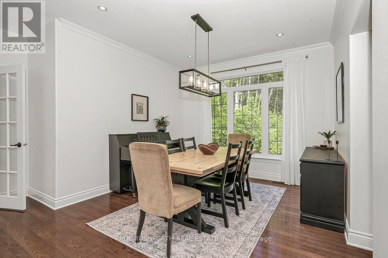
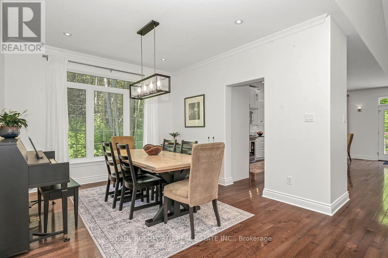
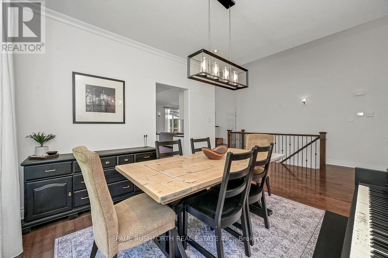
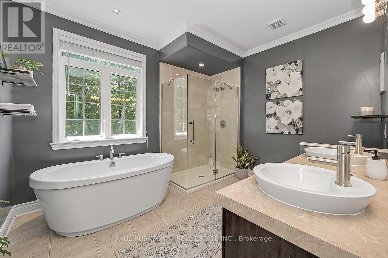
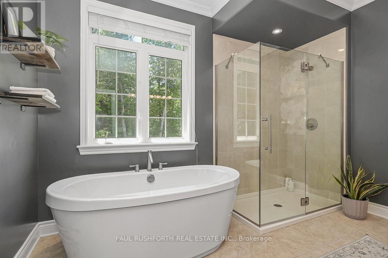
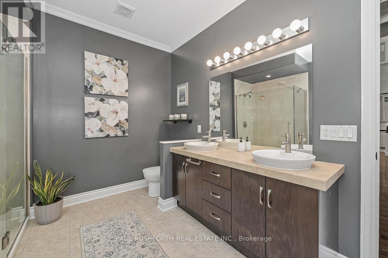
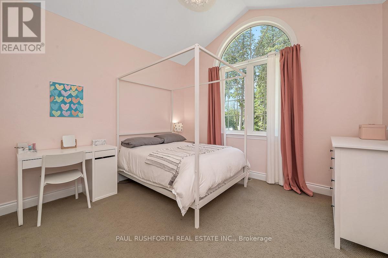
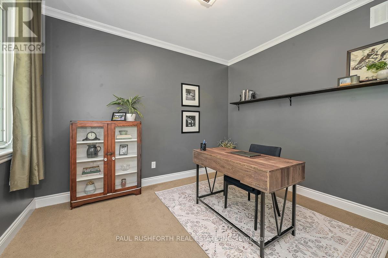
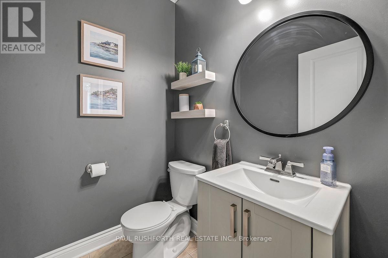
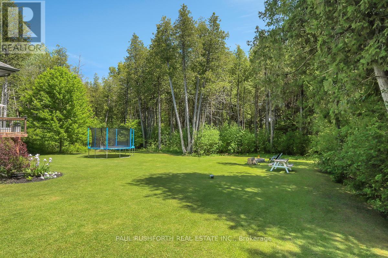
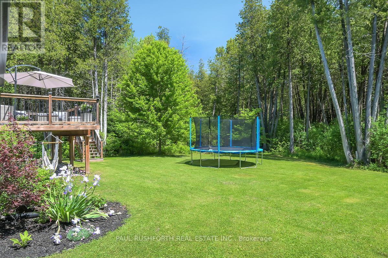
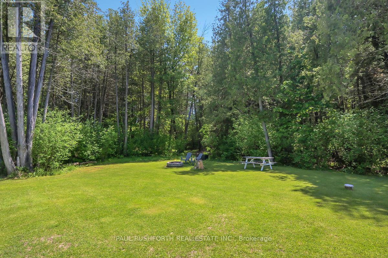
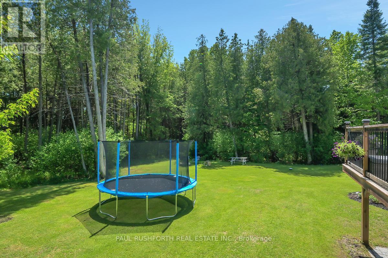
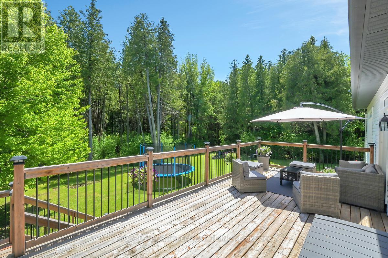
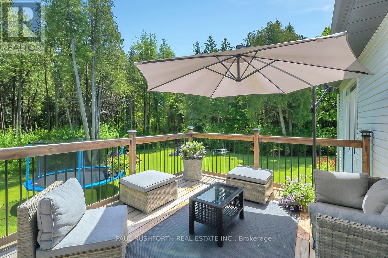
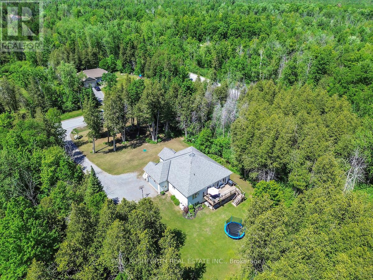
IMMACULATE CONDITION...STUNNING...on a PRIVATE 2.4 ACRES..with ROGERS FIBRE HIGH-SPEED. Built in 2010...featuring 2+1 BEDROOMS, 2.5 BATHROOMS and MAIN FLOOR DEN (4th bedroom). Tucked onto a quiet, private street in a sought-after community, this quality-built home offers easy living without compromise. METICULOUSLY MAINTAINED, STYLISH, and TRULY MOVE-IN READY. Bursting with upgrades & designer finishes. IMPRESSIVE CRAFTSMANSHIP, Superb style, OPEN CONCEPT layout ideal for everyday living/hosting. This beauty has it all: interlock stone walkway, covered front porch, massive rear deck, 9ft ceiling on main and lower, striking hardwood floors, loaded with pot lights, FORMAL DINING ROOM, fully finished basement and more! SPACIOUS living room with a custom fireplace and SOARING VAULTED CEILINGS. Hardwood runs throughout, with tile in all the right places, and thoughtful upgrades add warmth and continuity. The GORGEOUS GOURMET CHEF"S KITCHEN is designed for both everyday living and entertaining, featuring an oversized island with classic black granite counters, premium stainless steel appliances(GAS STOVE) and boasts an easting area. The primary suite overlooks the backyard and features a LUXURIOUS ENSUITE BATHROOM w. glass shower, free standing soaker tub and double sinks and a walk-in closet with direct access to MAIN FLOOR LAUNDRY = easy ONE LEVEL LIVING! Downstairs, the FULLY FINISHED LOWER LEVEL features high ceilings and huge windows = LOADS OF NATURAL LIGHT adding valuable living space with a SPRAWLING FAMILY ROOM w. space work zone/gym etc, large 3rd bedroom, a flex room (could be 5th bedroom, home office, home gym,) and a brand new LAVISH 3 PCE BATHROOM.. RURAL EXTERIOR LIVING: landscaped, sprawling rear deck, fire pit, loads of space to play. Privacy + Tranquility, but so close to it all....PRIME LOCATION: Only 10min to BOOMING CARP. 14min to ALMONTE. 18 min to Kanata Centrum, 17min to Stittsville. 25 Min to CAF Dwyer Hill Training Centre. AN ABSOLUTE GEM. (id:19004)

This REALTOR.ca listing content is owned and licensed by REALTOR® members of The Canadian Real Estate Association.
安居在渥京
长按二维码
关注安居在渥京
公众号ID:安居在渥京

安居在渥京
长按二维码
关注安居在渥京
公众号ID:安居在渥京
