

MLS®: X13866132
上市天数: 23天
产权: Freehold
类型: N3C House , Semi-detached
社区:
卧室: 3+
洗手间: 2
停车位: 2
建筑日期:
经纪公司: ROYAL LEPAGE PERFORMANCE REALTY
价格:$ 749,000
预约看房 24
MLS®: X13866132
上市天数: 23天
产权: Freehold
类型: N3C House , Semi-detached
社区:
卧室: 3+
洗手间: 2
停车位: 2
建筑日期:
价格:$ 749,000
预约看房 24


丁剑来自山东,始终如一用山东人特有的忠诚和热情服务每一位客户,努力做渥太华最忠诚的地产经纪。

613-986-8608
[email protected]
Dingjian817
丁剑来自山东,始终如一用山东人特有的忠诚和热情服务每一位客户,努力做渥太华最忠诚的地产经纪。
613-986-8608
[email protected]
Dingjian817
| General Description | |
|---|---|
| MLS® | X13866132 |
| Lot Size | 30 x 93.7 FT |
| Zoning Description | N3C |
| Interior Features | |
|---|---|
| Construction Style | Semi-detached |
| Total Stories | 2 |
| Total Bedrooms | 3 |
| Total Bathrooms | 2 |
| Full Bathrooms | 2 |
| Half Bathrooms | |
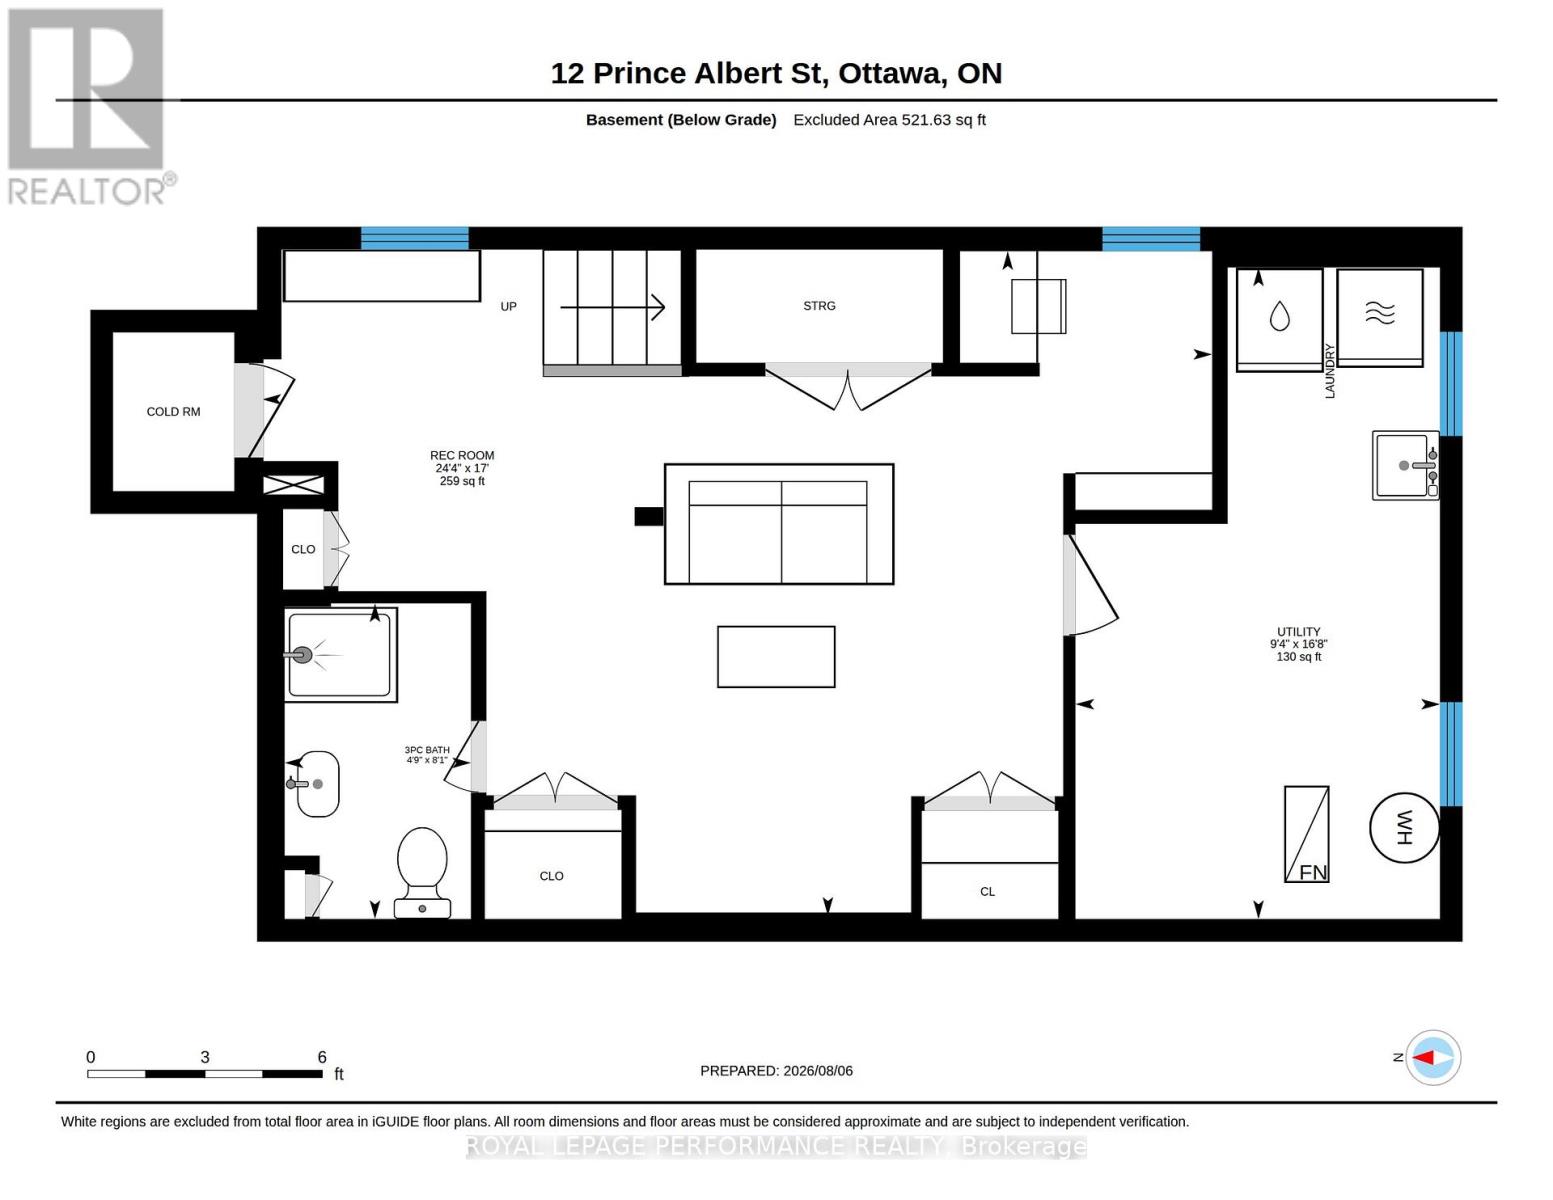
| Basement Type | Full (Finished) |
| Basement Development | Finished |
| Included Appliances | Water meter, Dishwasher, Dryer, Microwave, Storage Shed, Stove, Washer, Window Coverings, Refrigerator |
| Rooms | ||
|---|---|---|
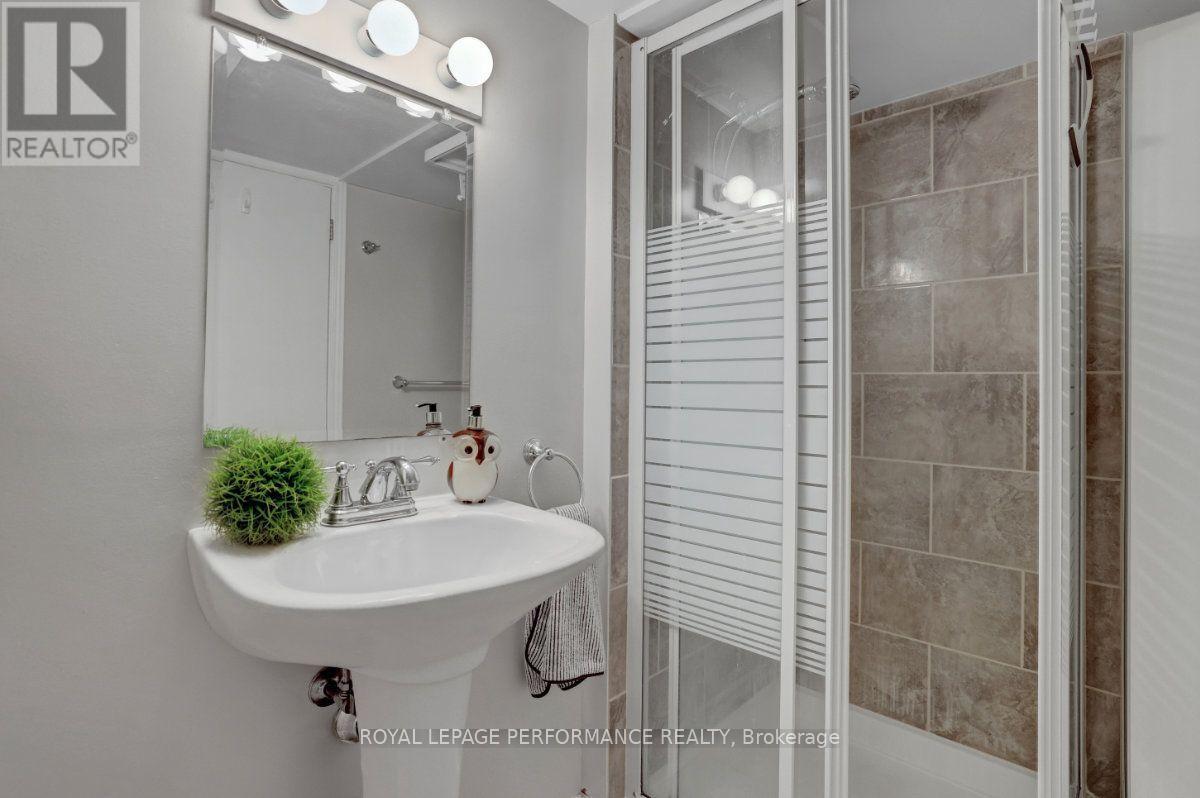
| Bathroom | Lower level | 2.46 m x 1.44 m |
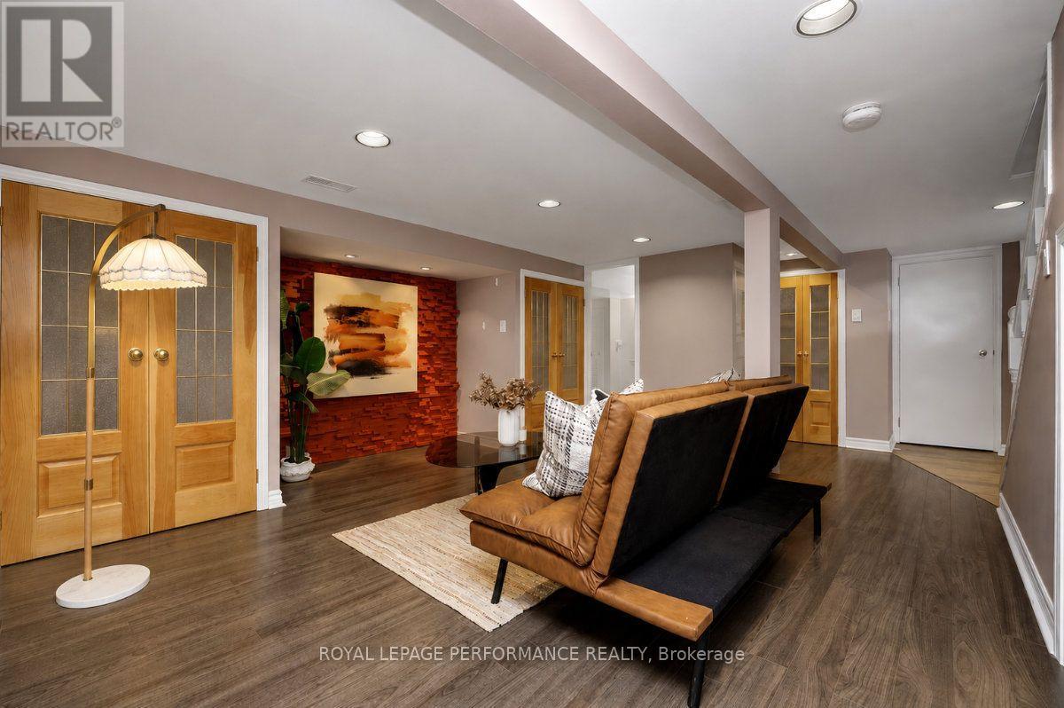
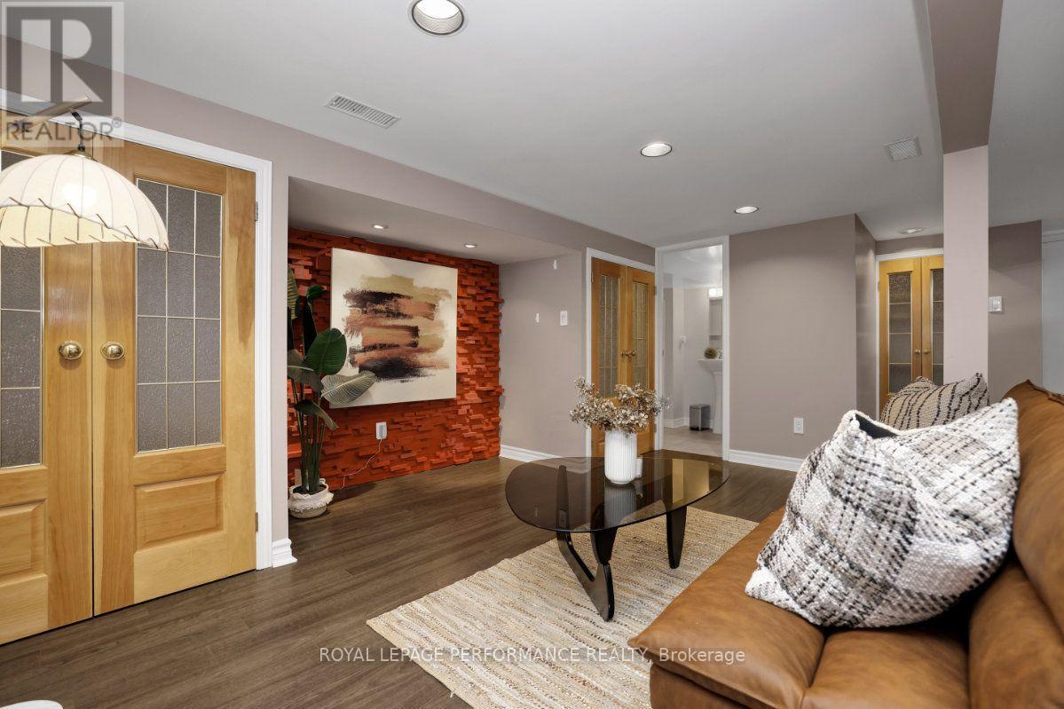
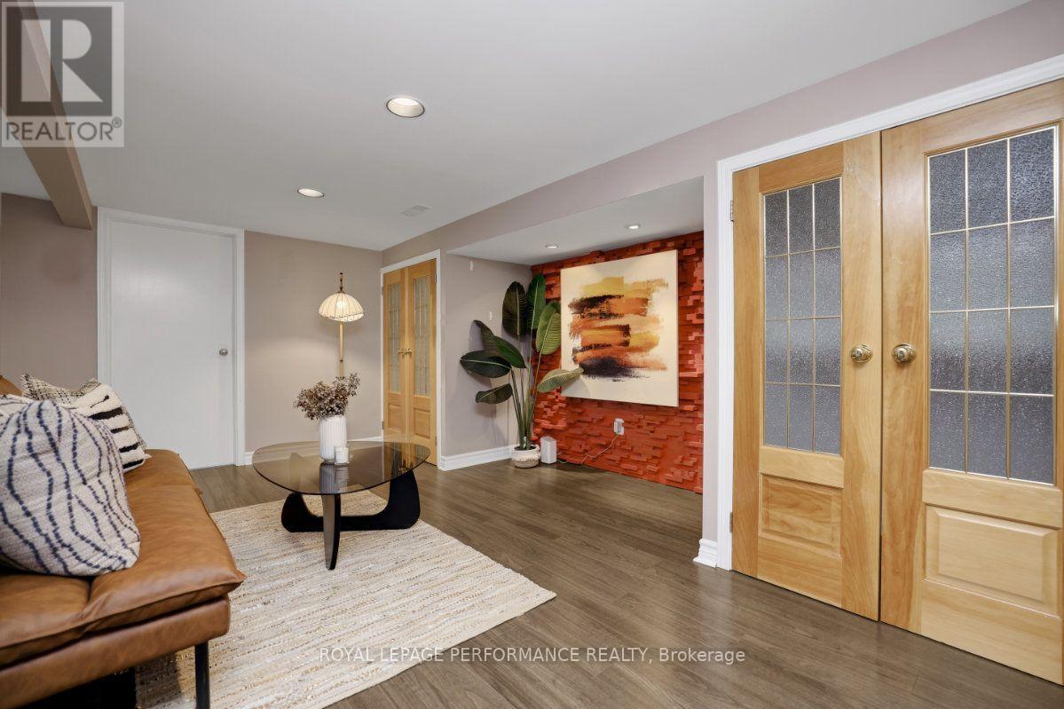
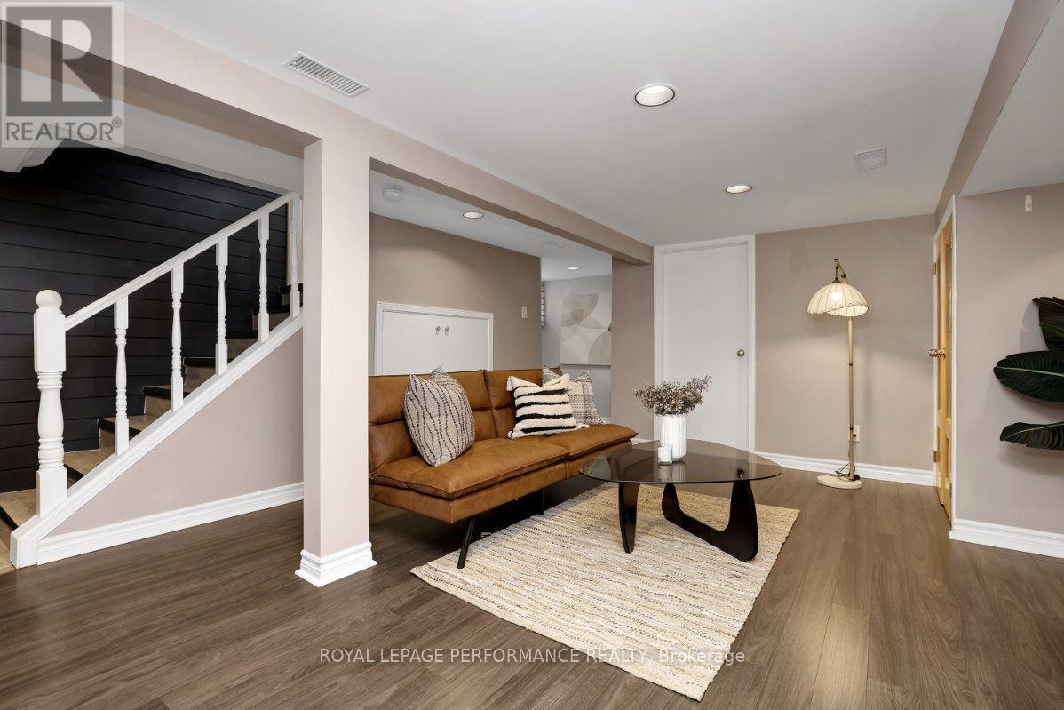
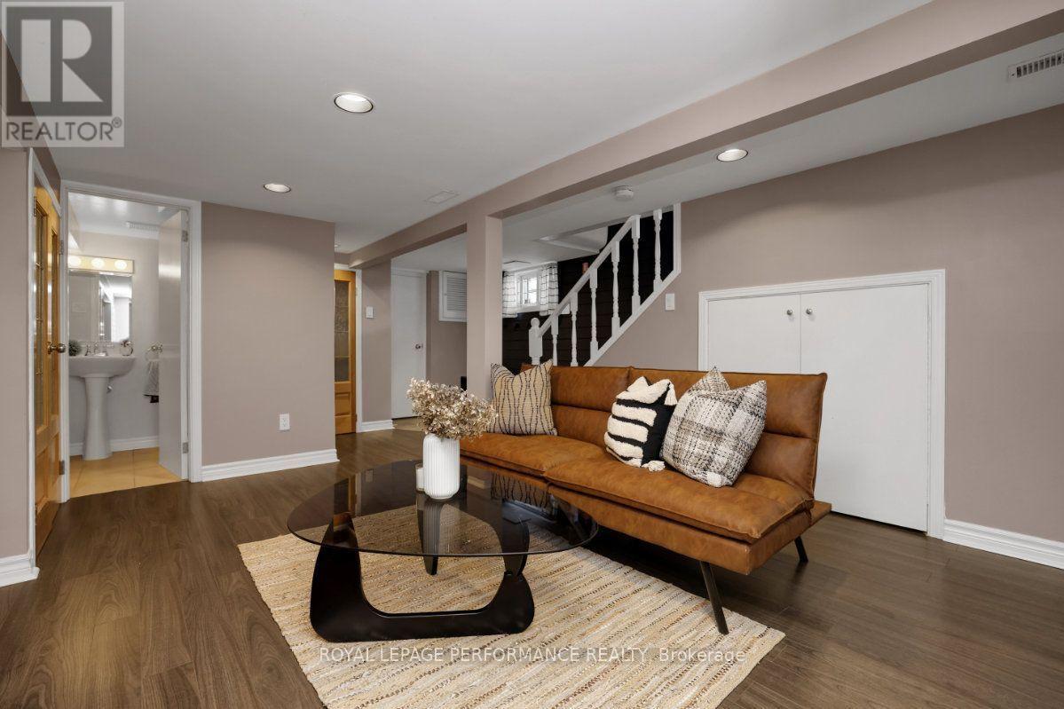
| Recreational, Games room | Lower level | 7.41 m x 5.18 m |
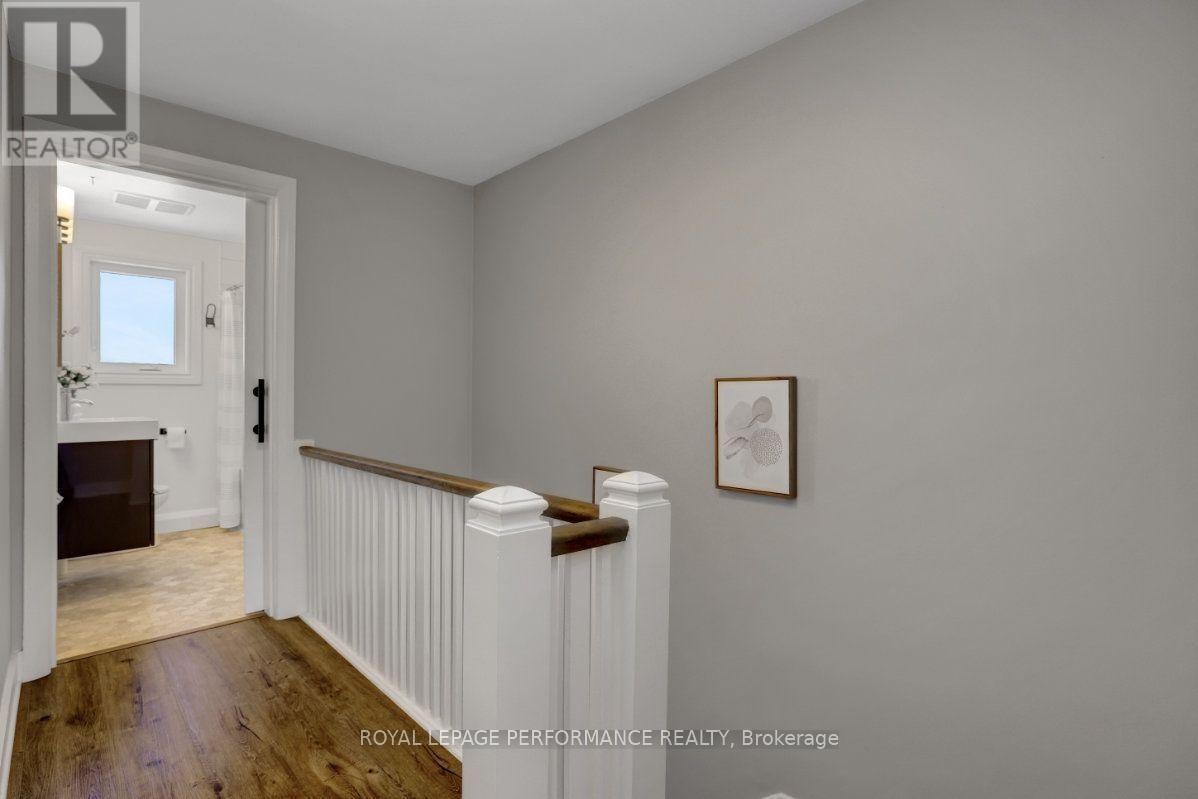
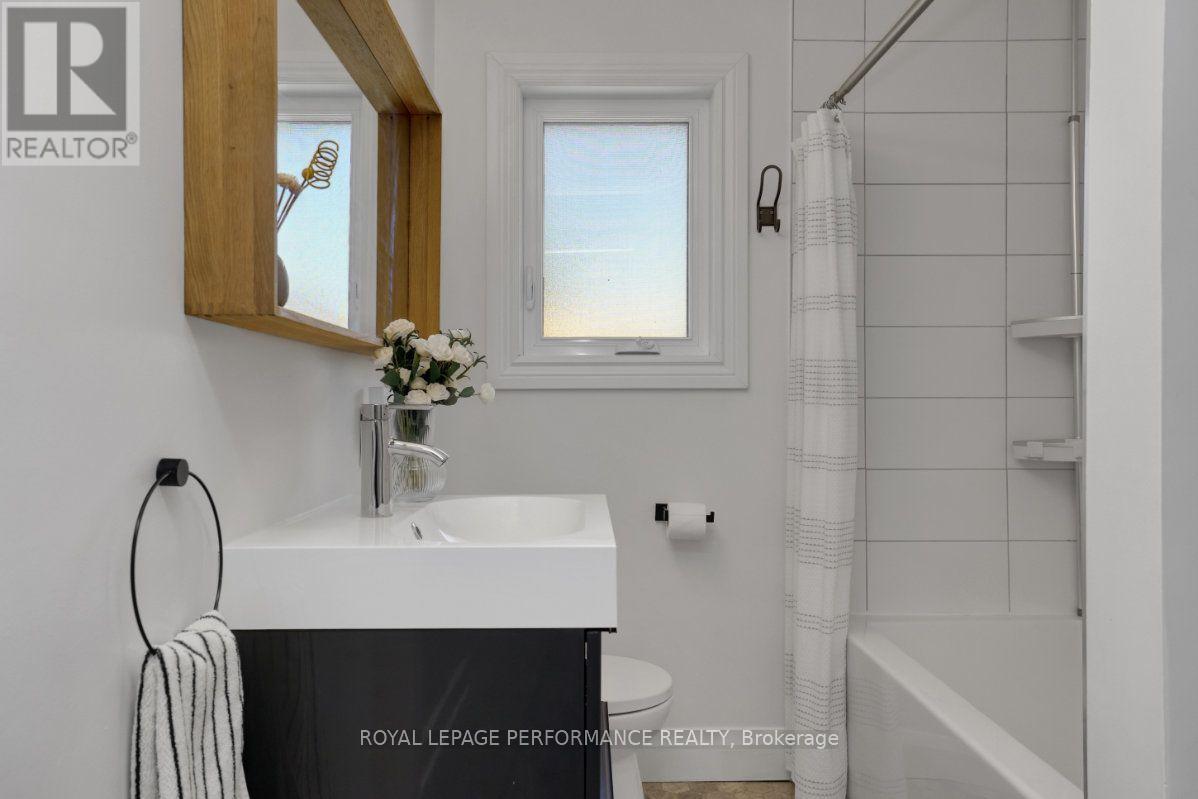
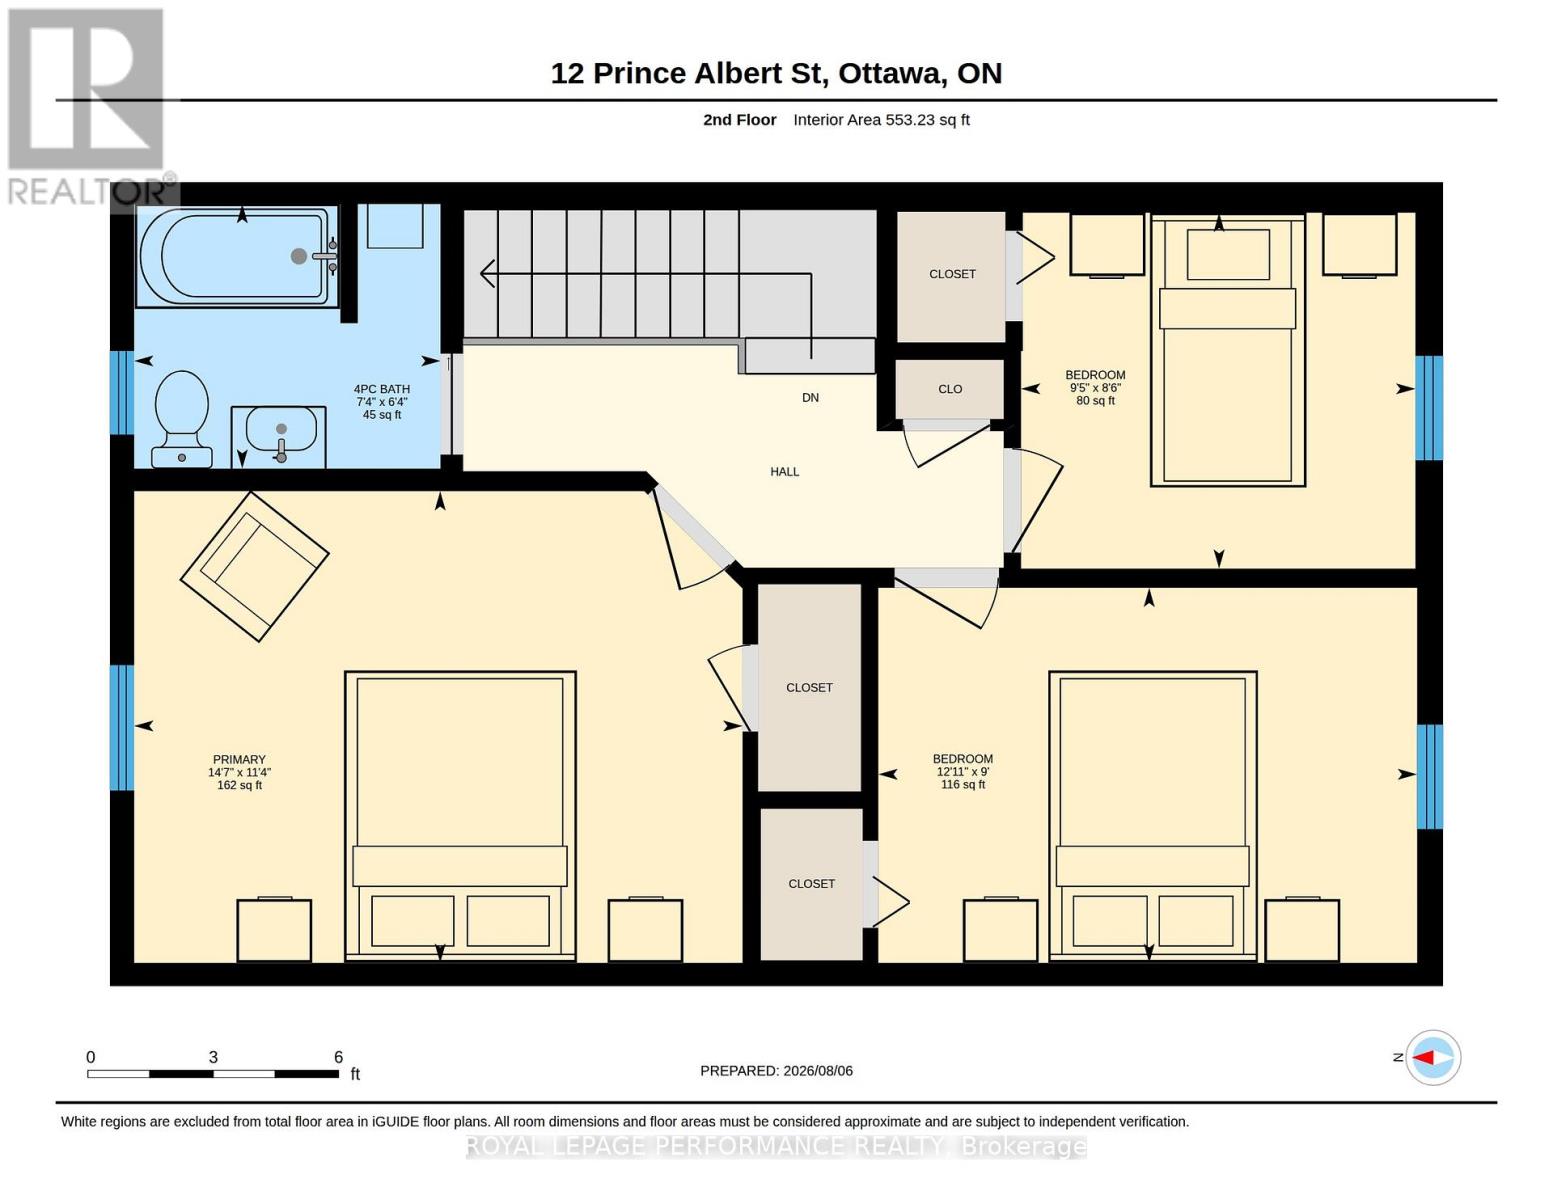
| Bathroom | Second level | 2.23 m x 1.93 m |
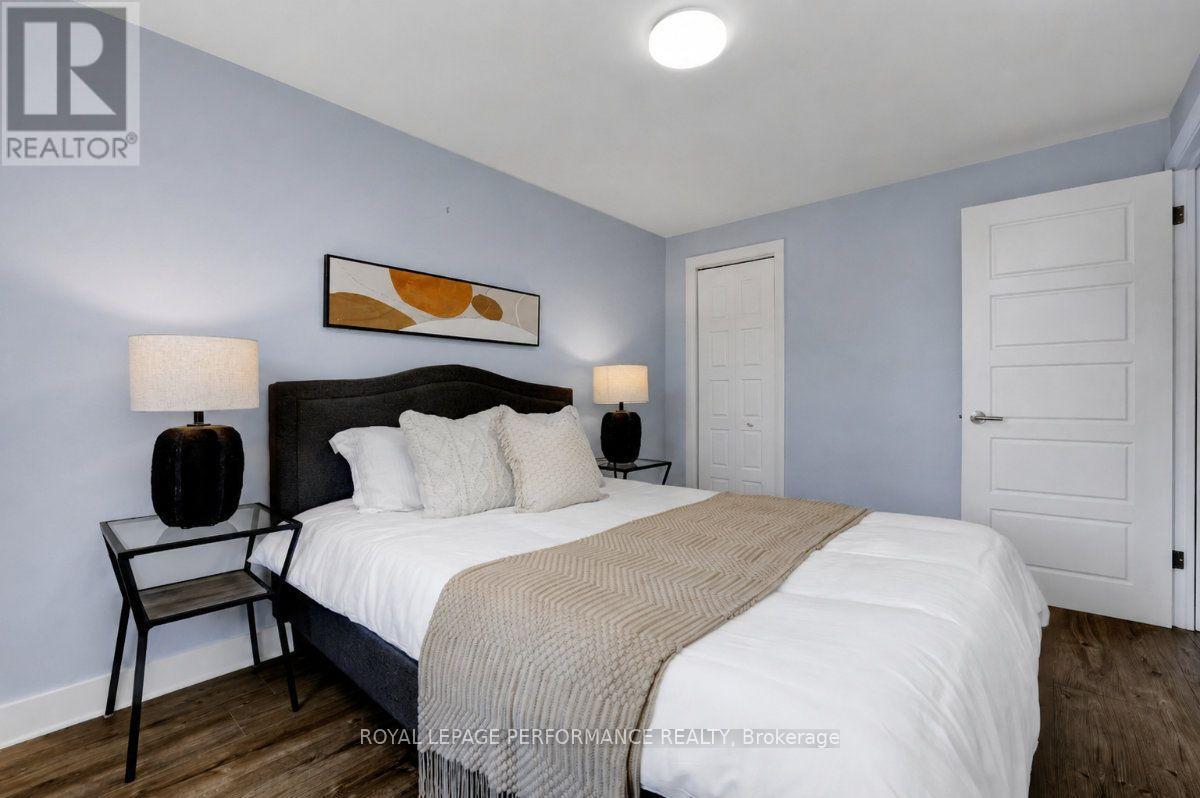
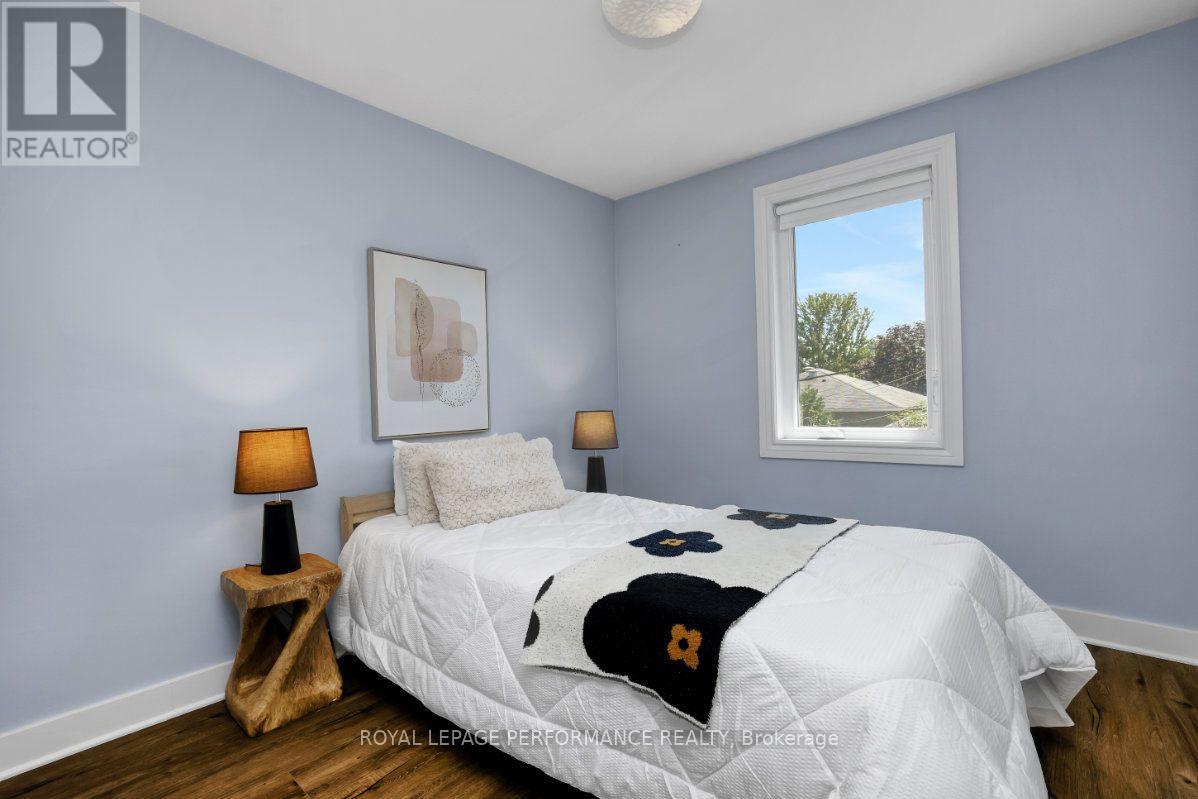
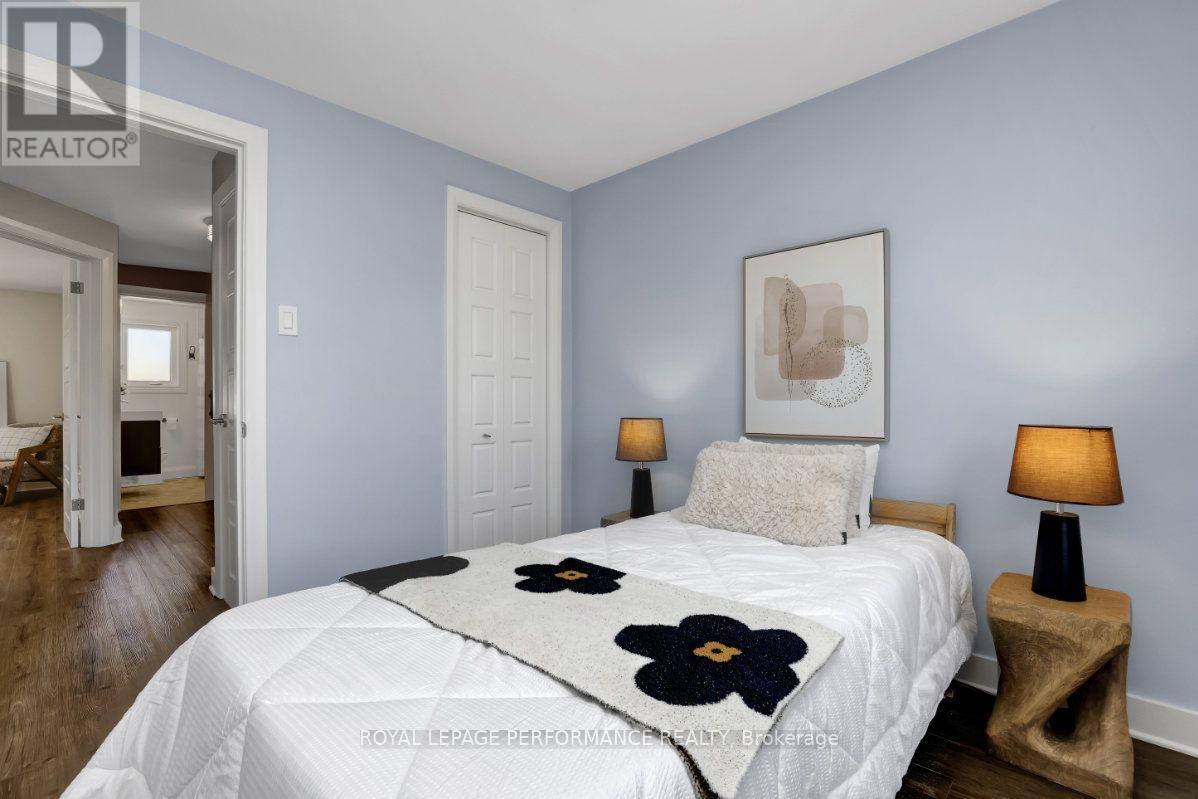
| Bedroom 3 | Second level | 2.87 m x 2.59 m |
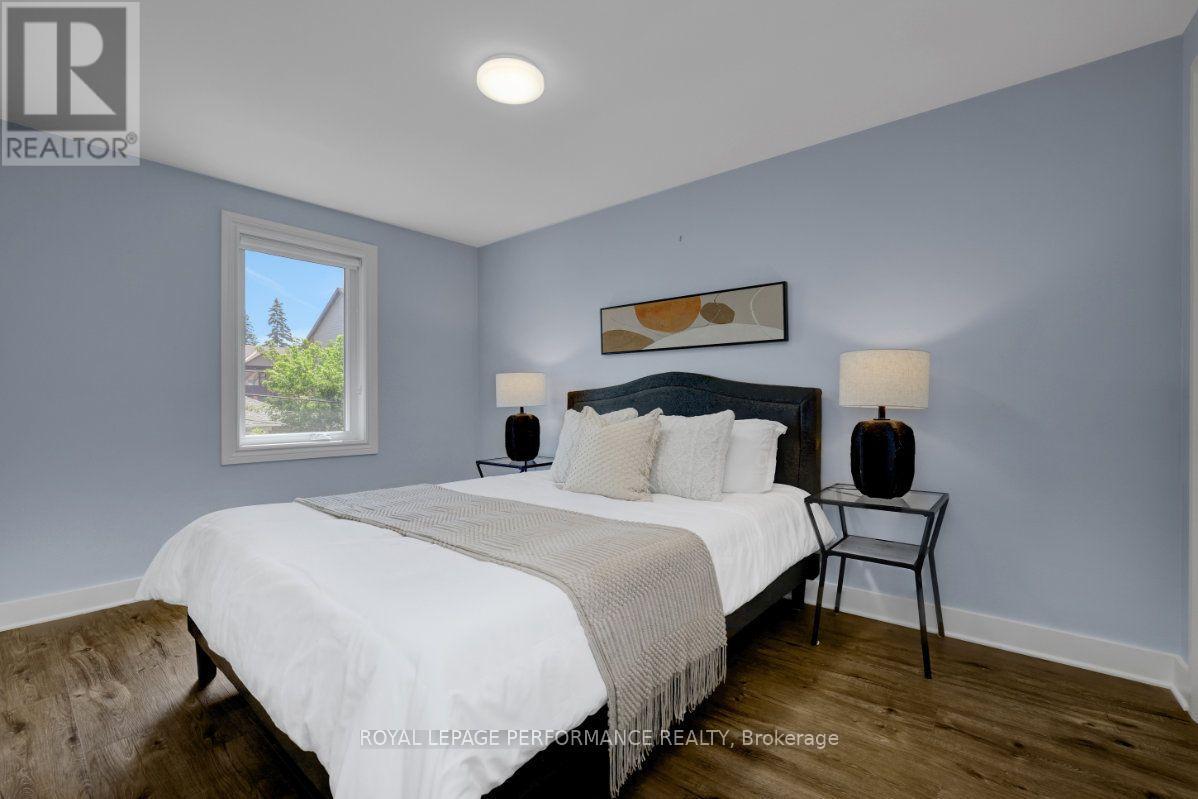
| Bedroom 2 | Second level | 3.93 m x 2.74 m |
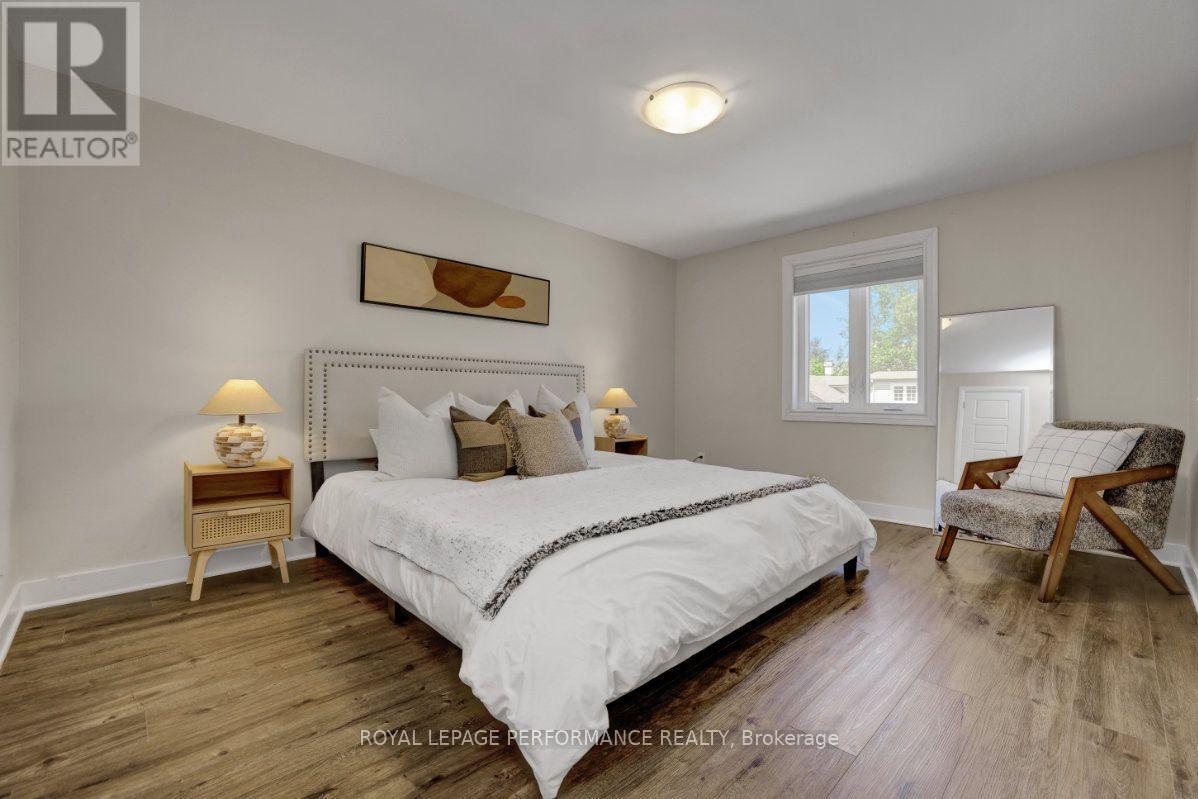
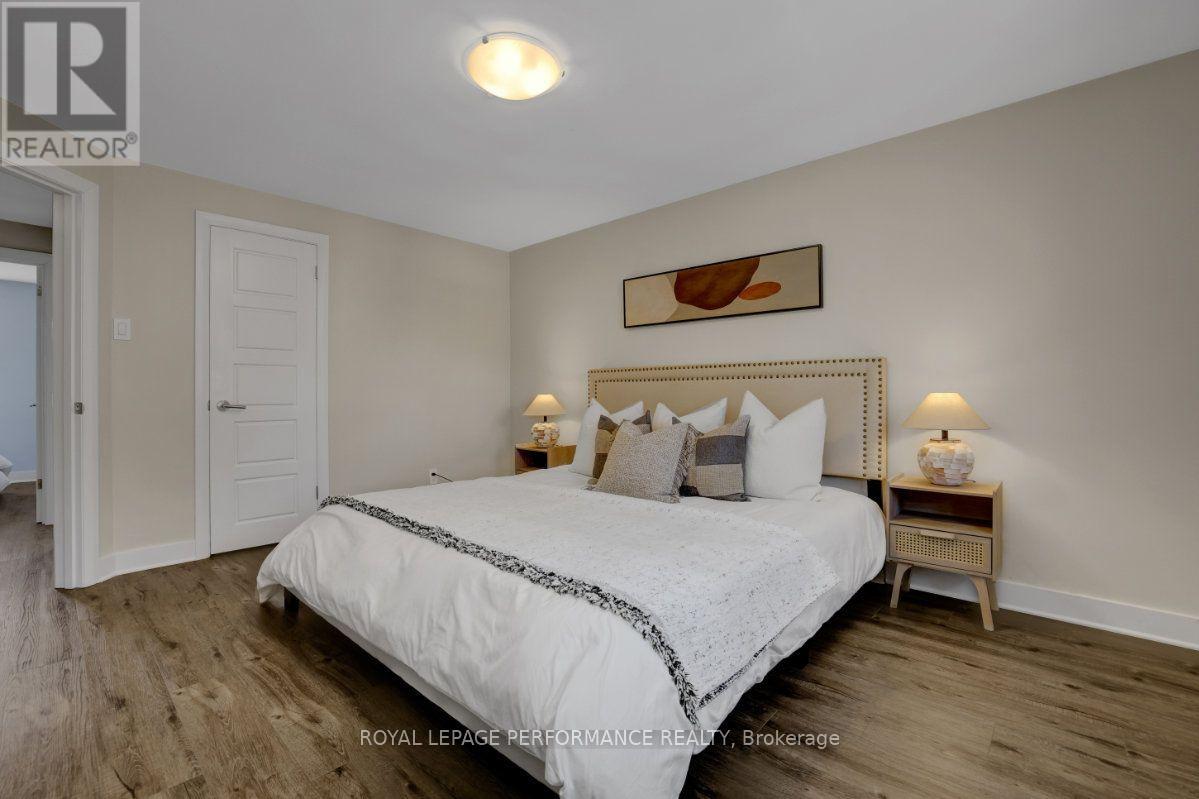
| Bedroom | Second level | 4.44 m x 3.45 m |
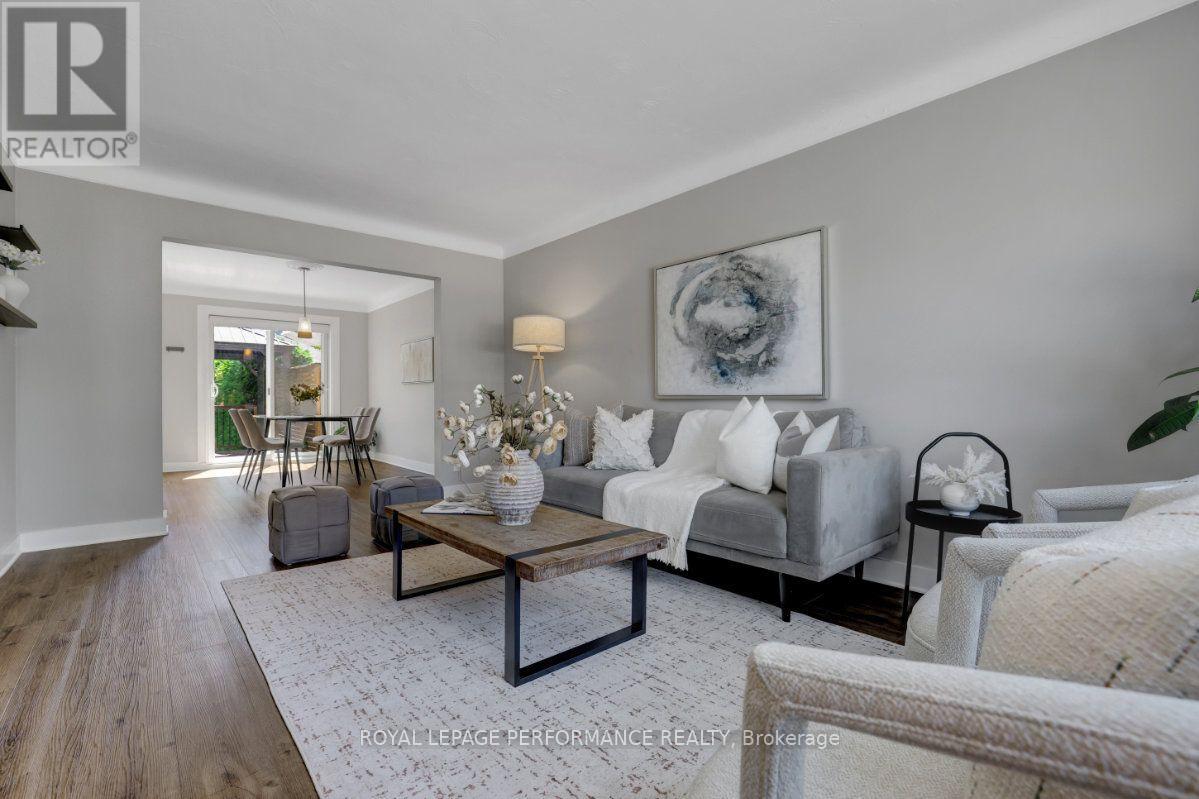
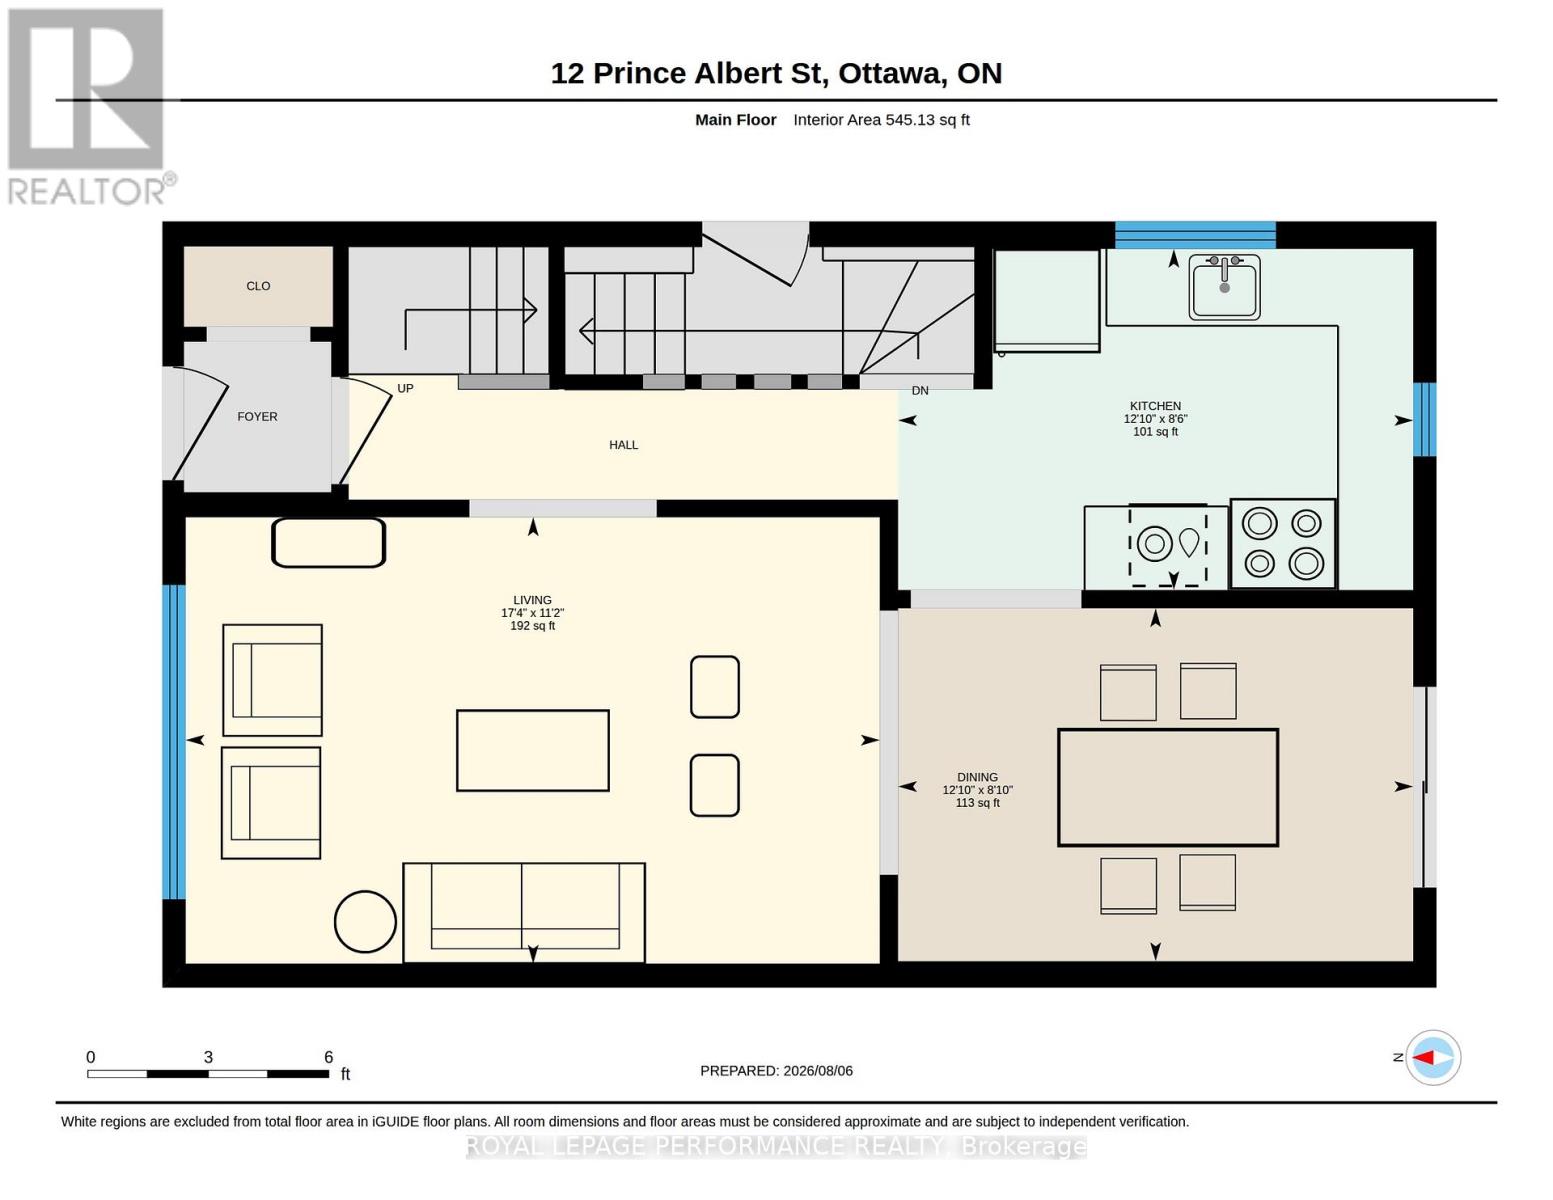
| Living room | Main level | 5.28 m x 3.4 m |
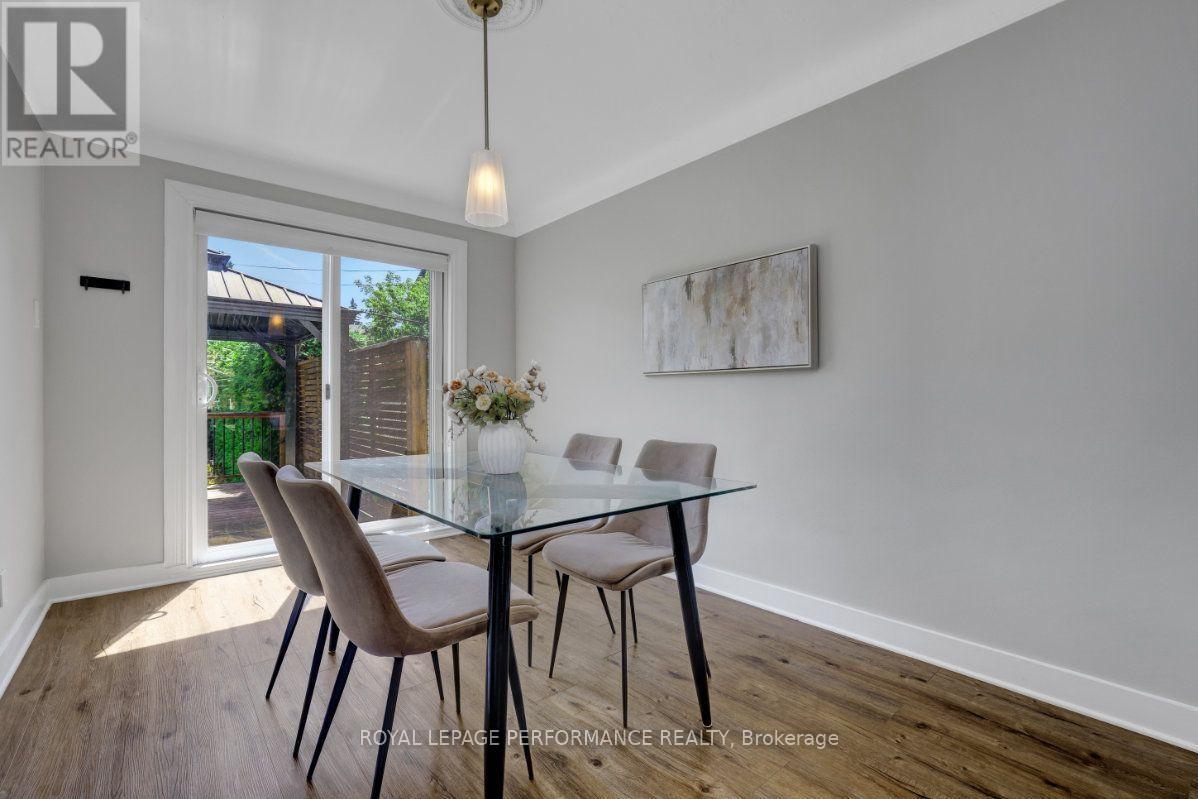
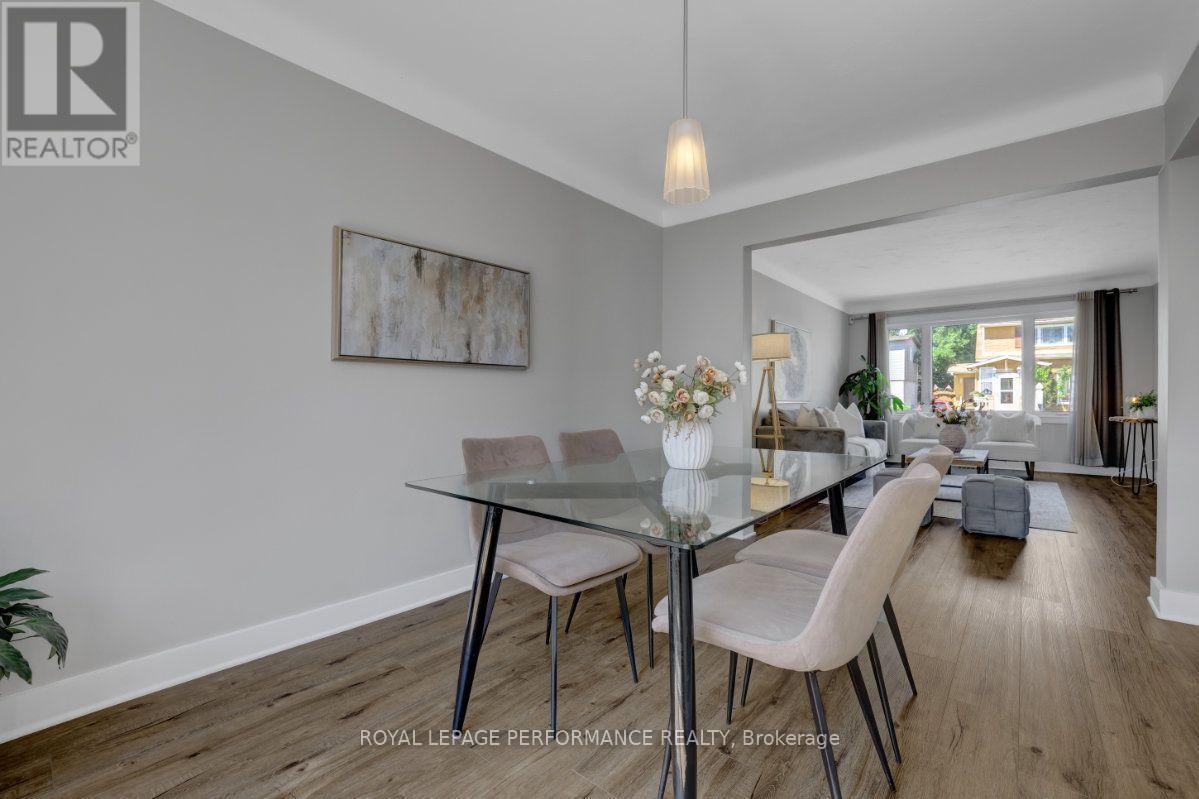
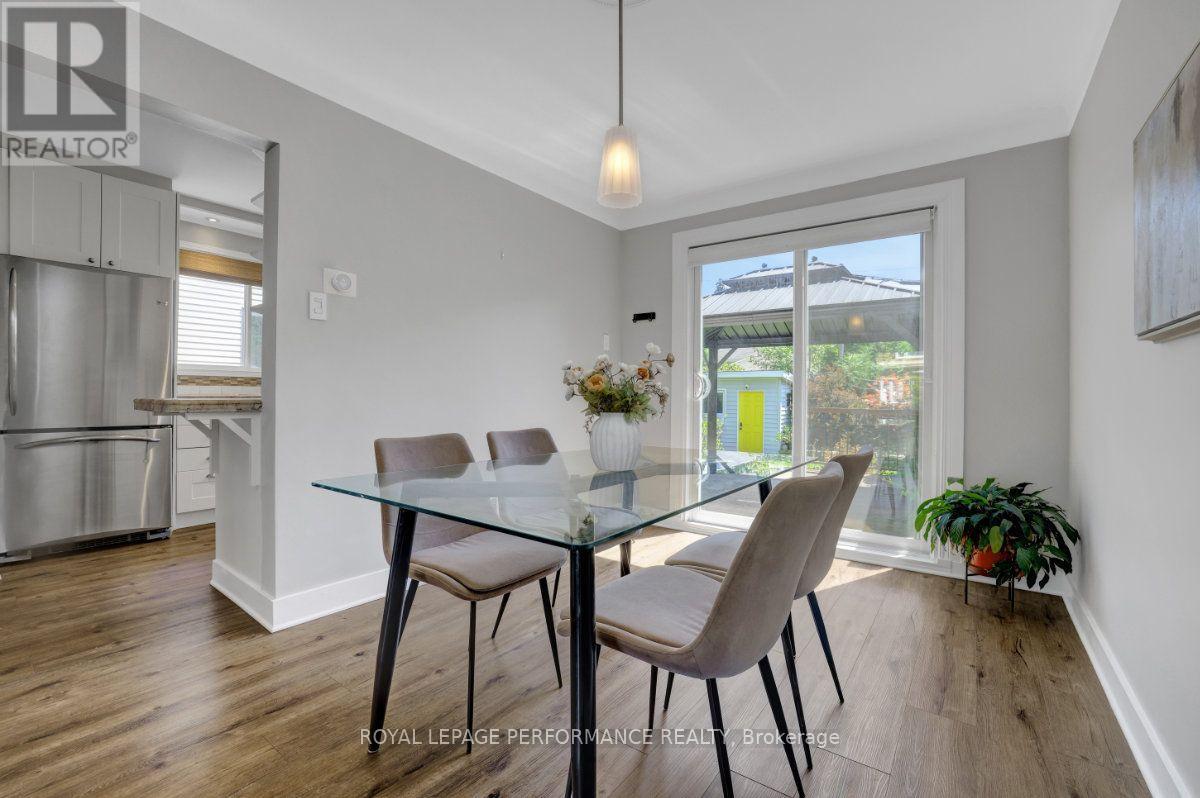
| Dining room | Main level | 3.91 m x 2.69 m |
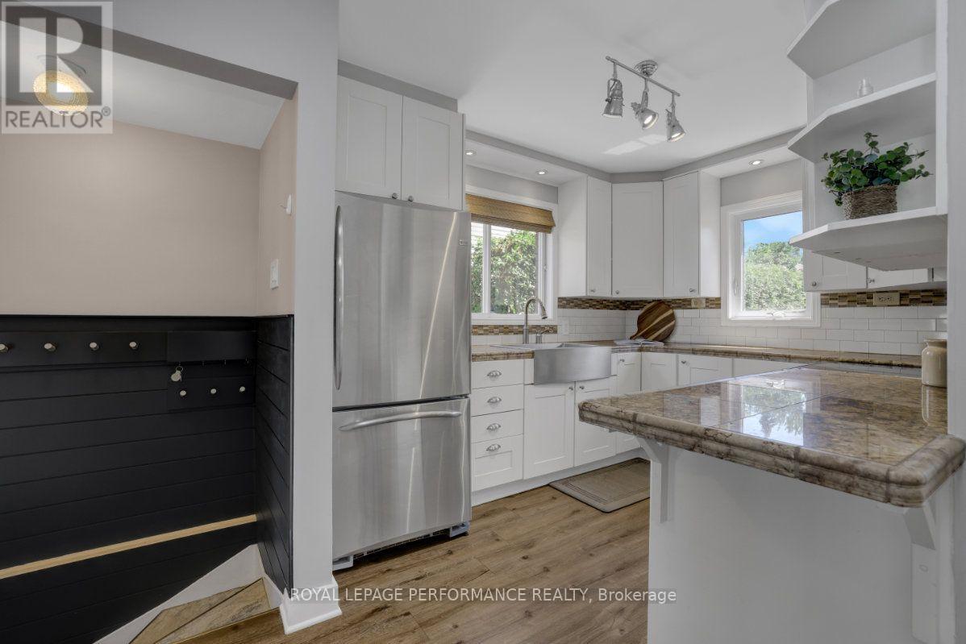
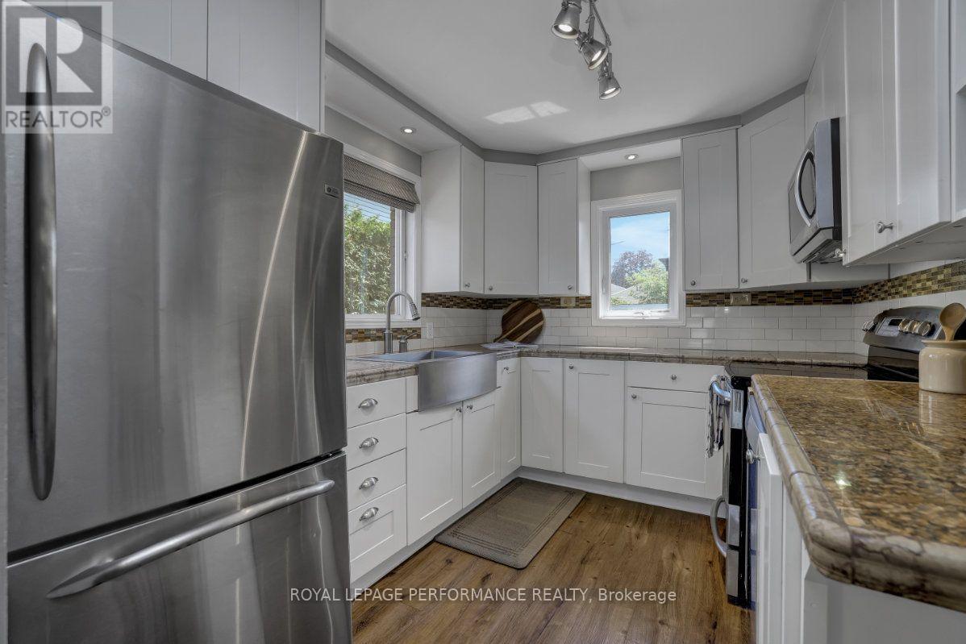
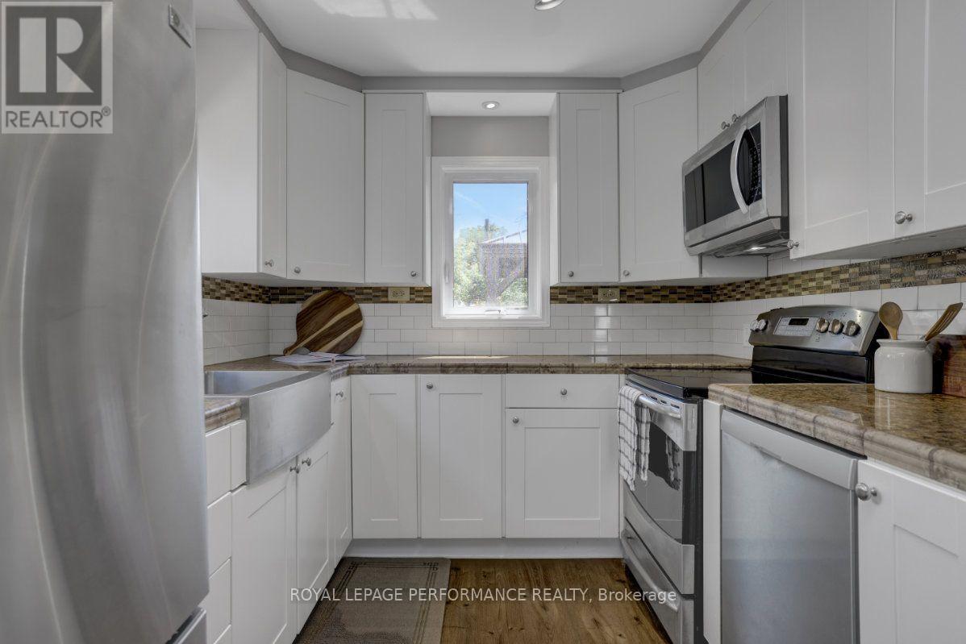
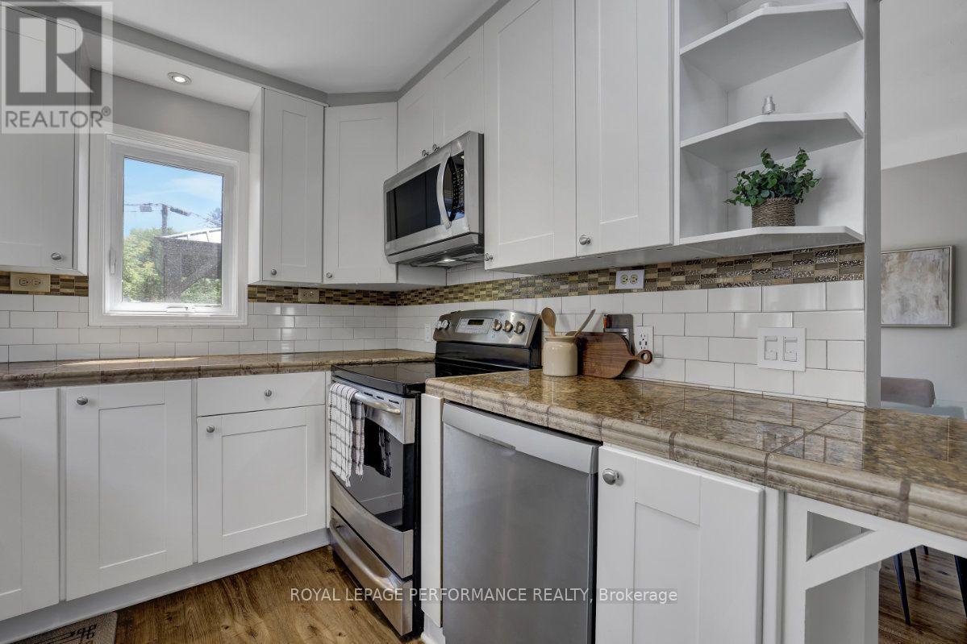
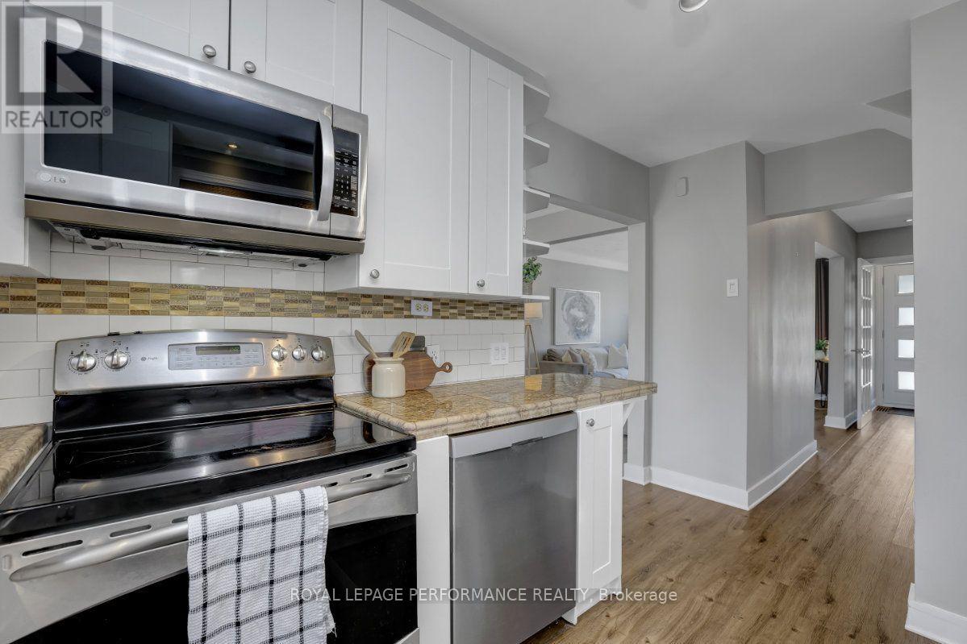
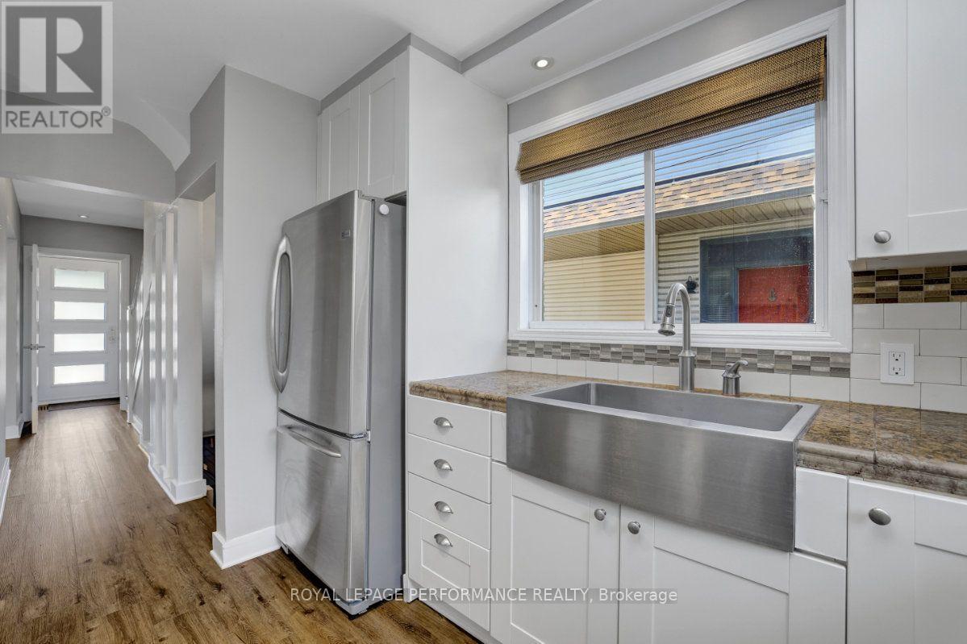
| Kitchen | Main level | 3.91 m x 2.59 m |
| Utility room | Lower level | 5.08 m x 2.84 m |
| Exterior/Construction | |
|---|---|
| Constuction Date | |
| Exterior Finish | Brick |
| Foundation Type | Block |
| Utility Information | |
|---|---|
| Heating Type | Forced air |
| Heating Fuel | Natural gas |
| Cooling Type | Central air conditioning |
| Water Supply | Municipal water |
| Sewer Type | Sanitary sewer |
| Total Fireplace | |
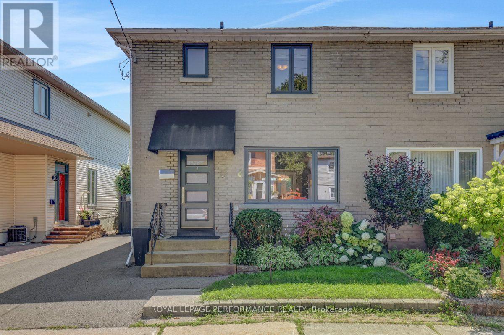
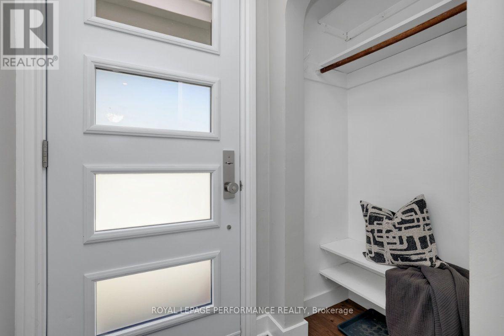
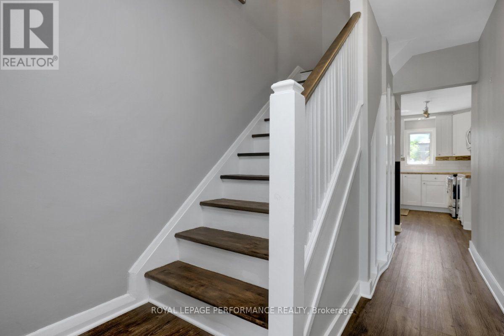
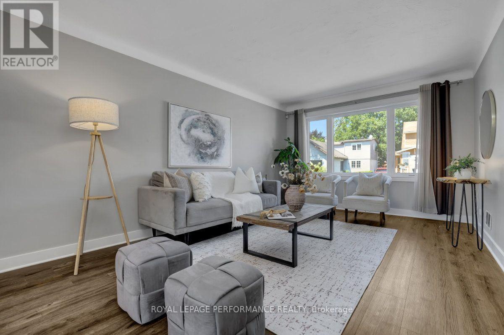
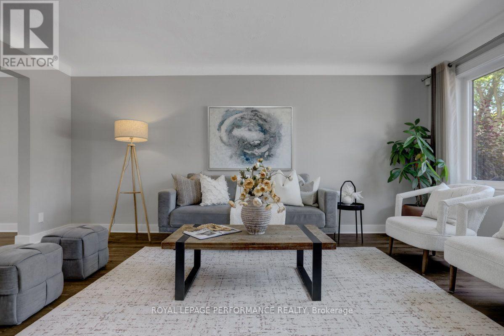
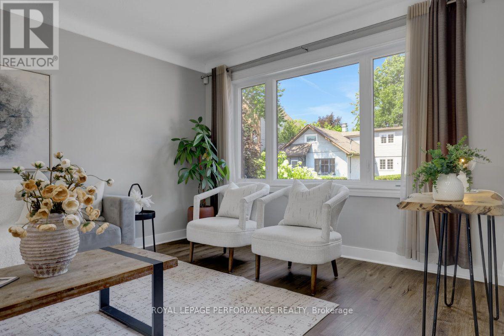
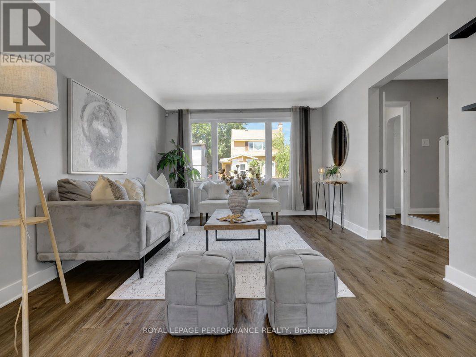
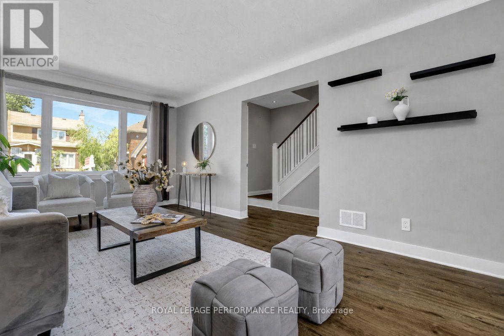
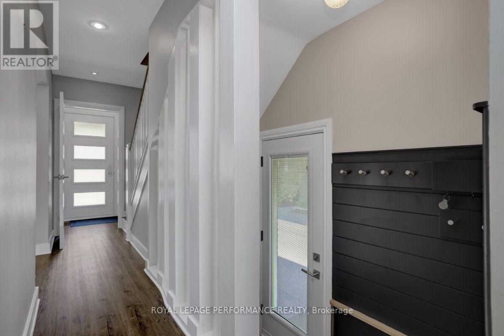
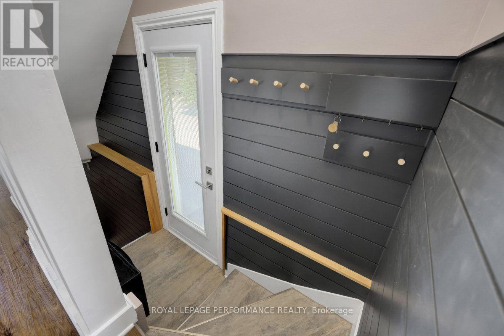
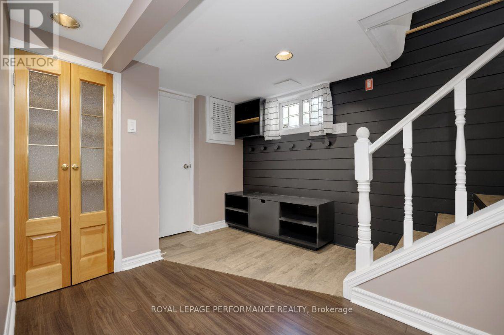
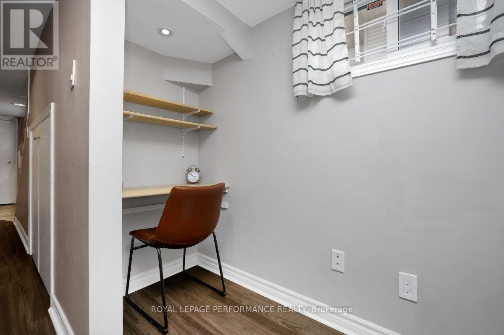
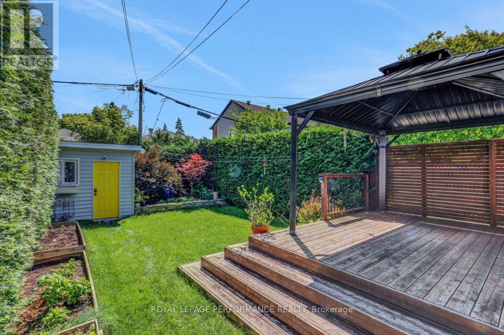
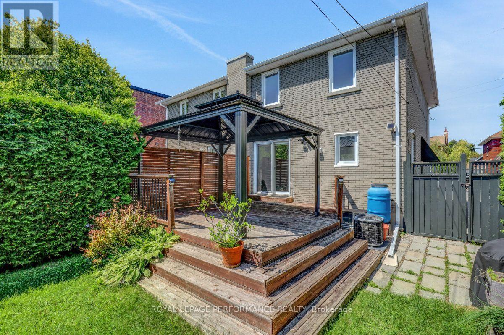
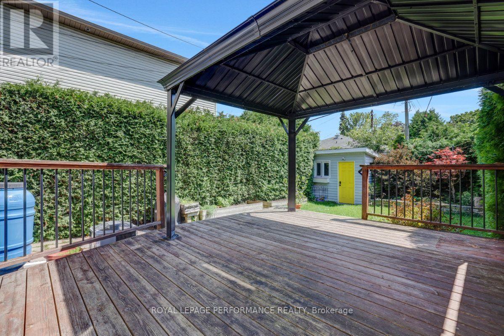
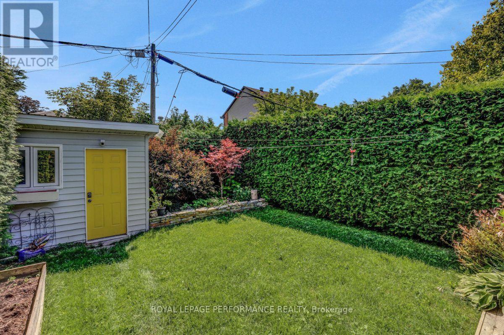
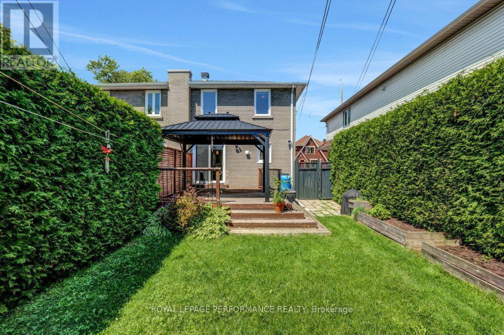
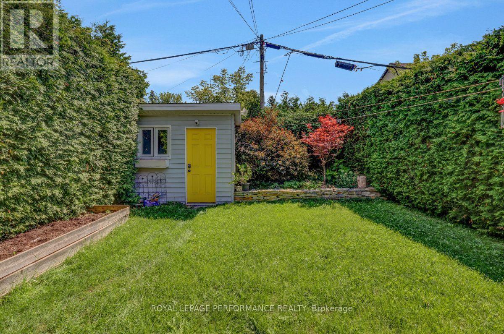
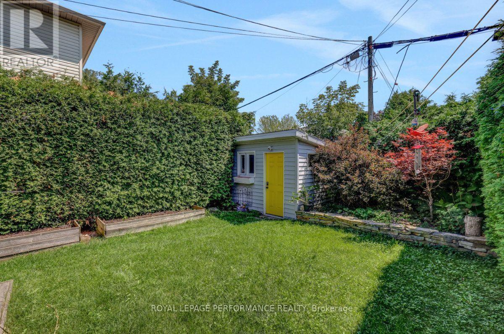
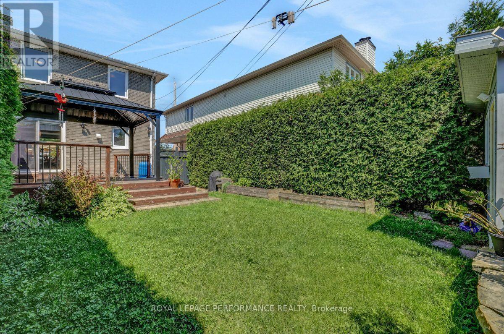
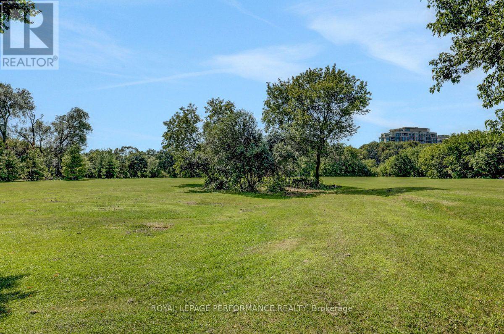
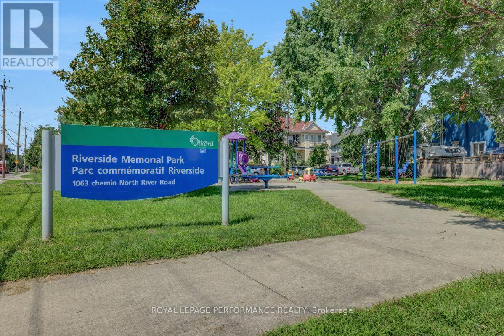
Ideally located half a block from the Rideau River and NCC Park on one of the best streets in the tight-knit community of Overbrook, this turn-key 3bed/2bath semi-detached is the perfect fit for the urbanite looking for a move-in ready option near greenspace with easy access to the downtown core in an established urban neighbourhood in the Nation's Capital. Warm and inviting front vestibule with built-in bench. Bright and airy open-concept main living area with oversized front window, cove mouldings and lovely south-facing patio door leading to outdoor living space. Renovated kitchen with timeless white cabinetry, subway tile backsplash and stainless-steel appliances. Walk up to the second level admiring the original wood banister. Spacious primary bedroom with ample closet space. Two additional well-proportioned secondary bedrooms. Updated main bathroom with hexagonal floor tiles, and soaker tub with ceramic tile surround. Fully finished lower level provides bonus living space with recessed lighting, additional full bathroom, convenient office nook, cold storage, and laundry room with storage space. Convenient side door off driveway ideal for every day living. Stunning south-facing, fenced and private backyard with oversized deck, gazebo, garden beds, mature hedges and storage shed. Easy access to 417, public transit, Loblaws, Ottawa's expansive bicycle path network along the Rideau River, and the downtown core via the Adawe Footbridge to Sandy Hill. Riverain Memorial Children's Park around the corner. Walk to the community hub at the Rideau Sports Centre where you can eat, do yoga, work out, swim, play tennis and pickleball. Don't forget about the dog park, basketball courts, splash-pad, skate-park, and the Rideau Winter Trail all at your doorstep. Come see what the fuss is all about in Overbrook! (id:19004)

This REALTOR.ca listing content is owned and licensed by REALTOR® members of The Canadian Real Estate Association.
安居在渥京
长按二维码
关注安居在渥京
公众号ID:安居在渥京

安居在渥京
长按二维码
关注安居在渥京
公众号ID:安居在渥京
