

MLS®: X13865504
上市天数: 1天
产权:
类型: R (General Residential) House
社区:
卧室: 4+
洗手间: 6
停车位: 14
建筑日期:
经纪公司: COLDWELL BANKER FIRST OTTAWA REALTY|CENTURY 21 HERITAGE GROUP LTD., BROKERAGE|
价格:$ 1,499,000
预约看房 14
MLS®: X13865504
上市天数: 1天
产权:
类型: R (General Residential) House
社区:
卧室: 4+
洗手间: 6
停车位: 14
建筑日期:
价格:$ 1,499,000
预约看房 14


丁剑来自山东,始终如一用山东人特有的忠诚和热情服务每一位客户,努力做渥太华最忠诚的地产经纪。

613-986-8608
[email protected]
Dingjian817
丁剑来自山东,始终如一用山东人特有的忠诚和热情服务每一位客户,努力做渥太华最忠诚的地产经纪。
613-986-8608
[email protected]
Dingjian817
| General Description | |
|---|---|
| MLS® | X13865504 |
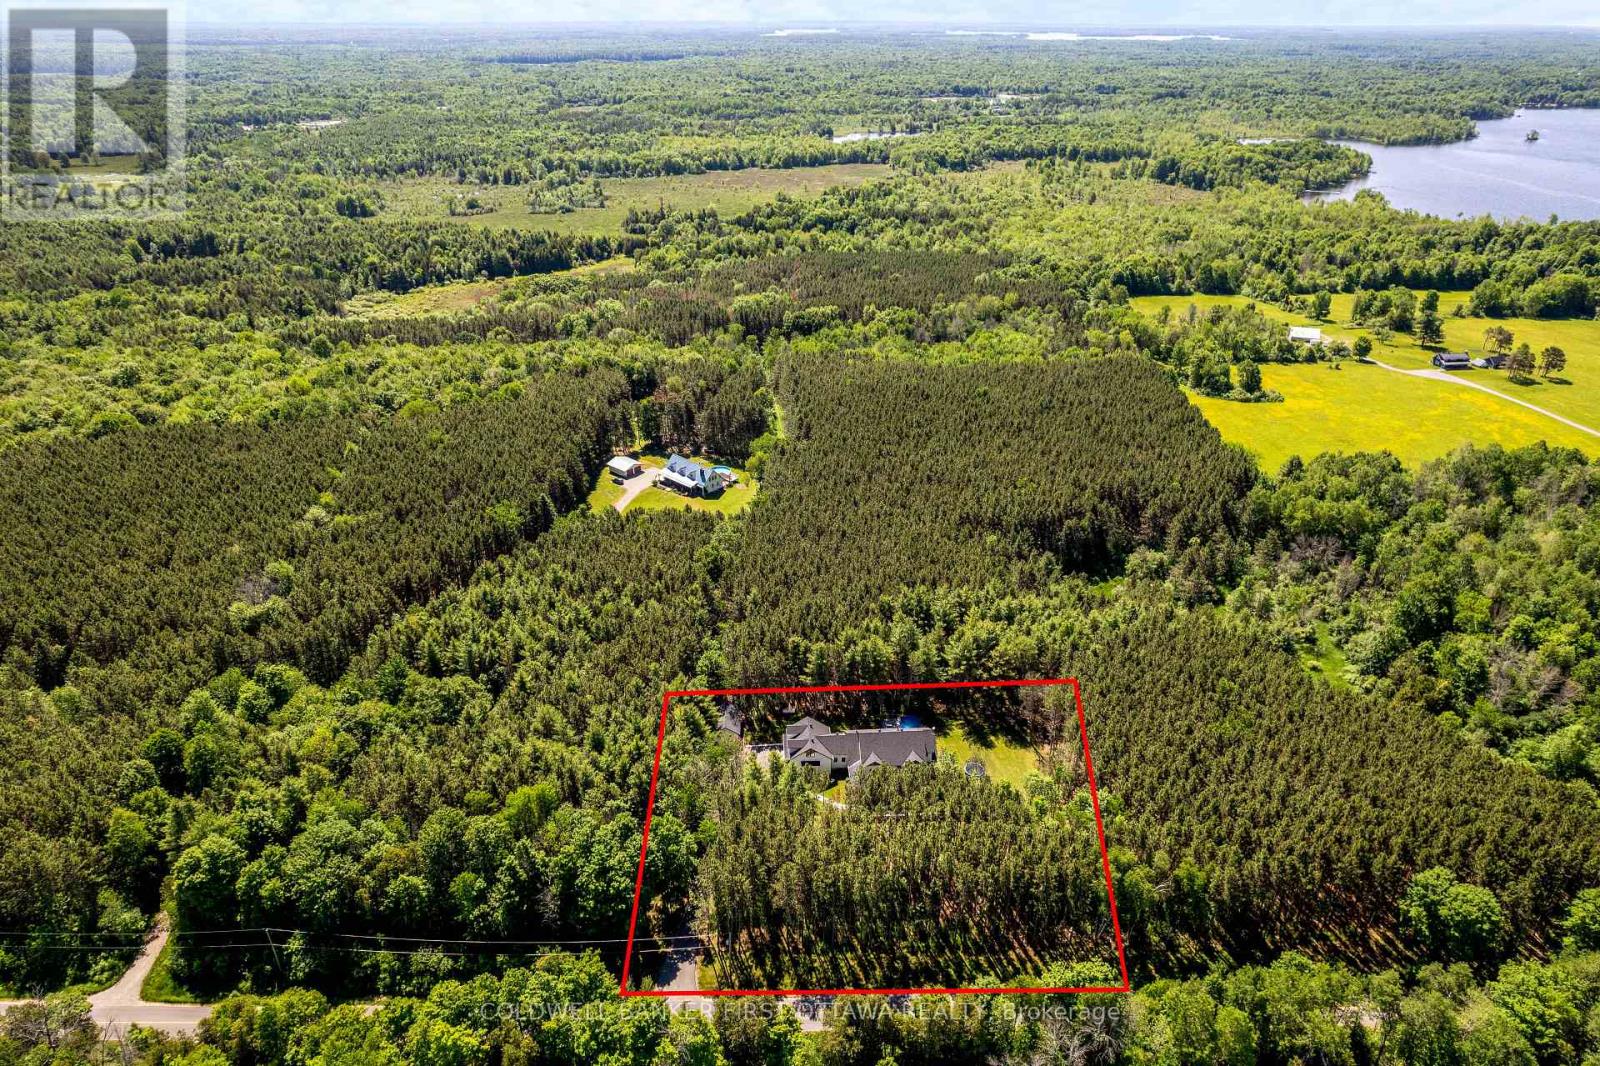
| Lot Size | 295.3 x 278.9 FT|1/2 - 1.99 acres |
| Zoning Description | R (General Residential) |
| Interior Features | |
|---|---|
| Construction Style | |
| Total Stories | 2 |
| Total Bedrooms | 4 |
| Total Bathrooms | 6 |
| Full Bathrooms | 5 |
| Half Bathrooms | 1 |
| Basement Type | N/A (Partially finished), N/A |
| Basement Development | Partially finished |
| Included Appliances | Garage door opener remote(s), Central Vacuum, Water Heater - Tankless, Water Heater, Water softener, Dryer, Microwave, Gas stove(s), Washer, Window Coverings, Refrigerator |
| Rooms | ||
|---|---|---|
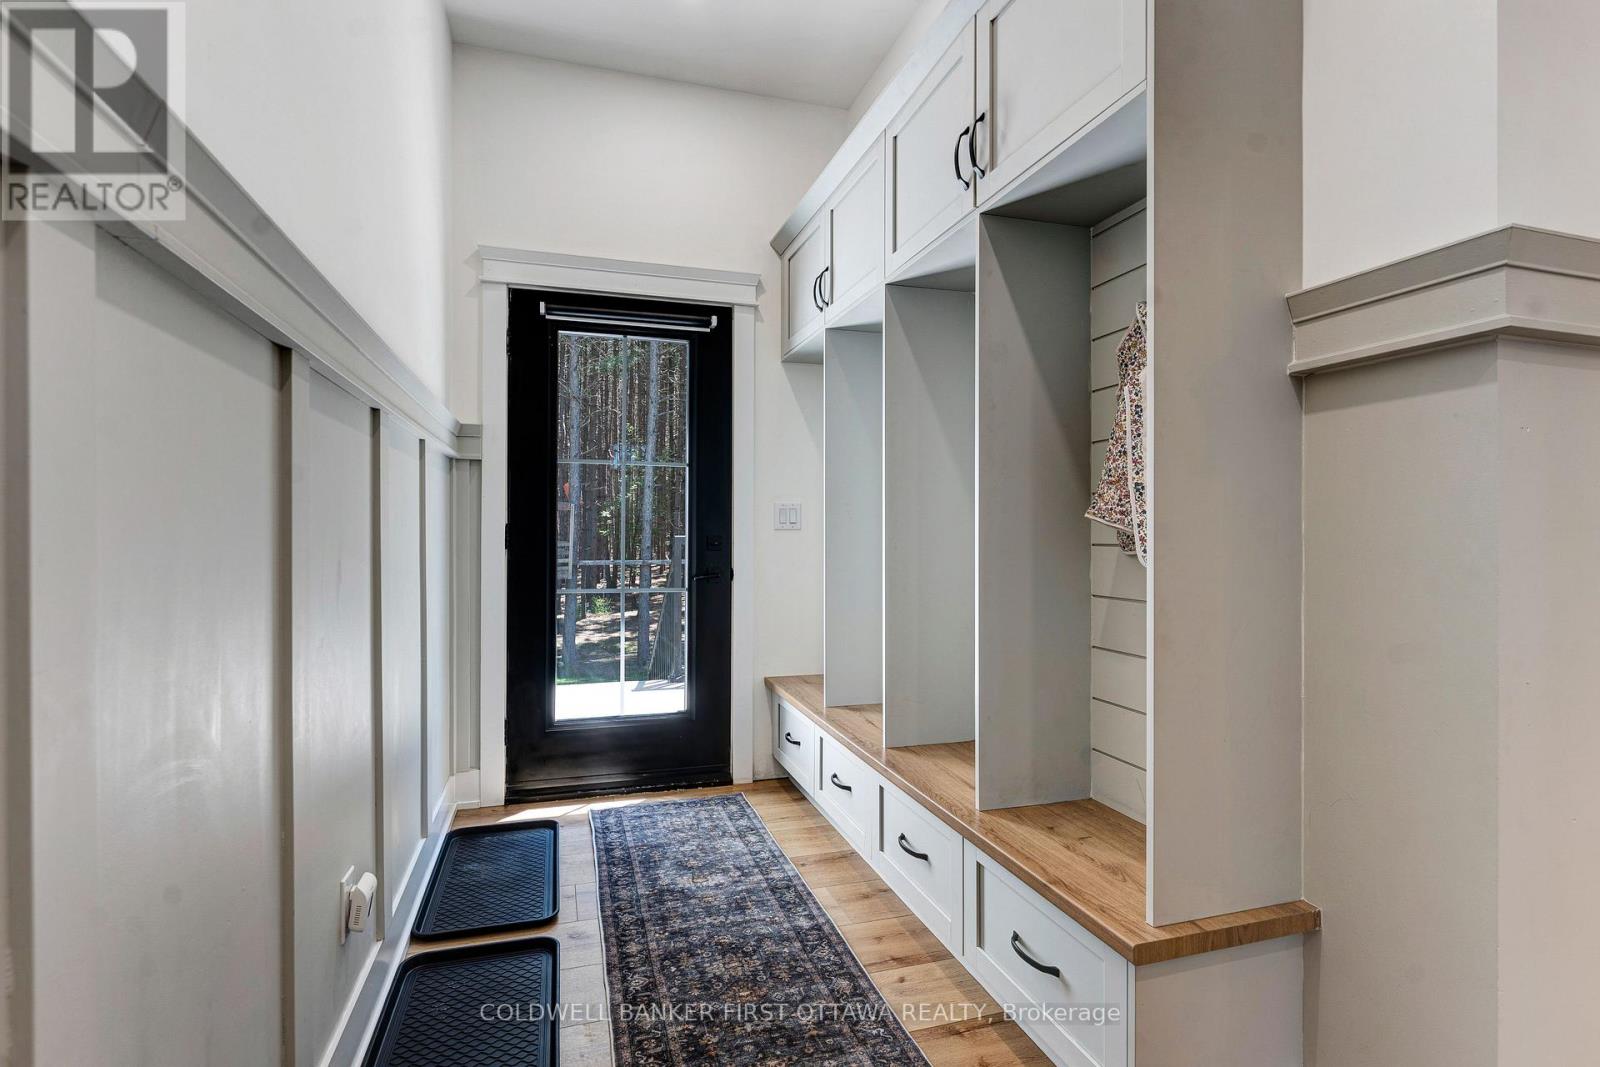
| Mud room | Main level | 4.64 m x 2.16 m |
| Bathroom | Main level | 2.15 m x 1.09 m |
| Laundry room | Main level | 1.77 m x 1.71 m |
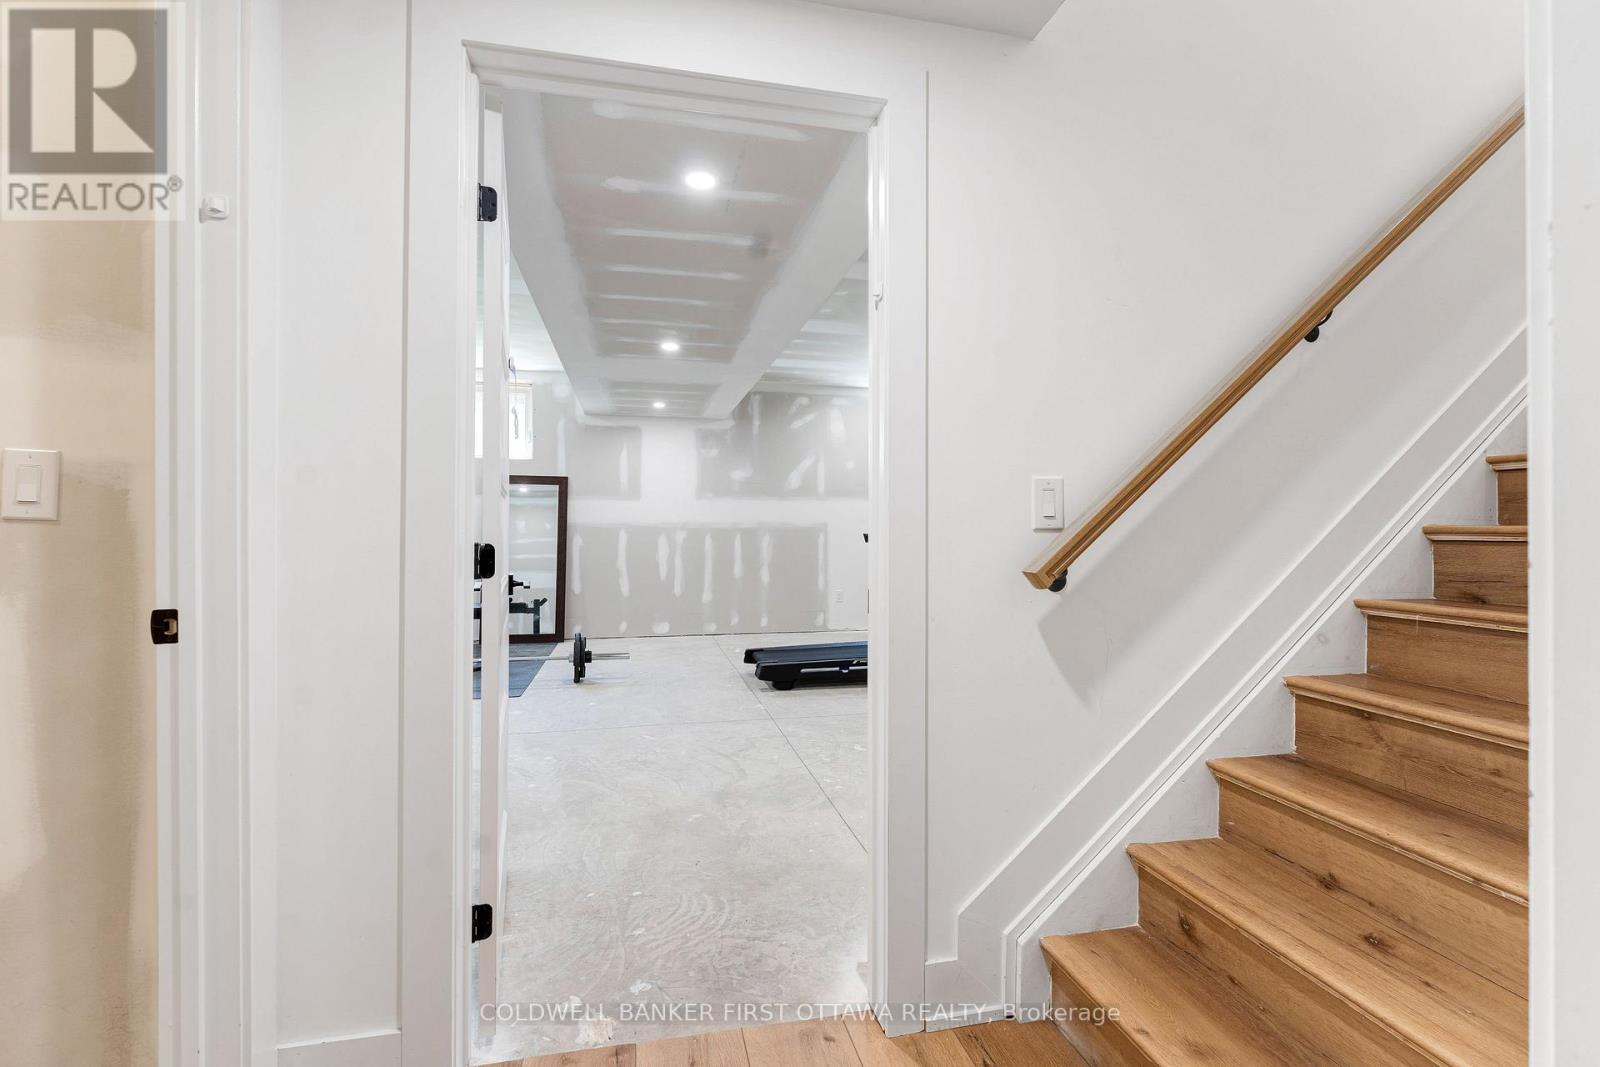
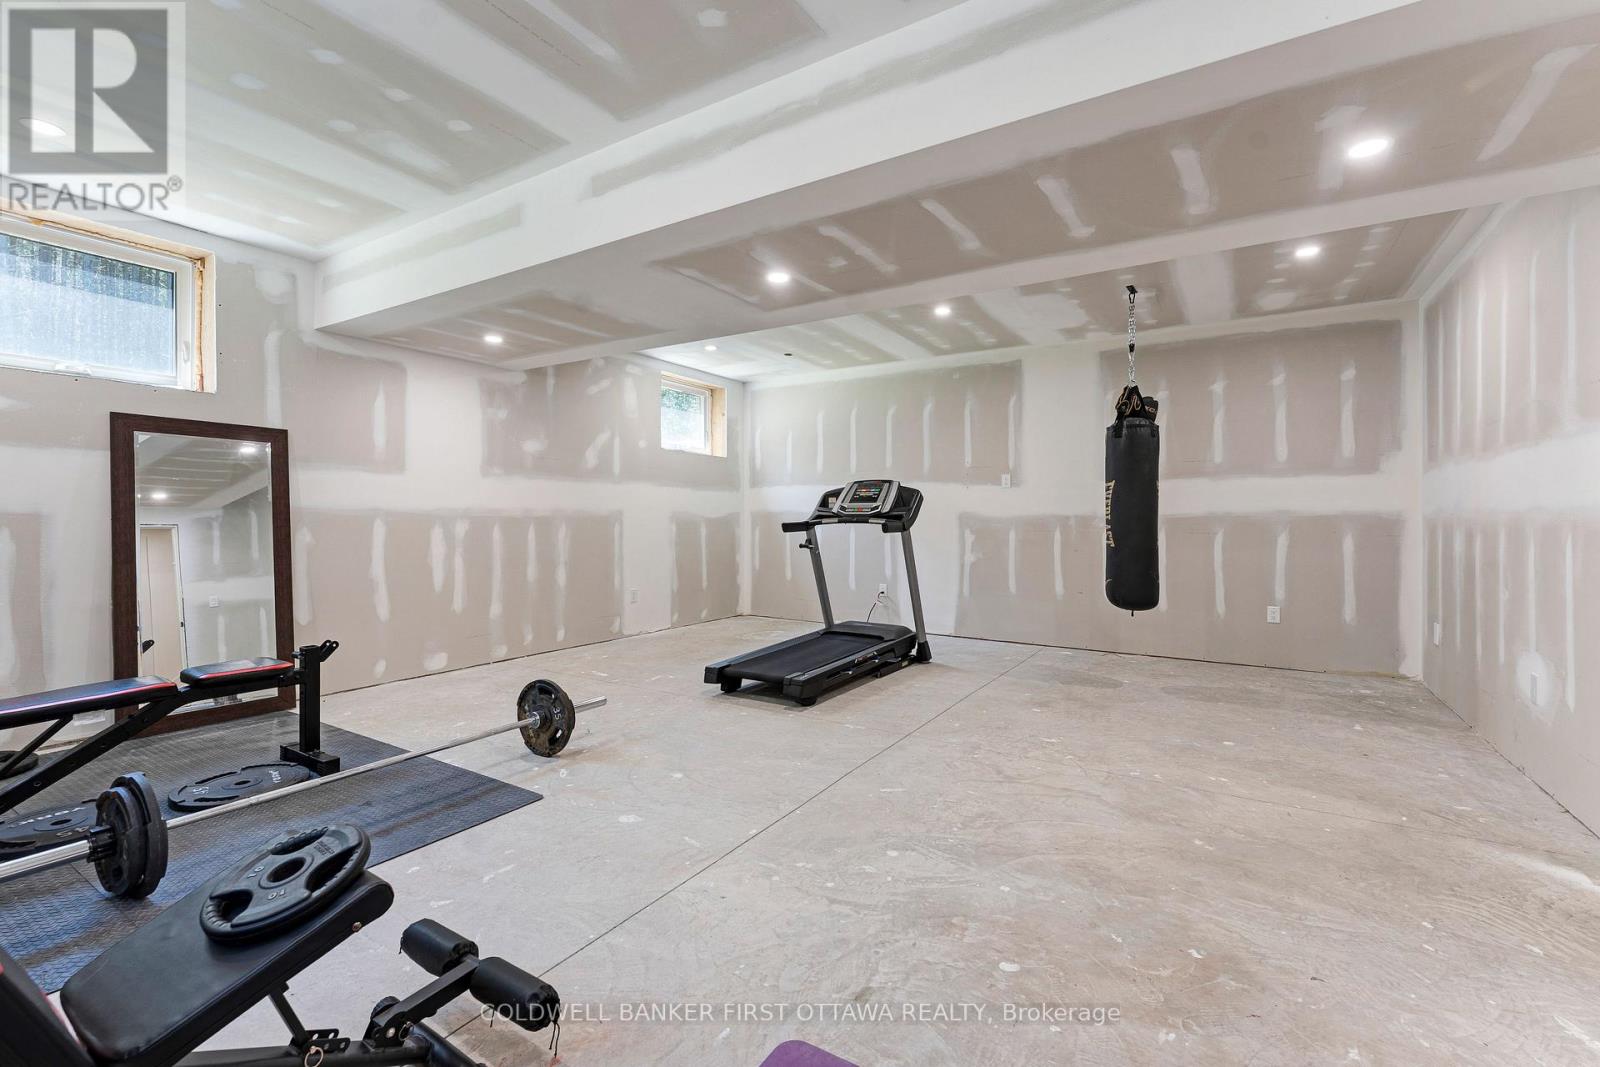
| Exercise room | Lower level | 7.01 m x 5.95 m |
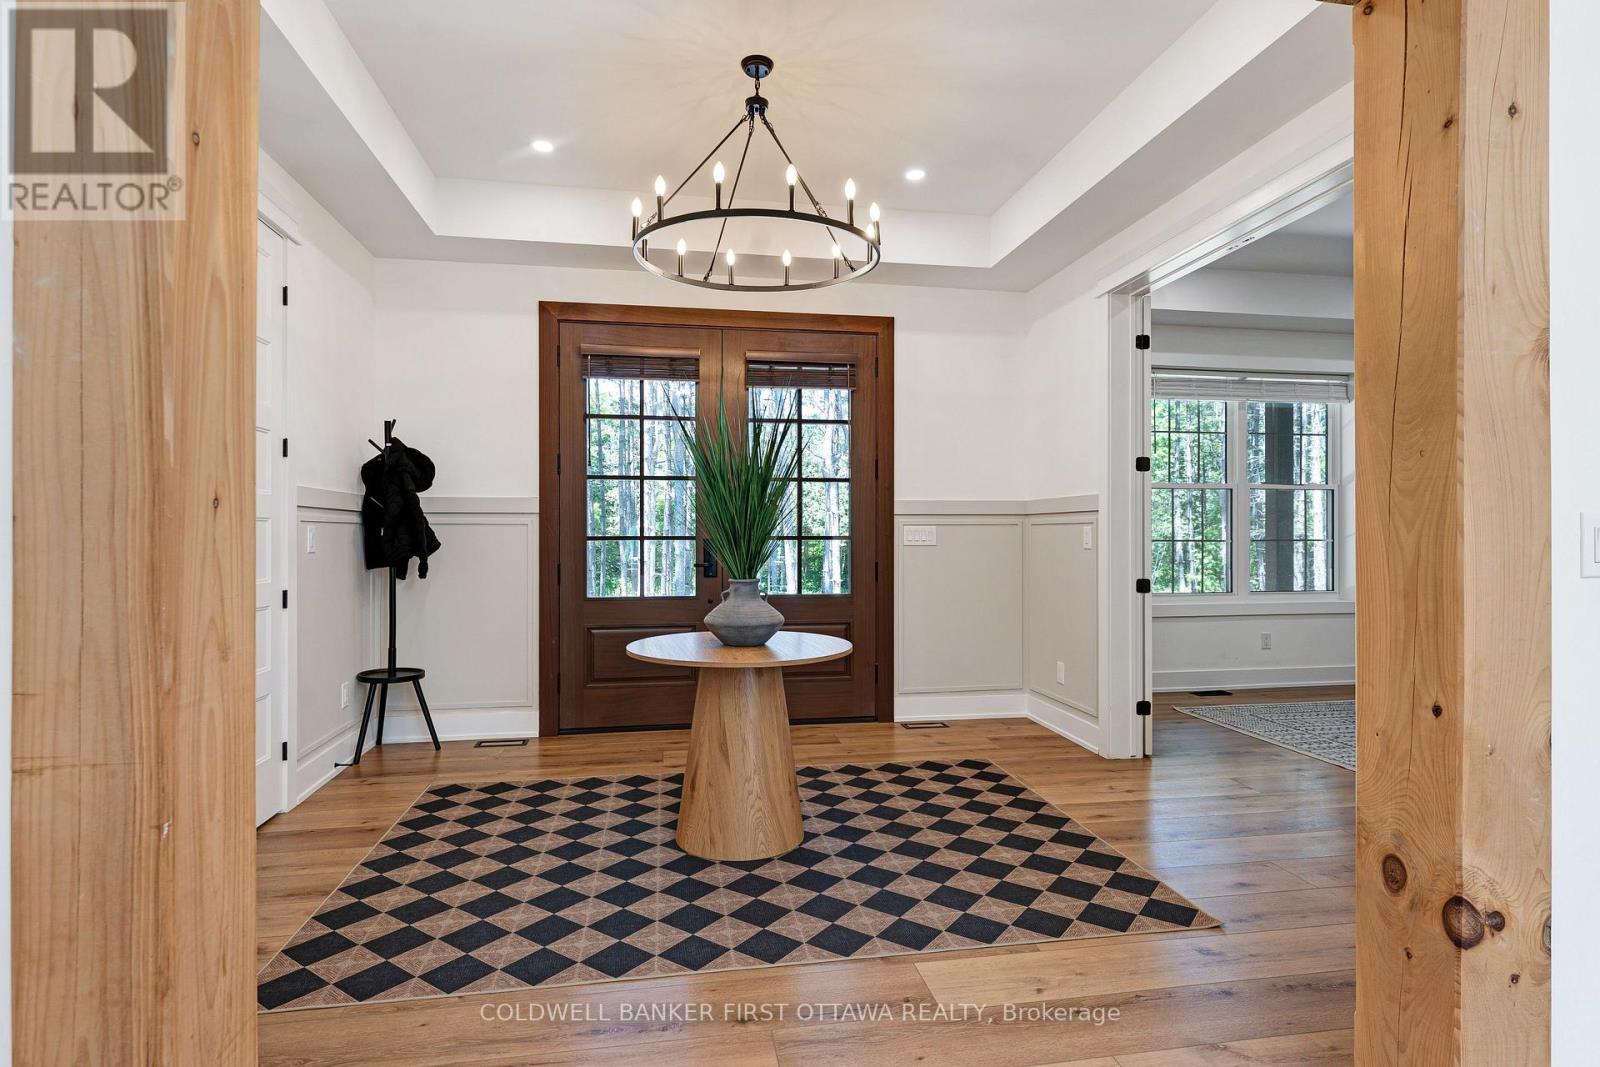
| Foyer | Main level | 3.93 m x 3.5 m |
| Bedroom 2 | Main level | 4.12 m x 3.91 m |
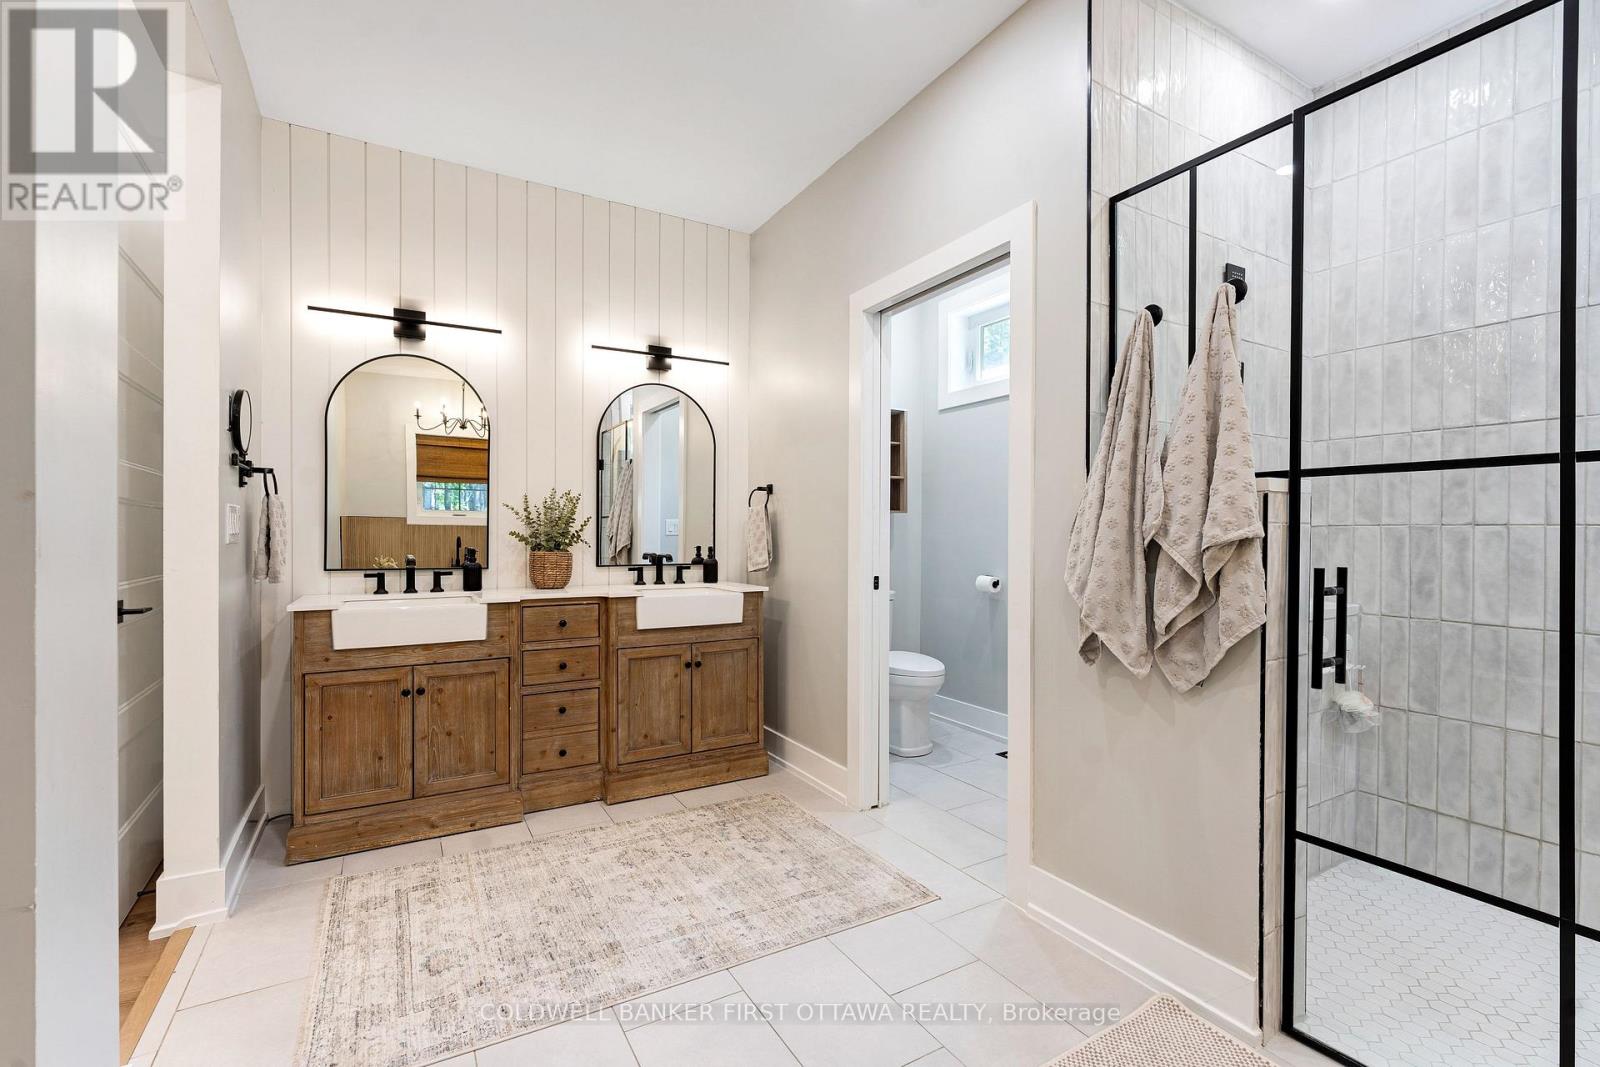
| Bathroom | Main level | 5.41 m x 3.92 m |
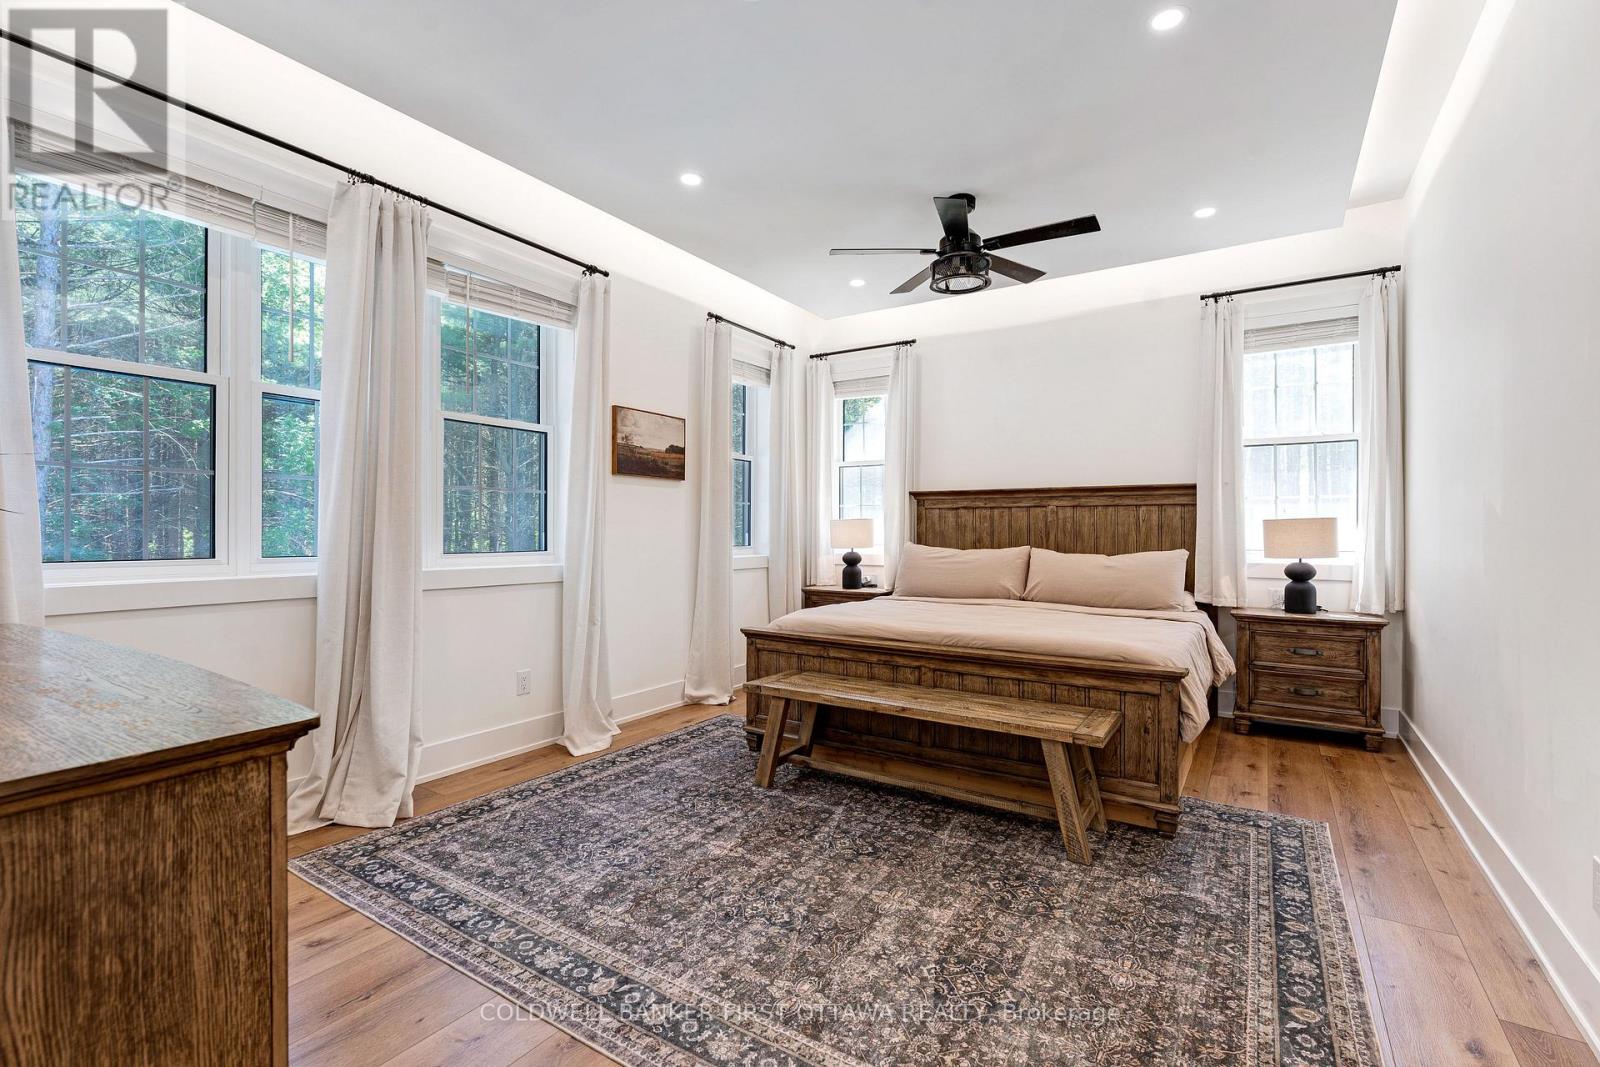
| Primary Bedroom | Main level | 5.2 m x 3.93 m |
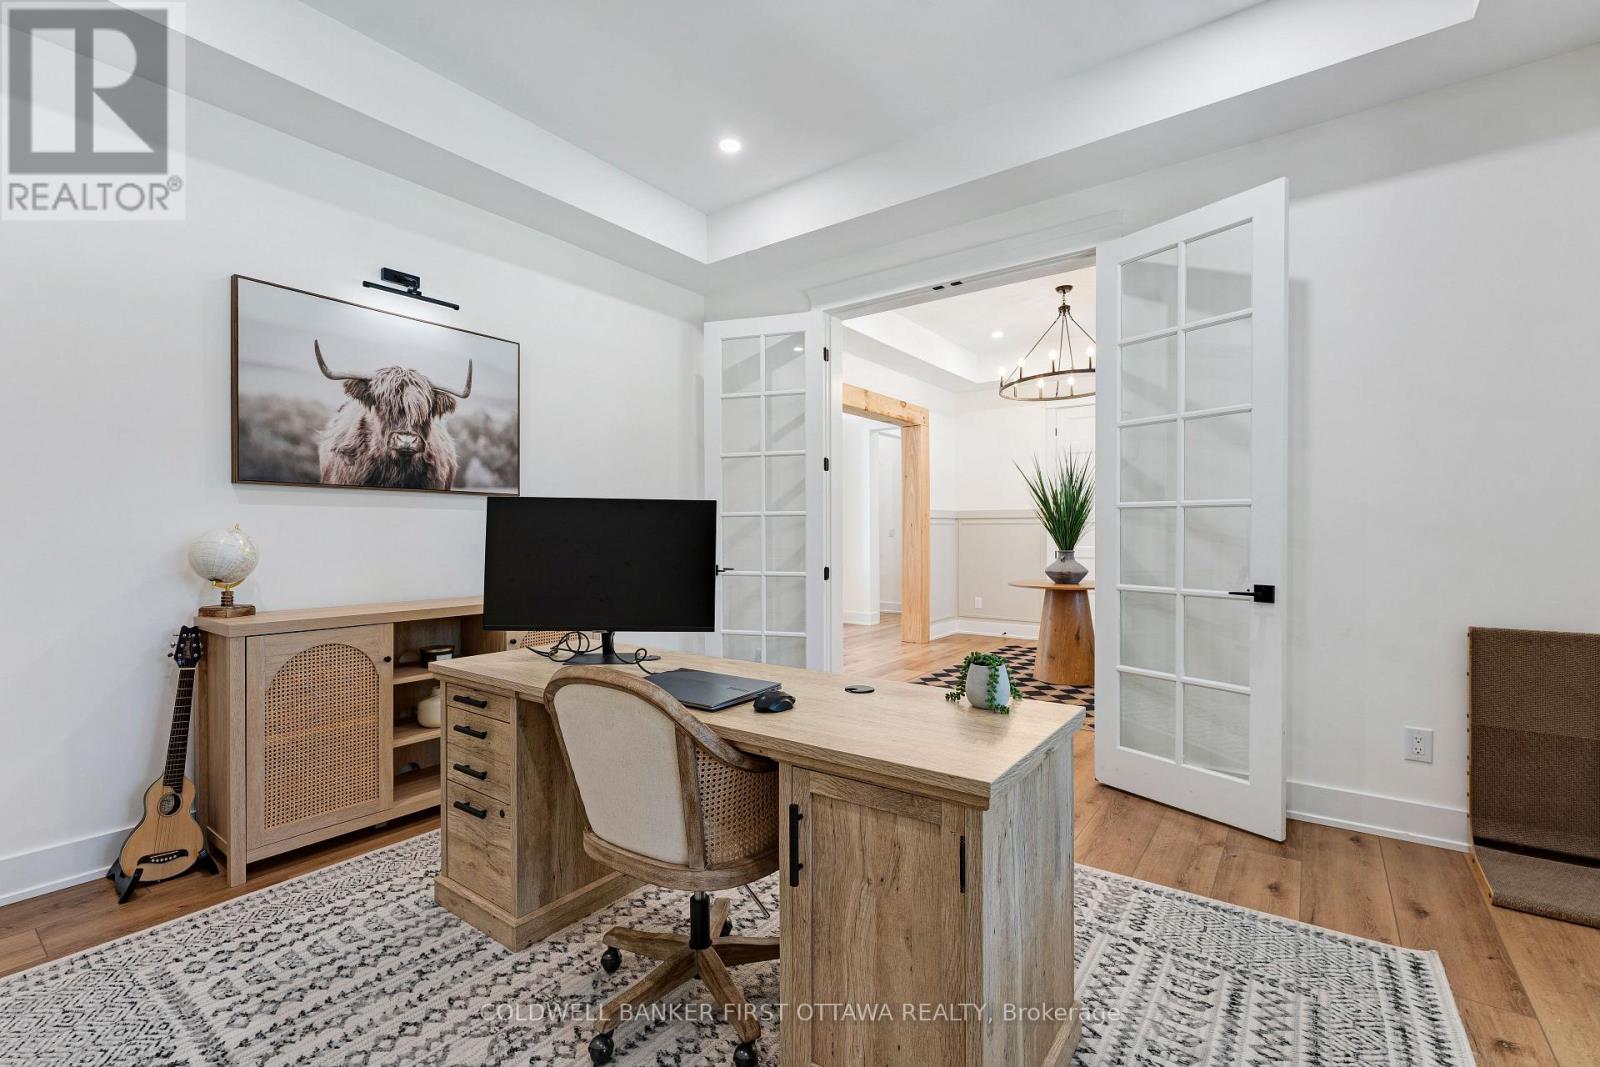
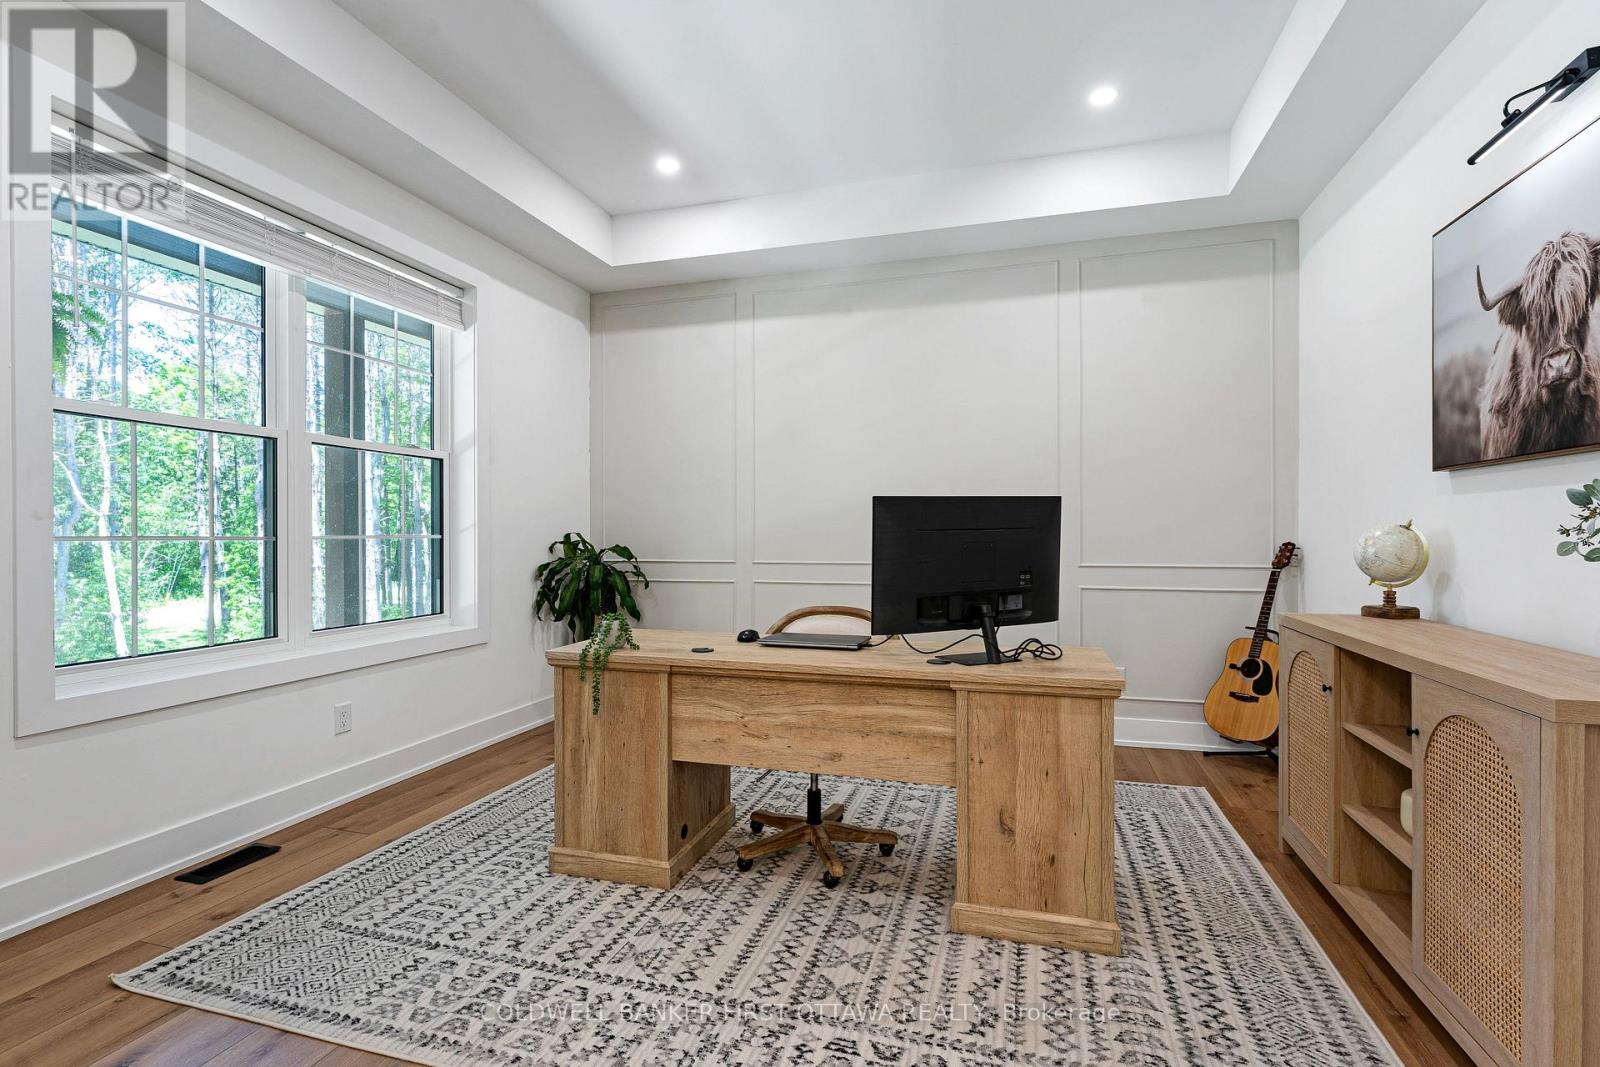
| Office | Main level | 4.12 m x 4 m |
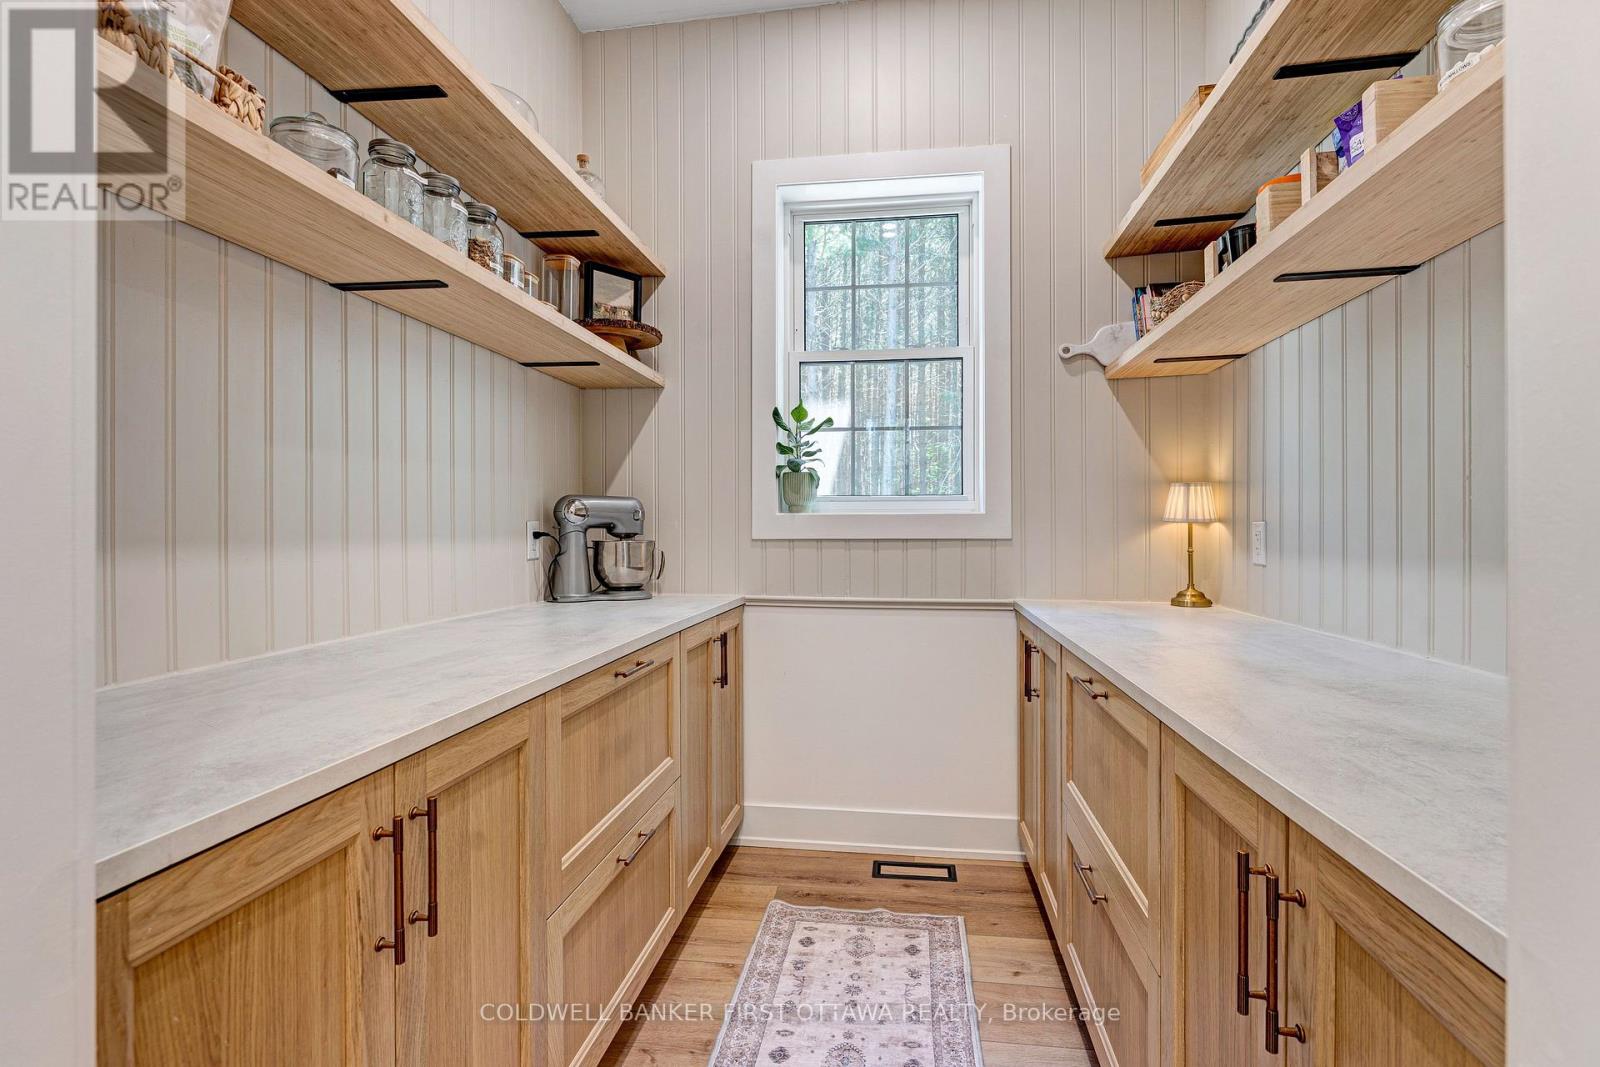
| Pantry | Main level | 2.32 m x 2.24 m |
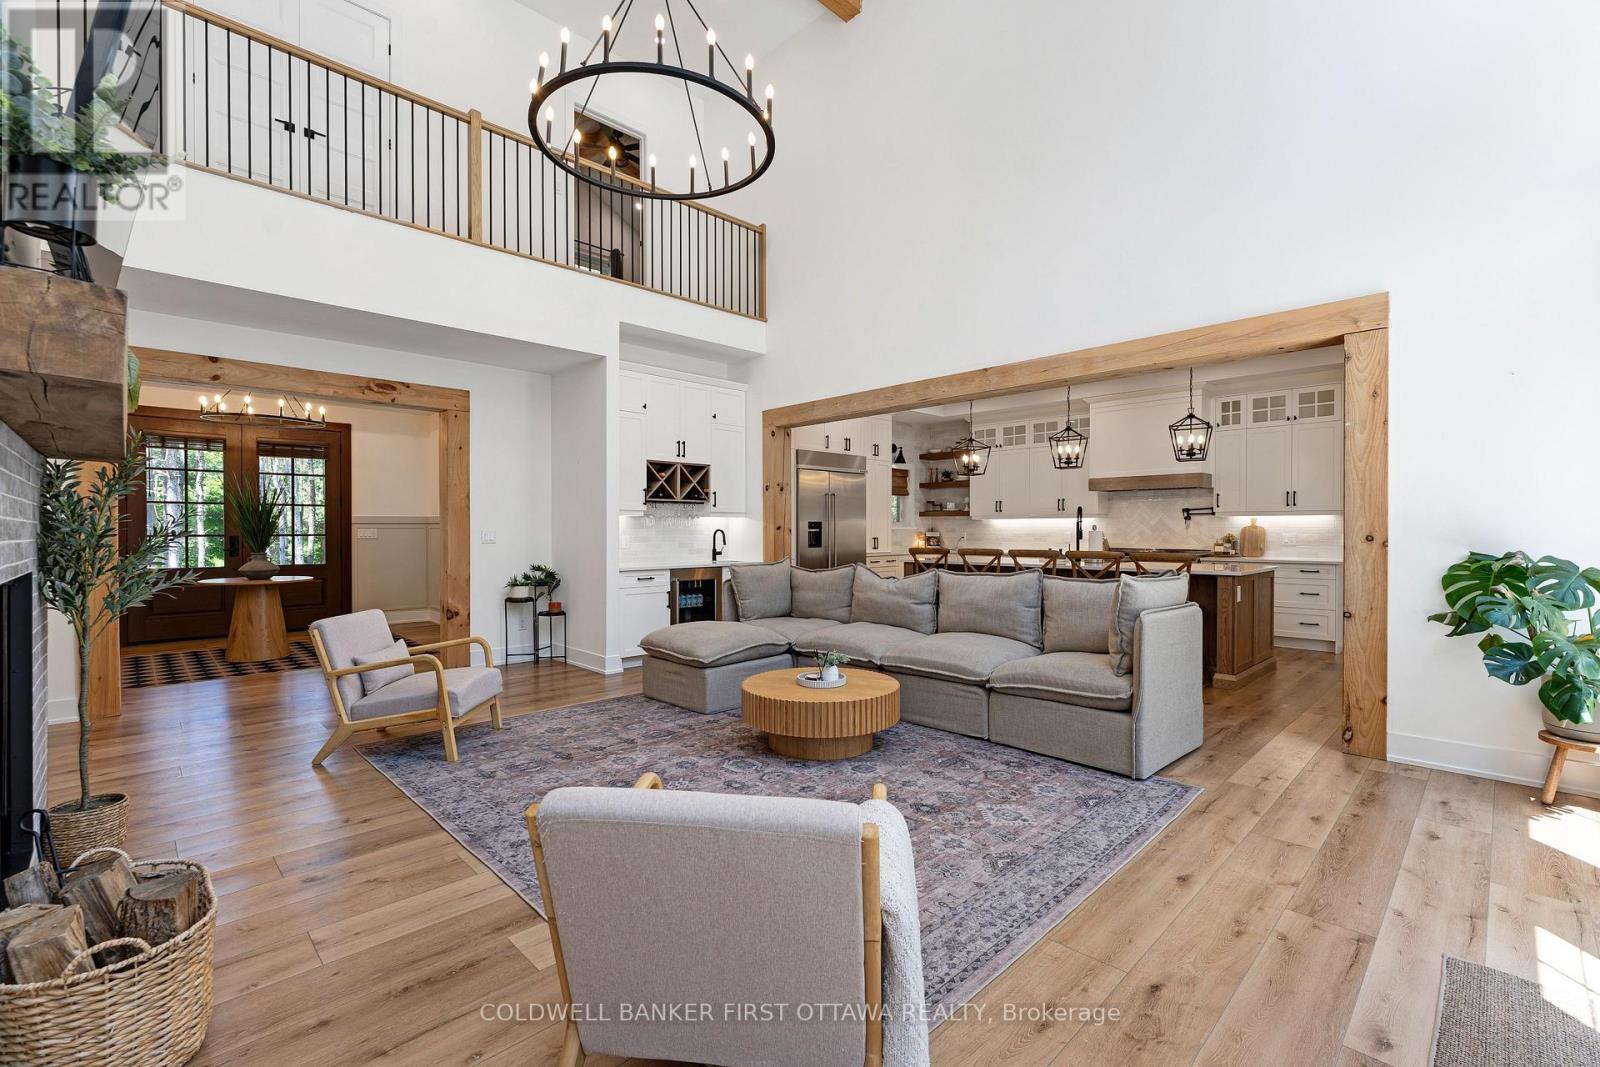
| Living room | Main level | 6.99 m x 5.76 m |
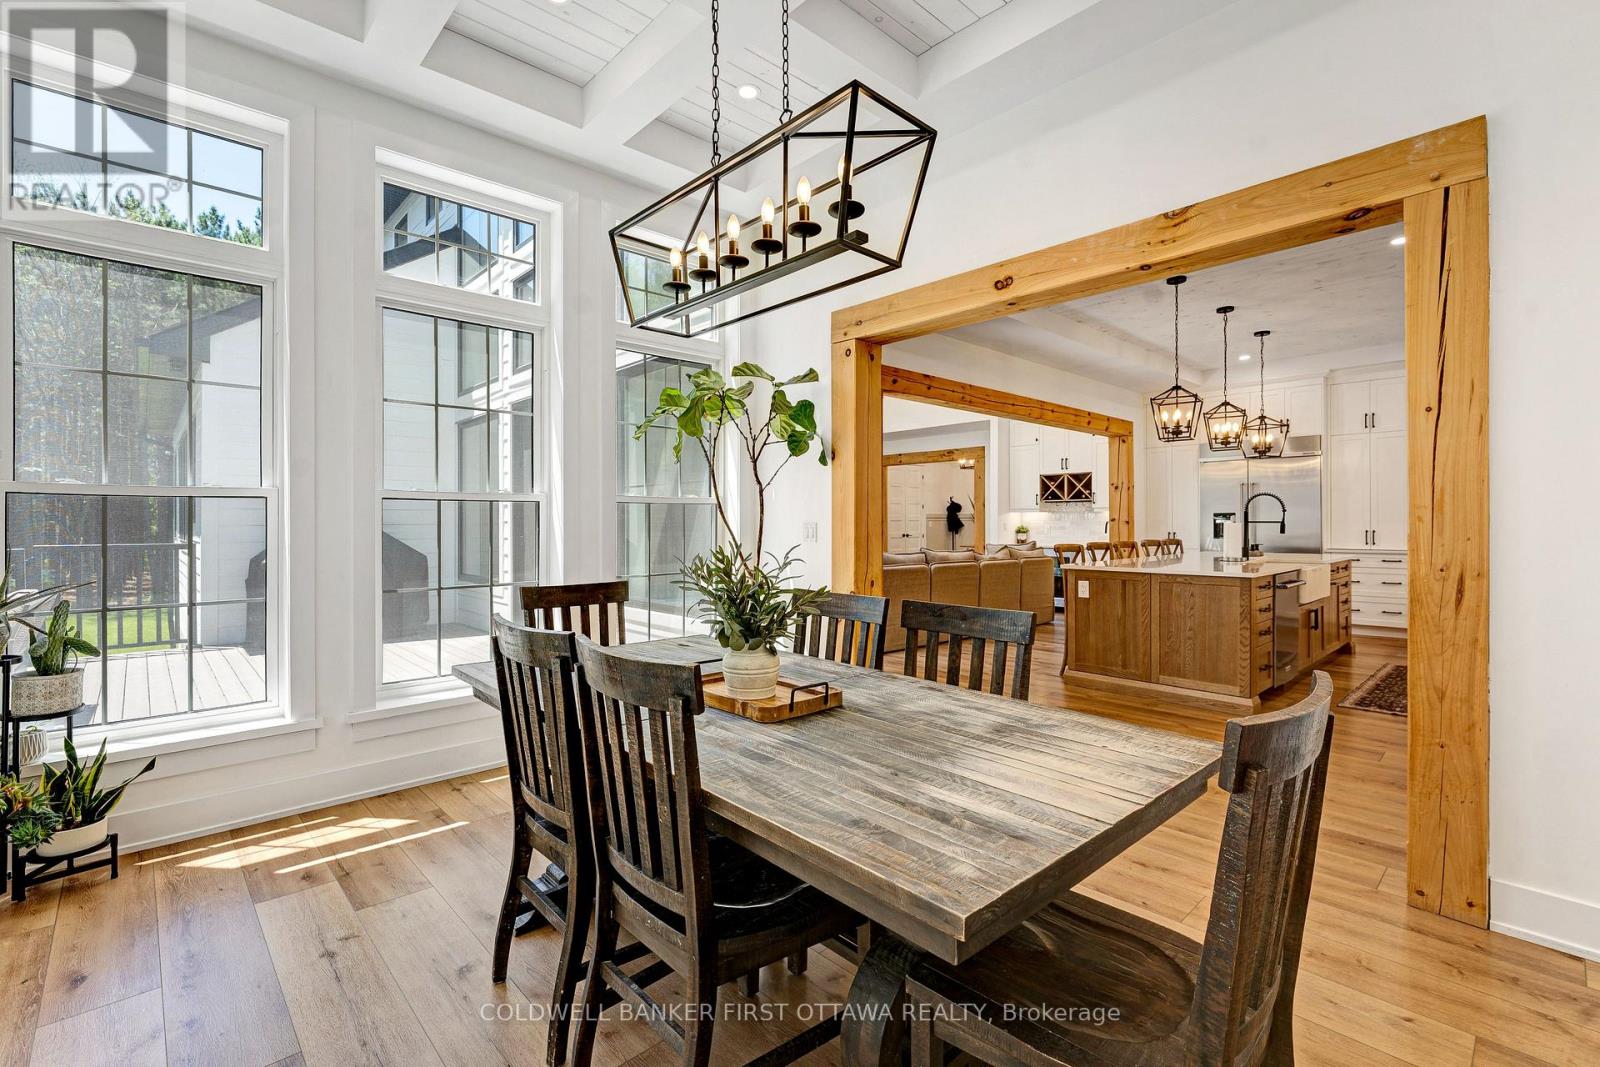
| Dining room | Main level | 4.26 m x 3.59 m |
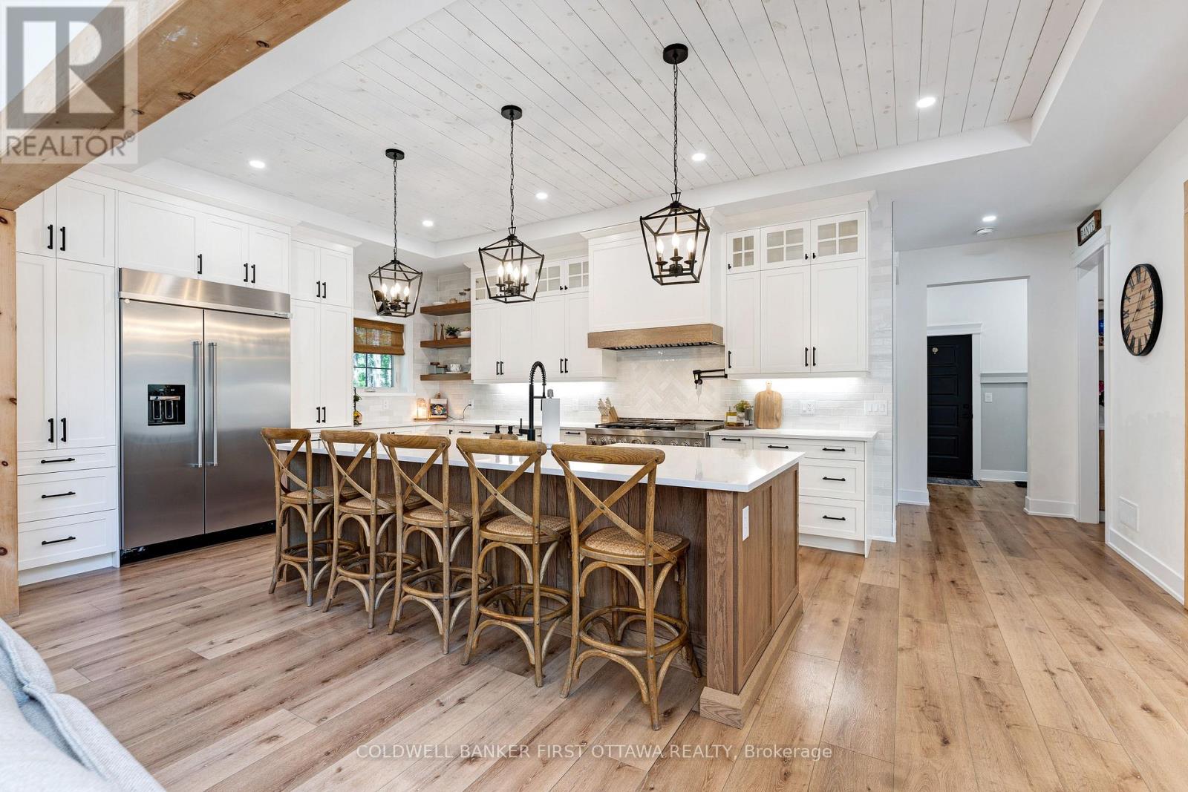
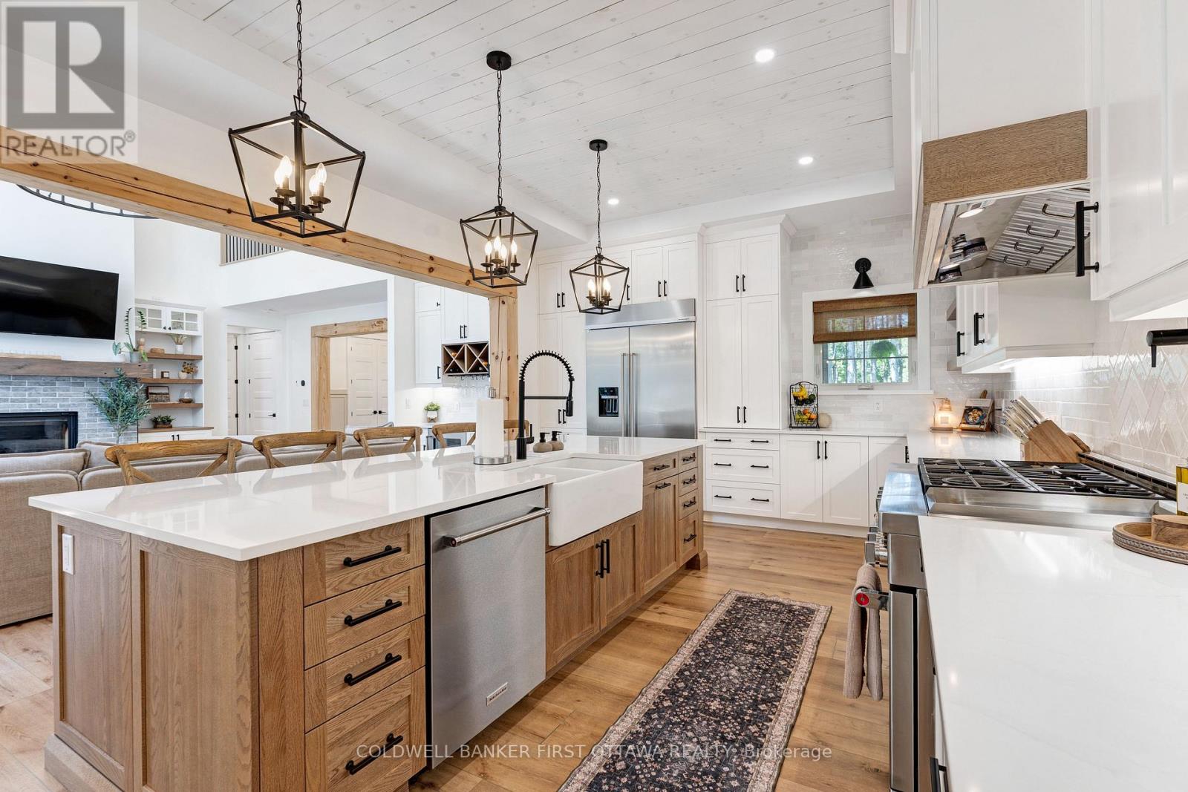
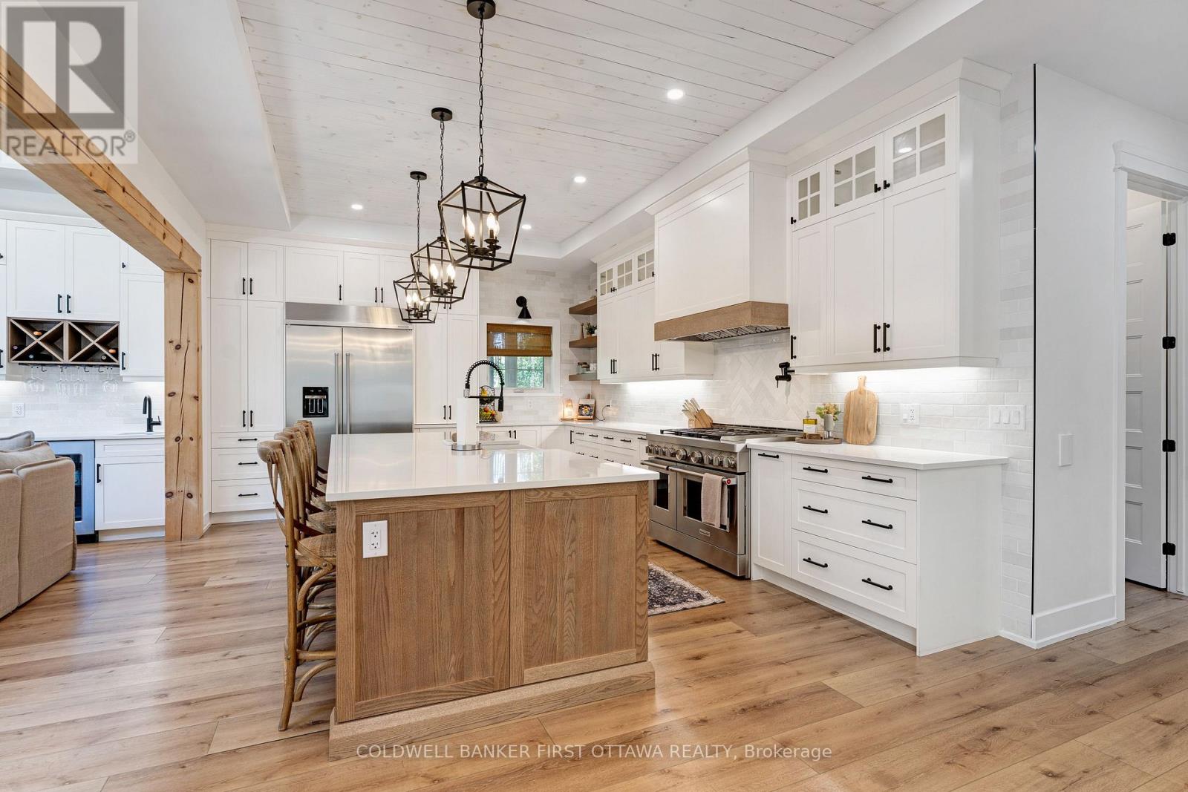
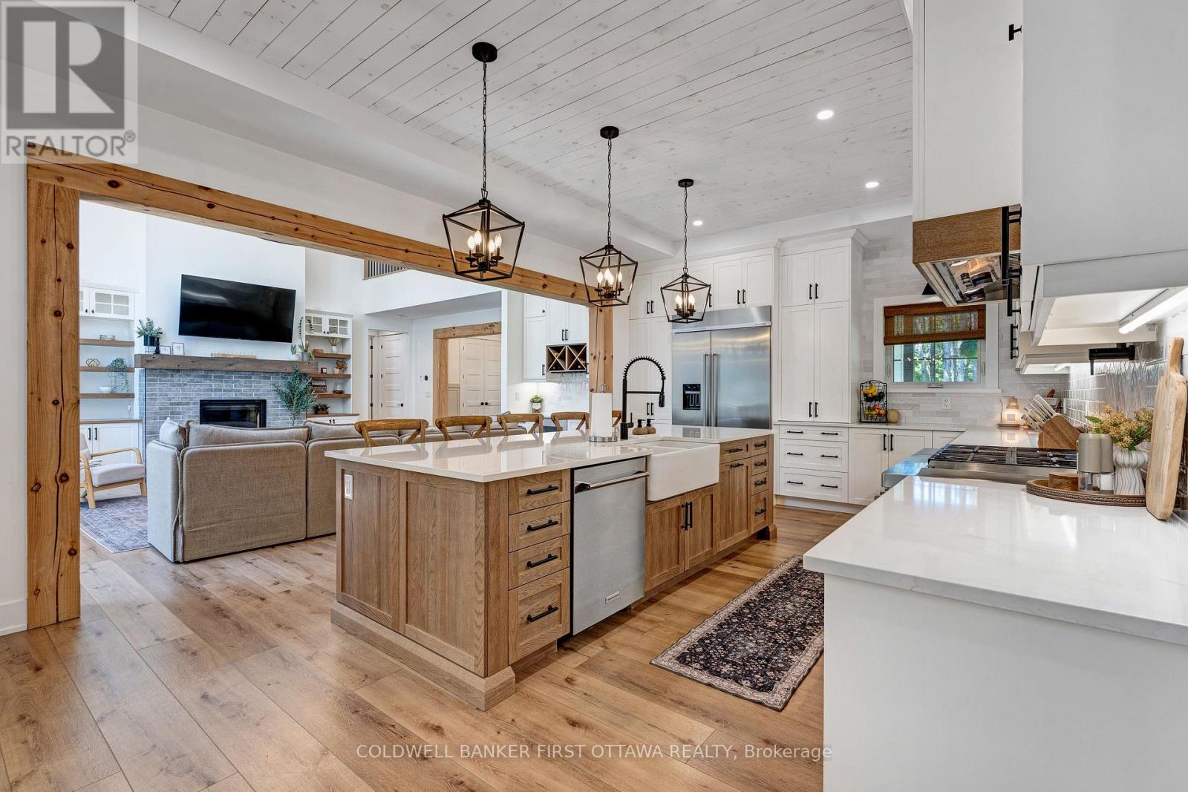
| Kitchen | Main level | 6.99 m x 6.13 m |
| Bathroom | Main level | 5.41 m x 3.92 m |
| Recreational, Games room | Lower level | 14.77 m x 14.13 m |
| Bedroom 4 | Second level | 4.12 m x 3.9 m |
| Bedroom 3 | Second level | 4.12 m x 3.98 m |
| Family room | Second level | 6.44 m x 4.72 m |
| Exterior/Construction | |
|---|---|
| Constuction Date | |
| Exterior Finish | Hardboard |
| Foundation Type | Insulated Concrete Forms |
| Utility Information | |
|---|---|
| Heating Type | Forced air, Heat Pump |
| Heating Fuel | Propane |
| Cooling Type | Central air conditioning |
| Water Supply | Drilled Well |
| Sewer Type | Septic System |
| Total Fireplace | 1 |
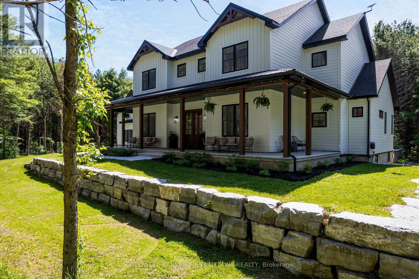
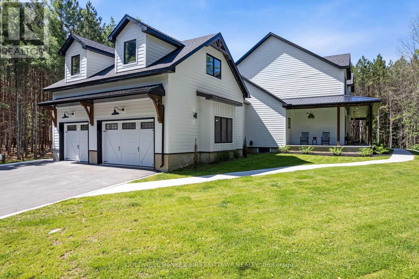
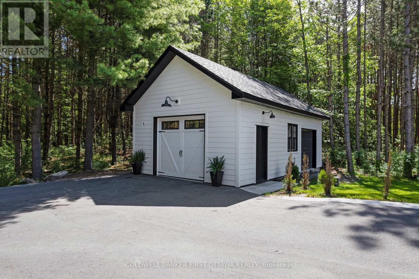
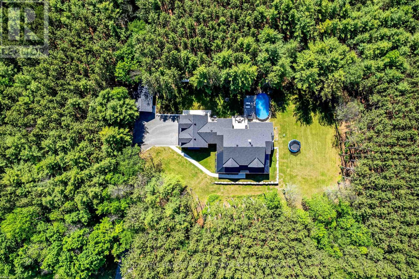
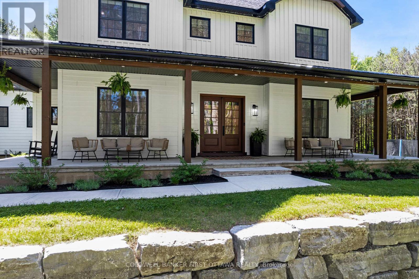
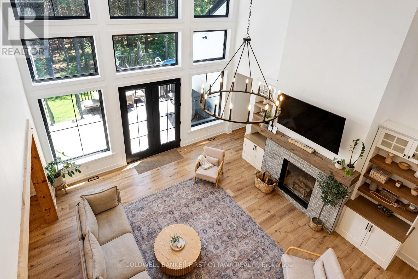
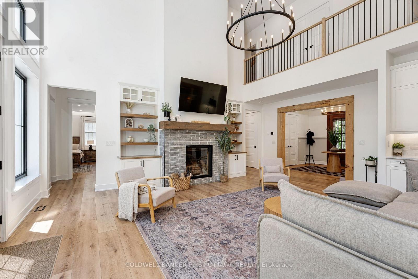
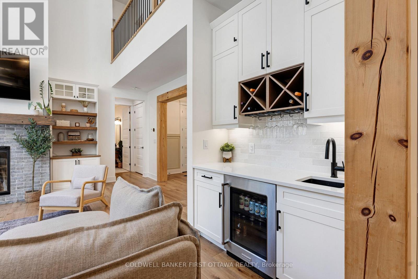
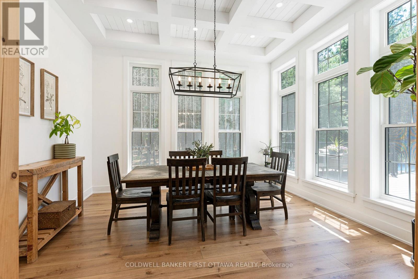
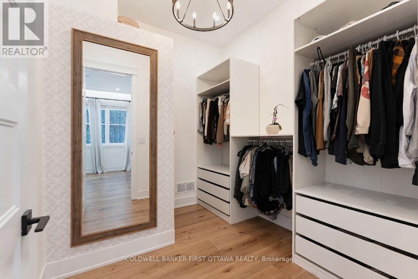
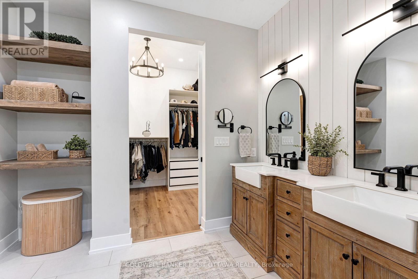
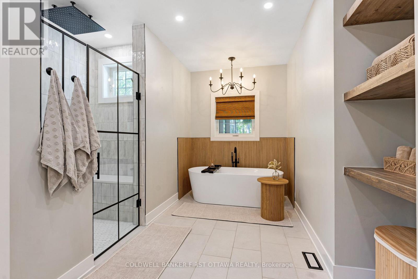
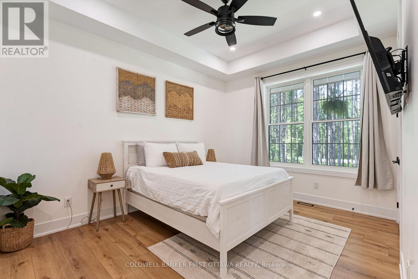
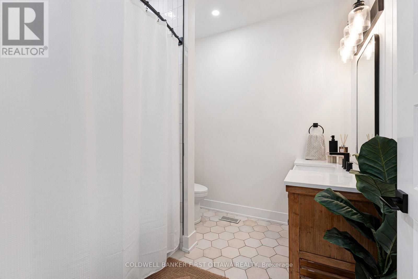
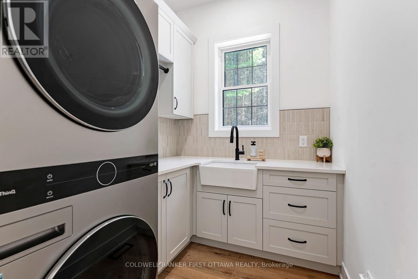
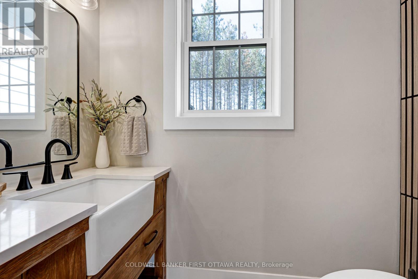
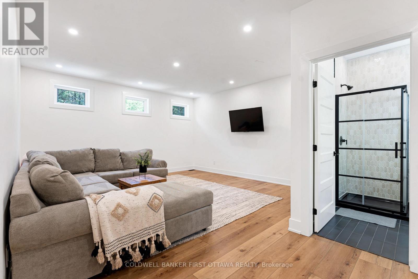
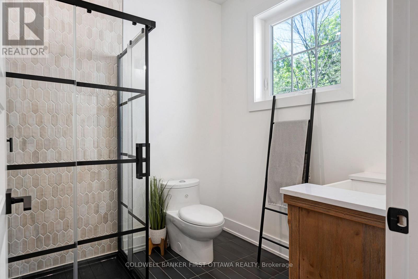
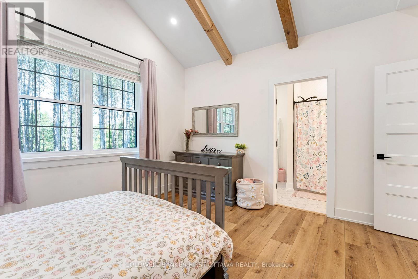
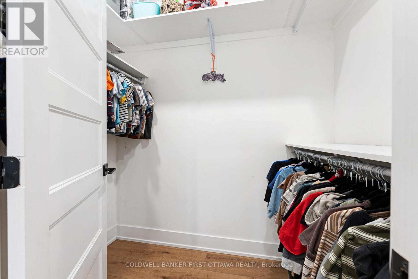
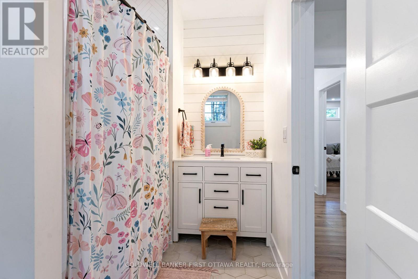
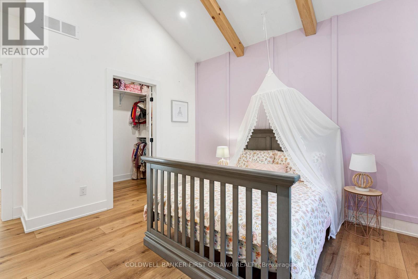
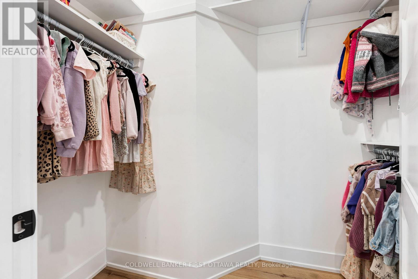
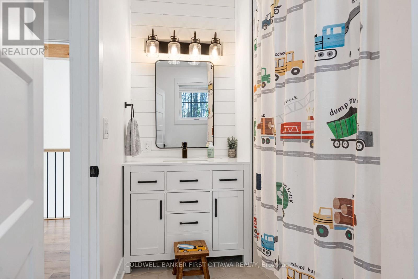
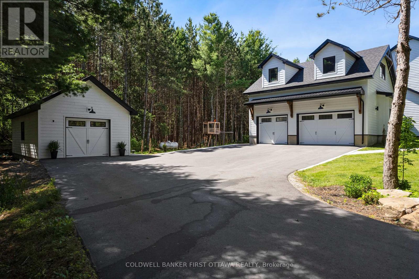
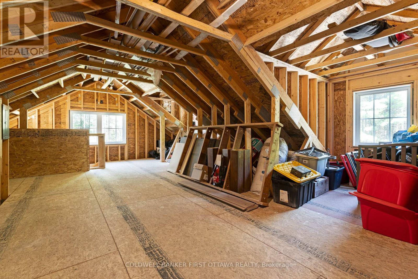
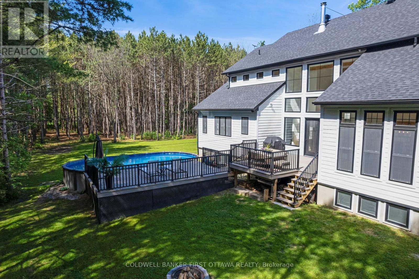
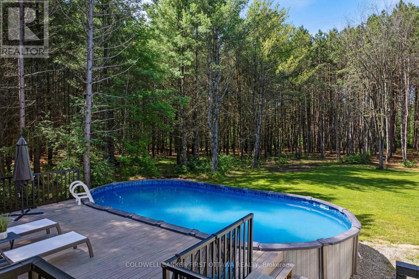
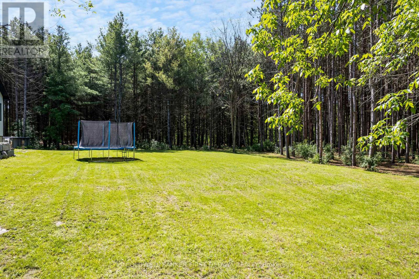
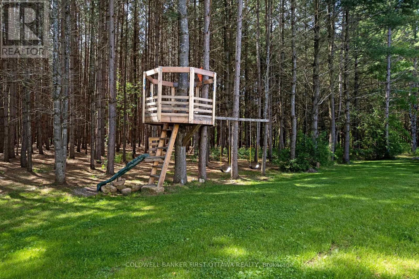
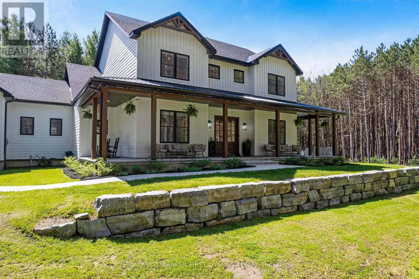
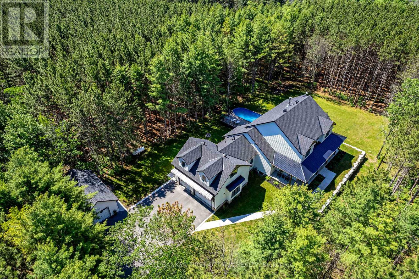
Exquisite country home with attractive farmhouse style and traditional wrap-about verandah. Built in 2023 on 1.8 peacefully private acres, 4 bedroom, 6 bathroom home offers 3517sf of luxury elegance and generous spaces. The home's rich mahogany front doors add to its appealing character. Elegant foyer extra large for ease of greetings guests. Well-appointed home with high tray ceilings, large windows, natural light, luxury vinyl plank floors, energy efficiencies and smart technology. Living, dining and kitchen are open, while still maintaining their own distinct character and purpose. Living room soaring 20' cathedral ceiling, wet bar and woodburning fireplace. Gracious dining area with walls of windows overlooking outdoors. Kitchen a culinary showpiece with tray ceiling, white custom cabinetry and quartz counters, offset by iron lantern pendants. Designed for the family, kitchen has 6-burner gas stove, electric grill, pot filler and grand island-breakfast bar that seats five. For extra prep and storage, walk-in pantry with bright window. Main floor primary retreat has trim light around tray ceiling, walk-in closet and luxury 5-pc ensuite with two-sink quartz vanity, soaker tub and spa shower. Main floor second bedrm, 4-pc bathrm, powder room, laundry room and family-sized mudroom. Second floor big family room, or 5th bedroom, with attached 4-pc bathrm. Two more bedrooms, each with walk-in closet and 4-pc quartz ensuite. Lower level 2,263sf additional family space or in-law suite. Partly finished, lower level has 9' ceilings, radiant floor heat, rough-ins for two bathrms and separate access. Well built ICF home with extra insulation, heat pump and Generac. Attached insulated 3-car garage with EV rough-in, hot&cold water plus access to main & lower level. Garage's loft includes rough-in for bathroom. Detached single garage with hydro. Composite decks overlook inground salt-water pool. Kids will also love the tree fort. Paved driveway and paved road, 10 mins to Perth (id:19004)

This REALTOR.ca listing content is owned and licensed by REALTOR® members of The Canadian Real Estate Association.
安居在渥京
长按二维码
关注安居在渥京
公众号ID:安居在渥京

安居在渥京
长按二维码
关注安居在渥京
公众号ID:安居在渥京
