

MLS®: X13863632
上市天数: 24天
产权: Freehold
类型: House , Detached
社区:
卧室: 6+
洗手间: 5
停车位: 16
建筑日期:
经纪公司: REMAX BOARDWALK REALTY
价格:$ 1,890,000
预约看房 26
MLS®: X13863632
上市天数: 24天
产权: Freehold
类型: House , Detached
社区:
卧室: 6+
洗手间: 5
停车位: 16
建筑日期:
价格:$ 1,890,000
预约看房 26


丁剑来自山东,始终如一用山东人特有的忠诚和热情服务每一位客户,努力做渥太华最忠诚的地产经纪。

613-986-8608
[email protected]
Dingjian817
丁剑来自山东,始终如一用山东人特有的忠诚和热情服务每一位客户,努力做渥太华最忠诚的地产经纪。
613-986-8608
[email protected]
Dingjian817
| General Description | |
|---|---|
| MLS® | X13863632 |
| Lot Size | 237 x 4159 FT |
| Zoning Description | |
| Interior Features | |
|---|---|
| Construction Style | Detached |
| Total Stories | 1 |
| Total Bedrooms | 6 |
| Total Bathrooms | 5 |
| Full Bathrooms | 3 |
| Half Bathrooms | 2 |
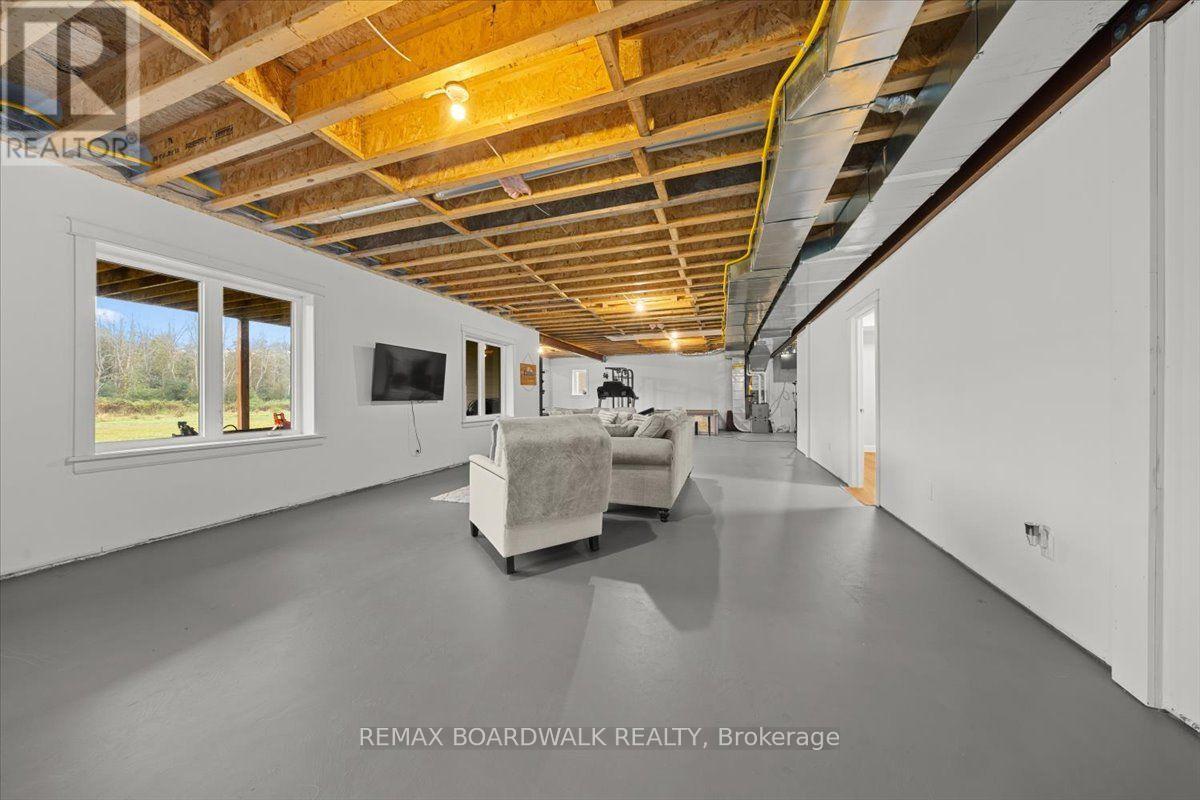
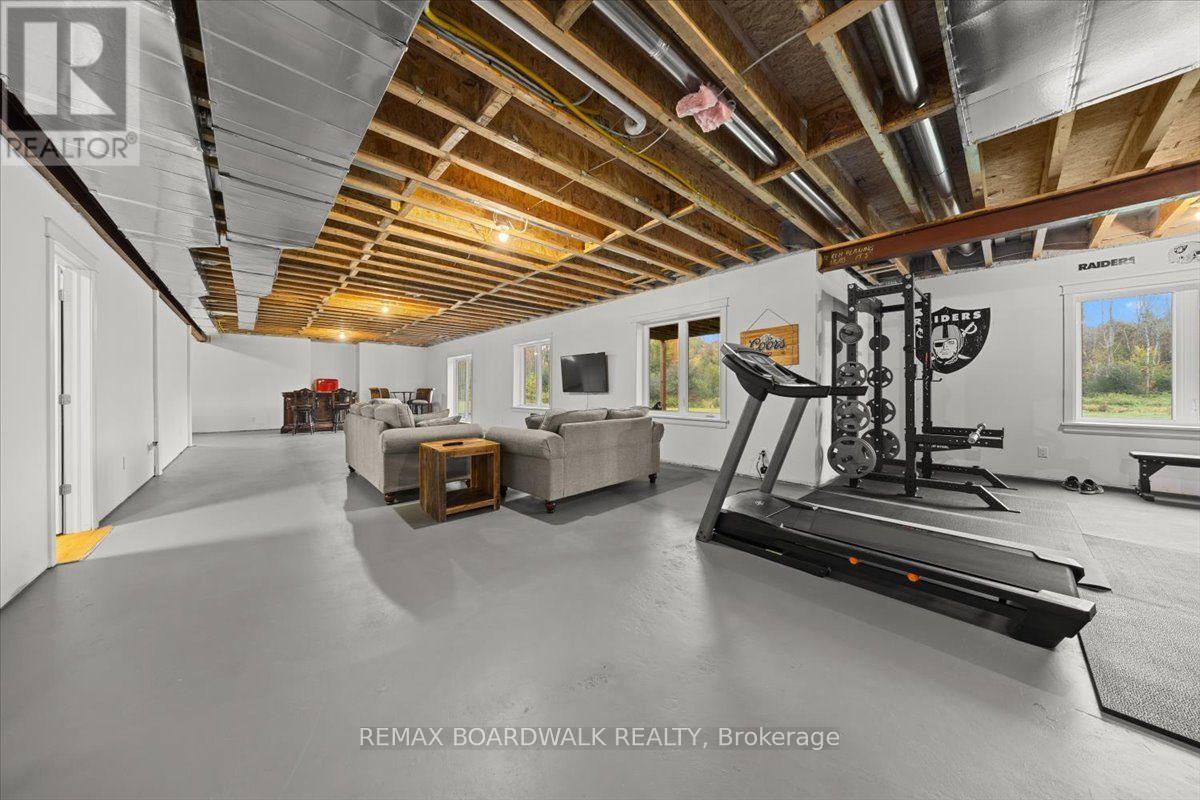
| Basement Type | N/A (Unfinished), N/A, N/A (Partially finished) |
| Basement Development | Unfinished,Partially finished |
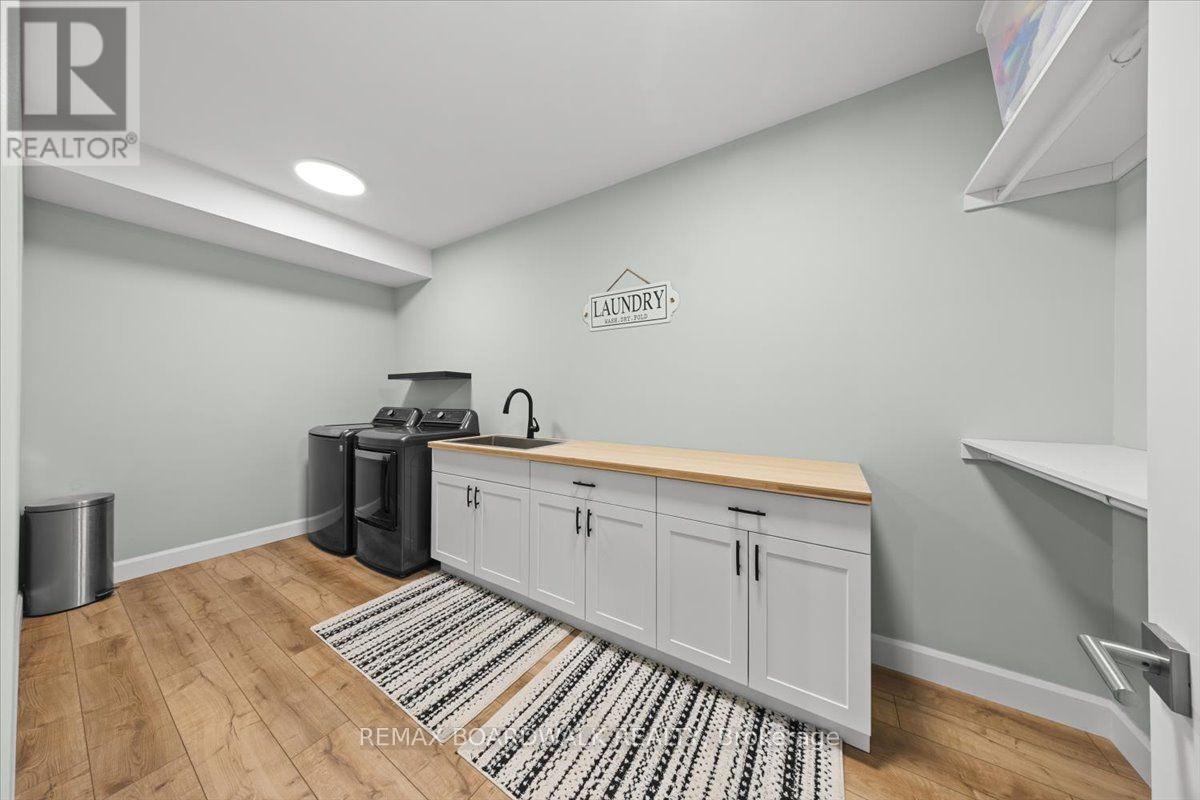
| Included Appliances | Garage door opener remote(s), Central Vacuum, Water softener, Water Treatment, Dryer, Garage door opener, Hood Fan, Stove, Washer, Refrigerator |
| Rooms | ||
|---|---|---|
| Living room | Upper Level | 6.3 m x 5 m |
| Primary Bedroom | Upper Level | 4.6 m x 3.6 m |
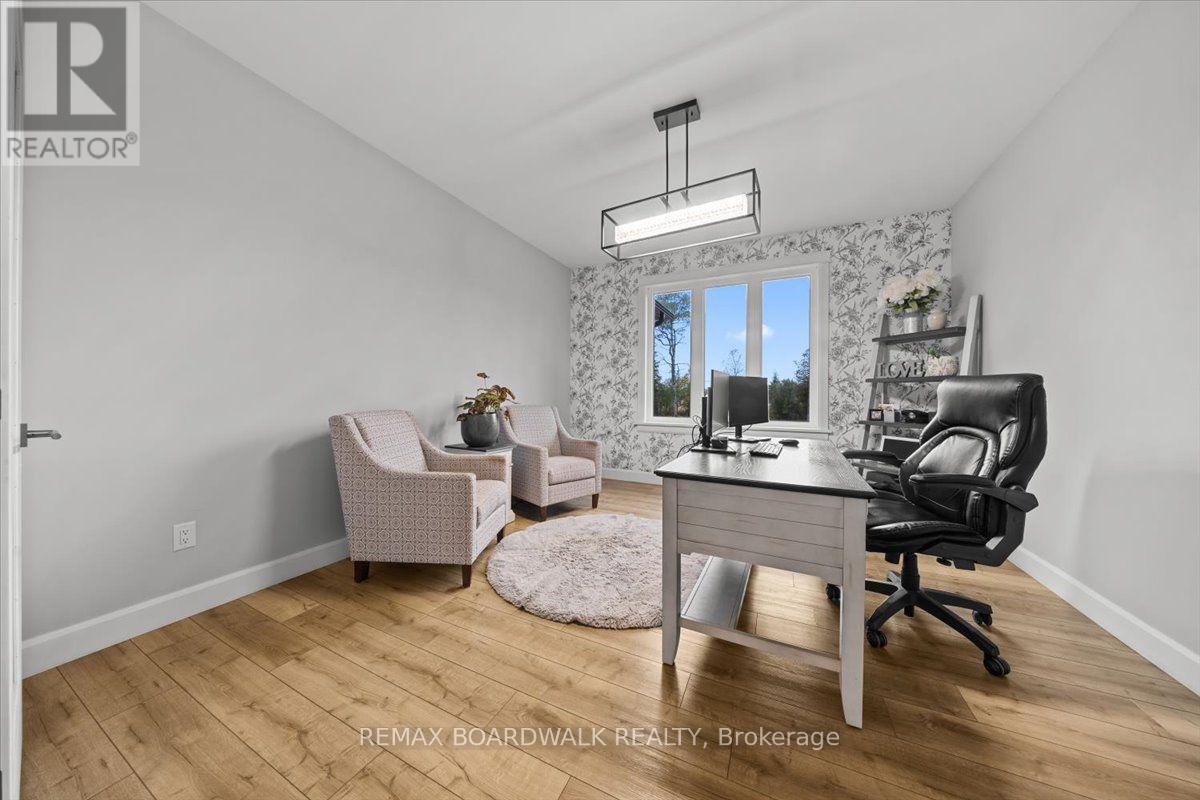
| Office | Upper Level | 4.6 m x 2.5 m |
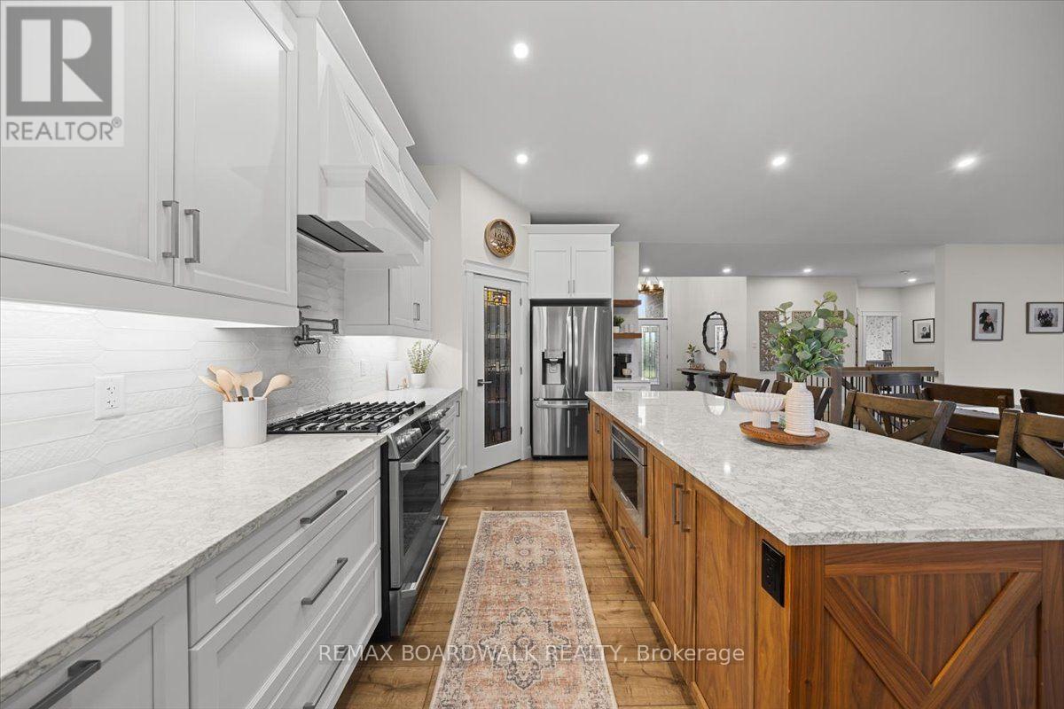
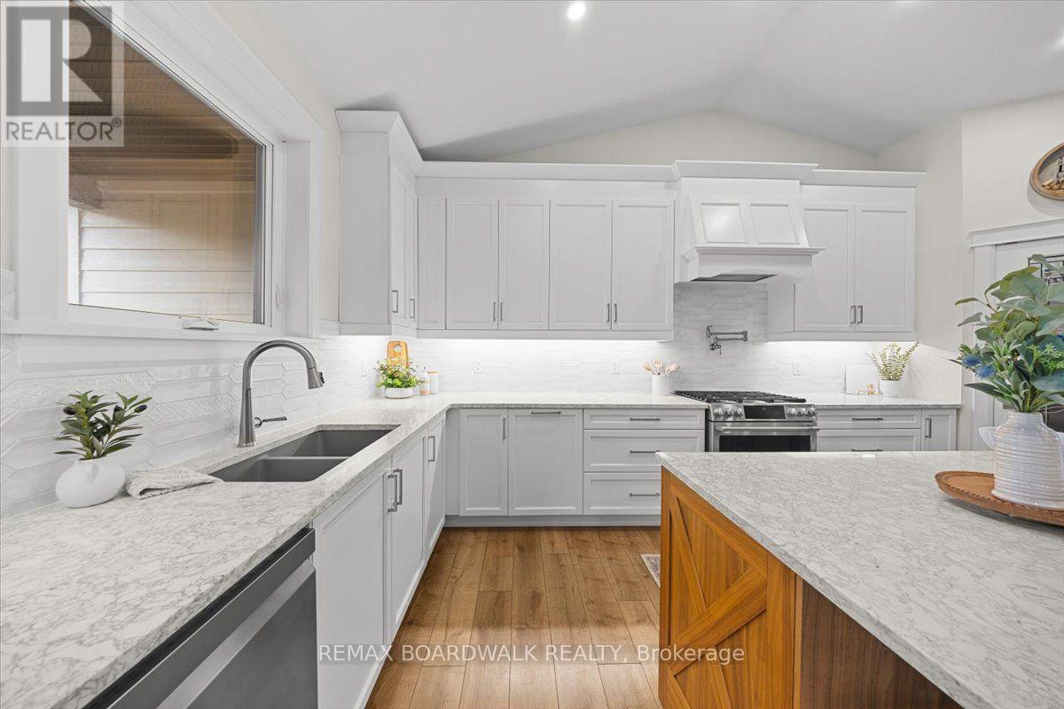
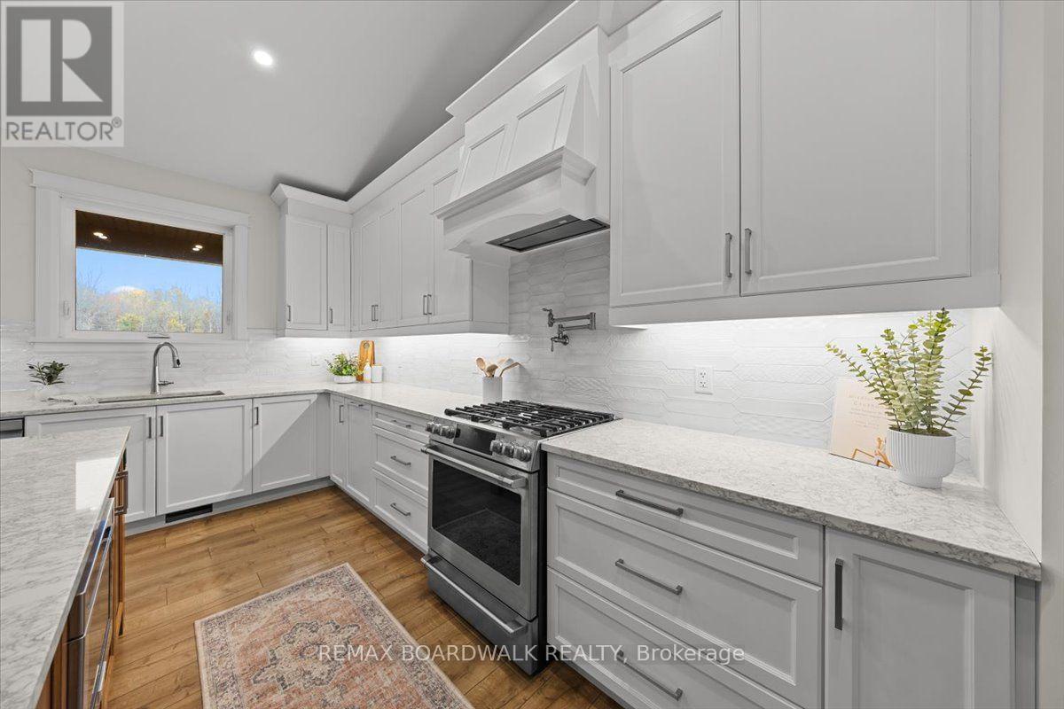
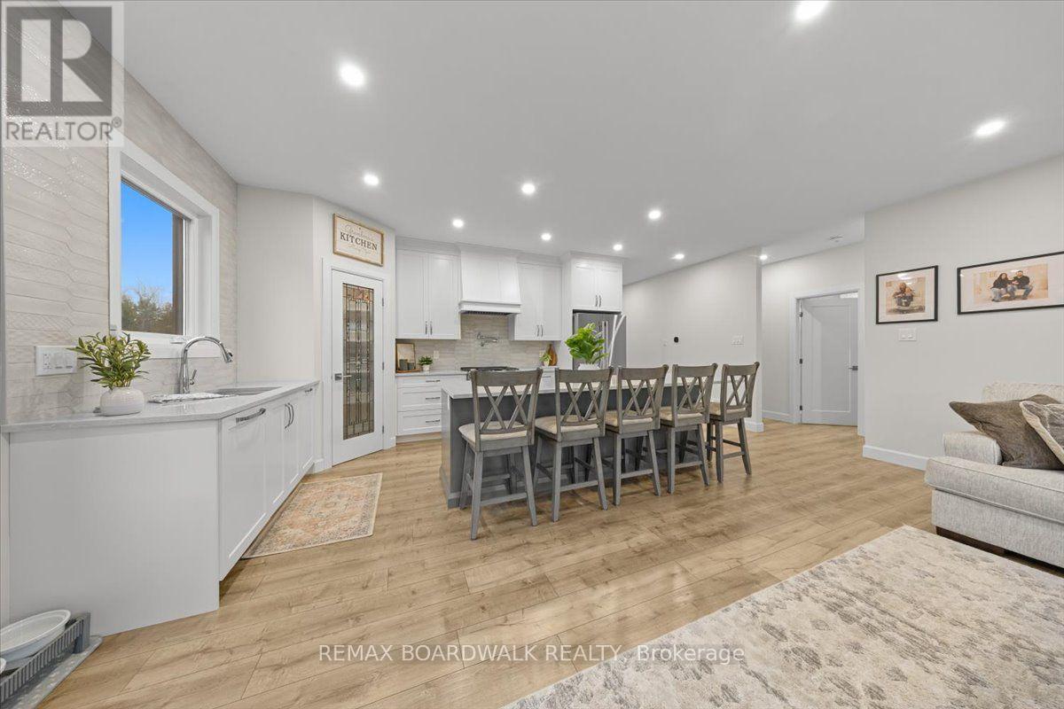
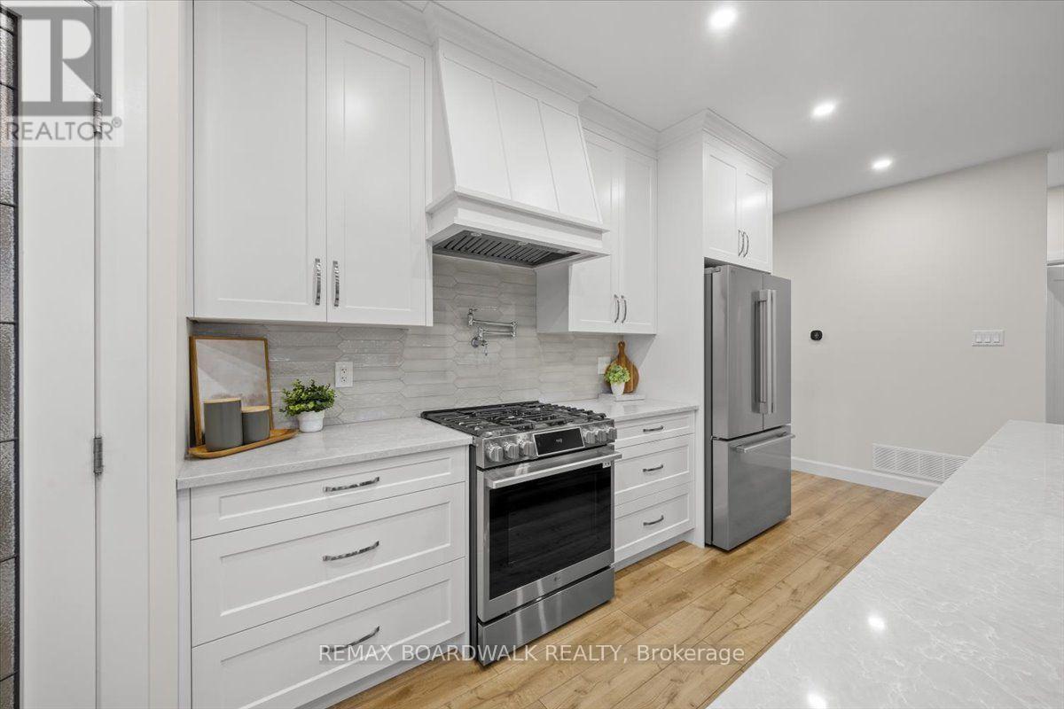
| Kitchen | Upper Level | 6.3 m x 2.9 m |
| Office | Main level | 4 m x 3.9 m |
| Bedroom 3 | Main level | 3.6 m x 3.4 m |
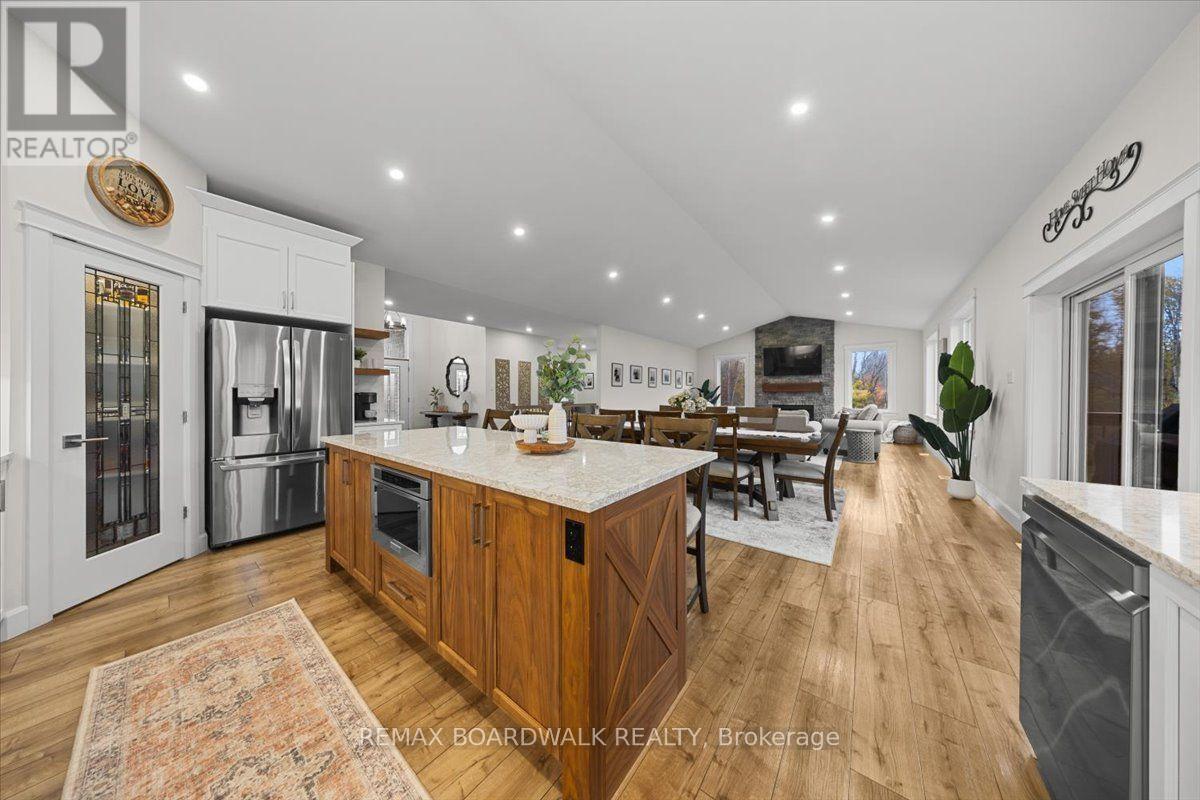
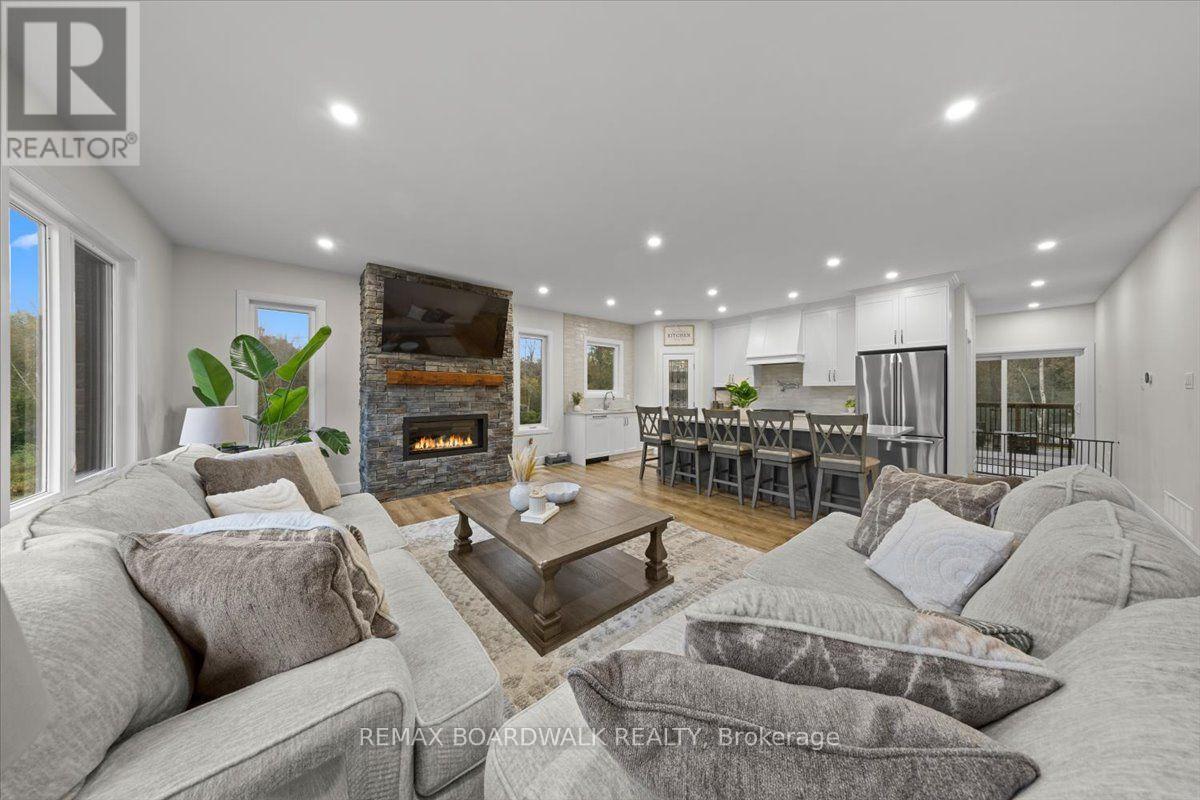
| Kitchen | Main level | 7.7 m x 2.5 m |
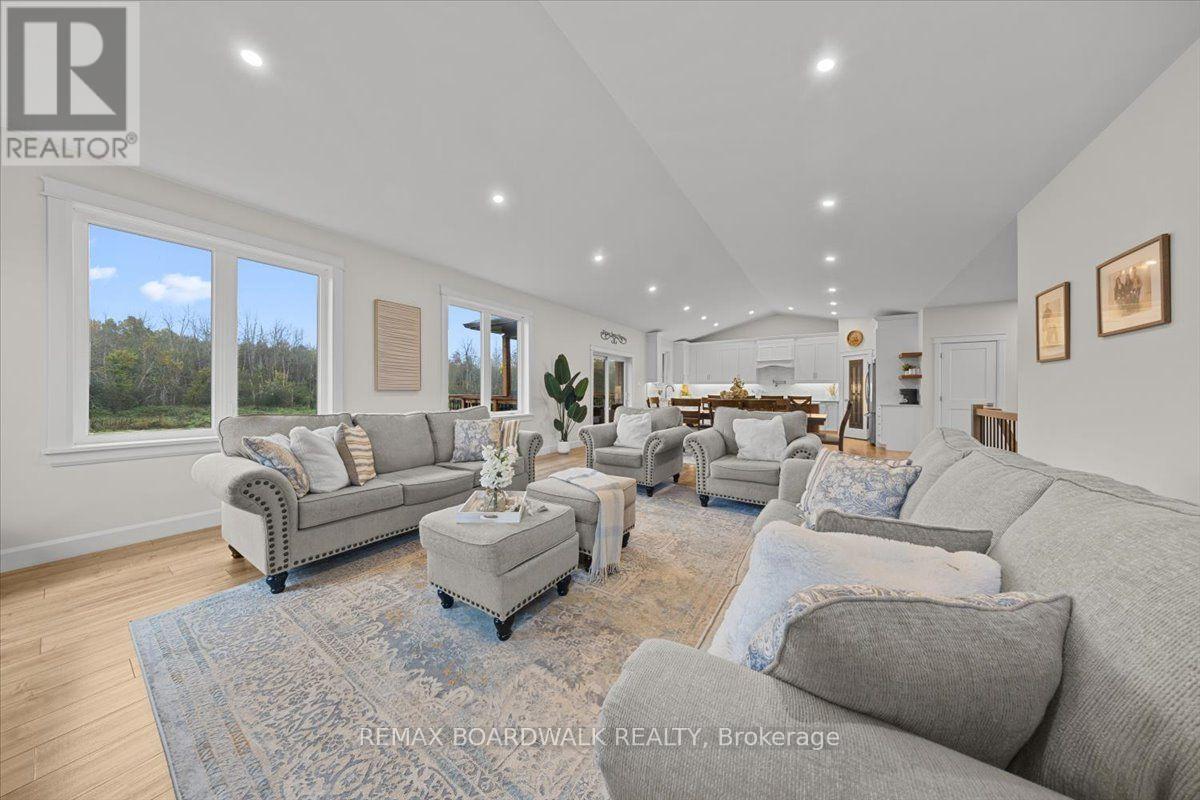
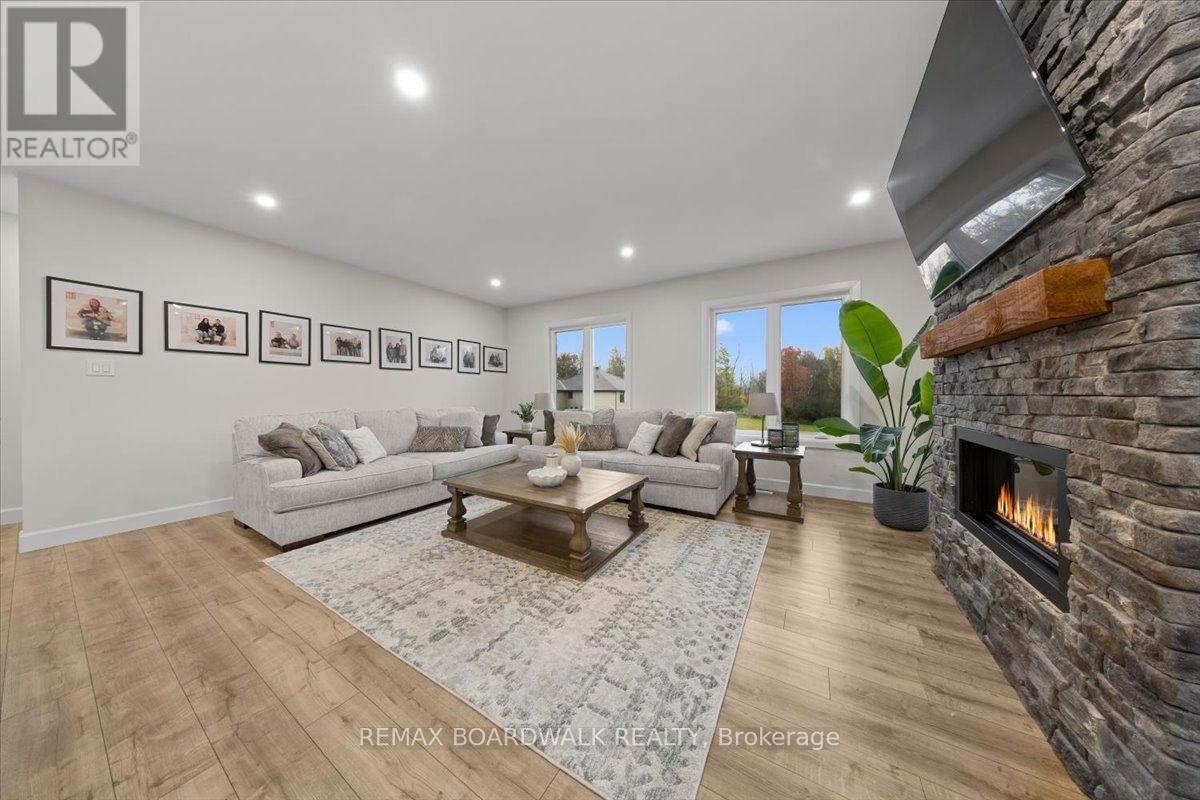
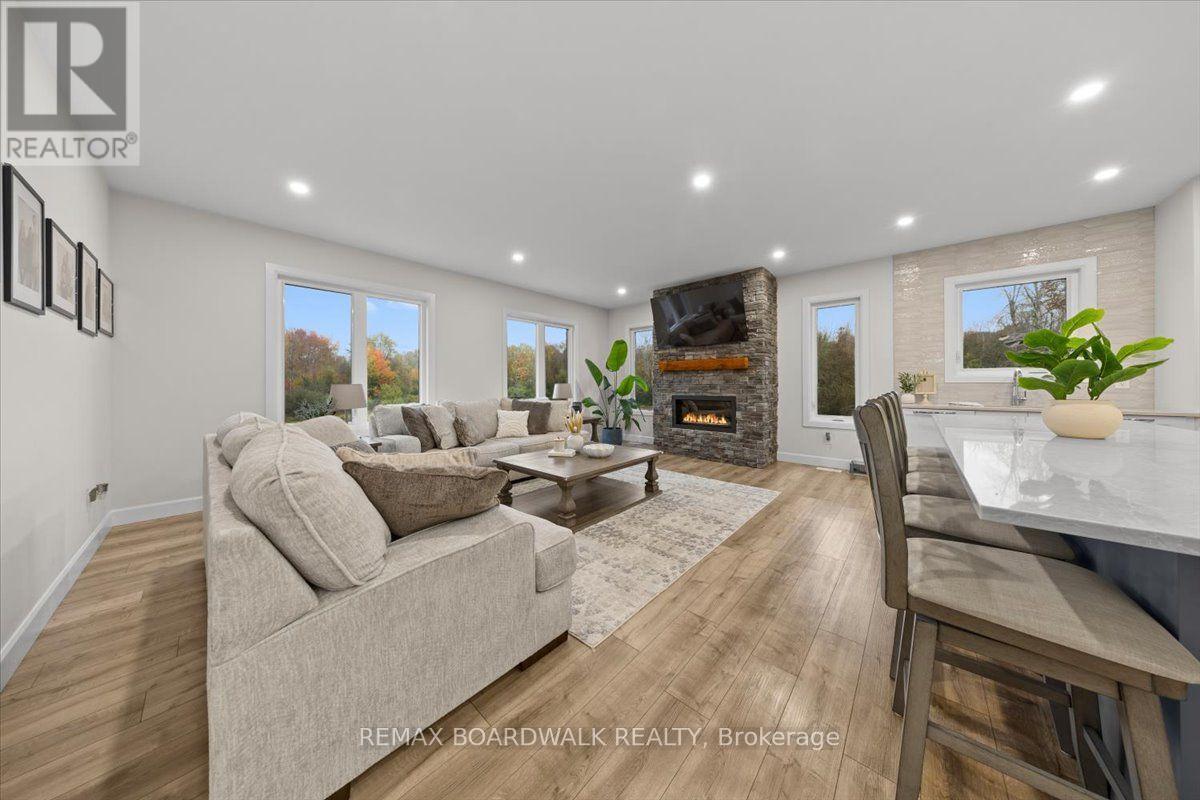
| Great room | Main level | 7.7 m x 5.7 m |
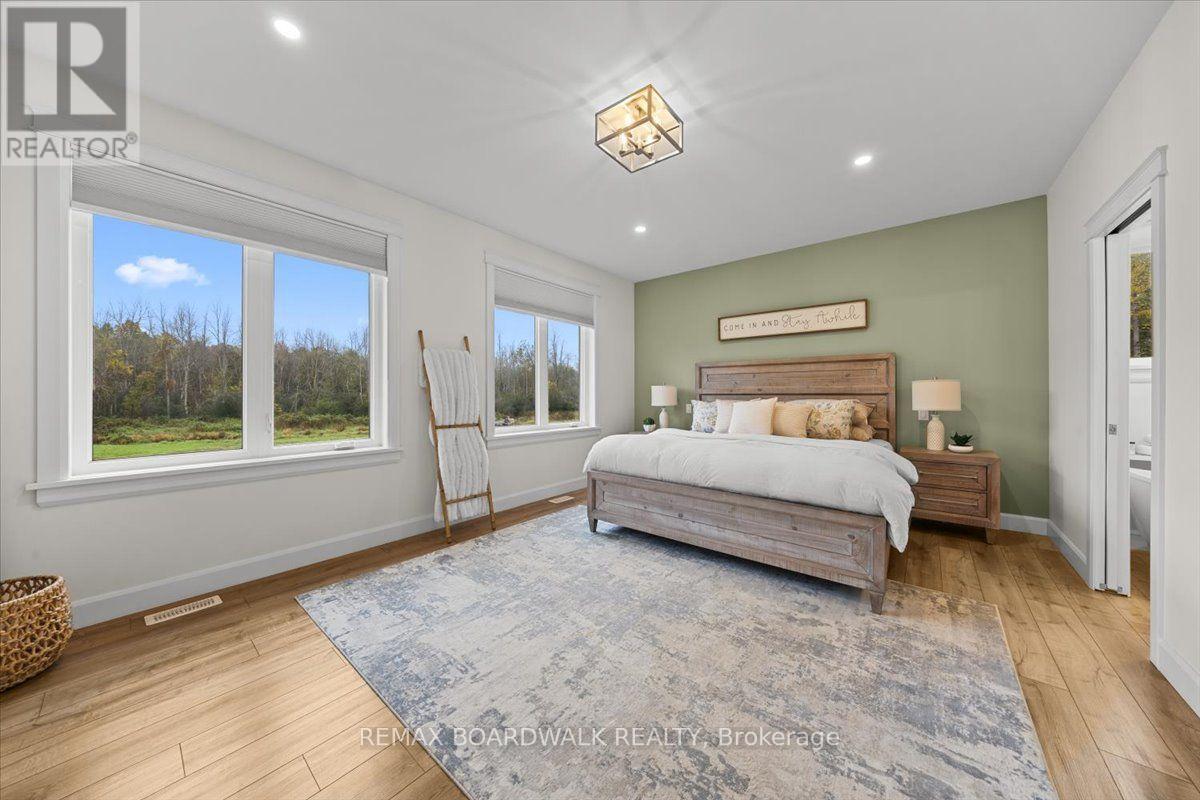
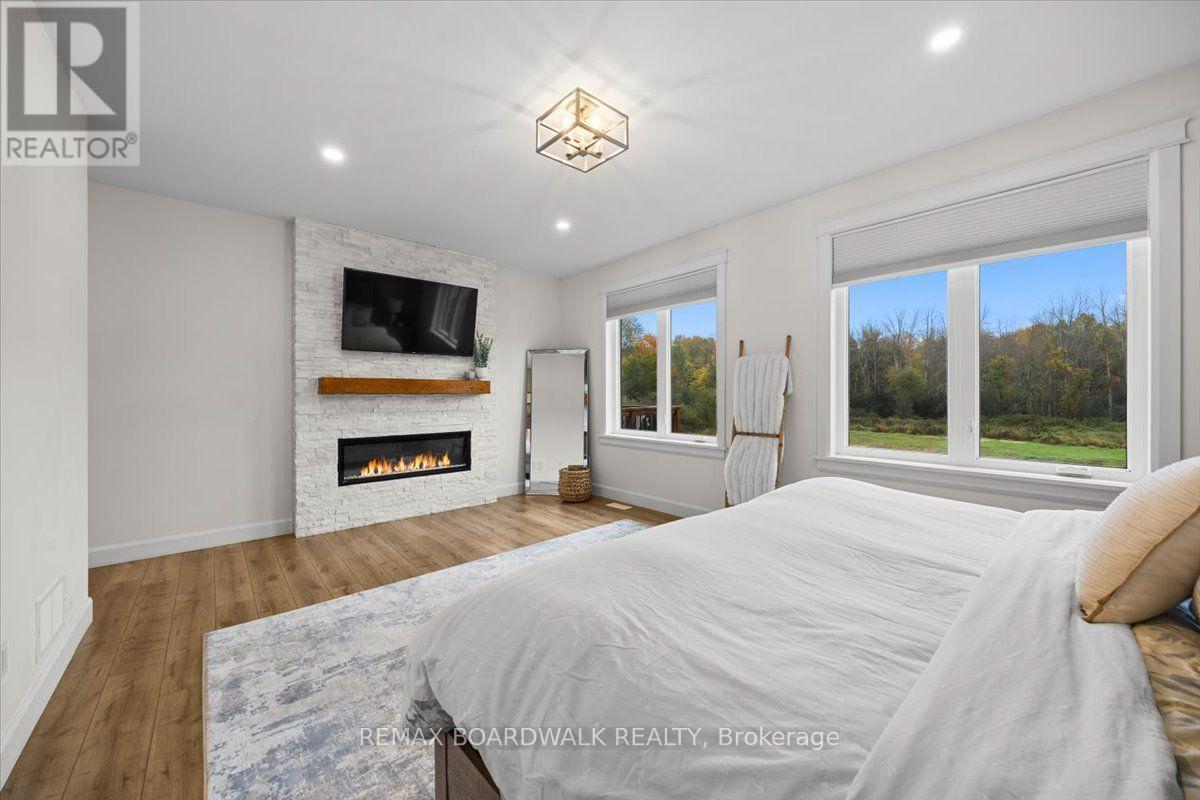
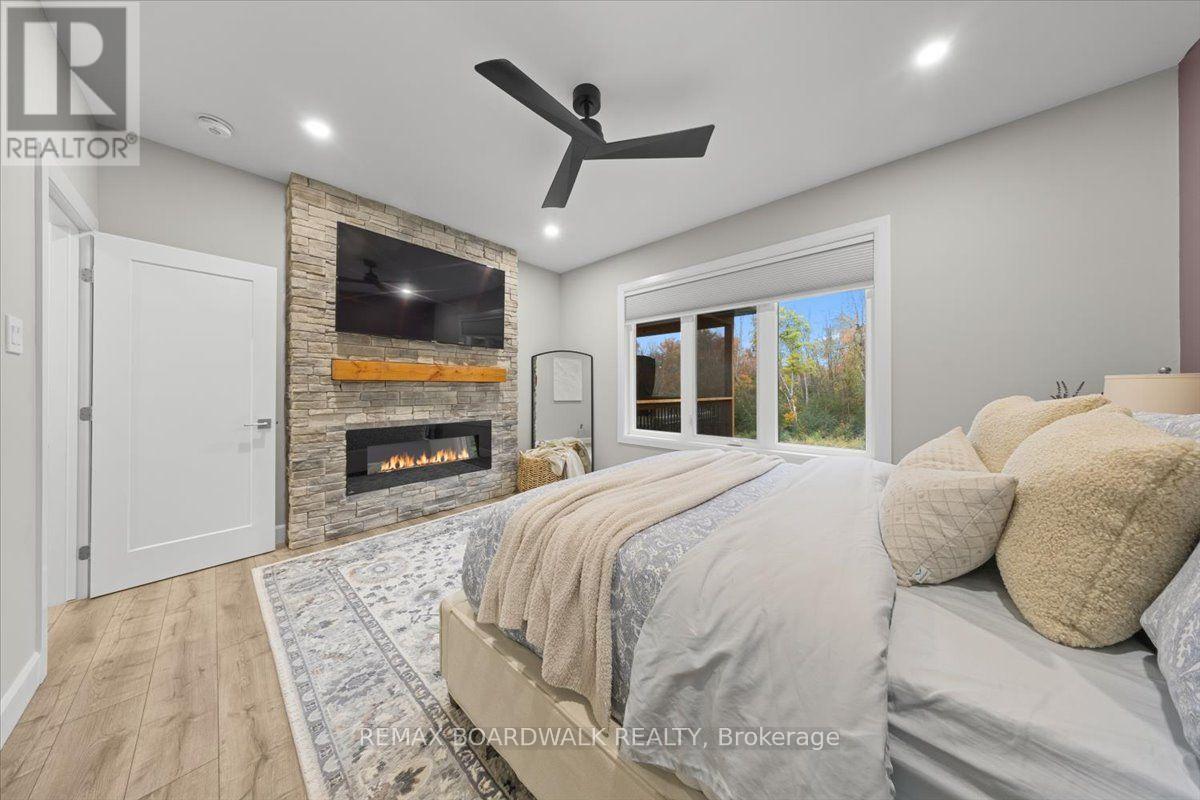
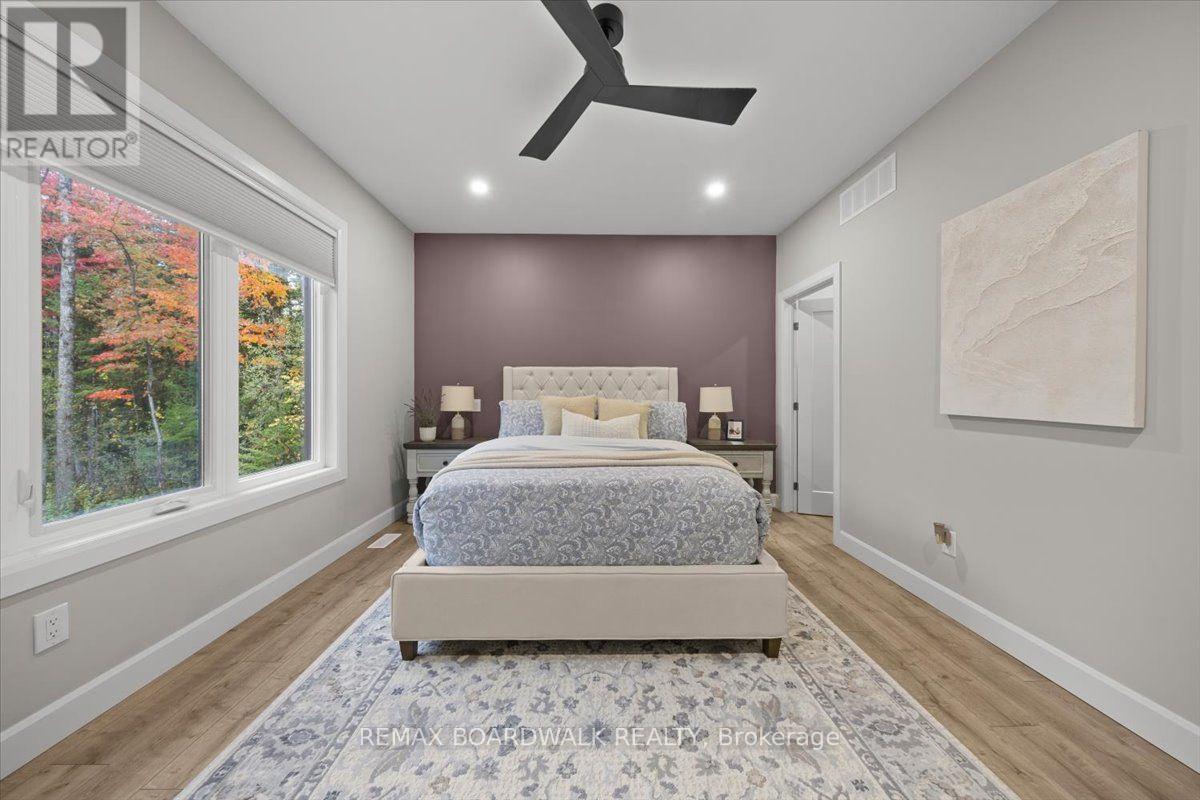
| Primary Bedroom | Main level | 5.8 m x 3.9 m |
| Bedroom 2 | Main level | 4 m x 3.1 m |
| Exterior/Construction | |
|---|---|
| Constuction Date | |
| Exterior Finish | Stone, Hardboard |
| Foundation Type | Insulated Concrete Forms |
| Utility Information | |
|---|---|
| Heating Type | Forced air |
| Heating Fuel | Propane |
| Cooling Type | Central air conditioning |
| Water Supply | |
| Sewer Type | Septic System |
| Total Fireplace | 4 |
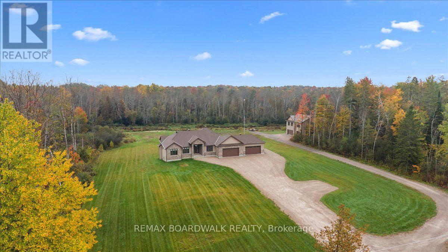
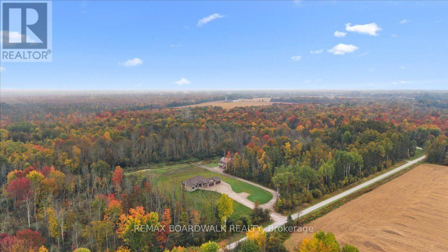
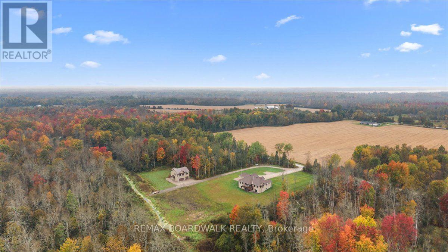
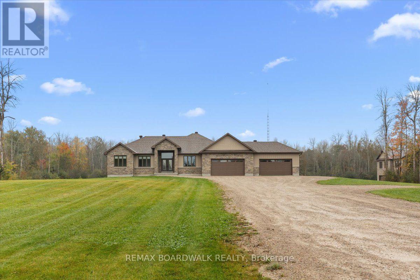
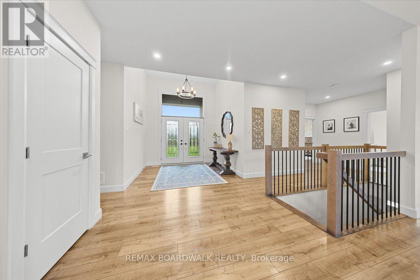
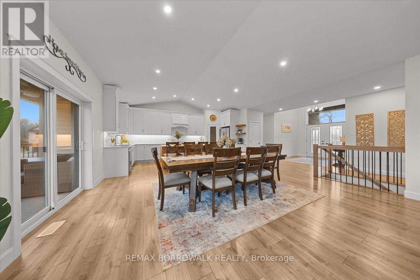
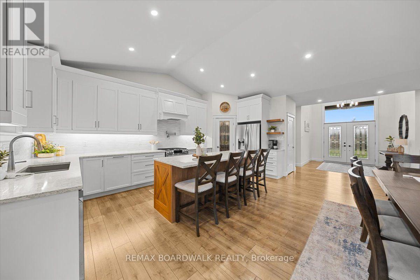
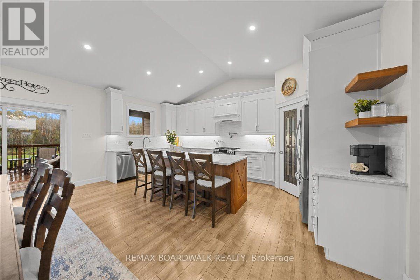
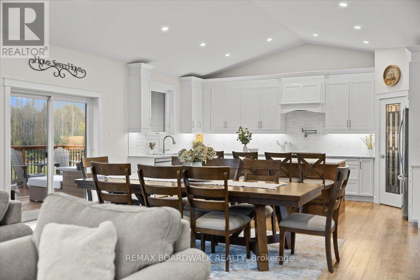
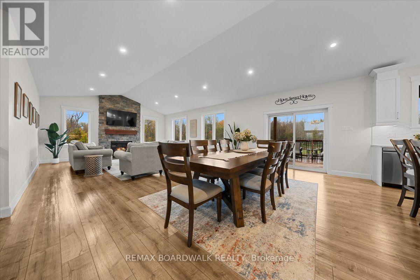
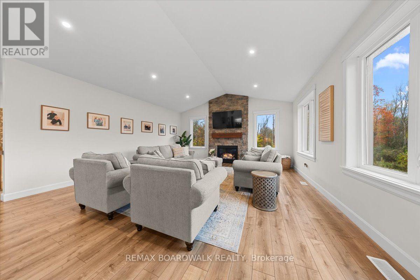
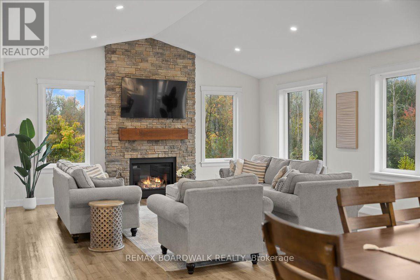
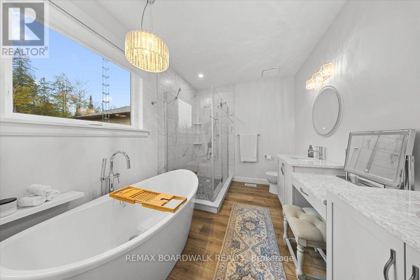
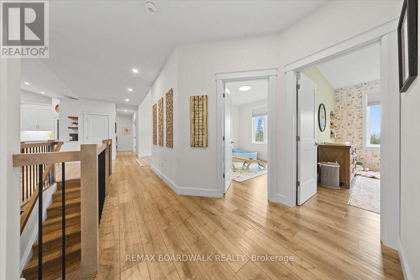
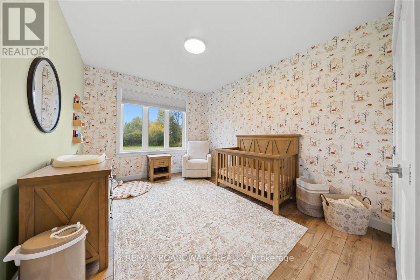
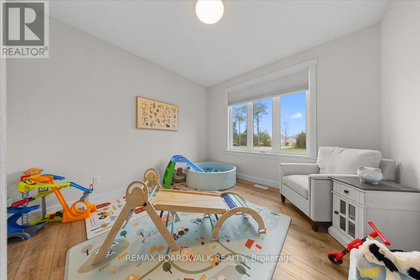
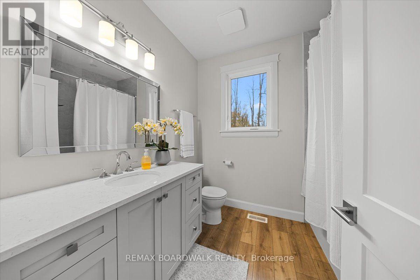
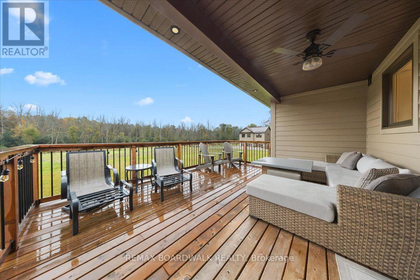
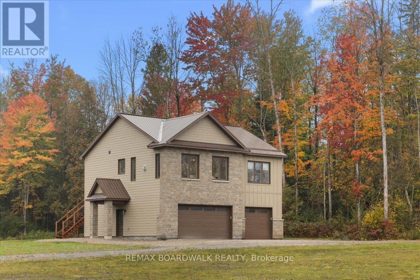
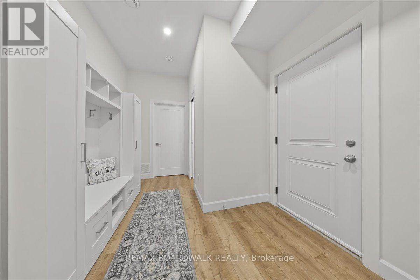
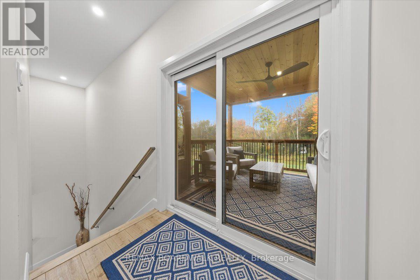
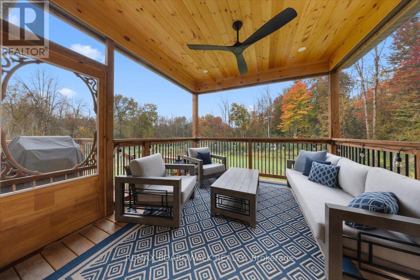
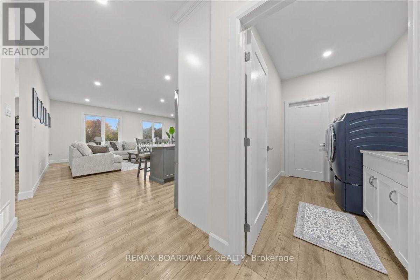
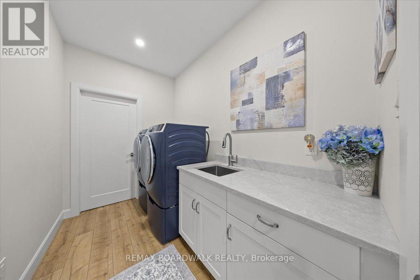
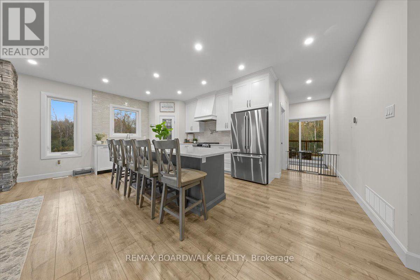
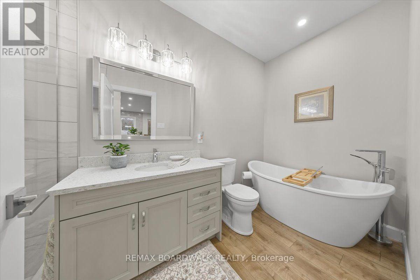
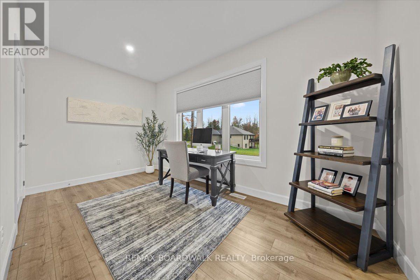
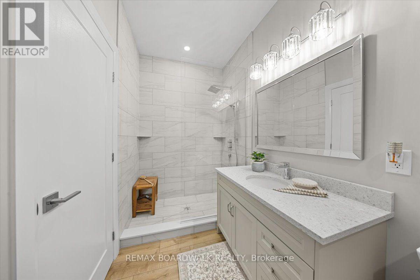
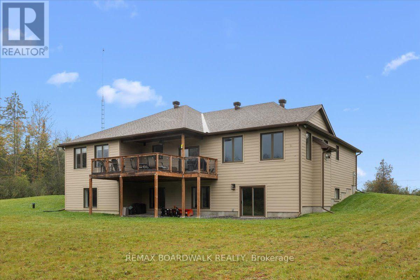
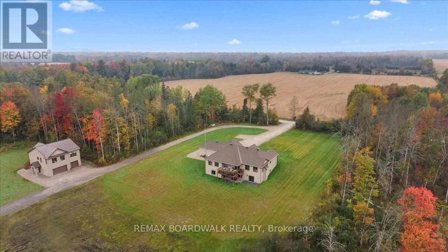
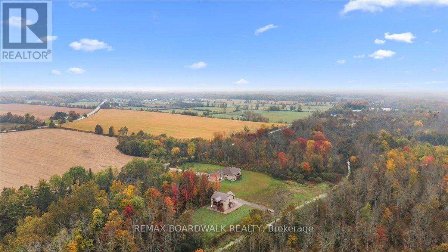
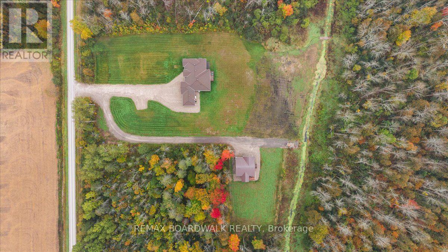
TWO HOMES. ONE PROPERTY. RENTAL INCOME POTENTIAL. Welcome to an exceptional opportunity to own two fully self-contained homes on one stunning 48-acre property. Located just minutes from Carleton Place and Perth, with an easy commute to Ottawa, this 2022-built estate offers the perfect combination of privacy, luxury, flexibility, and income potential. LIVE IN ONE HOME AND RENT THE OTHER. Each residence has its own private entrance, kitchen, bathrooms, living spaces and services, making this property ideal for generating rental income to help with mortgage costs, accommodating extended family or creating a private space for adult children or guests. The main residence offers over 2,400 sq. ft. of beautifully designed living space with soaring vaulted ceilings, a gas fireplace and an impressive open-concept layout. The gourmet kitchen features a massive island, walk-in pantry and high-end finishes. The private primary suite in on its own wing and includes its own fireplace, spa-inspired ensuite and walk-in closet, while two additional bedrooms and a dedicated home office complete the main floor. The walk-out lower level offers excellent potential for future finishing. An oversized 4-car garage with over 1,000 sq. ft. provides plenty of room for vehicles, equipment, toys and storage. The second home offers over 1,600 sq. ft. of modern living with 2 bedrooms, 2 bathrooms, a beautiful kitchen, open living space and a stunning fireplace. Enjoy a private deck overlooking the forest plus a fully insulated 3.5-car garage. Outside, 48 acres provide trails, privacy, recreation and endless opportunities to enjoy nature in every season. Two homes. One property. Separate living. Rental income potential. 48 acres of privacy. A rare opportunity to own a property that can offer both an incredible lifestyle and the potential to help offset your mortgage. (id:19004)

This REALTOR.ca listing content is owned and licensed by REALTOR® members of The Canadian Real Estate Association.
安居在渥京
长按二维码
关注安居在渥京
公众号ID:安居在渥京

安居在渥京
长按二维码
关注安居在渥京
公众号ID:安居在渥京
