

MLS®: X13862272
上市天数: 29天
产权: Freehold
类型: House , Detached
社区:
卧室: 4+
洗手间: 4
停车位: 6
建筑日期:
经纪公司: CENTURY 21 ACTION POWER TEAM LTD.|CENTURY 21 ACTION POWER TEAM LTD.|CENTURY 21 ACTION POWER TEAM LTD.|CENTURY 21 ACTION POWER TEAM LTD.|
价格:$ 1,024,900
预约看房 35
MLS®: X13862272
上市天数: 29天
产权: Freehold
类型: House , Detached
社区:
卧室: 4+
洗手间: 4
停车位: 6
建筑日期:
价格:$ 1,024,900
预约看房 35


丁剑来自山东,始终如一用山东人特有的忠诚和热情服务每一位客户,努力做渥太华最忠诚的地产经纪。

613-986-8608
[email protected]
Dingjian817
丁剑来自山东,始终如一用山东人特有的忠诚和热情服务每一位客户,努力做渥太华最忠诚的地产经纪。
613-986-8608
[email protected]
Dingjian817
| General Description | |
|---|---|
| MLS® | X13862272 |
| Lot Size | 45 x 104.8 FT |
| Zoning Description | |
| Interior Features | |
|---|---|
| Construction Style | Detached |
| Total Stories | 2 |
| Total Bedrooms | 4 |
| Total Bathrooms | 4 |
| Full Bathrooms | 3 |
| Half Bathrooms | 1 |
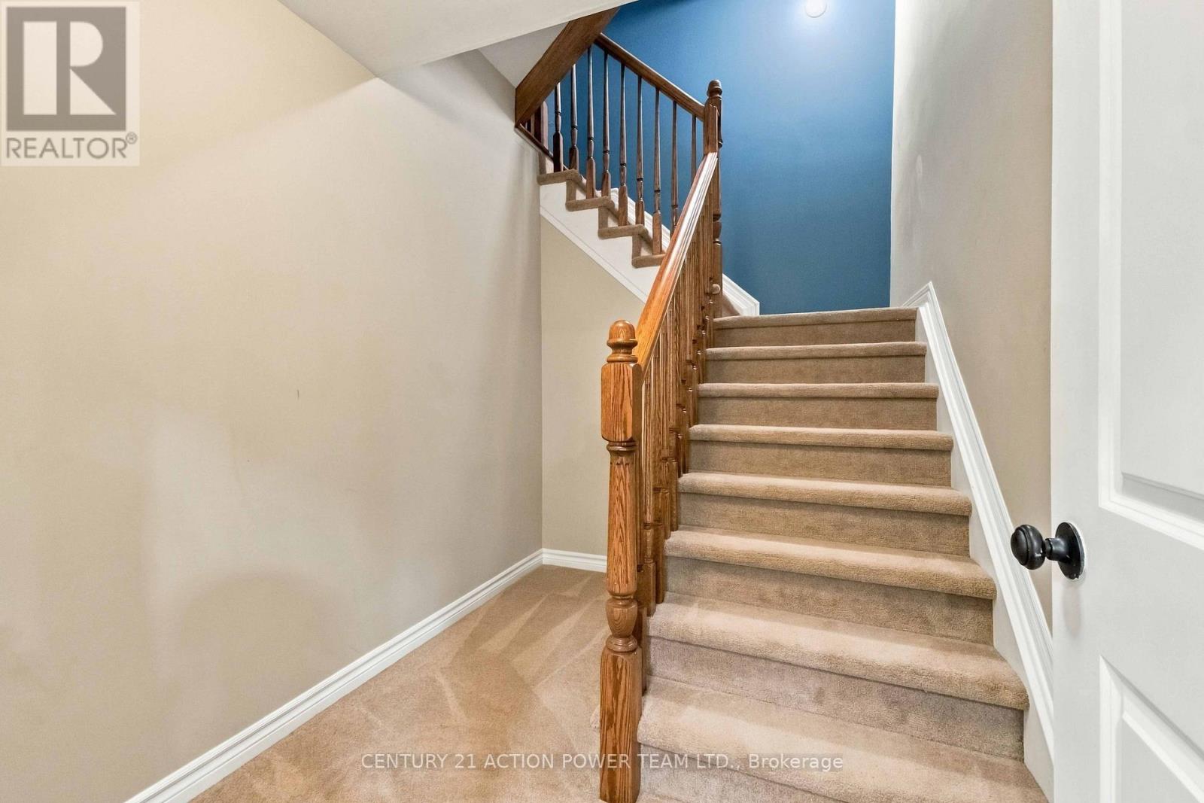
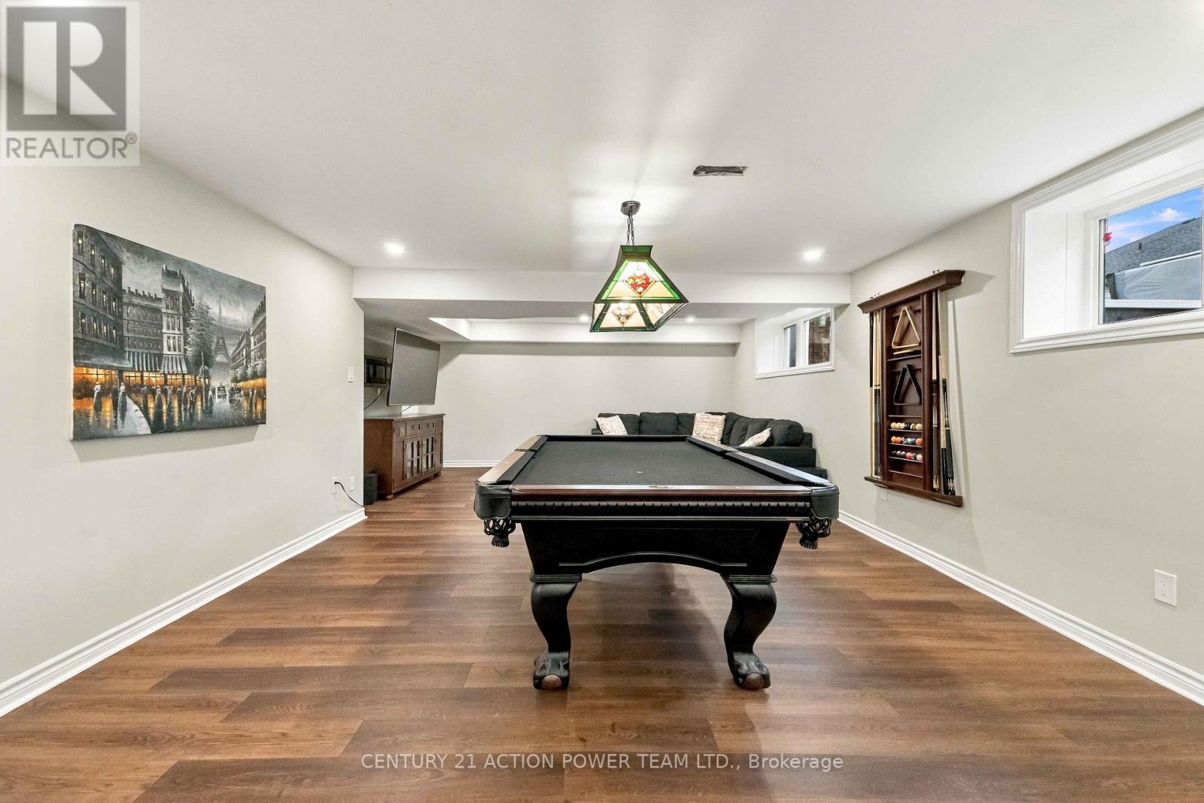
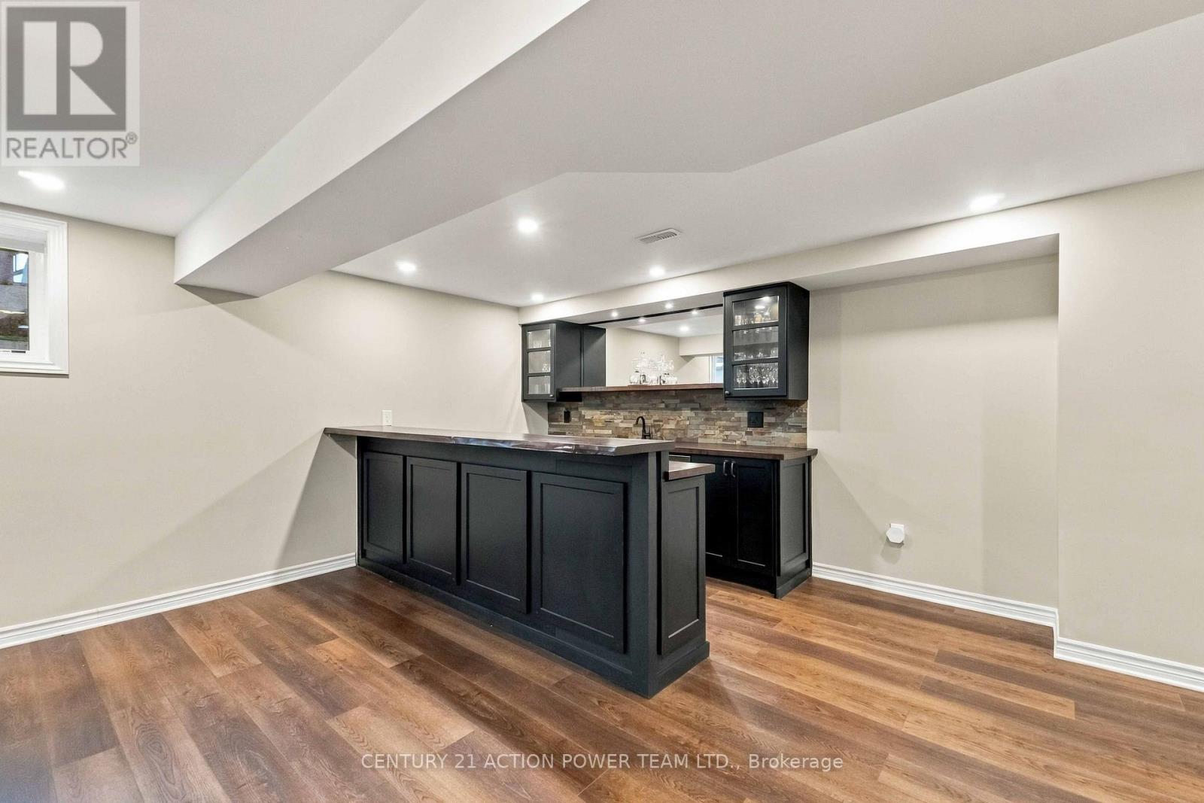
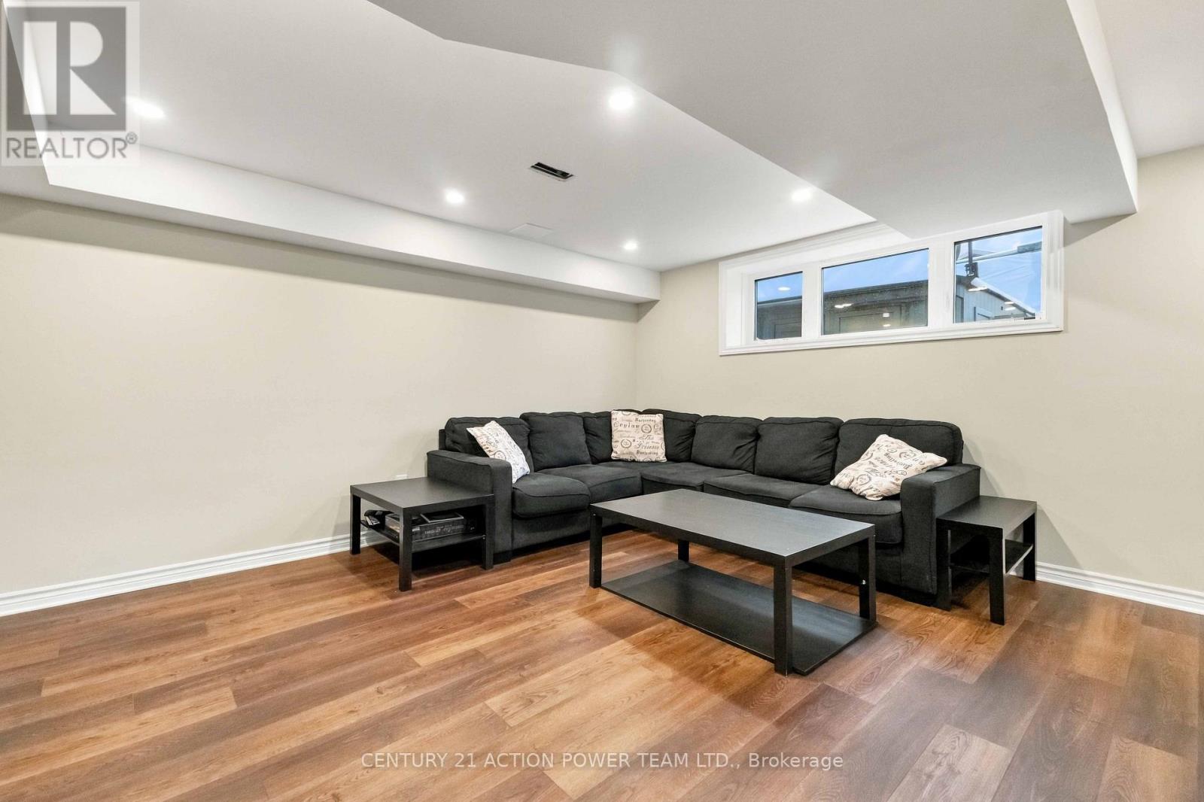
| Basement Type | Full (Finished) |
| Basement Development | Finished |
| Included Appliances | Garage door opener remote(s), Water meter, Dishwasher, Dryer, Garage door opener, Hood Fan, Stove, Washer, Window Coverings, Refrigerator |
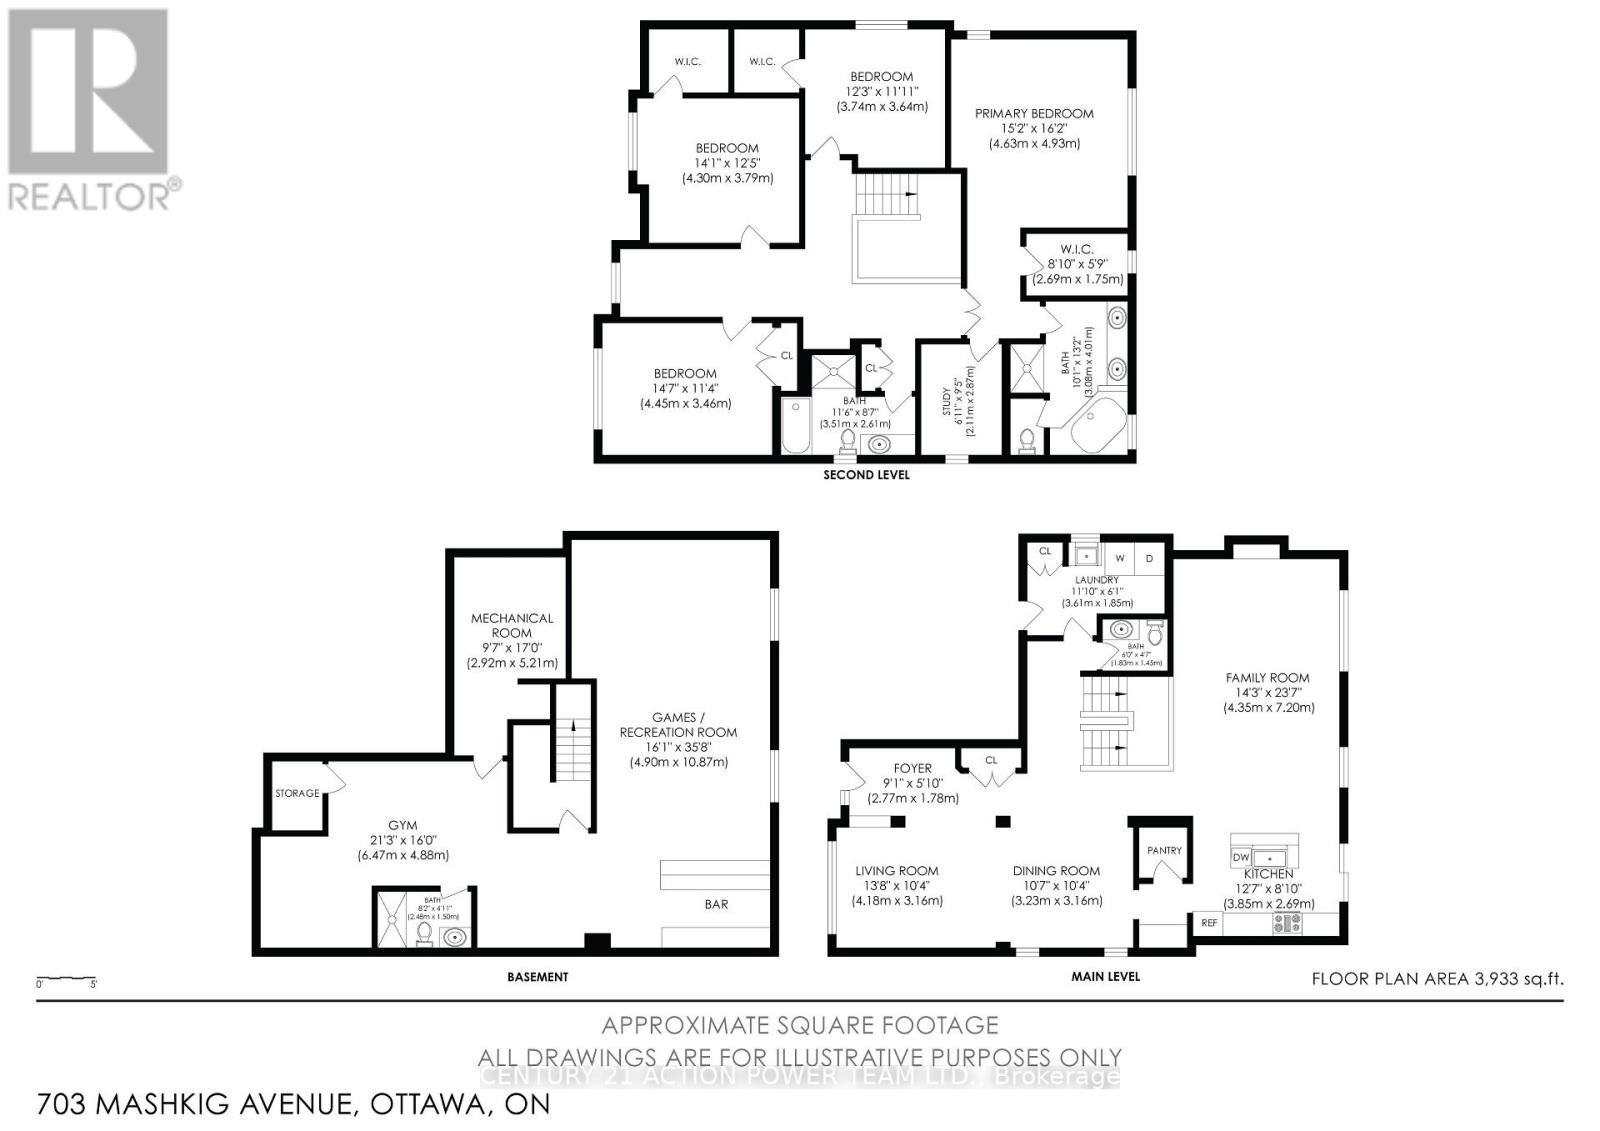
| Rooms | ||
|---|---|---|
| Bedroom 4 | Second level | 3.74 m x 3.64 m |
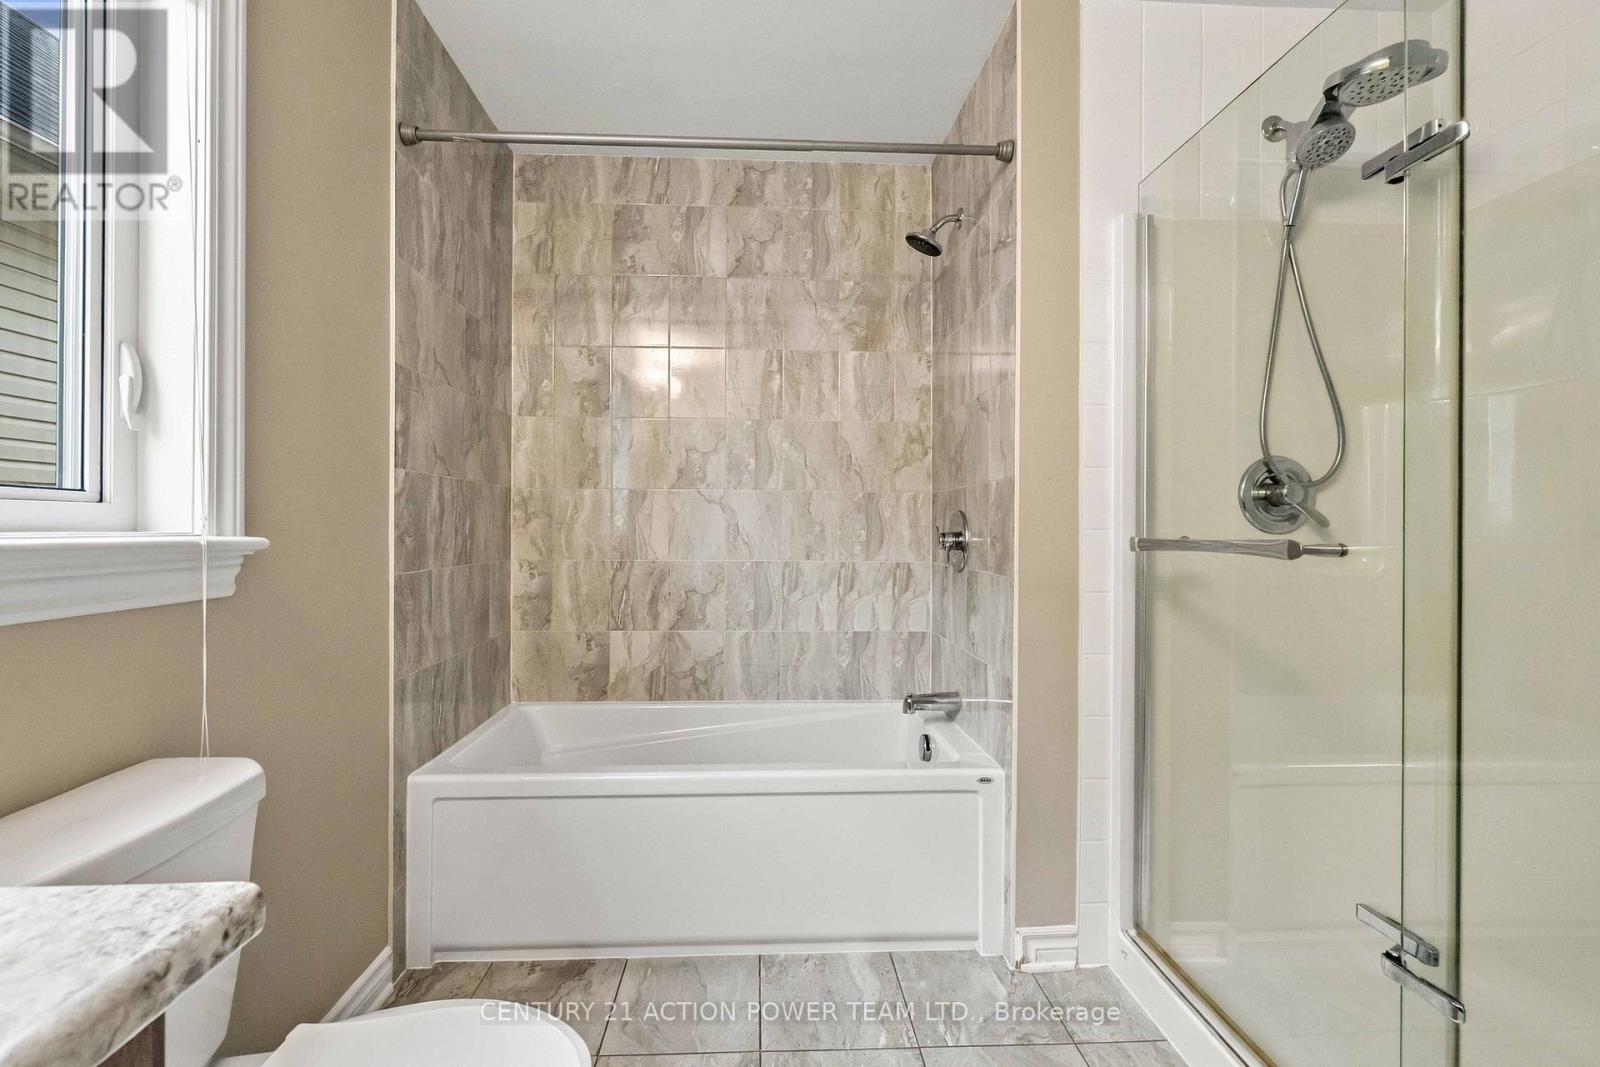
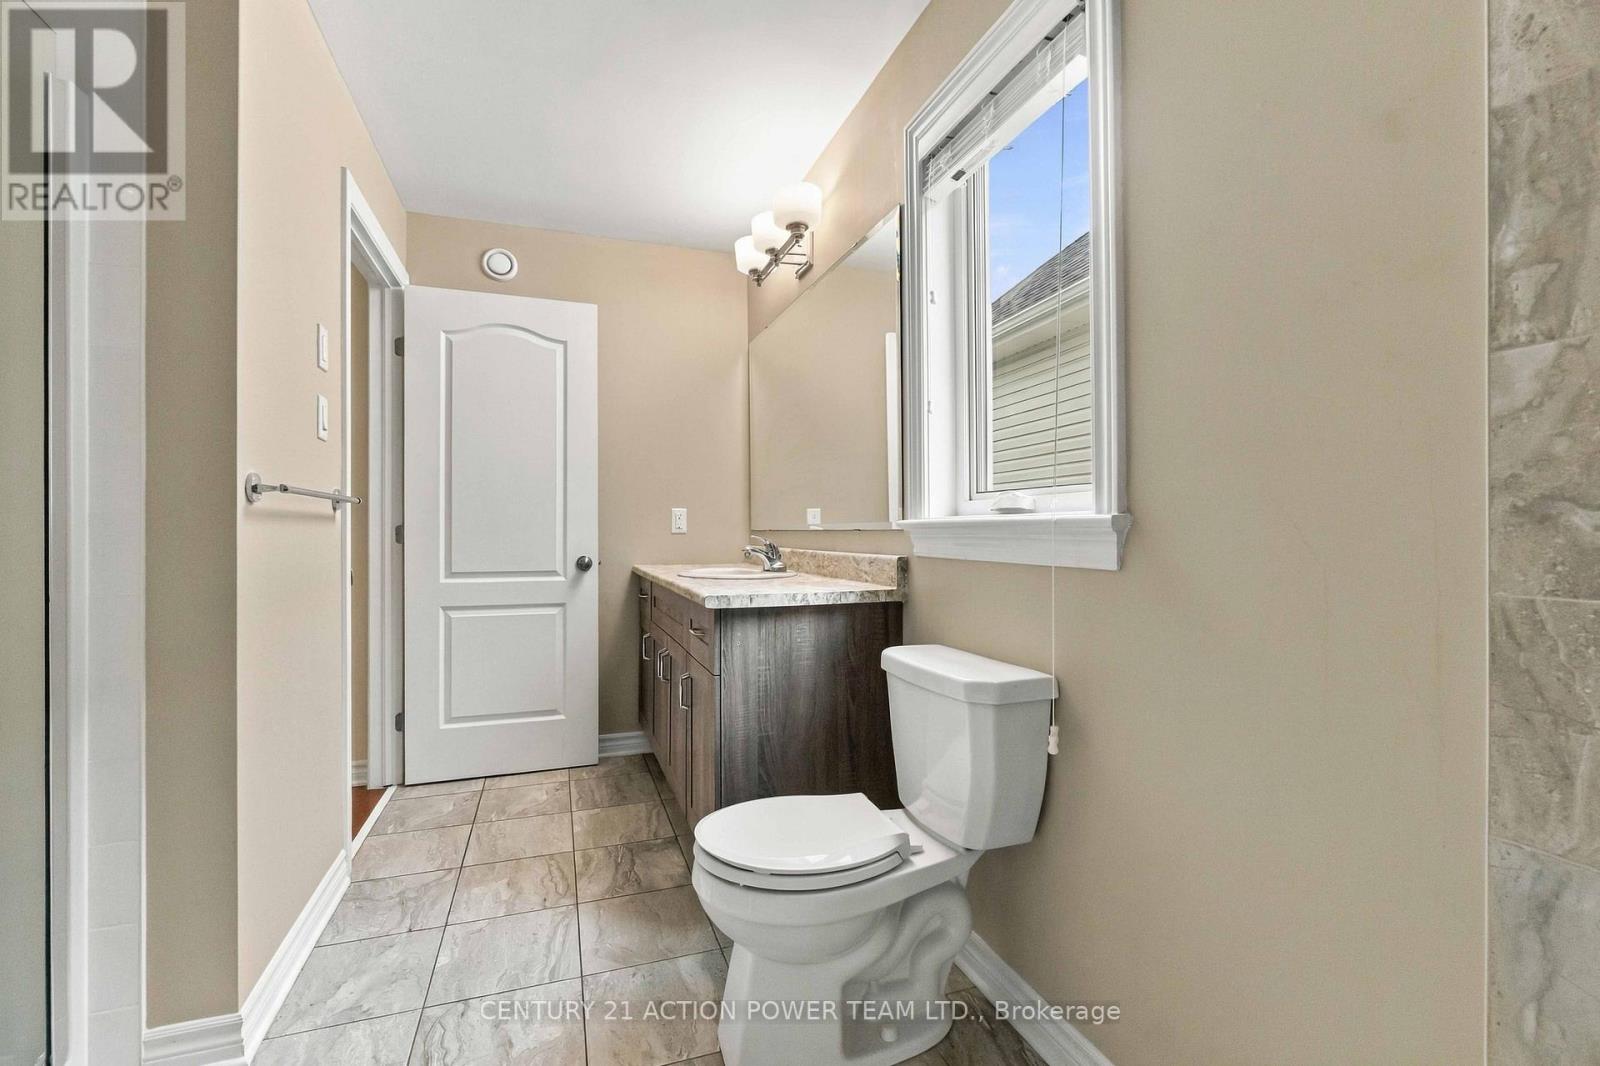
| Bathroom | Second level | 3.5 m x 2.61 m |
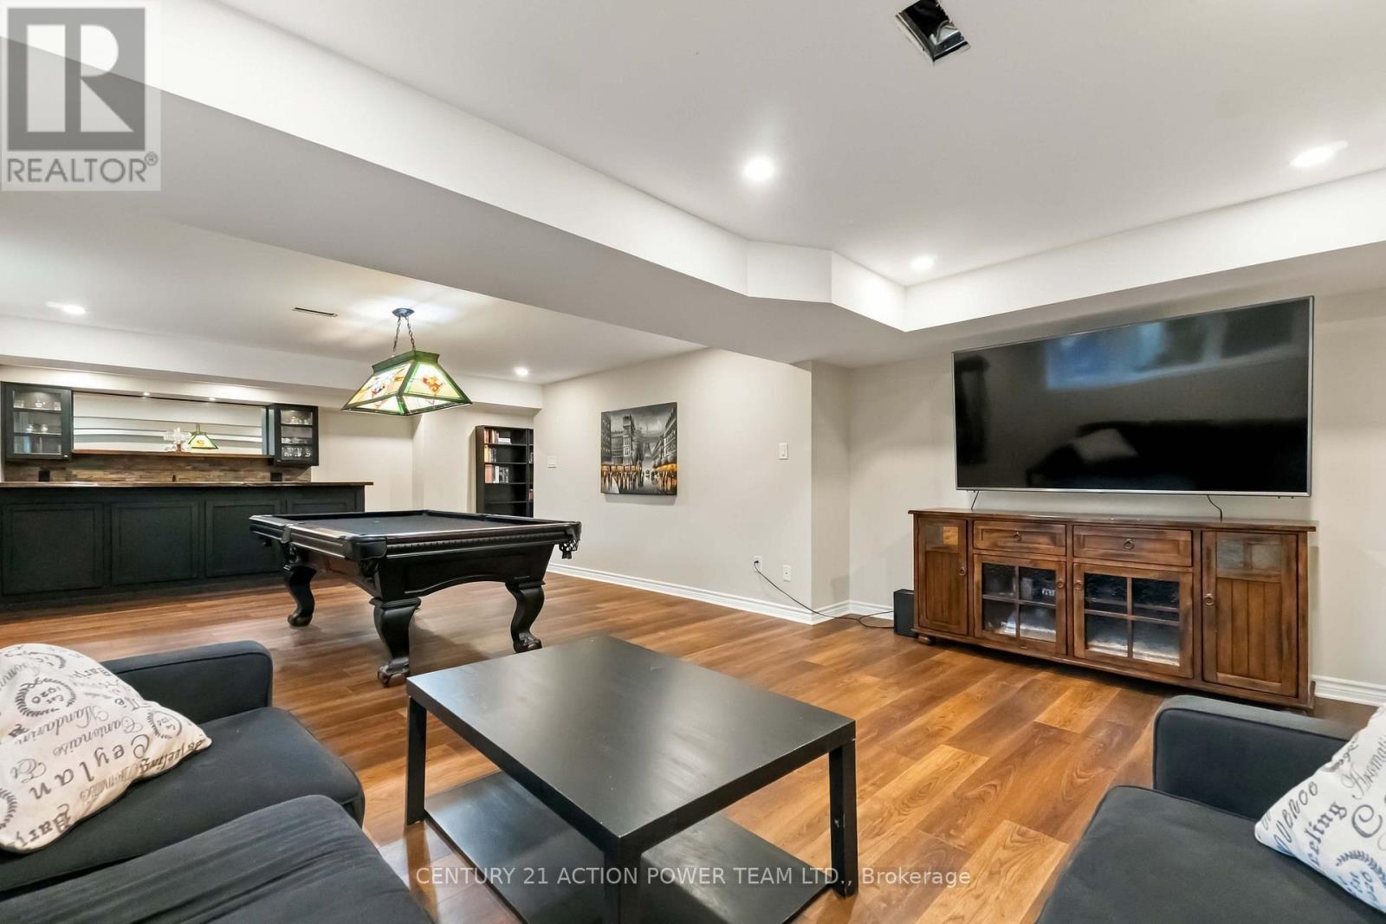
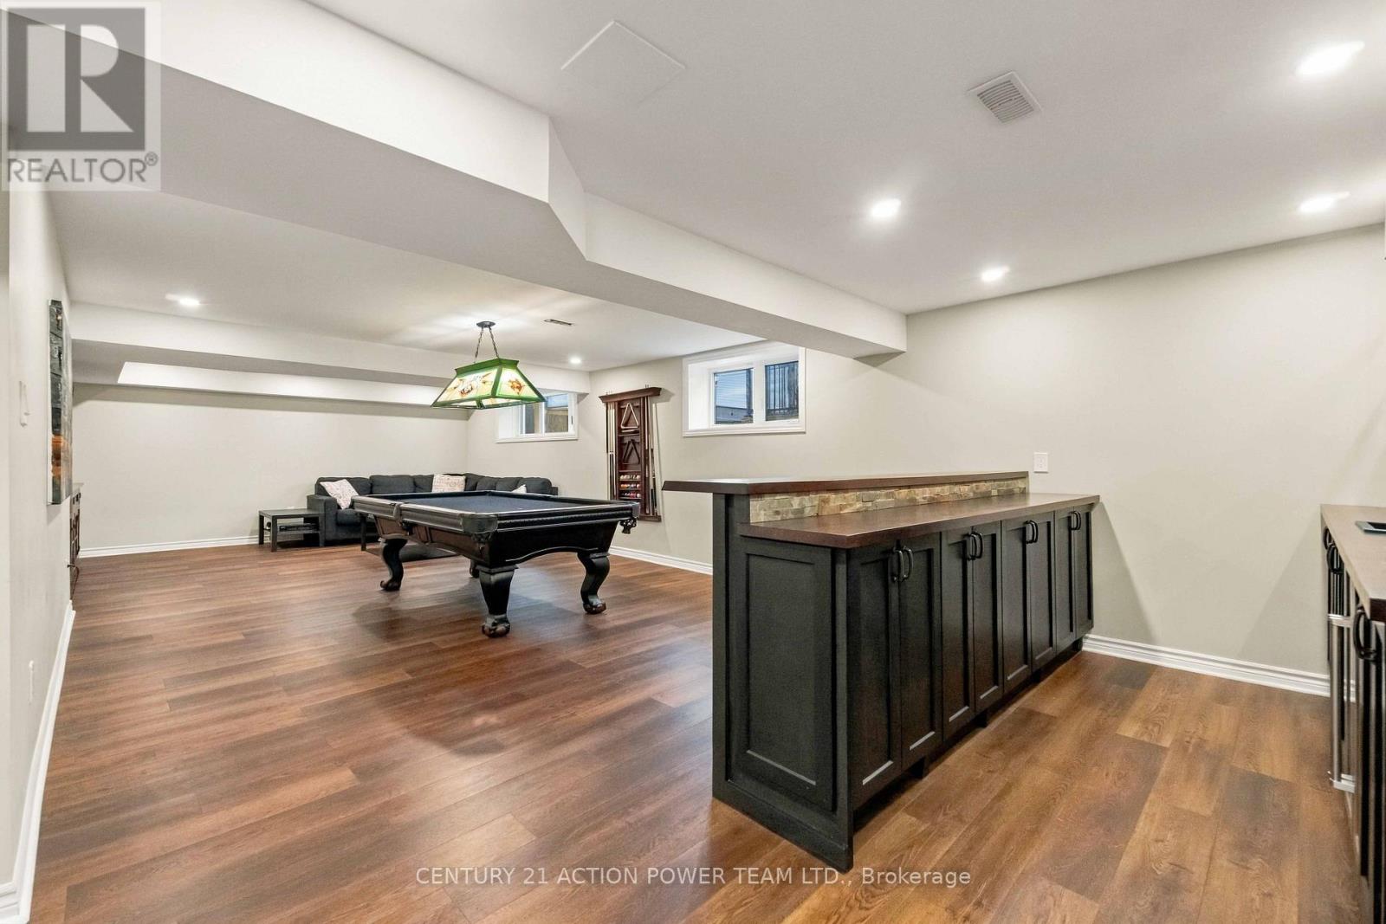
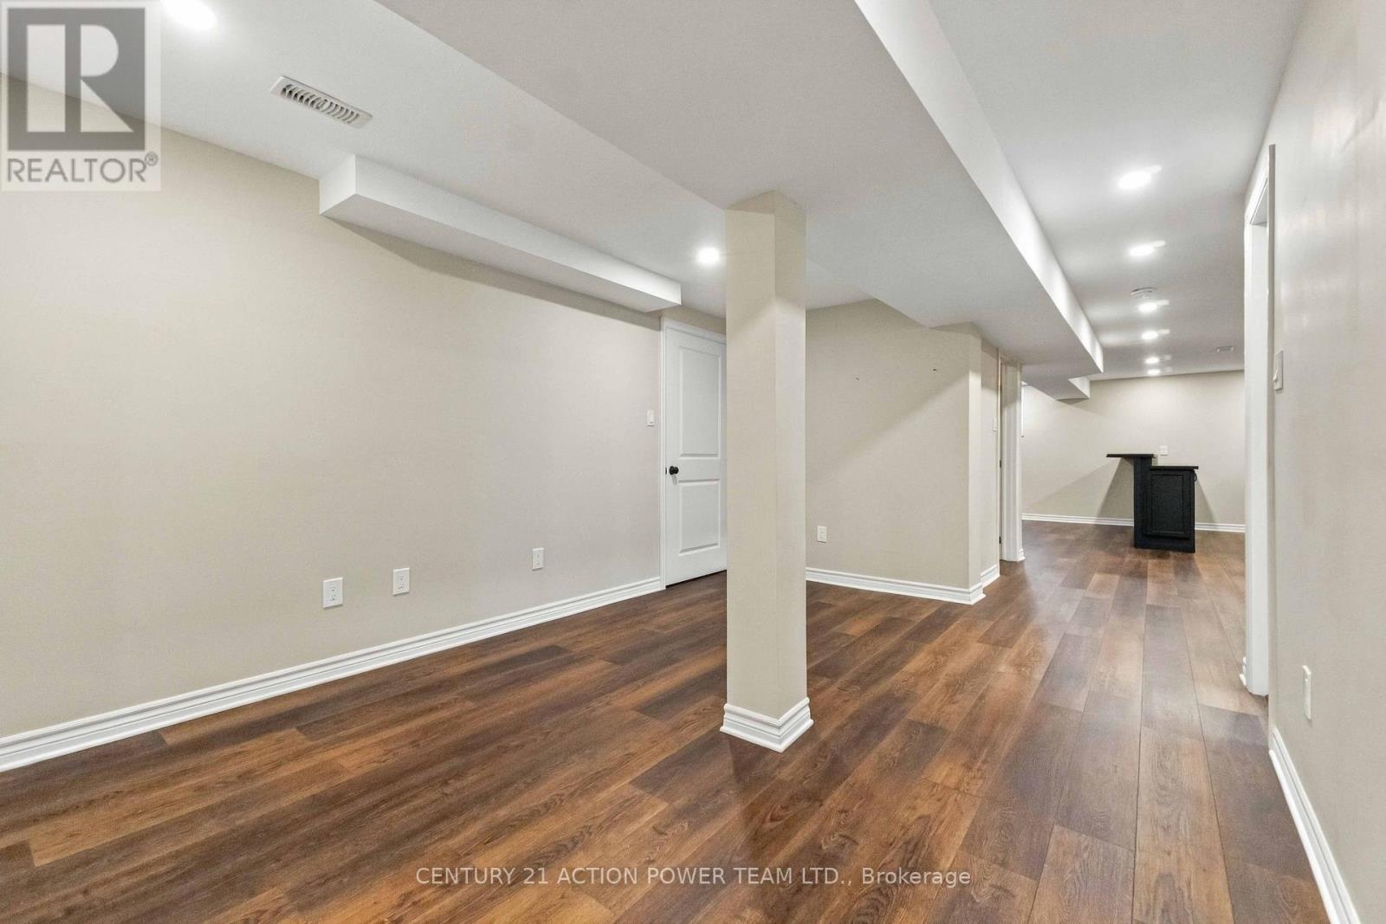
| Recreational, Games room | Basement | 10.87 m x 4.9 m |
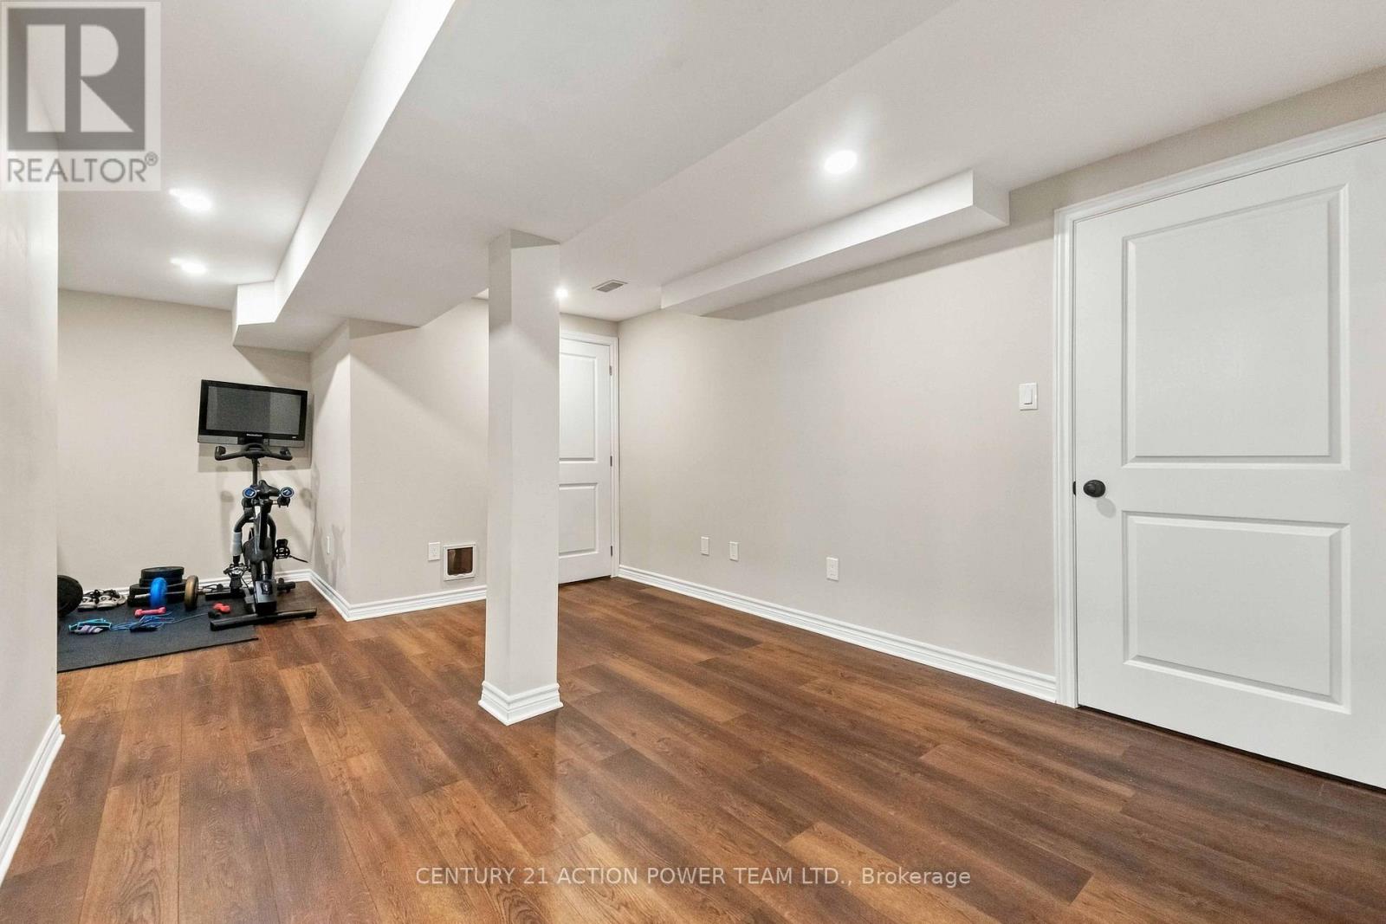
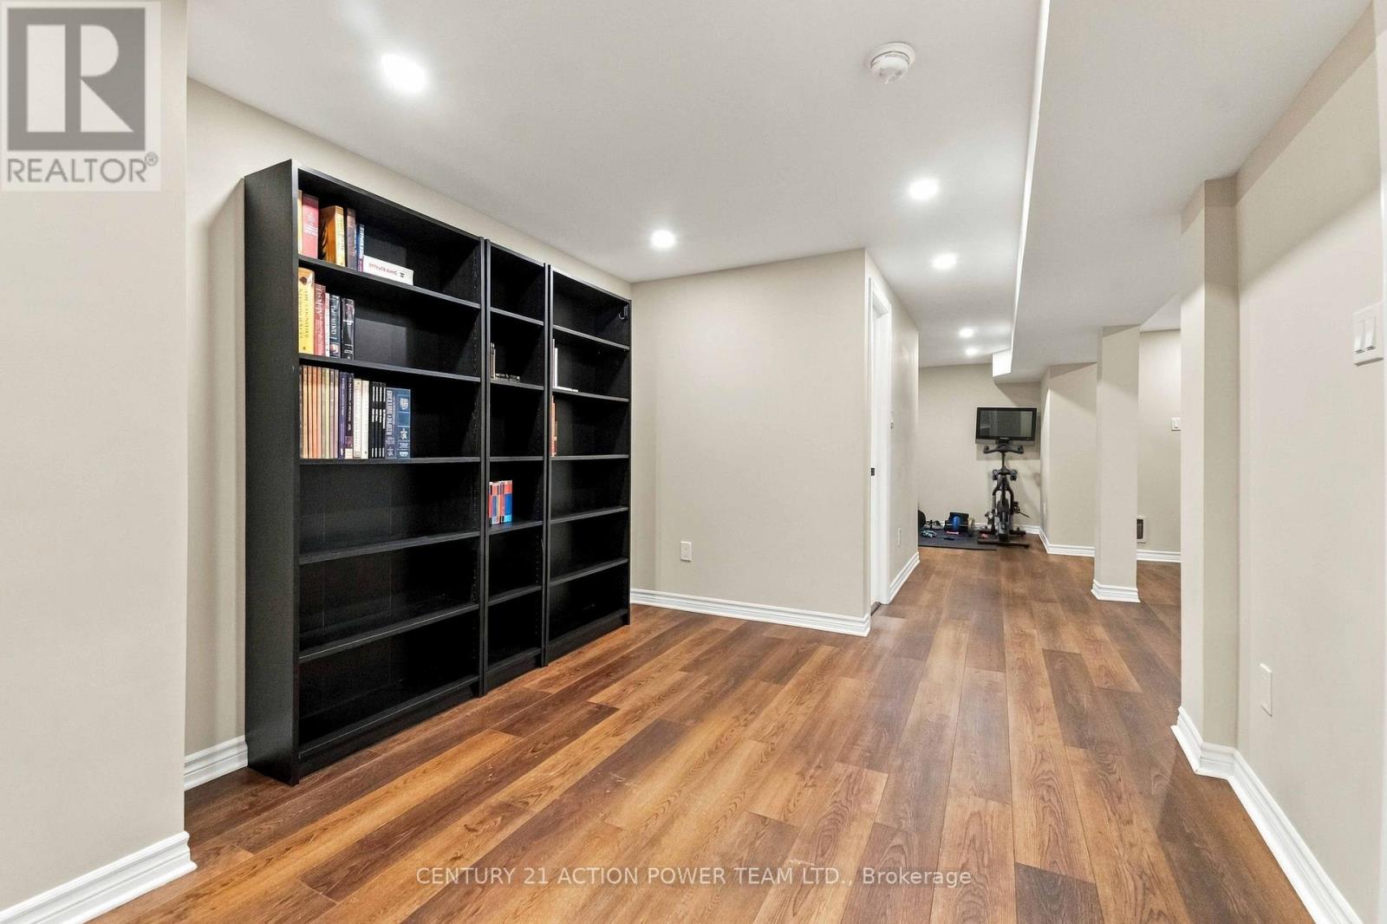
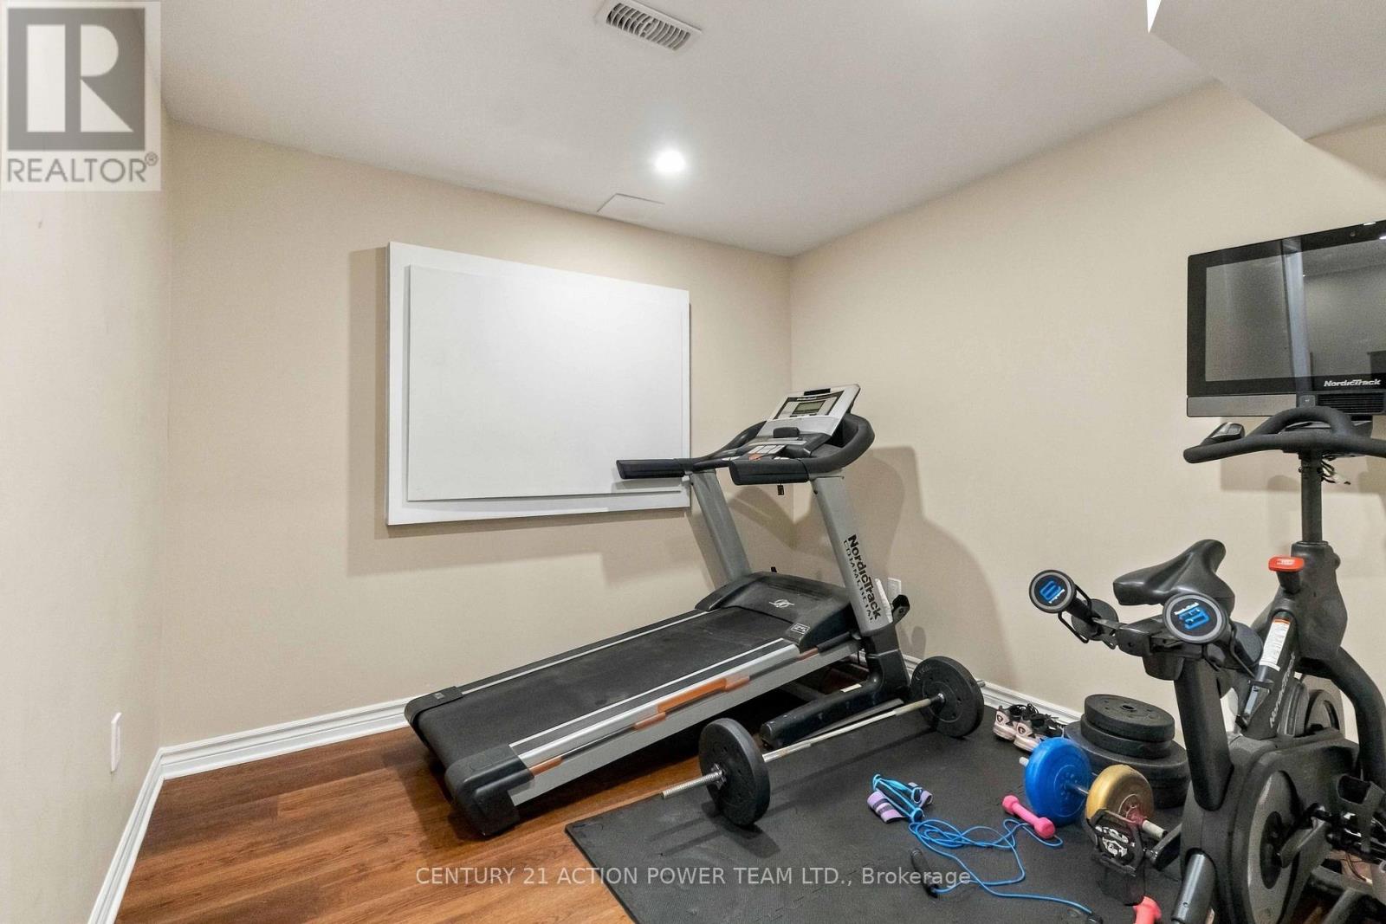
| Exercise room | Basement | 6.47 m x 4.88 m |
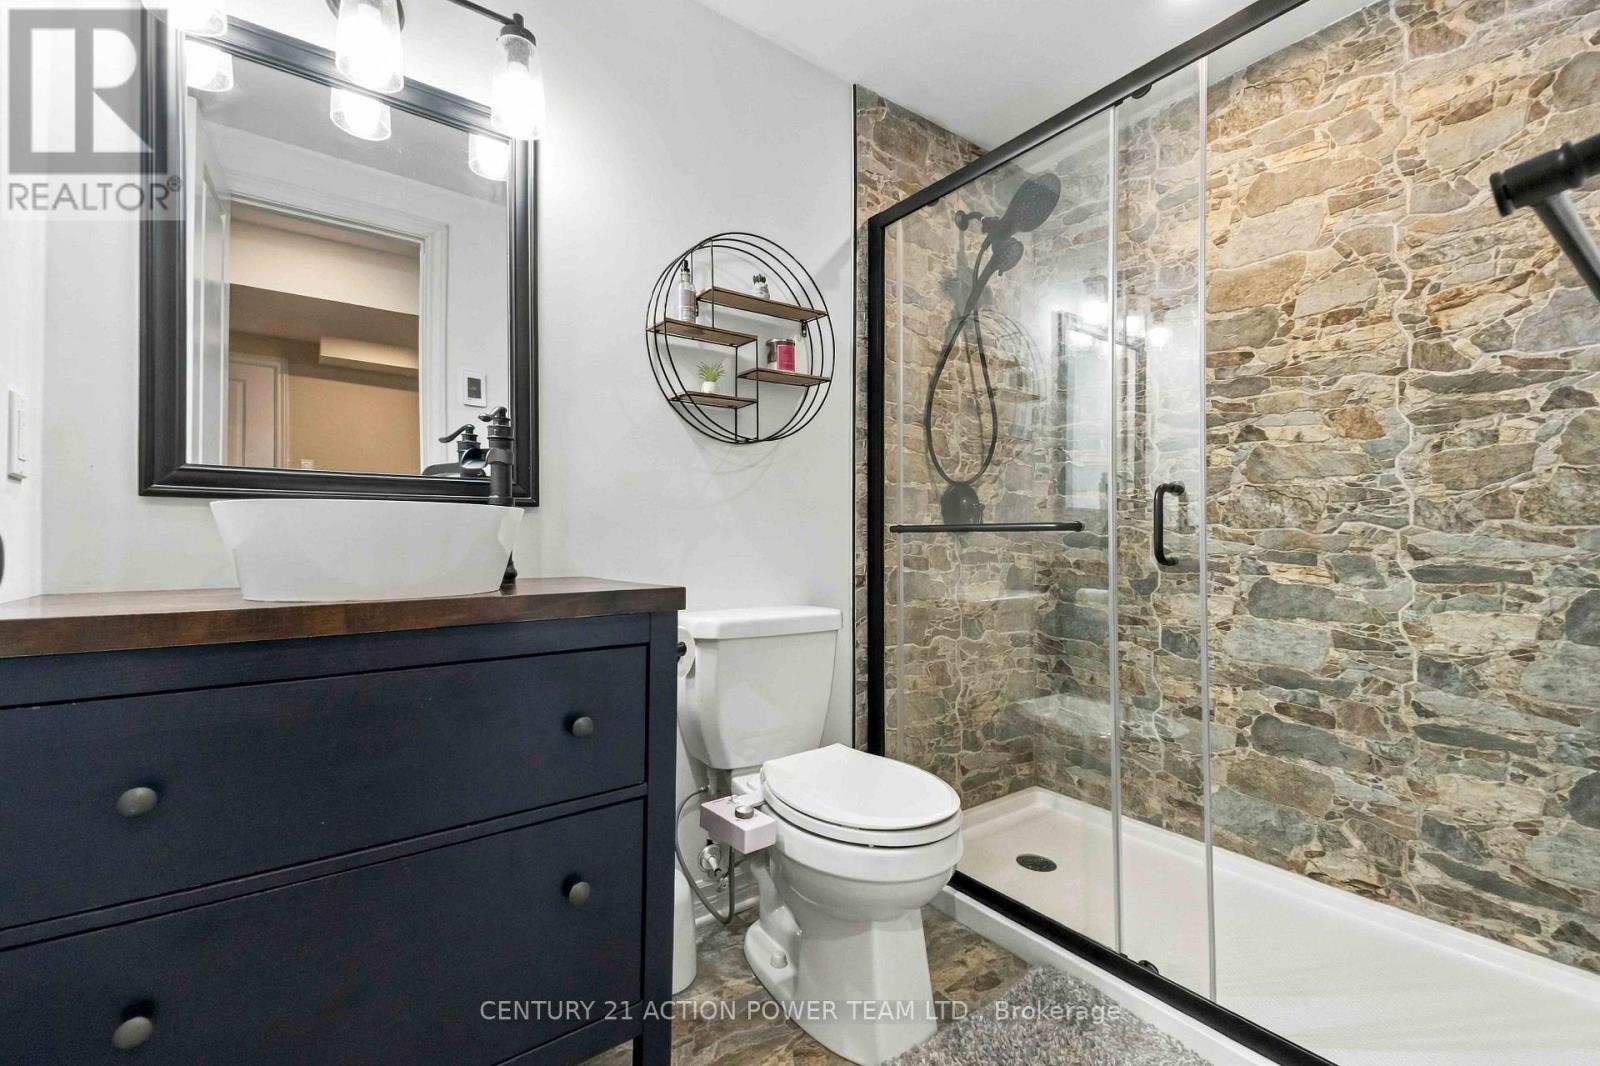
| Bathroom | Basement | 2.48 m x 1.5 m |
| Other | Basement | 5.21 m x 2.92 m |
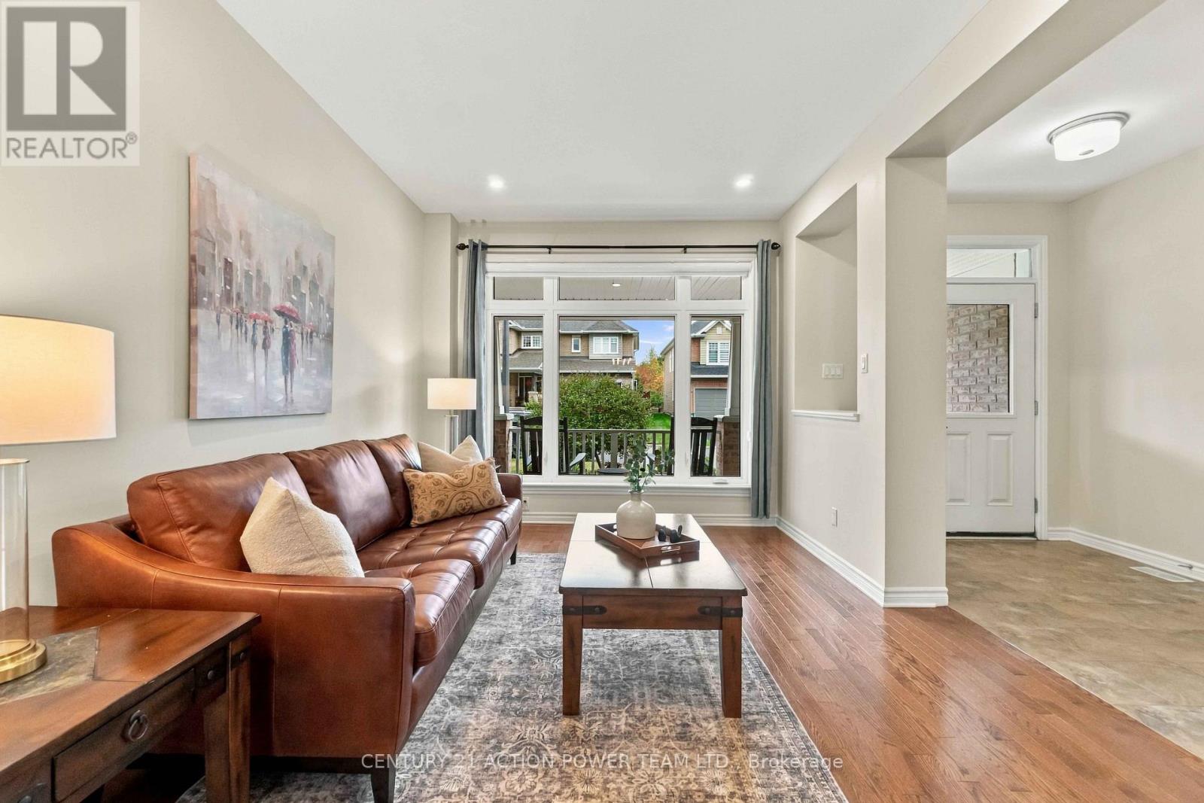
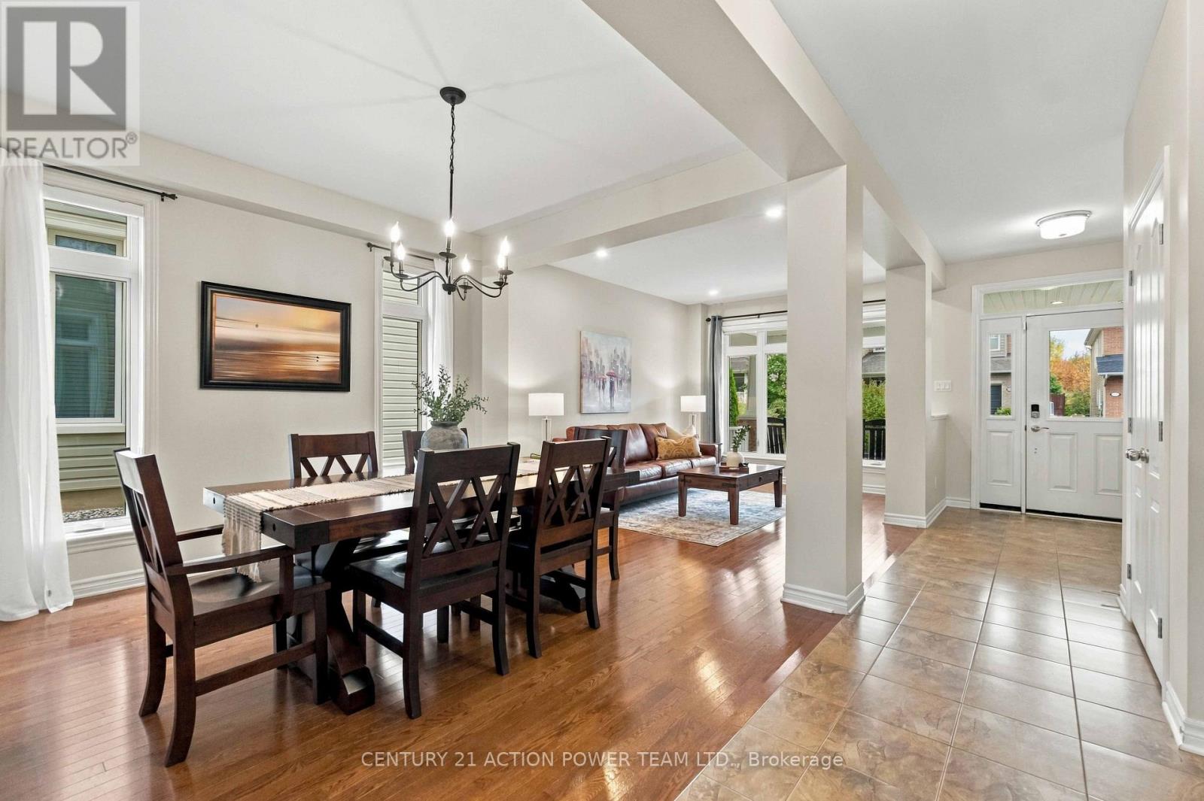
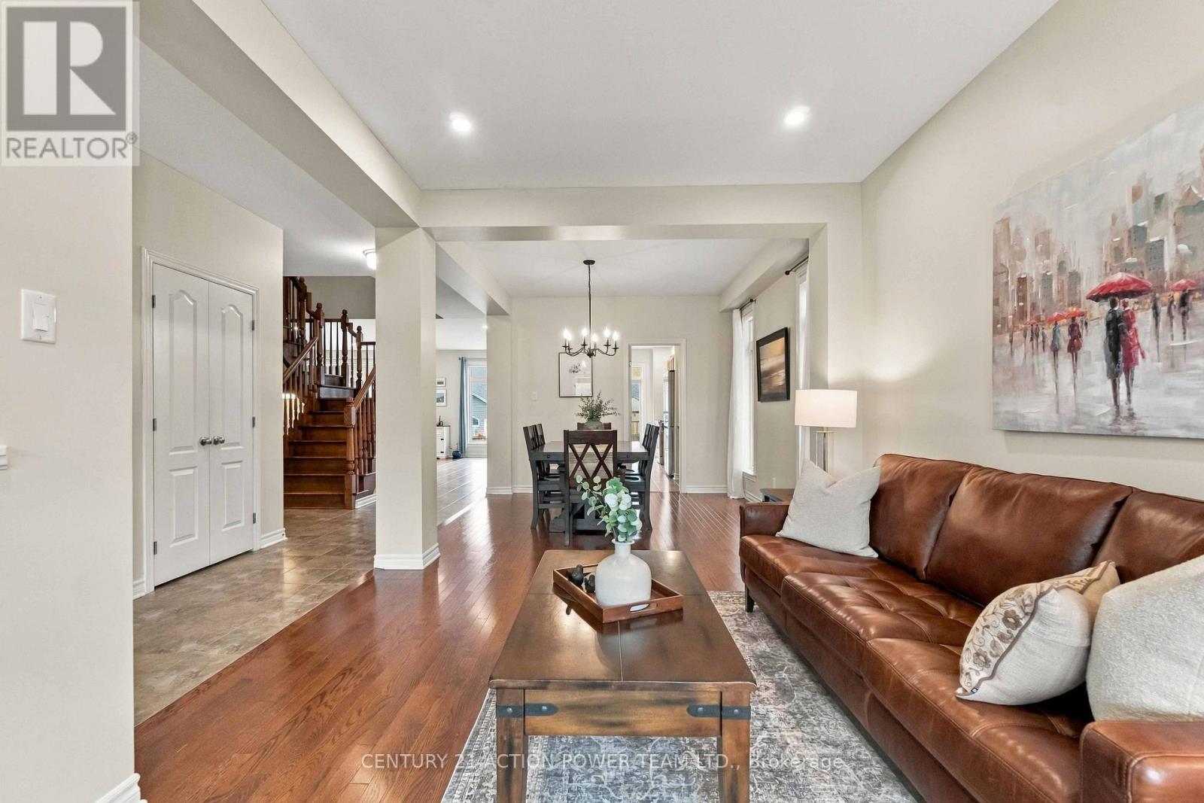
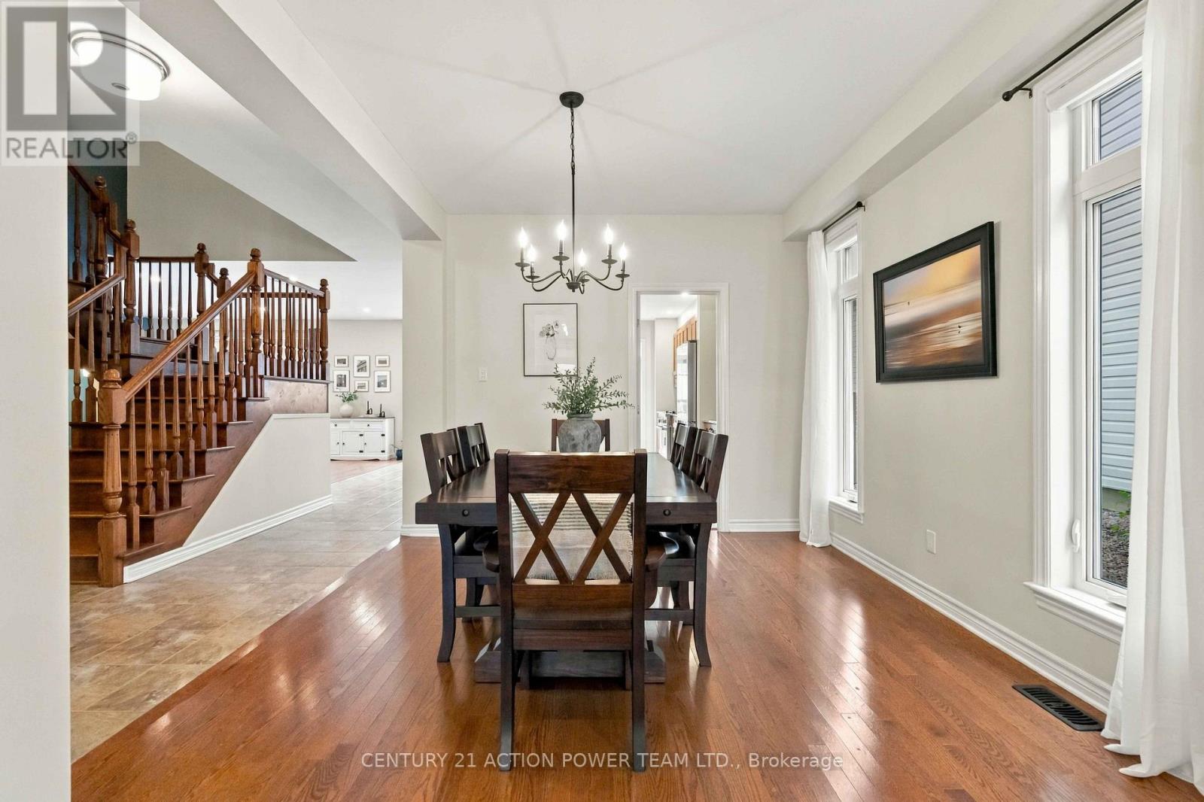
| Dining room | Main level | 3.23 m x 3.16 m |
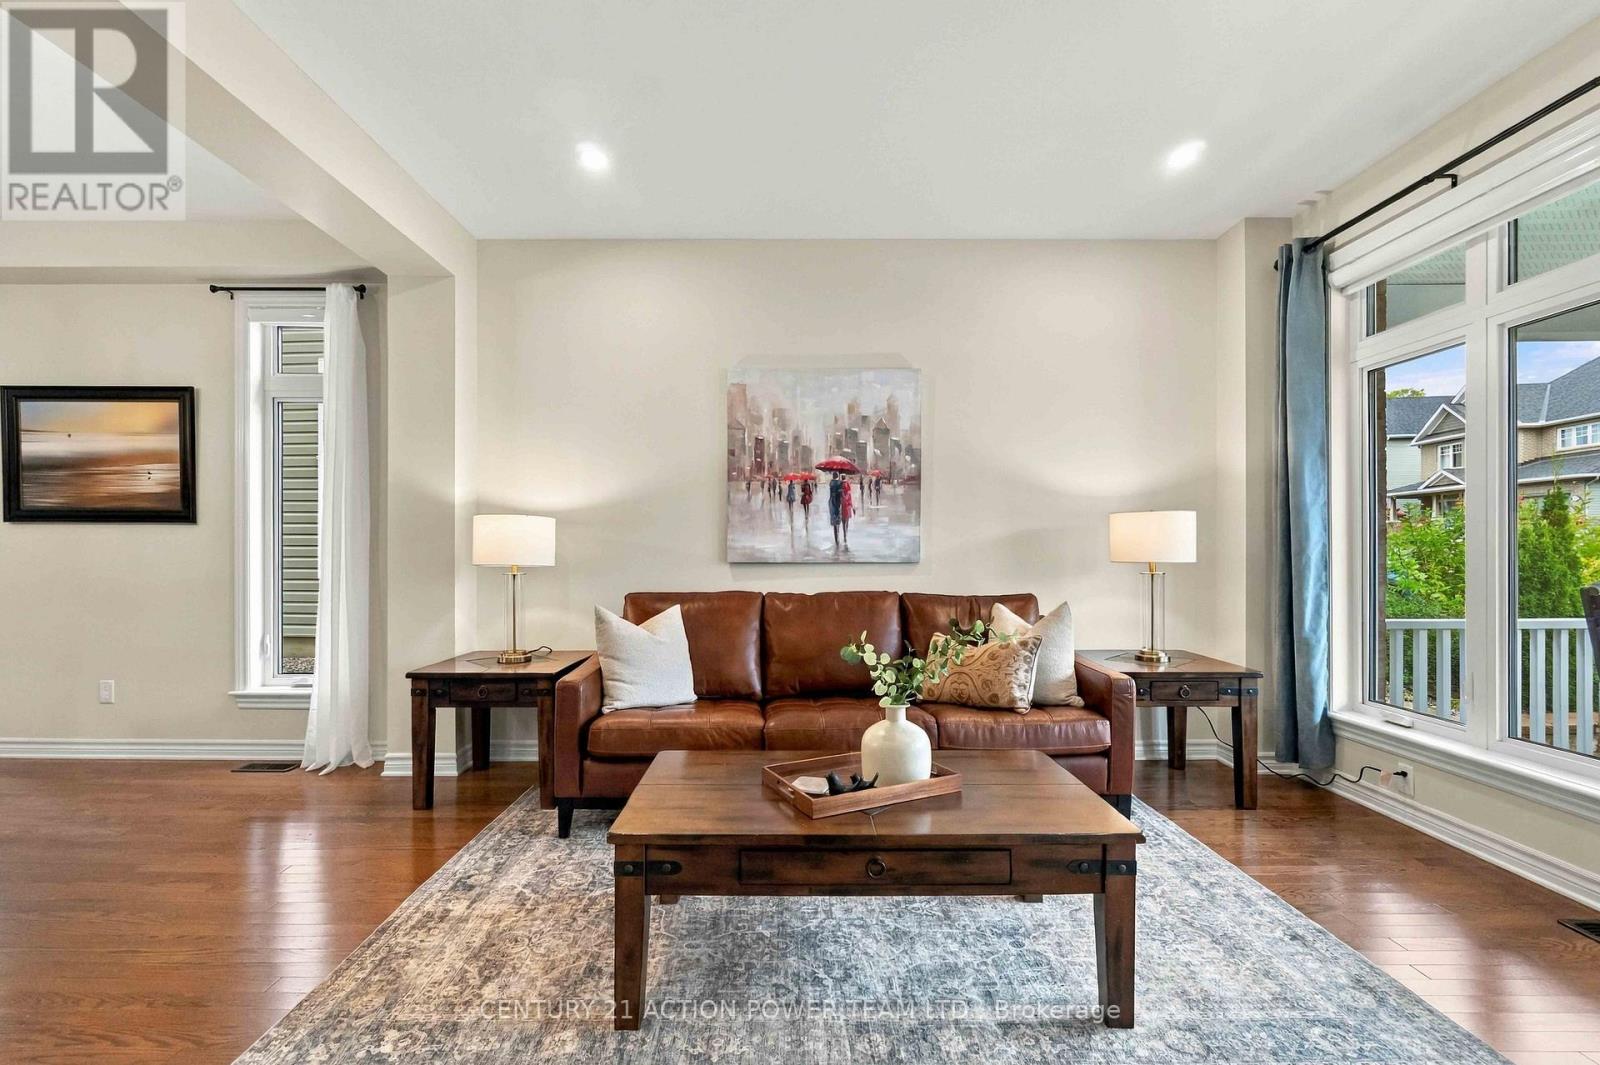
| Living room | Main level | 4.18 m x 3.16 m |
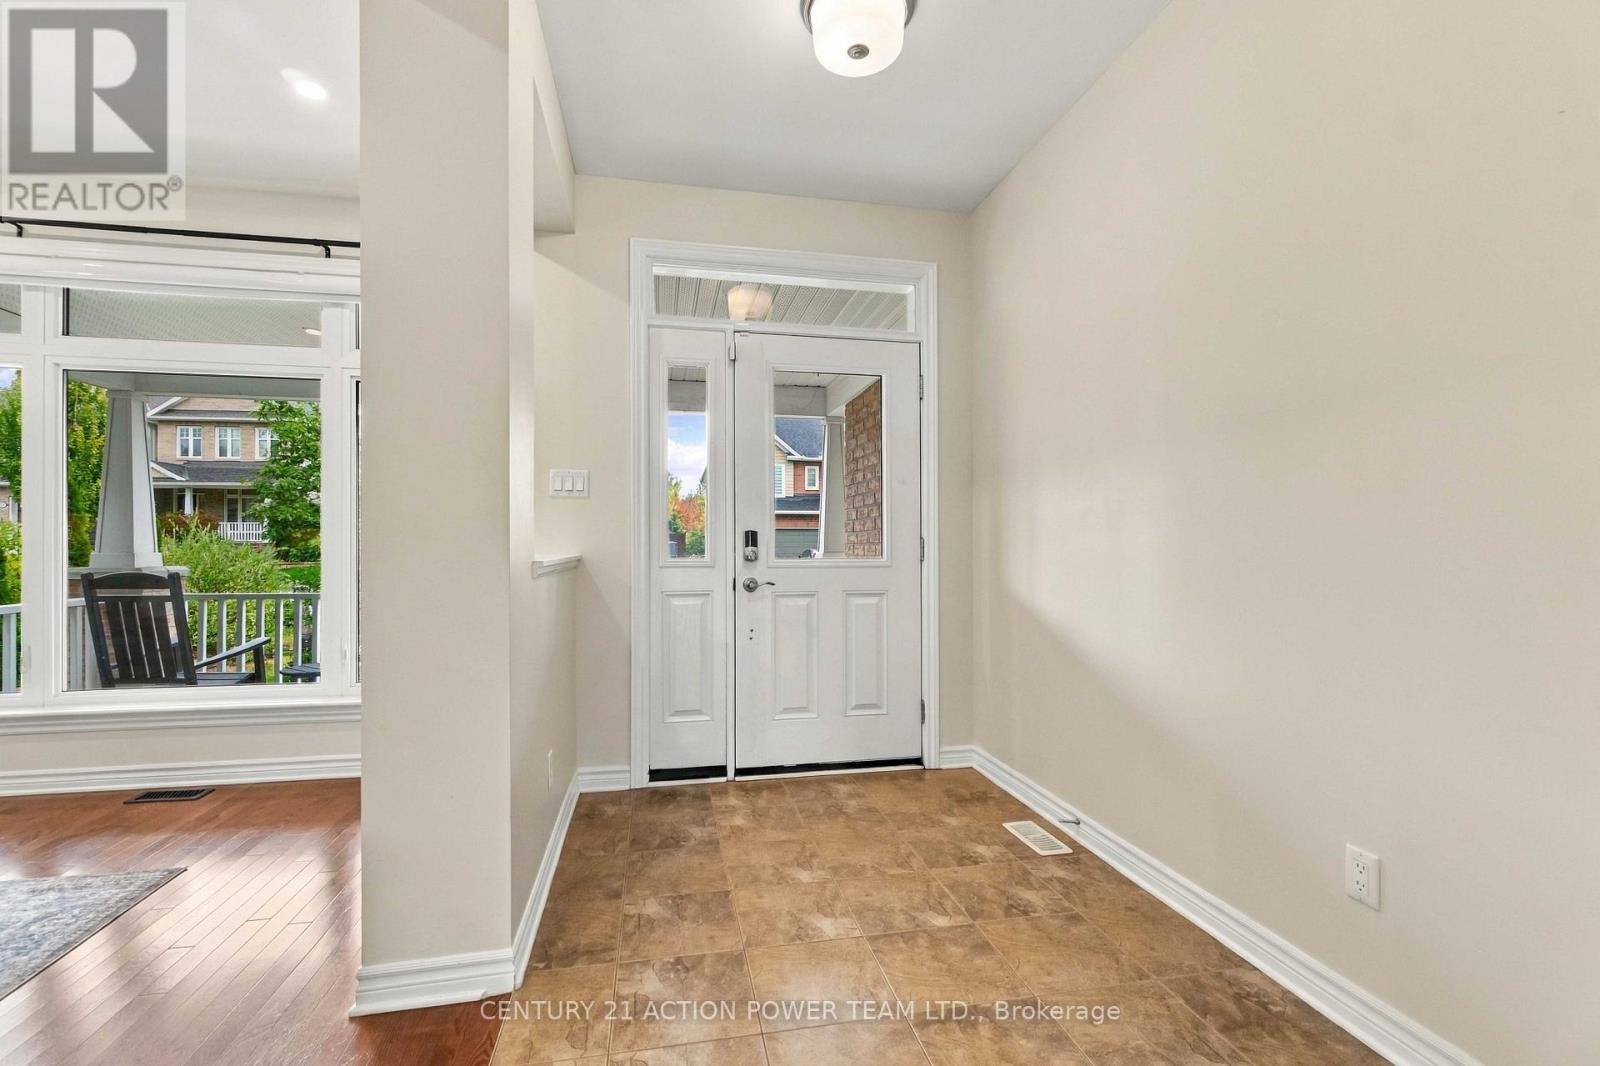
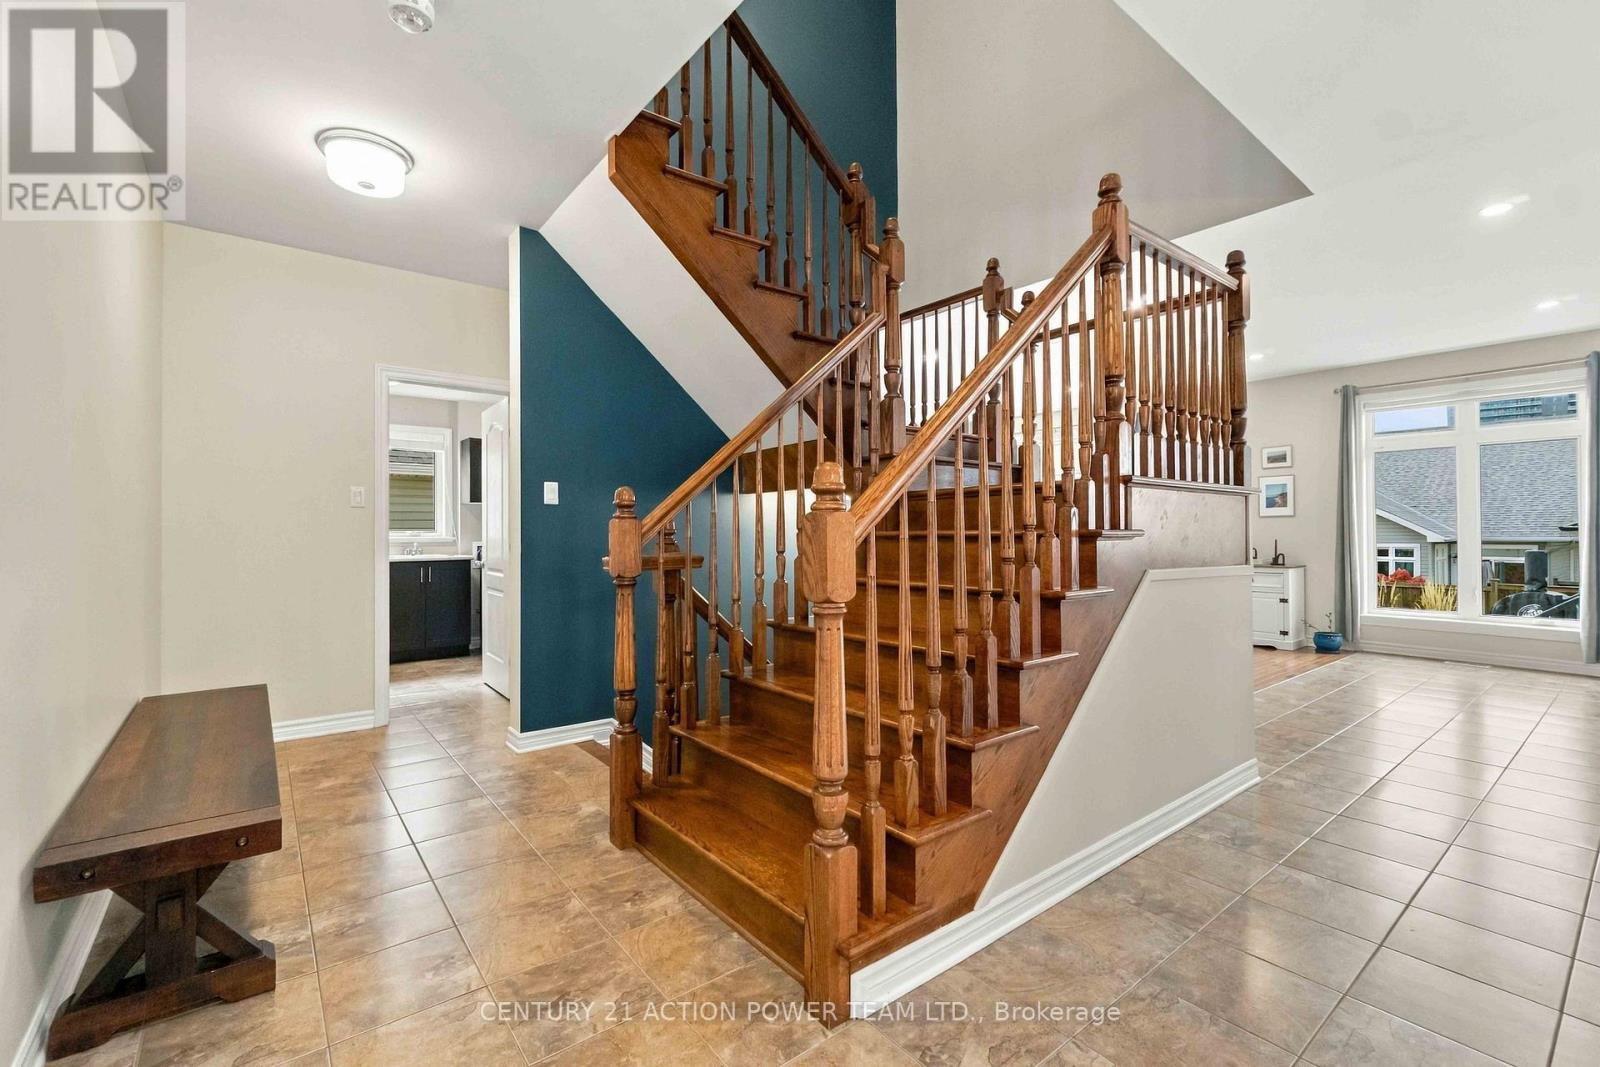
| Foyer | Main level | 2.77 m x 1.78 m |
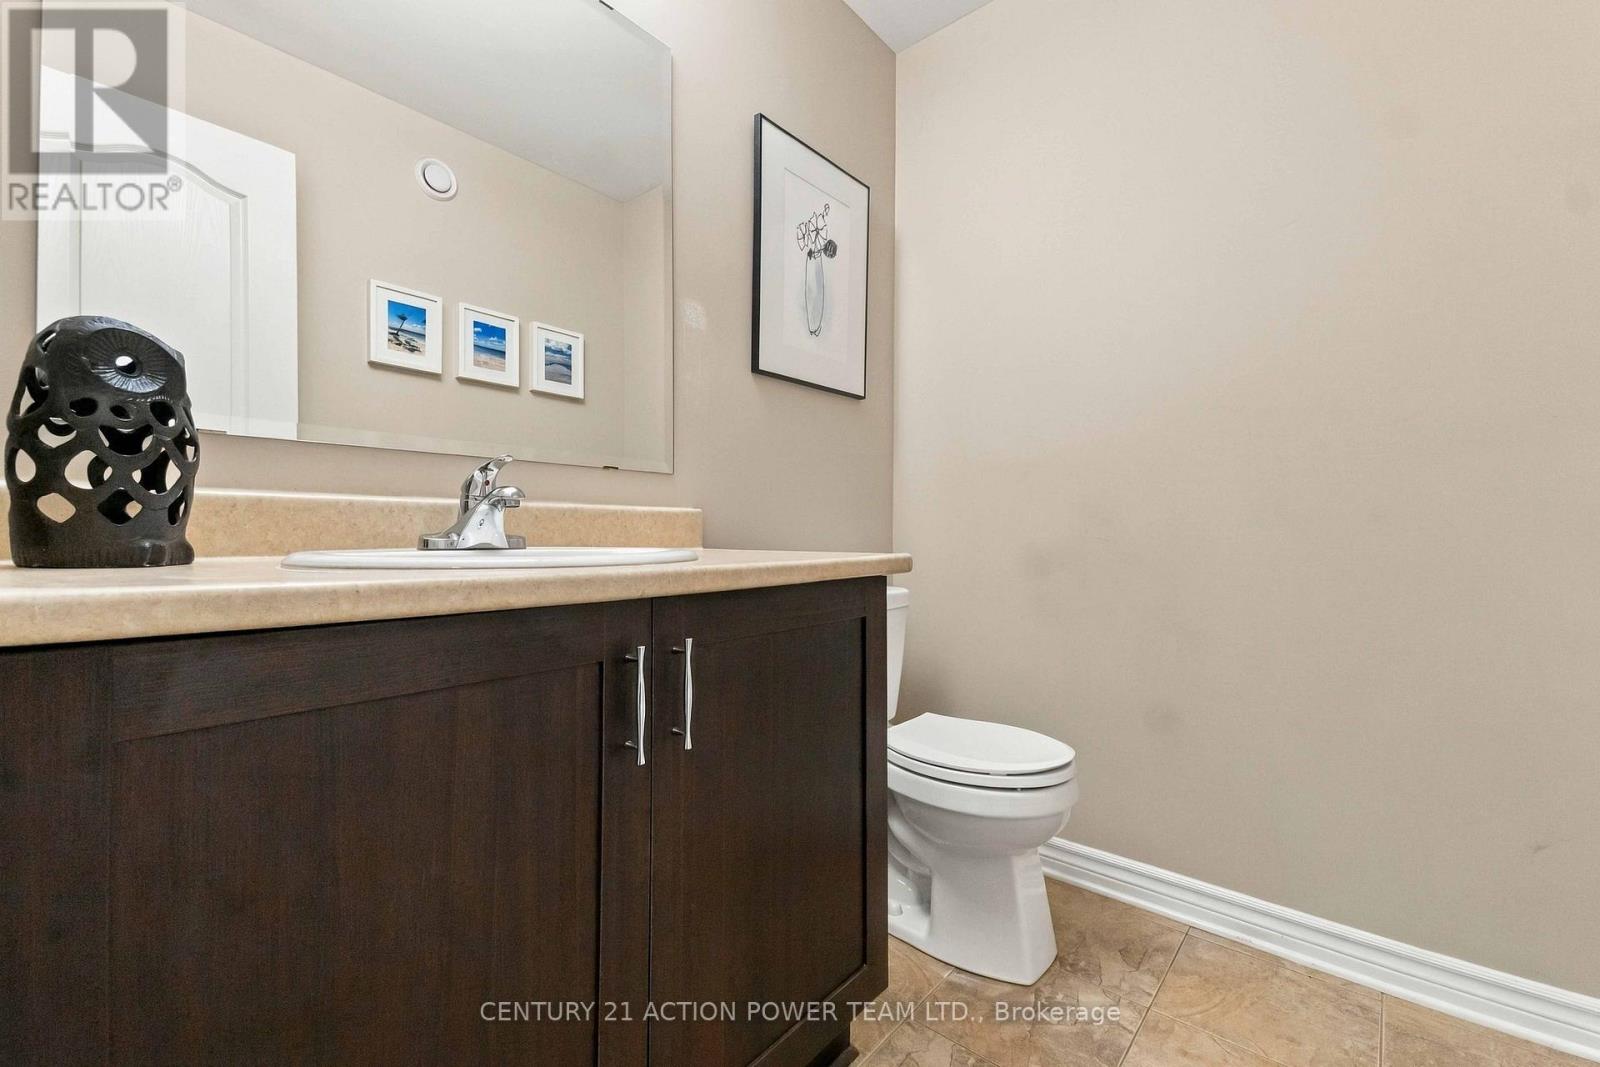
| Bathroom | Main level | 1.83 m x 1.45 m |
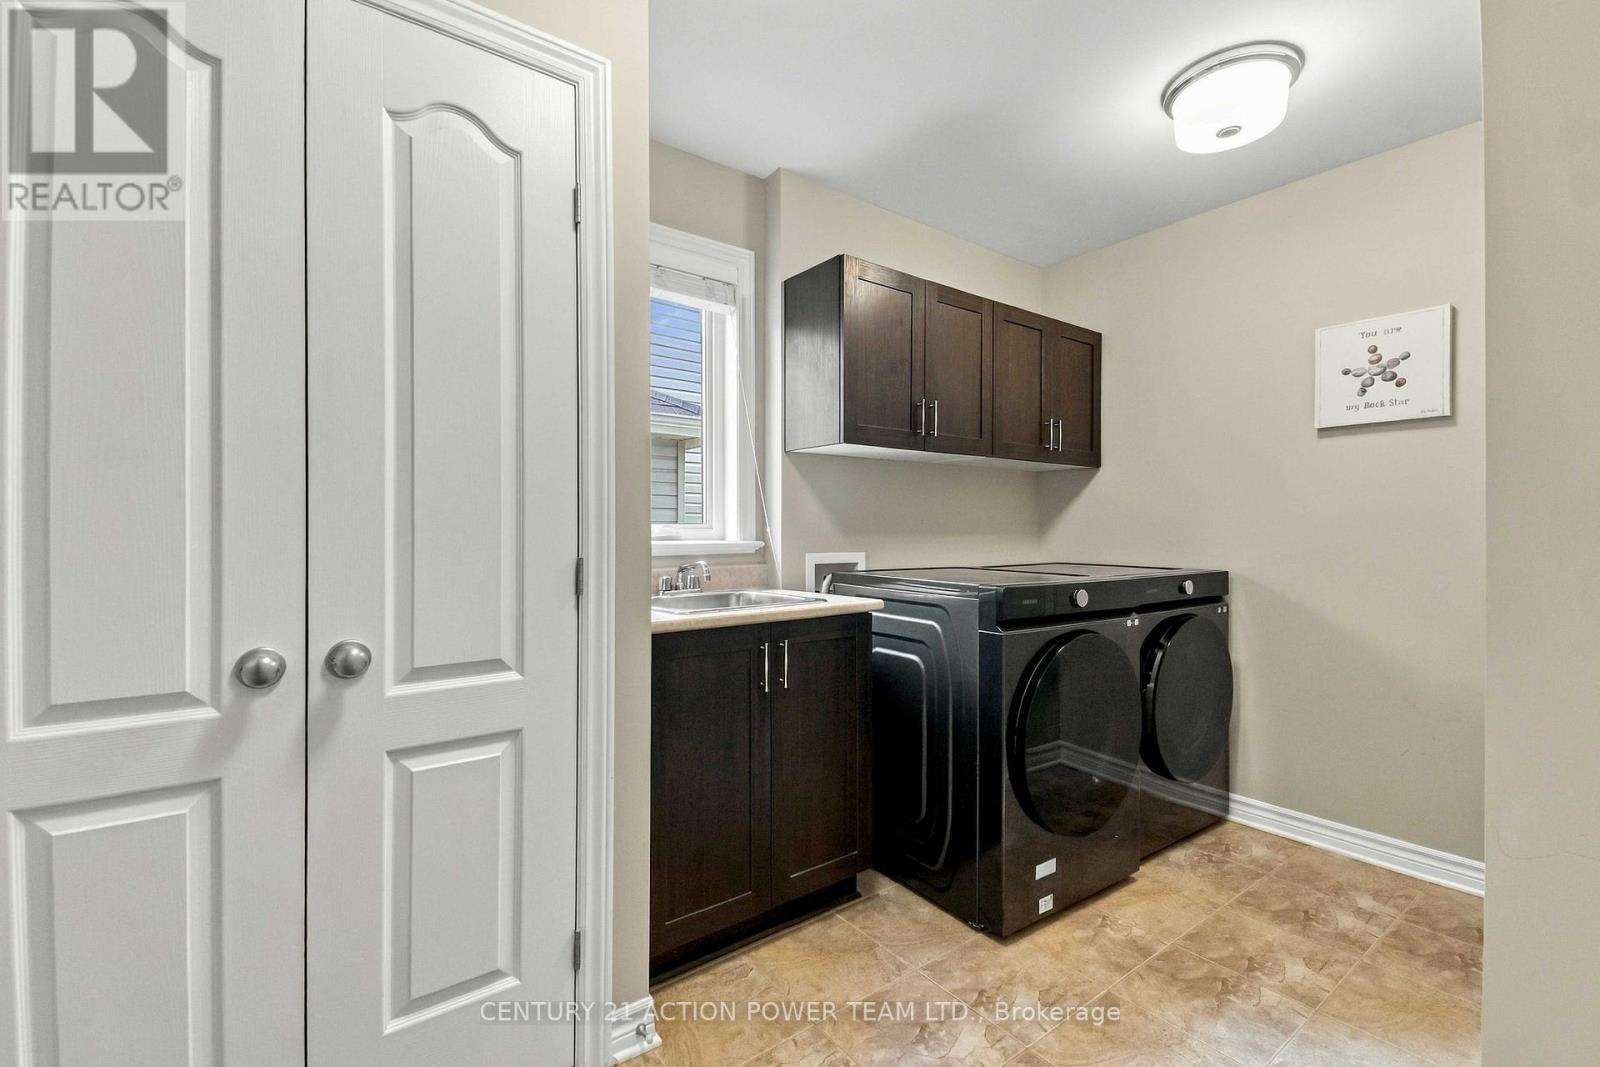
| Laundry room | Main level | 3.61 m x 1.85 m |
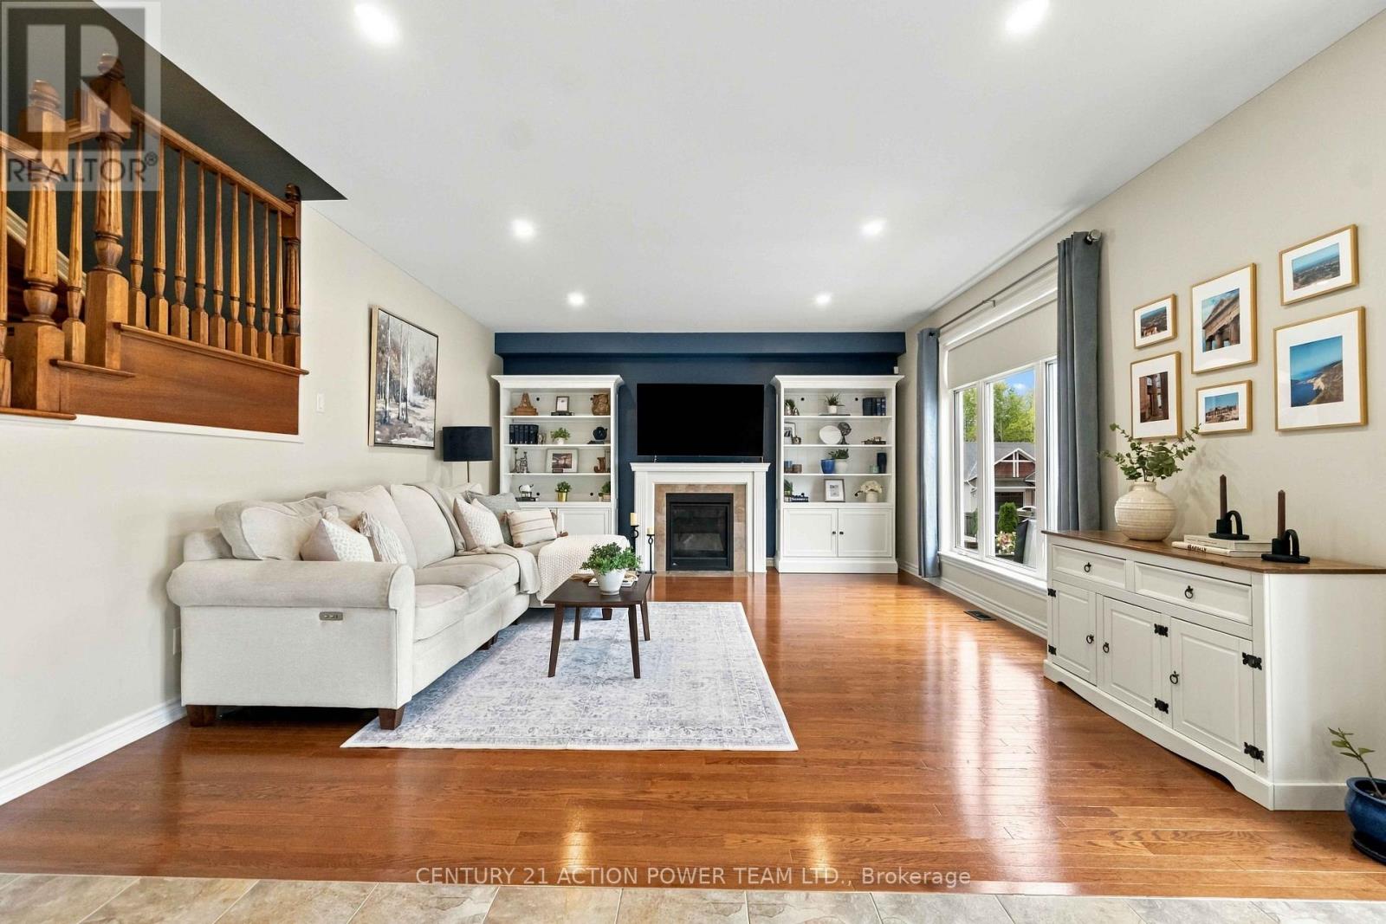
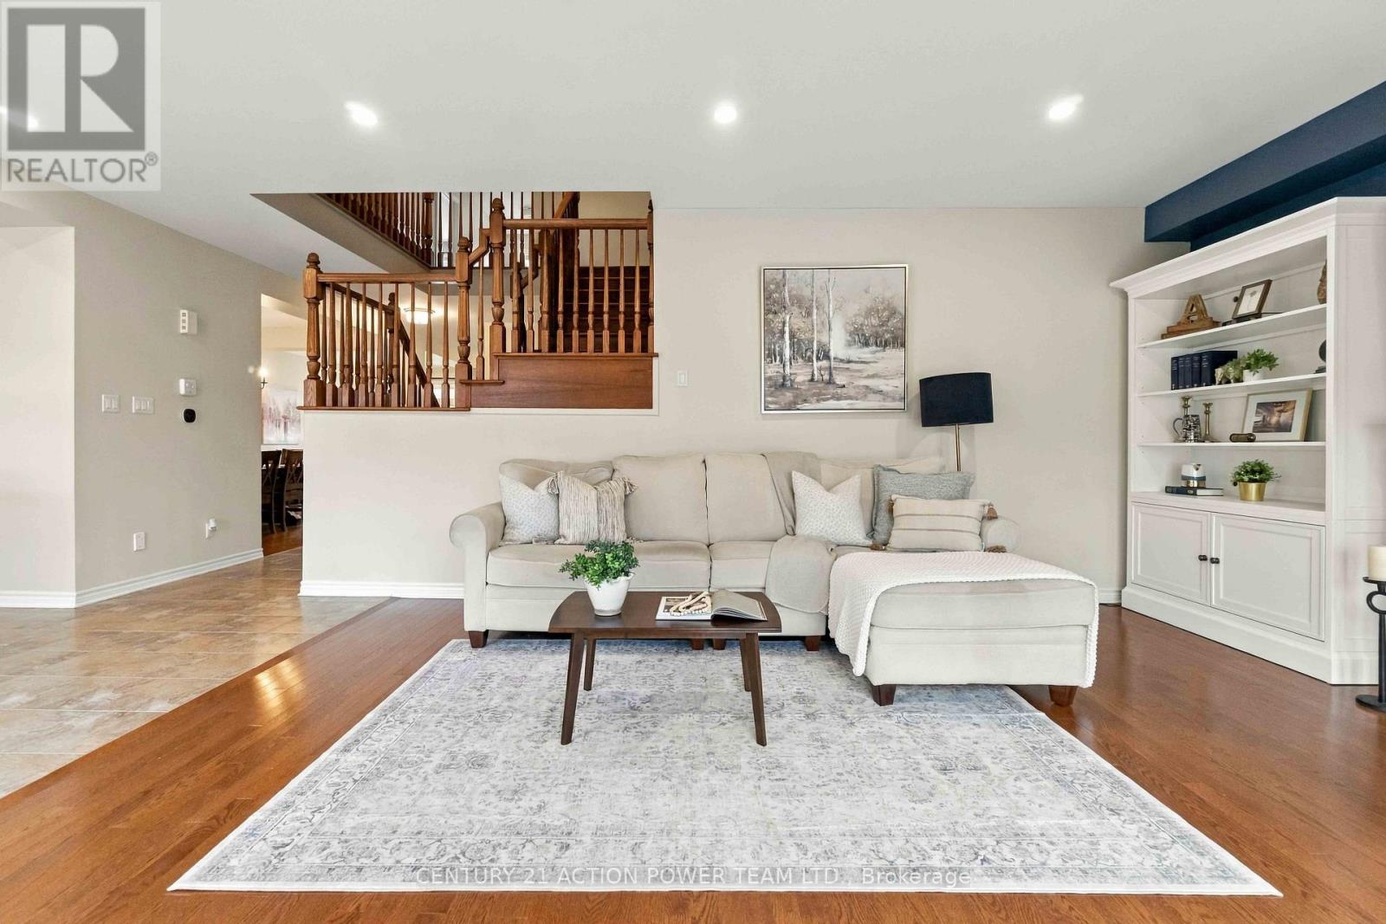
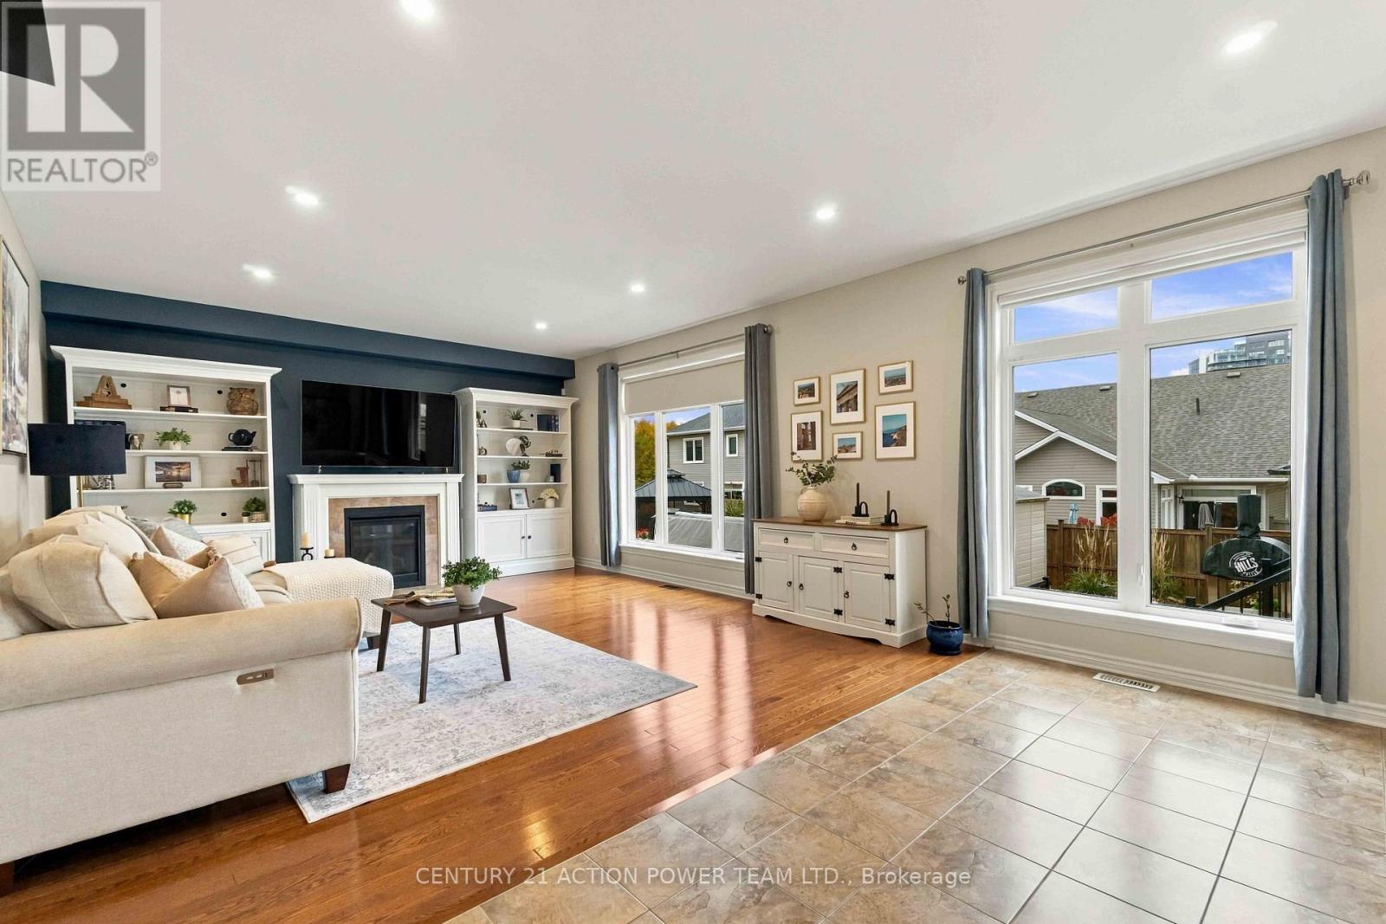
| Family room | Main level | 7.2 m x 4.35 m |
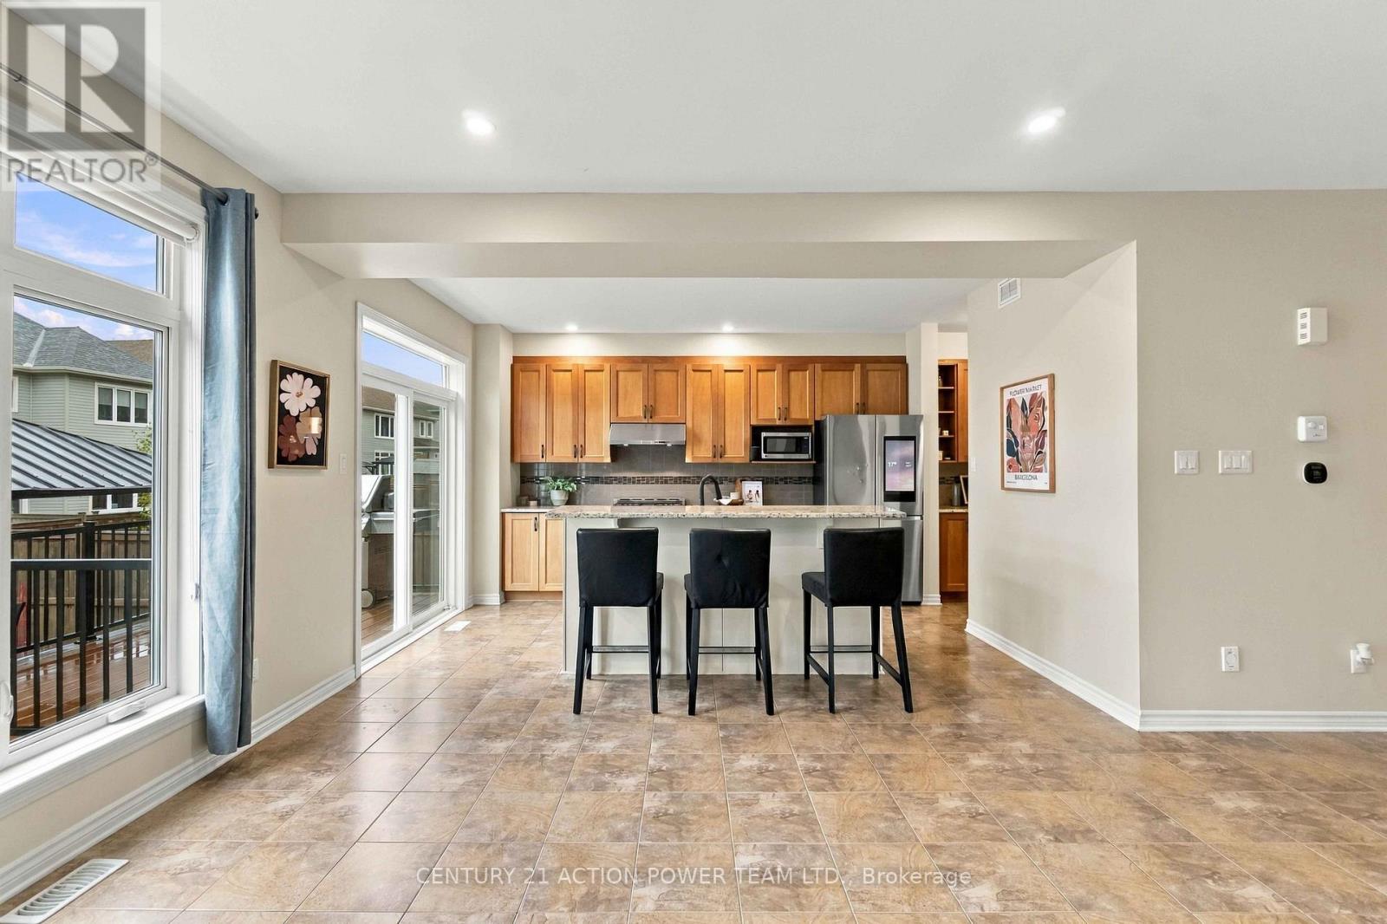
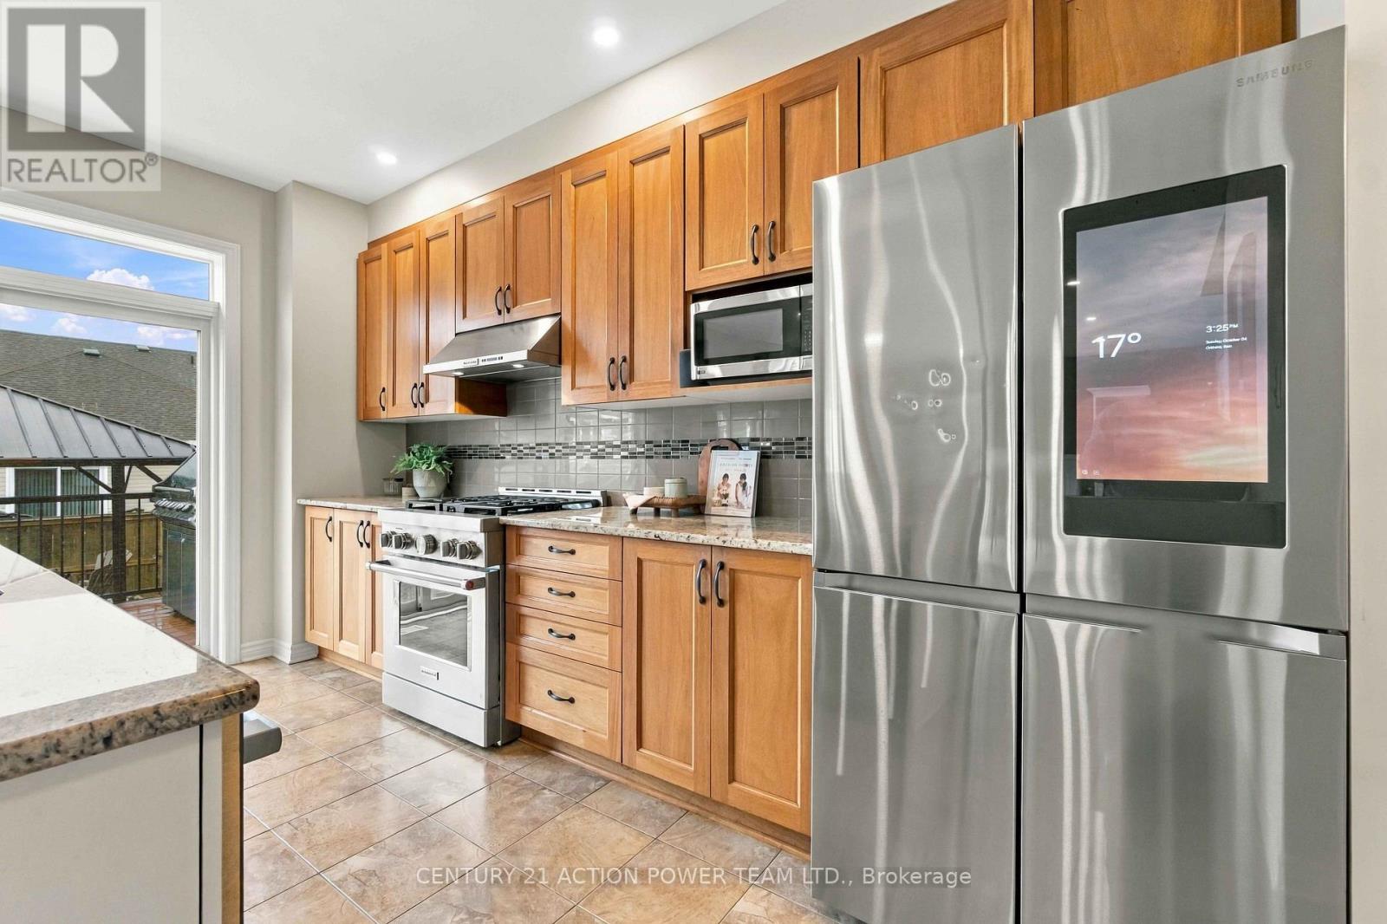
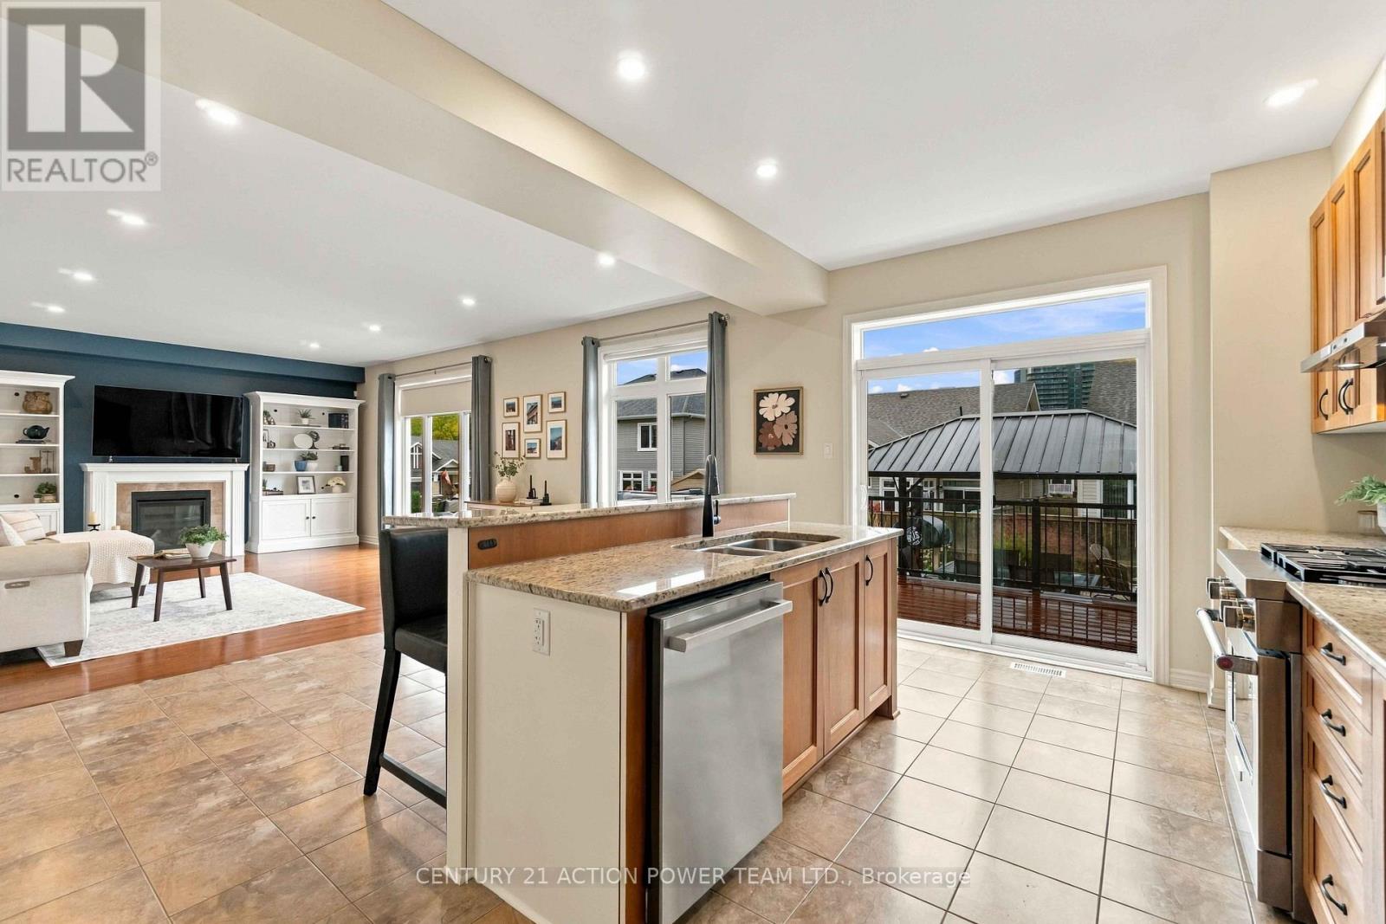
| Kitchen | Main level | 3.85 m x 2.69 m |
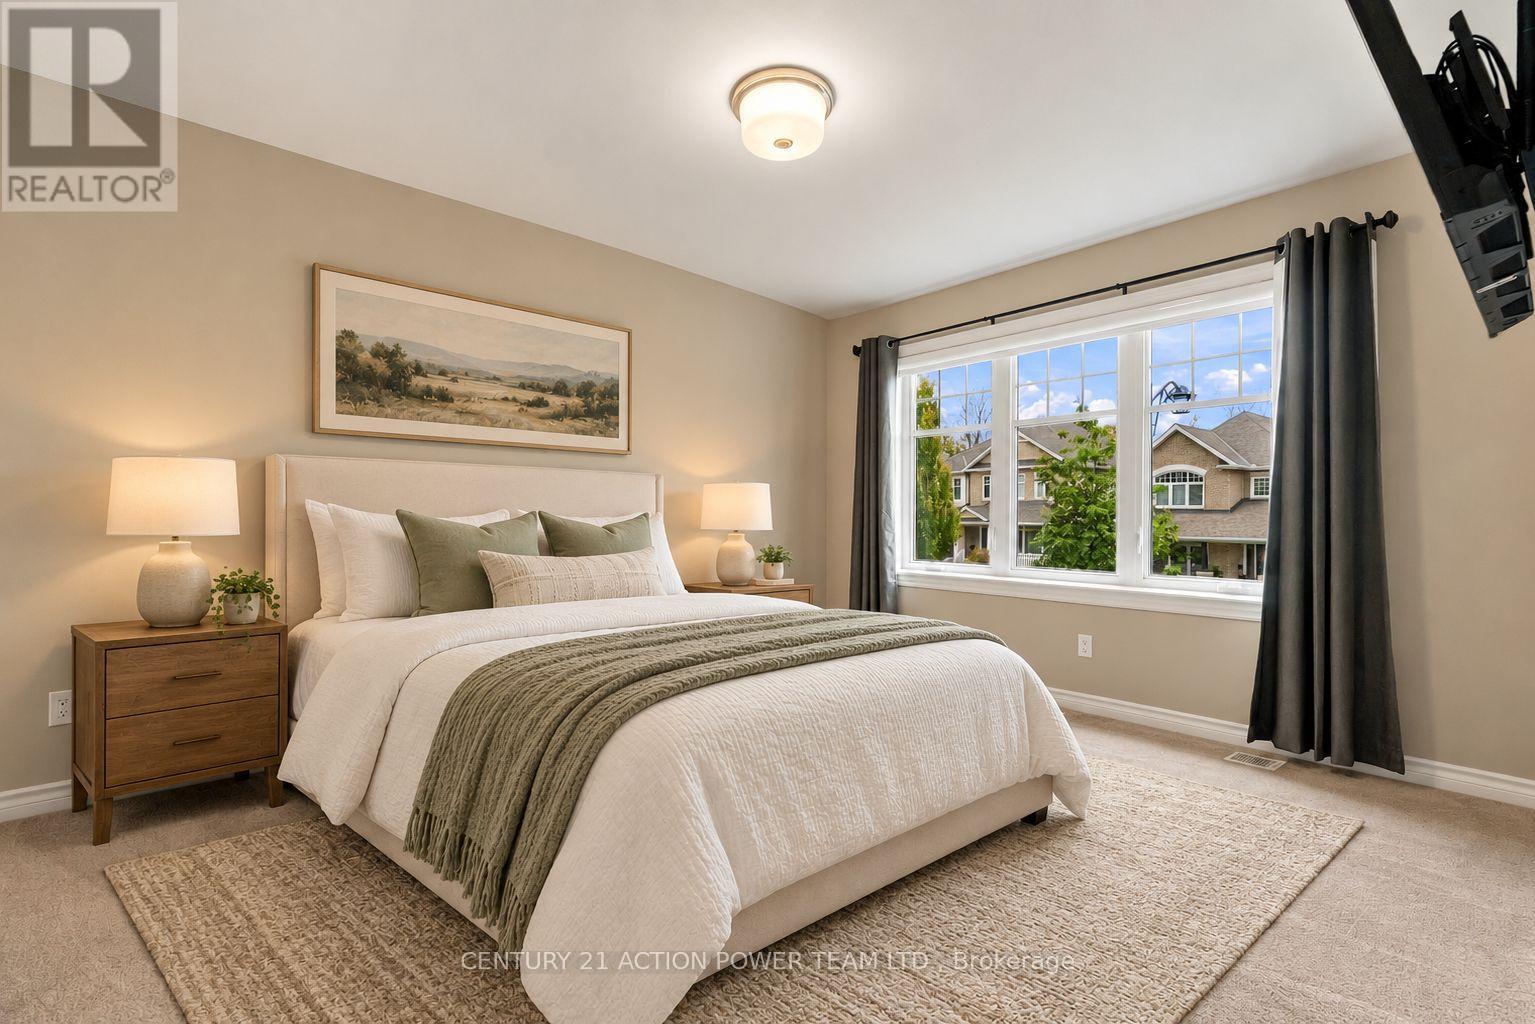
| Bedroom 3 | Second level | 4.3 m x 3.79 m |
| Bedroom 2 | Second level | 4.45 m x 3.46 m |
| Other | Second level | 2.69 m x 1.75 m |
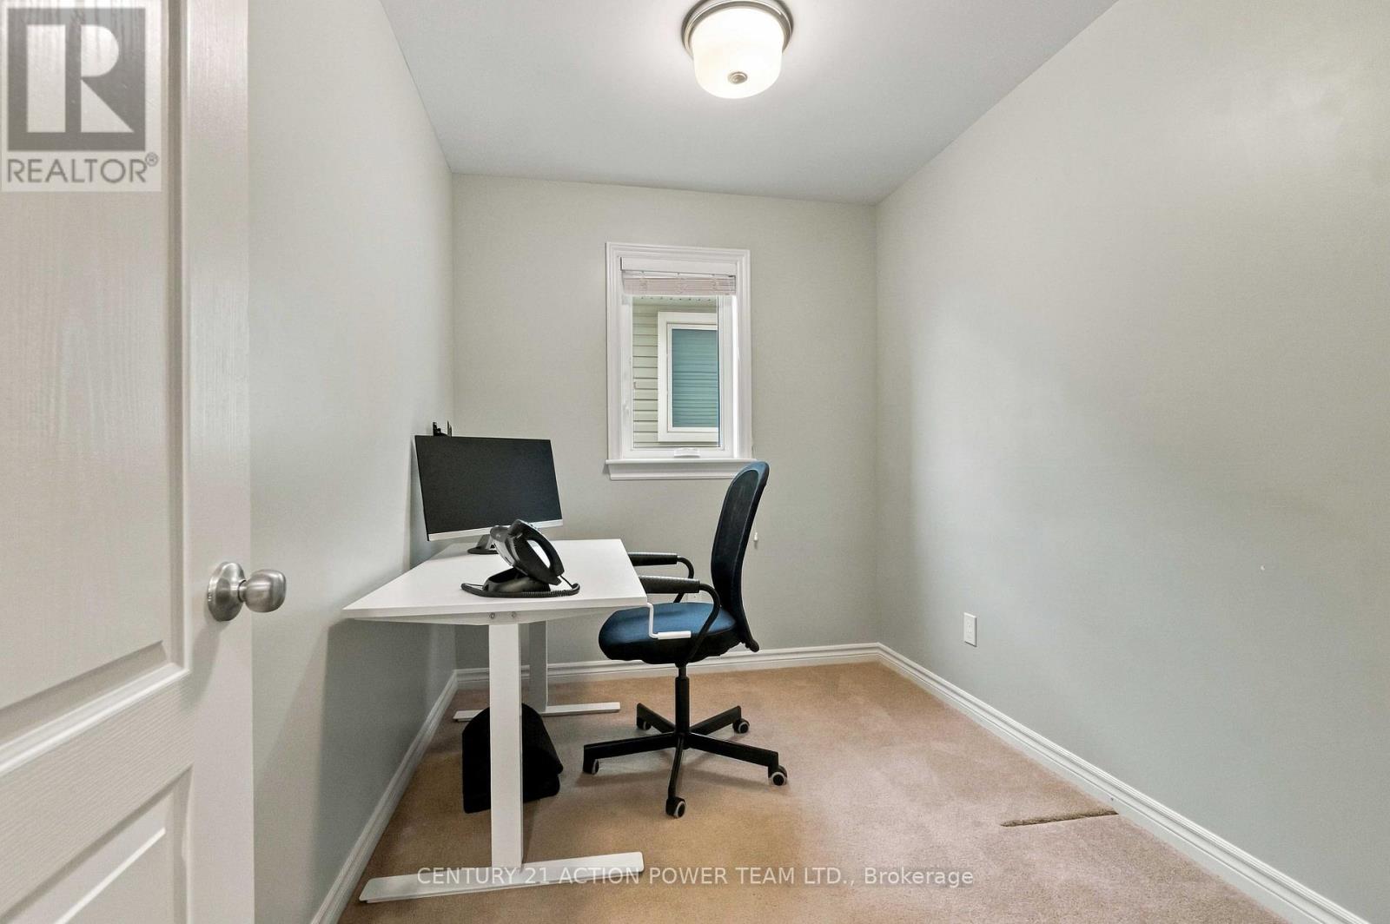
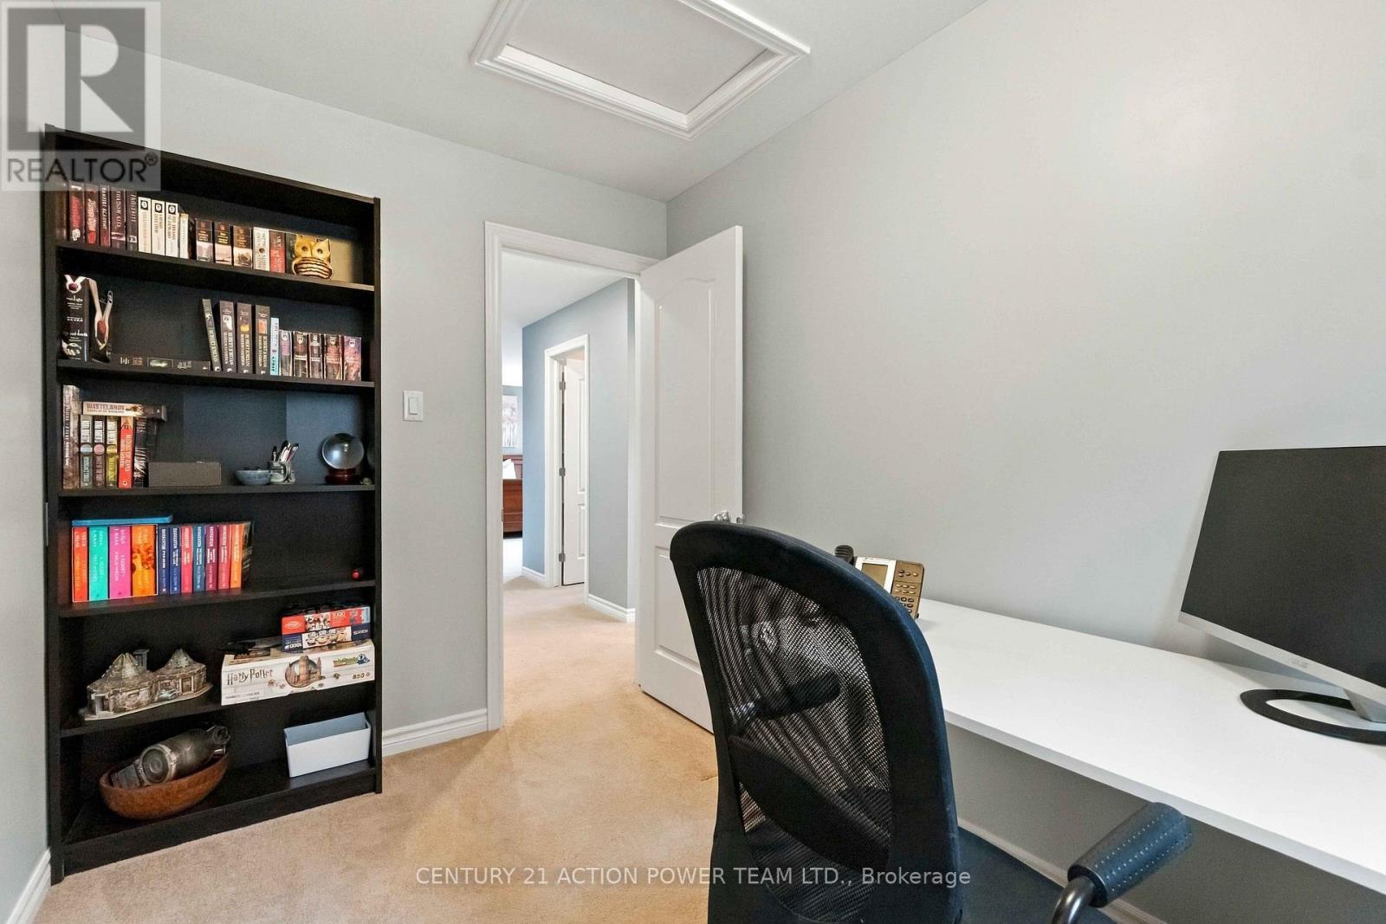
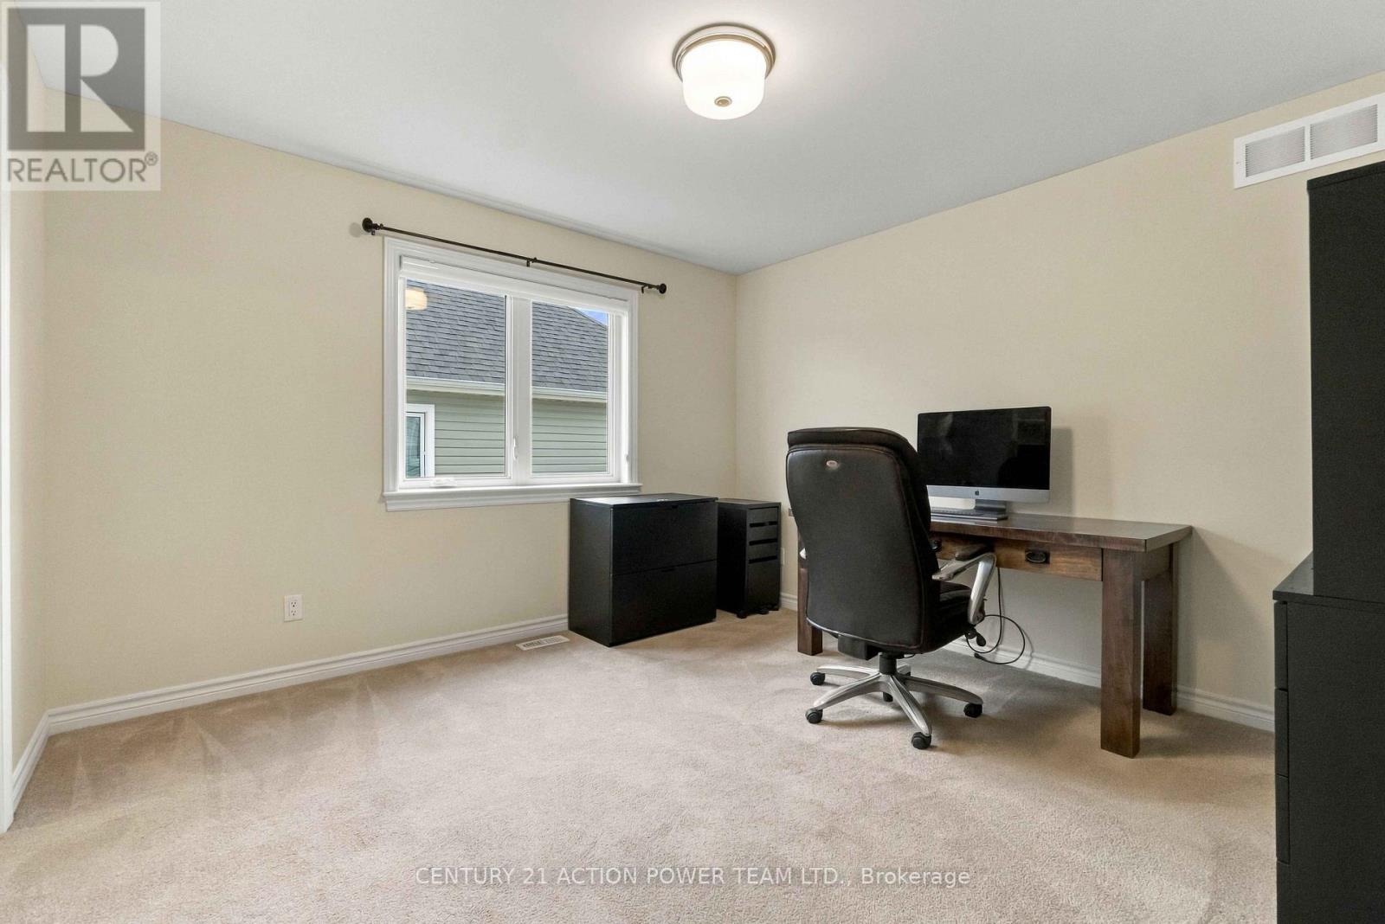
| Study | Second level | 2.87 m x 2.11 m |
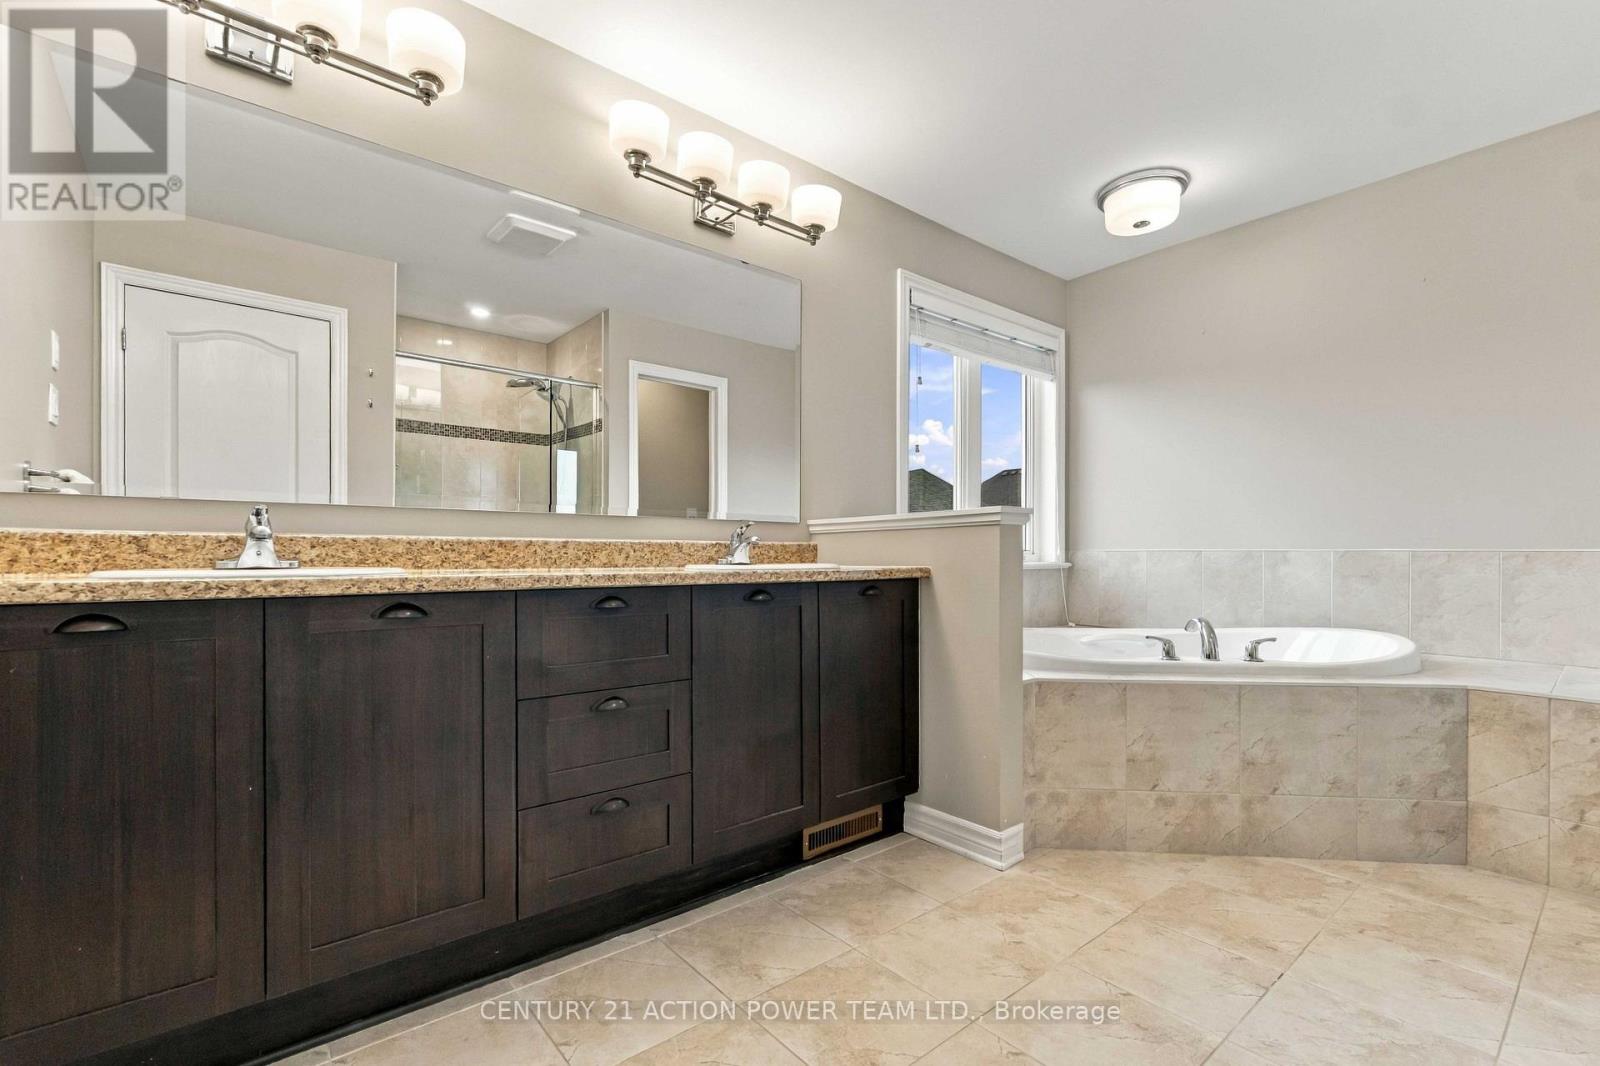
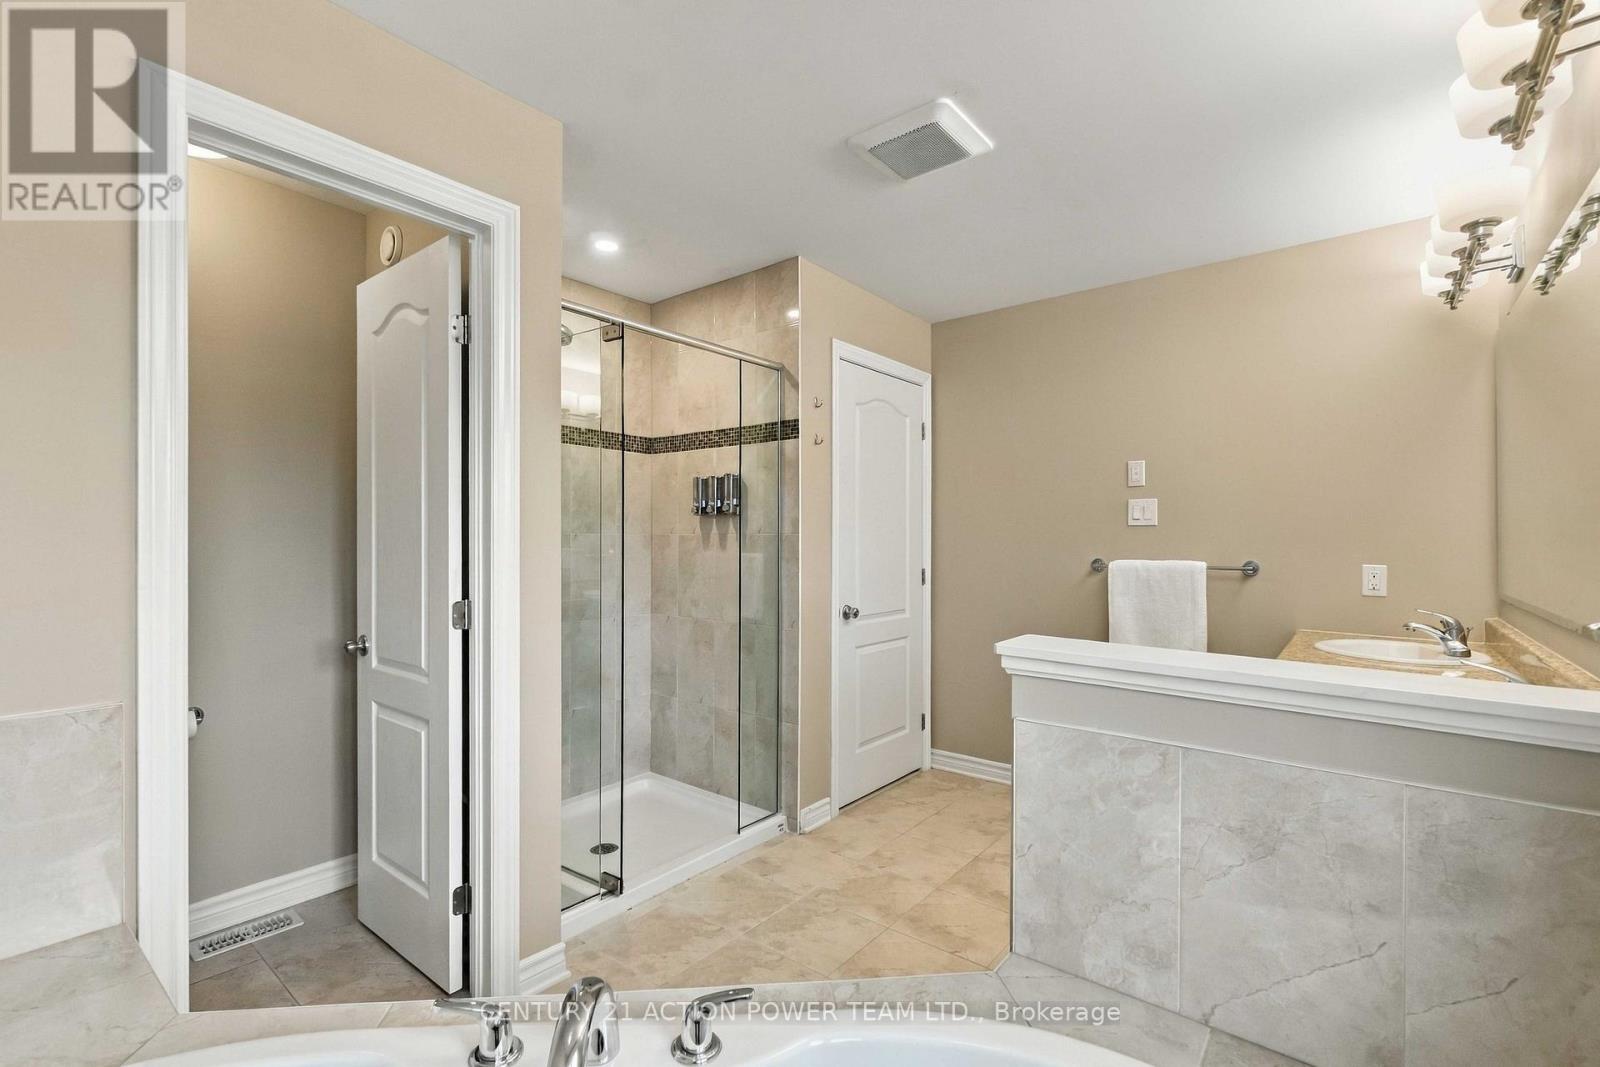
| Bathroom | Second level | 4.01 m x 3.08 m |
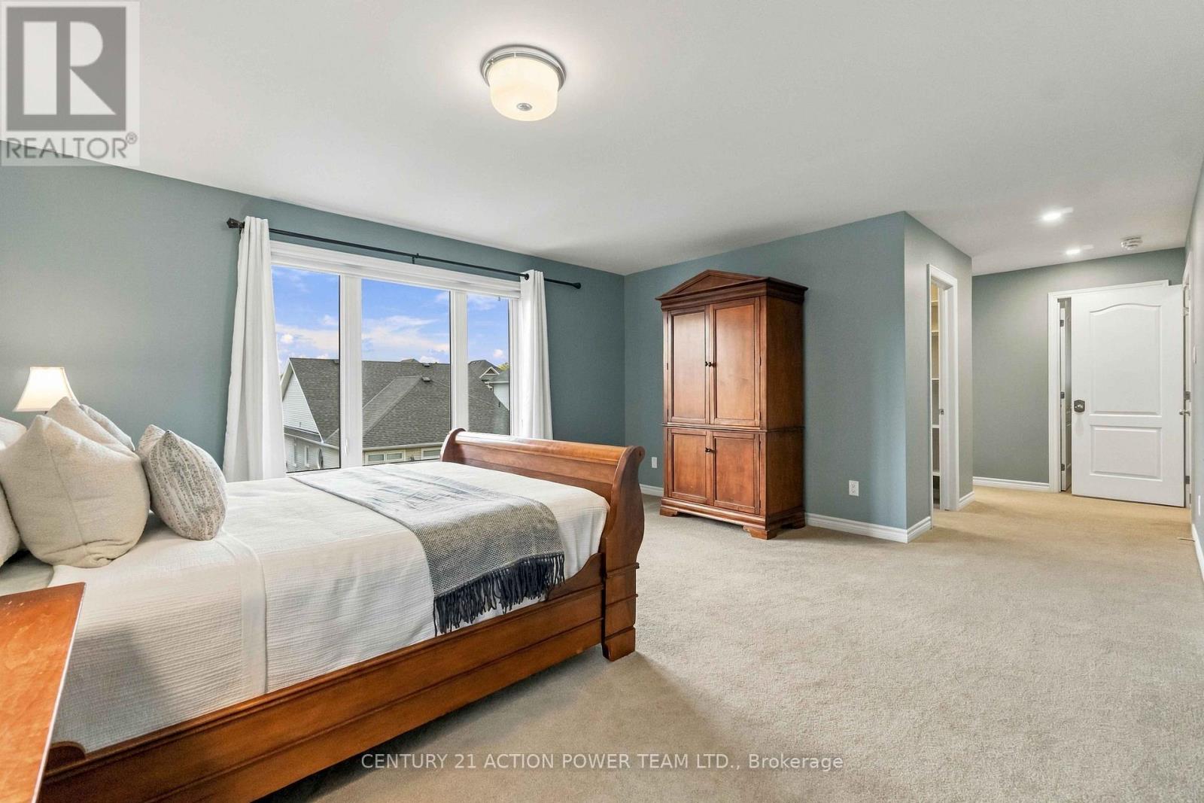
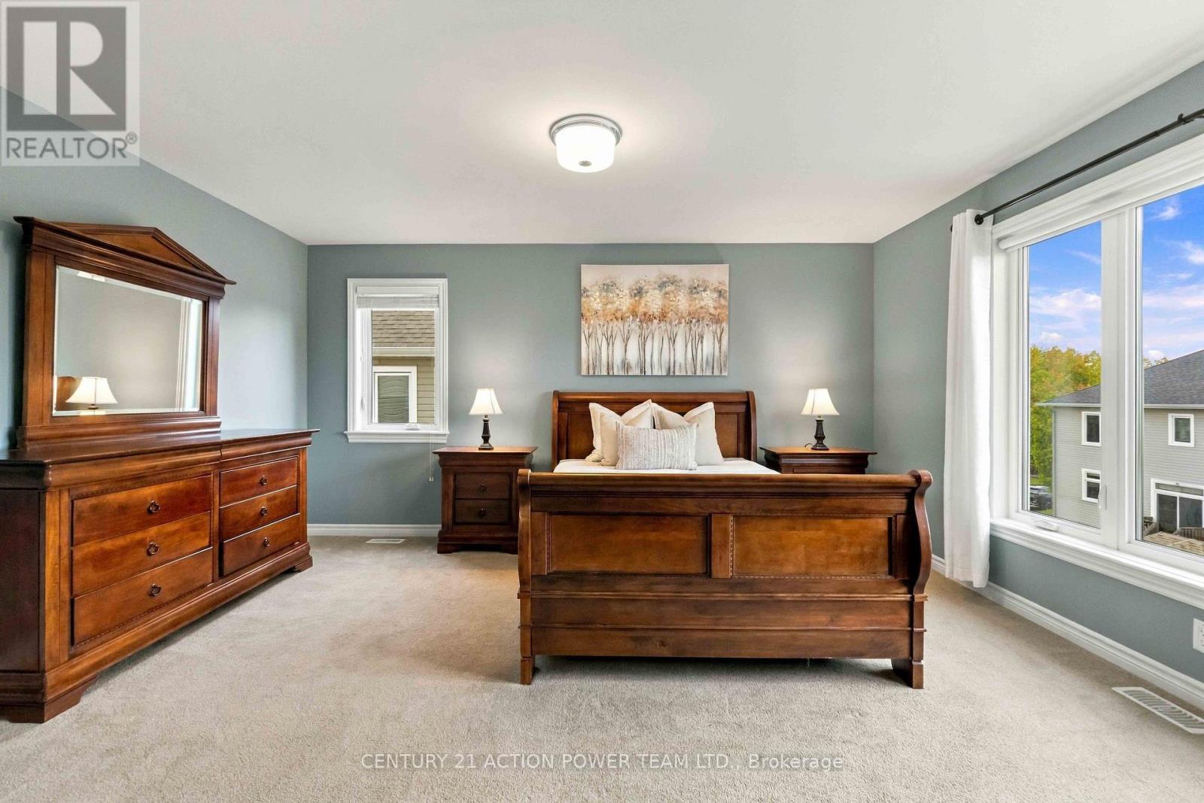
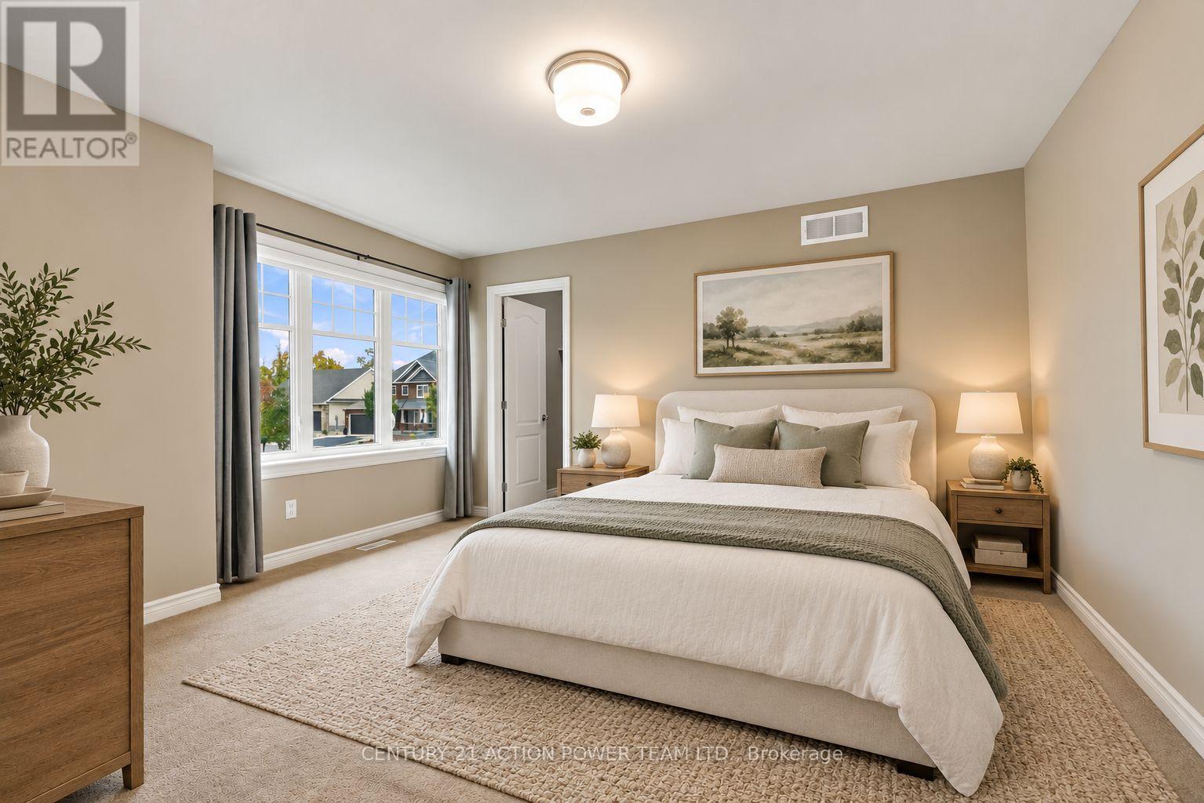
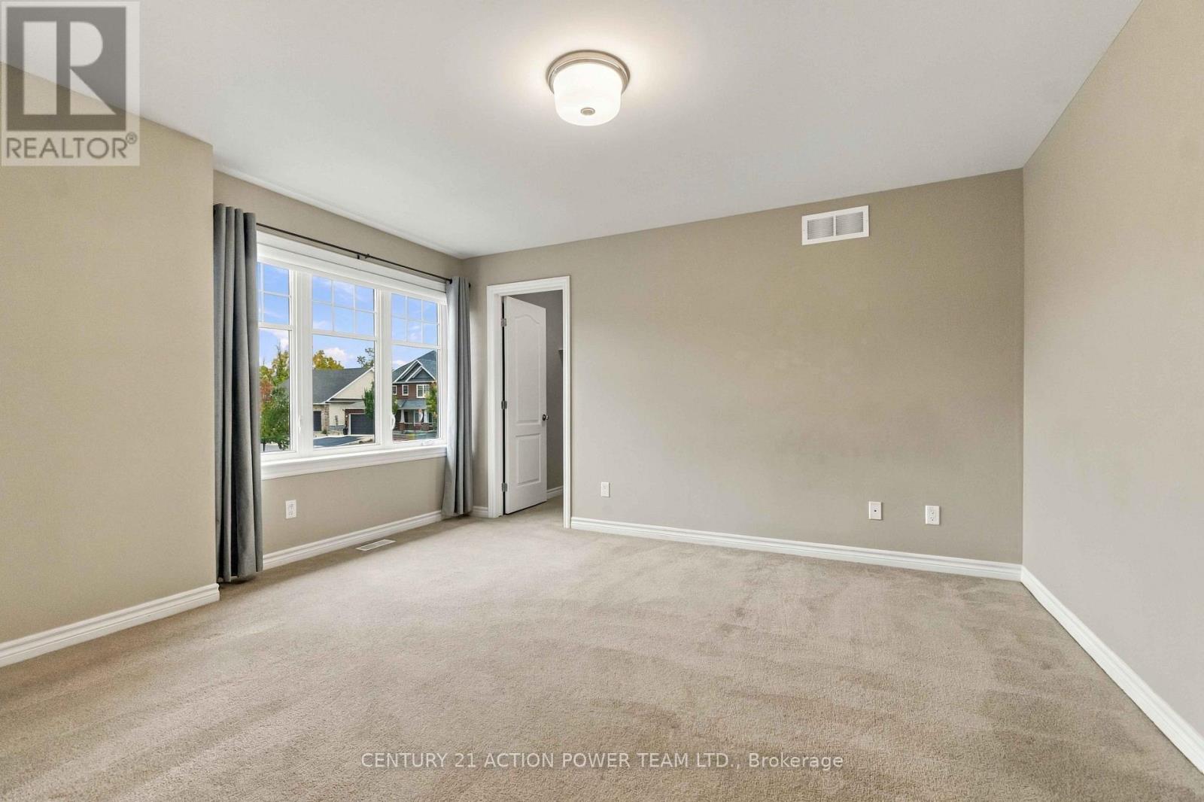
| Primary Bedroom | Second level | 4.93 m x 4.63 m |
| Exterior/Construction | |
|---|---|
| Constuction Date | |
| Exterior Finish | Brick, Vinyl siding |
| Foundation Type | Poured Concrete |
| Utility Information | |
|---|---|
| Heating Type | Forced air |
| Heating Fuel | Natural gas |
| Cooling Type | Central air conditioning |
| Water Supply | Municipal water |
| Sewer Type | Sanitary sewer |
| Total Fireplace | 1 |
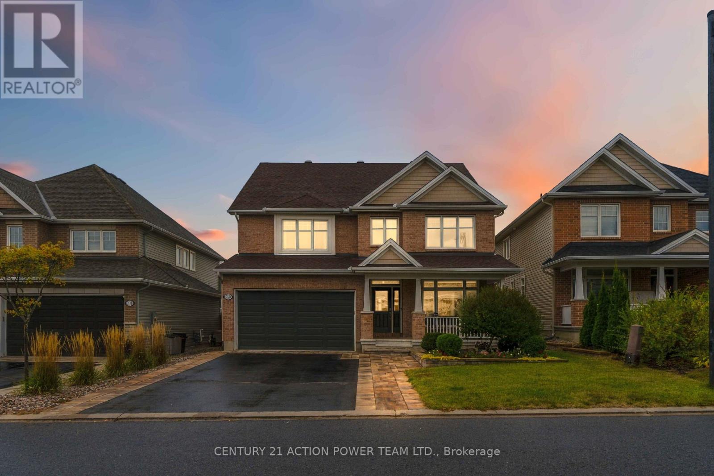
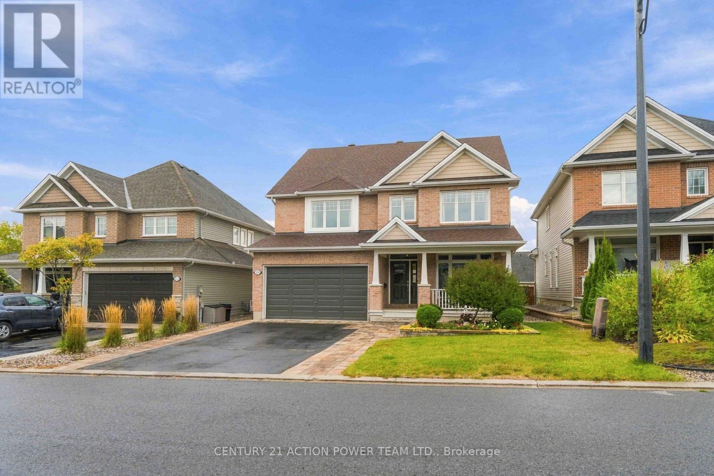
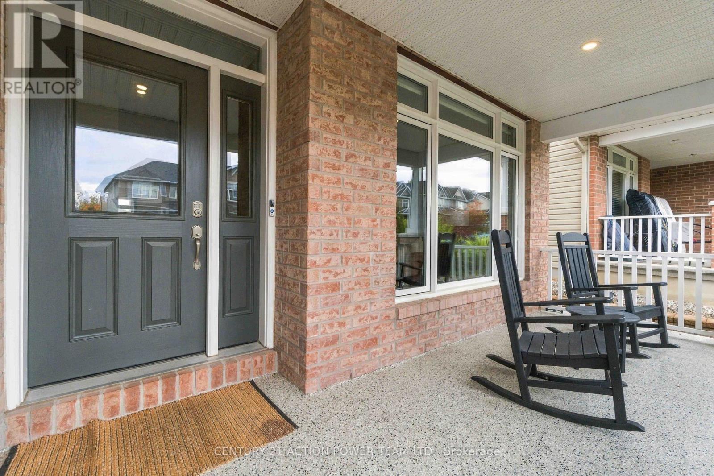
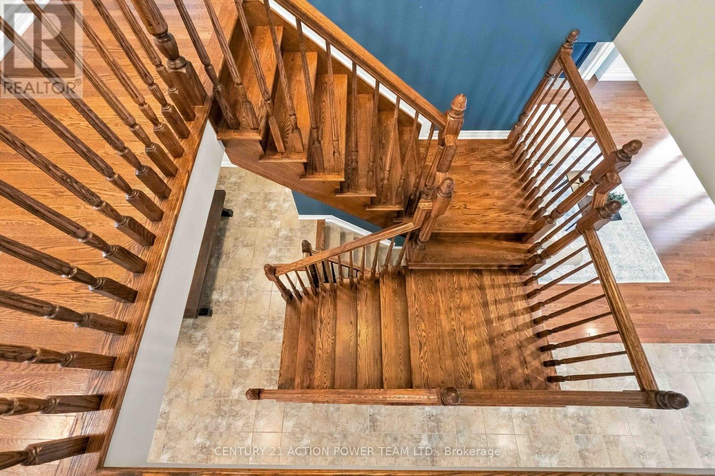
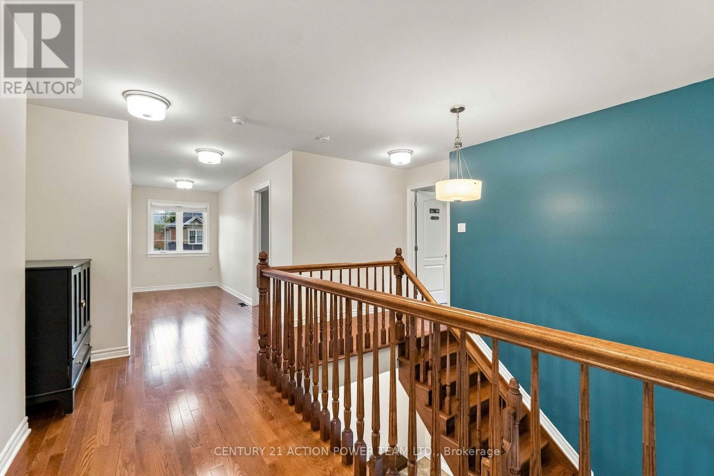
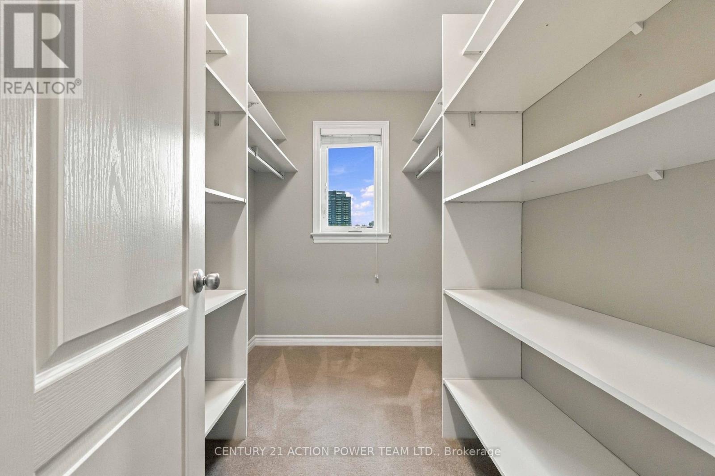
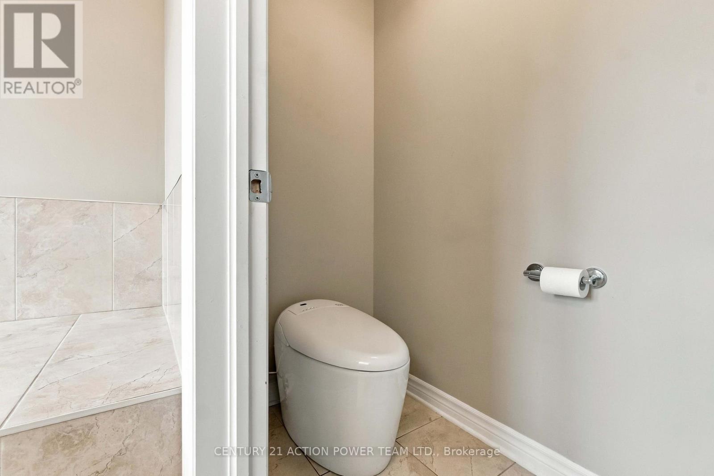
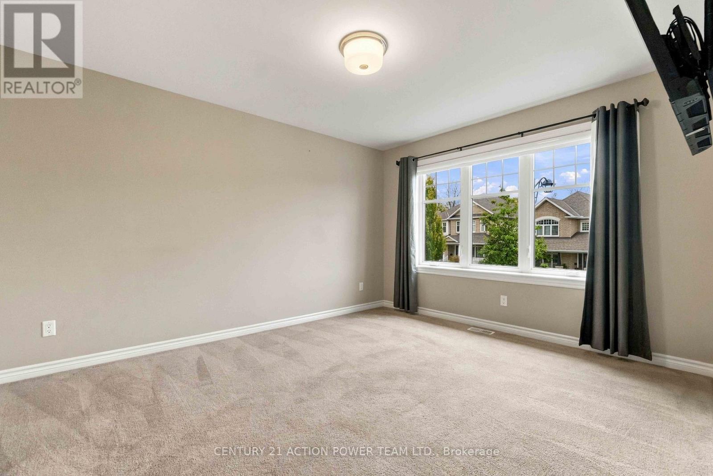
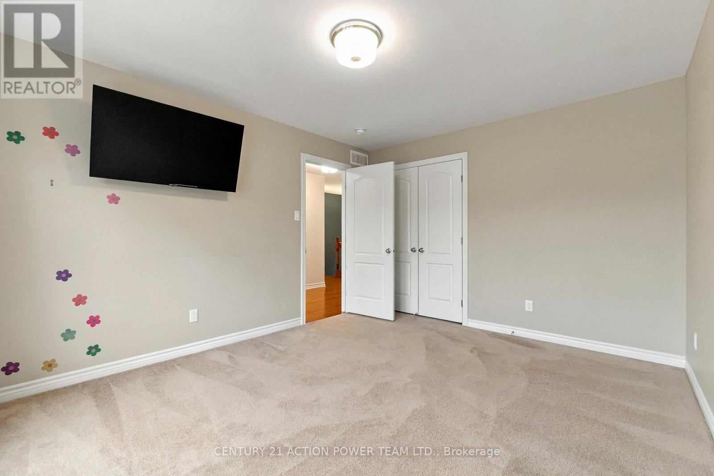
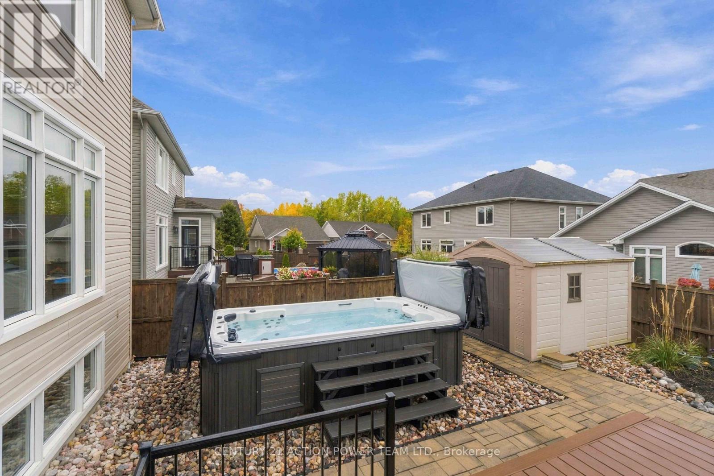
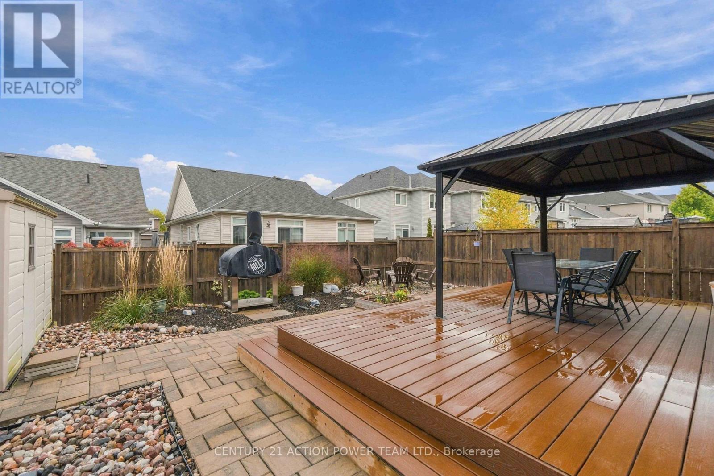
Welcome to 703 Mashkig, where exceptional family living meets an unbeatable Cardinal Creek Village location, just steps from the LRT and minutes from Petrie Island Beach, scenic trails and waterfront recreation. This impressive two-storey, 4-bedroom, 4-bathroom home offers over 3,000 sq. ft. of above-grade living space, combining generous proportions, modern comfort and outstanding spaces for entertaining inside and out. The bright, open-concept main level is filled with natural light and offers an effortless flow between the principal living areas. At the heart of the home is a spectacular kitchen anchored by a huge centre island offering abundant prep space, seating and the perfect gathering place for family and friends. A convenient butler's pantry provides additional storage and prep space, while the kitchen opens seamlessly to the spacious family room, creating an inviting setting for everyday living and entertaining. Upstairs are four generously sized bedrooms, including an impressive primary retreat complete with its own private office and ensuite. A full main bathroom serves the additional bedrooms. The finished basement adds another level of living and entertaining space, featuring a full wet bar, additional full bathroom and plenty of room for movie nights, games or hosting guests. Step outside to your own backyard retreat! A covered gazebo-style deck is perfect for outdoor dining and relaxing, while extensive interlock creates a stylish, low-maintenance setting. Unwind in the saltwater swim spa or gather around the dedicated fire pit area for memorable evenings with family and friends. Offering exceptional indoor and outdoor living with convenient access to transit, recreation, shopping and Orléans amenities, 703 Mashkig delivers an incredible combination of space, lifestyle and location. (id:19004)

This REALTOR.ca listing content is owned and licensed by REALTOR® members of The Canadian Real Estate Association.
安居在渥京
长按二维码
关注安居在渥京
公众号ID:安居在渥京

安居在渥京
长按二维码
关注安居在渥京
公众号ID:安居在渥京
