

MLS®: X13862008
上市天数: 29天
产权: Freehold
类型: House , Detached
社区:
卧室: 4+1
洗手间: 3
停车位: 6
建筑日期:
经纪公司: CENTURY 21 ACTION POWER TEAM LTD.|CENTURY 21 ACTION POWER TEAM LTD.|CENTURY 21 ACTION POWER TEAM LTD.|CENTURY 21 ACTION POWER TEAM LTD.|
价格:$ 1,315,000
预约看房 22
MLS®: X13862008
上市天数: 29天
产权: Freehold
类型: House , Detached
社区:
卧室: 4+1
洗手间: 3
停车位: 6
建筑日期:
价格:$ 1,315,000
预约看房 22


丁剑来自山东,始终如一用山东人特有的忠诚和热情服务每一位客户,努力做渥太华最忠诚的地产经纪。

613-986-8608
[email protected]
Dingjian817
丁剑来自山东,始终如一用山东人特有的忠诚和热情服务每一位客户,努力做渥太华最忠诚的地产经纪。
613-986-8608
[email protected]
Dingjian817
| General Description | |
|---|---|
| MLS® | X13862008 |
| Lot Size | 49.9 x 123.8 FT |
| Zoning Description | |
| Interior Features | |
|---|---|
| Construction Style | Detached |
| Total Stories | 1.5 |
| Total Bedrooms | 5 |
| Total Bathrooms | 3 |
| Full Bathrooms | 2 |
| Half Bathrooms | 1 |
| Basement Type | Full (Finished) |
| Basement Development | Finished |
| Included Appliances | Garage door opener remote(s), Water meter, Dishwasher, Dryer, Garage door opener, Hood Fan, Stove, Washer, Window Coverings, Refrigerator |
| Rooms | ||
|---|---|---|
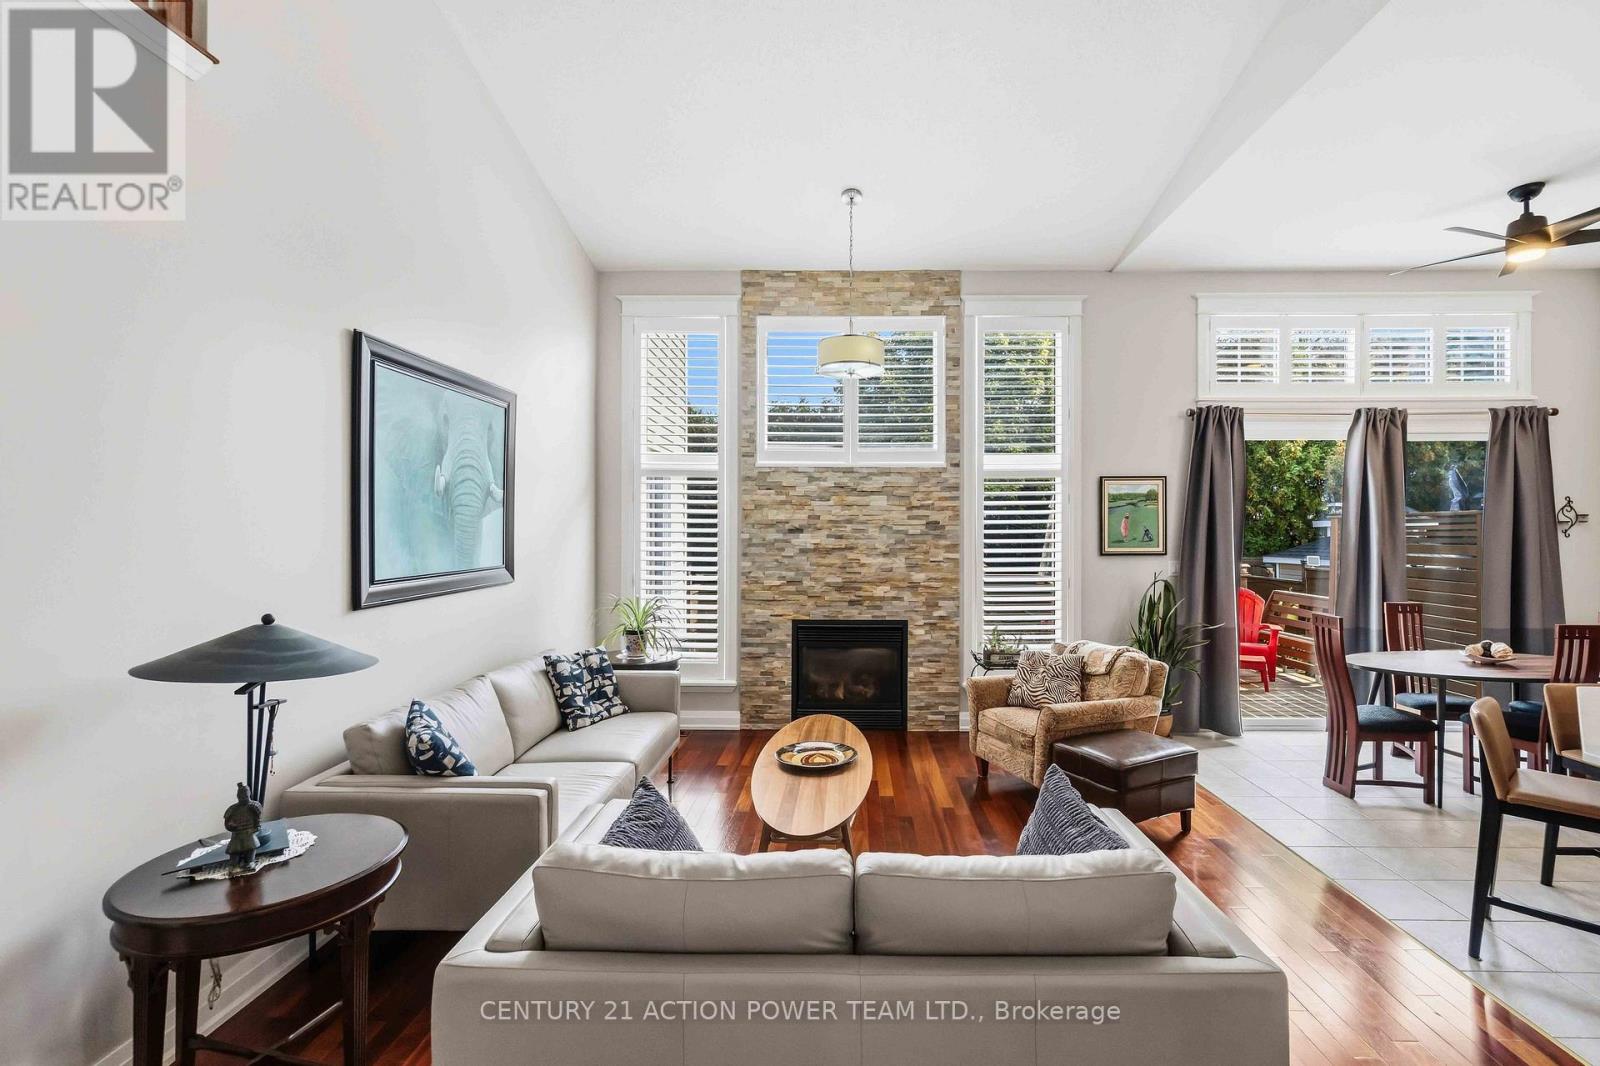
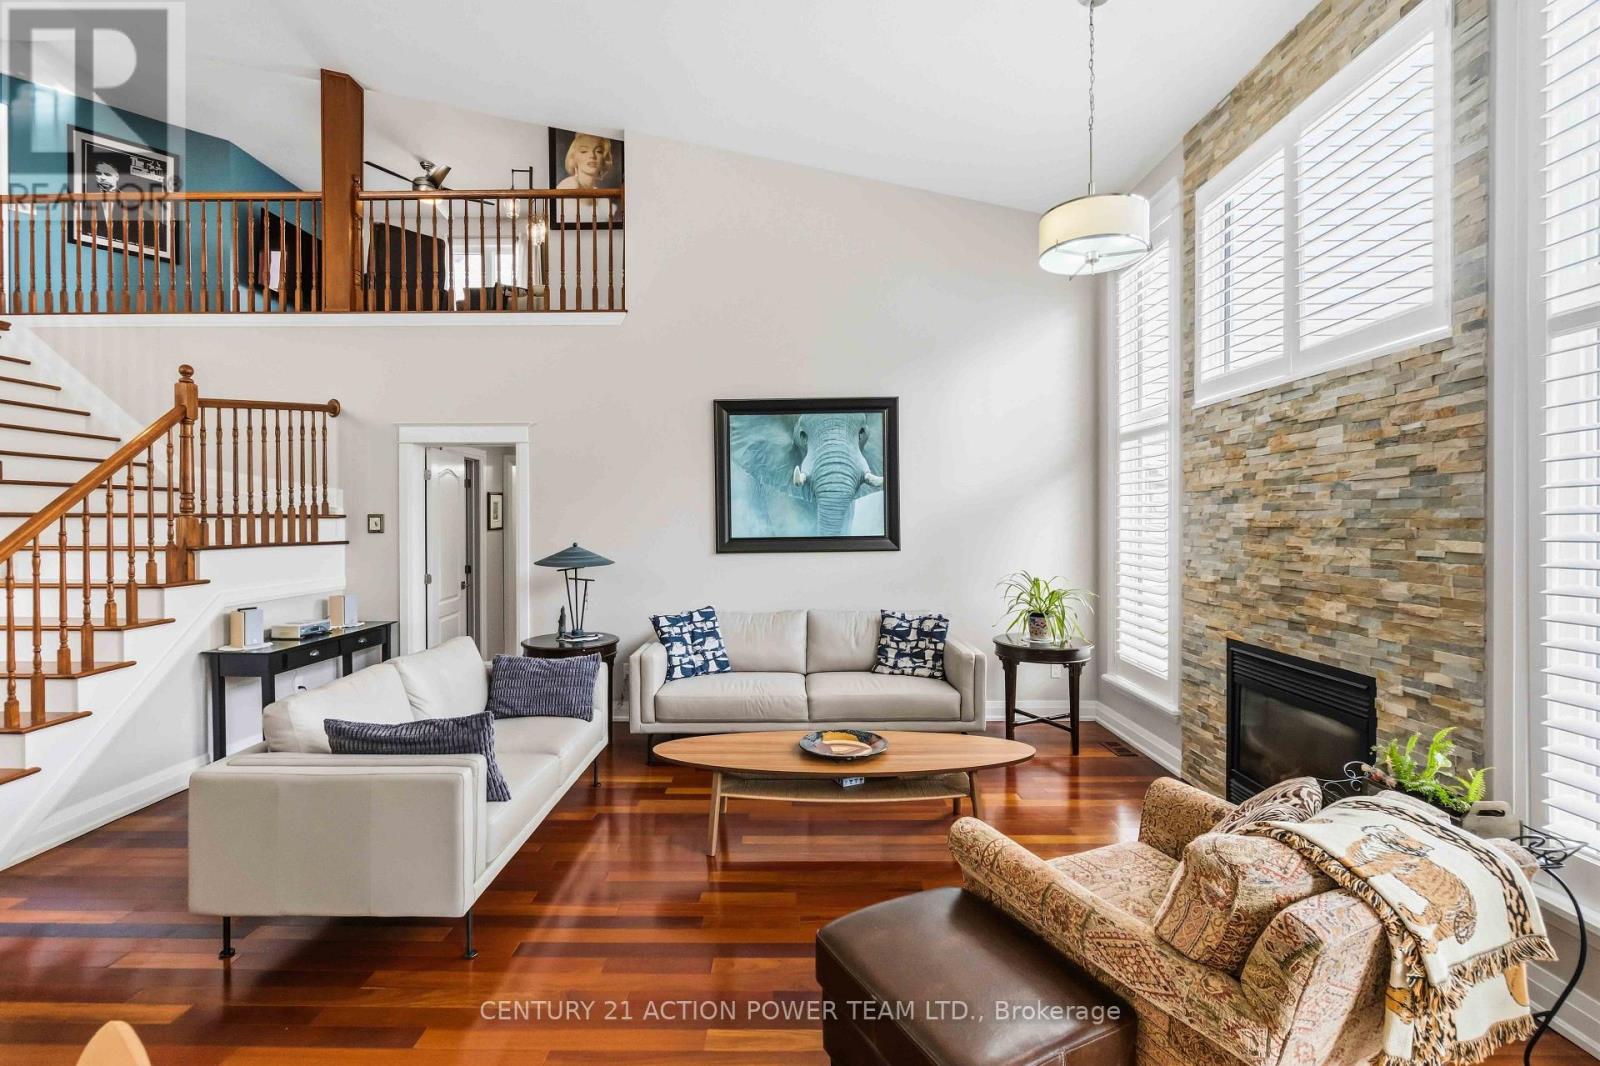
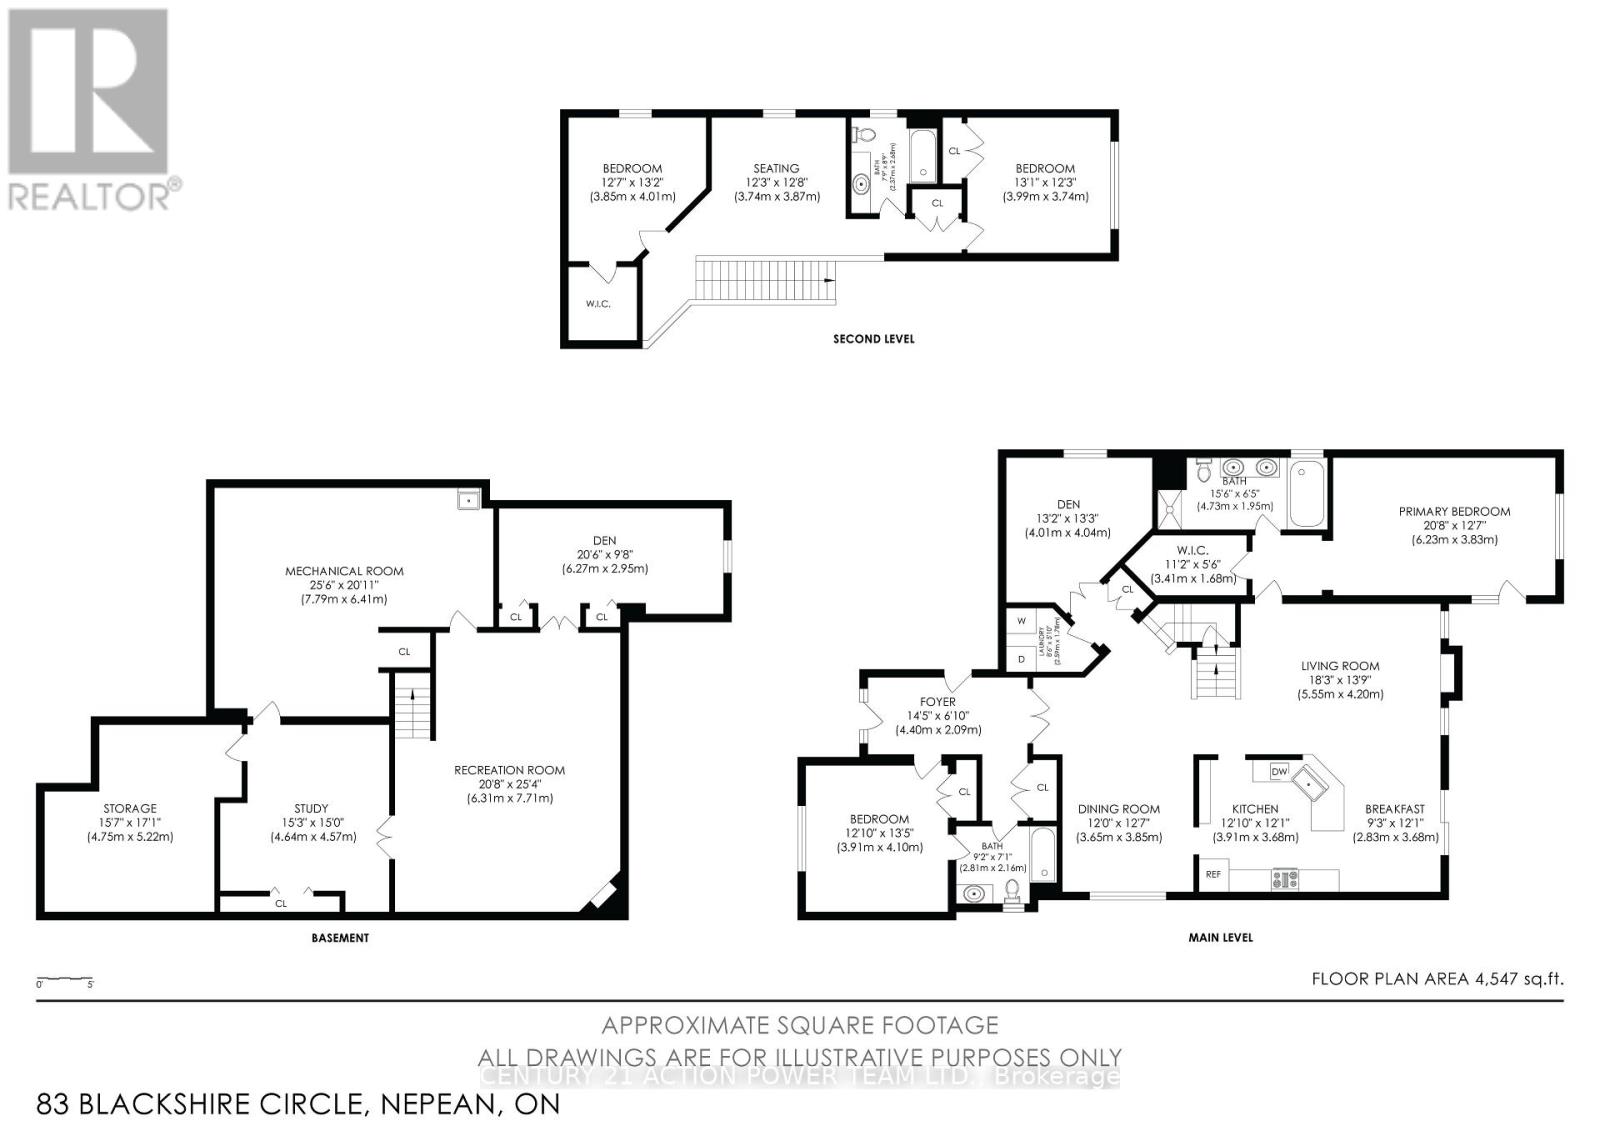
| Living room | Main level | 5.55 m x 4.2 m |
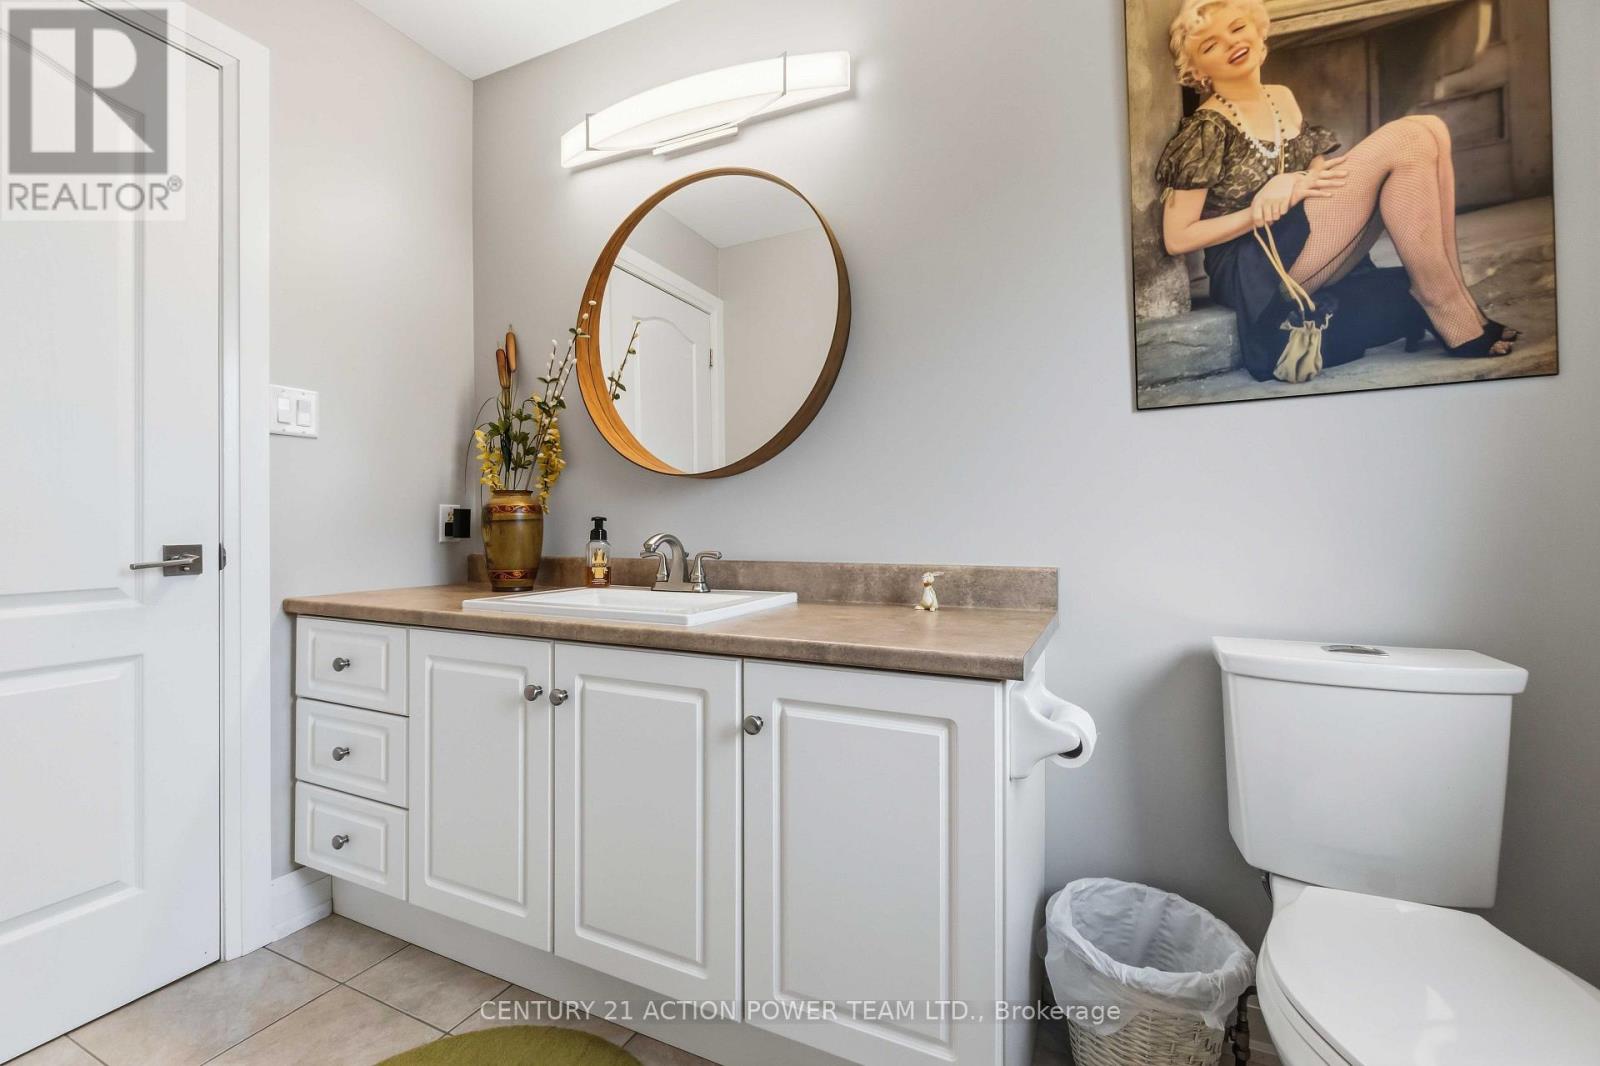
| Bathroom | Main level | 2.81 m x 2.16 m |
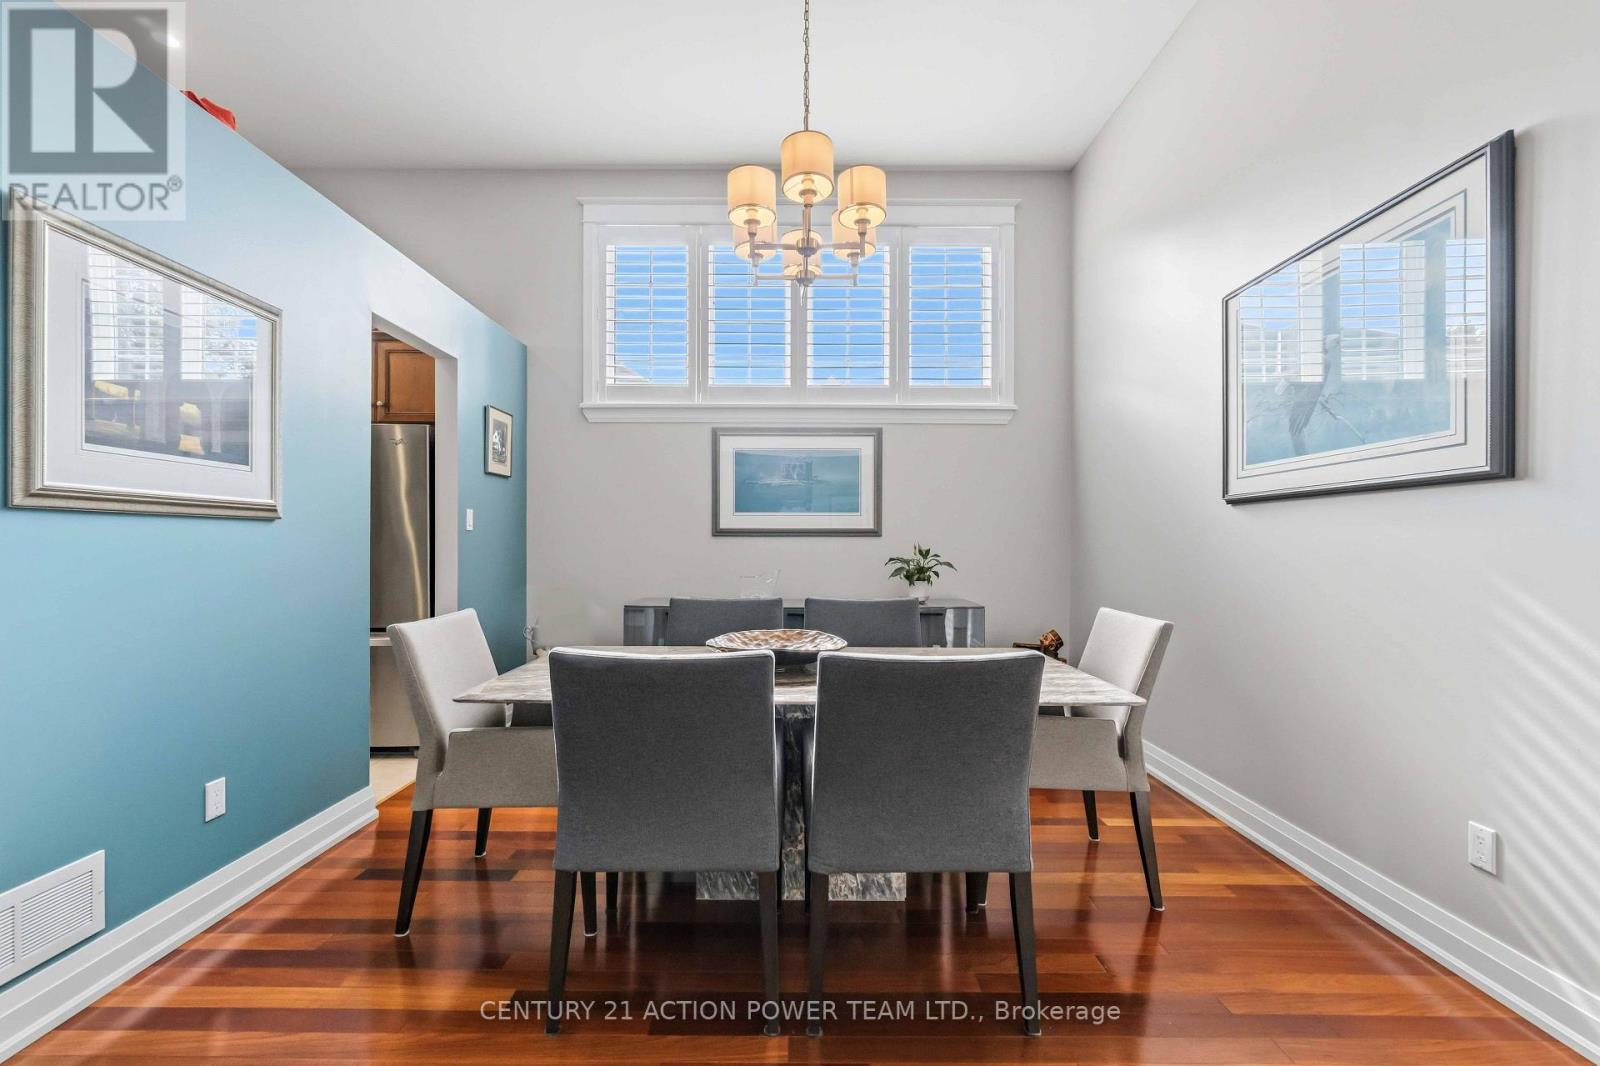
| Dining room | Main level | 3.85 m x 3.65 m |
| Eating area | Main level | 3.68 m x 2.83 m |
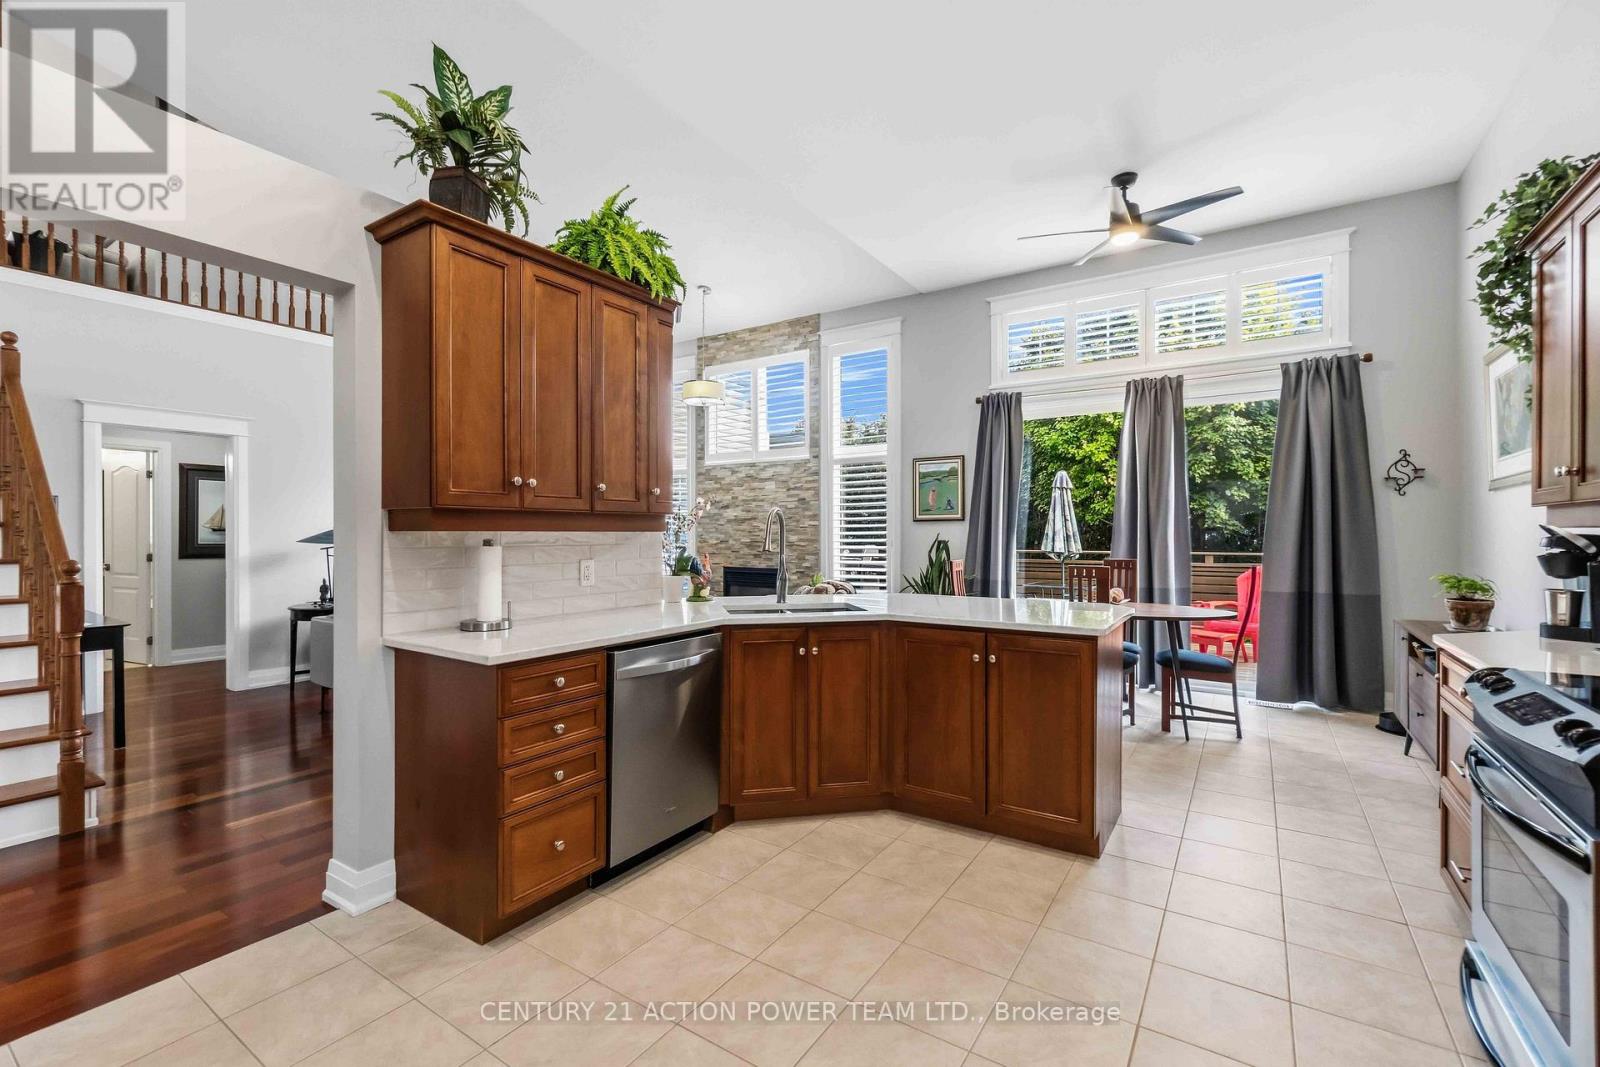
| Kitchen | Main level | 3.91 m x 3.68 m |
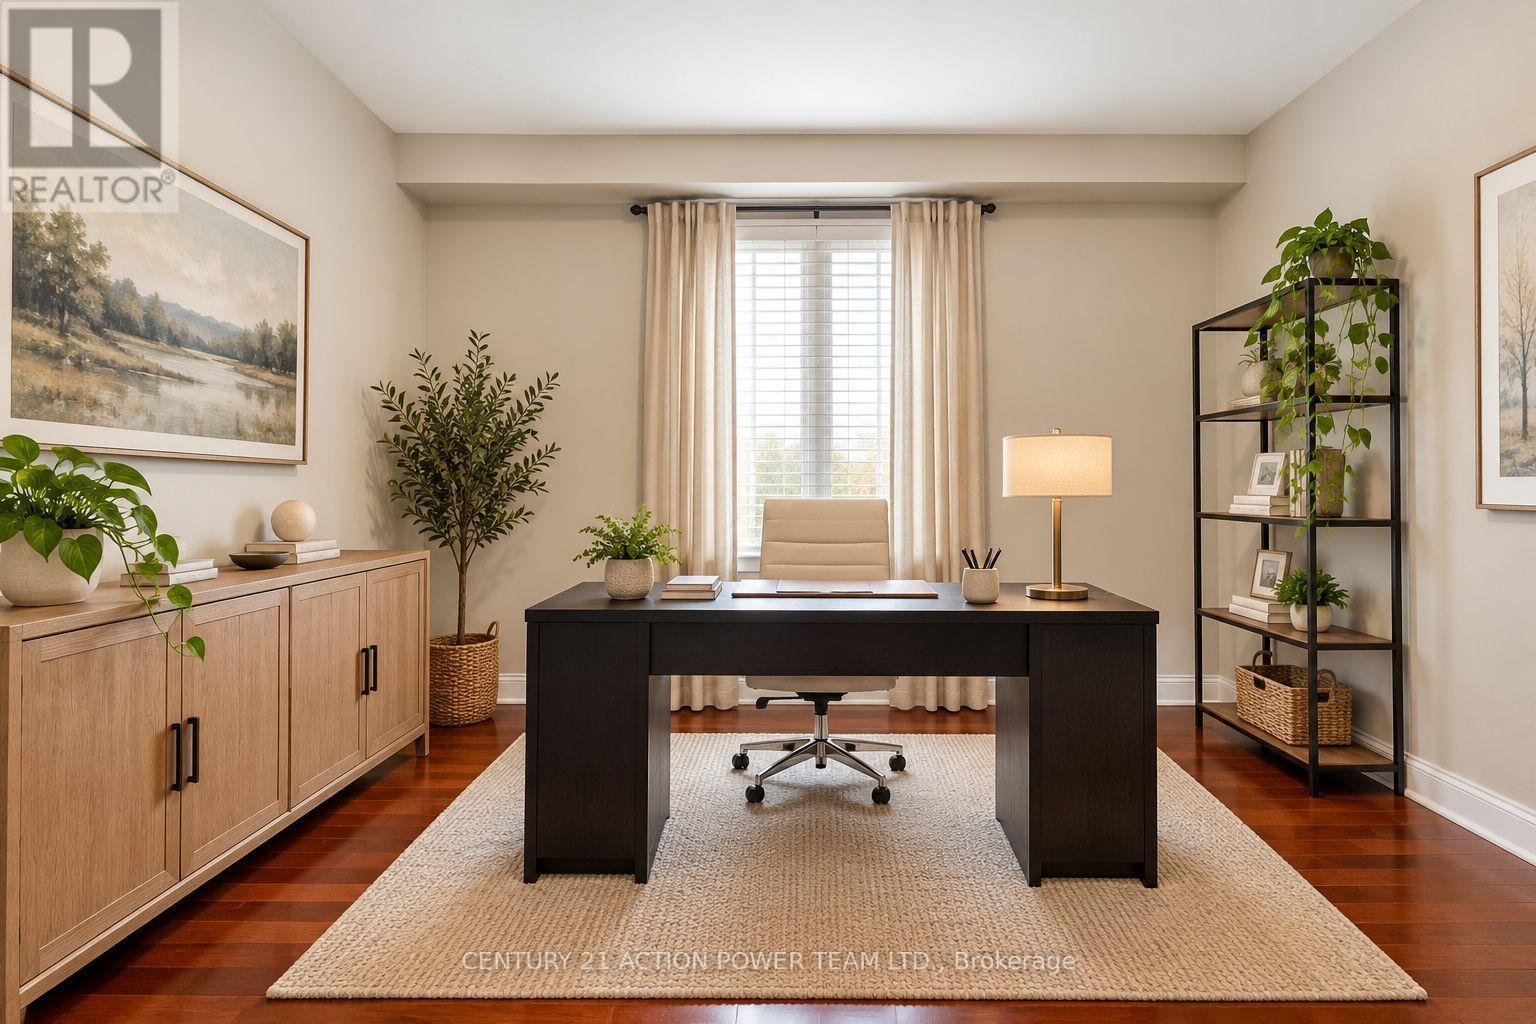
| Den | Main level | 4.04 m x 4.01 m |
| Bedroom 2 | Main level | 5.22 m x 4.75 m |
| Other | Main level | 3.41 m x 1.68 m |
| Den | Main level | 4.04 m x 4.01 m |
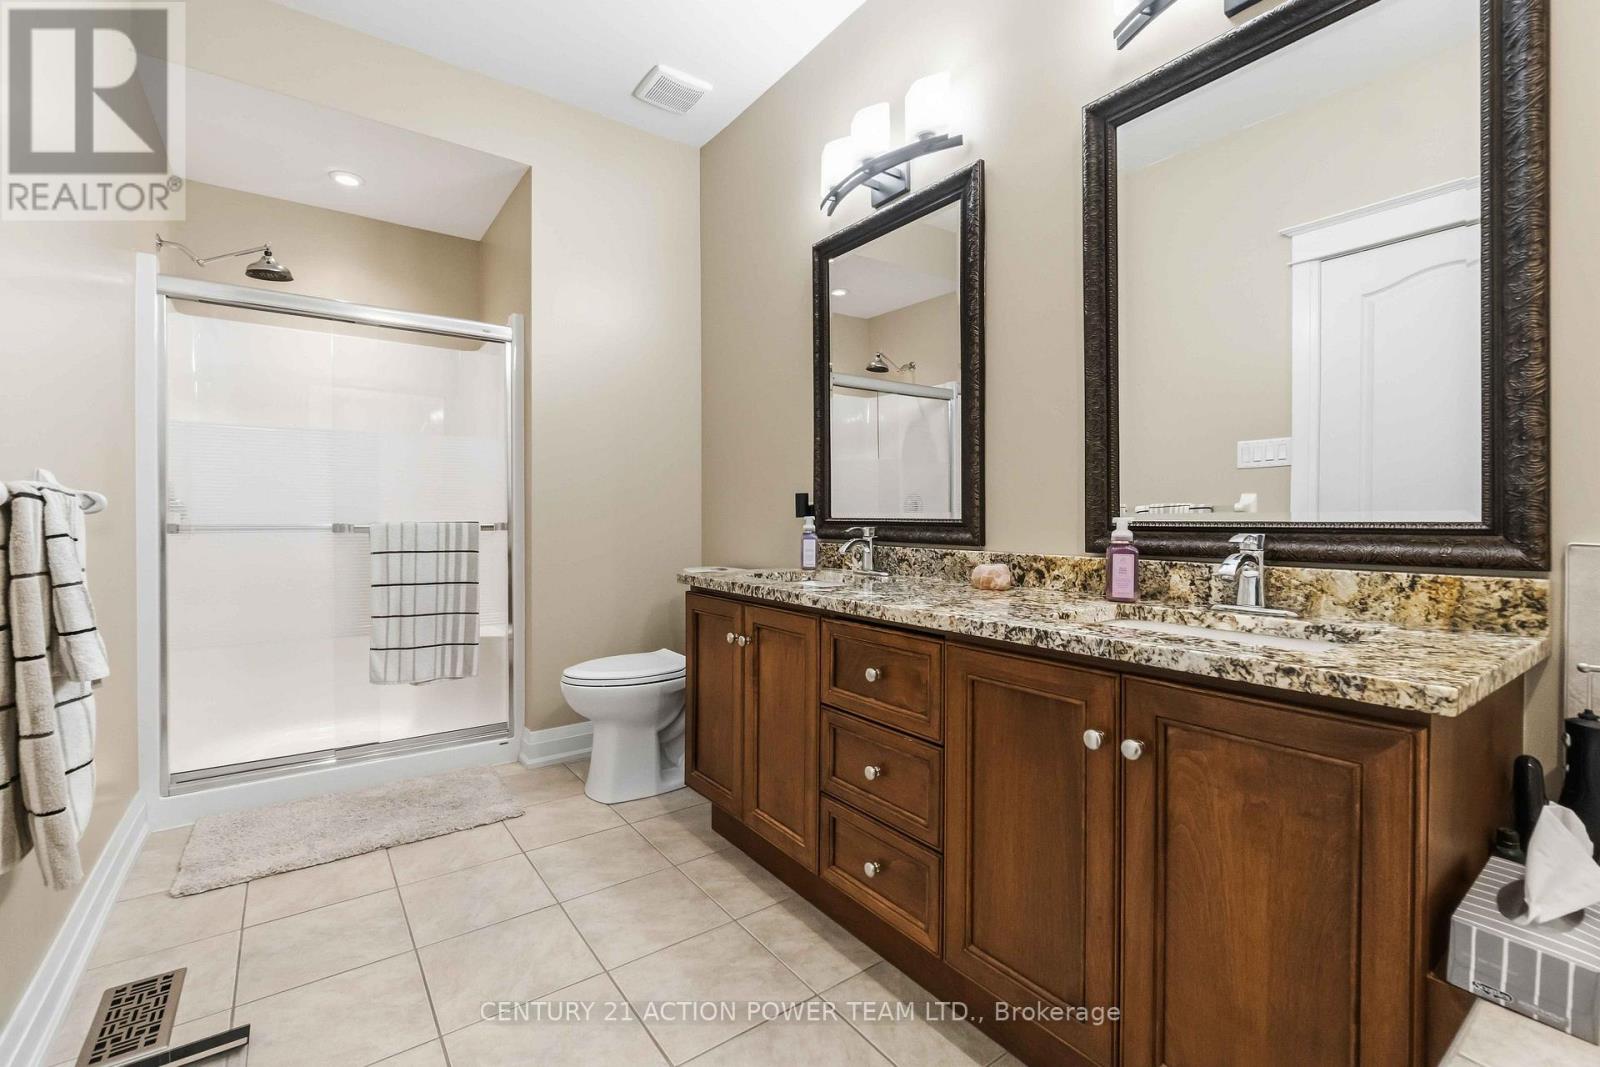
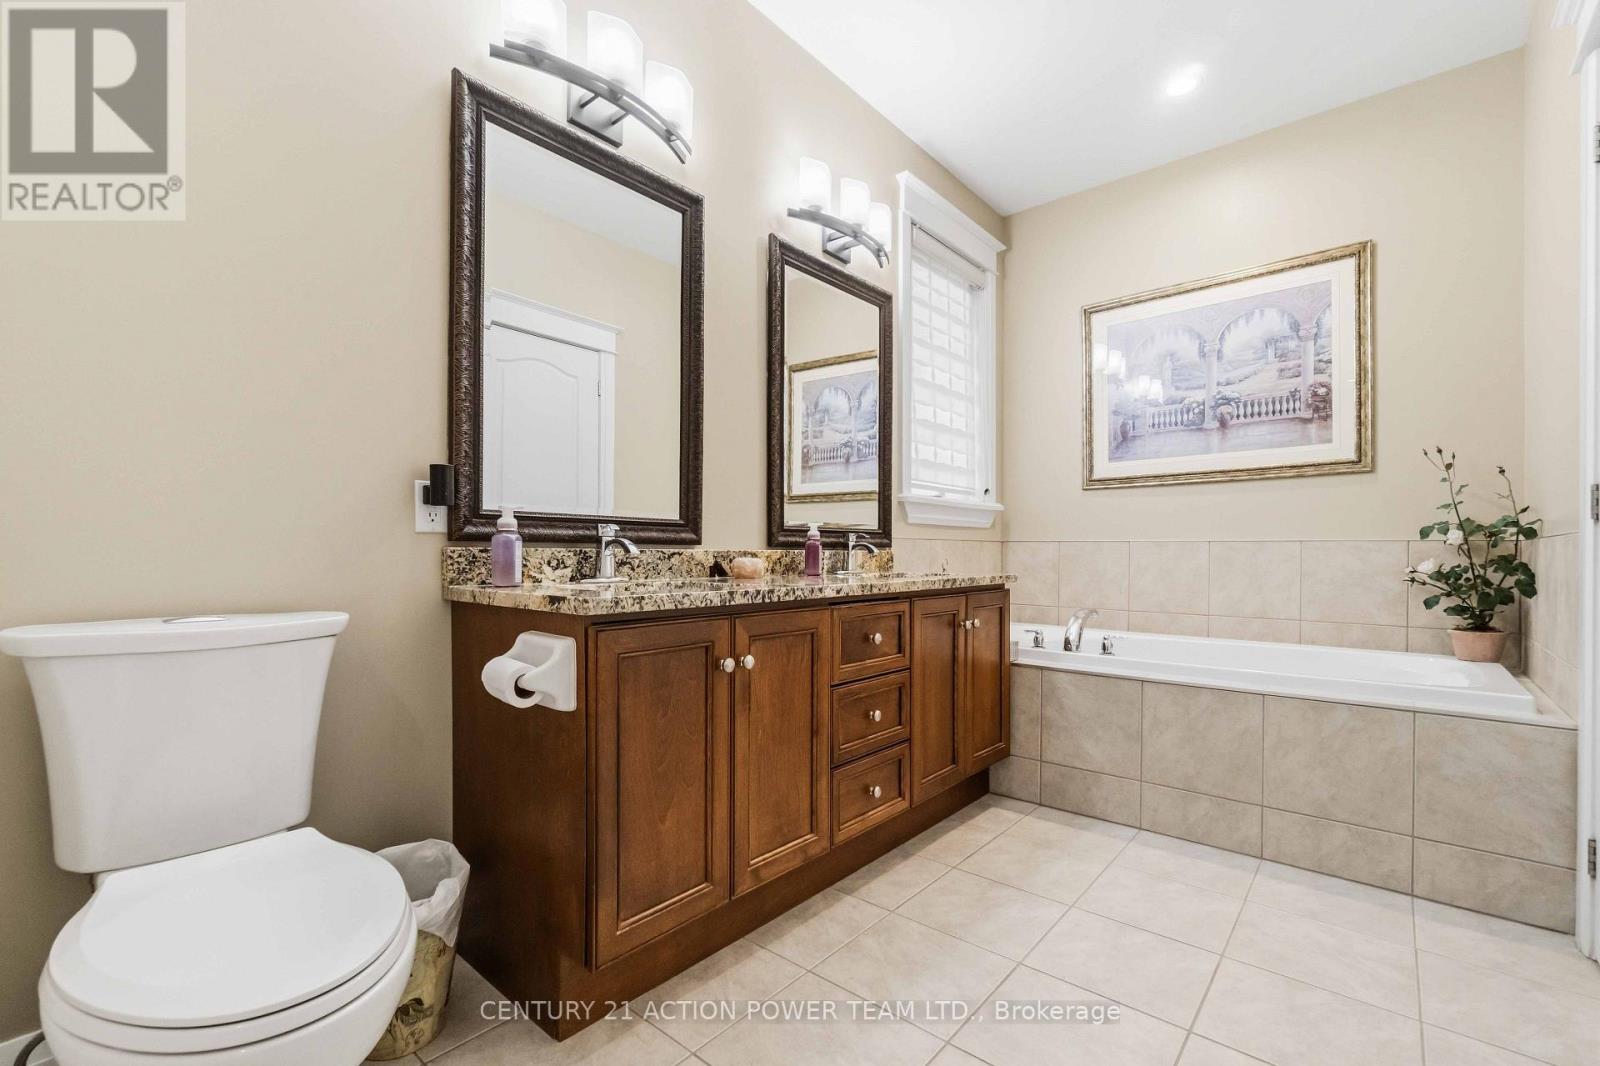
| Bathroom | Main level | 4.73 m x 1.95 m |
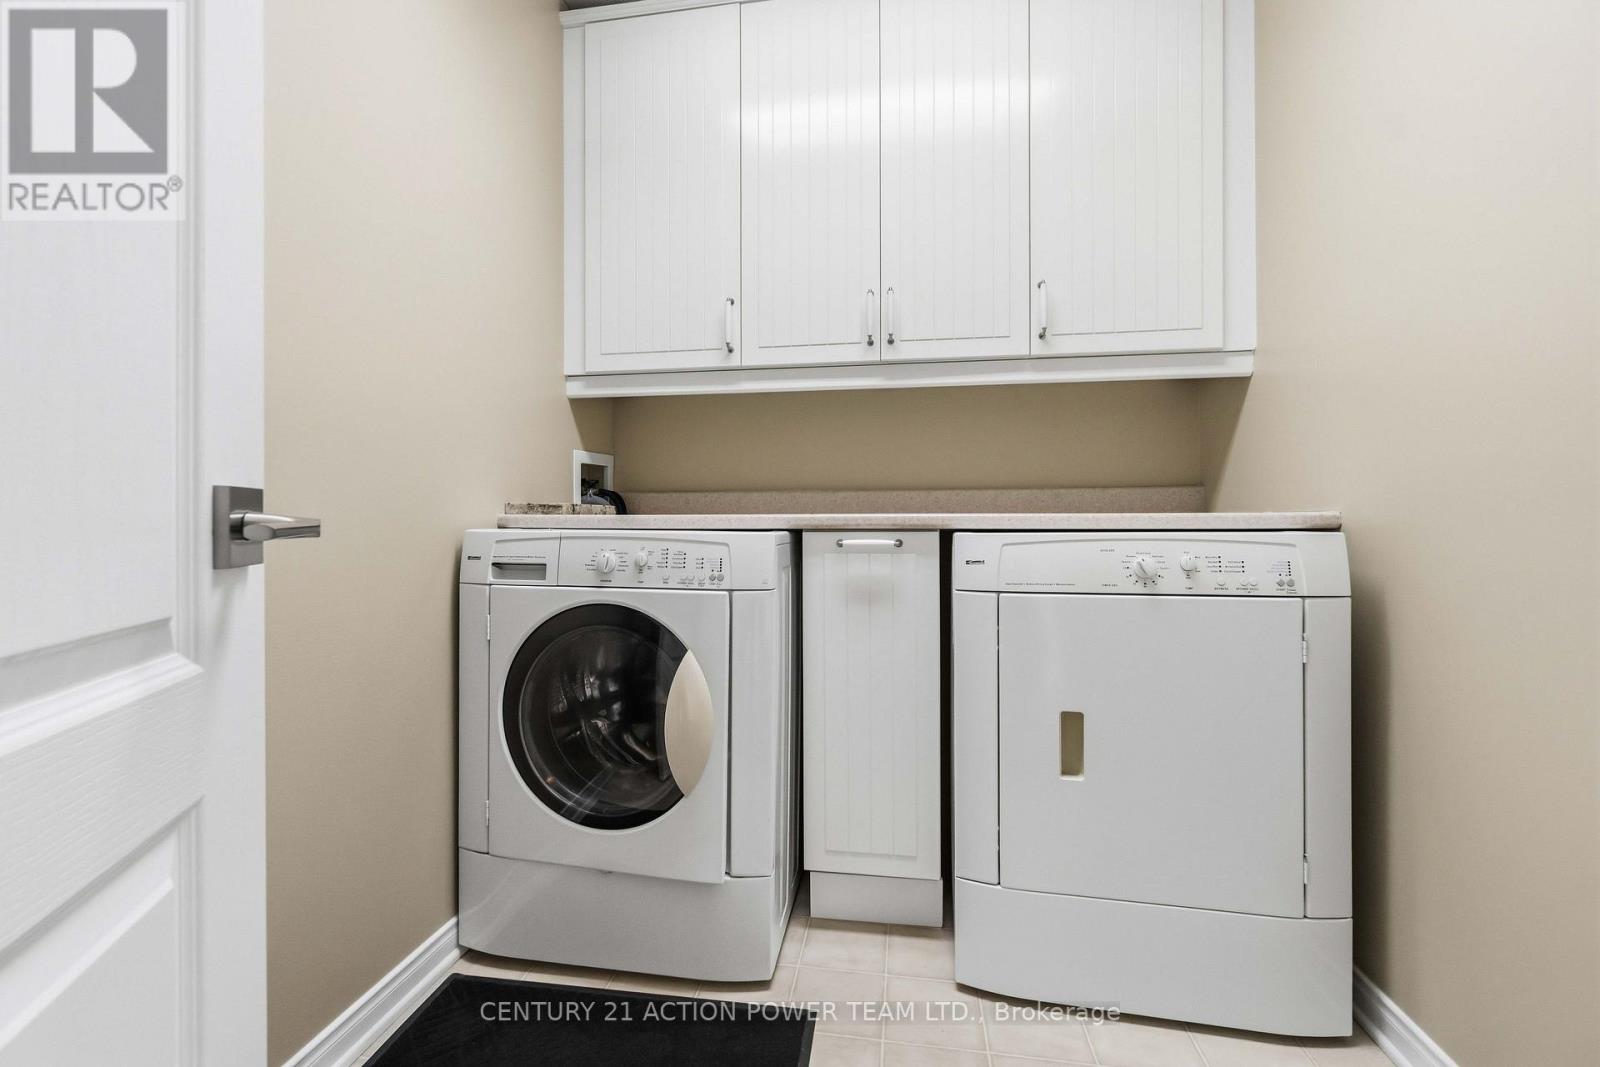
| Laundry room | Main level | 2.59 m x 1.78 m |
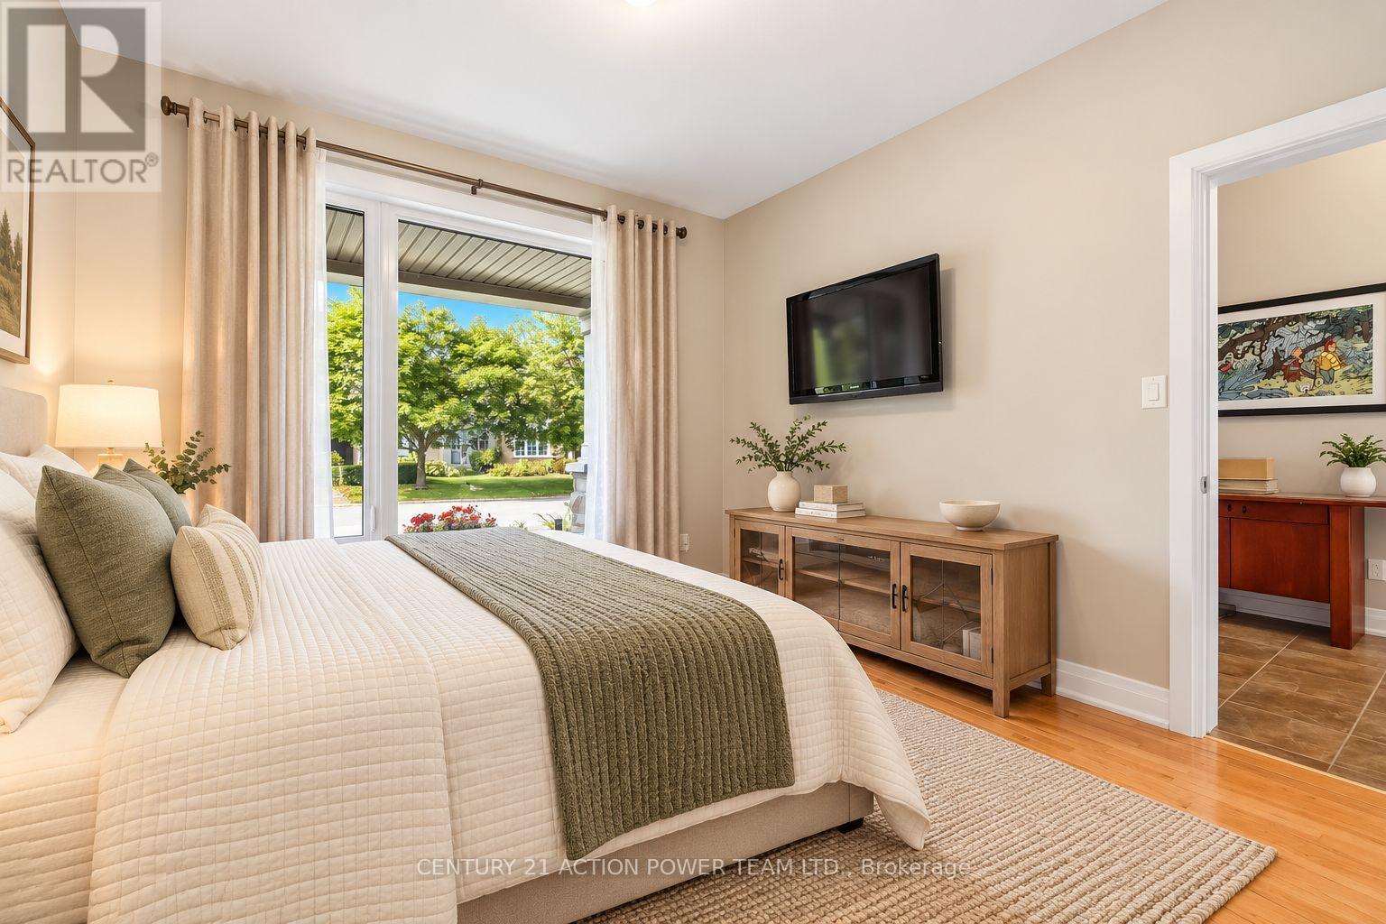
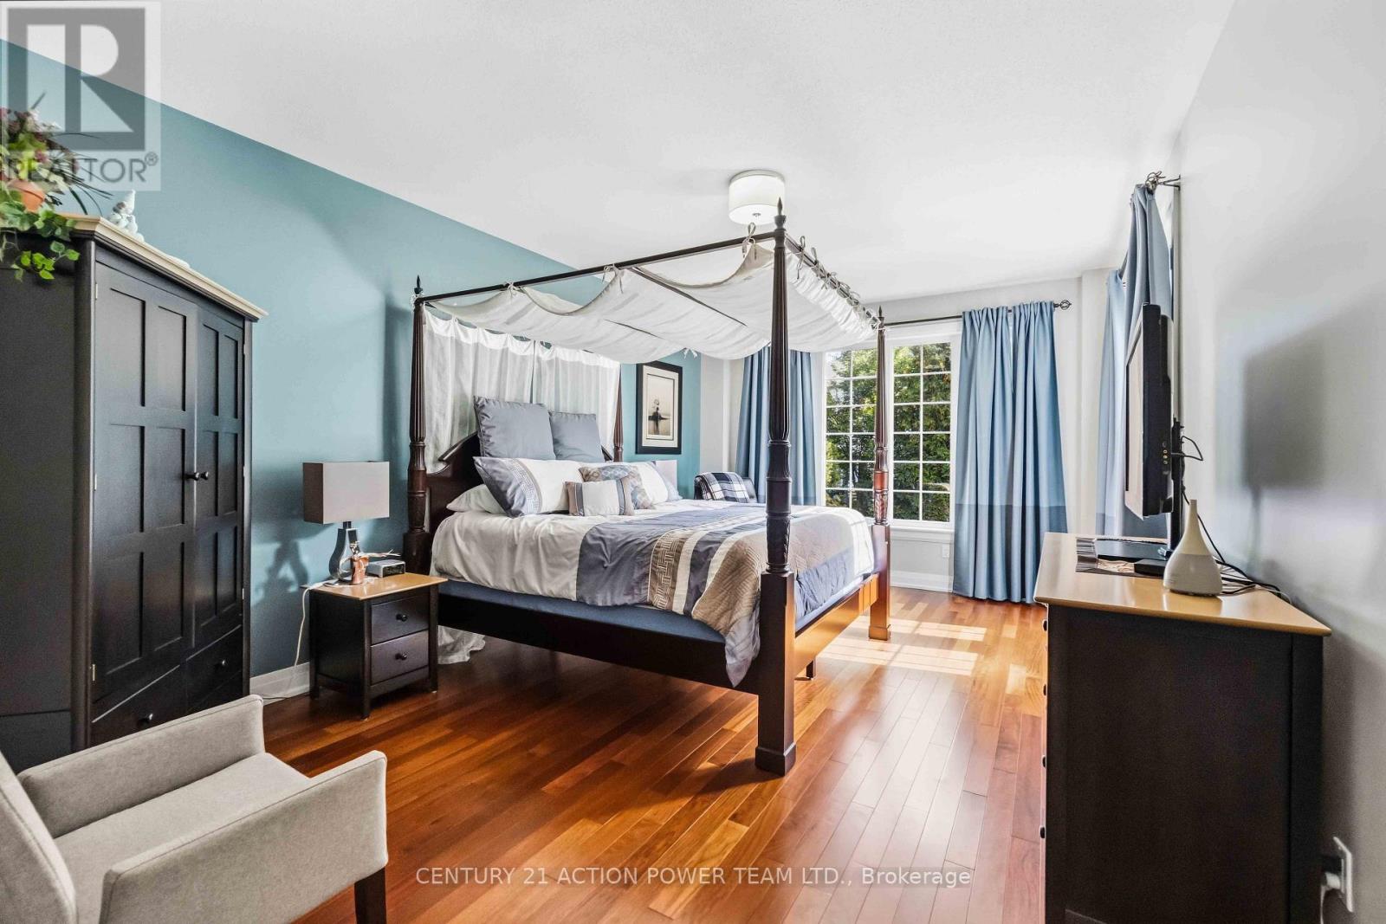
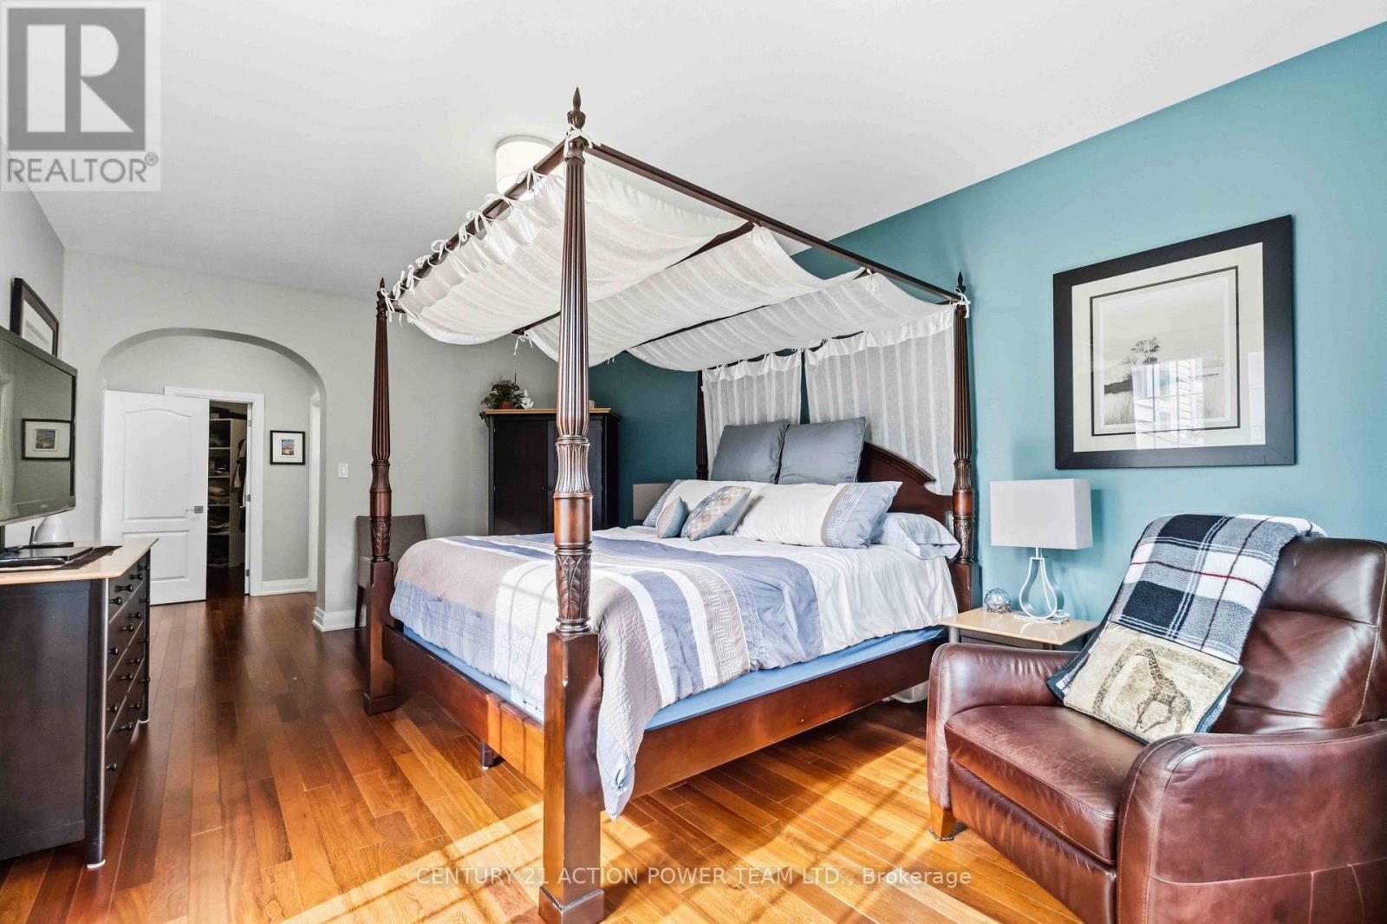
| Primary Bedroom | Main level | 6.23 m x 3.83 m |
| Other | Basement | 7.79 m x 6.41 m |
| Other | Basement | 5.22 m x 4.75 m |
| Study | Basement | 4.64 m x 4.57 m |
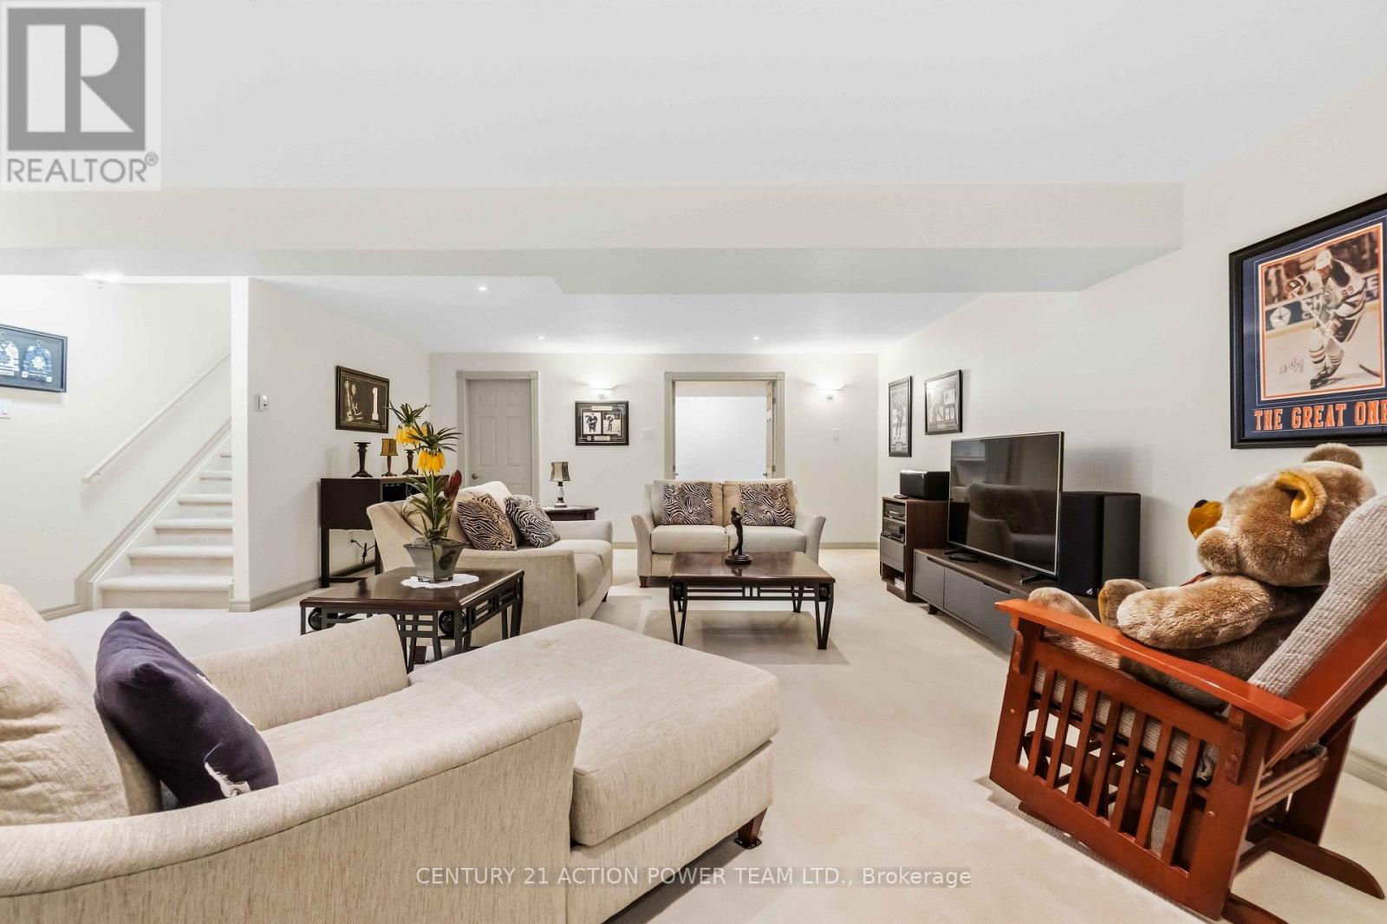
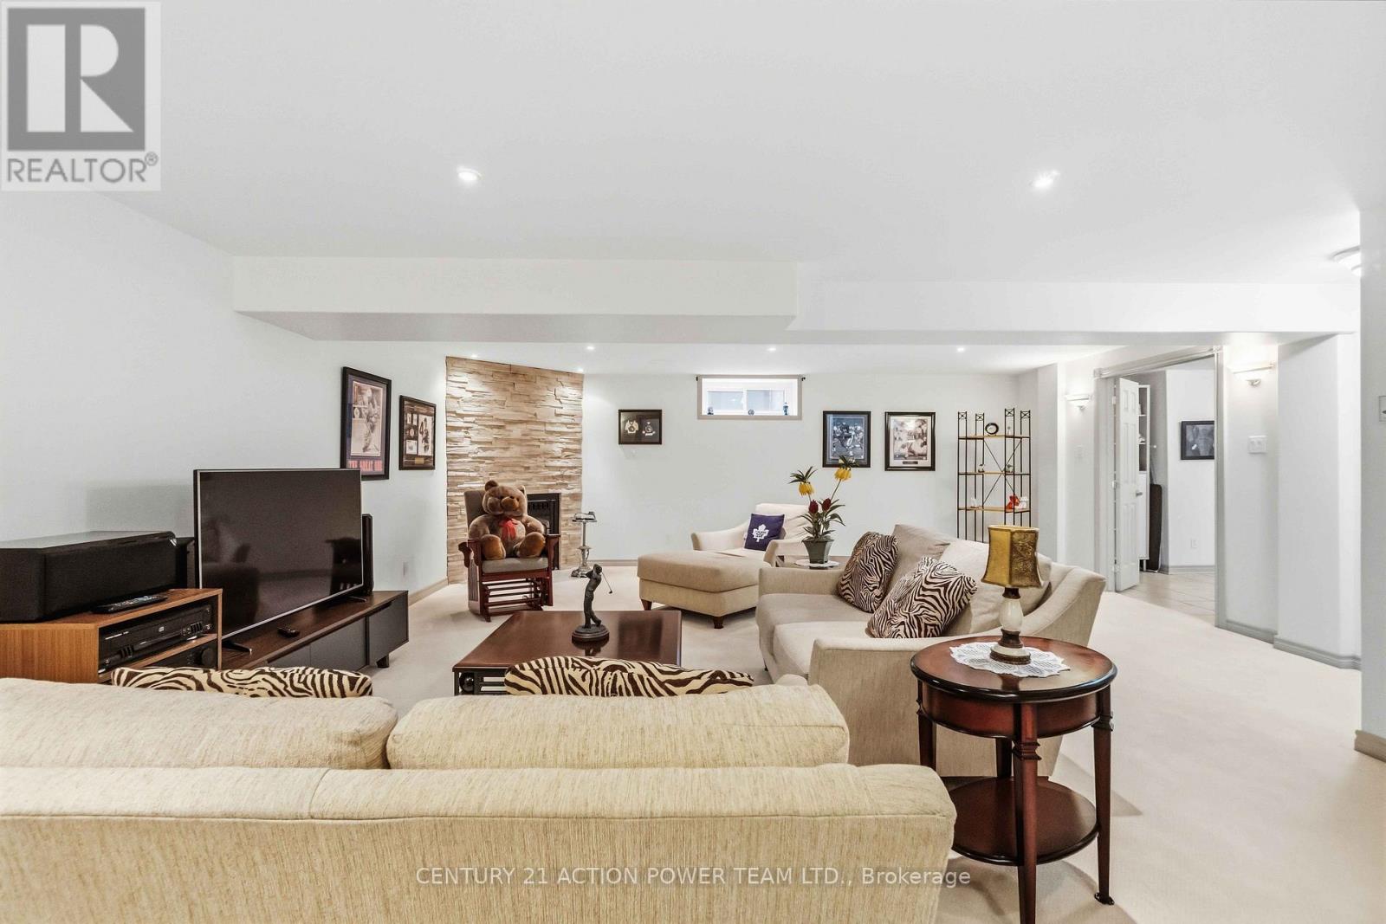
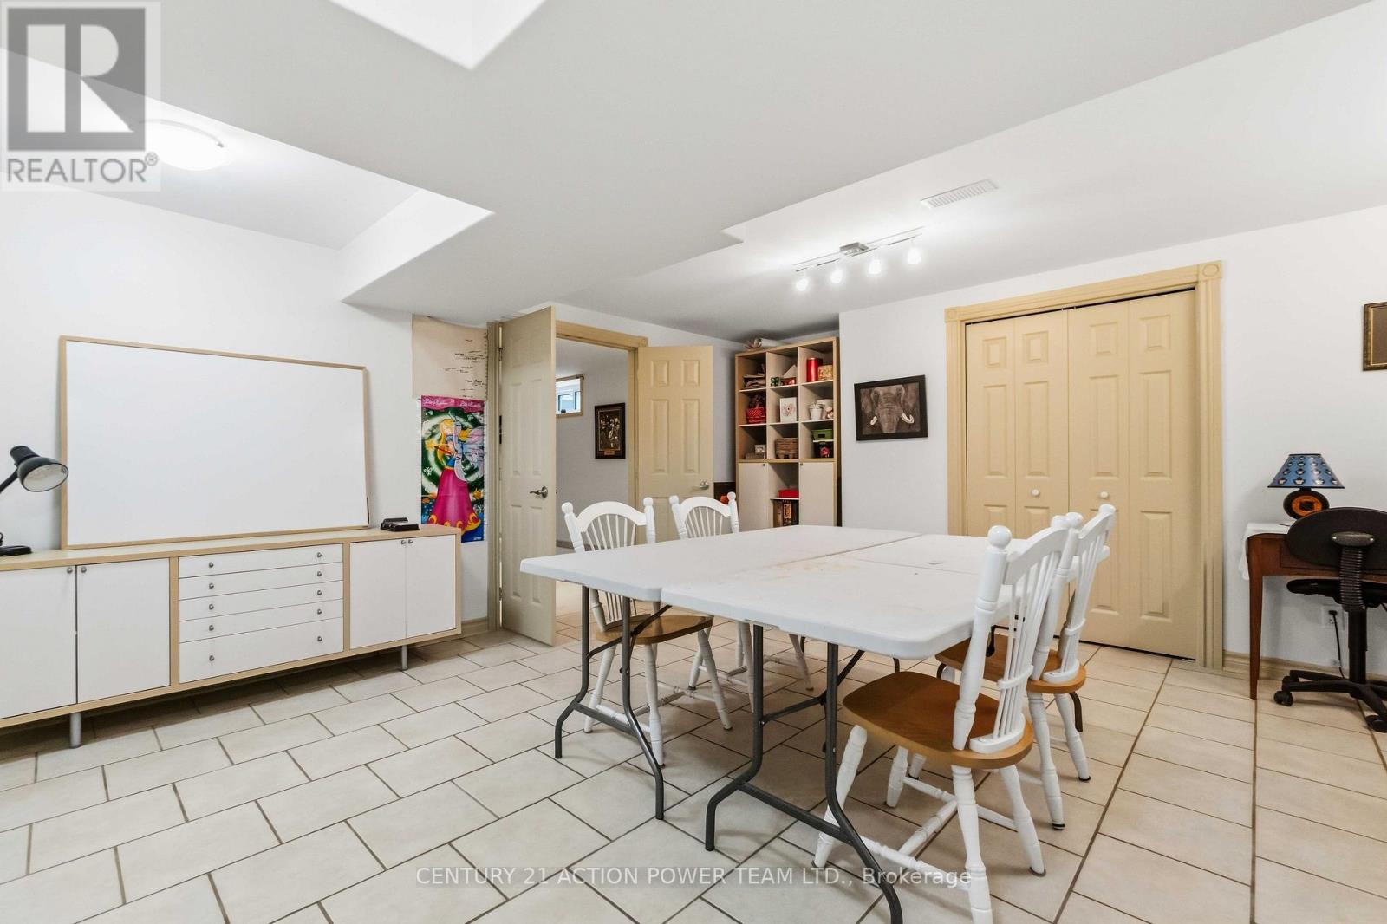
| Recreational, Games room | Basement | 7.71 m x 6.31 m |
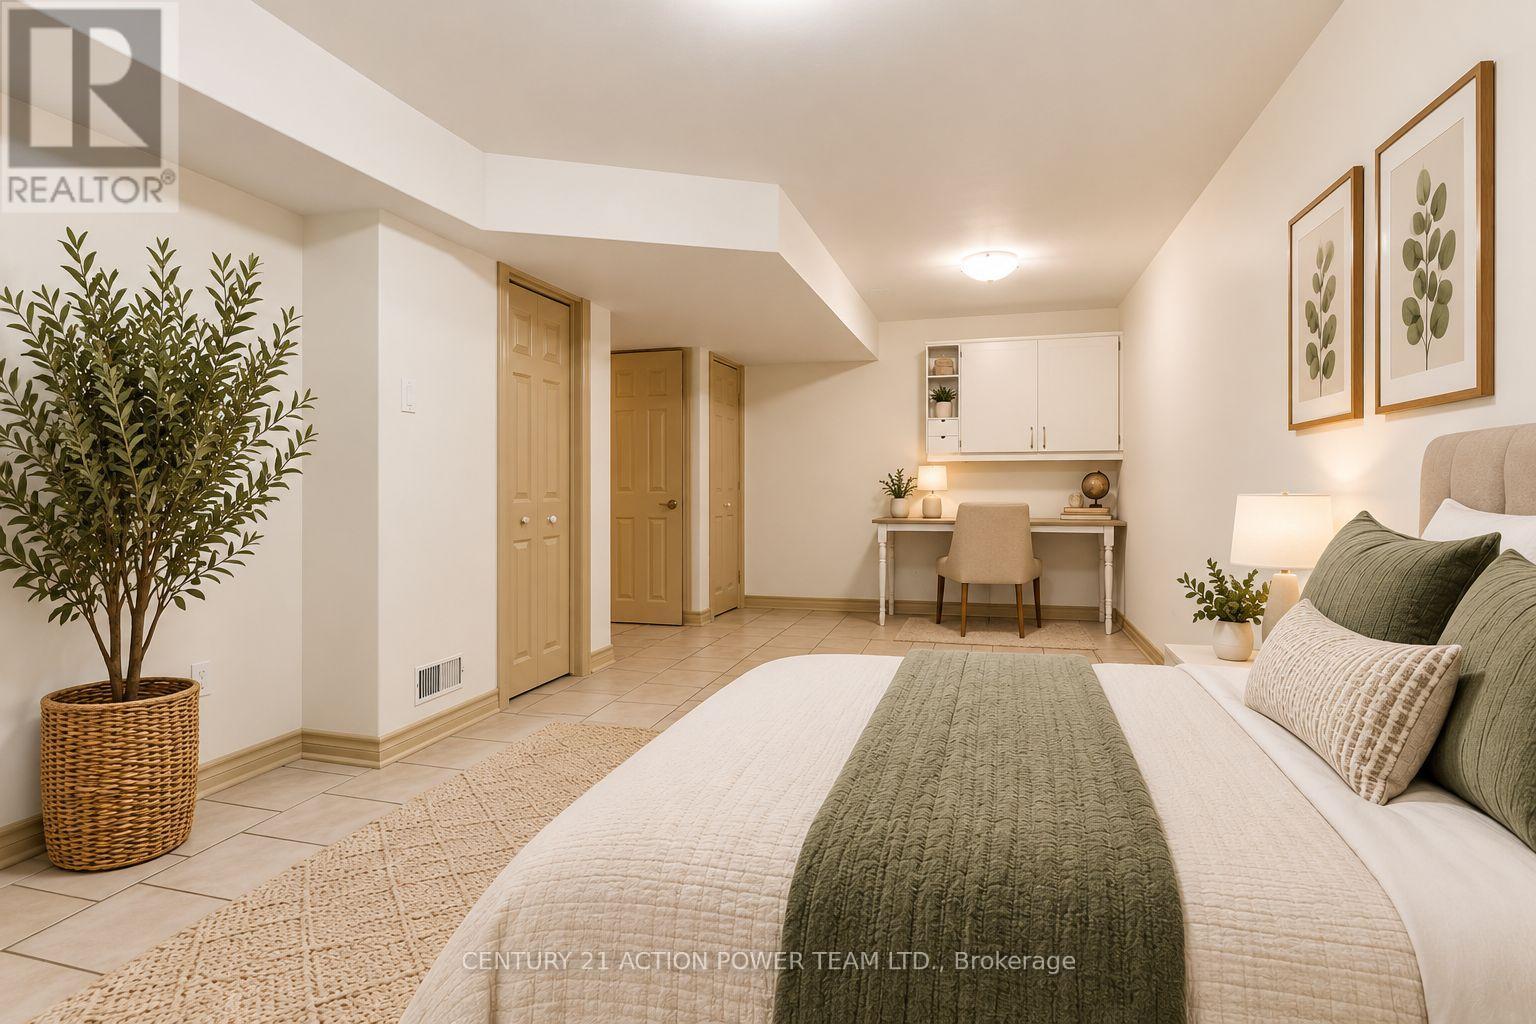
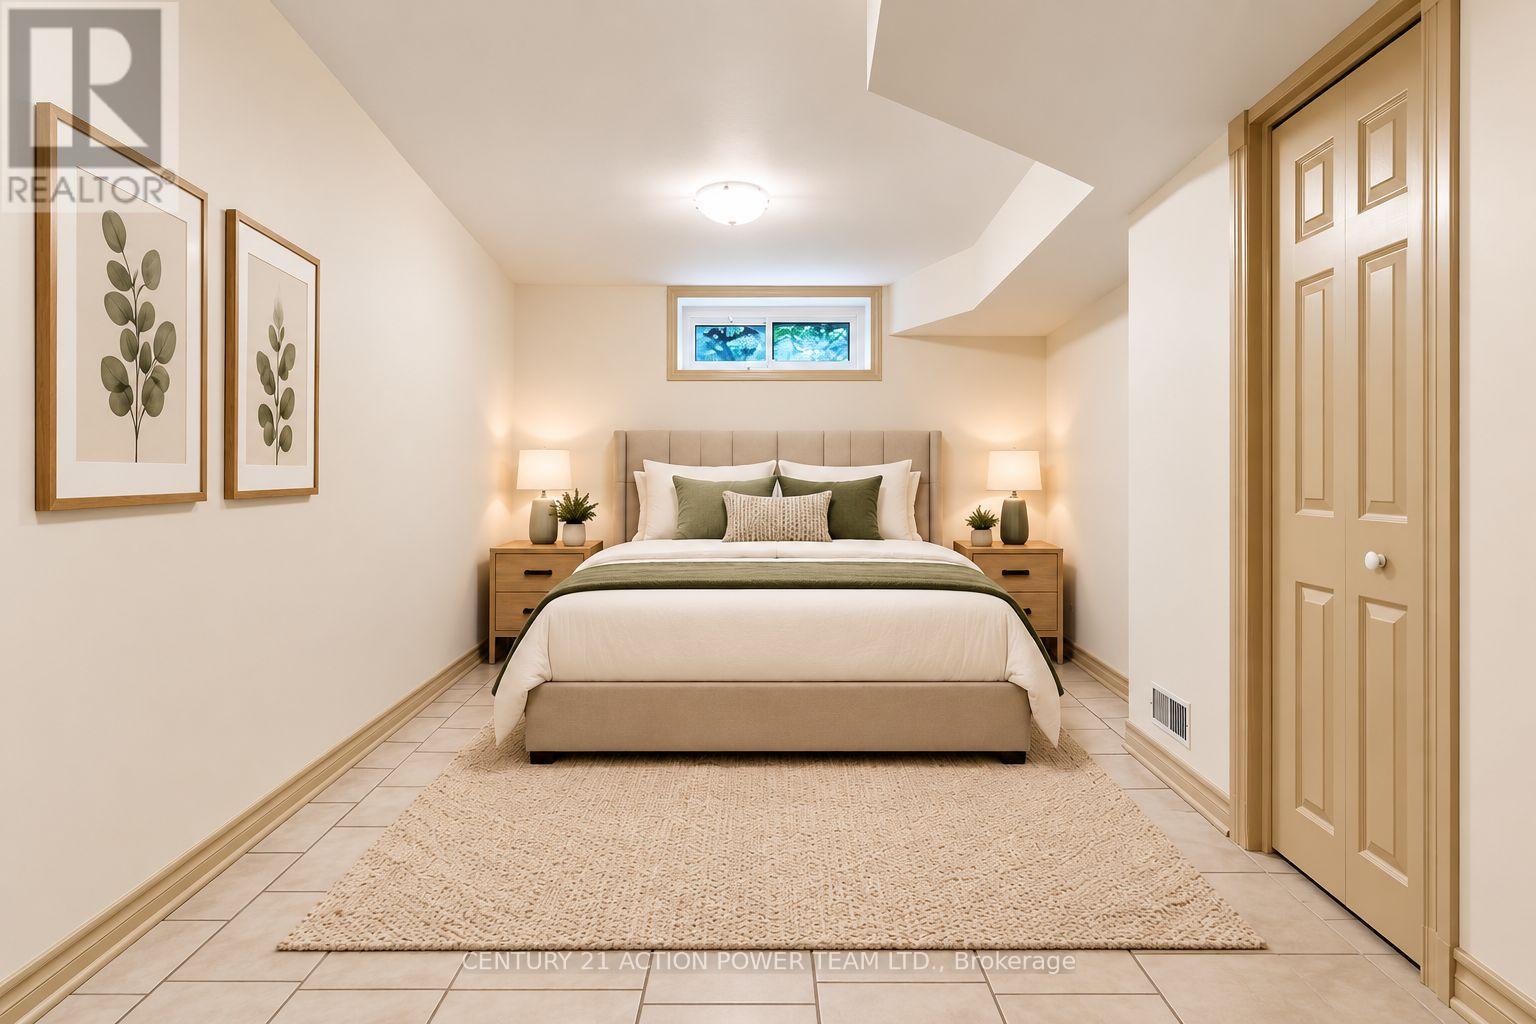
| Bedroom 5 | Basement | 6.27 m x 2.95 m |
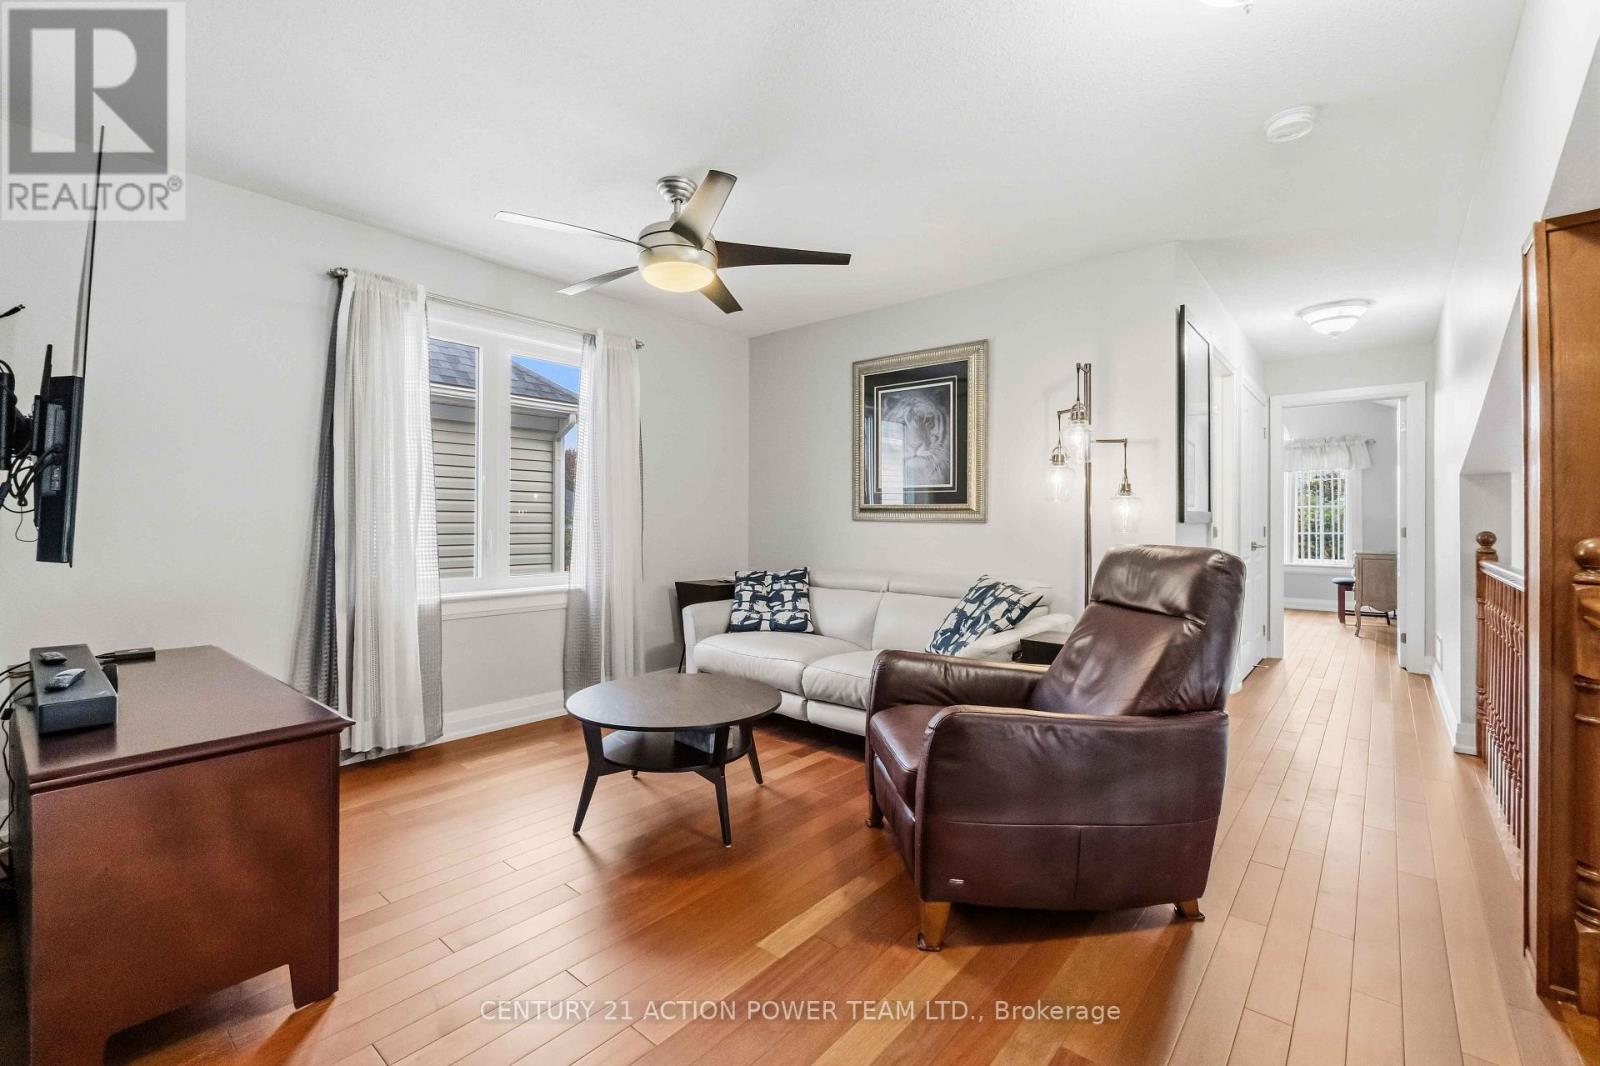
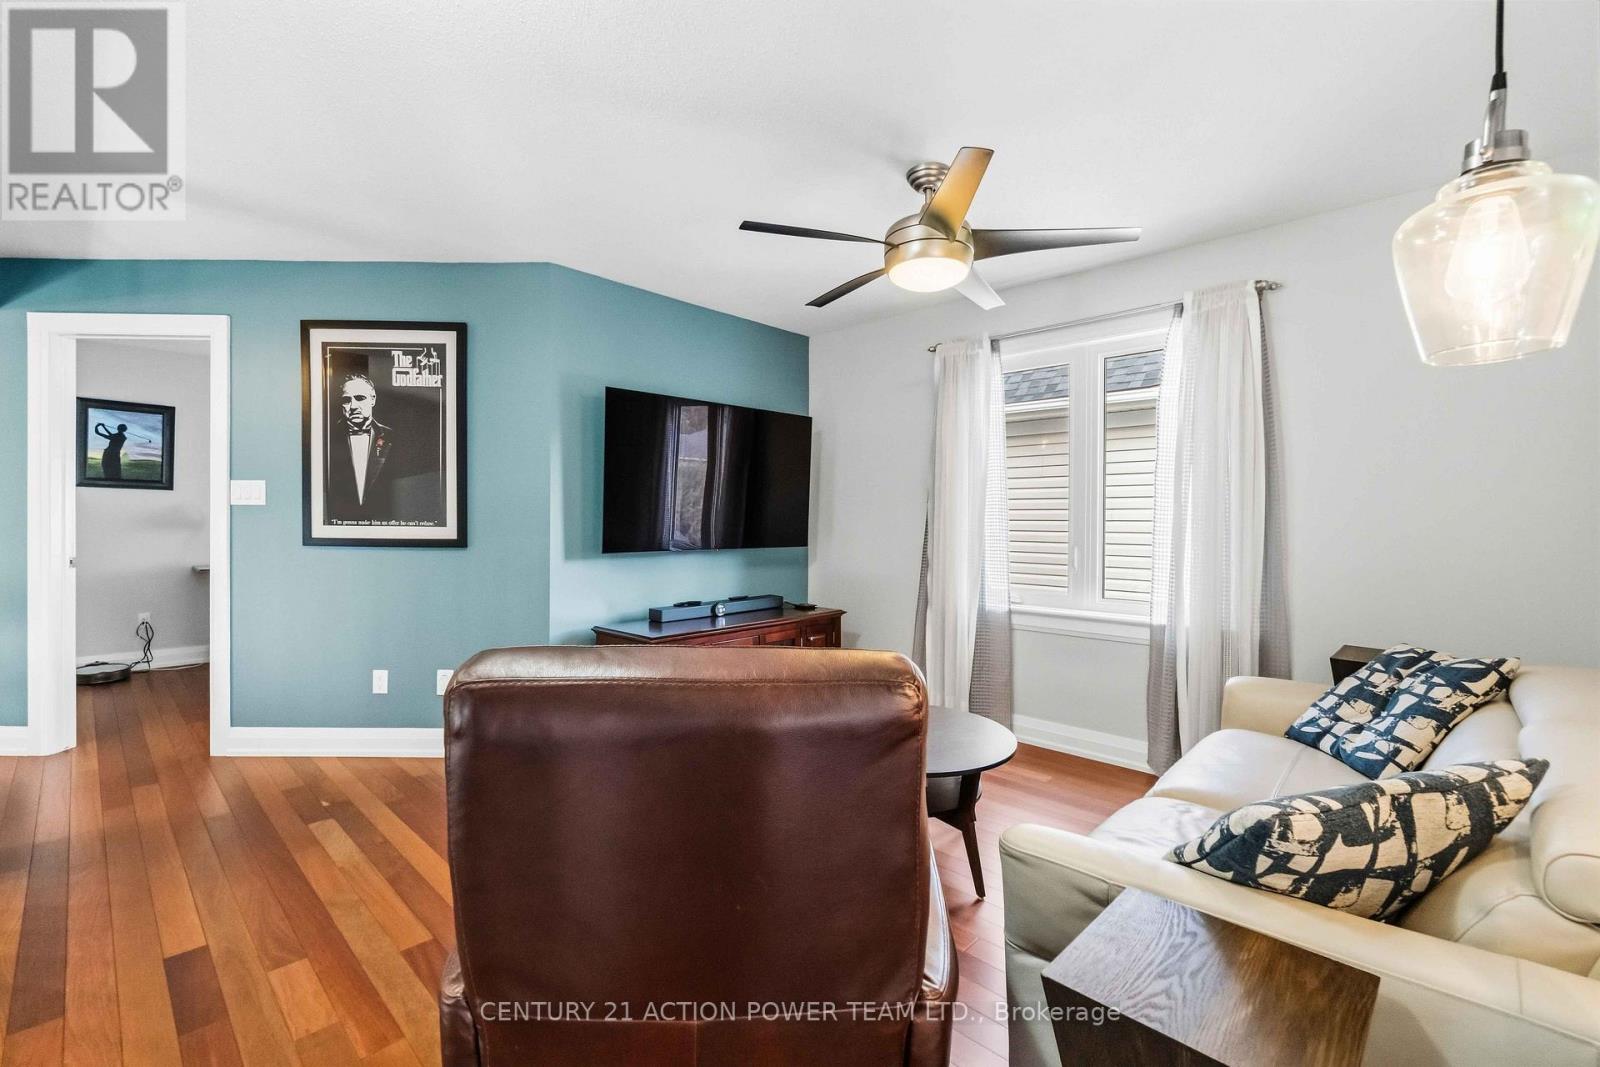
| Sitting room | Second level | 3.87 m x 3.74 m |
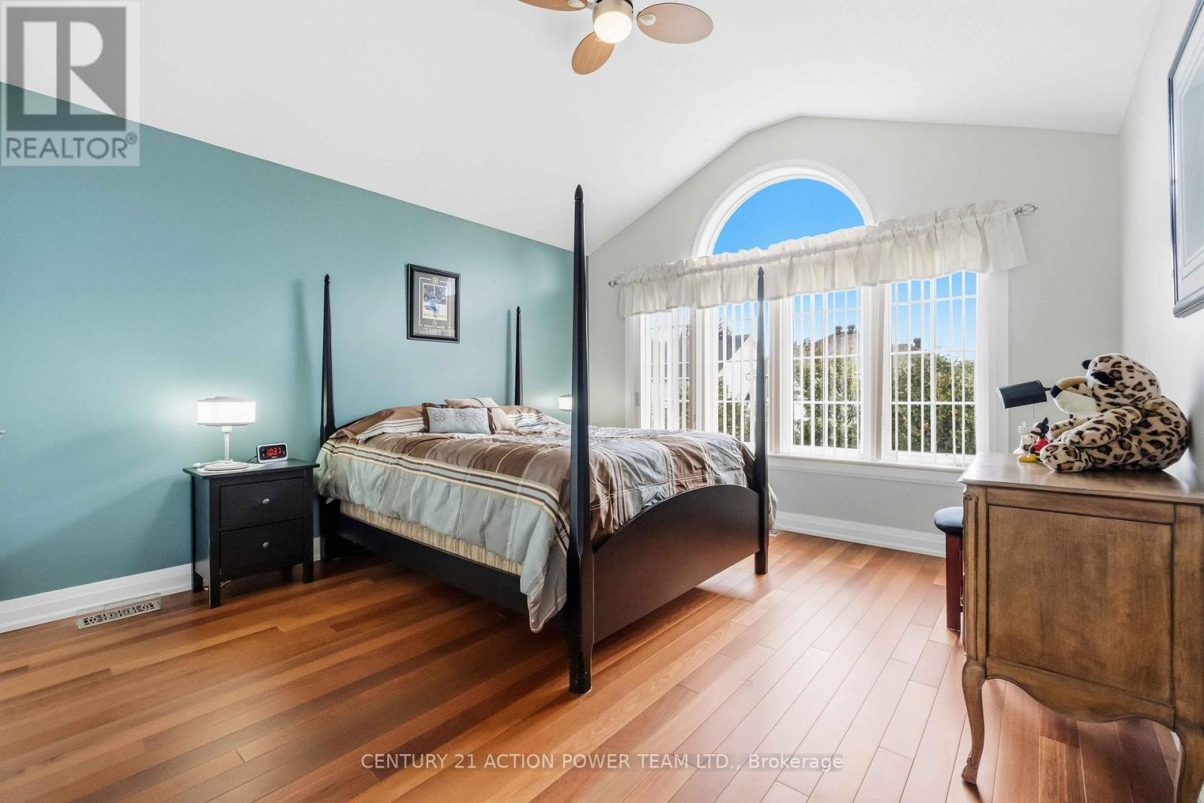
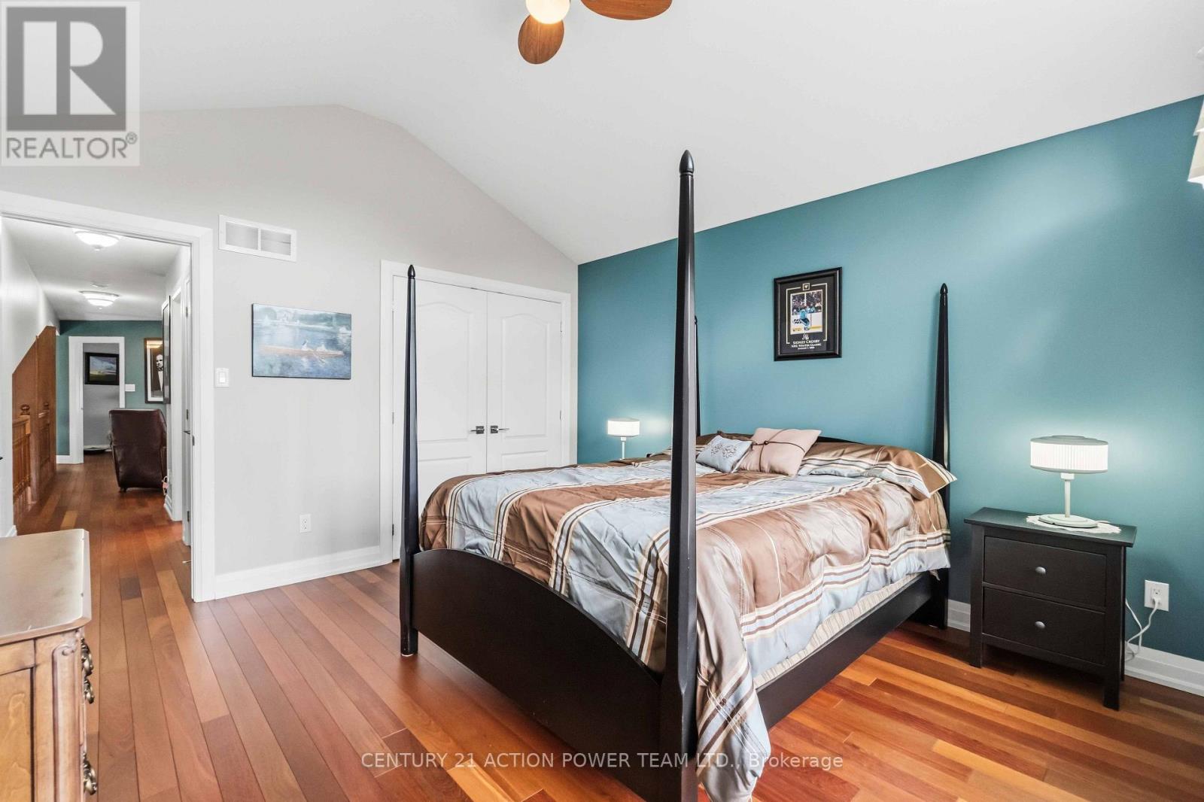
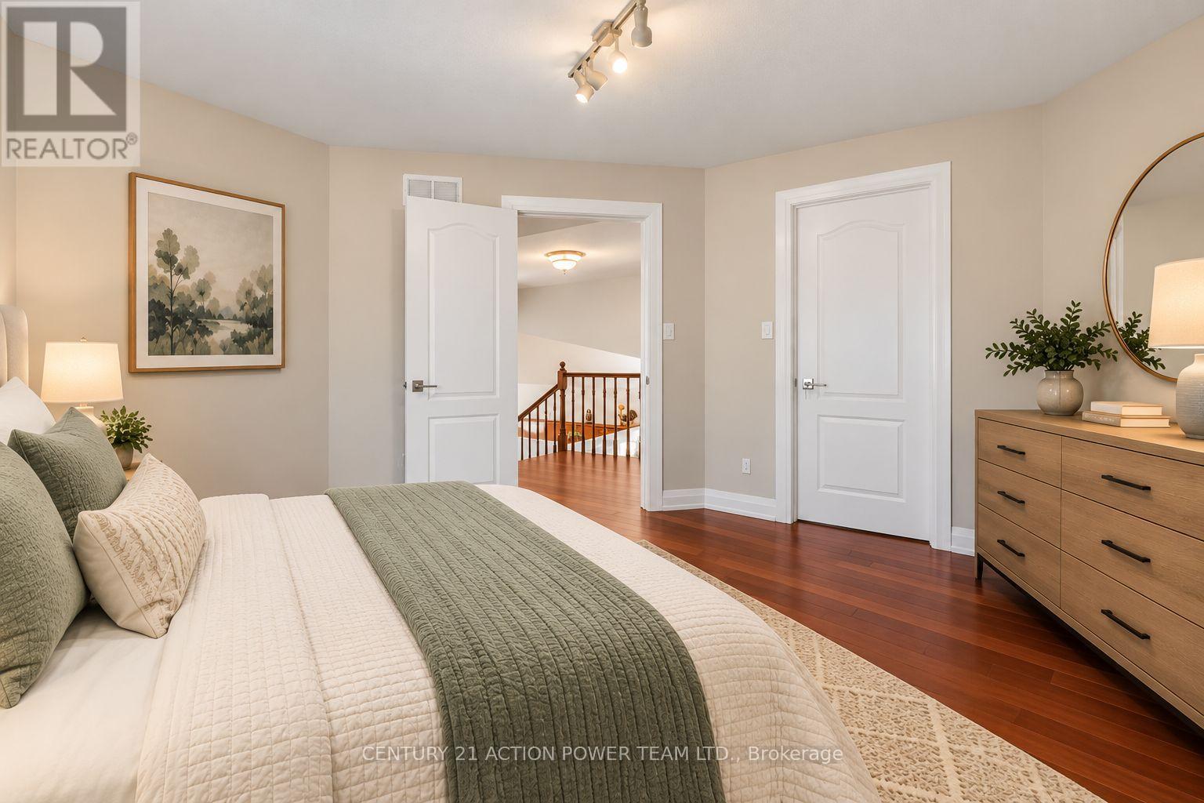
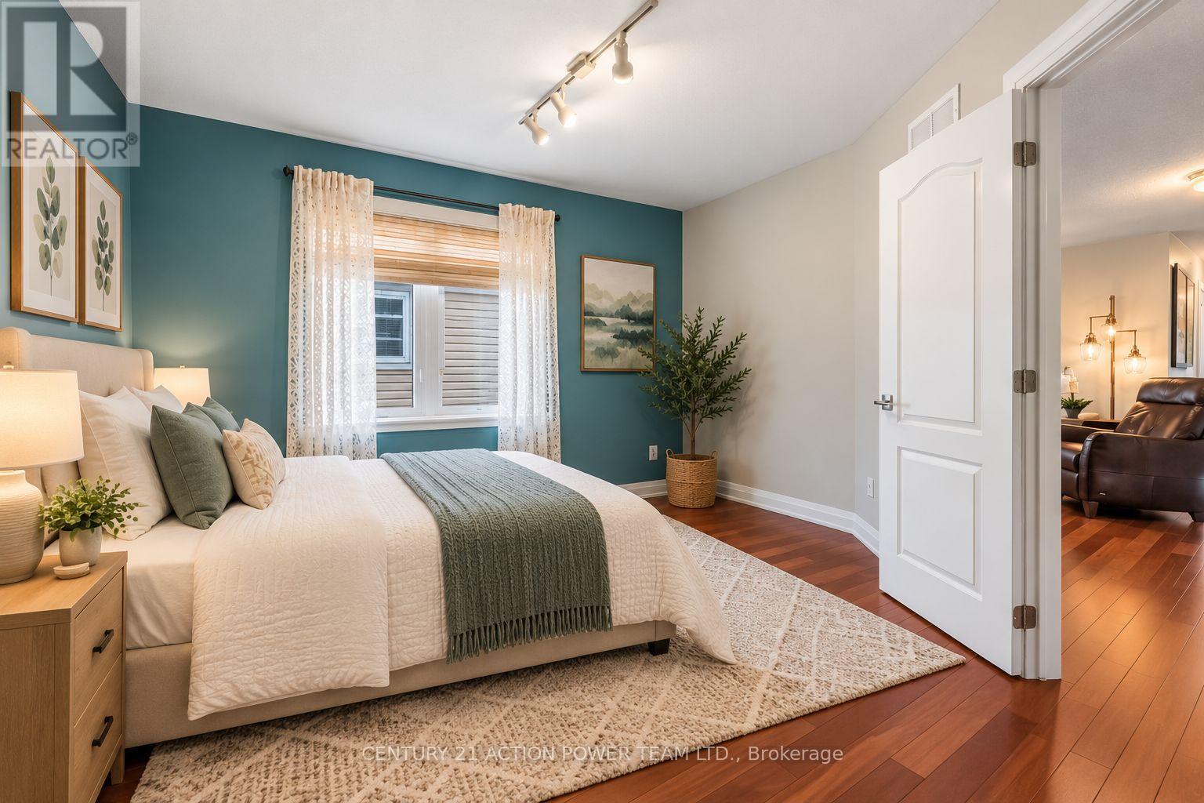
| Bedroom 3 | Second level | 4.01 m x 3.85 m |
| Bedroom 4 | Second level | 3.99 m x 3.74 m |
| Other | Second level | 2.13 m x 1.52 m |
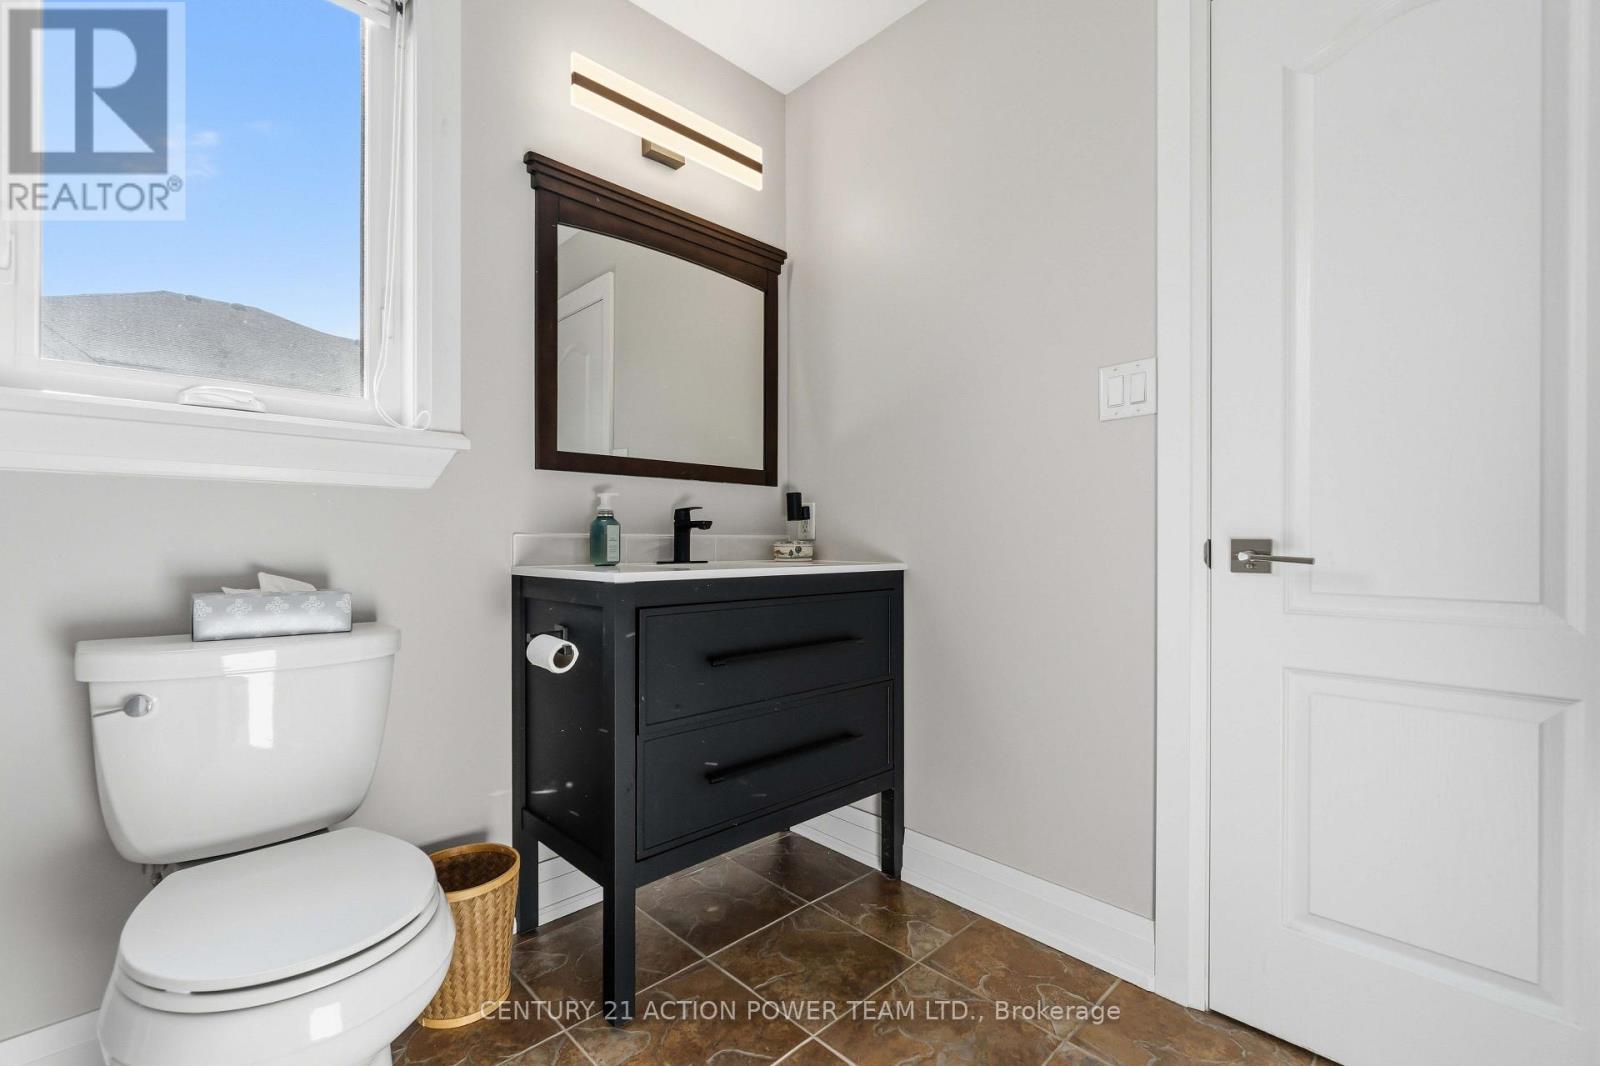
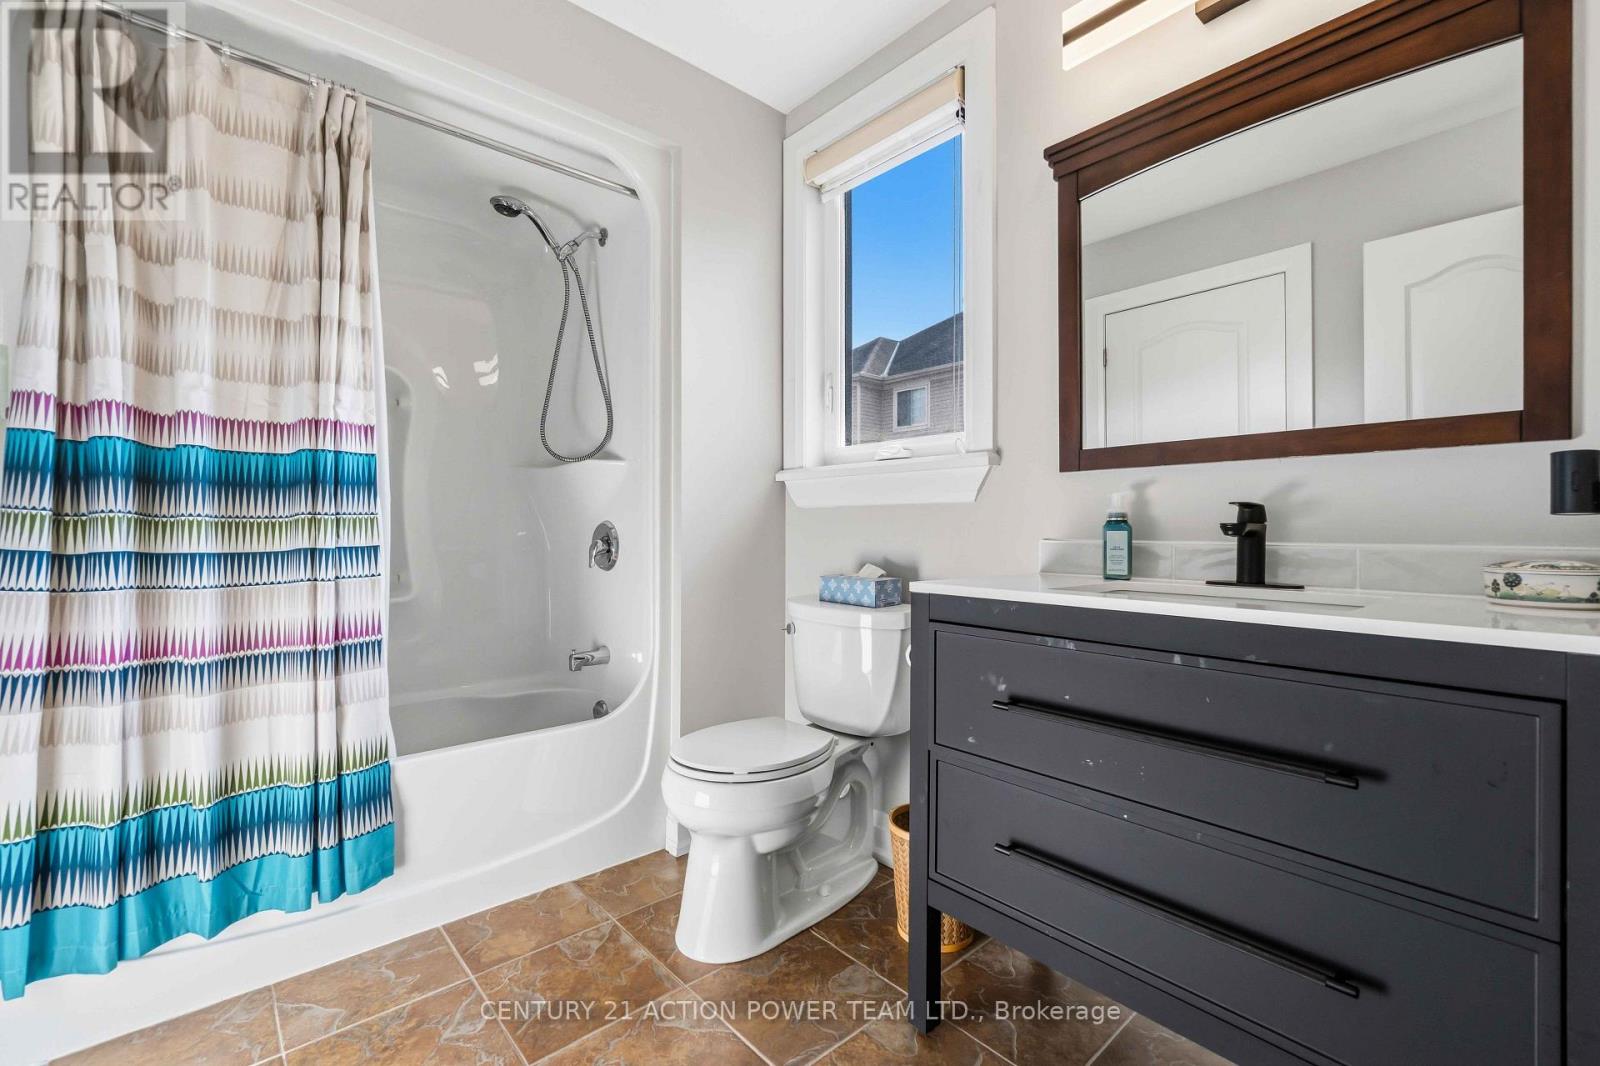
| Bathroom | Second level | 2.68 m x 2.37 m |
| Exterior/Construction | |
|---|---|
| Constuction Date | |
| Exterior Finish | Stone, Vinyl siding |
| Foundation Type | Poured Concrete |
| Utility Information | |
|---|---|
| Heating Type | Forced air, Heat Pump |
| Heating Fuel | Natural gas |
| Cooling Type | Central air conditioning |
| Water Supply | Municipal water |
| Sewer Type | Sanitary sewer |
| Total Fireplace | 2 |
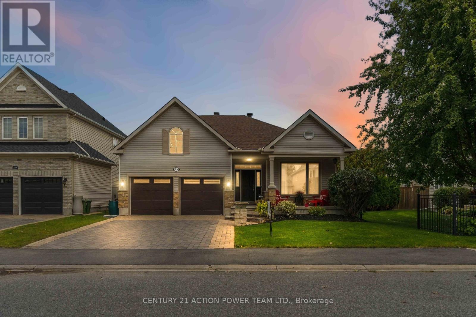
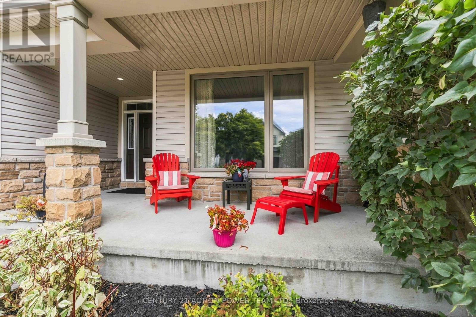
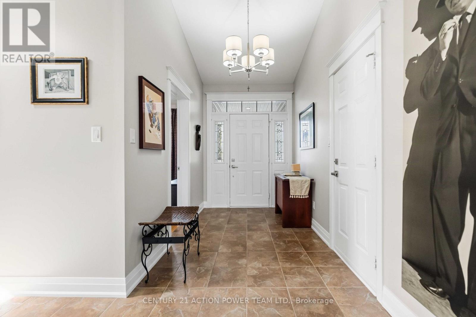
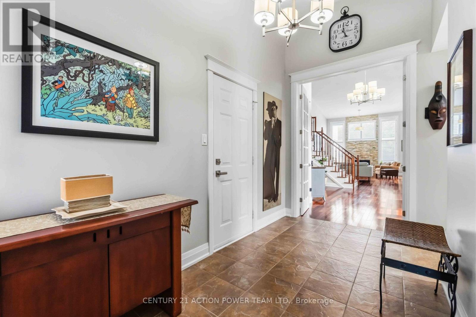
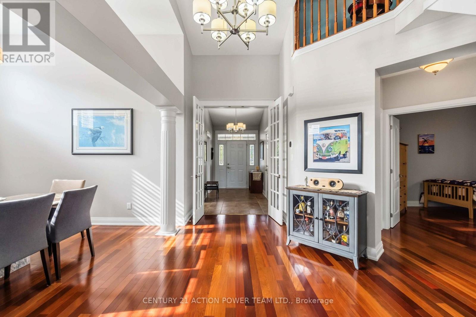
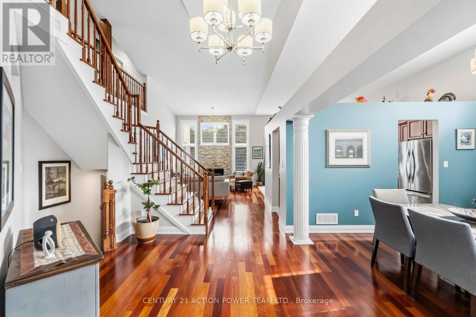
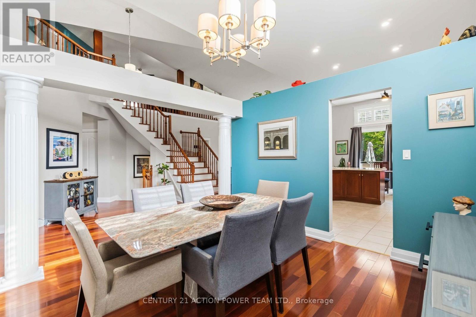
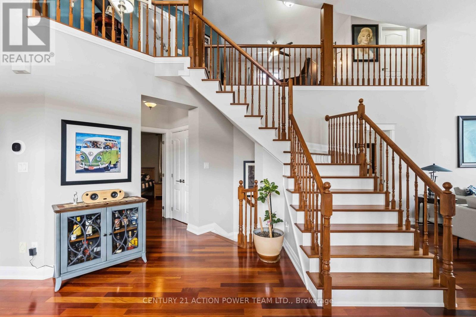
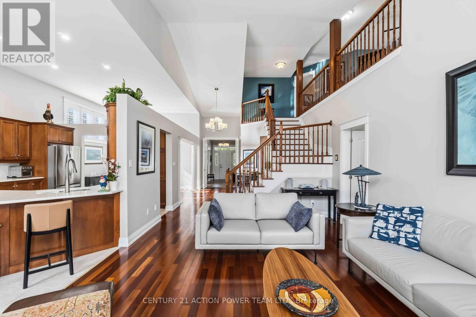
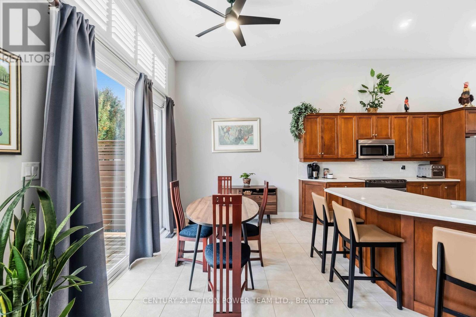
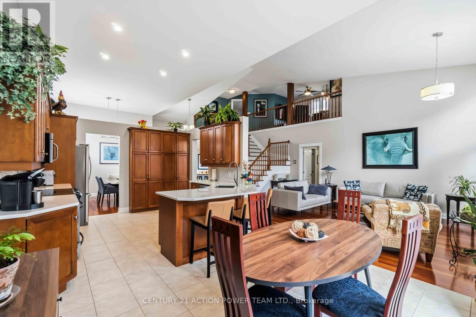
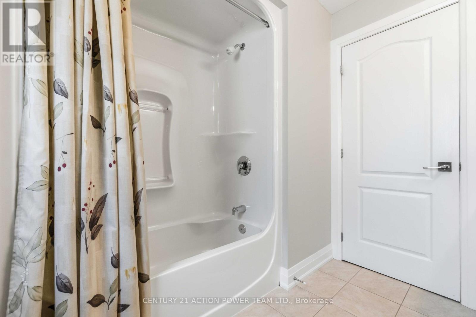
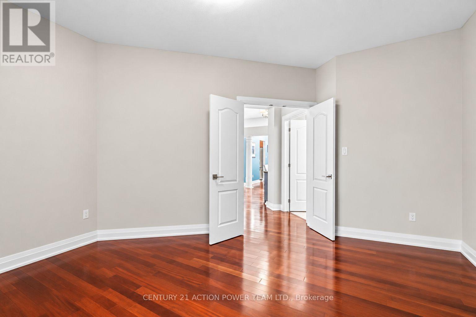
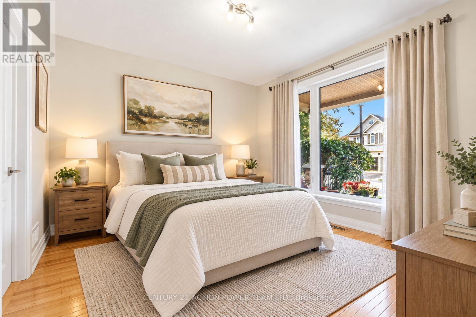
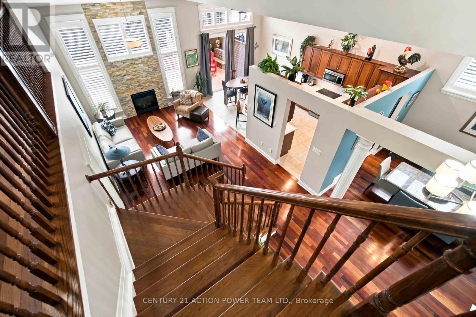
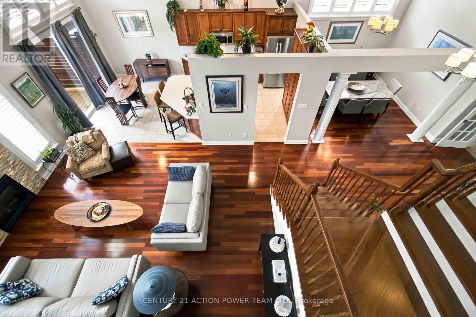
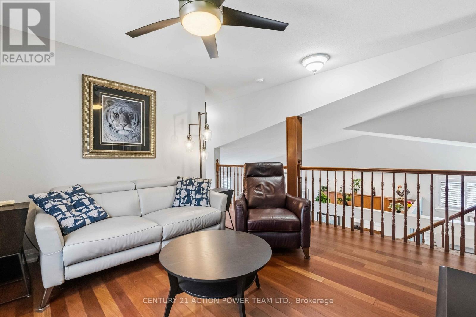
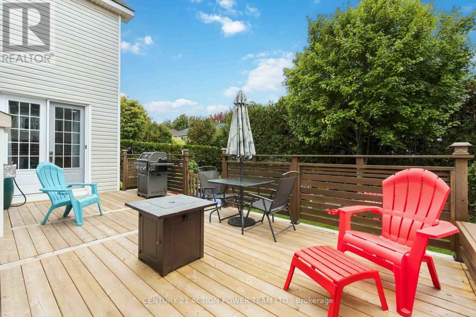
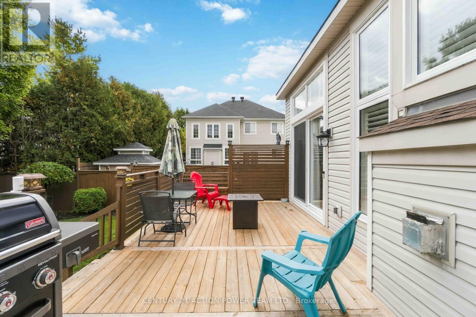
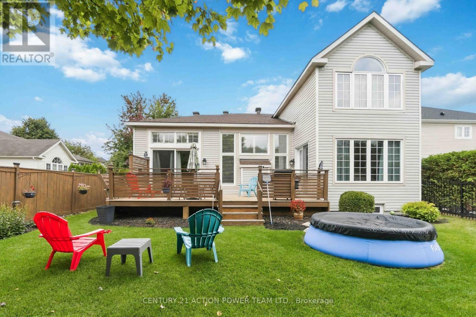
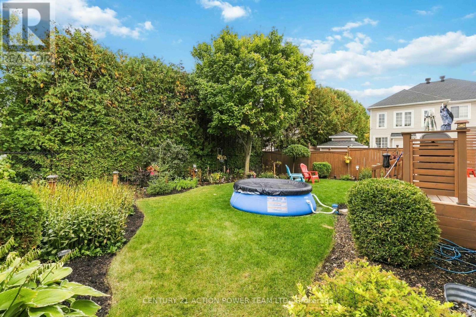
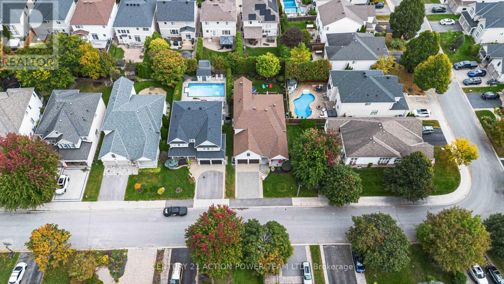
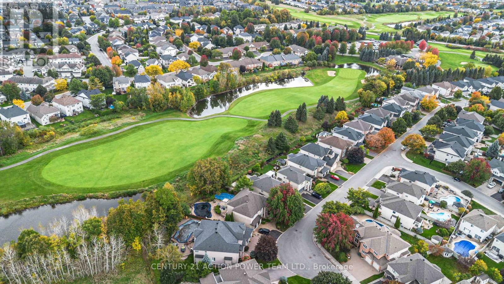
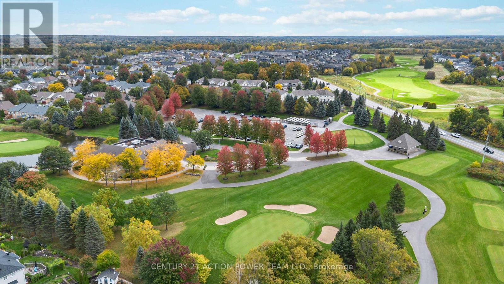
A RARE FIND IN STONEBRIDGE! This exceptional Monarch-built Brookside/Mahogany offers approx. 2,766 sq. ft. of beautifully designed living space with the highly sought-after bungalow + loft layout, combining convenient main-floor living with exceptional space and versatility. Impressive 8' French doors open to this beautifully crafted bungalow, setting the tone for the quality and attention to detail found throughout.Set on a quiet, low-traffic street just a short distance from the Stonebridge Golf Club clubhouse, this impressive home features extensive hard & soft landscaping and a double-car interlock driveway. Step inside to soaring ceilings, an open-concept design, triple-pane windows and rich Jatobá hardwood flooring. The formal dining room is framed by elegant columns, while the gourmet kitchen features custom quartz counters, S/S appliances, abundant cabinetry and a bright eat-in area. A custom 8' triple-pane patio door opens to the deck, creating a seamless connection to the outdoor living space.The spectacular great room is filled with natural light from massive windows and anchored by a dramatic gas fireplace surrounded by cultured stone from floor to ceiling, creating an impressive focal point. The main-floor primary suite features an 8' garden door with direct deck access. A 2nd bedroom, full bath, formal office and laundry room with custom cabinetry complete the main level.Upstairs, Brazilian cherry flooring enhances the spacious loft family room, full bath and 2 generous bedrooms, including one with a walk-in closet. The finished lower level offers a large TV/rec area with a Heatilator fireplace framed in cultured stone, an additional bedroom with double-door entry and 2 built-in closets, plus a custom craft/sewing room with built-in cabinetry and countertop.Custom 6" baseboards, bullnose window casings and decorative head casings further showcase the attention to detail throughout. Exceptional space, bungalow living at its best. (id:19004)

This REALTOR.ca listing content is owned and licensed by REALTOR® members of The Canadian Real Estate Association.
安居在渥京
长按二维码
关注安居在渥京
公众号ID:安居在渥京

安居在渥京
长按二维码
关注安居在渥京
公众号ID:安居在渥京
