

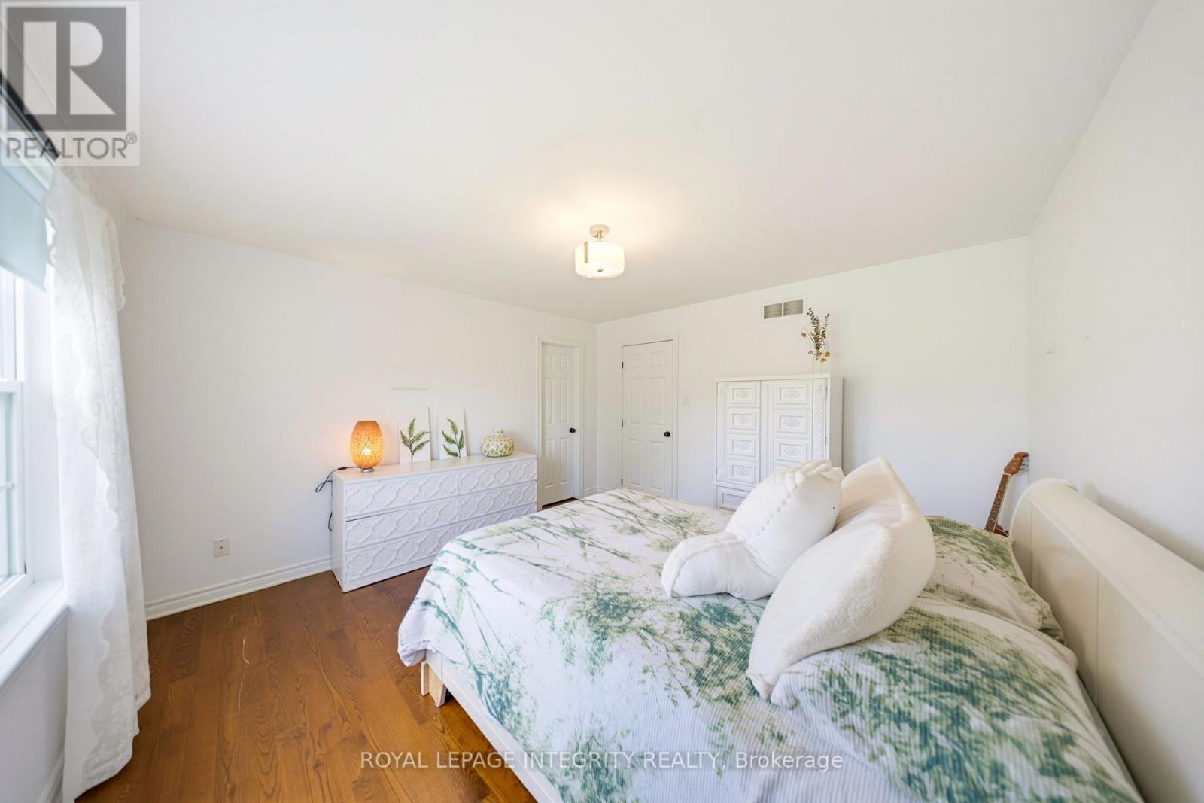
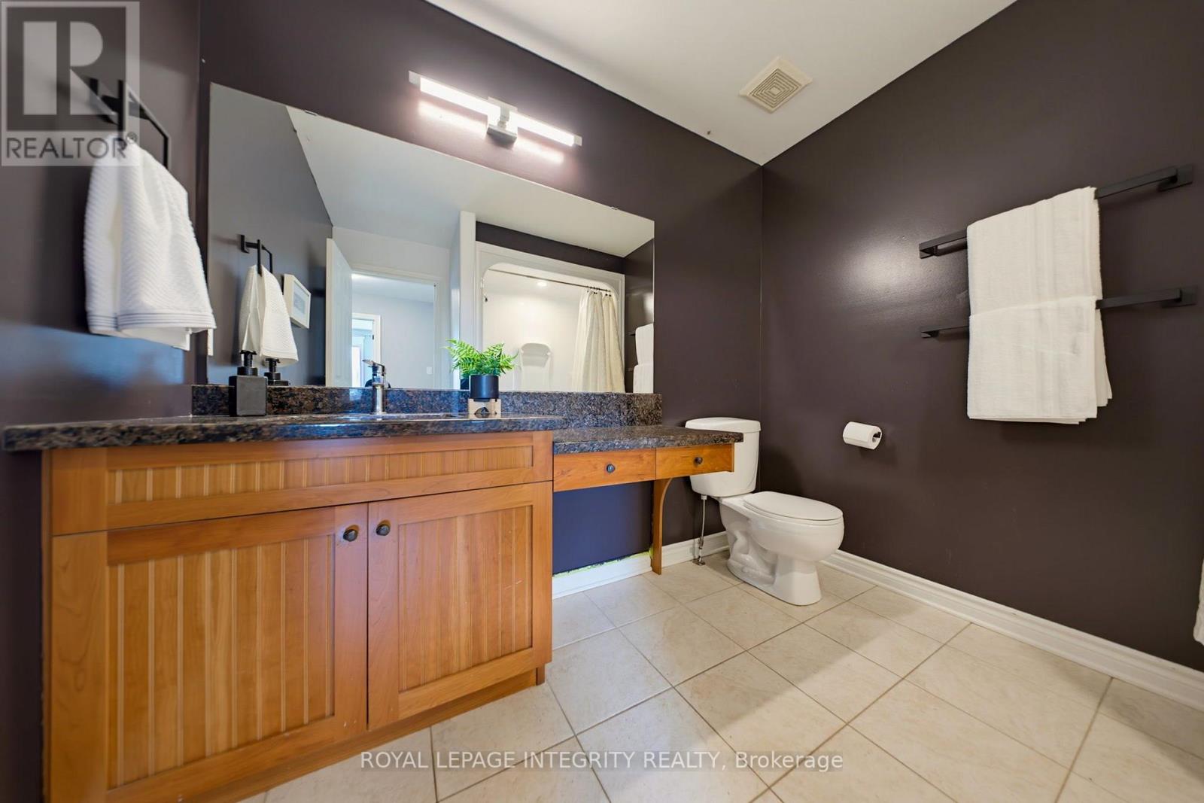
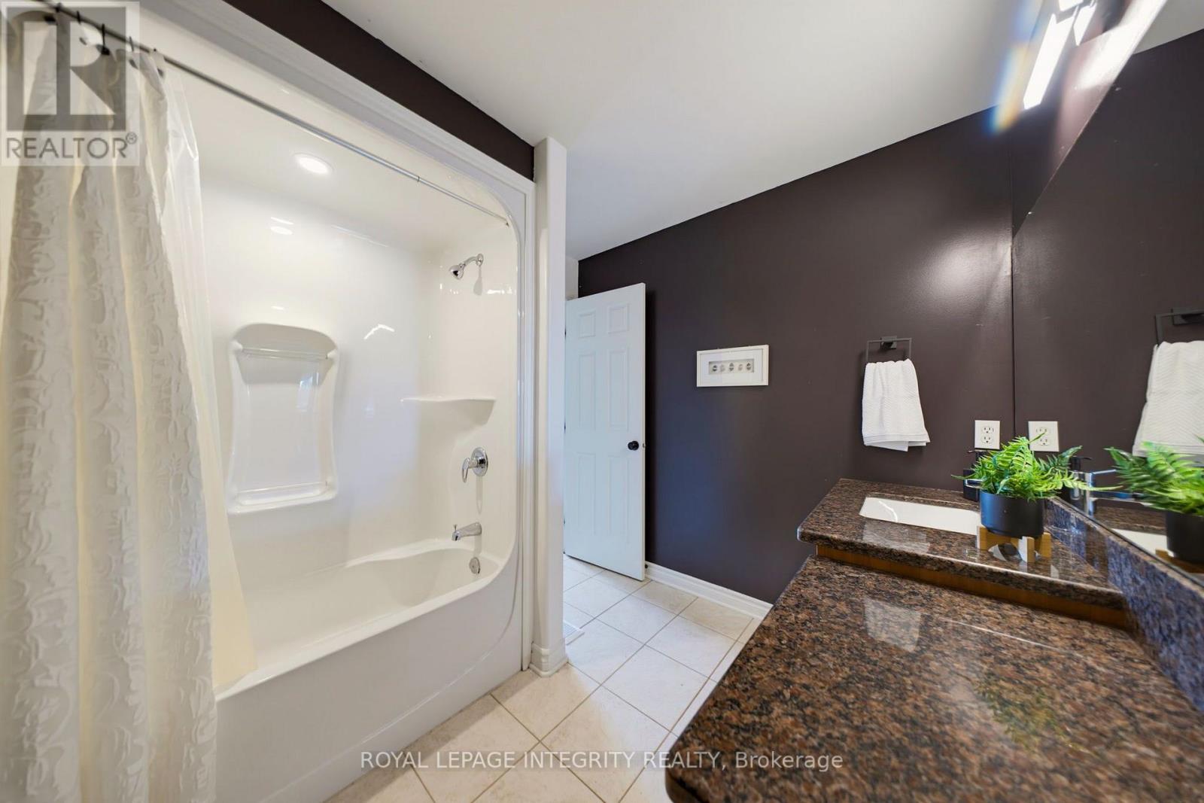
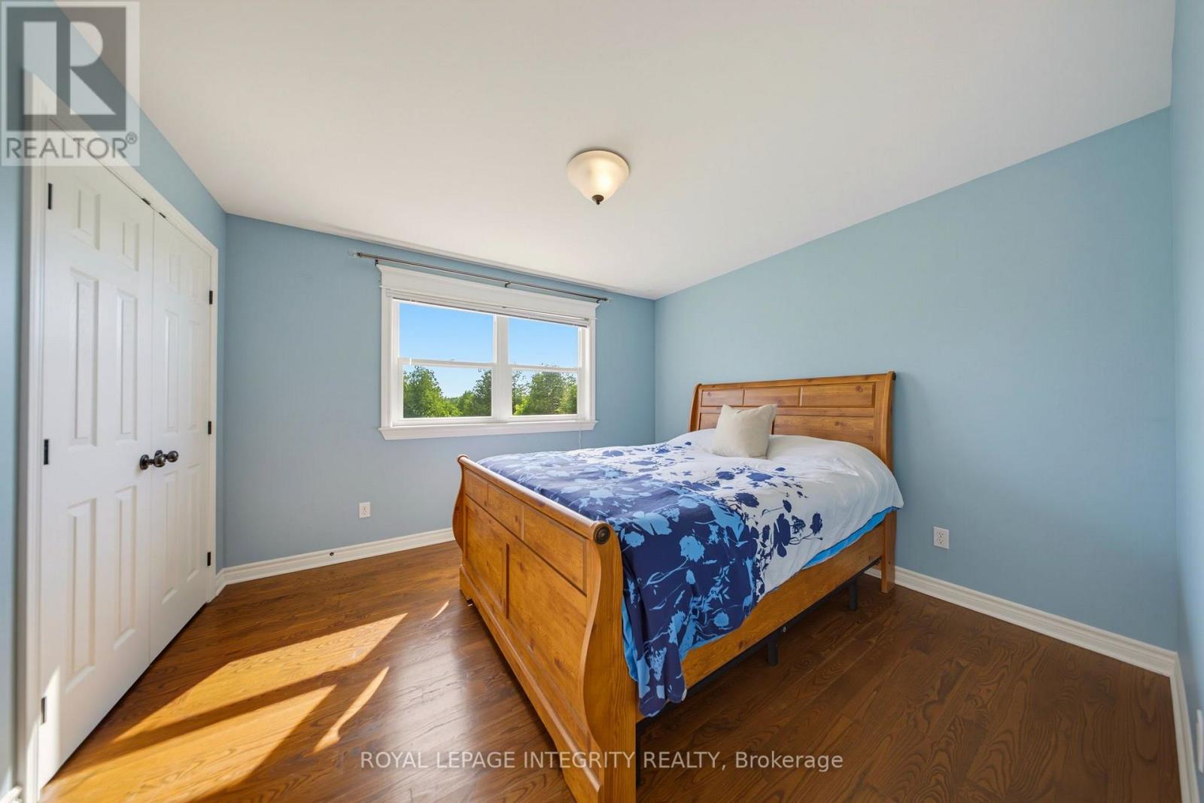
MLS®: X13861696
上市天数: 26天
产权: Freehold
类型: House , Detached
社区:
卧室: 5+2
洗手间: 4
停车位: 12
建筑日期:
经纪公司: ROYAL LEPAGE INTEGRITY REALTY|ROYAL LEPAGE INTEGRITY REALTY|
价格:$ 1,398,888
预约看房 36
MLS®: X13861696
上市天数: 26天
产权: Freehold
类型: House , Detached
社区:
卧室: 5+2
洗手间: 4
停车位: 12
建筑日期:
价格:$ 1,398,888
预约看房 36


丁剑来自山东,始终如一用山东人特有的忠诚和热情服务每一位客户,努力做渥太华最忠诚的地产经纪。

613-986-8608
[email protected]
Dingjian817
丁剑来自山东,始终如一用山东人特有的忠诚和热情服务每一位客户,努力做渥太华最忠诚的地产经纪。
613-986-8608
[email protected]
Dingjian817
| General Description | |
|---|---|
| MLS® | X13861696 |
| Lot Size | 153.3 x 551.7 FT |
| Zoning Description | |
| Interior Features | |
|---|---|
| Construction Style | Detached |
| Total Stories | 1.5 |
| Total Bedrooms | 7 |
| Total Bathrooms | 4 |
| Full Bathrooms | 4 |
| Half Bathrooms | |
| Basement Type | Full, N/A (Finished) |
| Basement Development | Finished |
| Included Appliances | Garage door opener remote(s), Water Treatment, Dishwasher, Stove, Refrigerator |
| Rooms | ||
|---|---|---|
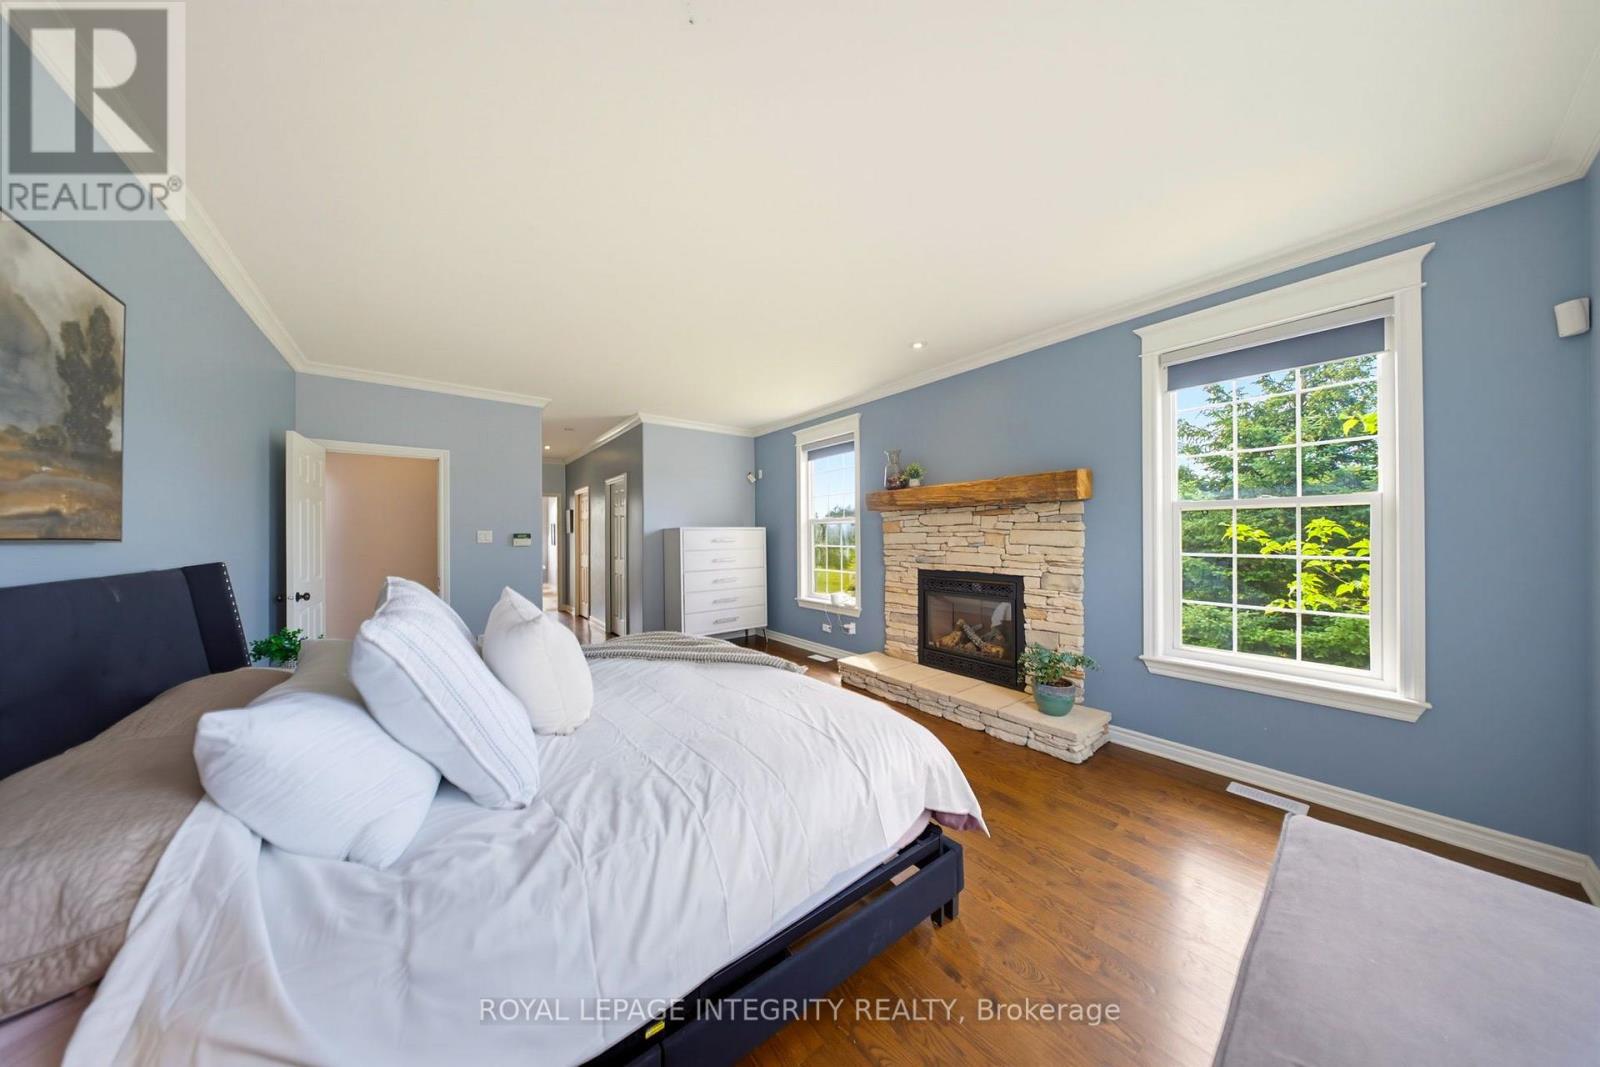
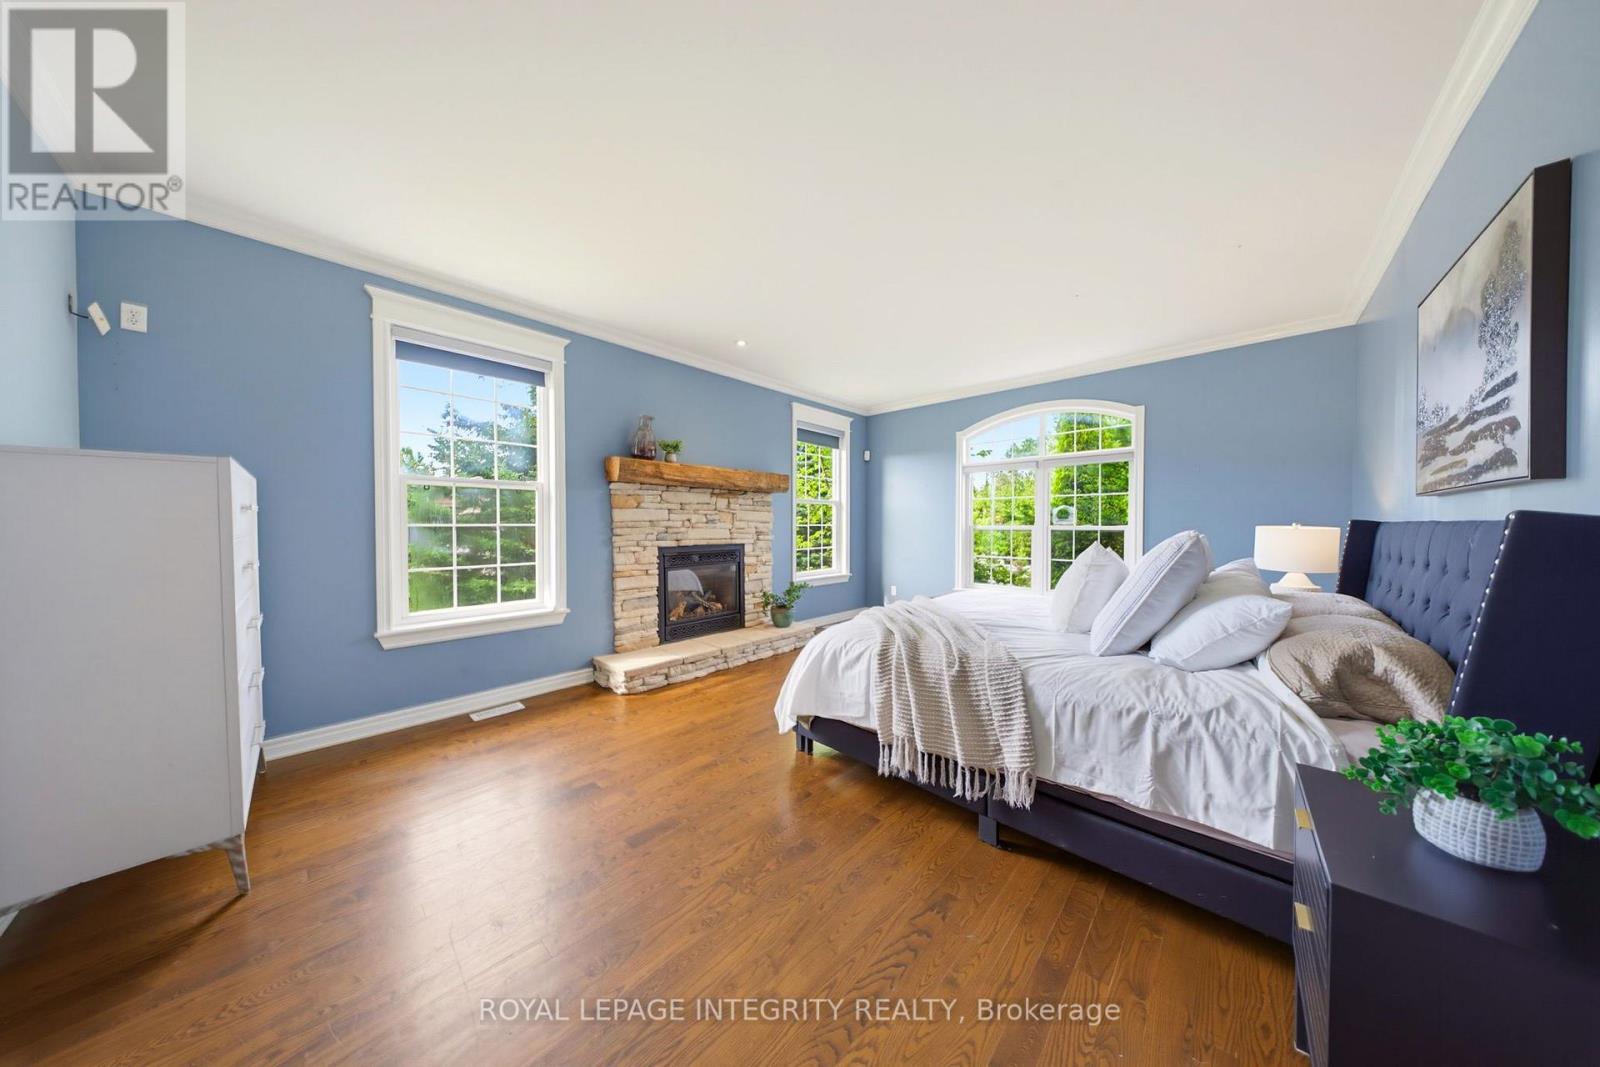
| Primary Bedroom | Main level | 5.7 m x 4.2 m |
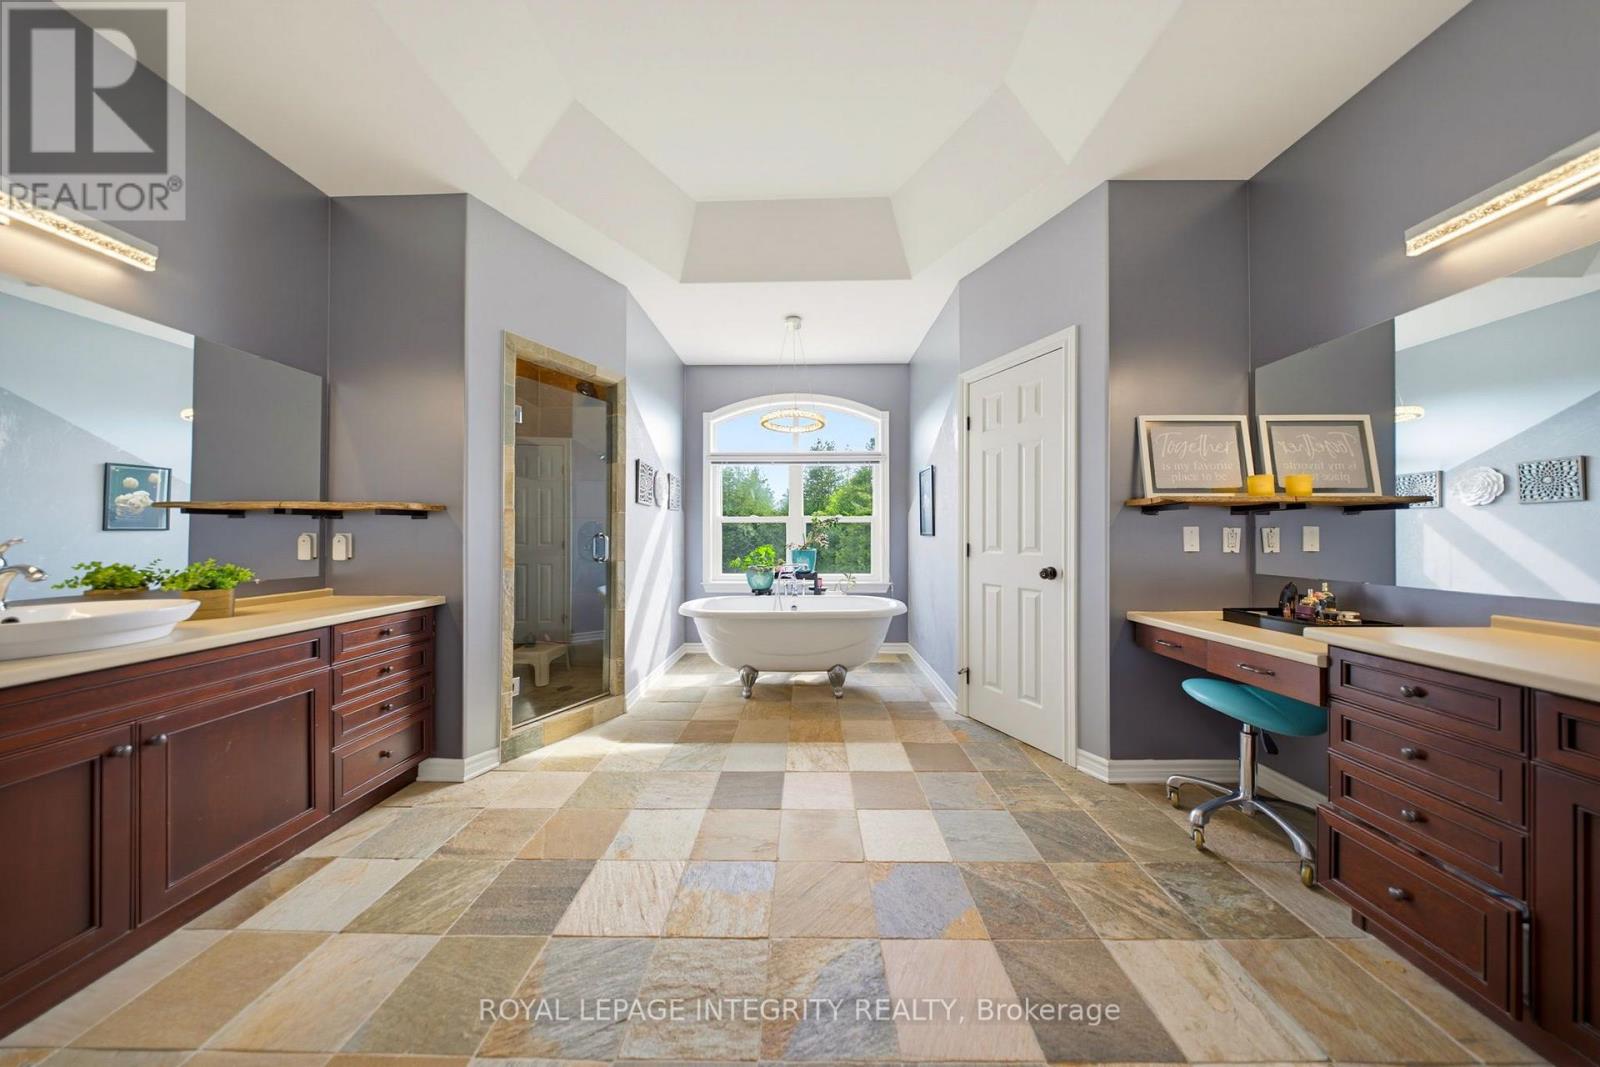
| Bathroom | Main level | 2.5 m x 1.8 m |
| Bedroom | Main level | 3.6 m x 3.1 m |
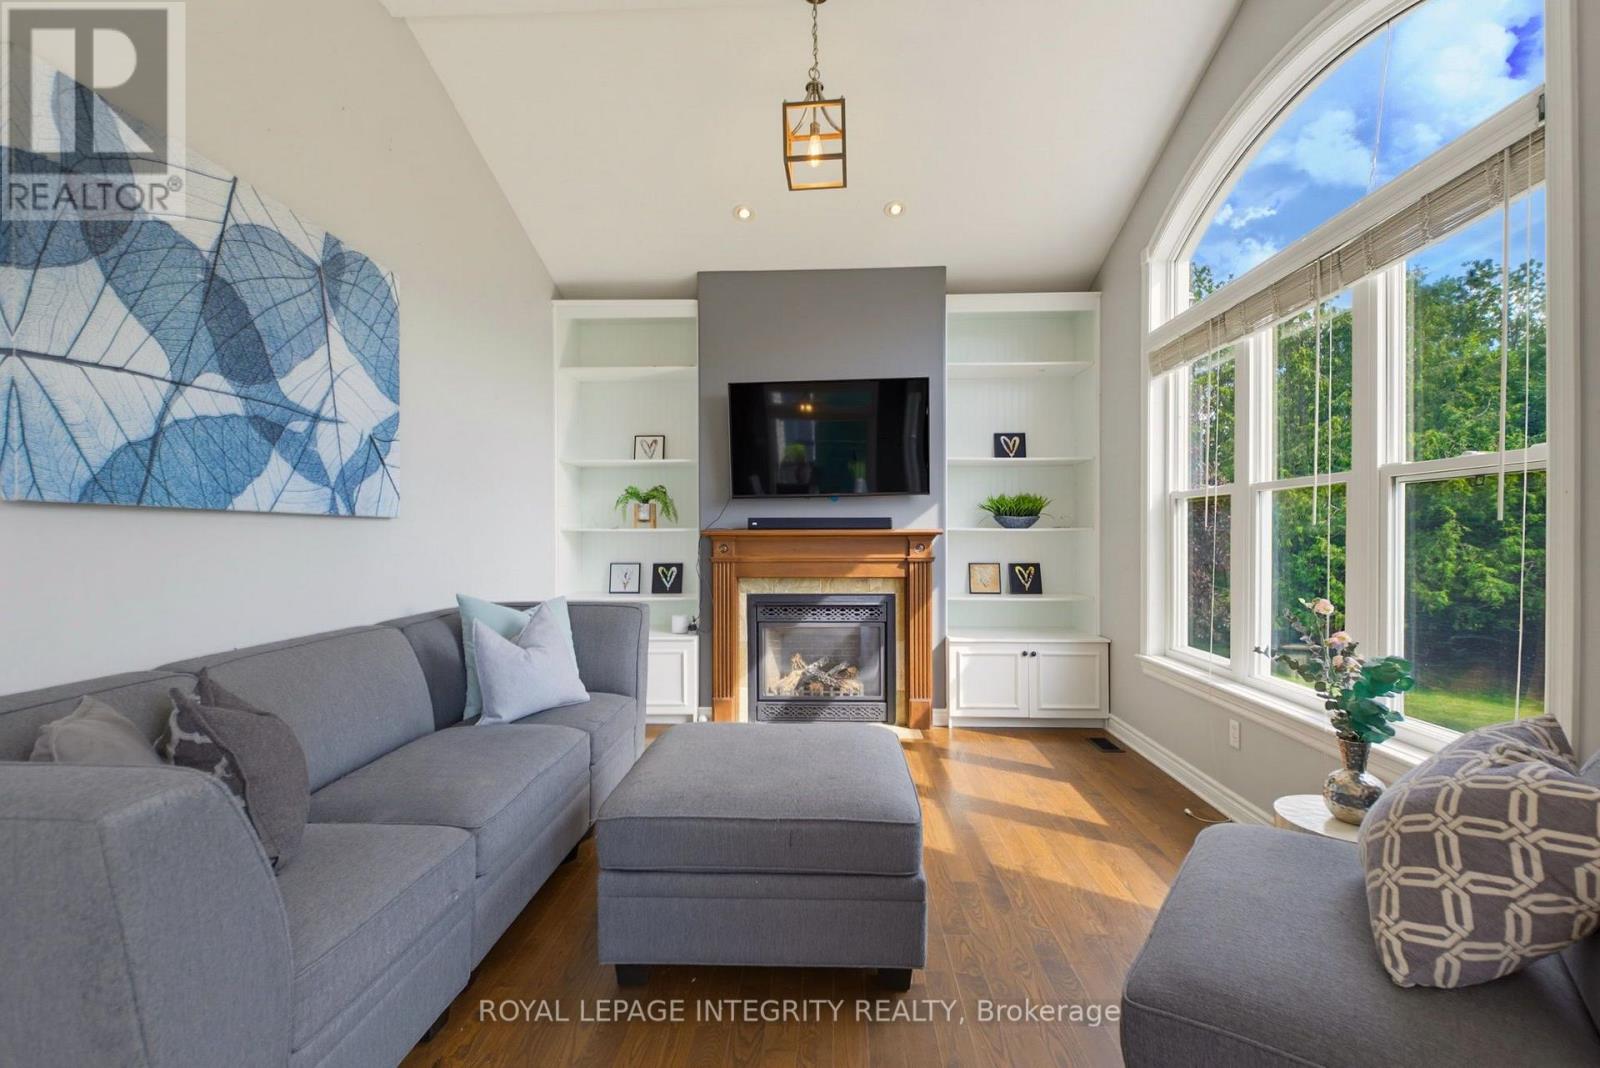
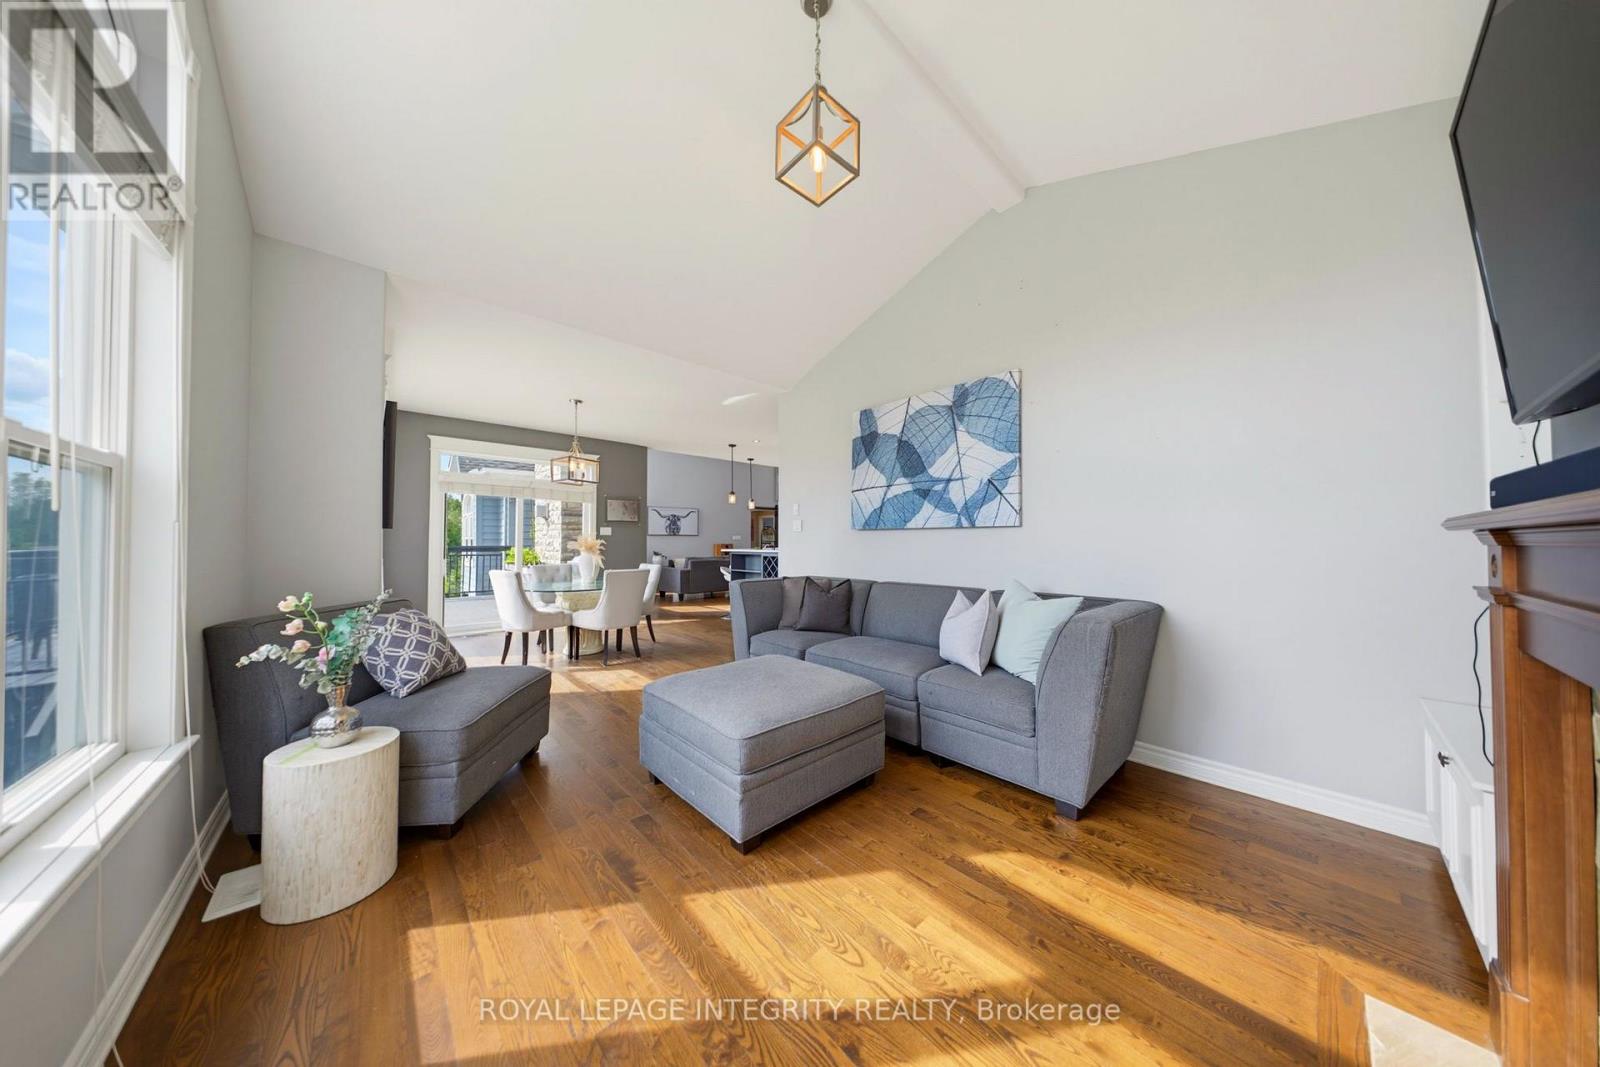
| Family room | Main level | 4.1 m x 3.5 m |
| Dining room | Main level | 3.6 m x 3 m |
| Kitchen | Main level | 4.3 m x 4 m |
| Living room | Main level | 5.7 m x 5 m |
| Foyer | Main level | 3.2 m x 2.7 m |
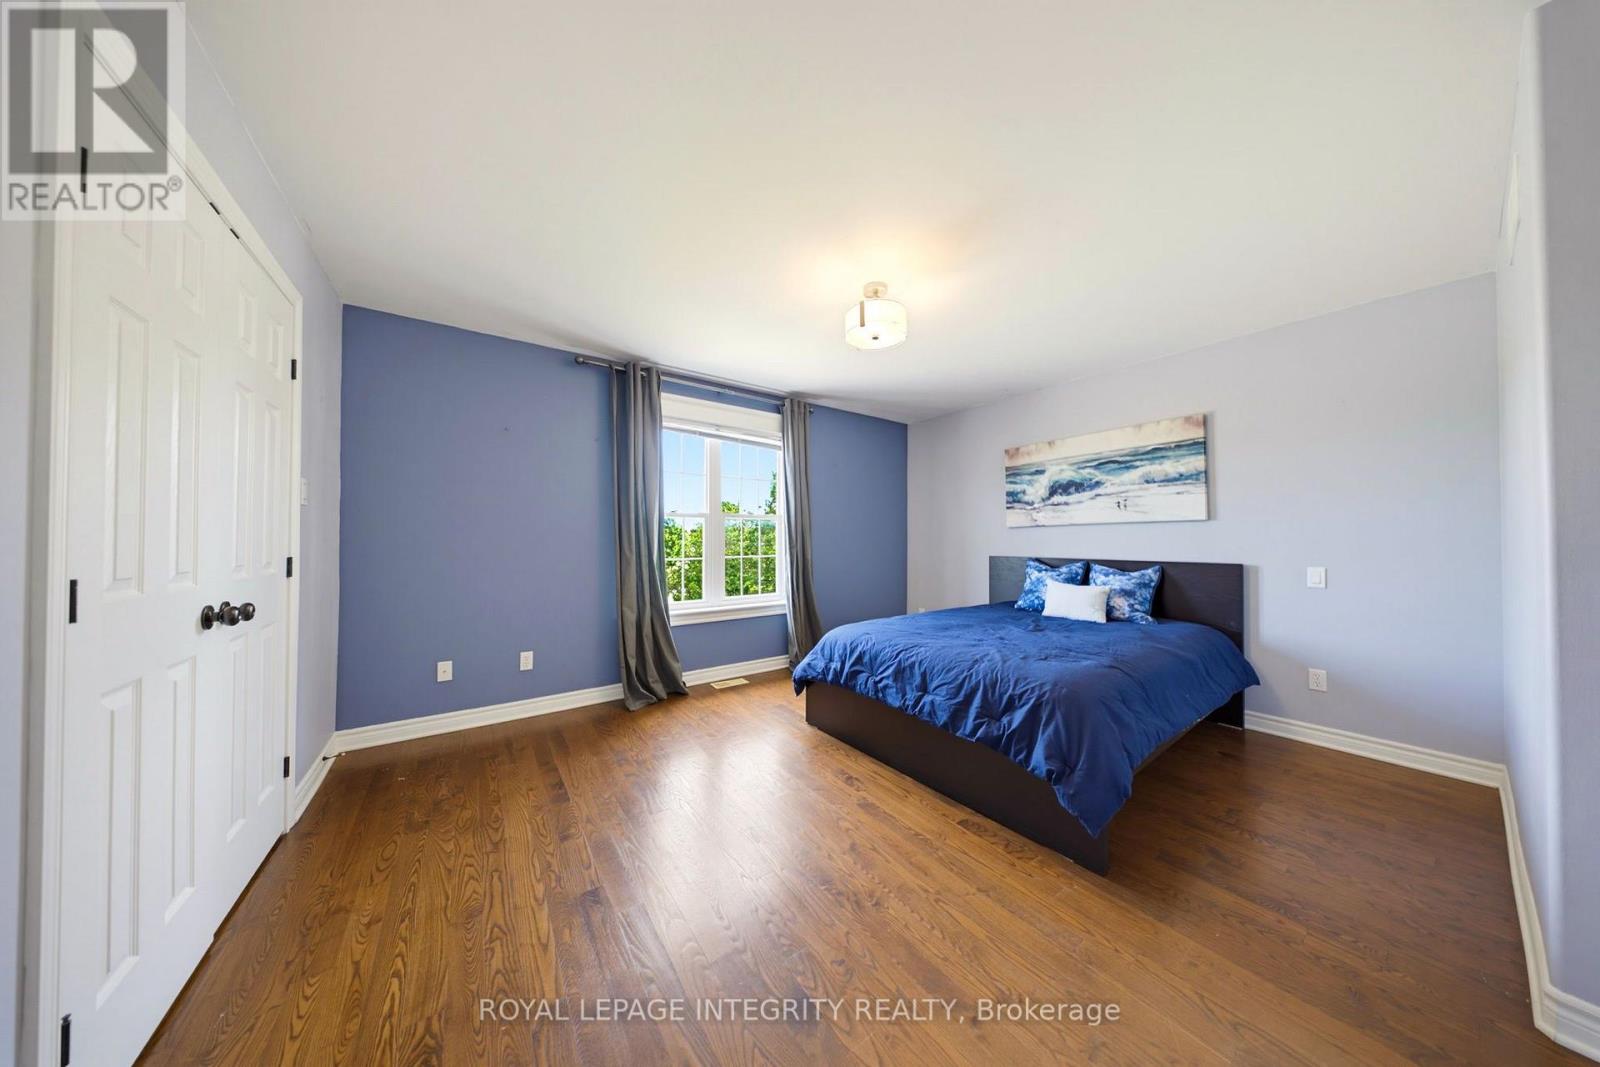
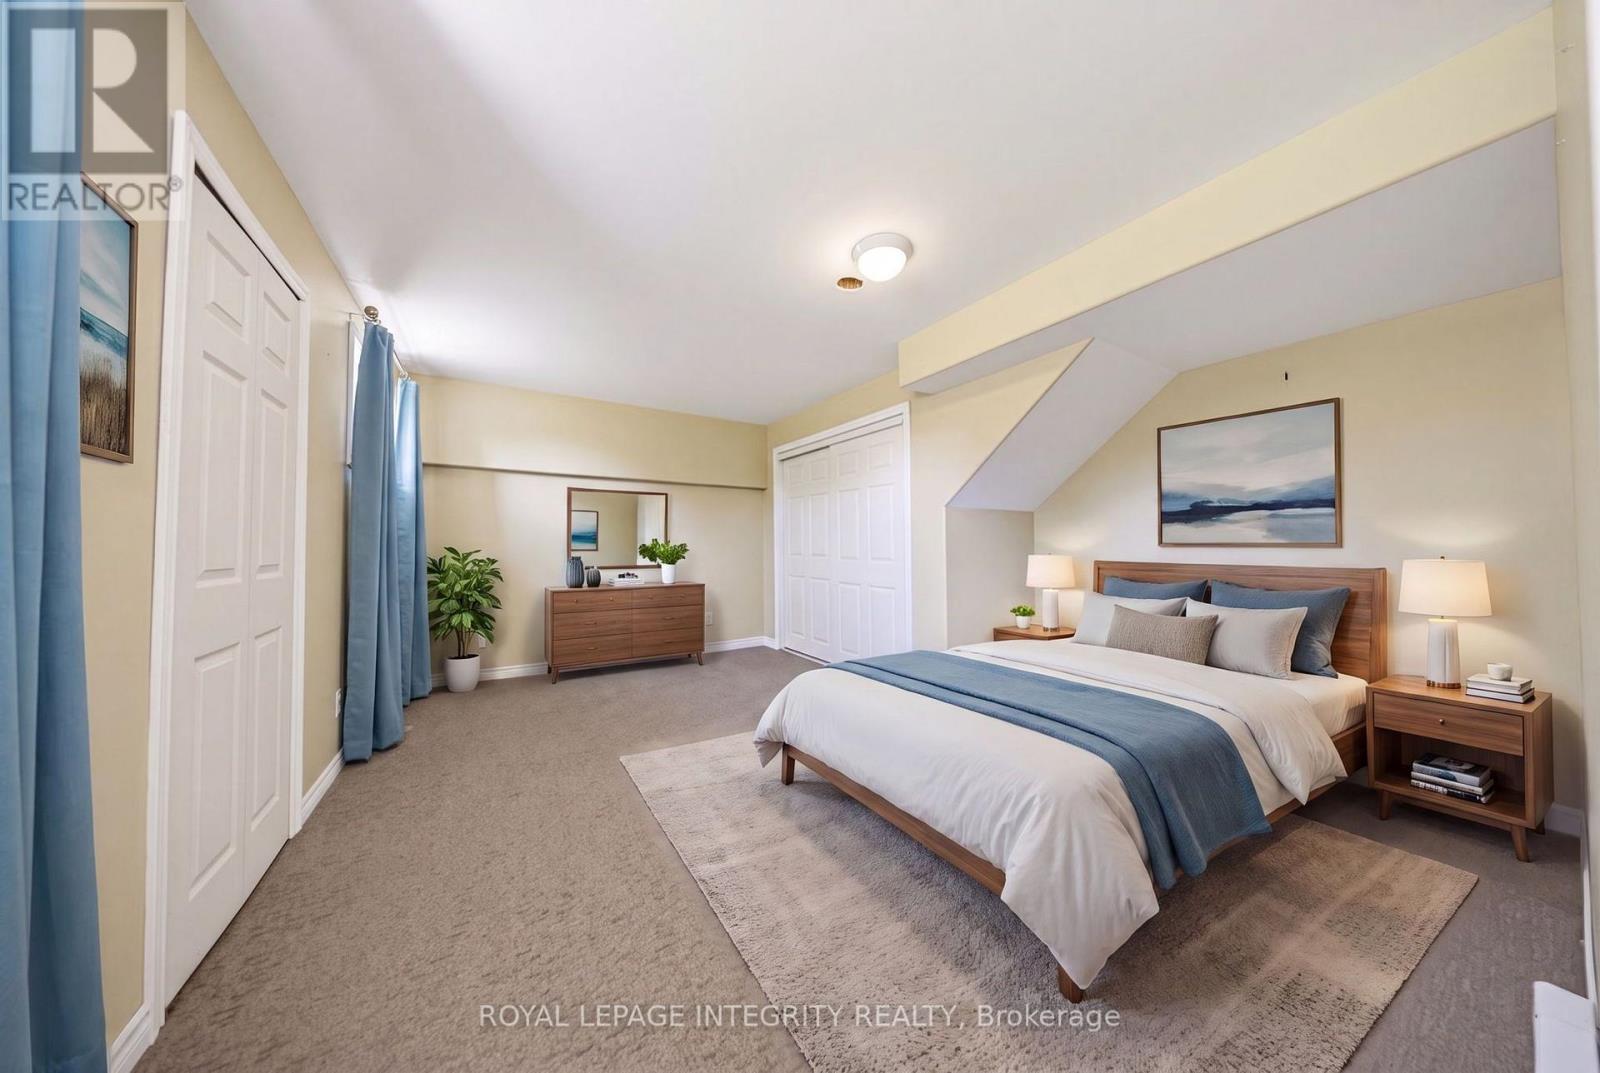
| Bedroom | Second level | 4.5 m x 4.3 m |
| Bedroom | Second level | 3.6 m x 3.3 m |
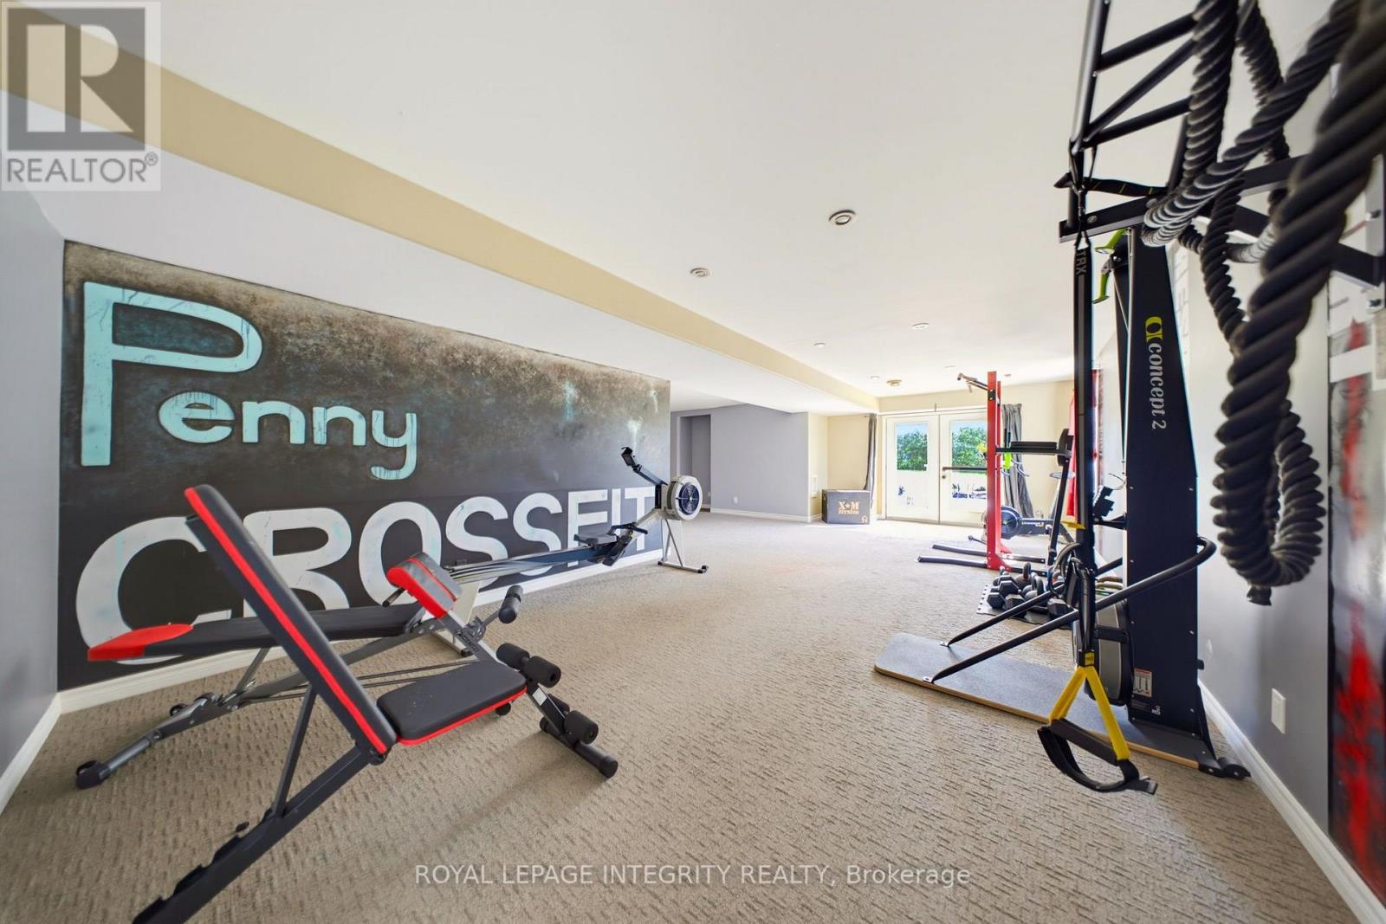
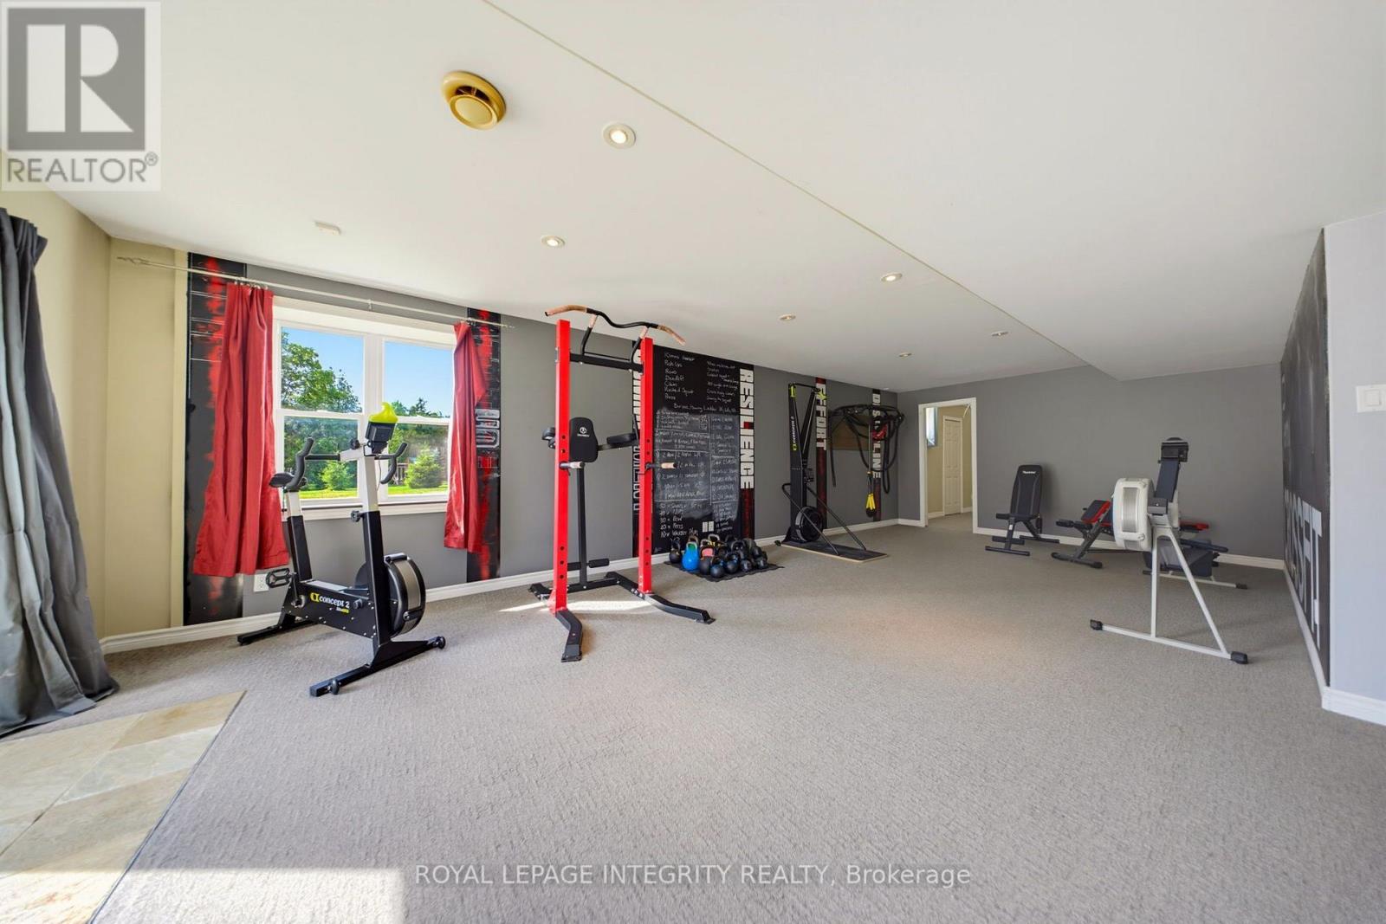
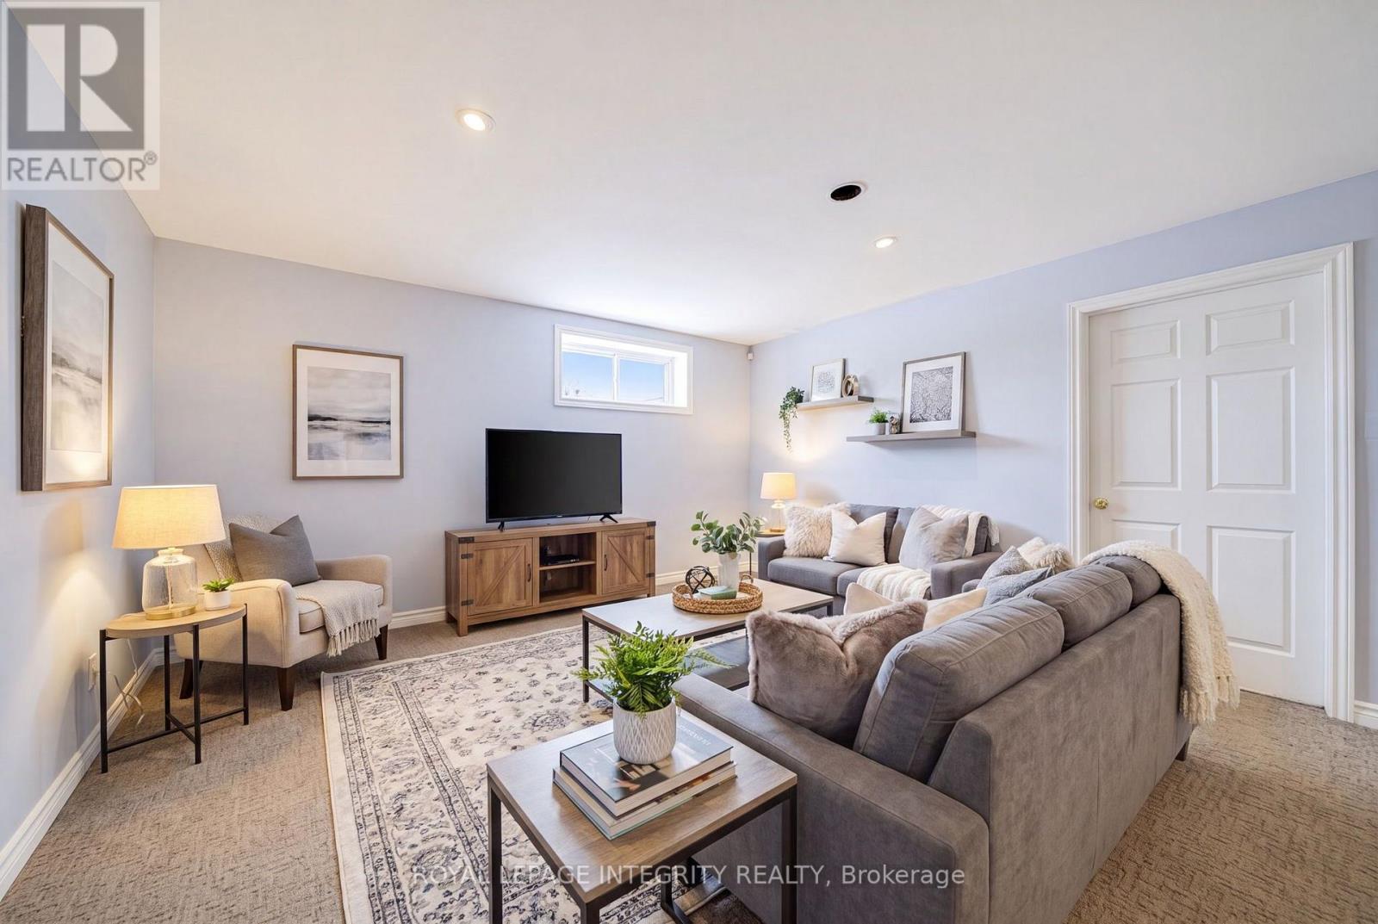
| Exercise room | Basement | 8.7 m x 4 m |
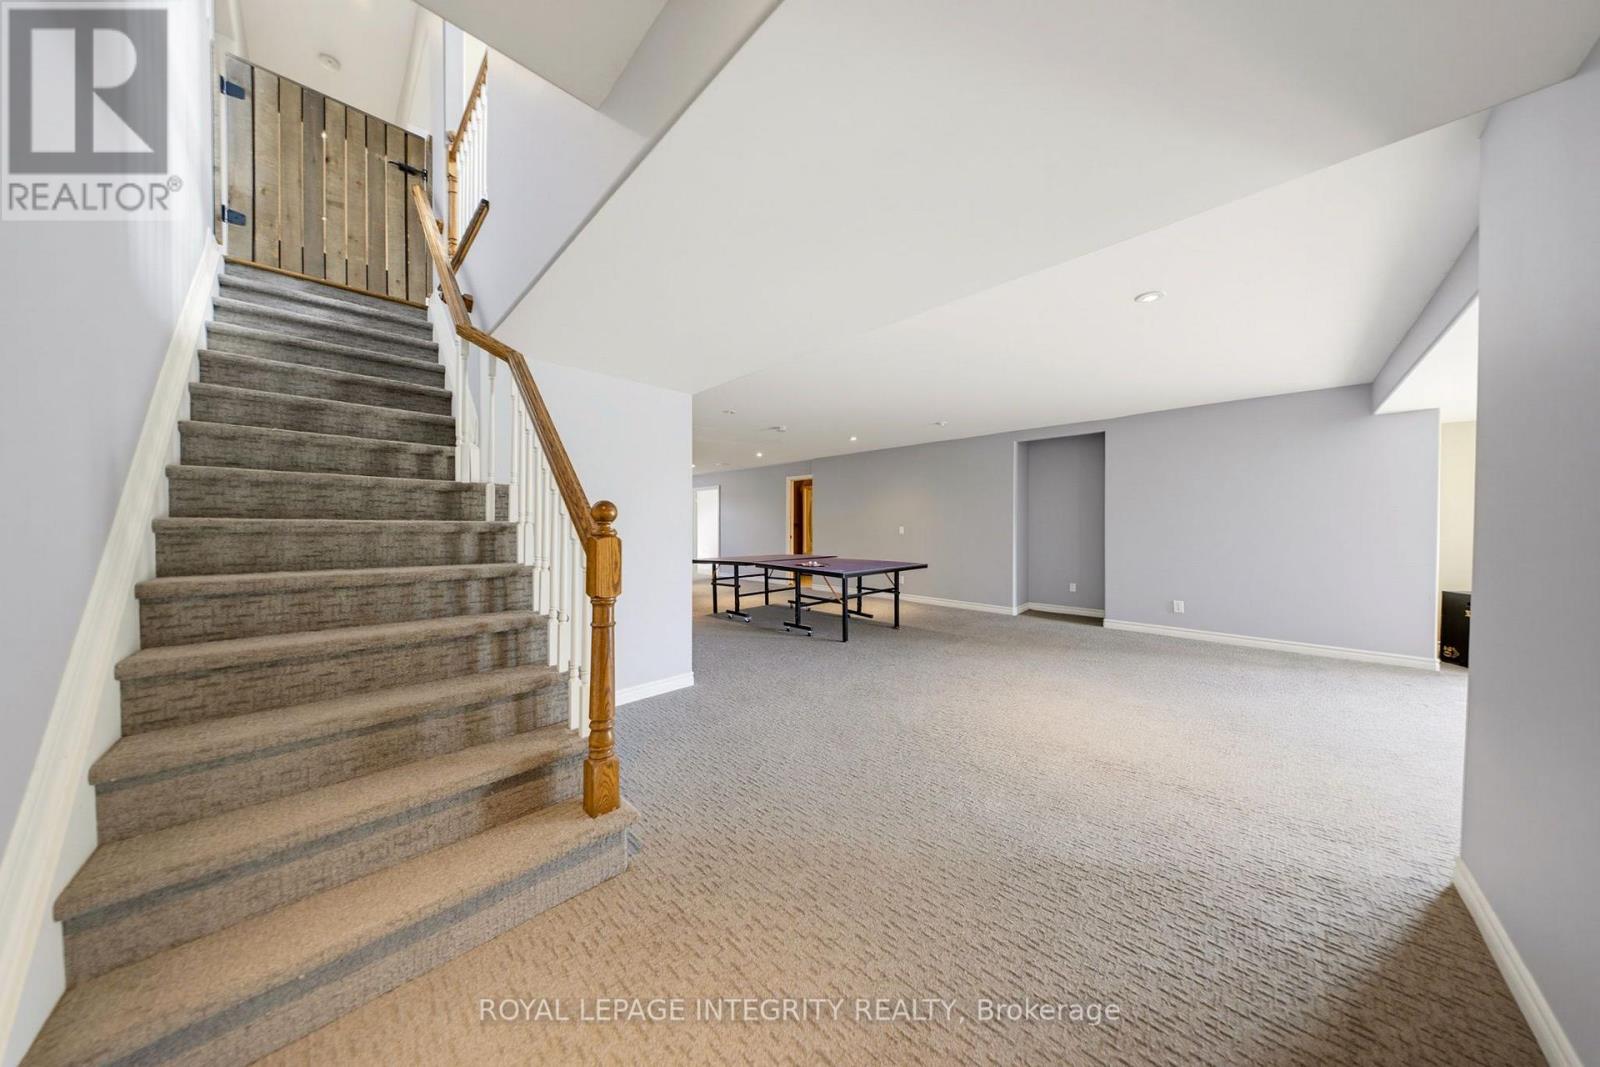
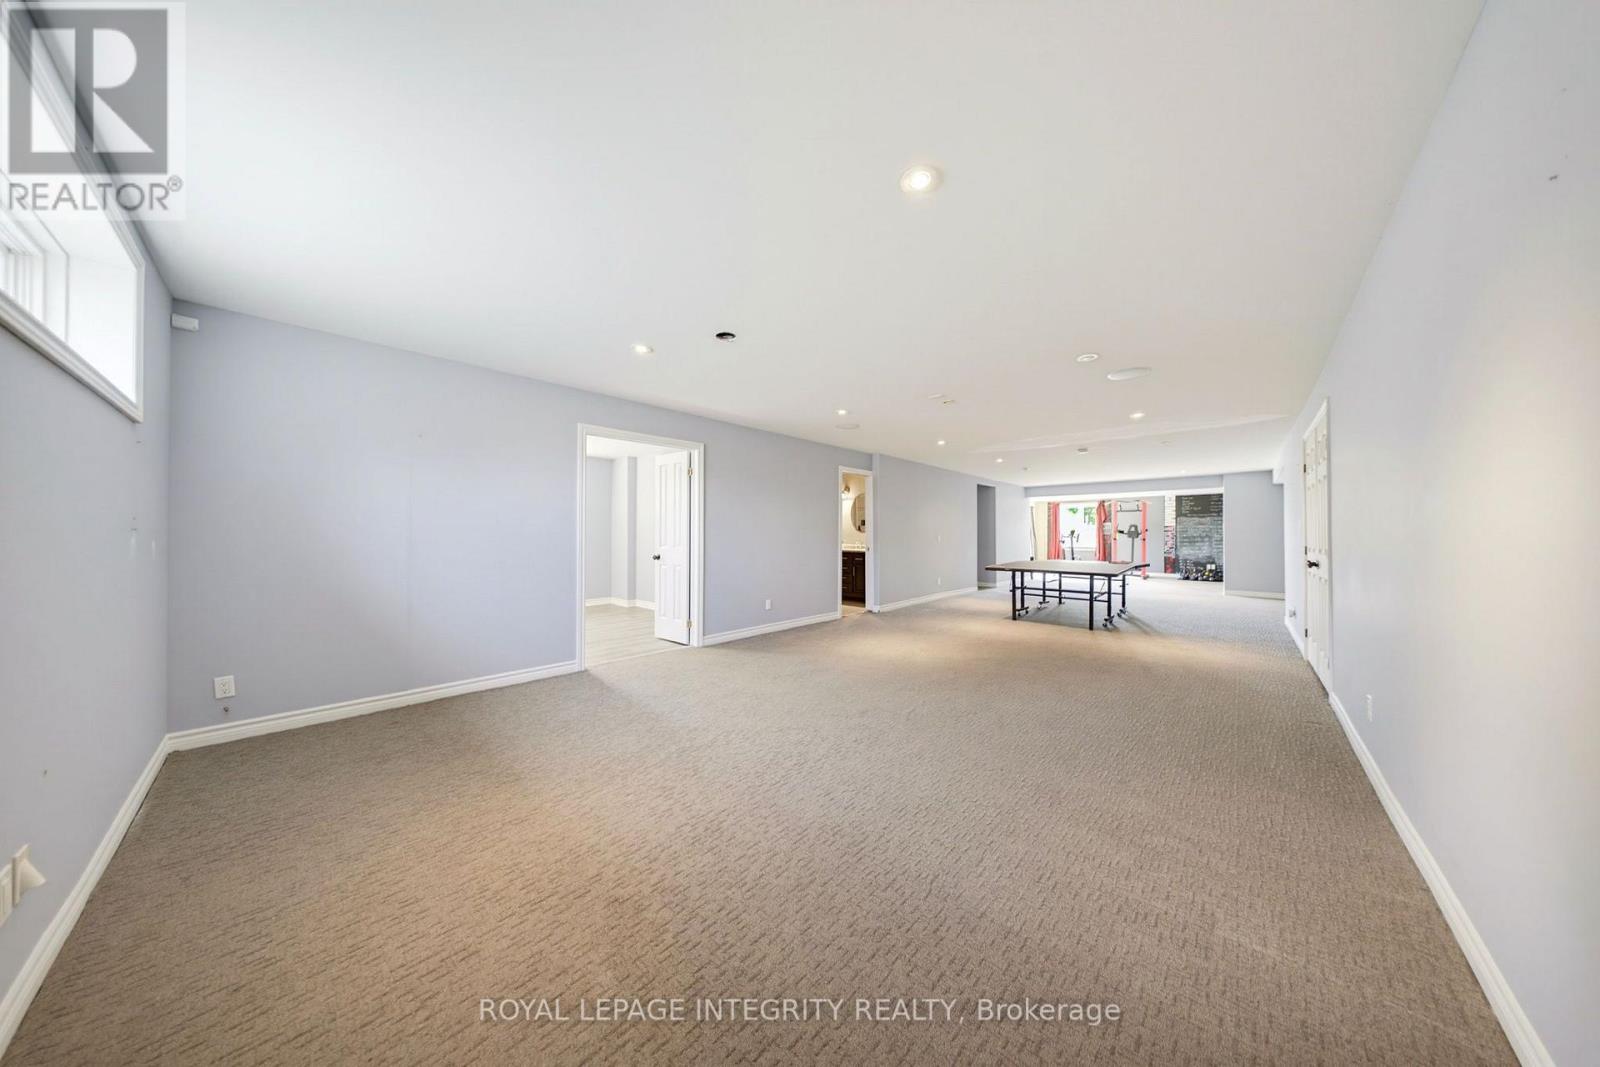
| Family room | Basement | 12.9 m x 4.5 m |
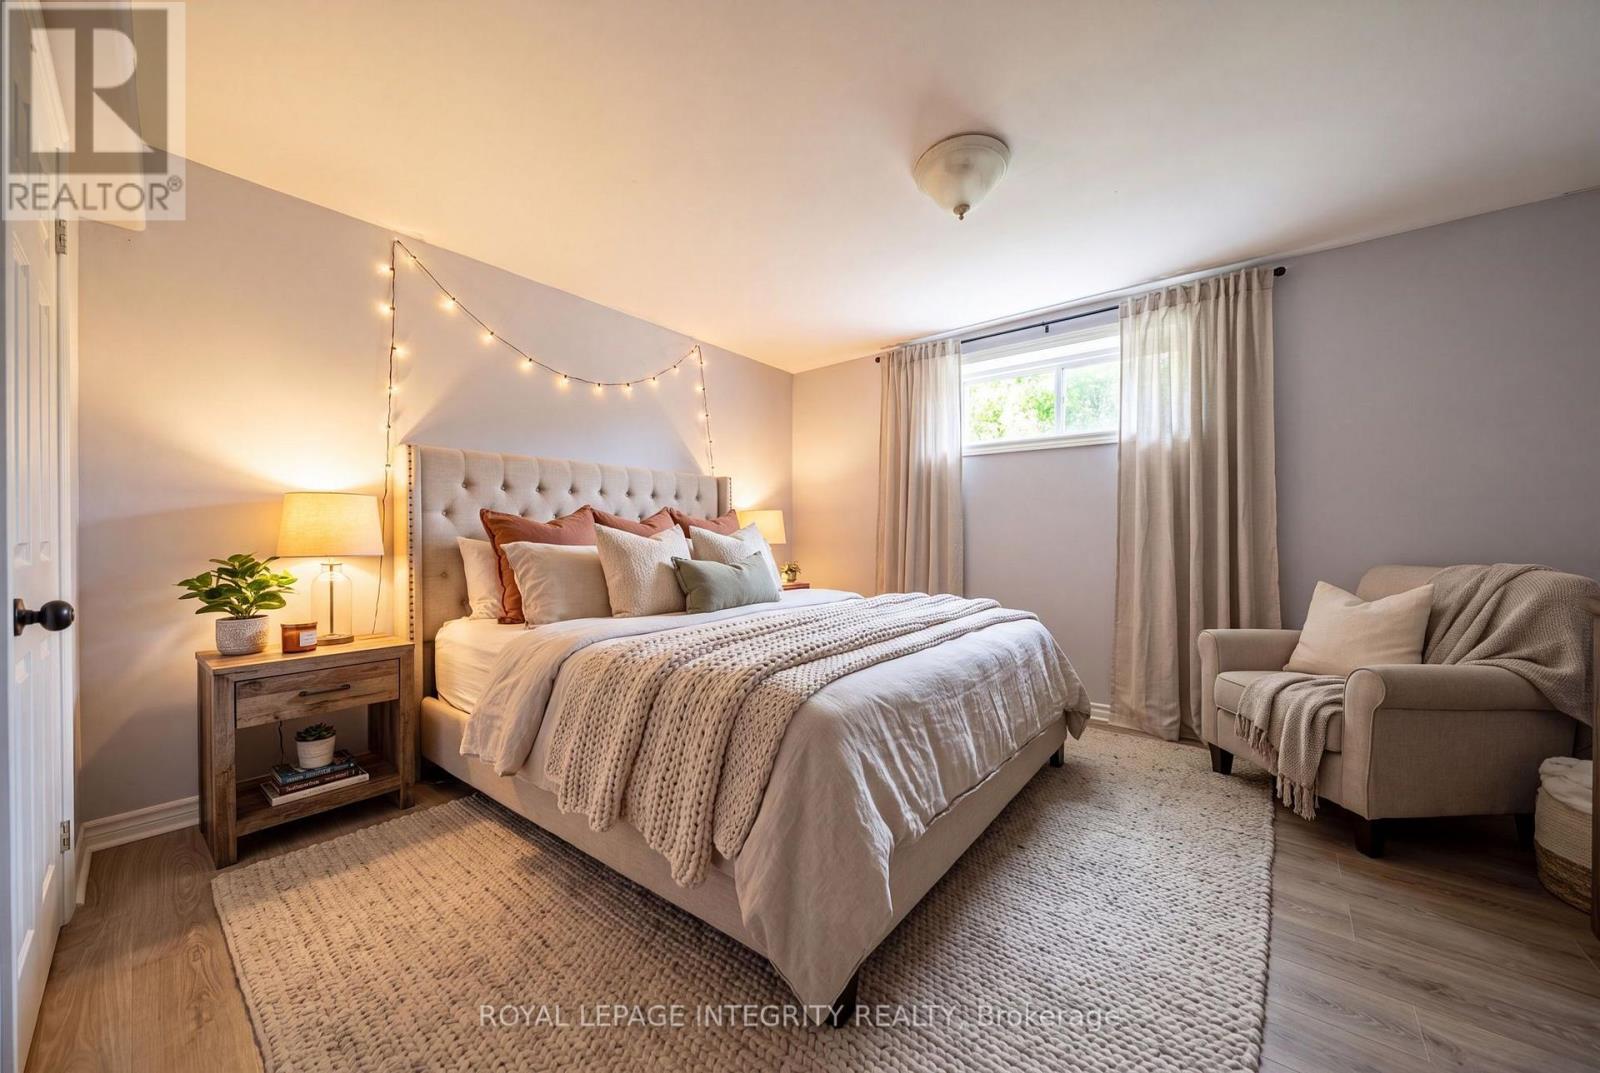
| Bedroom | Basement | 4.2 m x 3.4 m |
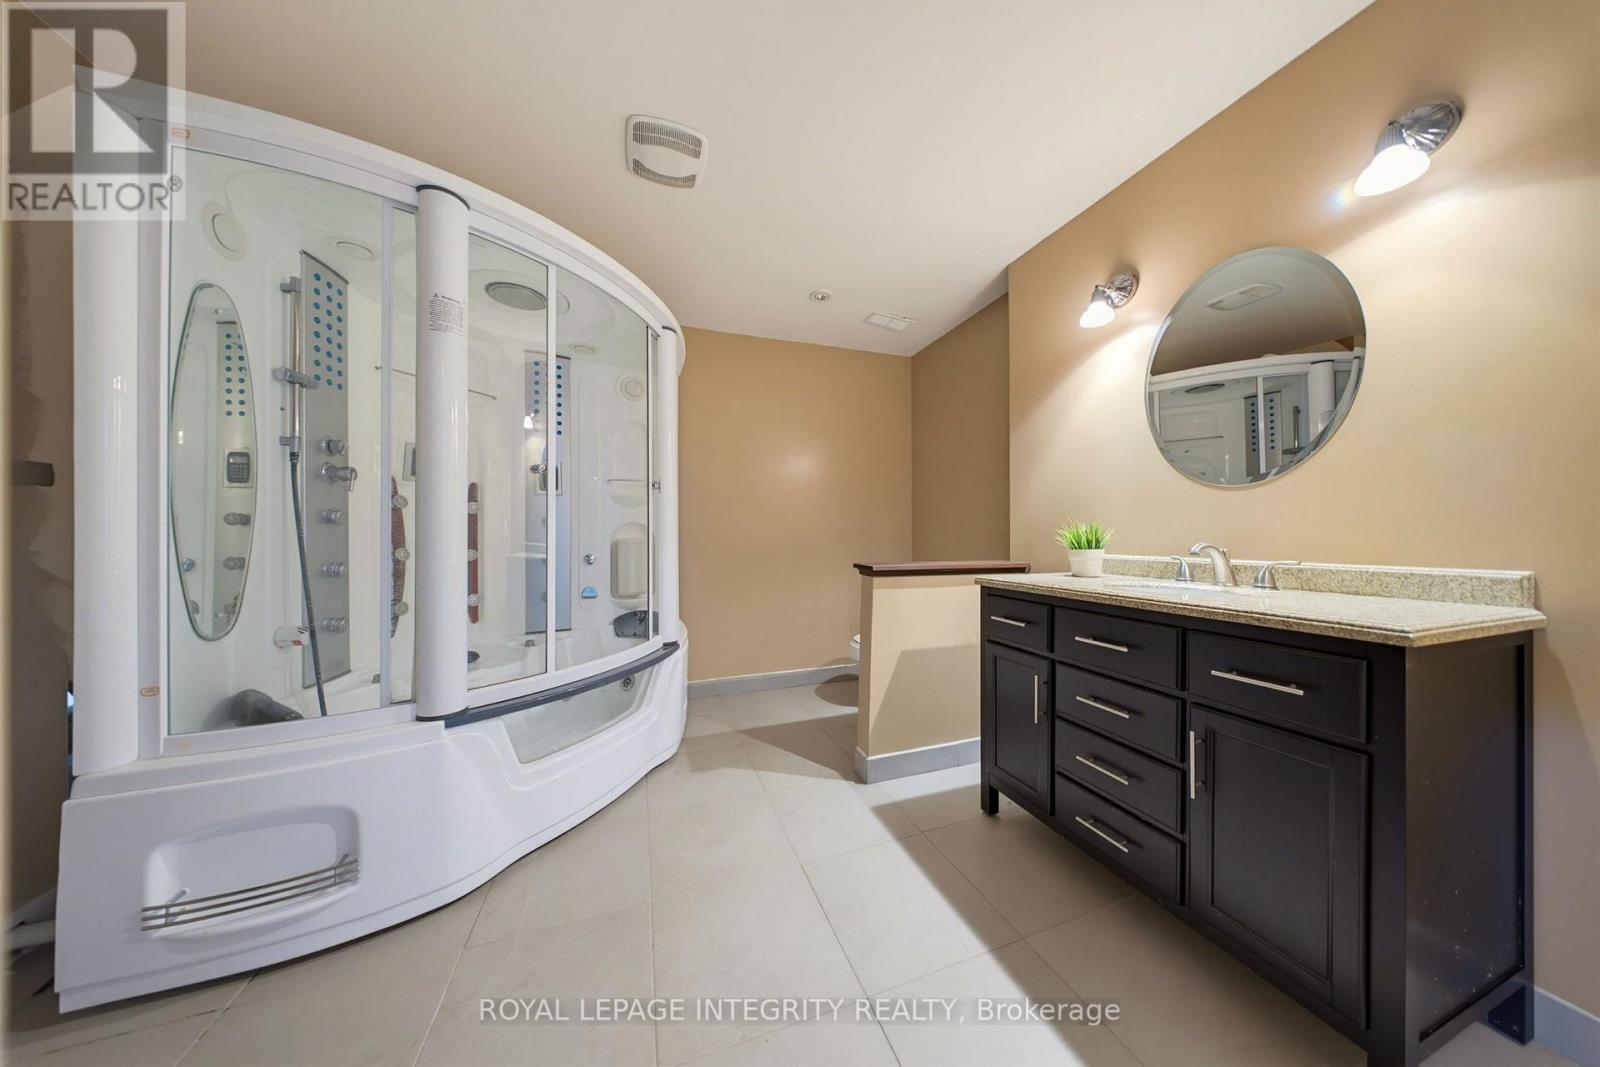
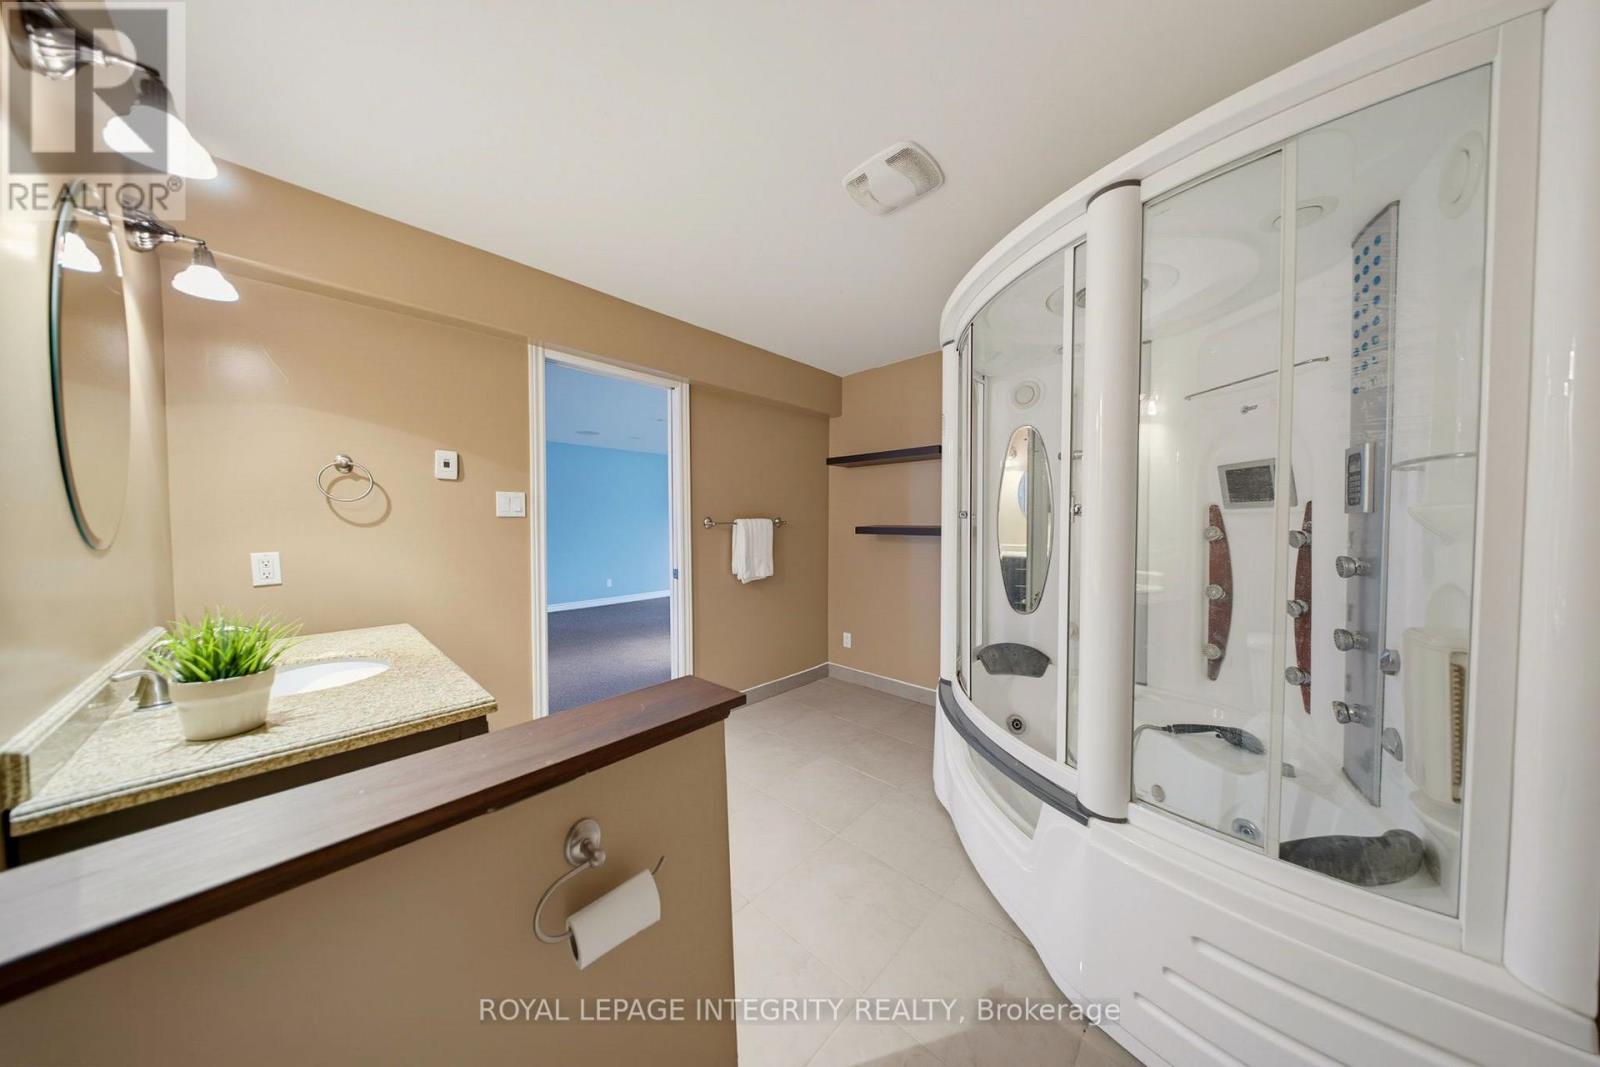
| Bathroom | Basement | 3.2 m x 2.9 m |
| Bedroom | Basement | 4.7 m x 4.1 m |
| Den | Main level | 11.1 m x 3.9 m |
| Bathroom | Main level | 4.2 m x 4.2 m |
| Bathroom | Second level | 2.5 m x 2.4 m |
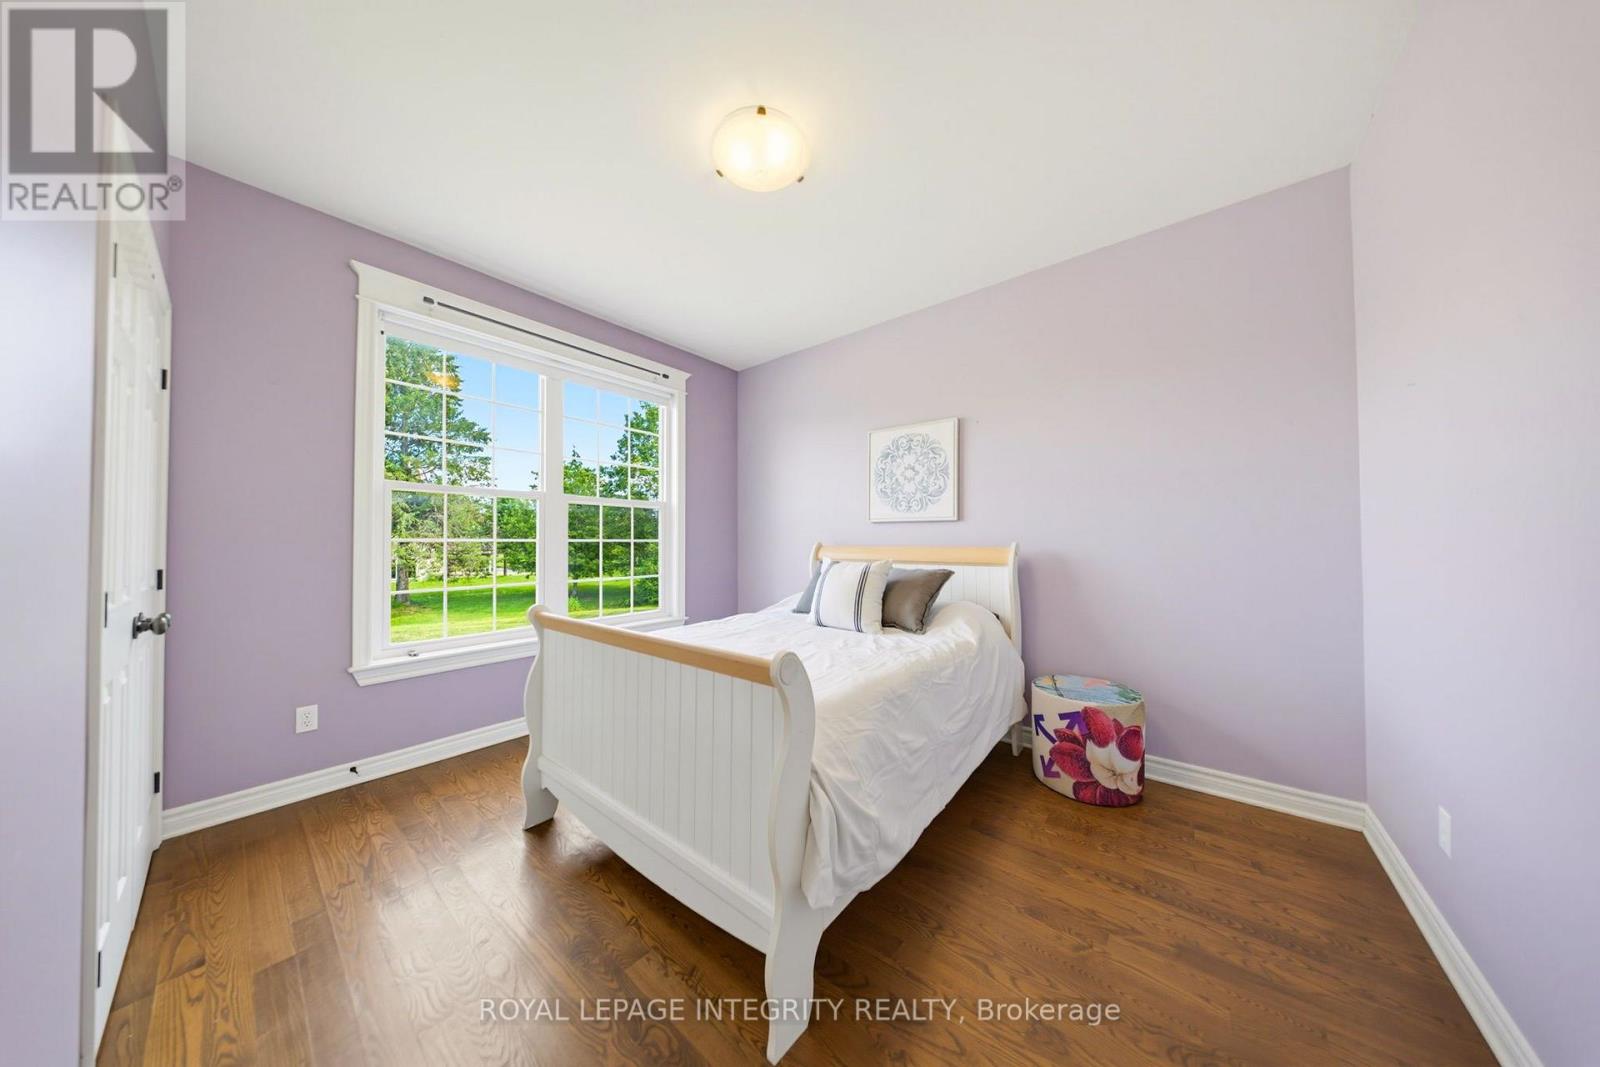
| Bedroom | Second level | 4 m x 3.9 m |
| Exterior/Construction | |
|---|---|
| Constuction Date | |
| Exterior Finish | Stone, Vinyl siding |
| Foundation Type | Poured Concrete |
| Utility Information | |
|---|---|
| Heating Type | Forced air |
| Heating Fuel | Natural gas |
| Cooling Type | Central air conditioning |
| Water Supply | |
| Sewer Type | Septic System |
| Total Fireplace | 3 |
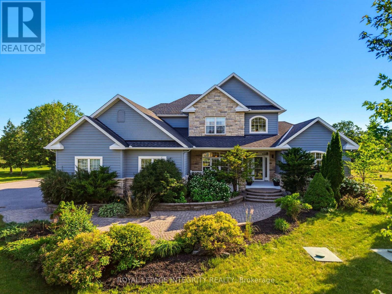
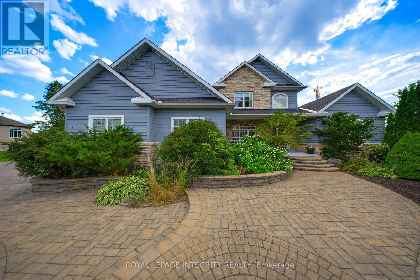
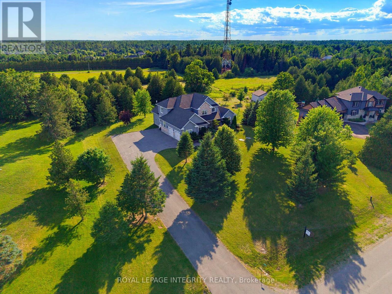
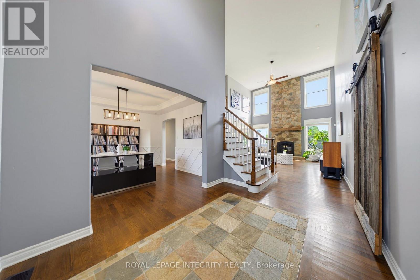
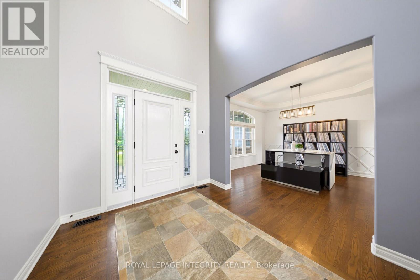
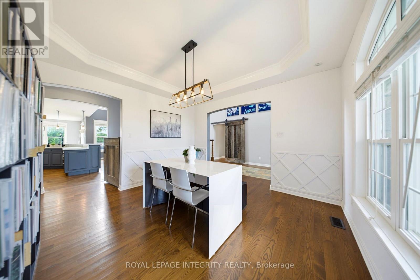
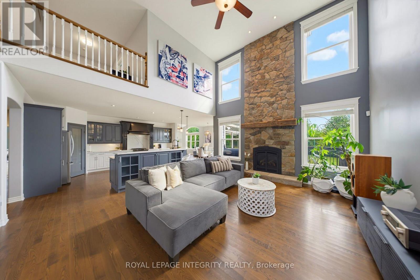
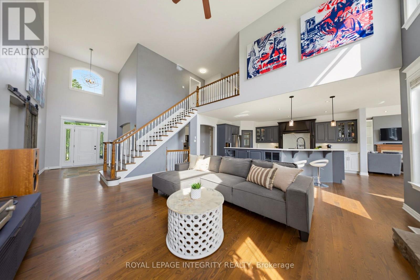
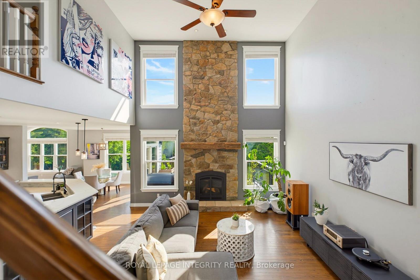
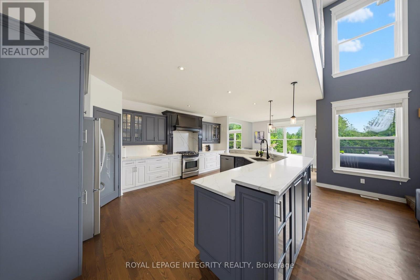
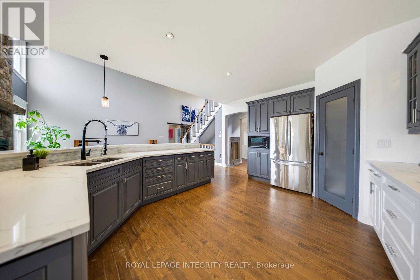
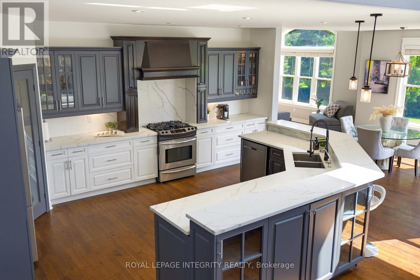
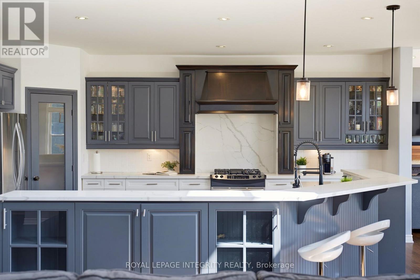
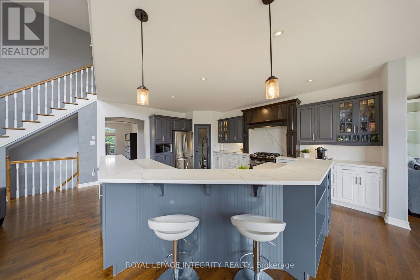
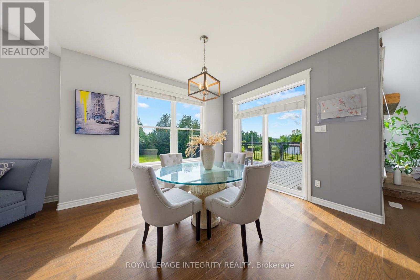
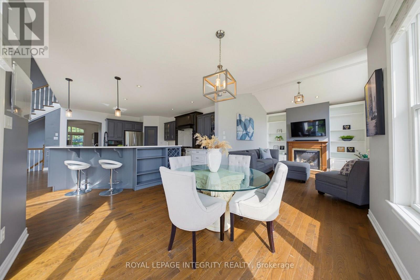
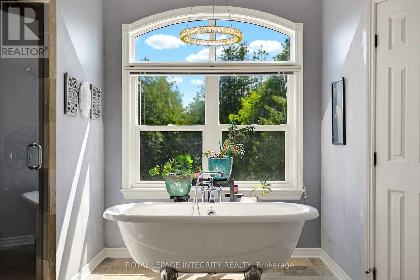
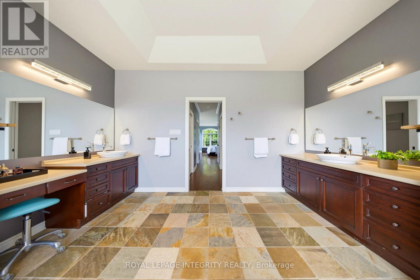
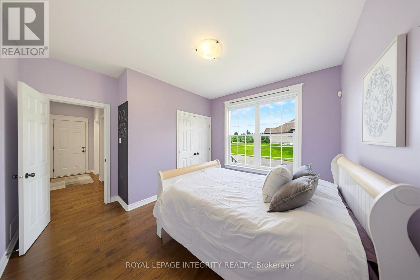
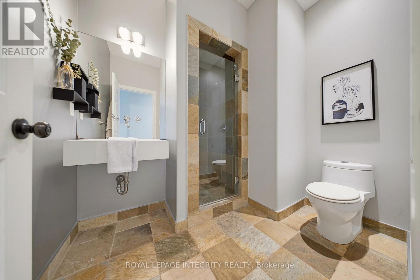
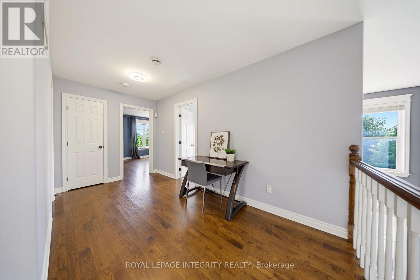
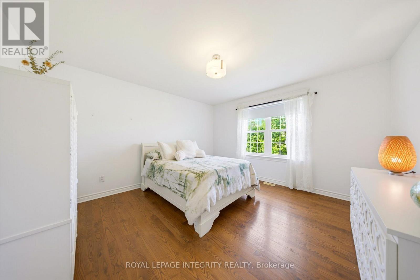
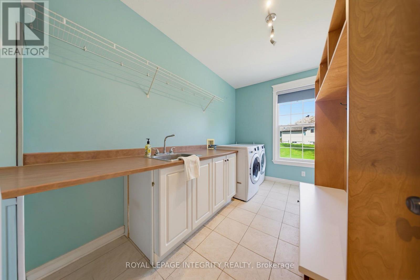
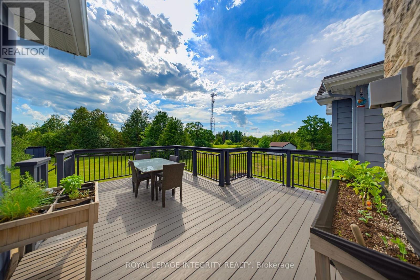
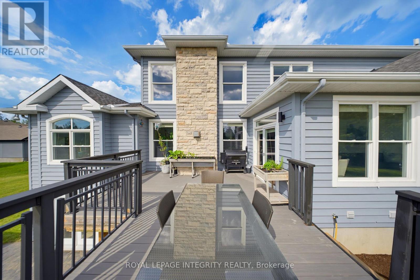
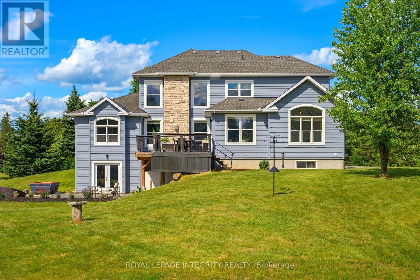
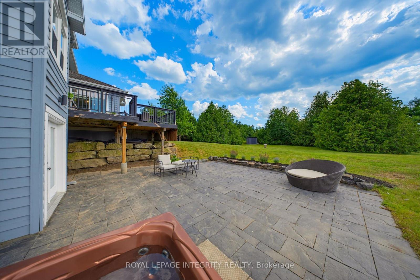
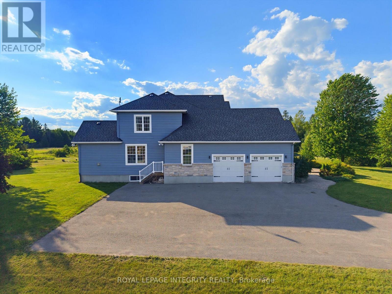
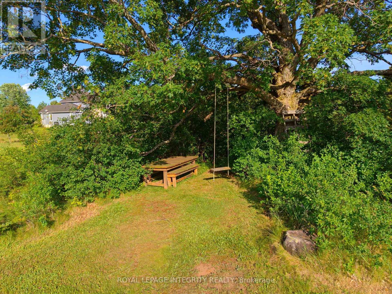
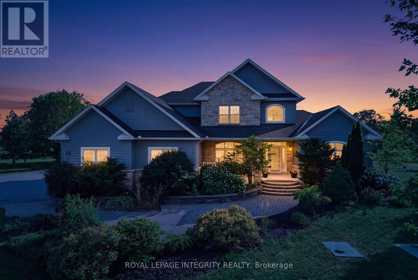
Welcome to this exceptional custom-built estate, nestled on approx. 2.5 acres of beautifully forested land in the prestigious Richardson Woods community in Carp. Offering nearly 3,800 sq/ft of elegant living space, this remarkable home blends luxury, privacy and convenience just minutes from Stittsville, Kanata and HWY 417. A long private driveway, mature trees and manicured gardens create an unforgettable first impression. Inside, a grand two-storey foyer with soaring ceilings introduces rich hardwood floors, designer lighting and a breathtaking floor-to-ceiling stone fireplace. Designed for effortless entertaining, the chef-inspired kitchen features quartz countertops, custom cabinetry, stainless steel appliances, a walk-in pantry and oversized island with breakfast bar. It flows into the bright eating area and inviting family room with custom built-ins and gas fireplace, while formal living and dining rooms provide elegant spaces for hosting. The main-floor primary suite is a private retreat with a gas fireplace, generous closet space and luxurious 5-piece ensuite with double vanities, soaker tub and glass shower. A second main-floor suite with private entrance and full bath offers exceptional flexibility for guests, multi-generational living, a nanny suite or home office. Upstairs offers three generous bedrooms and a full bath. The fully finished walkout lower level adds two bedrooms, a full bath, spacious rec room, abundant storage and direct backyard access. Outside, a maintenance-free deck and expansive interlock patio overlook your private wooded retreat. Premier southwest rear exposure fills the backyard with warm afternoon sunlight and offers spectacular sunset views, creating an incredible setting for relaxing and entertaining. A recently installed septic system, furnace & A/C provide valuable peace of mind. Enjoy luxury estate living in Richardson Woods, a welcoming, close-knit community known for its peaceful setting and wonderful neighbours. (id:19004)

This REALTOR.ca listing content is owned and licensed by REALTOR® members of The Canadian Real Estate Association.
安居在渥京
长按二维码
关注安居在渥京
公众号ID:安居在渥京

安居在渥京
长按二维码
关注安居在渥京
公众号ID:安居在渥京
