

MLS®: X13860564
上市天数: 1天
产权: Freehold
类型: House , Detached
社区:
卧室: 2+1
洗手间: 1
停车位: 4
建筑日期:
经纪公司: TRU REALTY
价格:$ 799,000
预约看房 14
MLS®: X13860564
上市天数: 1天
产权: Freehold
类型: House , Detached
社区:
卧室: 2+1
洗手间: 1
停车位: 4
建筑日期:
价格:$ 799,000
预约看房 14


丁剑来自山东,始终如一用山东人特有的忠诚和热情服务每一位客户,努力做渥太华最忠诚的地产经纪。

613-986-8608
[email protected]
Dingjian817
丁剑来自山东,始终如一用山东人特有的忠诚和热情服务每一位客户,努力做渥太华最忠诚的地产经纪。
613-986-8608
[email protected]
Dingjian817
| General Description | |
|---|---|
| MLS® | X13860564 |
| Lot Size | 38 x 90 FT |
| Zoning Description | |
| Interior Features | |
|---|---|
| Construction Style | Detached |
| Total Stories | 1 |
| Total Bedrooms | 3 |
| Total Bathrooms | 1 |
| Full Bathrooms | 1 |
| Half Bathrooms | |
| Basement Type | Full (Finished) |
| Basement Development | Finished |
| Included Appliances | Water Heater, Dishwasher, Dryer, Microwave, Stove, Washer, Refrigerator |
| Rooms | ||
|---|---|---|
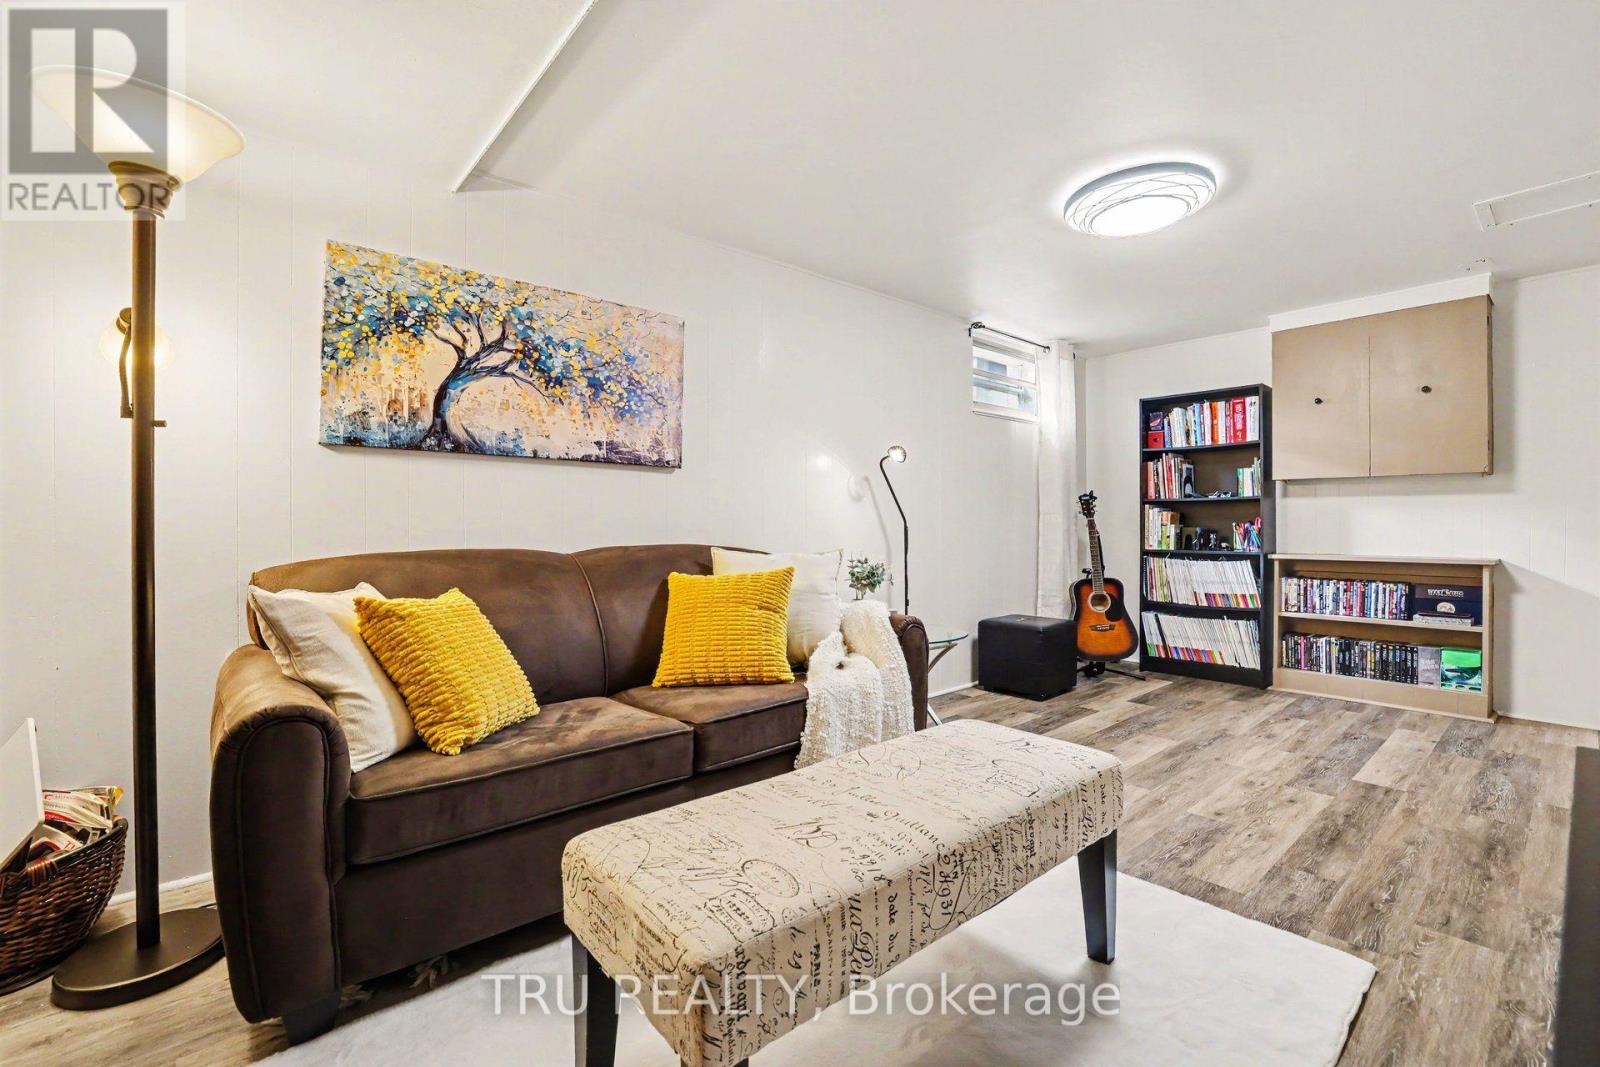
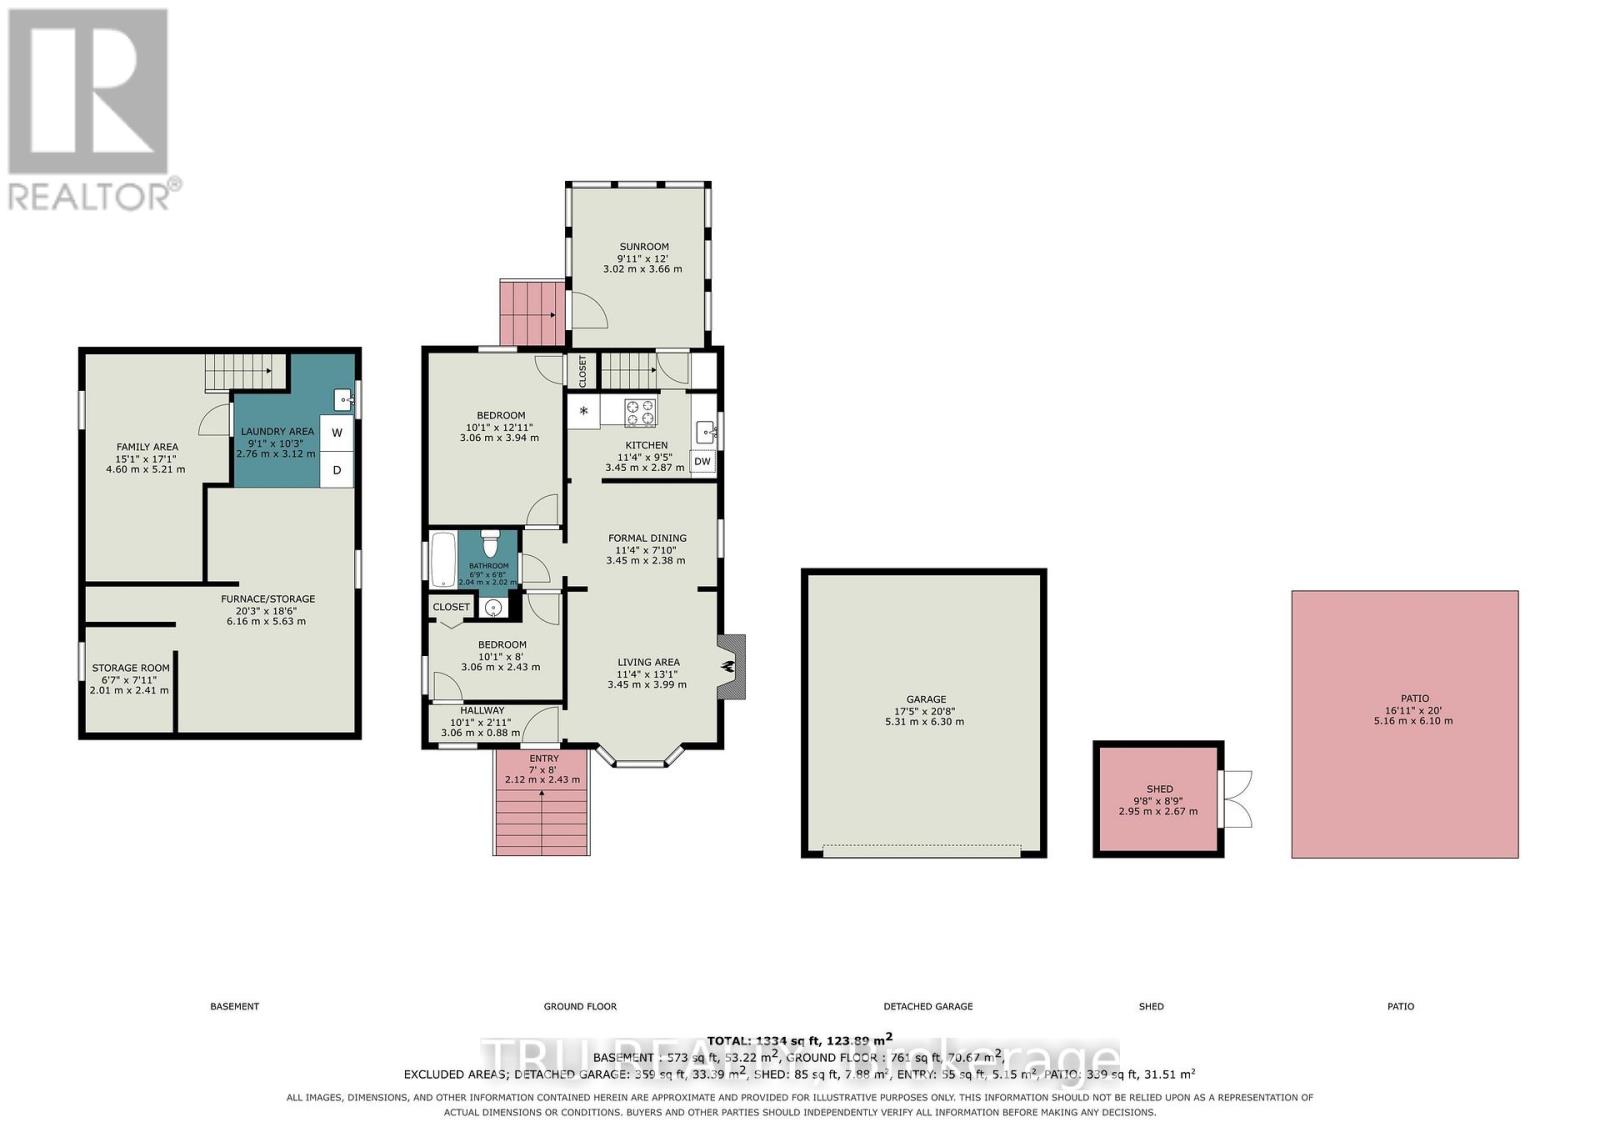
| Family room | Lower level | 5.21 m x 4.6 m |
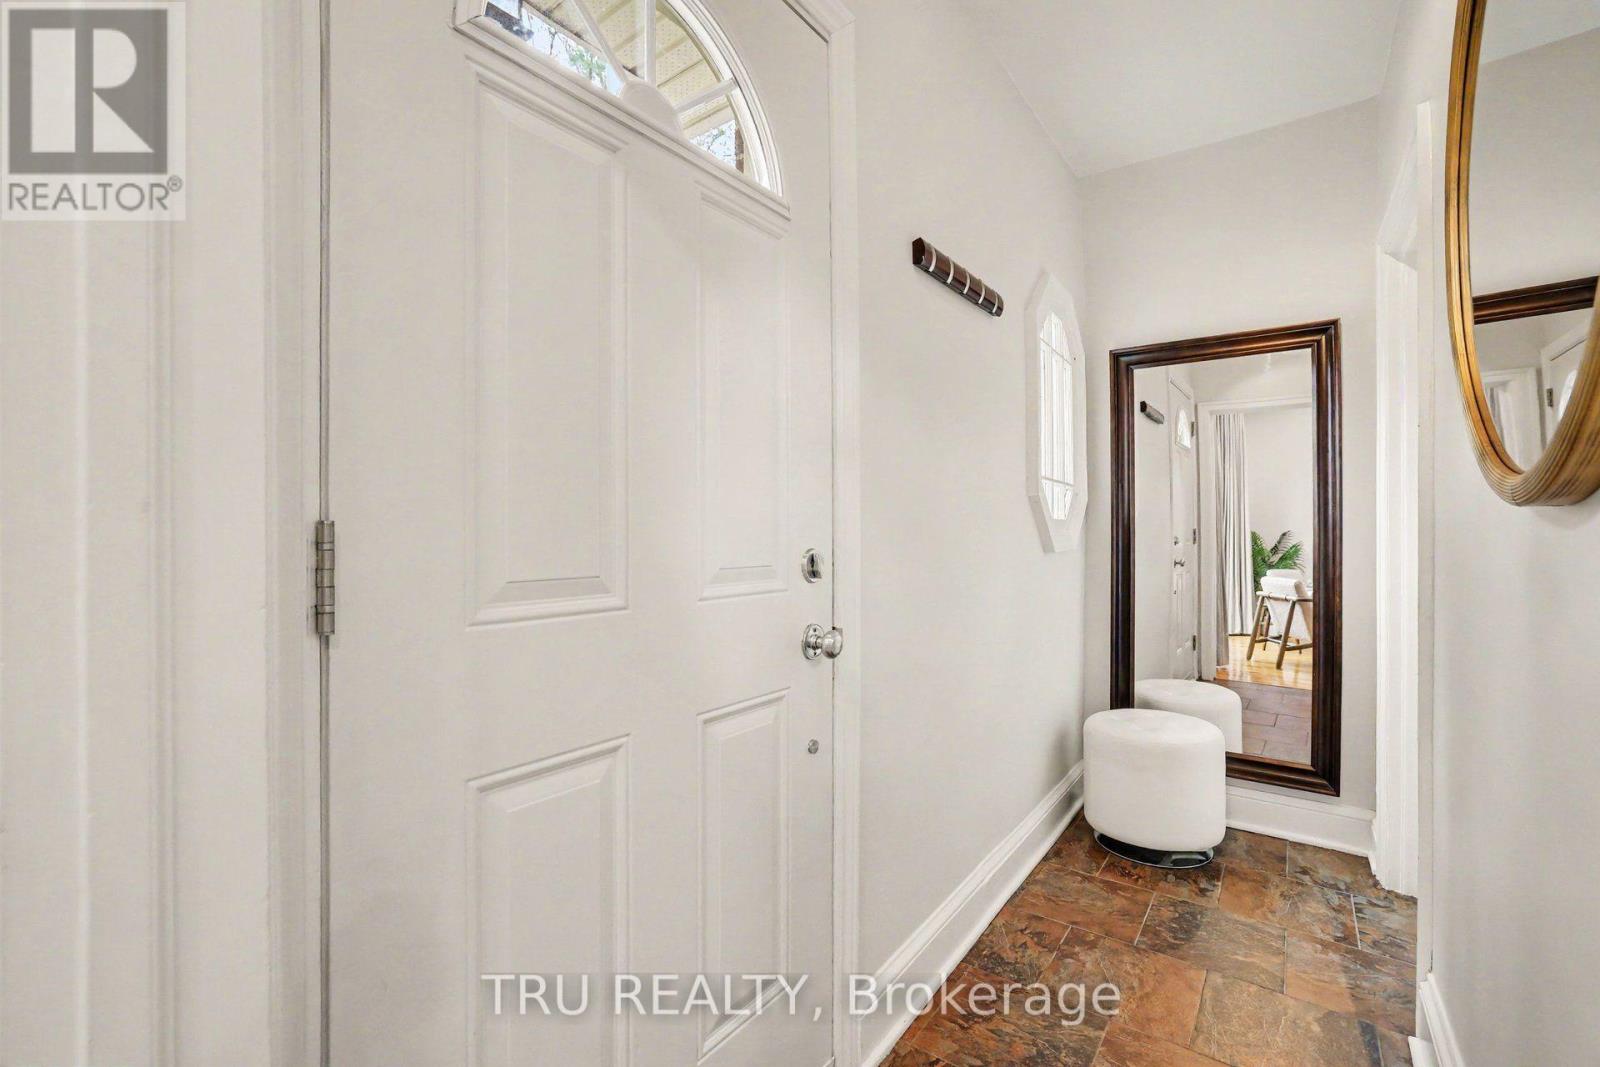
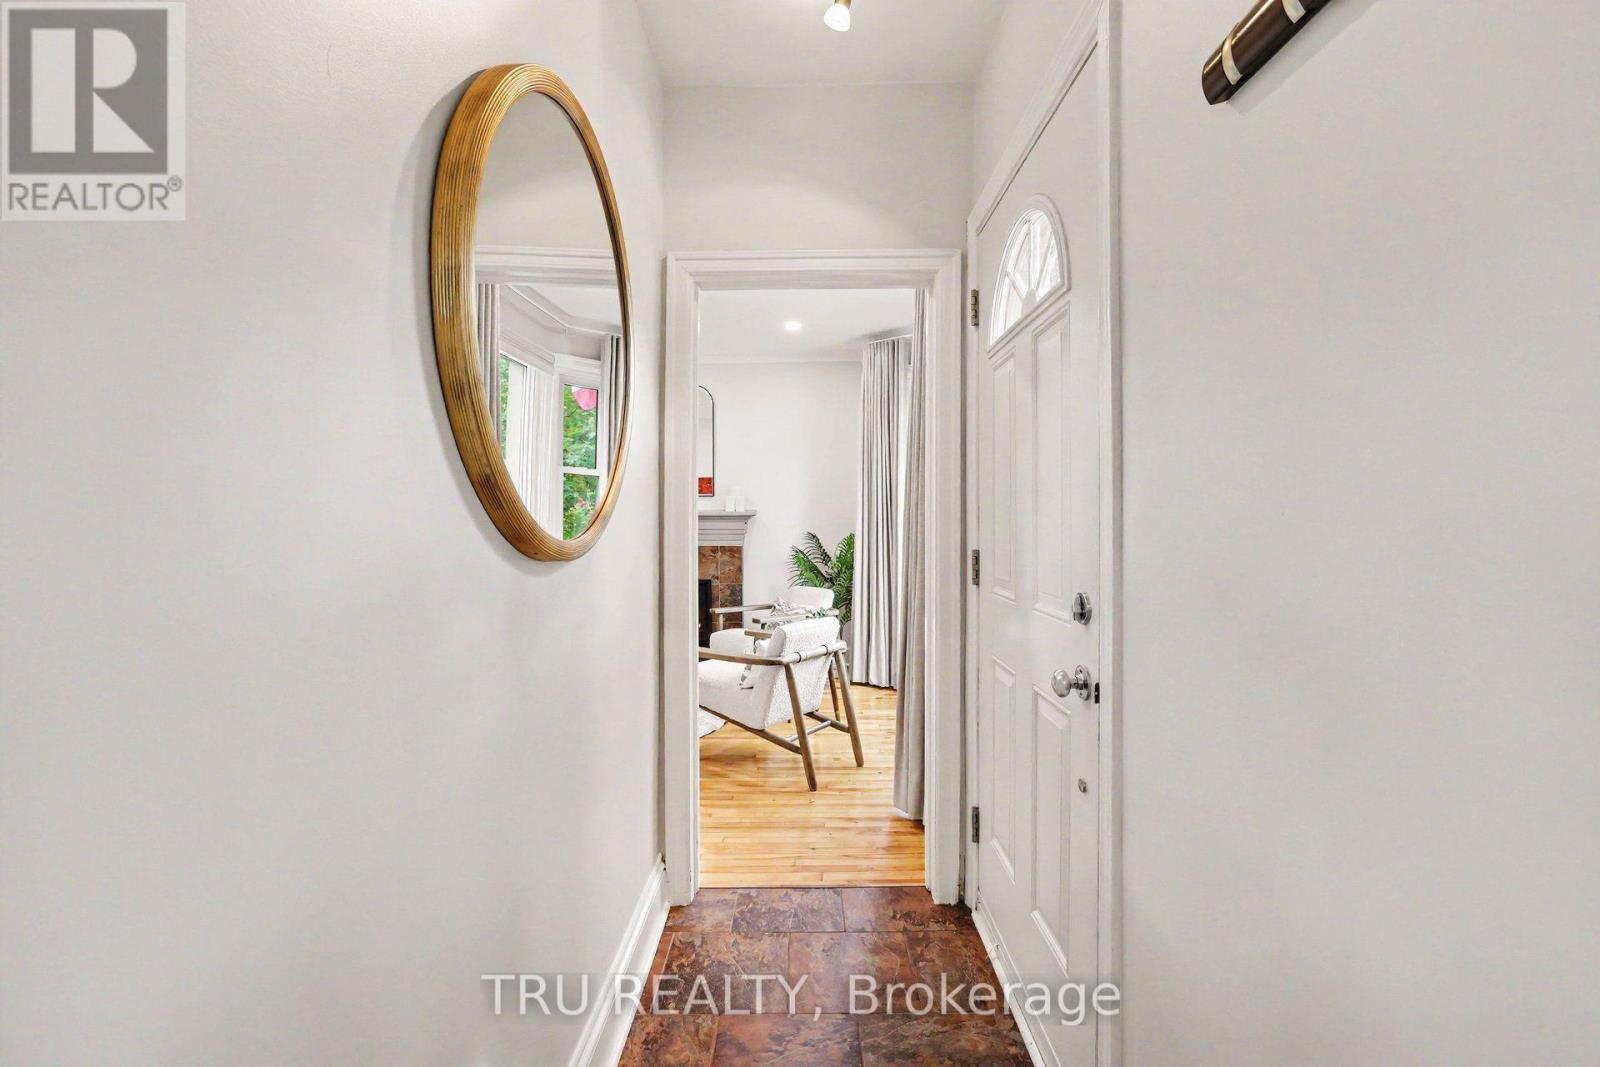
| Foyer | Main level | 0.88 m x 3.06 m |
| Living room | Main level | 3.99 m x 3.45 m |
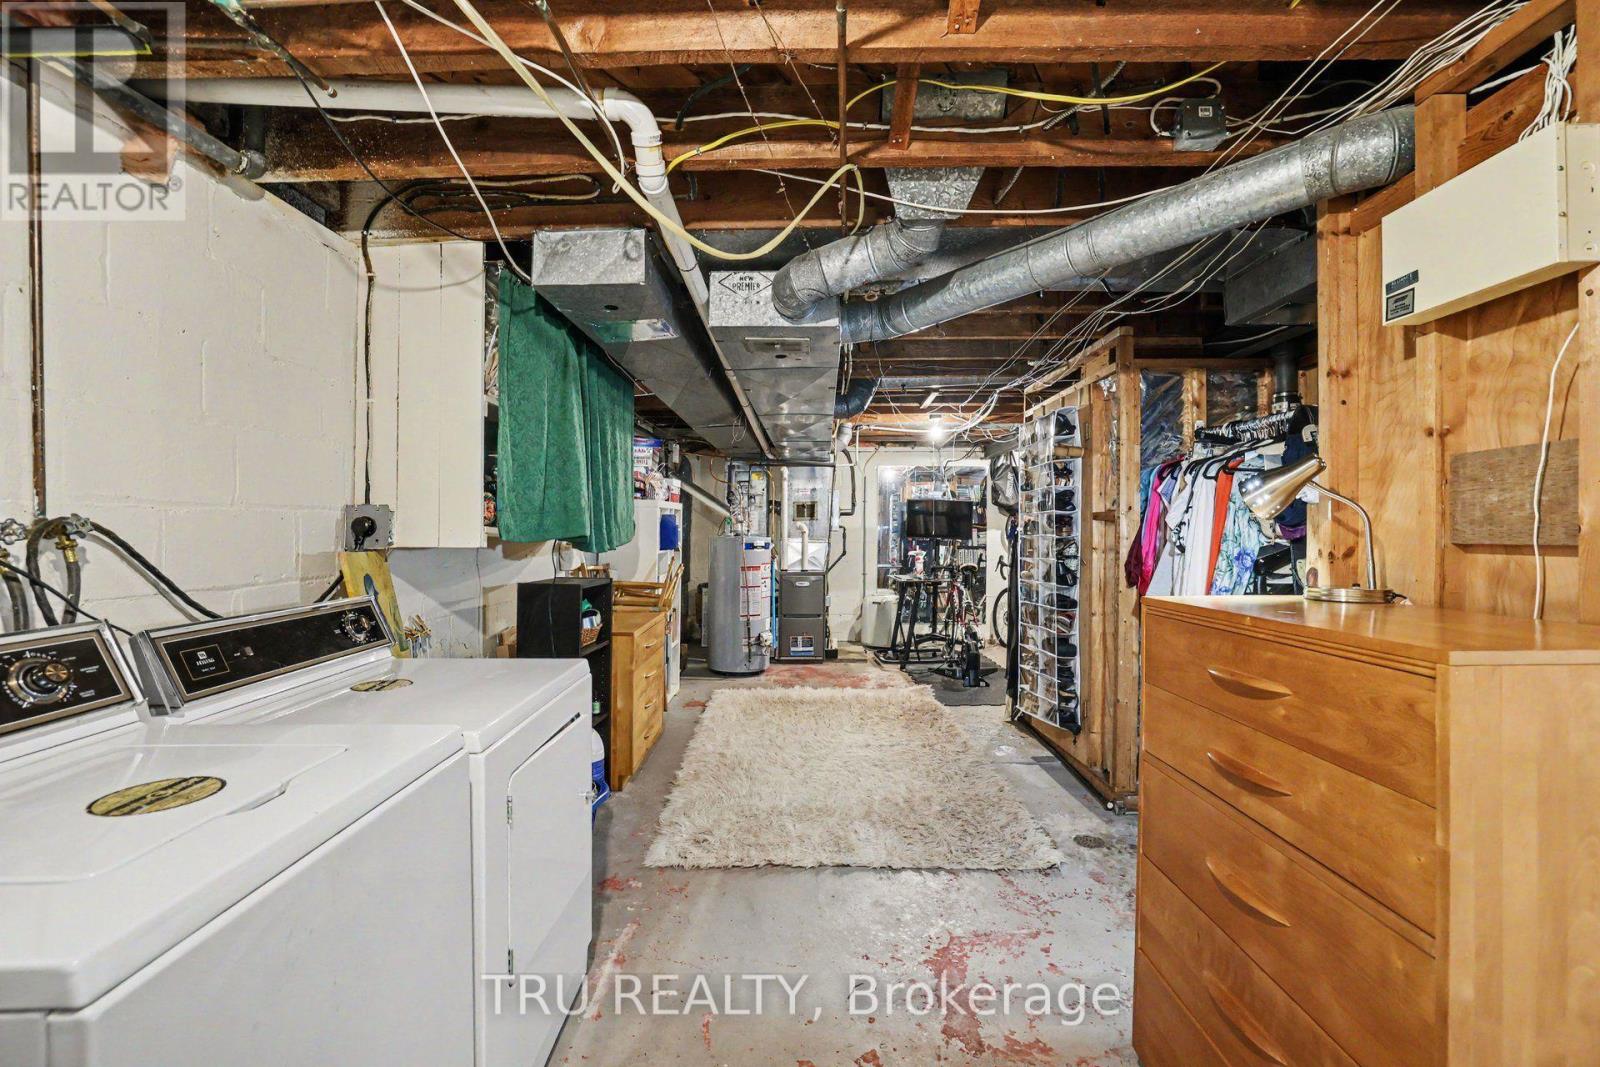
| Utility room | Lower level | 5.63 m x 6.16 m |
| Laundry room | Lower level | 3.12 m x 2.76 m |
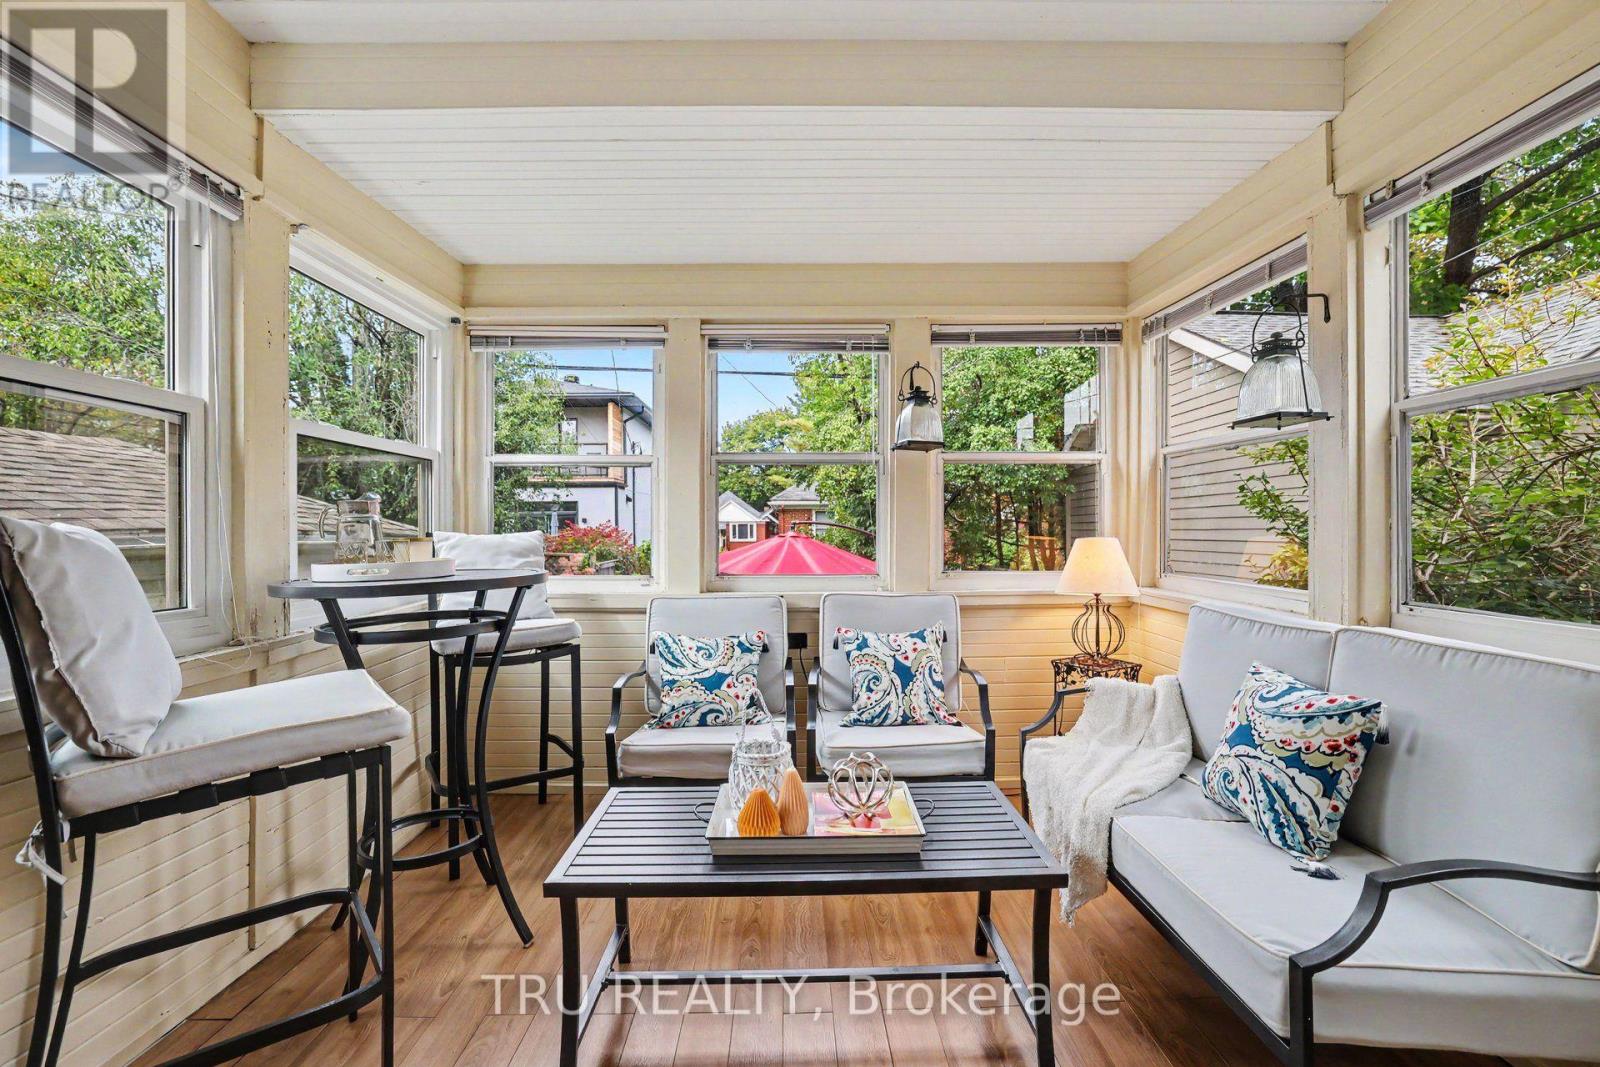
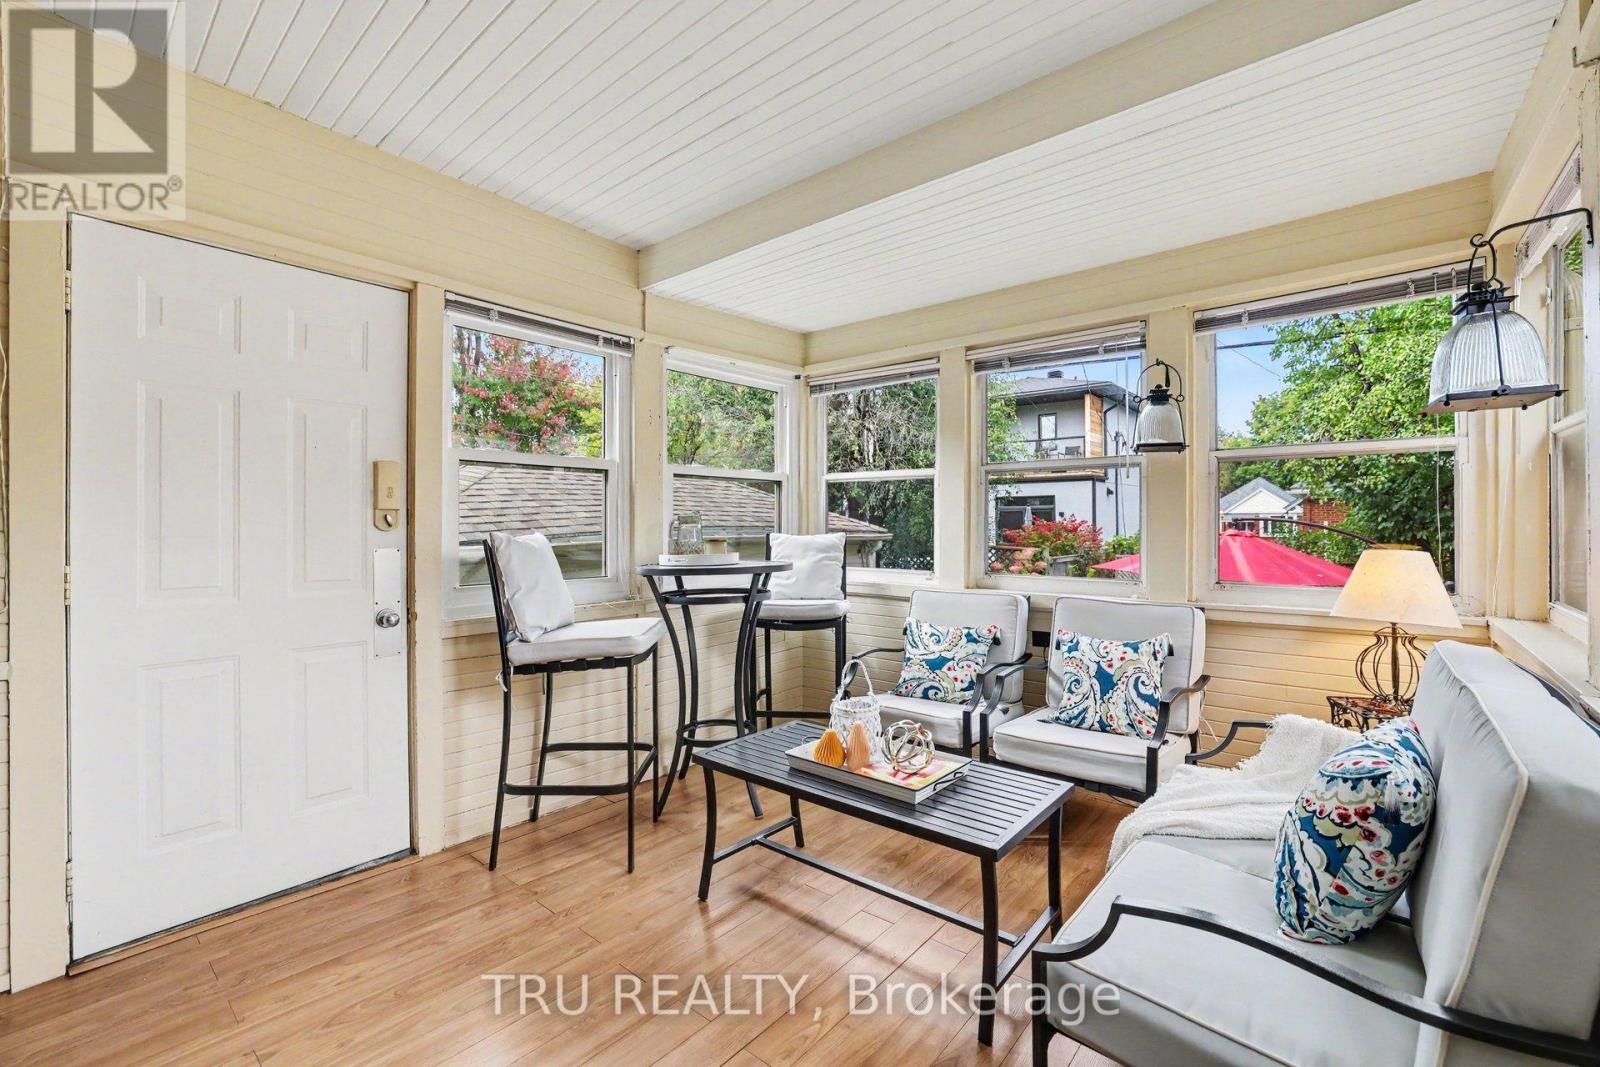
| Sunroom | Main level | 3.66 m x 3.02 m |
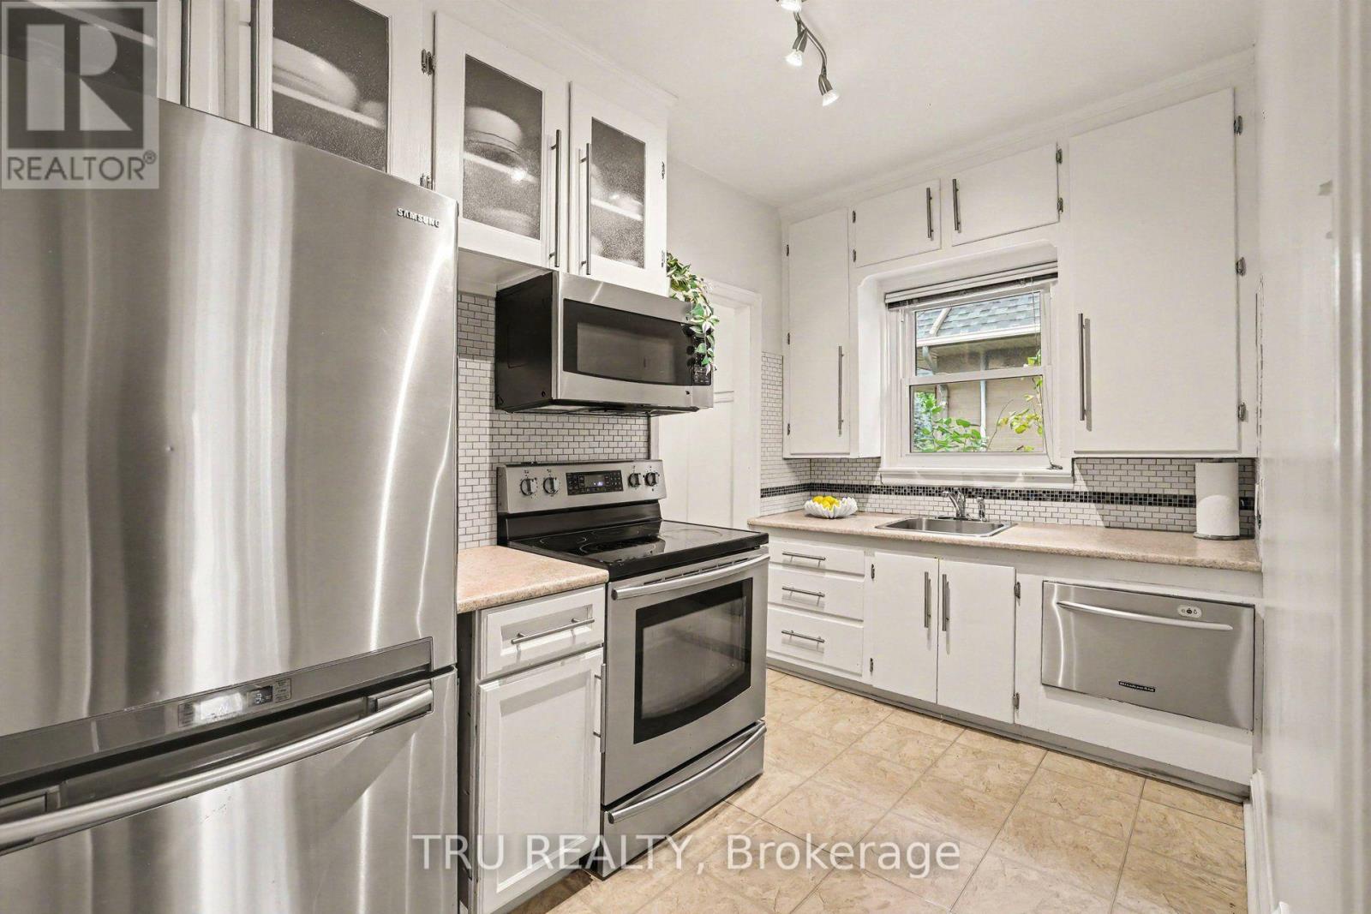
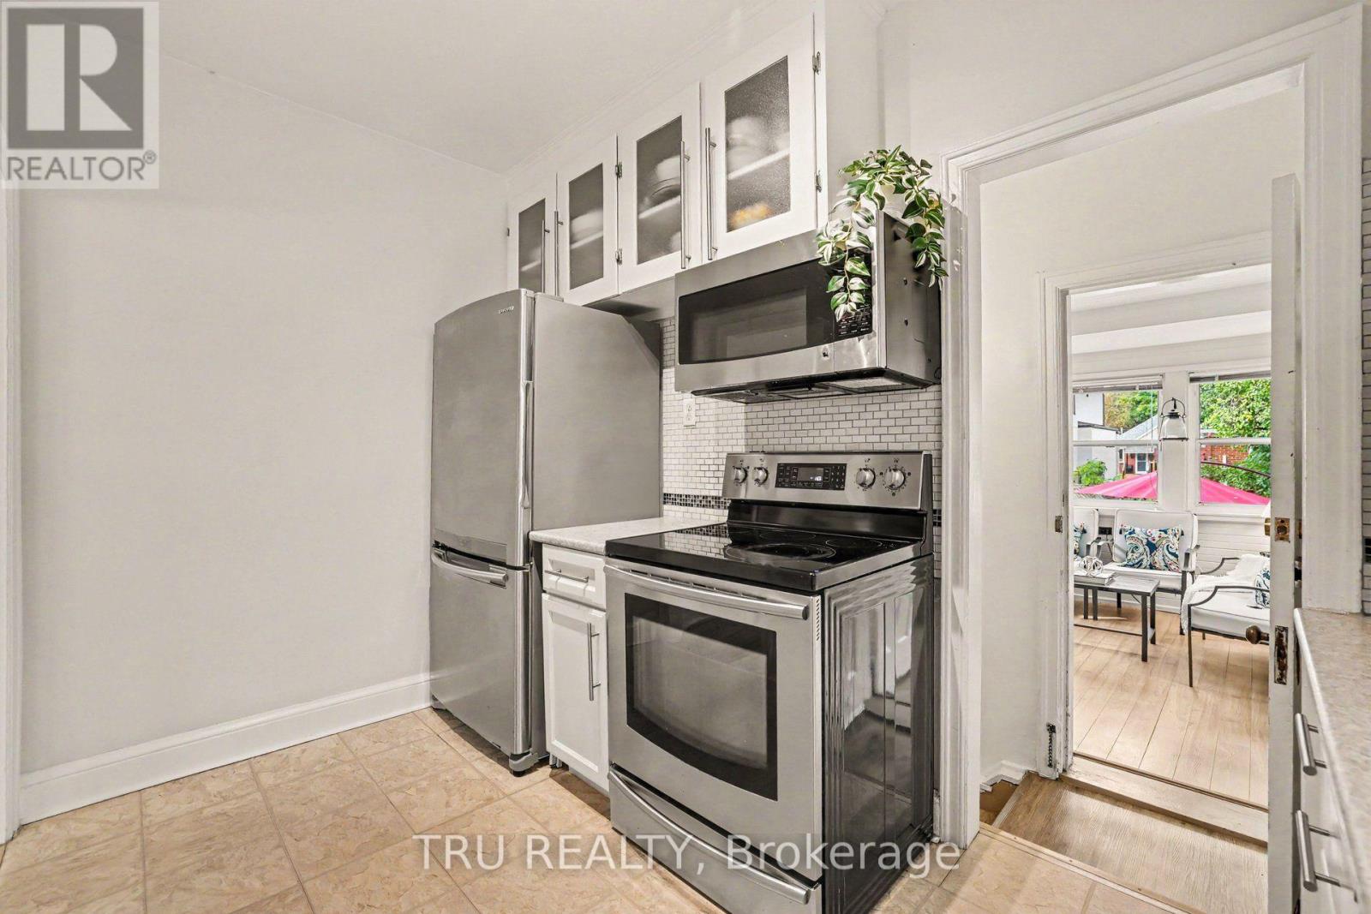
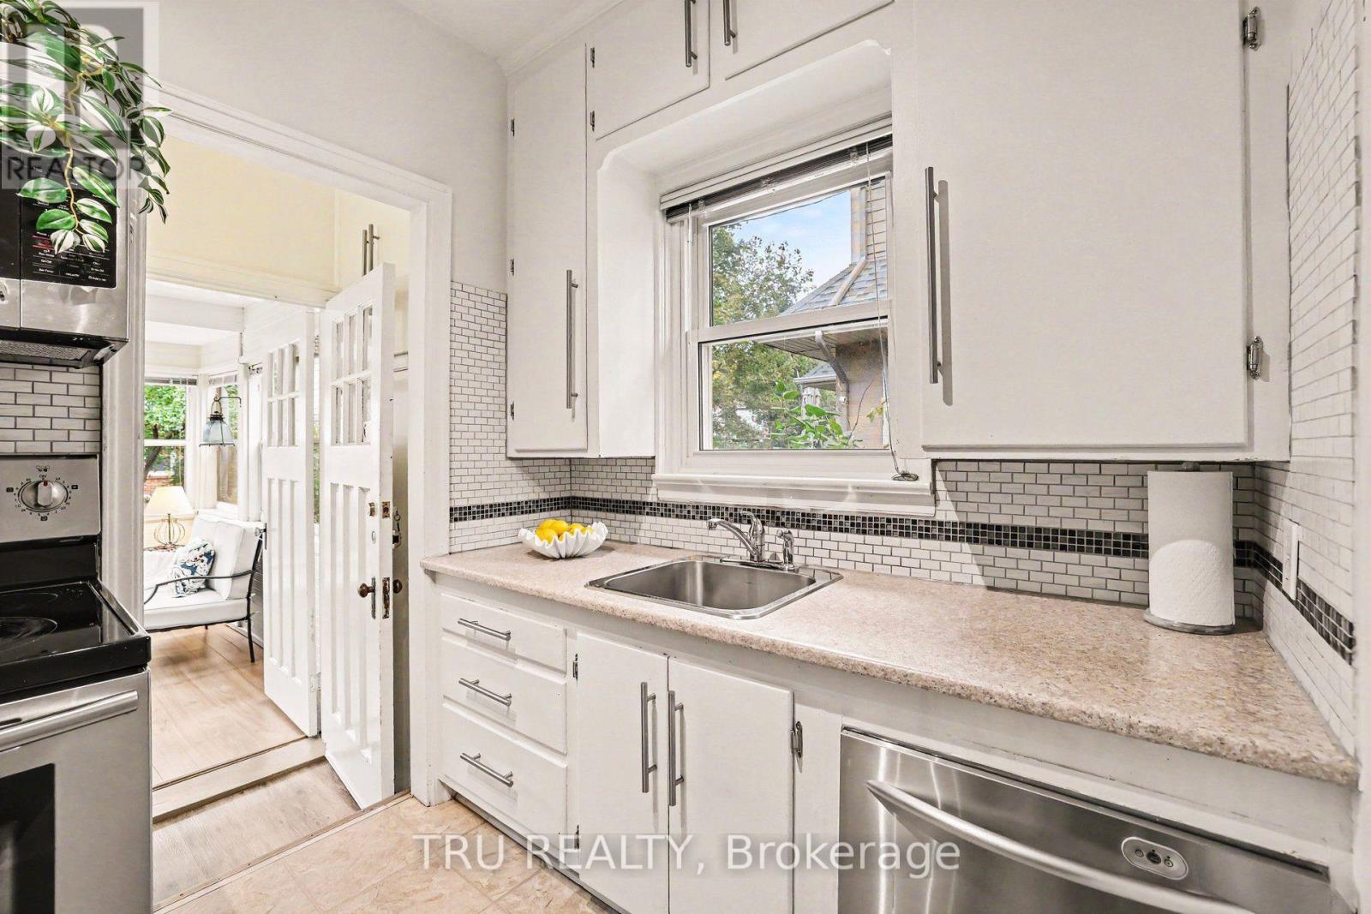
| Kitchen | Main level | 2.87 m x 3.45 m |
| Bathroom | Main level | 2.02 m x 2.04 m |
| Bedroom 2 | Main level | 2.43 m x 3.06 m |
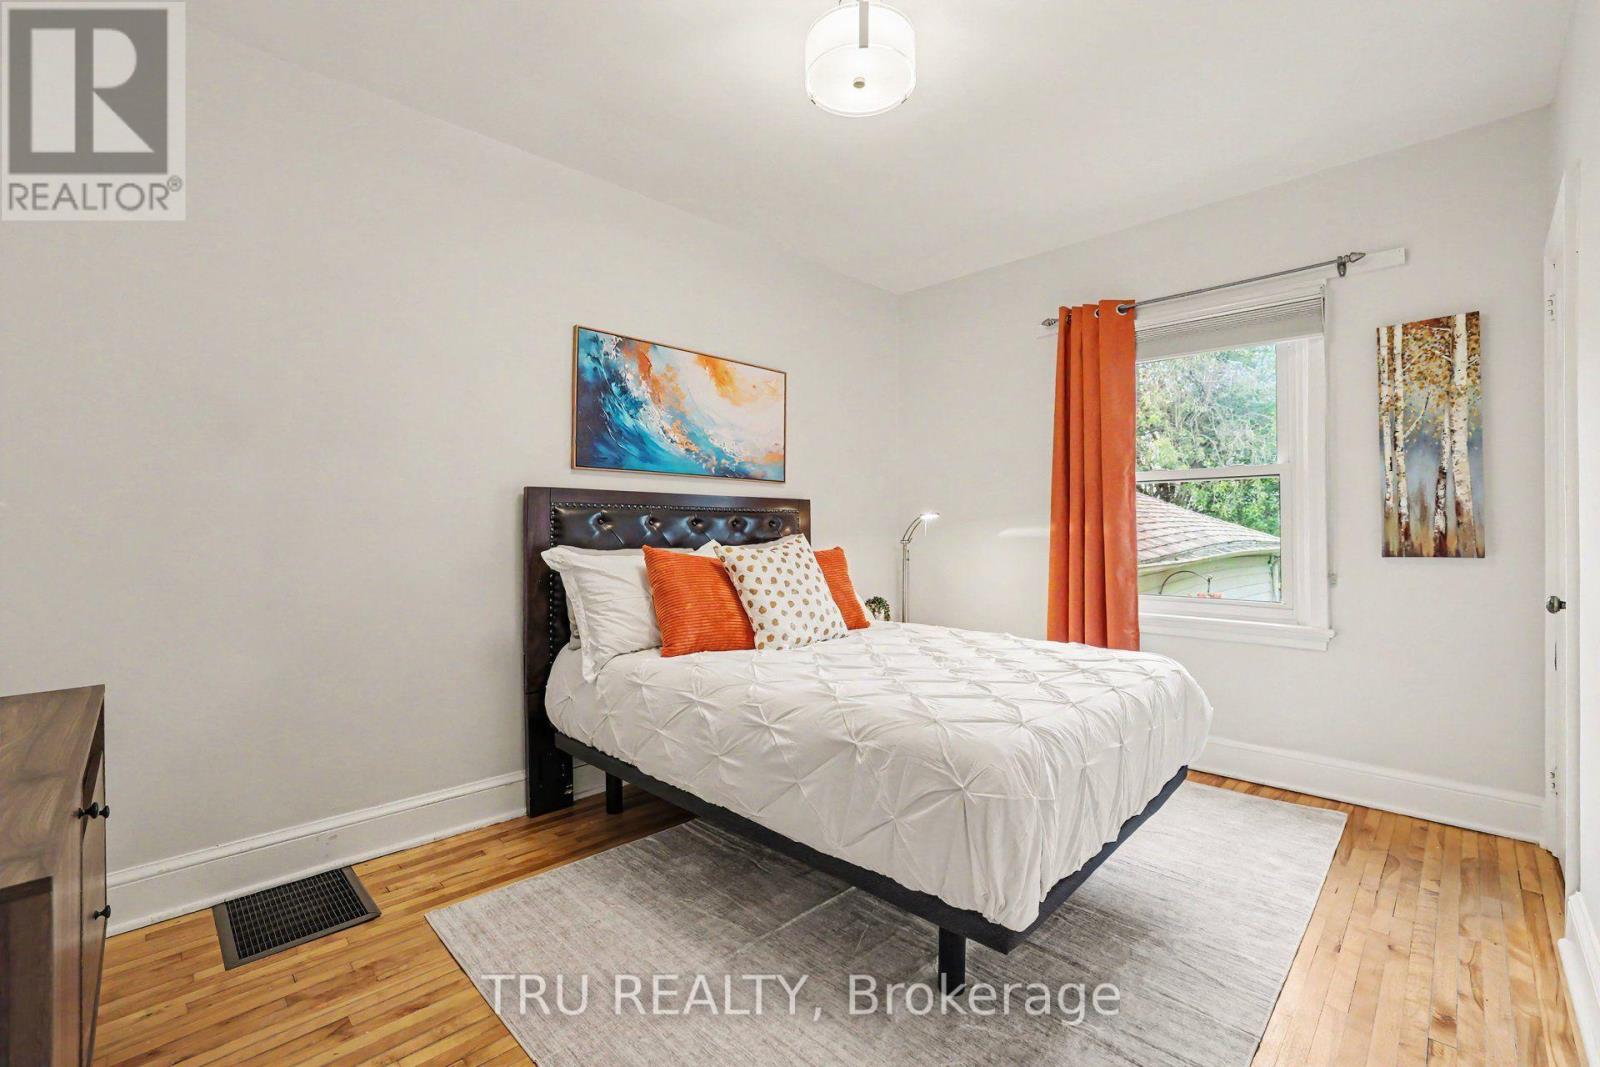
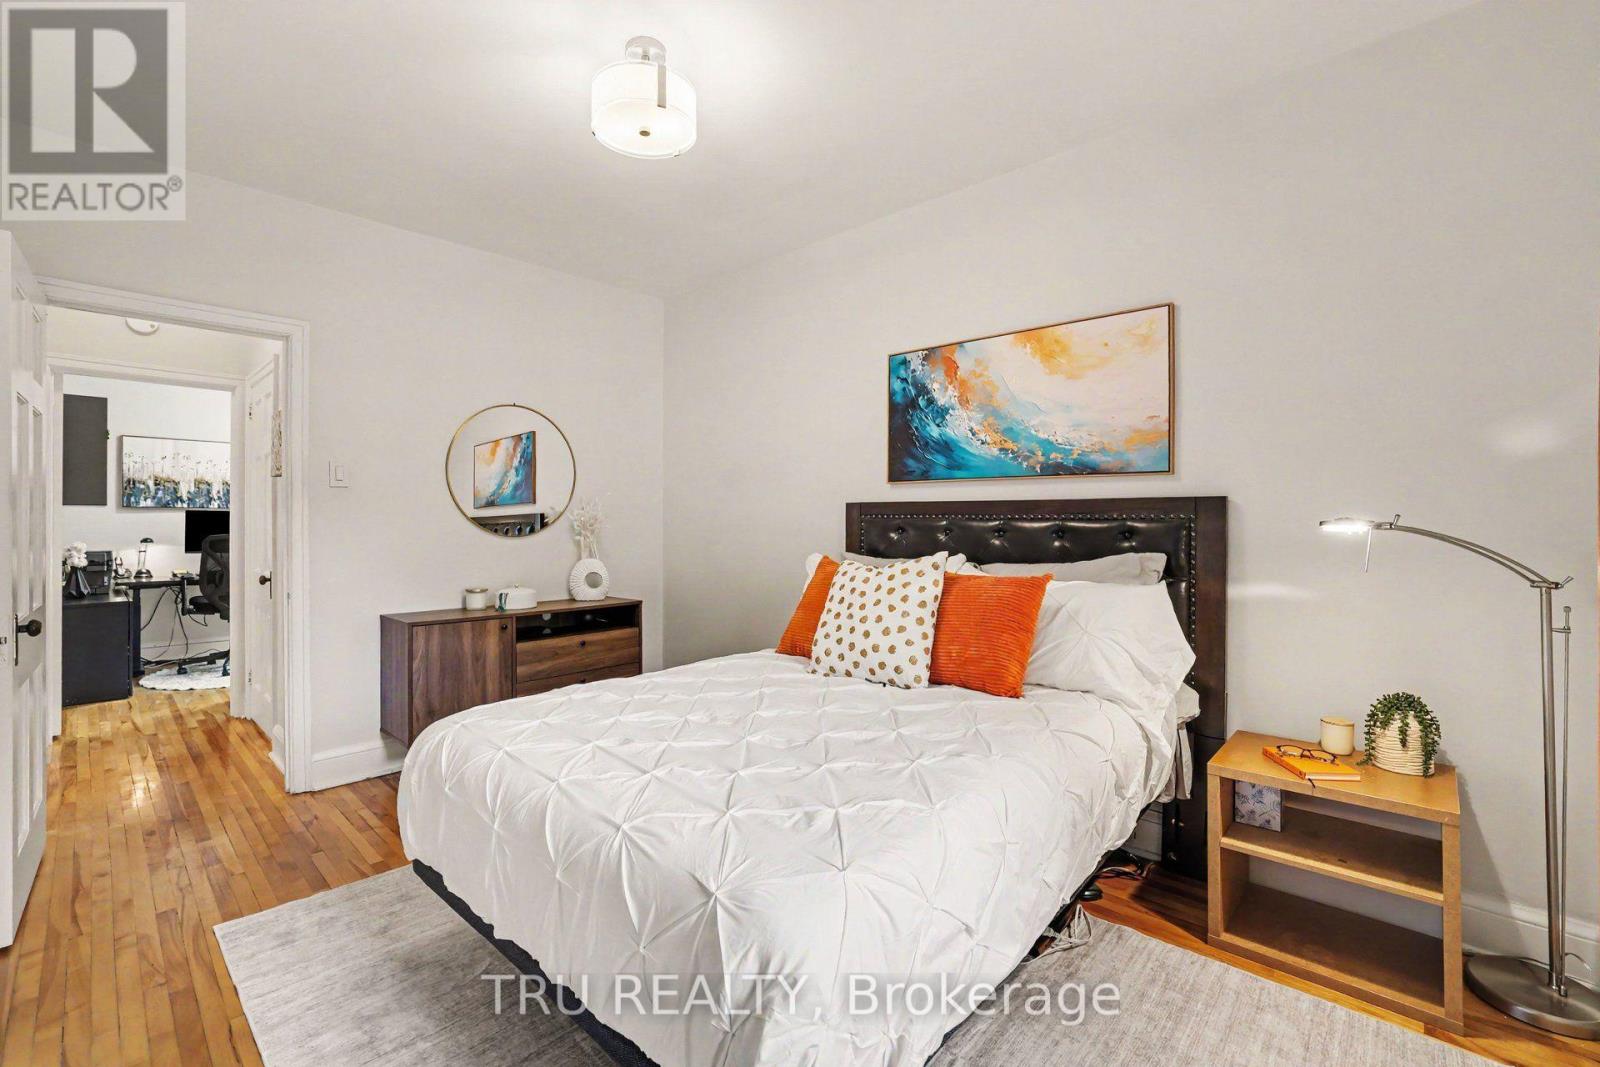
| Primary Bedroom | Main level | 3.94 m x 3.06 m |
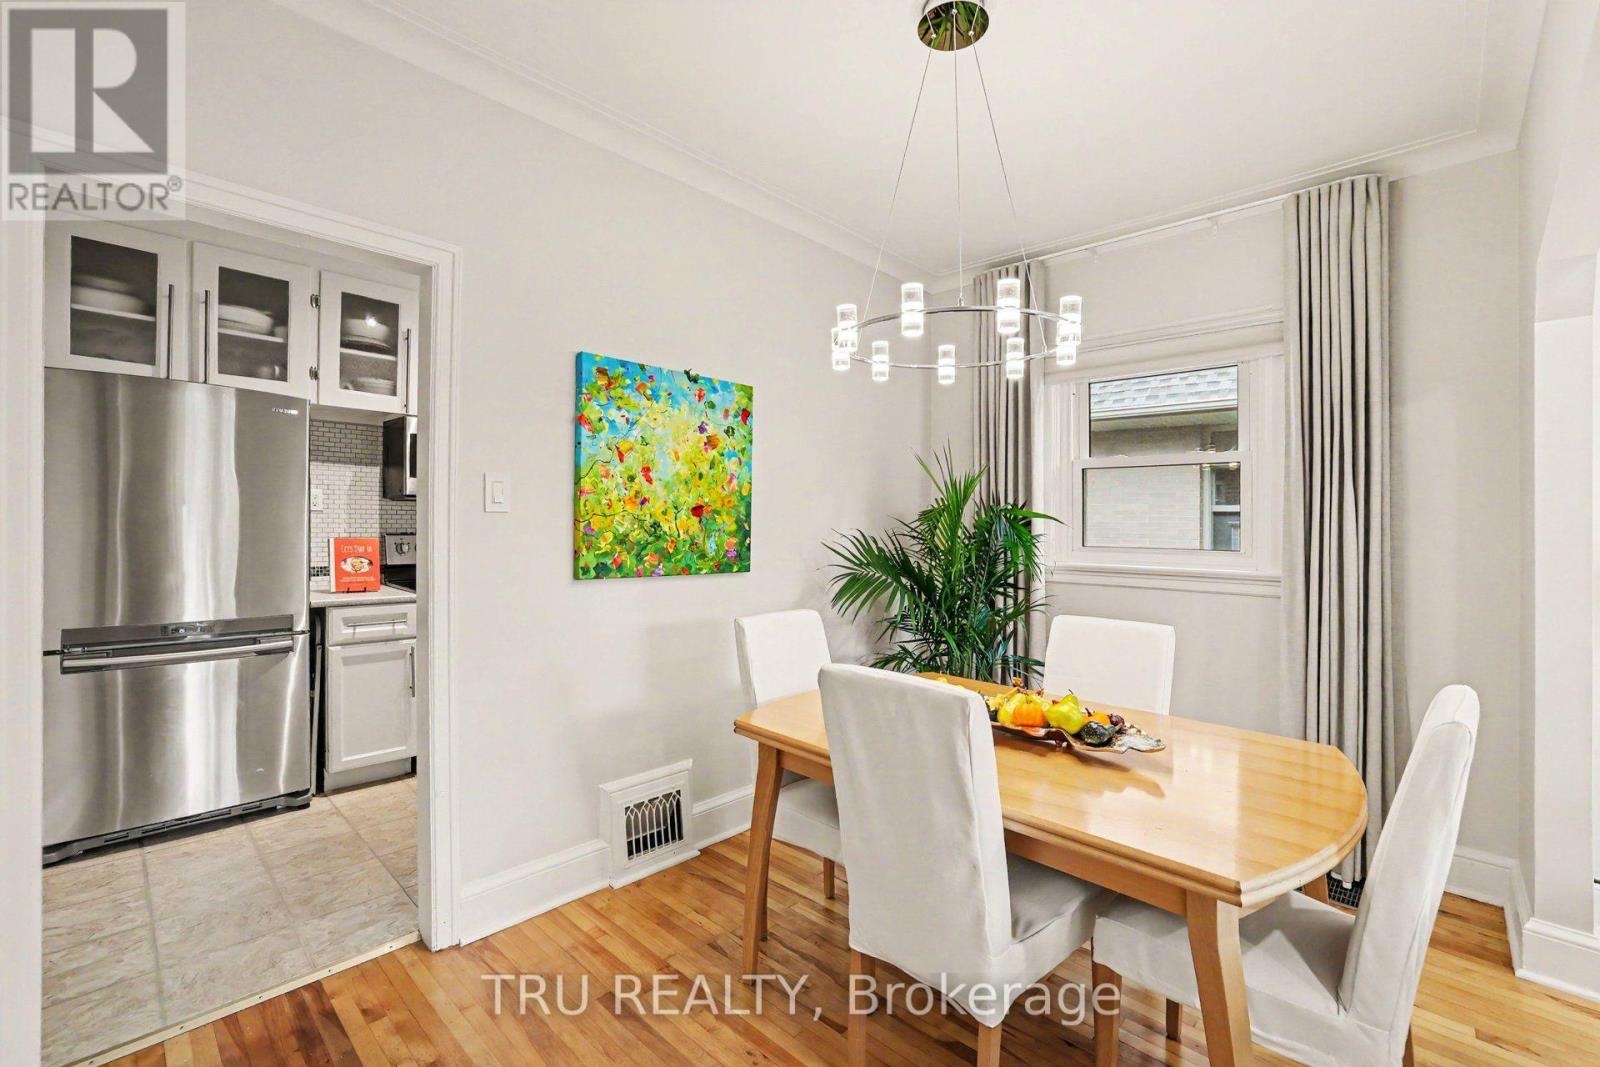
| Dining room | Main level | 2.38 m x 3.45 m |
| Exterior/Construction | |
|---|---|
| Constuction Date | |
| Exterior Finish | Brick |
| Foundation Type | Concrete |
| Utility Information | |
|---|---|
| Heating Type | Forced air |
| Heating Fuel | Natural gas |
| Cooling Type | Central air conditioning |
| Water Supply | Municipal water |
| Sewer Type | Sanitary sewer |
| Total Fireplace | 2 |
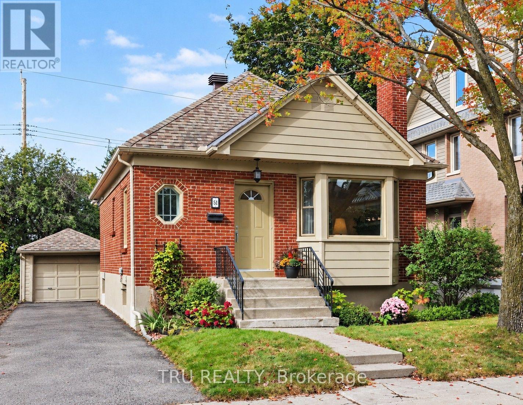
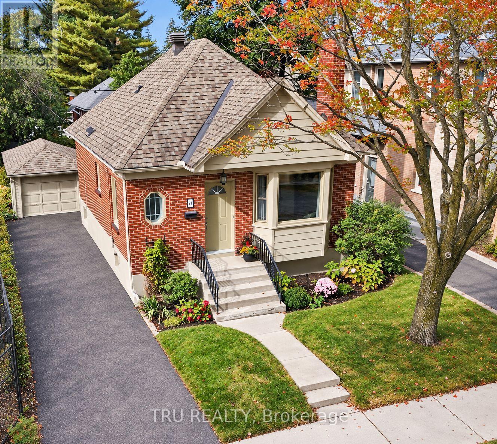
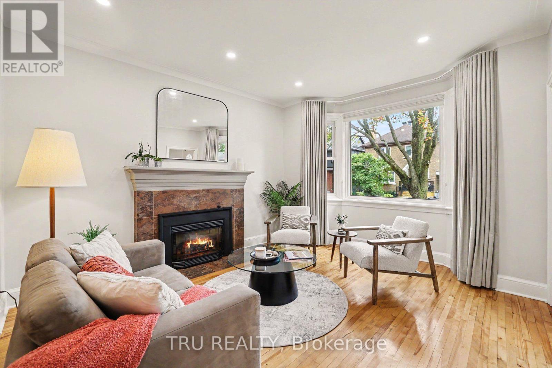
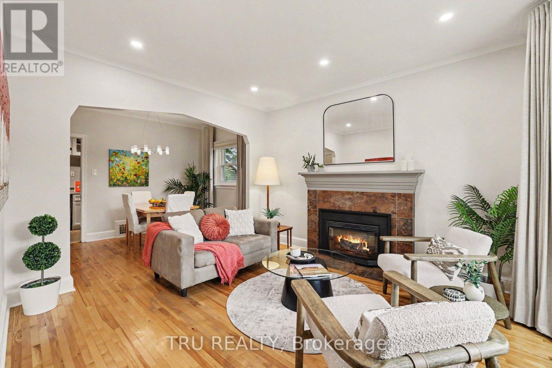
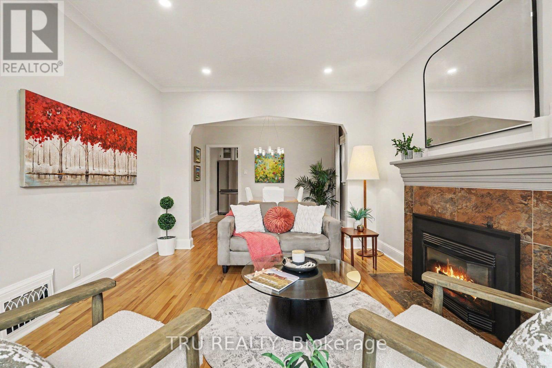
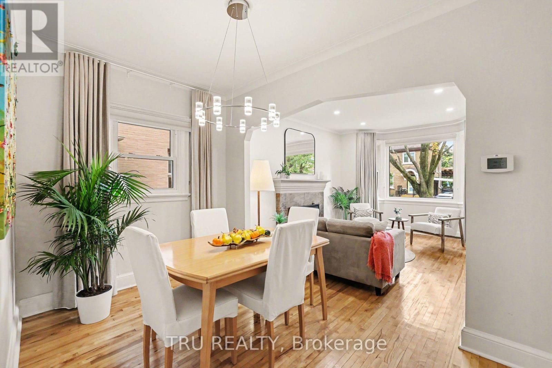
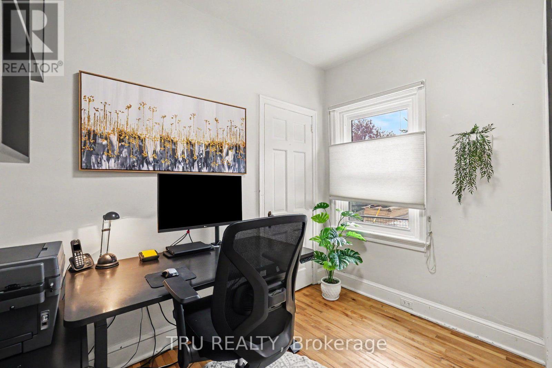
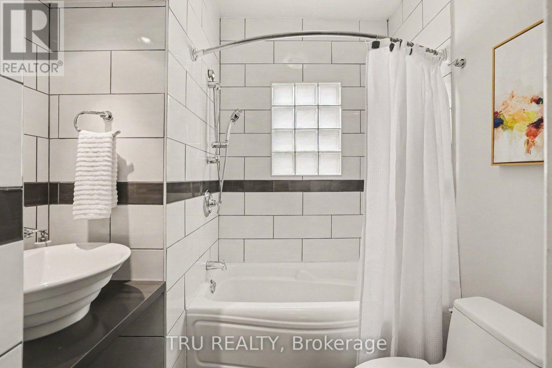
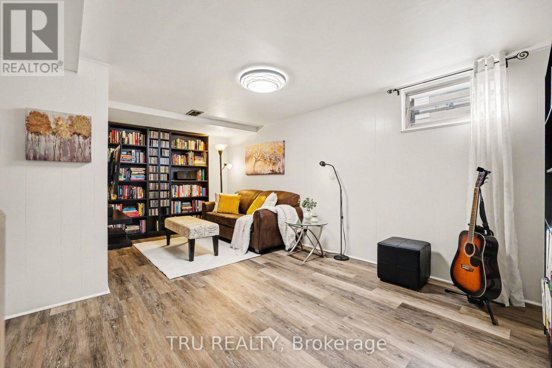
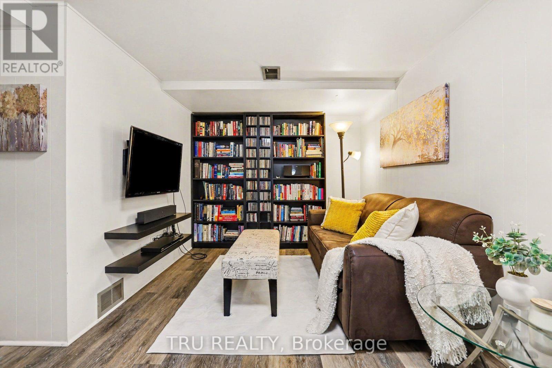
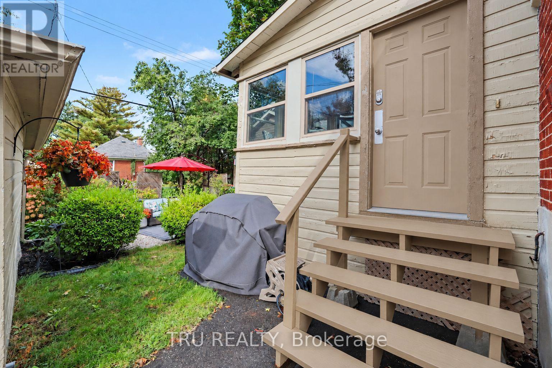
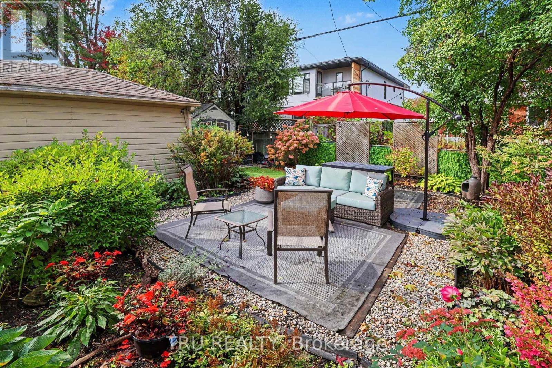
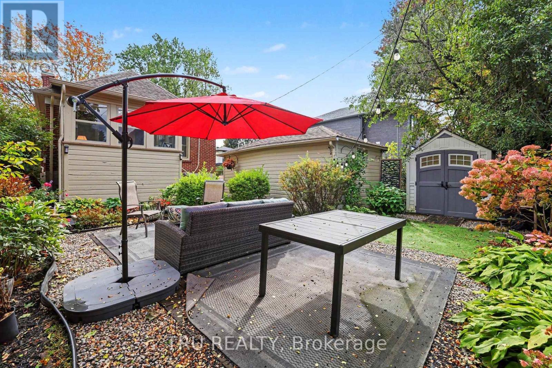
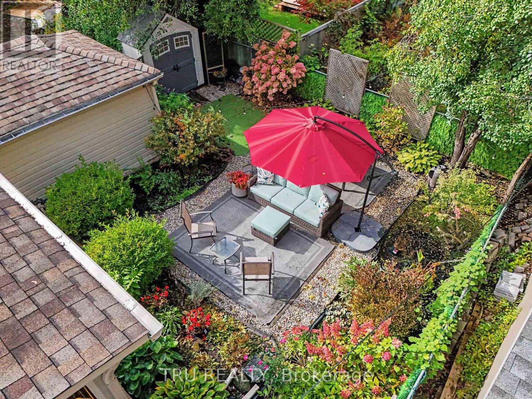
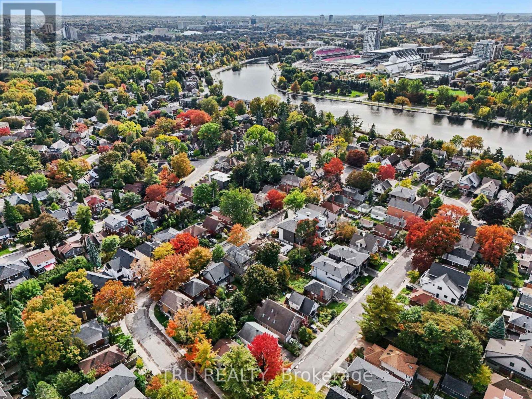
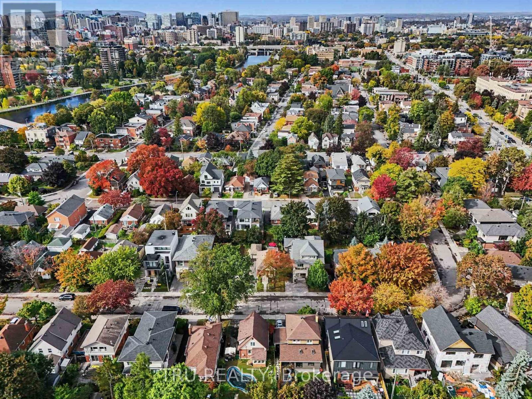
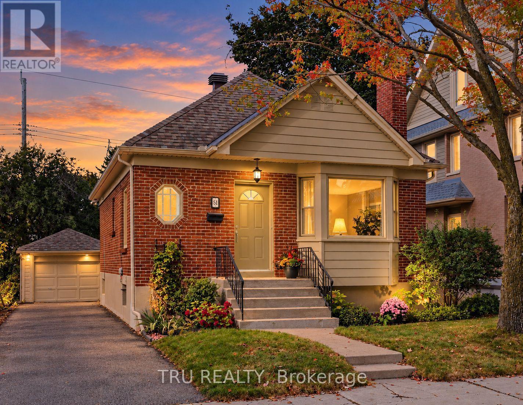
OPEN HOUSE THURS OCT 8, 11AM - 1PM. Timeless charm in an unbeatable Old Ottawa East location, this delightful home is one you won't want to miss. Set on quiet Merritt Avenue, in a coveted pocket in the heart of this highly sought-after neighbourhood, this classic mid-century red brick bungalow offers warmth, character and an exceptional lifestyle. Bright and beautifully cared for, the home features an inviting bay-windowed living room with a cozy gas fireplace, flowing seamlessly into the sun-filled dining room. Step into the welcoming, thoughtfully laid-out kitchen, designed to make everyday living easy and comfortable. Two bedrooms offer flexibility, with the second equally well suited as a home office or creative space, while the updated bathroom completes the main living area. From the kitchen, step into a wonderful three-season sunroom overlooking the gardens - a peaceful spot to relax, unwind and enjoy the changing seasons. Outside, beautifully landscaped gardens create a private and tranquil oasis, tucked away from the bustle of the city. The finished lower level complete with electric fireplace offers versatile additional living space, along with a generous laundry room and abundant storage. The private garage - a rare and valuable find in this location - is complemented by driveway parking for up to three cars. Meticulously maintained and lovingly cared for, this is a special opportunity to become part of one of Old Ottawa East's most charming and established pockets. Just steps from the Rideau Canal, Main Street restaurants and cafés, shops, parks and everyday amenities, this is a cherished community rich in character, where a truly exceptional walkable lifestyle can be yours - right outside your front door. (id:19004)

This REALTOR.ca listing content is owned and licensed by REALTOR® members of The Canadian Real Estate Association.
安居在渥京
长按二维码
关注安居在渥京
公众号ID:安居在渥京

安居在渥京
长按二维码
关注安居在渥京
公众号ID:安居在渥京
