

MLS®: X13859972
上市天数: 1天
产权: Freehold
类型: Residential House , Detached
社区:
卧室: 4+
洗手间: 3
停车位: 3
建筑日期:
经纪公司: RE/MAX HALLMARK REALTY GROUP
价格:$ 469,000
预约看房 11
MLS®: X13859972
上市天数: 1天
产权: Freehold
类型: Residential House , Detached
社区:
卧室: 4+
洗手间: 3
停车位: 3
建筑日期:
价格:$ 469,000
预约看房 11


丁剑来自山东,始终如一用山东人特有的忠诚和热情服务每一位客户,努力做渥太华最忠诚的地产经纪。

613-986-8608
[email protected]
Dingjian817
丁剑来自山东,始终如一用山东人特有的忠诚和热情服务每一位客户,努力做渥太华最忠诚的地产经纪。
613-986-8608
[email protected]
Dingjian817
| General Description | |
|---|---|
| MLS® | X13859972 |
| Lot Size | 33 x 150 FT|under 1/2 acre |
| Zoning Description | Residential |
| Interior Features | |
|---|---|
| Construction Style | Detached |
| Total Stories | 2 |
| Total Bedrooms | 4 |
| Total Bathrooms | 3 |
| Full Bathrooms | 2 |
| Half Bathrooms | 1 |
| Basement Type | Crawl space (Unfinished) |
| Basement Development | Unfinished |
| Included Appliances | Water Heater, Dishwasher, Dryer, Stove, Washer, Refrigerator |
| Rooms | ||
|---|---|---|
| Living room | Main level | 3.9 m x 3.55 m |
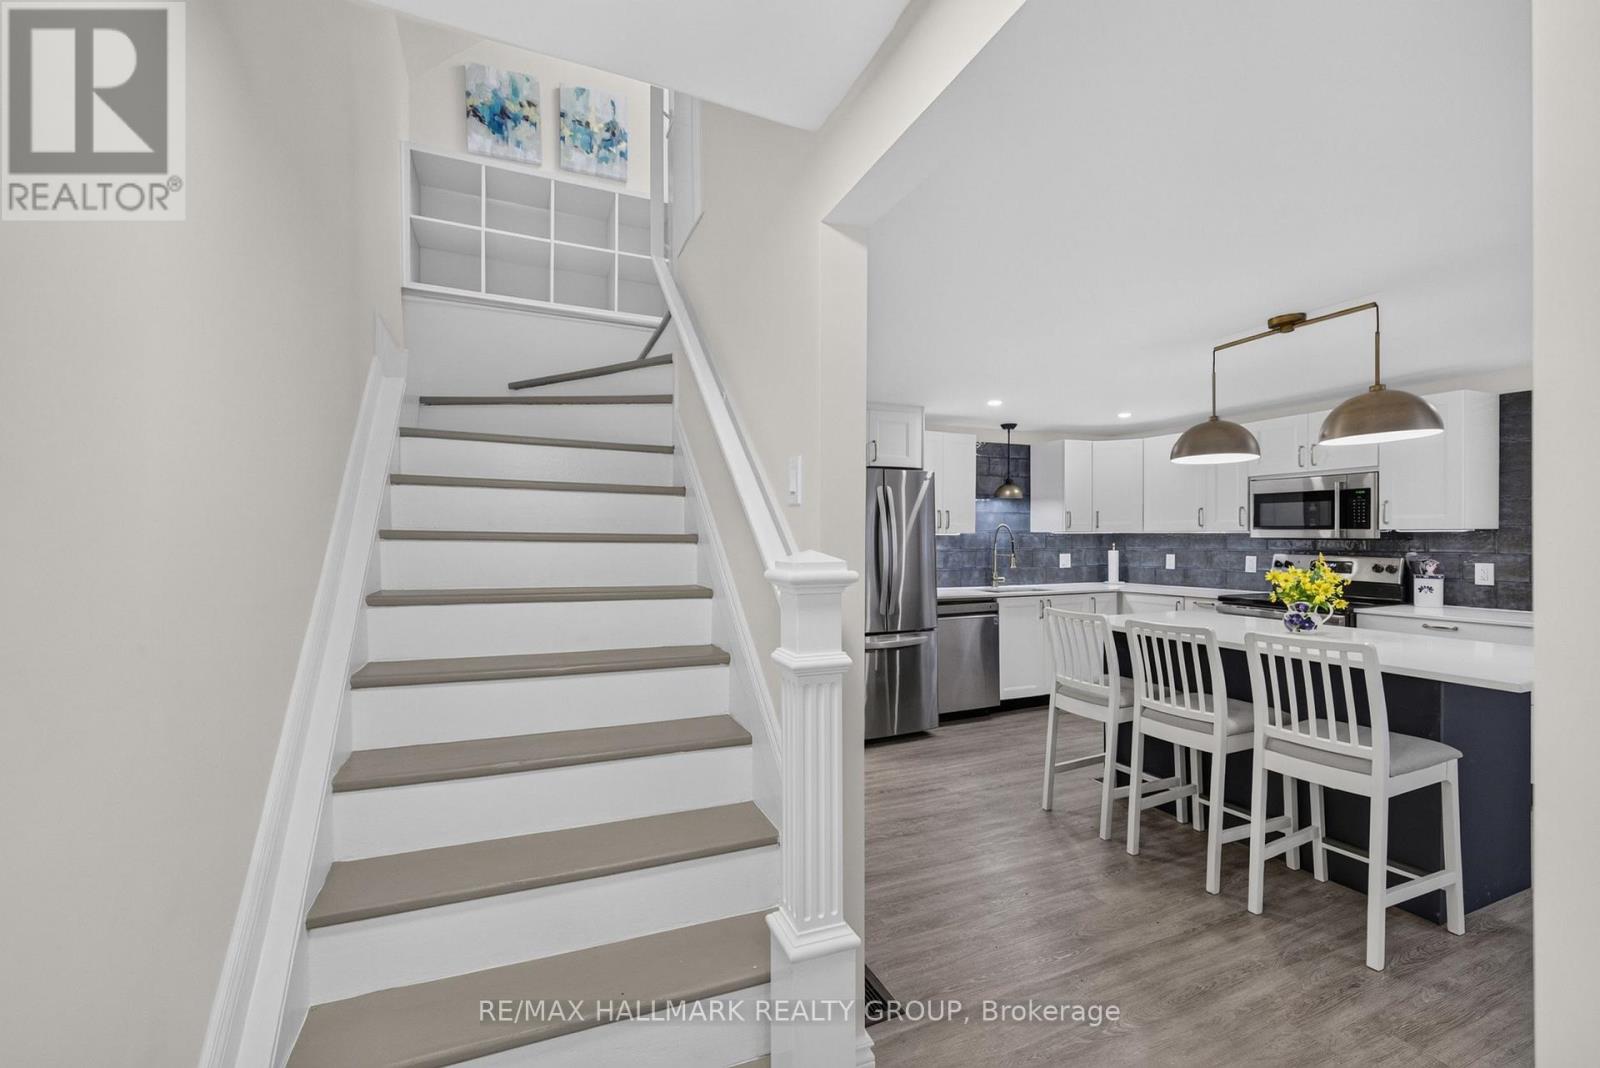
| Kitchen | Main level | 4.47 m x 4.33 m |
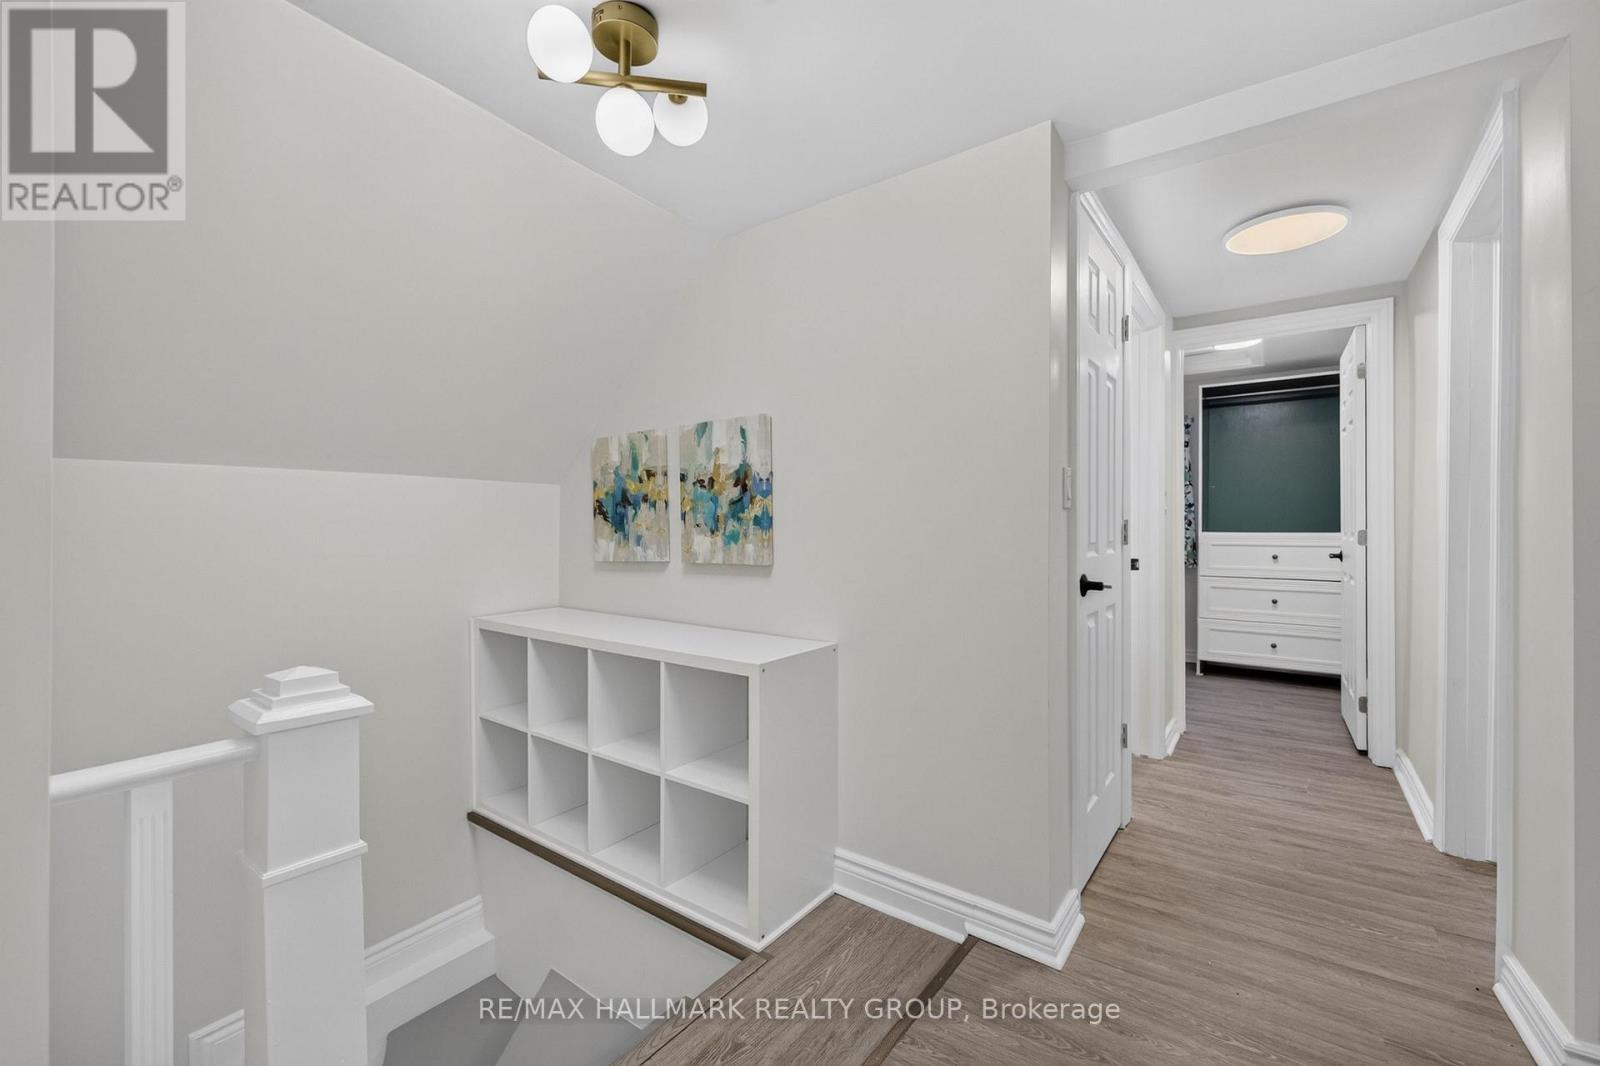
| Other | Second level | 2.82 m x 1.65 m |
| Bathroom | Second level | 2.82 m x 2 m |
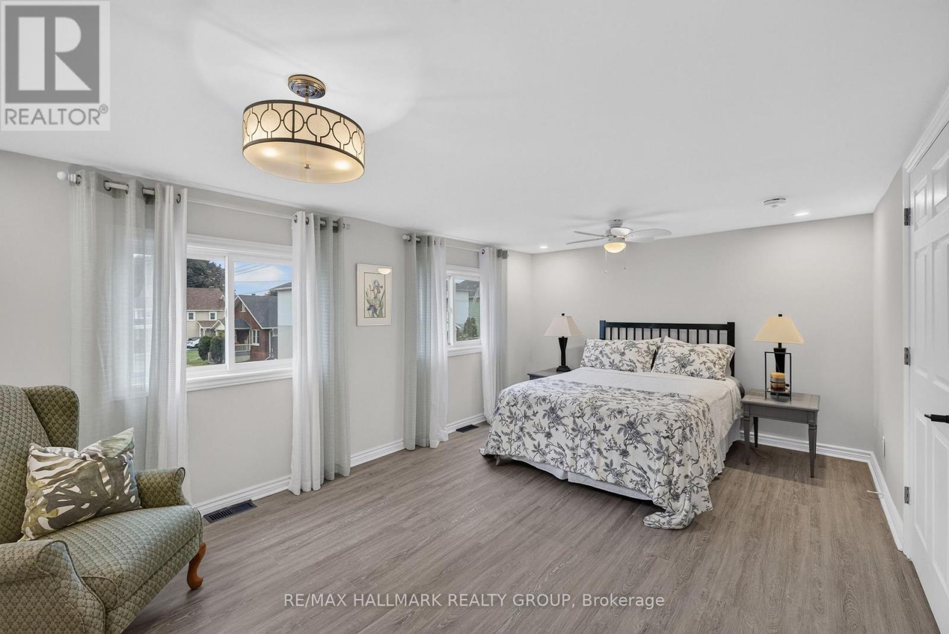
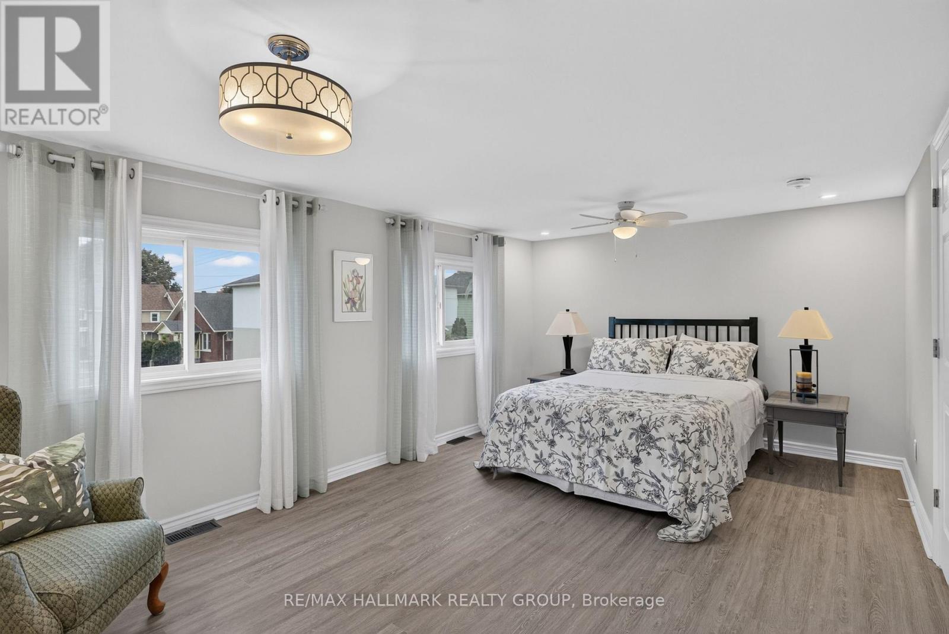
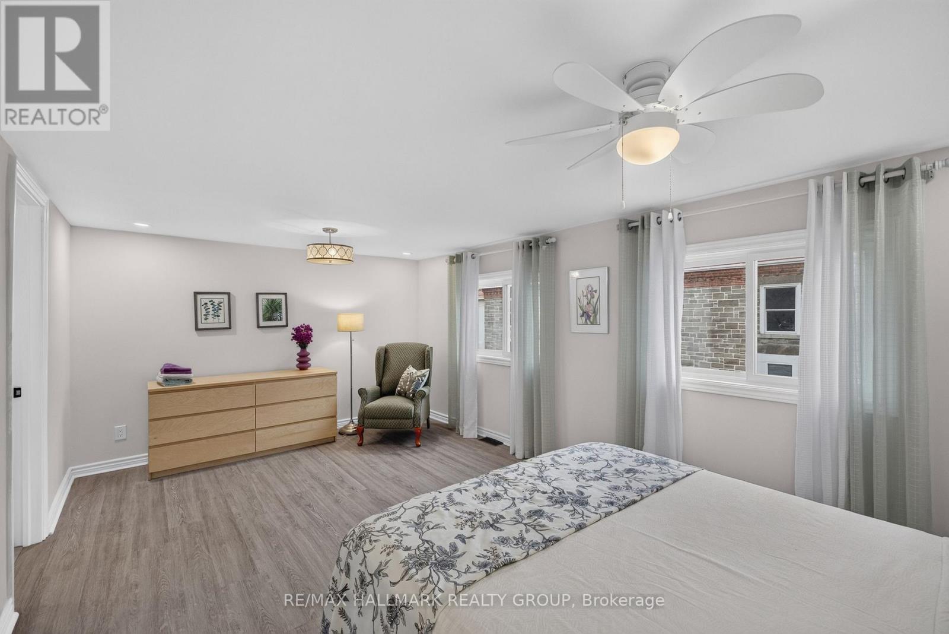
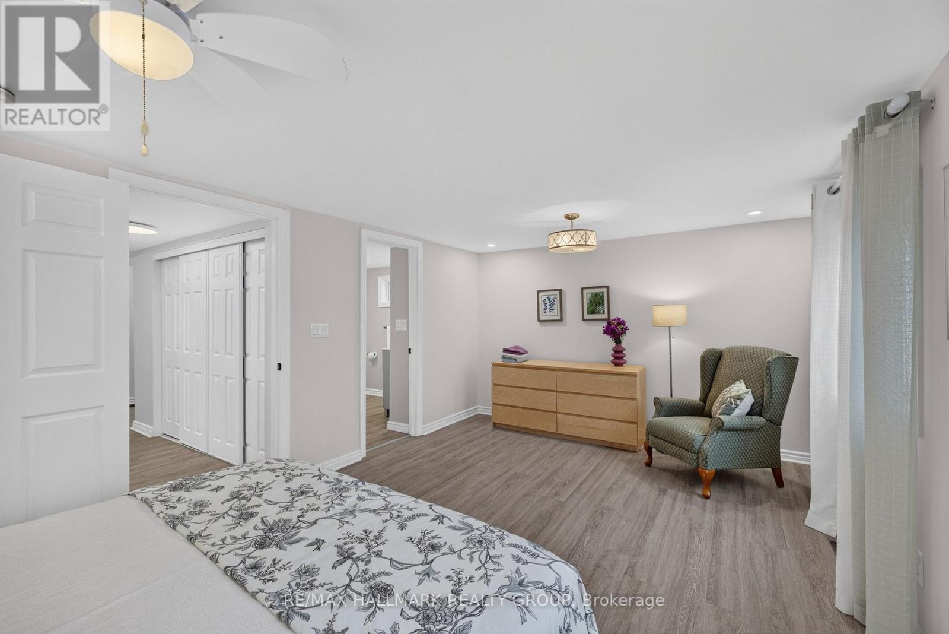
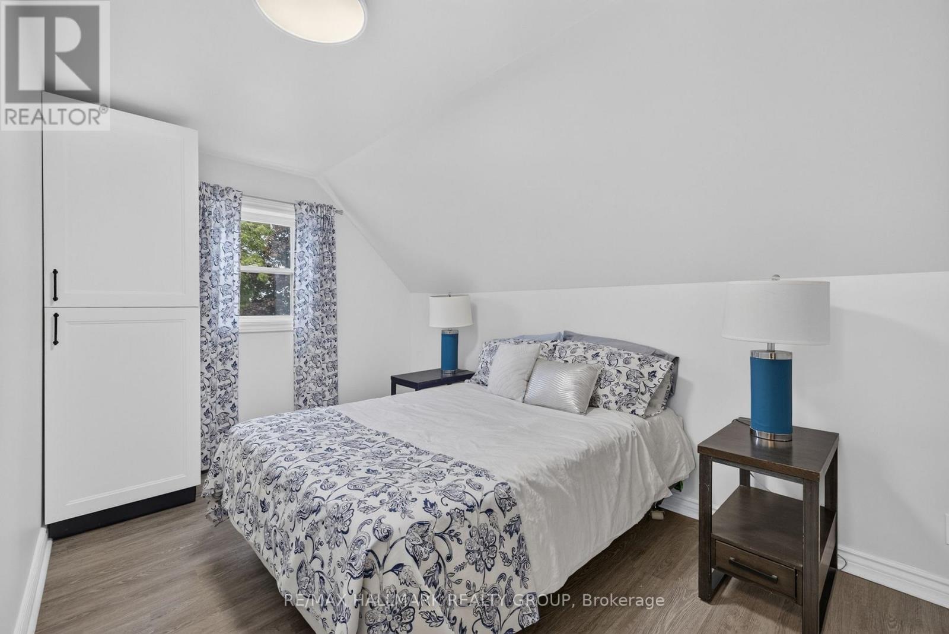
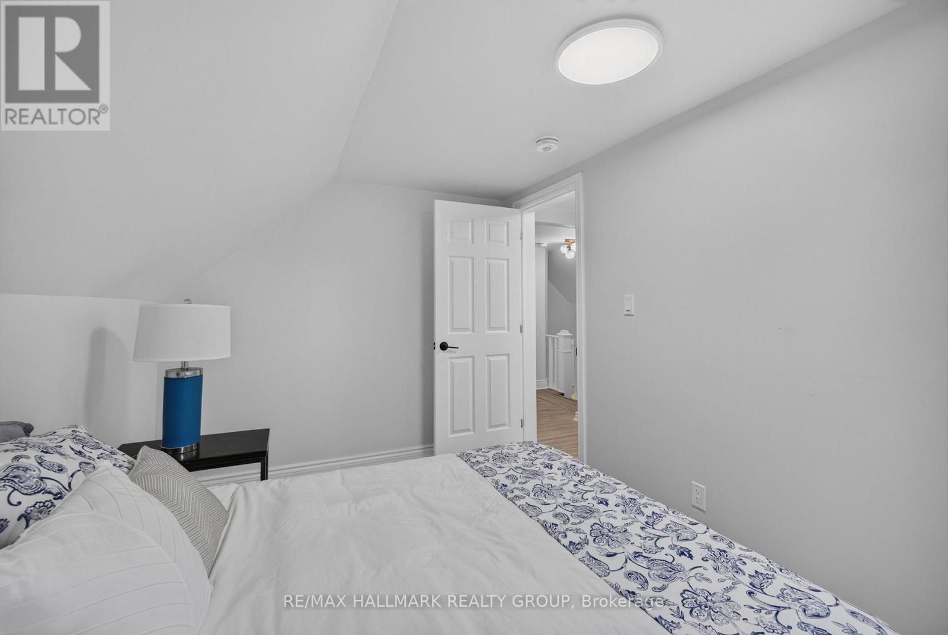
| Primary Bedroom | Second level | 3.37 m x 5.51 m |
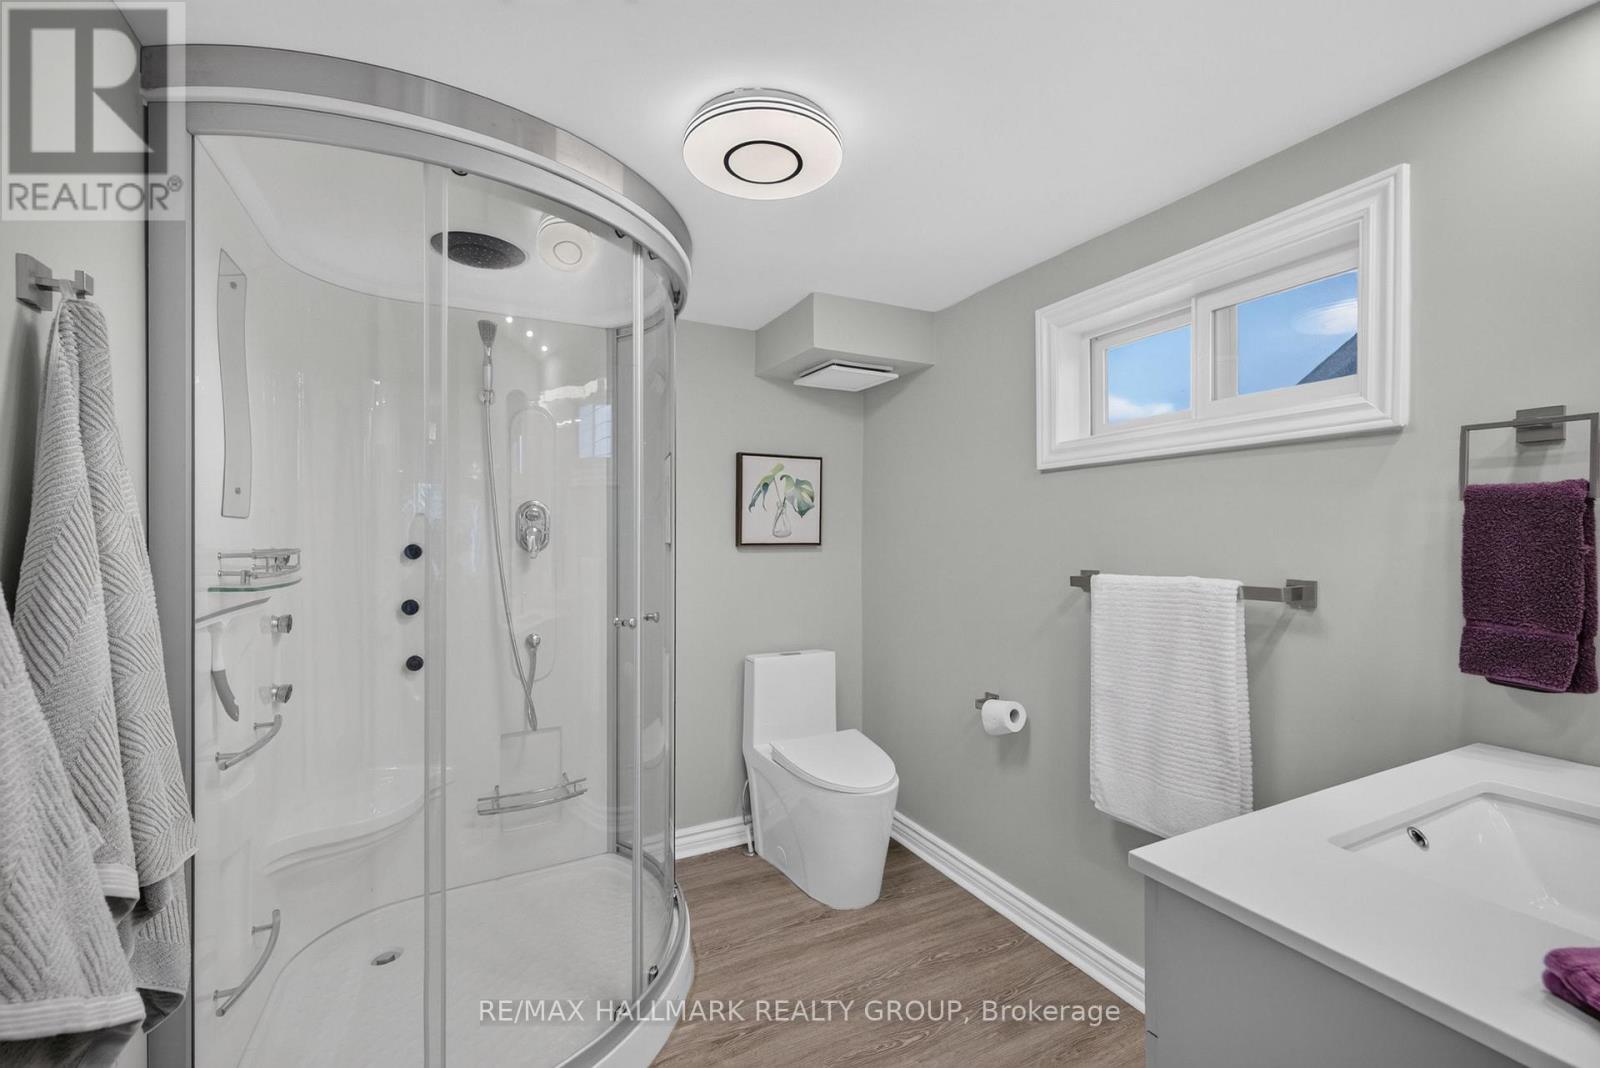
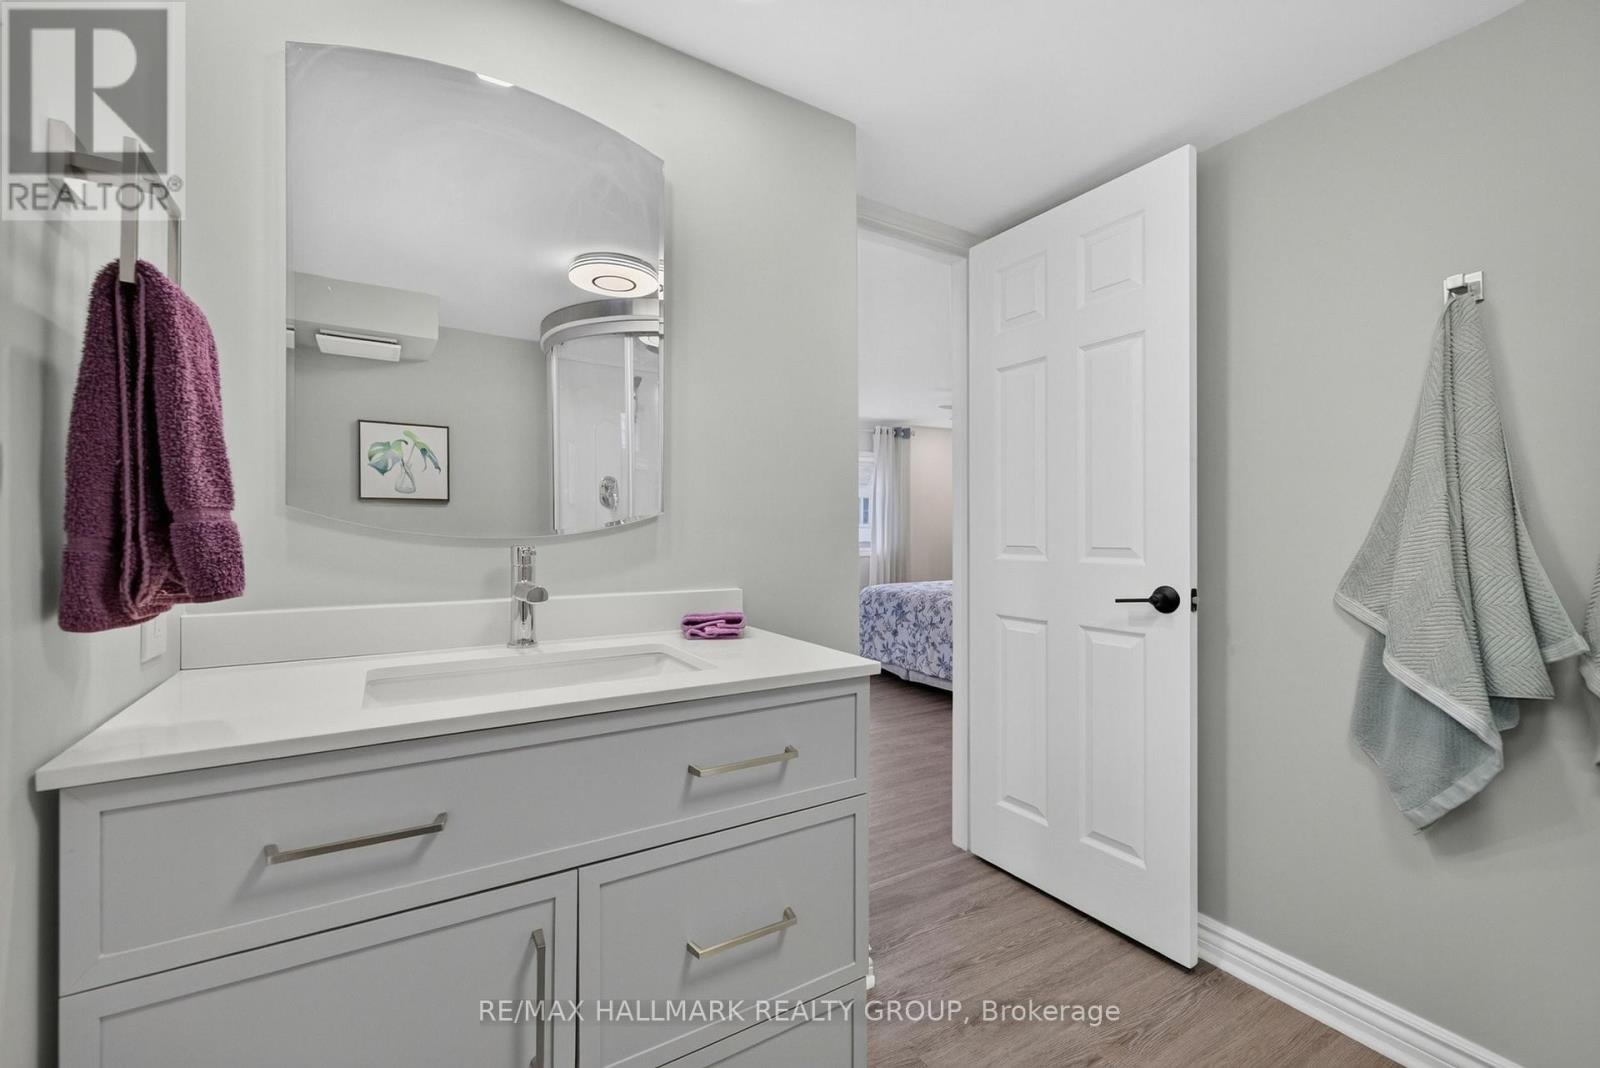
| Bathroom | Second level | 2.23 m x 1.79 m |
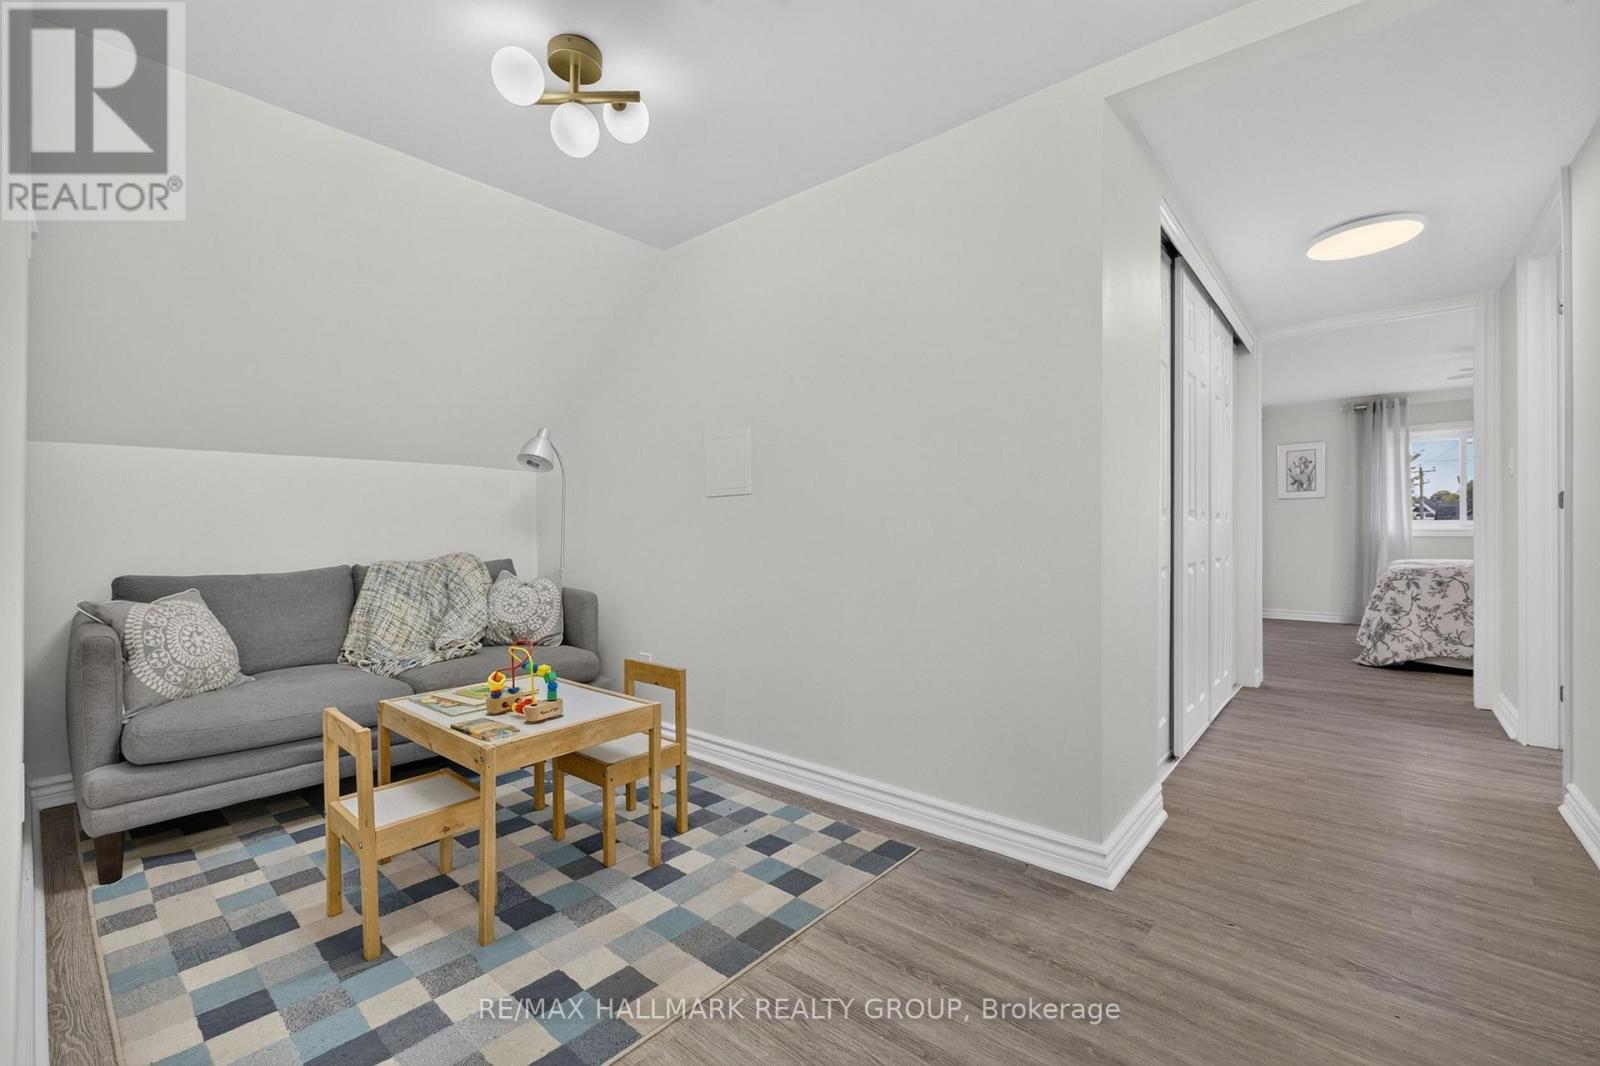
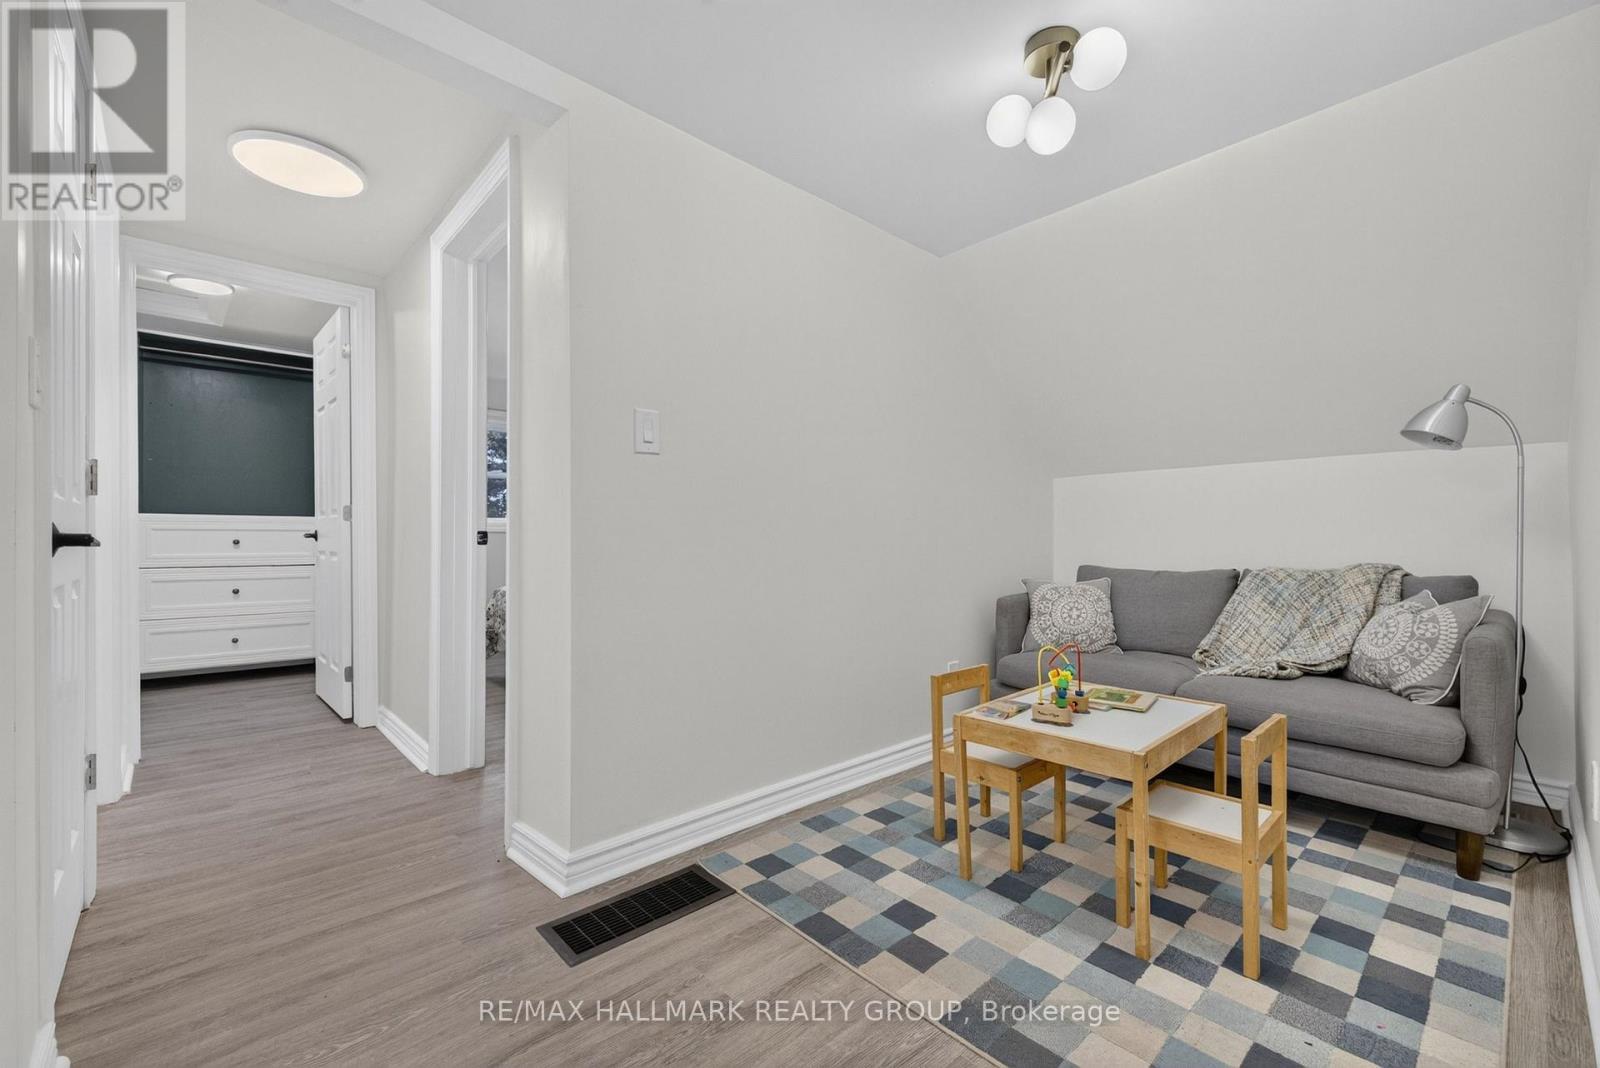
| Playroom | Second level | 1.88 m x 2.59 m |
| Family room | Main level | 2.79 m x 5.5 m |
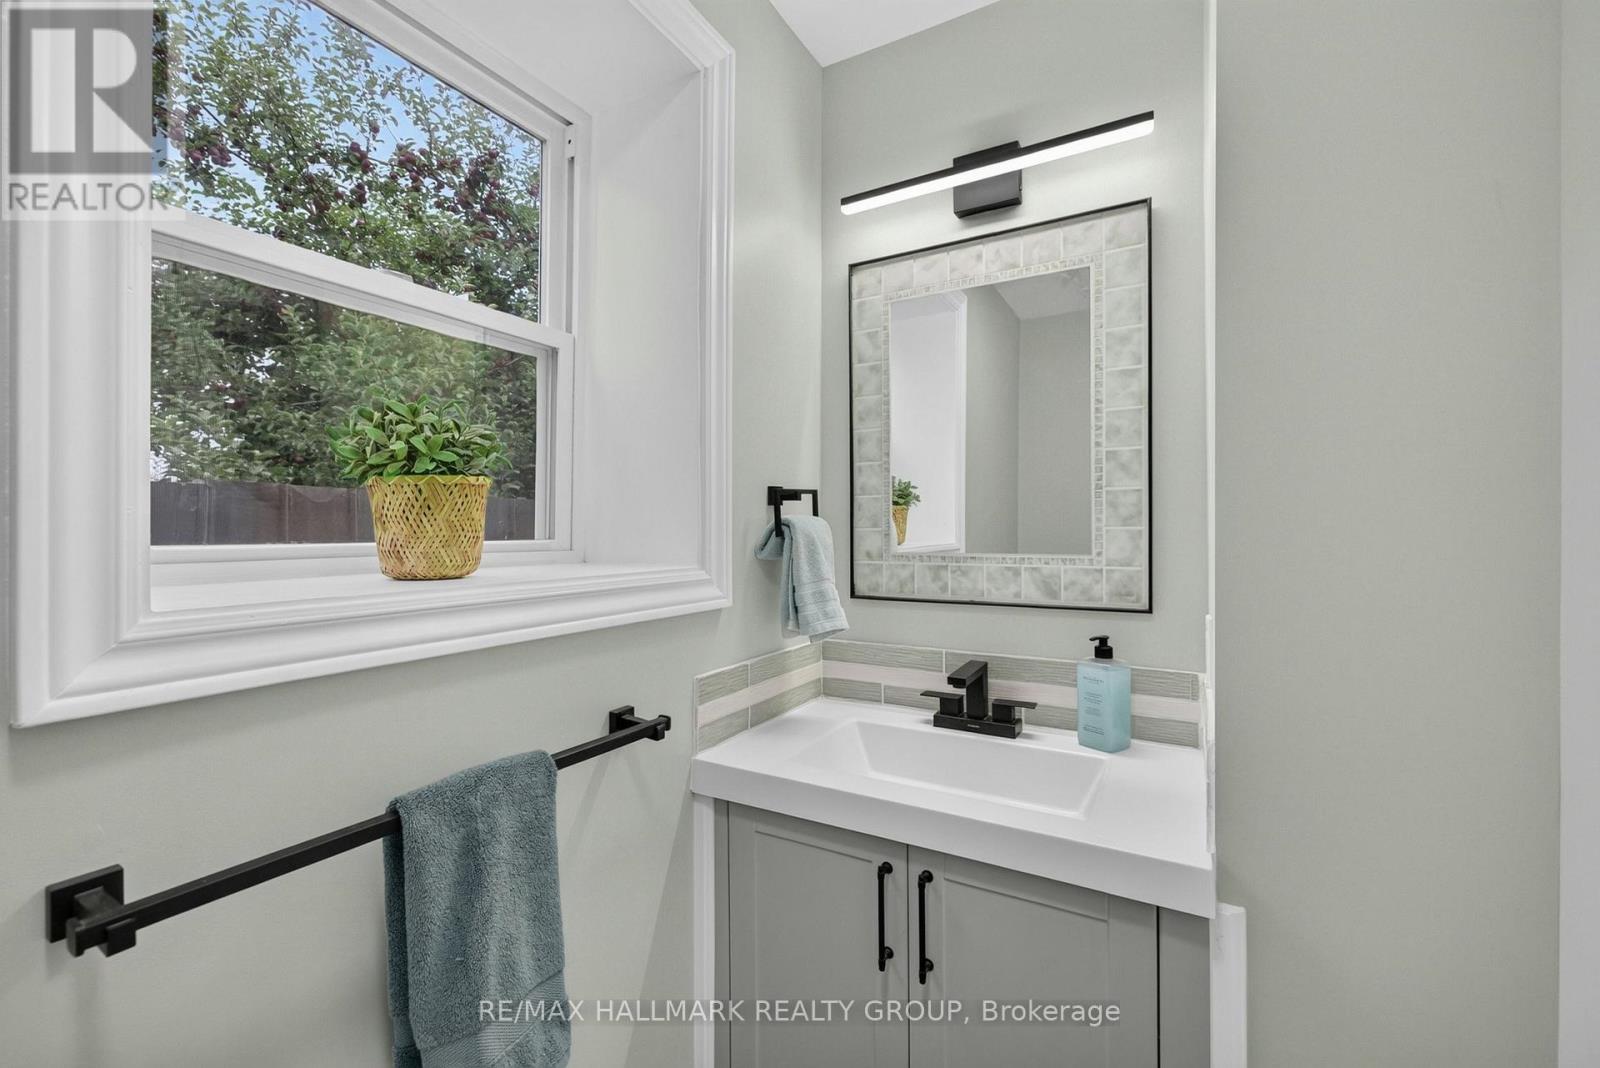
| Bathroom | Main level | 2.42 m x 1.08 m |
| Bedroom | Main level | 2.85 m x 3.26 m |
| Dining room | Main level | 3 m x 1.96 m |
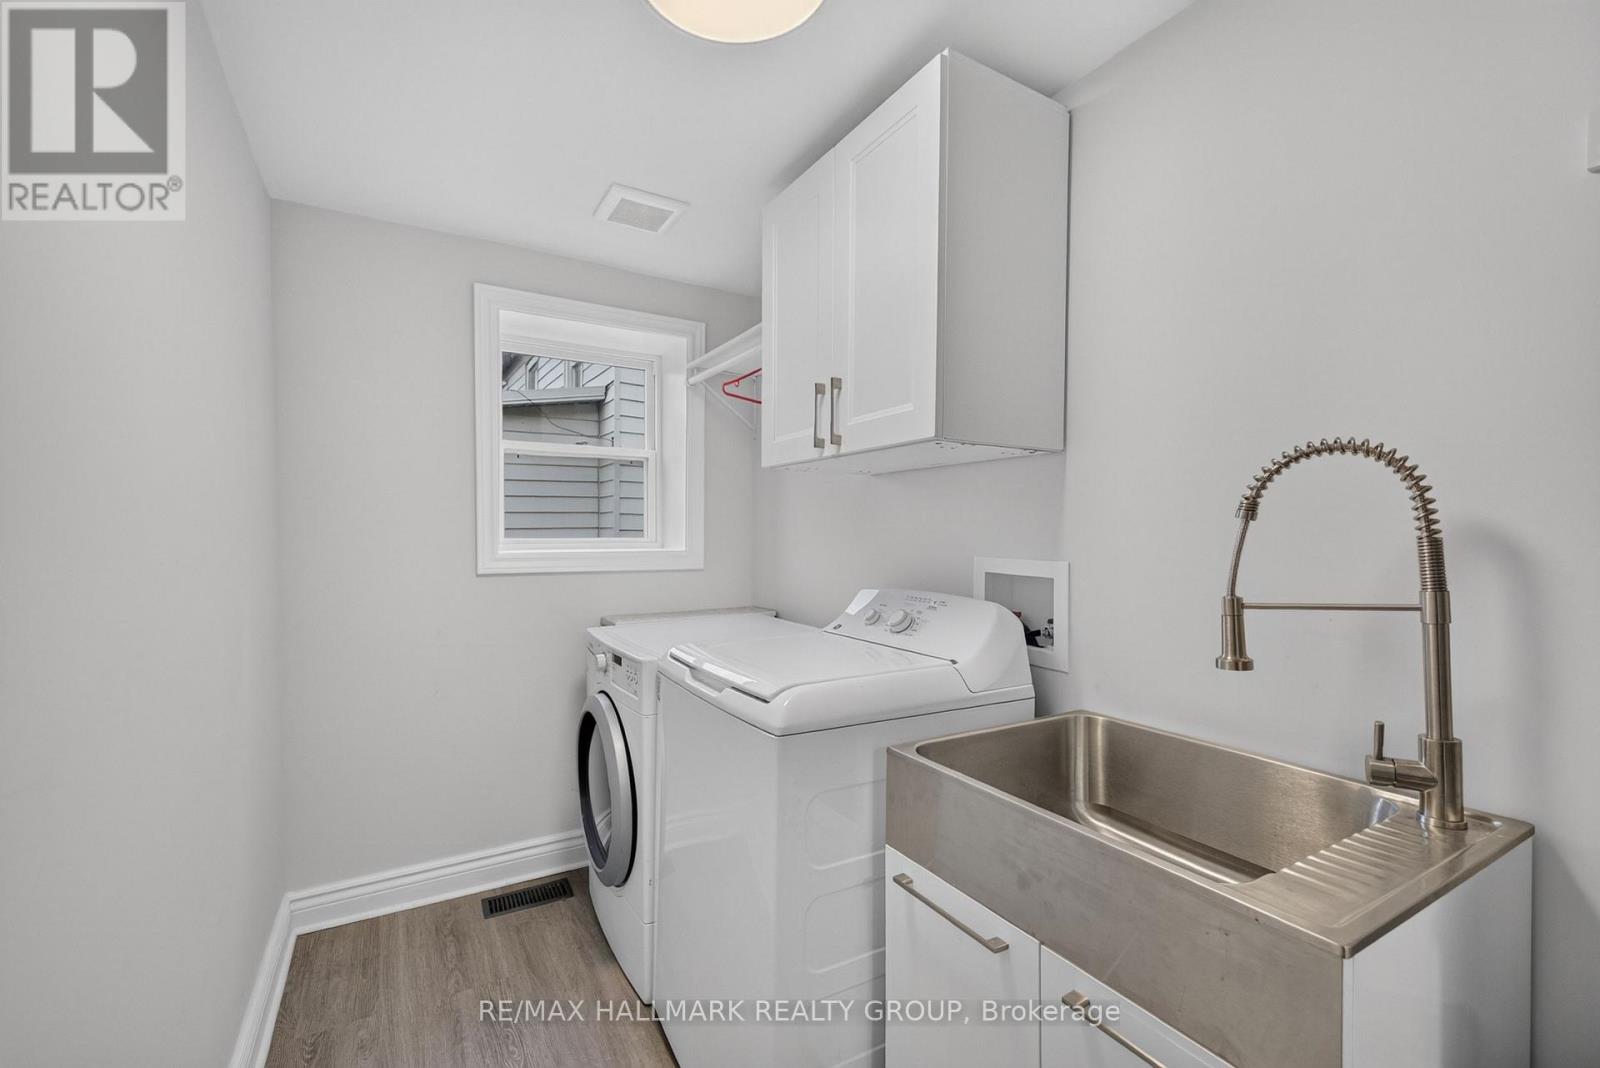
| Laundry room | Main level | 1.72 m x 3.26 m |
| Bedroom 3 | Second level | 4.03 m x 2.49 m |
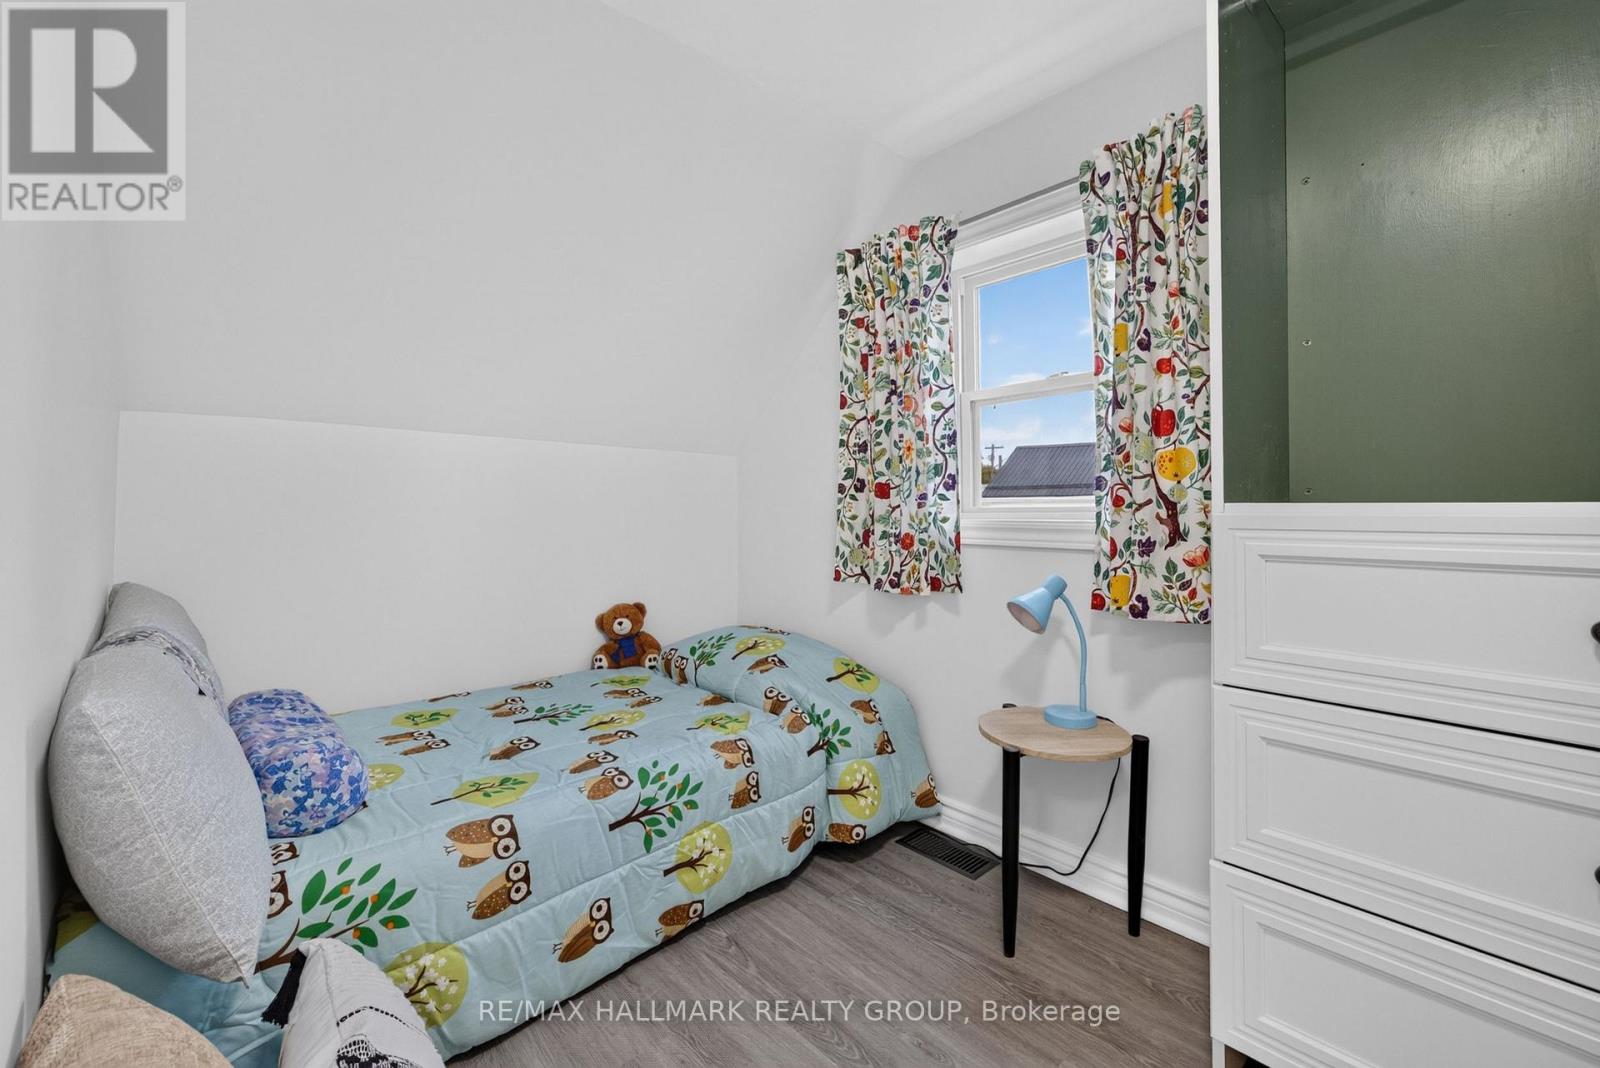
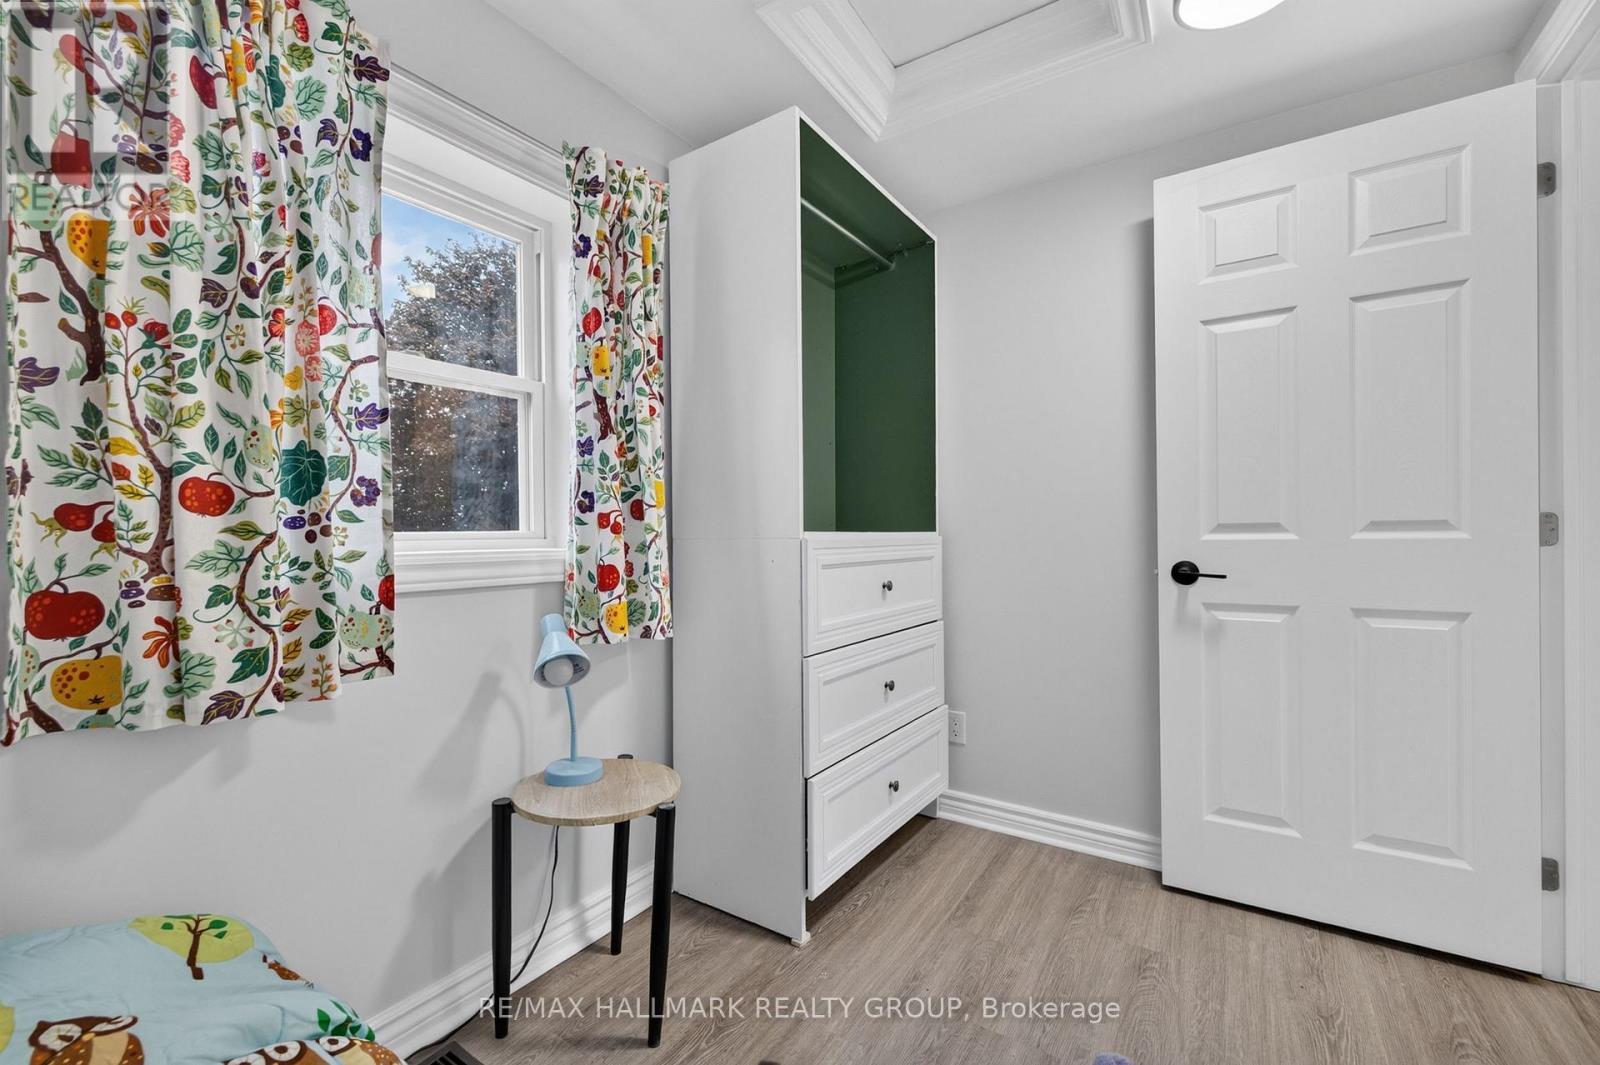
| Bedroom 2 | Second level | 2.02 m x 2.92 m |
| Exterior/Construction | |
|---|---|
| Constuction Date | |
| Exterior Finish | Aluminum siding |
| Foundation Type | Block, Poured Concrete |
| Utility Information | |
|---|---|
| Heating Type | Forced air |
| Heating Fuel | Natural gas |
| Cooling Type | Central air conditioning |
| Water Supply | Municipal water |
| Sewer Type | Sanitary sewer |
| Total Fireplace | |
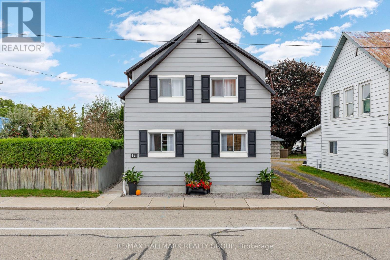
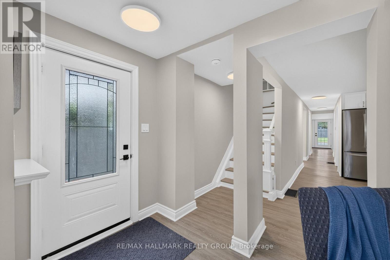
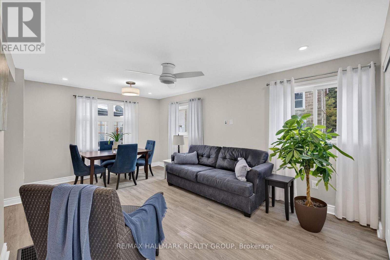
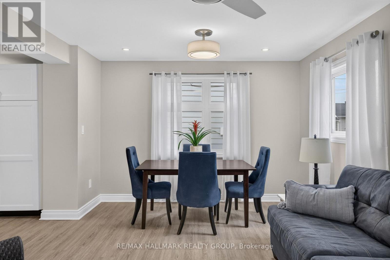
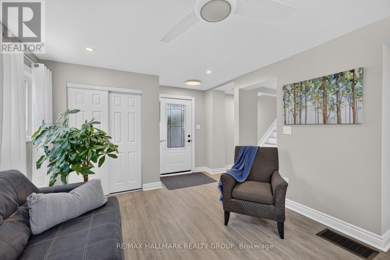
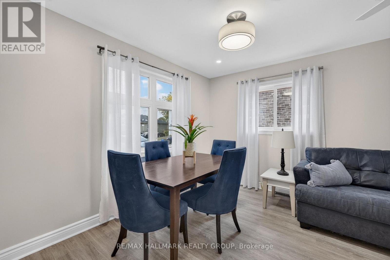
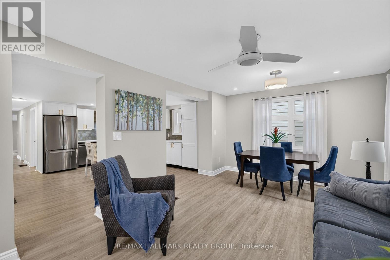
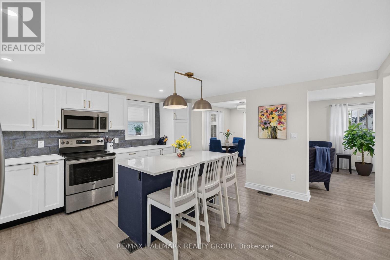
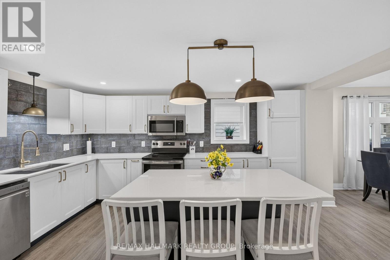
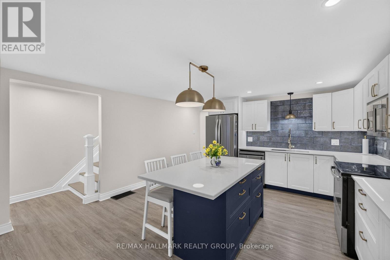
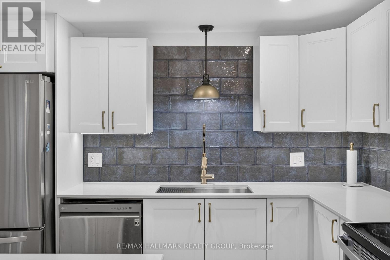
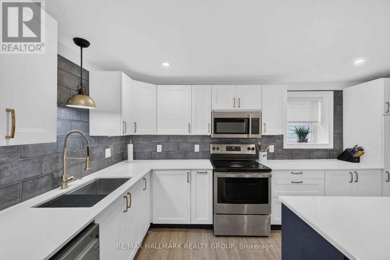
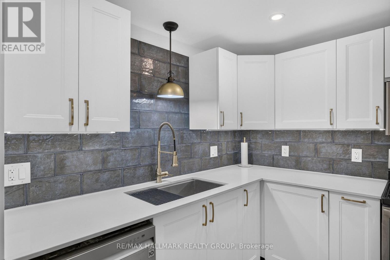
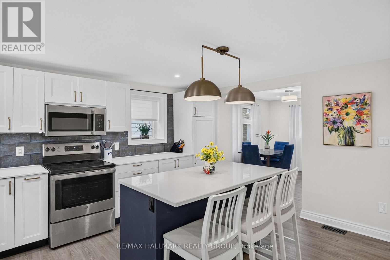
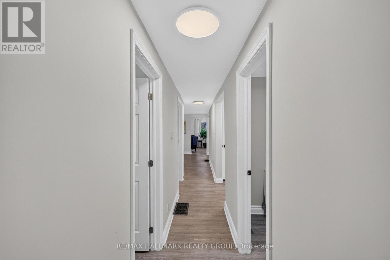
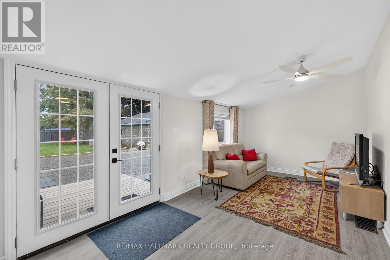
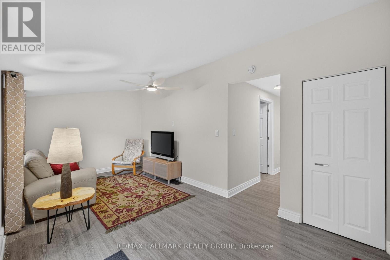
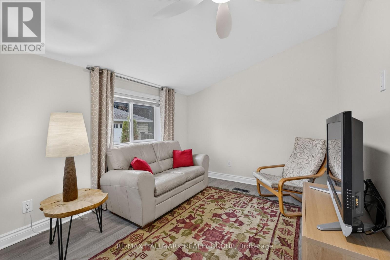
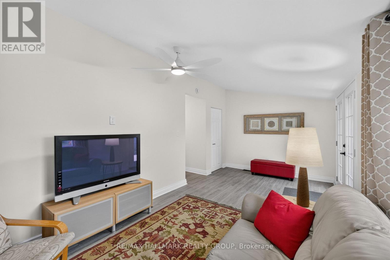
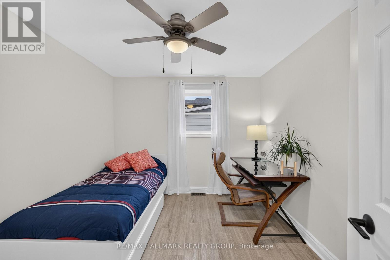
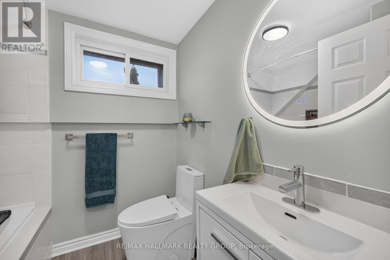
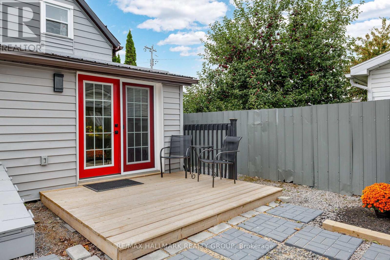
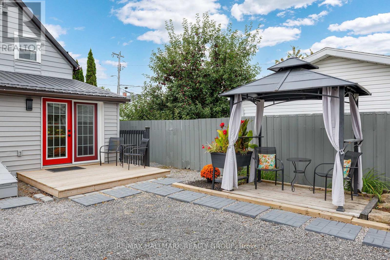
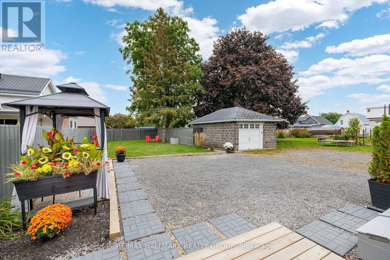
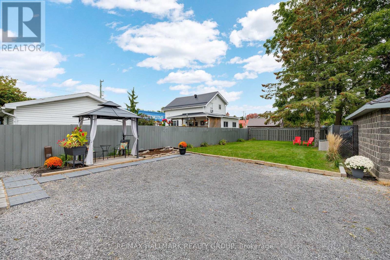
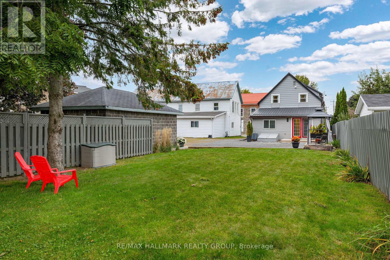
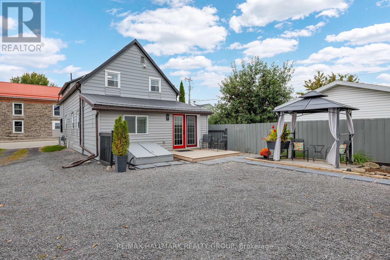
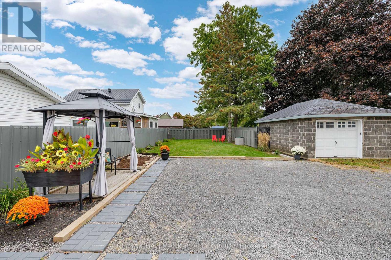
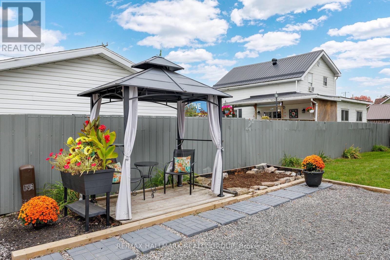
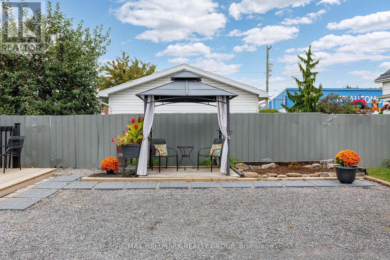
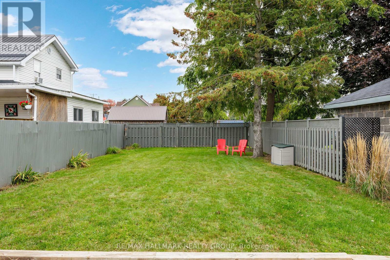
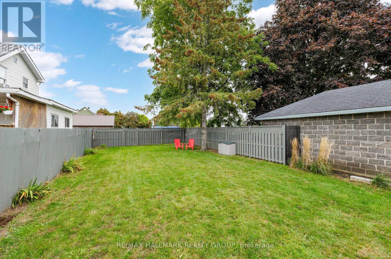
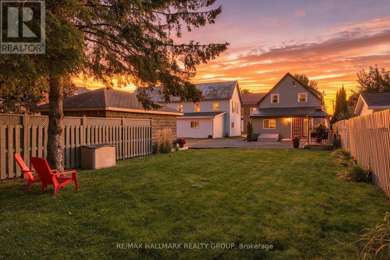
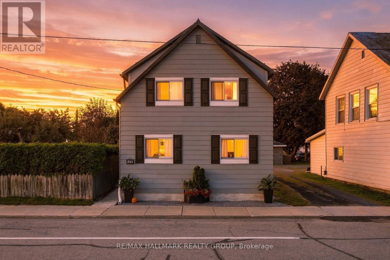
Completely transformed from the studs, this extensively renovated 4-bedroom, 3-bathroom Cardinal home offers the feel of a brand-new home with the convenience of an established neighbourhood. Thoughtfully redesigned throughout, the home features modern finishes, updated systems, and a functional layout perfect for families, entertaining, or working from home. The bright main level features an open-concept kitchen, living, and dining area, with a beautiful new kitchen offering quartz countertops and stainless-steel appliances. A second family room with French doors provides direct access to the backyard and adds valuable living space. This level also includes a bedroom, 2-piece bathroom, and convenient laundry area with sink. Upstairs, you'll find three additional bedrooms, a full family bathroom, a study nook, and a spacious primary bedroom complete with its own ensuite. Extensive updates include new doors and windows, R20/R30 wall insulation, R50 attic insulation, new plumbing, 200-amp electrical service, central air conditioning, a new furnace and ductwork, new hot water heater, LVP flooring, lighting, and finishes throughout. The home was lifted in 2023, with a new partial foundation and cement floor poured. The metal roof has been maintained in good condition. Outside, the generous backyard offers parking for three vehicles, a large grassy area, and plenty of room to relax, play, or entertain. The yard is partially fenced and provides a great setting for enjoying warm summer evenings. Ideally located within easy walking distance of scenic river trails, Benson Memorial Park, and the Cardinal Legion, this home combines extensive renovations with a convenient community setting. Four bedrooms. Three bathrooms. Three living spaces. Extensive updates. Move-in ready and ready to be enjoyed. Book your showing today! (id:19004)

This REALTOR.ca listing content is owned and licensed by REALTOR® members of The Canadian Real Estate Association.
安居在渥京
长按二维码
关注安居在渥京
公众号ID:安居在渥京

安居在渥京
长按二维码
关注安居在渥京
公众号ID:安居在渥京
