

MLS®: X13857900
上市天数: 27天
产权: Freehold
类型: House , Detached
社区:
卧室: 3+
洗手间: 2
停车位: 6
建筑日期:
经纪公司: REAL BROKER ONTARIO LTD.
价格:$ 545,000
预约看房 22
MLS®: X13857900
上市天数: 27天
产权: Freehold
类型: House , Detached
社区:
卧室: 3+
洗手间: 2
停车位: 6
建筑日期:
价格:$ 545,000
预约看房 22


丁剑来自山东,始终如一用山东人特有的忠诚和热情服务每一位客户,努力做渥太华最忠诚的地产经纪。

613-986-8608
[email protected]
Dingjian817
丁剑来自山东,始终如一用山东人特有的忠诚和热情服务每一位客户,努力做渥太华最忠诚的地产经纪。
613-986-8608
[email protected]
Dingjian817
| General Description | |
|---|---|
| MLS® | X13857900 |
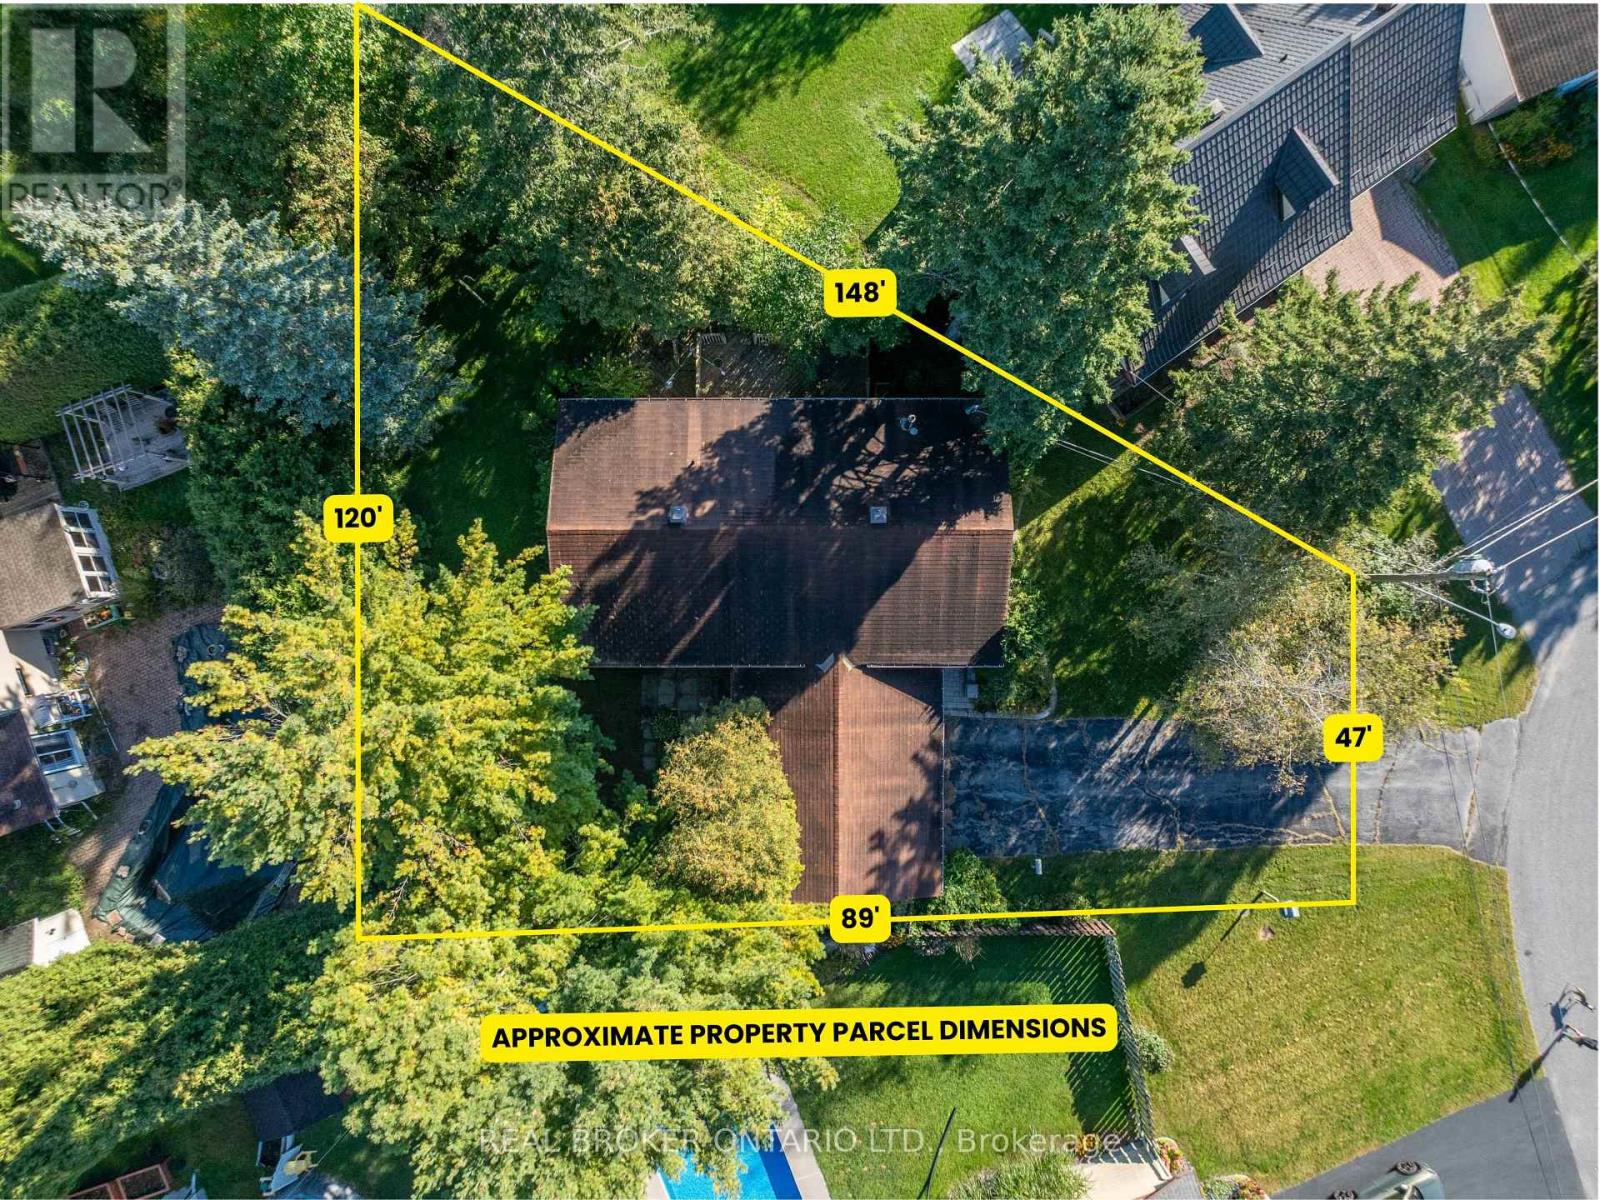
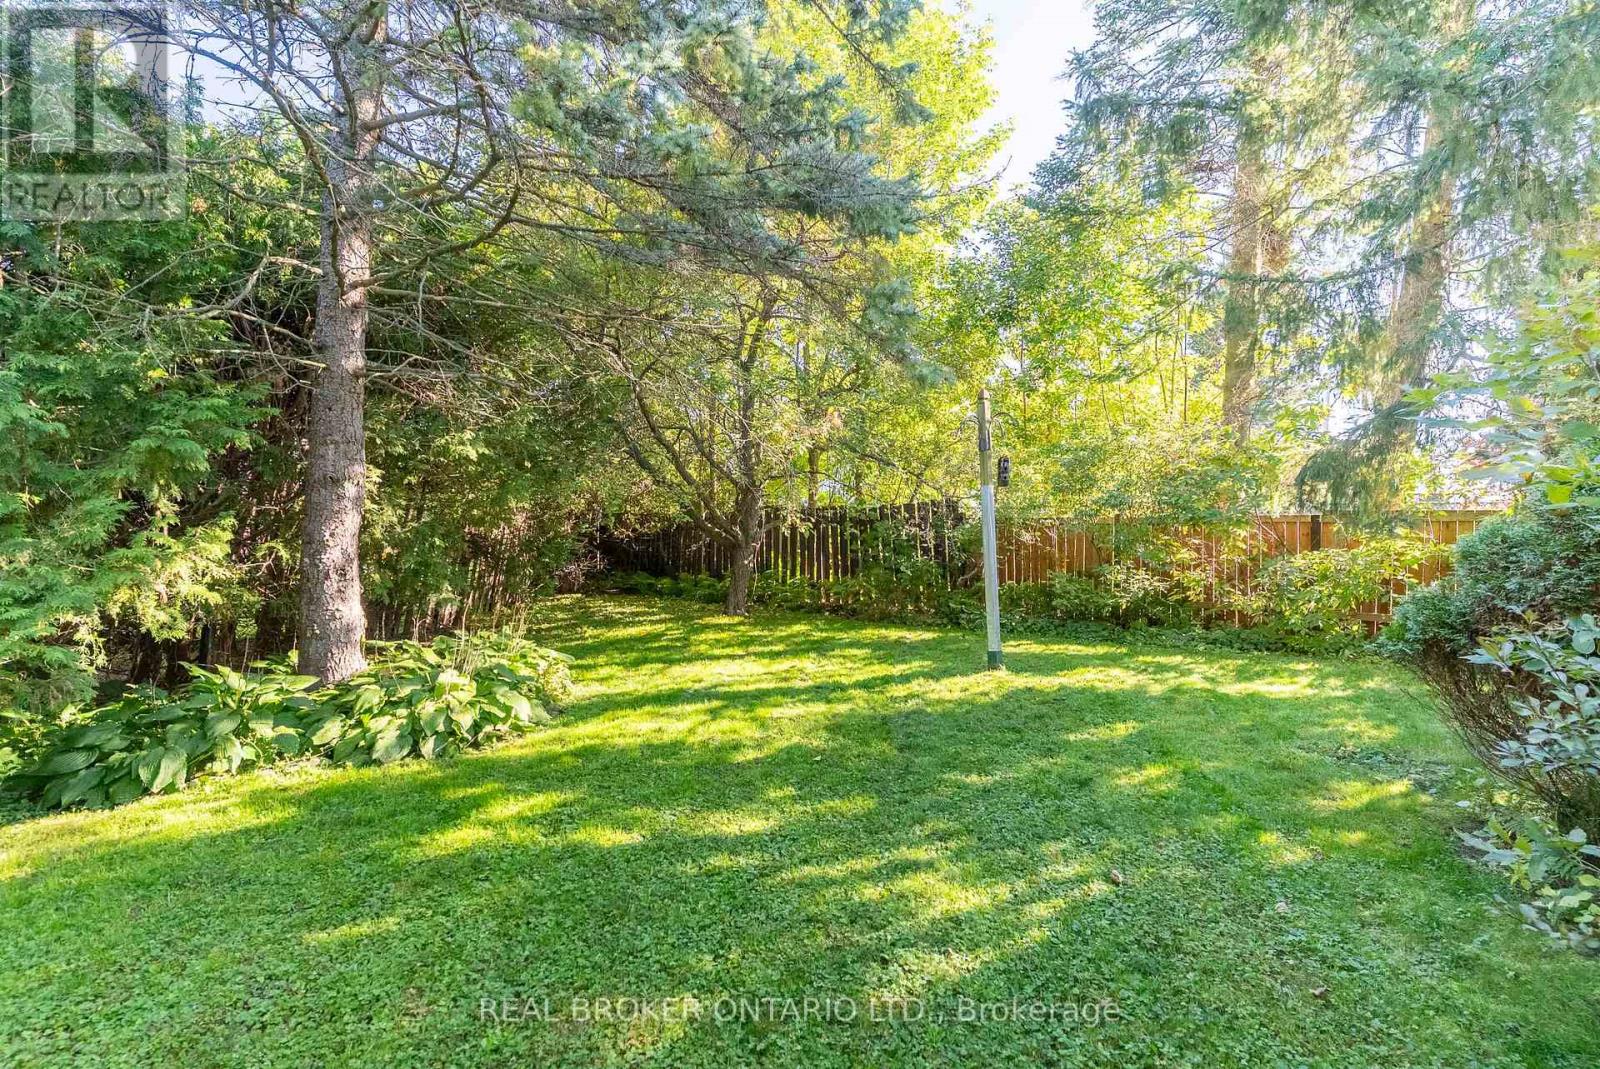
| Lot Size | 46.7 x 98.3 FT ; Pie-Shaped Lot |
| Zoning Description | |
| Interior Features | |
|---|---|
| Construction Style | Detached |
| Total Stories | 1 |
| Total Bedrooms | 3 |
| Total Bathrooms | 2 |
| Full Bathrooms | 1 |
| Half Bathrooms | 1 |
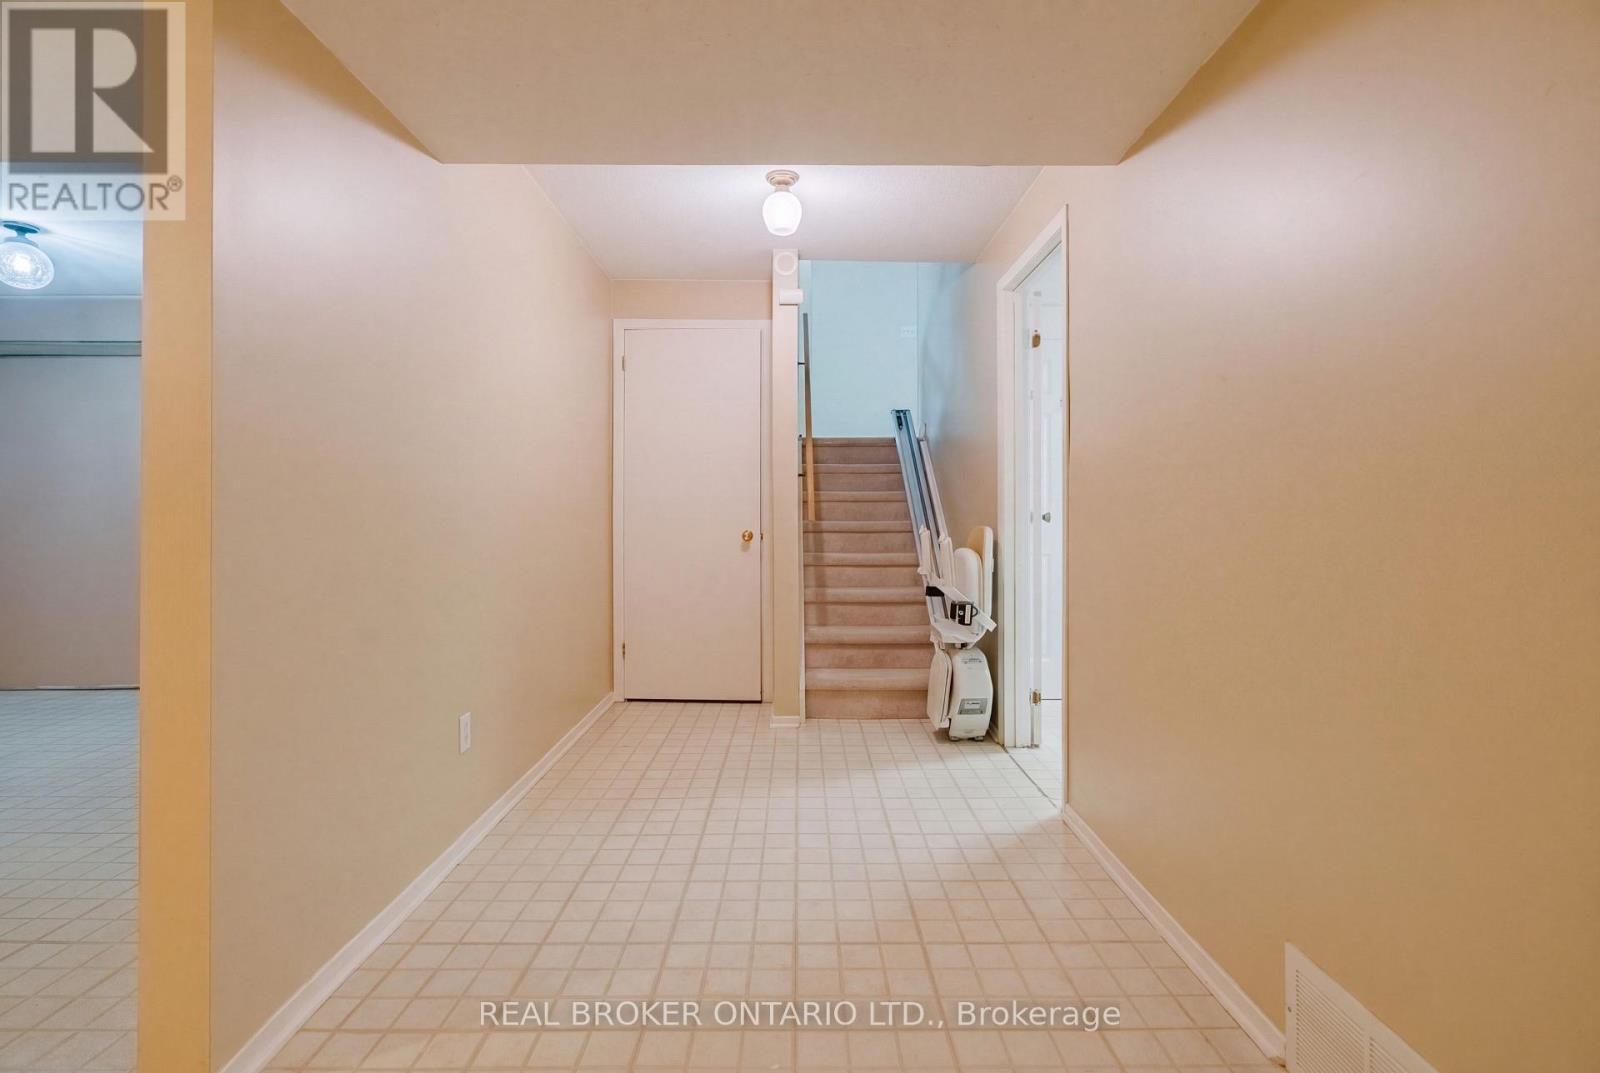
| Basement Type | Full (Partially finished) |
| Basement Development | Partially finished |
| Included Appliances | |
| Rooms | ||
|---|---|---|
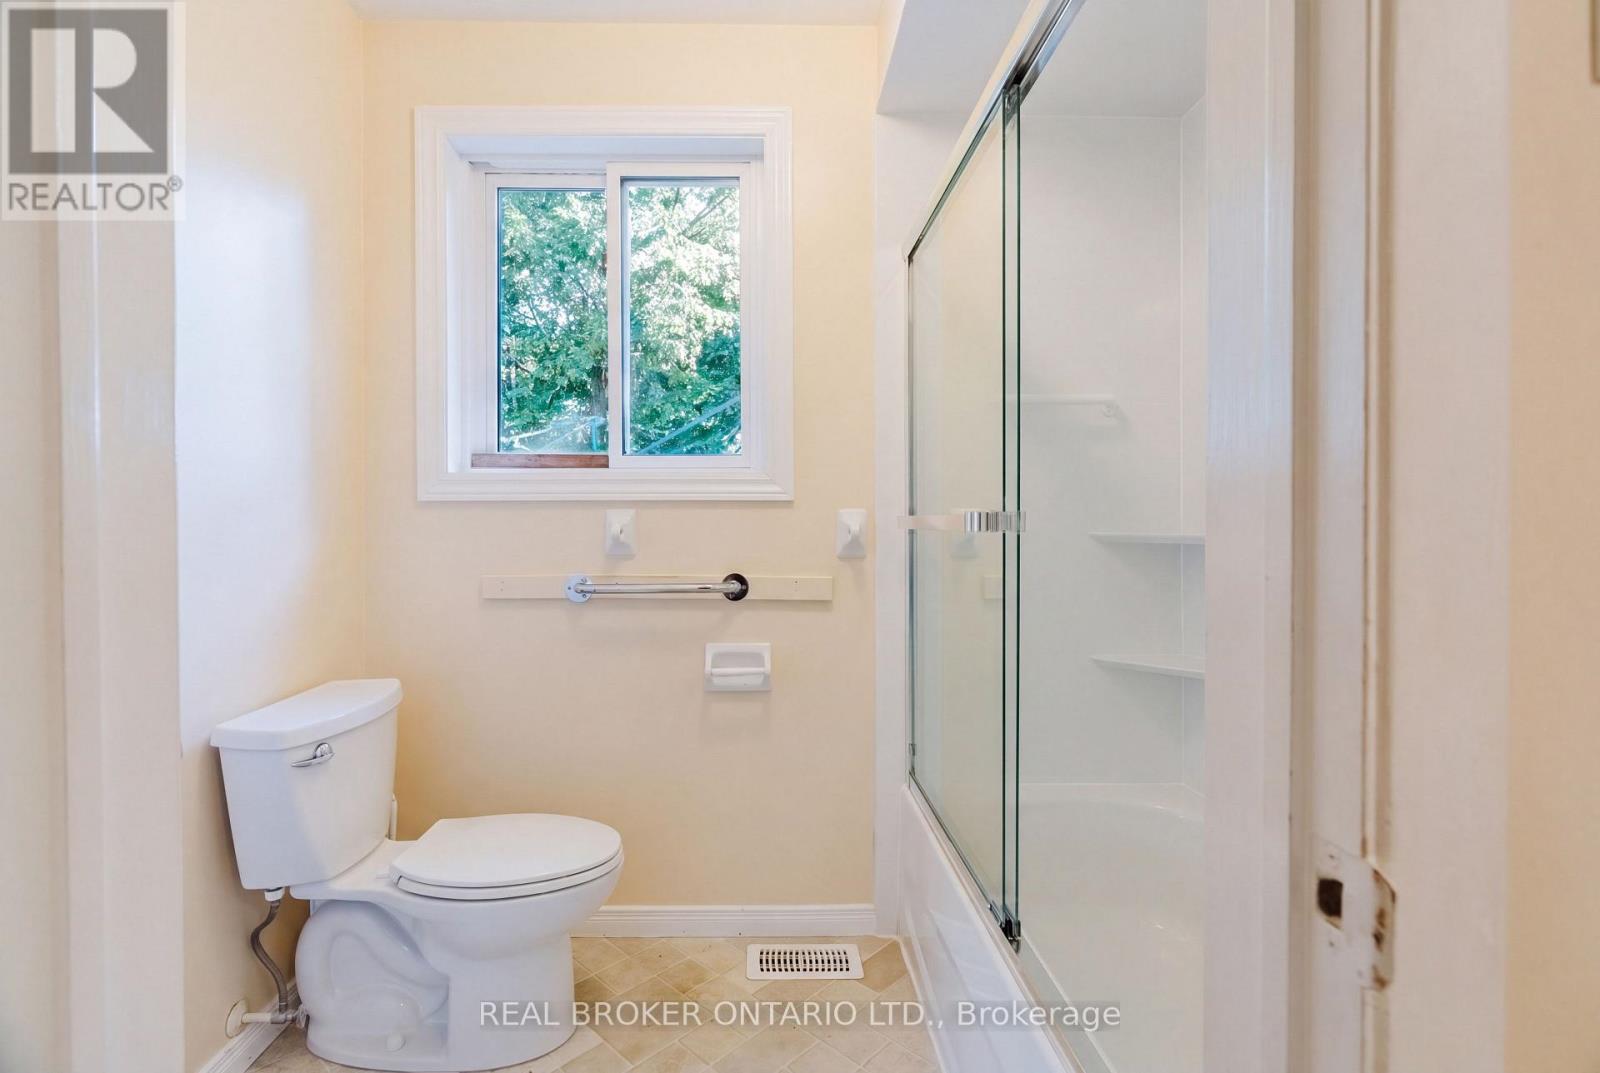
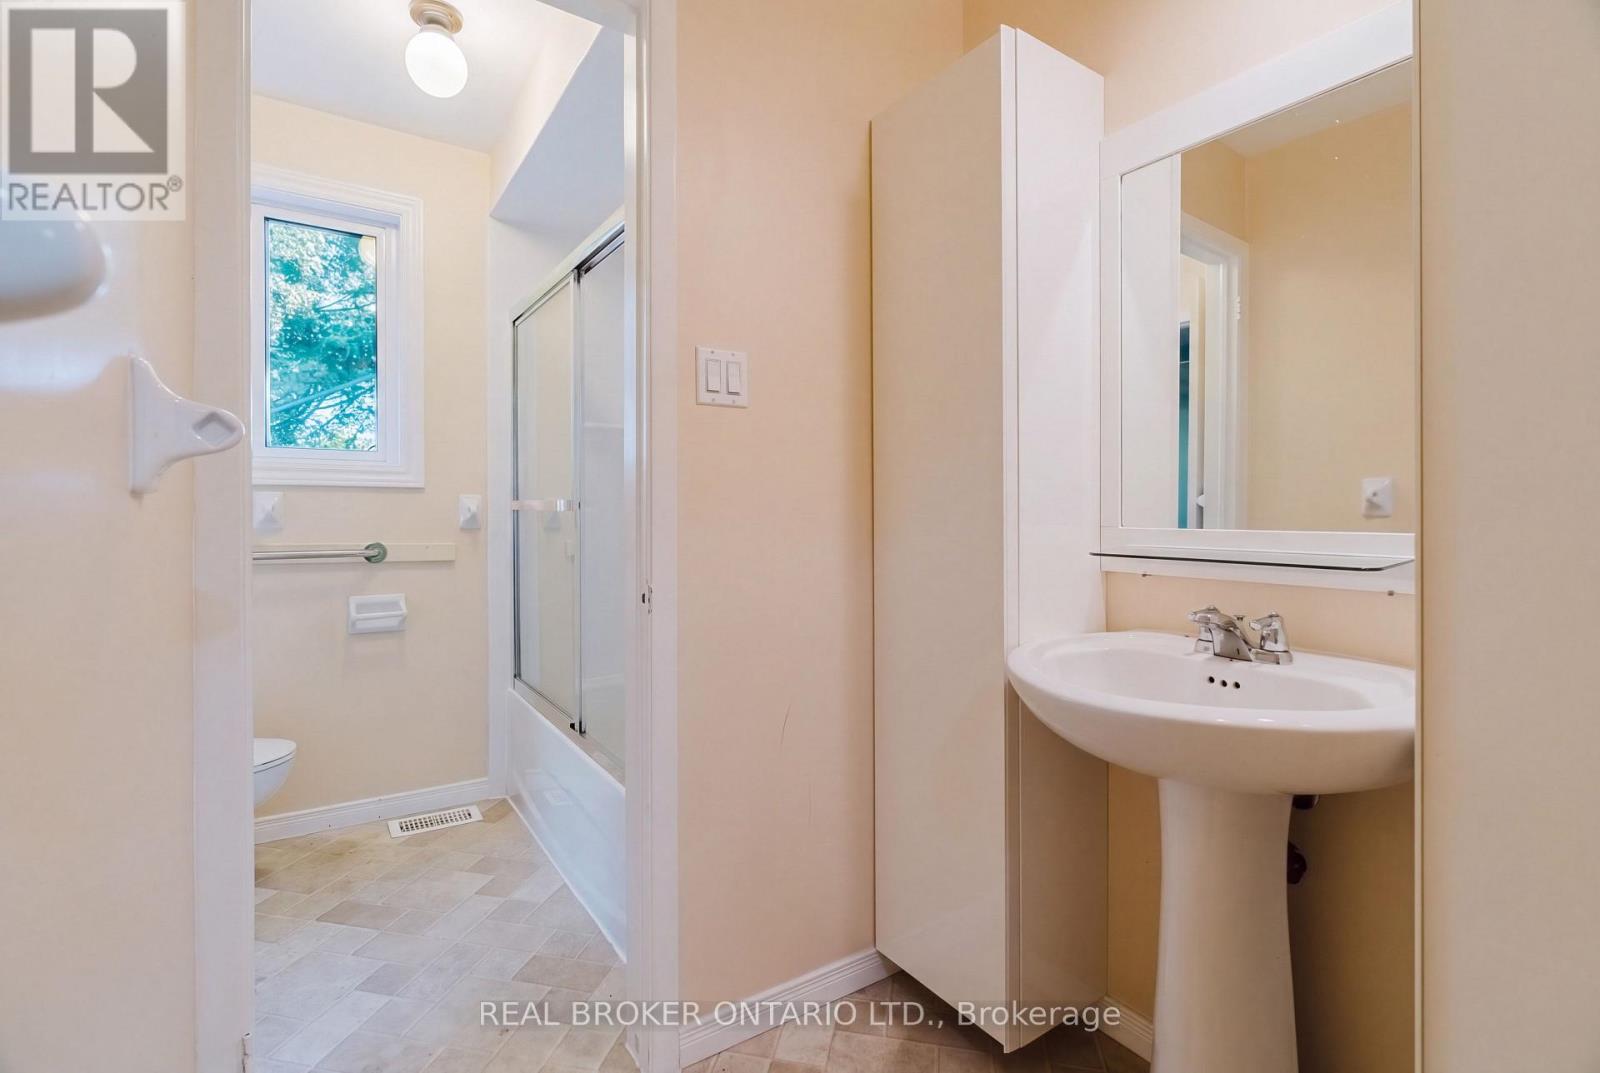
| Bathroom | Main level | 3.38 m x 2.03 m |
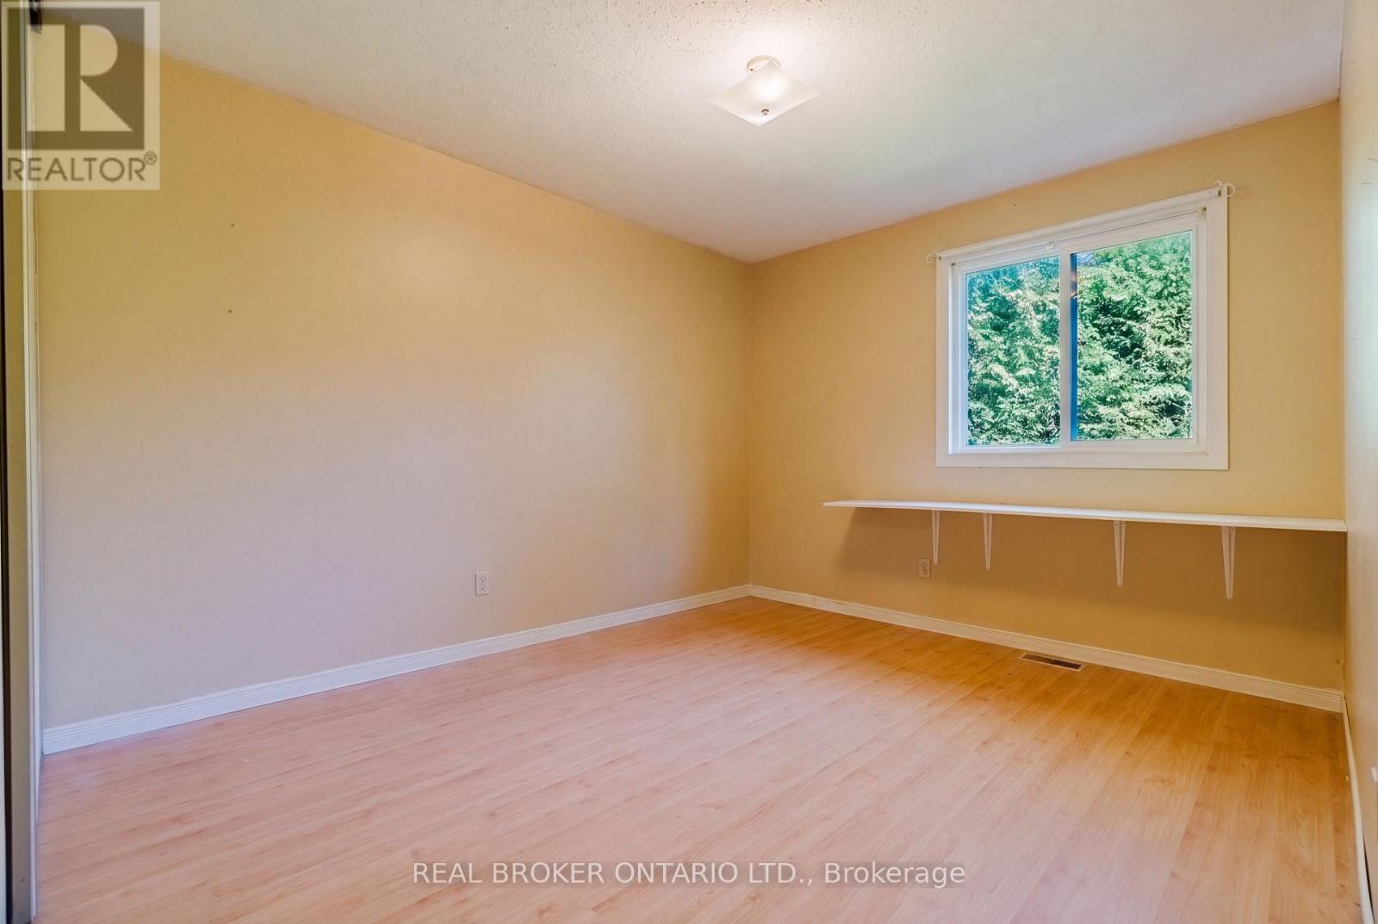
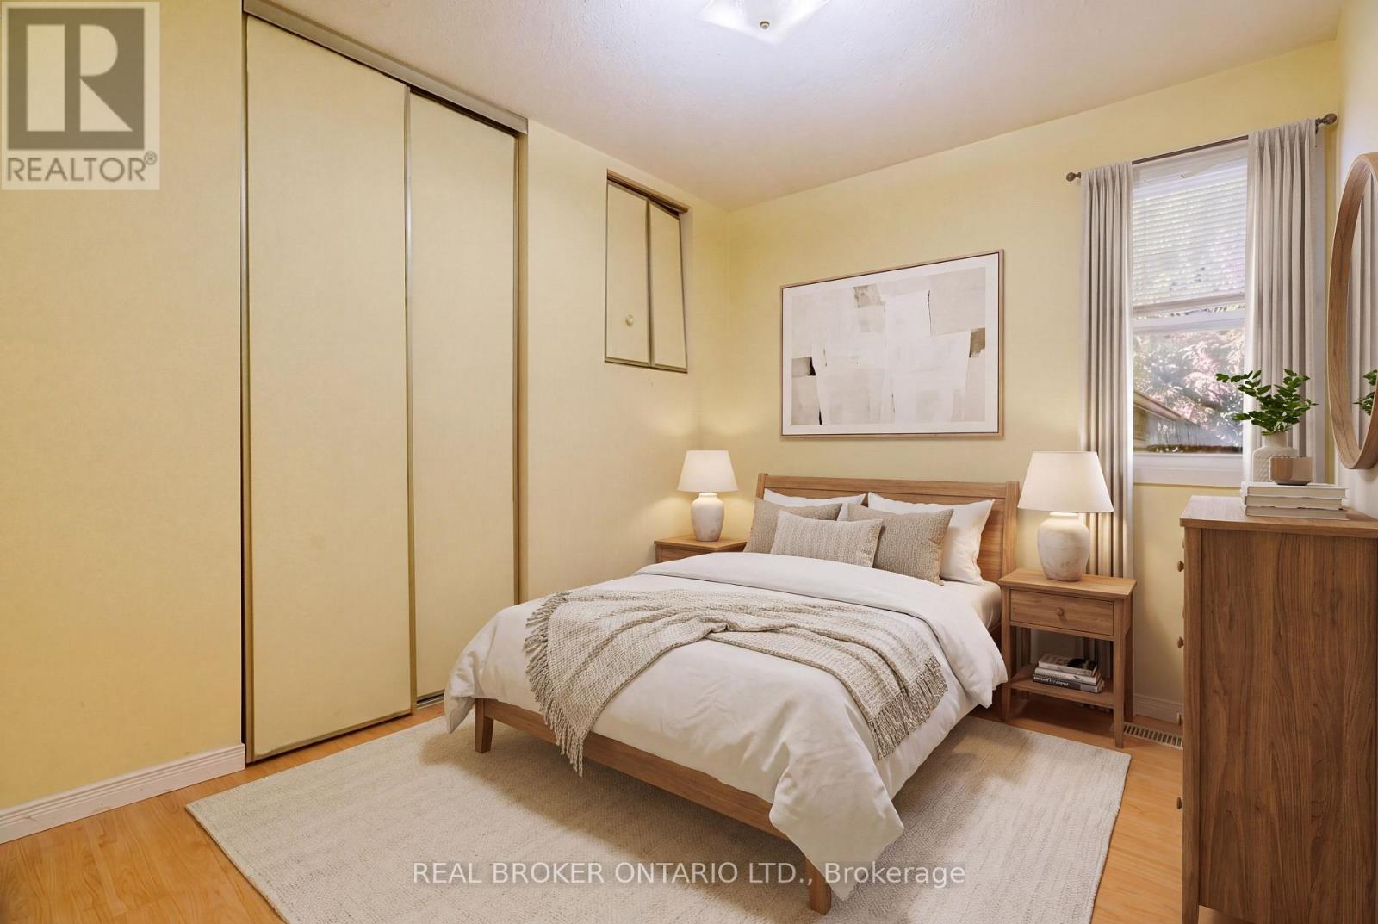
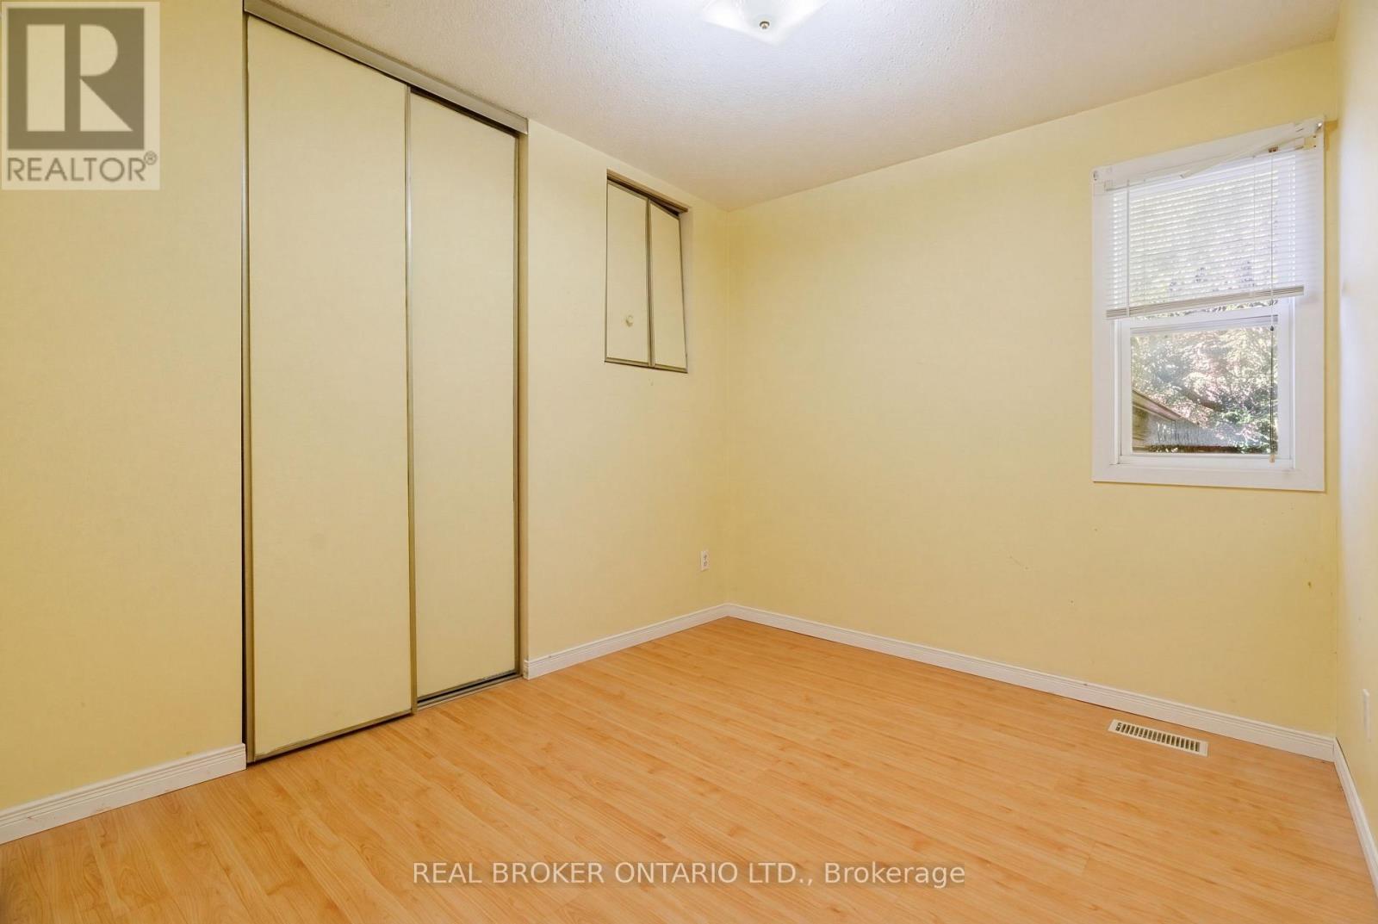
| Bedroom 3 | Main level | 3.15 m x 2.46 m |
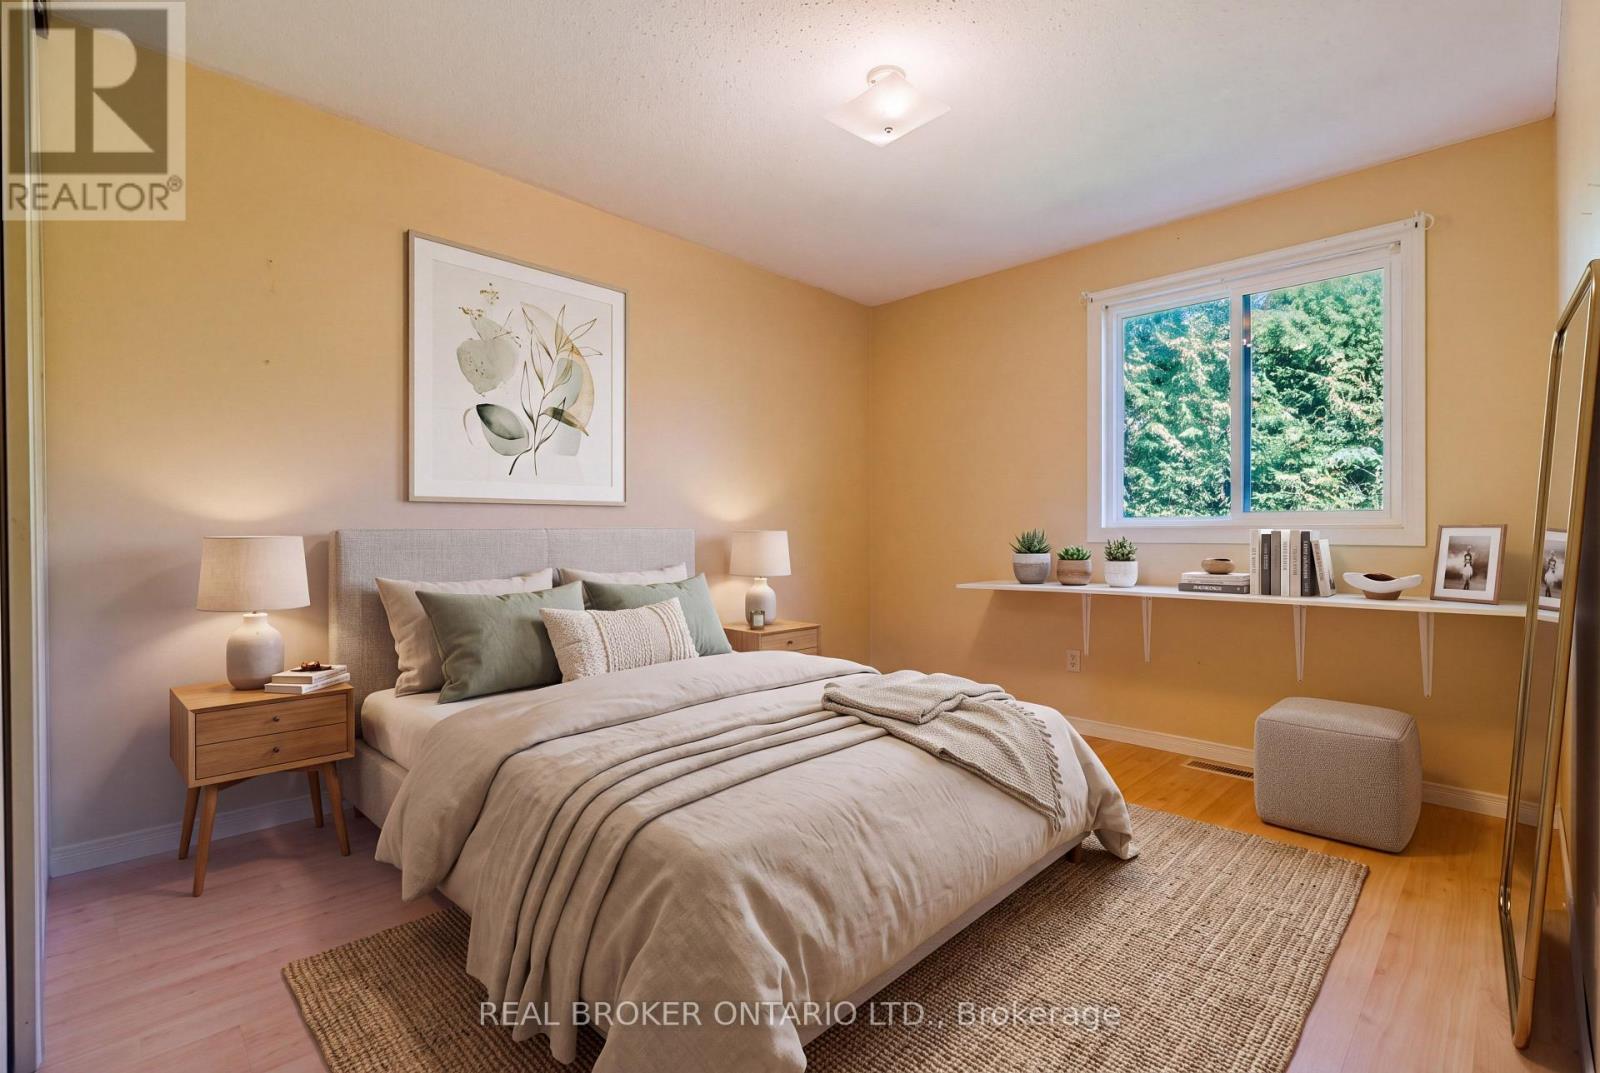
| Bedroom 2 | Main level | 3.48 m x 3.15 m |
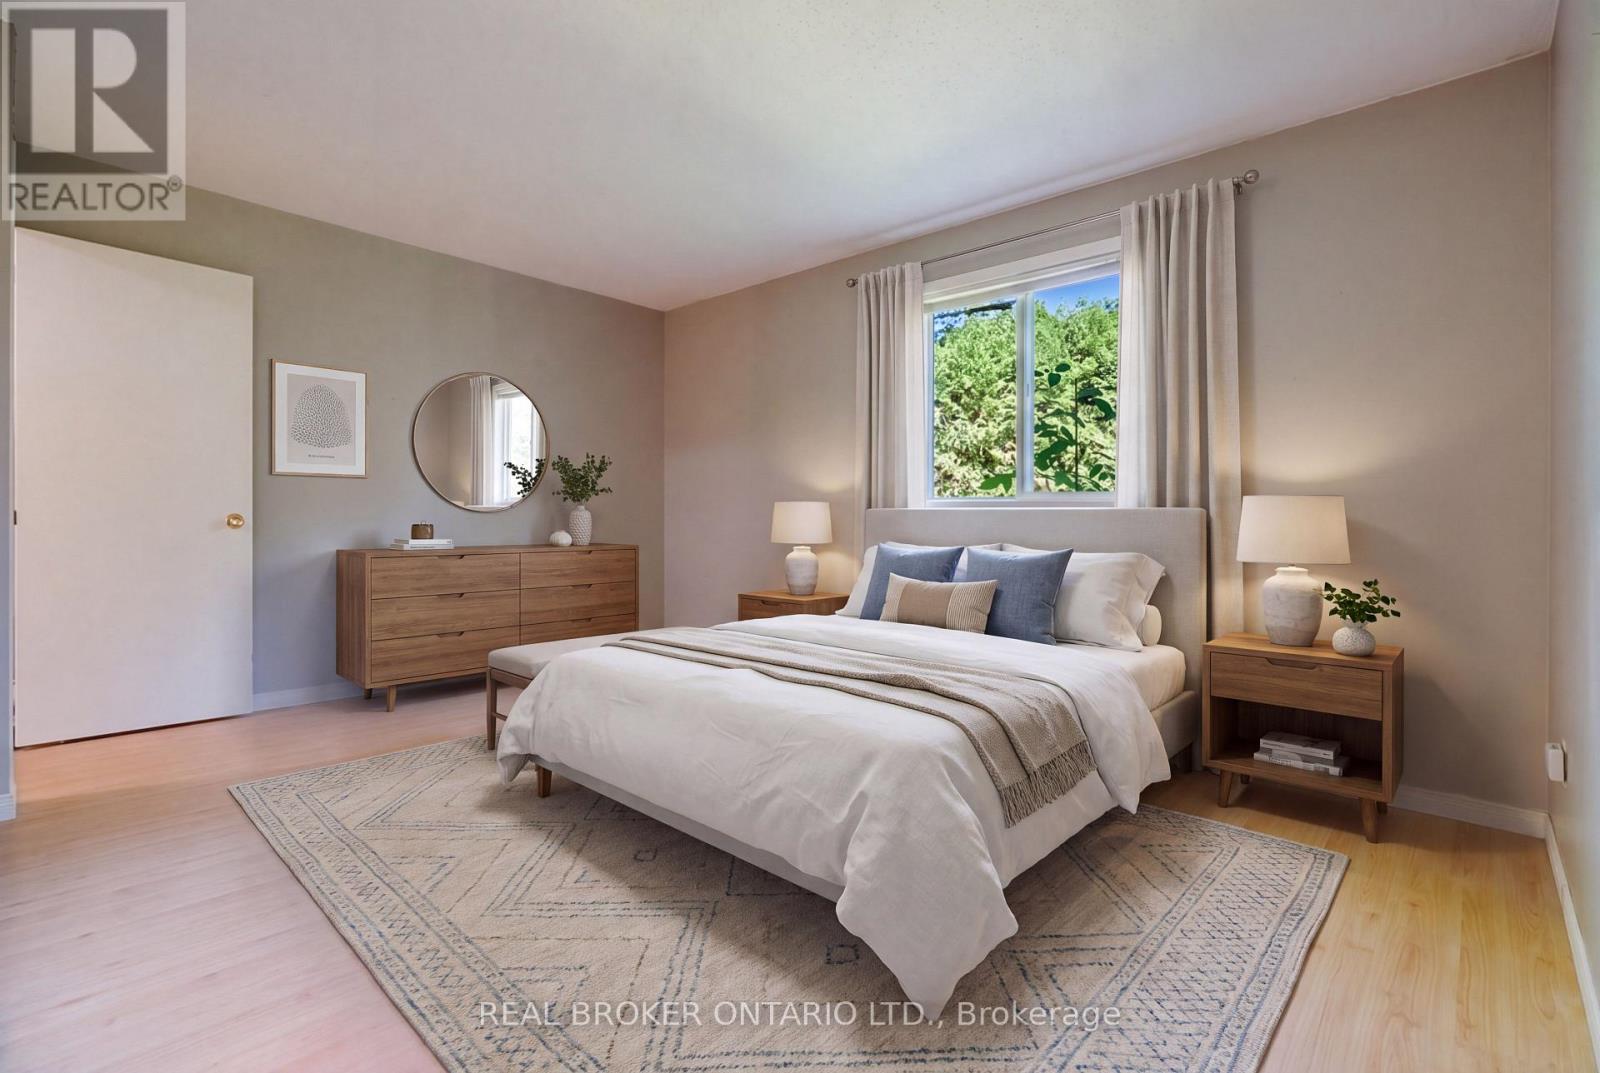
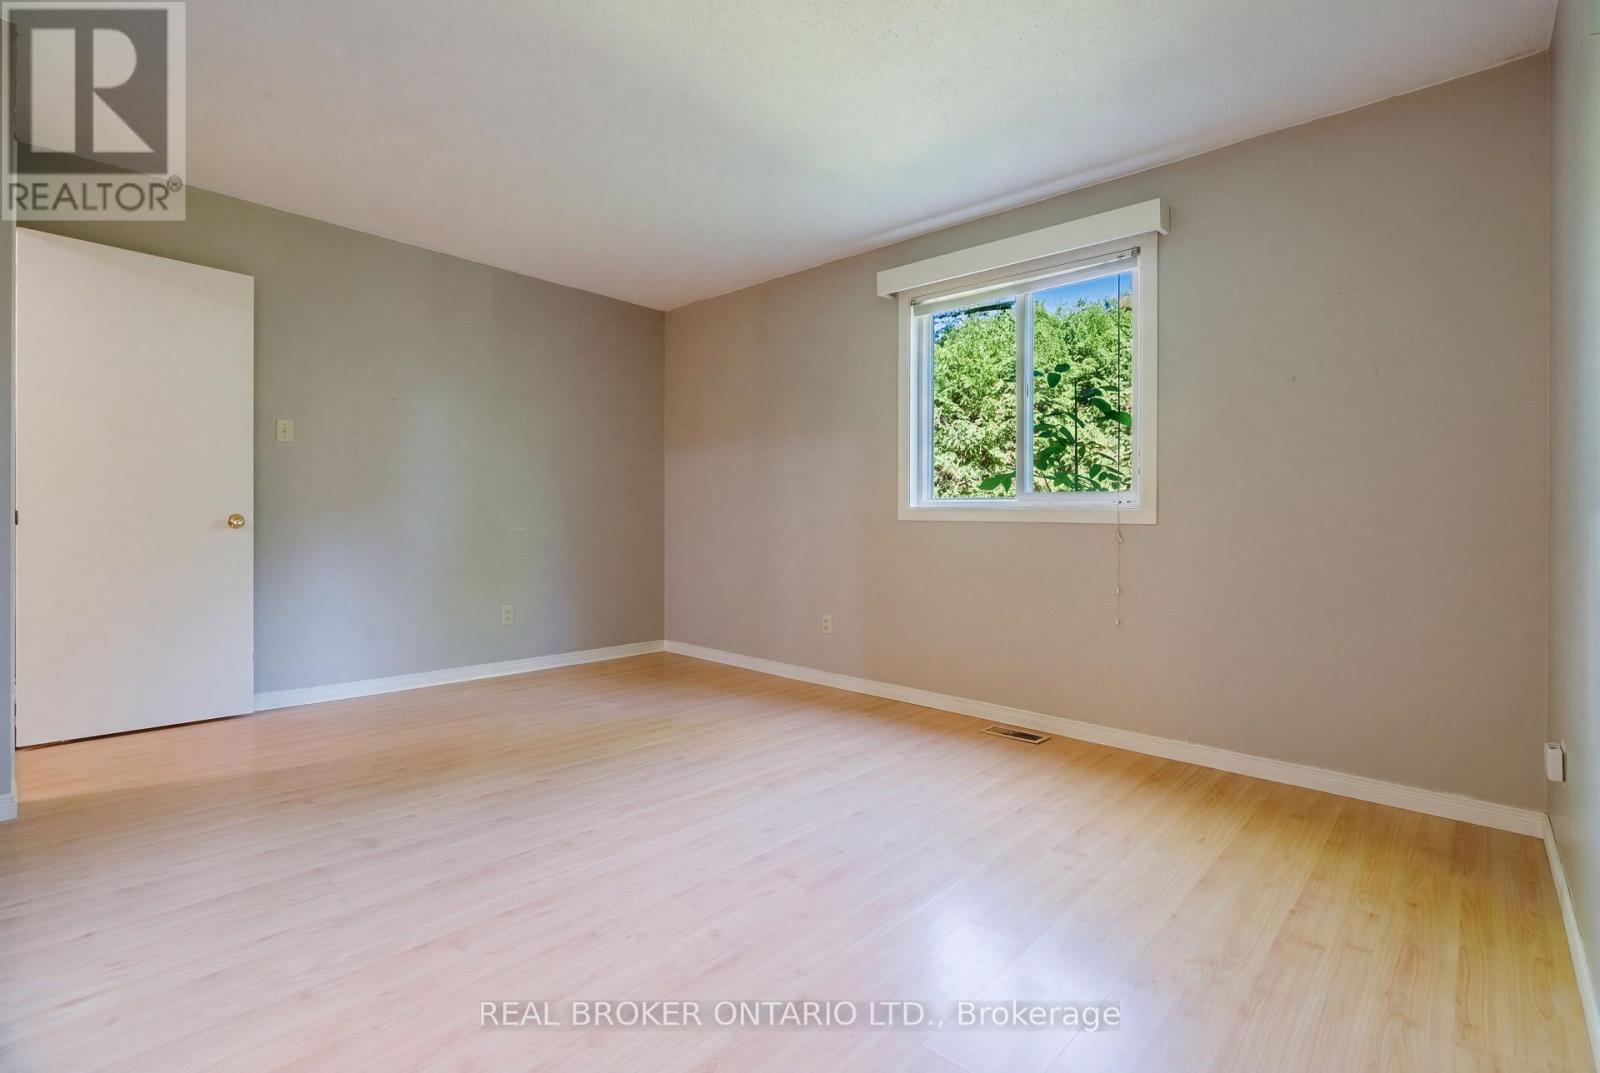
| Primary Bedroom | Main level | 4.34 m x 3.51 m |
| Eating area | Main level | 4.34 m x 2.11 m |
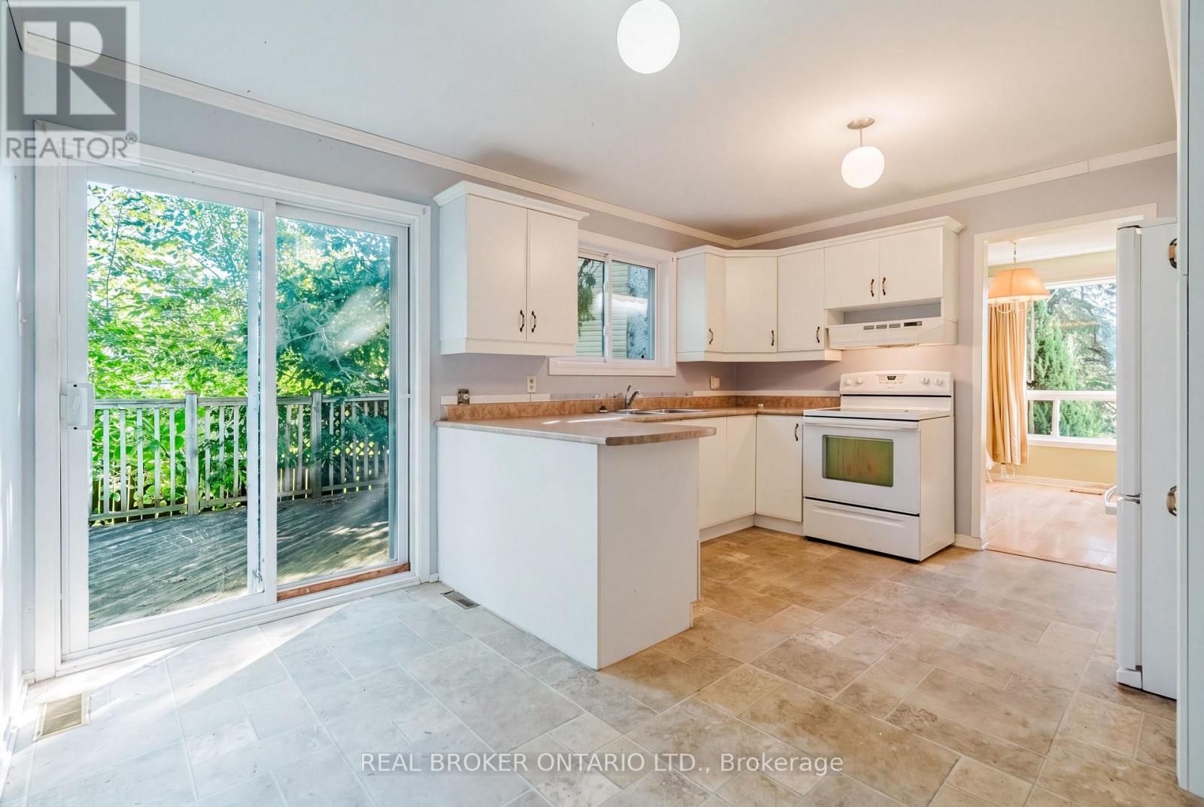
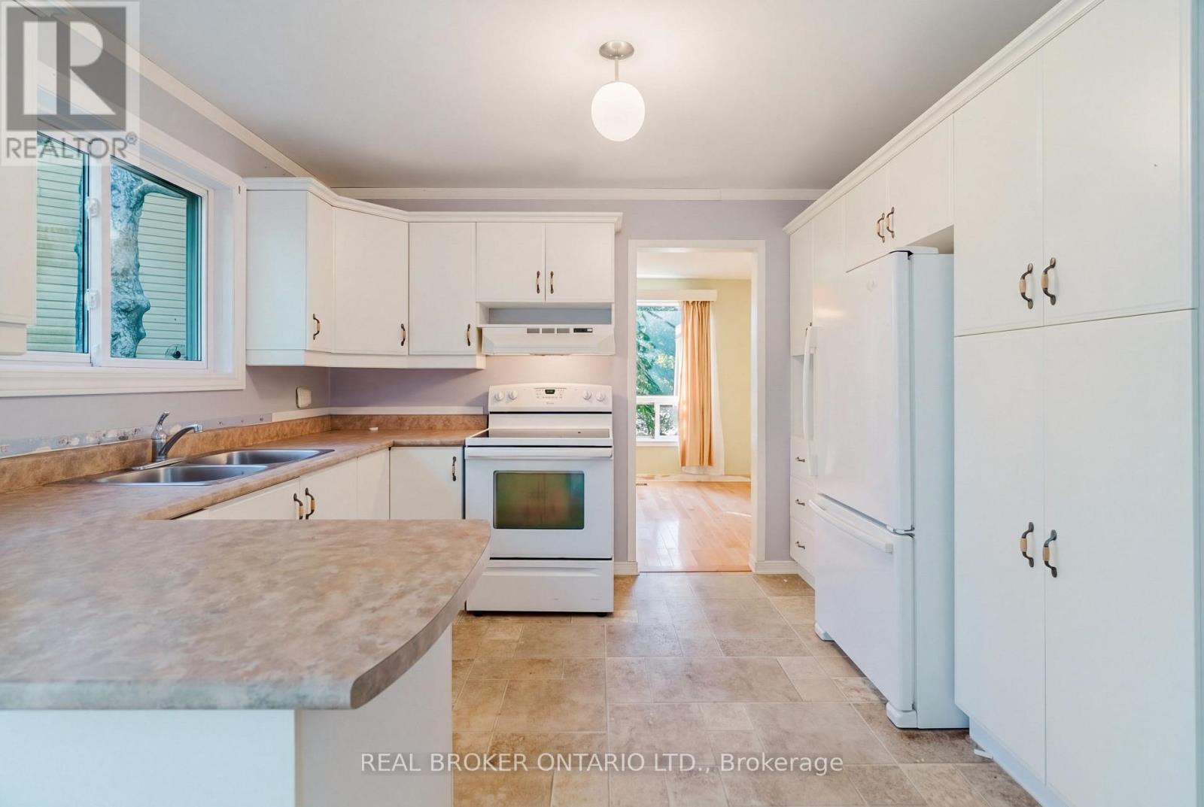
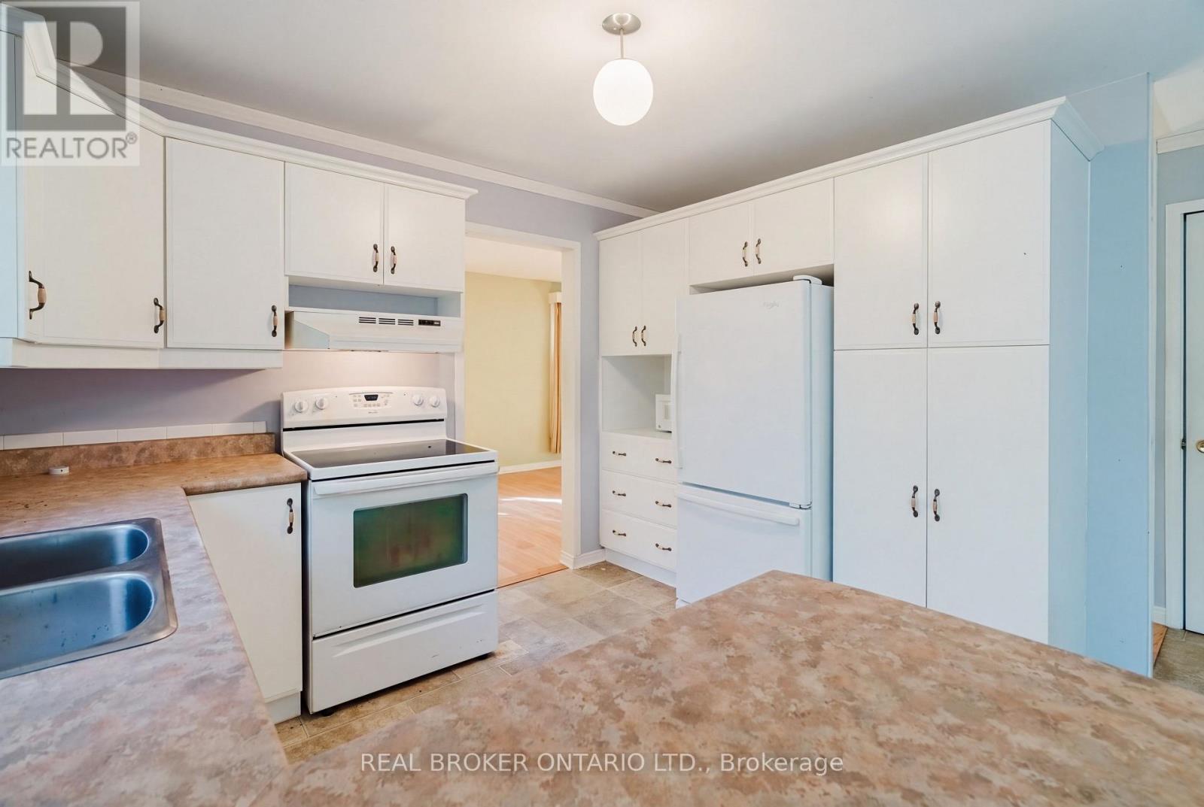
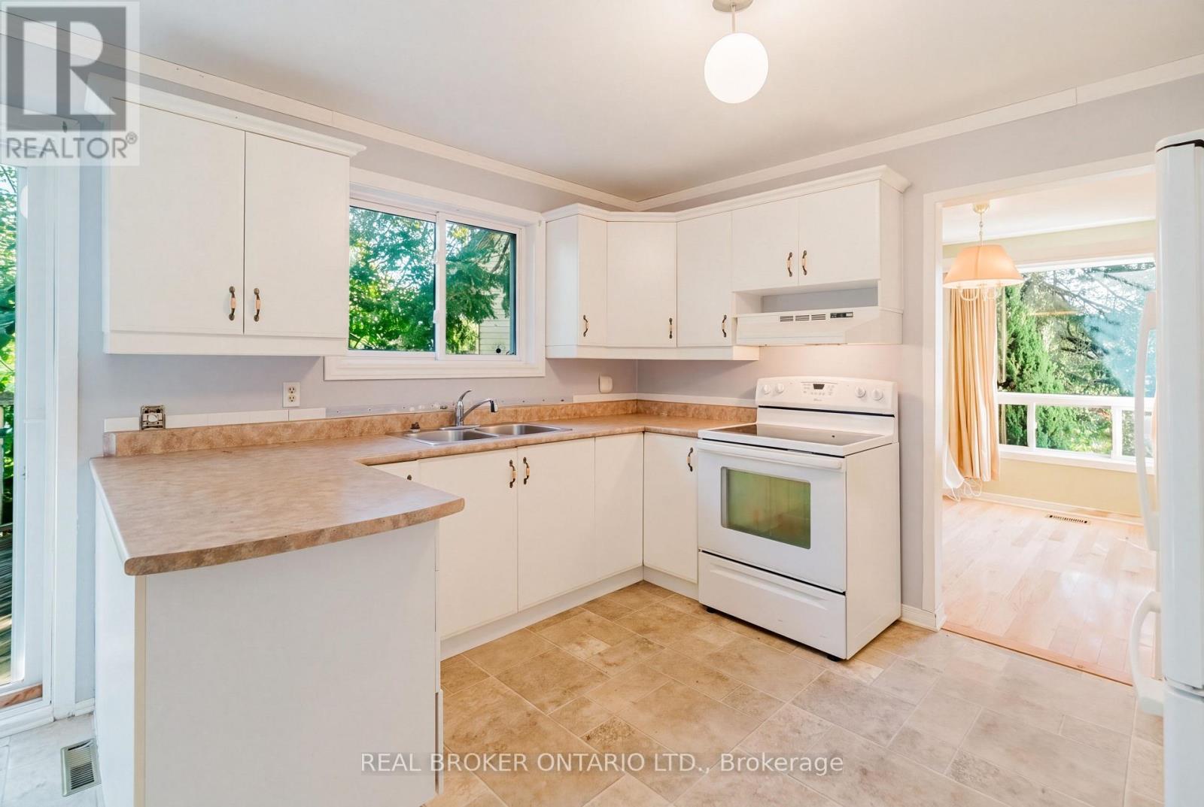
| Kitchen | Main level | 3.43 m x 2.39 m |
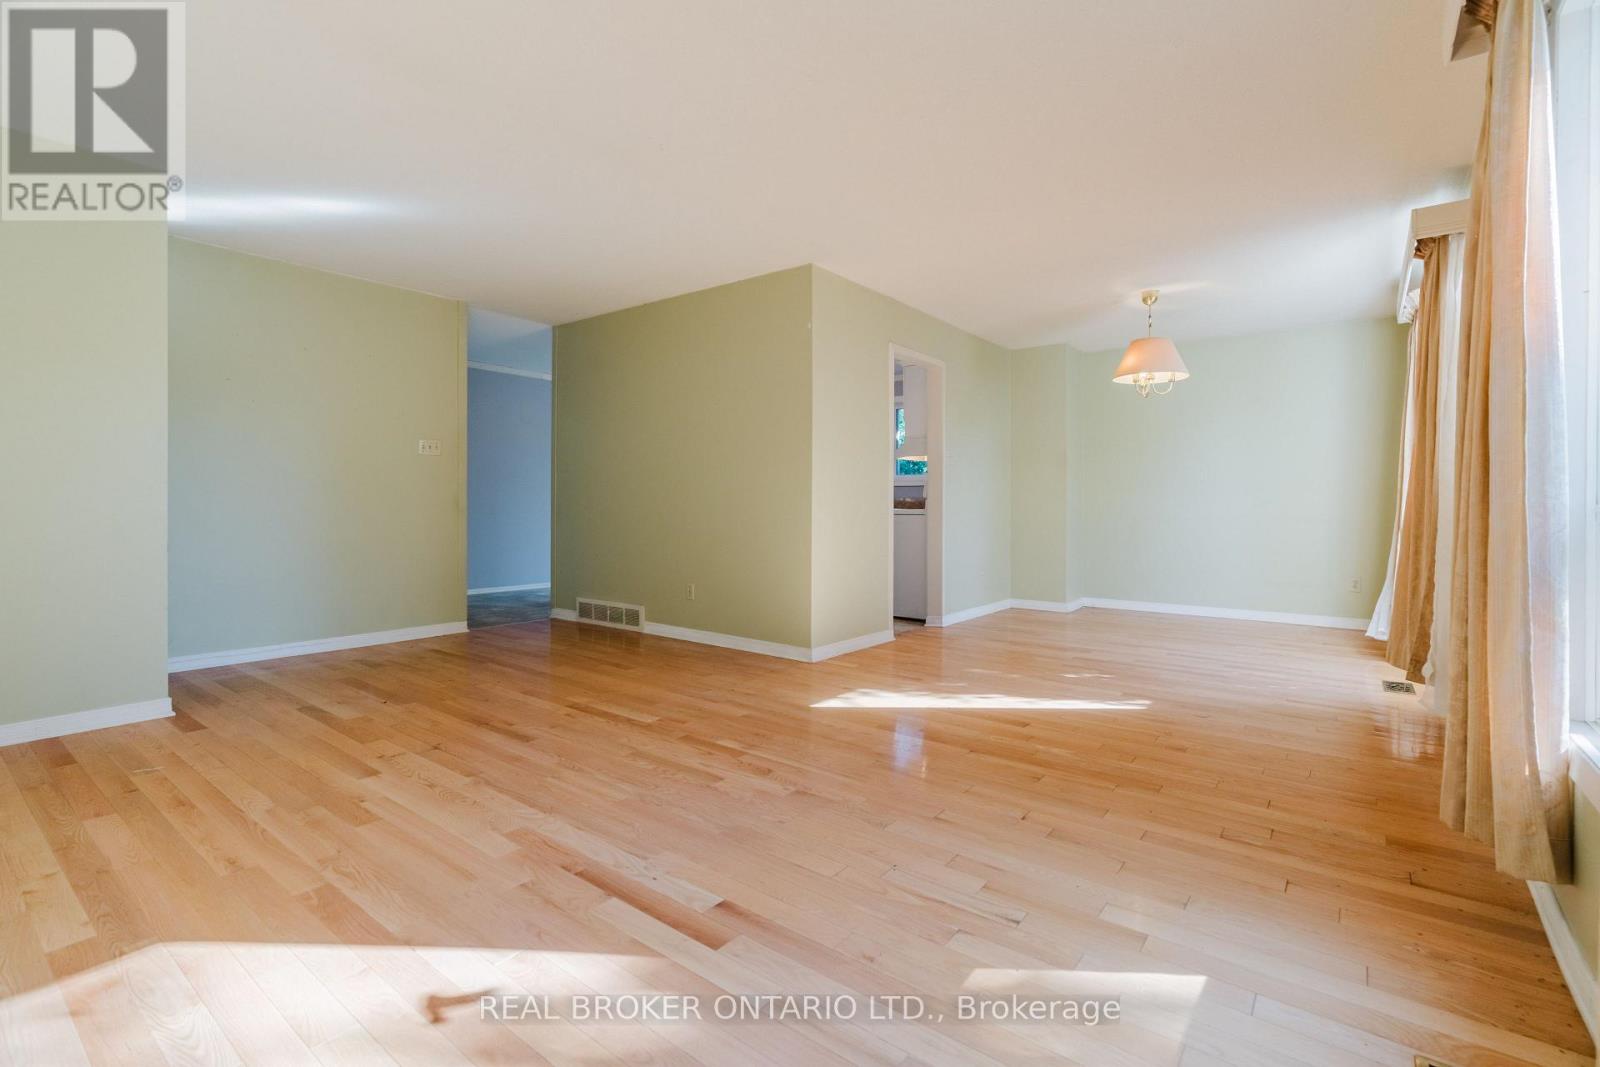
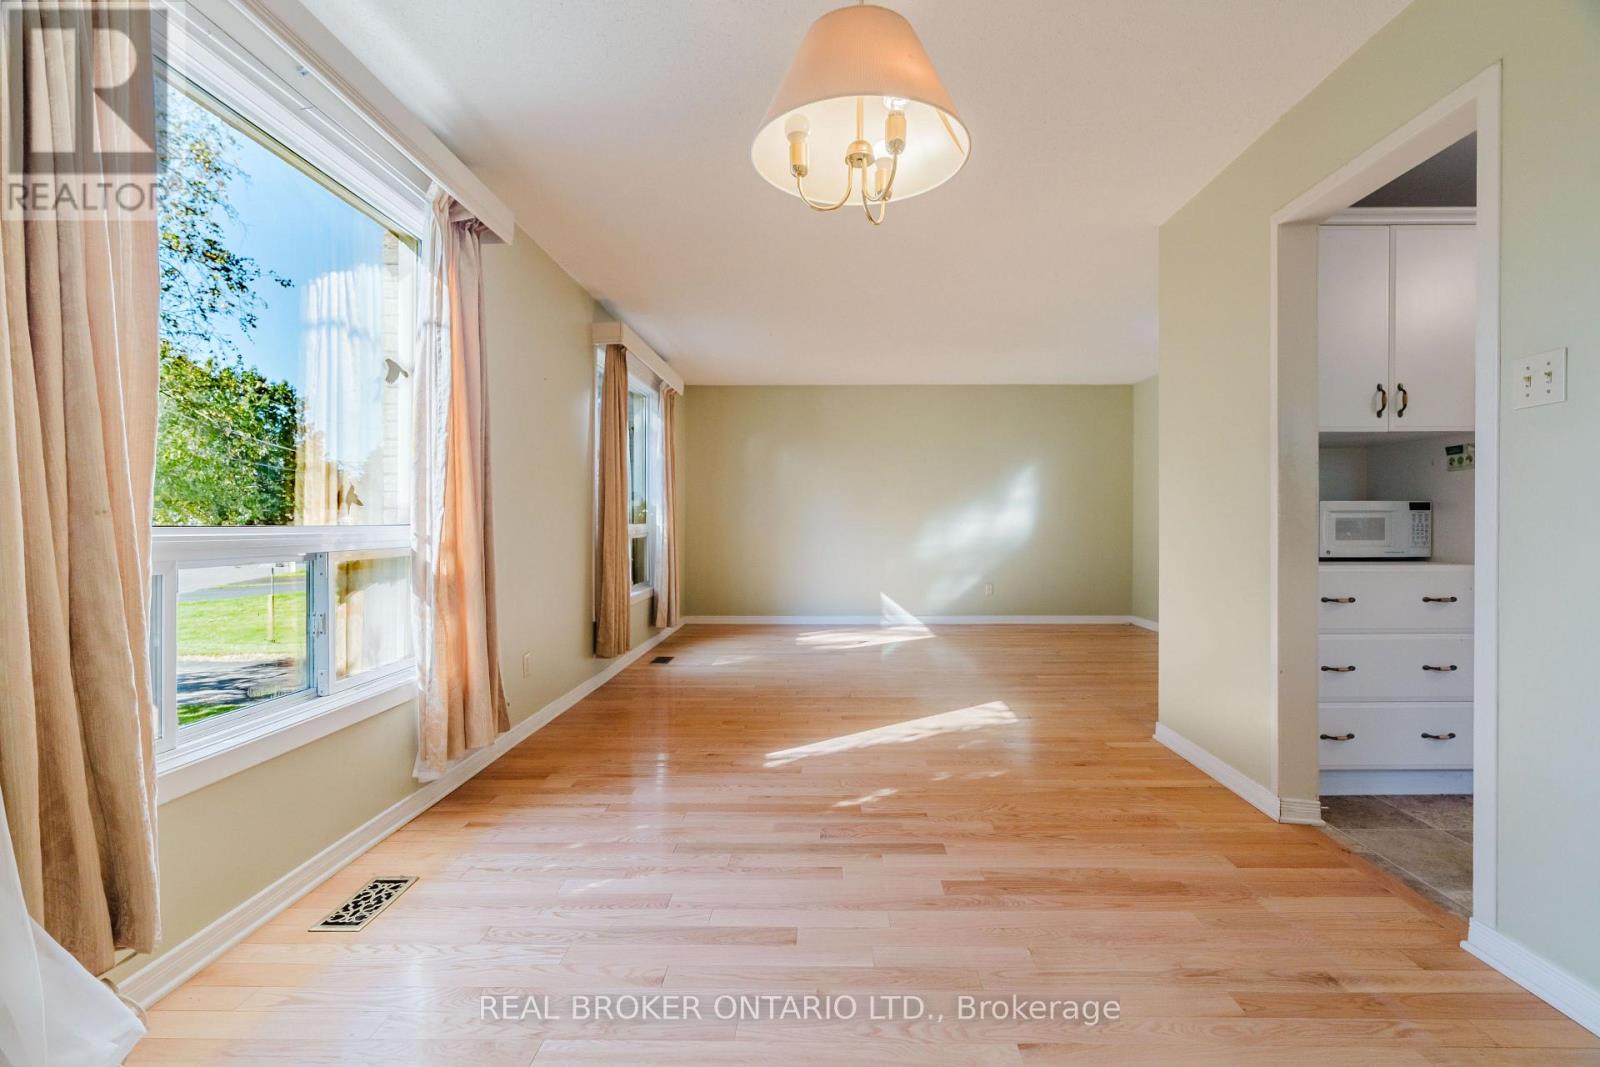
| Dining room | Main level | 3.58 m x 3.02 m |
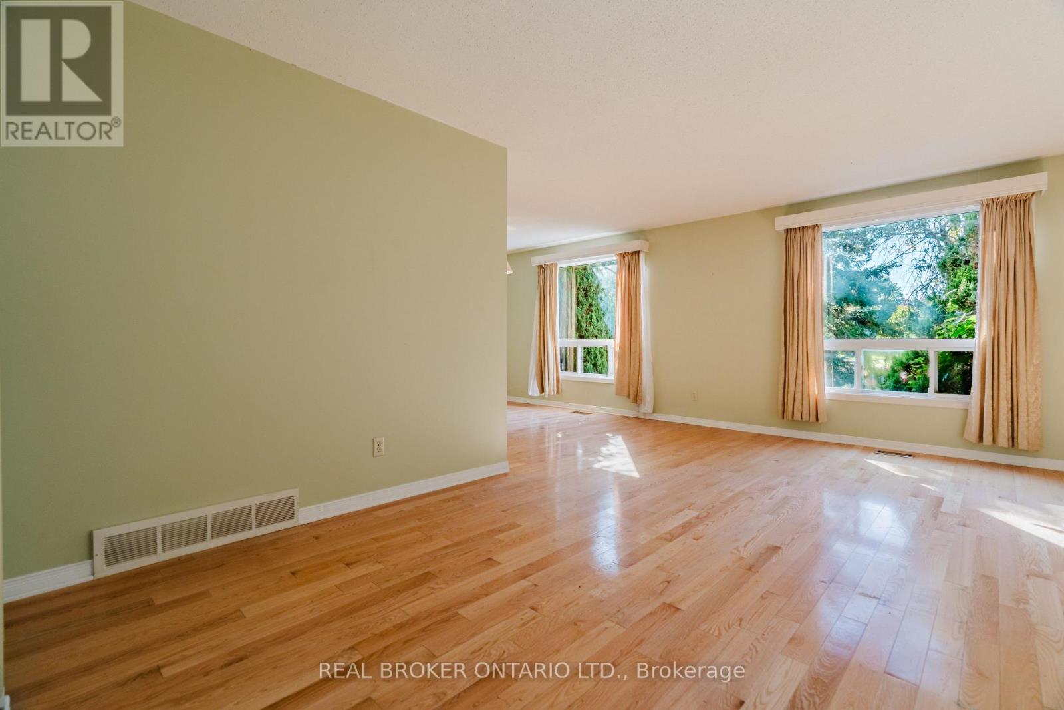
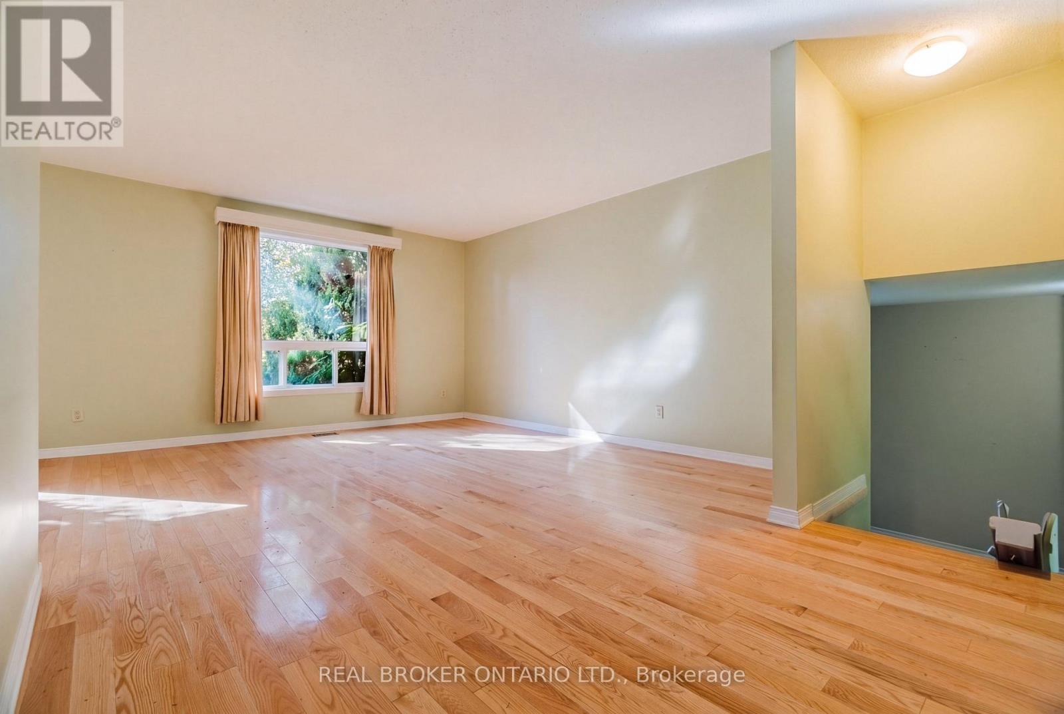
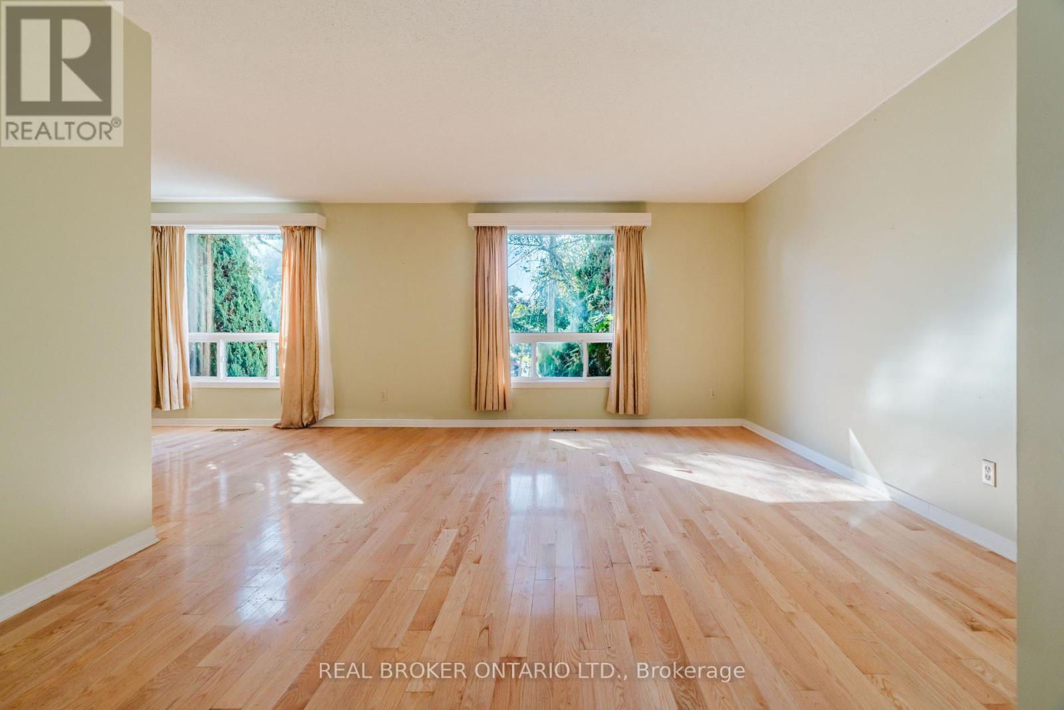
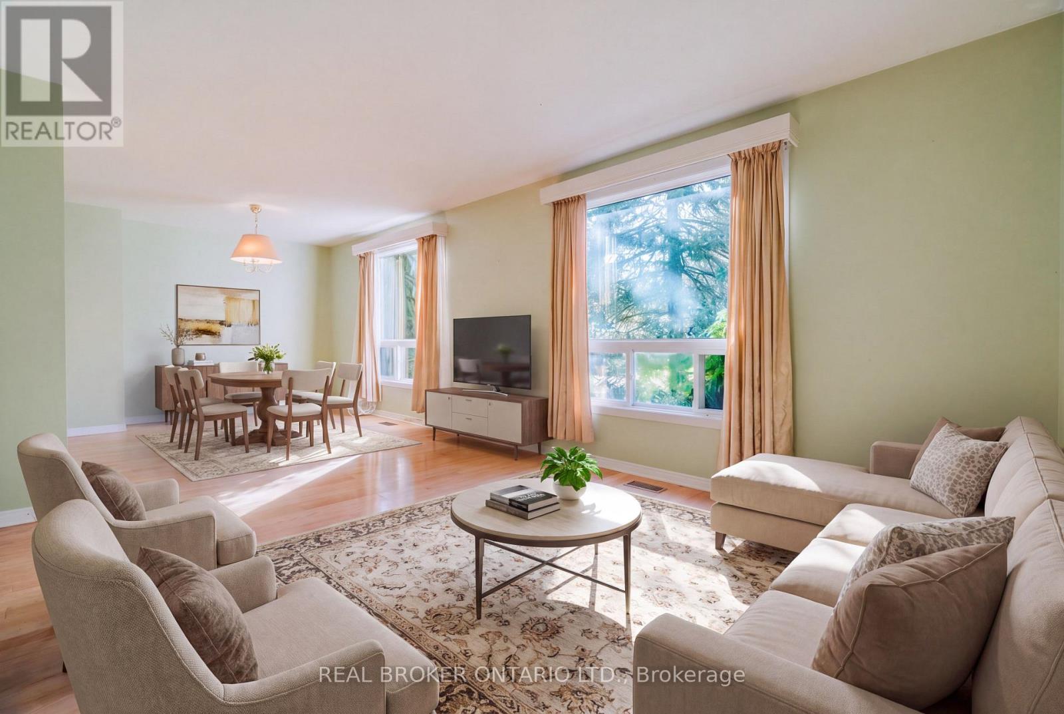
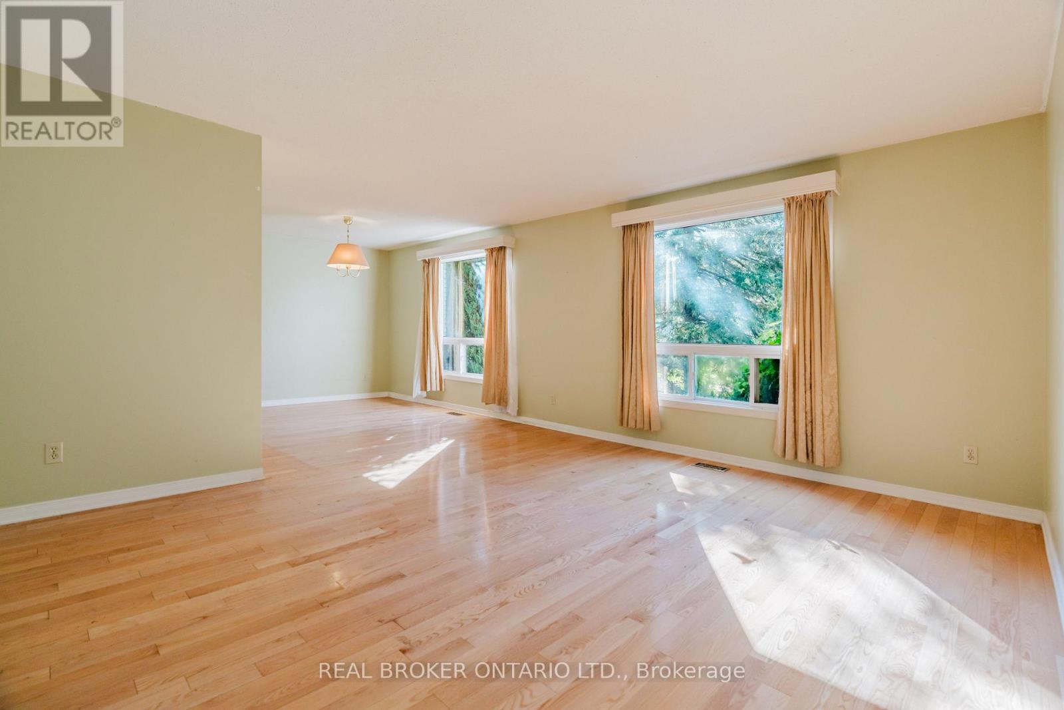
| Living room | Main level | 5.66 m x 4.09 m |
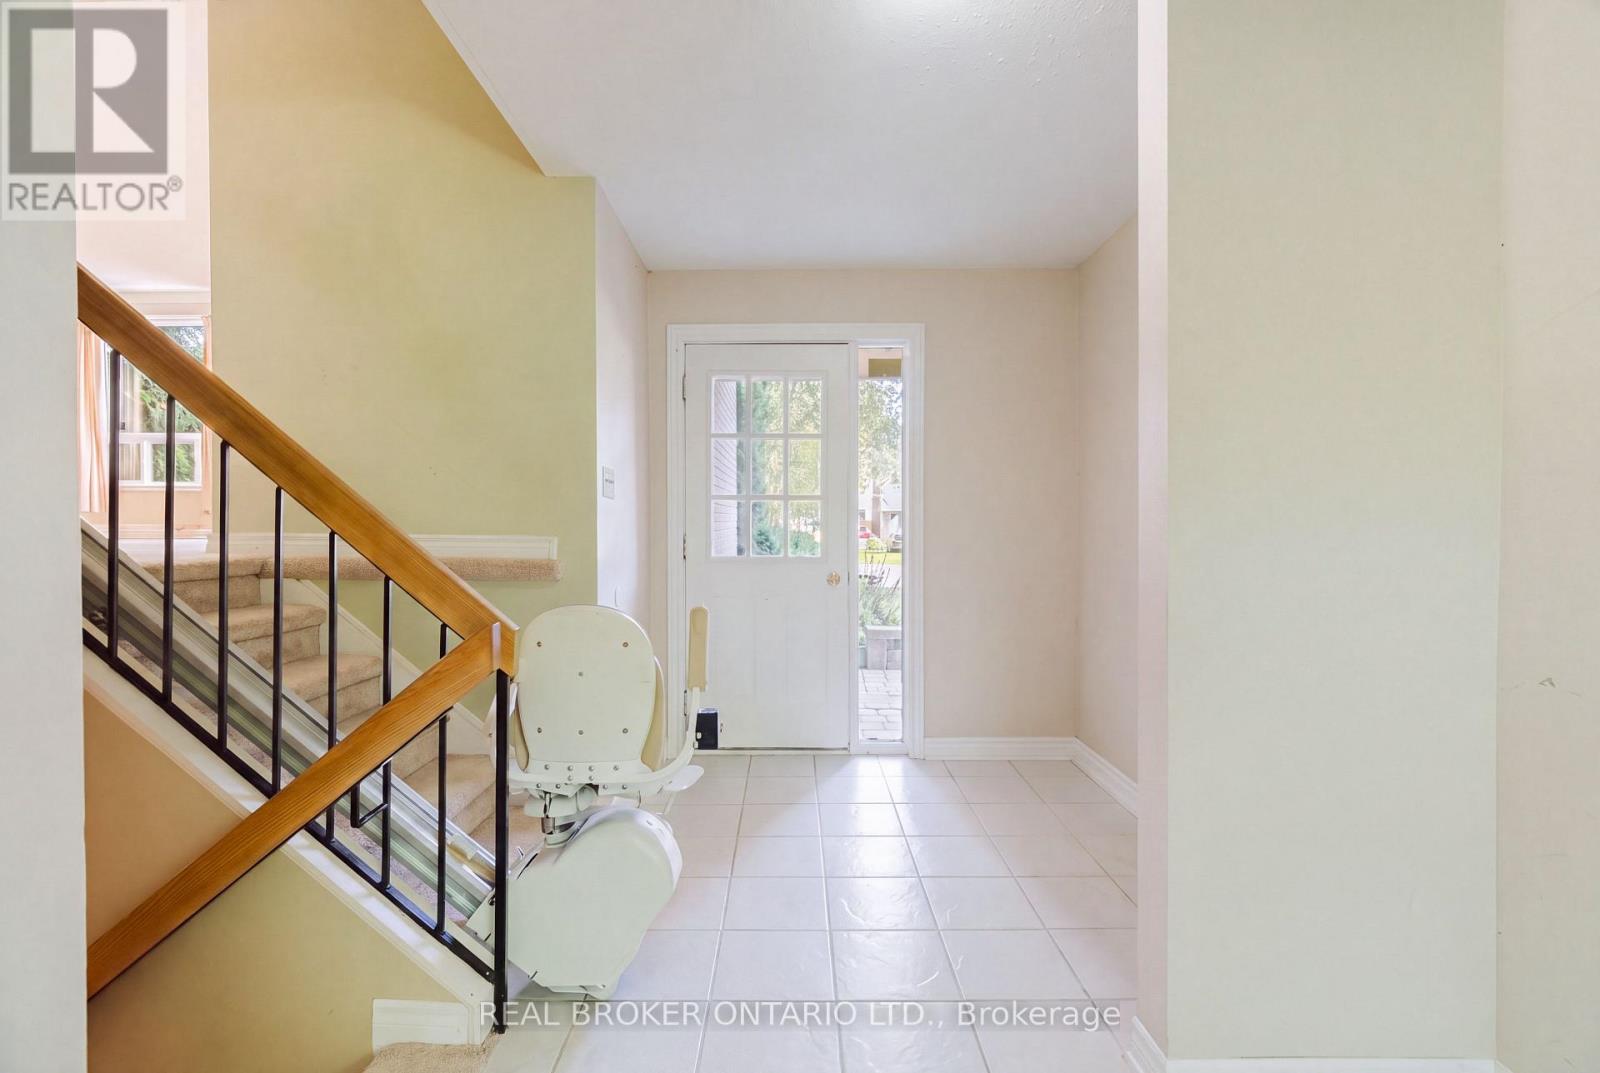
| Foyer | Main level | 4.29 m x 2.11 m |
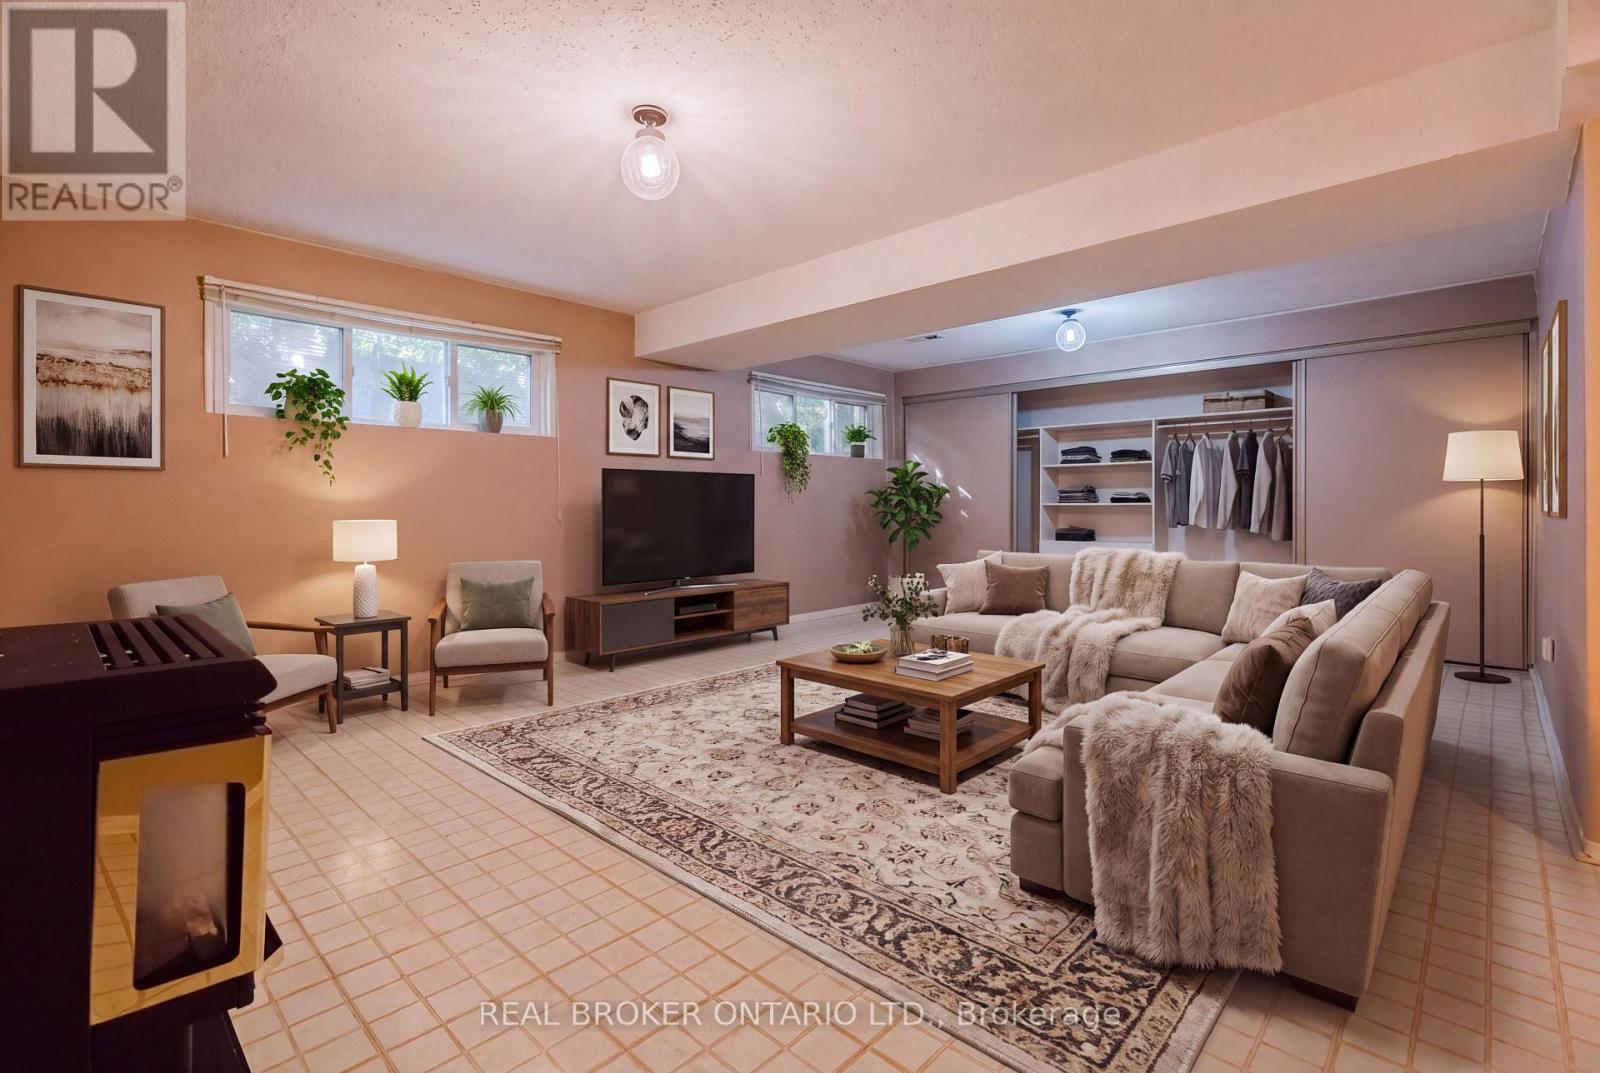
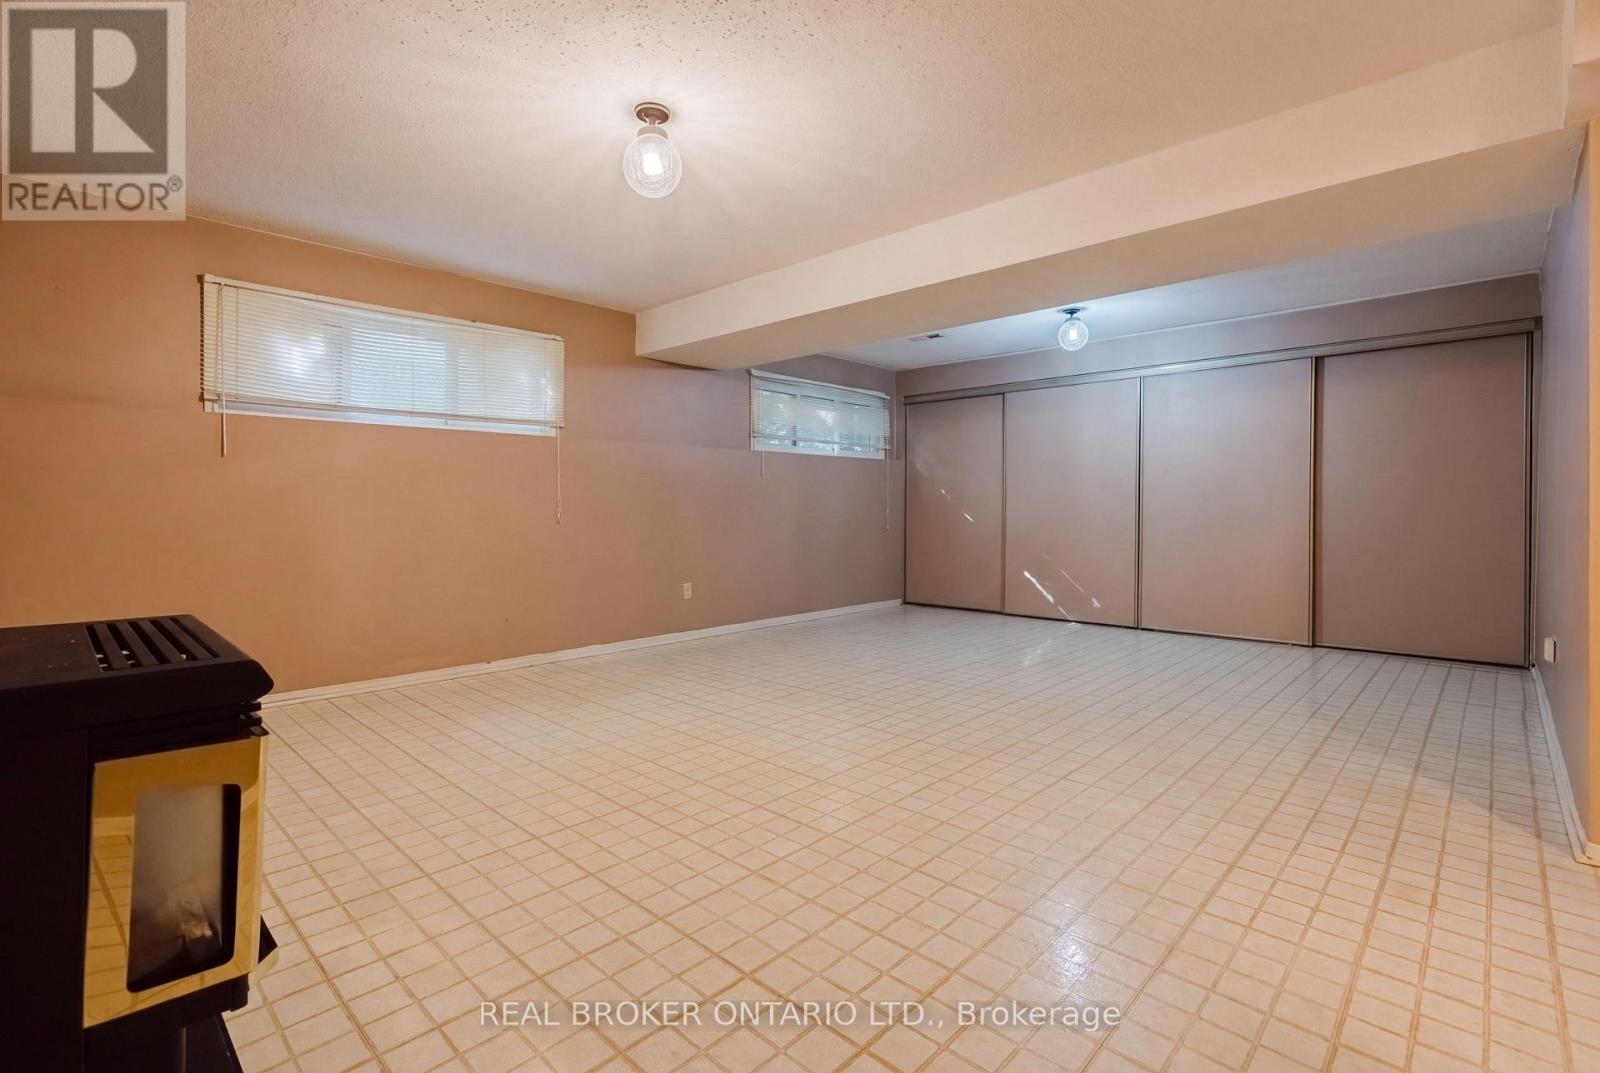
| Other | Basement | 6.83 m x 3.48 m |
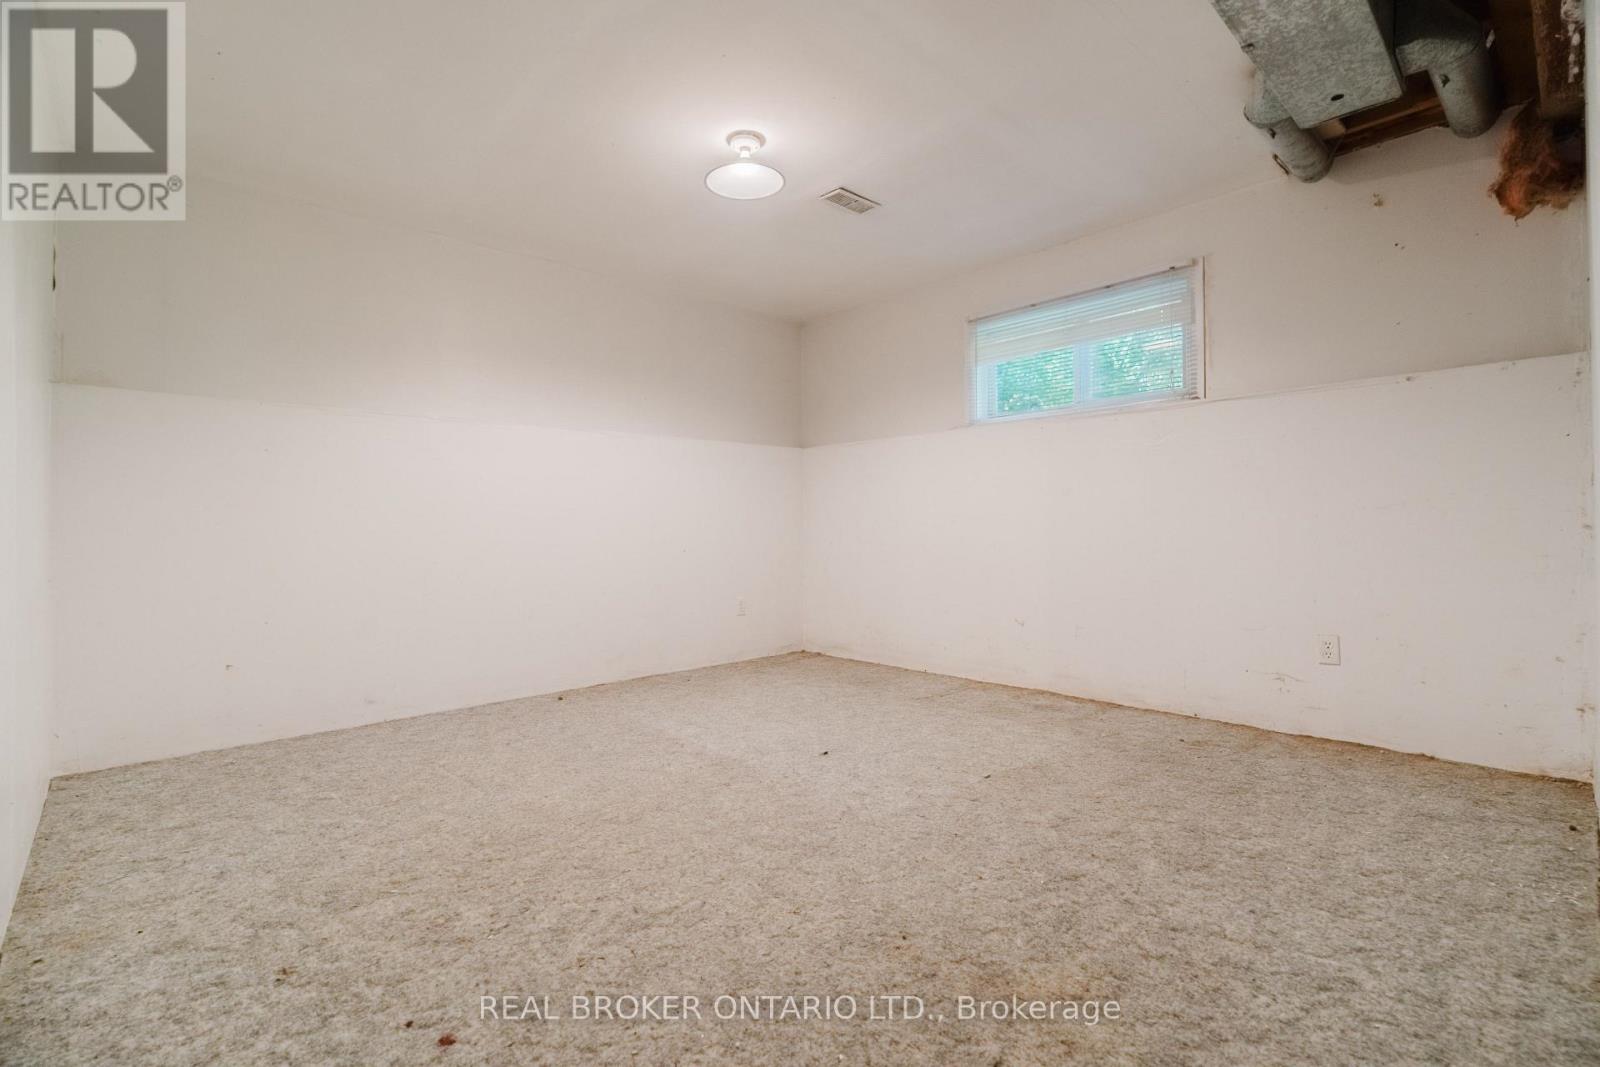
| Den | Basement | 4.04 m x 3.63 m |
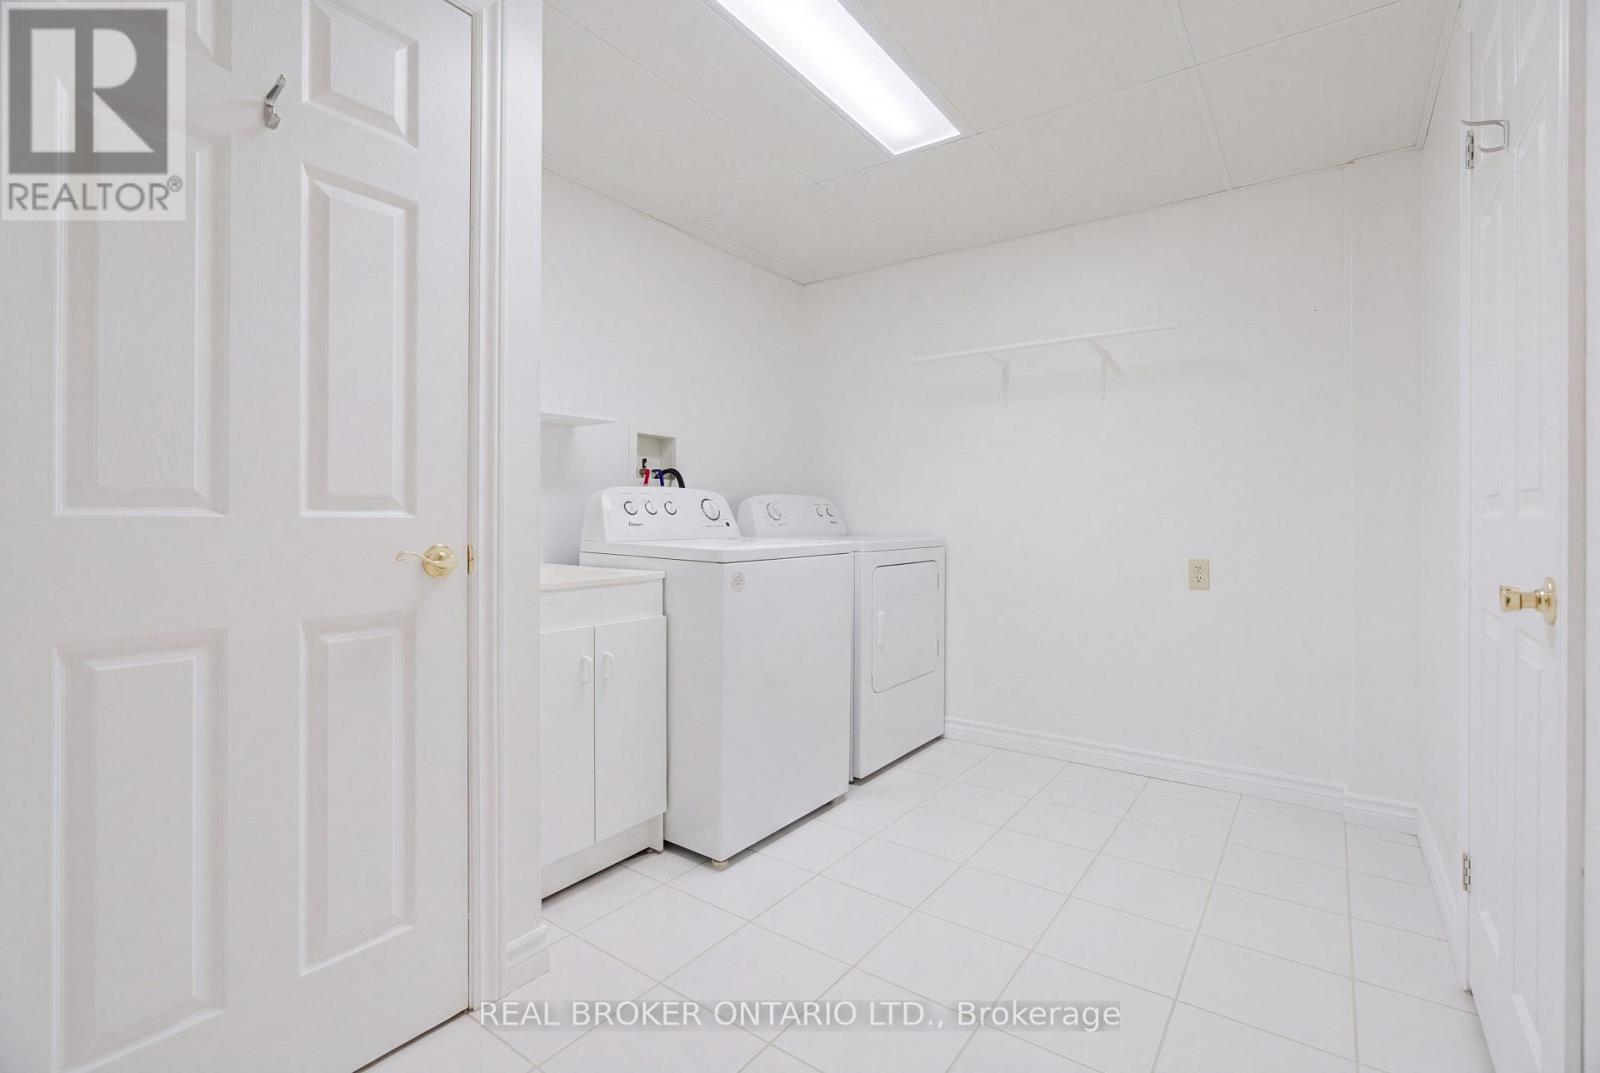
| Laundry room | Basement | 2.9 m x 2.36 m |
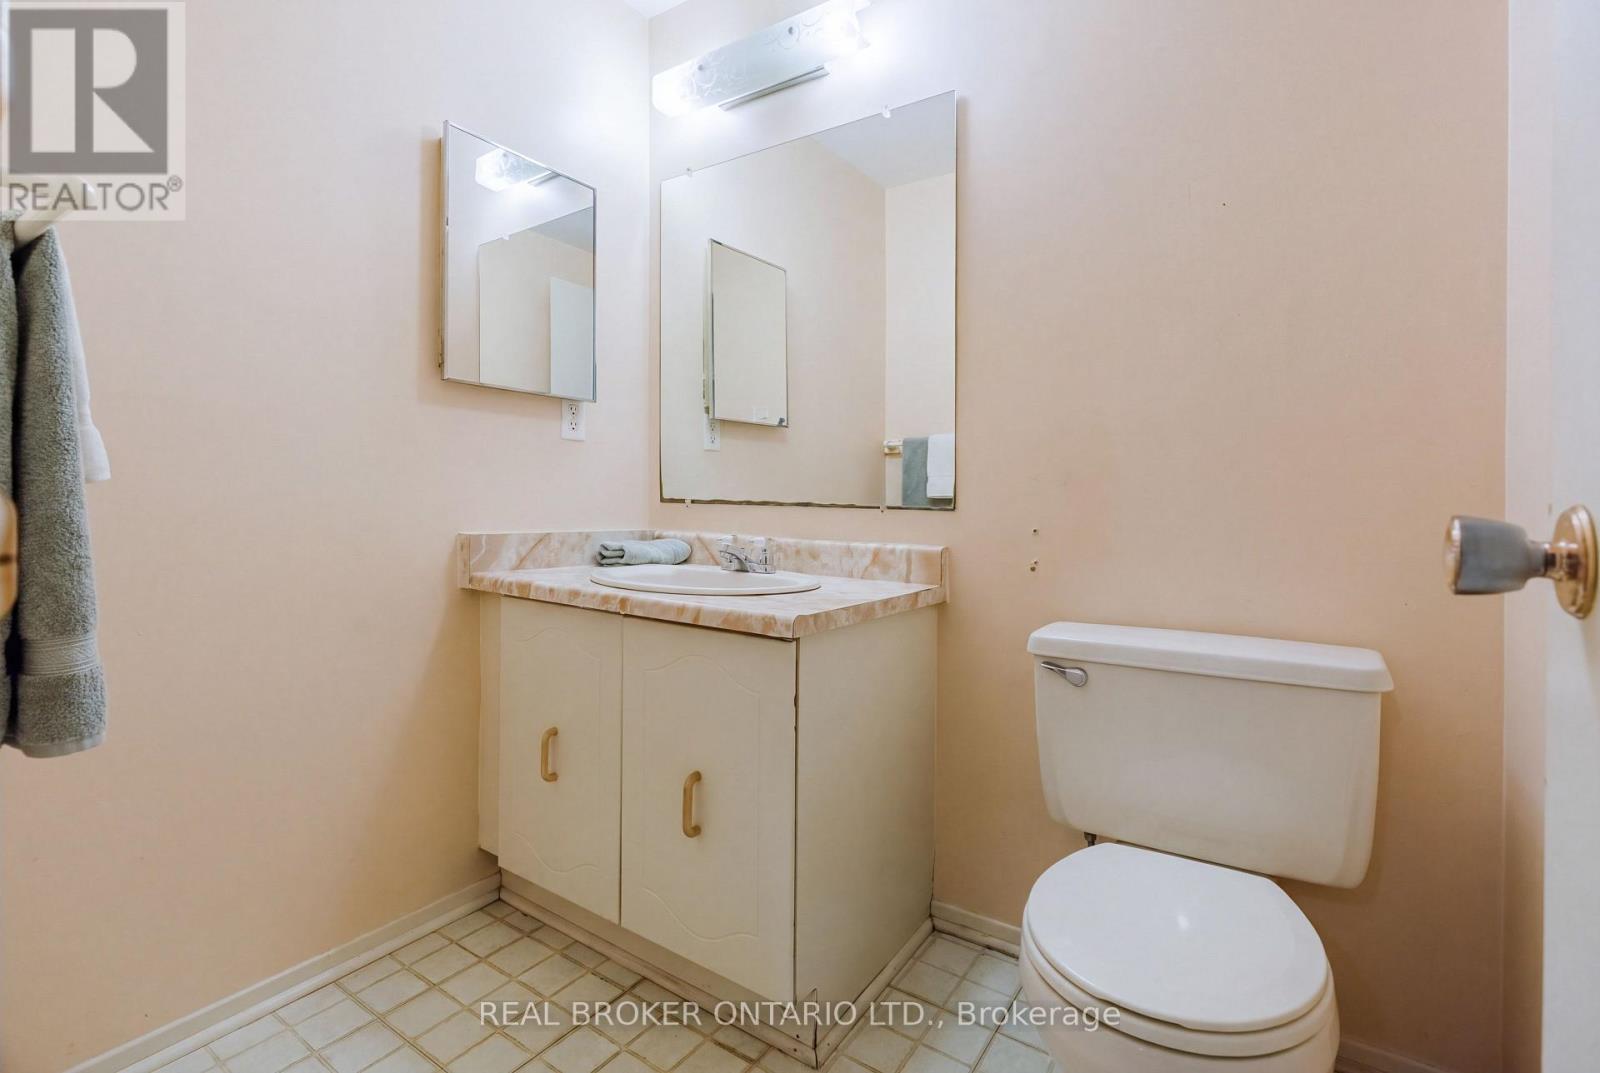
| Bathroom | Basement | 1.7 m x 1.42 m |
| Recreational, Games room | Basement | 6.22 m x 4.22 m |
| Exterior/Construction | |
|---|---|
| Constuction Date | |
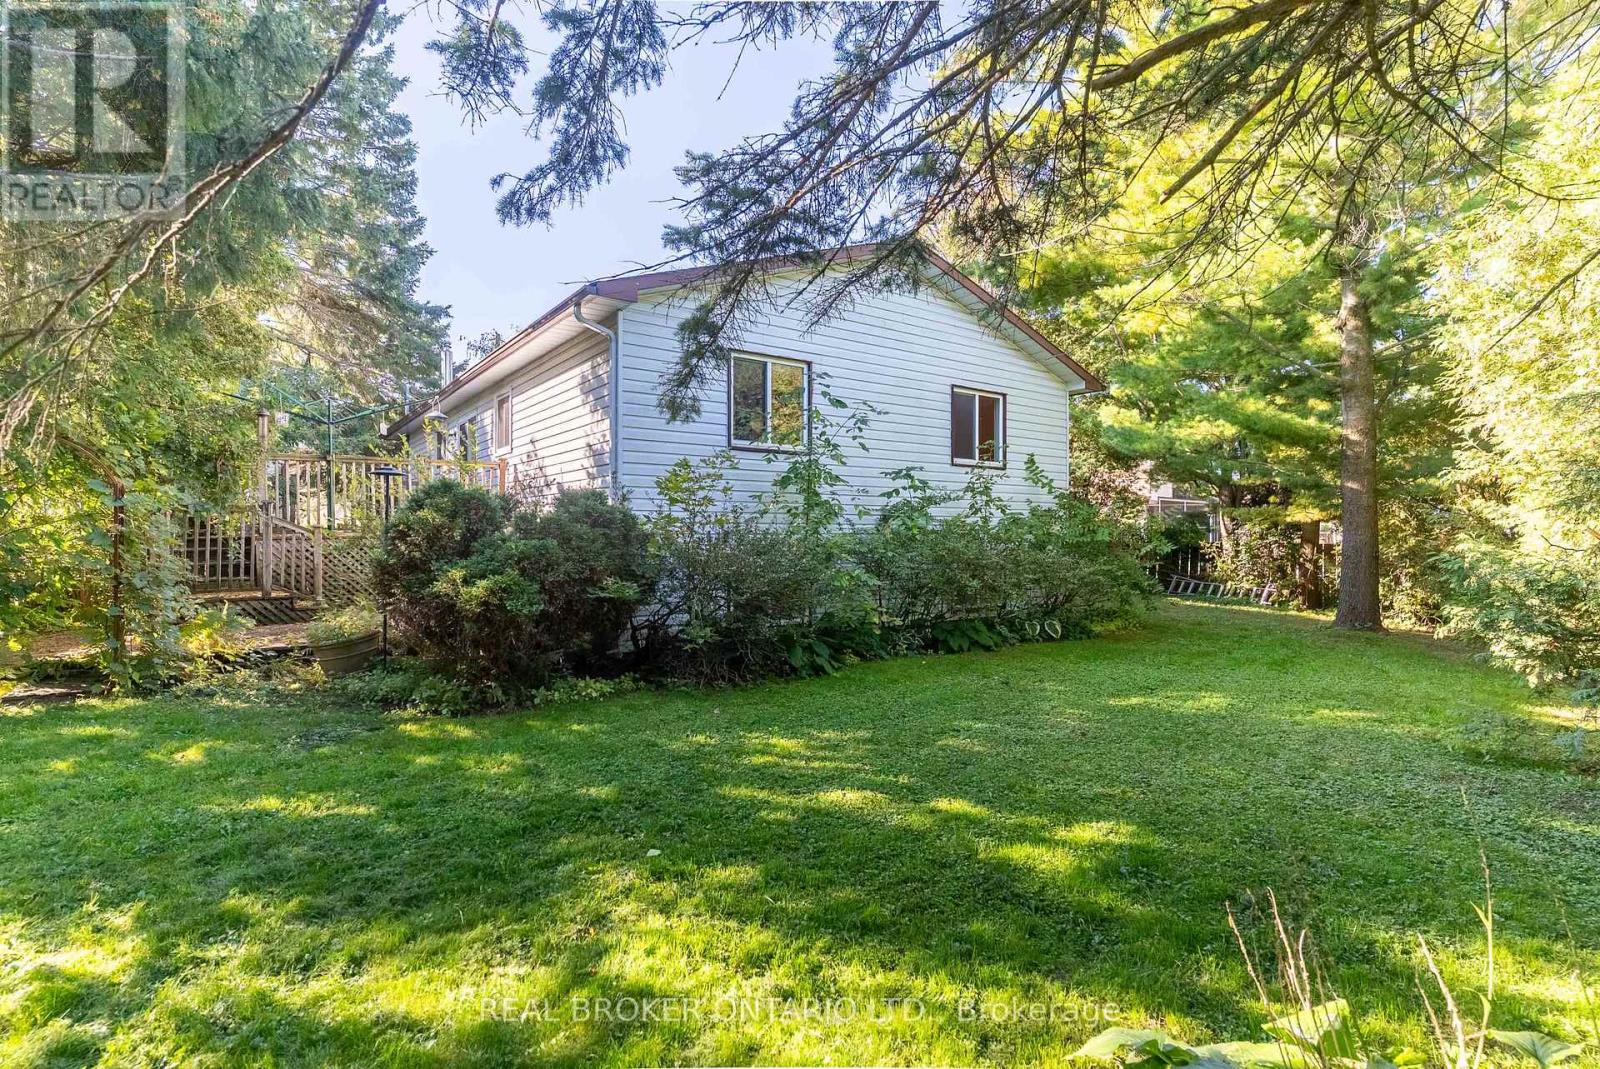
| Exterior Finish | Brick, Vinyl siding |
| Foundation Type | Poured Concrete |
| Utility Information | |
|---|---|
| Heating Type | Forced air |
| Heating Fuel | Natural gas |
| Cooling Type | None |
| Water Supply | Municipal water |
| Sewer Type | Sanitary sewer |
| Total Fireplace | 1 |
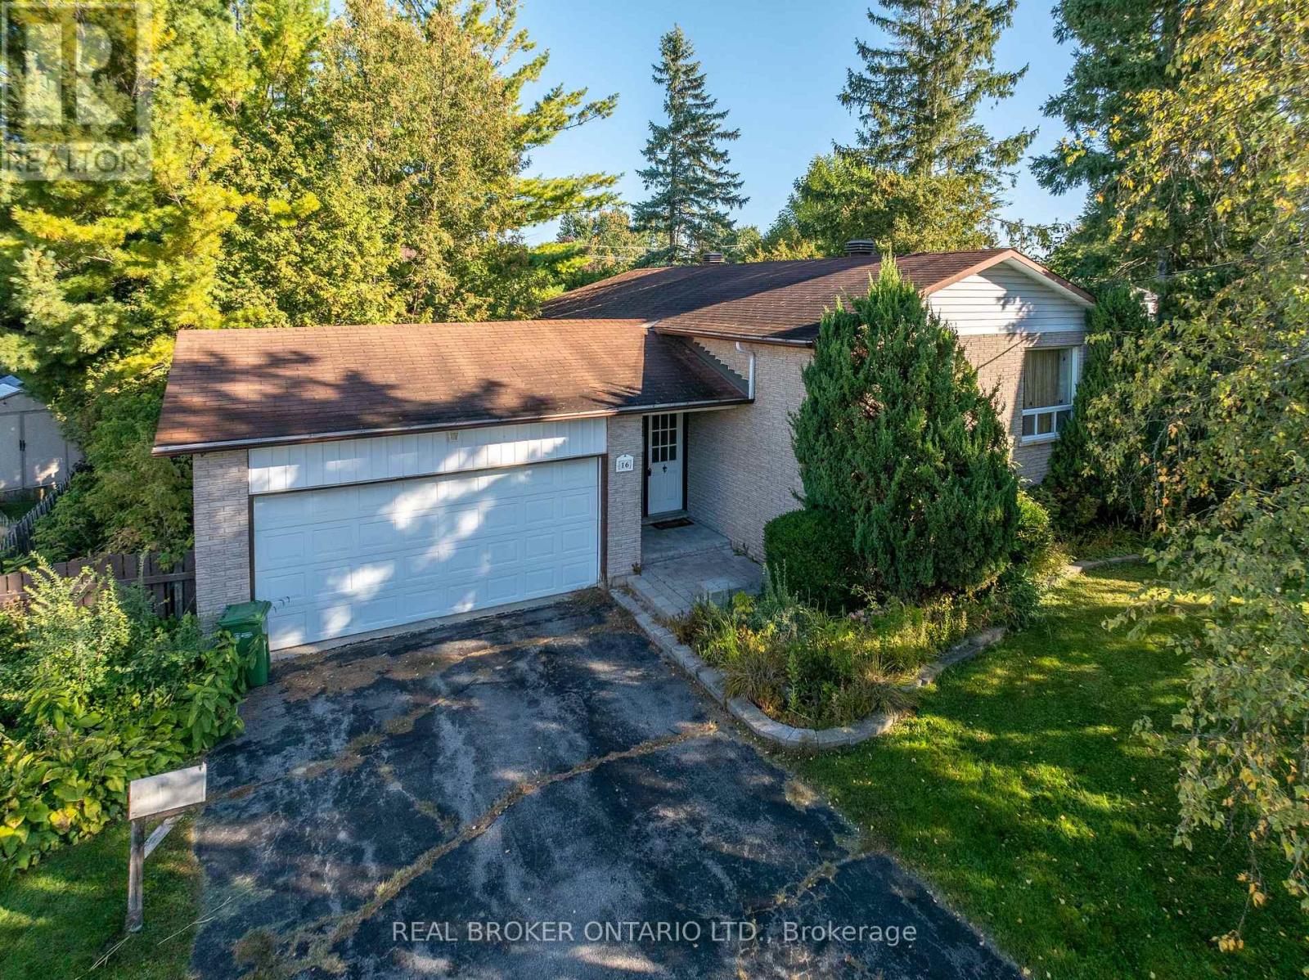
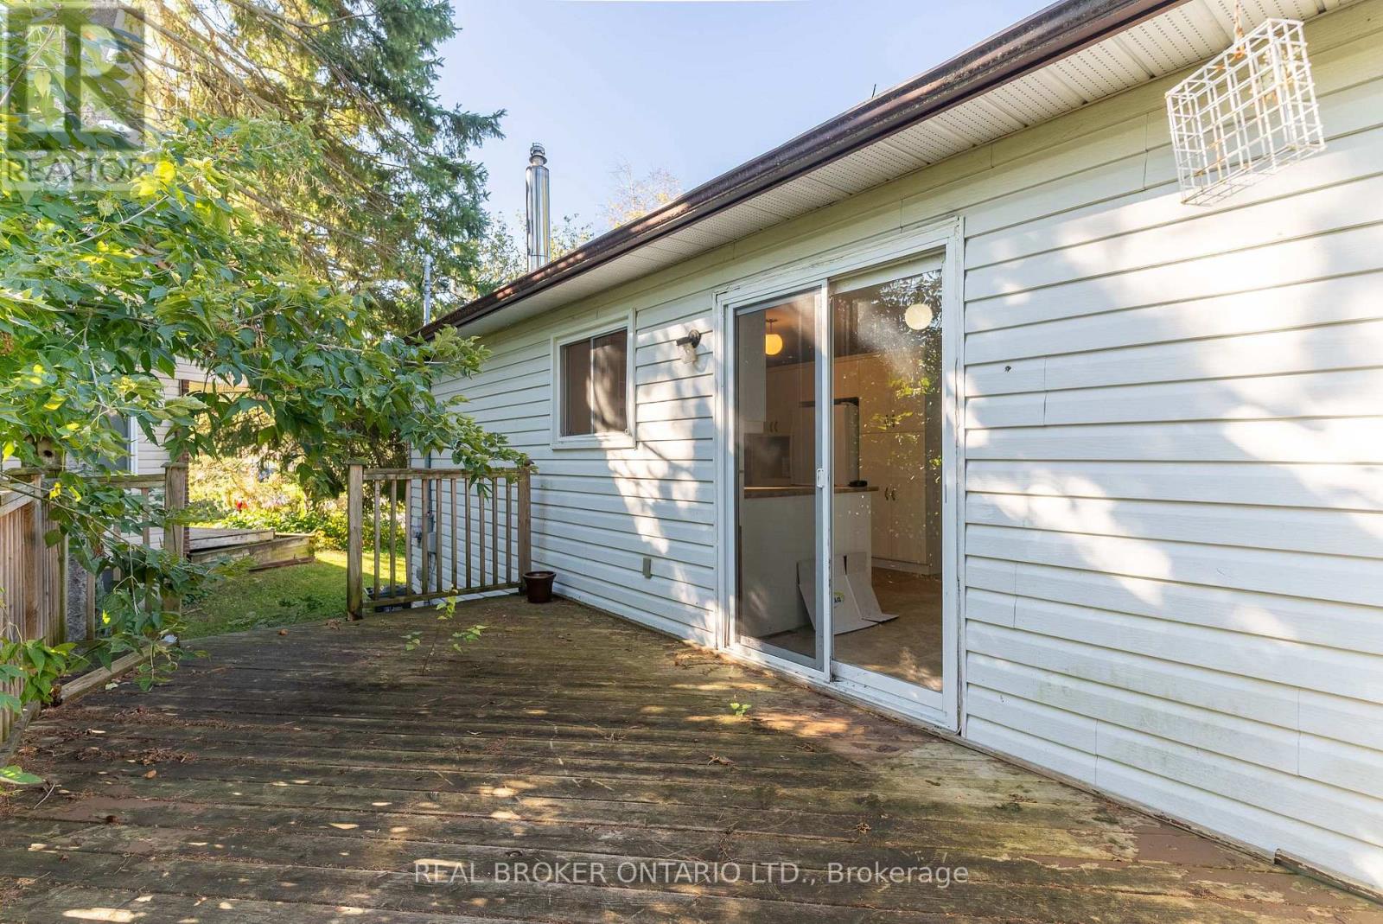
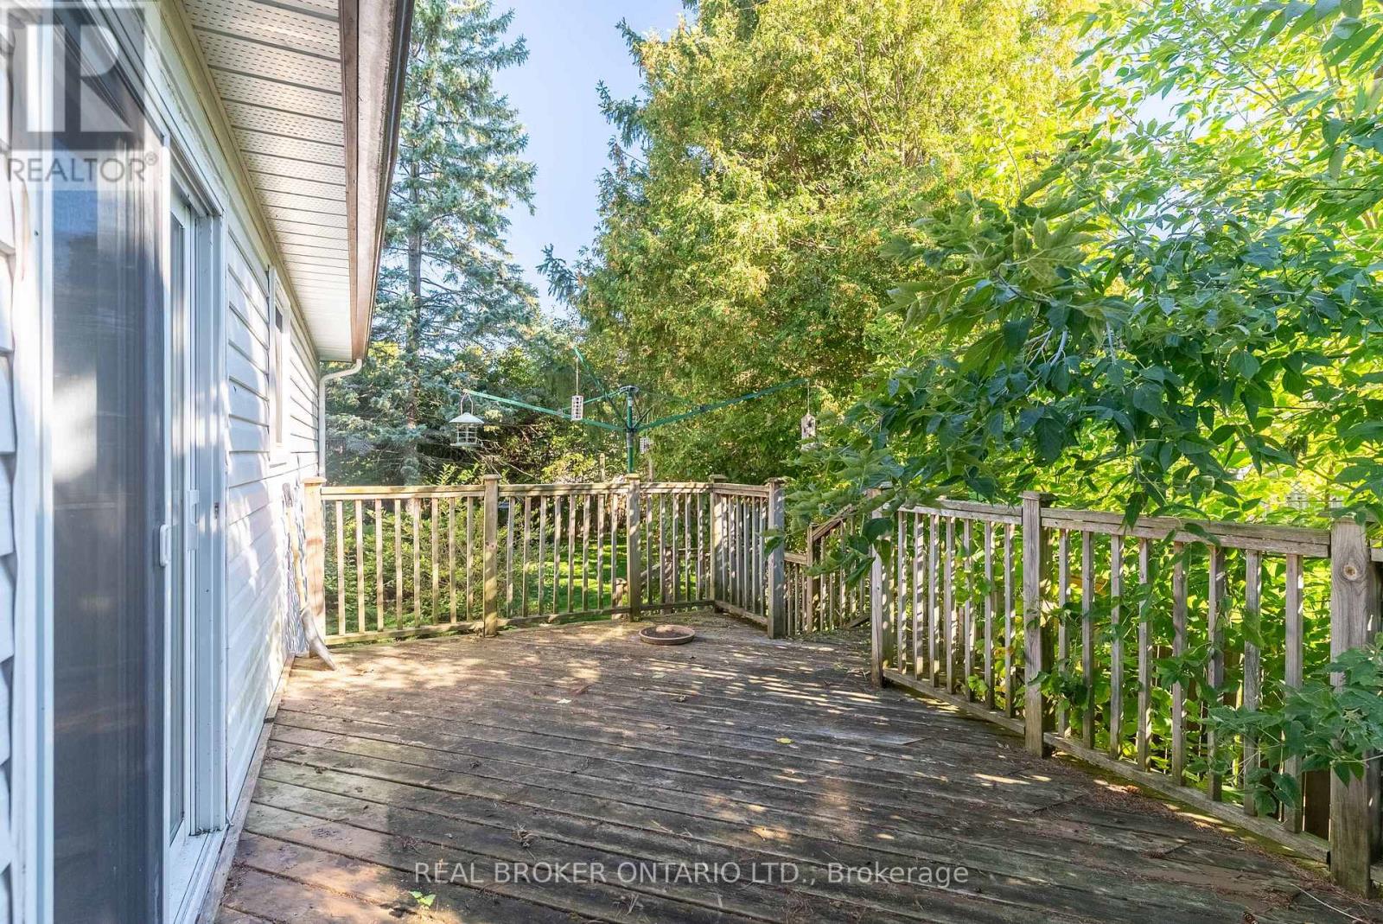
16 Gold Crescent offers the kind of opportunity that is getting more and more difficult to find: a fully detached 3-bedroom, 2-bath raised bungalow with an attached double garage, set on an oversized pie-shaped lot in the heart of Russell. Offered for the first time in more than 40 years, the home sits on a quiet, low-traffic crescent with a backyard measuring nearly 120' wide and close to 150' deep at its longest point. Inside, the home is ready for its next chapter and presents a great chance to update at your own pace, build equity, and make the space your own. The fundamentals are here: a practical layout, good bones, generous lot, and a setting that works well for long-term family living. Walk to Keith Boyd Park, the arena, fairgrounds, skatepark, community market and nearby schools, with everyday amenities close at hand and downtown Ottawa still within a reasonable commute. A solid home, a standout lot, and plenty of potential. (id:19004)

This REALTOR.ca listing content is owned and licensed by REALTOR® members of The Canadian Real Estate Association.
安居在渥京
长按二维码
关注安居在渥京
公众号ID:安居在渥京

安居在渥京
长按二维码
关注安居在渥京
公众号ID:安居在渥京
