

MLS®: X13857824
上市天数: 28天
产权: Freehold
类型: C1 House , Detached
社区:
卧室: 3+
洗手间: 1
停车位: 4
建筑日期:
经纪公司: RE/MAX HALLMARK REALTY GROUP
价格:$ 489,900
预约看房 22
MLS®: X13857824
上市天数: 28天
产权: Freehold
类型: C1 House , Detached
社区:
卧室: 3+
洗手间: 1
停车位: 4
建筑日期:
价格:$ 489,900
预约看房 22


丁剑来自山东,始终如一用山东人特有的忠诚和热情服务每一位客户,努力做渥太华最忠诚的地产经纪。

613-986-8608
[email protected]
Dingjian817
丁剑来自山东,始终如一用山东人特有的忠诚和热情服务每一位客户,努力做渥太华最忠诚的地产经纪。
613-986-8608
[email protected]
Dingjian817
| General Description | |
|---|---|
| MLS® | X13857824 |
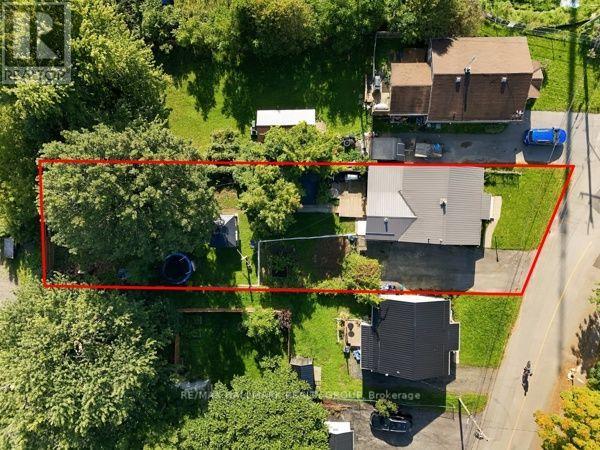
| Lot Size | 48 x 171.9 FT |
| Zoning Description | C1 |
| Interior Features | |
|---|---|
| Construction Style | Detached |
| Total Stories | 1 |
| Total Bedrooms | 3 |
| Total Bathrooms | 1 |
| Full Bathrooms | 1 |
| Half Bathrooms | |
| Basement Type | Full (Partially finished) |
| Basement Development | Partially finished |
| Included Appliances | Water softener, Blinds, Dishwasher, Dryer, Hood Fan, Microwave, Oven, Stove, Washer, Refrigerator |
| Rooms | ||
|---|---|---|
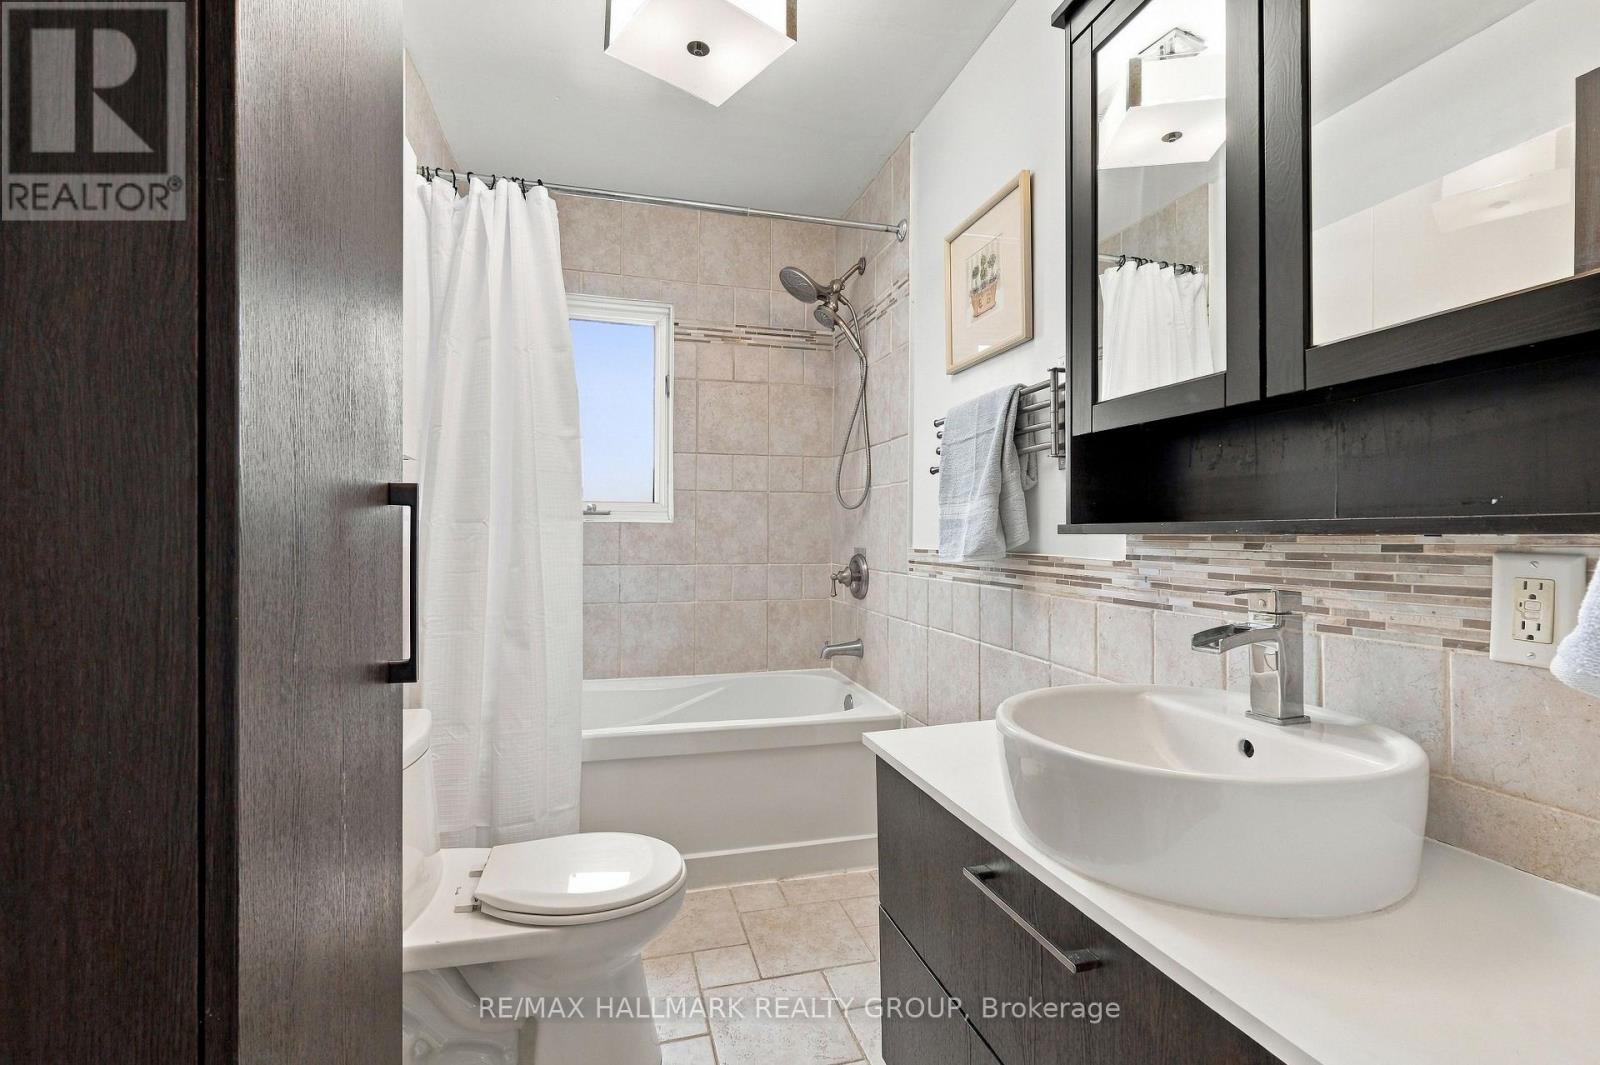
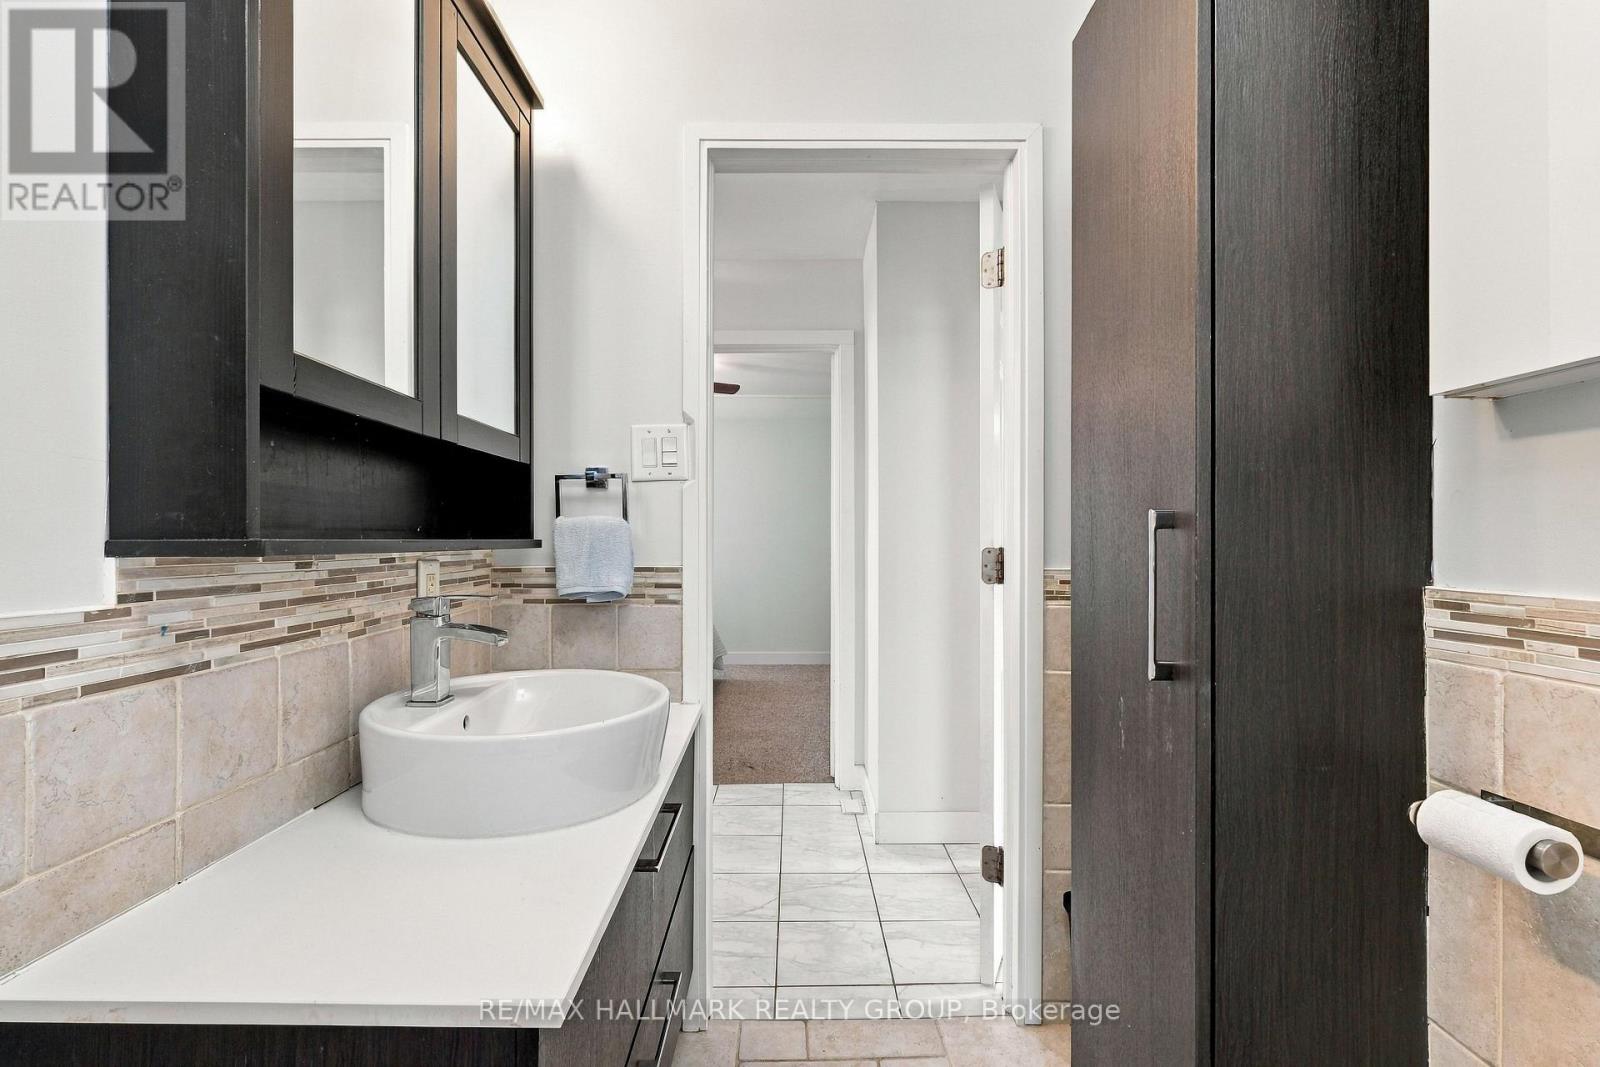
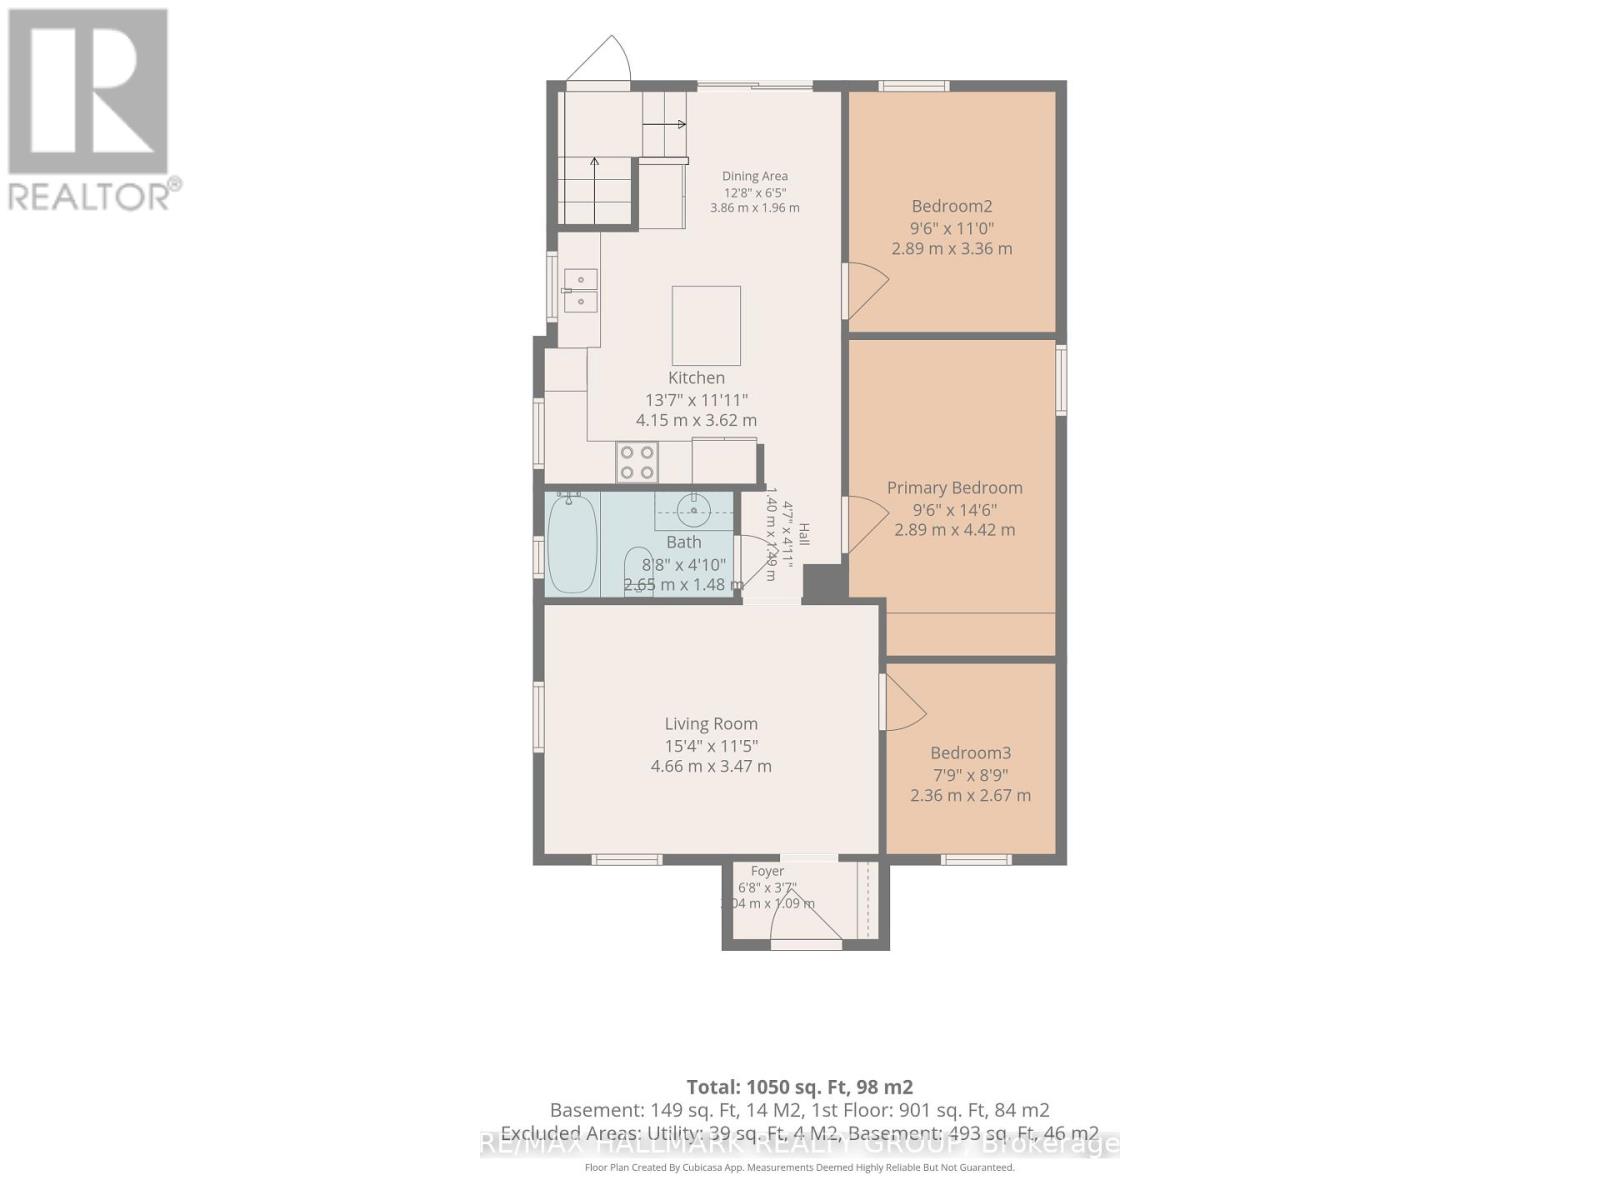
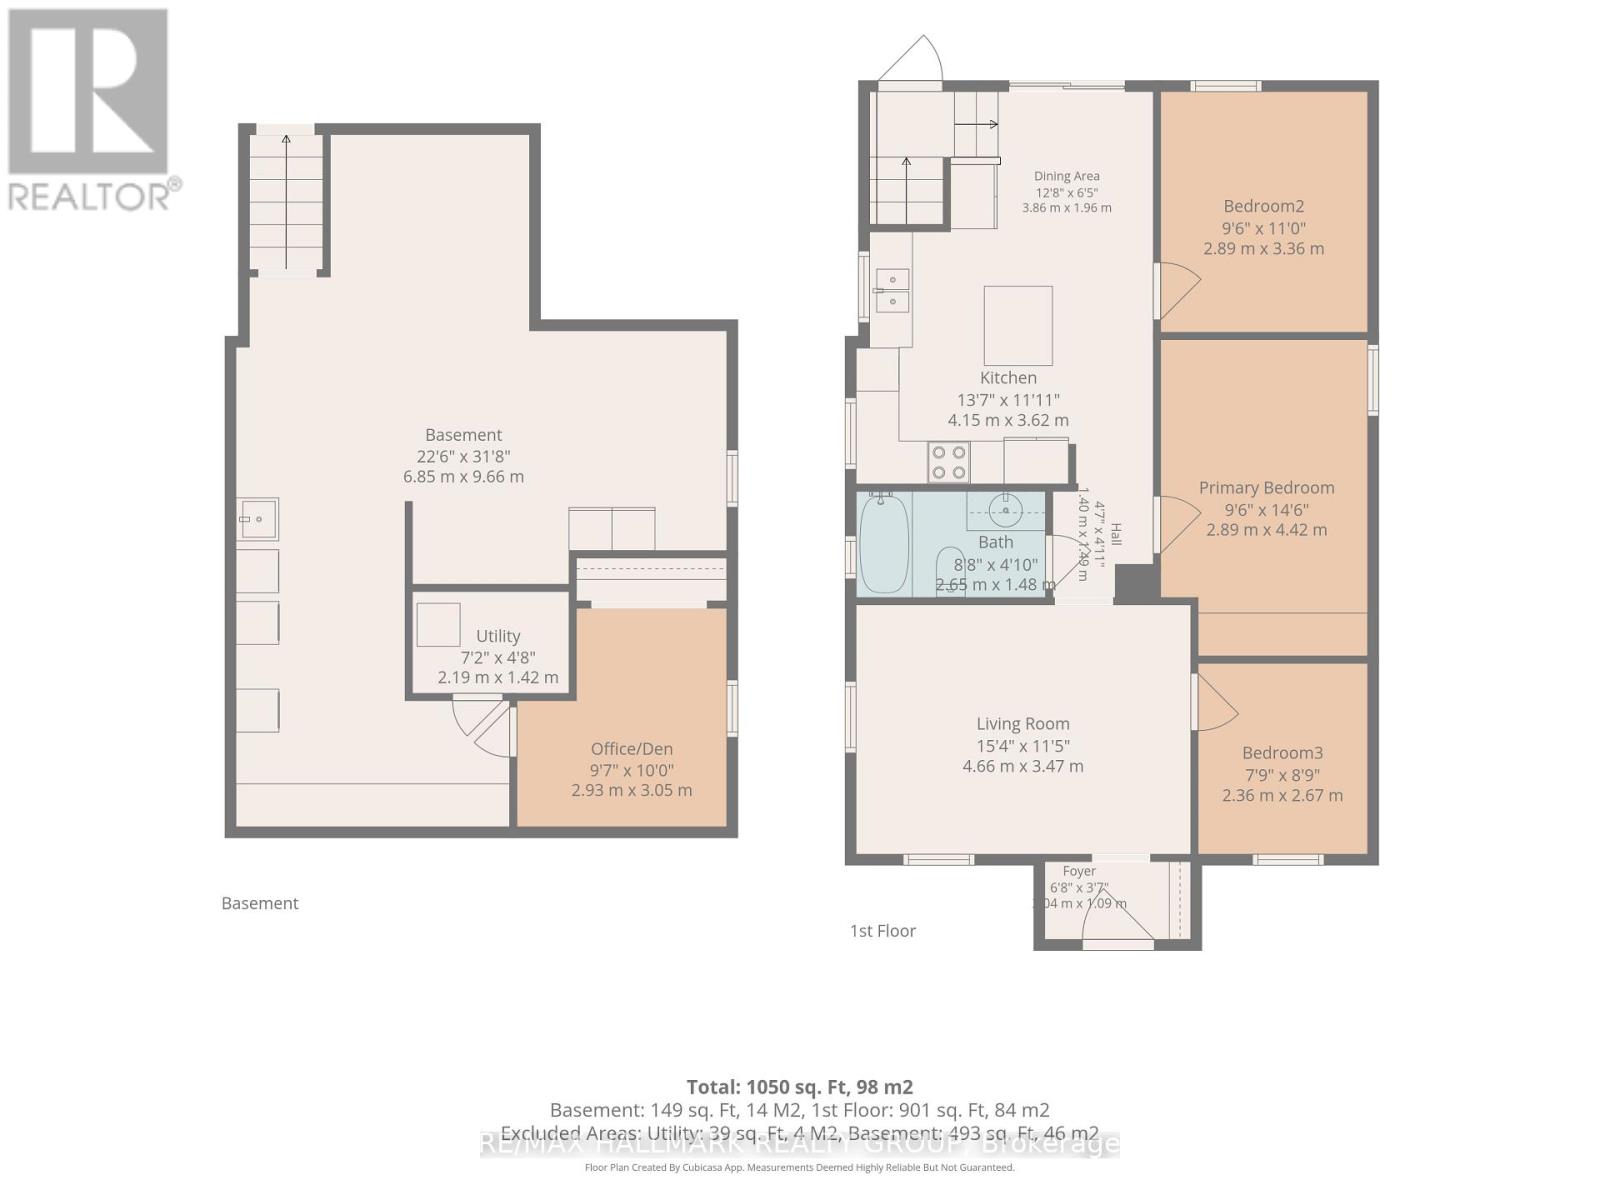
| Bathroom | Main level | 2.65 m x 1.47 m |
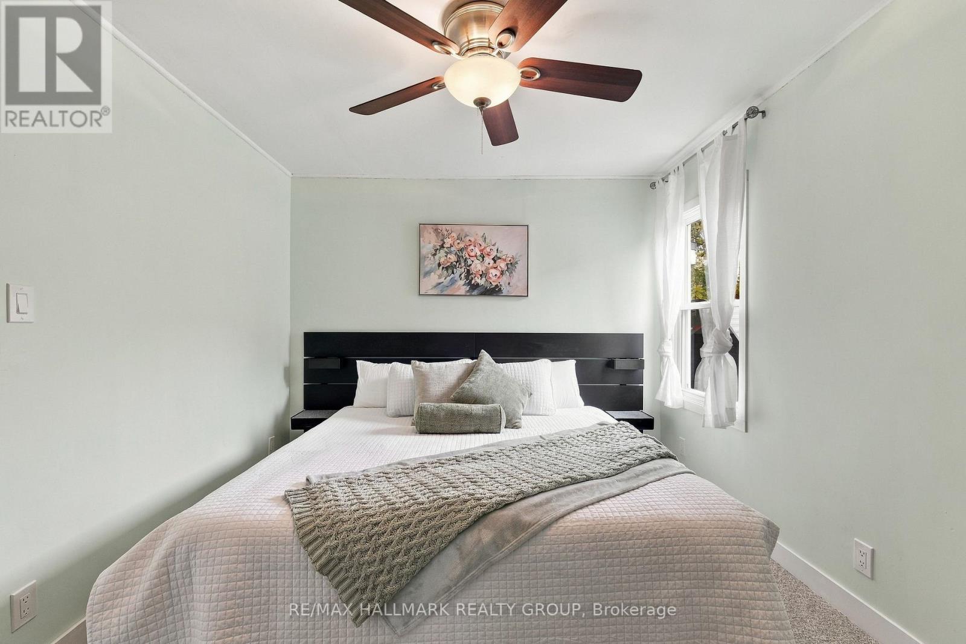
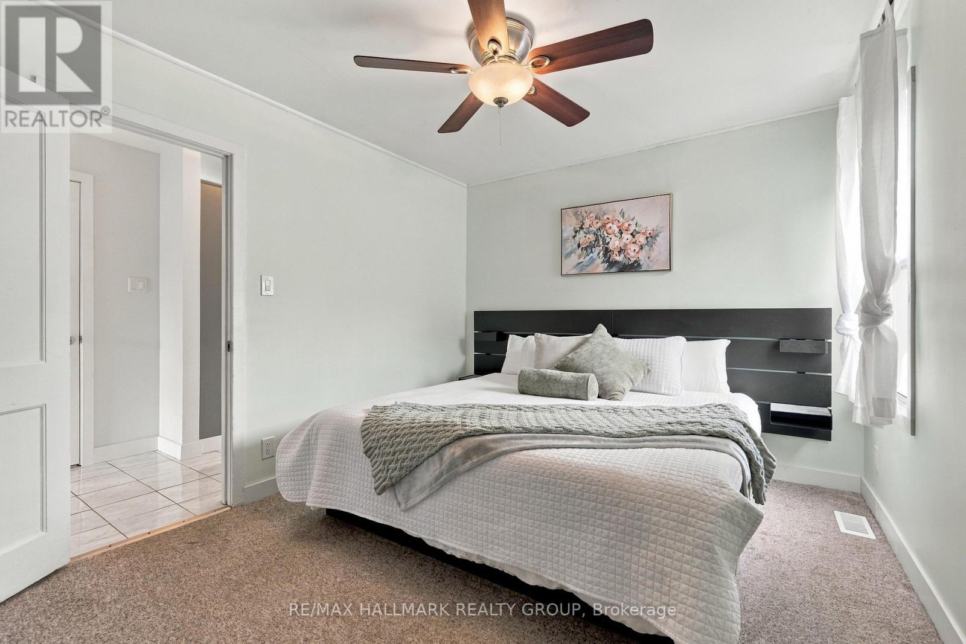
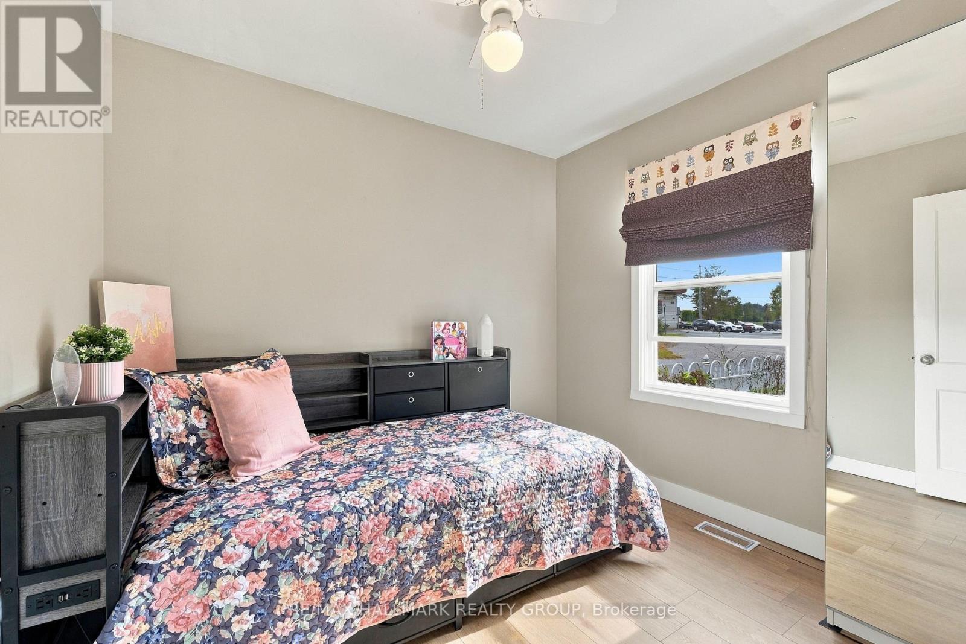
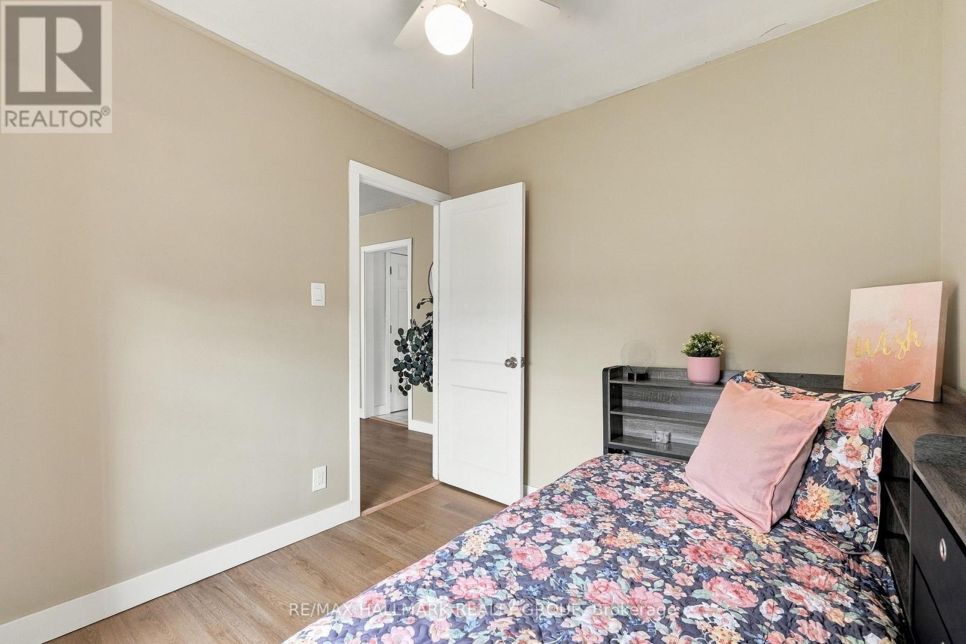
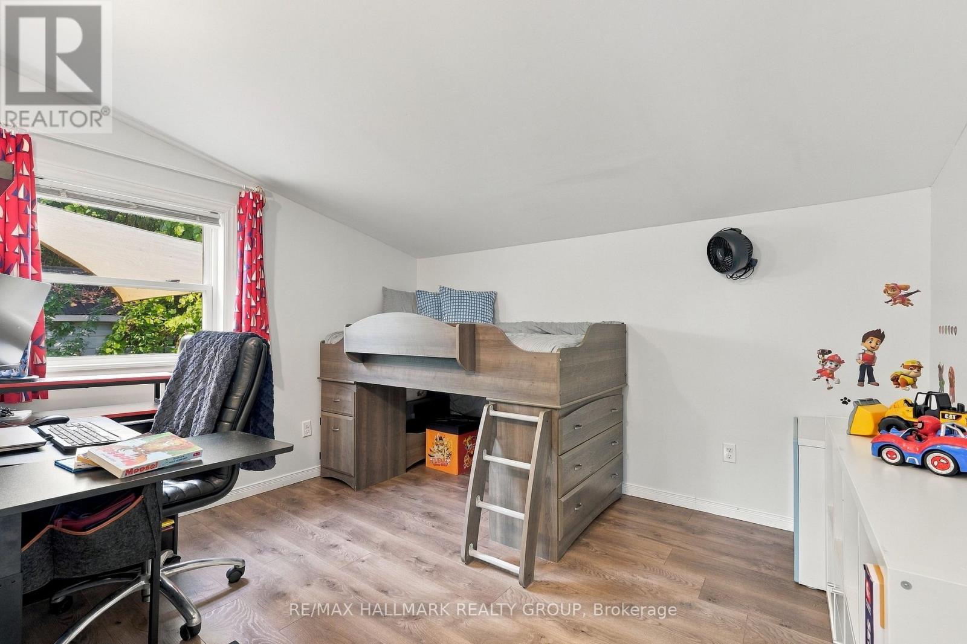
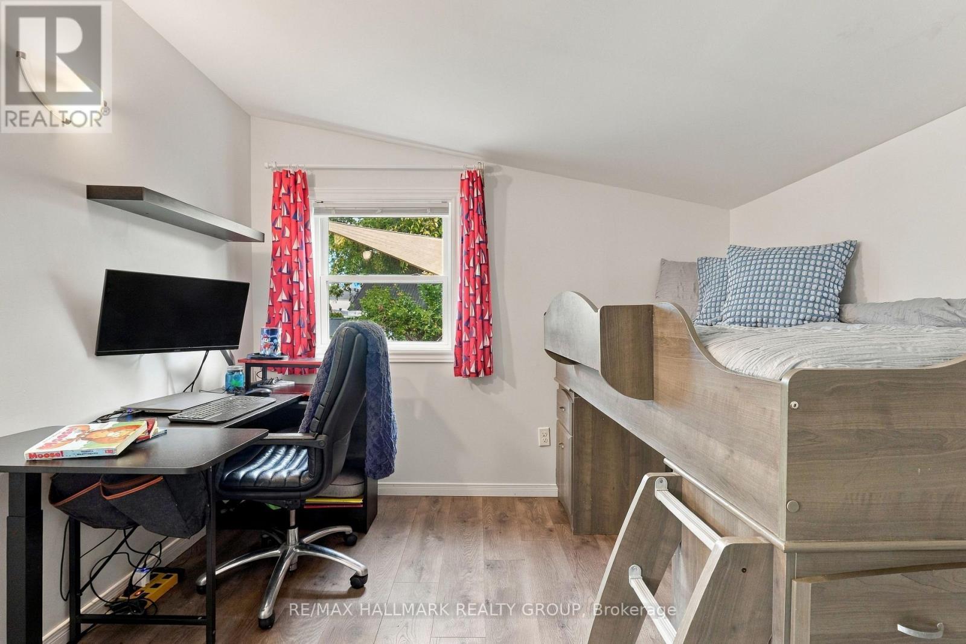
| Bedroom 3 | Main level | 2.36 m x 2.67 m |
| Bedroom 2 | Main level | 2.89 m x 3.36 m |
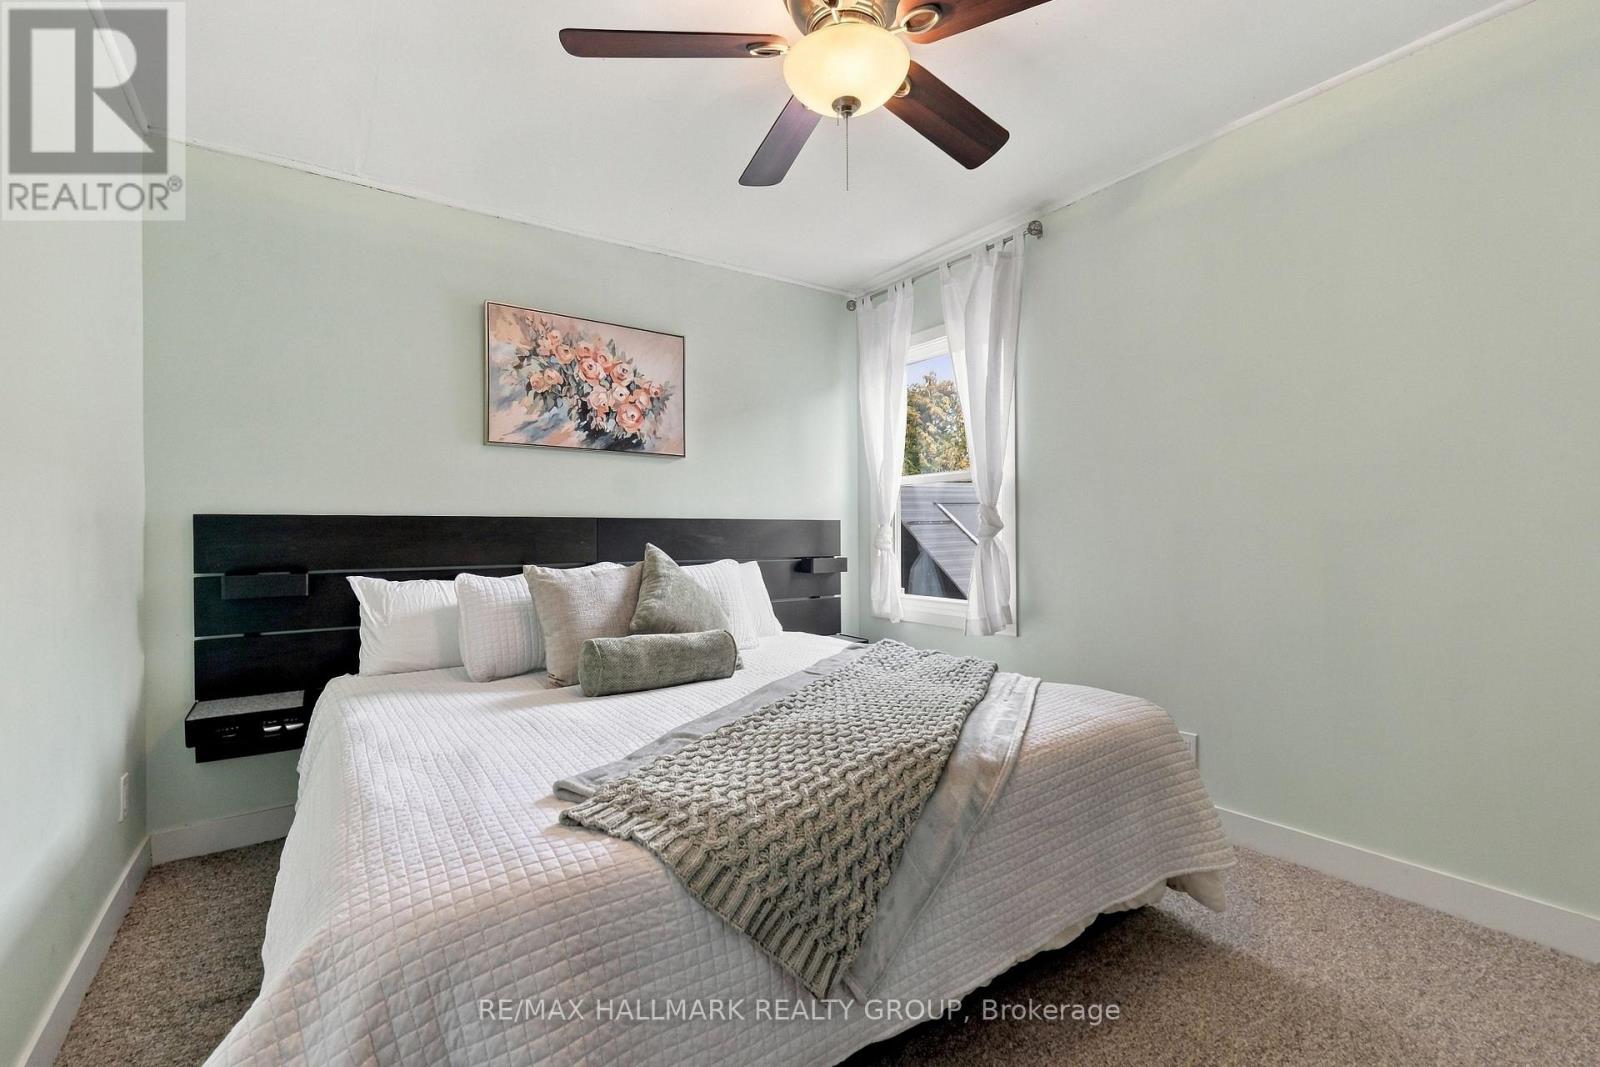
| Primary Bedroom | Main level | 2.89 m x 4.42 m |
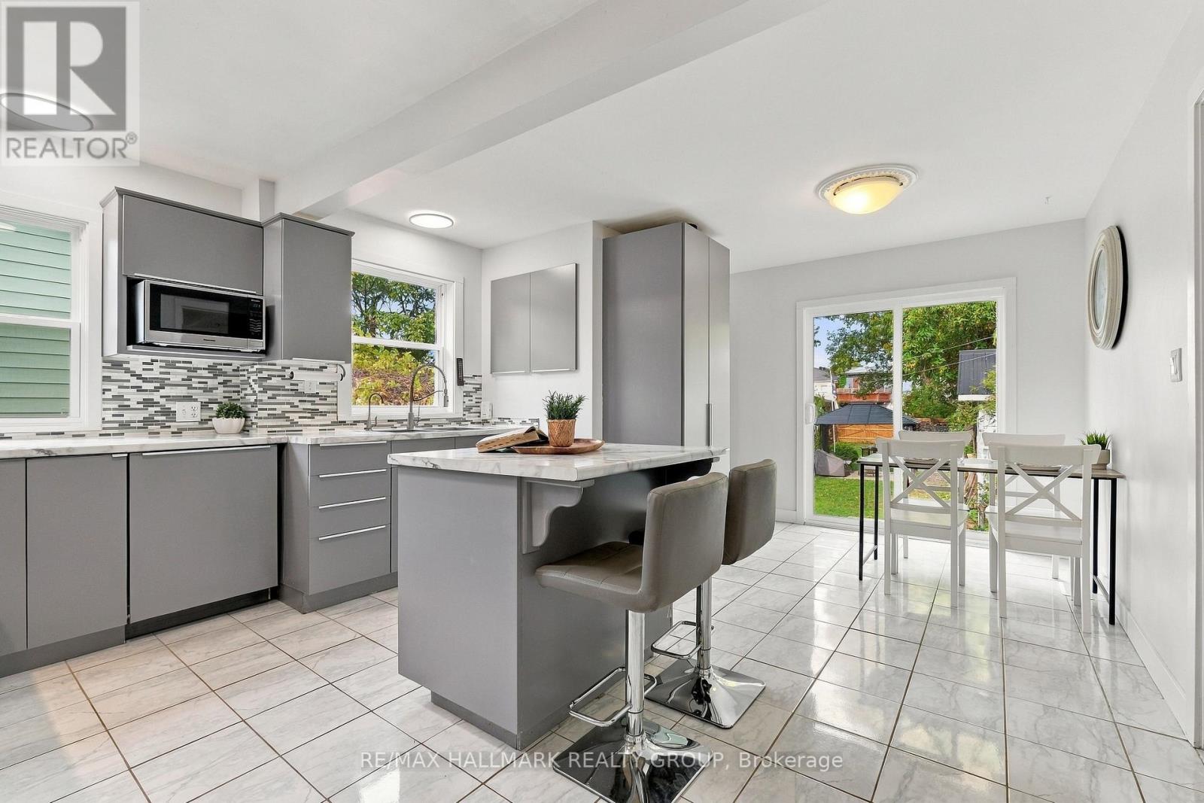
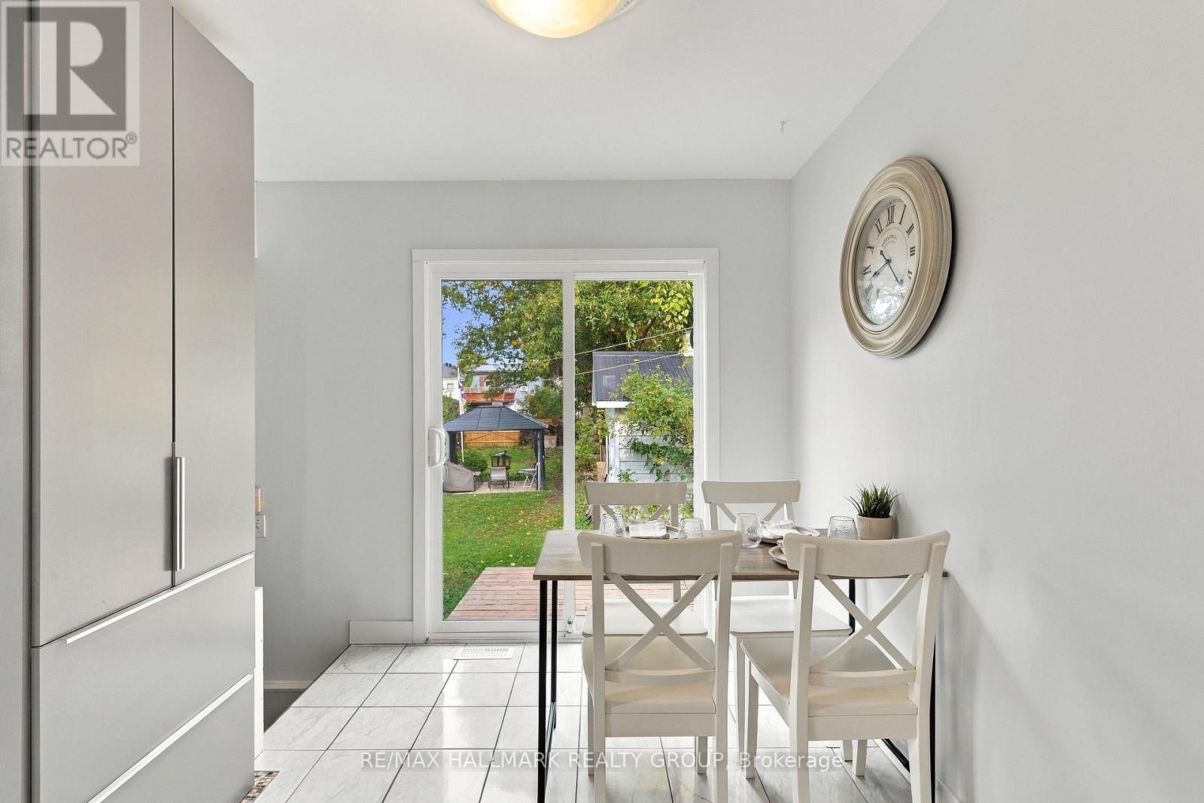
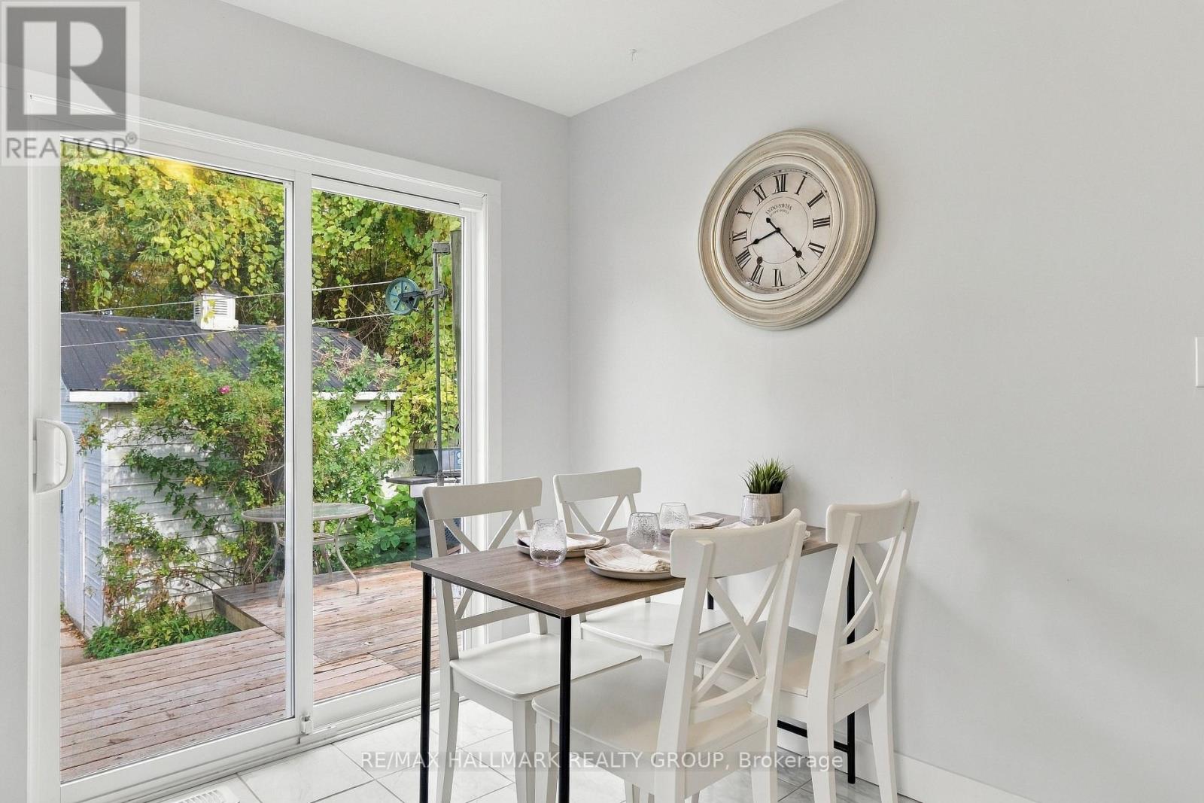
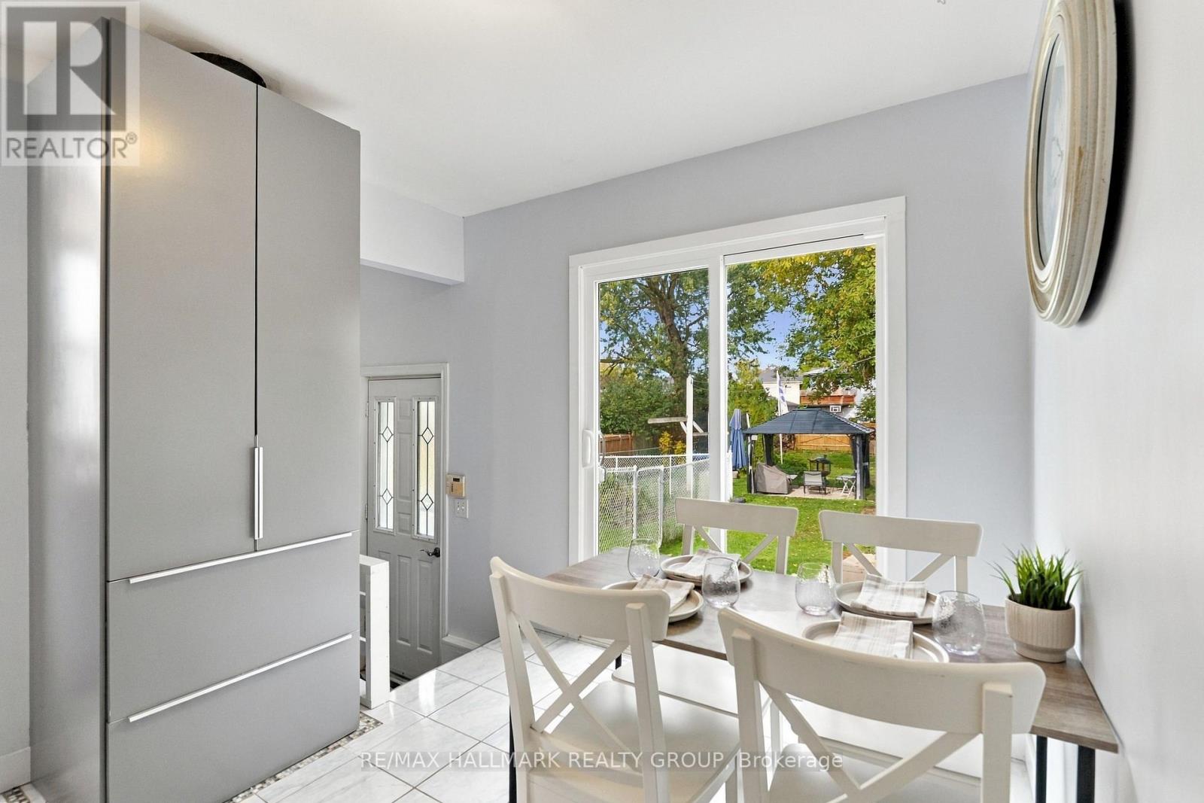
| Dining room | Main level | 3.86 m x 1.96 m |
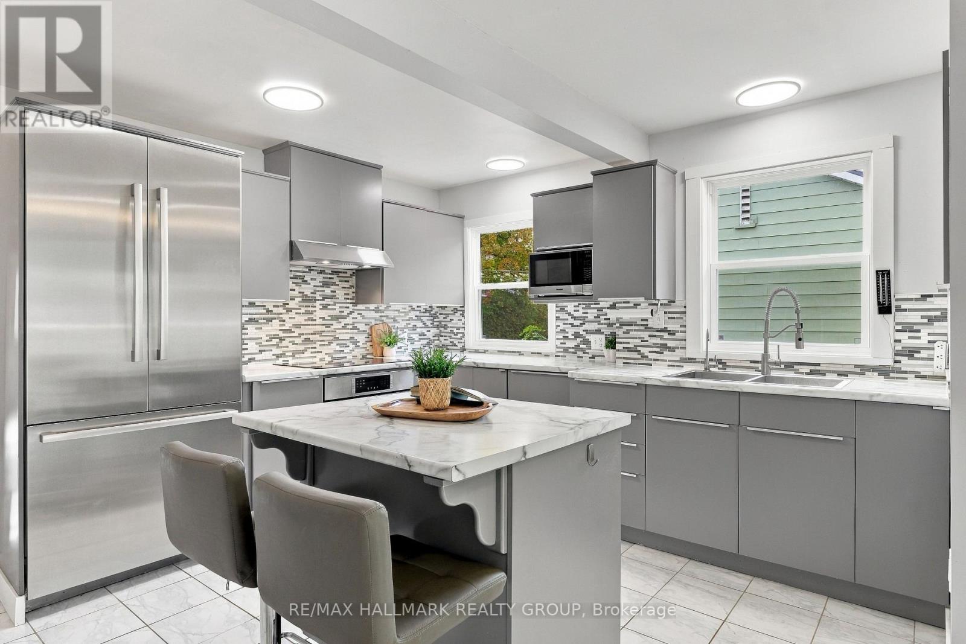
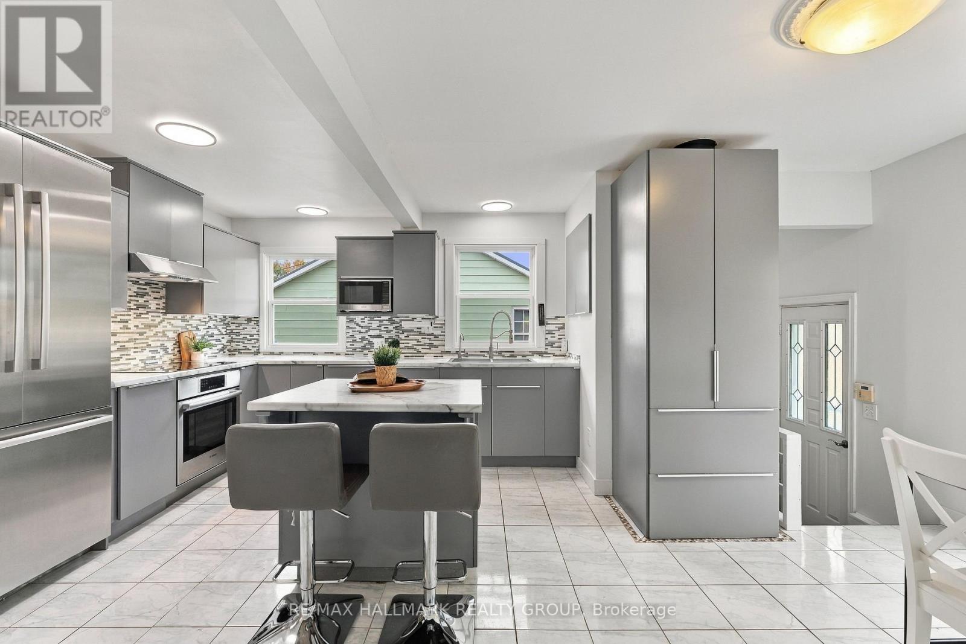
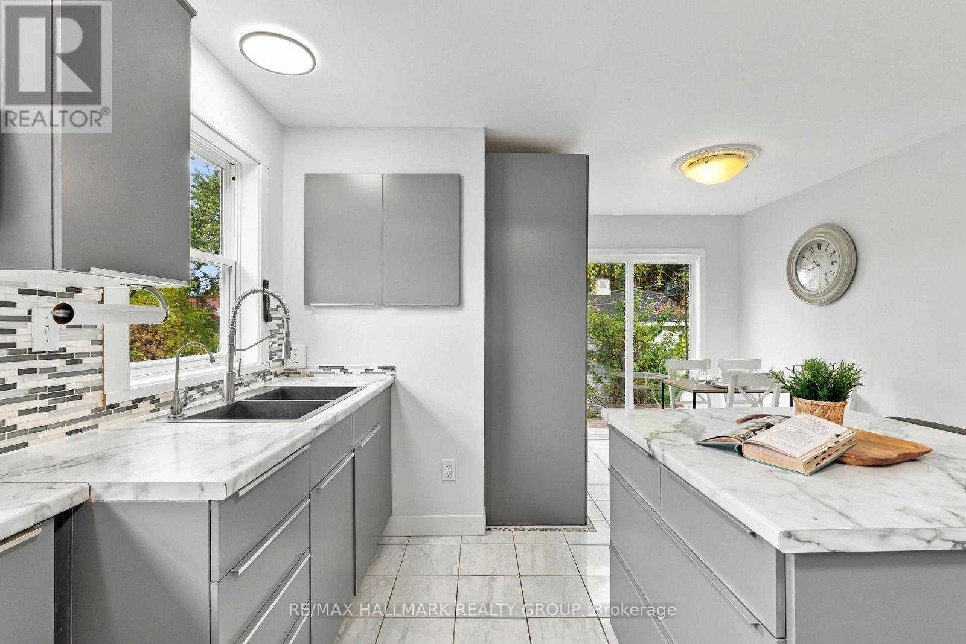
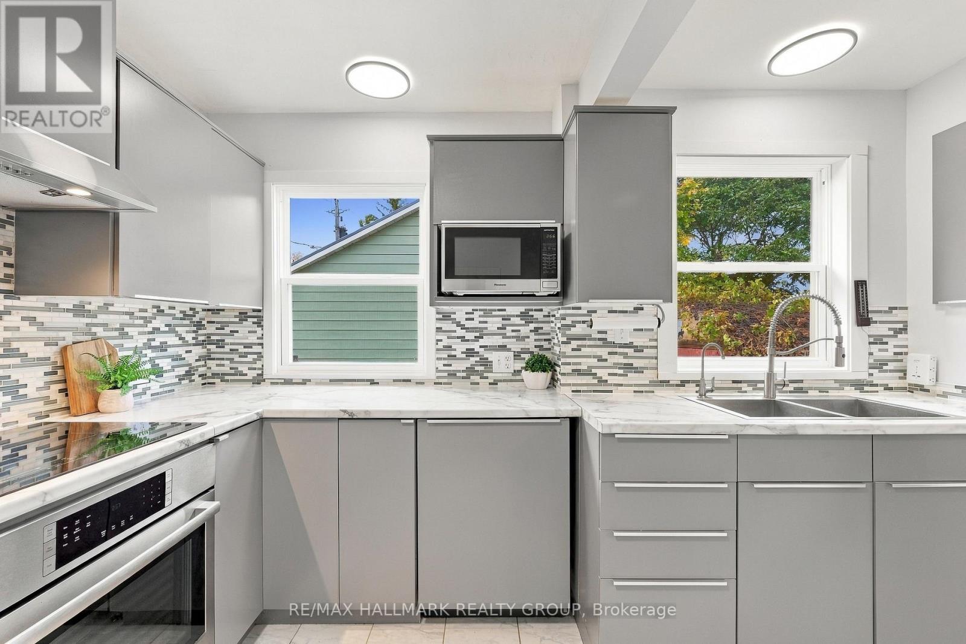
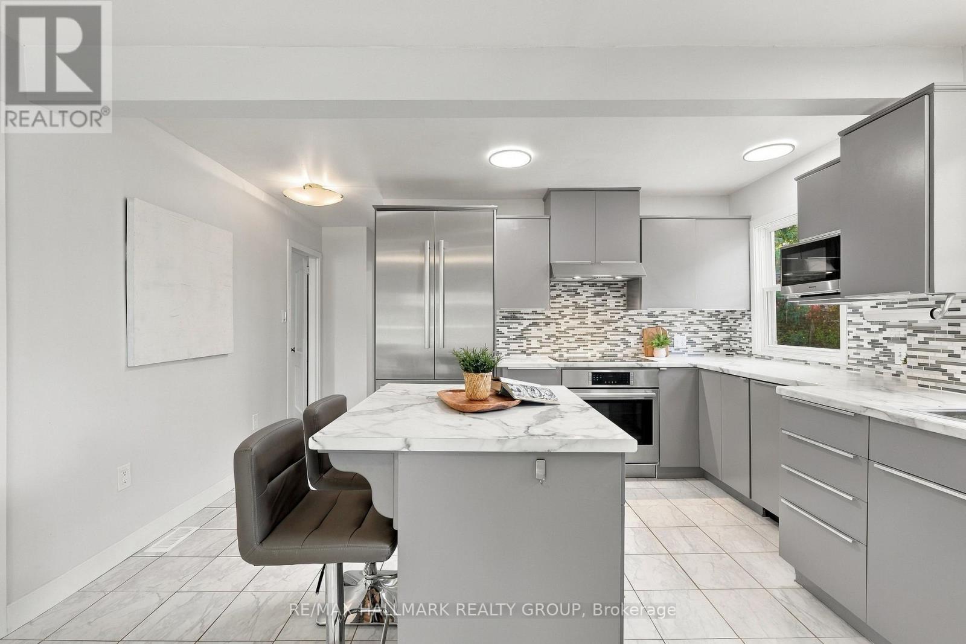
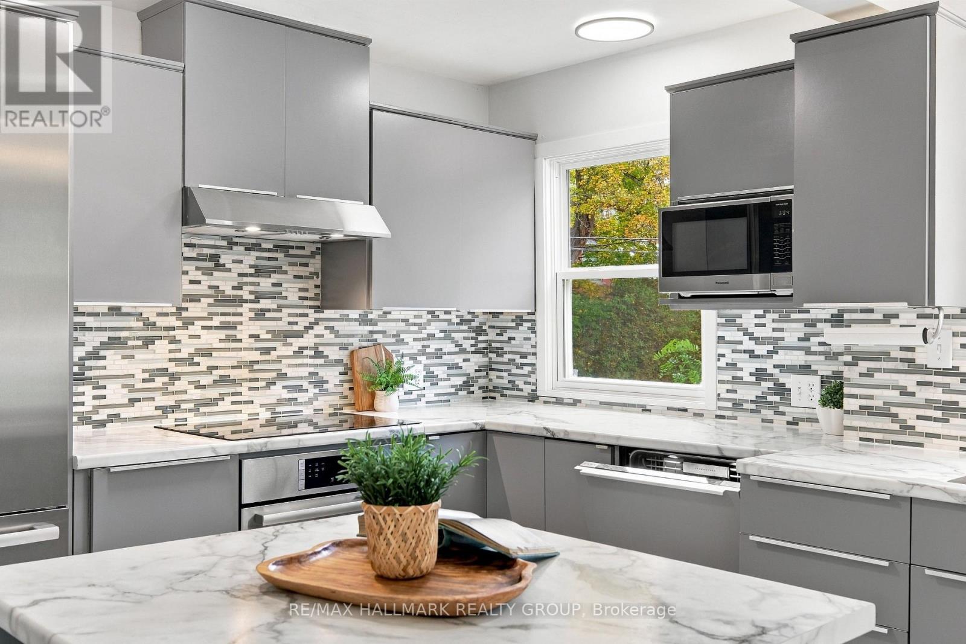
| Kitchen | Main level | 4.15 m x 3.62 m |
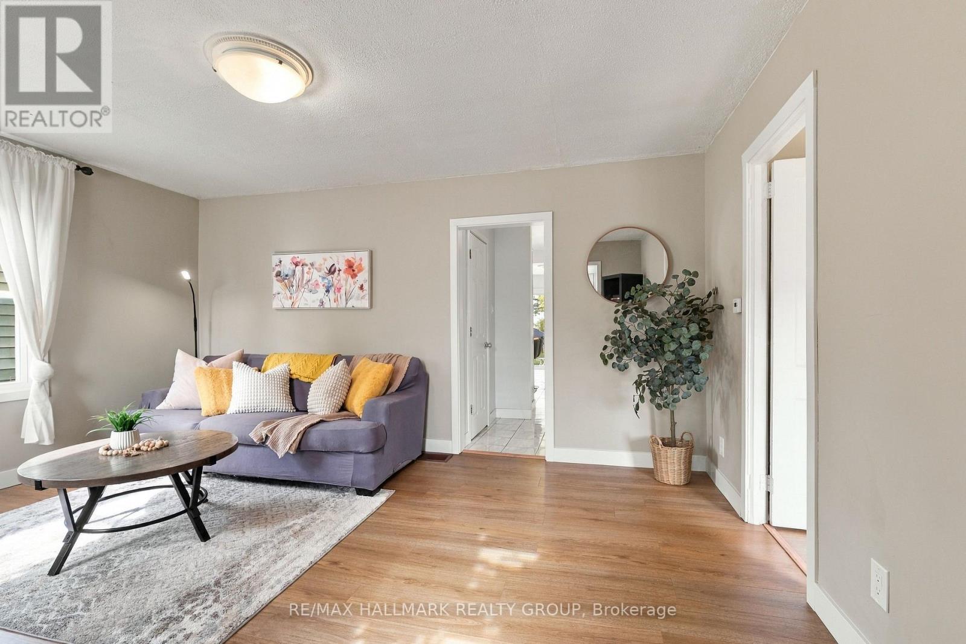
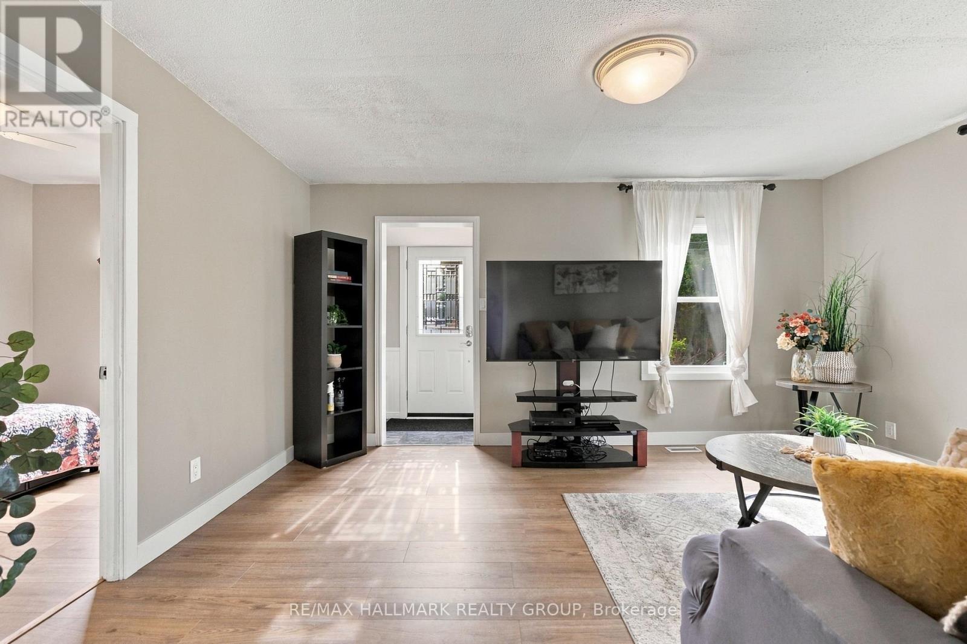
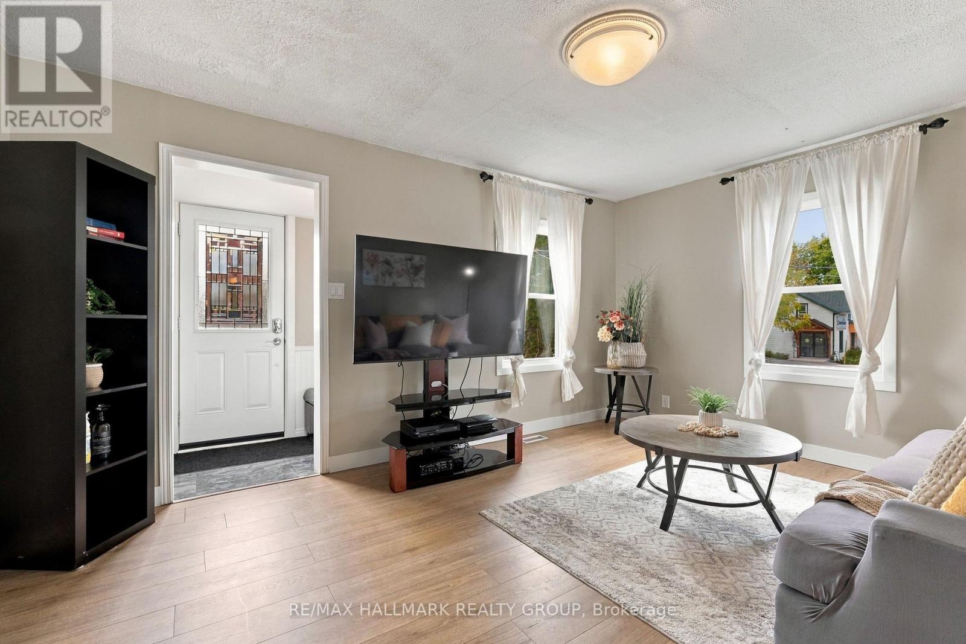
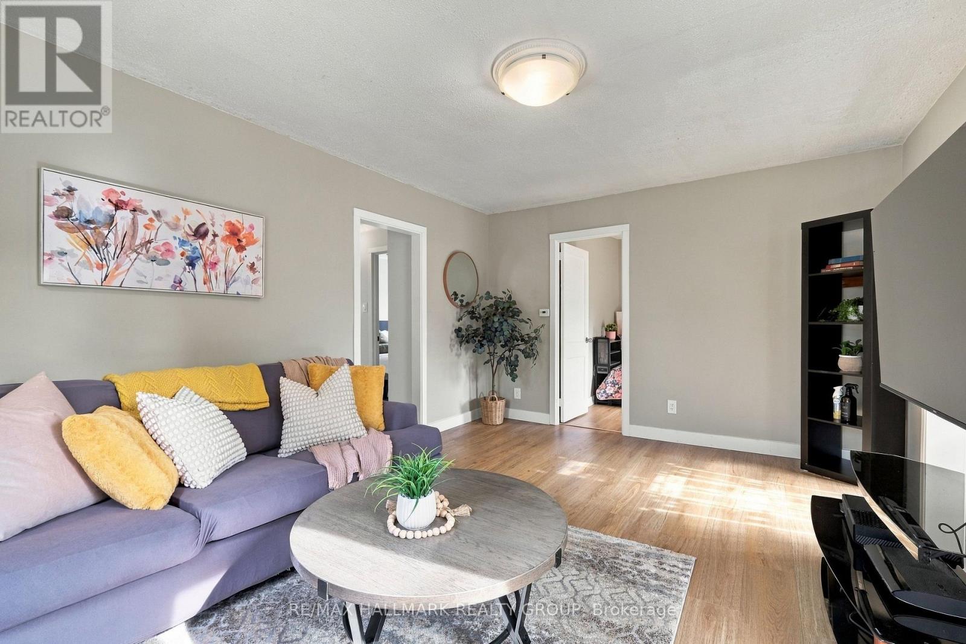
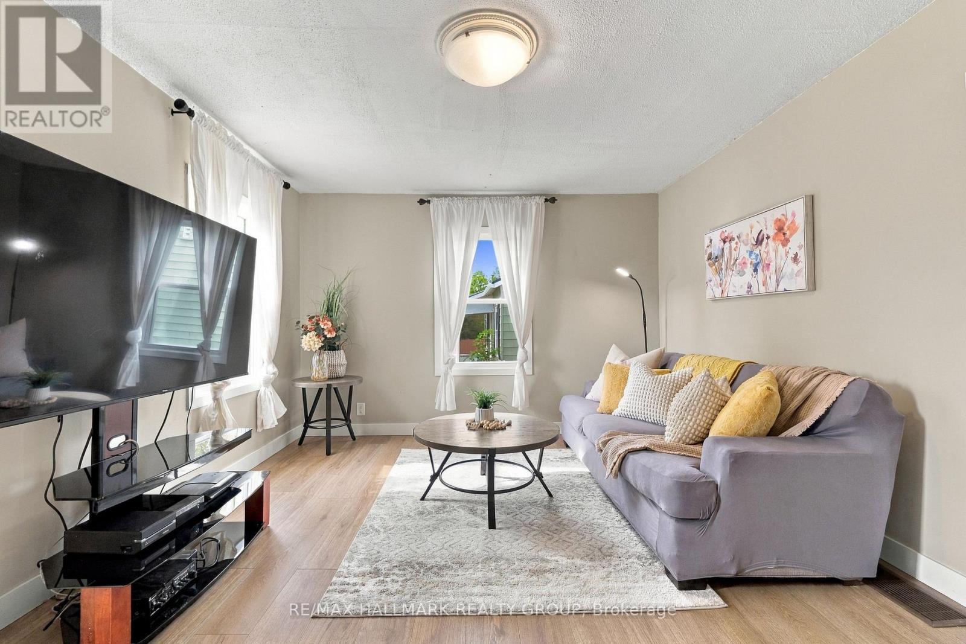
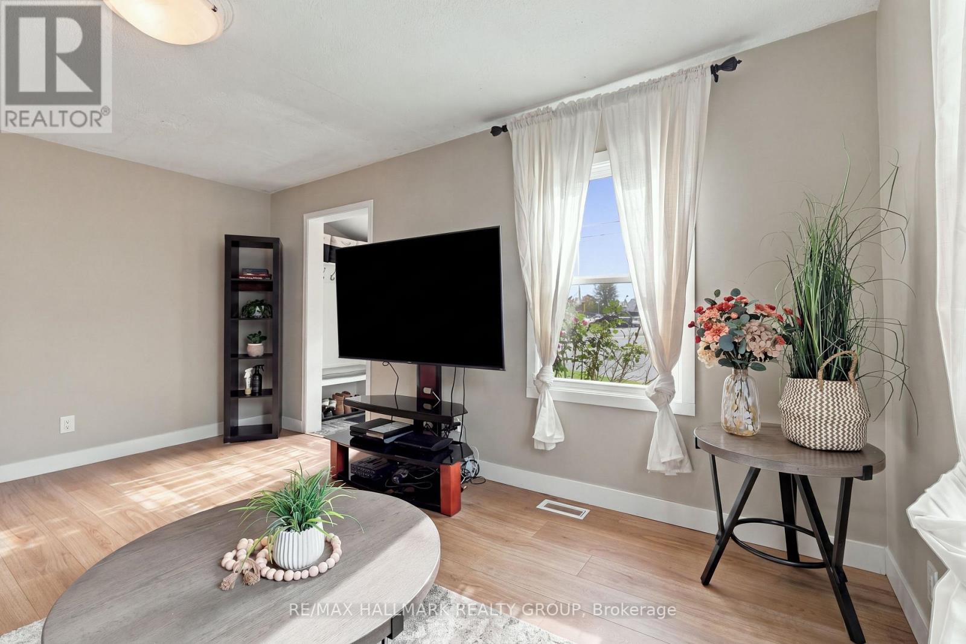
| Living room | Main level | 4.66 m x 3.47 m |
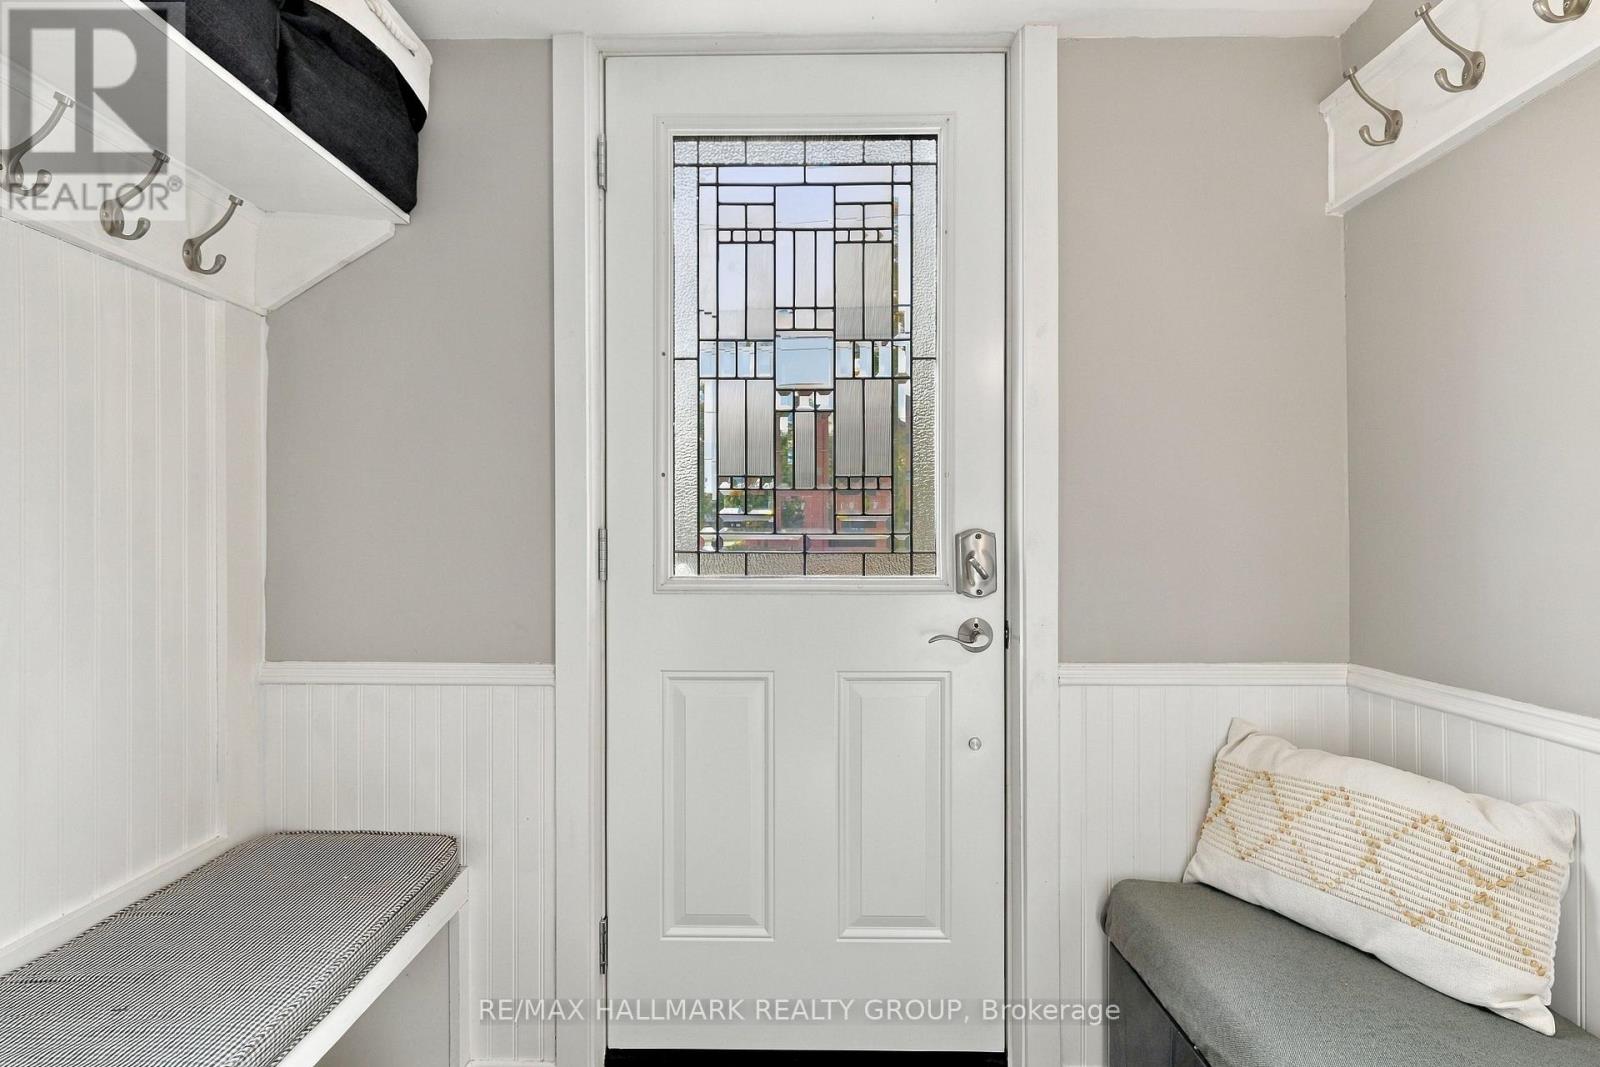
| Foyer | Main level | 2.04 m x 1.09 m |
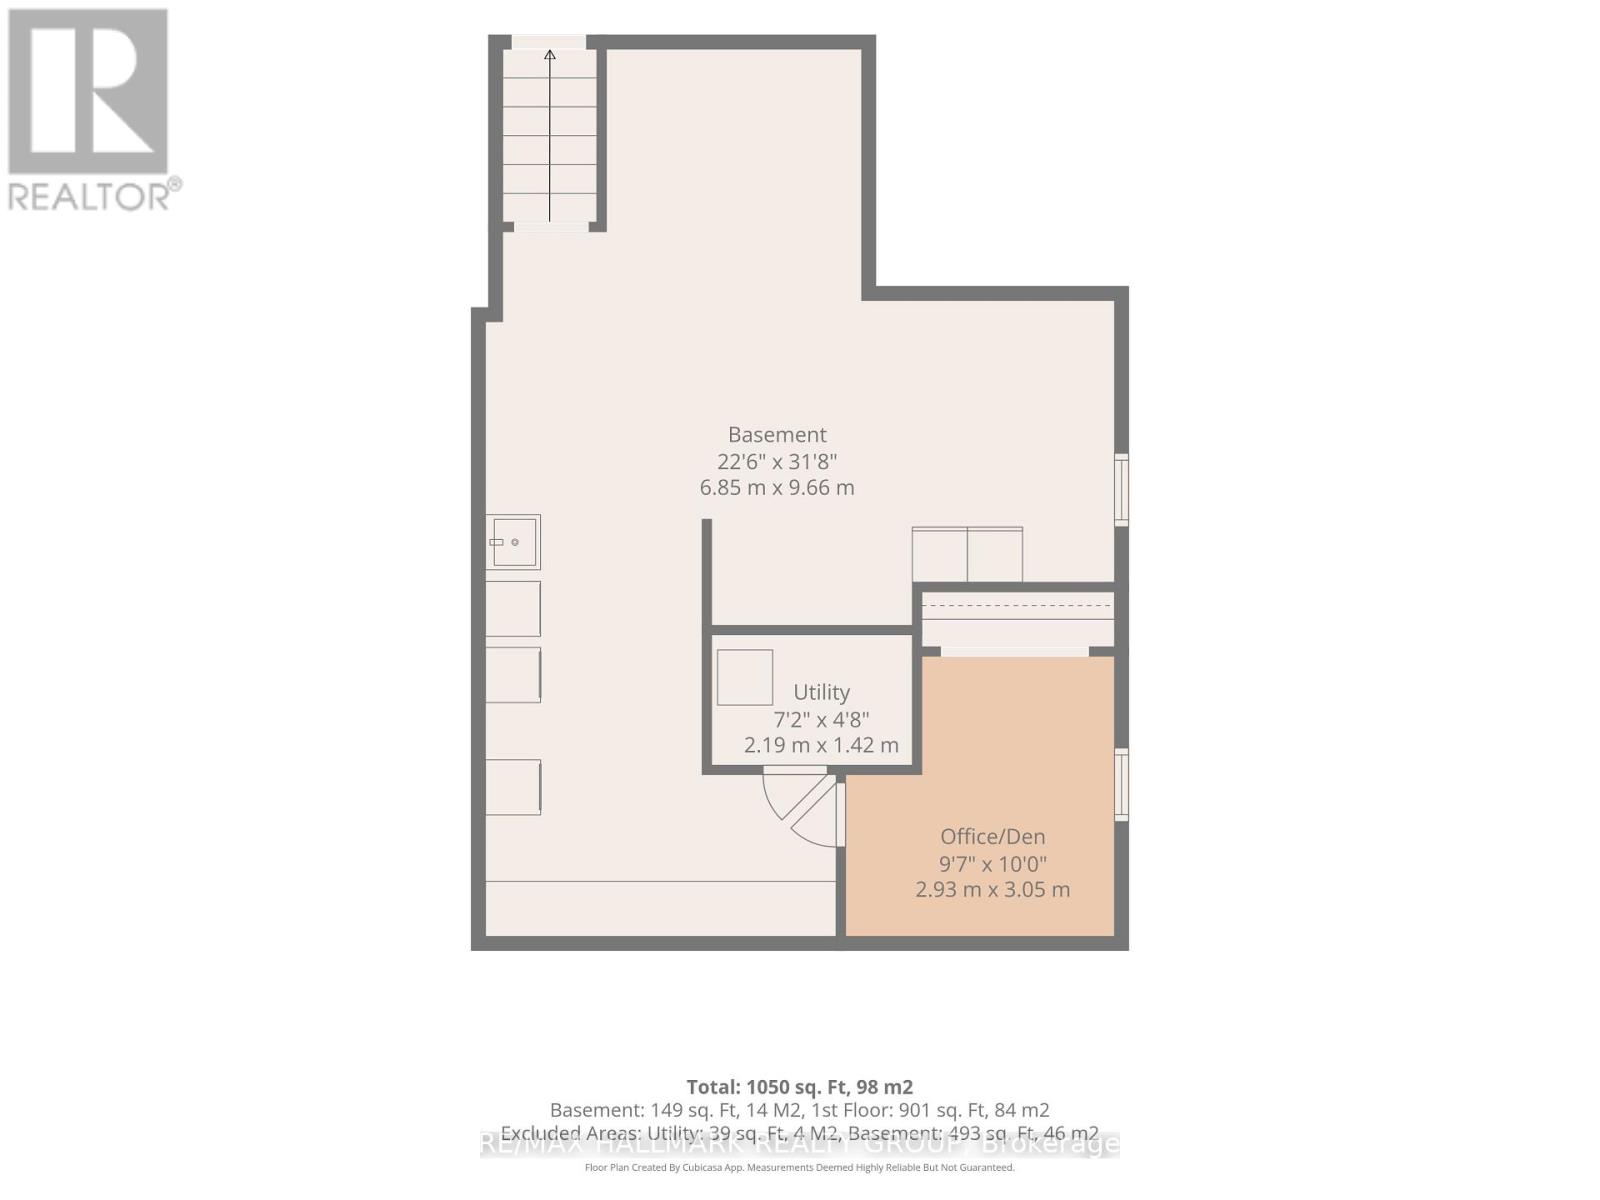
| Office | Basement | 2.93 m x 3.05 m |
| Other | Basement | 6.85 m x 9.66 m |
| Utility room | Basement | 2.19 m x 1.42 m |
| Exterior/Construction | |
|---|---|
| Constuction Date | |
| Exterior Finish | Aluminum siding |
| Foundation Type | Block |
| Utility Information | |
|---|---|
| Heating Type | Forced air |
| Heating Fuel | Natural gas |
| Cooling Type | None |
| Water Supply | Municipal water |
| Sewer Type | Sanitary sewer |
| Total Fireplace | |
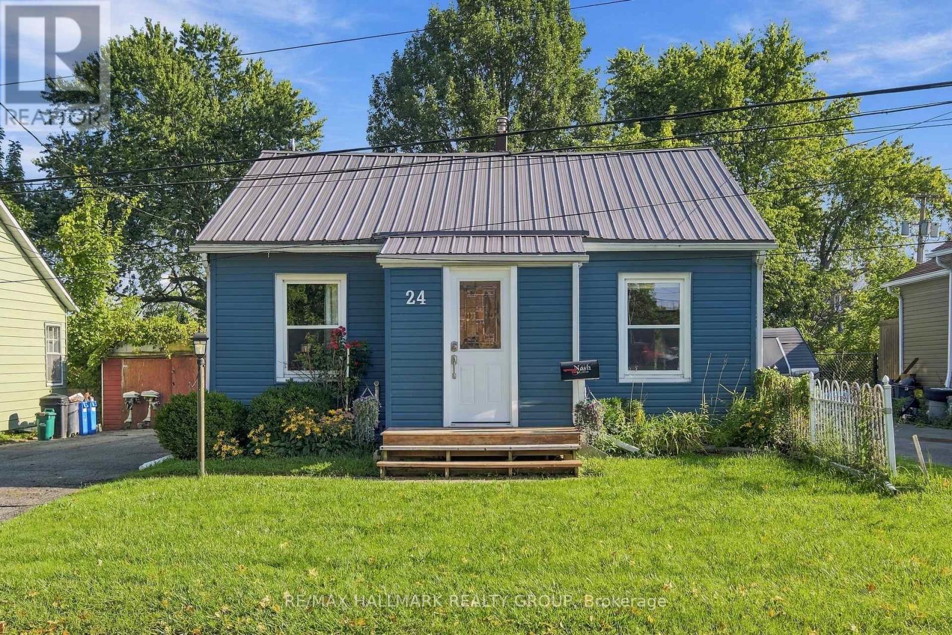
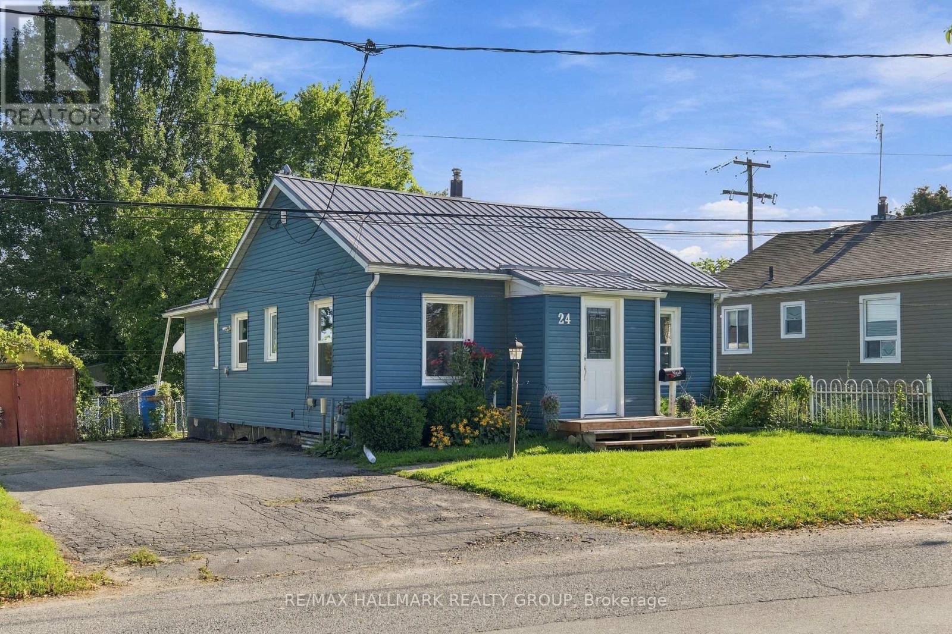
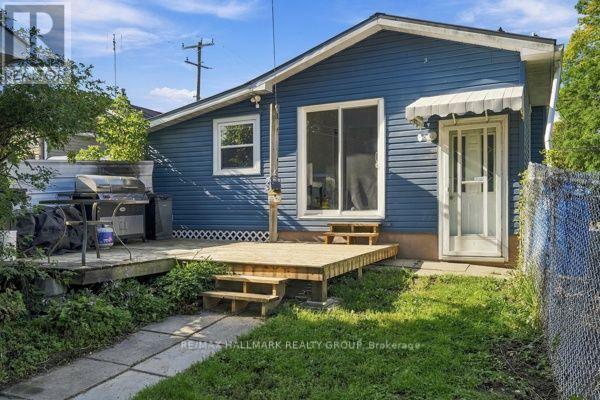
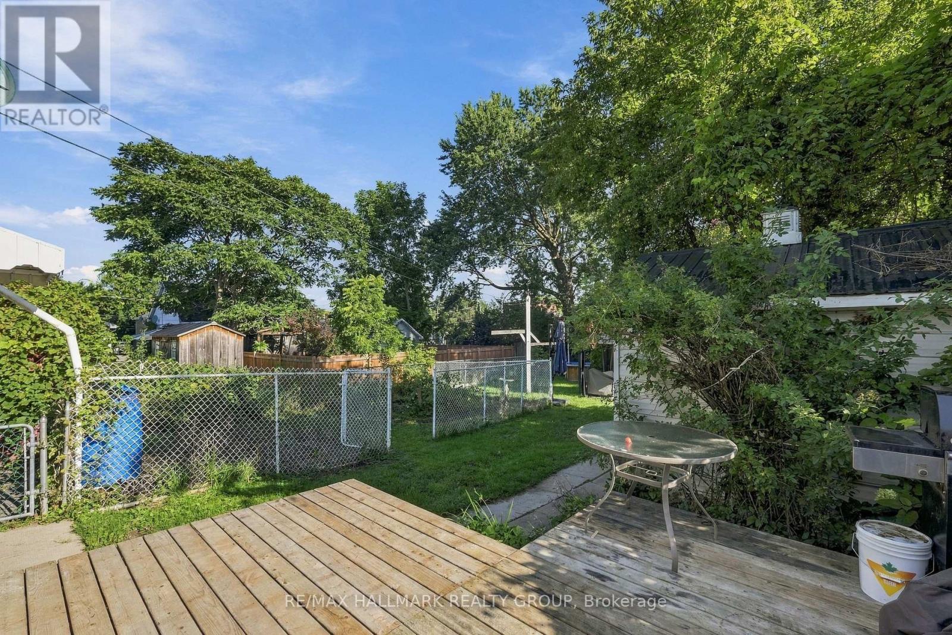
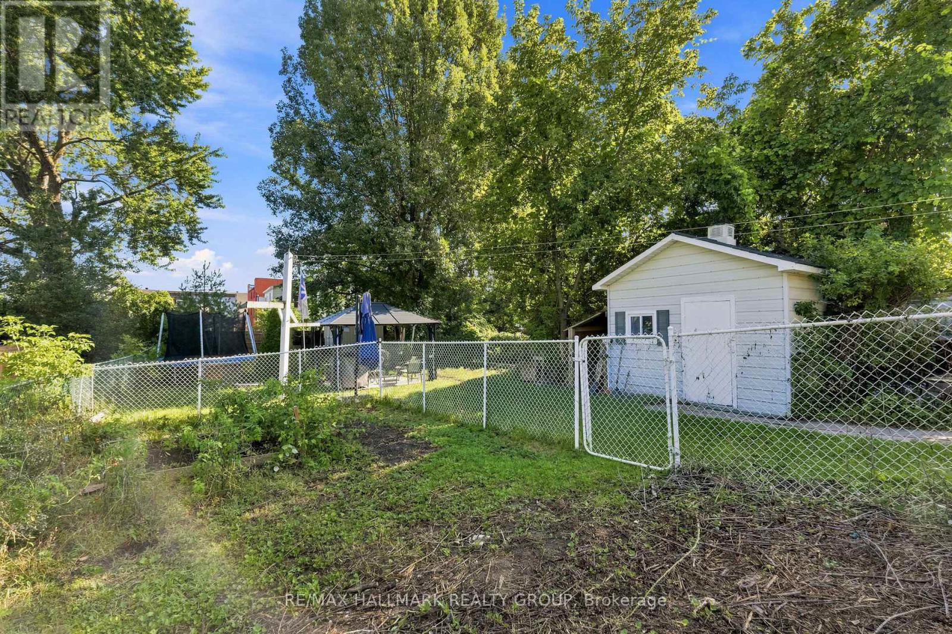
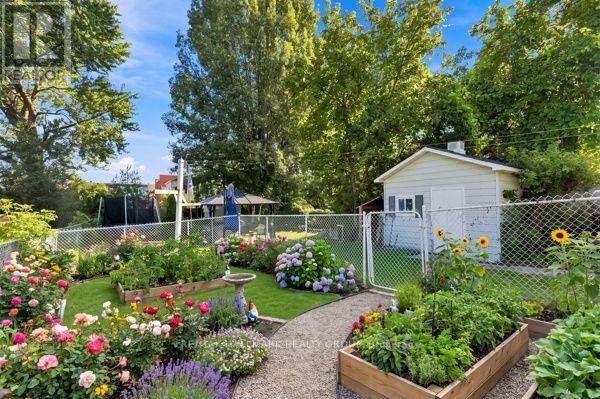
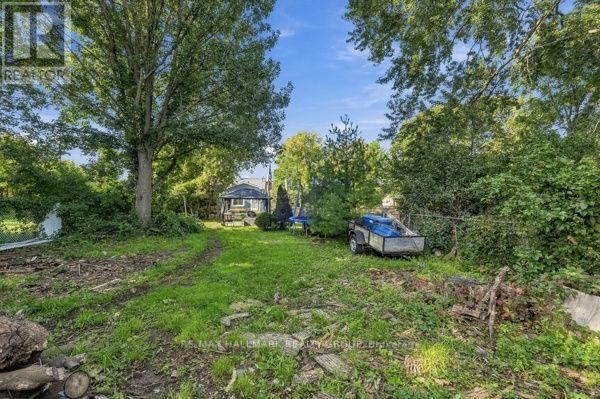
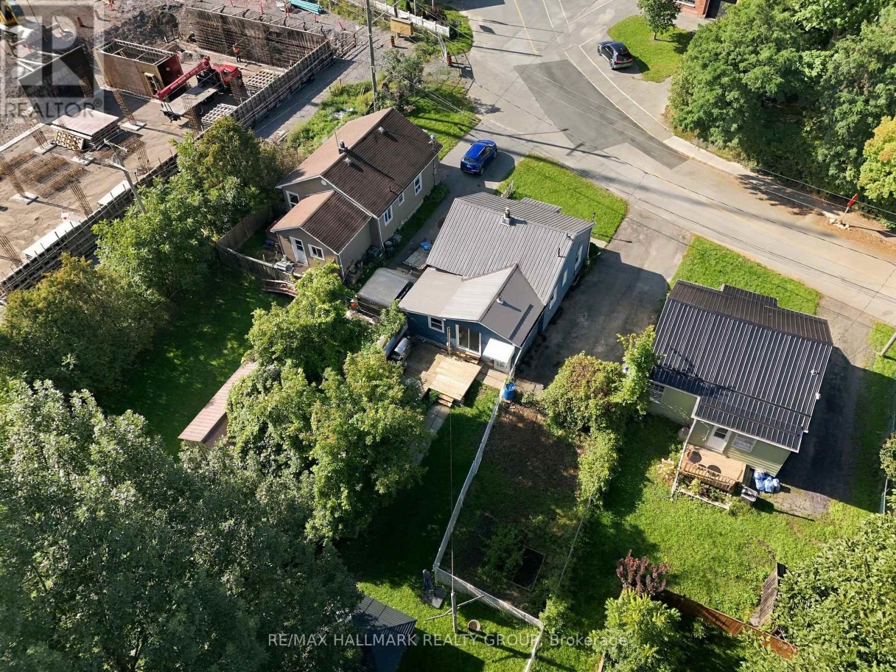
Welcome to a home that proves you don't need a huge house to have a BIG lifestyle! This charming 3-bedroom bungalow sits on an incredible lot approximately 180 ft deep, right in the heart of Kemptville-offering the kind of backyard space that is becoming harder and harder to find. Whether you're buying your first home, downsizing, or simply looking for easy one-level living, this one checks all the right boxes. Inside, the home feels fresh, bright and move-in ready, with extensive updates completed in 2026 including new flooring in the living room and front bedroom, fresh paint throughout much of the home, updated trim and baseboards, new electrical outlets and switches, a new front door, and most windows replaced. The kitchen and bathroom have also been refreshed, while a new sliding patio door leads to an expanded platform deck overlooking the massive backyard-the perfect setting for summer BBQs, kids, pets, gardens or simply enjoying your own outdoor space. Major improvements over the years include attic insulation (2013), bathroom (2014), kitchen and dining area (2015), roof (2018), and siding/insulation (2020). The home is connected to municipal services for added convenience. And the location? Leave the car at home! You're within easy walking distance of downtown Kemptville, local shops and restaurants, the outdoor pool, splash pad, baseball diamonds, Legion and more. With C1 zoning providing potential for additional permitted uses, this property offers possibilities beyond residential living. Cute, updated, convenient and sitting on an exceptional in-town lot-this is the kind of starter or downsizer home that just makes sense. (id:19004)

This REALTOR.ca listing content is owned and licensed by REALTOR® members of The Canadian Real Estate Association.
安居在渥京
长按二维码
关注安居在渥京
公众号ID:安居在渥京

安居在渥京
长按二维码
关注安居在渥京
公众号ID:安居在渥京
