

MLS®: X13855758
上市天数: 29天
产权: Freehold
类型: rural House , Detached
社区:
卧室: 3+
洗手间: 2
停车位: 6
建筑日期:
经纪公司: COLDWELL BANKER COBURN REALTY
价格:$ 449,900
预约看房 36
MLS®: X13855758
上市天数: 29天
产权: Freehold
类型: rural House , Detached
社区:
卧室: 3+
洗手间: 2
停车位: 6
建筑日期:
价格:$ 449,900
预约看房 36


丁剑来自山东,始终如一用山东人特有的忠诚和热情服务每一位客户,努力做渥太华最忠诚的地产经纪。

613-986-8608
[email protected]
Dingjian817
丁剑来自山东,始终如一用山东人特有的忠诚和热情服务每一位客户,努力做渥太华最忠诚的地产经纪。
613-986-8608
[email protected]
Dingjian817
| General Description | |
|---|---|
| MLS® | X13855758 |
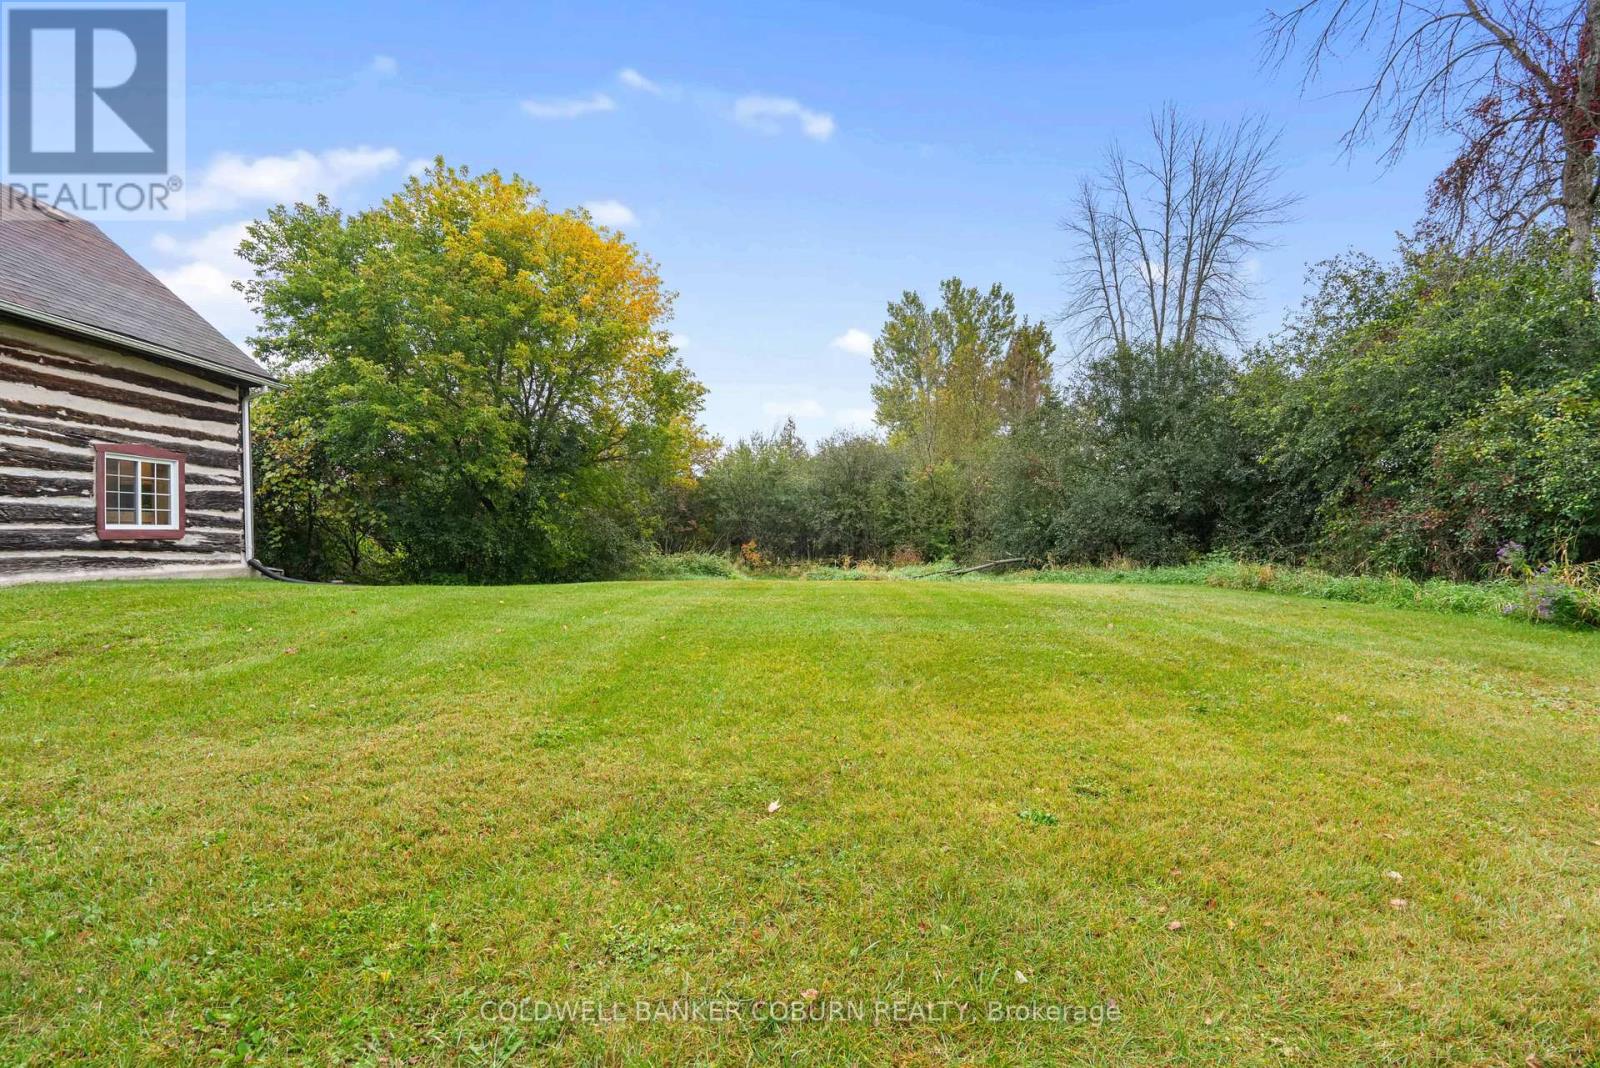
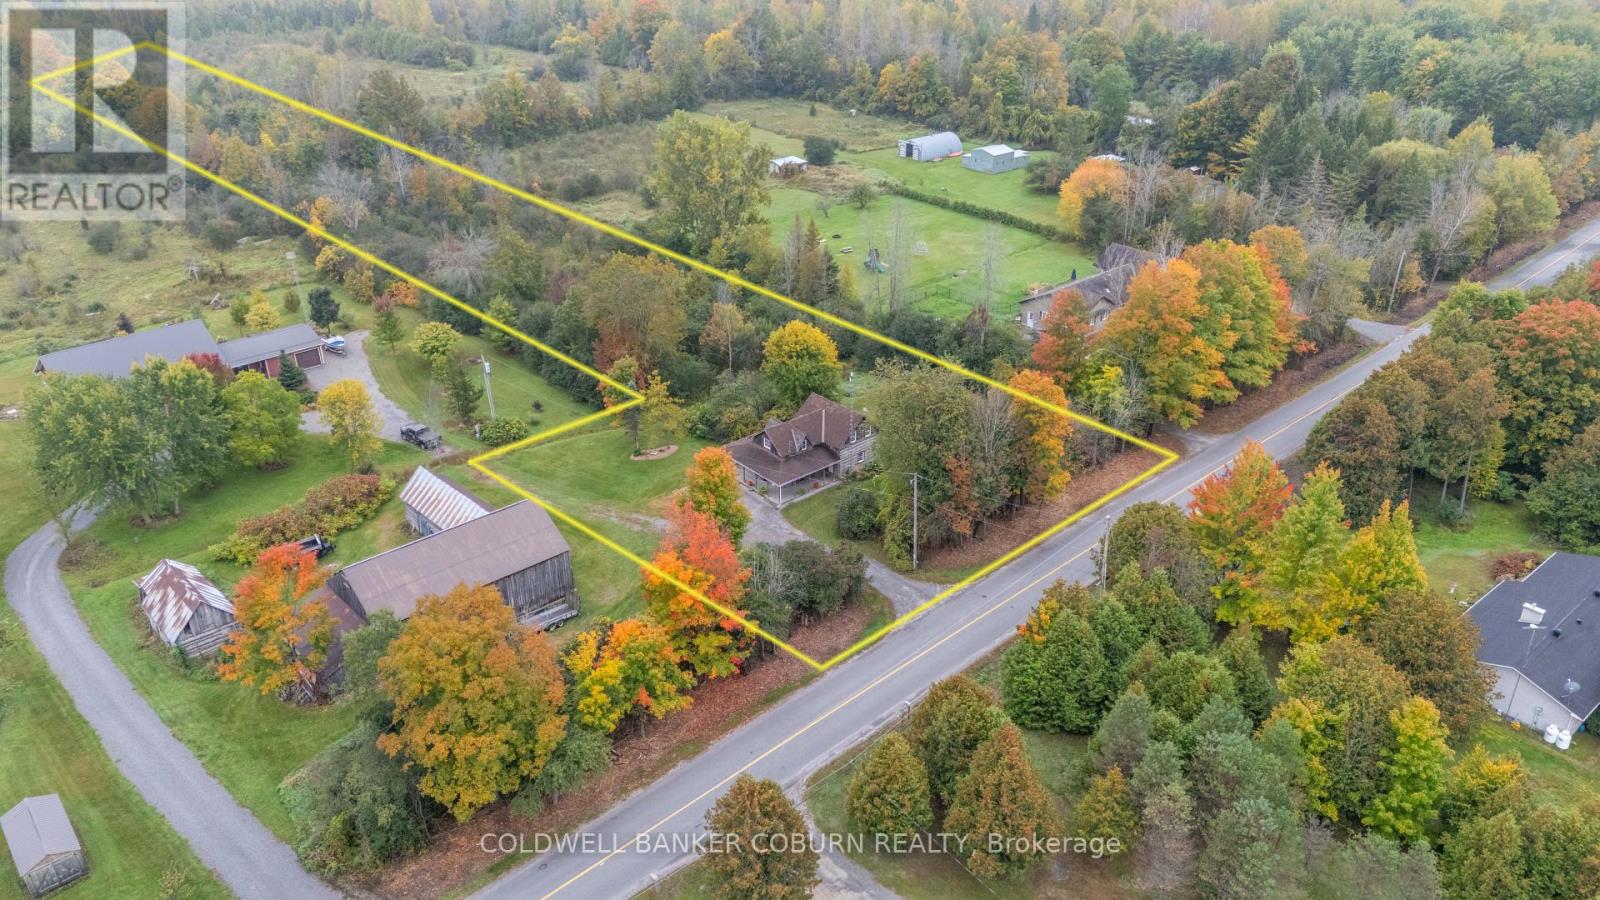
| Lot Size | 188.7 x 936.5 FT ; L shaped lot|2 - 4.99 acres |
| Zoning Description | rural |
| Interior Features | |
|---|---|
| Construction Style | Detached |
| Total Stories | 1.5 |
| Total Bedrooms | 3 |
| Total Bathrooms | 2 |
| Full Bathrooms | 1 |
| Half Bathrooms | 1 |
| Basement Type | Crawl space |
| Basement Development | |
| Included Appliances | Water Heater, Stove, Water softener, Refrigerator |
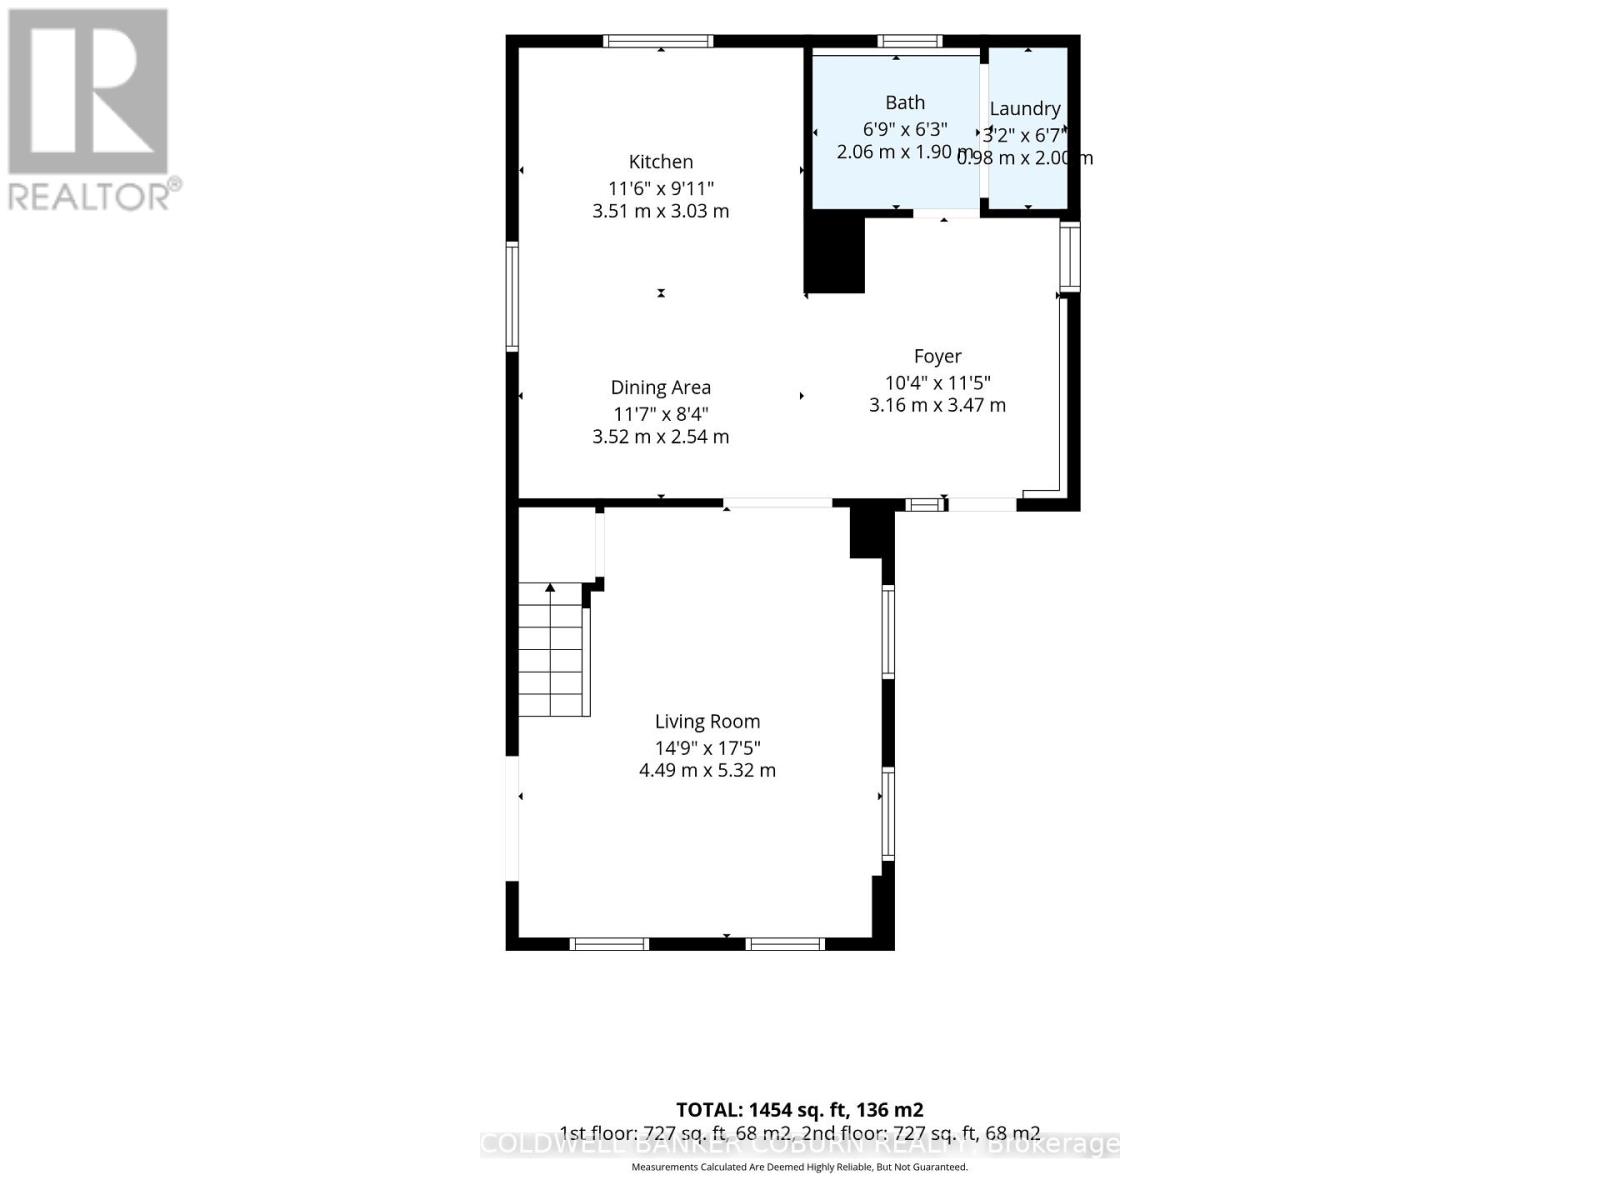
| Rooms | ||
|---|---|---|
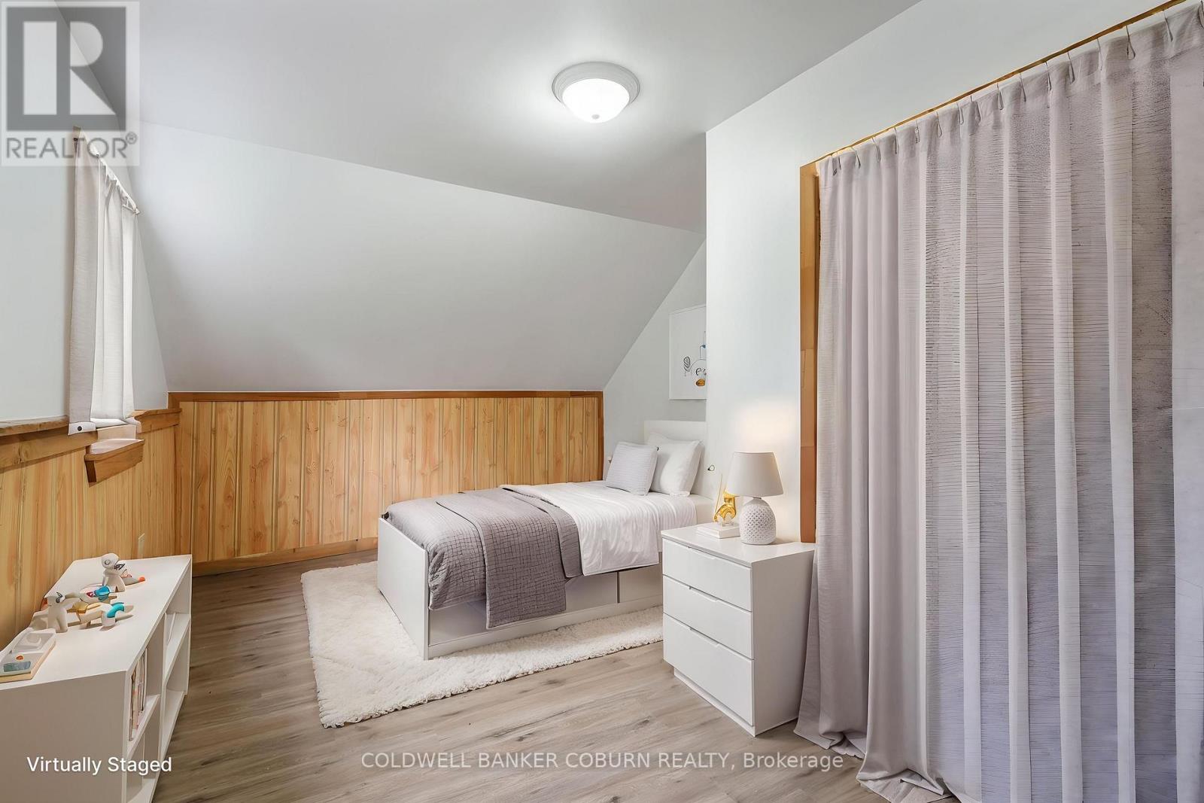
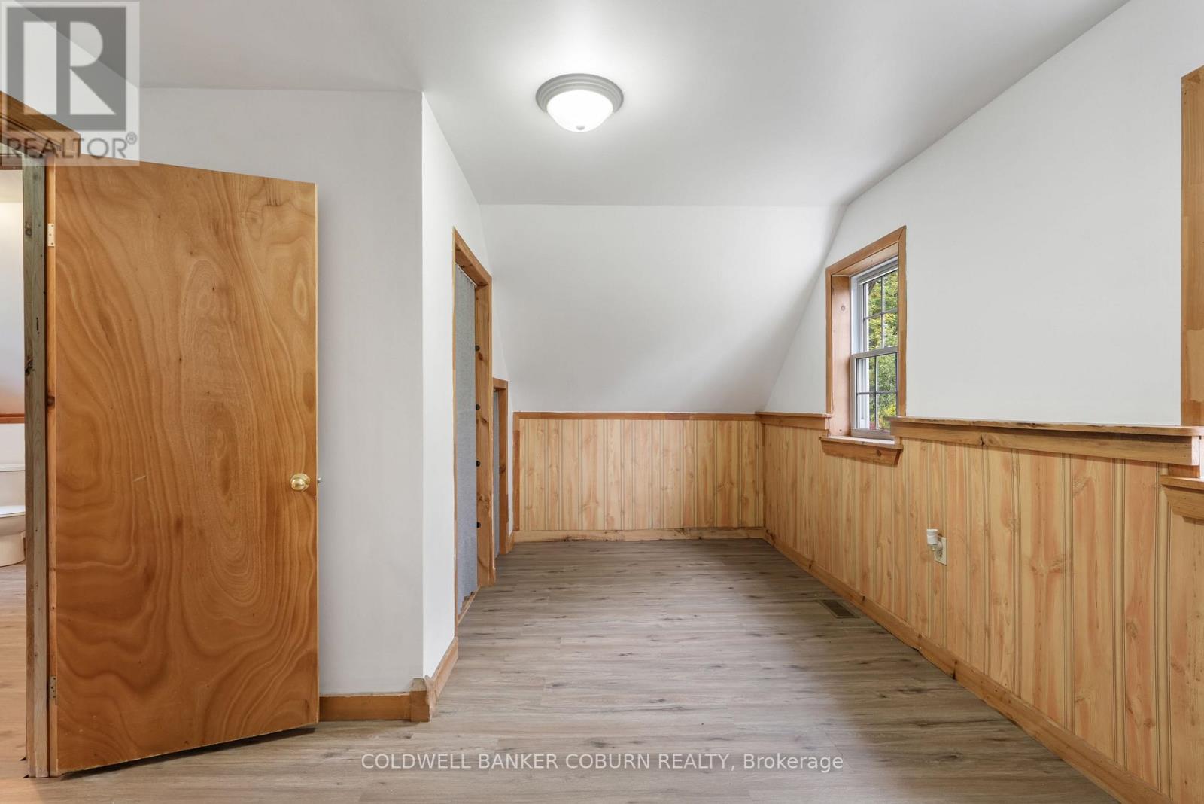
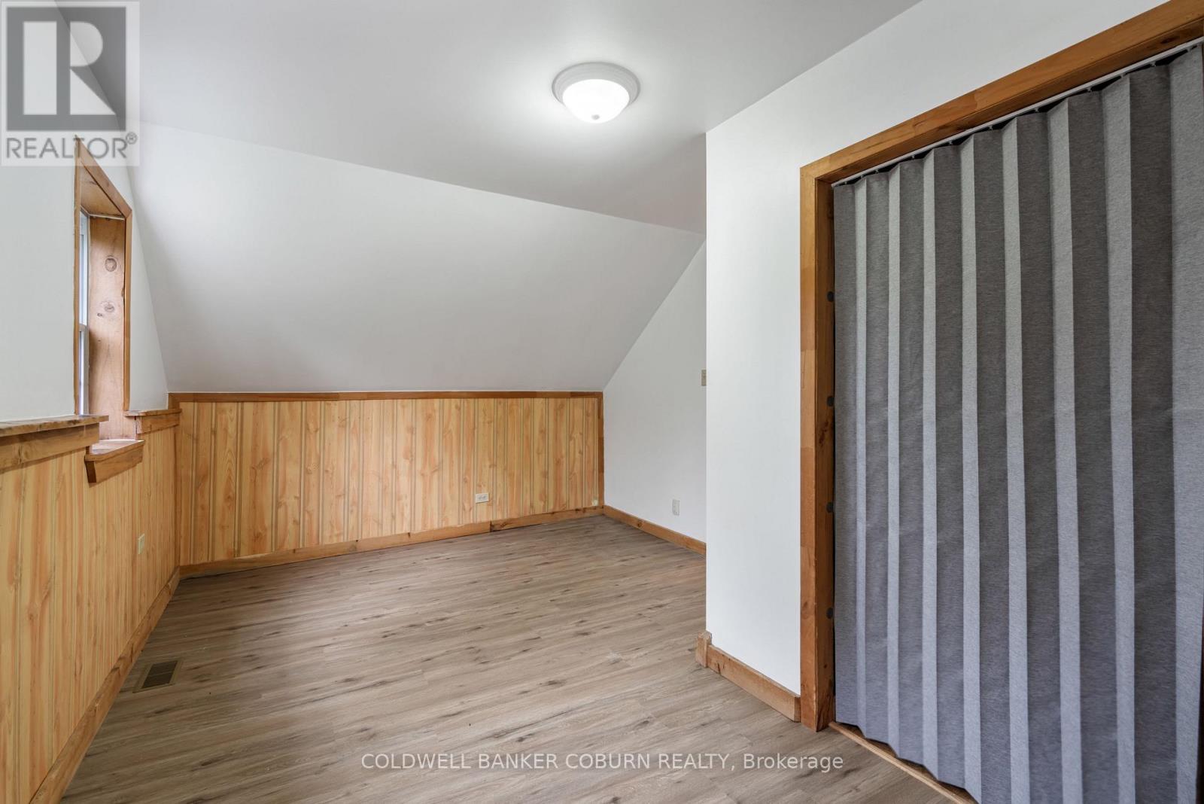
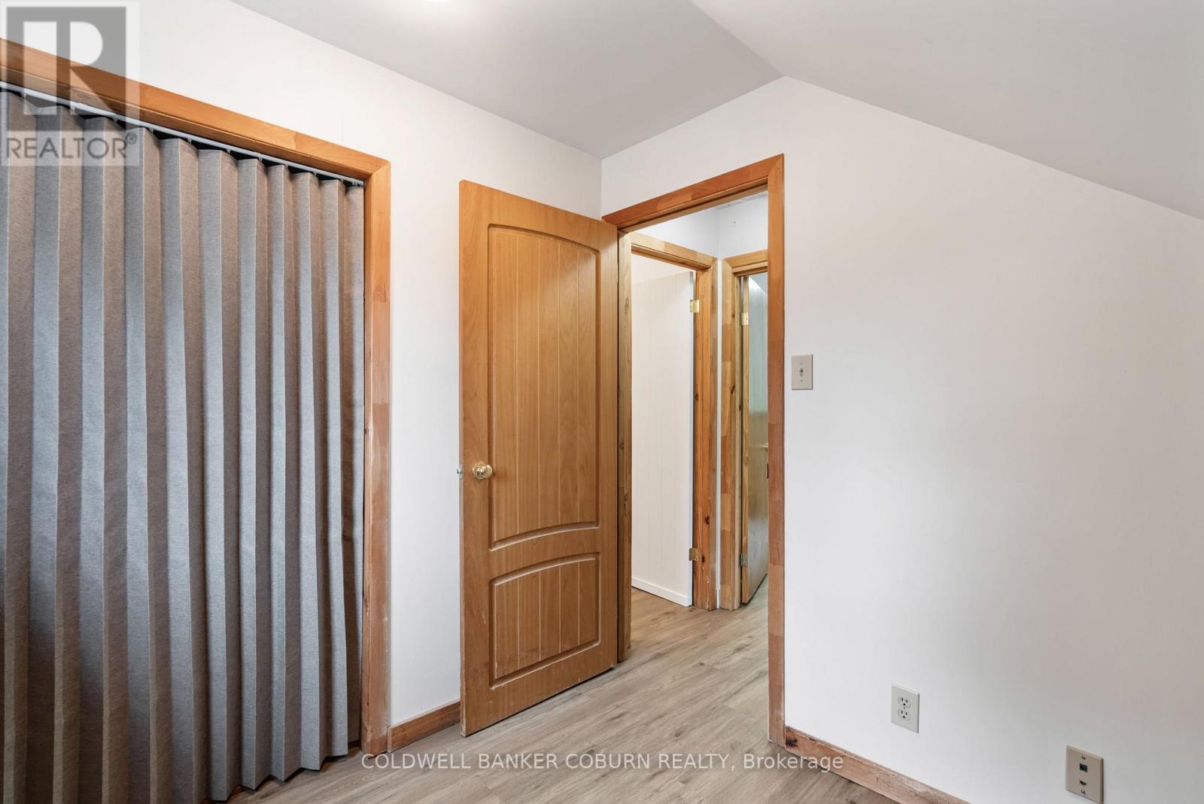
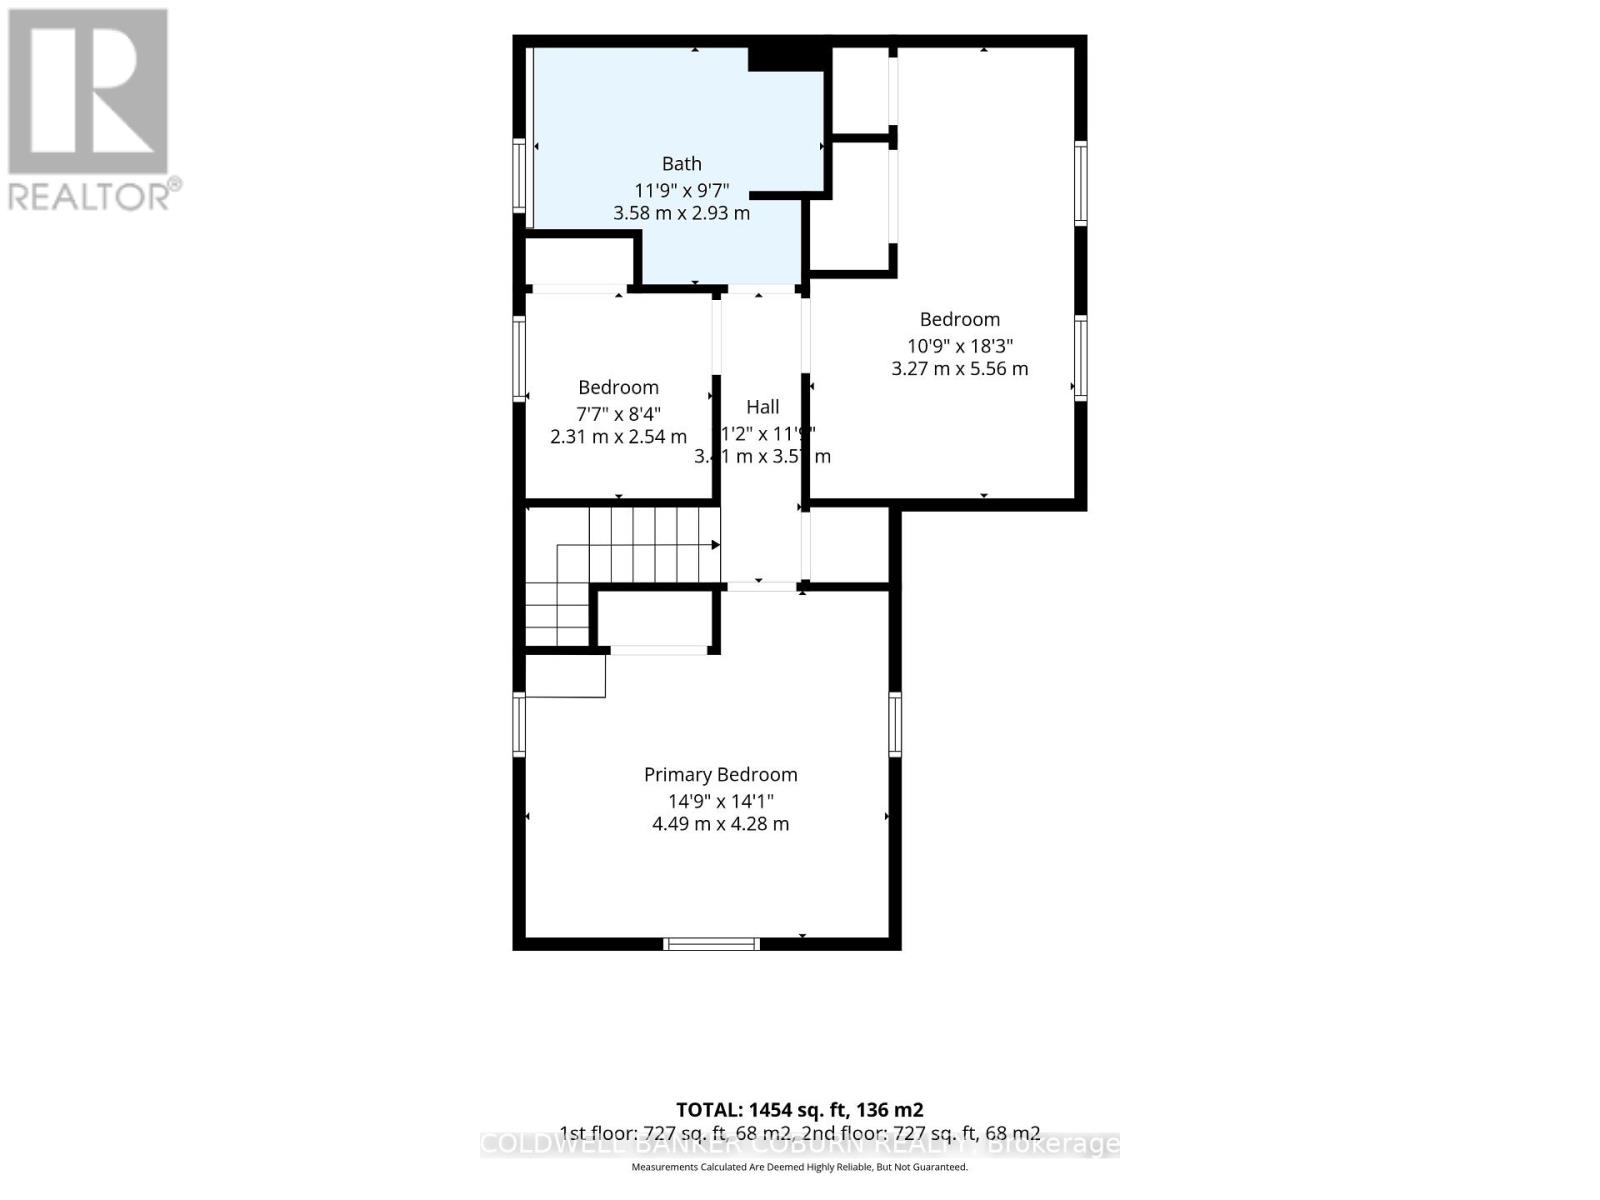
| Bedroom | Second level | 2.54 m x 2.31 m |
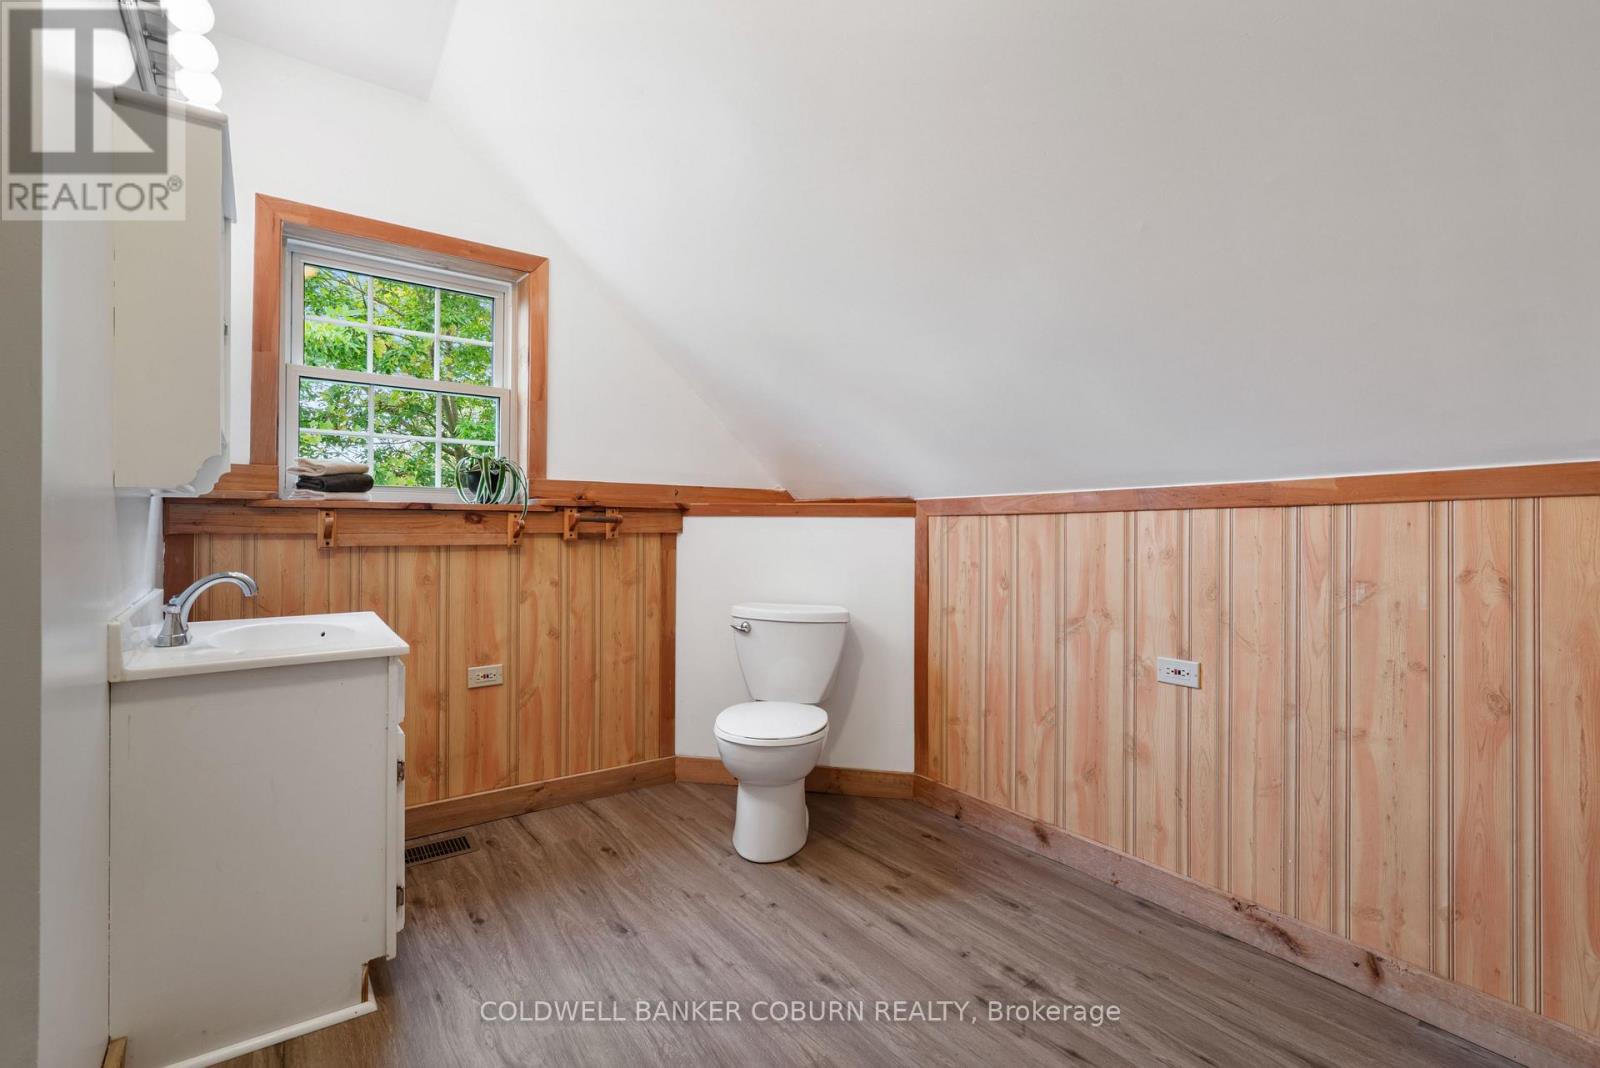
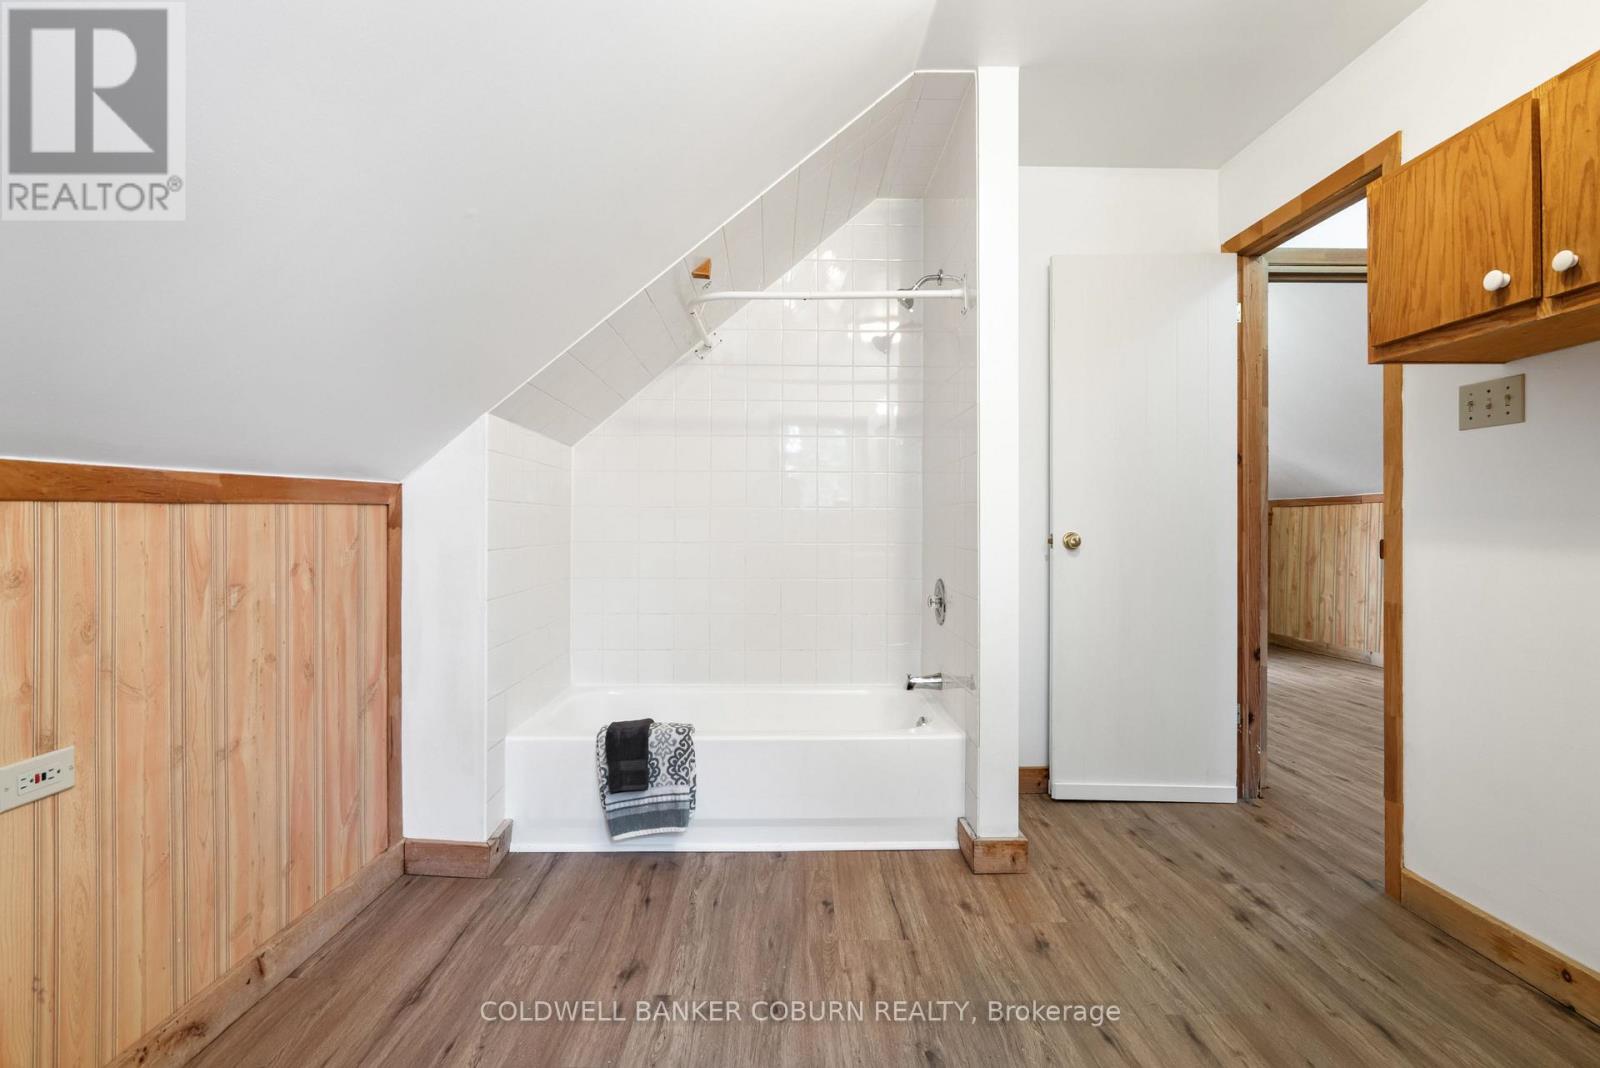
| Bathroom | Second level | 3.58 m x 2.92 m |
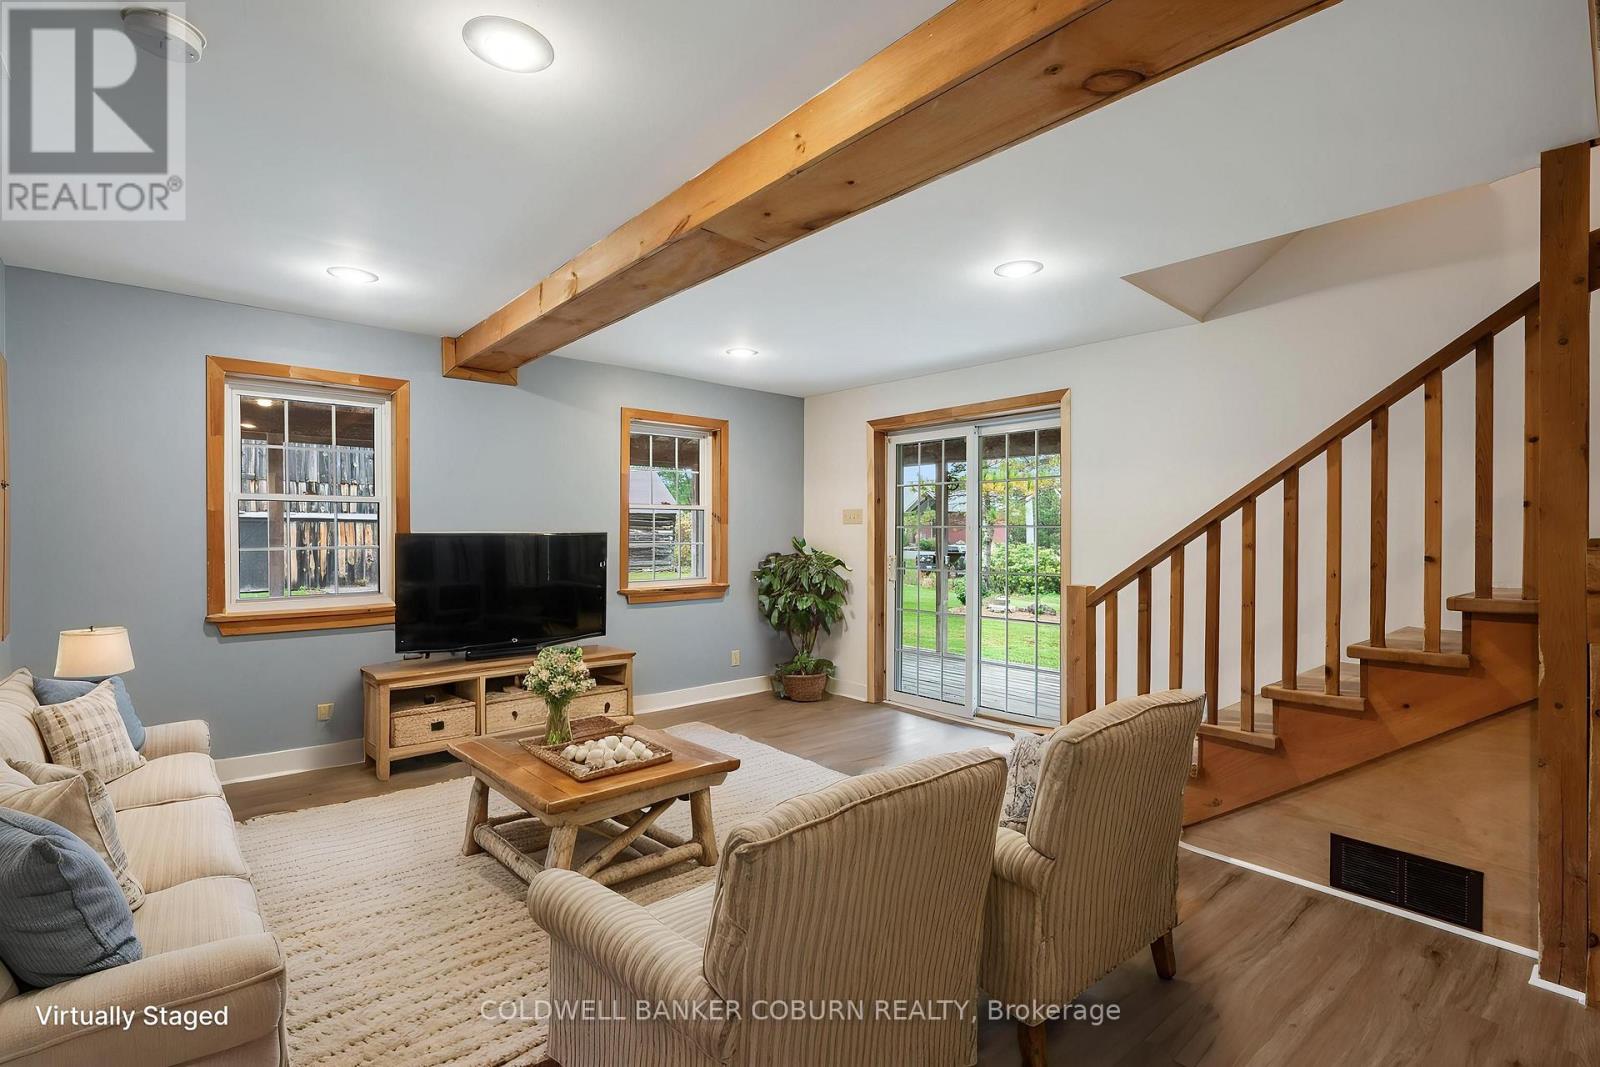
| Living room | Main level | 5.31 m x 4.5 m |
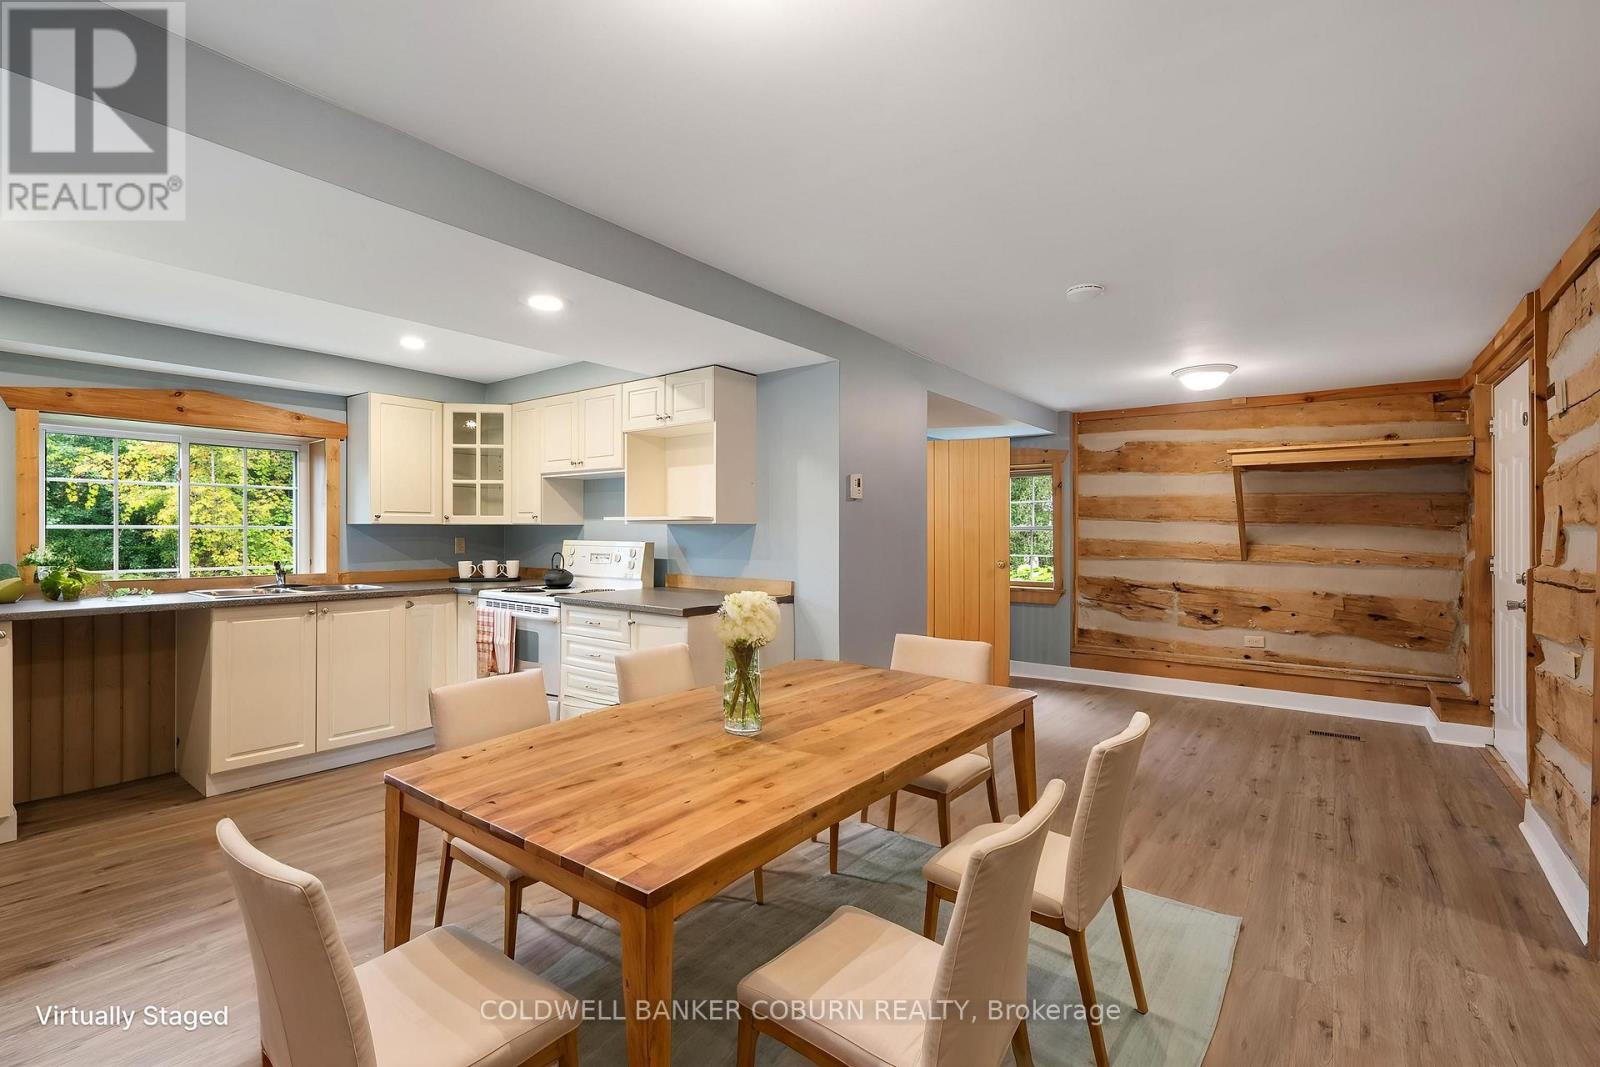
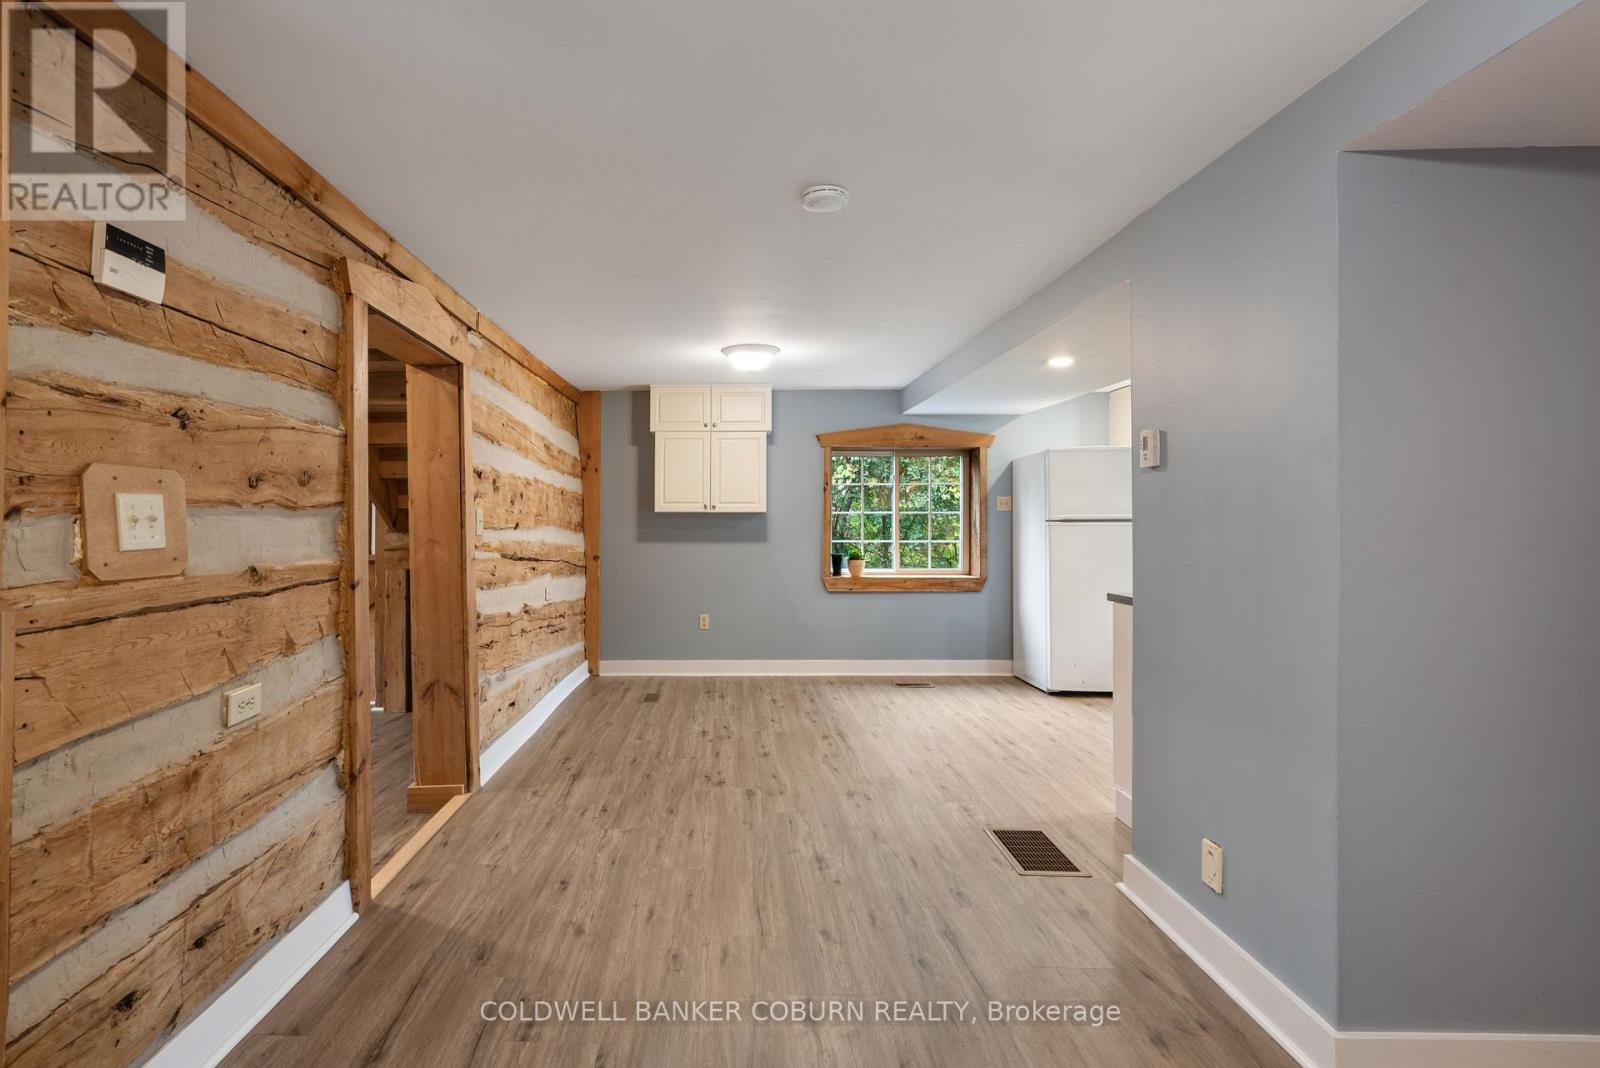
| Dining room | Main level | 3.53 m x 3.02 m |
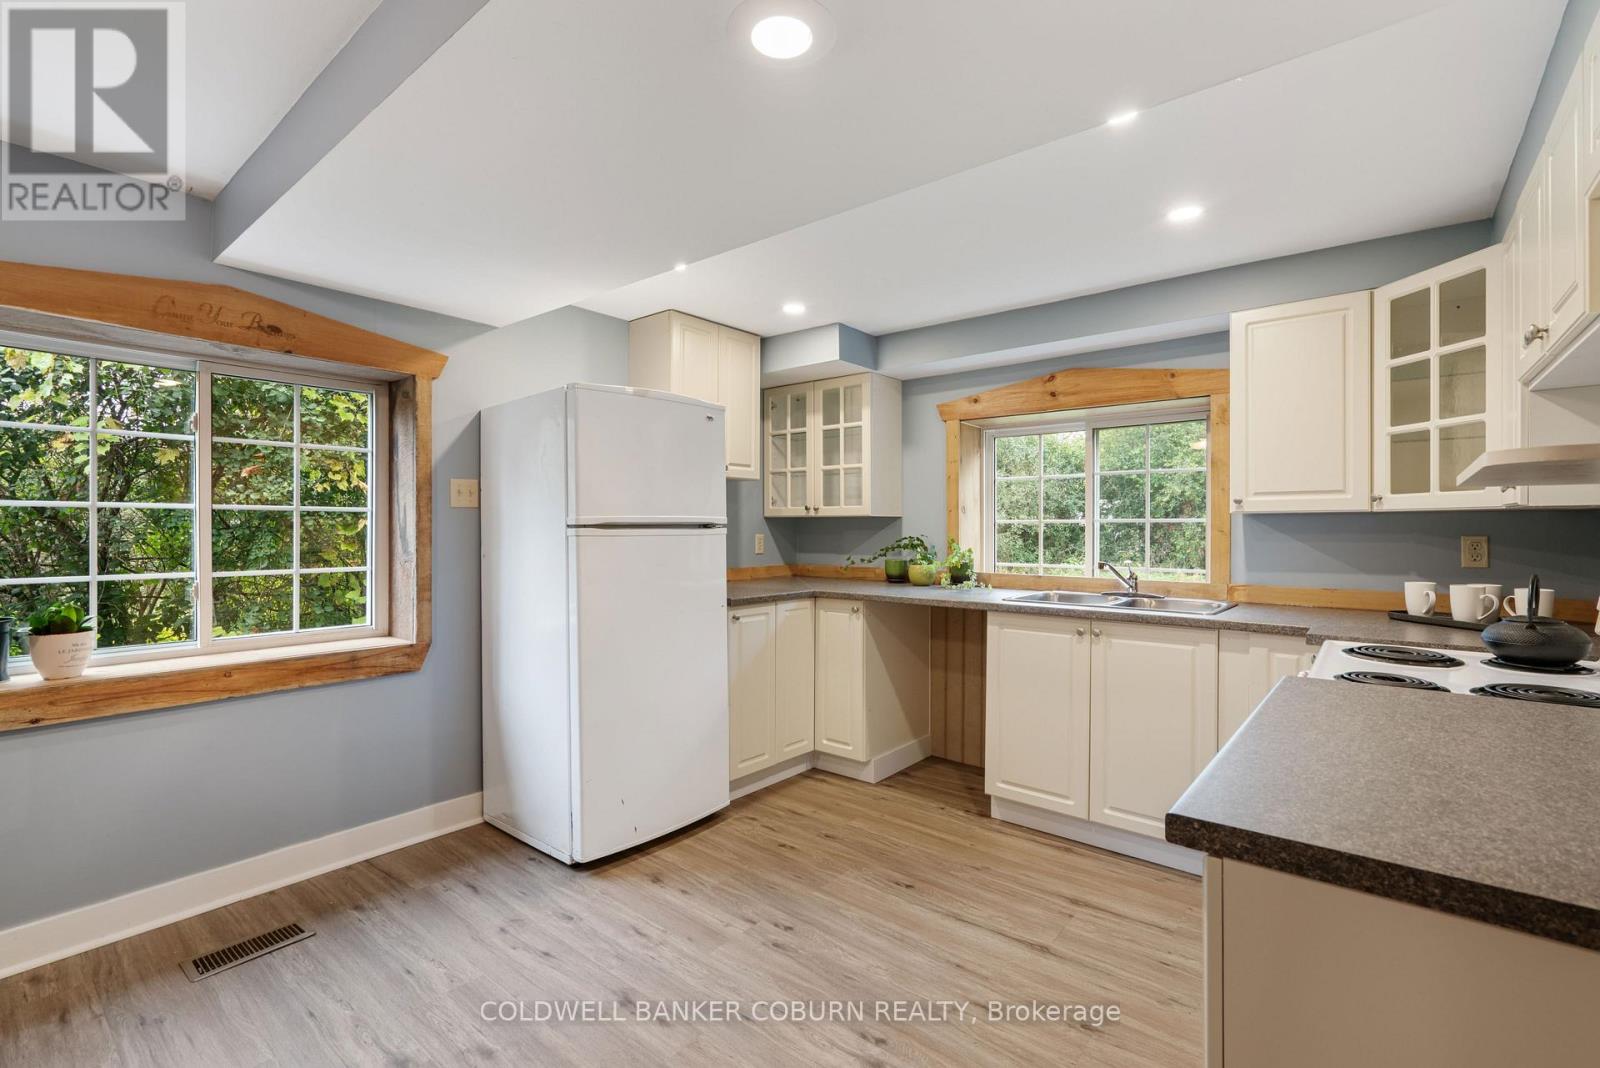
| Kitchen | Main level | 3.51 m x 3.02 m |
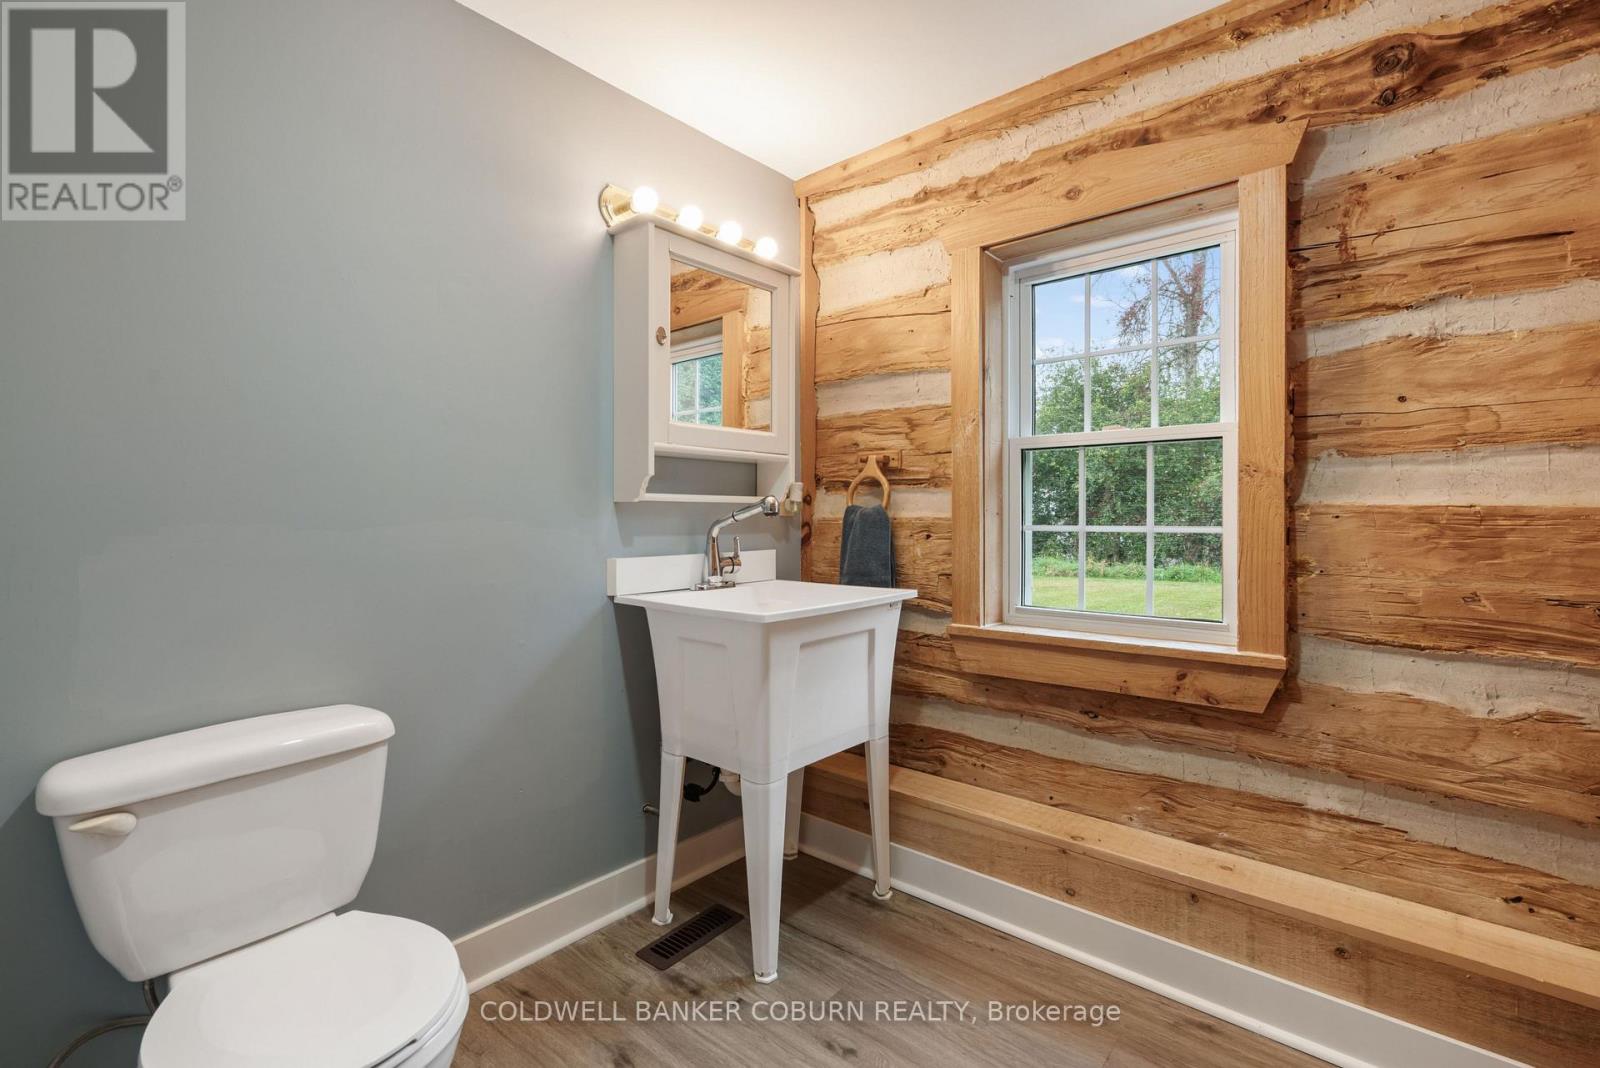
| Bathroom | Main level | 2.06 m x 1.91 m |
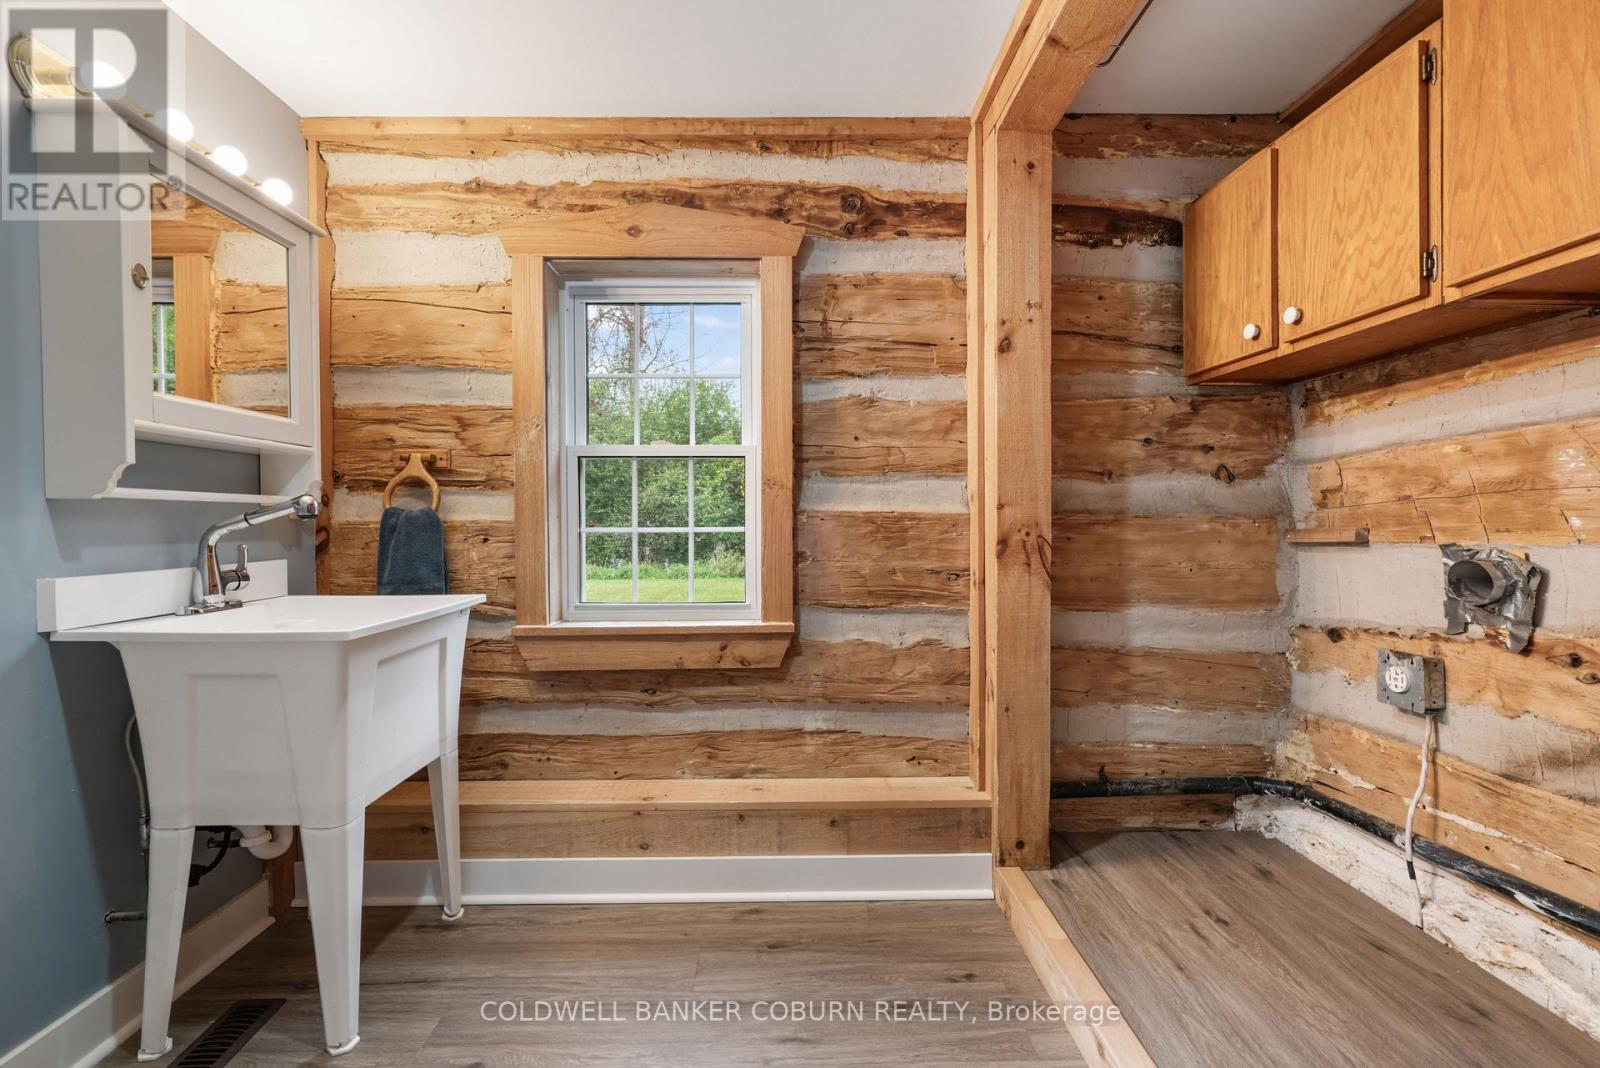
| Laundry room | Main level | 2.01 m x 0.97 m |
| Foyer | Main level | 3.48 m x 31.7 m |
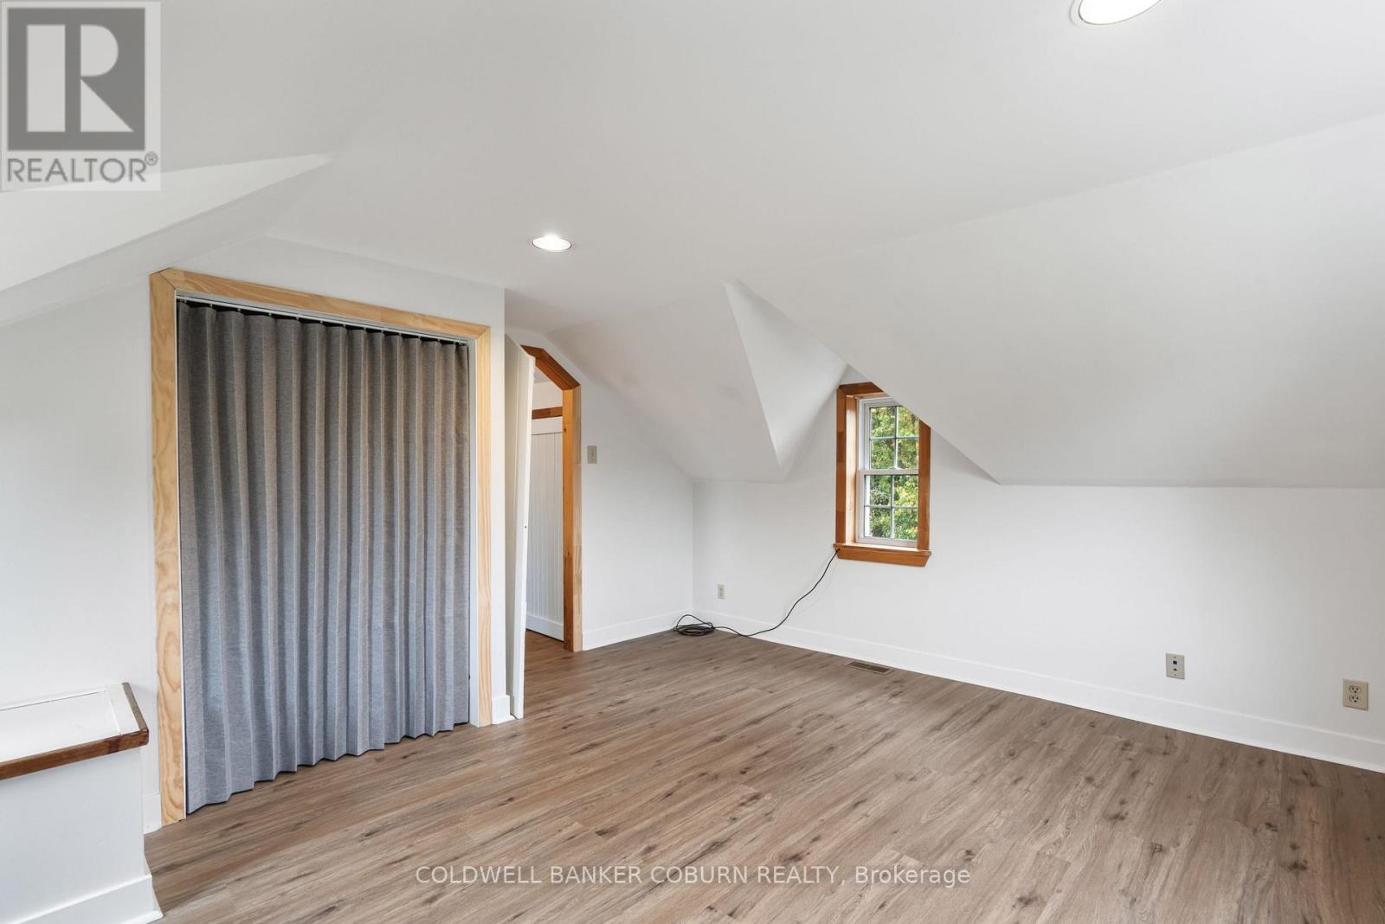
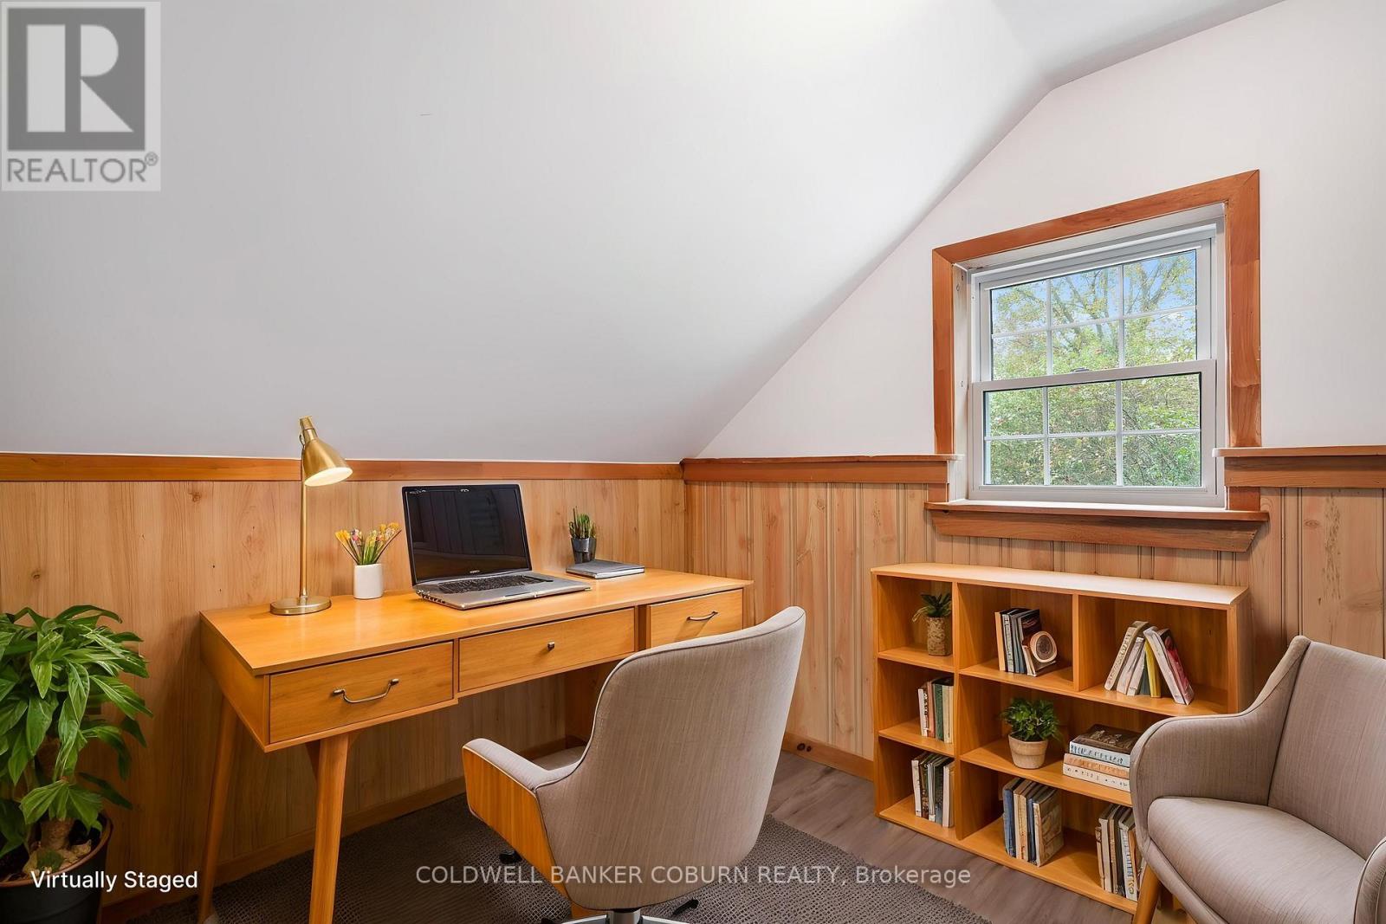
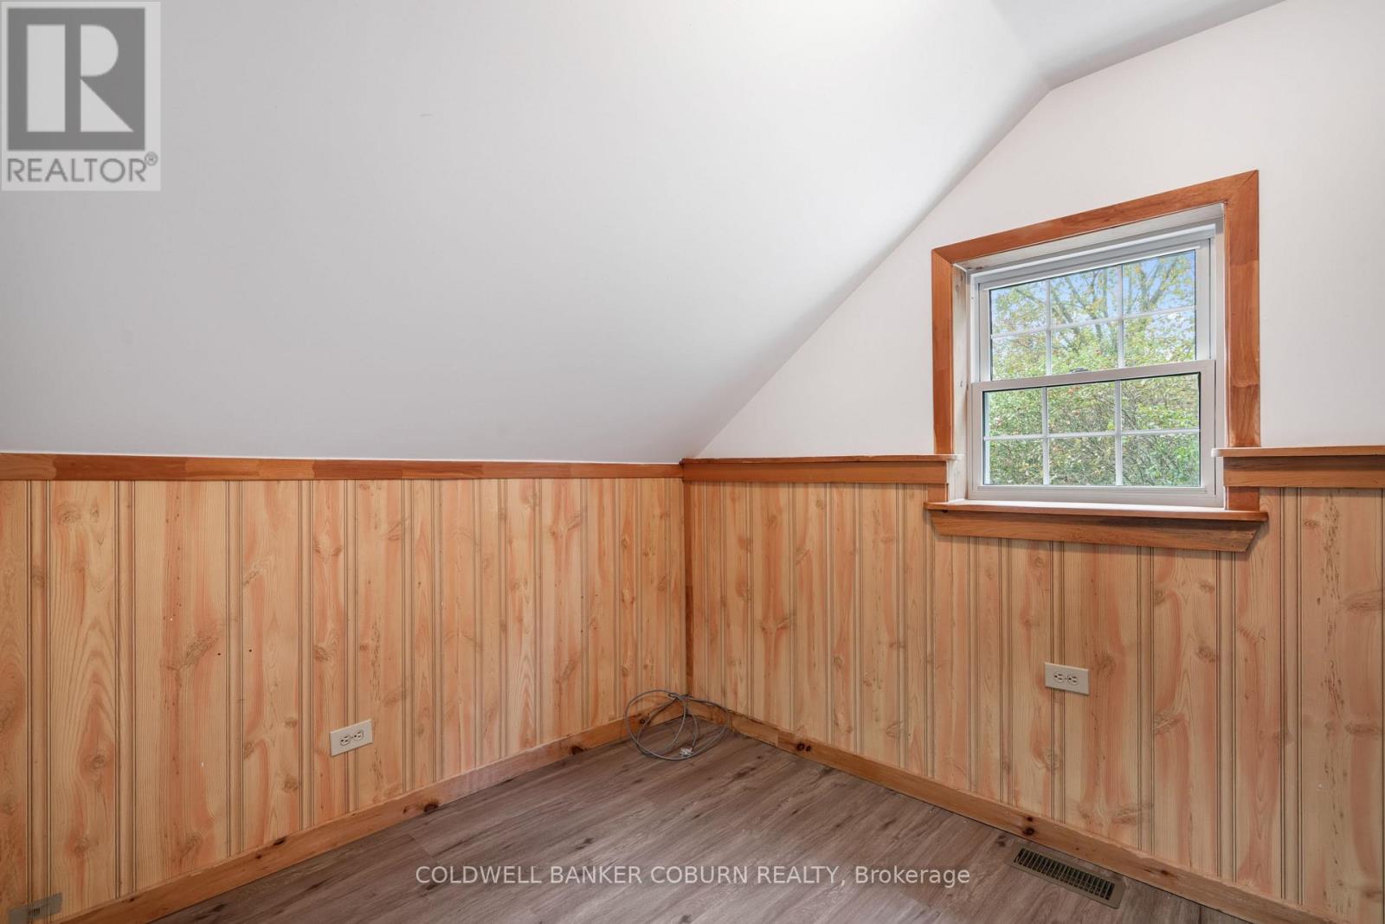
| Bedroom | Second level | 5.56 m x 3.28 m |
| Primary Bedroom | Second level | 4.5 m x 4.29 m |
| Exterior/Construction | |
|---|---|
| Constuction Date | |
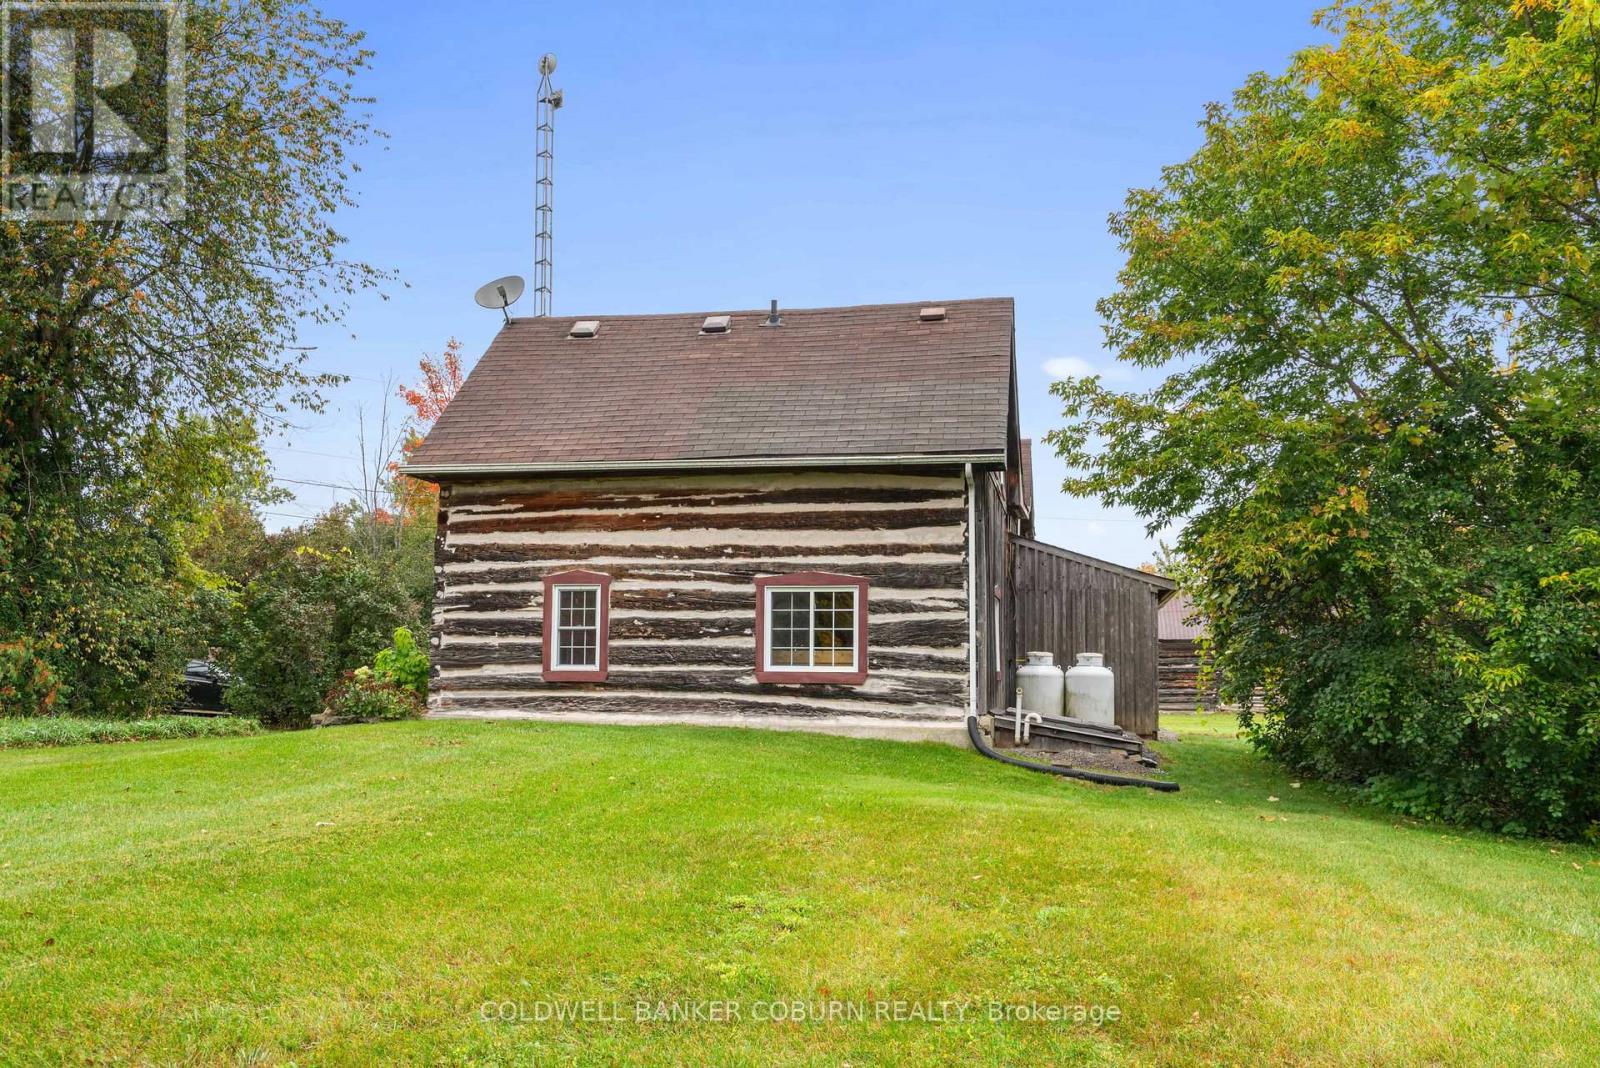
| Exterior Finish | Log, Wood |
| Foundation Type | Stone |
| Utility Information | |
|---|---|
| Heating Type | Forced air |
| Heating Fuel | Propane |
| Cooling Type | None |
| Water Supply | |
| Sewer Type | Septic System |
| Total Fireplace | |
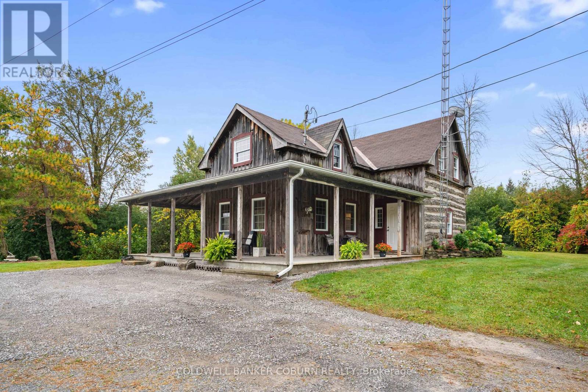
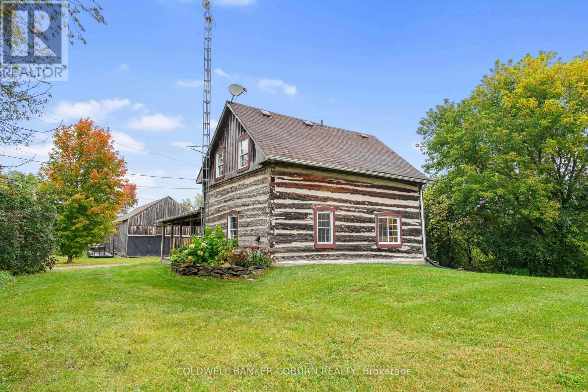
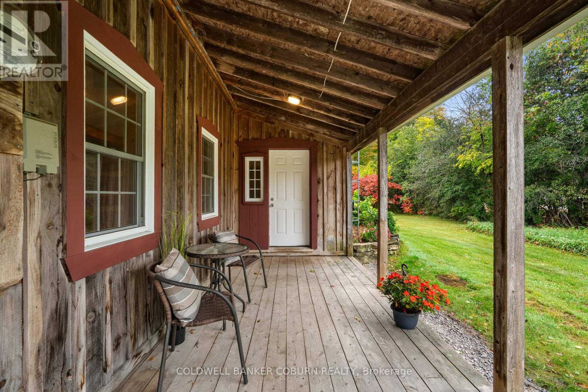
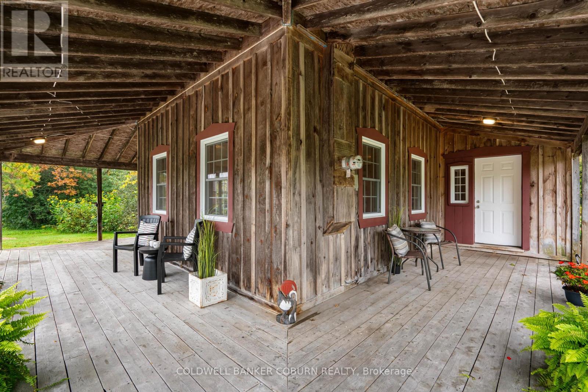
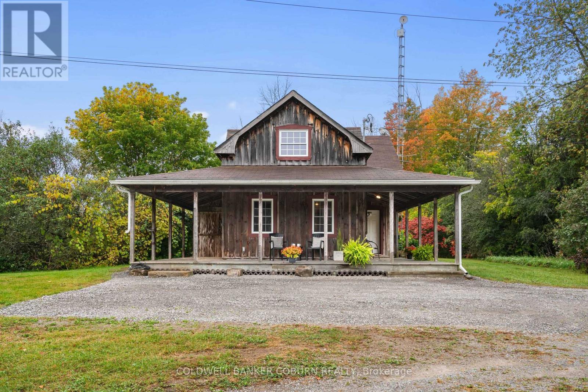
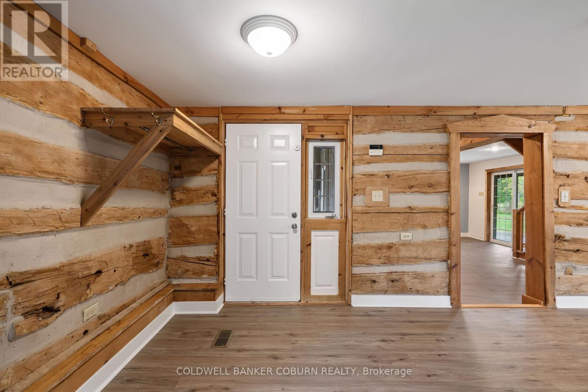
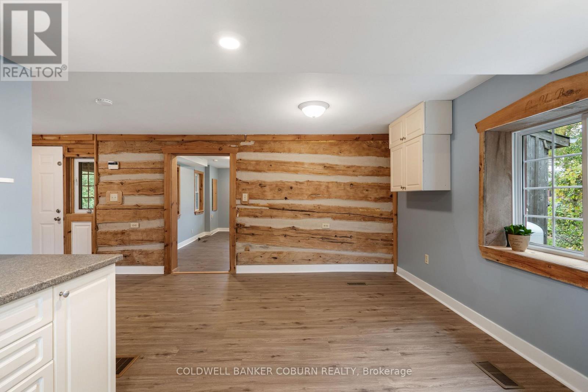
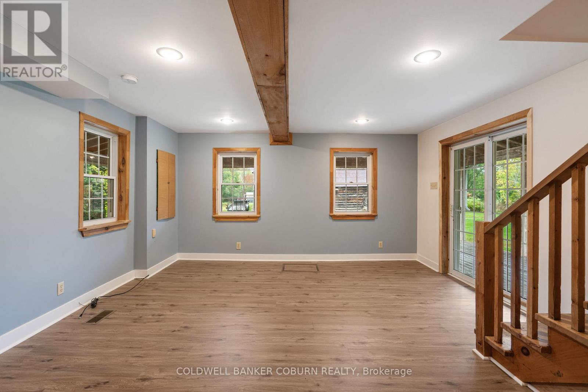
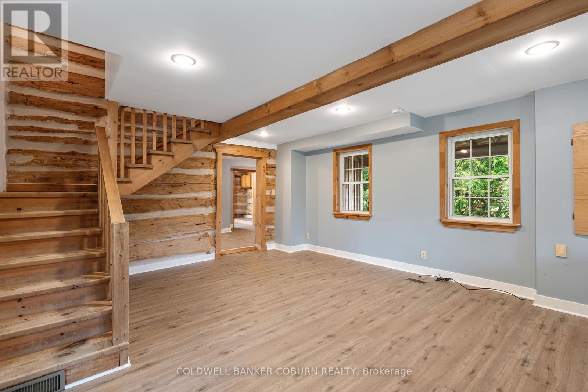
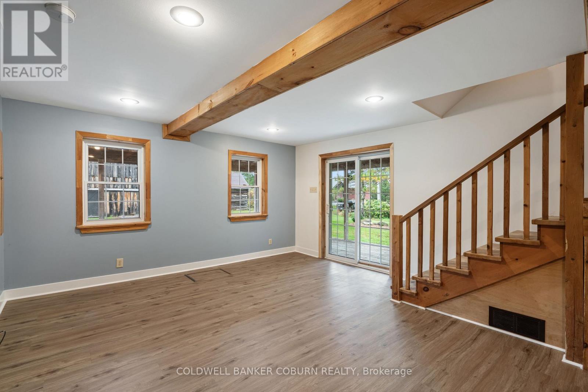
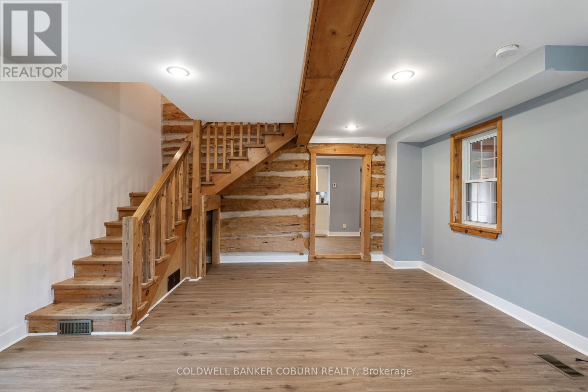
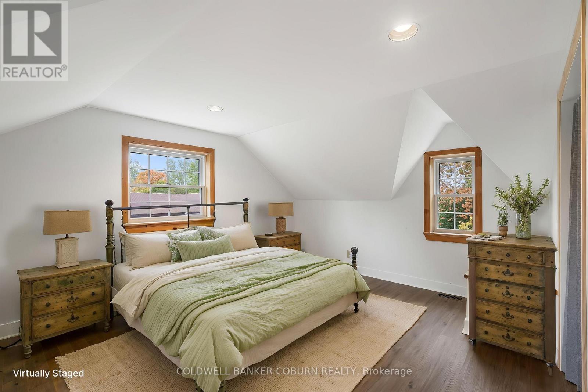
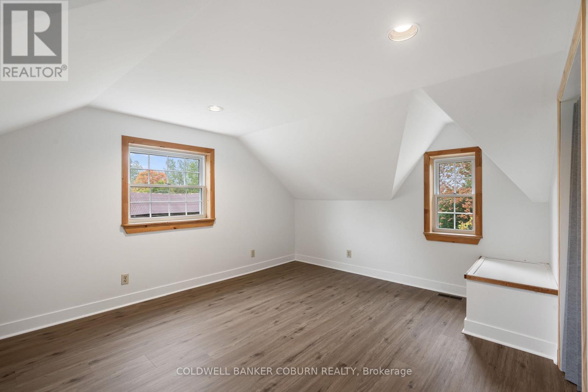
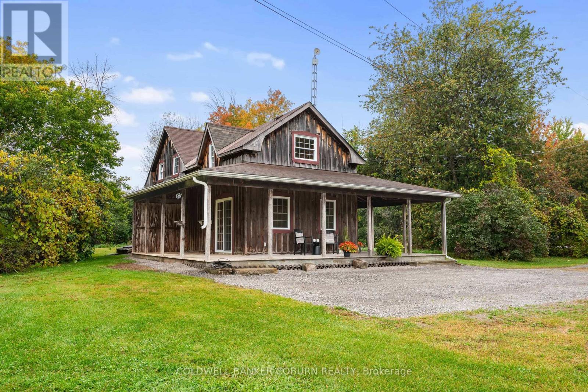
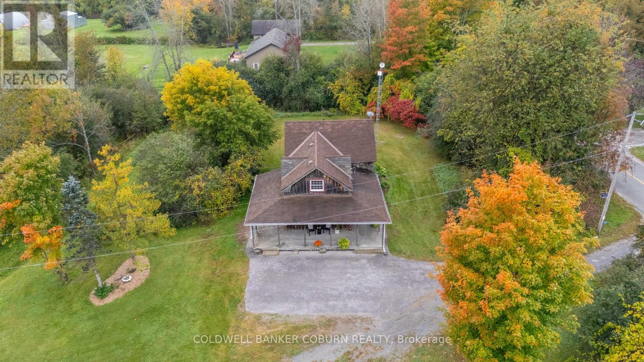
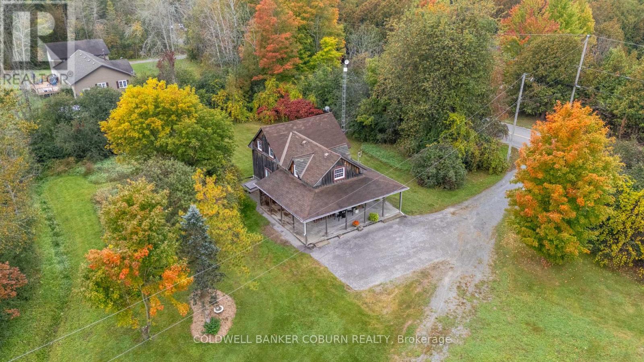
A true slice of Canadiana, this 3-bedroom log and board-and-batten home on 2.47 acres features a wrap-around sheltered porch. The log home is circa mid-1800s and showcases exposed interior log walls, rustic ceiling beams, and custom window trim. The kitchen prep area overlooks the backyard and offers ample cupboard and counter space. Adjacent to the kitchen, the dining room comfortably accommodates a harvest table and a sideboard or hutch. The front living room includes patio door access to the side deck. The large primary bedroom features three bright windows and a corner built-in seat. Upstairs, you will also find two additional bedrooms, each with a closet, and a spacious main bath with room for custom shelving or storage. The main floor conveniently combines a 2-piece bath and laundry room. Additional features include forced-air propane heating, fresh paint throughout, and move-in readiness. The L-shaped property has an open front yard with a recently graveled parking area. The land extends south past the backyard, accented by established gardens and a private wooded section to explore. Propane furnace 2014, 2002 updates to plumbing, electrical and windows, roof 2016. Some photos are virtually staged. (id:19004)

This REALTOR.ca listing content is owned and licensed by REALTOR® members of The Canadian Real Estate Association.
安居在渥京
长按二维码
关注安居在渥京
公众号ID:安居在渥京

安居在渥京
长按二维码
关注安居在渥京
公众号ID:安居在渥京
