

MLS®: S13855622
上市天数: 27天
产权: Freehold
类型: House , Semi-detached
社区:
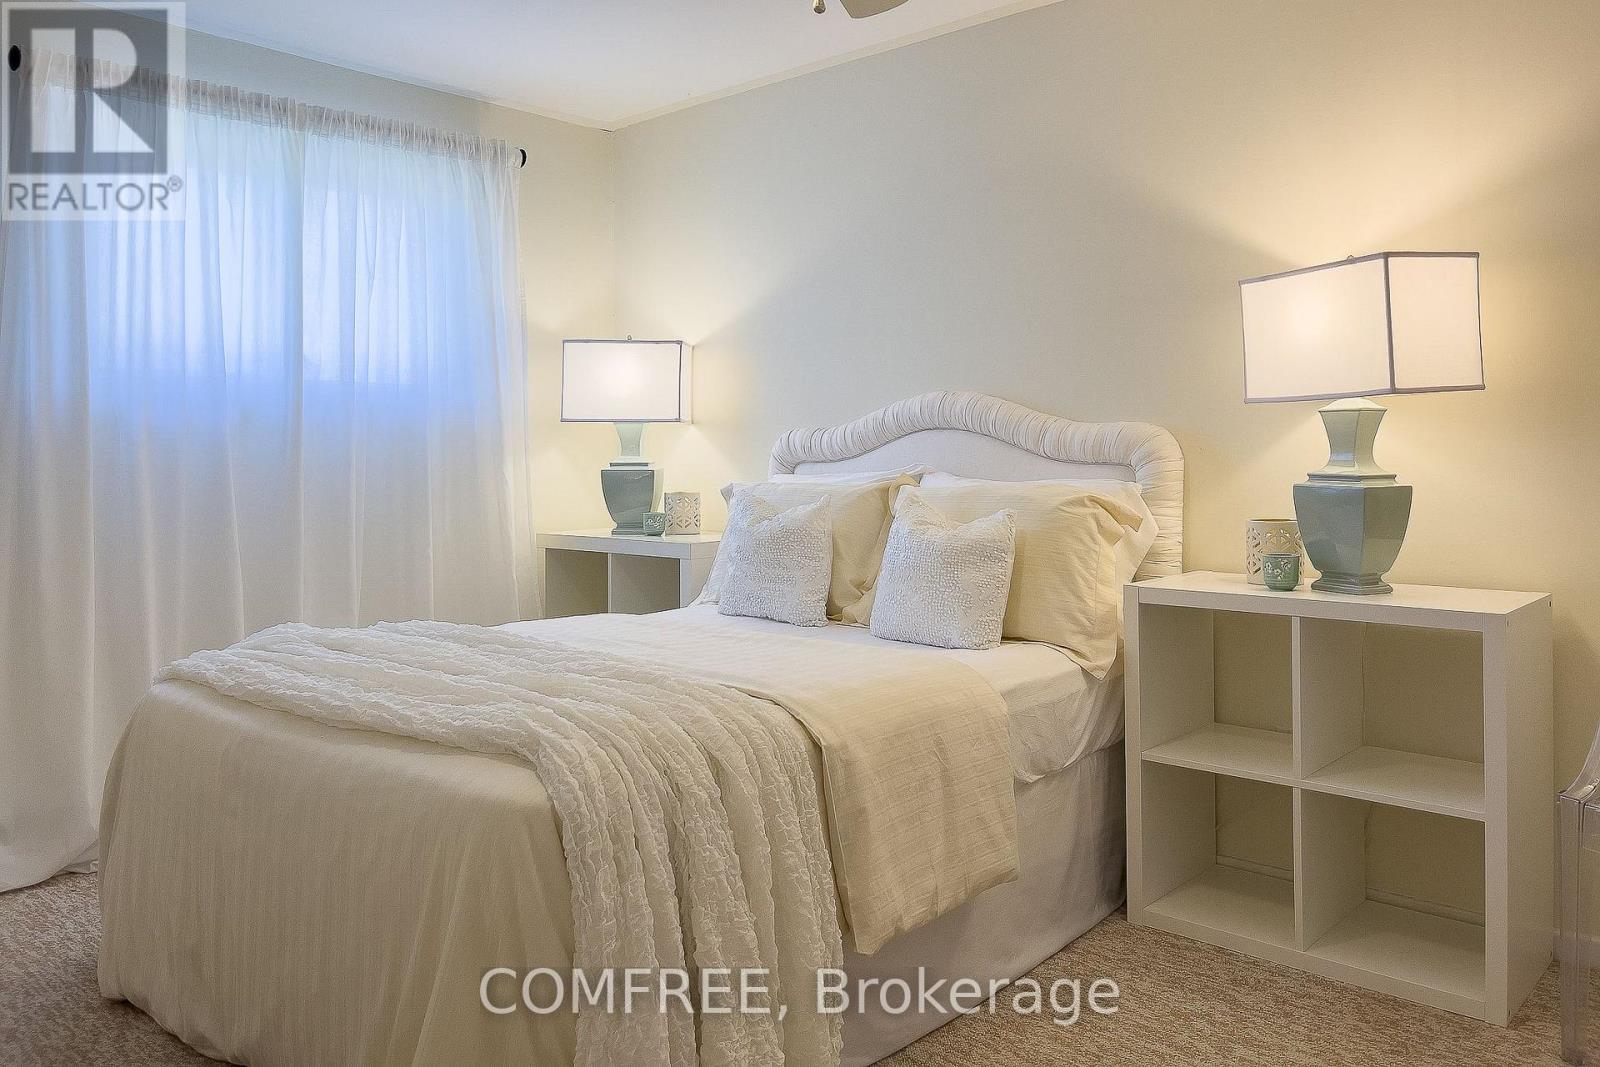
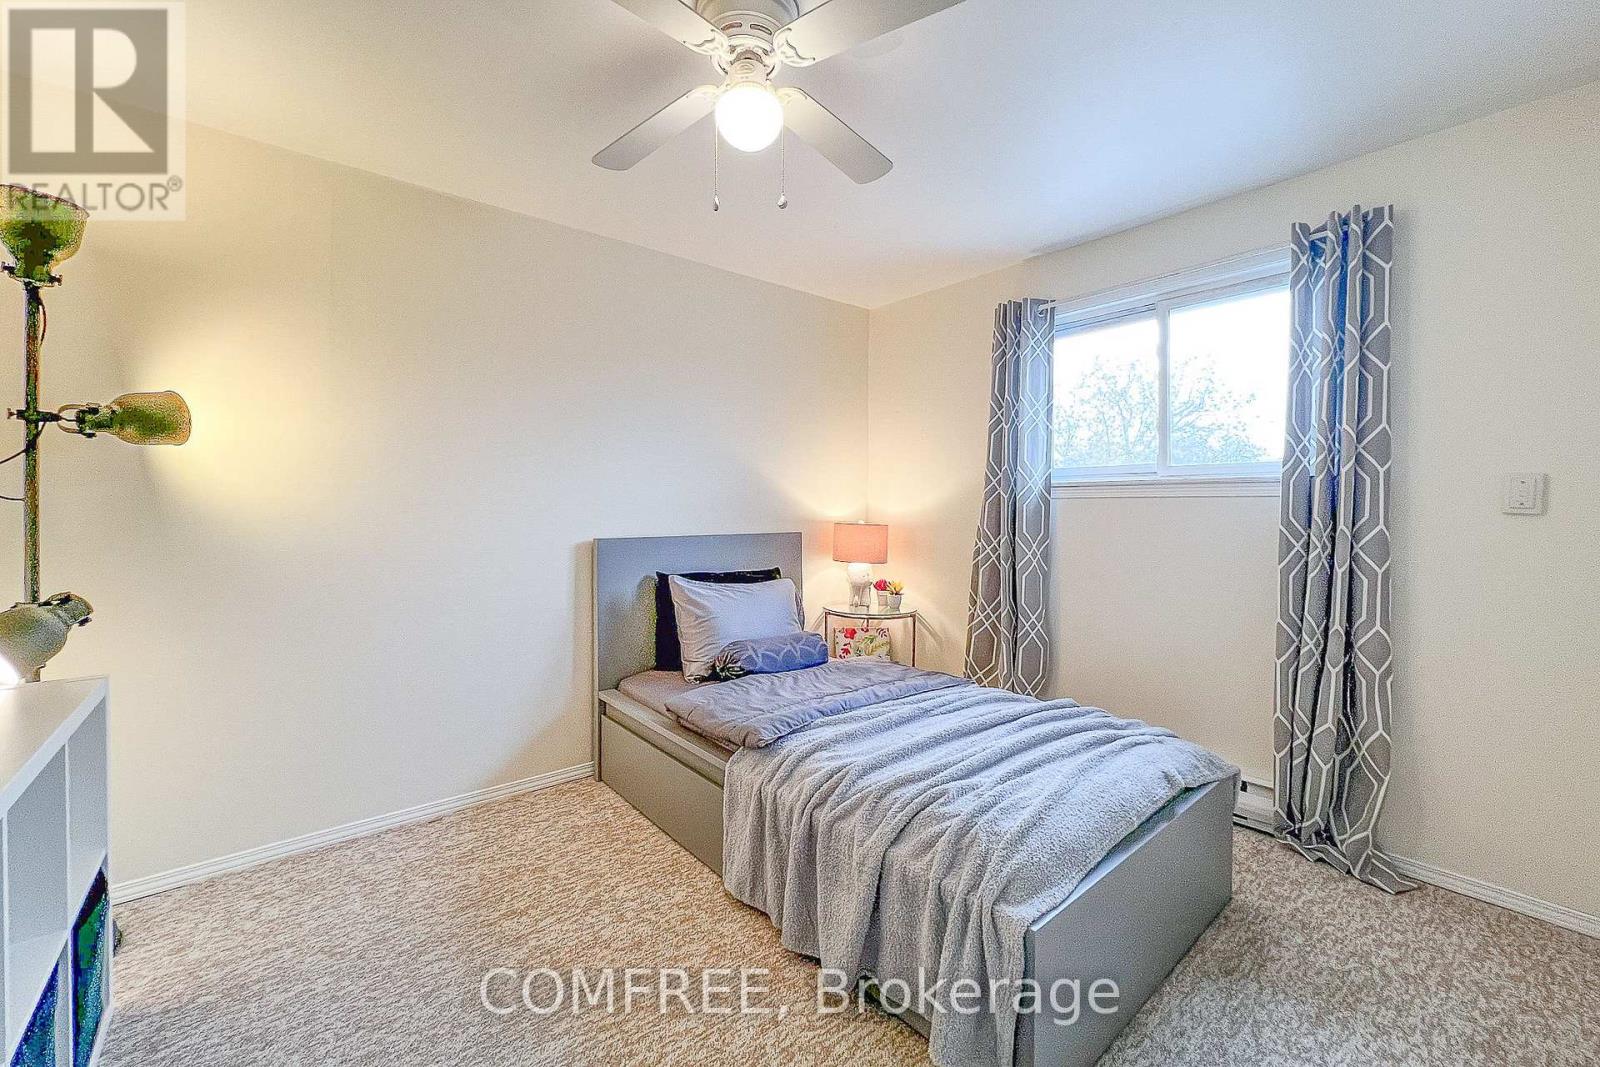
卧室: 3+
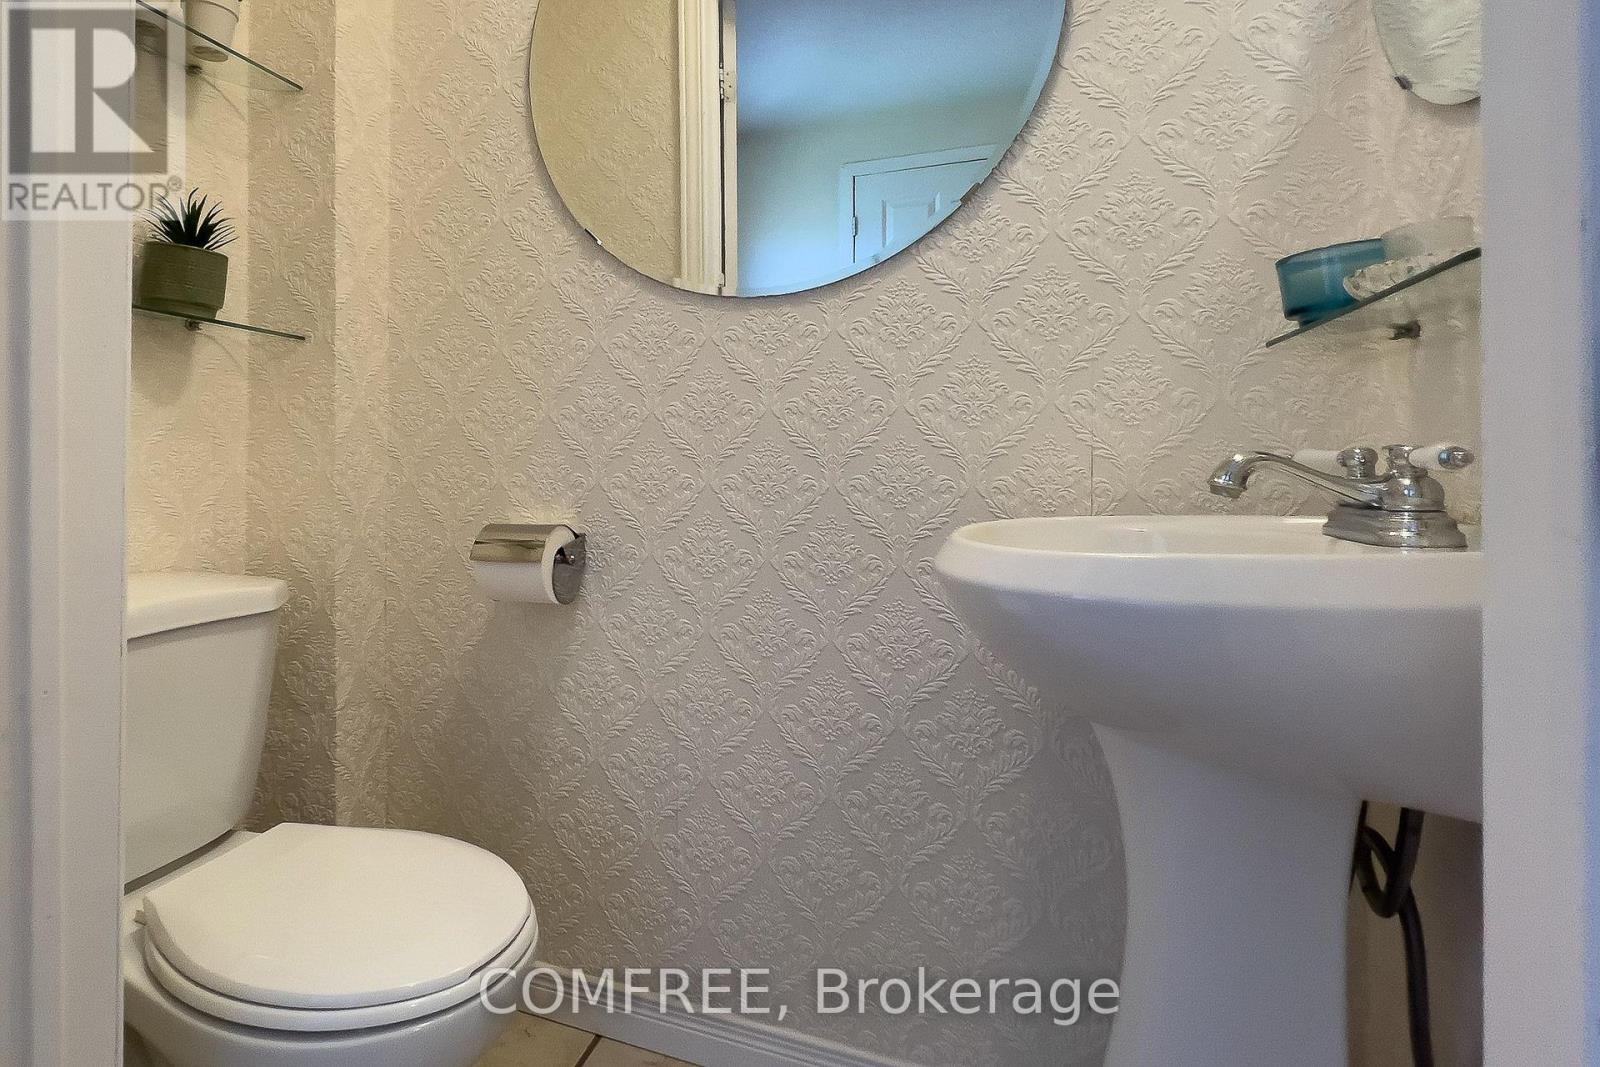
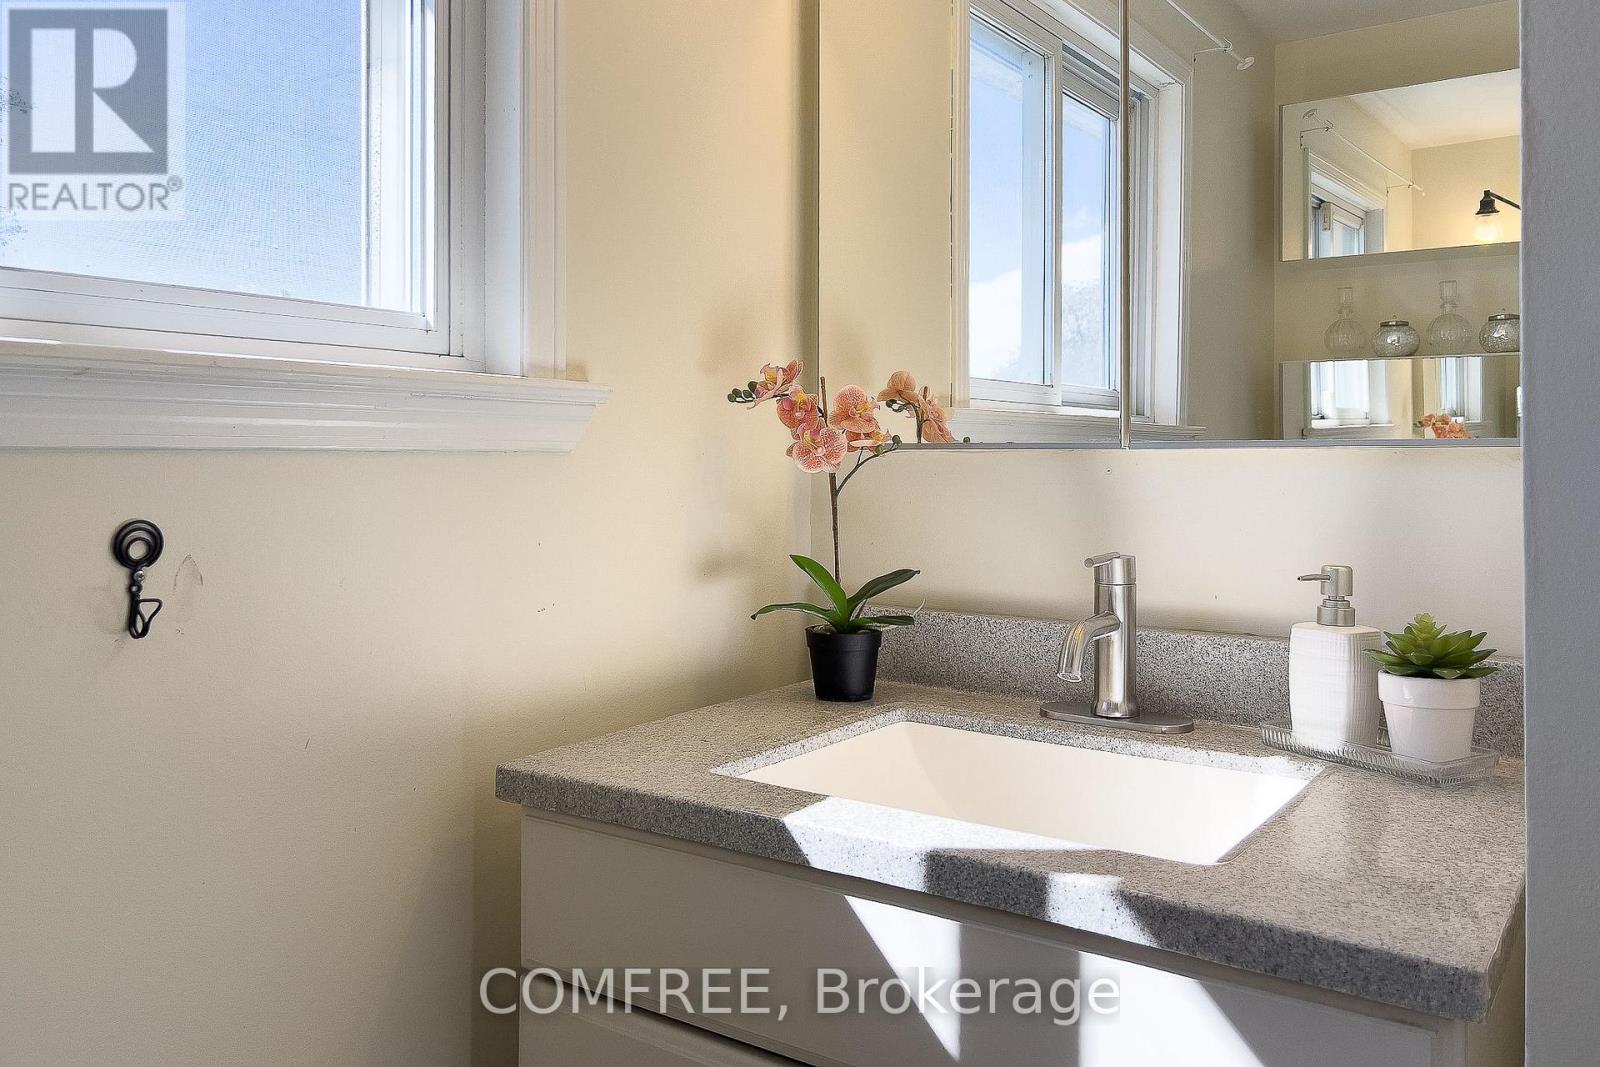
洗手间: 3
停车位: 3
建筑日期:
经纪公司: COMFREE
价格:$ 549,900
预约看房 31
MLS®: S13855622
上市天数: 27天
产权: Freehold
类型: House , Semi-detached
社区:
卧室: 3+
洗手间: 3
停车位: 3
建筑日期:
价格:$ 549,900
预约看房 31


丁剑来自山东,始终如一用山东人特有的忠诚和热情服务每一位客户,努力做渥太华最忠诚的地产经纪。

613-986-8608
[email protected]
Dingjian817
丁剑来自山东,始终如一用山东人特有的忠诚和热情服务每一位客户,努力做渥太华最忠诚的地产经纪。
613-986-8608
[email protected]
Dingjian817
| General Description | |
|---|---|
| MLS® | S13855622 |
| Lot Size | 9.4 x 35 M |
| Zoning Description | |
| Interior Features | |
|---|---|
| Construction Style | Semi-detached |
| Total Stories | 2 |
| Total Bedrooms | 3 |
| Total Bathrooms | 3 |
| Full Bathrooms | 2 |
| Half Bathrooms | 1 |
| Basement Type | N/A (Finished), N/A |
| Basement Development | Finished |
| Included Appliances | Water Heater, Dishwasher, Dryer, Two stoves, Two Washers, Window Coverings, Refrigerator |
| Rooms | ||
|---|---|---|
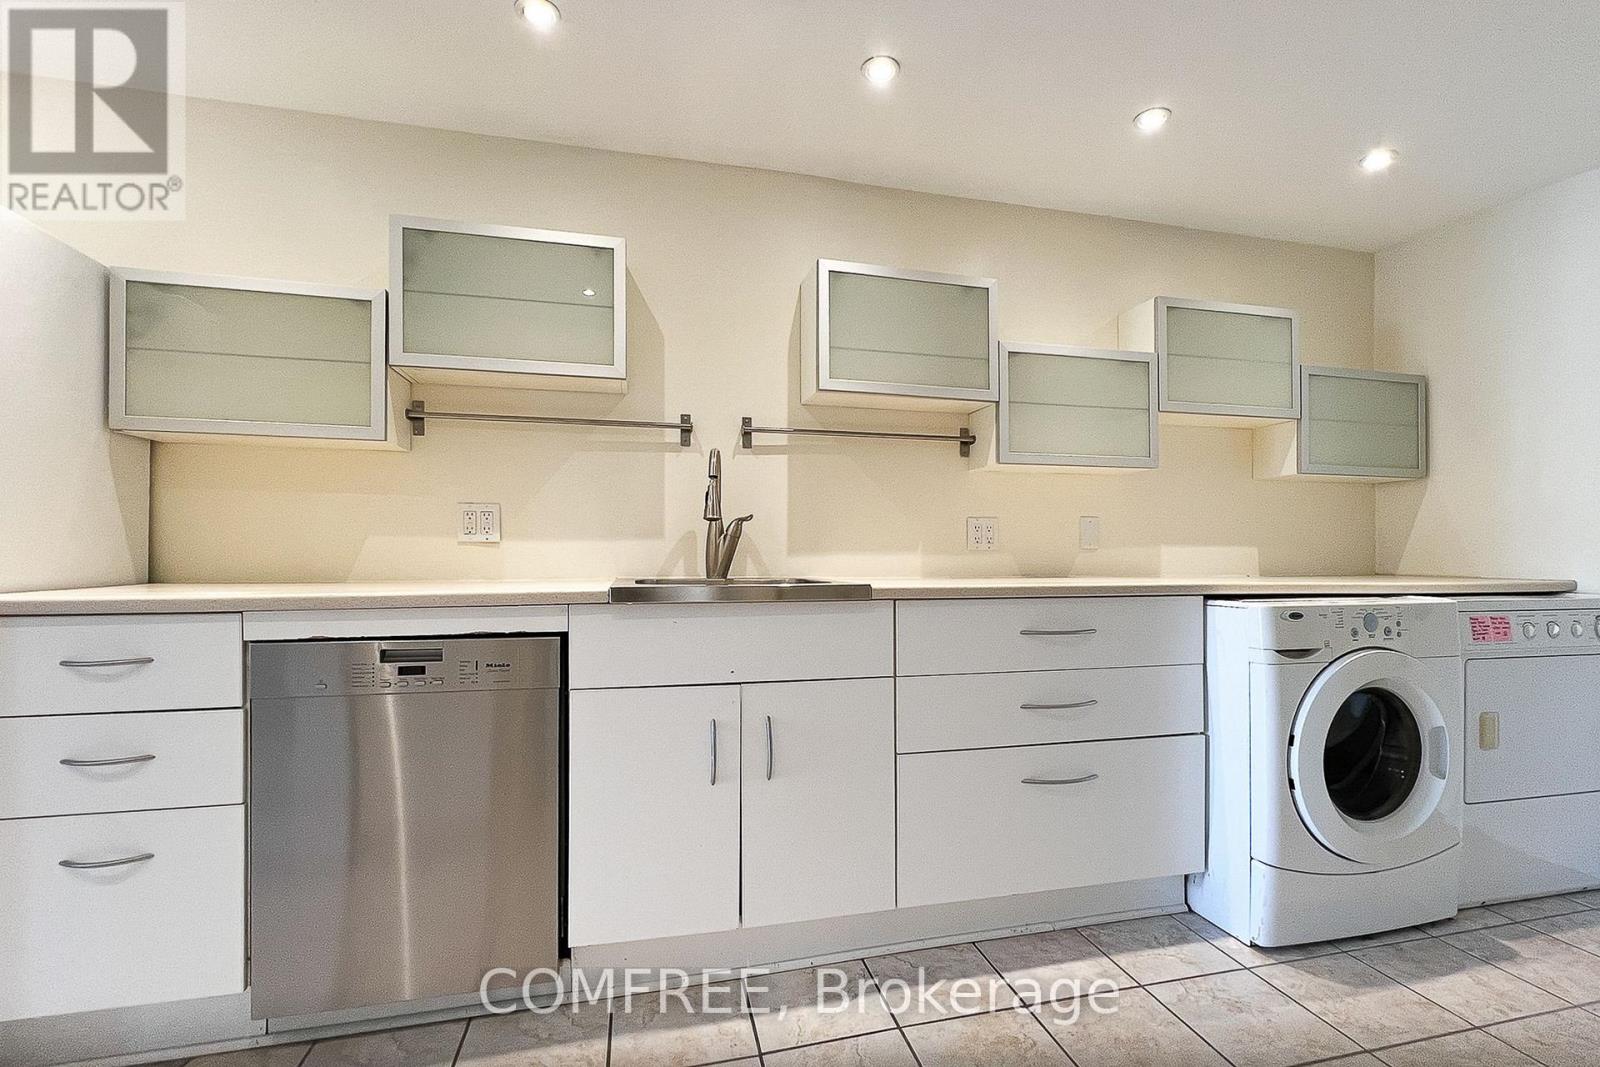
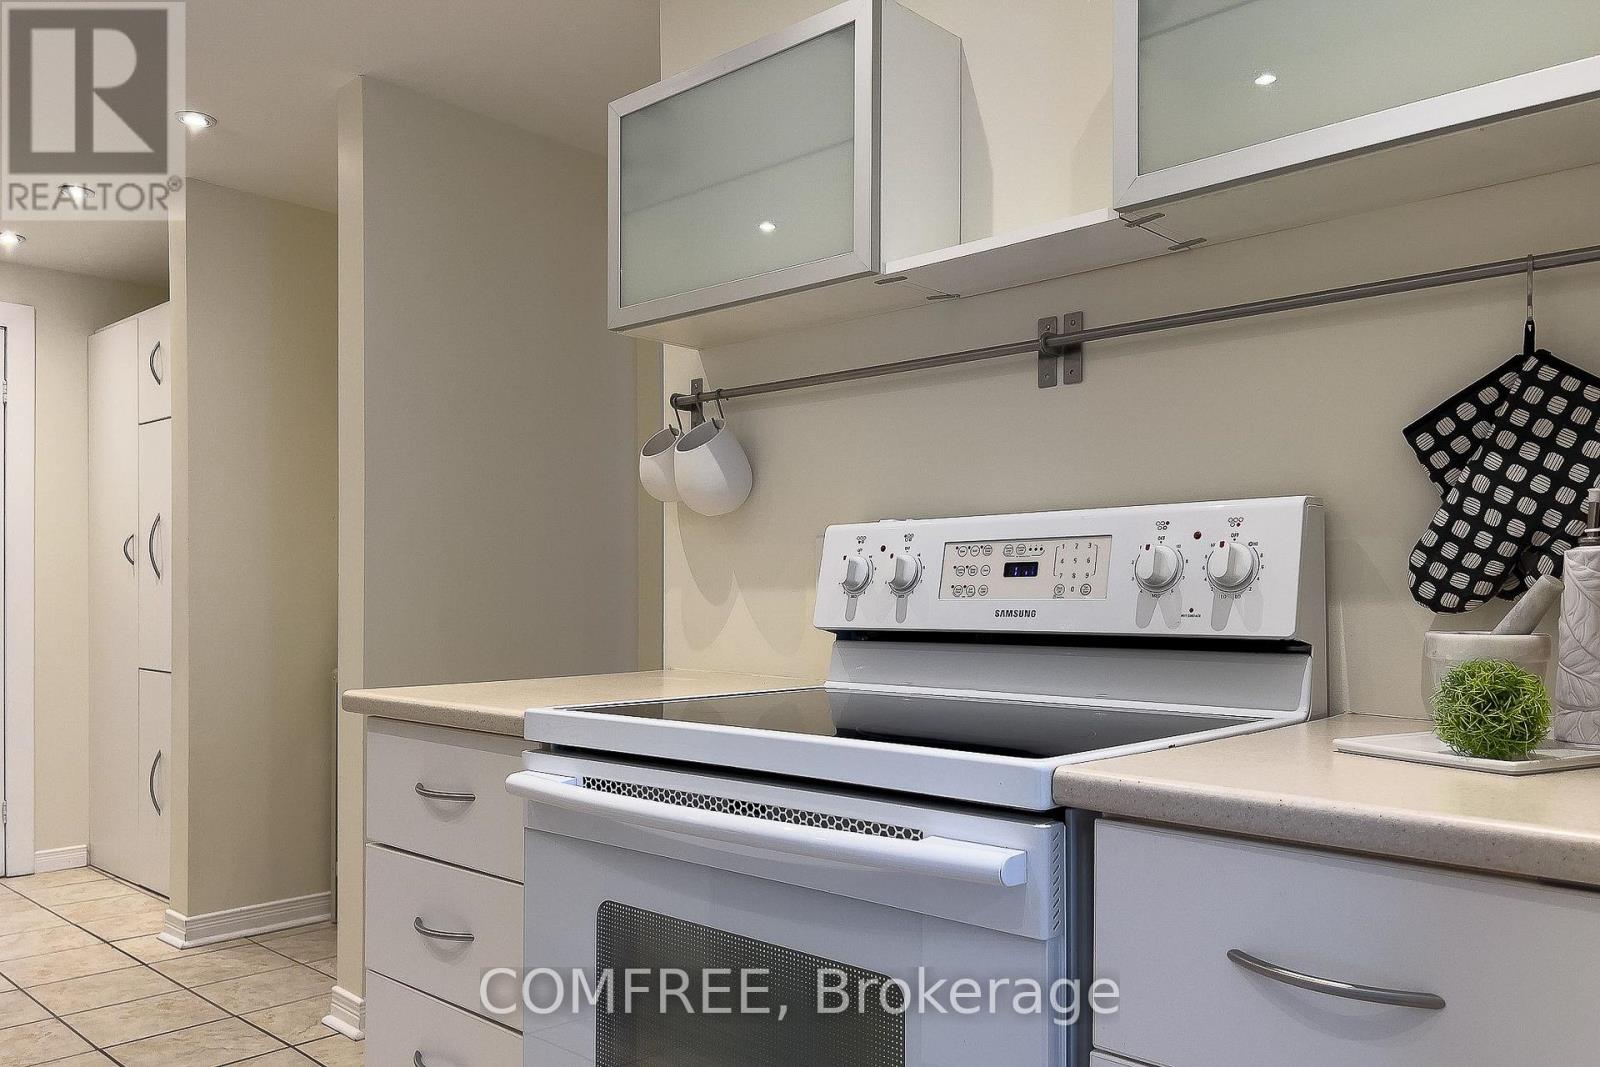
| Kitchen | Main level | 5.05 m x 3.05 m |
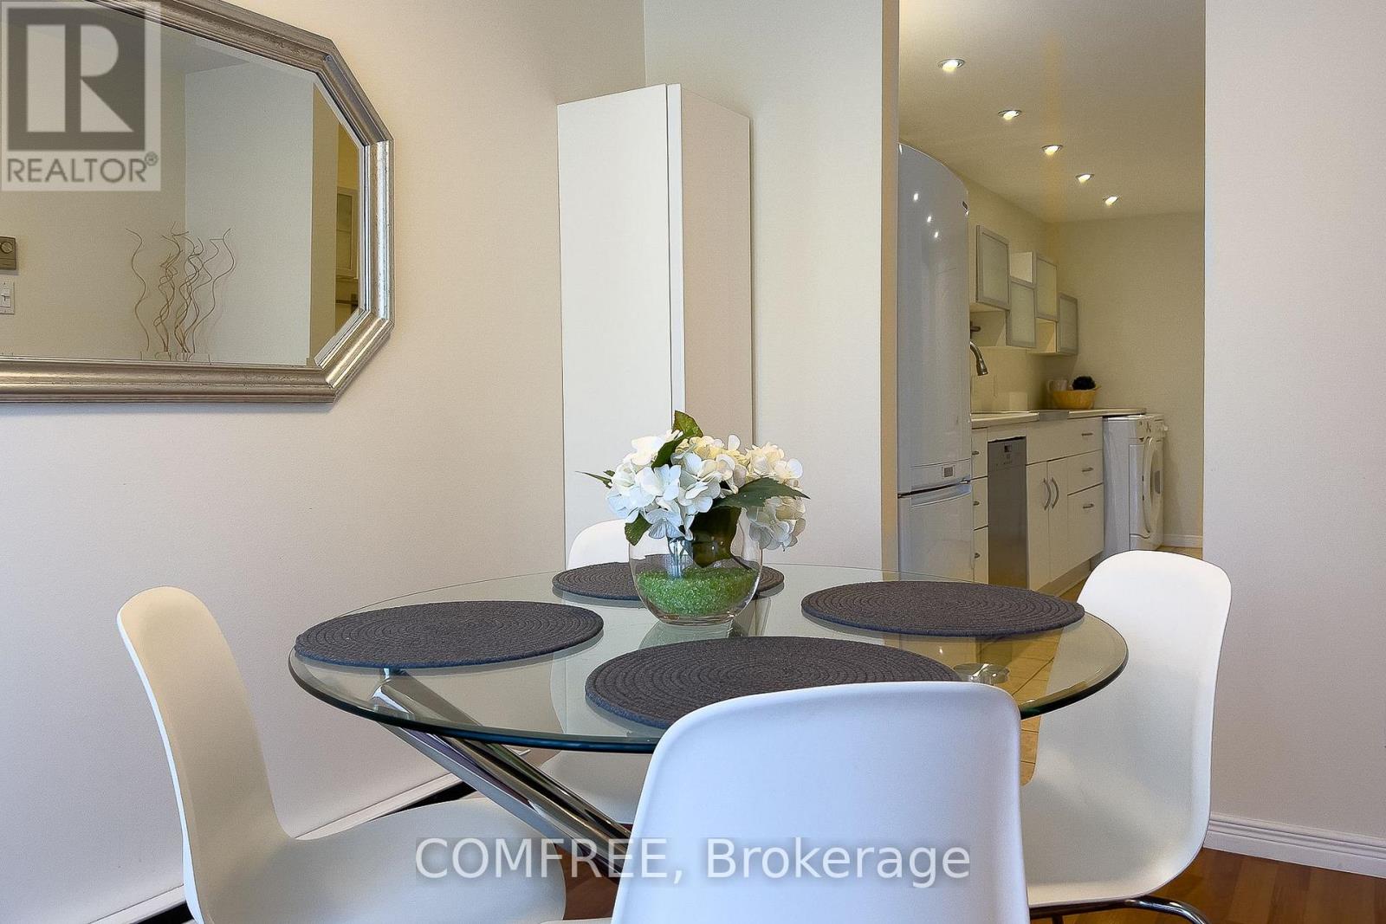
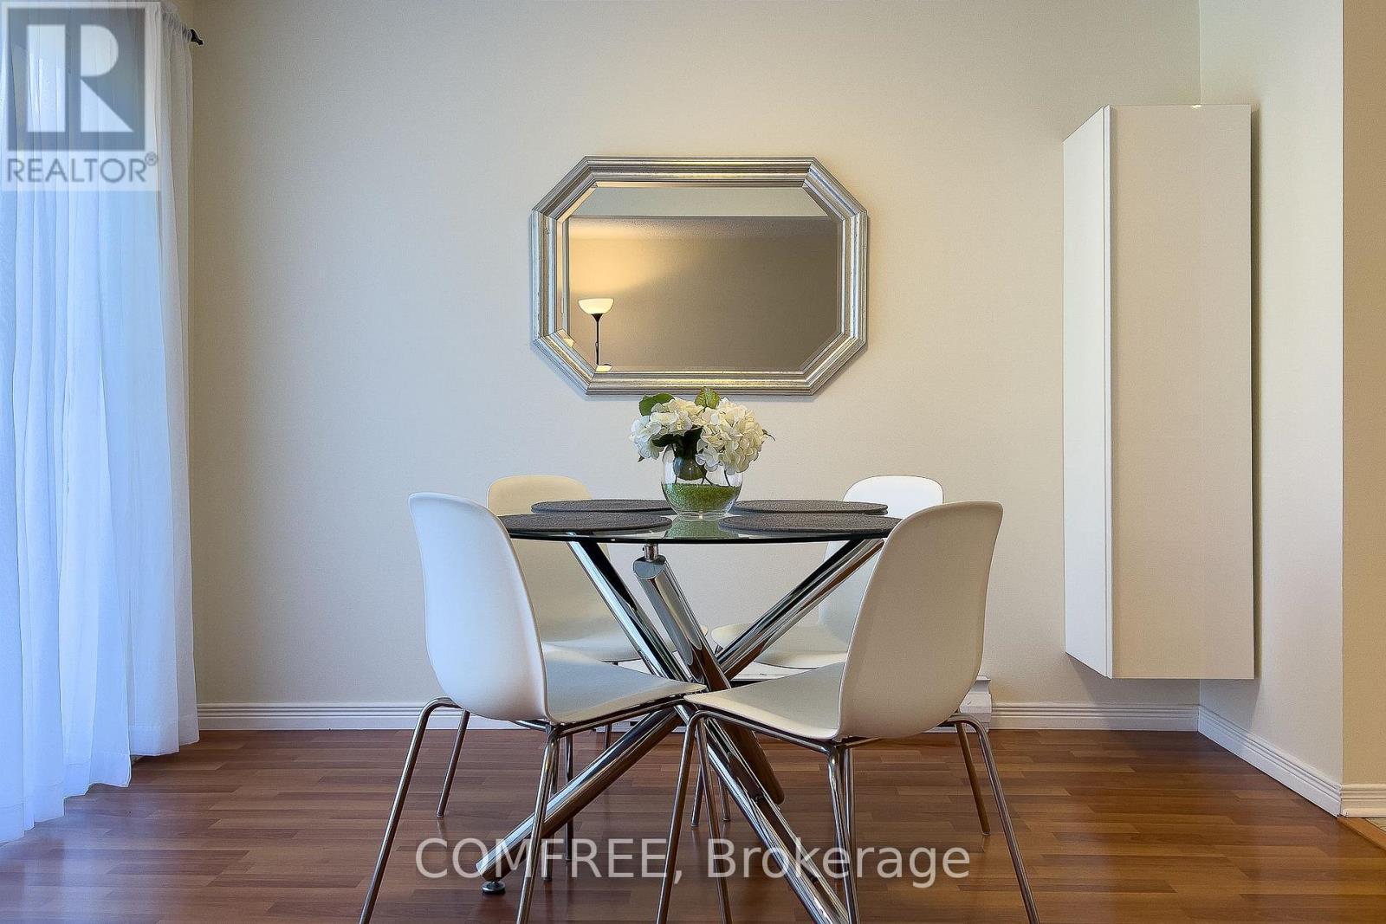
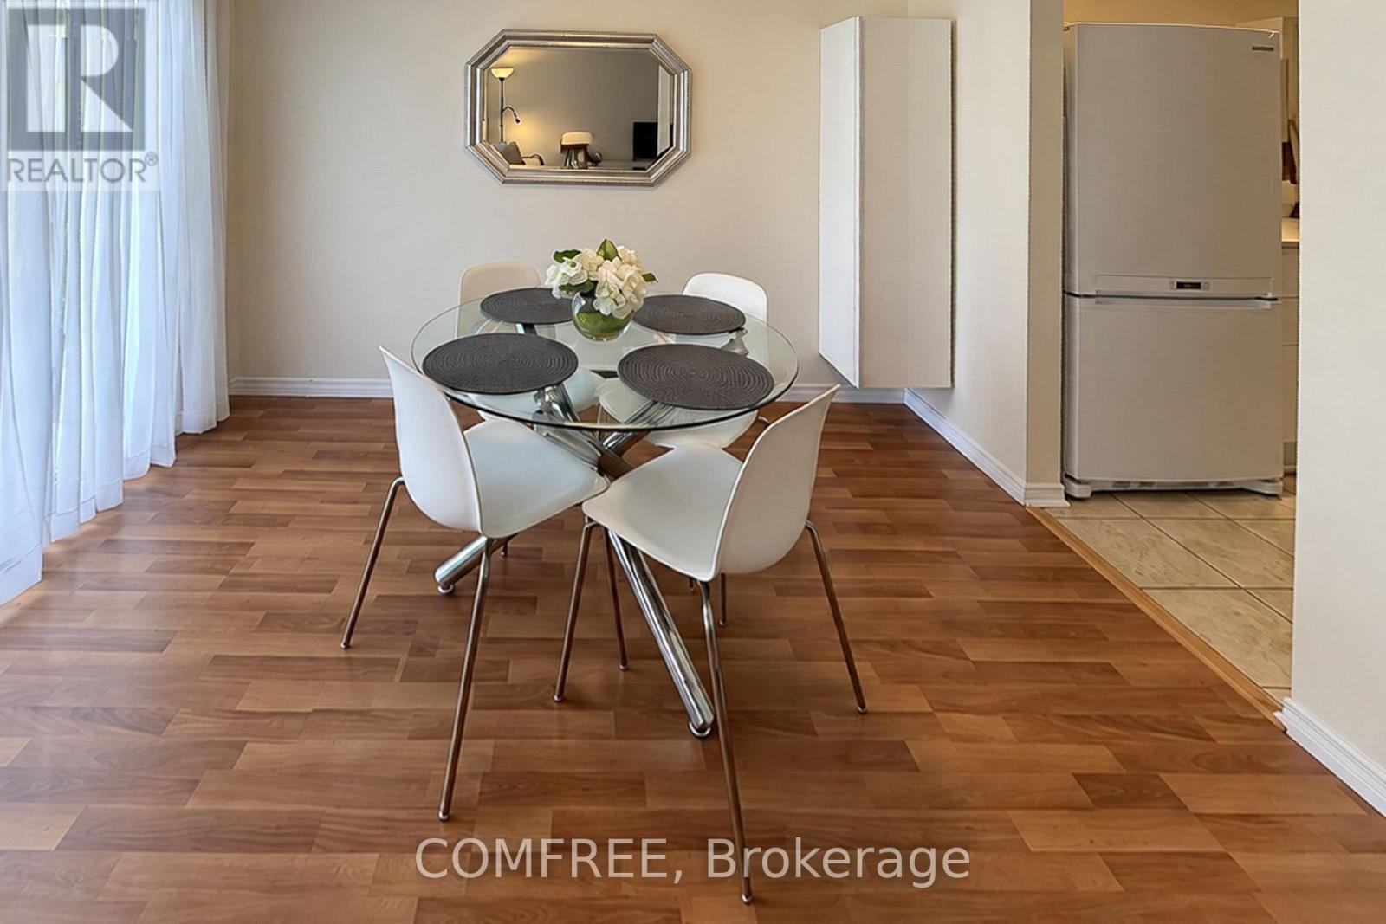
| Dining room | Main level | 2.37 m x 3.25 m |
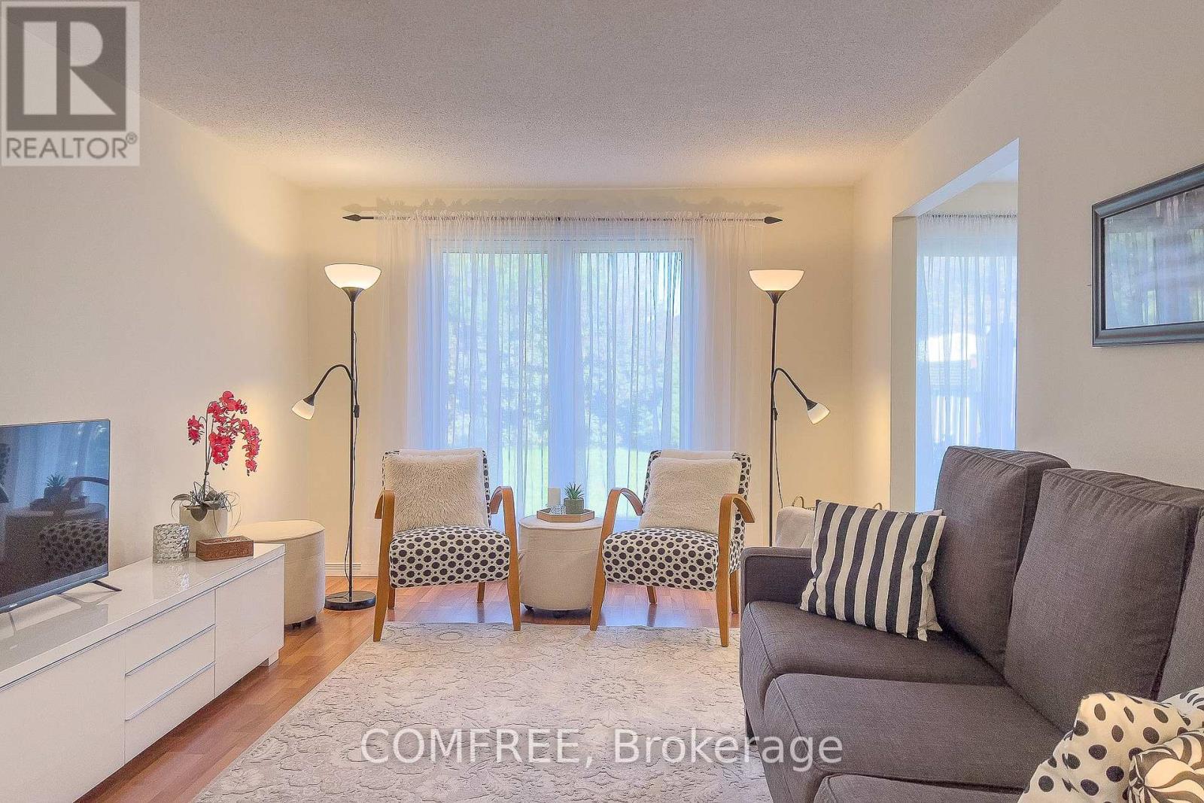
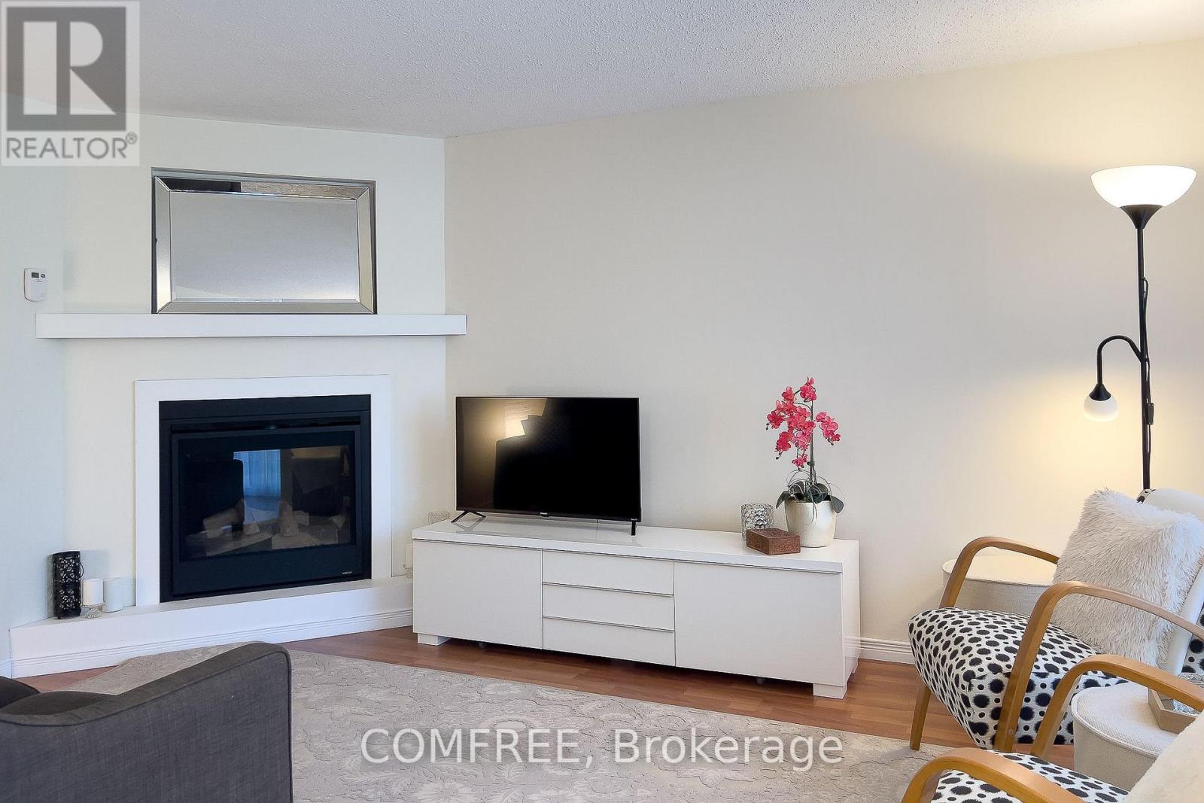
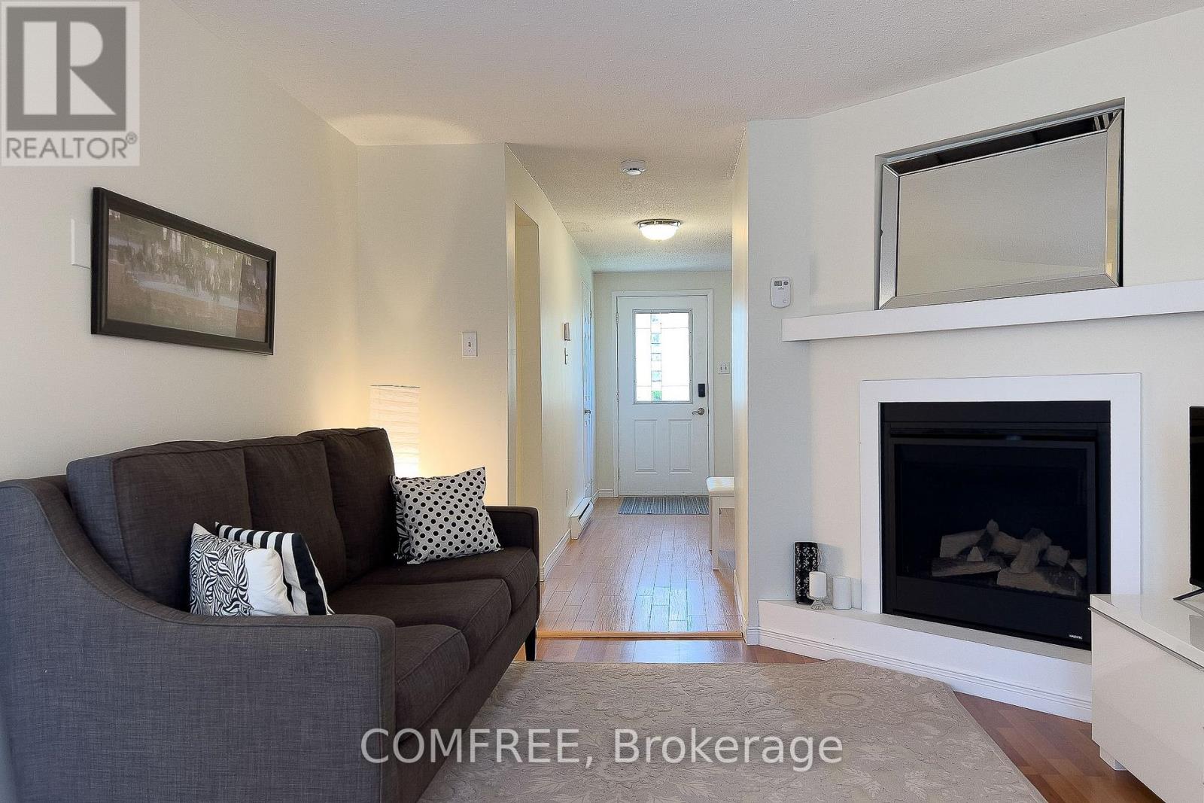
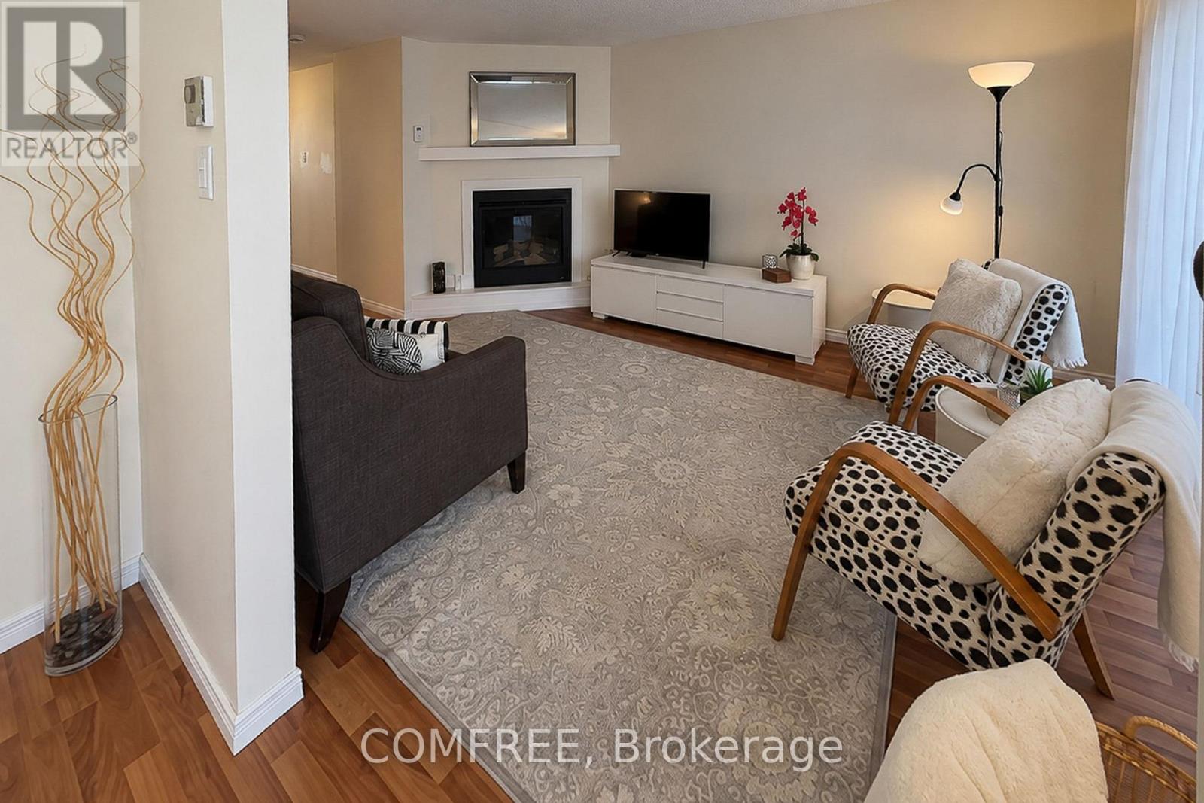
| Living room | Main level | 4.8 m x 3.26 m |
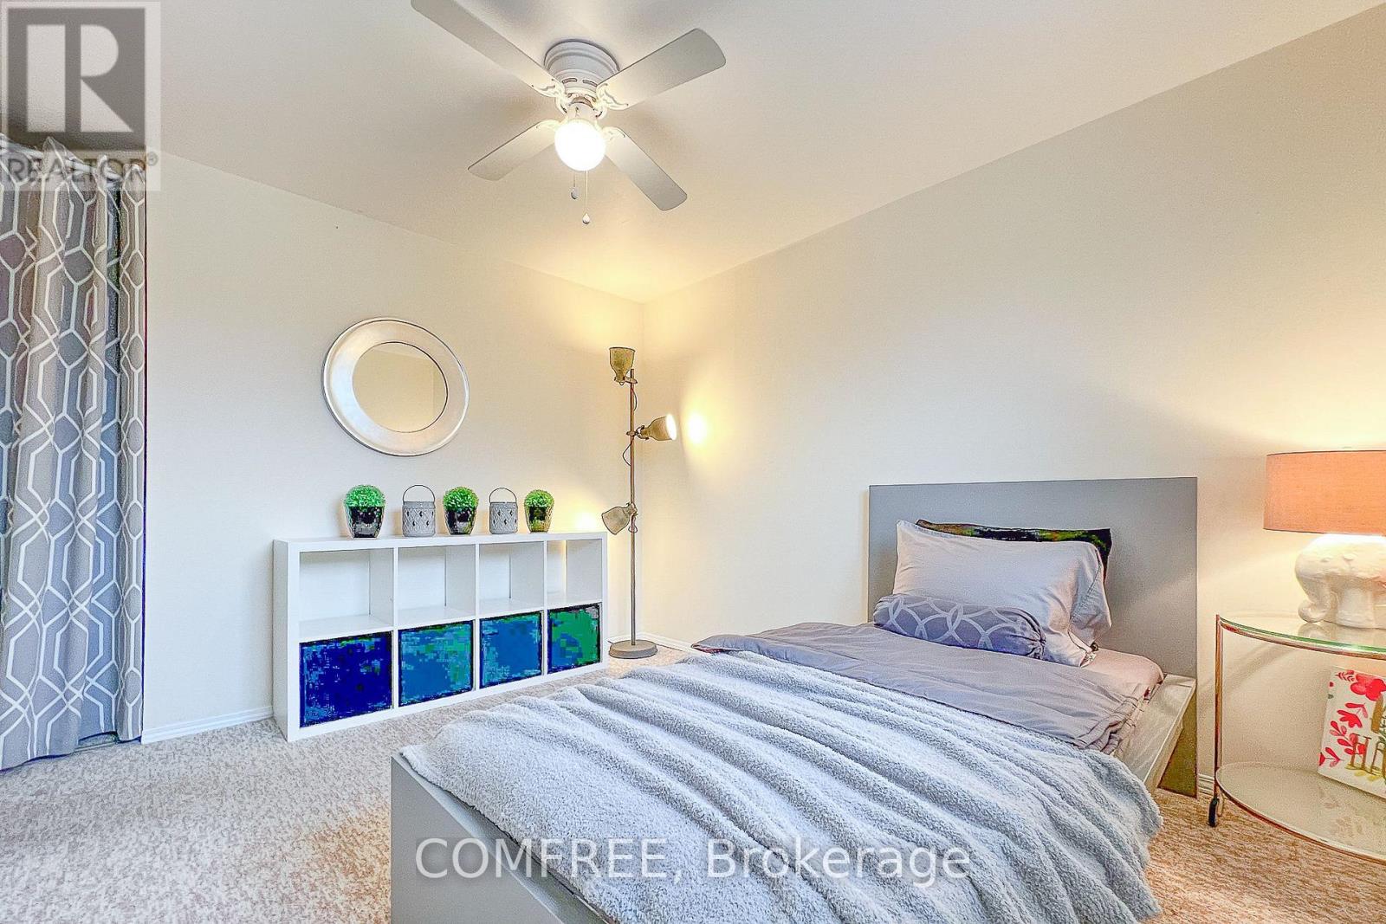
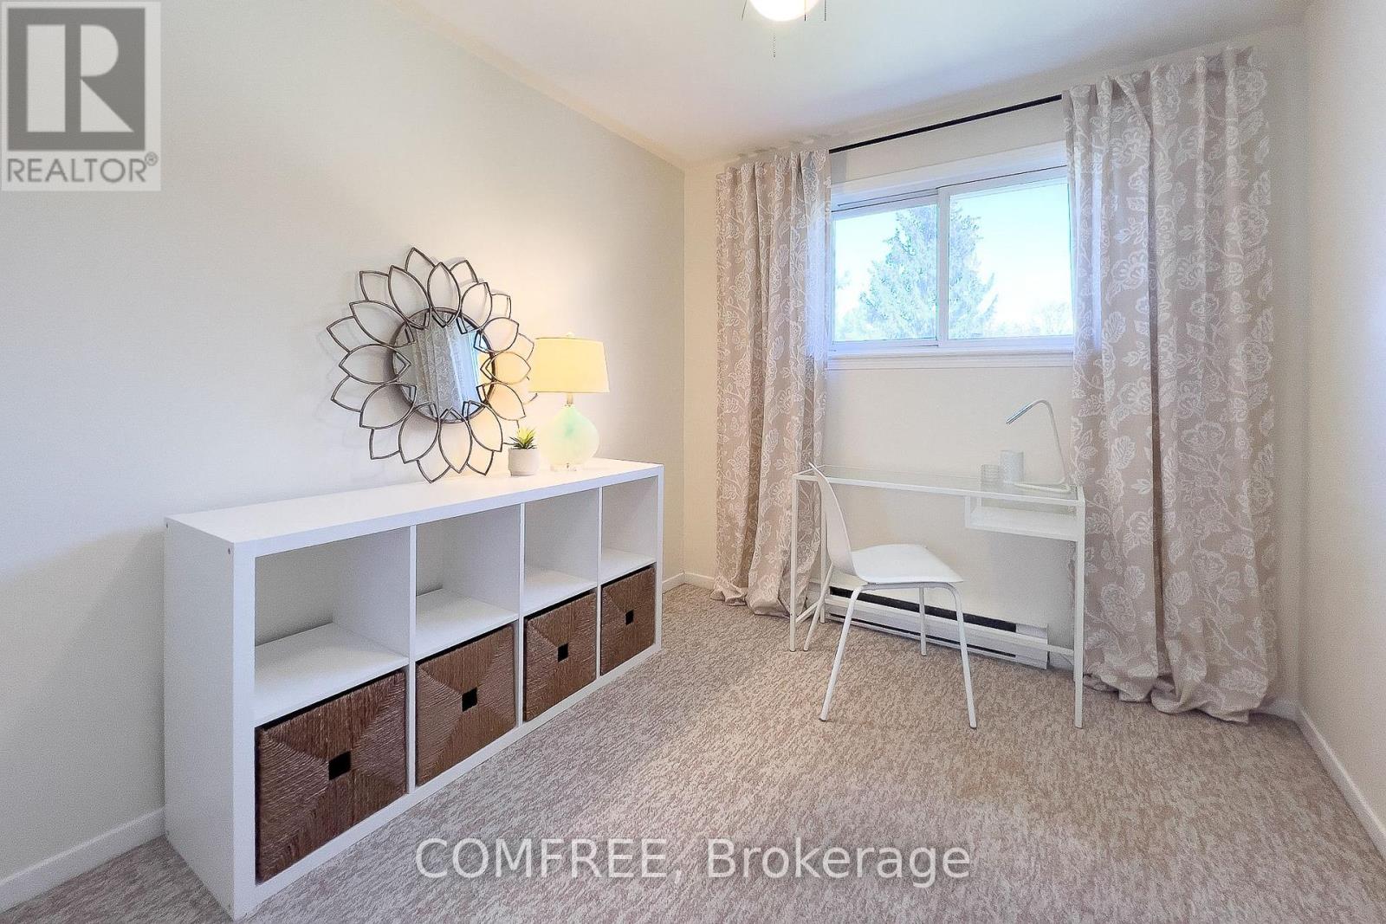
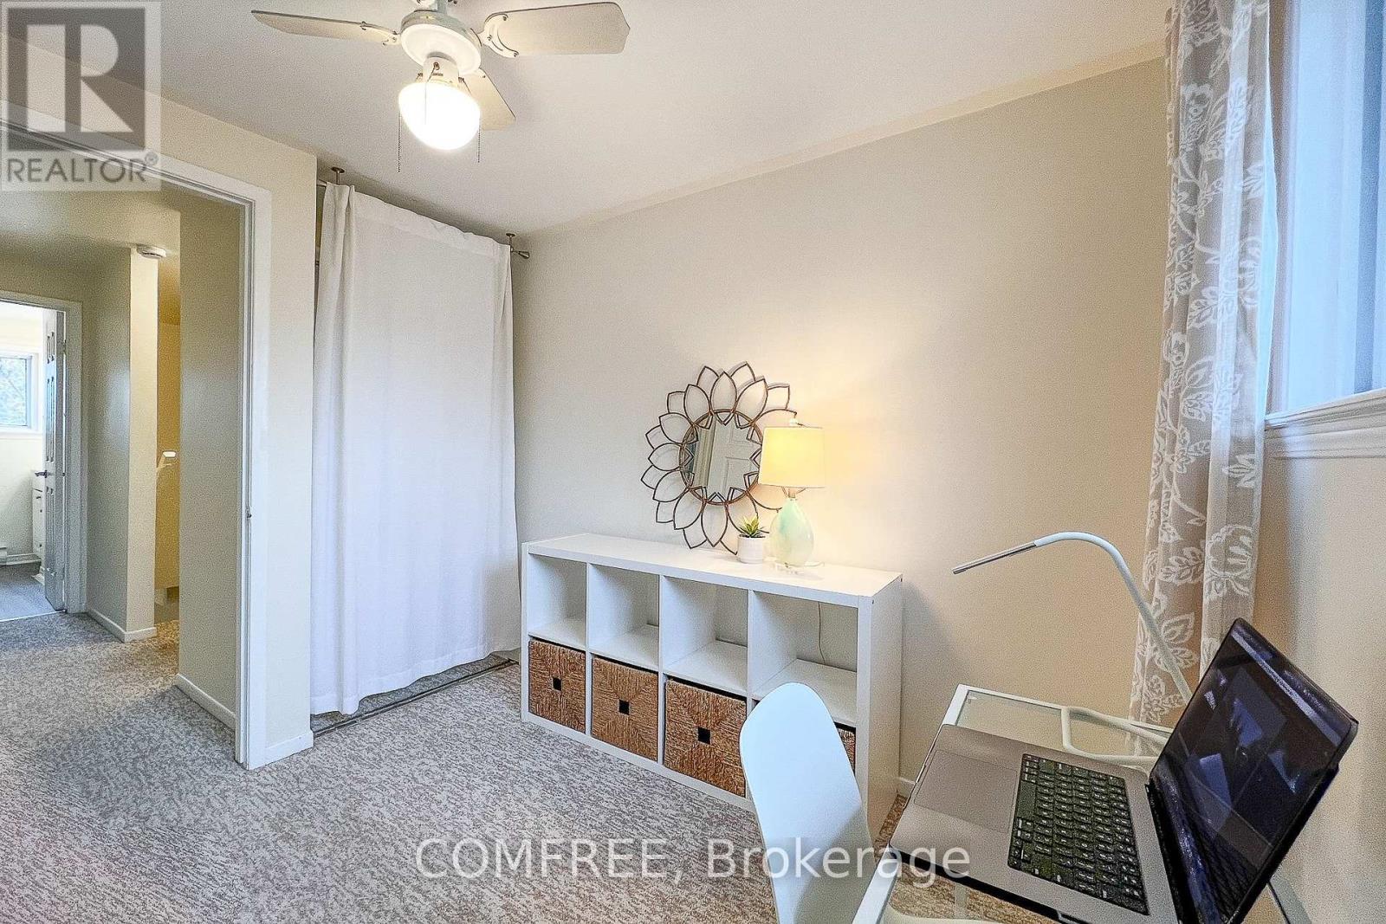
| Bedroom 3 | Second level | 2.69 m x 2.44 m |
| Bedroom 2 | Second level | 3.42 m x 2.71 m |
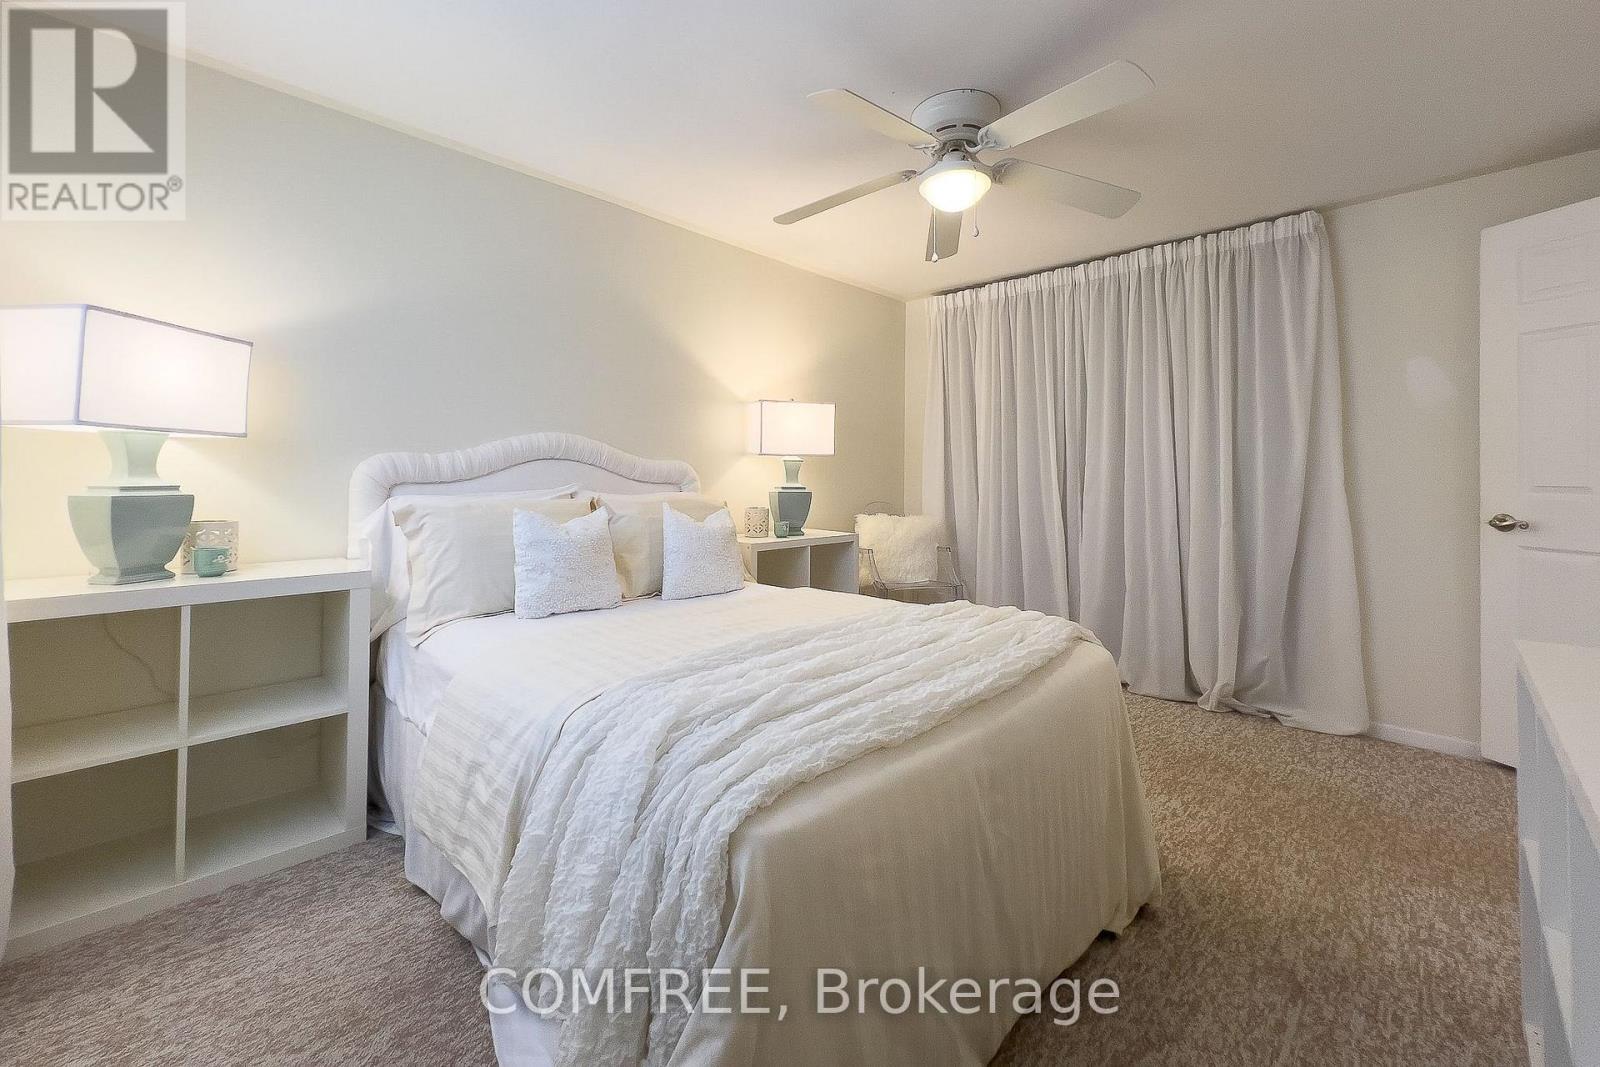
| Bedroom | Second level | 4 m x 3.12 m |
| Exterior/Construction | |
|---|---|
| Constuction Date | |
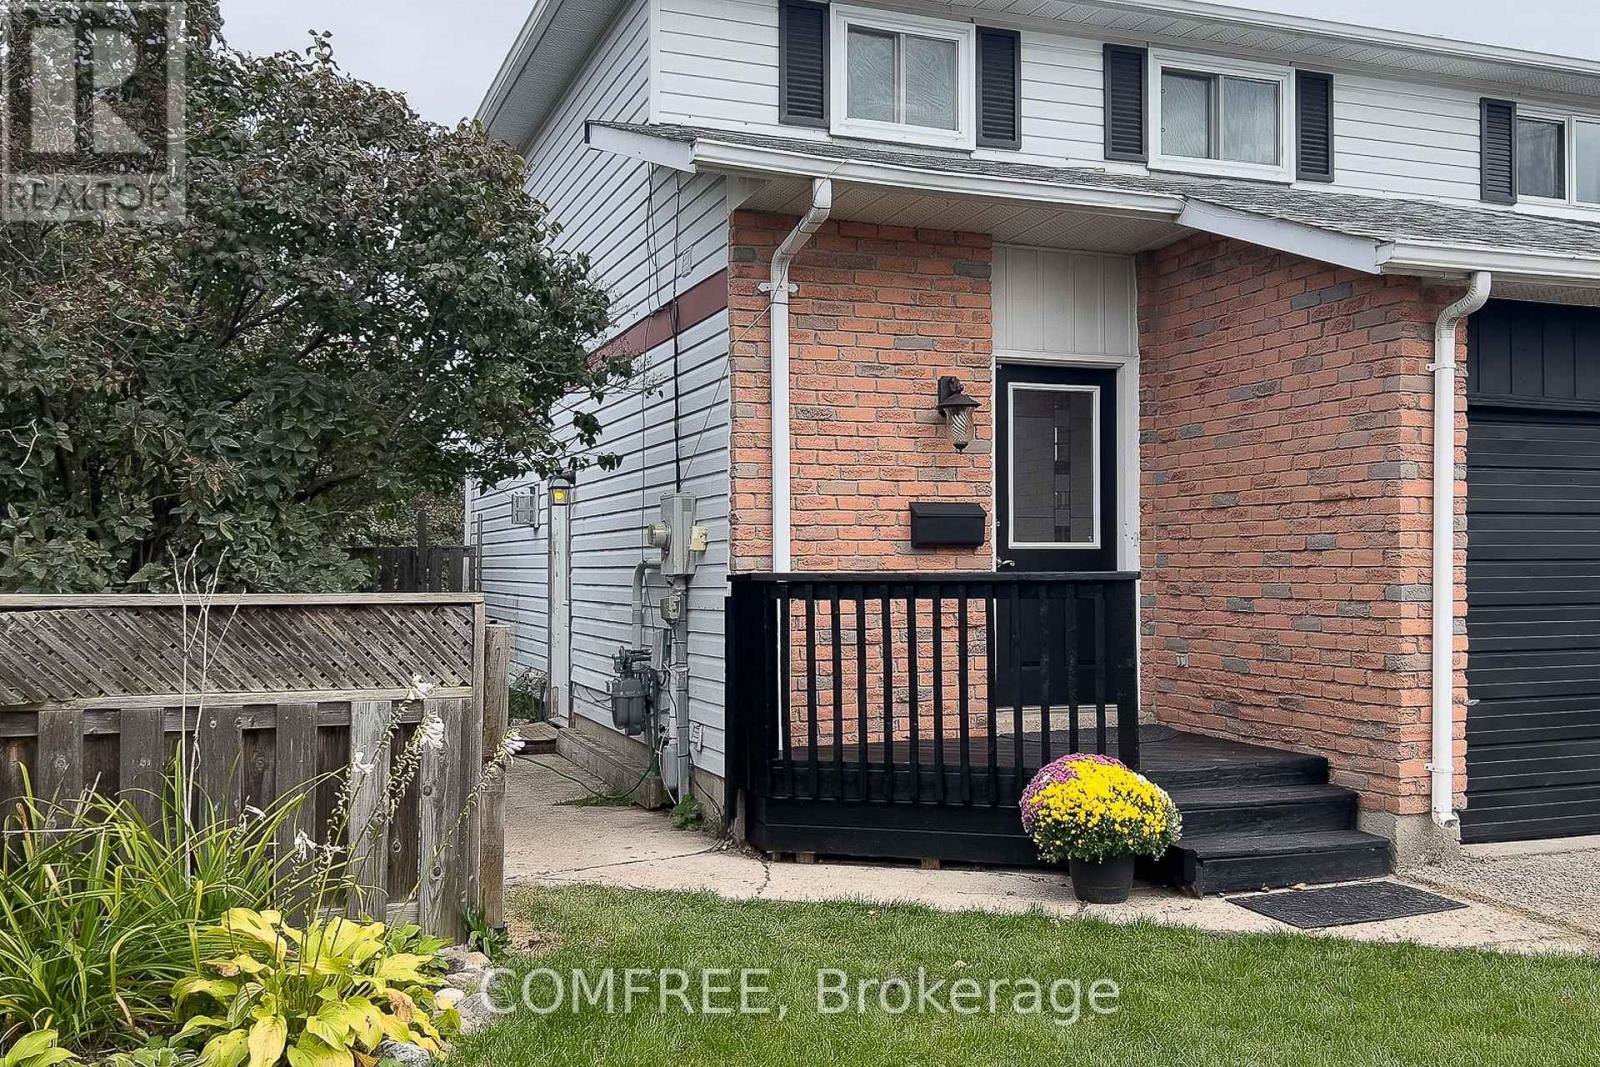
| Exterior Finish | Aluminum siding, Brick |
| Foundation Type | Concrete |
| Utility Information | |
|---|---|
| Heating Type | Baseboard heaters |
| Heating Fuel | Electric, Natural gas |
| Cooling Type | None |
| Water Supply | Municipal water |
| Sewer Type | Sanitary sewer |
| Total Fireplace | 2 |
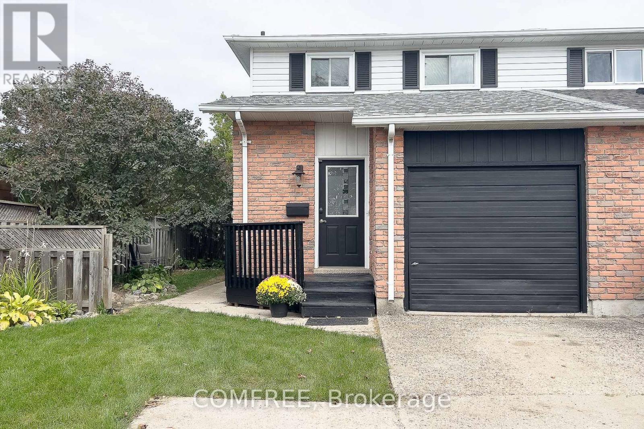
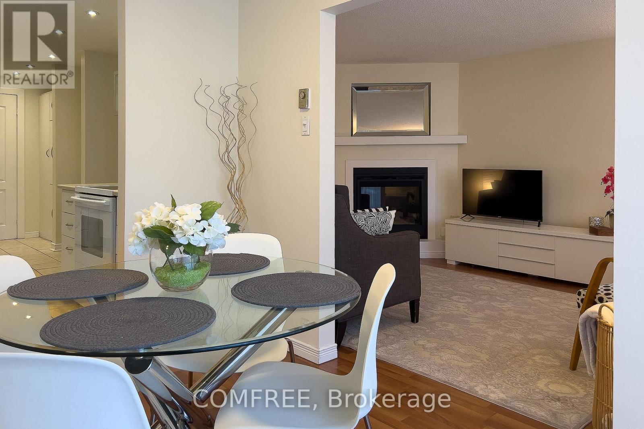
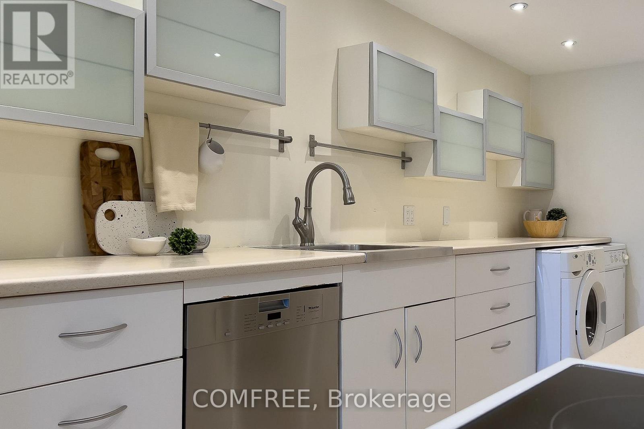
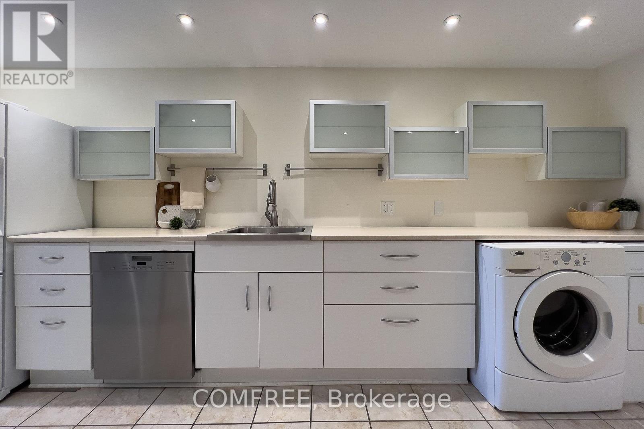
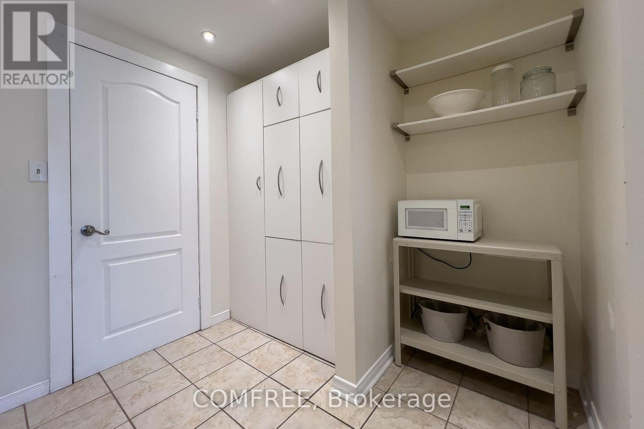
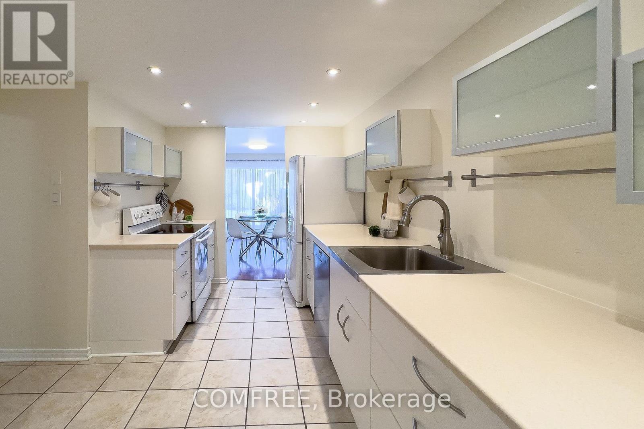
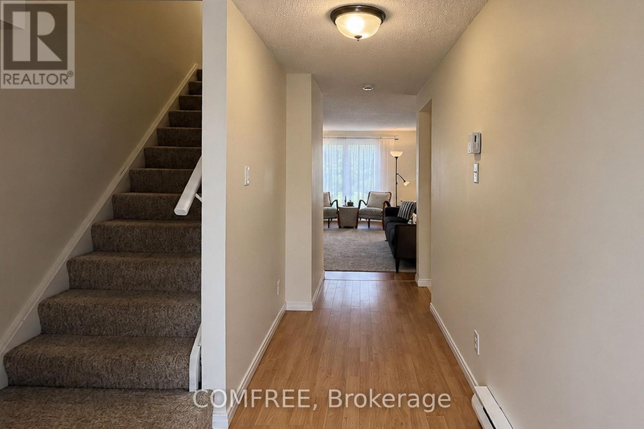
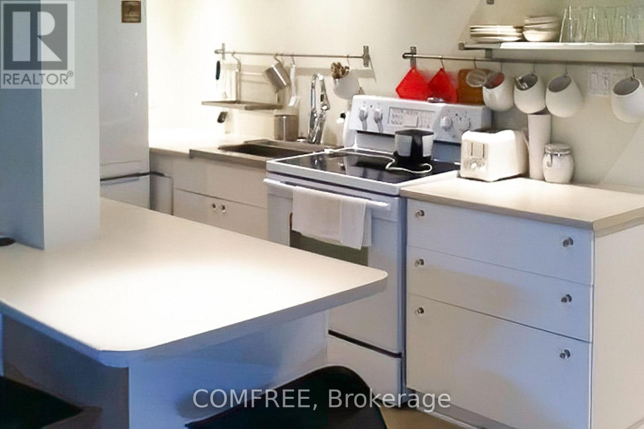
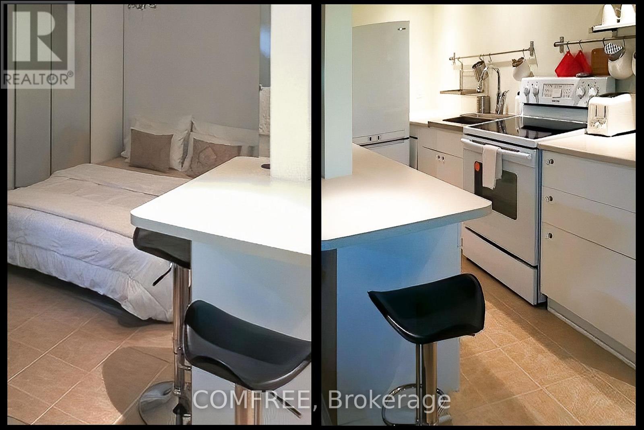
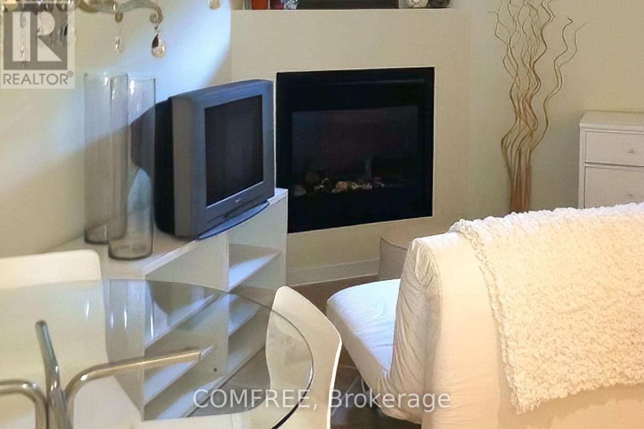
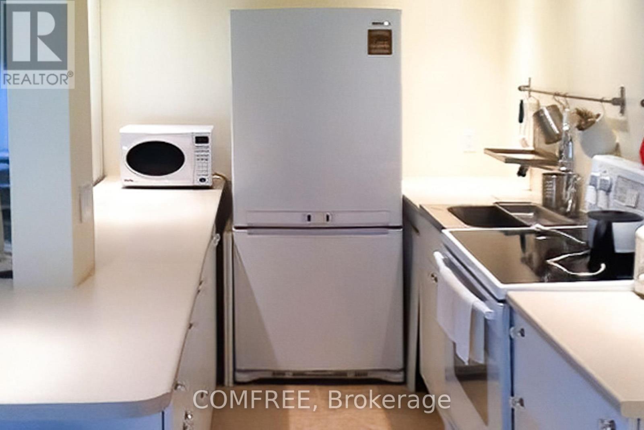
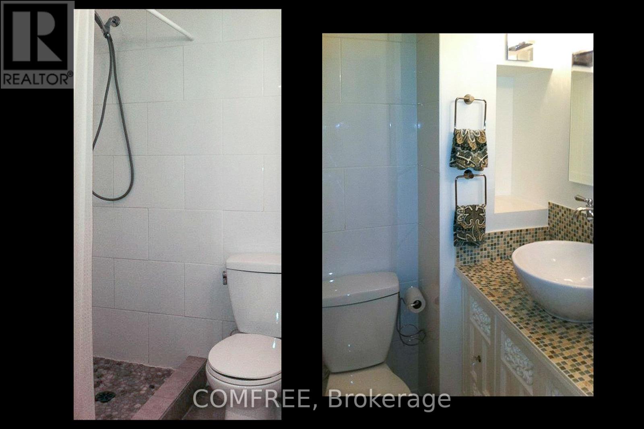
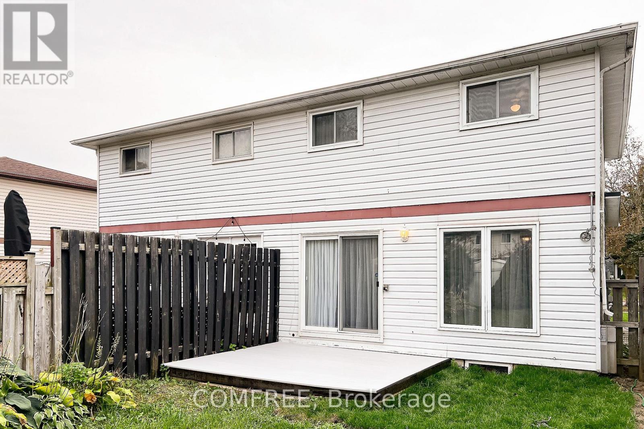
Affordable, thoughtfully updated semi-detached home with a larger-than-typical yard, two-car parking, and versatile finished lower-level living space in a convenient Barrie location near schools, shopping, Royal Victoria Regional Health Centre, and Georgian College. The main floor is designed for comfortable everyday living, featuring a contemporary renovated kitchen, convenient main-floor laundry, fresh 2025 paint, and a warm new gas fireplace. The dining area walks out to a new composite deck and generous backyard-an inviting setting for outdoor meals, relaxing, gardening, or entertaining. A separate entrance leads to the fully renovated lower level, offering excellent flexibility for extended family, guests, a home office, or potential supplementary living space. This bright, well-equipped area includes a full galley kitchen with full-size appliances and breakfast bar, stacking laundry, gas fireplace, large egress window, and a 3-piece bathroom with heated tile flooring. Buyers will appreciate the meaningful improvements already completed, including a new roof in 2023, new rear composite deck and exterior gas line in 2025, upgraded electrical panel, rental water heater, and recently updated lower-level laundry and egress window. With practical upgrades, flexible living areas, a spacious yard, and easy access to everyday amenities, this home offers exceptional value and opportunity. (id:19004)

This REALTOR.ca listing content is owned and licensed by REALTOR® members of The Canadian Real Estate Association.
安居在渥京
长按二维码
关注安居在渥京
公众号ID:安居在渥京

安居在渥京
长按二维码
关注安居在渥京
公众号ID:安居在渥京
