

MLS®: X13853930
上市天数: 28天
产权: Freehold
类型: N2B House , Detached
社区:
卧室: 3+1
洗手间: 2
停车位: 2
建筑日期:
经纪公司: RE/MAX HALLMARK PILON GROUP REALTY|RE/MAX HALLMARK PILON GROUP REALTY|
价格:$ 699,900
预约看房 41
MLS®: X13853930
上市天数: 28天
产权: Freehold
类型: N2B House , Detached
社区:
卧室: 3+1
洗手间: 2
停车位: 2
建筑日期:
价格:$ 699,900
预约看房 41


丁剑来自山东,始终如一用山东人特有的忠诚和热情服务每一位客户,努力做渥太华最忠诚的地产经纪。

613-986-8608
[email protected]
Dingjian817
丁剑来自山东,始终如一用山东人特有的忠诚和热情服务每一位客户,努力做渥太华最忠诚的地产经纪。
613-986-8608
[email protected]
Dingjian817
| General Description | |
|---|---|
| MLS® | X13853930 |
| Lot Size | 71 x 123.3 FT |
| Zoning Description | N2B |
| Interior Features | |
|---|---|
| Construction Style | Detached |
| Total Stories | 1 |
| Total Bedrooms | 4 |
| Total Bathrooms | 2 |
| Full Bathrooms | 2 |
| Half Bathrooms | |
| Basement Type | Full (Finished) |
| Basement Development | Finished |
| Included Appliances | Dishwasher, Dryer, Hood Fan, Microwave, Two stoves, Washer, Window Coverings, Two Refrigerators |
| Rooms | ||
|---|---|---|
| Bedroom 3 | Main level | 3.04 m x 3.04 m |
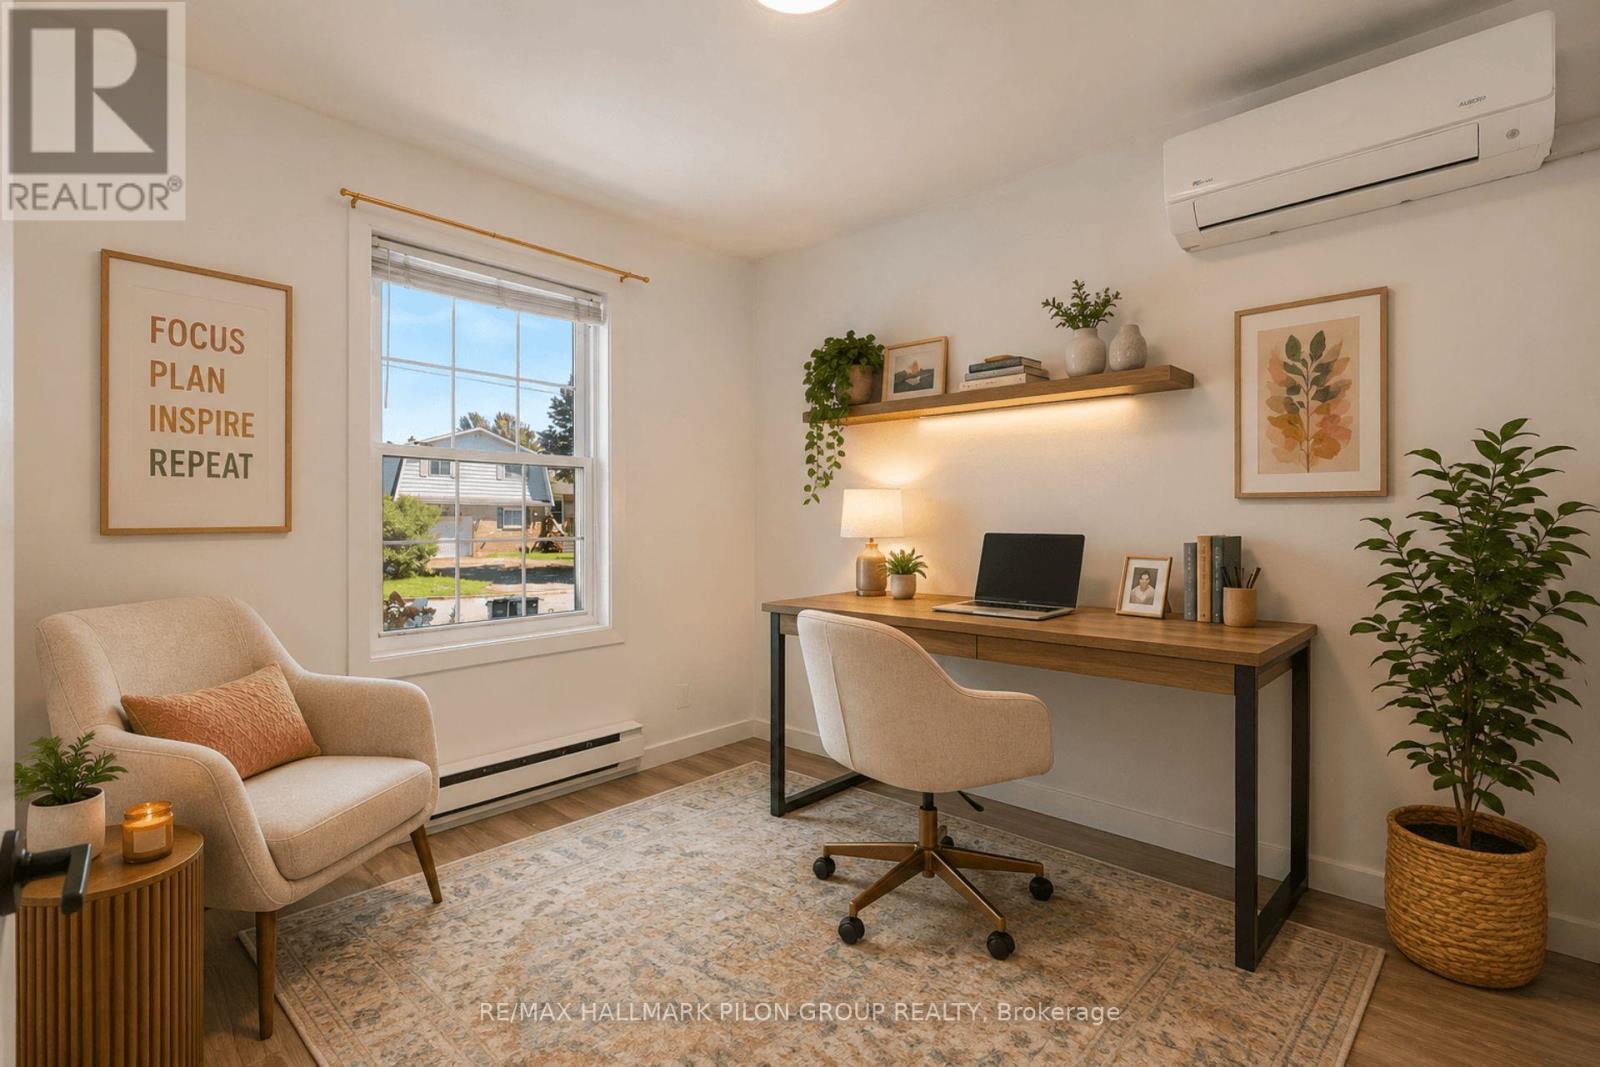
| Bedroom 2 | Main level | 2.61 m x 3.04 m |
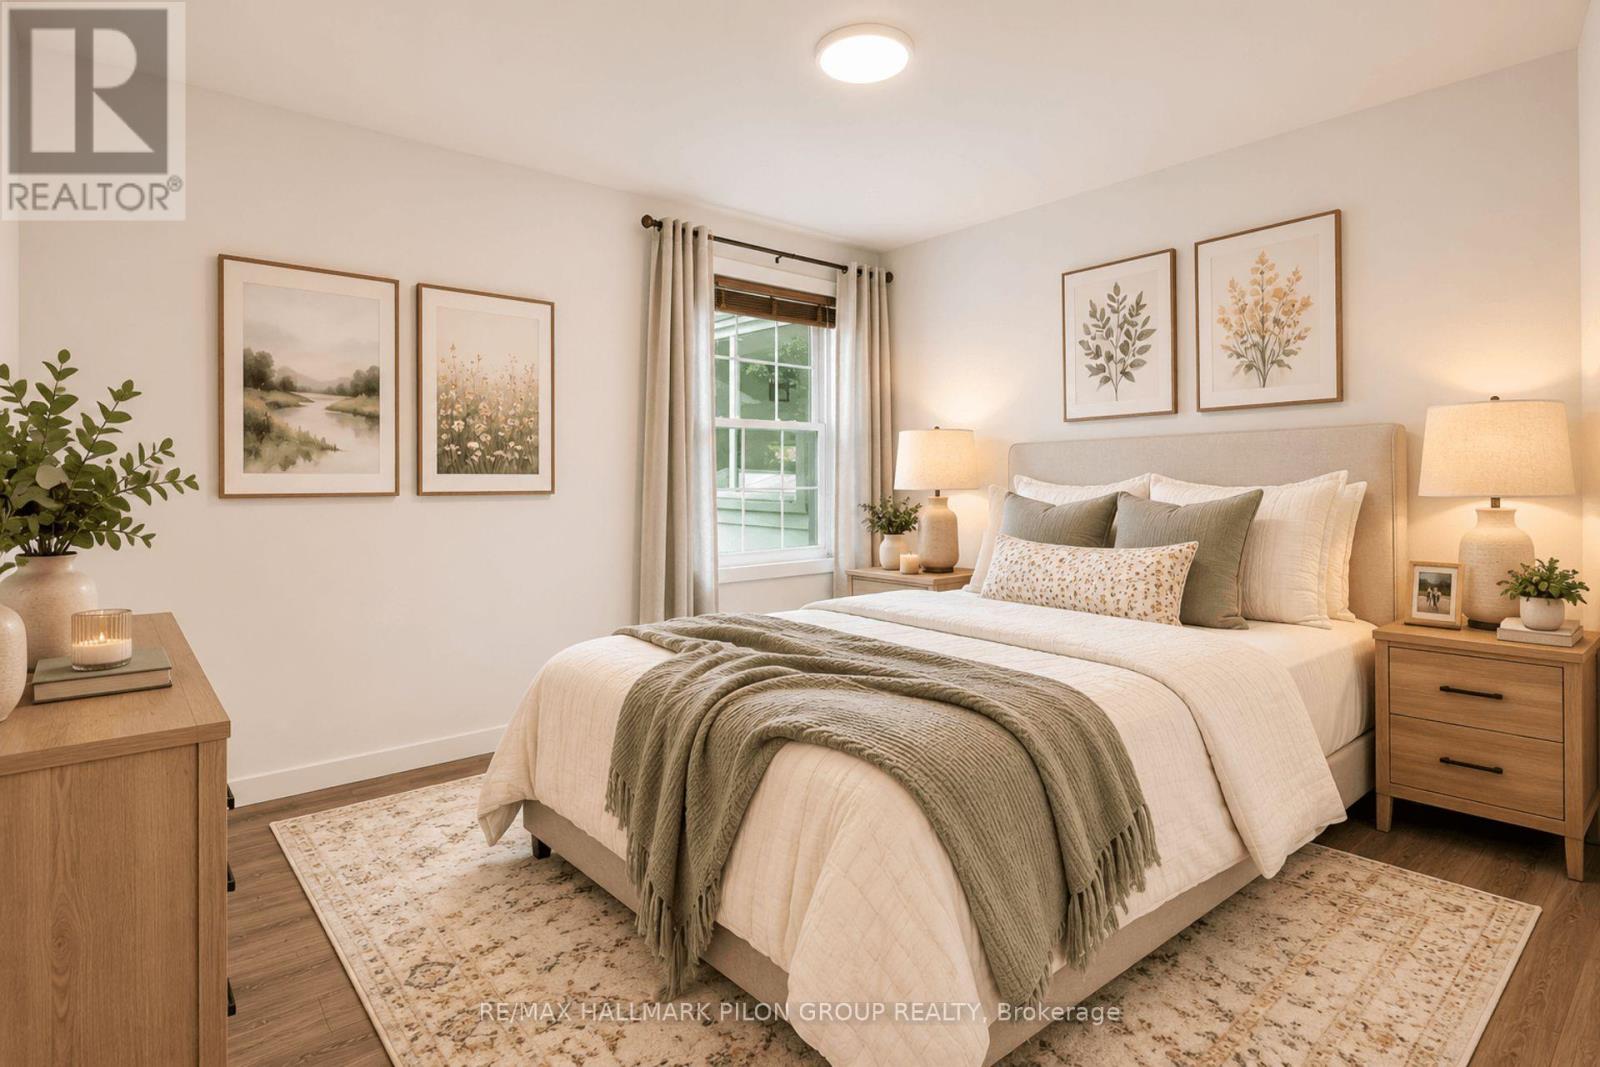
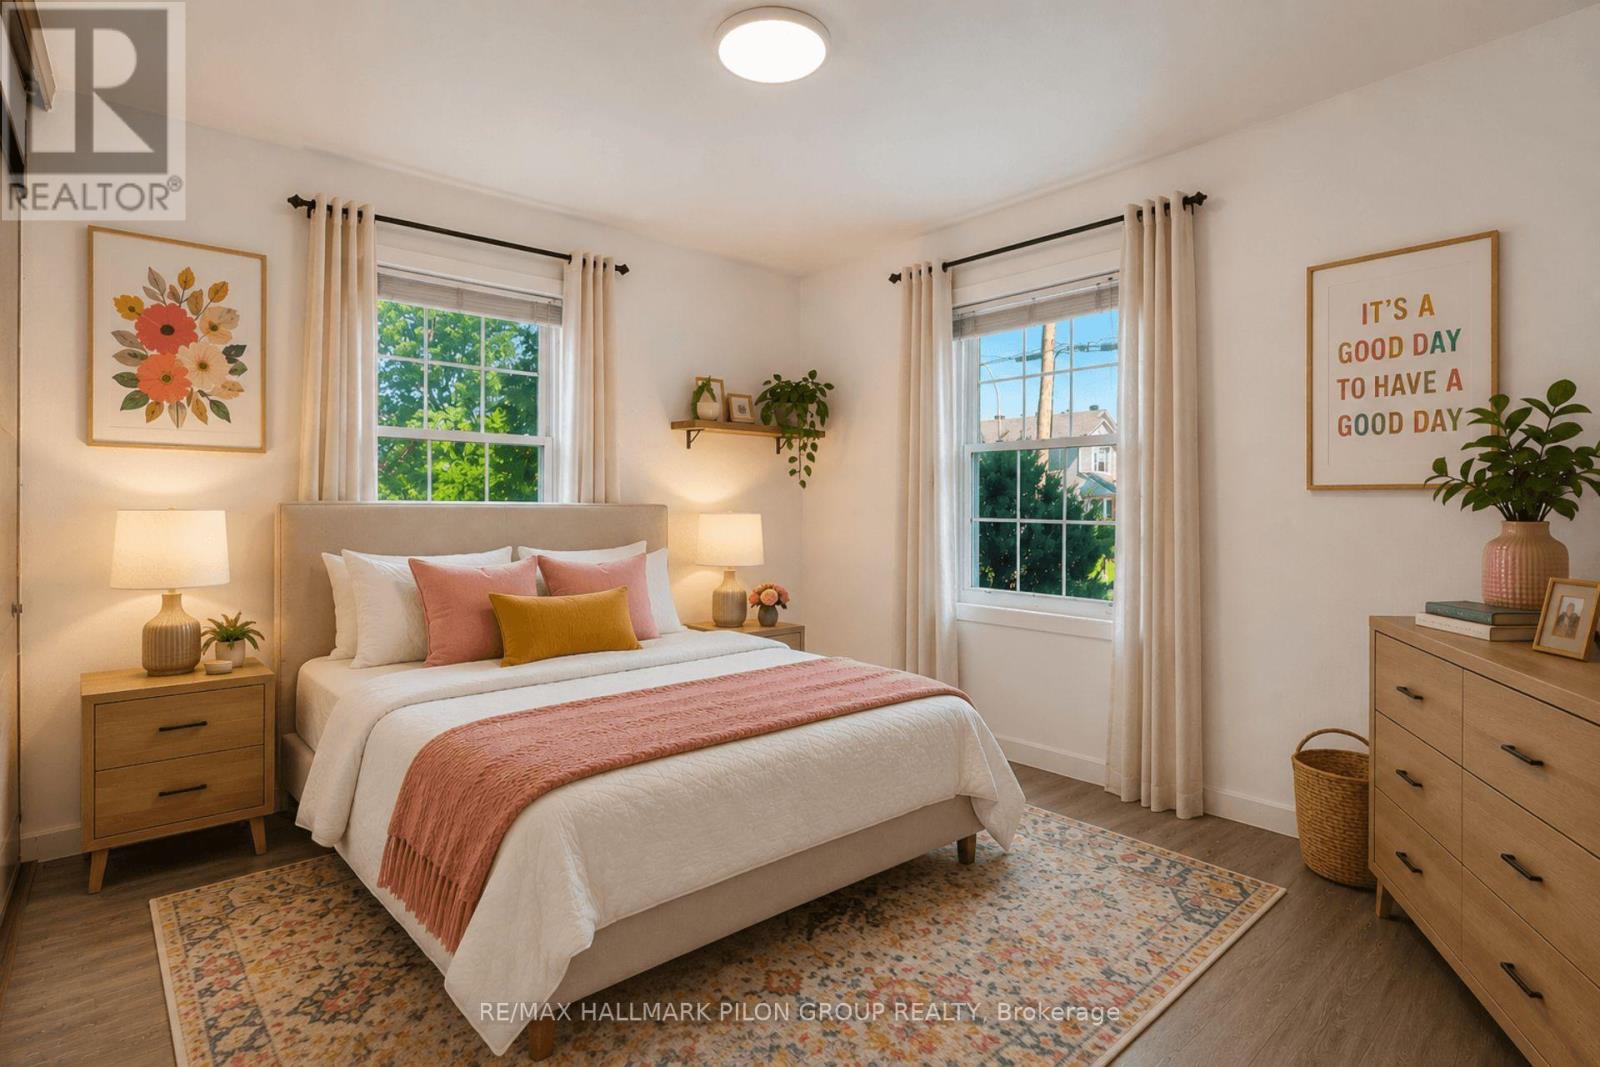
| Primary Bedroom | Main level | 3.04 m x 3.75 m |
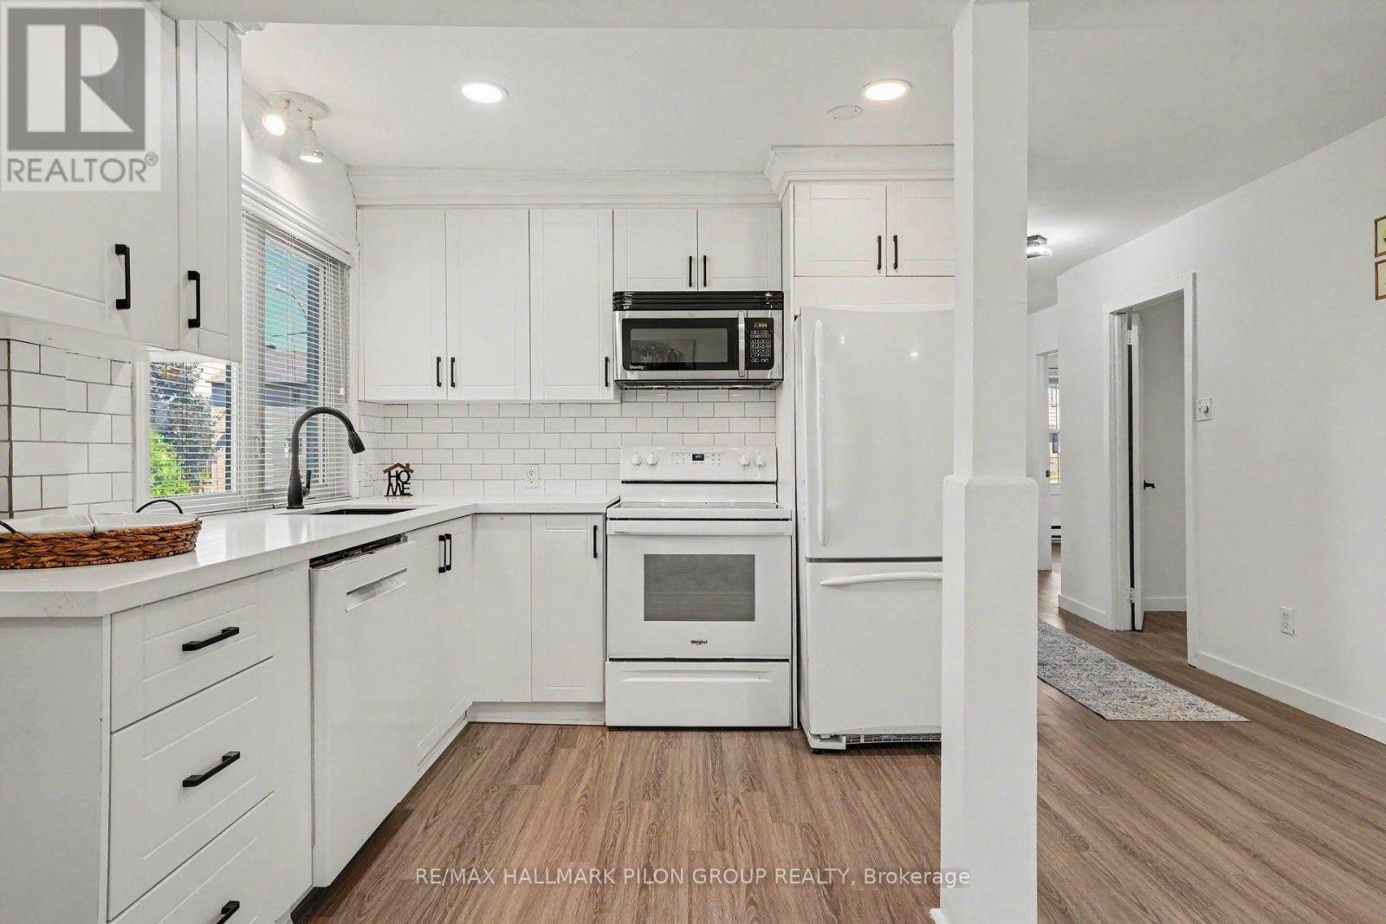
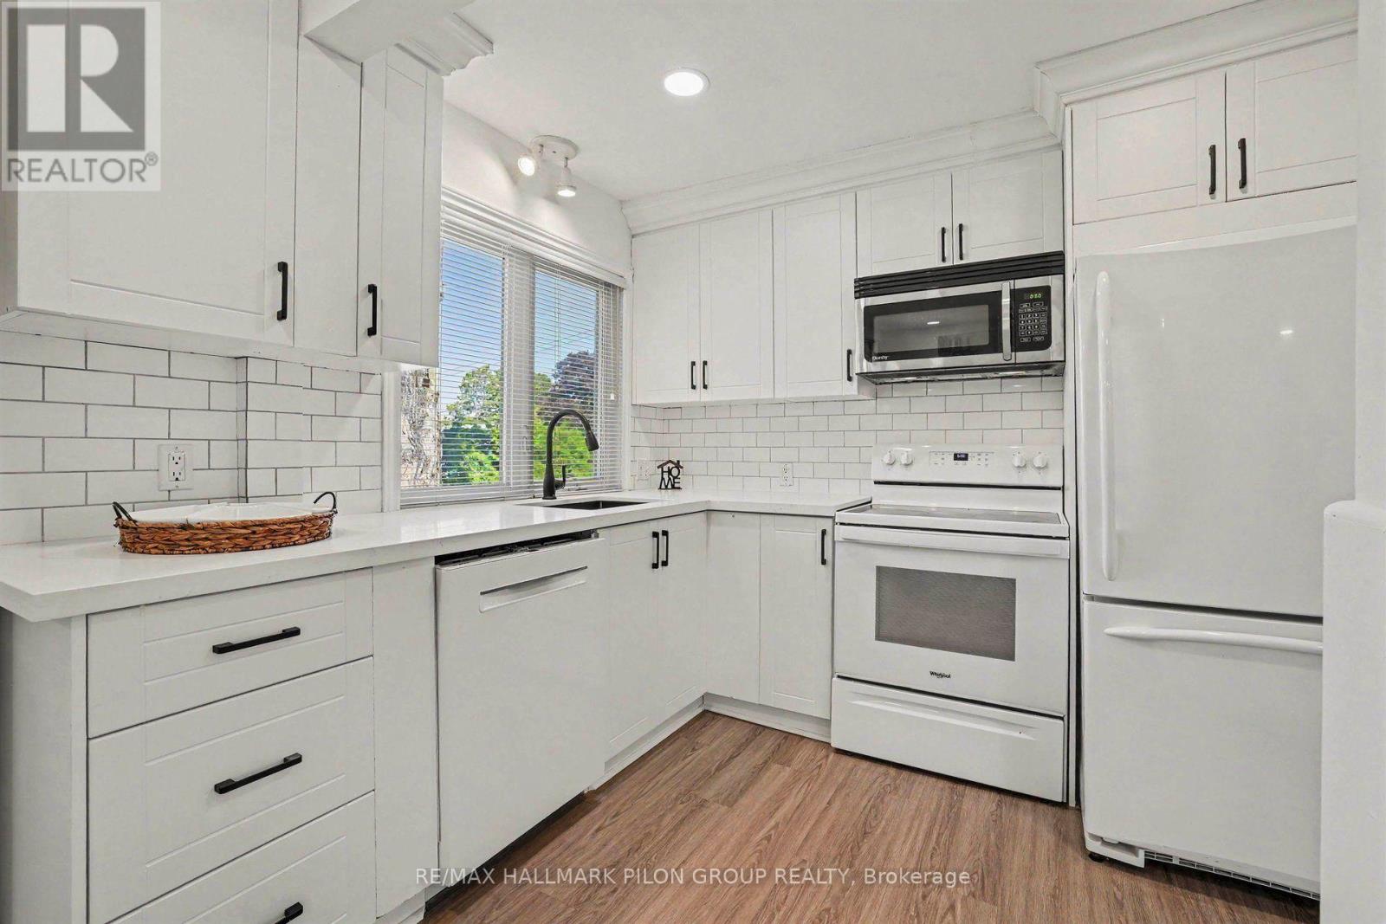
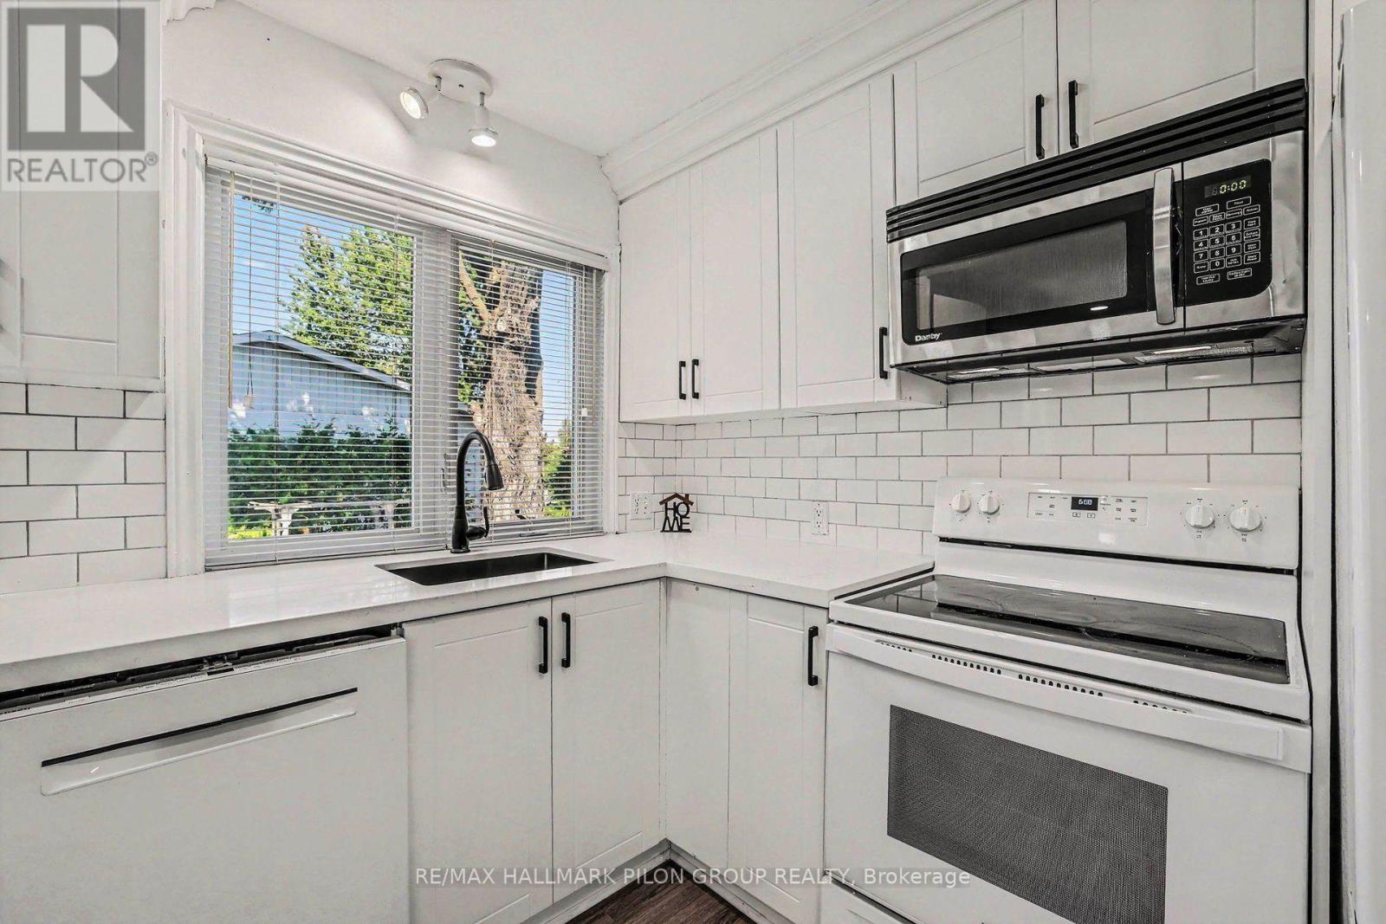
| Kitchen | Main level | 4.36 m x 3.15 m |
| Dining room | Main level | 4.36 m x 2.84 m |
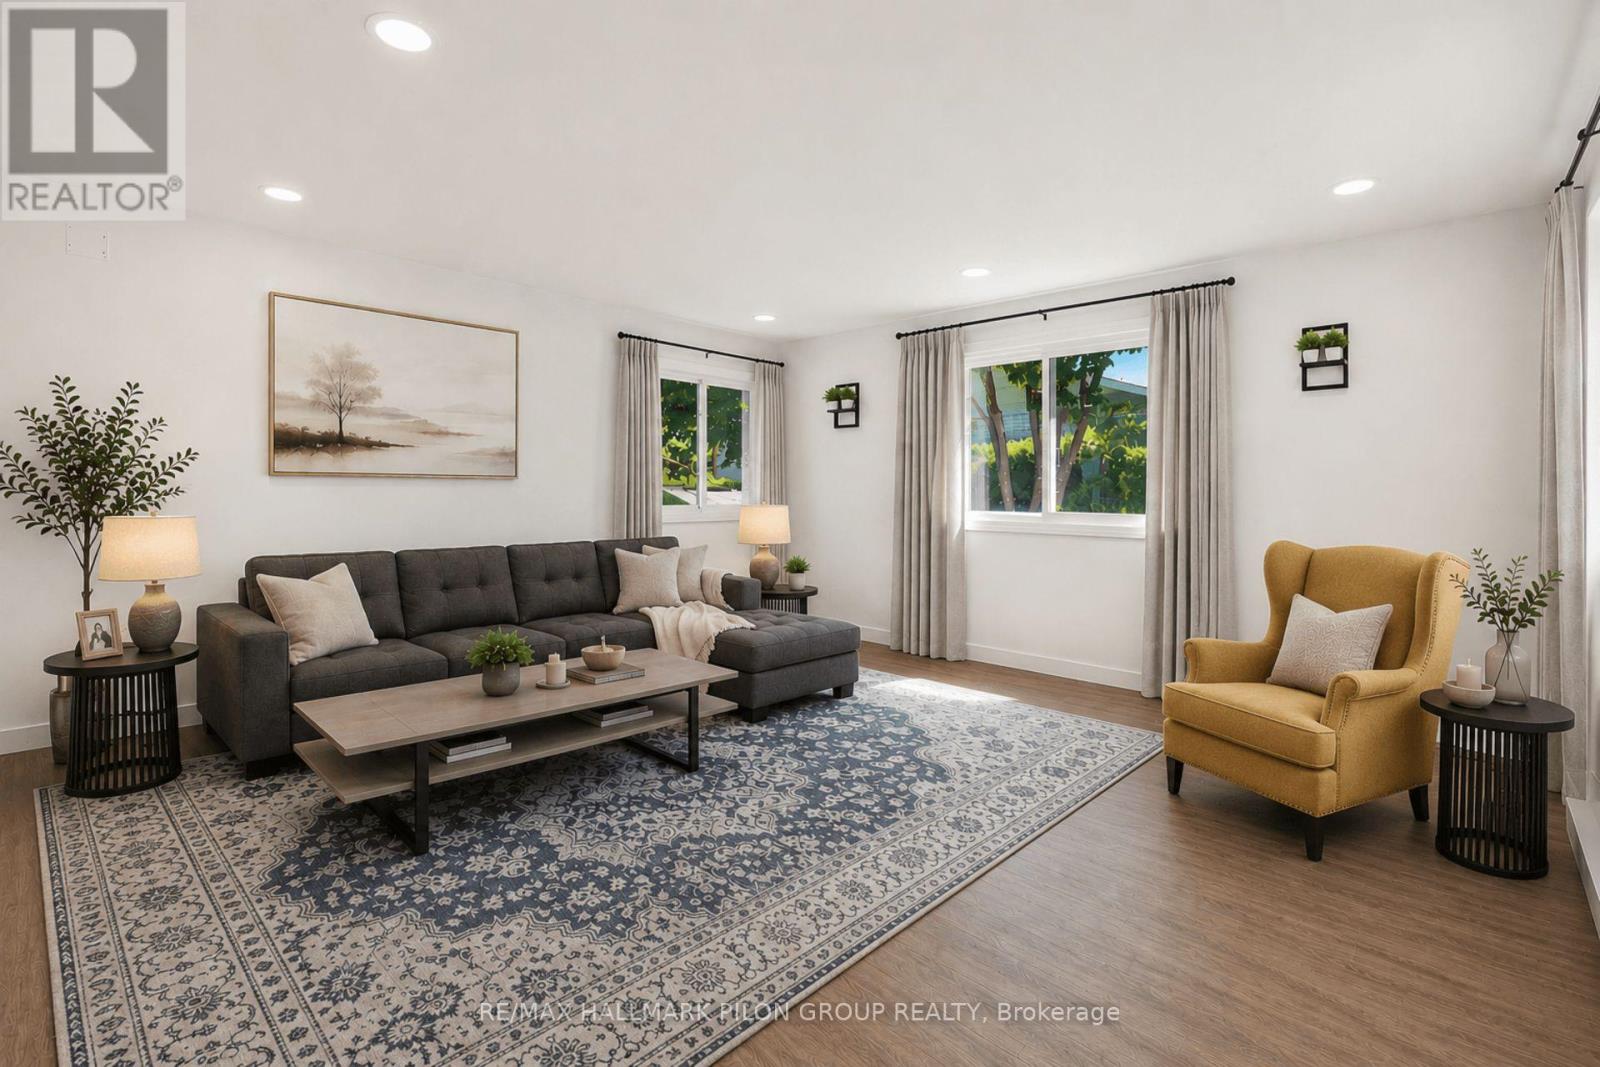
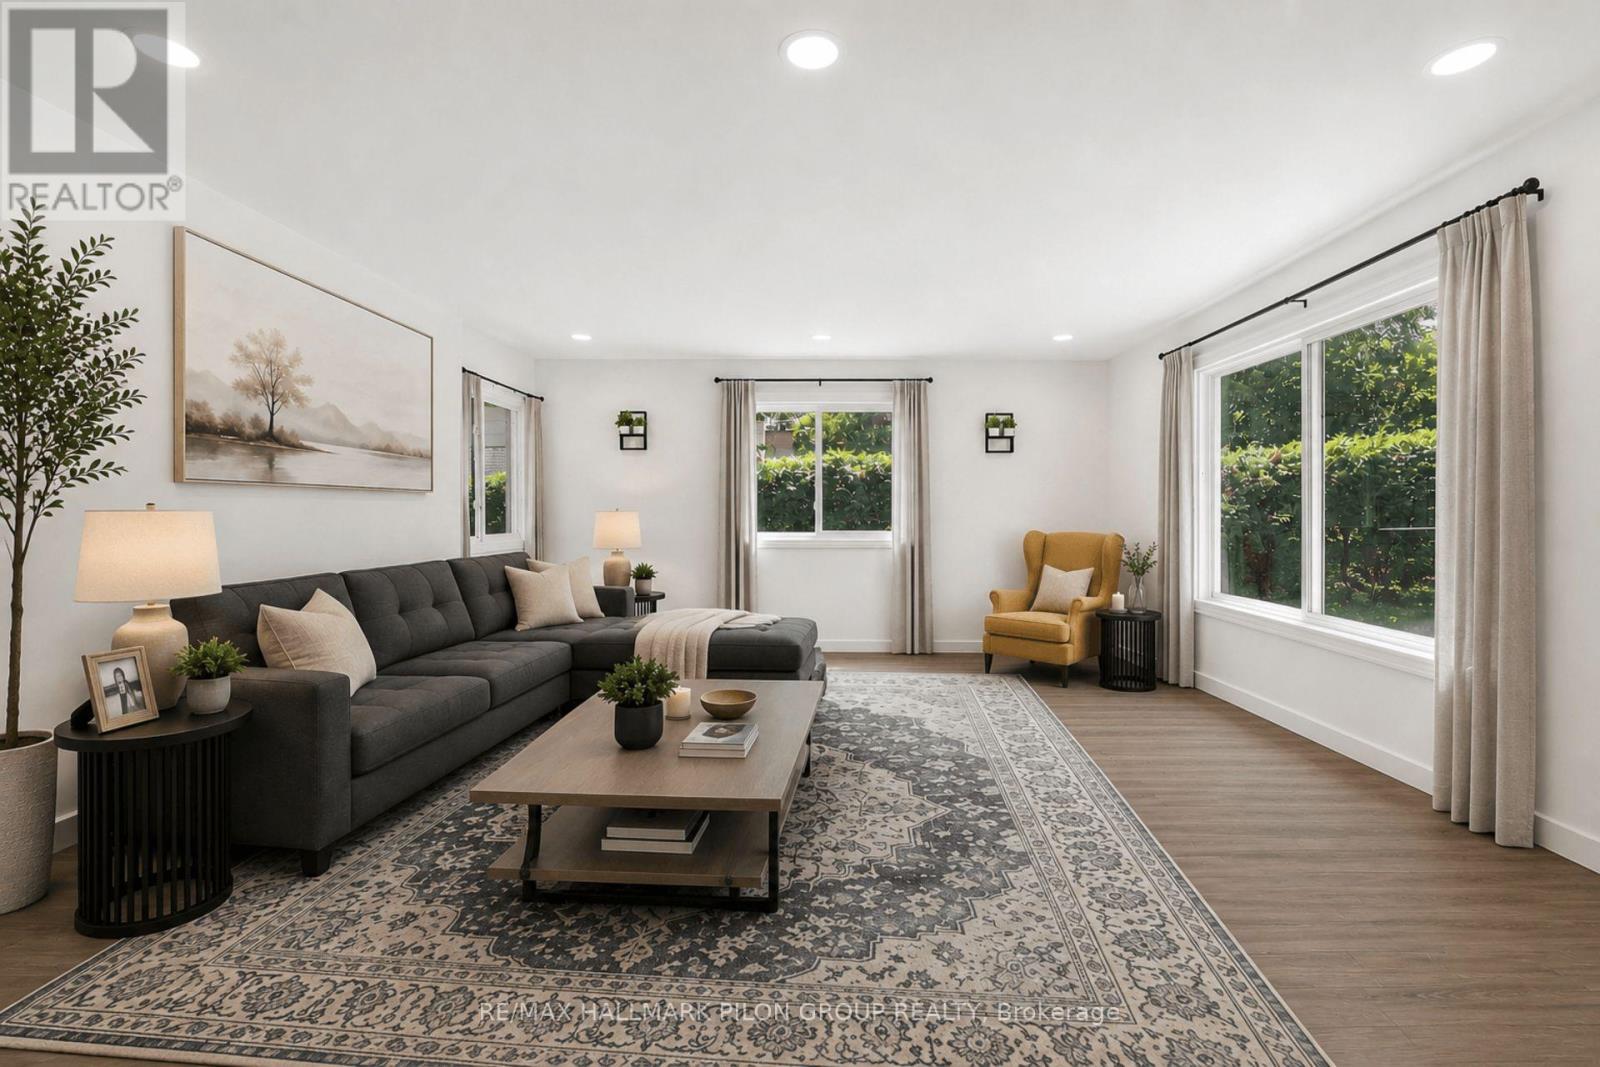
| Living room | Main level | 4.9 m x 4.85 m |
| Utility room | Lower level | 7.49 m x 4.9 m |
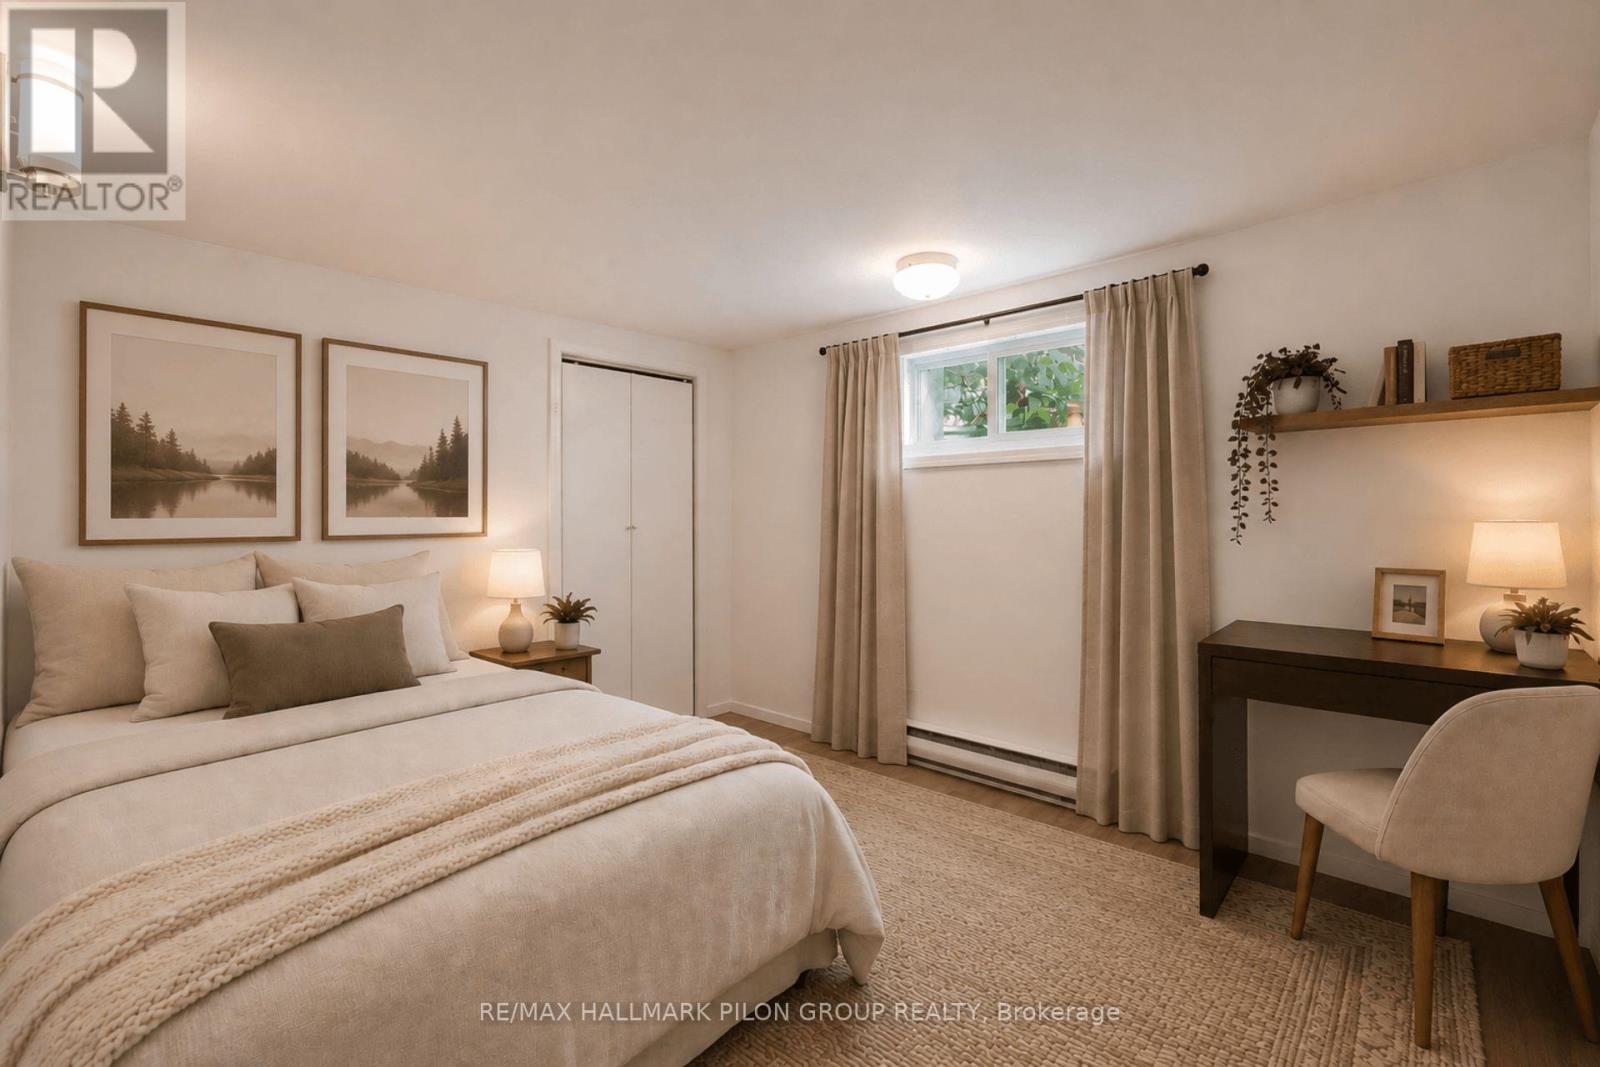
| Bedroom 4 | Lower level | 3.2 m x 3.78 m |
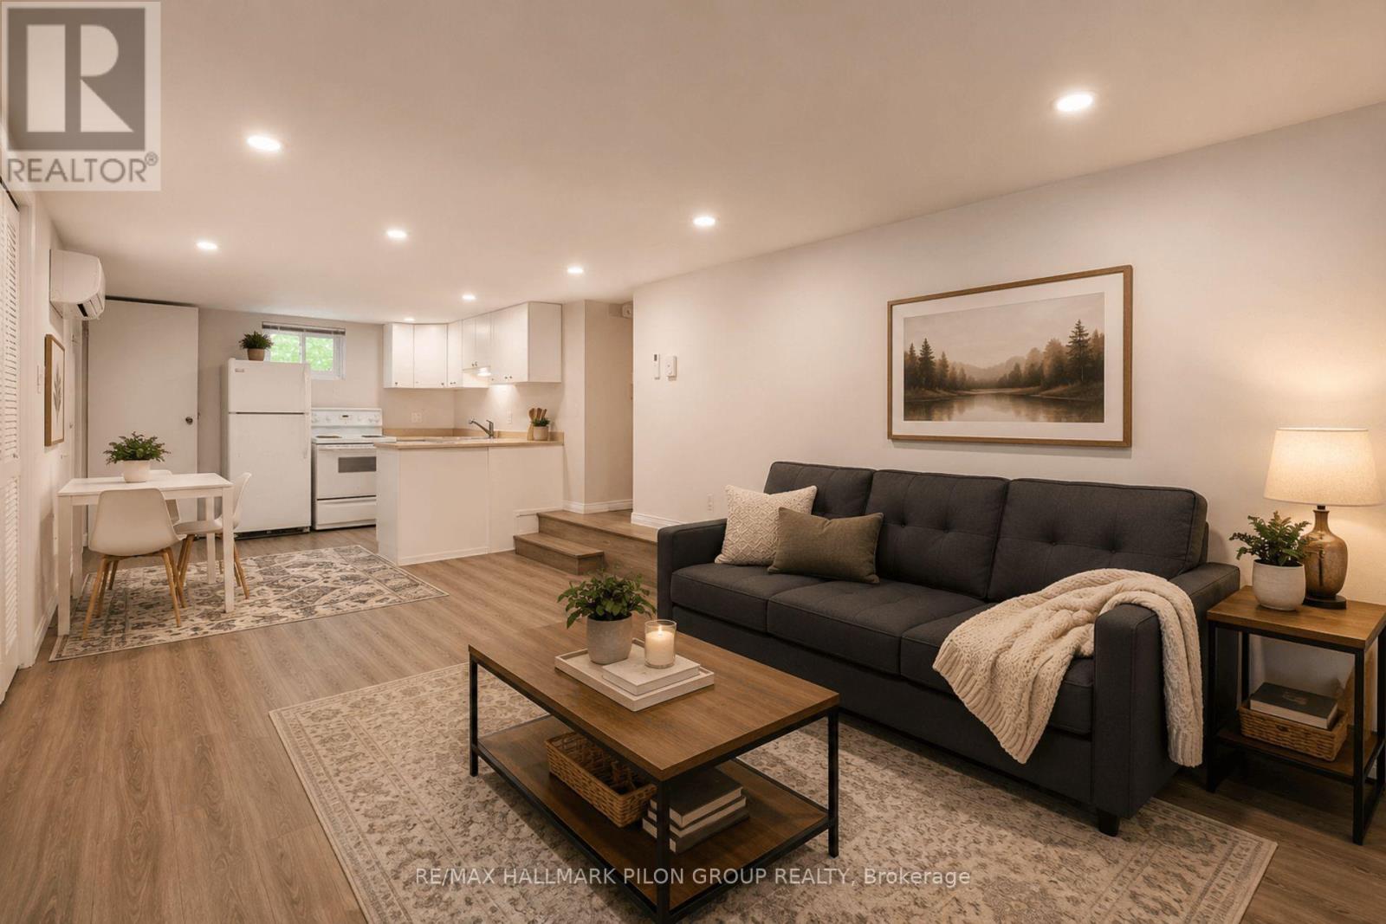
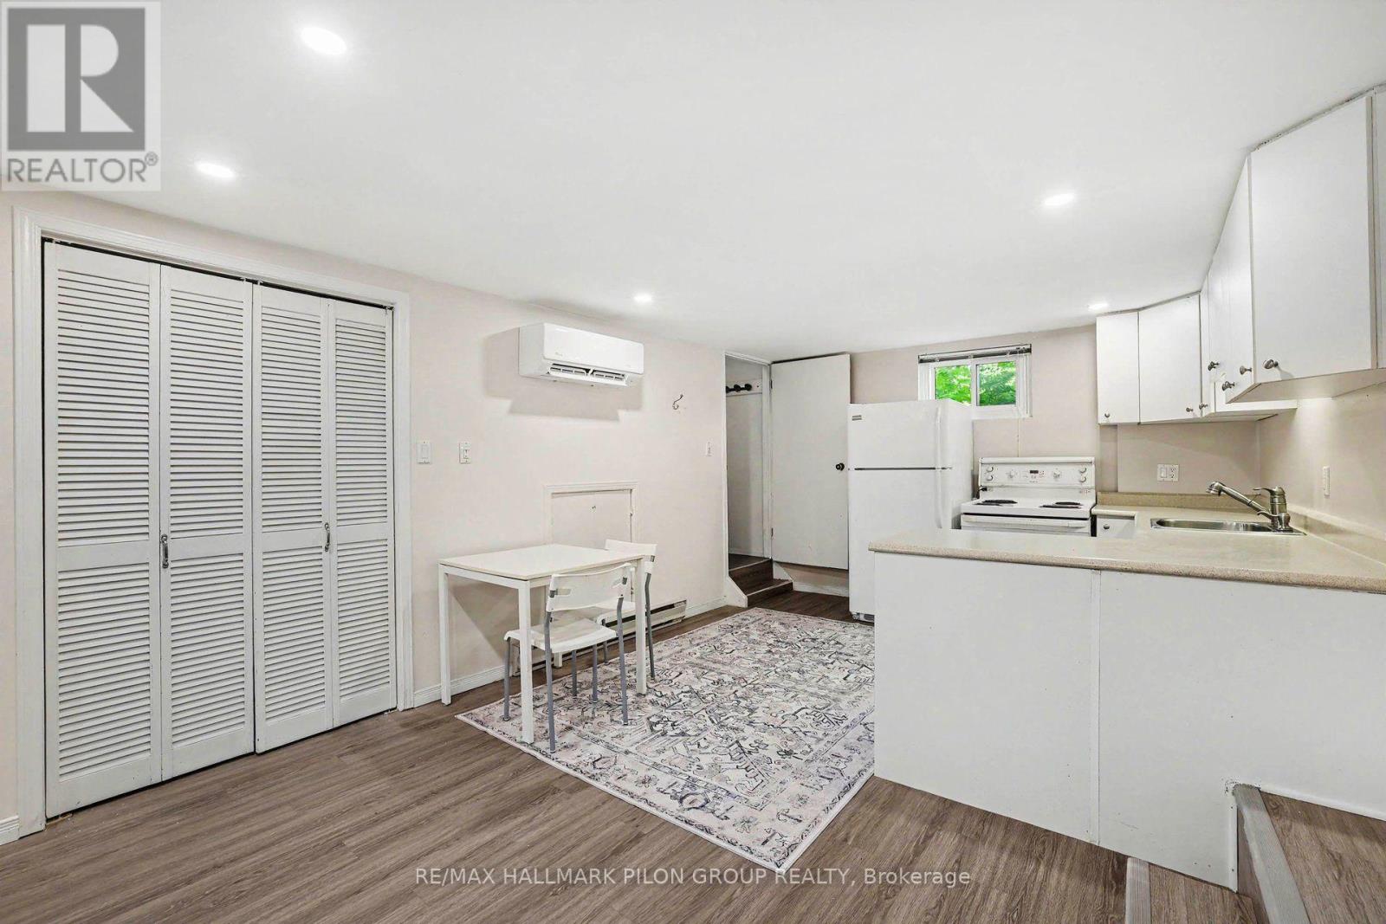
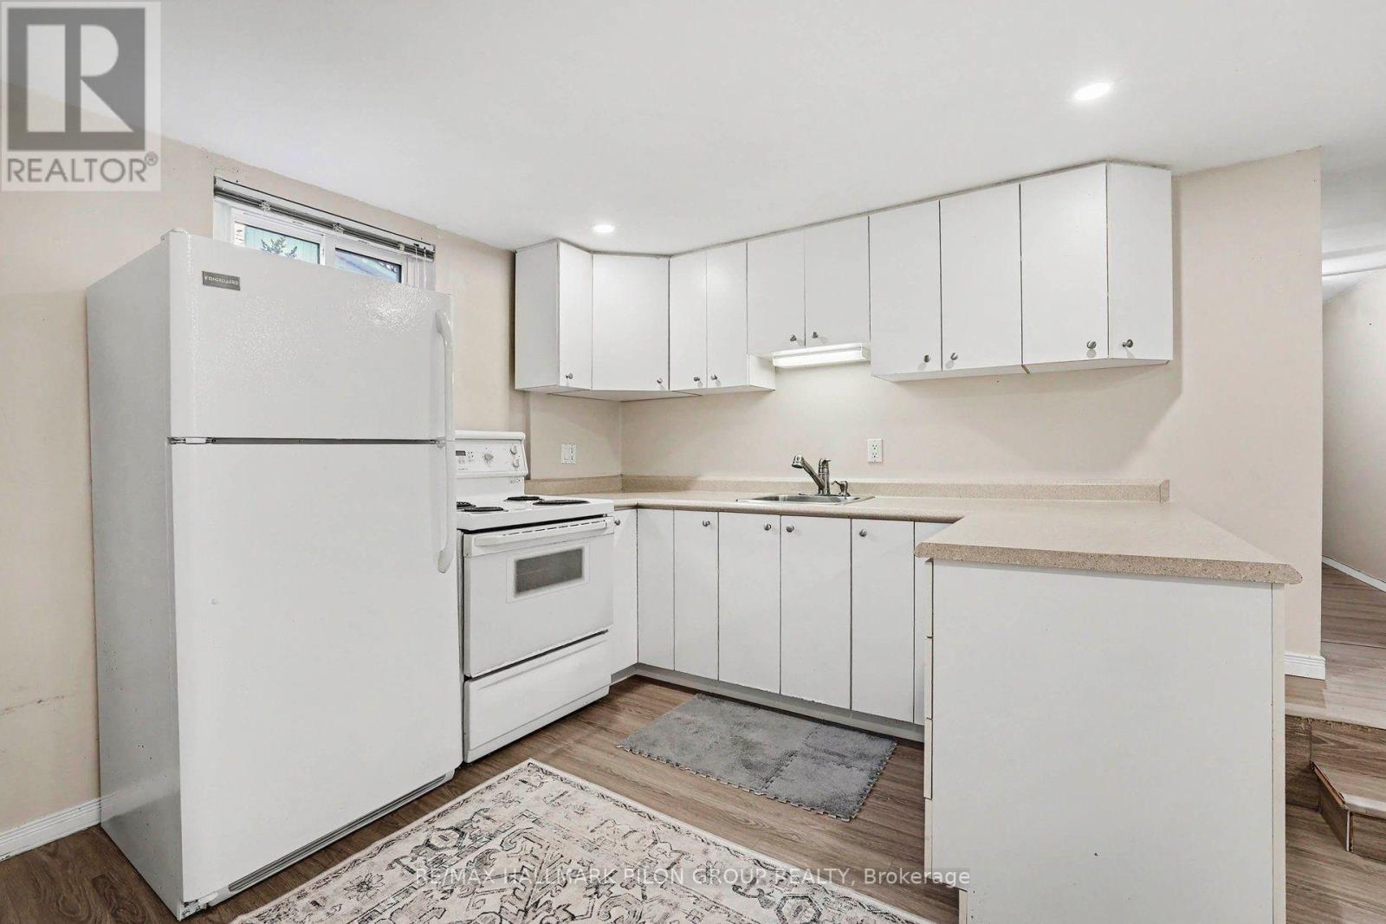
| Kitchen | Lower level | 4.01 m x 3.73 m |
| Family room | Lower level | 4.44 m x 4.8 m |
| Exterior/Construction | |
|---|---|
| Constuction Date | |
| Exterior Finish | Aluminum siding |
| Foundation Type | Poured Concrete |
| Utility Information | |
|---|---|
| Heating Type | Baseboard heaters, Heat Pump |
| Heating Fuel | Electric |
| Cooling Type | Wall unit |
| Water Supply | Municipal water |
| Sewer Type | Sanitary sewer |
| Total Fireplace | |
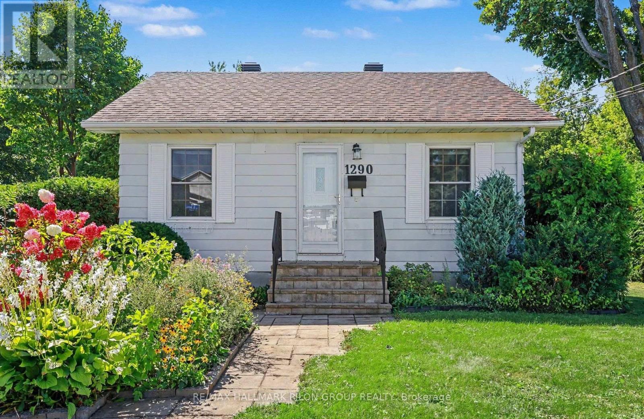
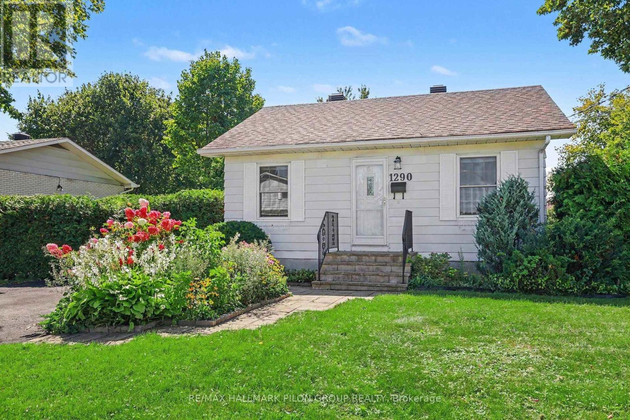
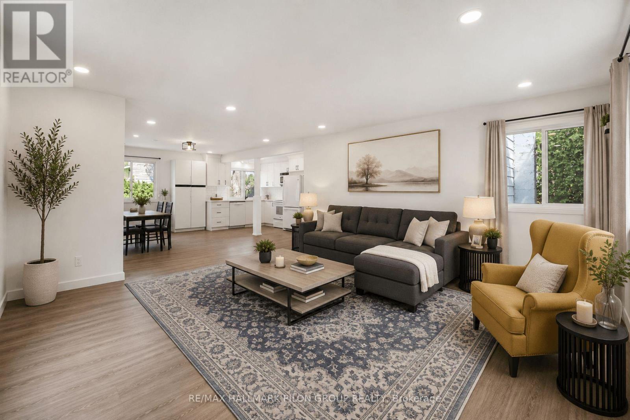
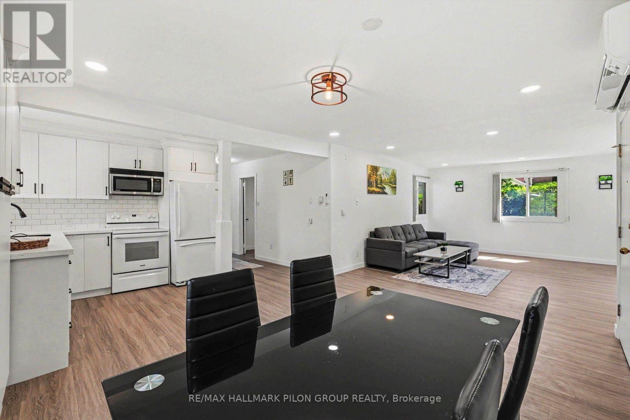
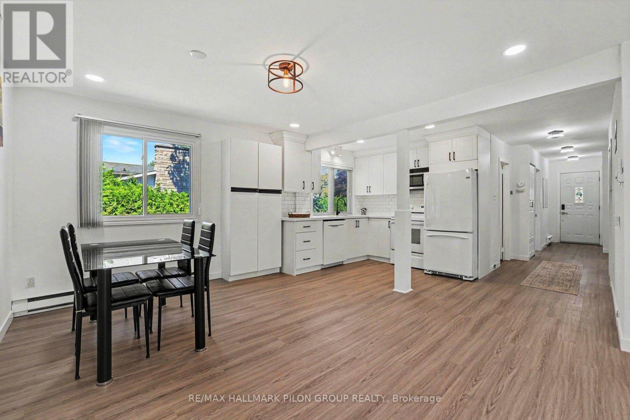
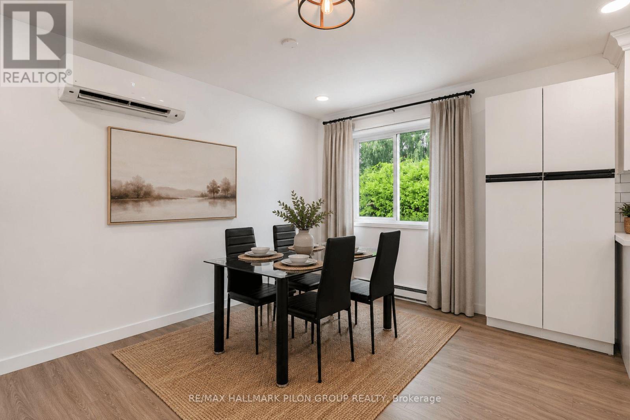
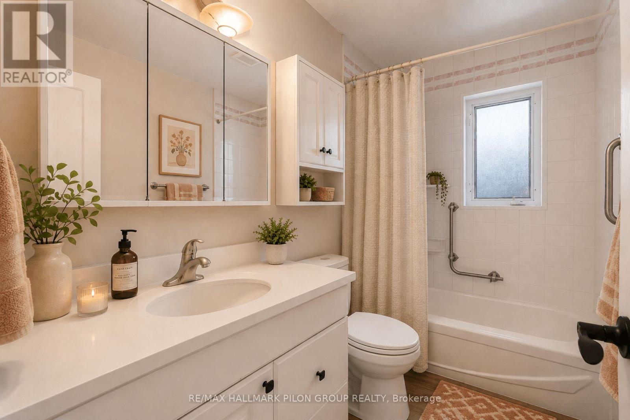
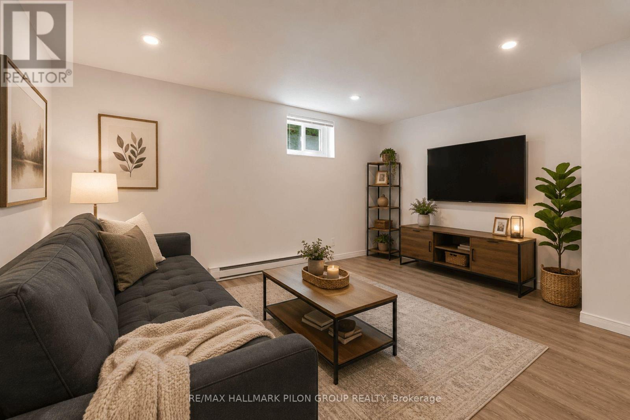
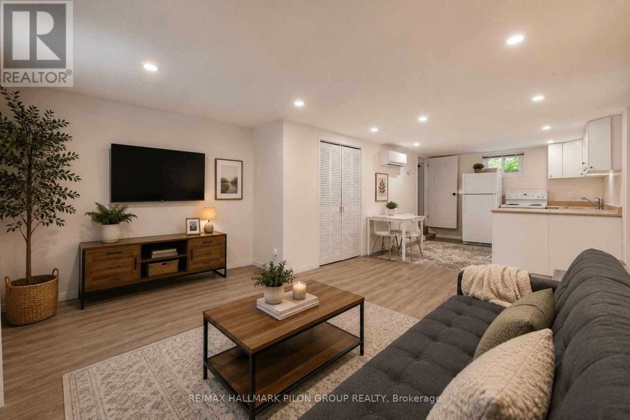
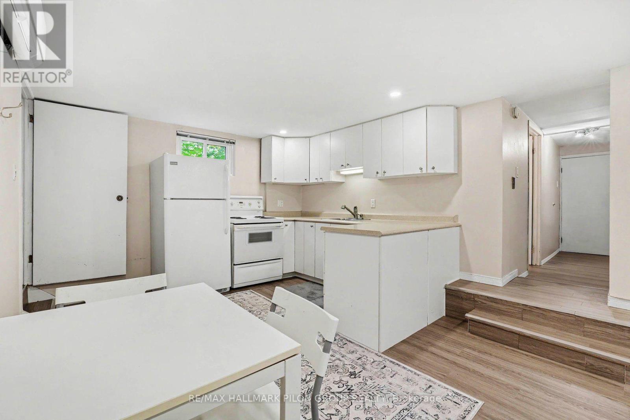
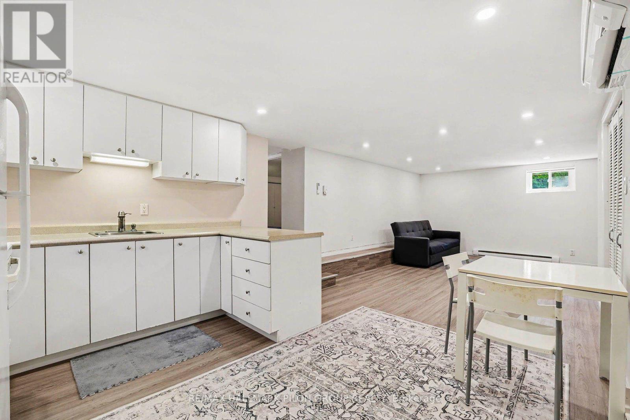
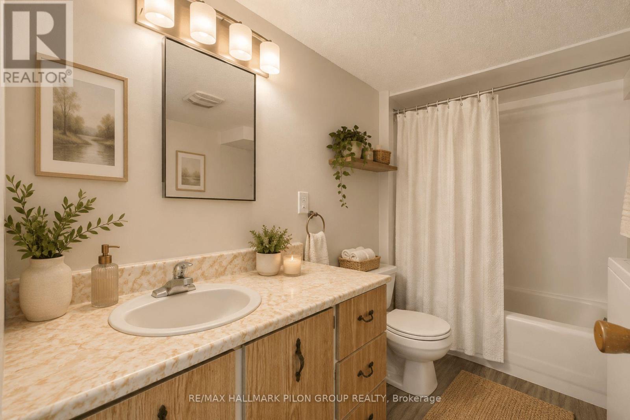
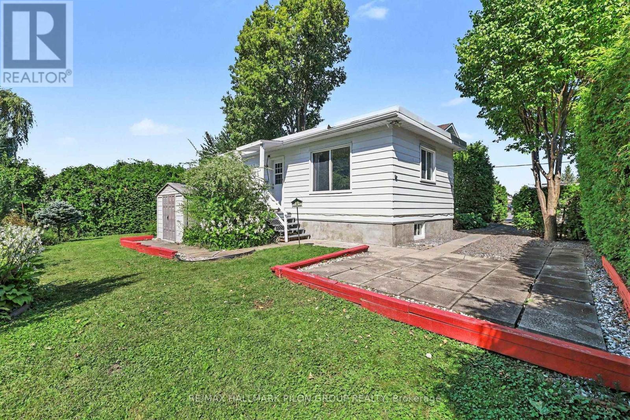
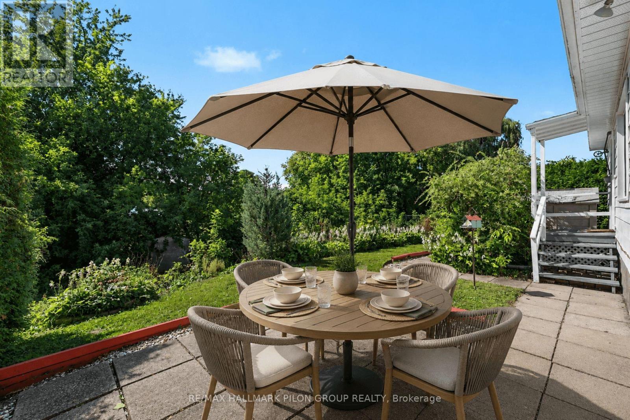
Welcome to 1290 St Jean, a renovated 3+1 bedroom bungalow on an impressive 71' x 123.3' lot in the heart of Orleans. Offering approx. 0.2 acres, this property presents an exciting opportunity for homeowners, investors, or developers looking for a substantial lot in an established and convenient neighbourhood. Beyond the existing home, the size, zoning, and location offer compelling long-term possibilities. This property offers comfortable living with schools, parks, shopping, and major transit routes nearby. The main level features fresh paint, updated flooring, modern lighting, and heat pumps for efficient year-round comfort. The renovated kitchen boasts quartz countertops, new cabinetry, and an updated sink. It offers 3 bedrooms and comfortable living spaces, with an open layout designed to maximize space and functionality, along with updated subfloor. The finished lower level adds exceptional versatility with a separate entrance, kitchen, full bath, 4th bedroom, laundry, and heat pump. Ideal for extended family or an in-law, with potential to explore supplemental rental income, subject to applicable zoning, building code requirements, and municipal approvals. Approximately 1km from the LRT and Place d'Orleans, and within a 5-minute walk of everyday amenities, this is a location where you can truly leave the car at home. Positioned under Ottawa's new N2B zoning, the 71' x 123.3' lot may offer significant intensification and redevelopment potential, including the possibility of 12+ units, subject to applicable zoning provisions, servicing requirements, approvals, and City of Ottawa regulations. The existing home provides added flexibility for buyers looking to occupy, hold, rent, or explore future redevelopment opportunities. Whether you are looking for a renovated family home, an investment property, or a site with exciting future redevelopment possibilities, it offers a rare combination of lot size, location, flexibility, and potential. Photos virtually staged. (id:19004)

This REALTOR.ca listing content is owned and licensed by REALTOR® members of The Canadian Real Estate Association.
安居在渥京
长按二维码
关注安居在渥京
公众号ID:安居在渥京

安居在渥京
长按二维码
关注安居在渥京
公众号ID:安居在渥京
