

MLS®: X13852548
上市天数: 29天
产权:
类型: Other
社区:
卧室: +
洗手间: 2
停车位: 10
建筑日期:
经纪公司: RE/MAX ABSOLUTE REALTY INC.|RE/MAX ABSOLUTE REALTY INC.|
价格:$ 599,900
预约看房 32
MLS®: X13852548
上市天数: 29天
产权:
类型: Other
社区:
卧室: +
洗手间: 2
停车位: 10
建筑日期:
价格:$ 599,900
预约看房 32


丁剑来自山东,始终如一用山东人特有的忠诚和热情服务每一位客户,努力做渥太华最忠诚的地产经纪。

613-986-8608
[email protected]
Dingjian817
丁剑来自山东,始终如一用山东人特有的忠诚和热情服务每一位客户,努力做渥太华最忠诚的地产经纪。
613-986-8608
[email protected]
Dingjian817
| General Description | |
|---|---|
| MLS® | X13852548 |
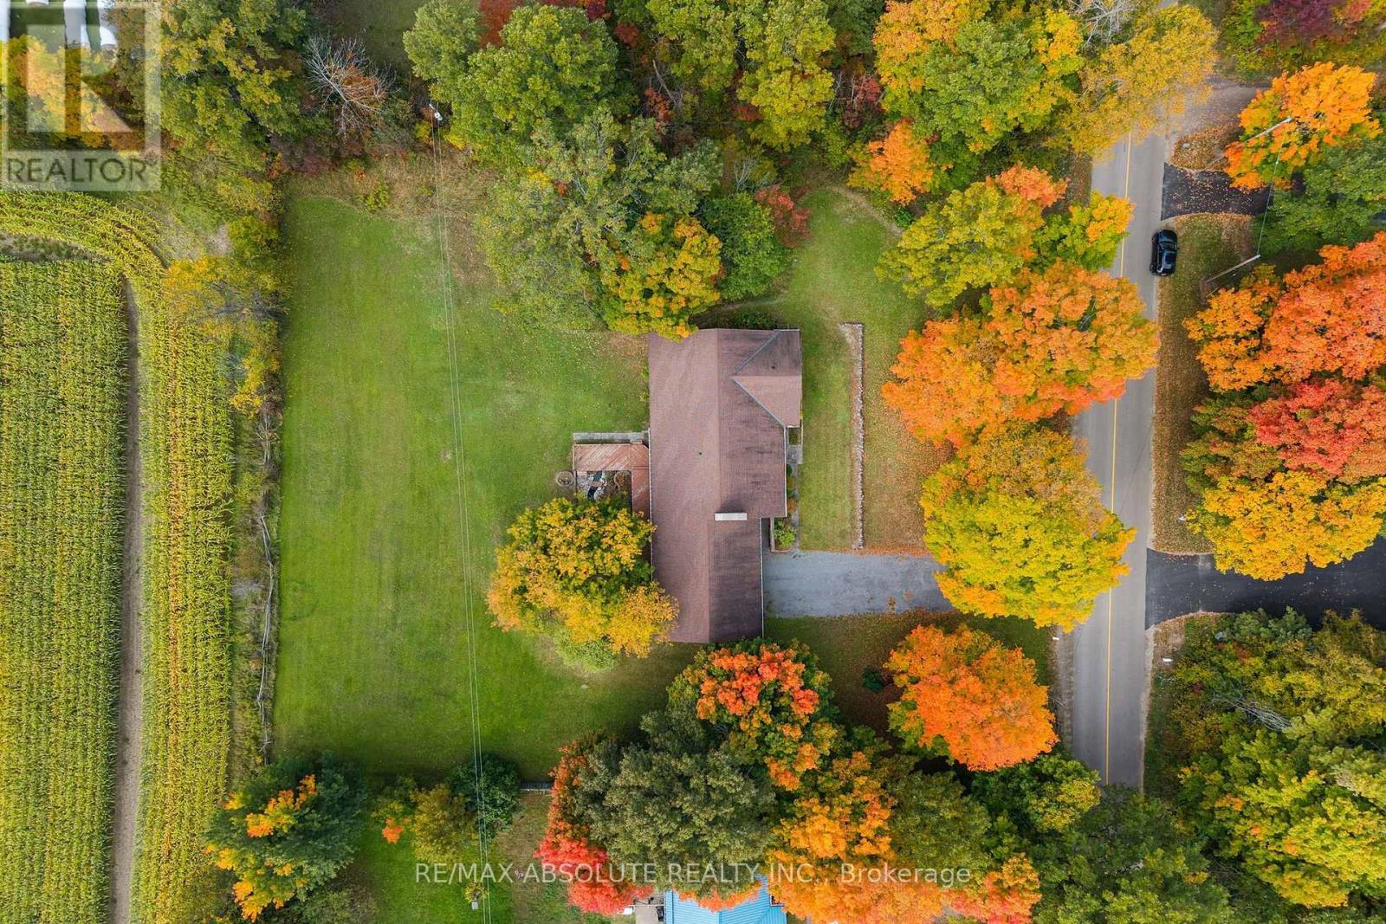
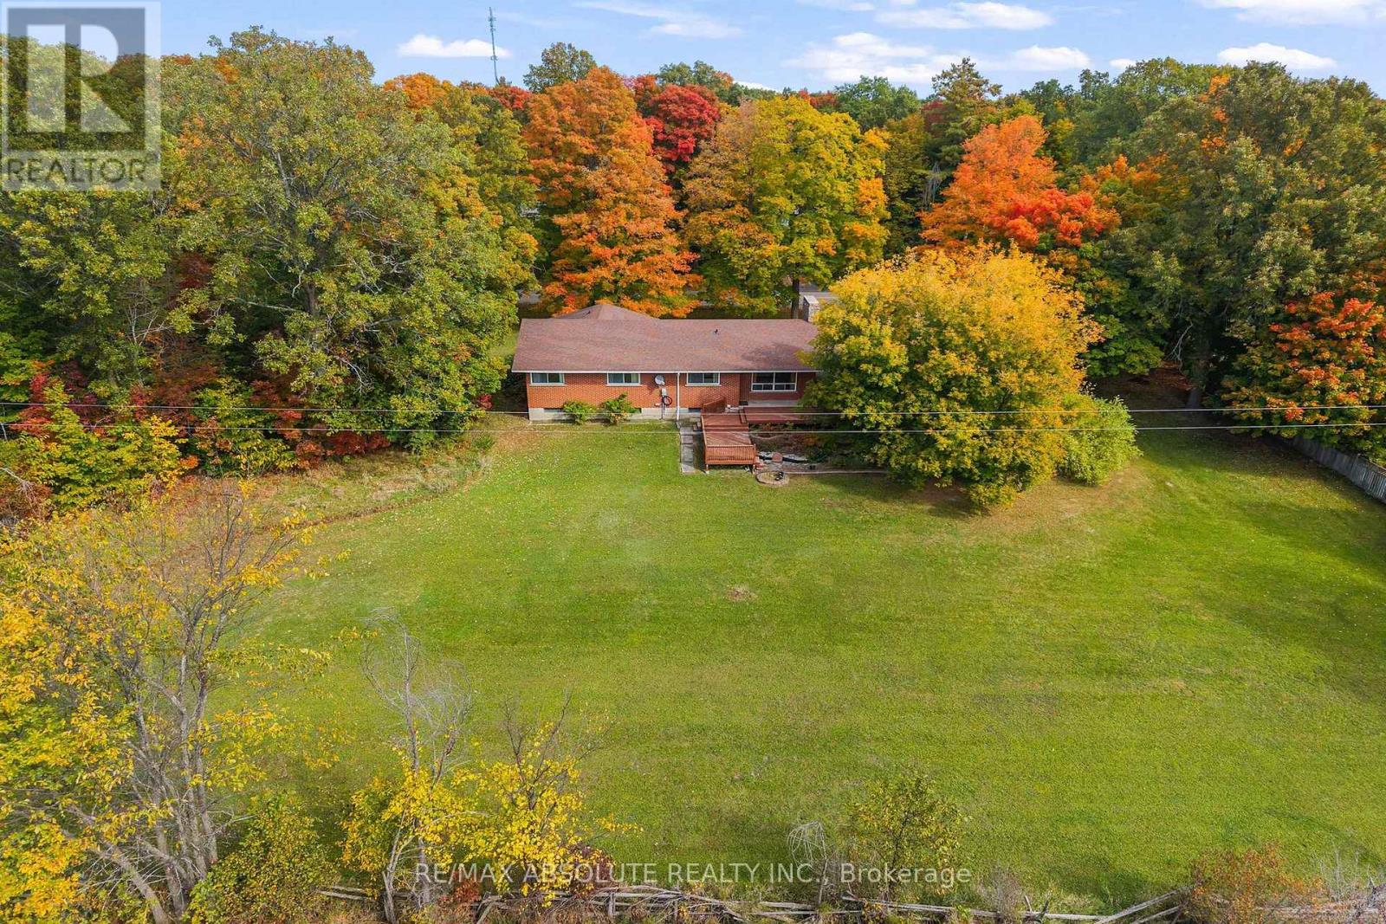
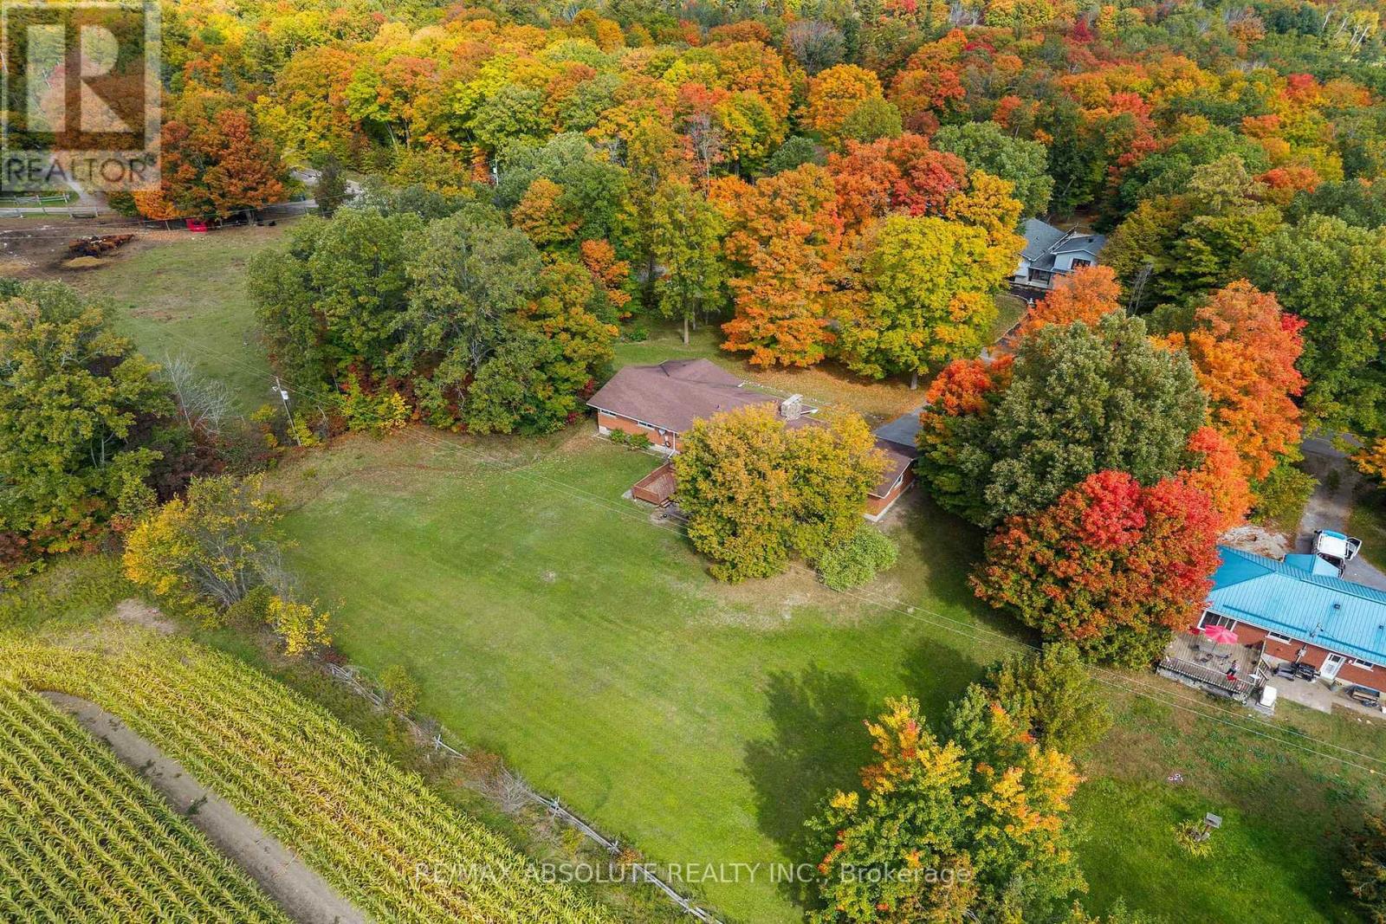
| Lot Size | 210 x 210 FT |
| Zoning Description | |
| Interior Features | |
|---|---|
| Construction Style | |
| Total Stories | 1 |
| Total Bedrooms | |
| Total Bathrooms | 2 |
| Full Bathrooms | 2 |
| Half Bathrooms | |
| Basement Type | |
| Basement Development | |
| Included Appliances | Garage door opener remote(s), Water Heater, Dryer, Garage door opener, Hood Fan, Microwave, Stove, Washer, Refrigerator |
| Rooms | ||
|---|---|---|
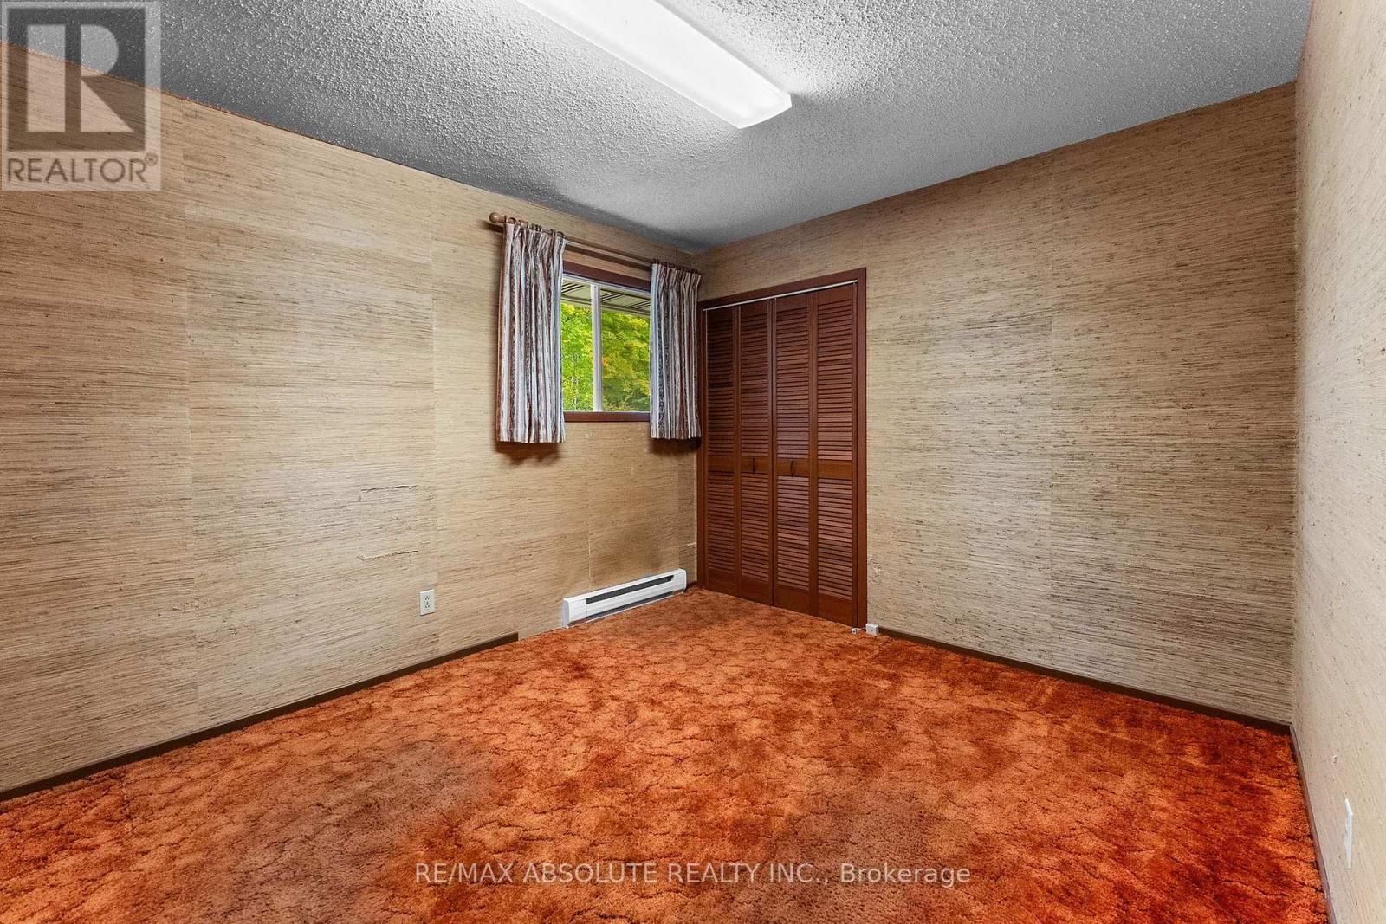
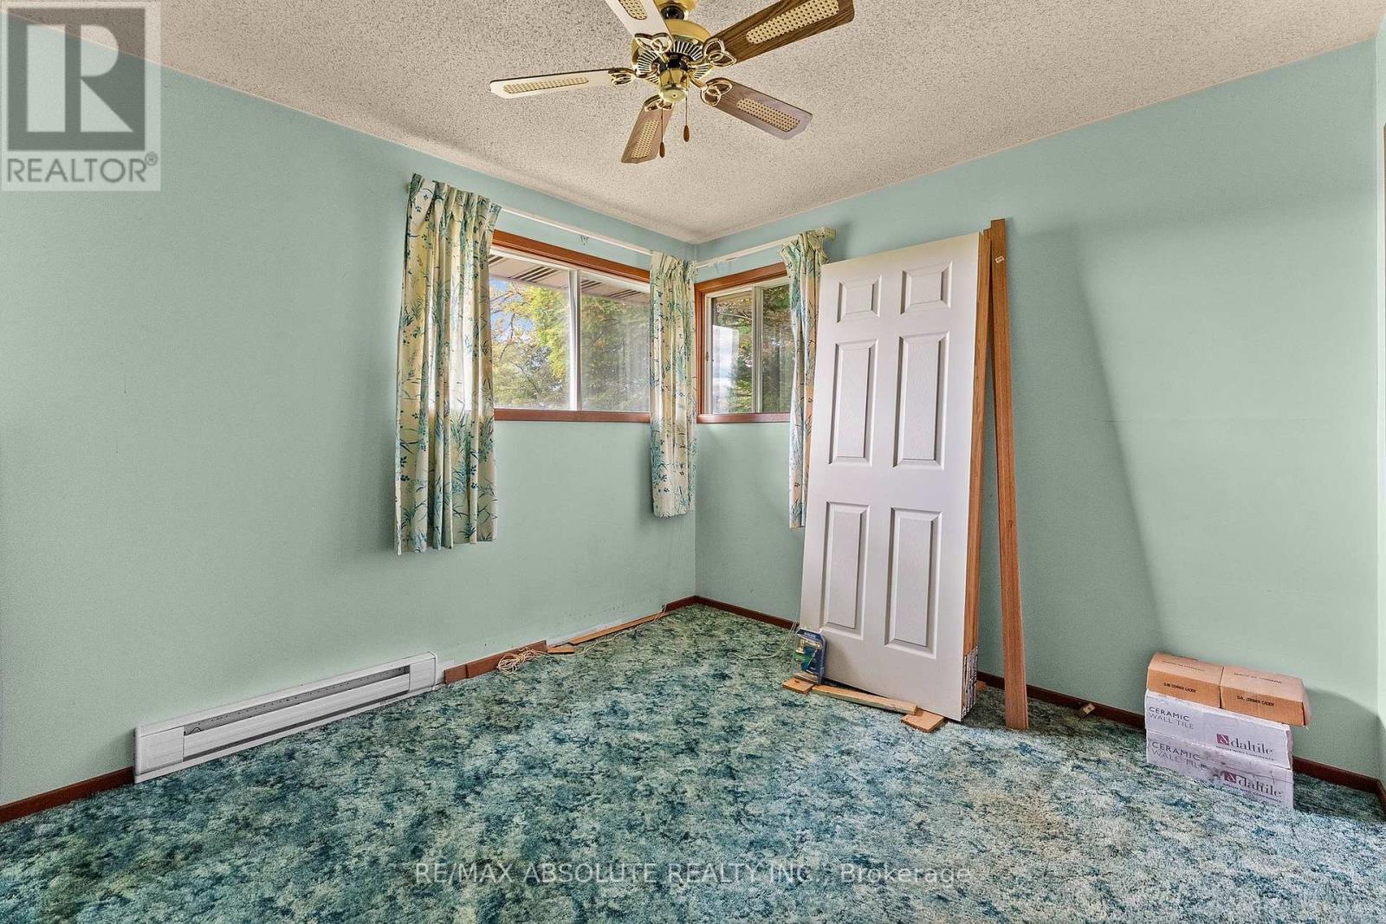
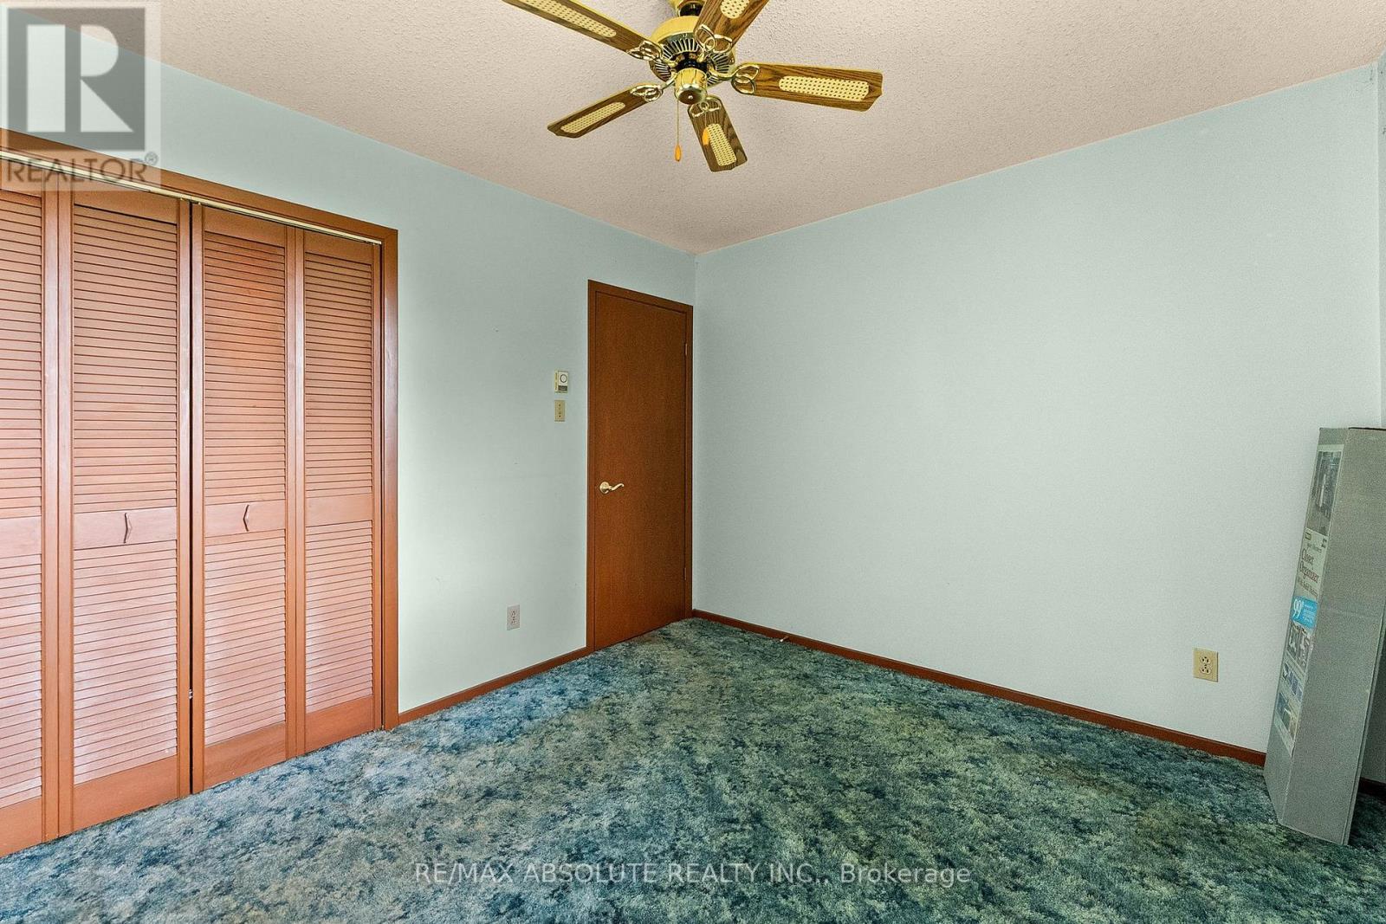
| Bedroom 3 | Main level | 3.08 m x 2.93 m |
| Bedroom 2 | Main level | 3.02 m x 3.63 m |
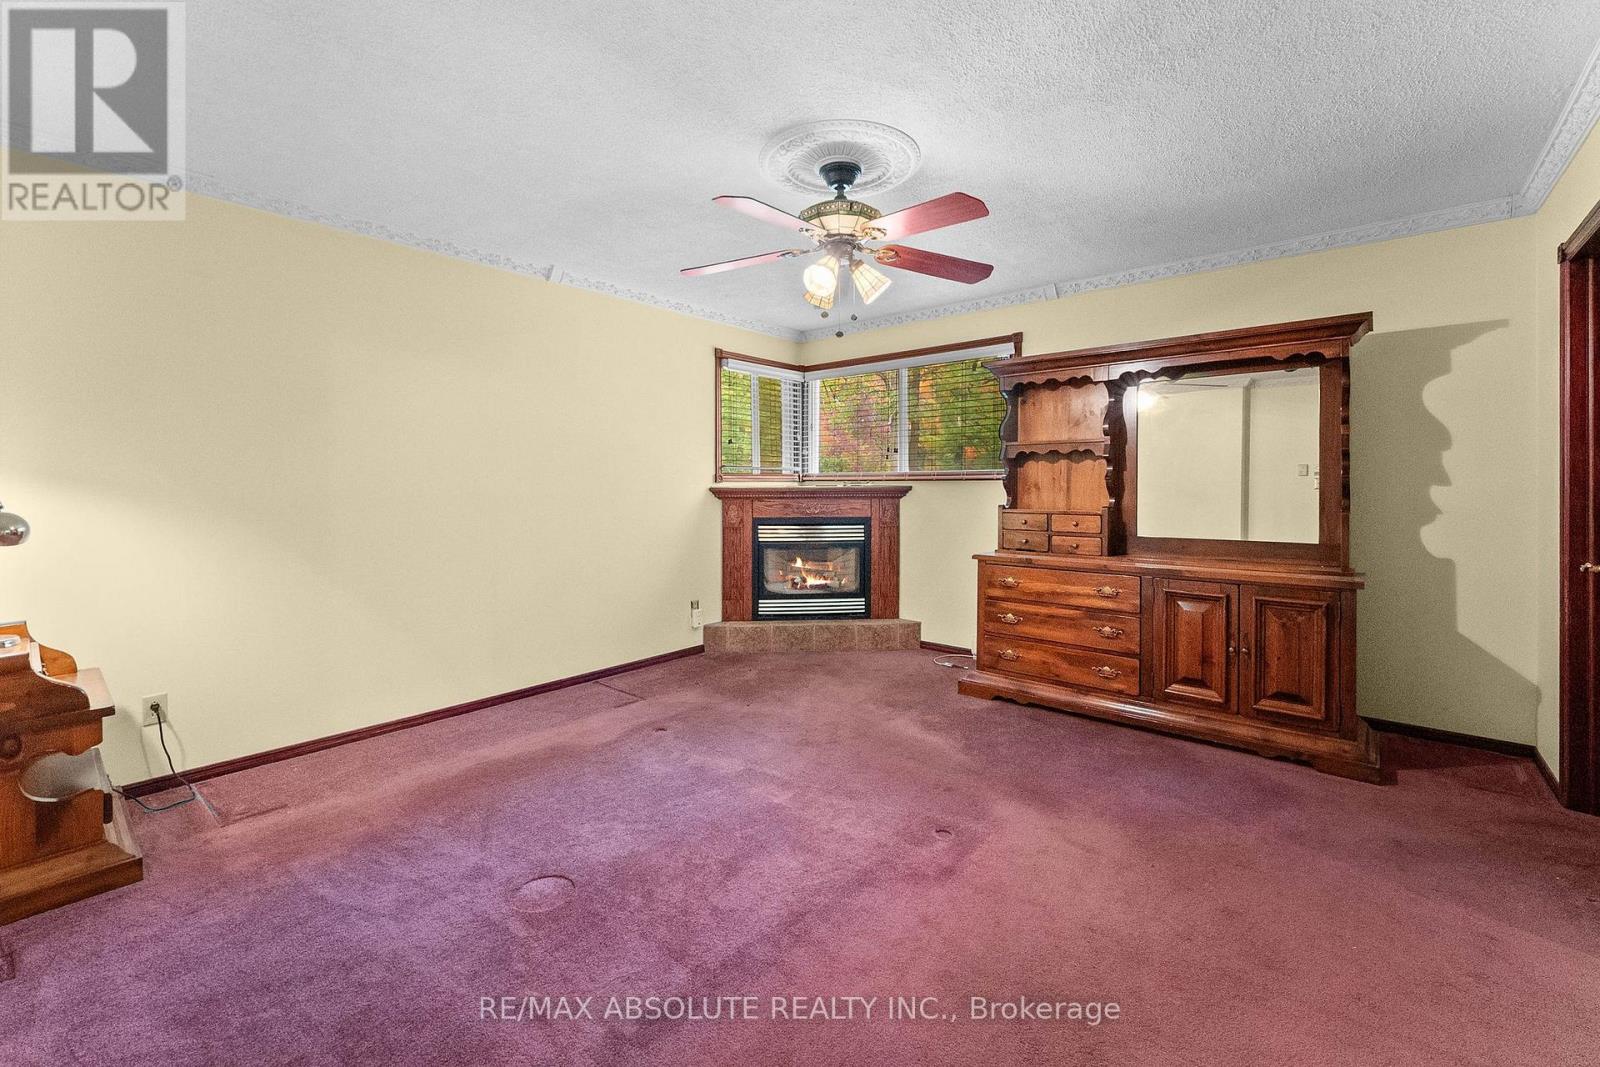
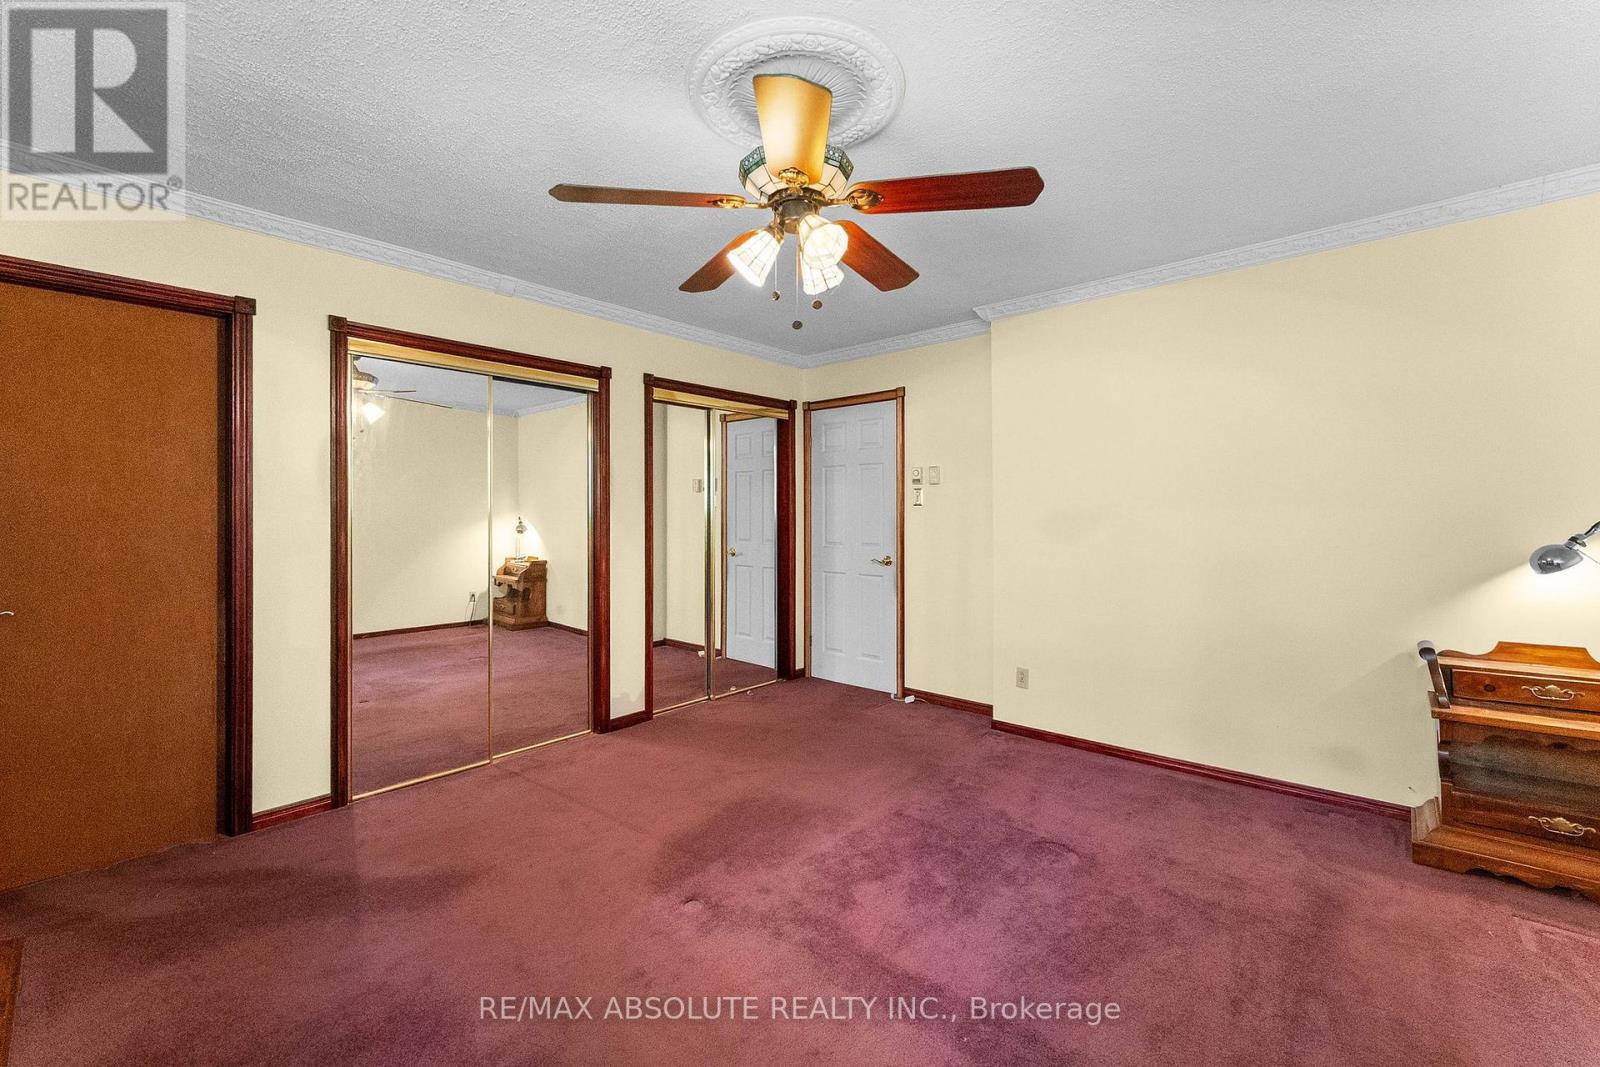
| Primary Bedroom | Main level | 4.02 m x 4.36 m |
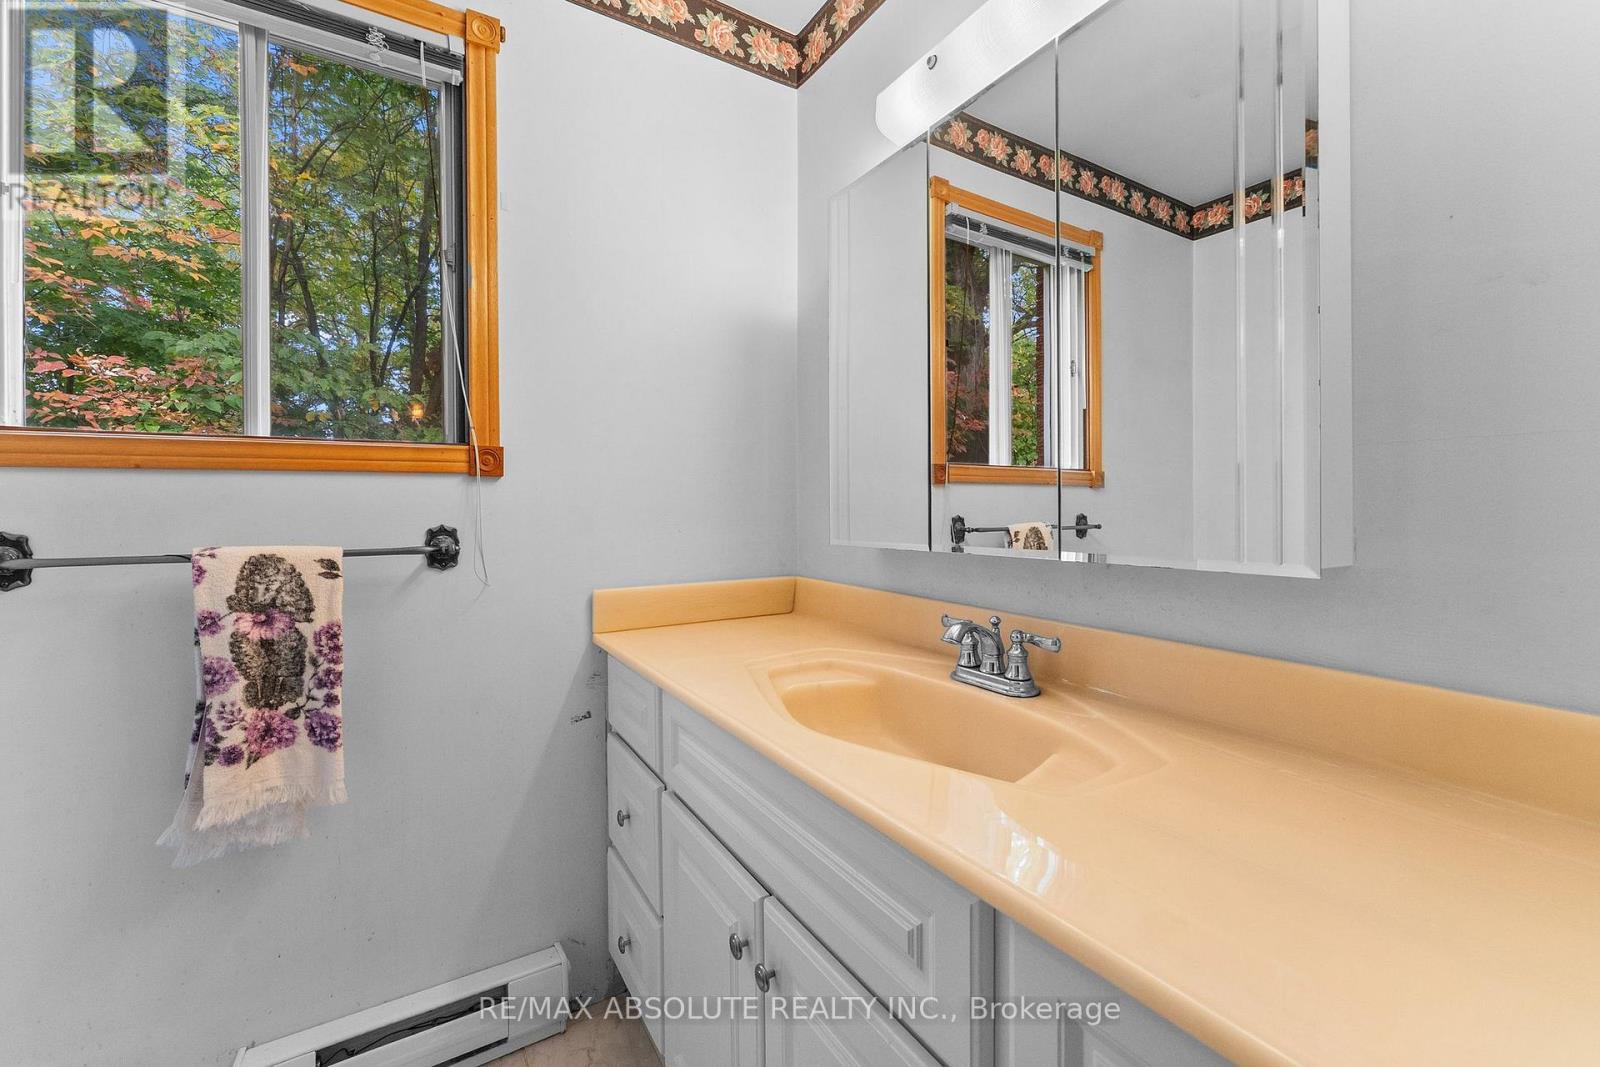
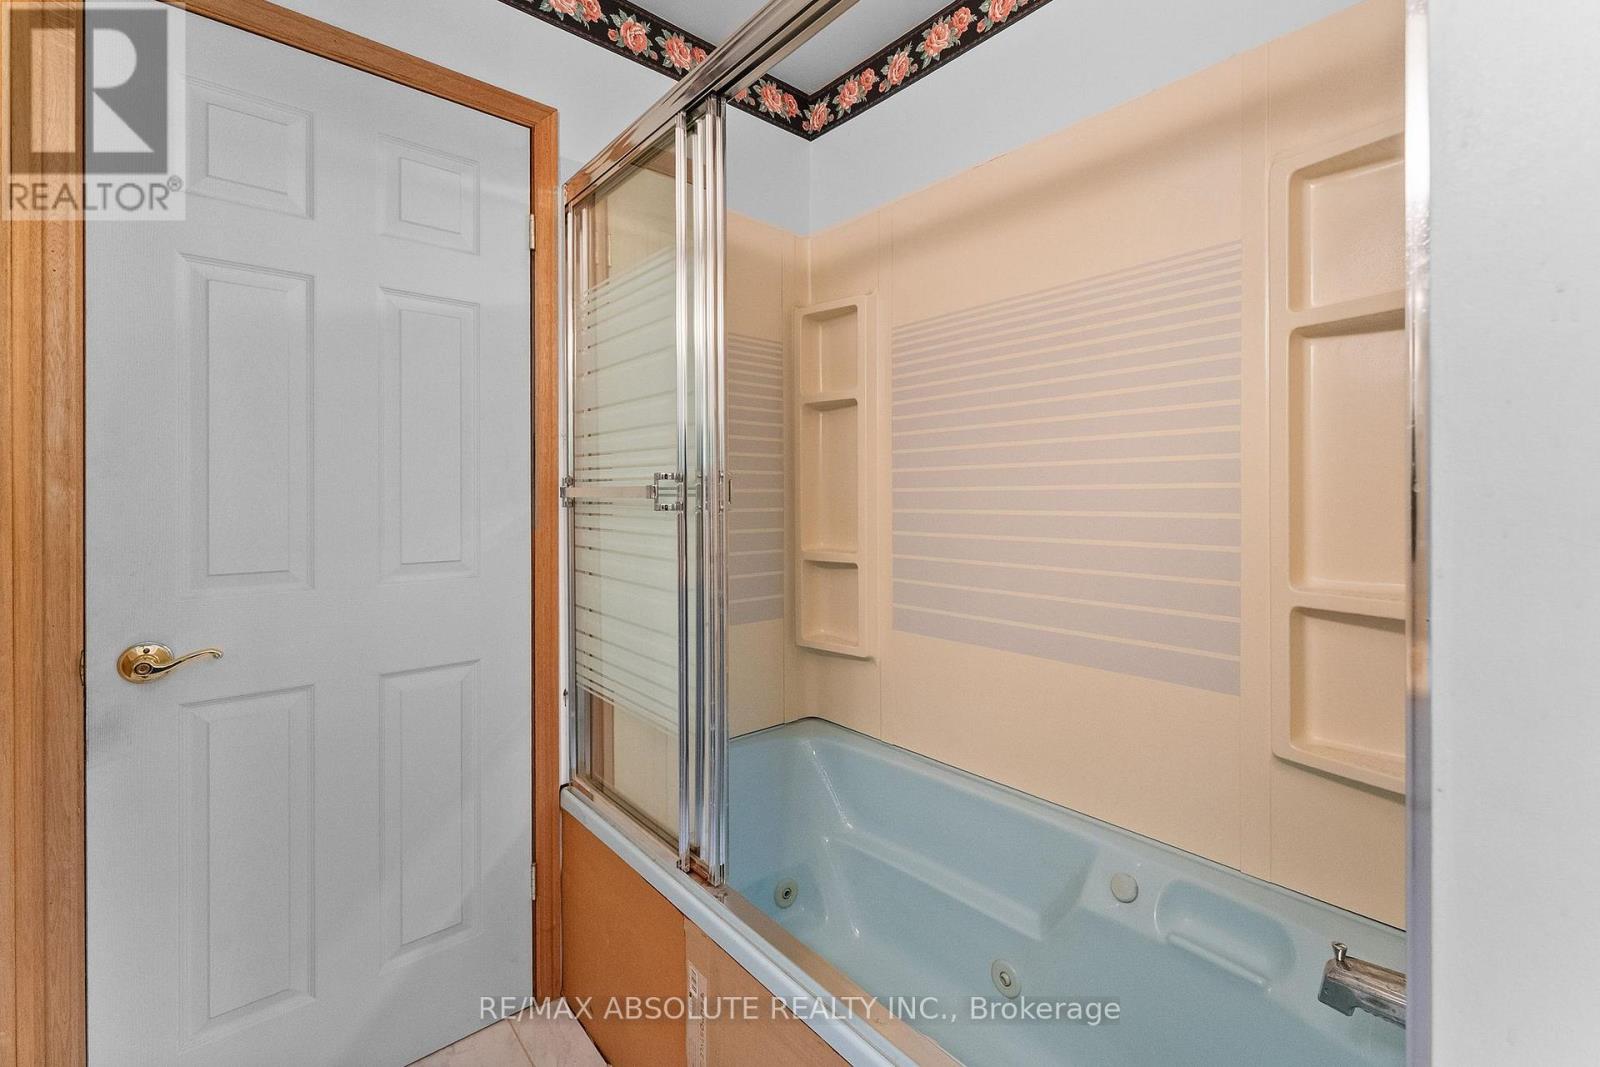
| Bathroom | Main level | 2.16 m x 2.16 m |
| Bathroom | Main level | 2.59 m x 1.31 m |
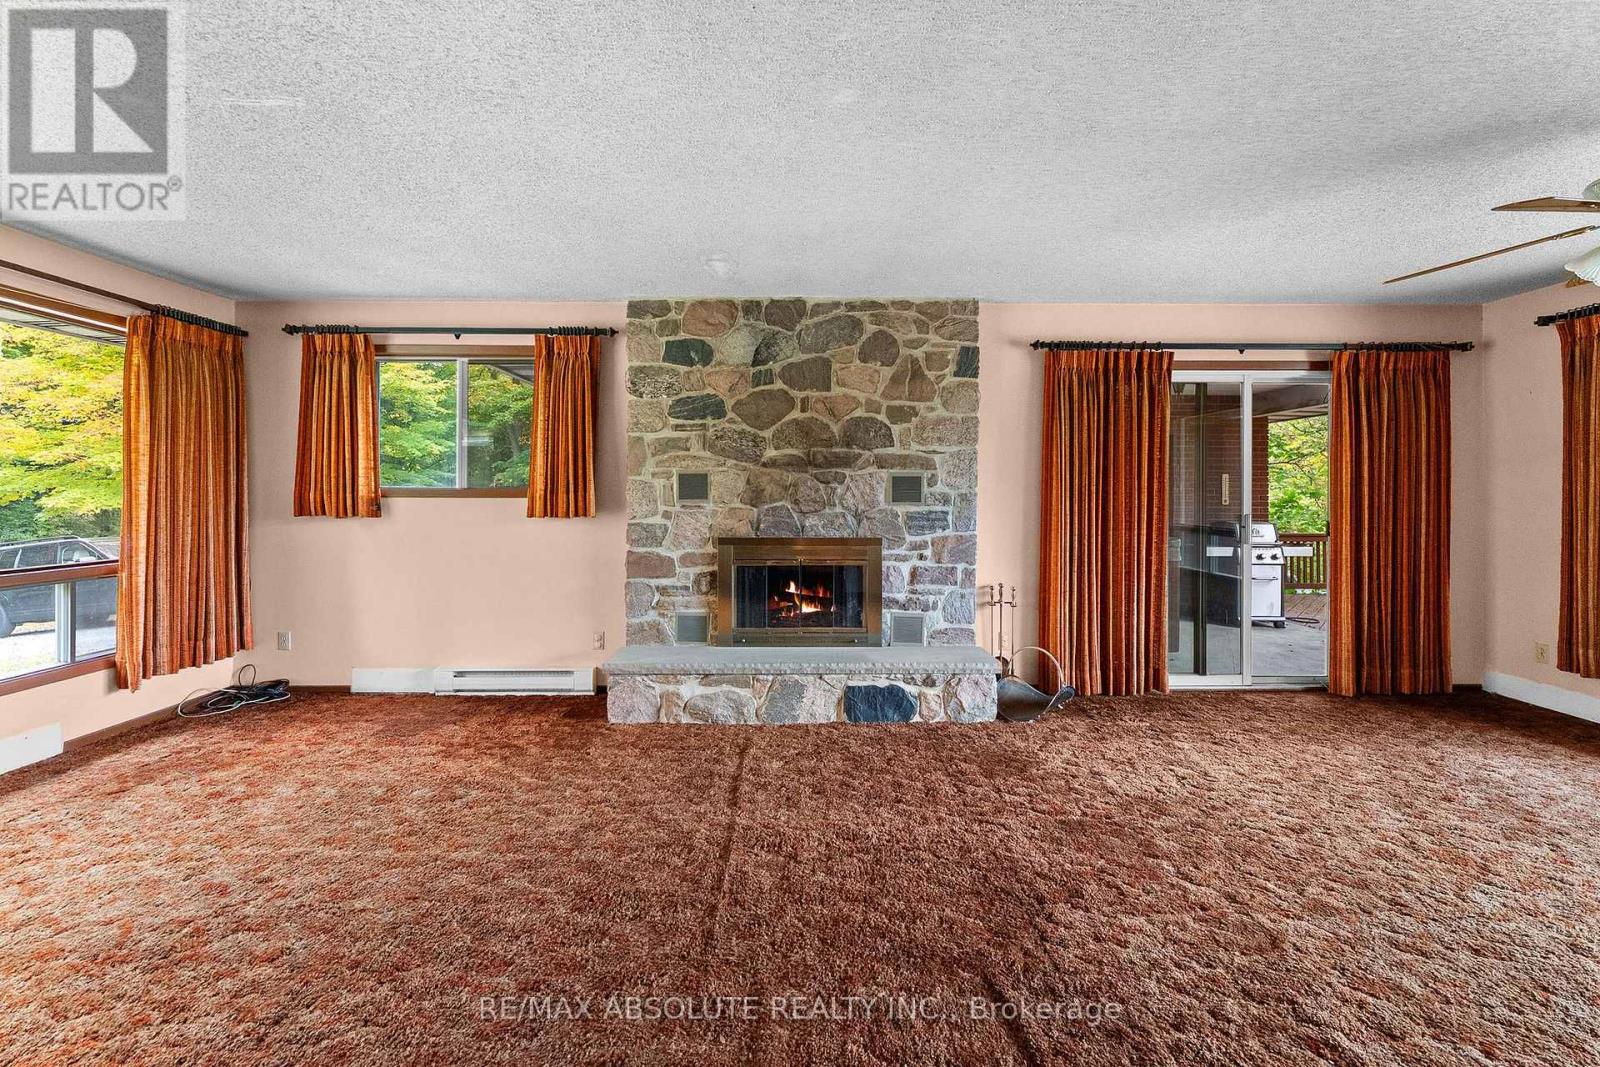
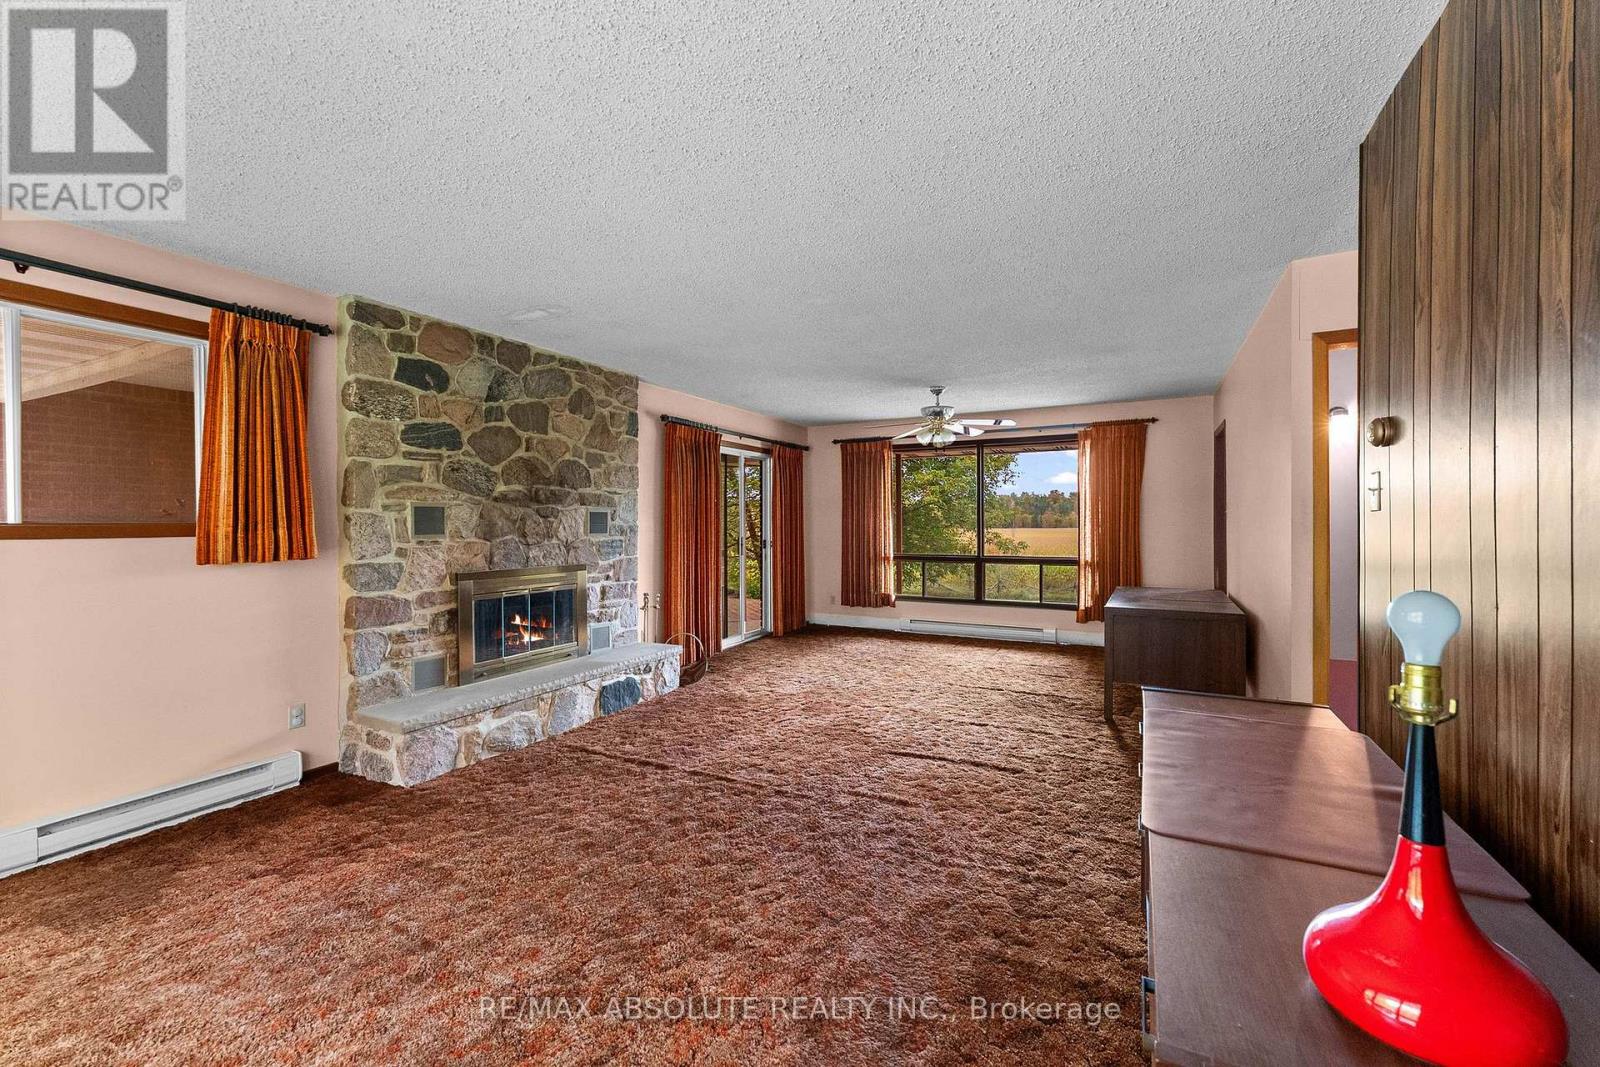
| Family room | Main level | 3.23 m x 3.41 m |
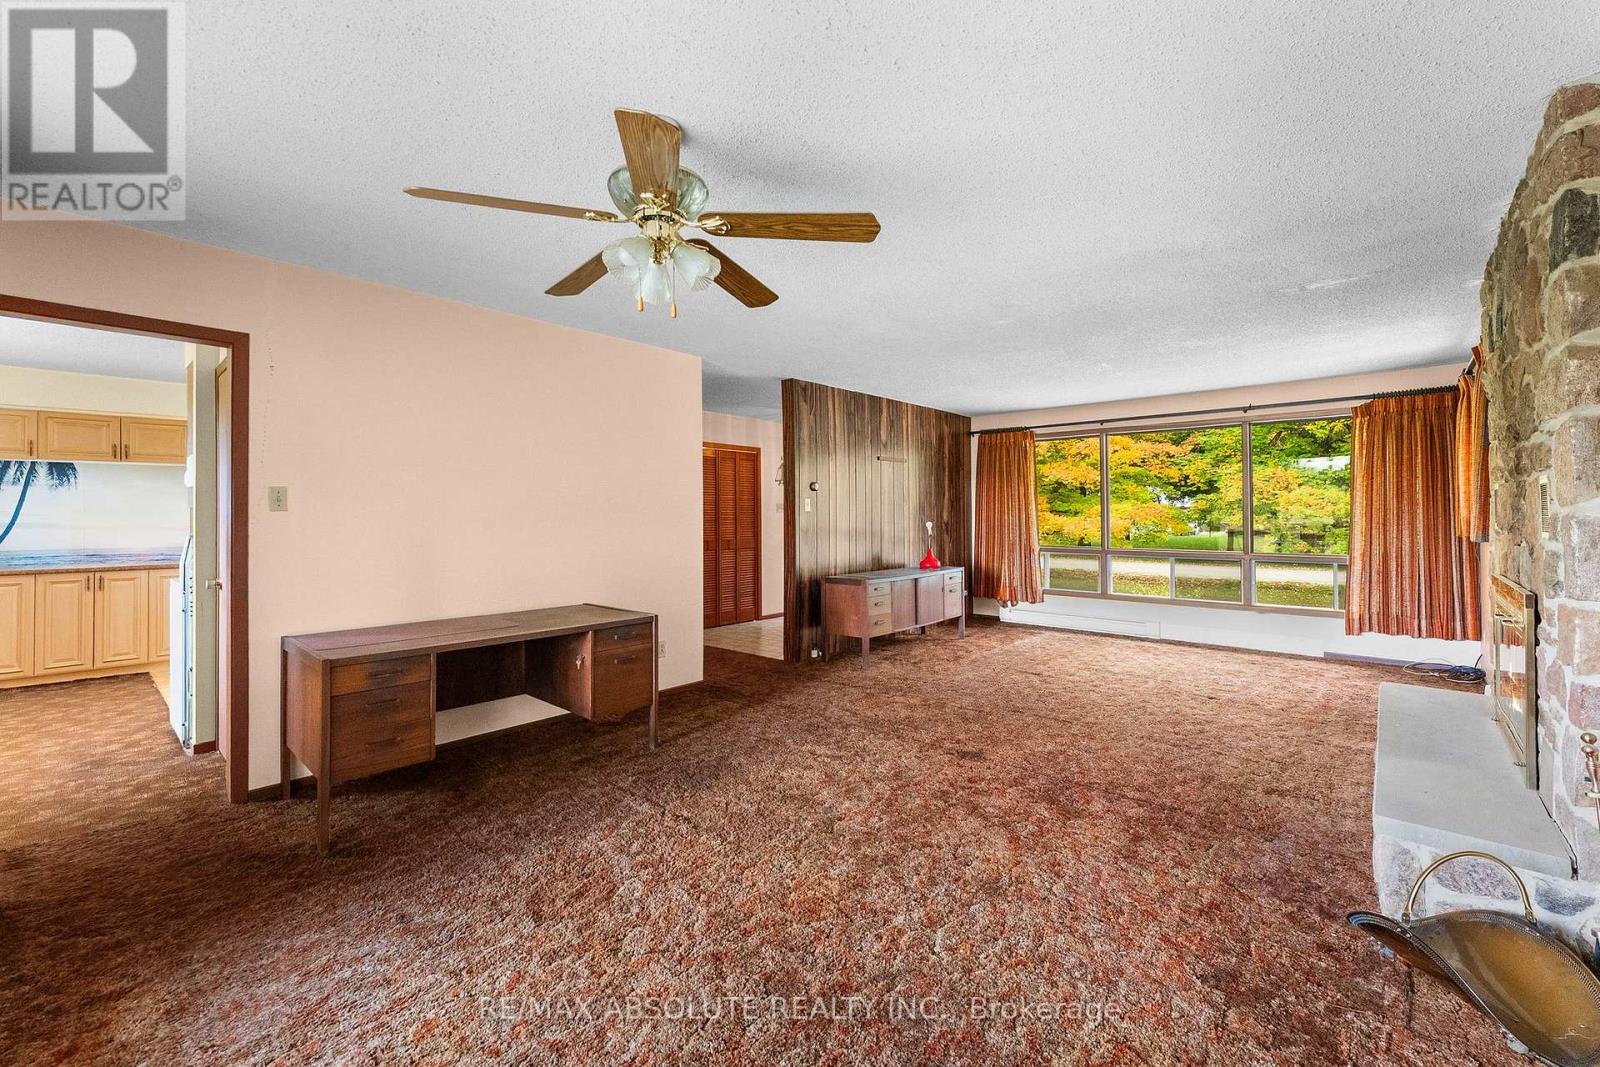
| Living room | Main level | 4.21 m x 4.24 m |
| Dining room | Main level | 3.08 m x 4.24 m |
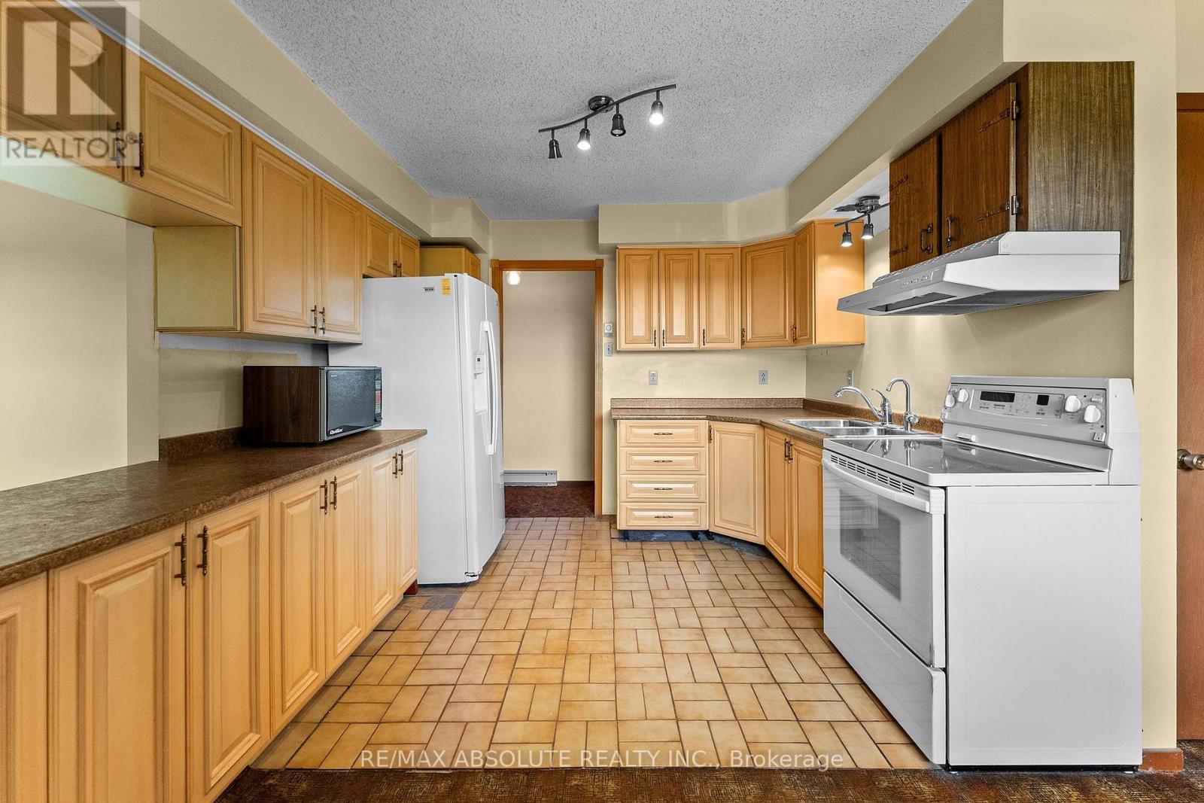
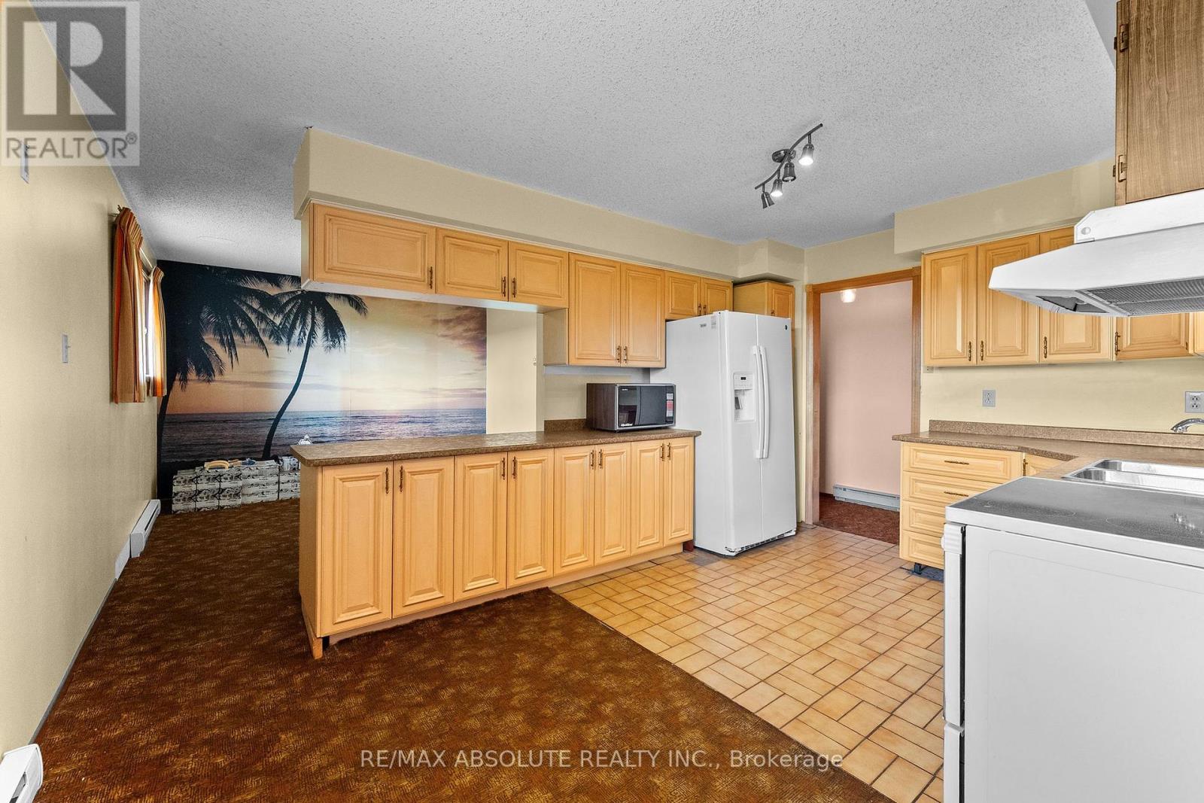
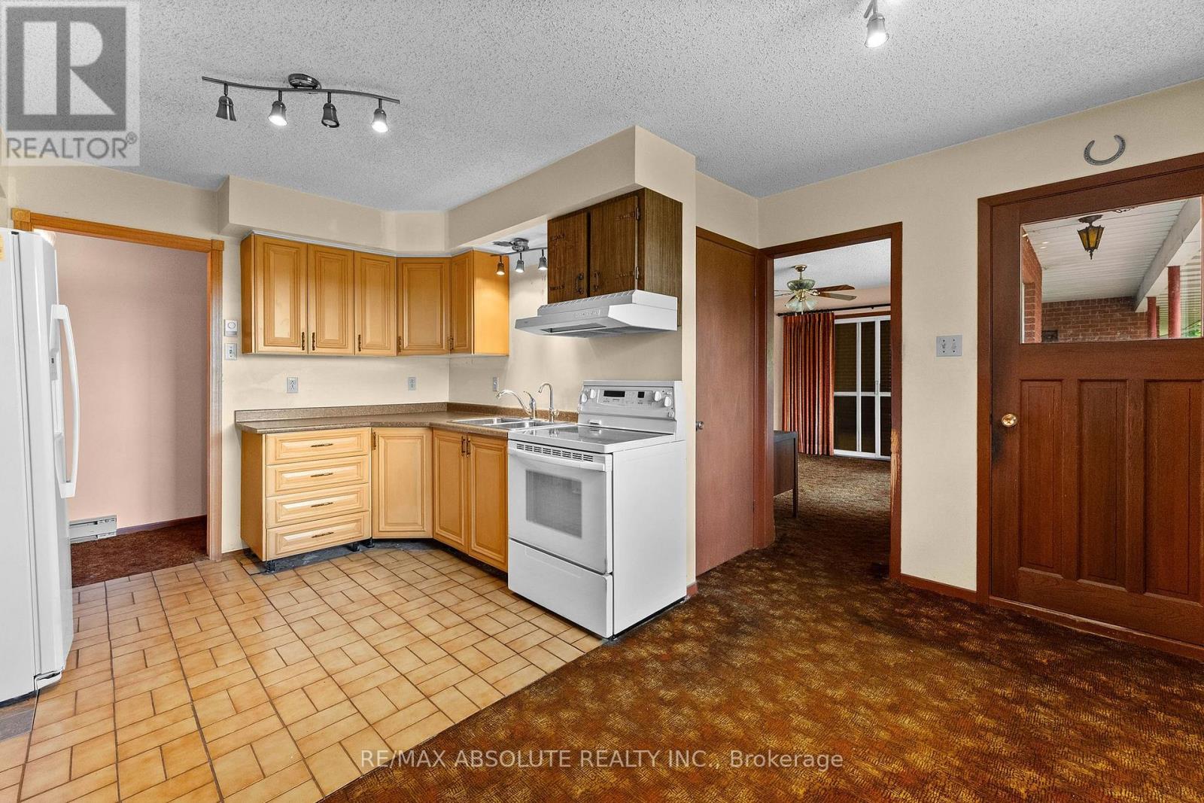
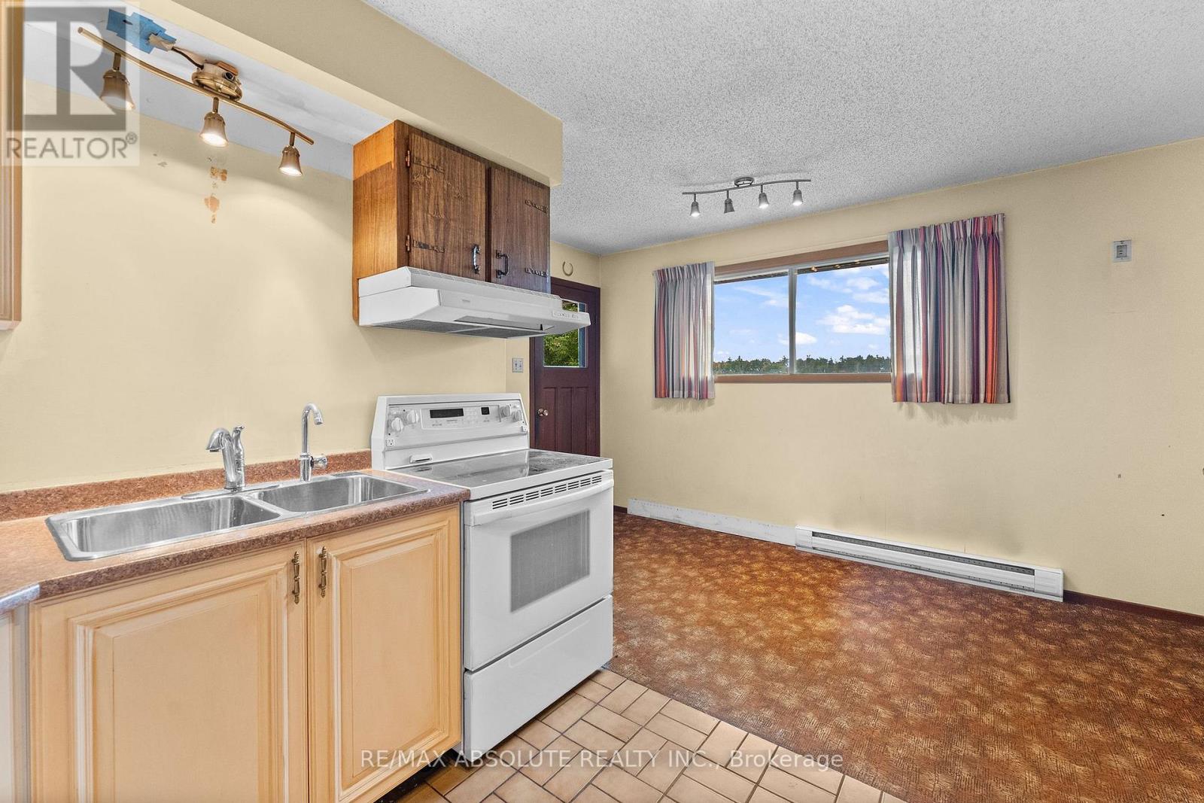
| Kitchen | Main level | 4.3 m x 3.17 m |
| Other | Main level | 3.54 m x 8.96 m |
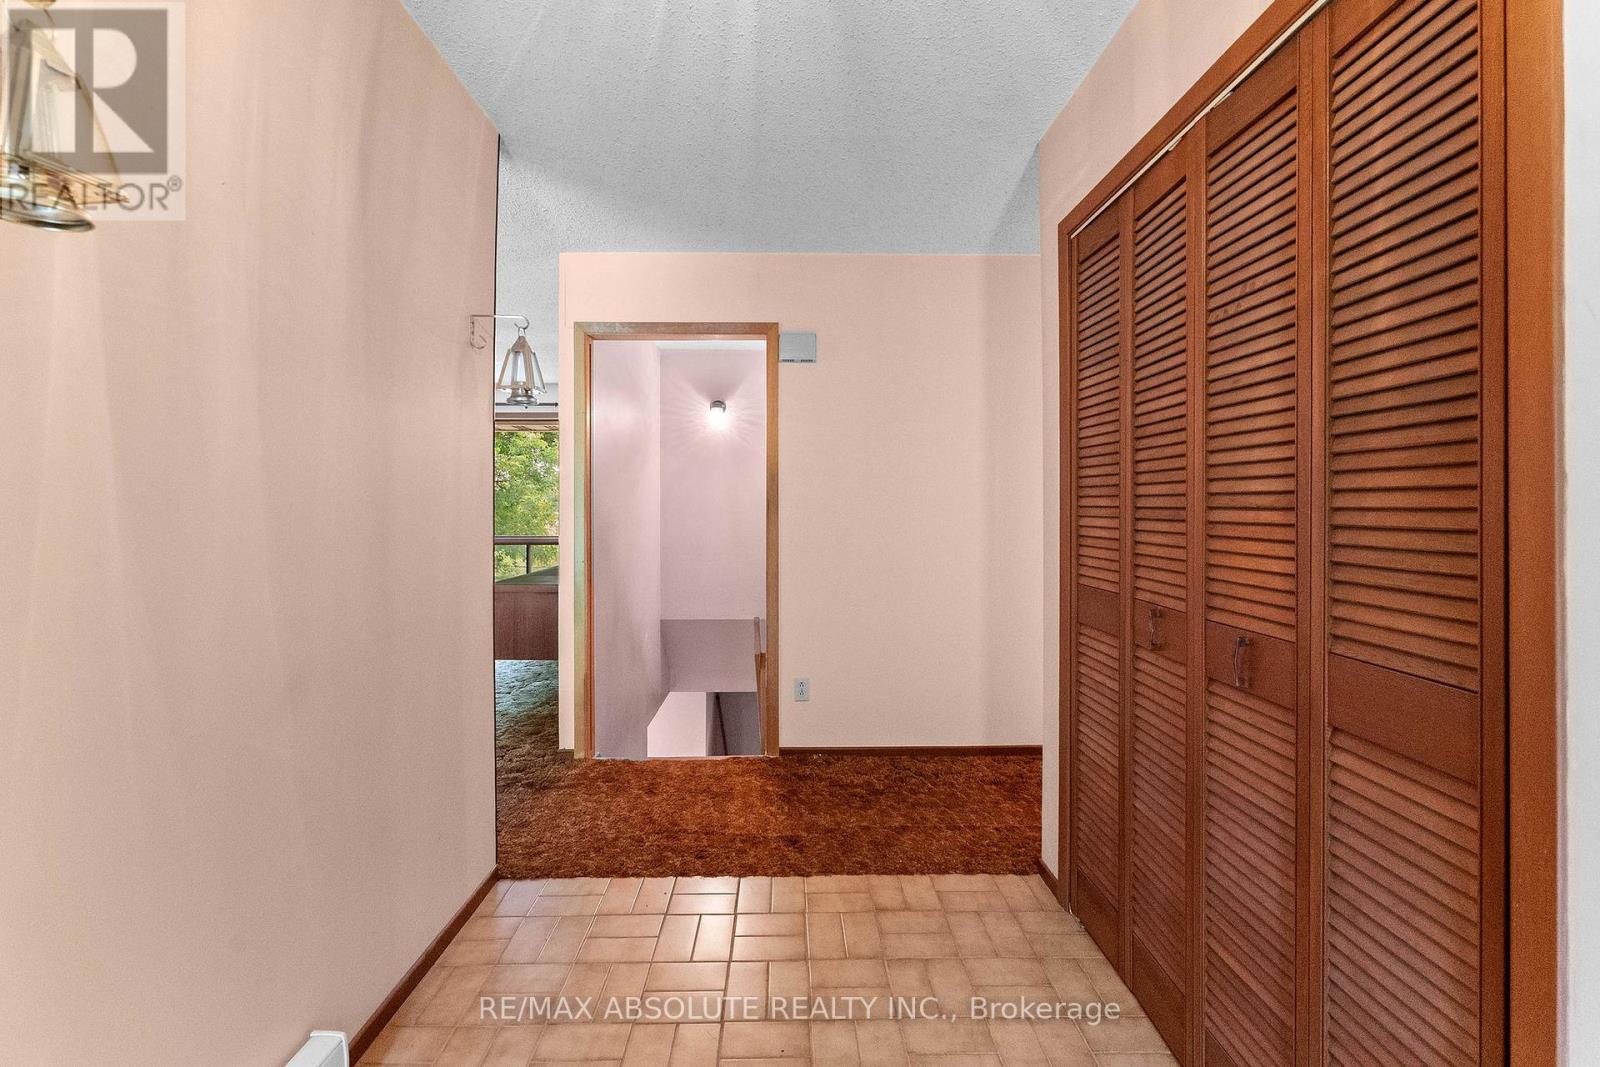
| Foyer | Main level | 2.59 m x 1.71 m |
| Utility room | Basement | 4.72 m x 4.91 m |
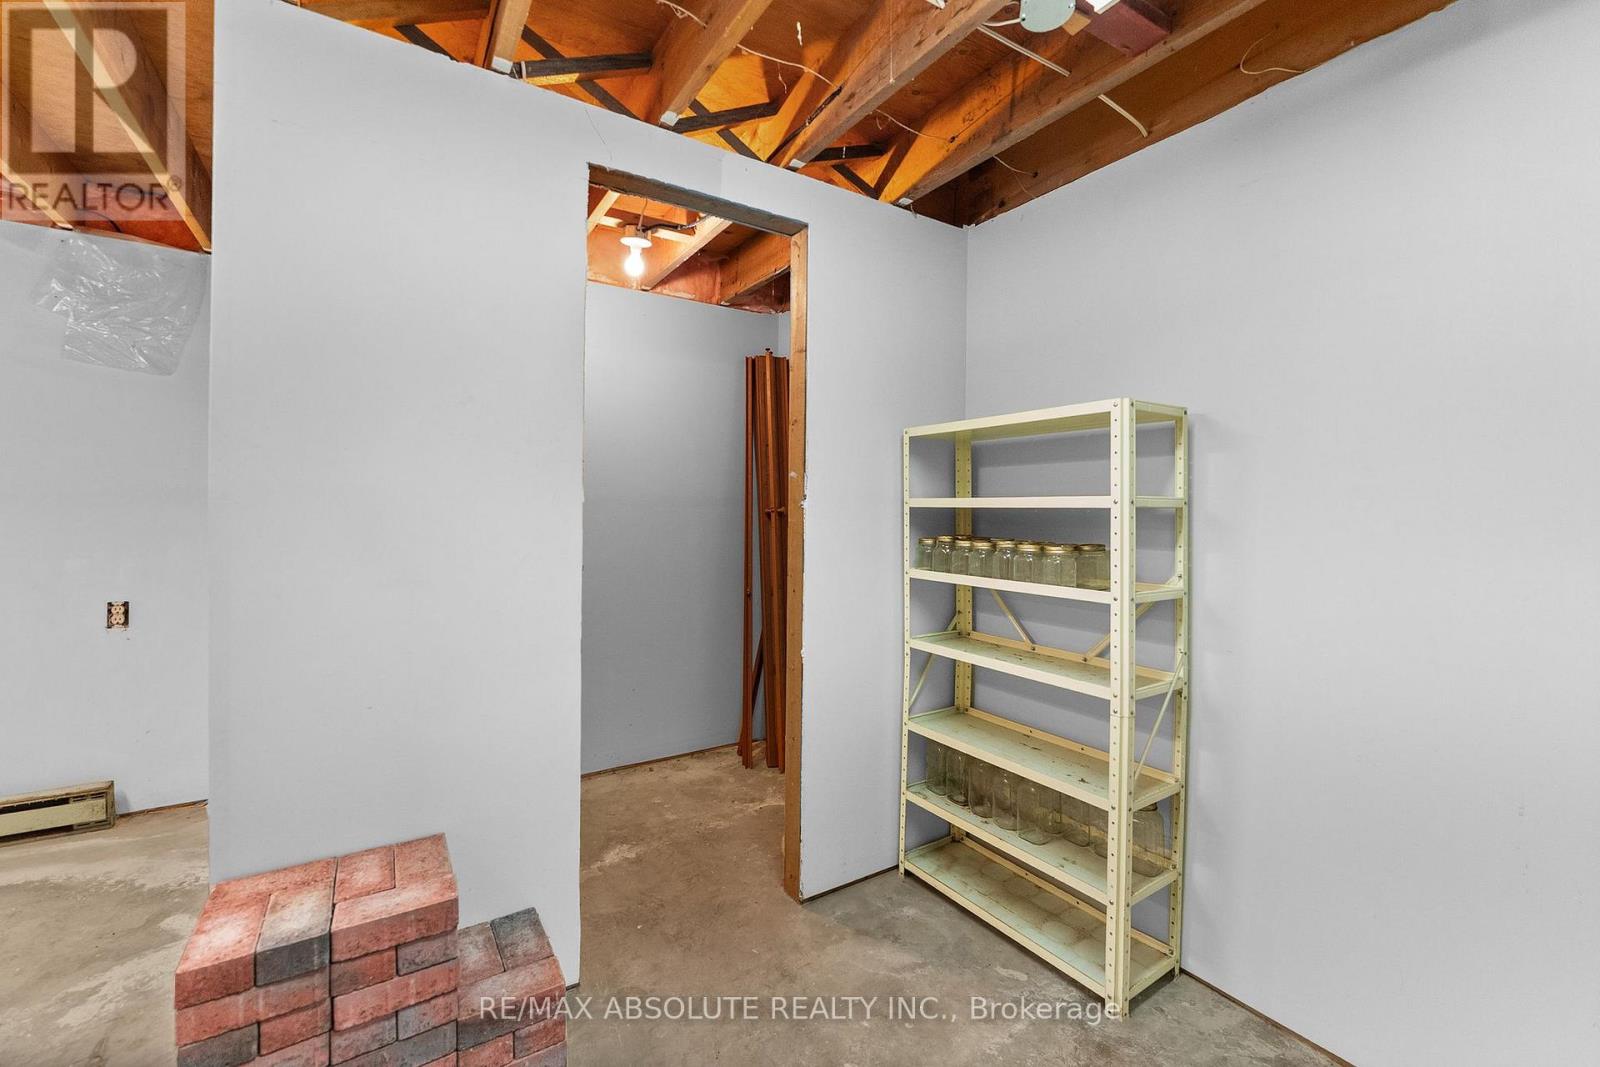
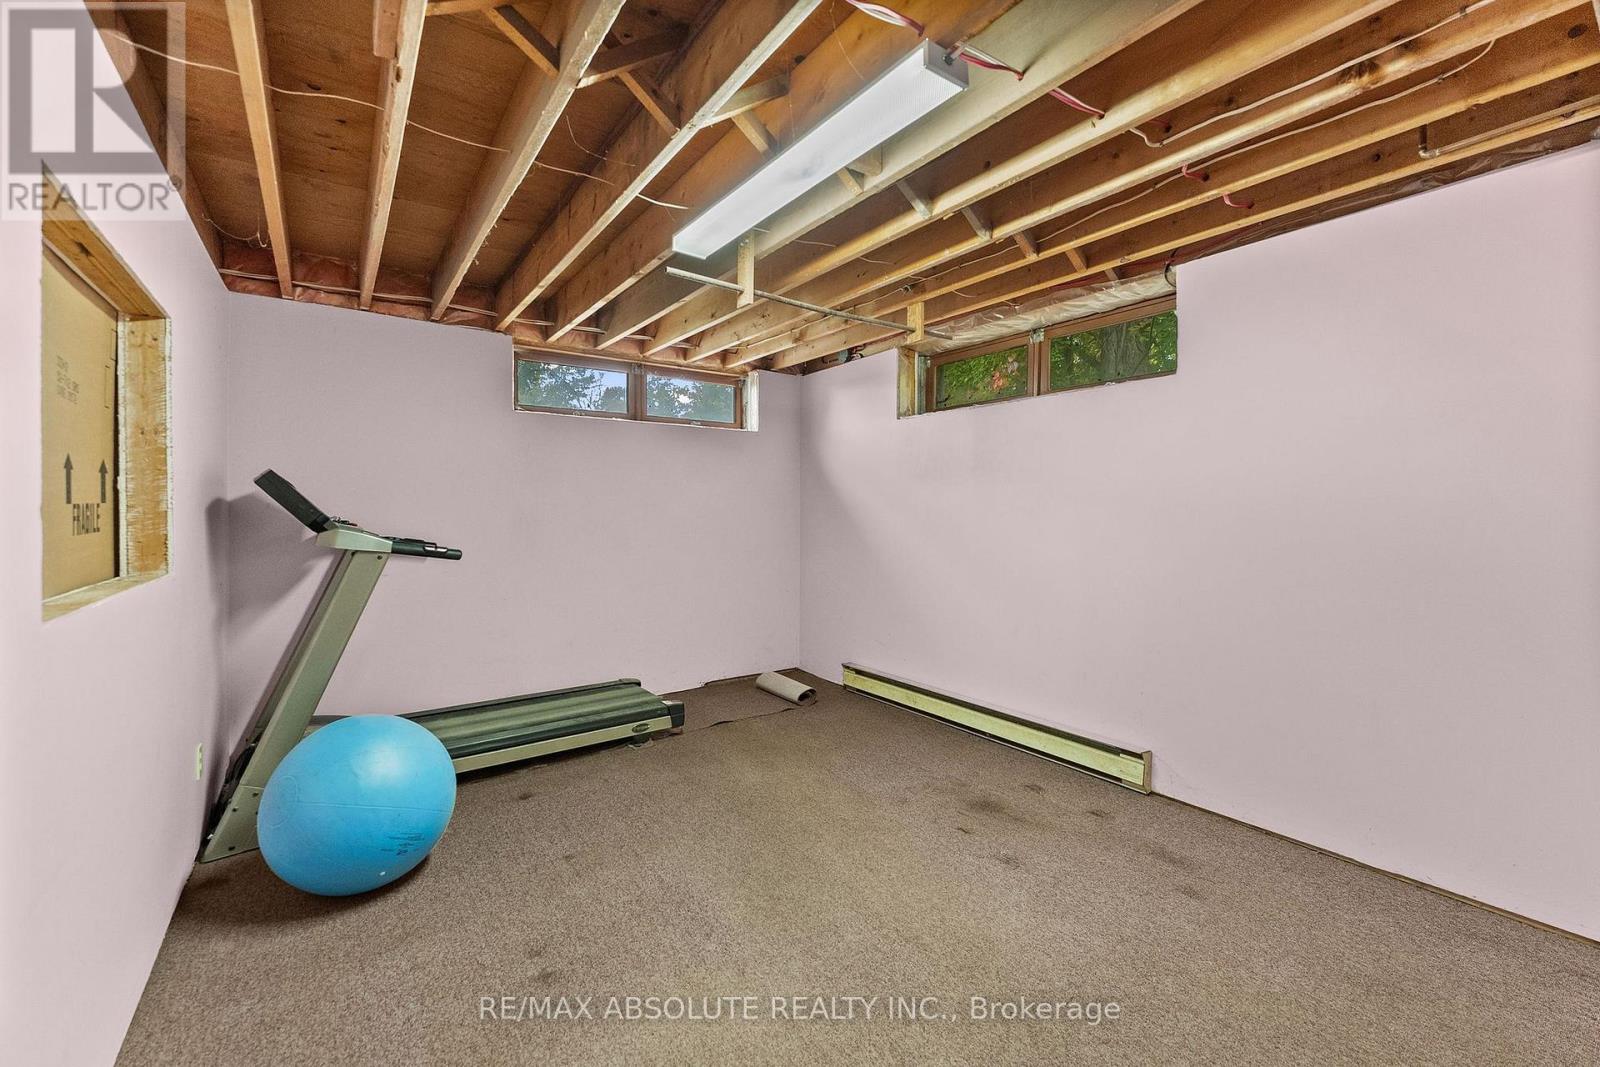
| Other | Basement | 4.85 m x 3.11 m |
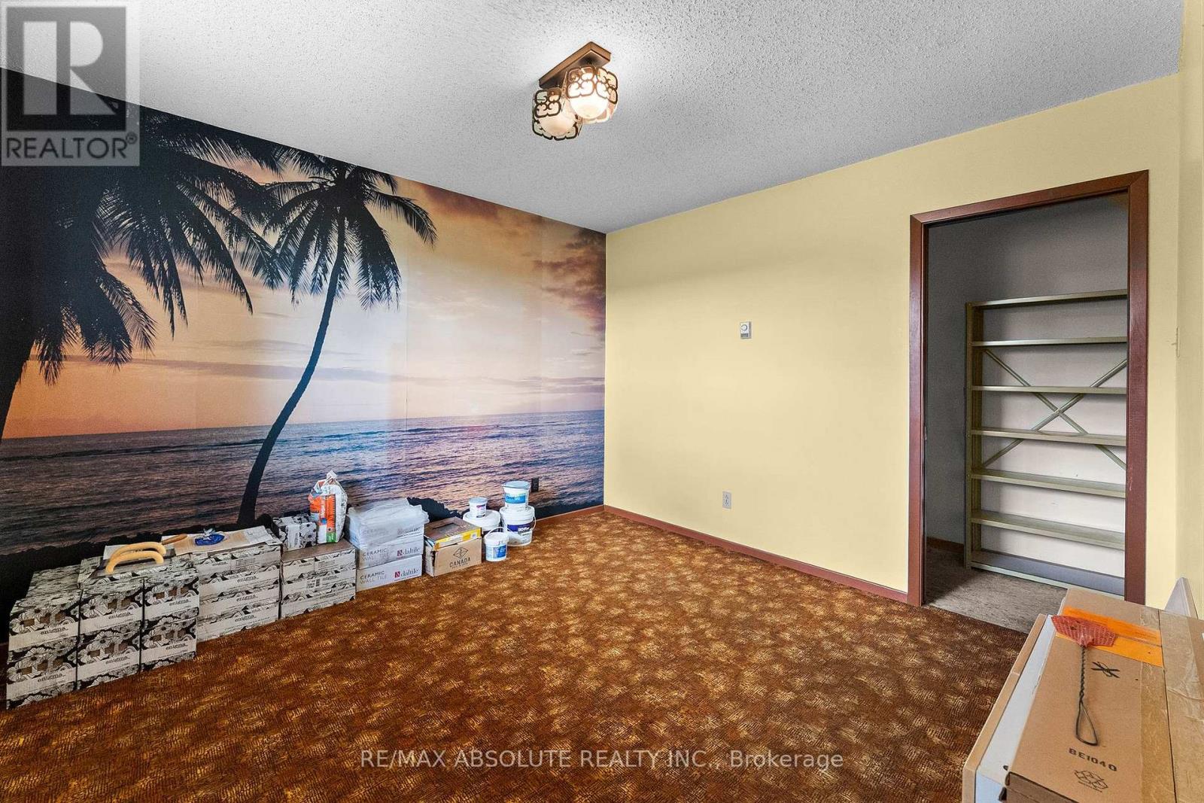
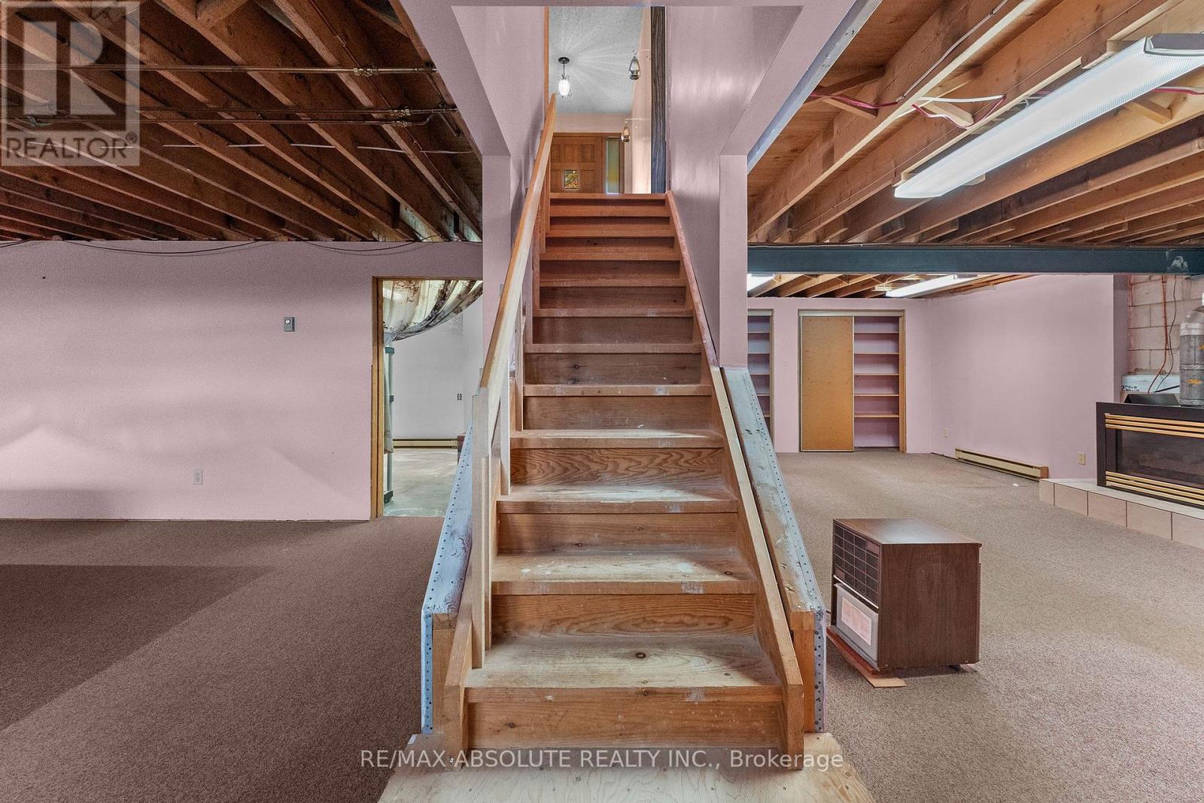
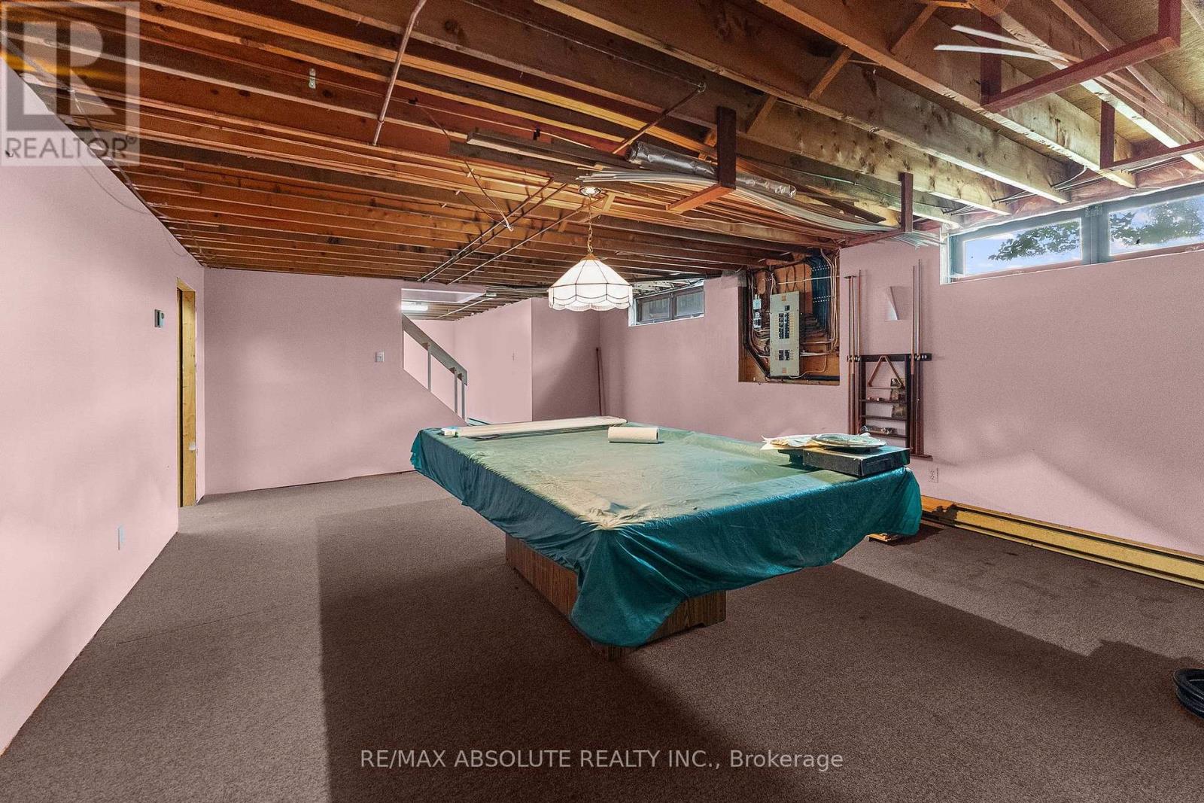
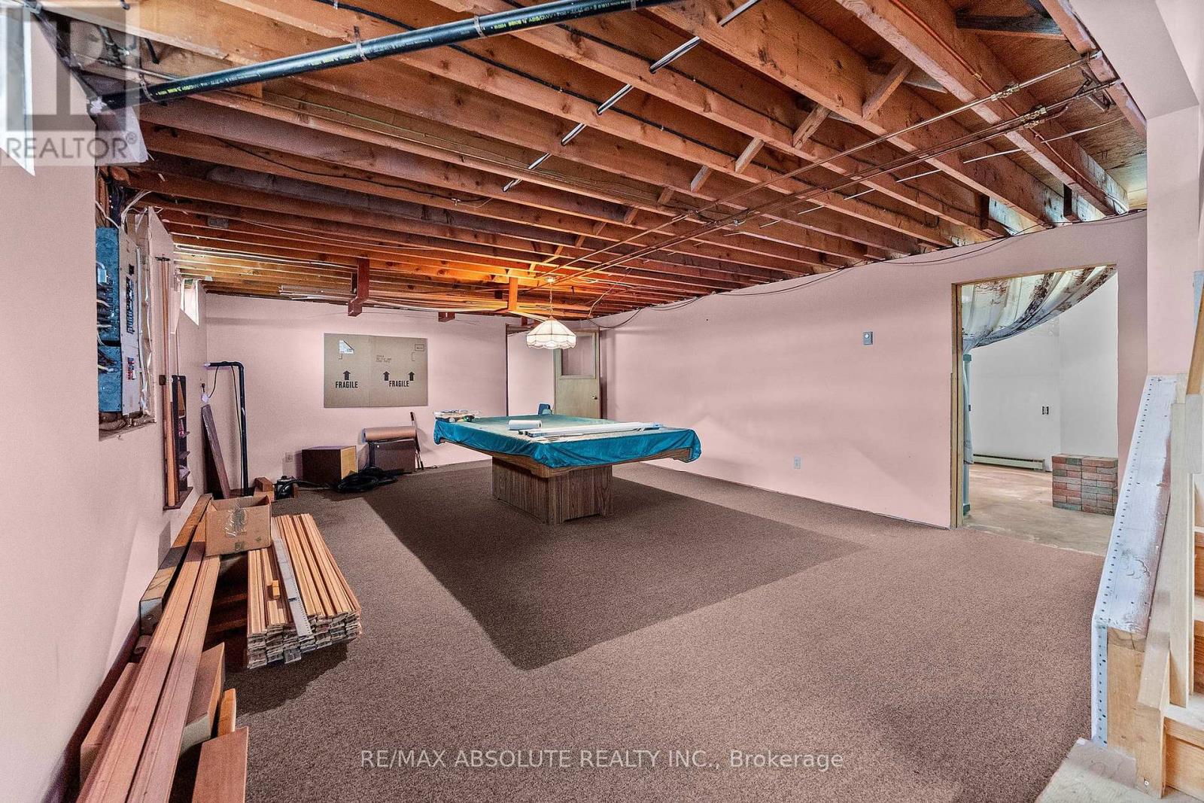
| Games room | Basement | 7.47 m x 4.6 m |
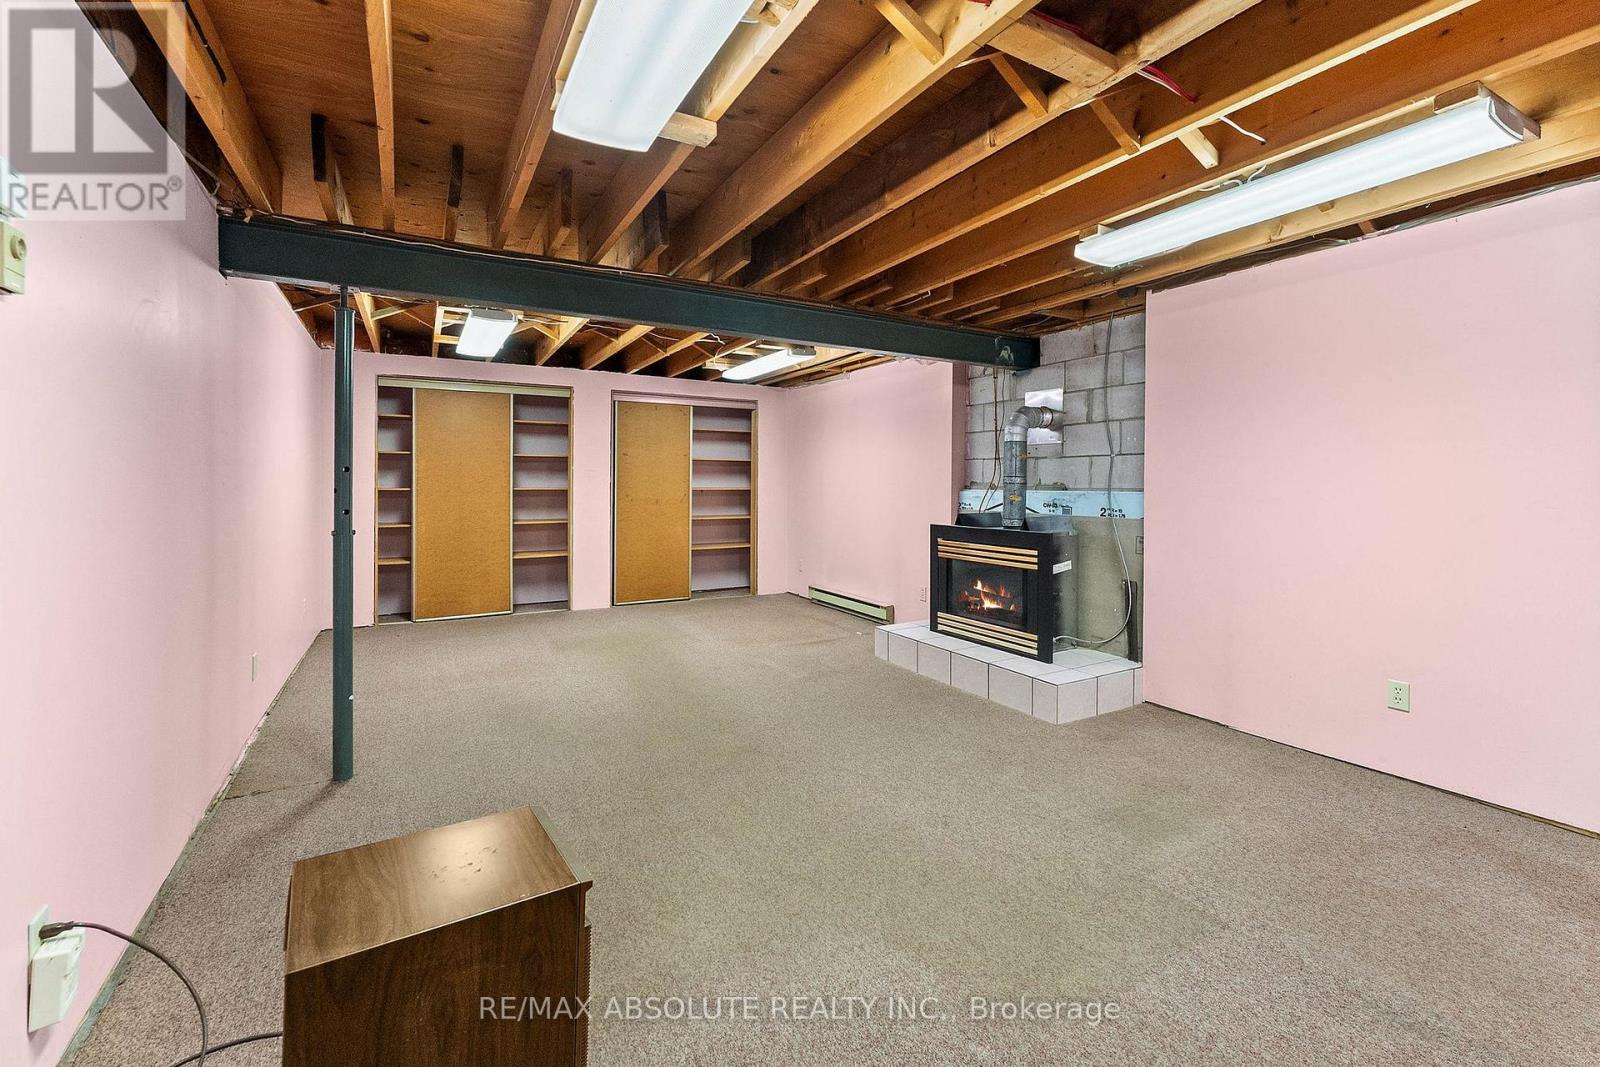
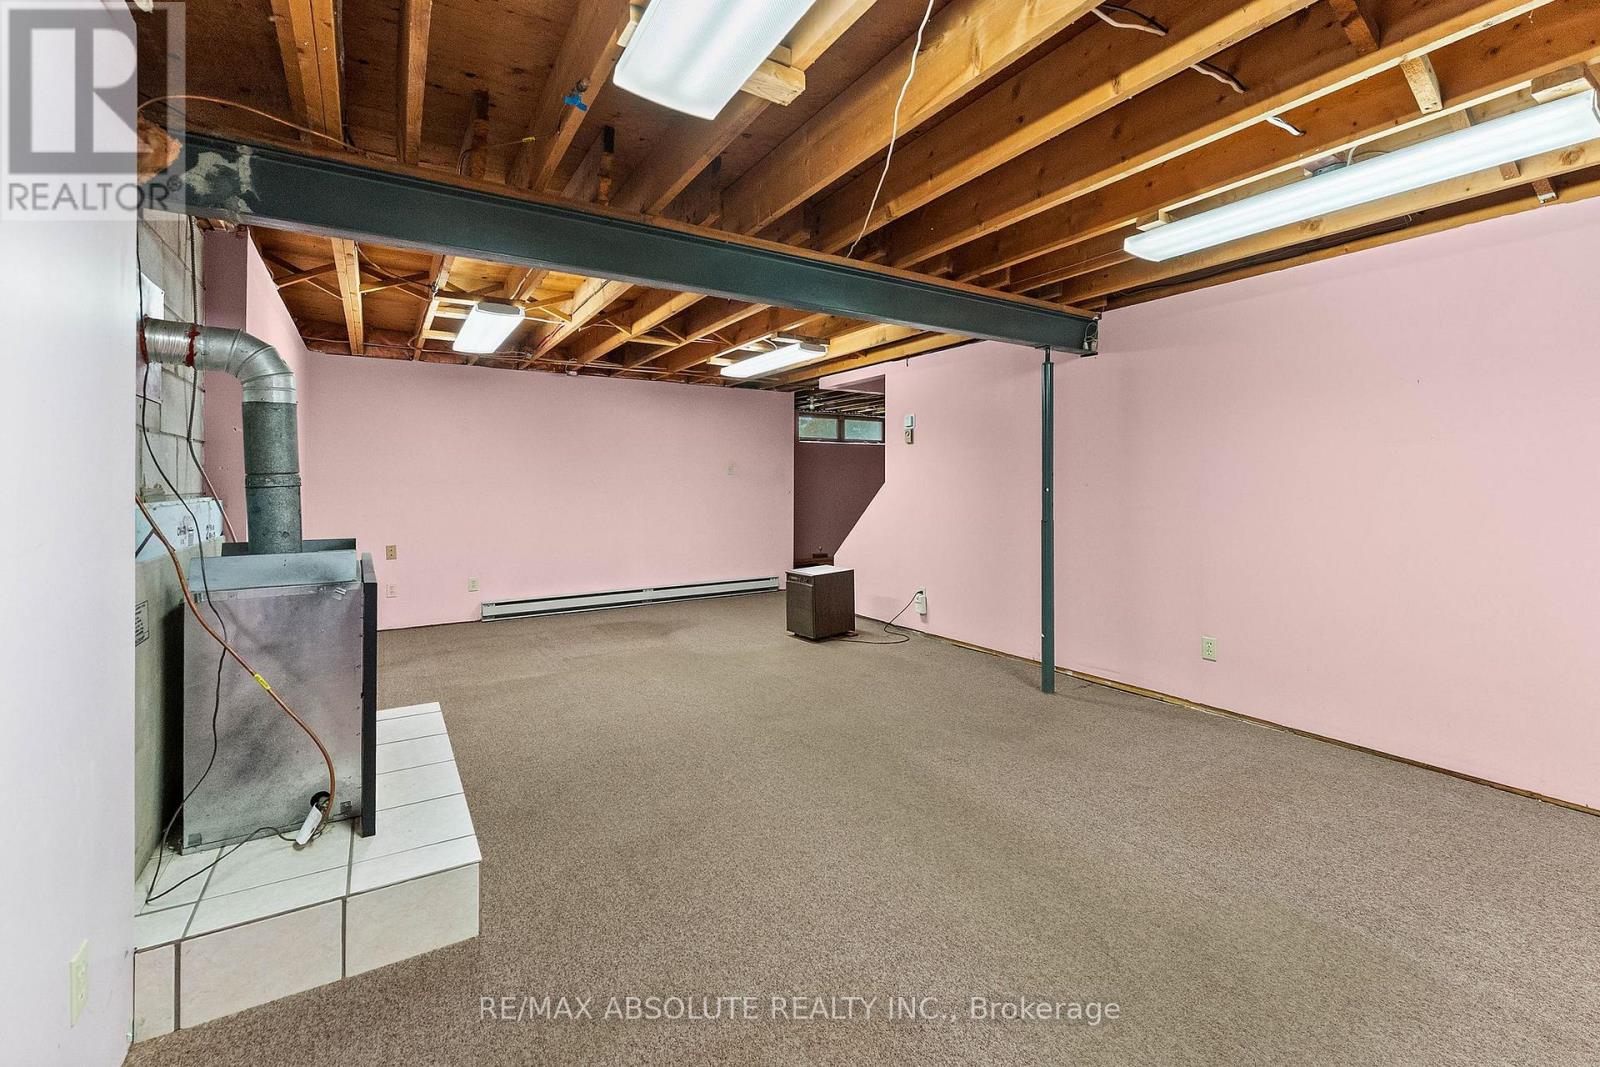
| Recreational, Games room | Basement | 6.89 m x 4.02 m |
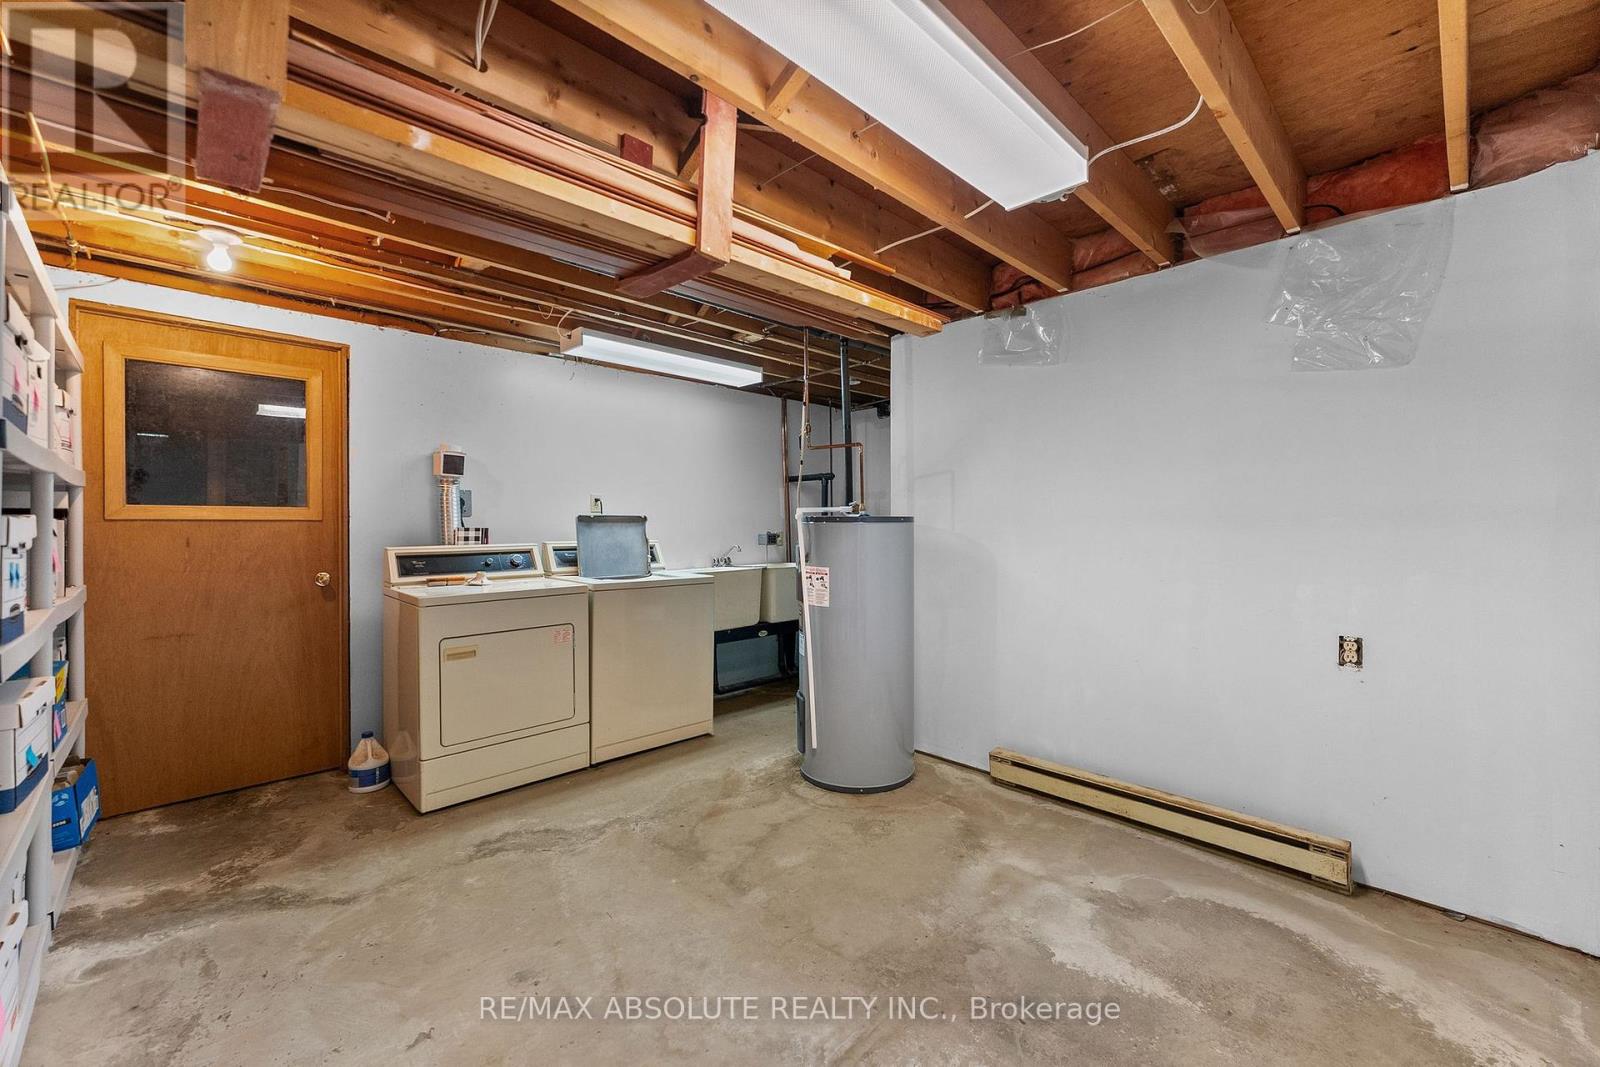
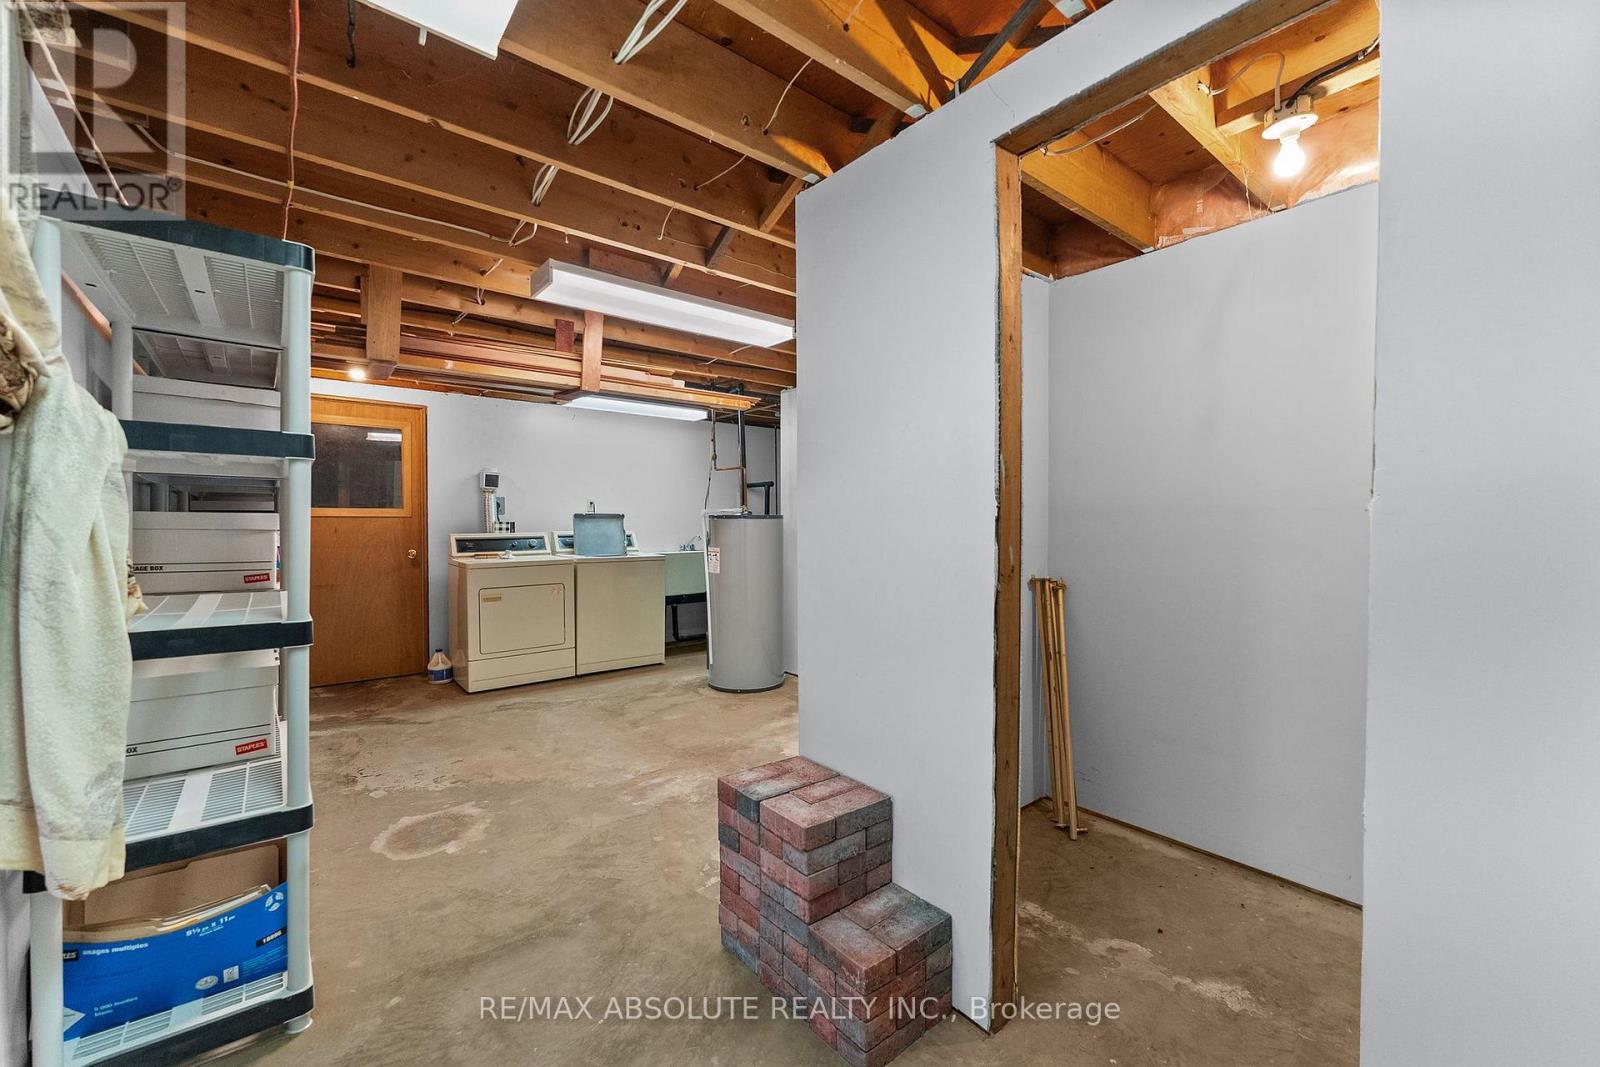
| Laundry room | Basement | 4.91 m x 3.75 m |
| Exterior/Construction | |
|---|---|
| Constuction Date | |
| Exterior Finish | Stone, Brick |
| Foundation Type | Block |
| Utility Information | |
|---|---|
| Heating Type | Baseboard heaters |
| Heating Fuel | Electric |
| Cooling Type | Window air conditioner |
| Water Supply | |
| Sewer Type | |
| Total Fireplace | 3 |
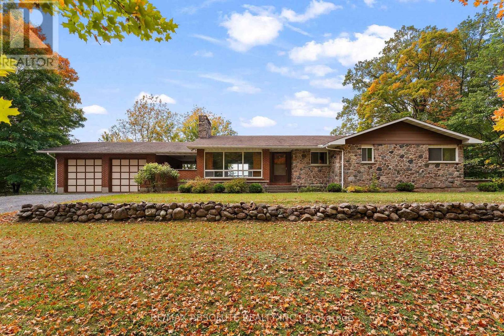
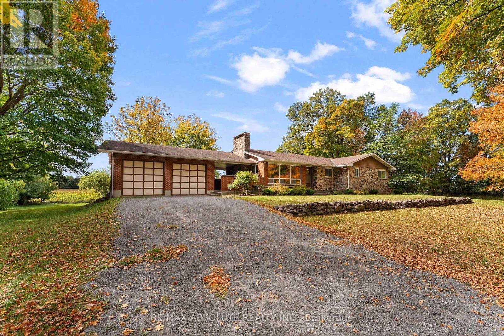
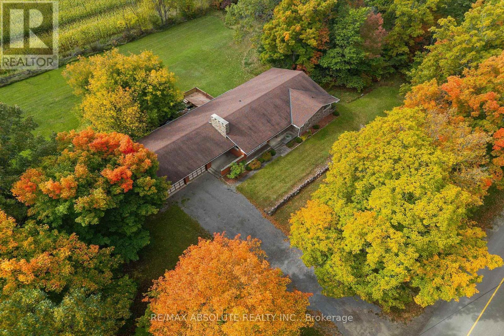
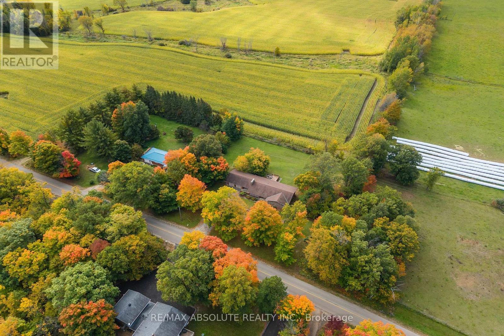
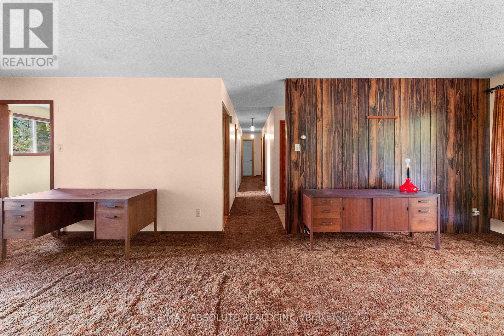
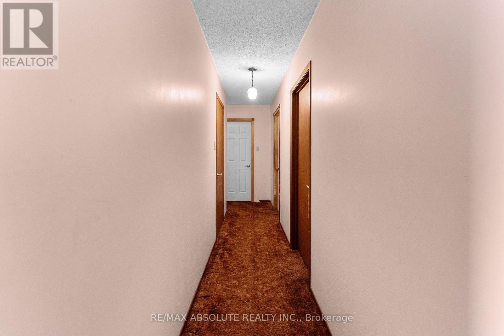
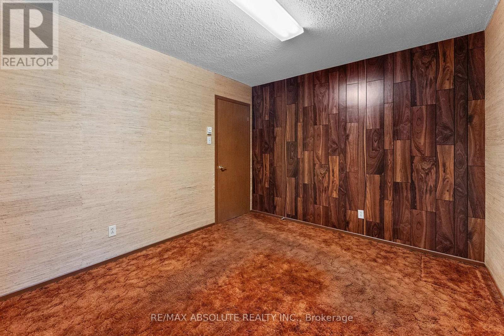
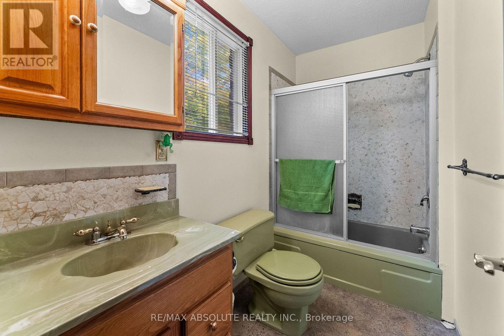
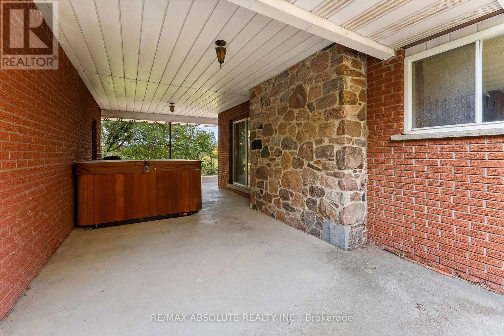
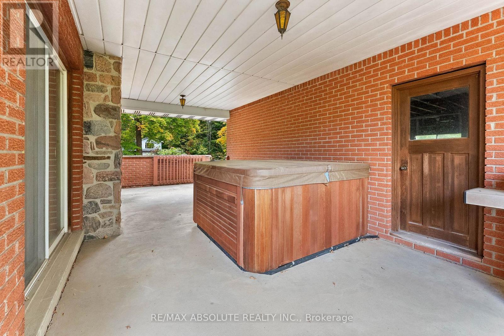
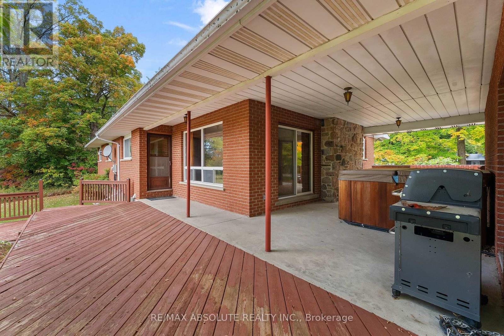
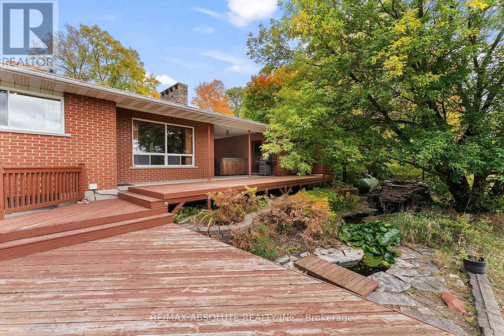
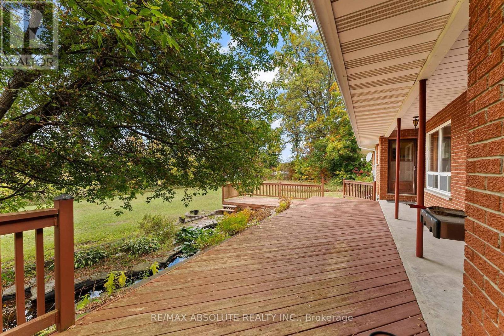
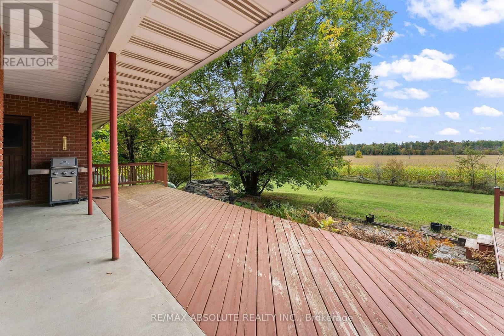
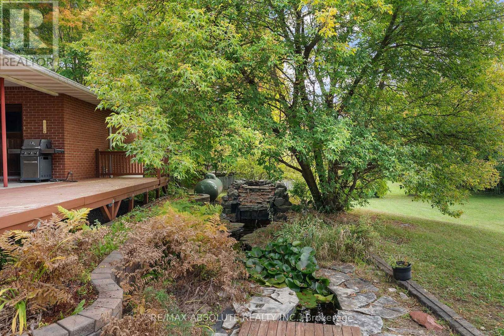
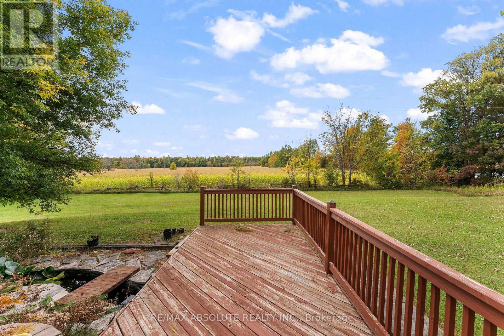
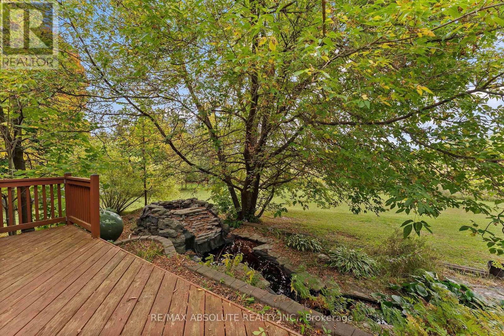
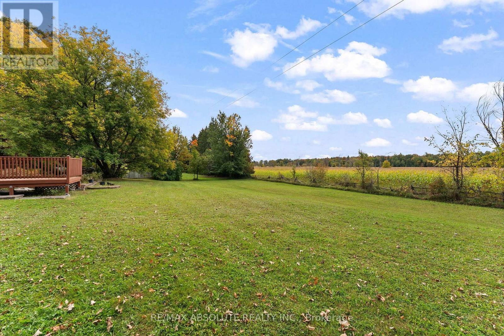
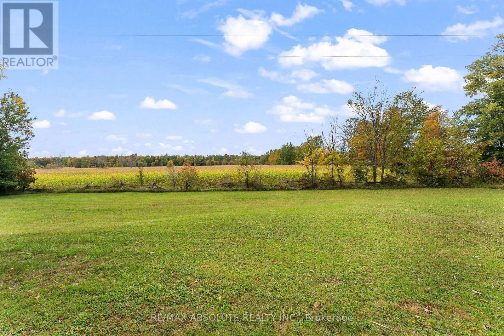
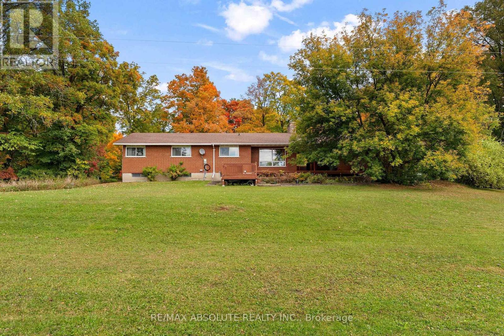
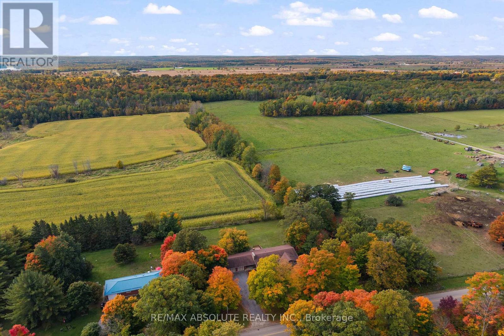
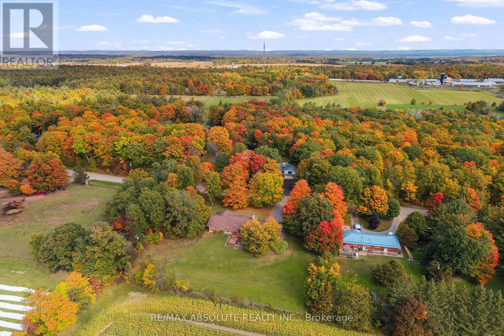
Sprawling 2000 sq ft bungalow on a beautiful one acre lot! Custom built in 1975, this solid bungalow is a great investment! Backing on open fields with the sun setting in the west this property is a great place to call home! A large breezeway separates the house from the garage. Sunfilled living/dining room with picture window on both sides. Large foyer welcomes your guests. Good sized kitchen with a peninsula, where friends and family can gather overlooking the main floor family room. Large primary suite with corner fireplace and 3 piece ensuite bath. Bedrooms 2 & 3 are a good size with ample closet space. Main 4 piece bath with retro decor! Basement offers a large rec room with gas fireplace + an equally large games room which includes a pool table. A 3rd finished space can be used for crafts or an in-home office. Large laundry room with lots of shelves for storage. The workroom is equipped with work benches and all the wood you need for your next project! Maintenance free exterior is brick and stone. Huge back deck overlooking the open fields. A good solid home....this property is being sold "where is as is". Roof = 2013. 200 amp panel. Easy to show....come and take a look! (id:19004)

This REALTOR.ca listing content is owned and licensed by REALTOR® members of The Canadian Real Estate Association.
安居在渥京
长按二维码
关注安居在渥京
公众号ID:安居在渥京

安居在渥京
长按二维码
关注安居在渥京
公众号ID:安居在渥京
