

MLS®: X13852366
上市天数: 29天
产权: Freehold
类型: House , Detached
社区:
卧室: 3+
洗手间: 2
停车位: 13
建筑日期:
经纪公司: REMAX BOARDWALK REALTY
价格:$ 1,089,000
预约看房 30
MLS®: X13852366
上市天数: 29天
产权: Freehold
类型: House , Detached
社区:
卧室: 3+
洗手间: 2
停车位: 13
建筑日期:
价格:$ 1,089,000
预约看房 30


丁剑来自山东,始终如一用山东人特有的忠诚和热情服务每一位客户,努力做渥太华最忠诚的地产经纪。

613-986-8608
[email protected]
Dingjian817
丁剑来自山东,始终如一用山东人特有的忠诚和热情服务每一位客户,努力做渥太华最忠诚的地产经纪。
613-986-8608
[email protected]
Dingjian817
| General Description | |
|---|---|
| MLS® | X13852366 |
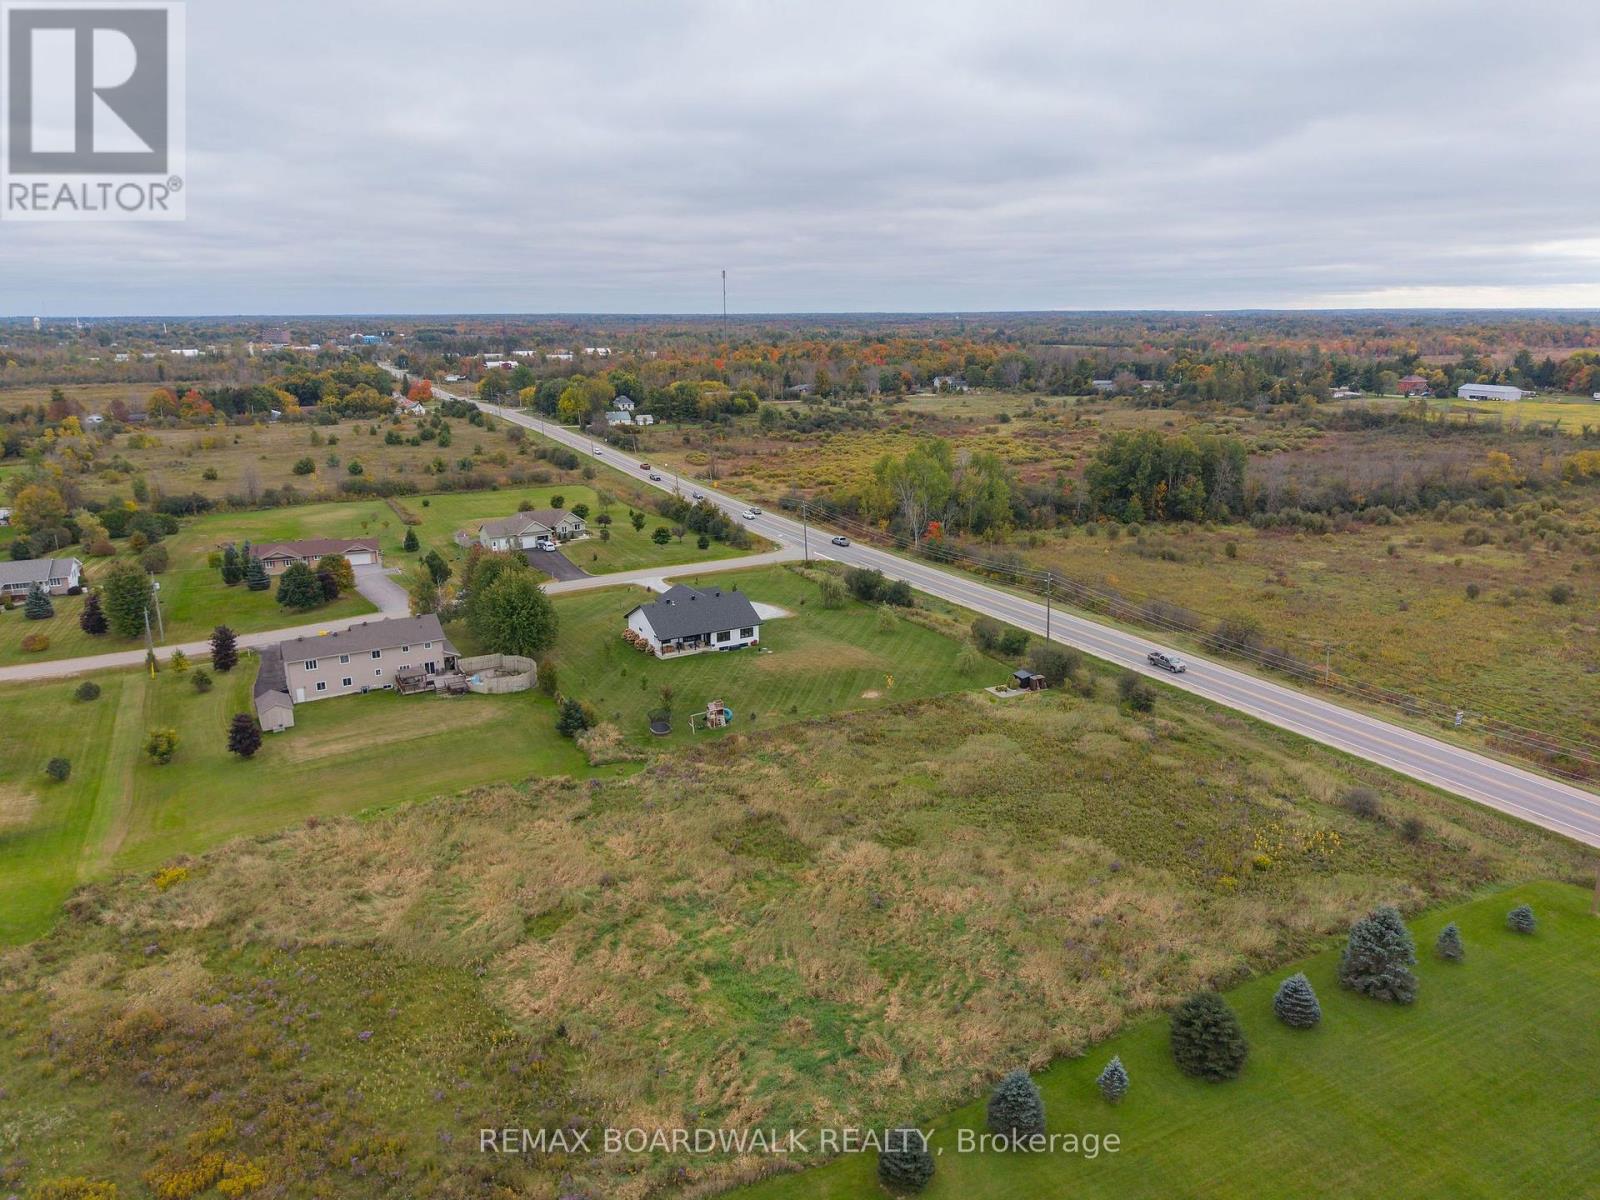
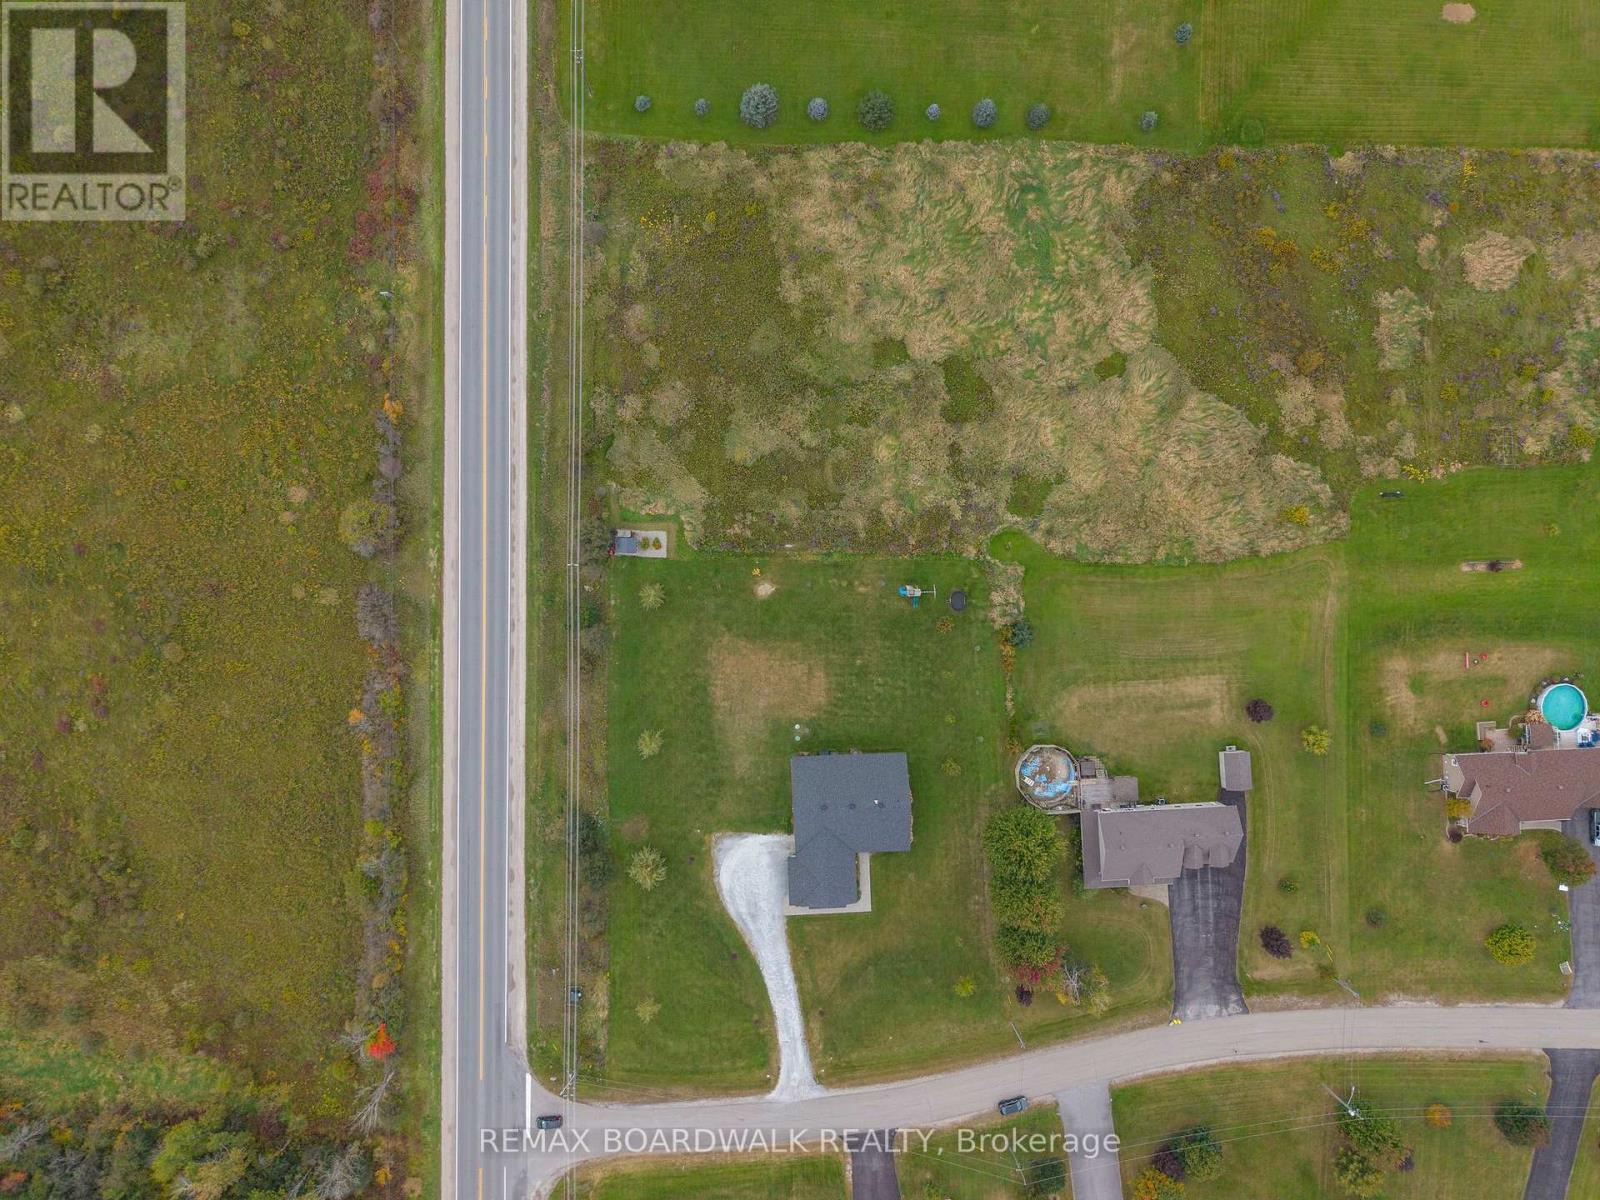
| Lot Size | 167.4 x 452.3 FT |
| Zoning Description | |
| Interior Features | |
|---|---|
| Construction Style | Detached |
| Total Stories | 1 |
| Total Bedrooms | 3 |
| Total Bathrooms | 2 |
| Full Bathrooms | 2 |
| Half Bathrooms | |
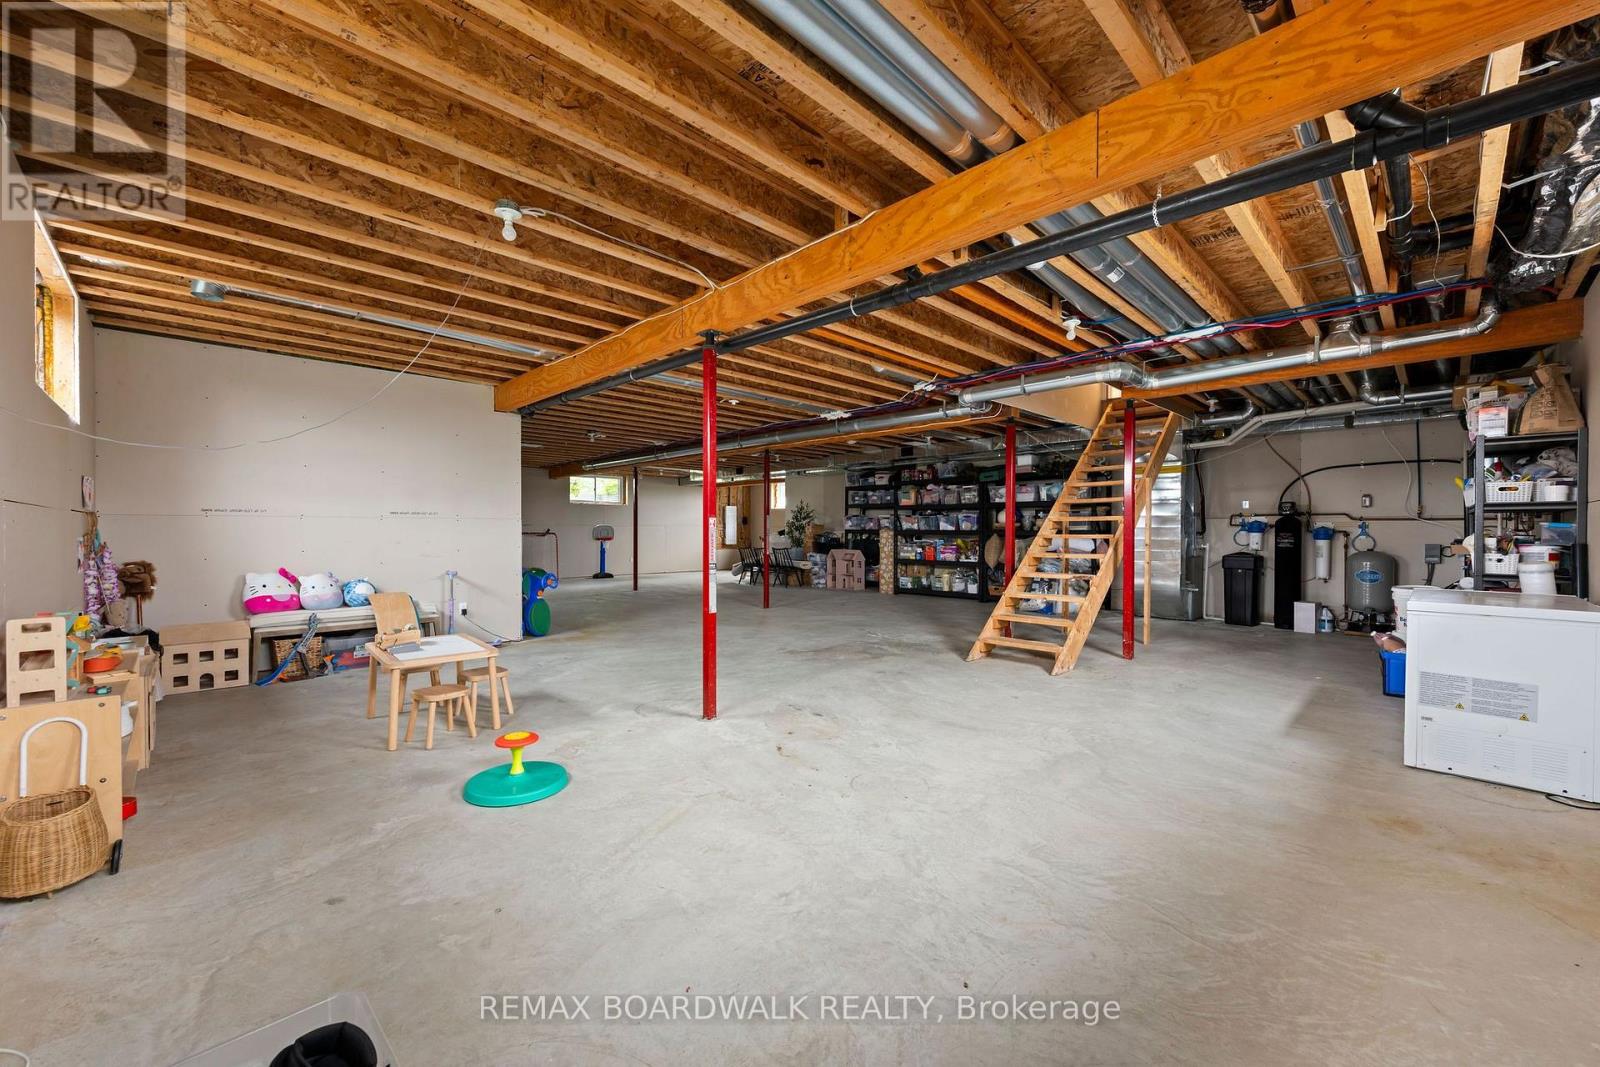
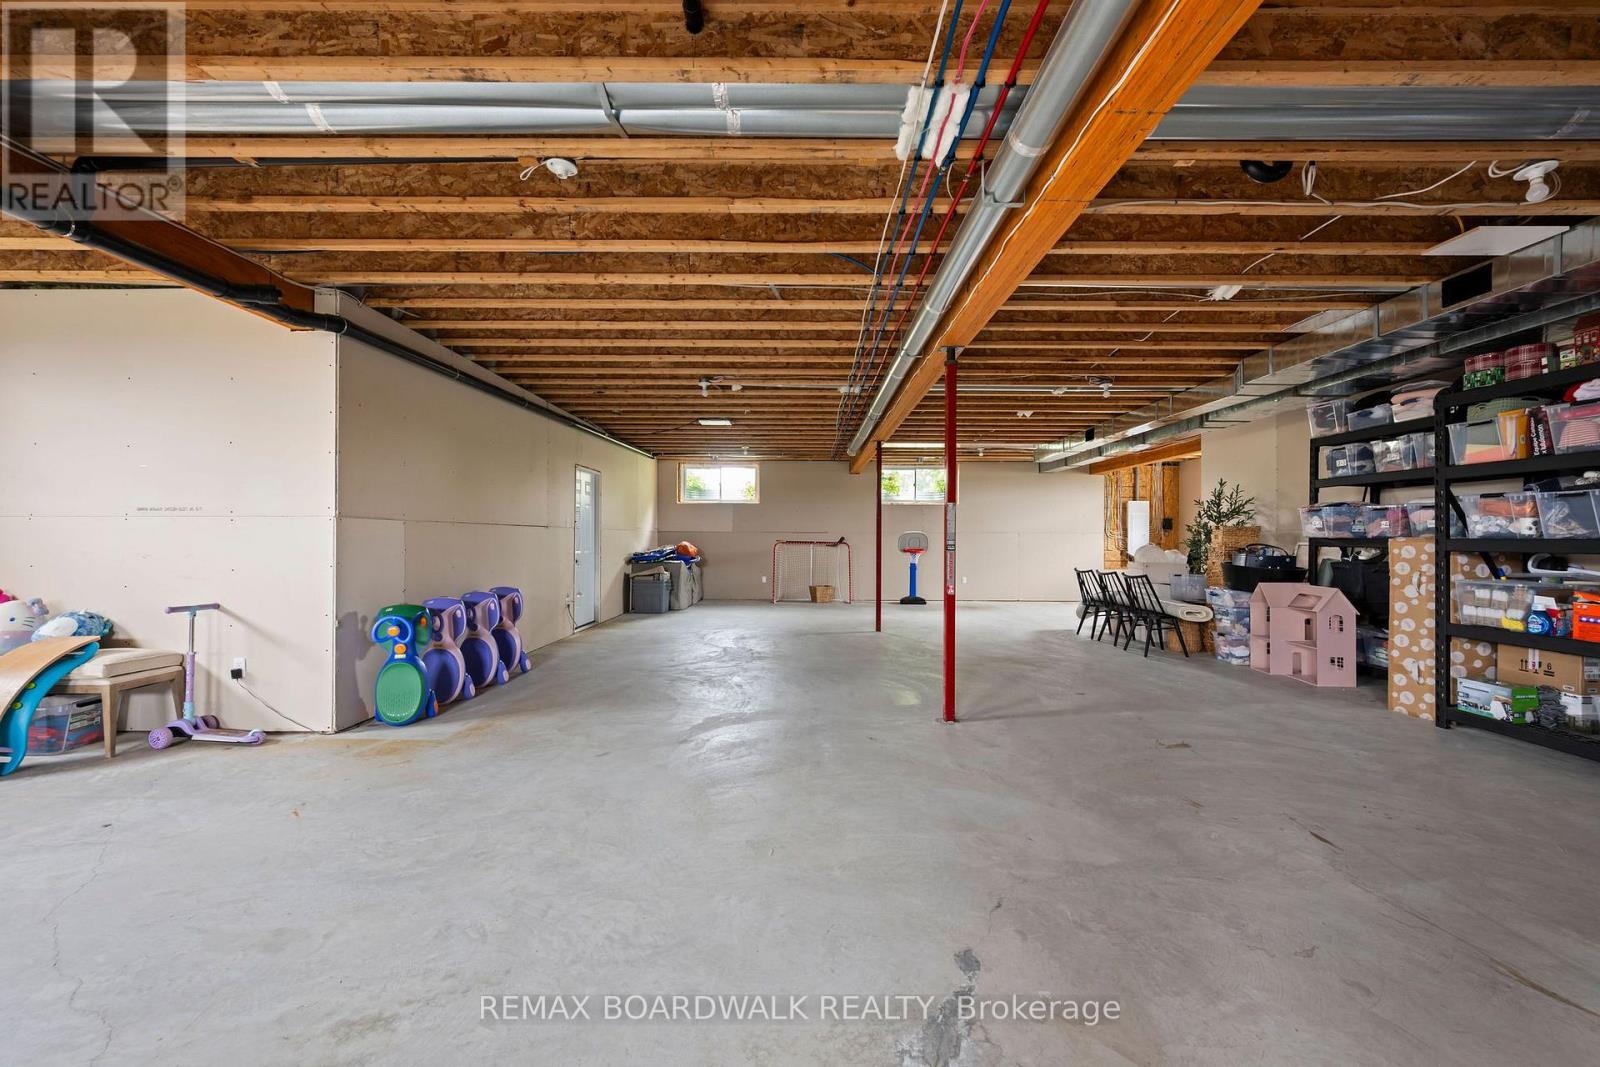
| Basement Type | Full |
| Basement Development | |
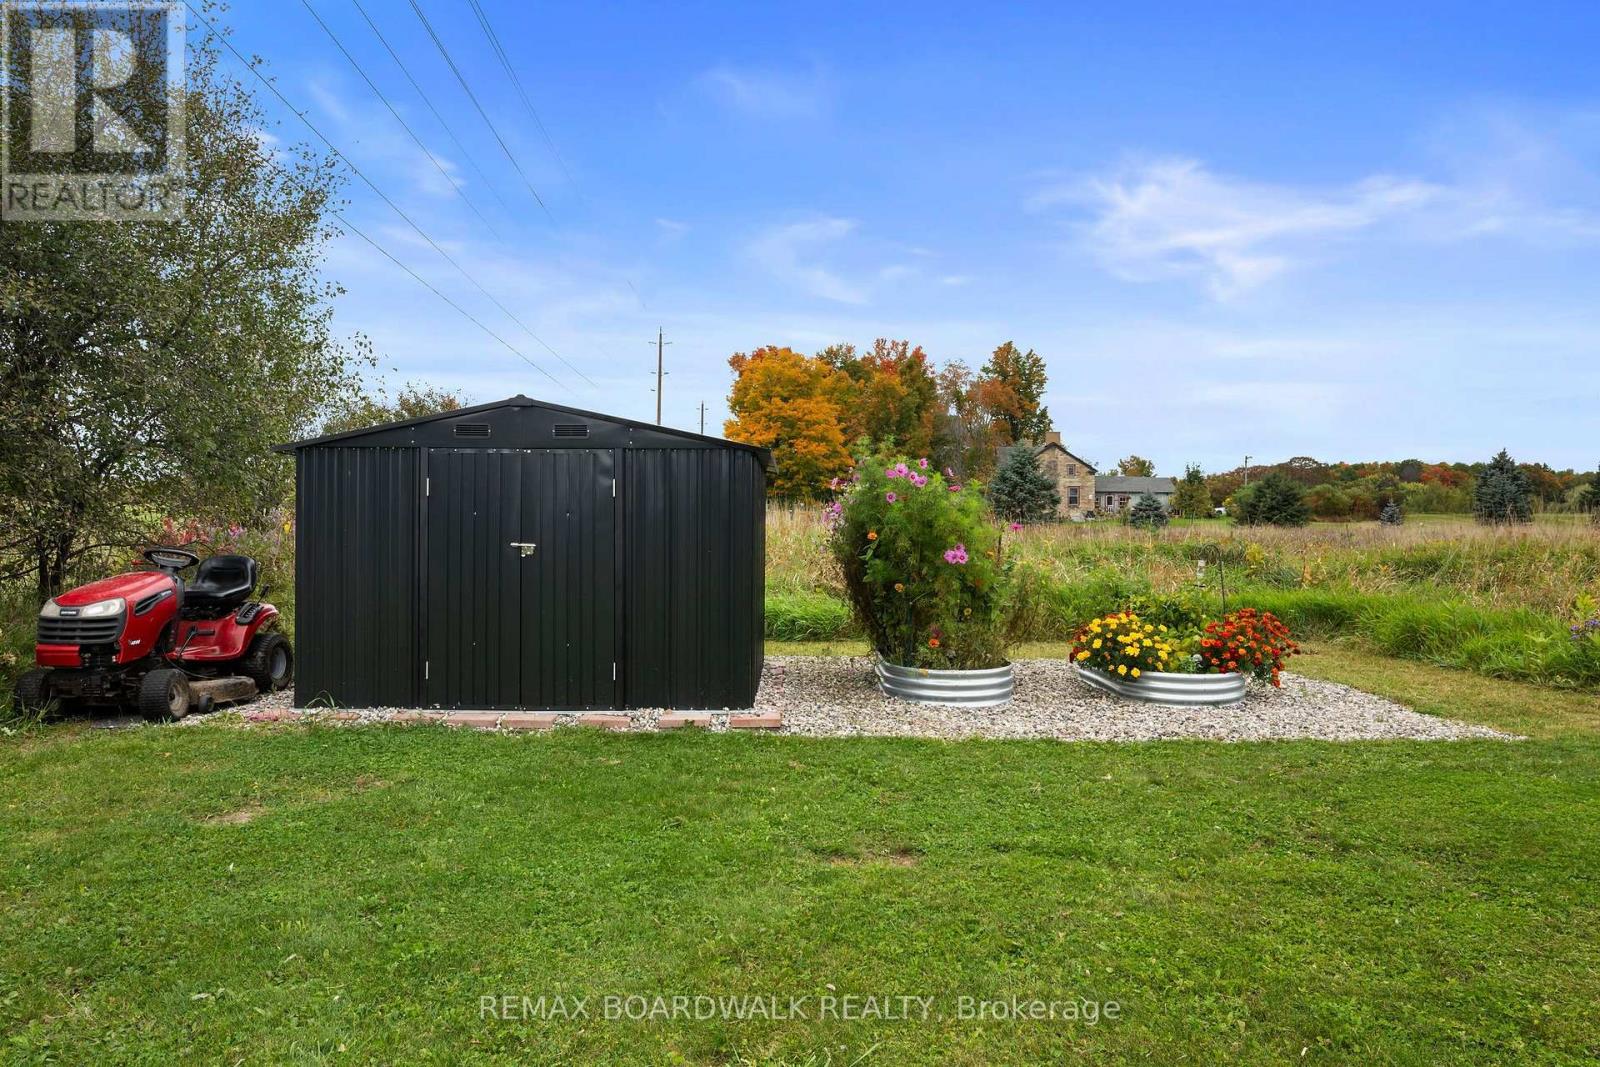
| Included Appliances | Water Treatment, Water softener, Dishwasher, Garage door opener, Storage Shed, Stove, Refrigerator |
| Rooms | ||
|---|---|---|
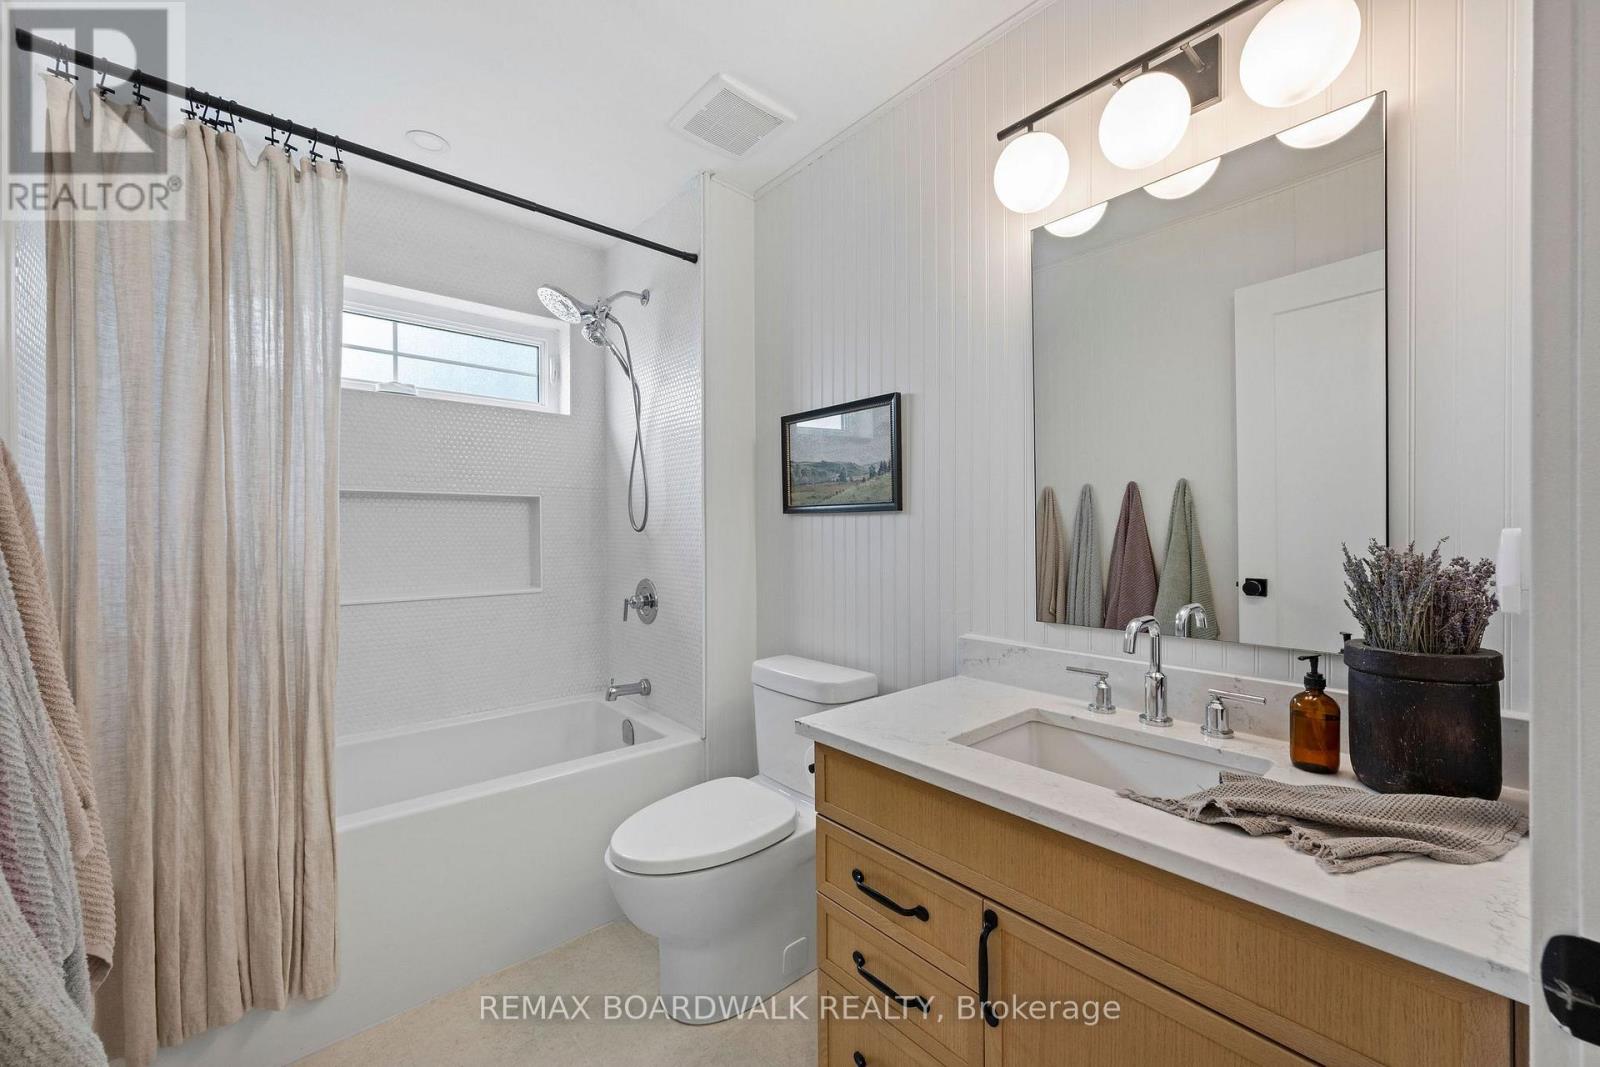
| Bathroom | Main level | 2.87 m x 1.7 m |
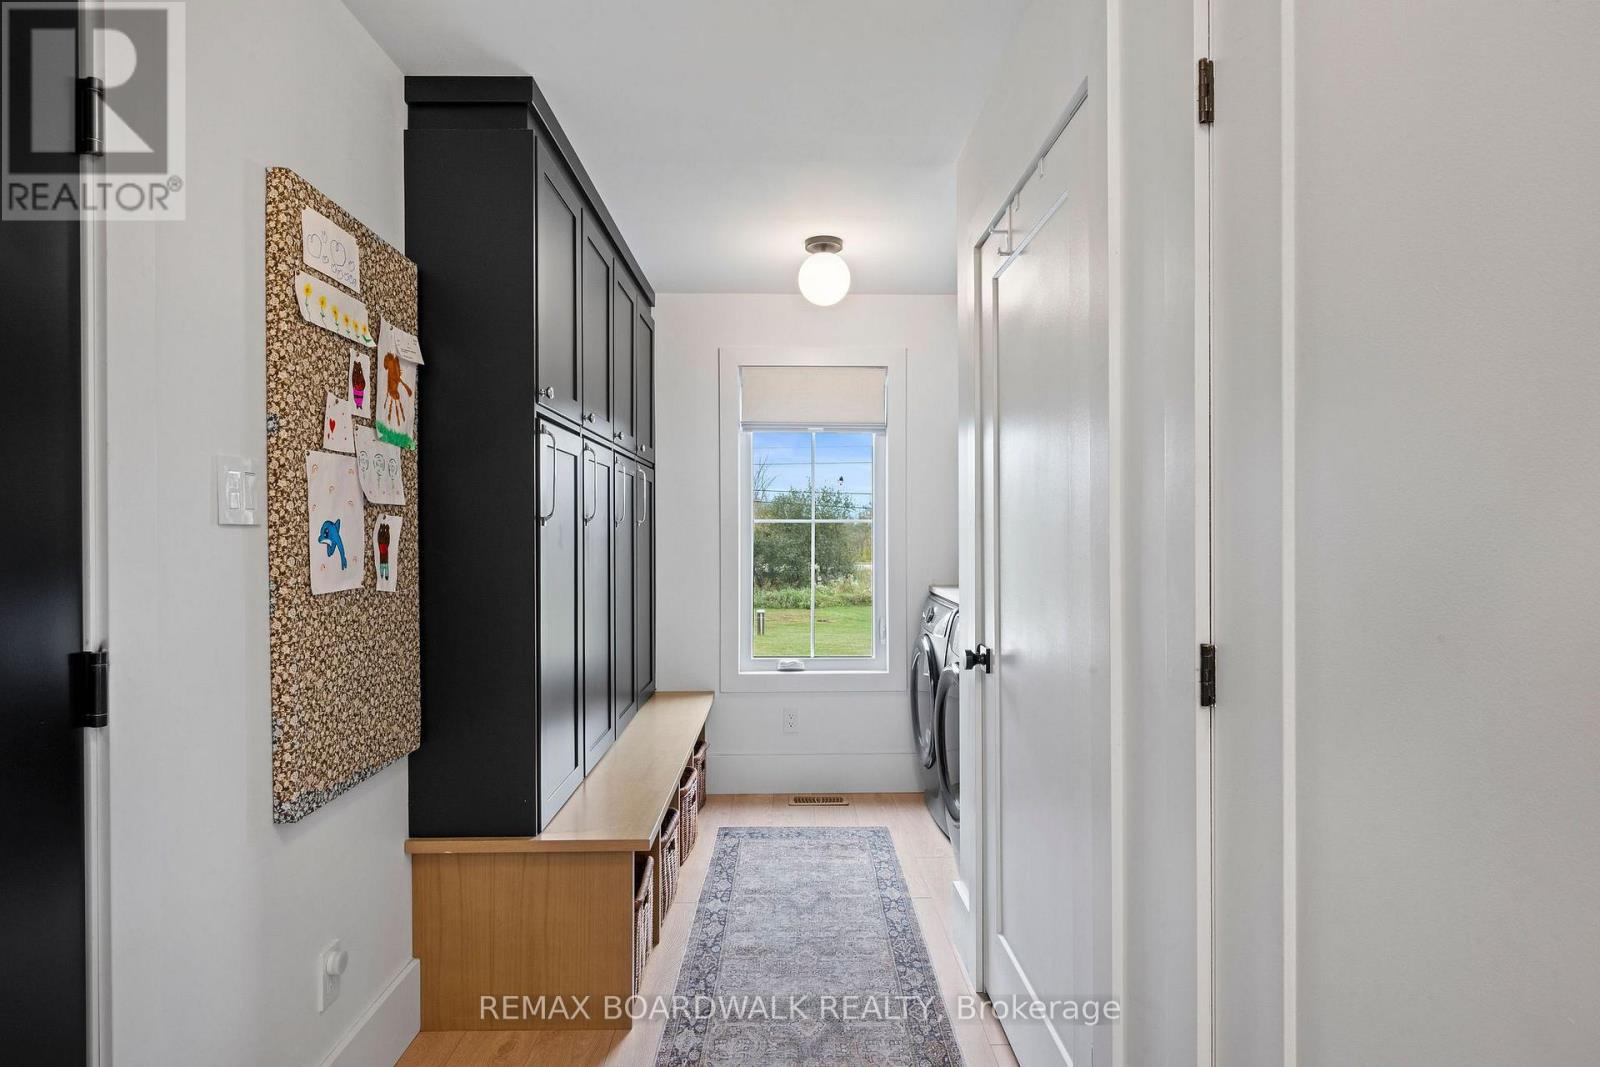
| Laundry room | Main level | 4.12 m x 2.41 m |
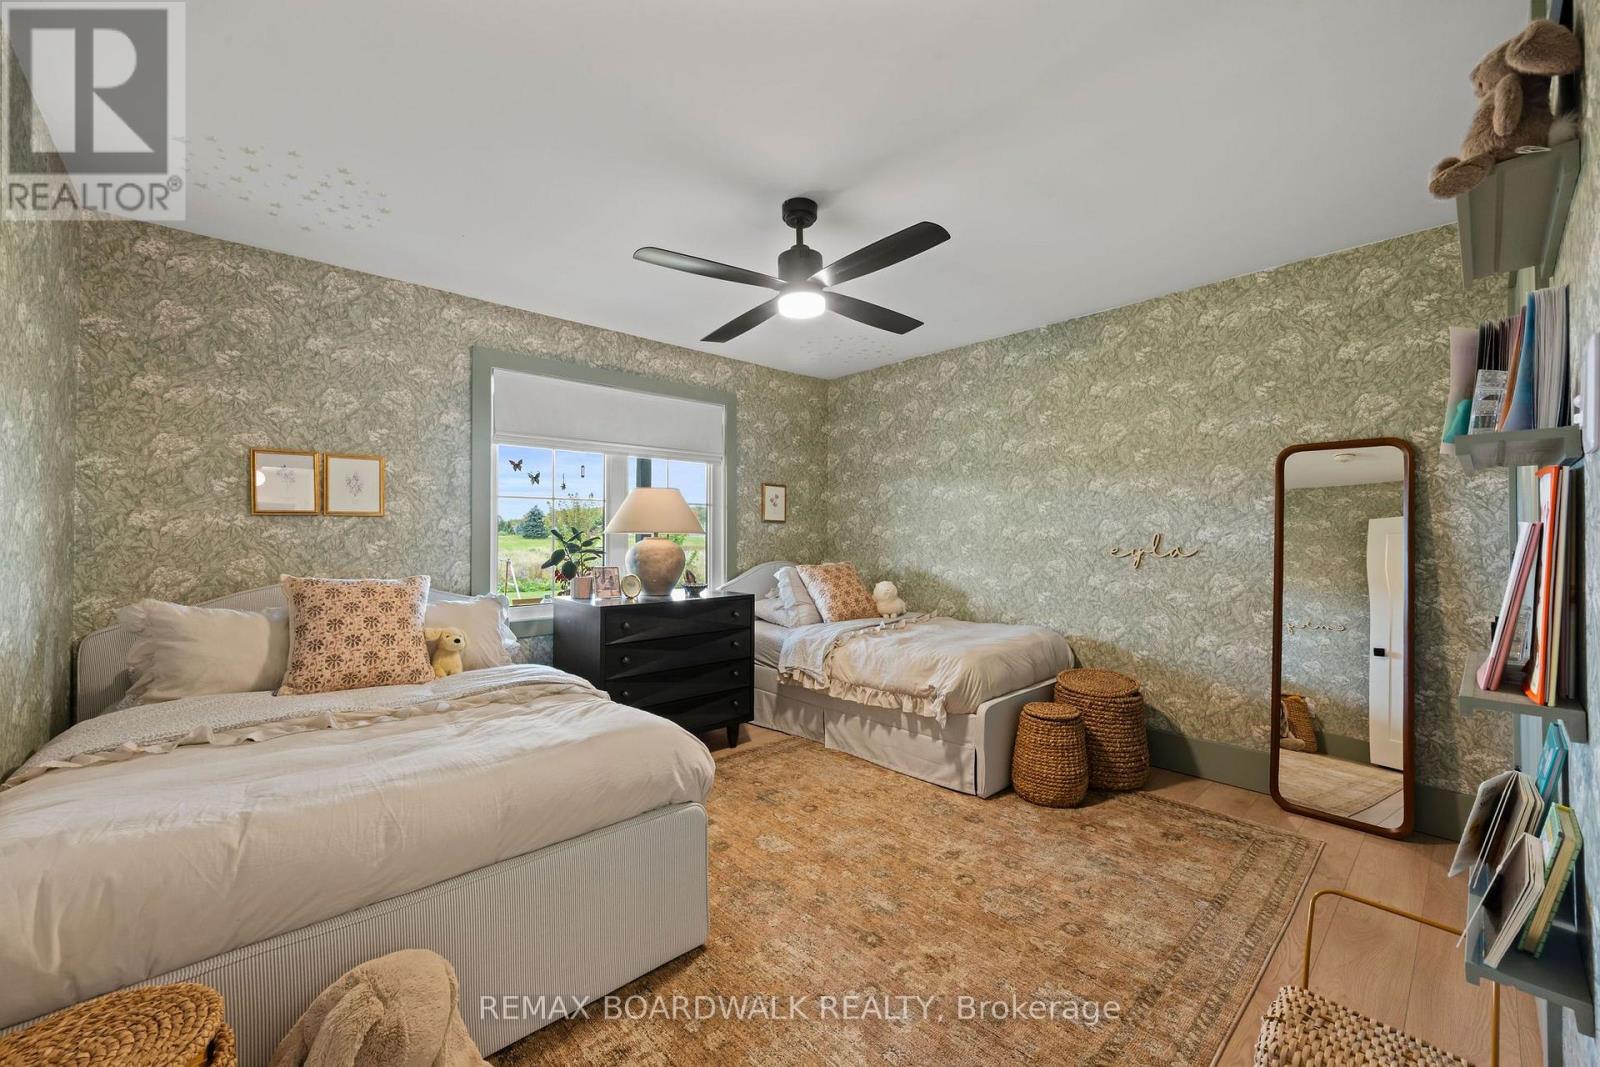
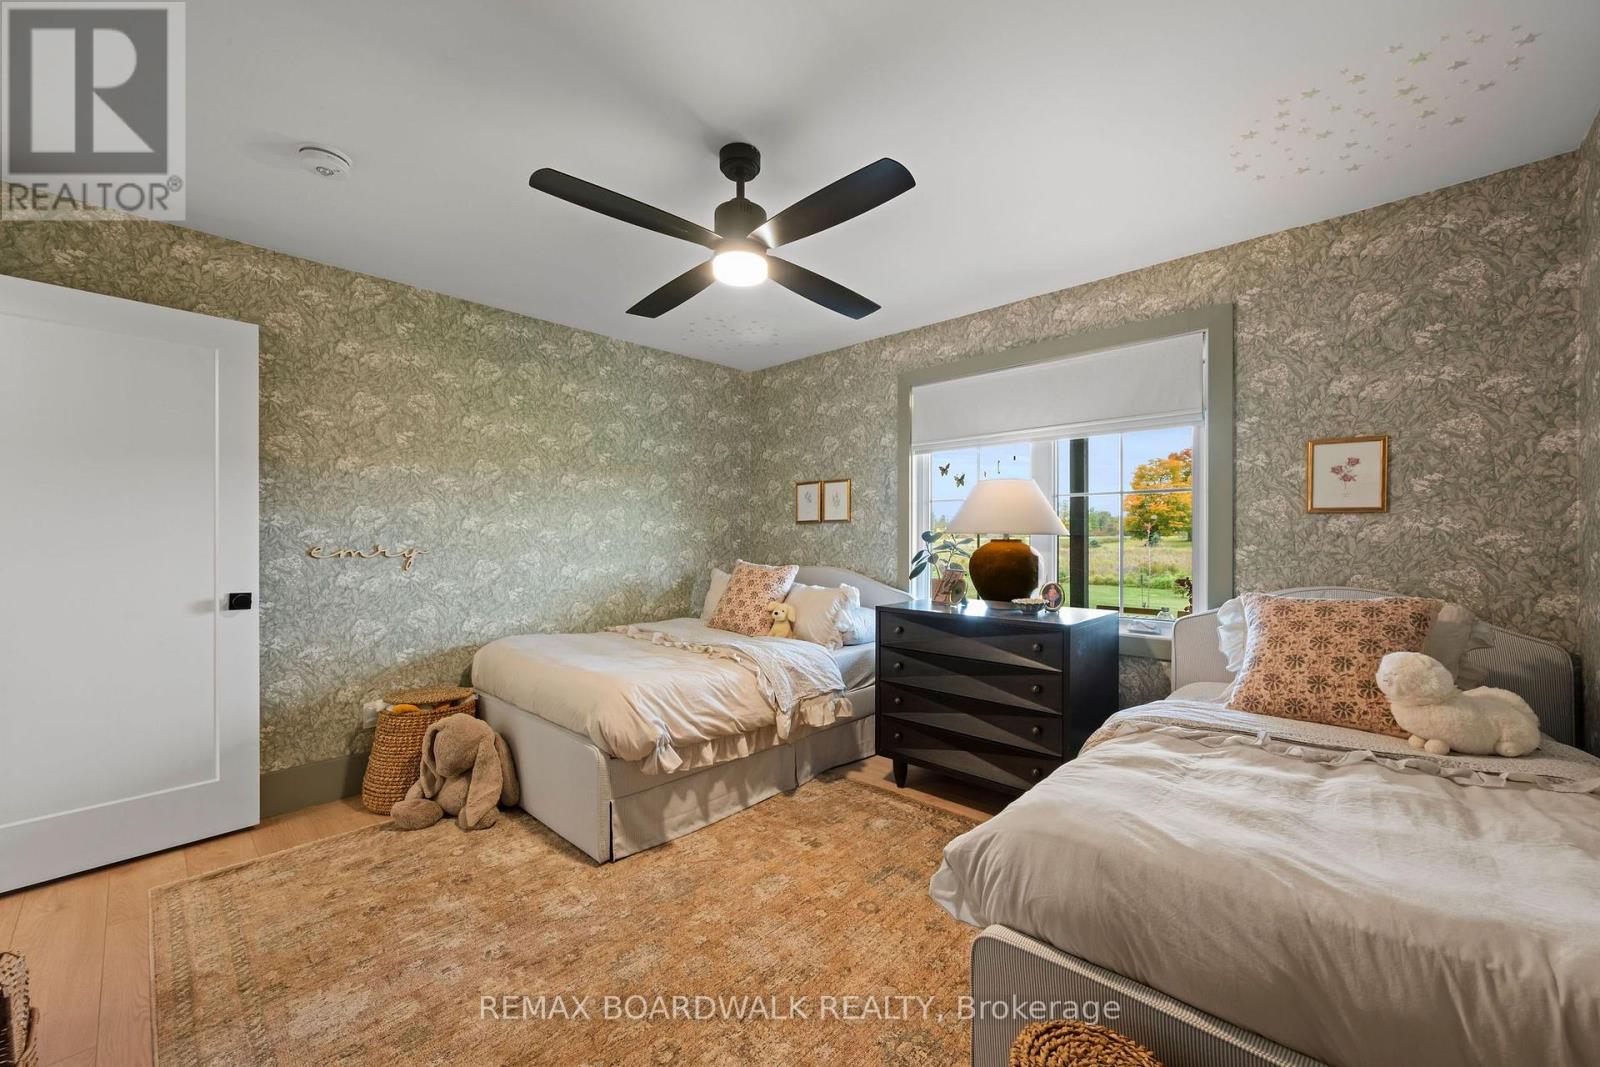
| Bedroom | Main level | 4.03 m x 3.3 m |
| Bedroom | Main level | 4.03 m x 3.68 m |
| Bathroom | Main level | 2.92 m x 2.57 m |
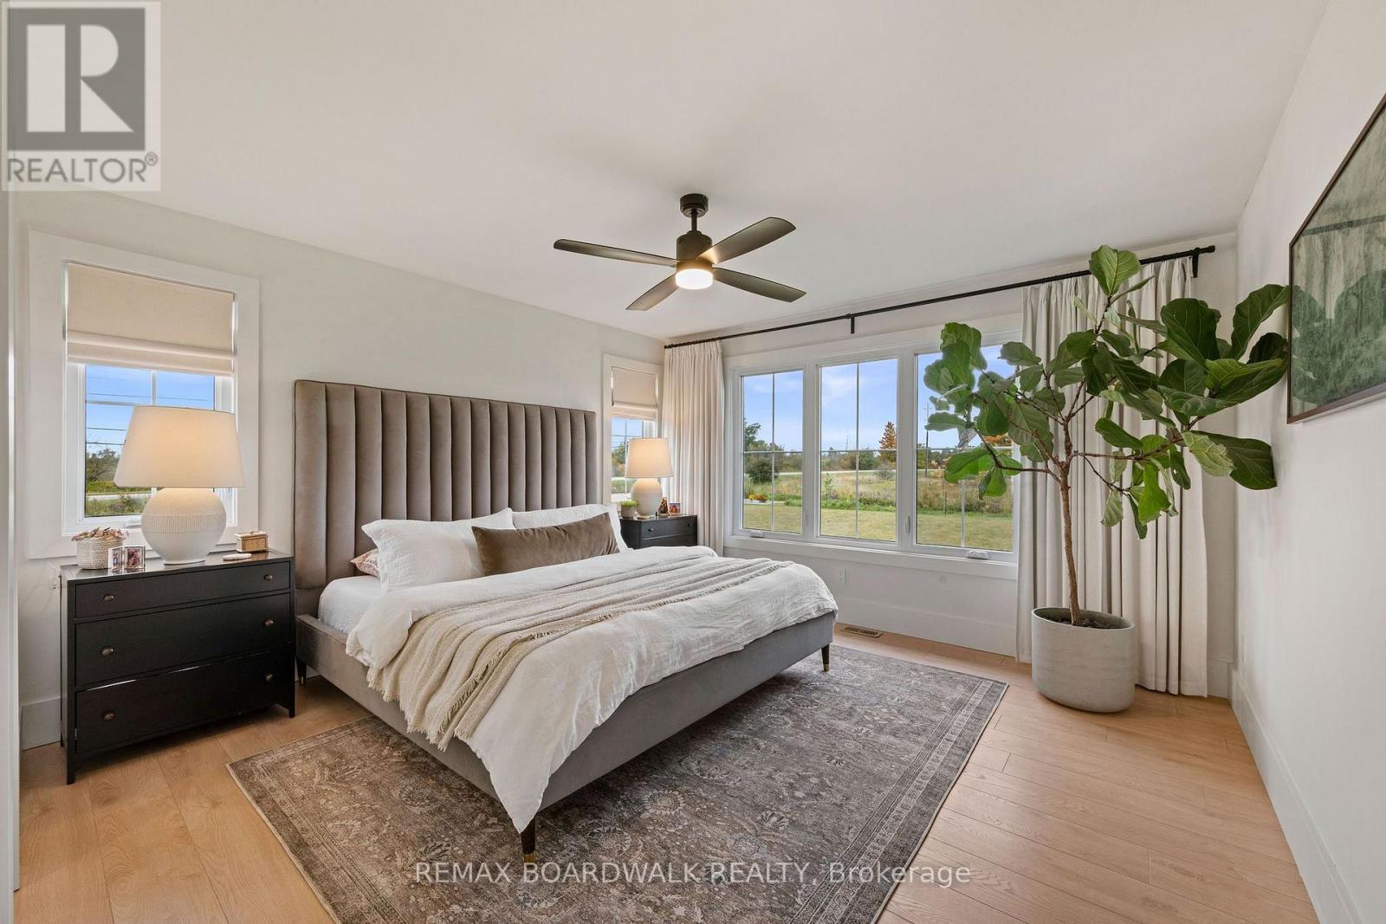
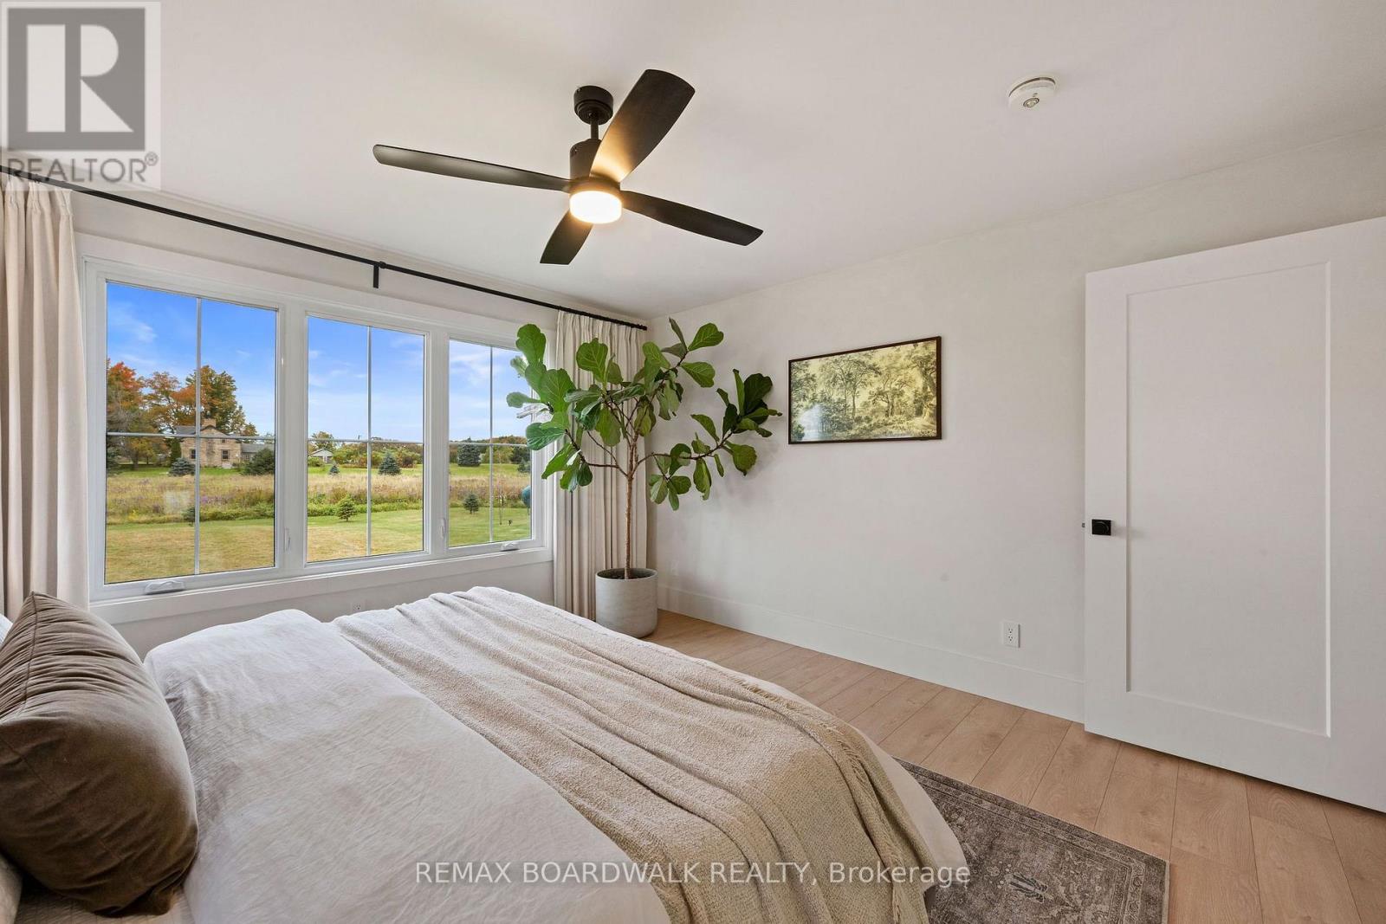
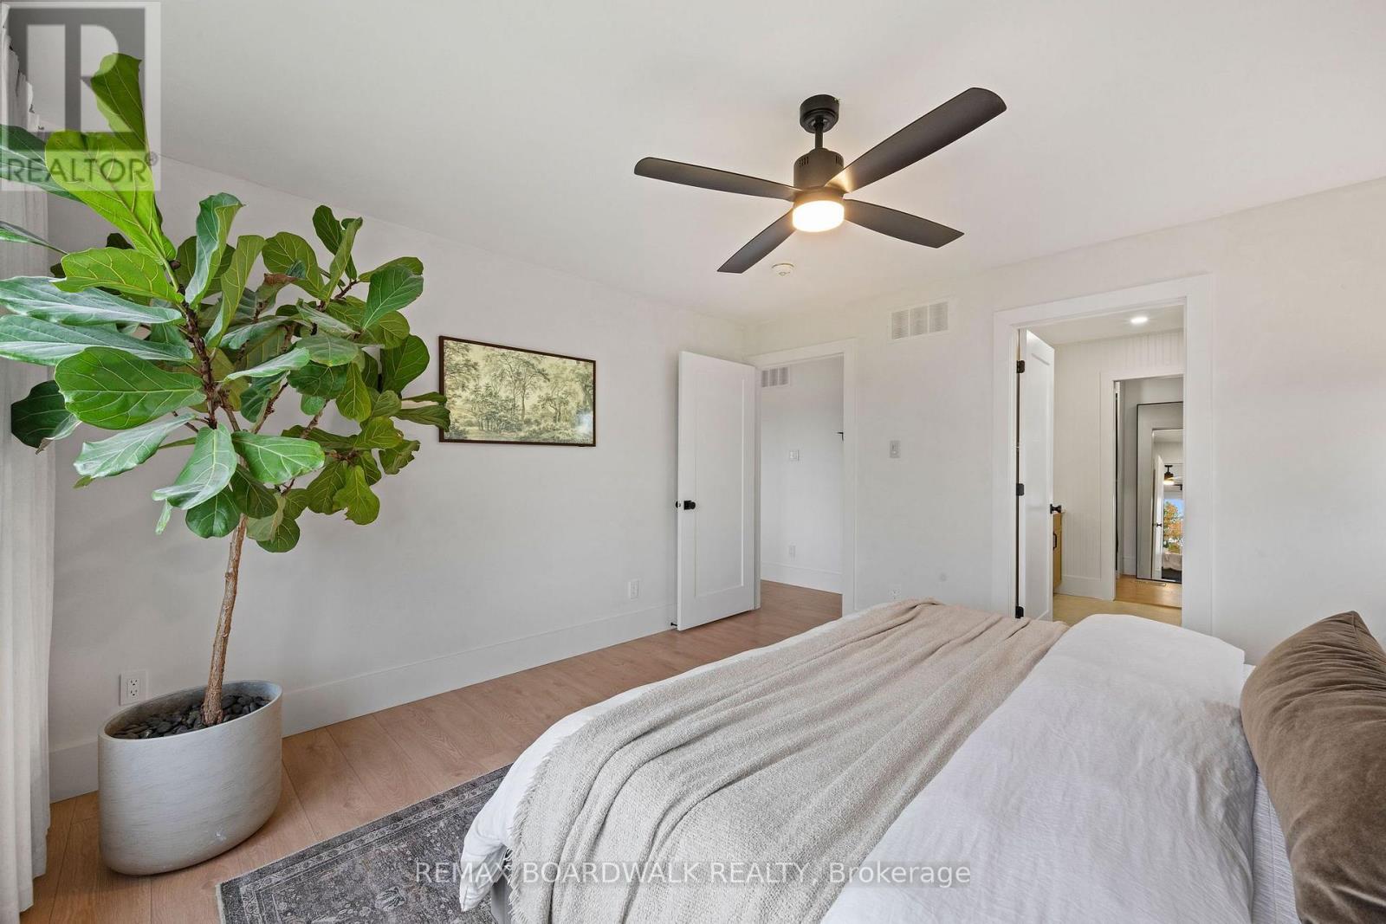
| Primary Bedroom | Main level | 4.12 m x 4 m |
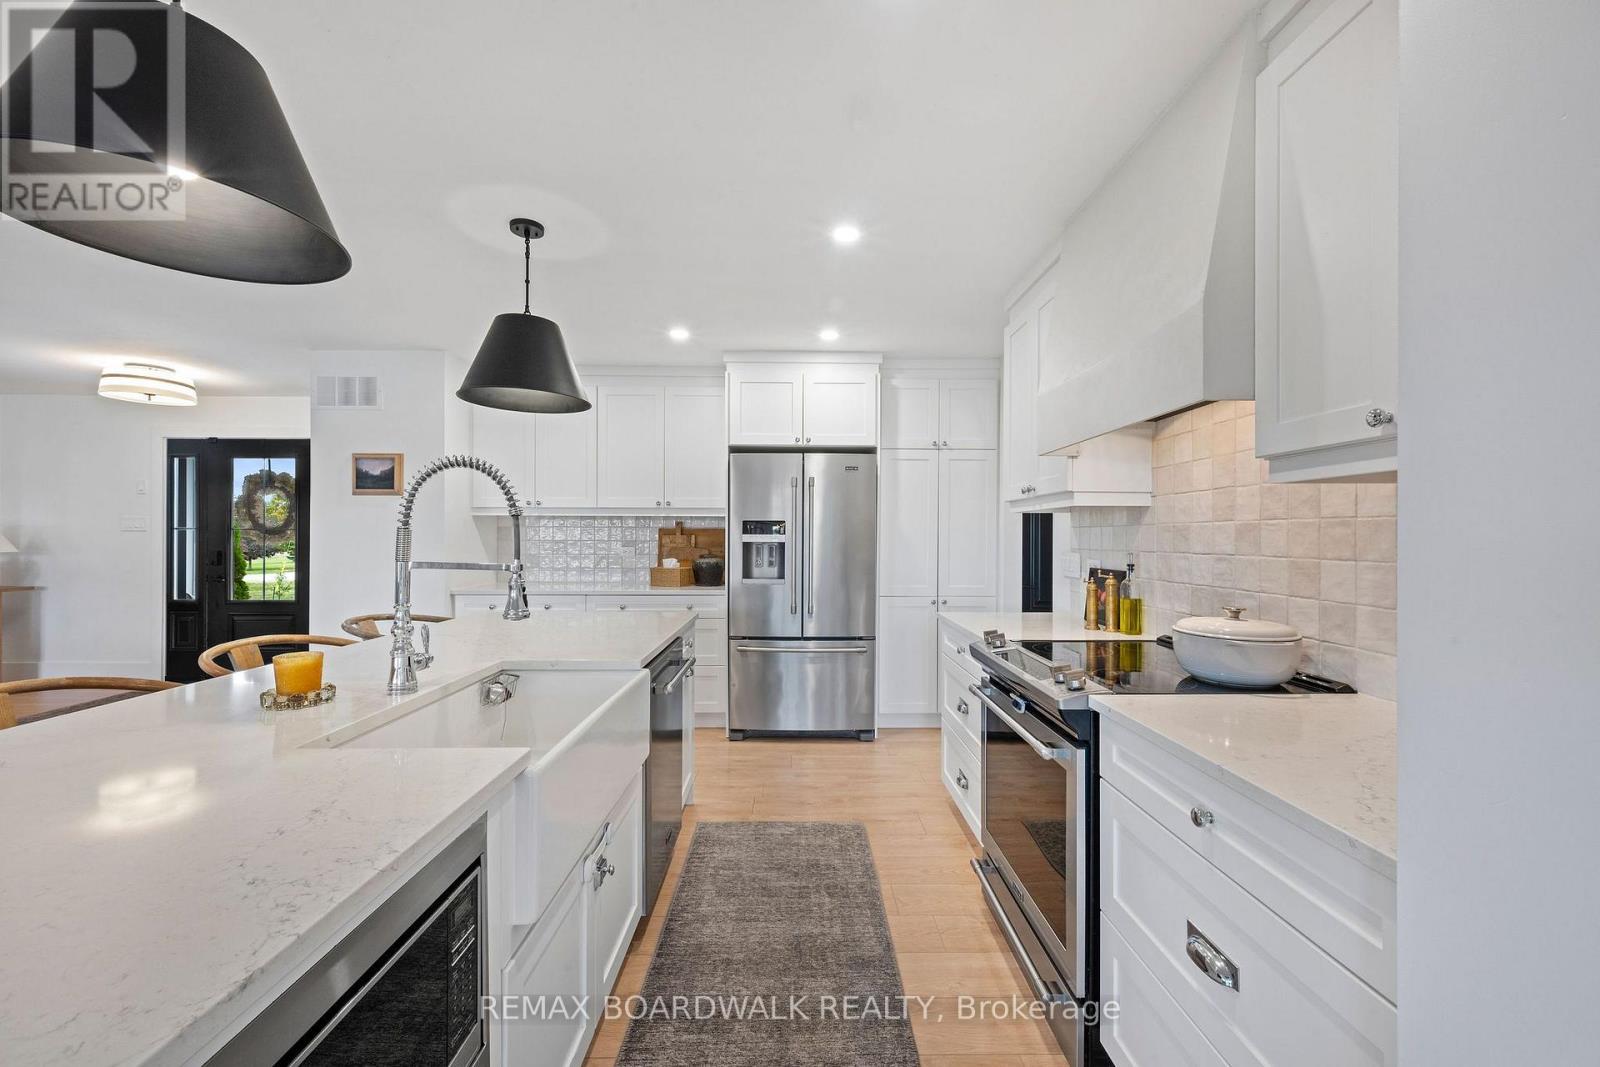
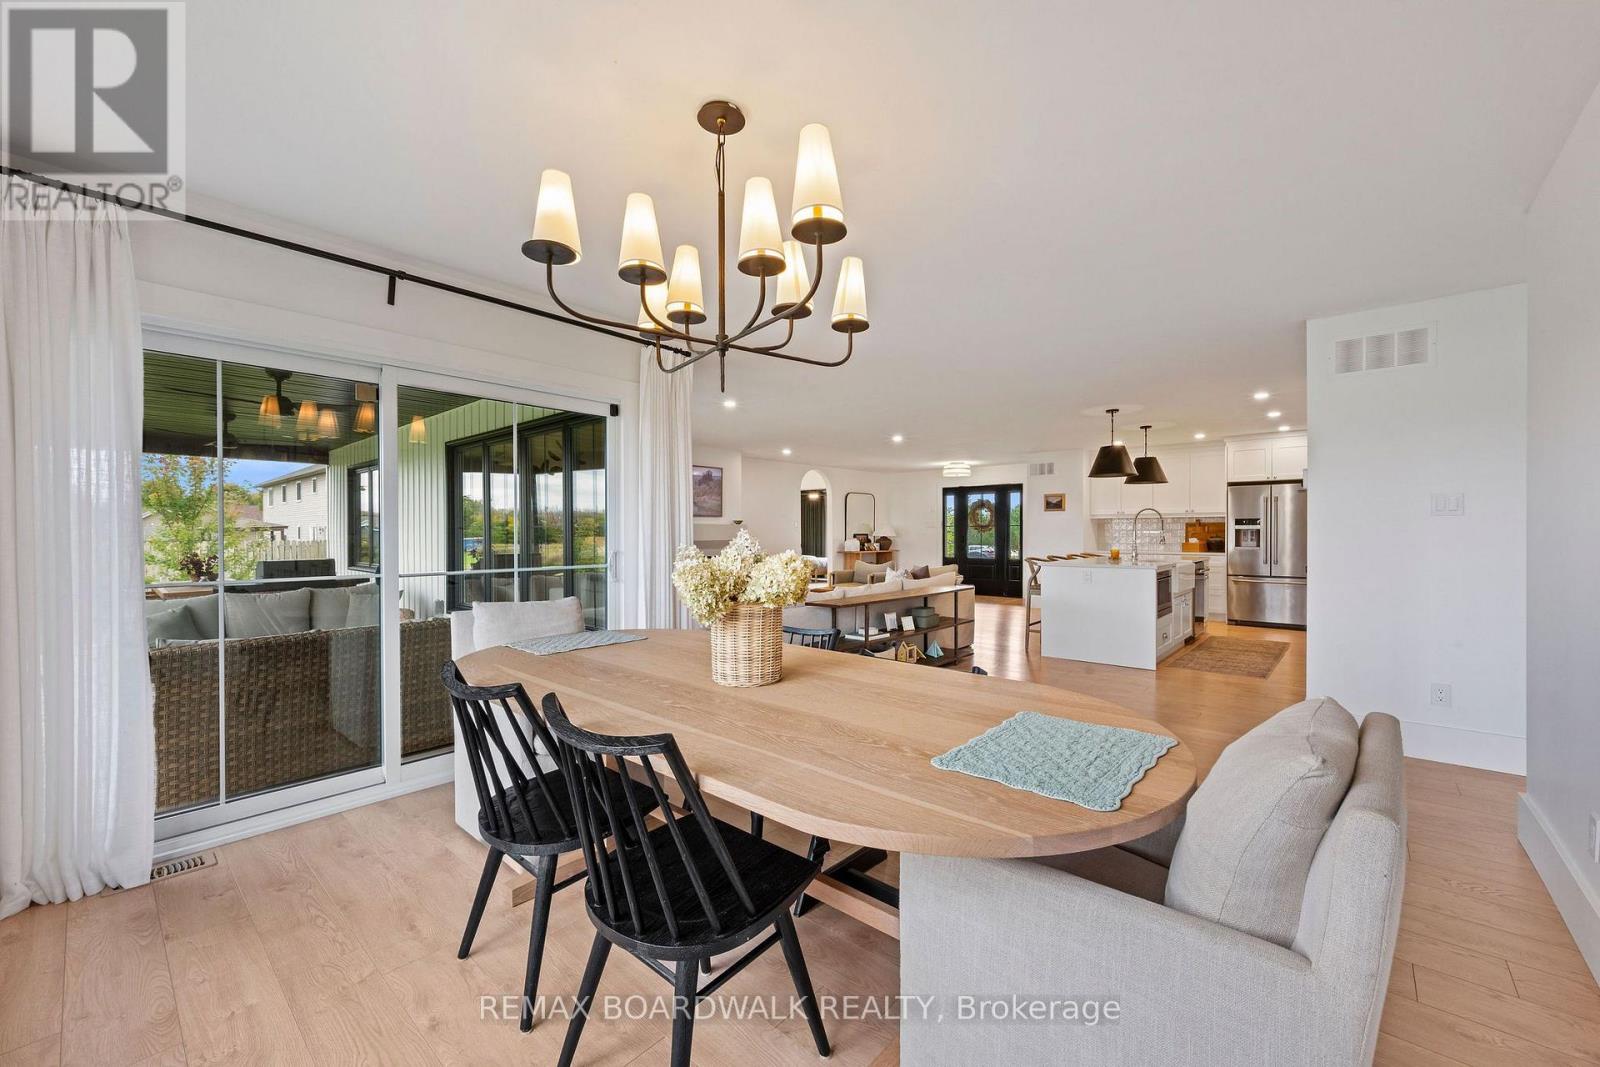
| Kitchen | Main level | 3.89 m x 6.74 m |
| Living room | Main level | 4.39 m x 6.01 m |
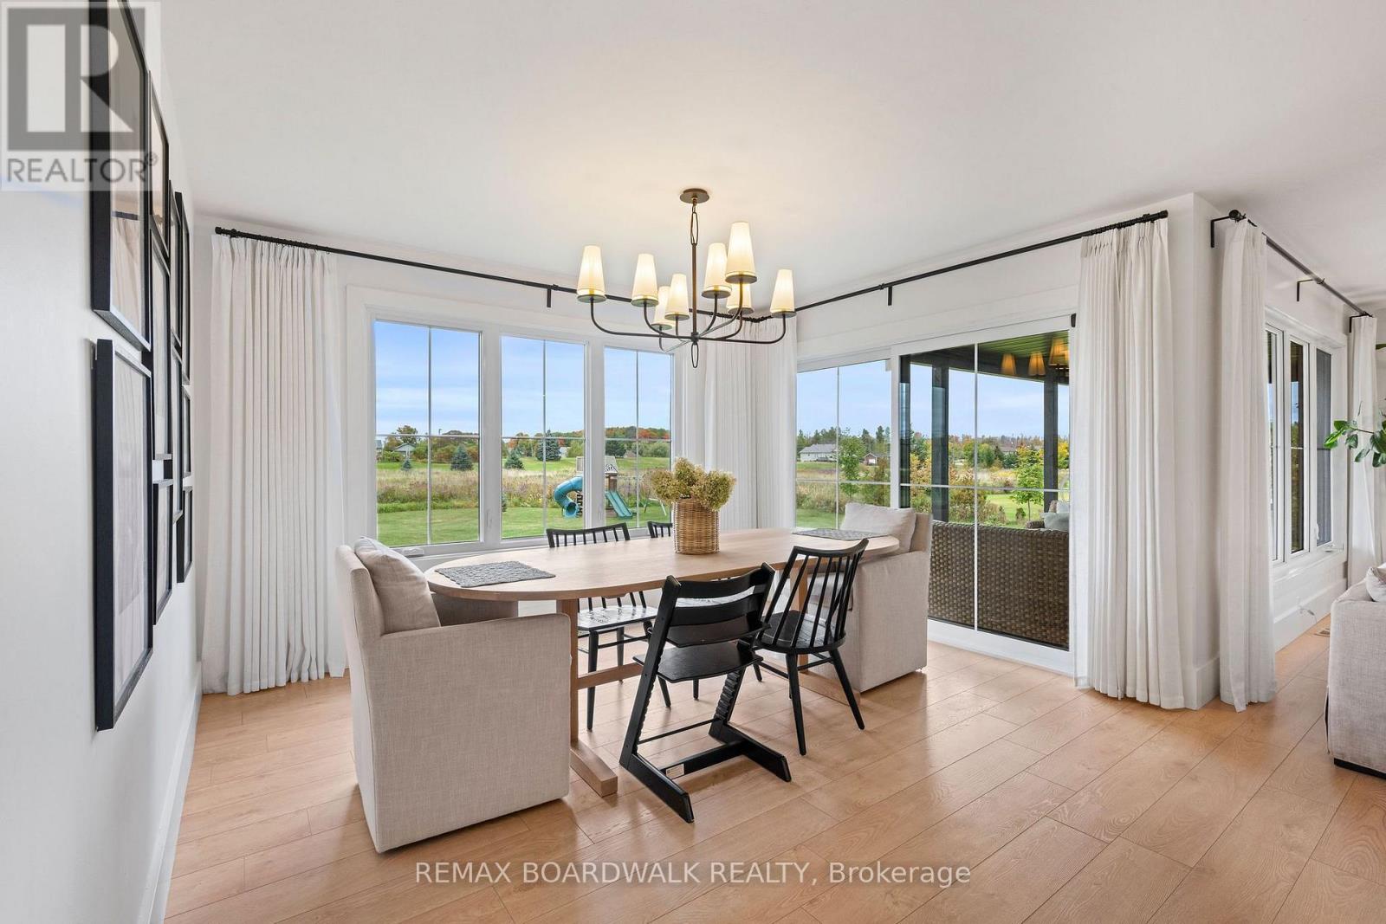
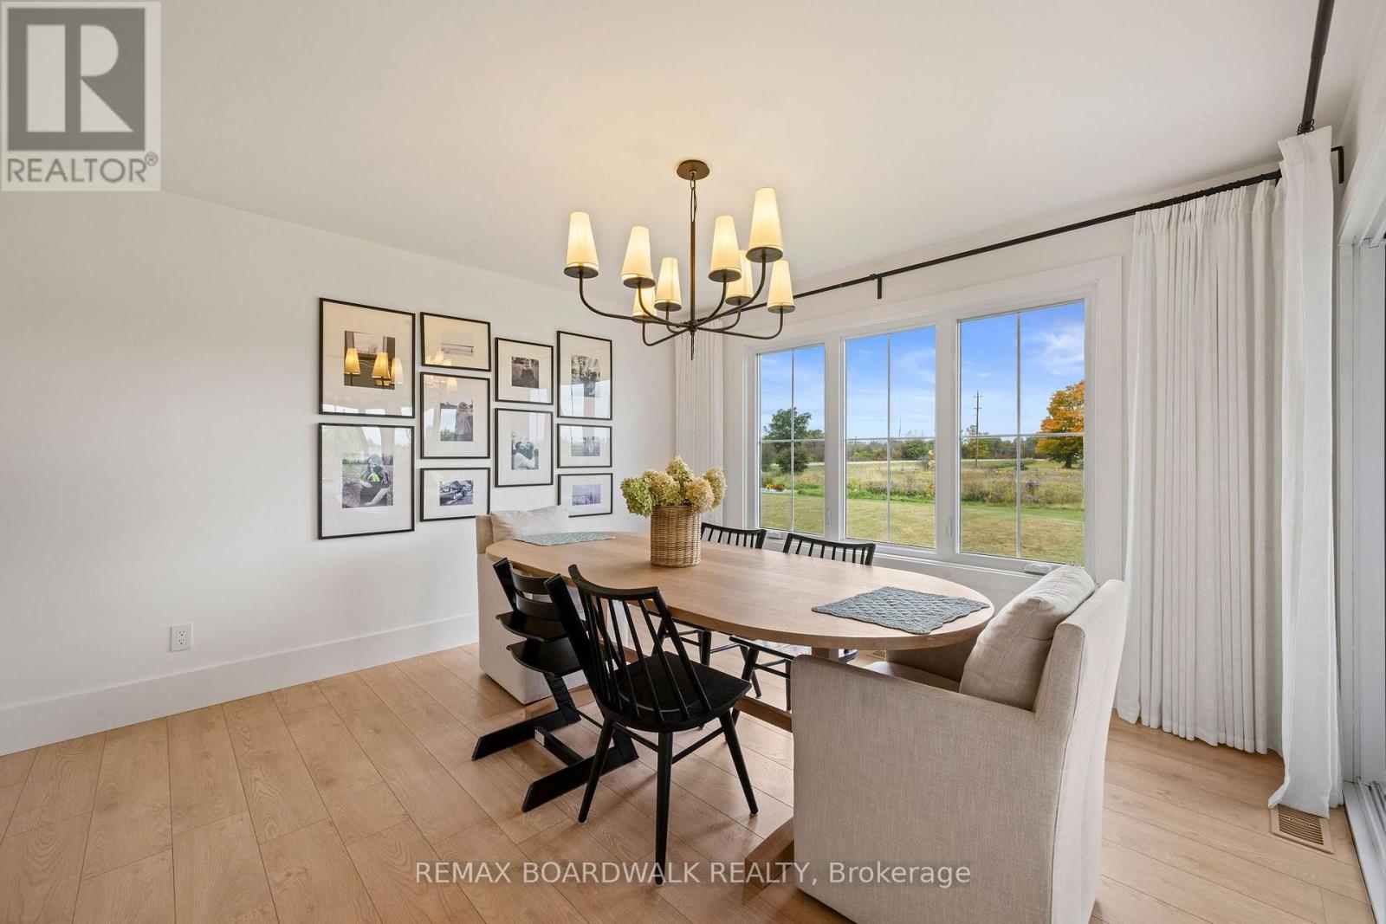
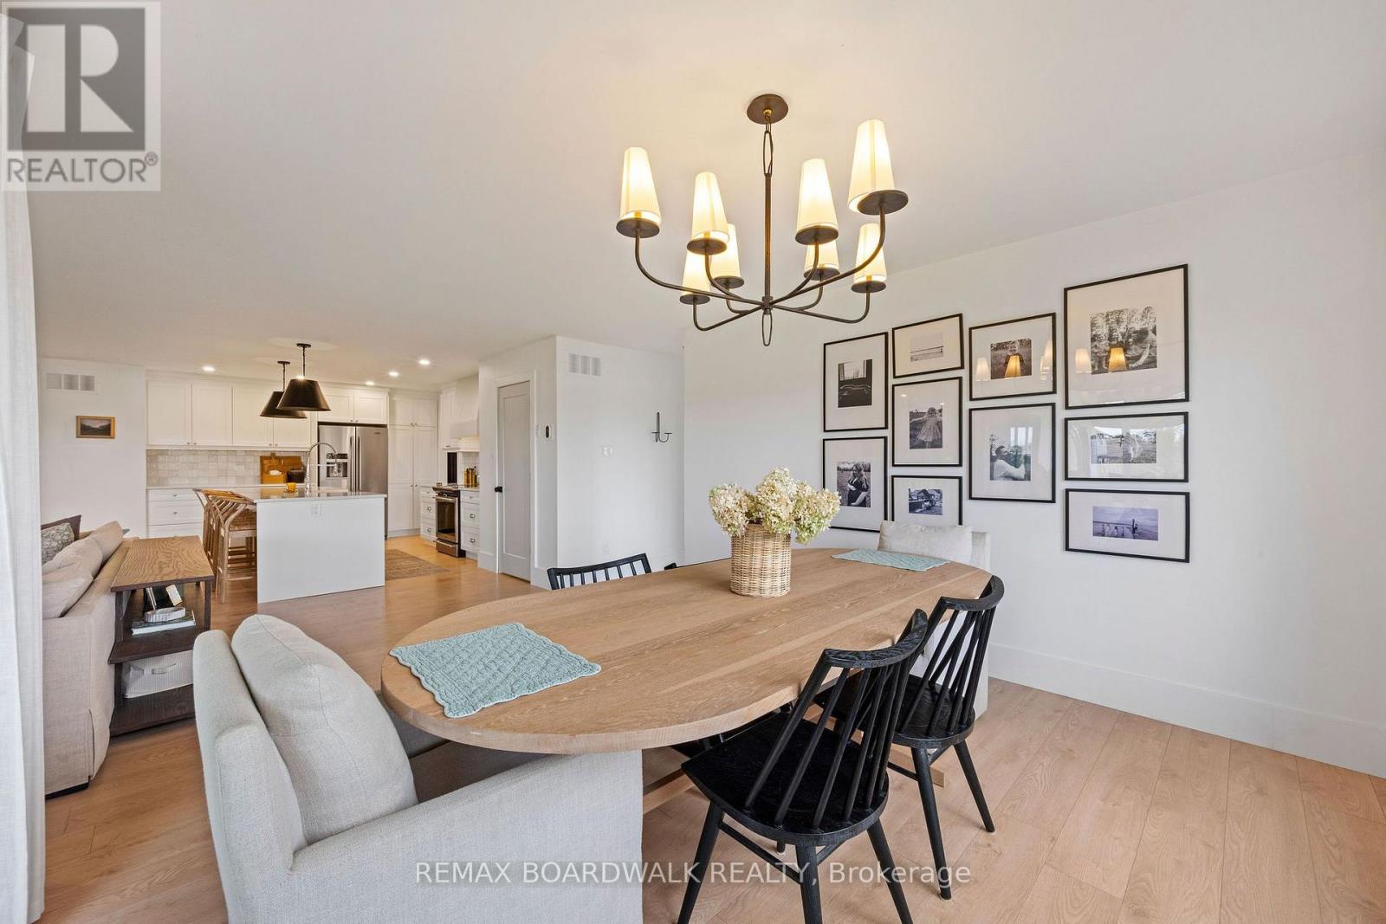
| Dining room | Main level | 3.89 m x 4.1 m |
| Exterior/Construction | |
|---|---|
| Constuction Date | |
| Exterior Finish | Vinyl siding |
| Foundation Type | Poured Concrete |
| Utility Information | |
|---|---|
| Heating Type | Forced air |
| Heating Fuel | Natural gas |
| Cooling Type | Central air conditioning |
| Water Supply | |
| Sewer Type | Septic System |
| Total Fireplace | 1 |
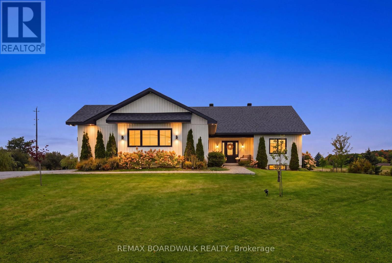
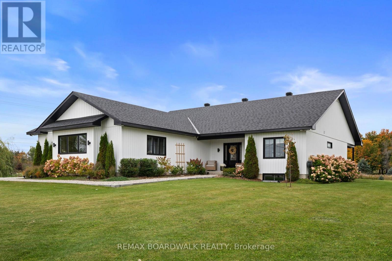
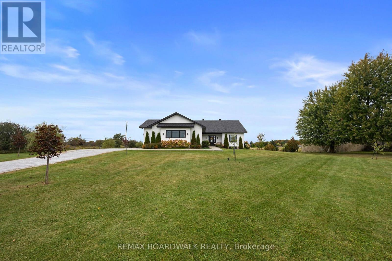
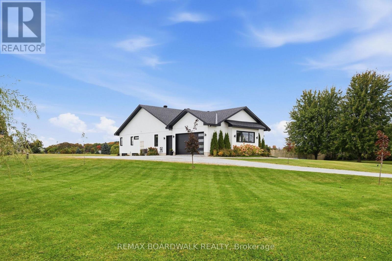
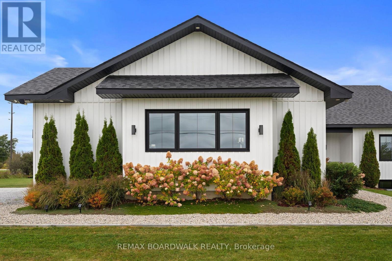
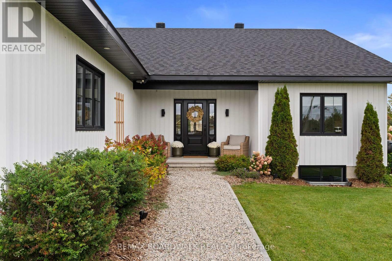
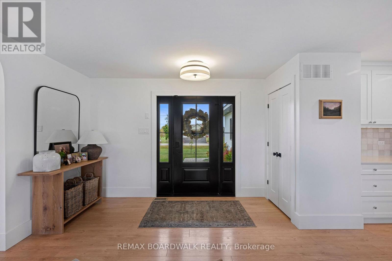
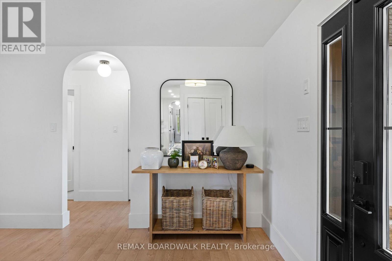
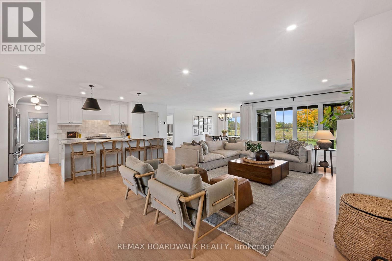
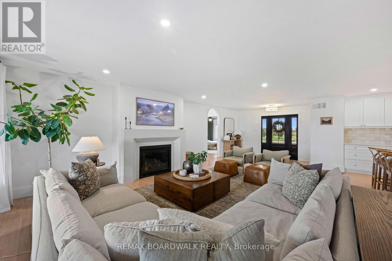
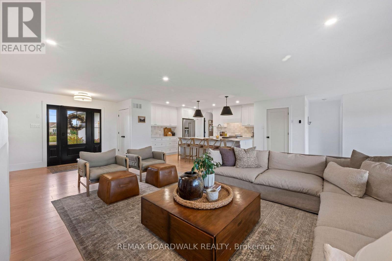
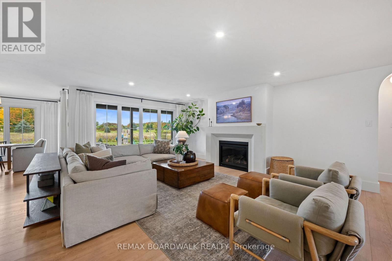
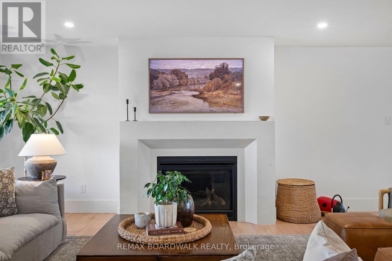
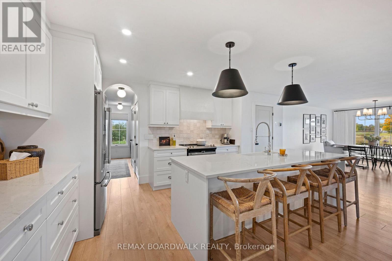
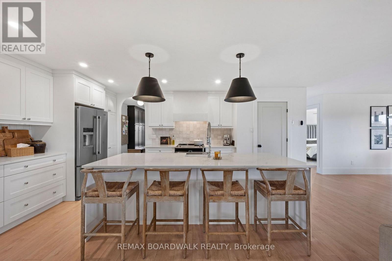
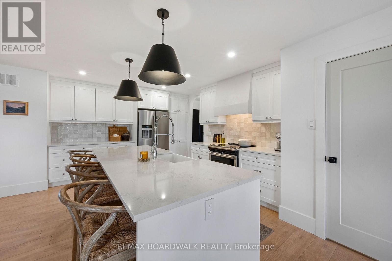
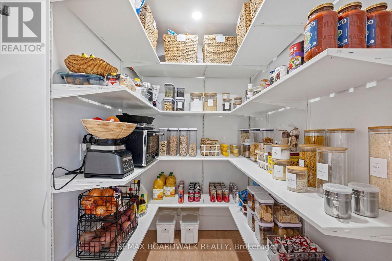
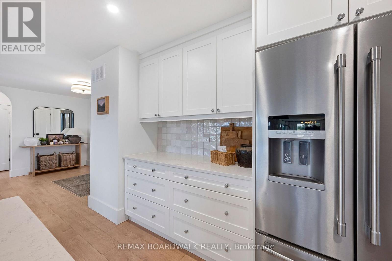
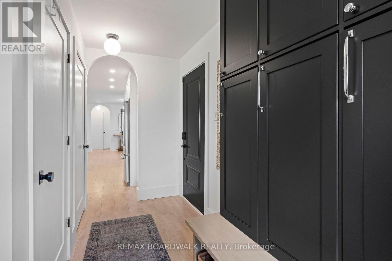
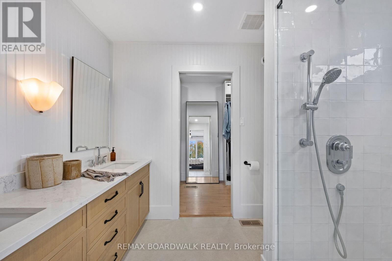
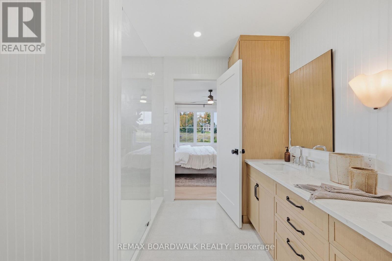
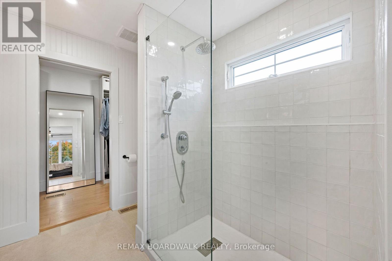
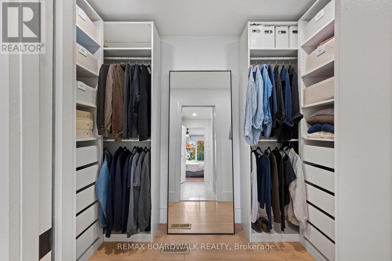
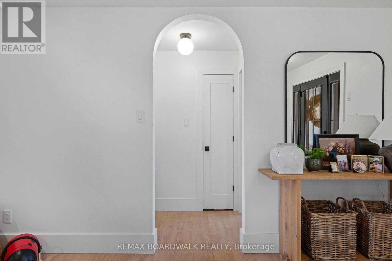
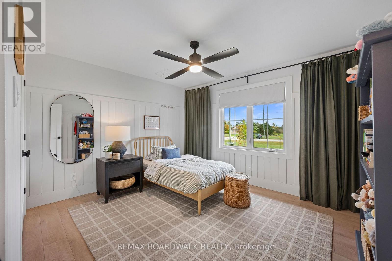
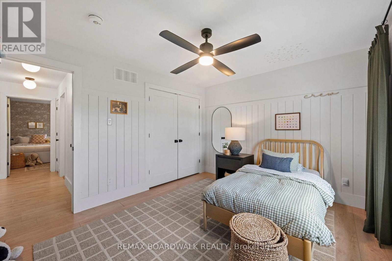
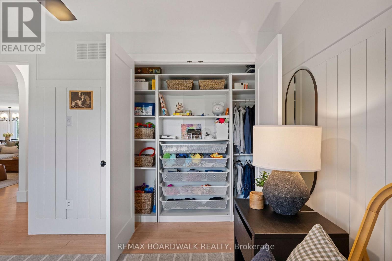
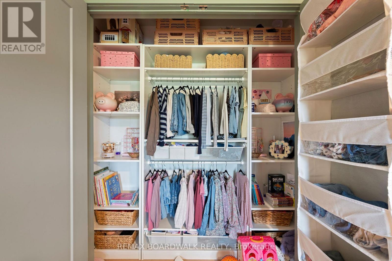
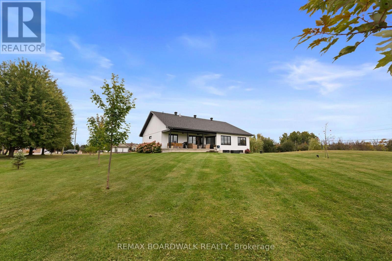
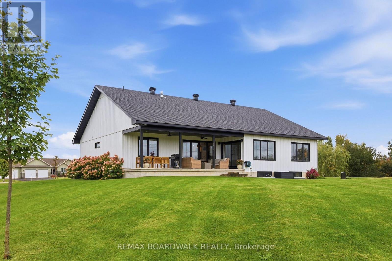
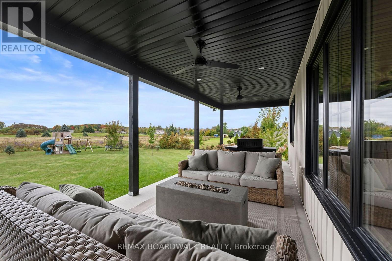
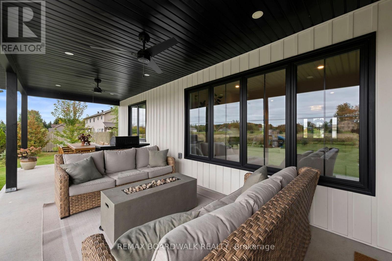
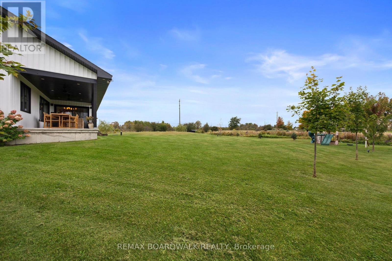
Welcome to Sheridan Estate one of the only natural gas estate subdivisions in Perth, where this gorgeous 5-year-old home proves that a newer build can still have timeless style, thoughtful design and all the details you want in a home. This home was just done right. From the moment you walk in, the oversized windows fill the space with natural light, highlighting the beautiful finishes throughout. The stunning custom kitchen is truly the heart of the home, featuring a large four-seat island, an abundance of counter space, a classic hood fan and a huge walk-in pantry that offers all the storage you could need. Throughout the home, you'll find built-in cabinetry, stone countertops and custom closet systems, adding both function and a level of finish that makes the home feel incredibly well considered. The primary suite is thoughtfully positioned on its own side of the home, creating a private retreat. It features a spacious walk-in closet and a beautiful ensuite with double sinks, a custom white oak vanity and a walk-in shower. On the opposite side of the home, the kids' wing gives everyone their own space, with generously sized bedrooms and large closets. It's a layout that works beautifully for growing families while still offering flexibility for guests, a home office or whatever your lifestyle requires. The oversized garage provides plenty of room for vehicles plus dedicated workspace, making it ideal for those who need a little extra room for projects, hobbies or storage. Outside, the property offers plenty of space to play, entertain, and enjoy the privacy that comes with a larger lot. And then there's the covered porch - the perfect spot for summer evenings, morning coffee or enjoying the outdoors when the weather doesn't quite cooperate. Every part of this home feels intentional. It's stylish without being overdone, practical without sacrificing beauty, and designed with real life in mind. This is one of those homes that simply checks all the boxes. 10/10. (id:19004)

This REALTOR.ca listing content is owned and licensed by REALTOR® members of The Canadian Real Estate Association.
安居在渥京
长按二维码
关注安居在渥京
公众号ID:安居在渥京

安居在渥京
长按二维码
关注安居在渥京
公众号ID:安居在渥京
