

MLS®: X13851346
上市天数: 28天
产权: Freehold
类型: Residential House , Detached
社区:
卧室: 3+
洗手间: 3
停车位: 7
建筑日期:
经纪公司: ROYAL LEPAGE TEAM REALTY|ROYAL LEPAGE TEAM REALTY|ROYAL LEPAGE TEAM REALTY|
价格:$ 1,001,900
预约看房 52
MLS®: X13851346
上市天数: 28天
产权: Freehold
类型: Residential House , Detached
社区:
卧室: 3+
洗手间: 3
停车位: 7
建筑日期:
价格:$ 1,001,900
预约看房 52


丁剑来自山东,始终如一用山东人特有的忠诚和热情服务每一位客户,努力做渥太华最忠诚的地产经纪。

613-986-8608
[email protected]
Dingjian817
丁剑来自山东,始终如一用山东人特有的忠诚和热情服务每一位客户,努力做渥太华最忠诚的地产经纪。
613-986-8608
[email protected]
Dingjian817
| General Description | |
|---|---|
| MLS® | X13851346 |
| Lot Size | 221.1 x 164 FT ; Lot Size Irregular|1/2 - 1.99 acres |
| Zoning Description | Residential |
| Interior Features | |
|---|---|
| Construction Style | Detached |
| Total Stories | 1 |
| Total Bedrooms | 3 |
| Total Bathrooms | 3 |
| Full Bathrooms | 2 |
| Half Bathrooms | 1 |
| Basement Type | N/A, N/A (Unfinished) |
| Basement Development | Unfinished |
| Included Appliances | |
| Rooms | ||
|---|---|---|
| Bedroom | Main level | 3.56 m x 4.42 m |
| Bedroom | Main level | 3.38 m x 3.71 m |
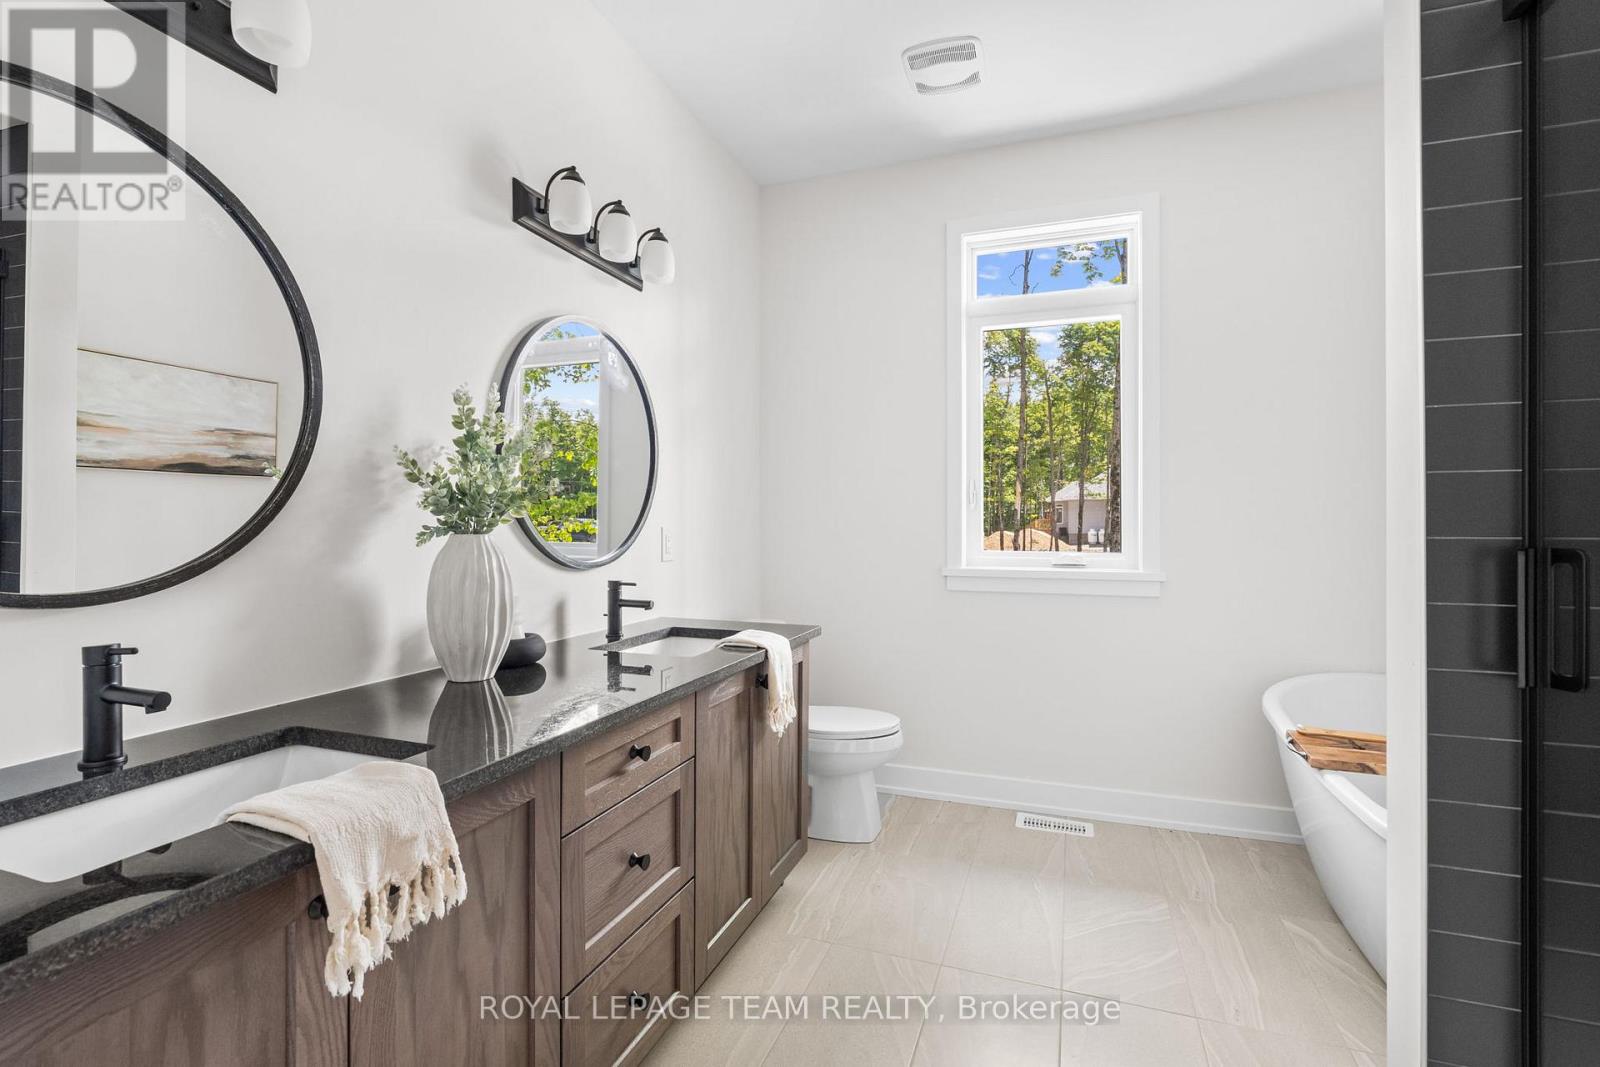
| Bathroom | Main level | 2.97 m x 2.74 m |
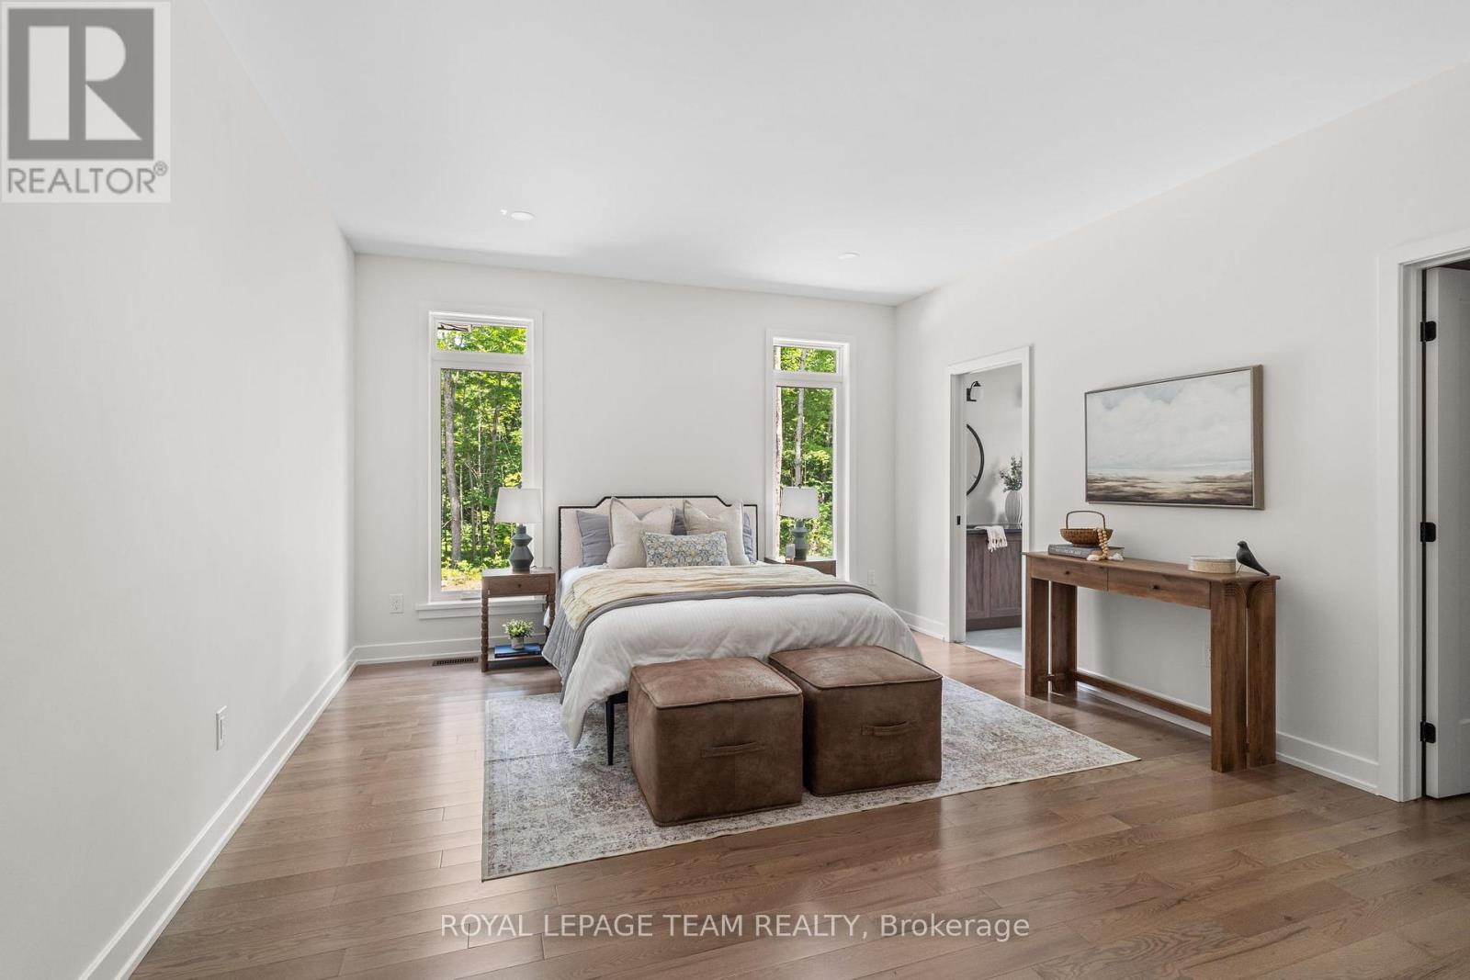
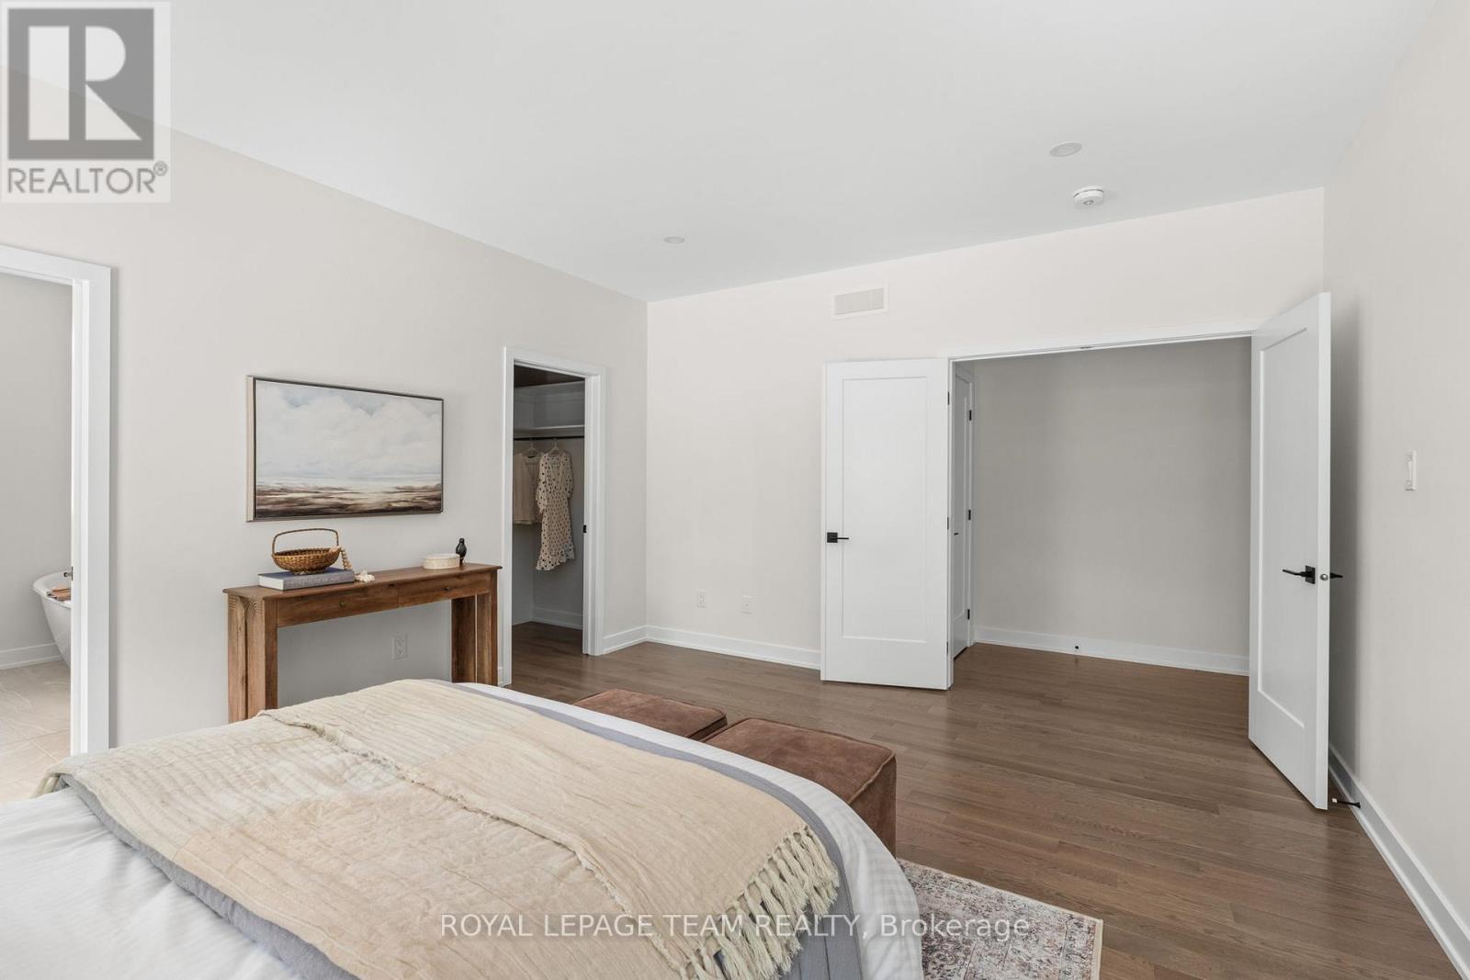
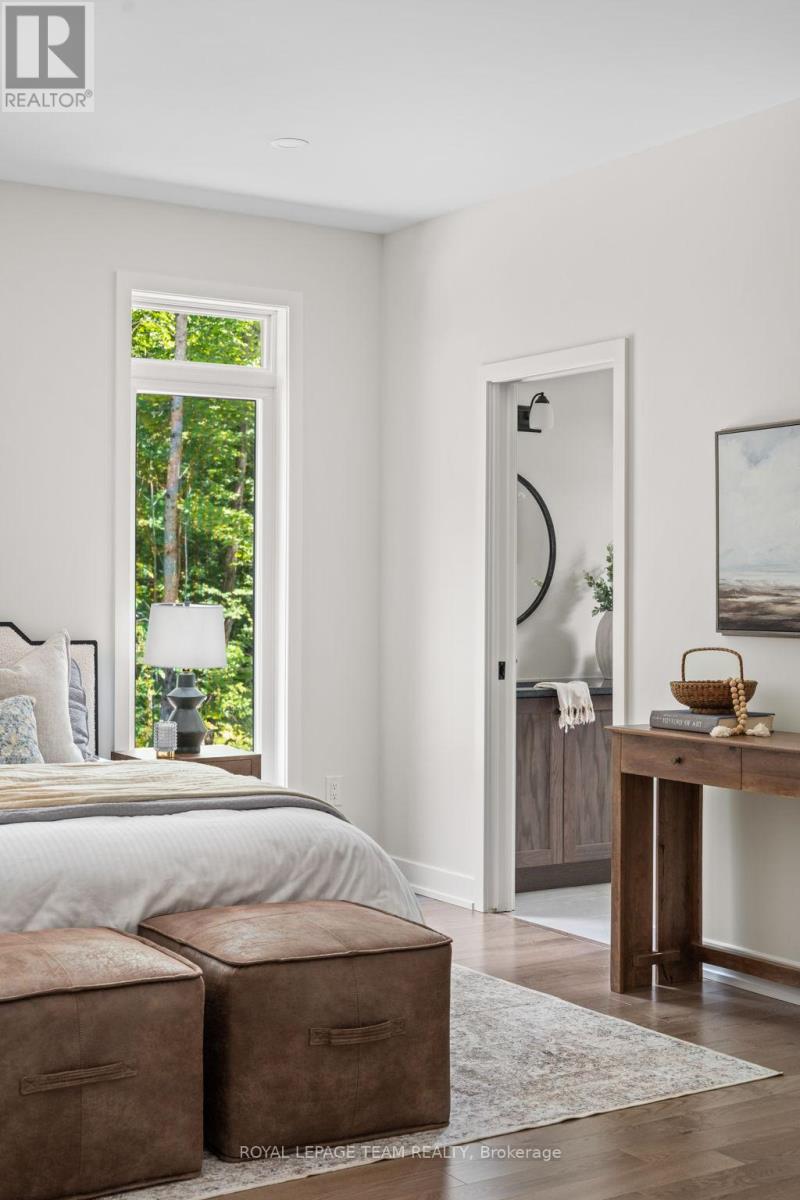
| Primary Bedroom | Main level | 4.17 m x 4.9 m |
| Bathroom | Main level | 1.55 m x 1.85 m |
| Laundry room | Main level | 2.64 m x 3.71 m |
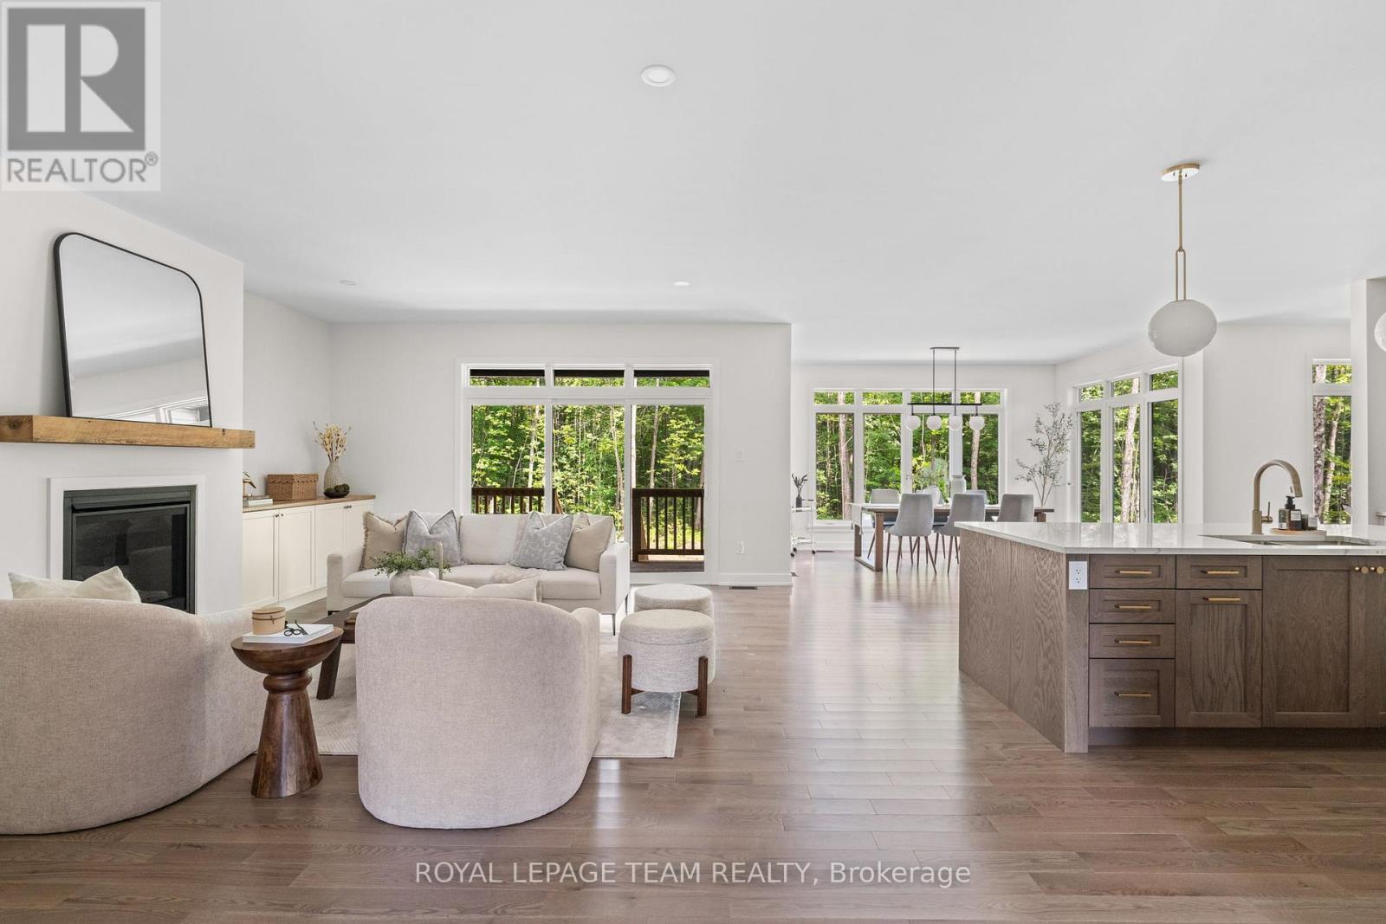
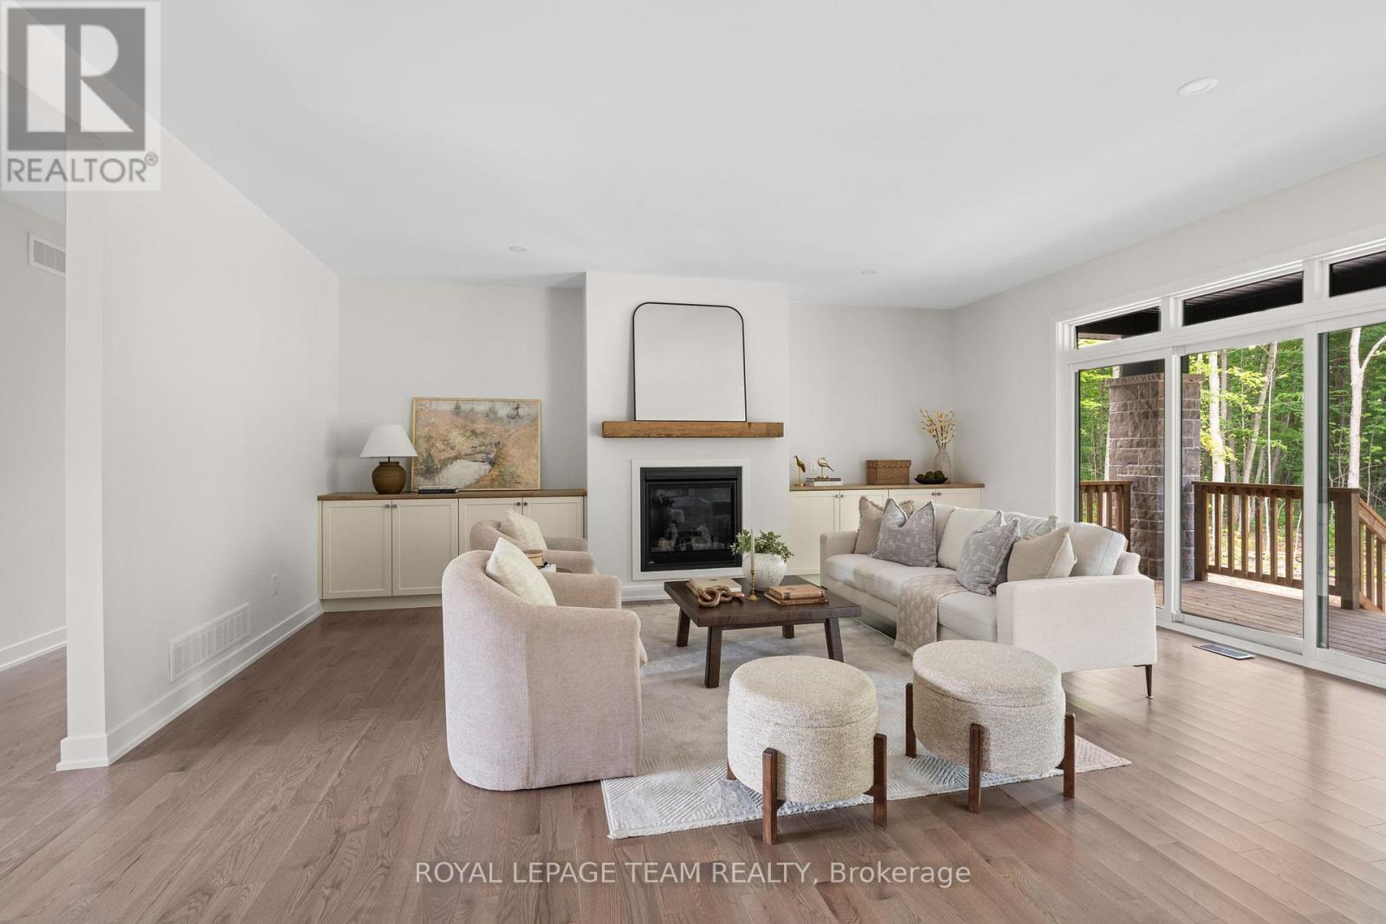
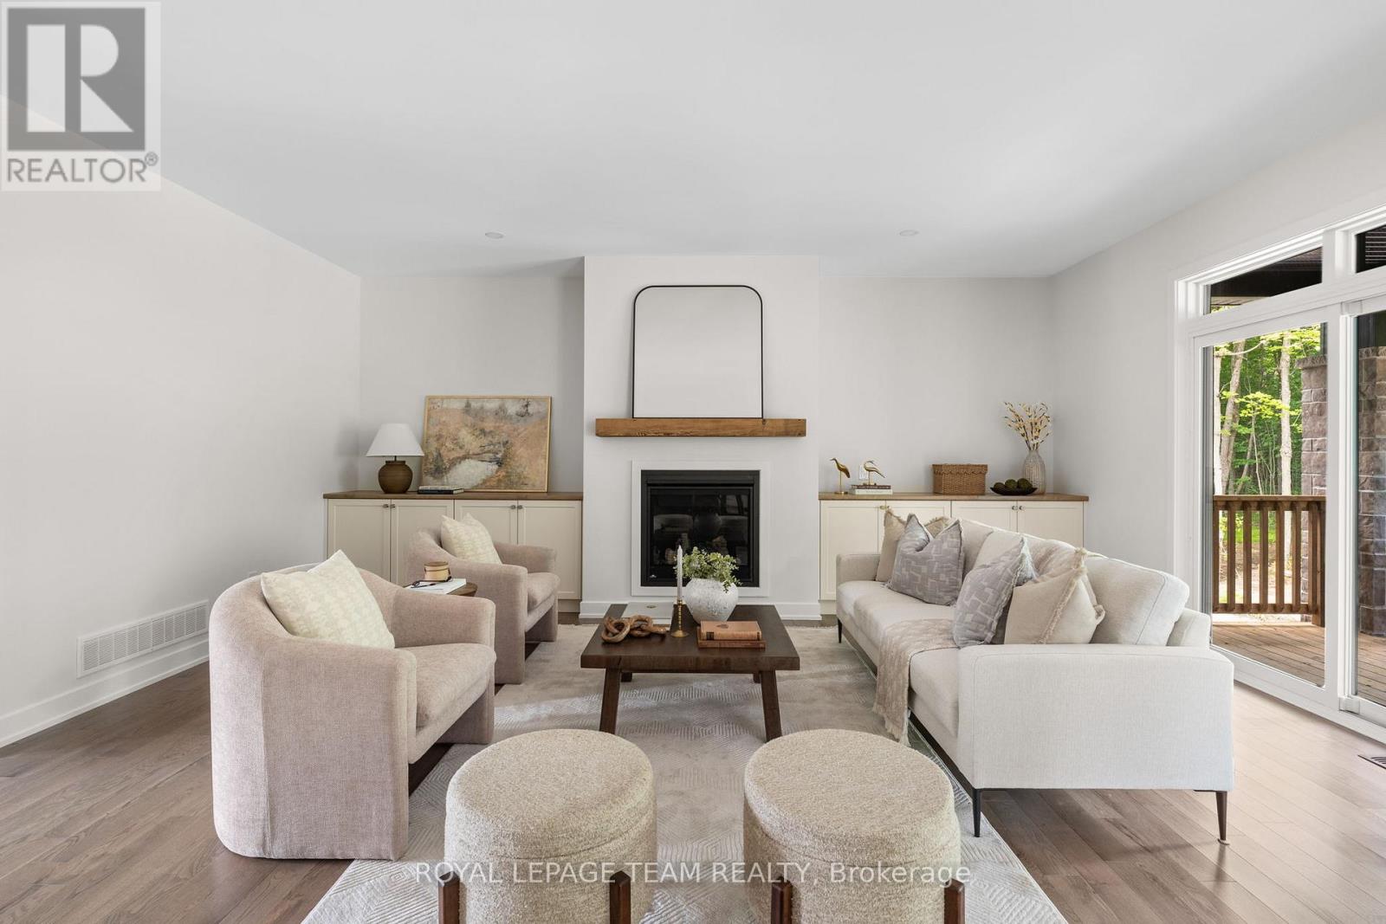
| Great room | Main level | 4.8 m x 5.87 m |
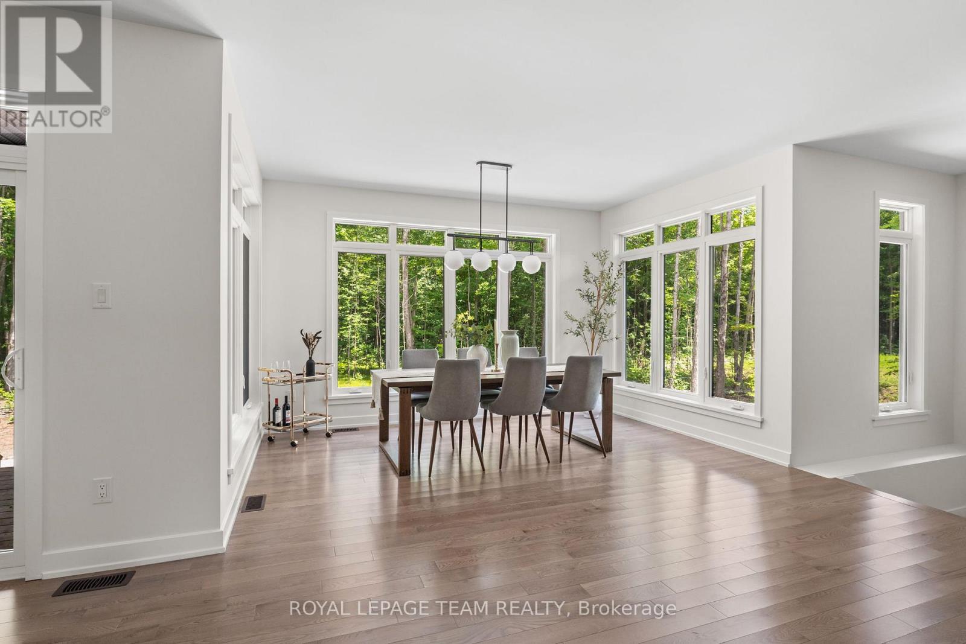
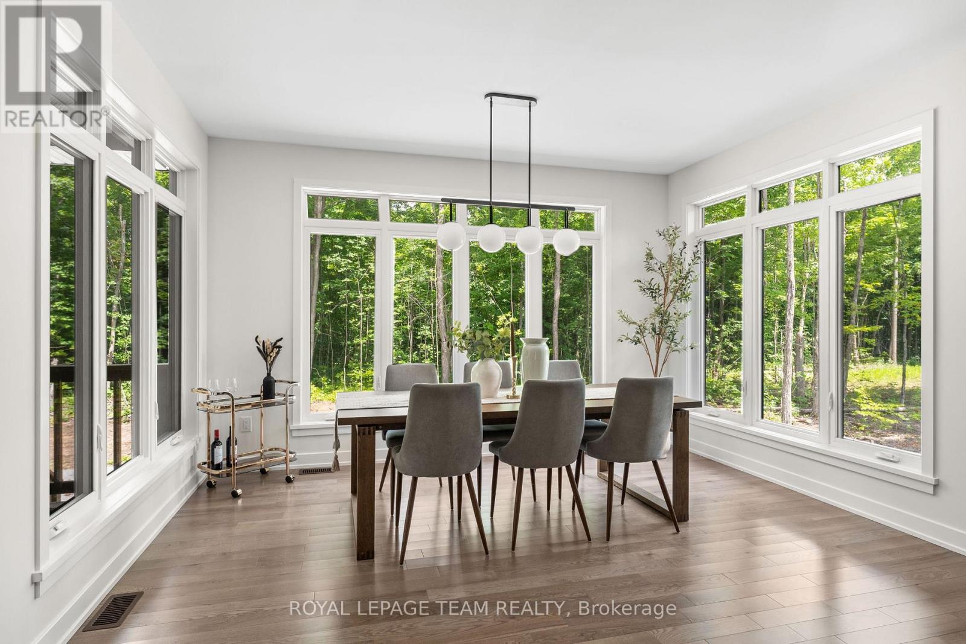
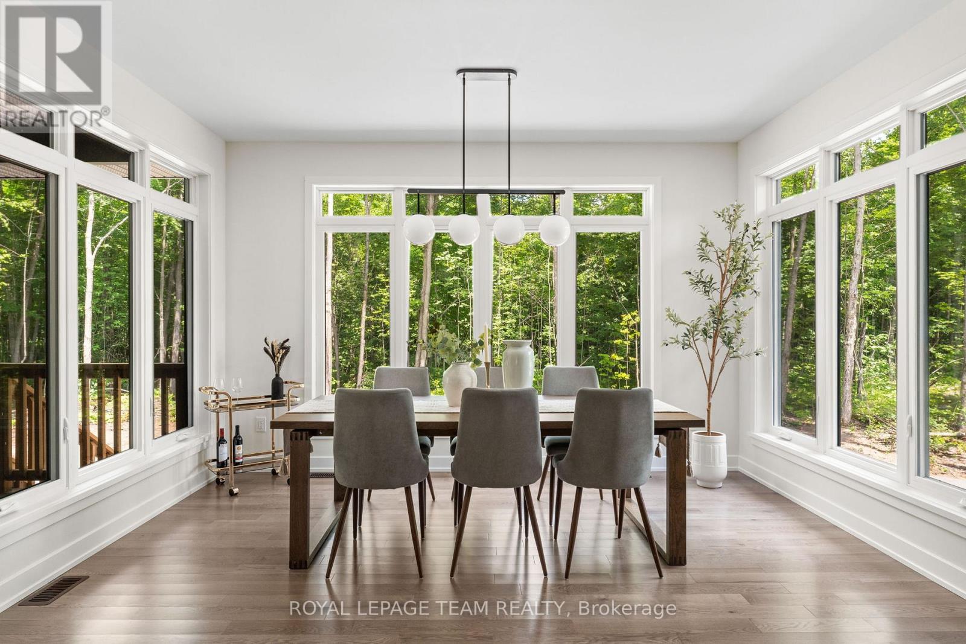
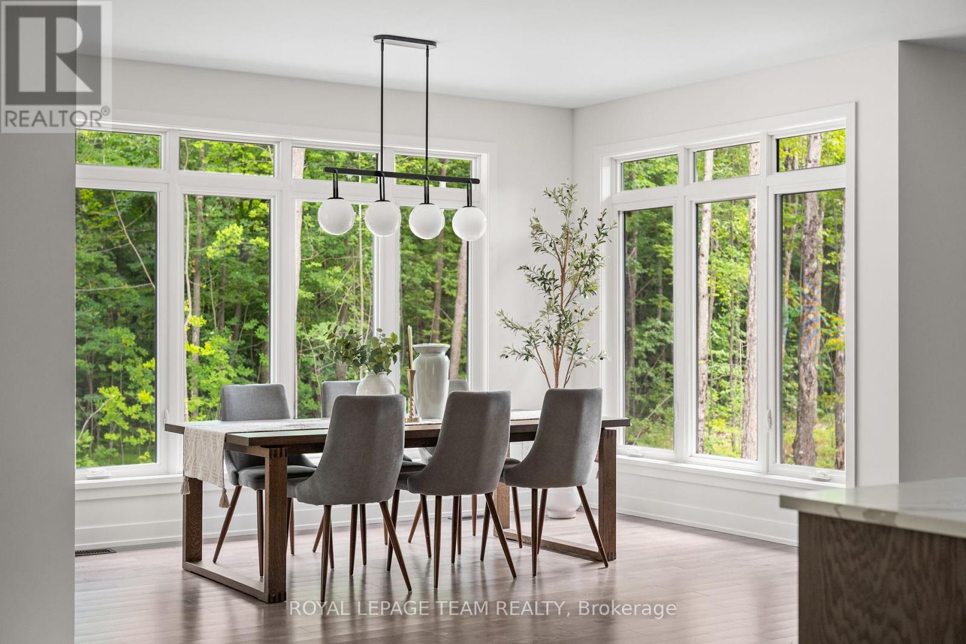
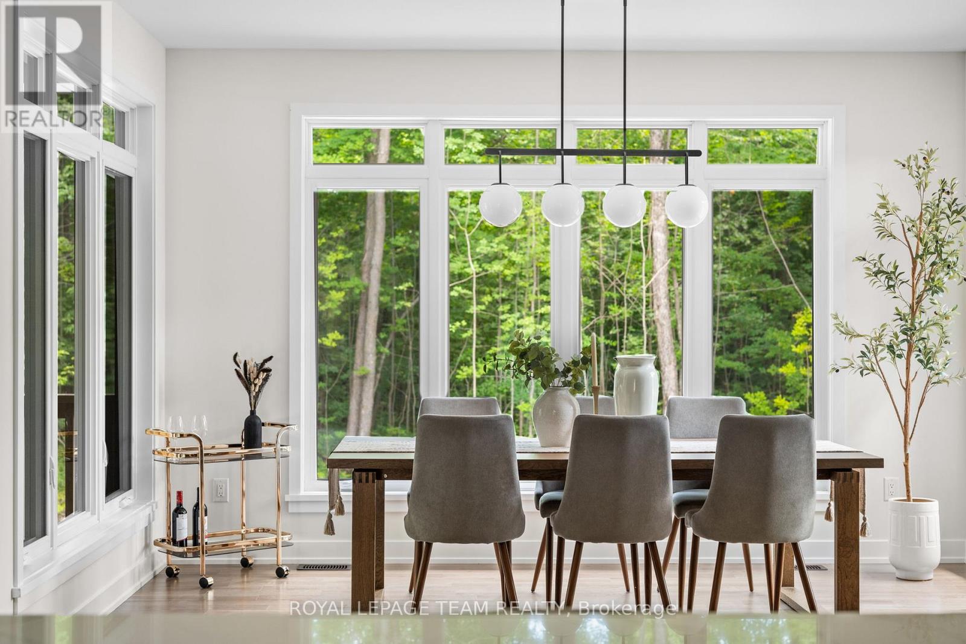
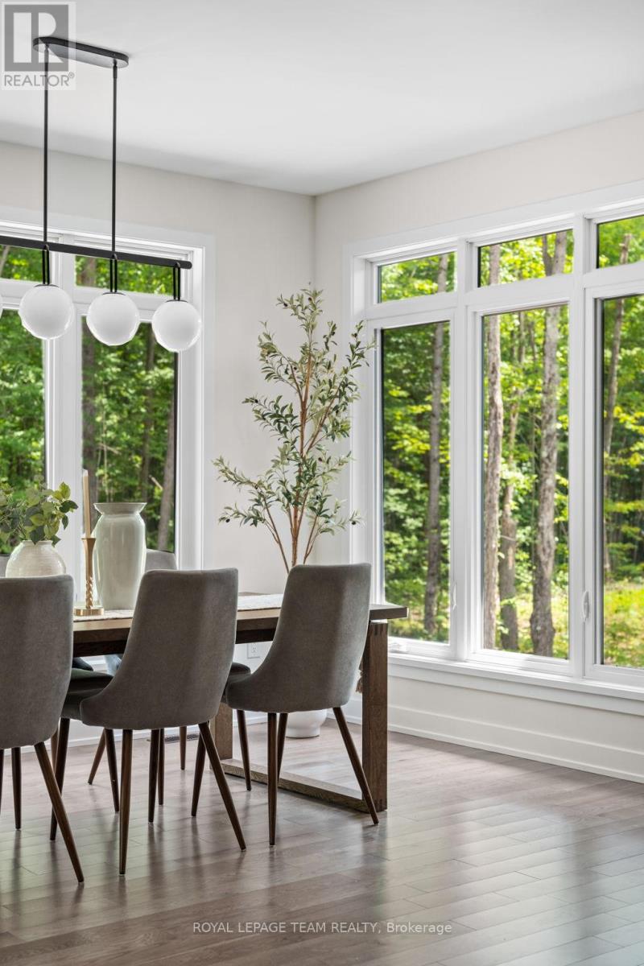
| Dining room | Main level | 4.29 m x 4.27 m |
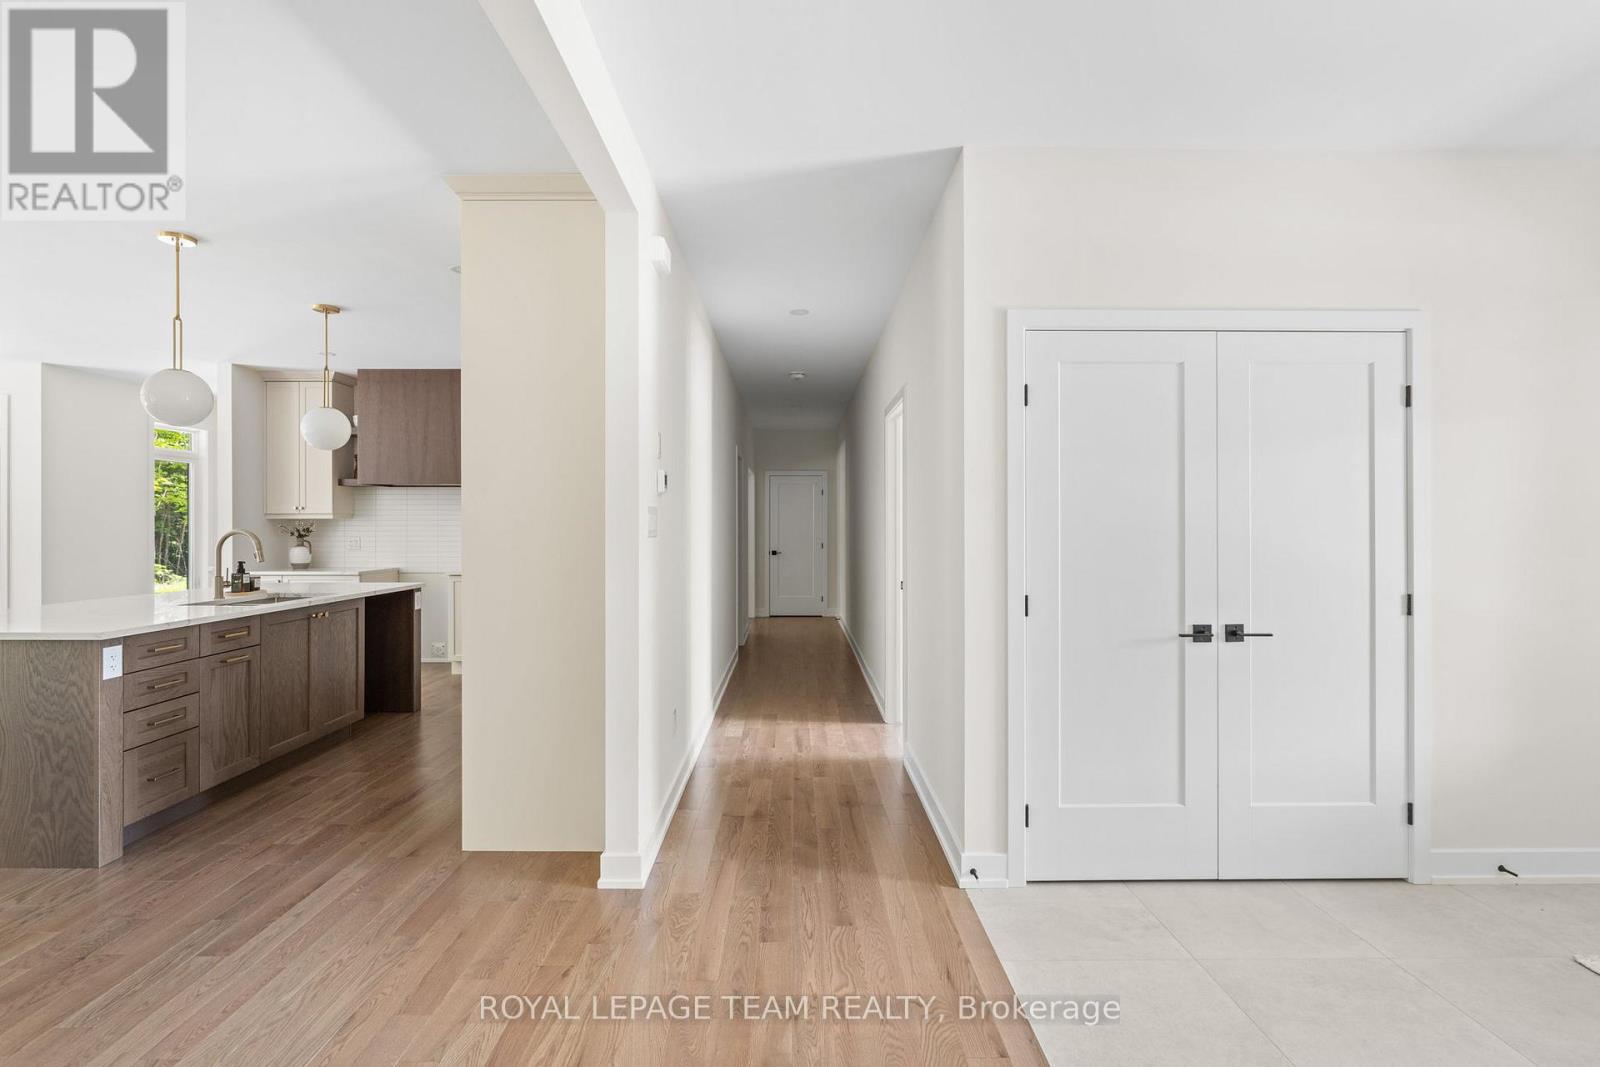
| Kitchen | Main level | 4.06 m x 4.52 m |
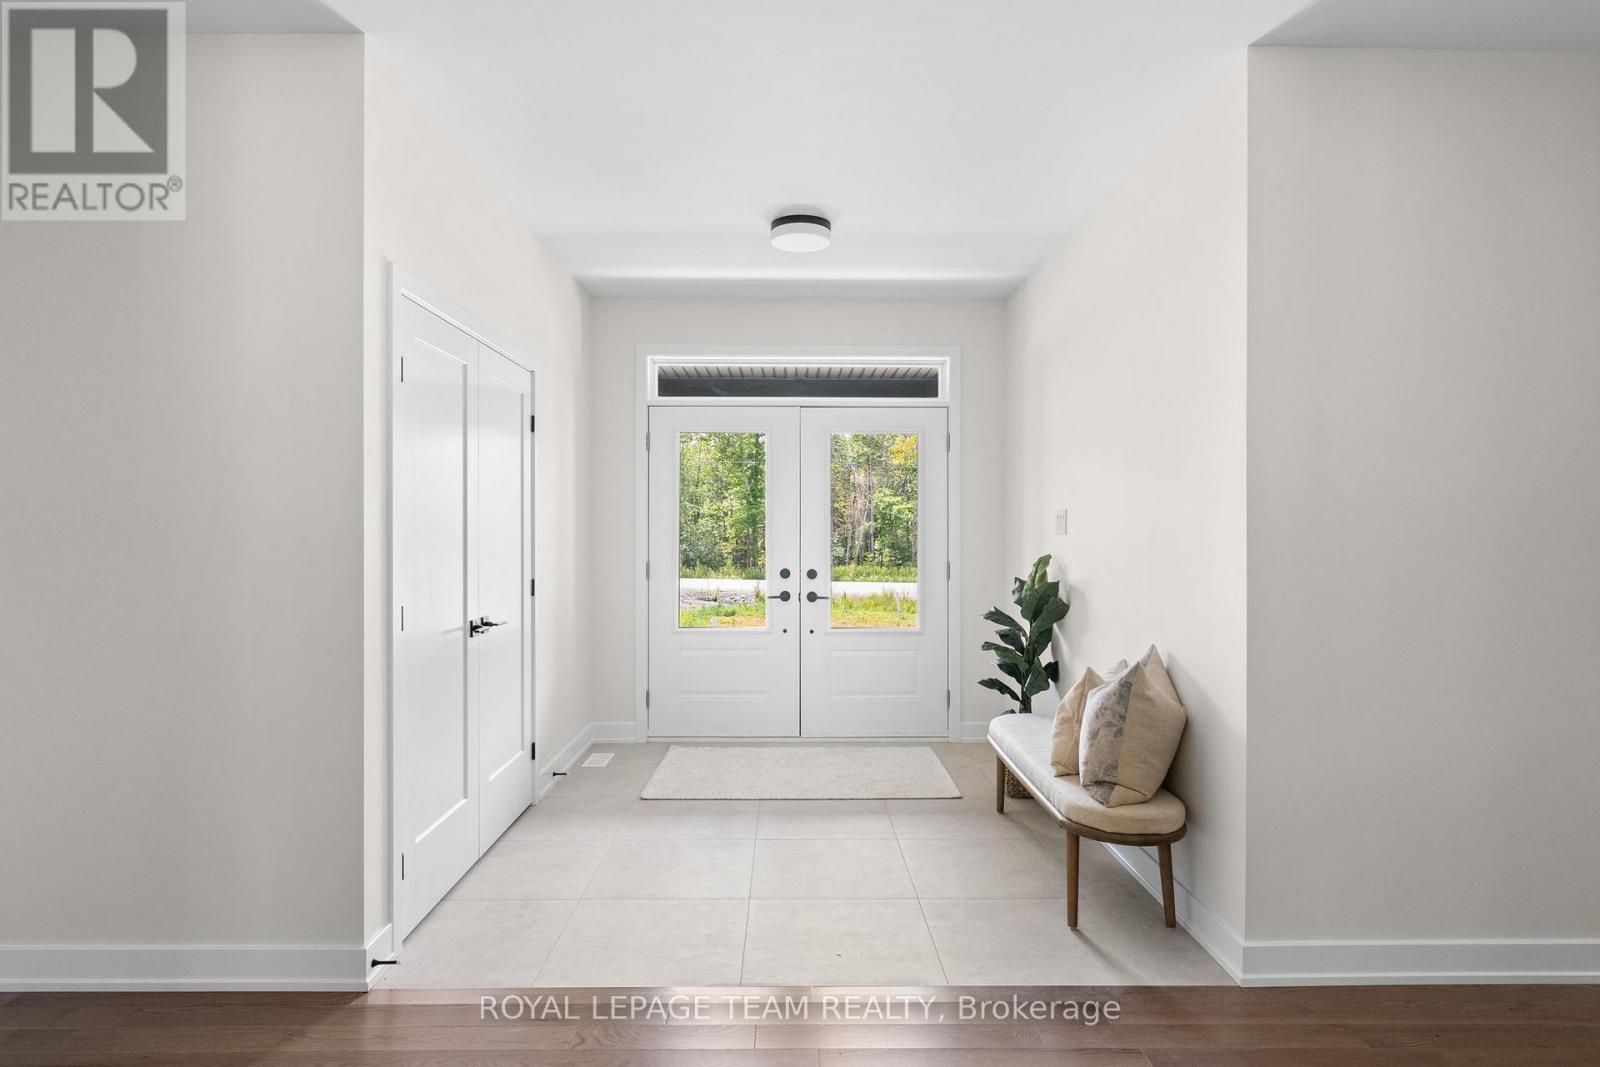
| Foyer | Main level | 2.57 m x 2.82 m |
| Exterior/Construction | |
|---|---|
| Constuction Date | |
| Exterior Finish | Stone, Vinyl siding |
| Foundation Type | Poured Concrete |
| Utility Information | |
|---|---|
| Heating Type | Forced air |
| Heating Fuel | Propane |
| Cooling Type | Central air conditioning |
| Water Supply | |
| Sewer Type | Septic System |
| Total Fireplace | 1 |
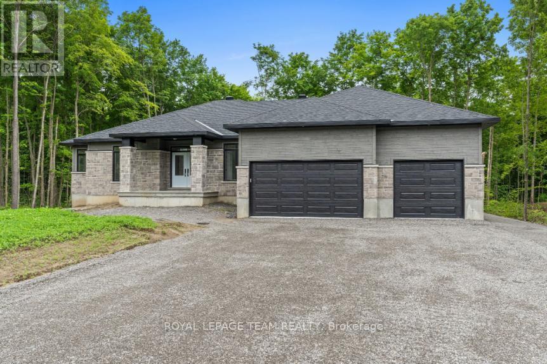
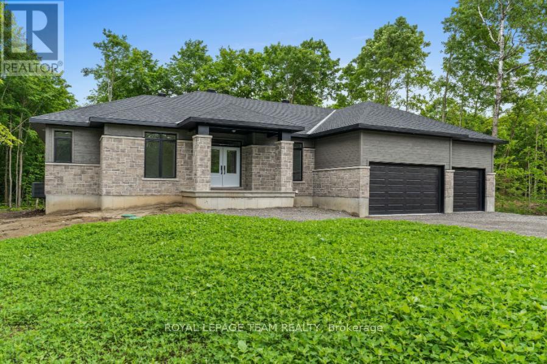
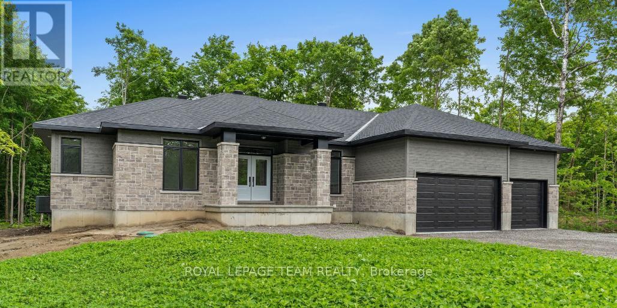
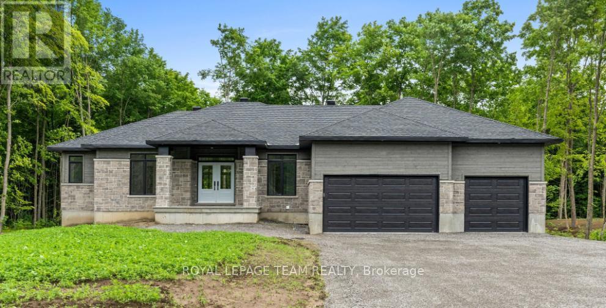
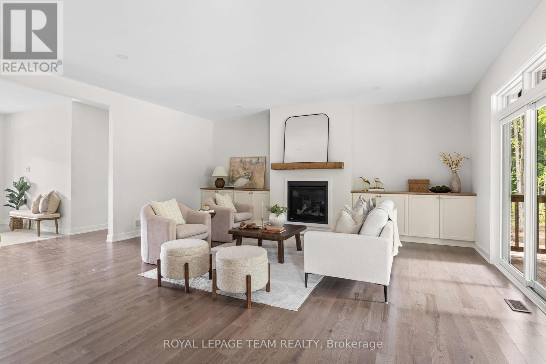
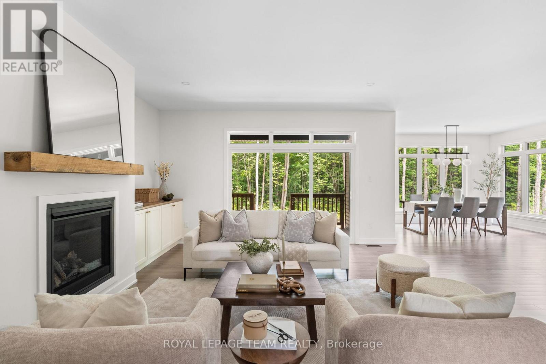
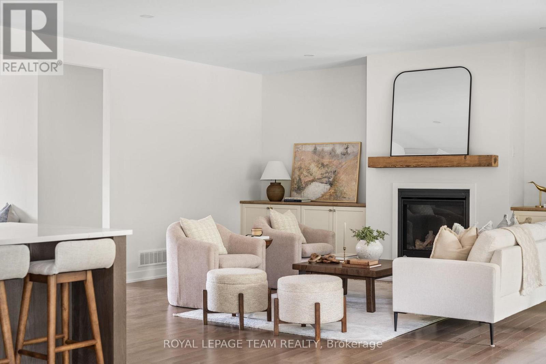
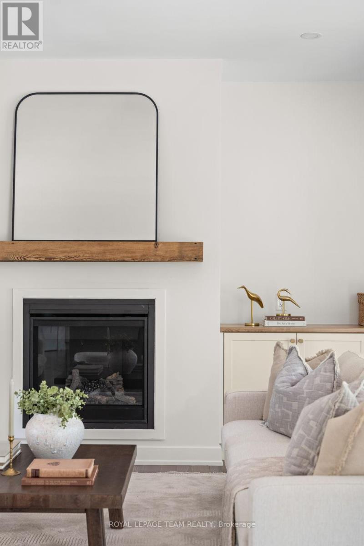
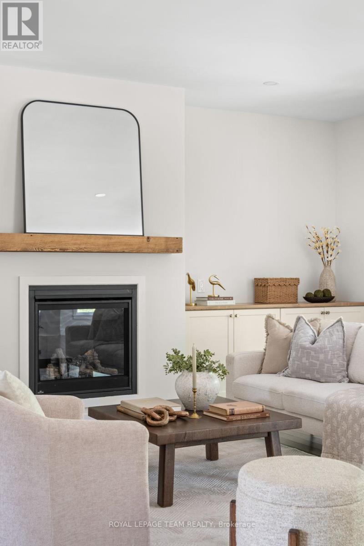
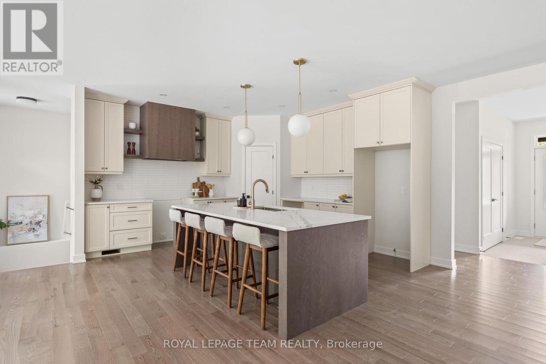
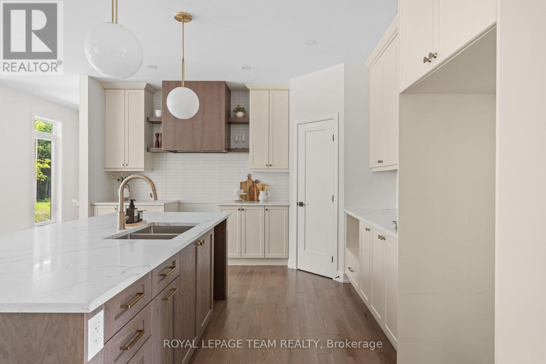
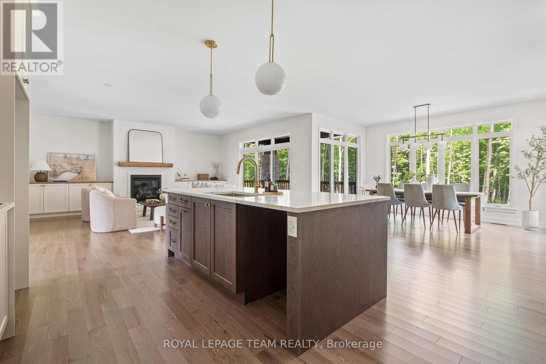
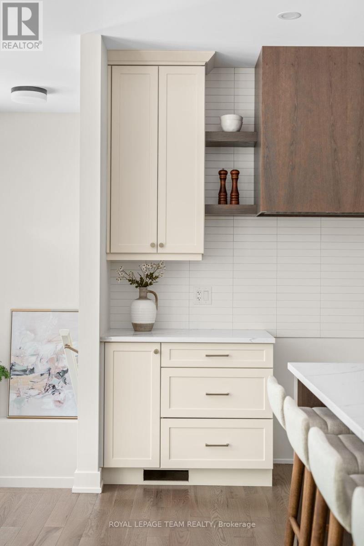
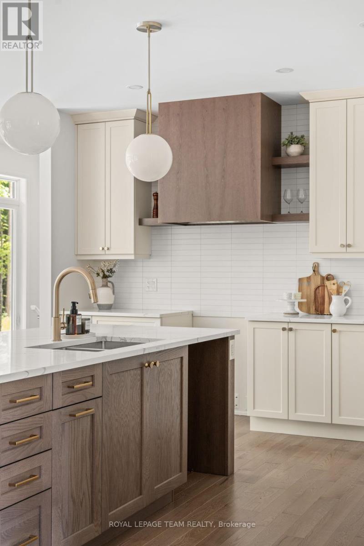
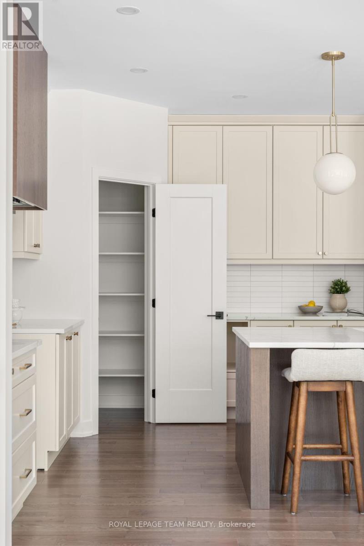
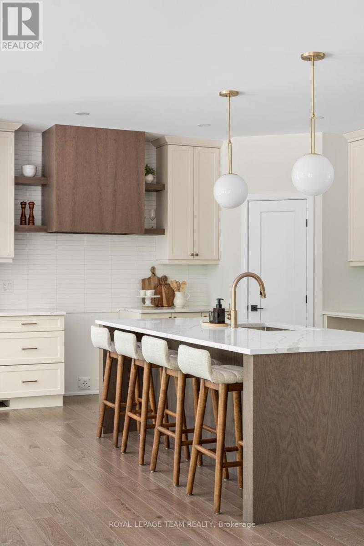
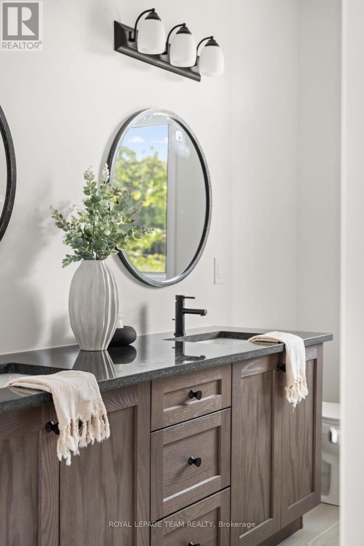
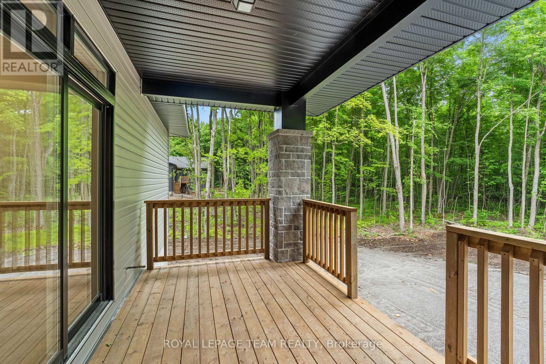
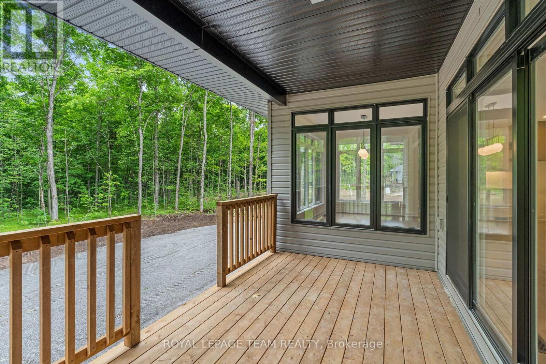
Set in the picturesque surroundings of Beckwith Township, Beckwith Estates offers a welcoming community setting, approximately 15 minutes from both Carleton Place and Richmond, with everyday amenities within convenient reach. The Trenton Walkout model by Mackie Homes offers approximately 2,276 square feet of thoughtfully planned living space with three bedrooms, three bathrooms, and an attached three-car garage. From the entryway, the open-concept layout connects the kitchen, dining area, and great room, where a fireplace creates a natural focal point. The kitchen features stone countertops, ample cabinetry, and a centre island, while the adjoining living space provides access to a covered back porch. A family entrance and laundry area connect directly to the garage for added convenience. The primary suite features a walk-in closet and a five-piece ensuite, complemented by two additional bedrooms. The desirable walkout elevation adds further versatility, with an unfinished lower level offering excellent potential for future living space. HST is not included in the Listed Price. This property is currently under construction. (id:19004)

This REALTOR.ca listing content is owned and licensed by REALTOR® members of The Canadian Real Estate Association.
安居在渥京
长按二维码
关注安居在渥京
公众号ID:安居在渥京

安居在渥京
长按二维码
关注安居在渥京
公众号ID:安居在渥京
