

MLS®: X13848624
上市天数: 29天
产权: Freehold
类型: V1E[617r] Residential House , Detached
社区:
卧室: 3+4
洗手间: 4
停车位: 28
建筑日期:
经纪公司: ENGEL & VOLKERS OTTAWA
价格:$ 2,198,000
预约看房 32
MLS®: X13848624
上市天数: 29天
产权: Freehold
类型: V1E[617r] Residential House , Detached
社区:
卧室: 3+4
洗手间: 4
停车位: 28
建筑日期:
价格:$ 2,198,000
预约看房 32


丁剑来自山东,始终如一用山东人特有的忠诚和热情服务每一位客户,努力做渥太华最忠诚的地产经纪。

613-986-8608
[email protected]
Dingjian817
丁剑来自山东,始终如一用山东人特有的忠诚和热情服务每一位客户,努力做渥太华最忠诚的地产经纪。
613-986-8608
[email protected]
Dingjian817
| General Description | |
|---|---|
| MLS® | X13848624 |
| Lot Size | 95.6 x 215.2 M |
| Zoning Description | V1E[617r] Residential |
| Interior Features | |
|---|---|
| Construction Style | Detached |
| Total Stories | 1 |
| Total Bedrooms | 7 |
| Total Bathrooms | 4 |
| Full Bathrooms | 2 |
| Half Bathrooms | 2 |
| Basement Type | N/A (Finished), N/A |
| Basement Development | Finished |
| Included Appliances | Range, Oven - Built-In, Dishwasher, Dryer, Freezer, Water Heater, Stove, Washer, Refrigerator |
| Rooms | ||
|---|---|---|
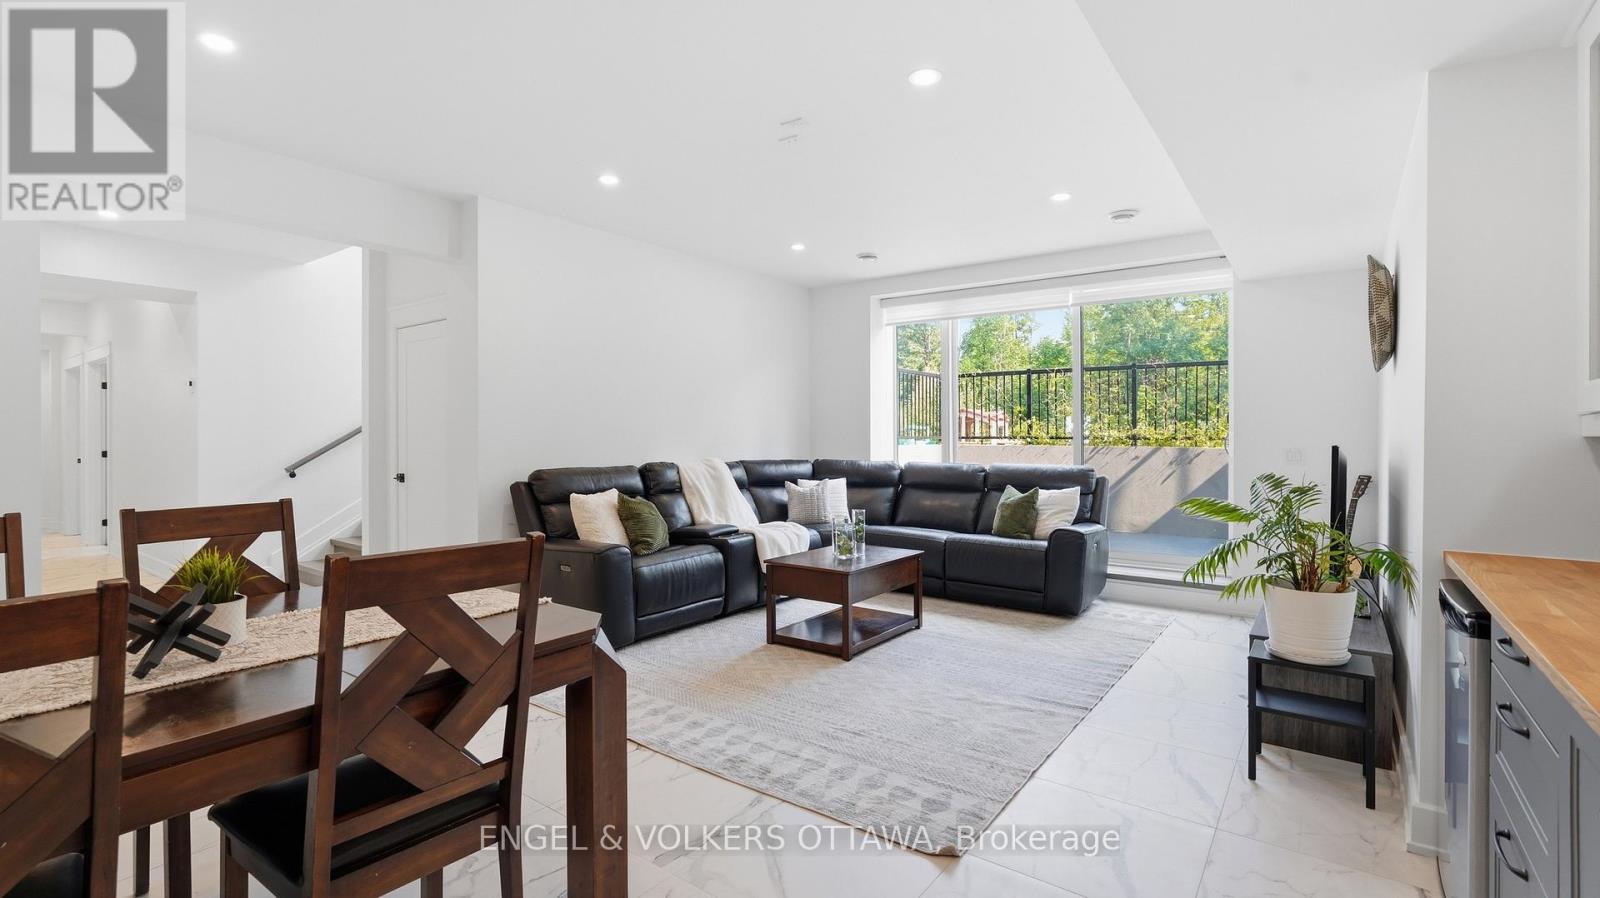
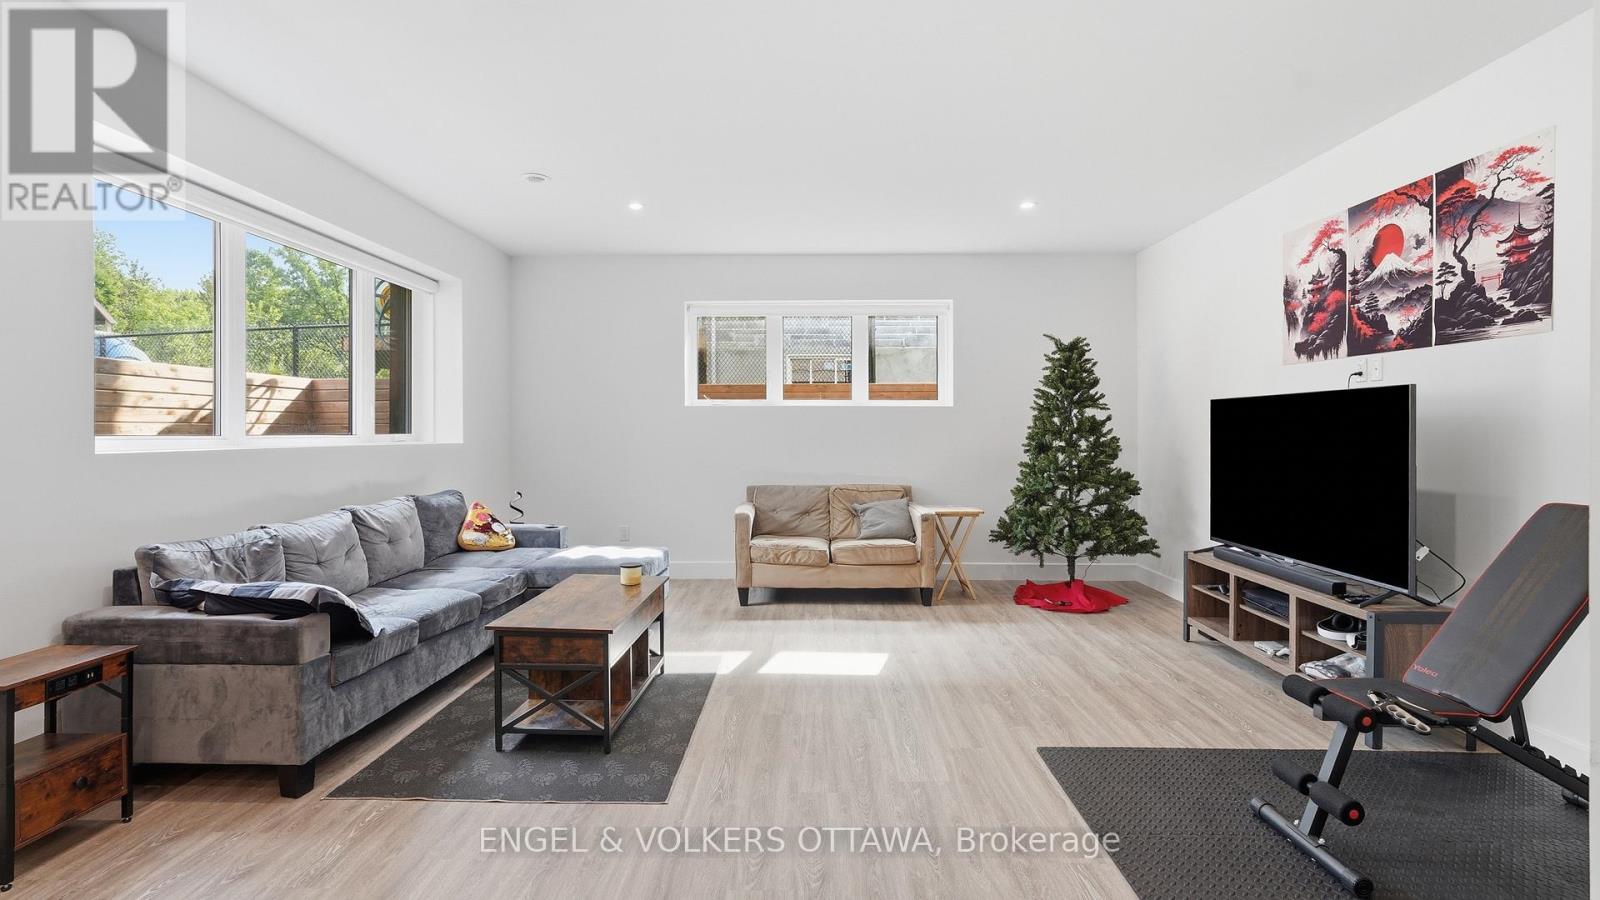
| Recreational, Games room | Lower level | 5.6 m x 6.7 m |
| Other | Lower level | 2.72 m x 2.8 m |
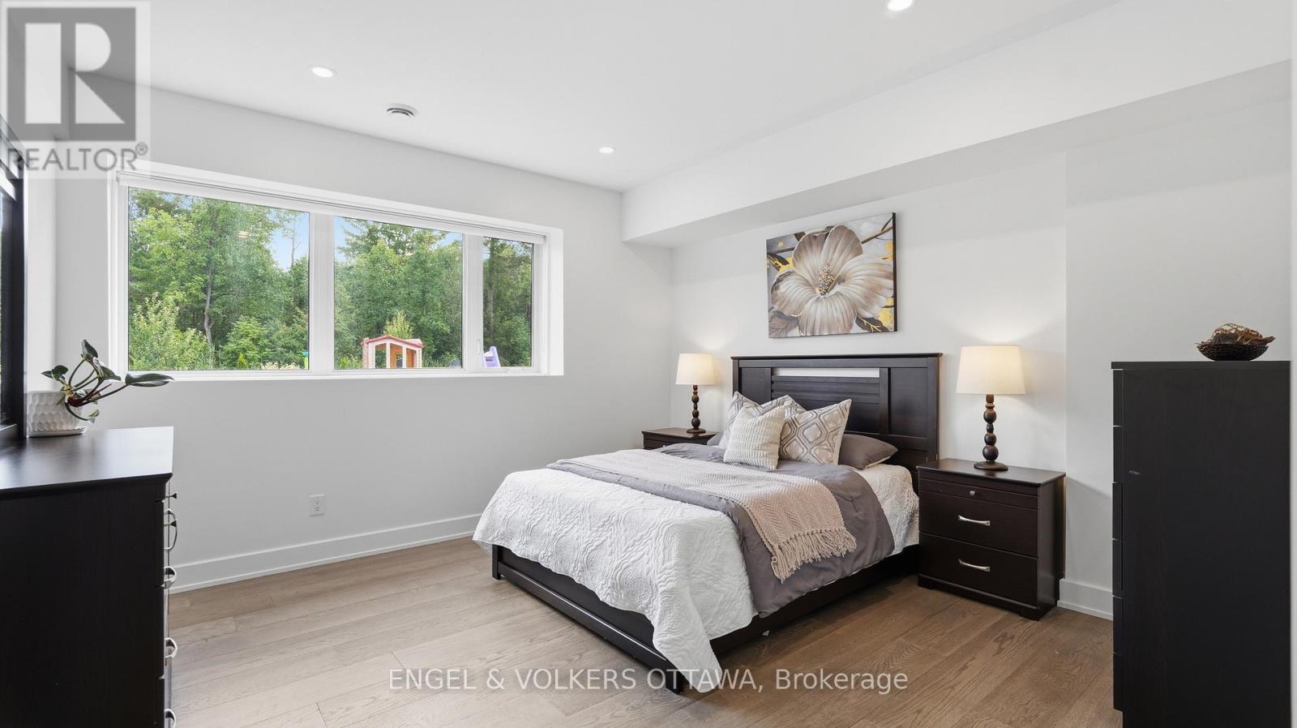
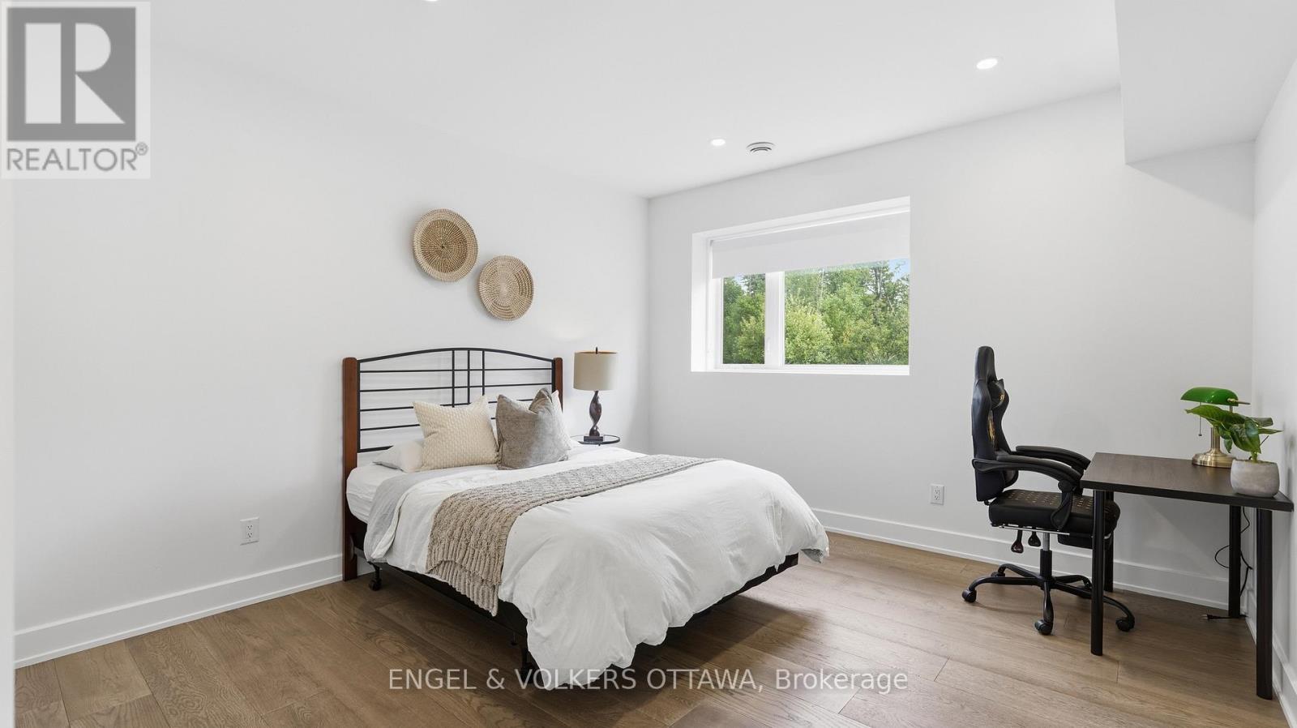
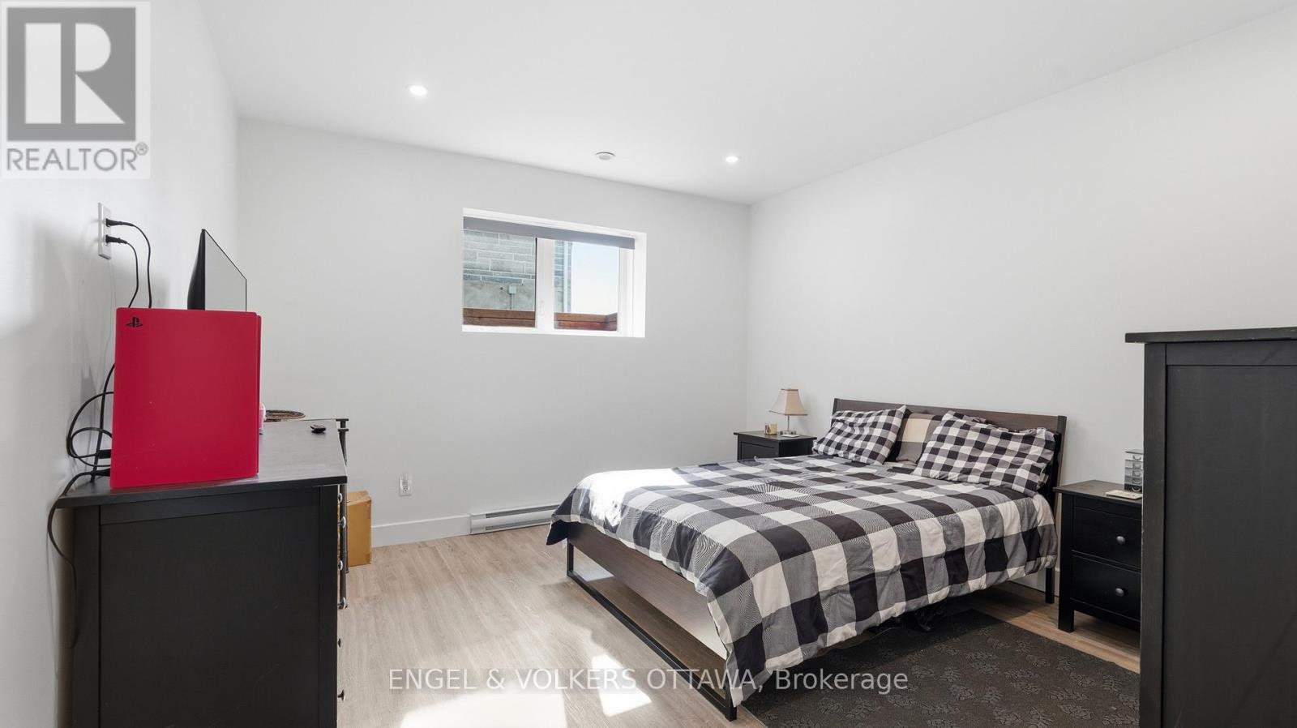
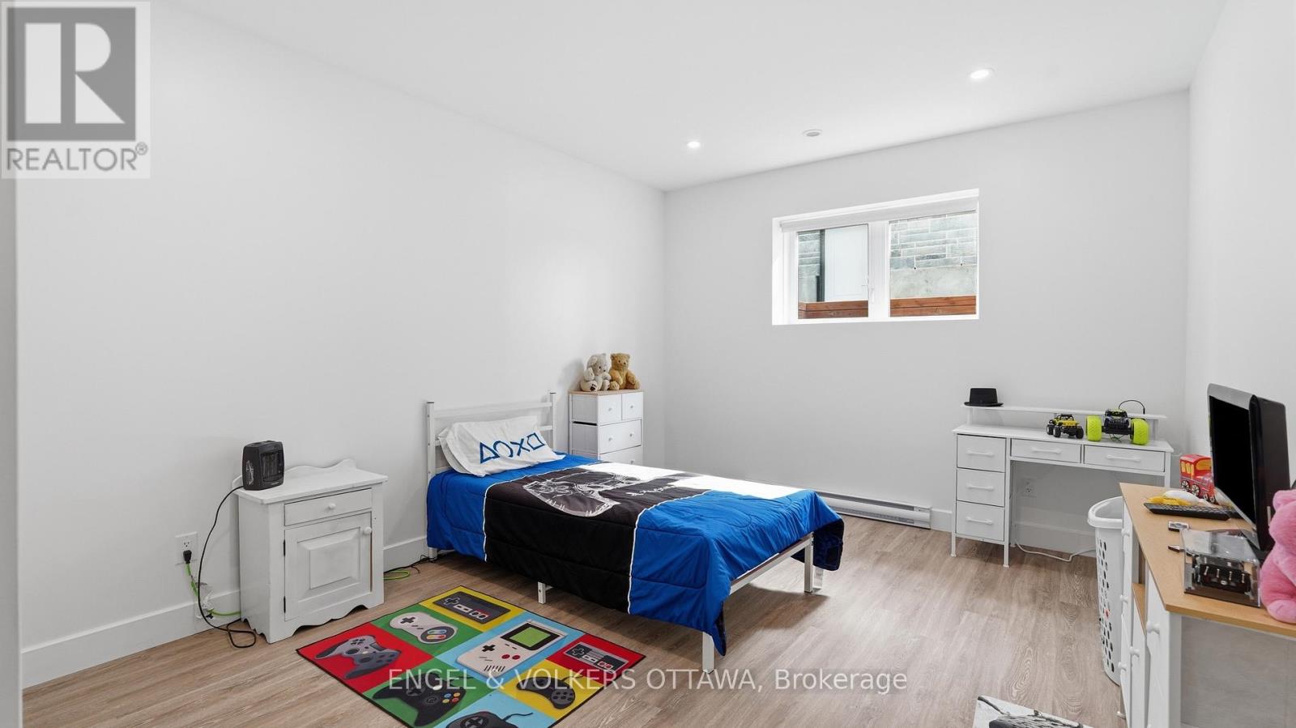
| Bedroom | Lower level | 4.18 m x 4.47 m |
| Bedroom | Lower level | 3.91 m x 4.47 m |
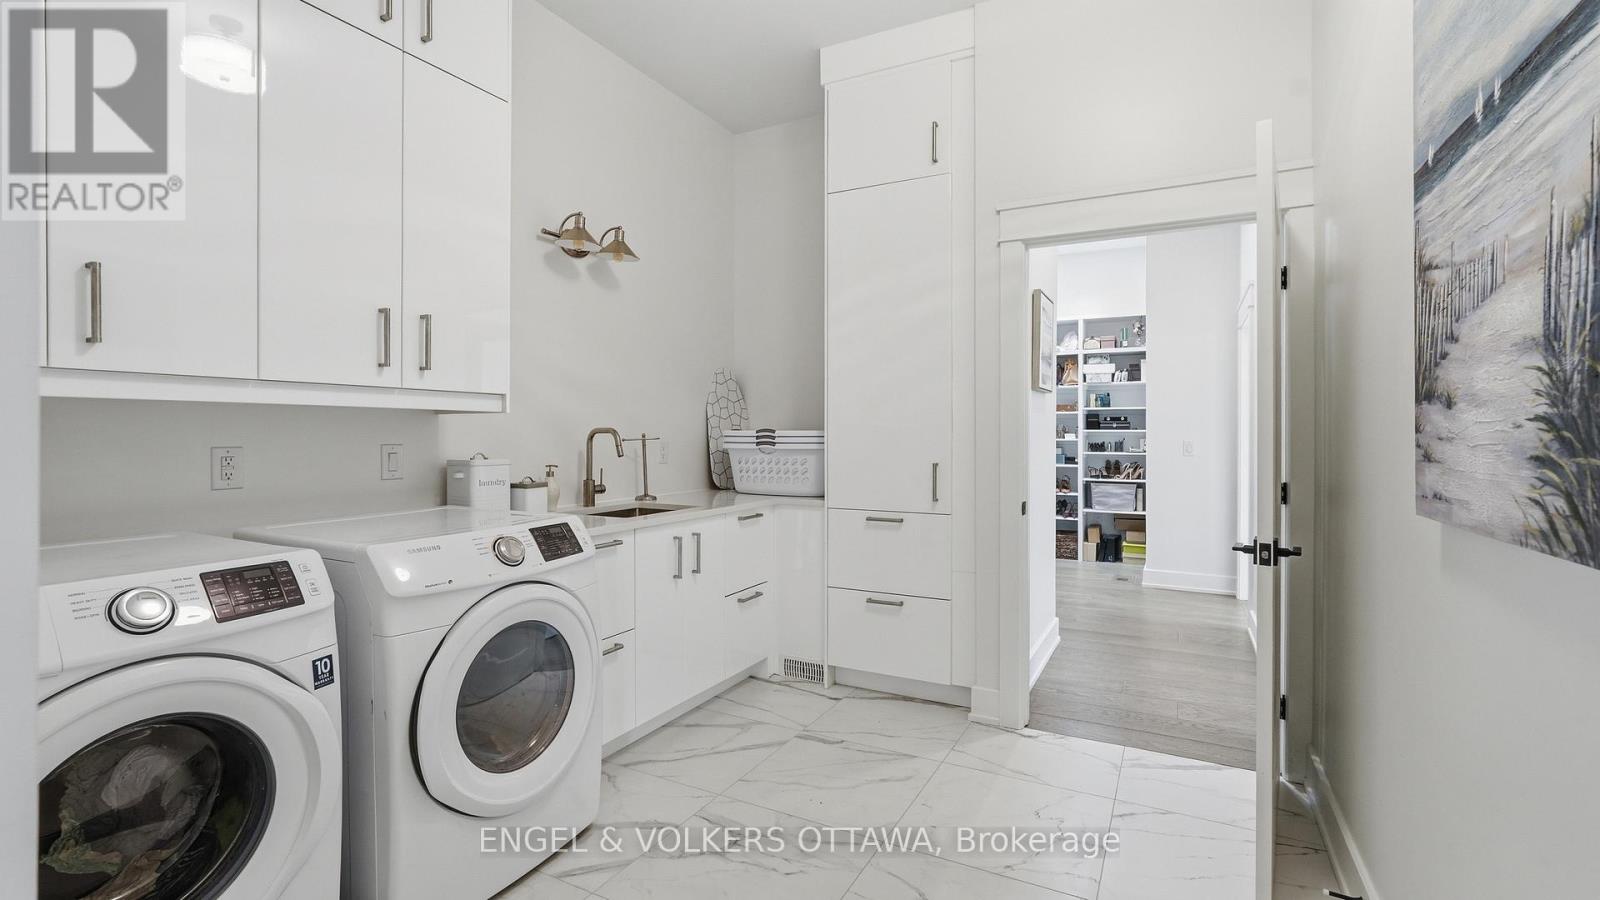
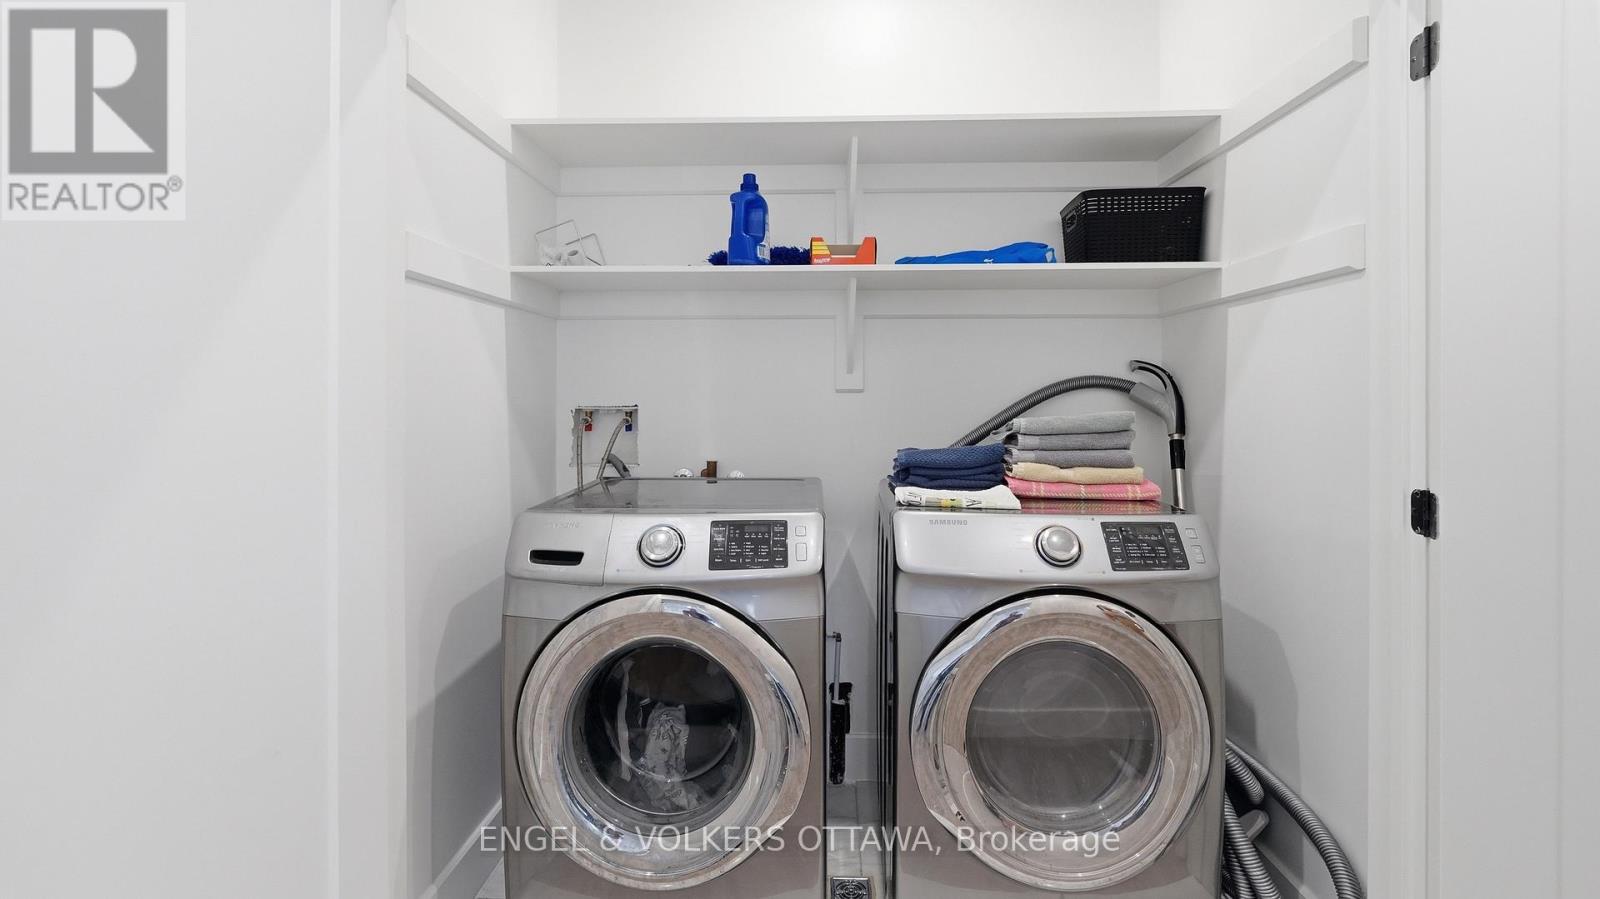
| Laundry room | Main level | 3.59 m x 3.06 m |
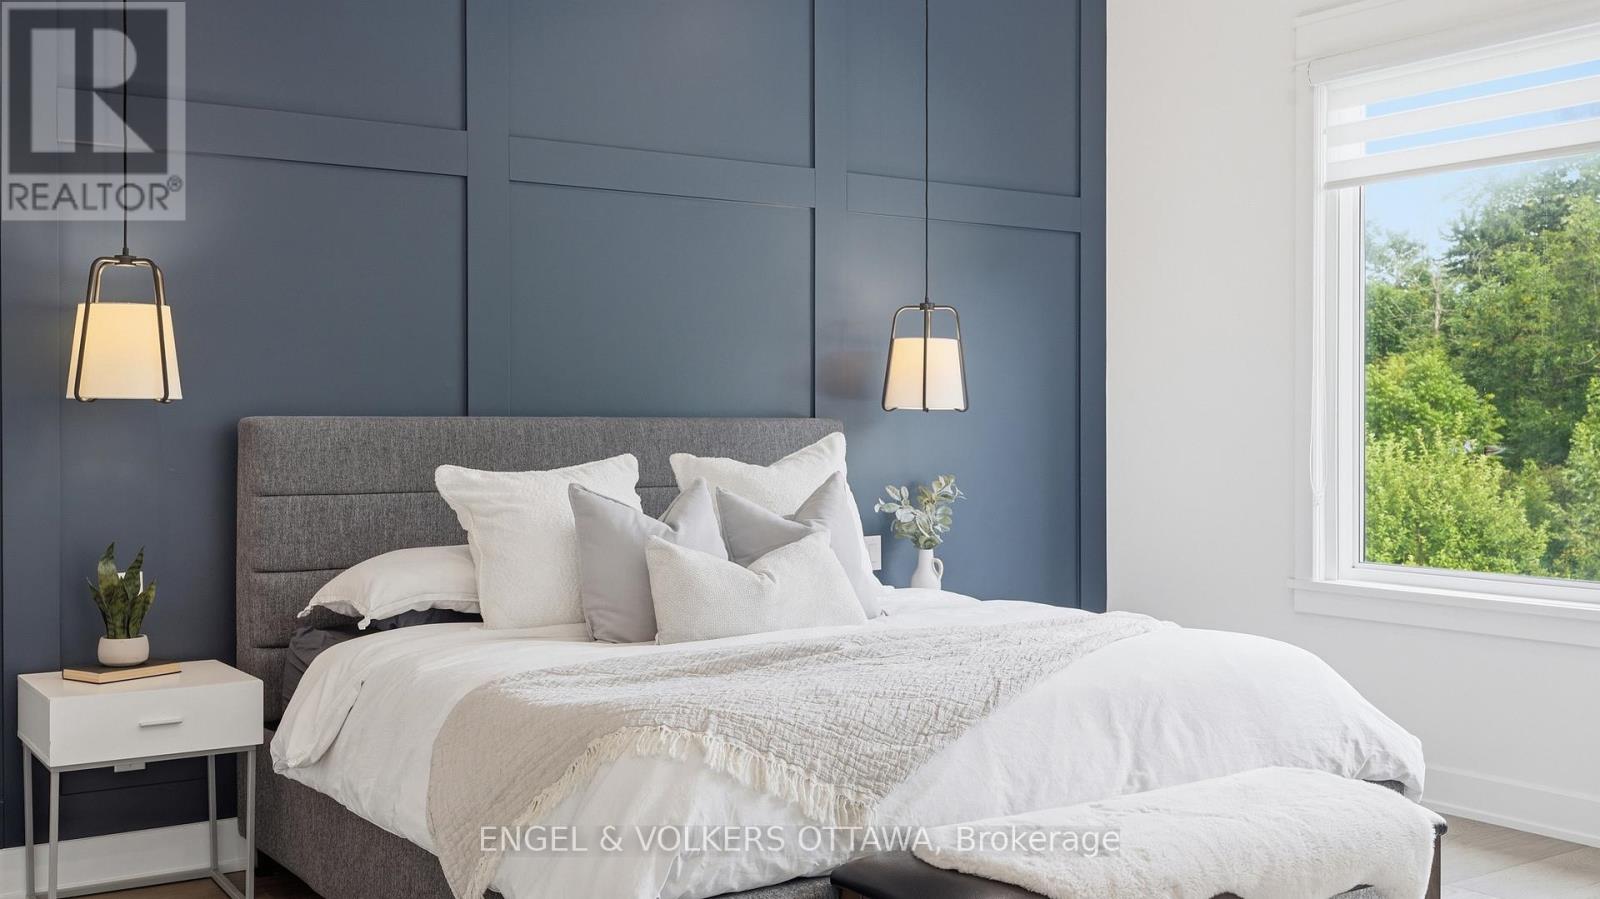
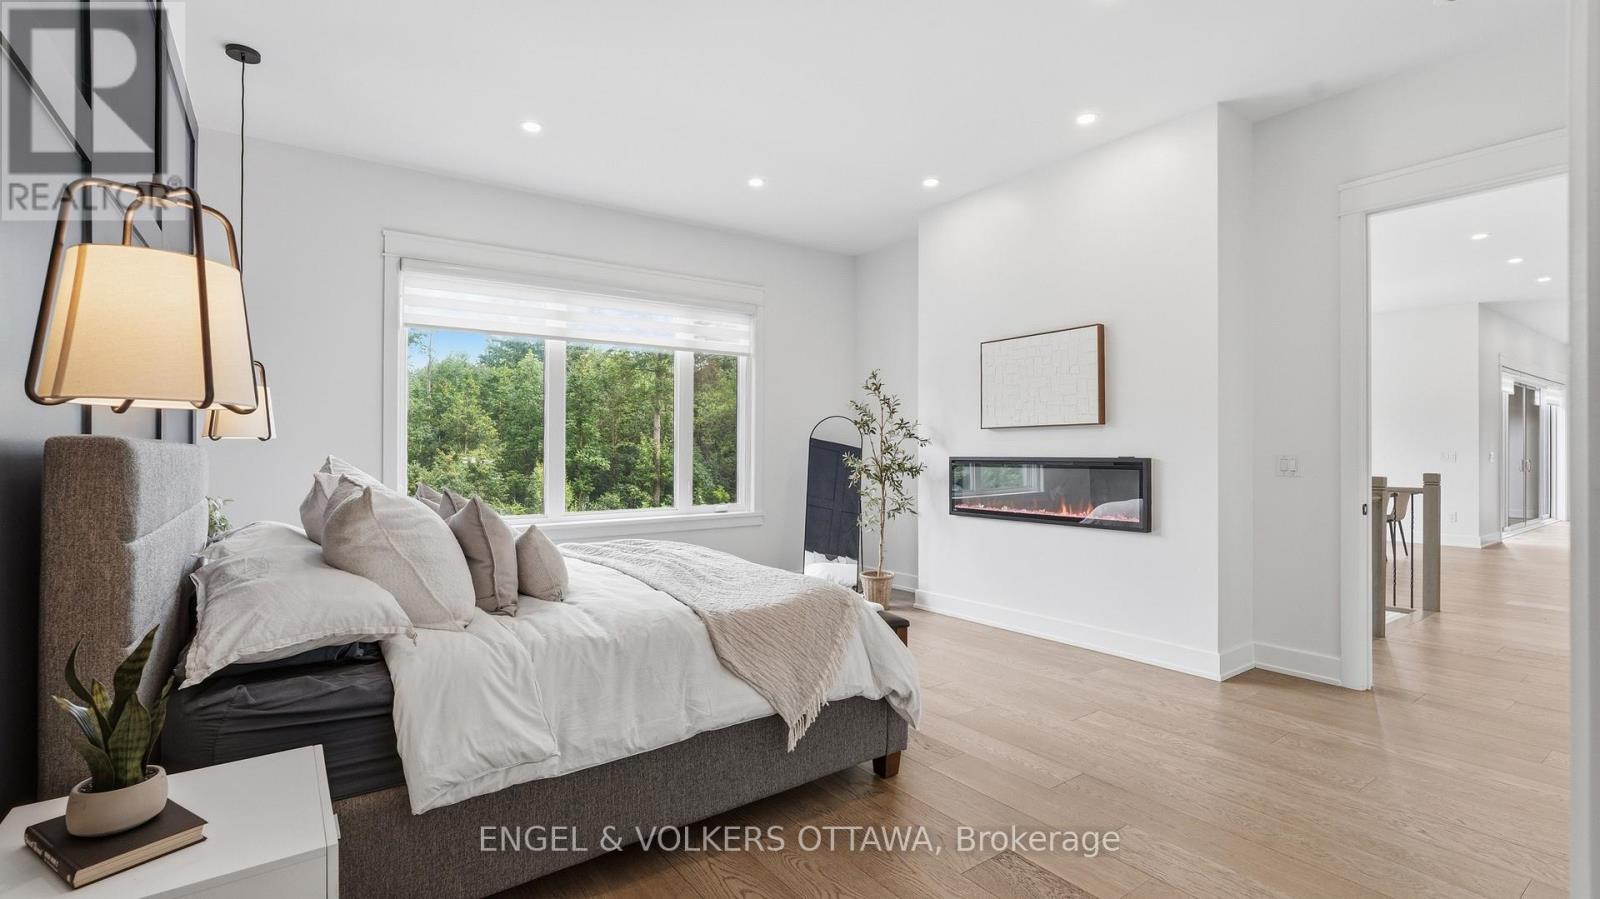
| Primary Bedroom | Main level | 4.83 m x 5.31 m |
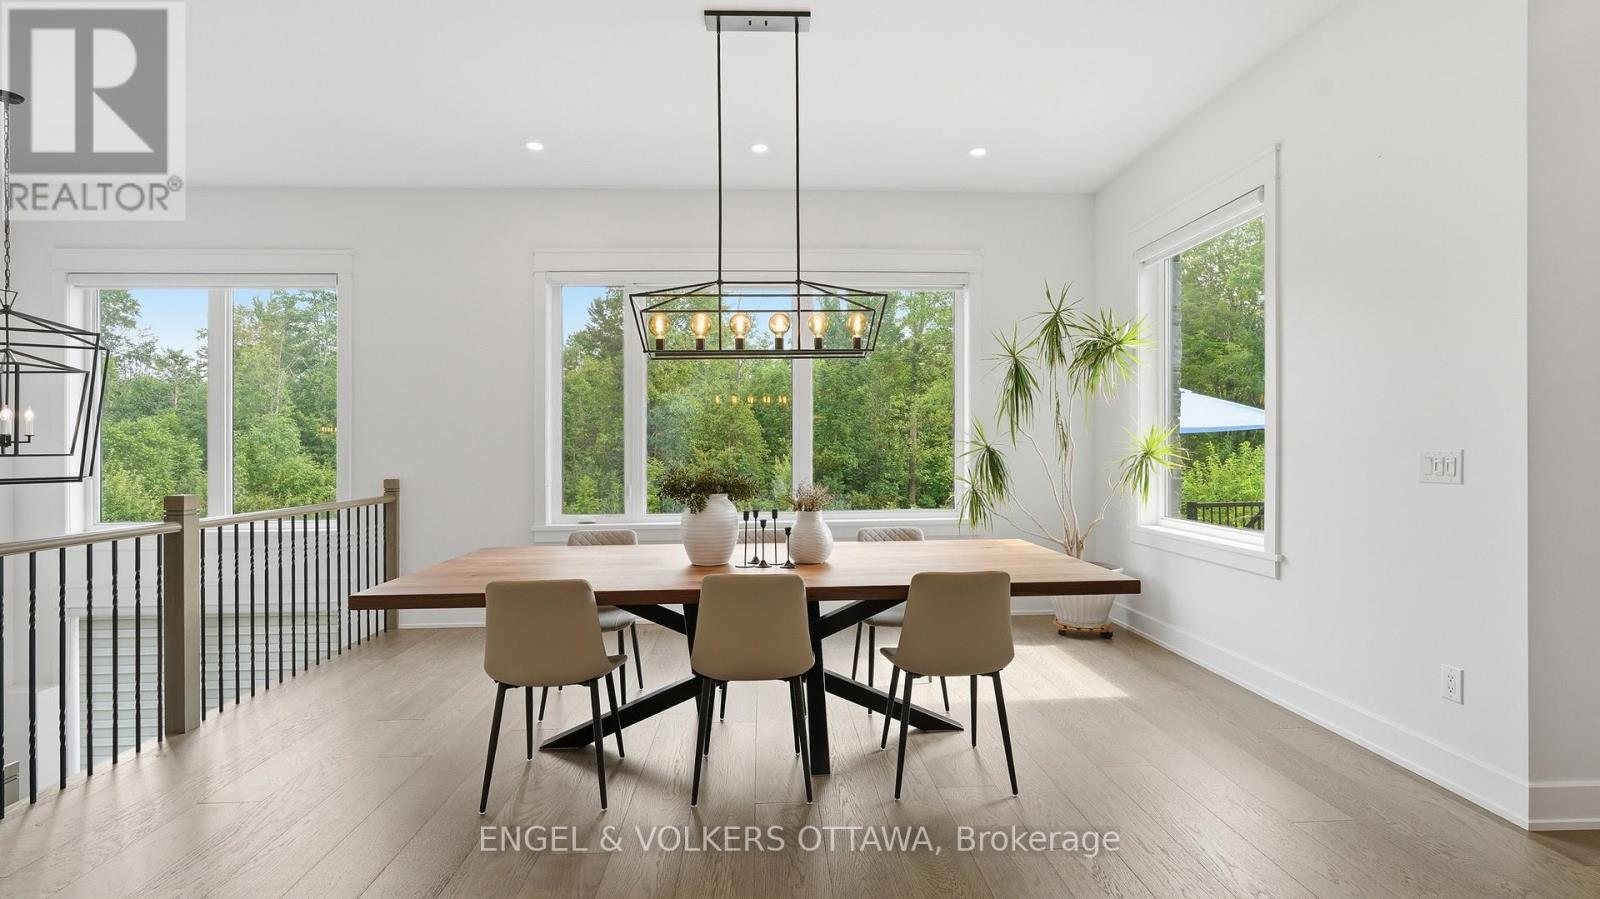
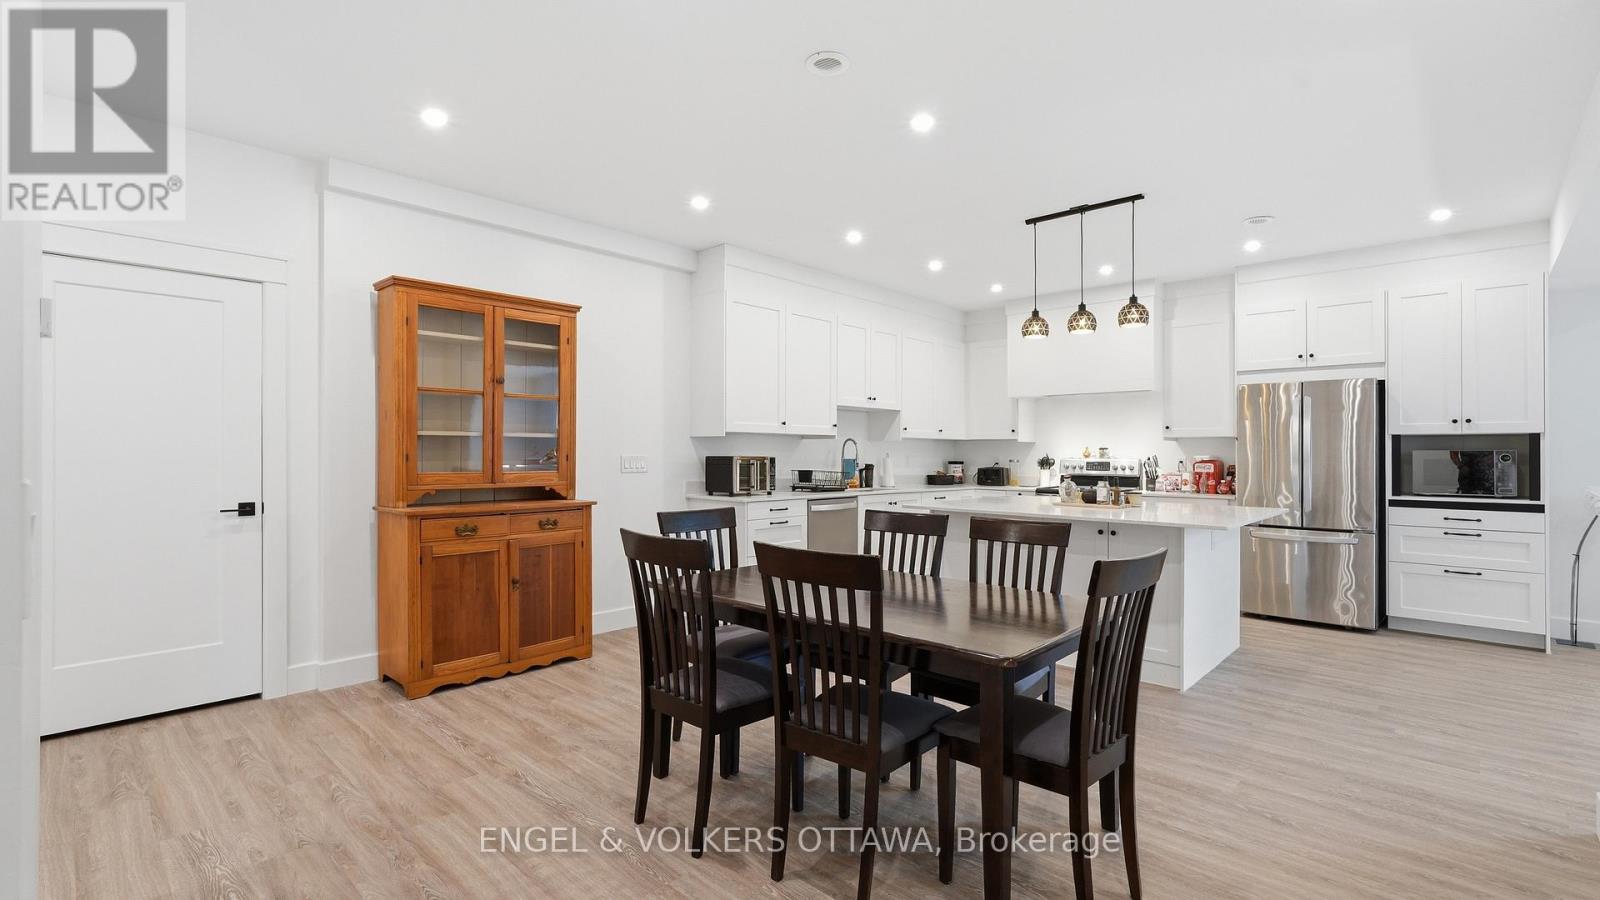
| Dining room | Main level | 4.98 m x 5.31 m |
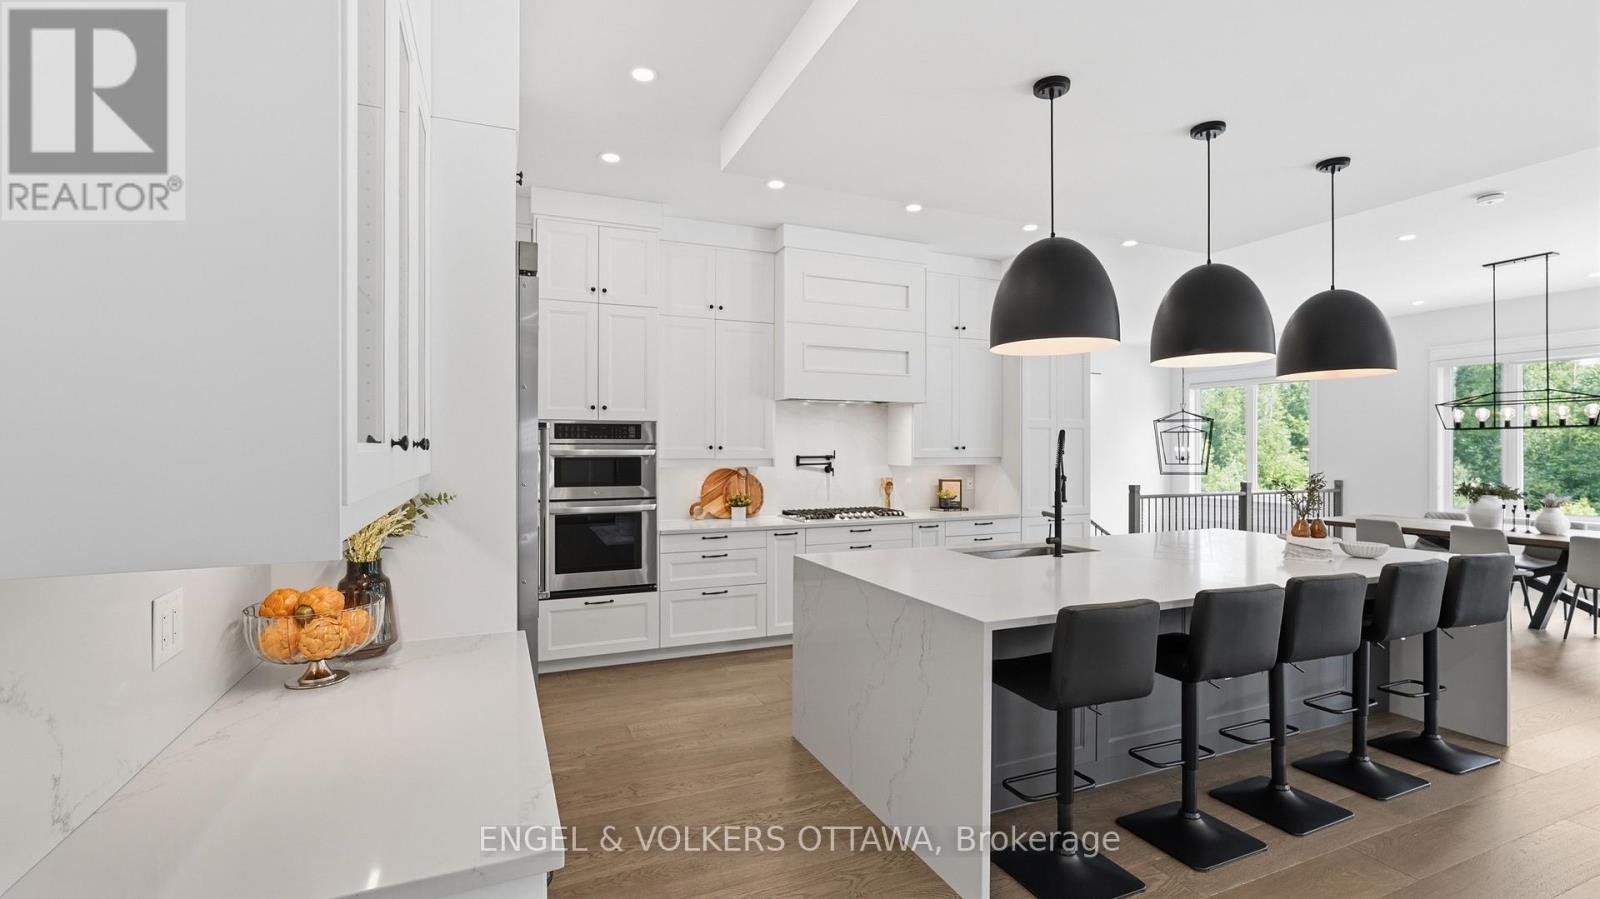
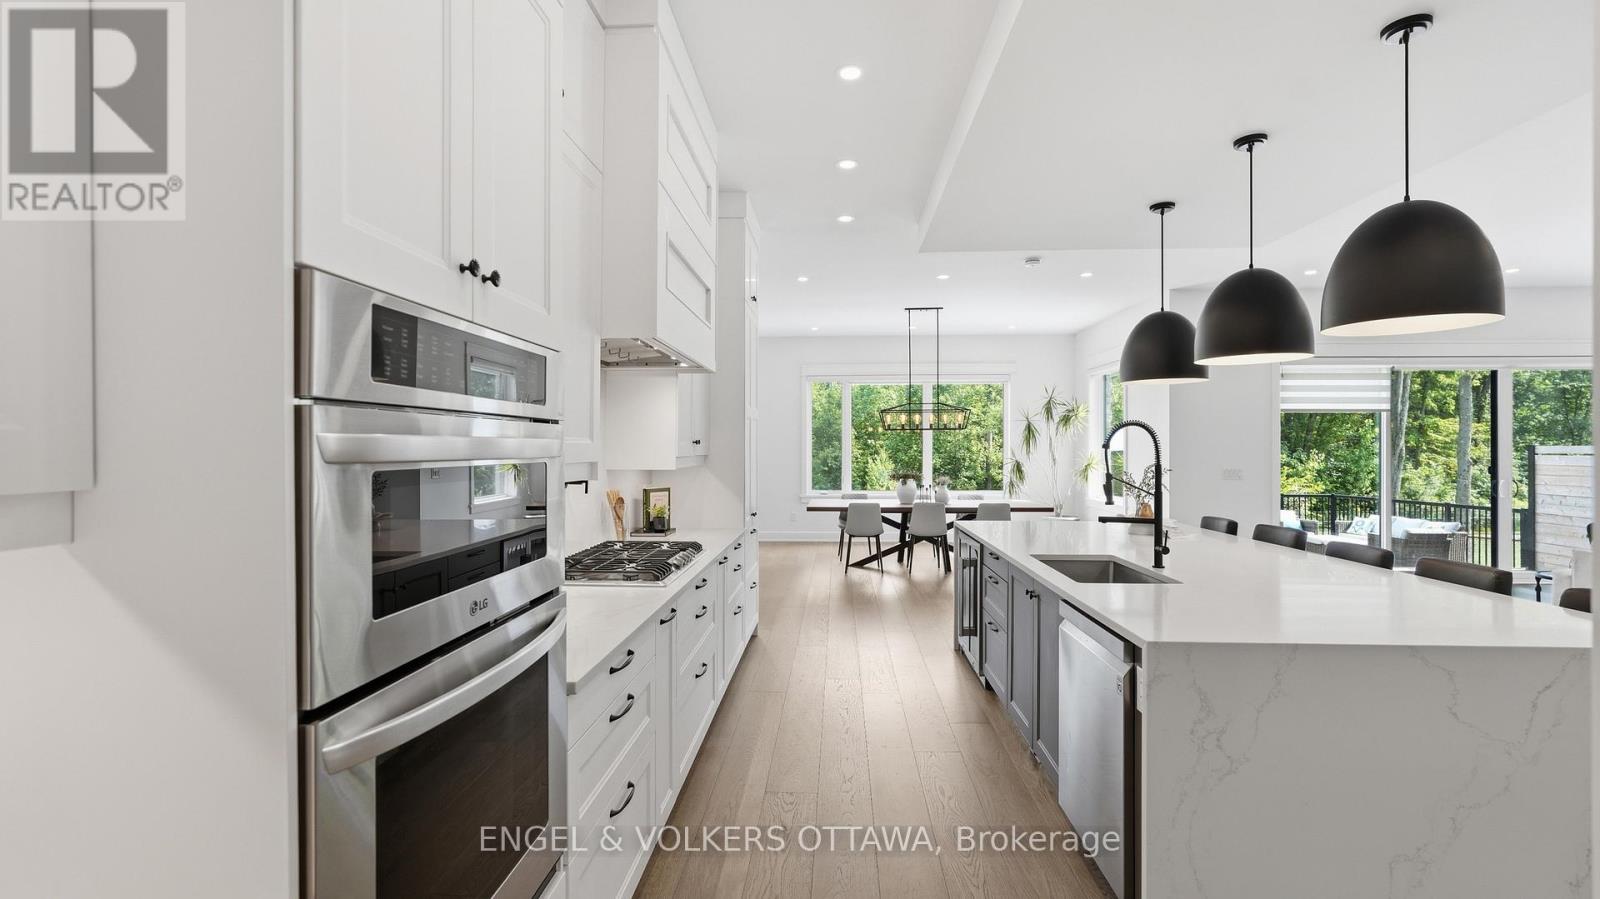
| Kitchen | Main level | 5.95 m x 5.35 m |
| Living room | Main level | 5.9 m x 7.62 m |
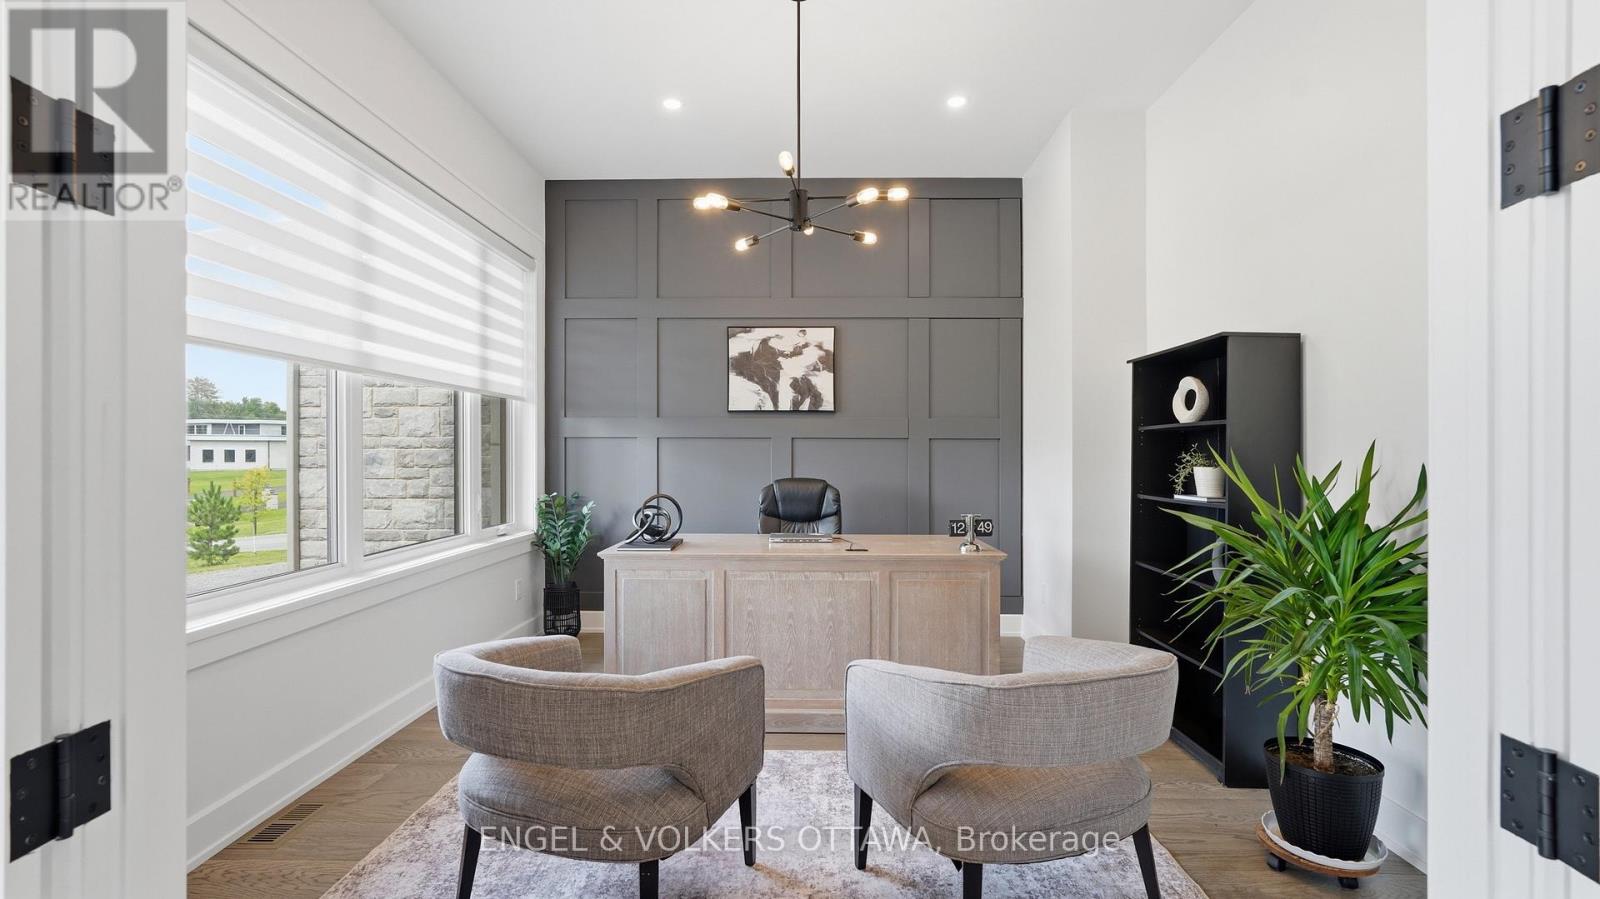
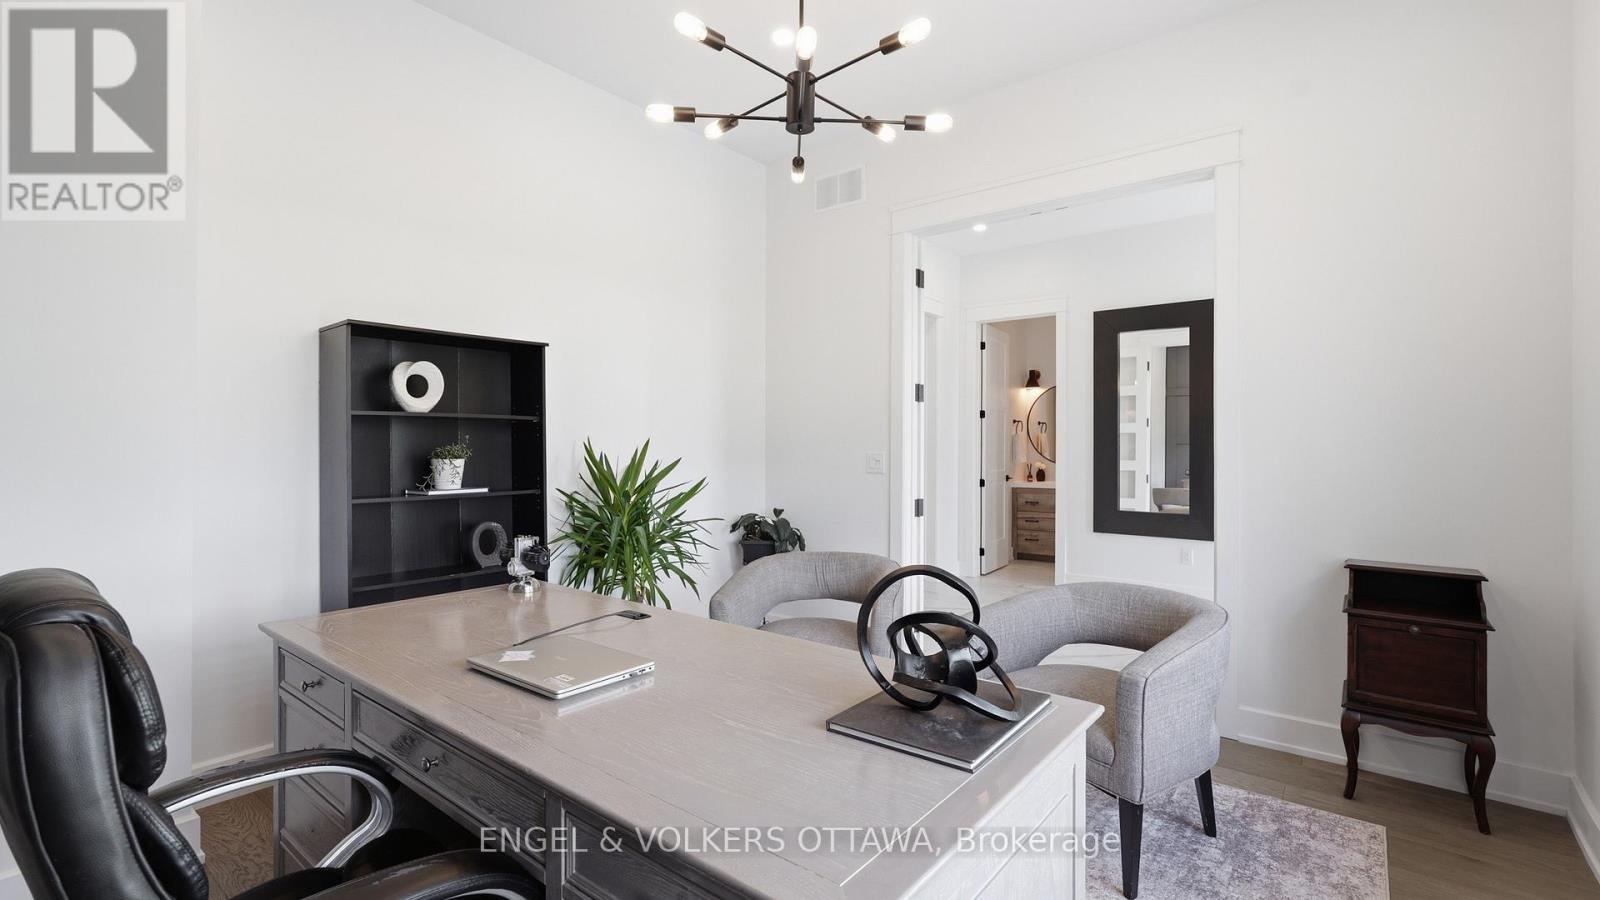
| Office | Main level | 3.92 m x 3.69 m |
| Bedroom | Main level | 4.61 m x 3.71 m |
| Bedroom | Main level | 3.61 m x 3.75 m |
| Exterior/Construction | |
|---|---|
| Constuction Date | |
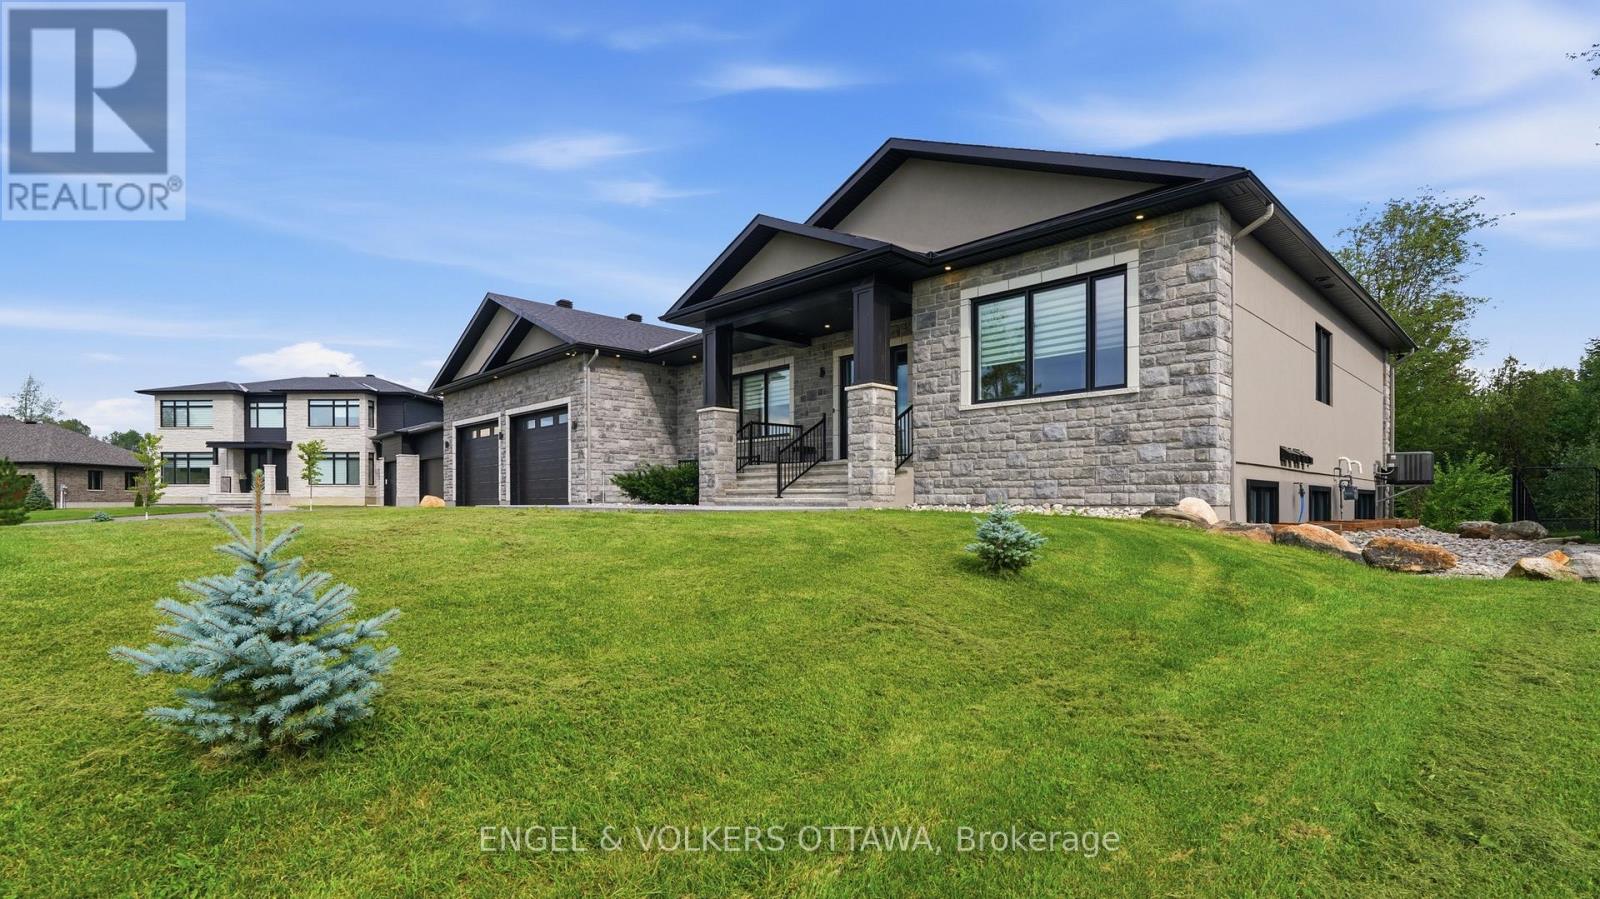
| Exterior Finish | Stone, Stucco |
| Foundation Type | Concrete |
| Utility Information | |
|---|---|
| Heating Type | Forced air |
| Heating Fuel | Natural gas |
| Cooling Type | Central air conditioning |
| Water Supply | |
| Sewer Type | Septic System |
| Total Fireplace | |
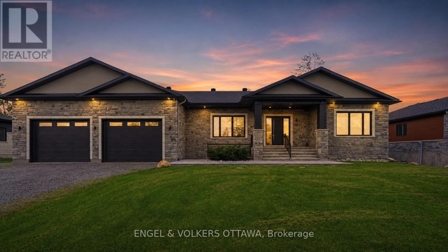
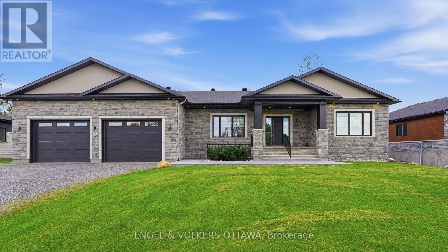
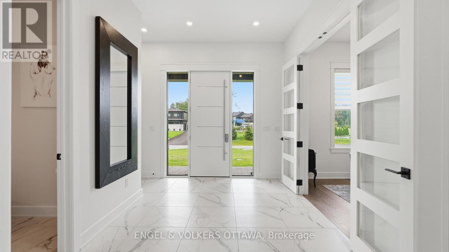
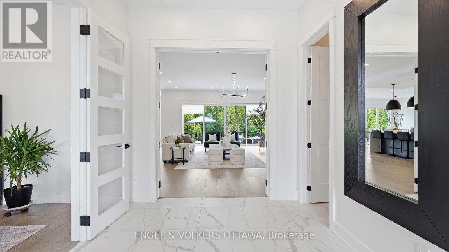
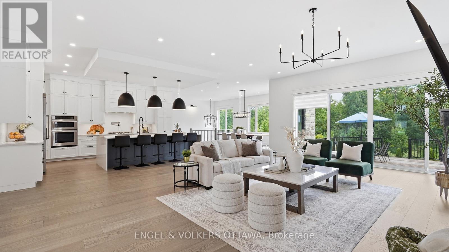
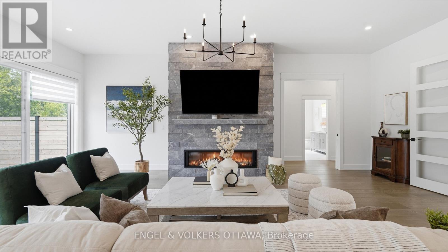
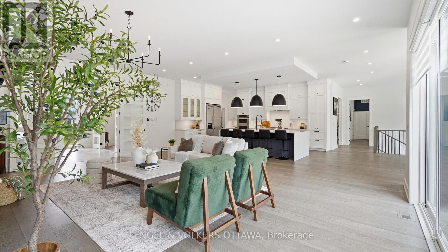
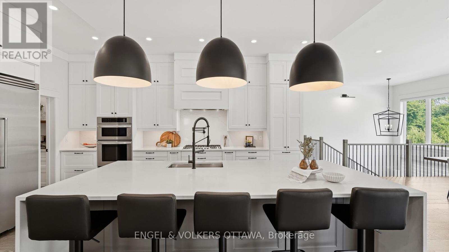
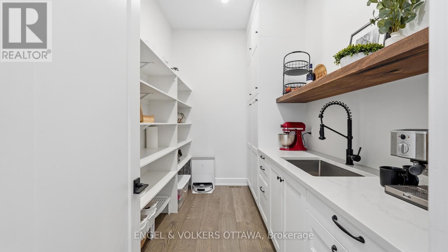
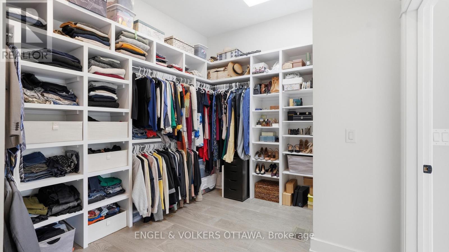
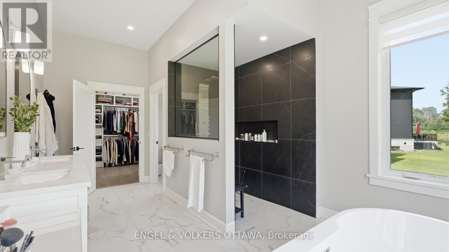
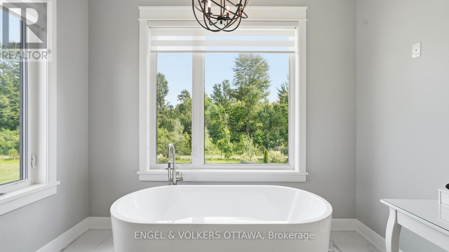
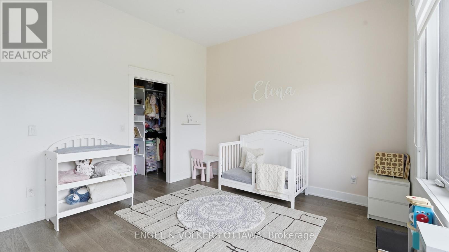
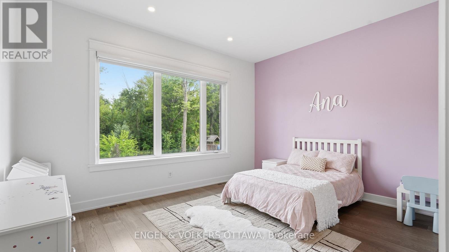
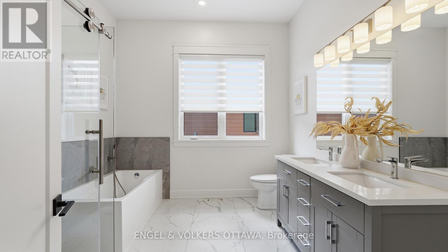
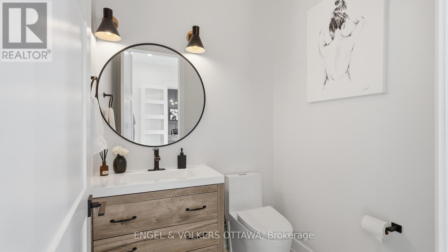
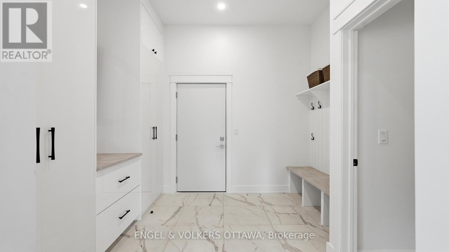
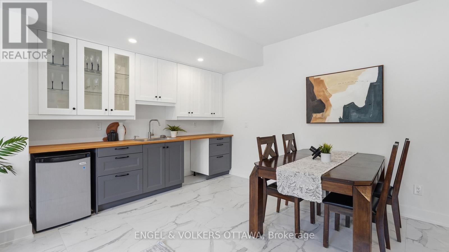
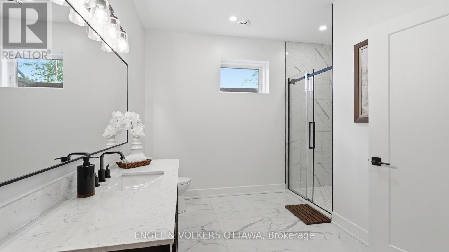
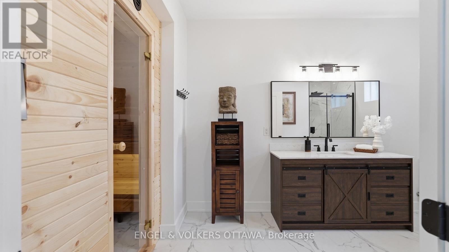
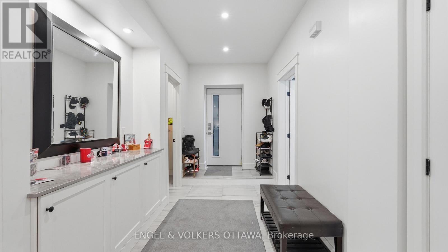
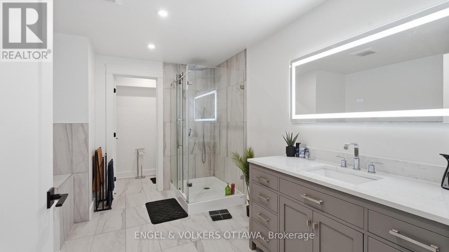
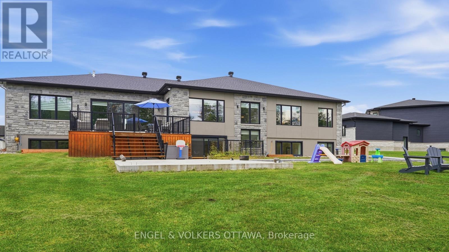
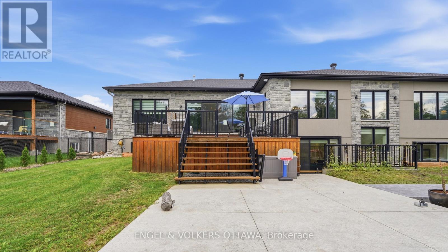
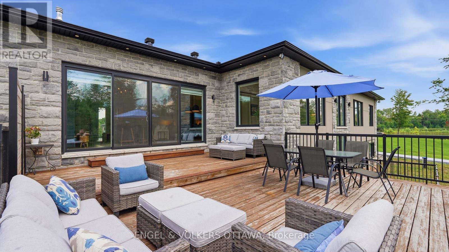
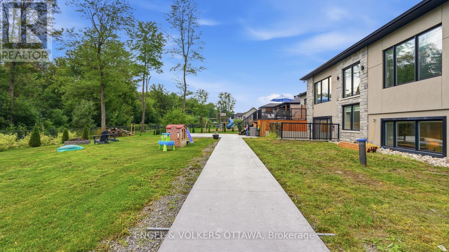
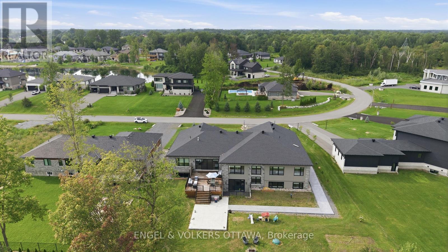
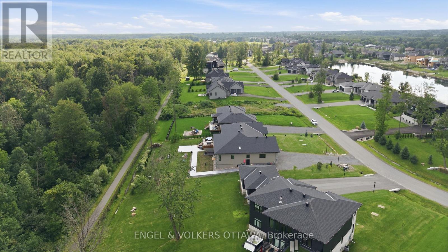
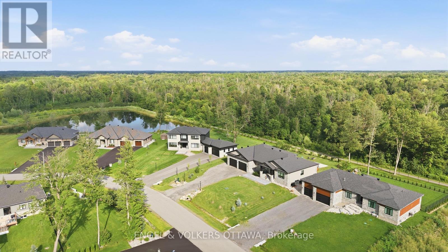
Welcome to an exceptional custom-built luxury estate nestled in the highly sought-after Lakewood Trails community, one of Ottawa's premier executive neighbourhoods, offering exclusive access to private lakes, community pool, fitness center. Designed with flexibility, comfort and investment value in mind, this remarkable residence offers approximately 6,600 sqft. of beautifully finished living space, ideal for large families, multigenerational living, professionals working from home or buyers seeking mortgage-supporting rental income.The impressive main residence spans over 3,350 sqft. and features 5 spacious bedrooms, office/library room, large foyer at the main entrance, 3.5 bathrooms, multiple walk-in closets, large laundry room, mudroom, walk-in pantry, hardwood and tile flooring and abundant natural light from oversized triple-glazed windows. The open-concept living area features a gas fireplace and spectacular 16-foot glass patio doors leading to an oversized cedar deck overlooking the private backyard. The primary suite offers a private retreat with an elegant electric fireplace. An additional 1,600 sq. ft. of finished lower-level living space includes a private walkout with heated snow-melt system, sauna, second family room / theatre room, kitchenette, full bathroom, 2 rooms, direct garage access and space for a future hot tub. A standout feature is the fully legal secondary dwelling unit, complete with its own civic address, private entrance, separate mechanical systems, dedicated air exchanger, and approximately 1,700 sqft. of finished living space. It includes 2 bedrooms, full bathroom, spacious kitchen, dining and living areas, laundry, ample storage and radiant in-floor heating throughout-offering outstanding rental income potential. Car enthusiasts and growing families will appreciate the heated quadruple garage. The professionally landscaped exterior features concrete walkways, irrigation, covered entrance and private backyard fire-pit. (id:19004)

This REALTOR.ca listing content is owned and licensed by REALTOR® members of The Canadian Real Estate Association.
安居在渥京
长按二维码
关注安居在渥京
公众号ID:安居在渥京

安居在渥京
长按二维码
关注安居在渥京
公众号ID:安居在渥京
