

MLS®: X13846620
上市天数: 27天
产权:
类型: Duplex
社区:
卧室: 3+2
洗手间: 2
停车位: 6
建筑日期:
经纪公司: RE/MAX DELTA REALTY TEAM|RE/MAX DELTA REALTY TEAM|
价格:$ 729,900
预约看房 39
MLS®: X13846620
上市天数: 27天
产权:
类型: Duplex
社区:
卧室: 3+2
洗手间: 2
停车位: 6
建筑日期:
价格:$ 729,900
预约看房 39


丁剑来自山东,始终如一用山东人特有的忠诚和热情服务每一位客户,努力做渥太华最忠诚的地产经纪。

613-986-8608
[email protected]
Dingjian817
丁剑来自山东,始终如一用山东人特有的忠诚和热情服务每一位客户,努力做渥太华最忠诚的地产经纪。
613-986-8608
[email protected]
Dingjian817
| General Description | |
|---|---|
| MLS® | X13846620 |
| Lot Size | 55 x 100 FT |
| Zoning Description | |
| Interior Features | |
|---|---|
| Construction Style | |
| Total Stories | 1 |
| Total Bedrooms | 5 |
| Total Bathrooms | 2 |
| Full Bathrooms | 2 |
| Half Bathrooms | |
| Basement Type | N/A, N/A, N/A (Finished), Full |
| Basement Development | Finished |
| Included Appliances | Water meter, Dryer, Hood Fan, Two stoves, Two Washers, Window Coverings, Two Refrigerators |
| Rooms | ||
|---|---|---|
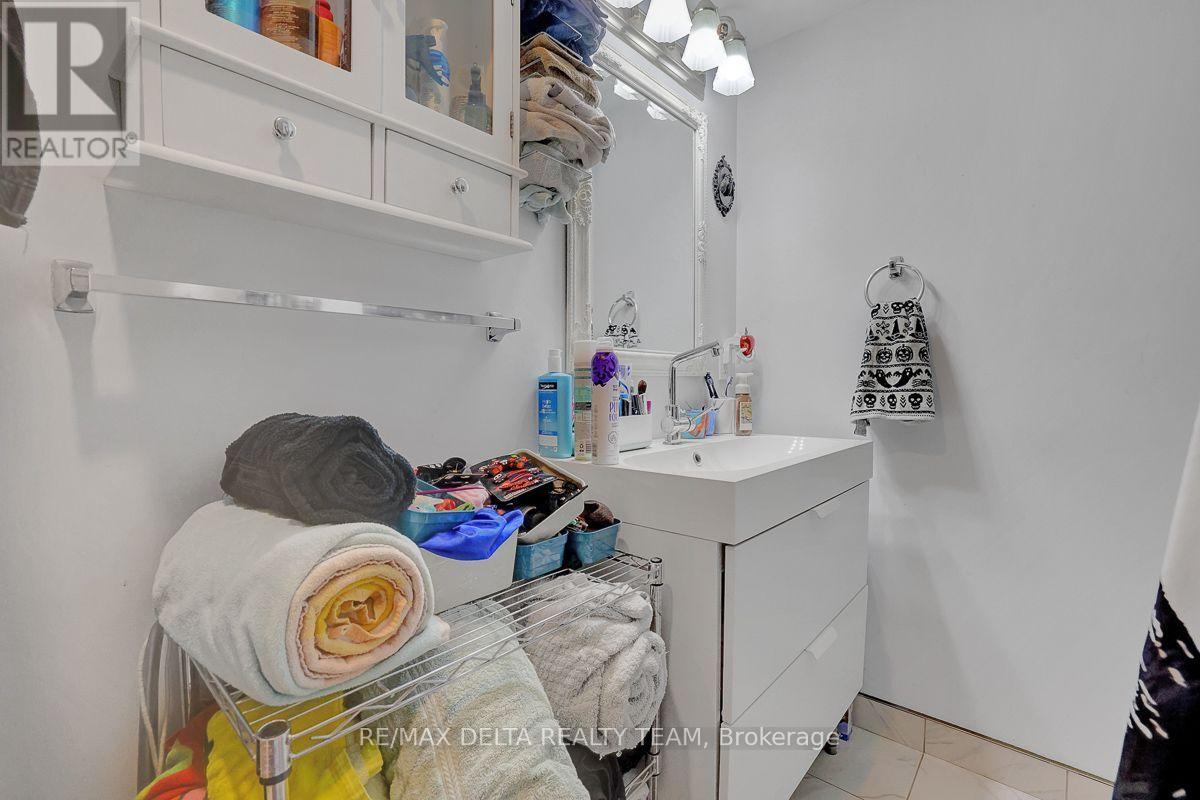
| Bathroom | Main level | 3.09 m x 1.51 m |
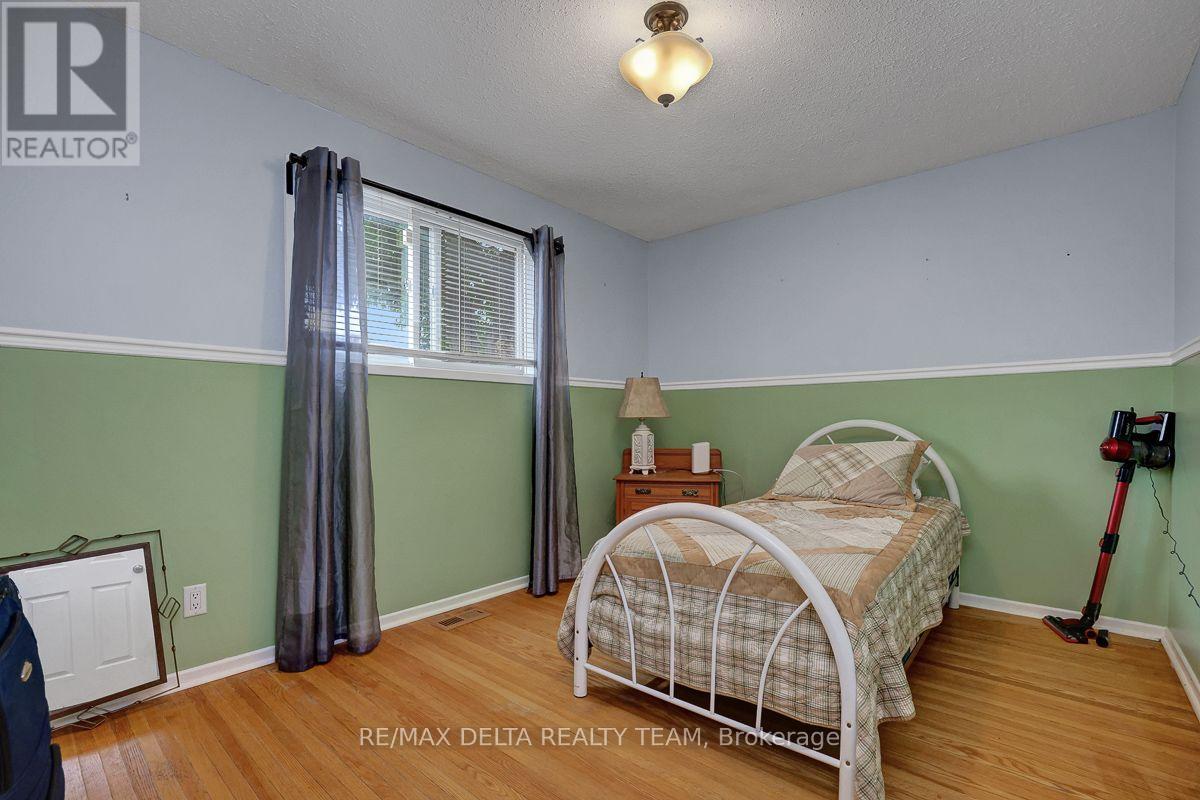
| Bedroom | Main level | 3.11 m x 2.87 m |
| Bedroom | Main level | 3.92 m x 2.93 m |
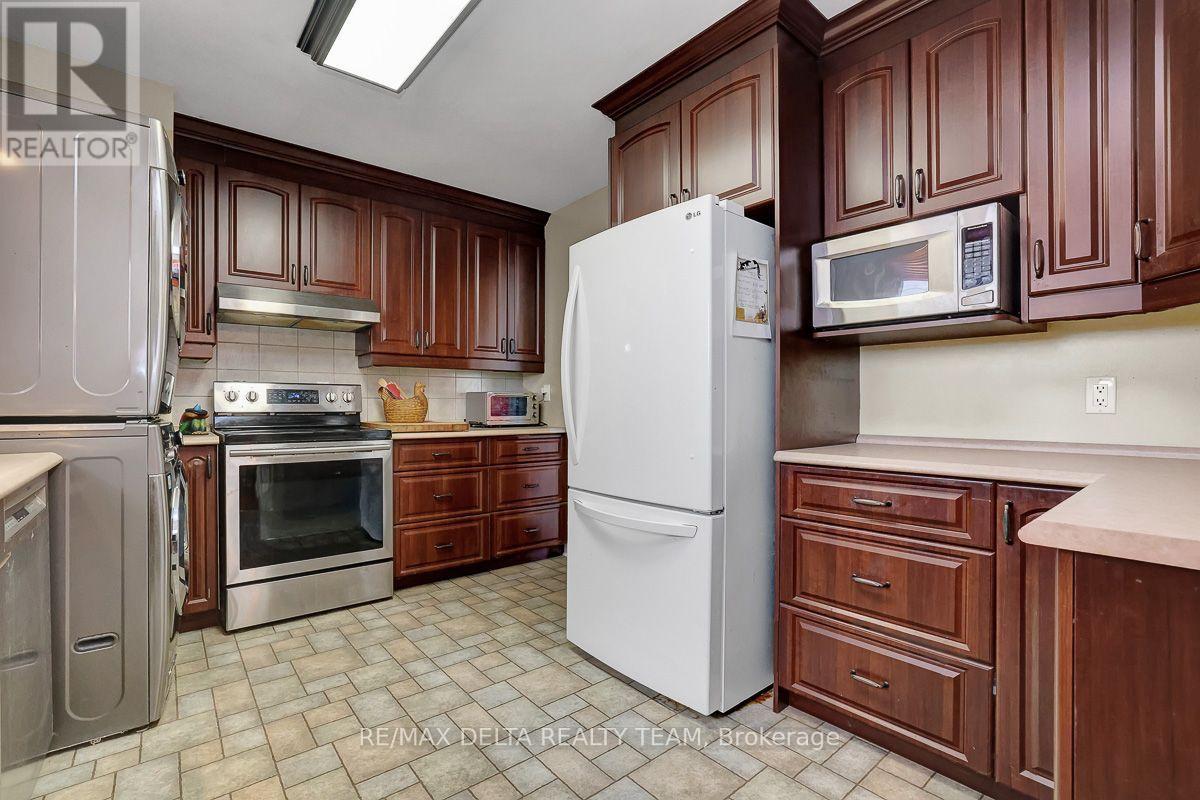
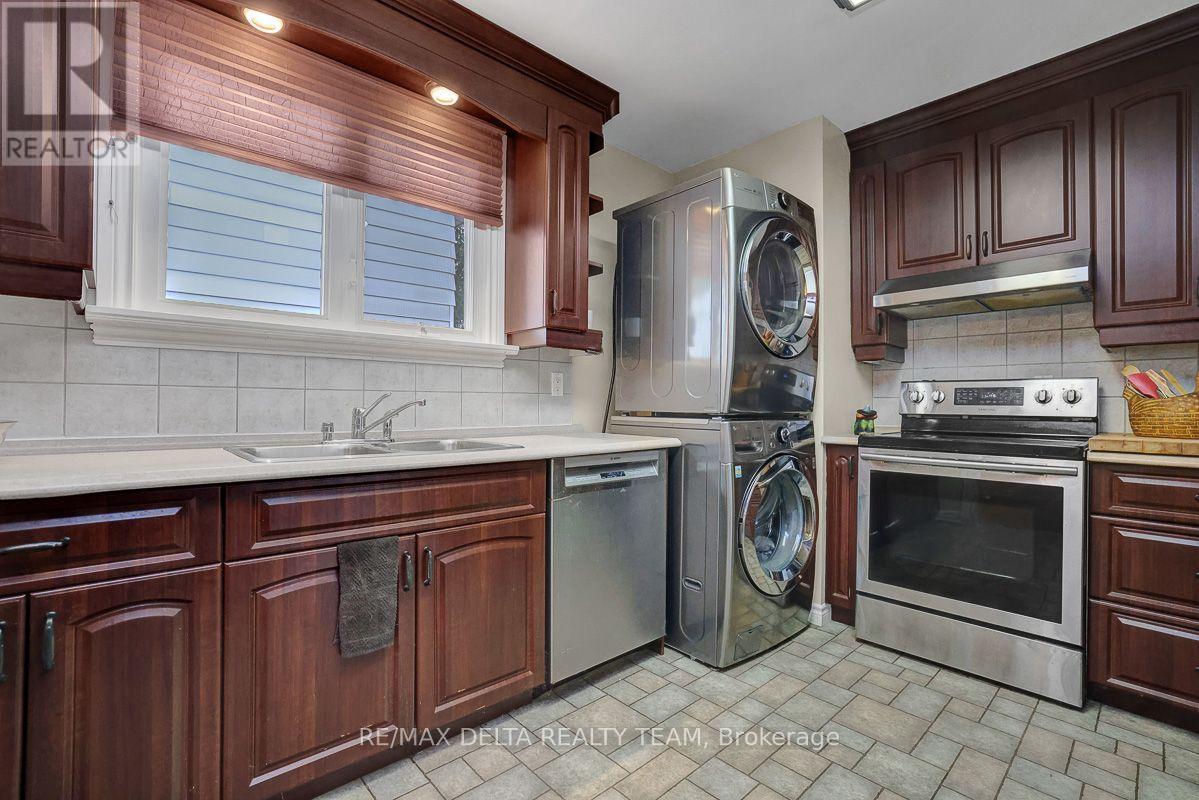
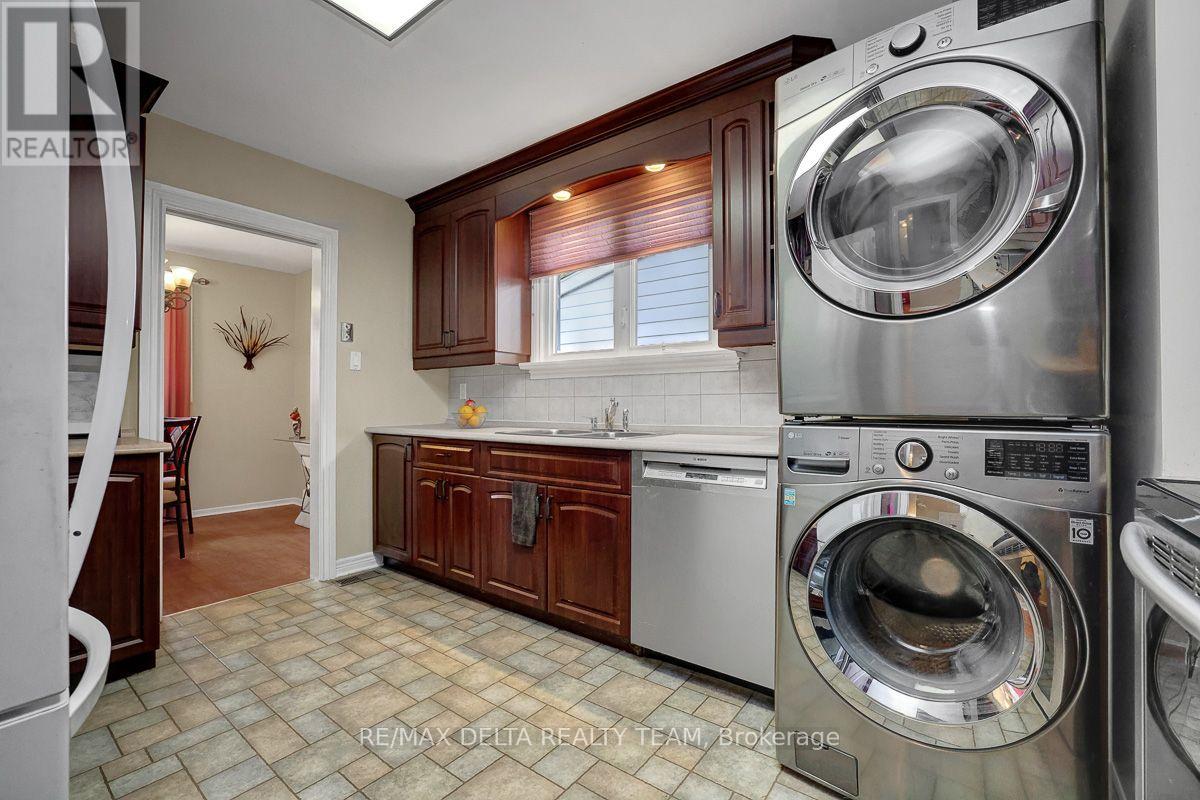
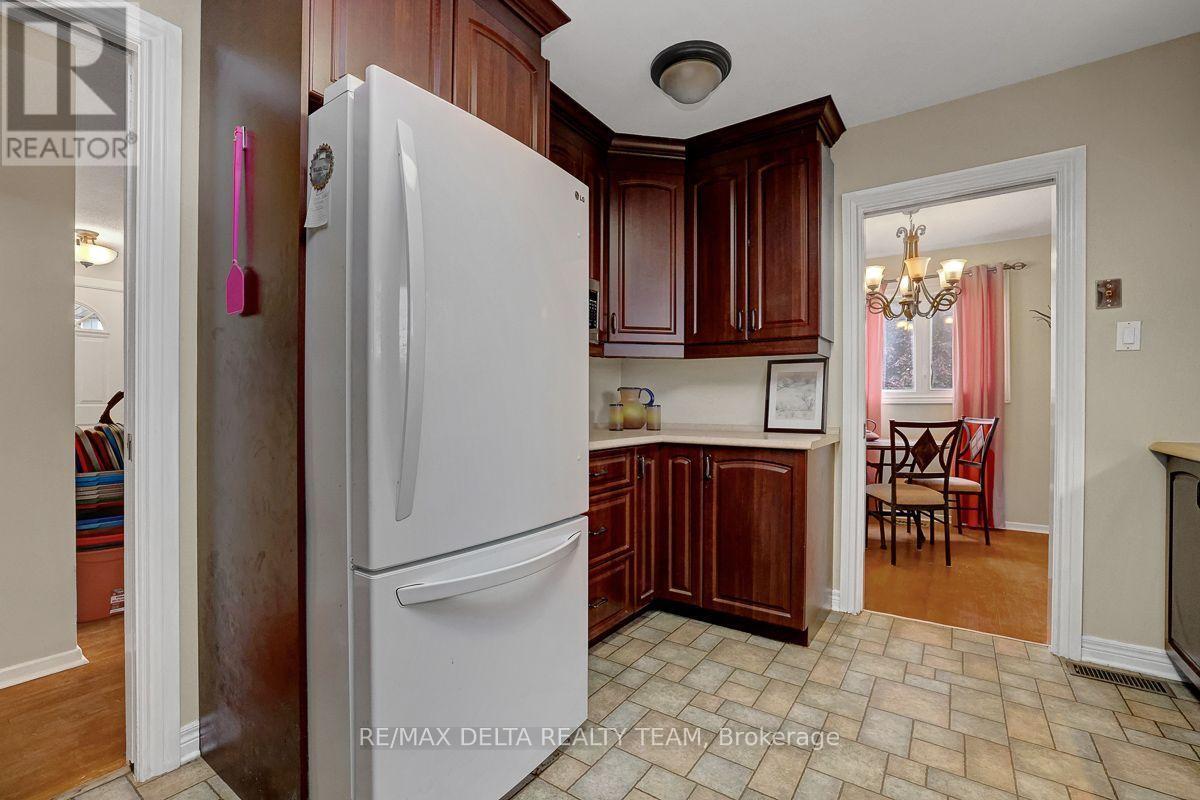
| Kitchen | Main level | 4.05 m x 3.1 m |
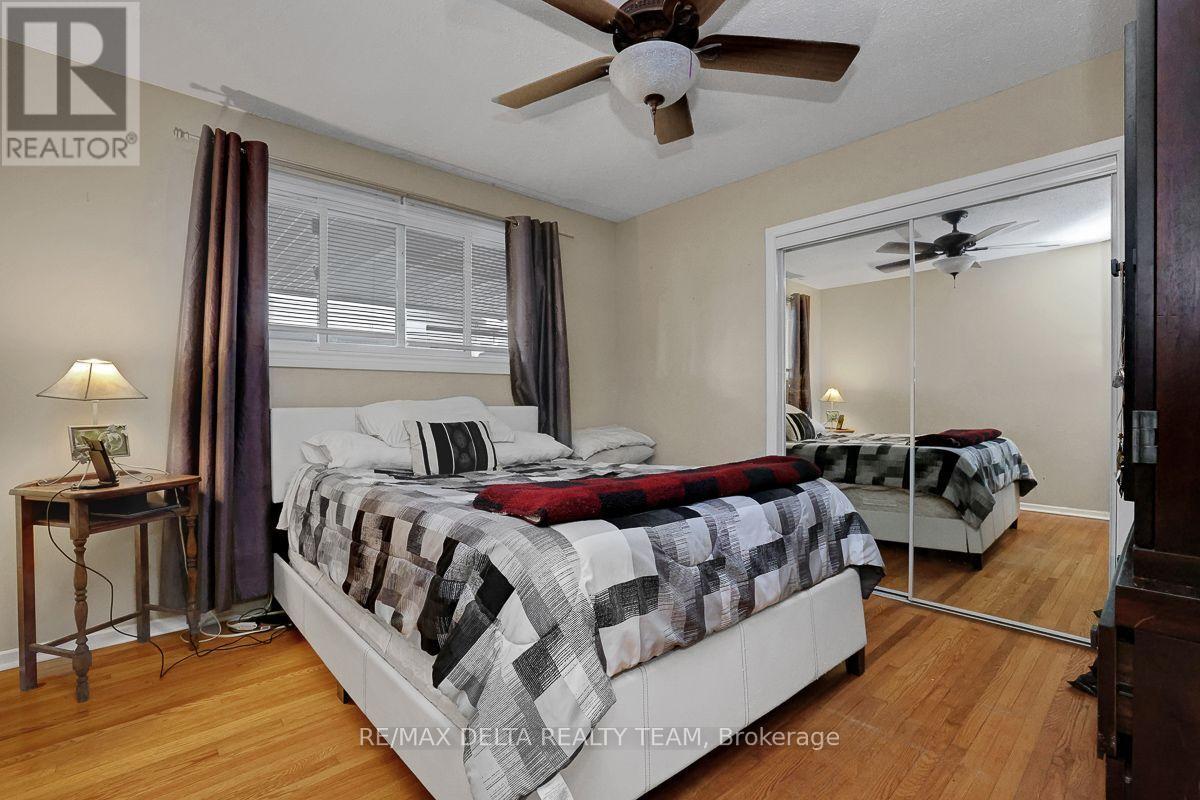
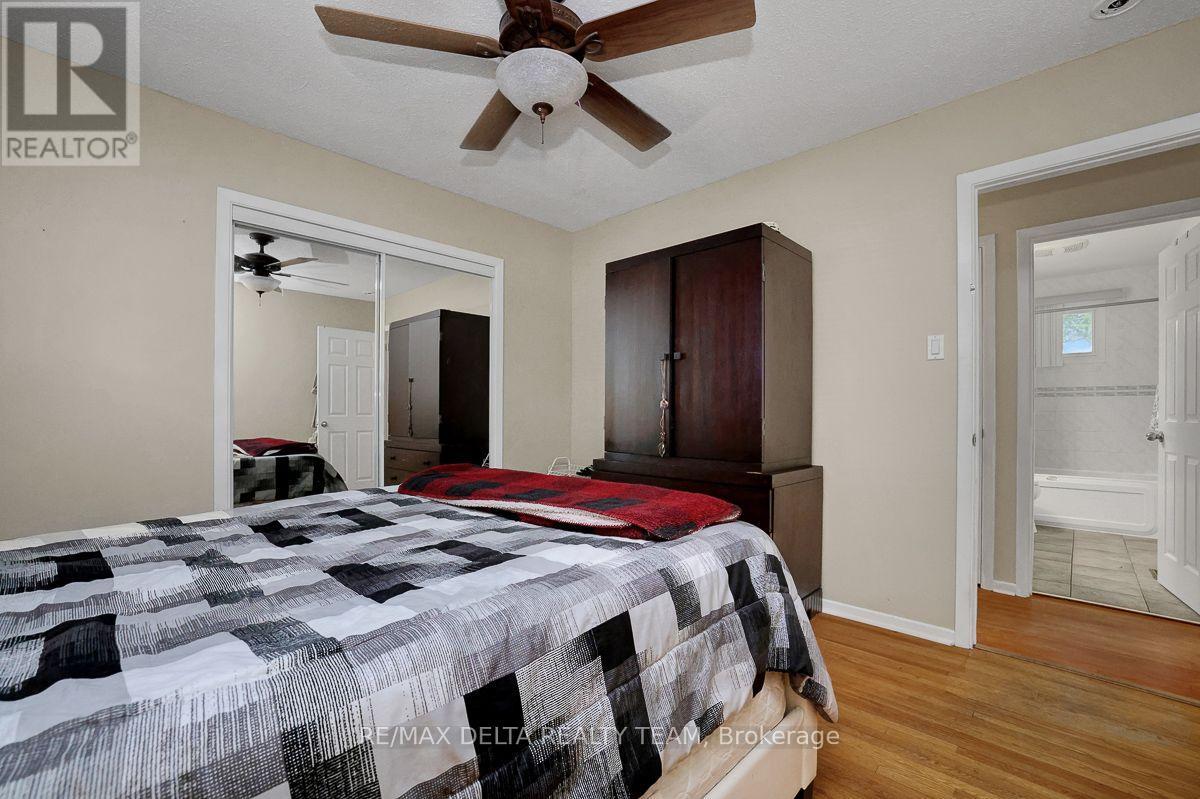
| Primary Bedroom | Main level | 3.45 m x 3.6 m |
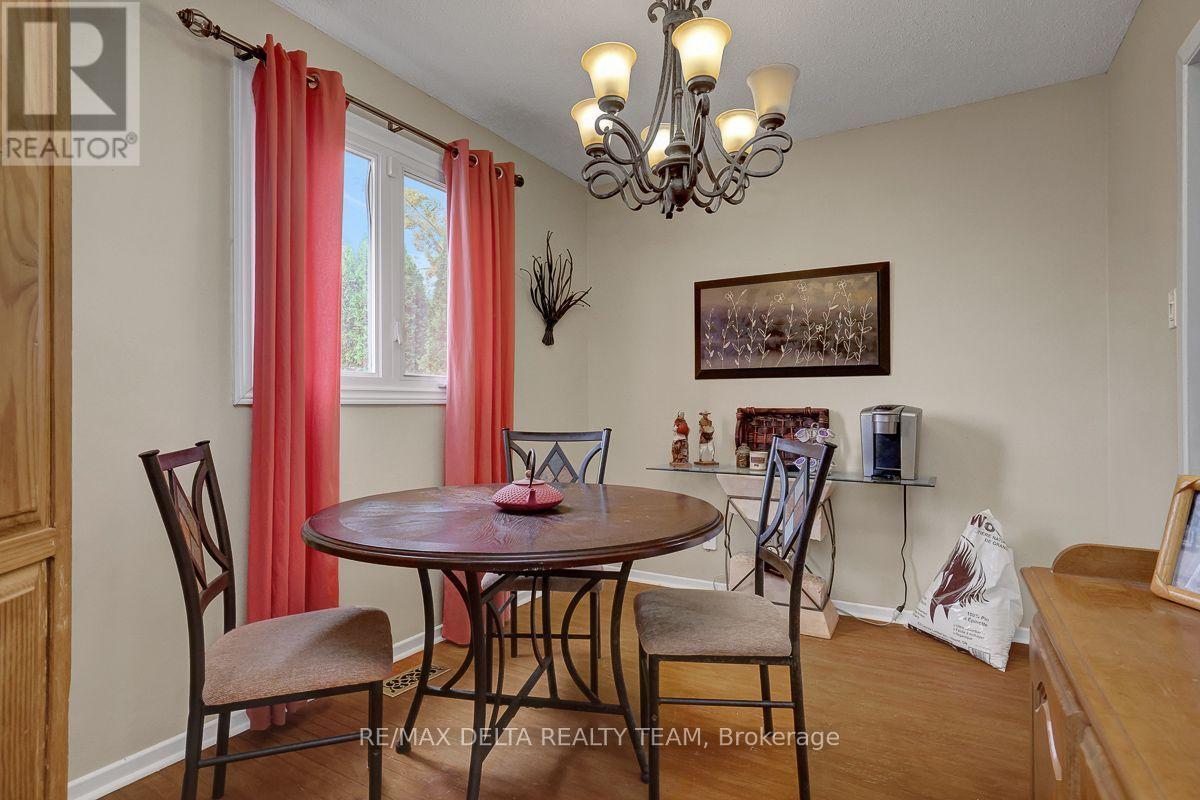
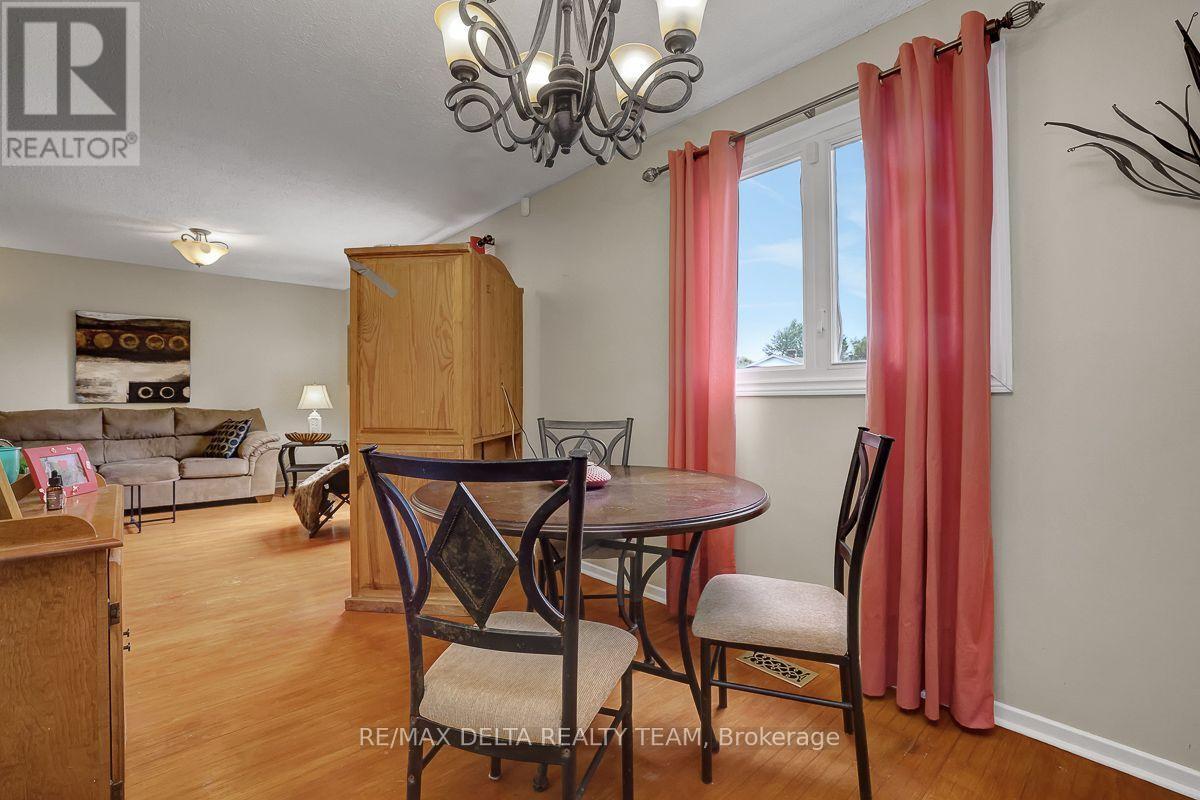
| Dining room | Main level | 3.23 m x 2.57 m |
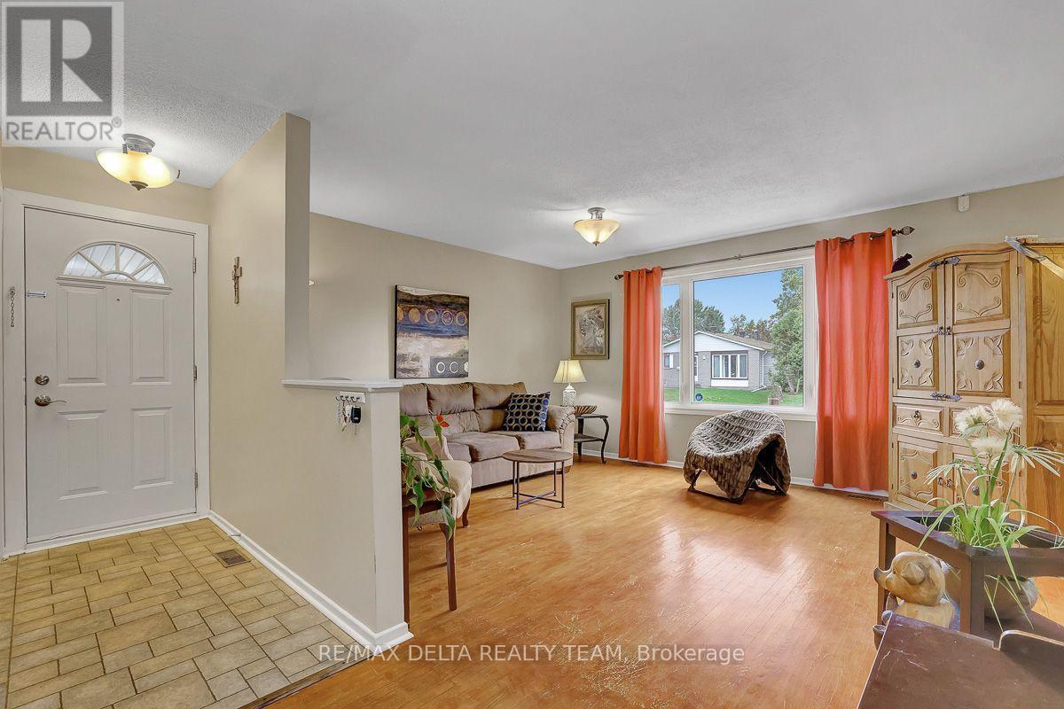
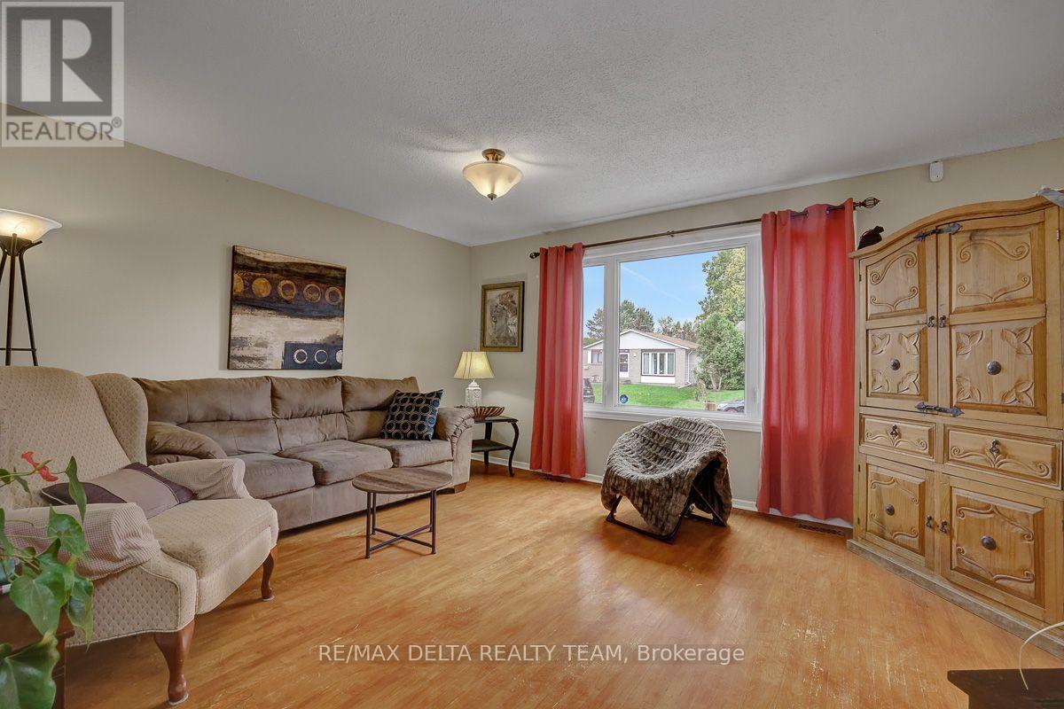
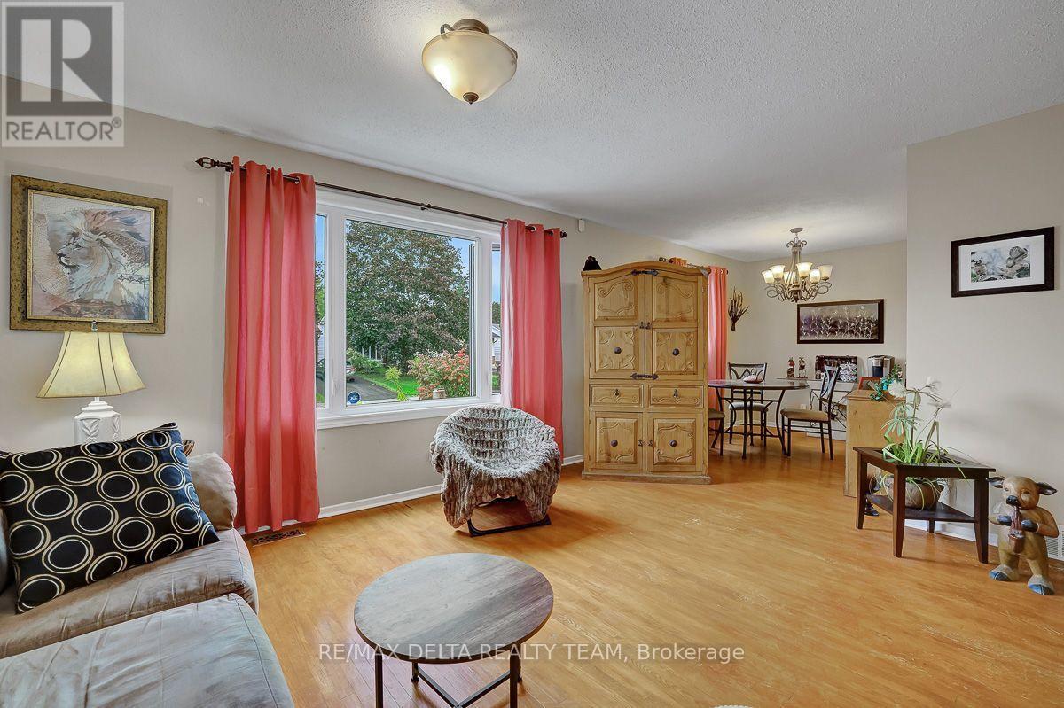
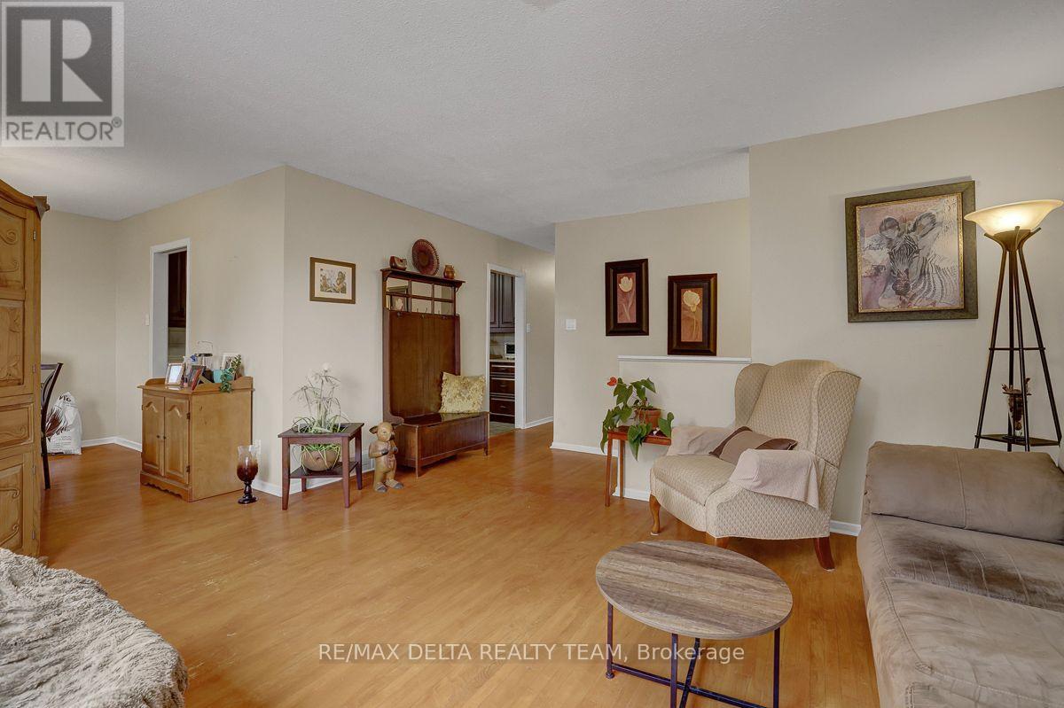
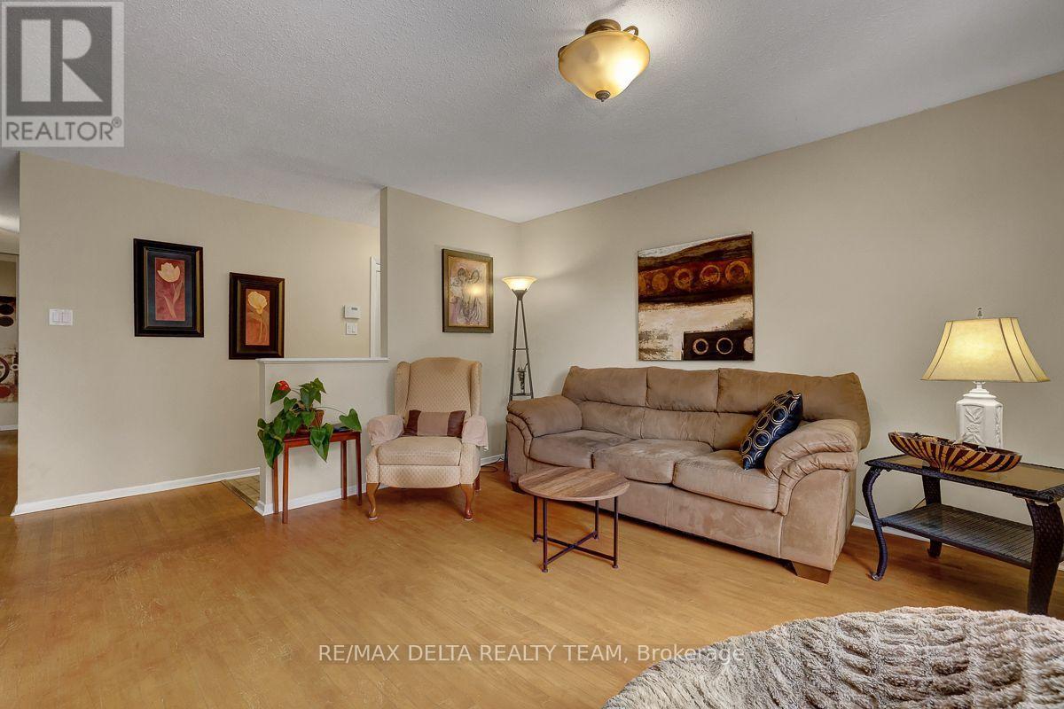
| Living room | Main level | 4.52 m x 3.97 m |
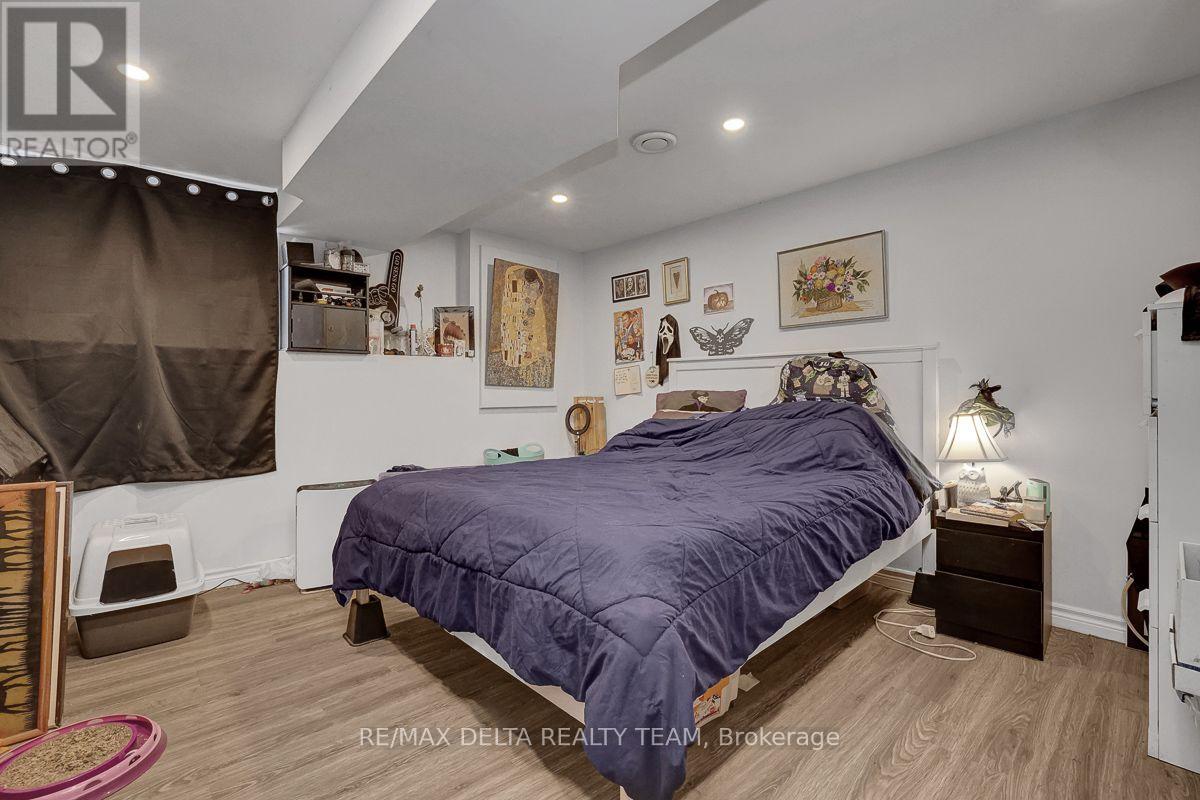
| Bedroom | Lower level | 3.87 m x 3.63 m |
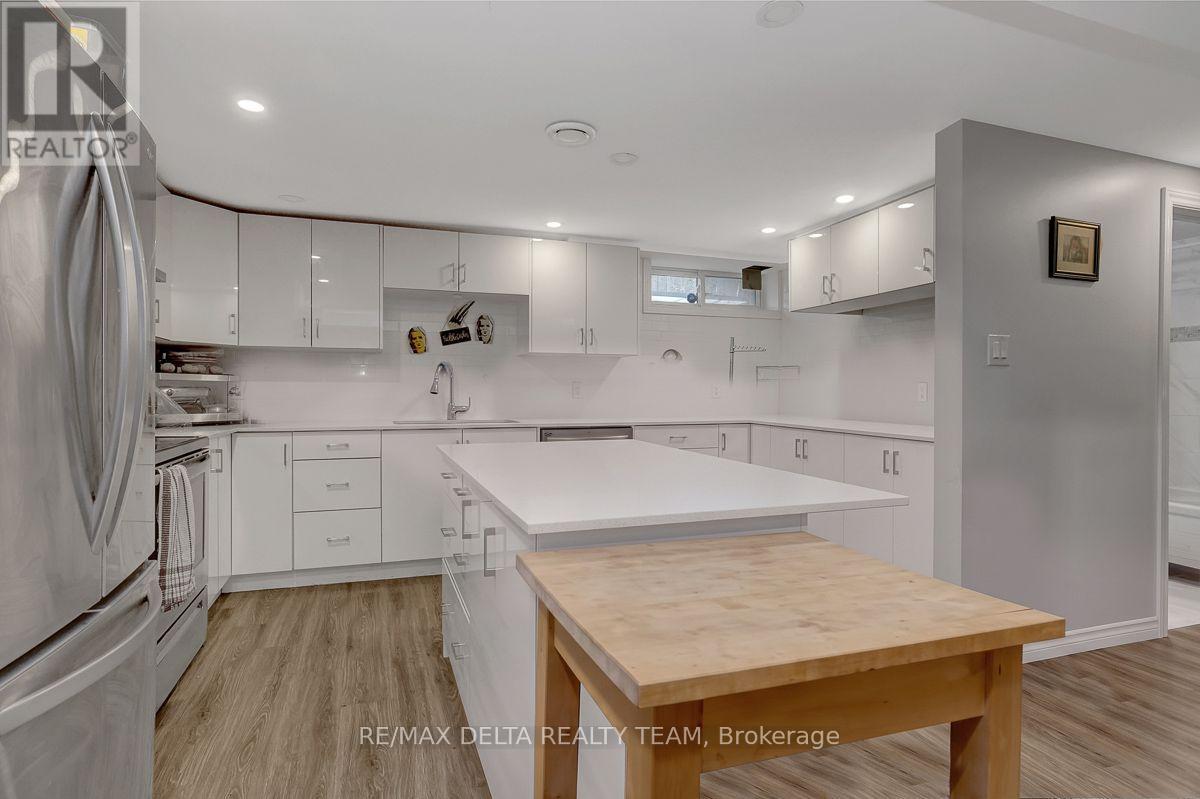
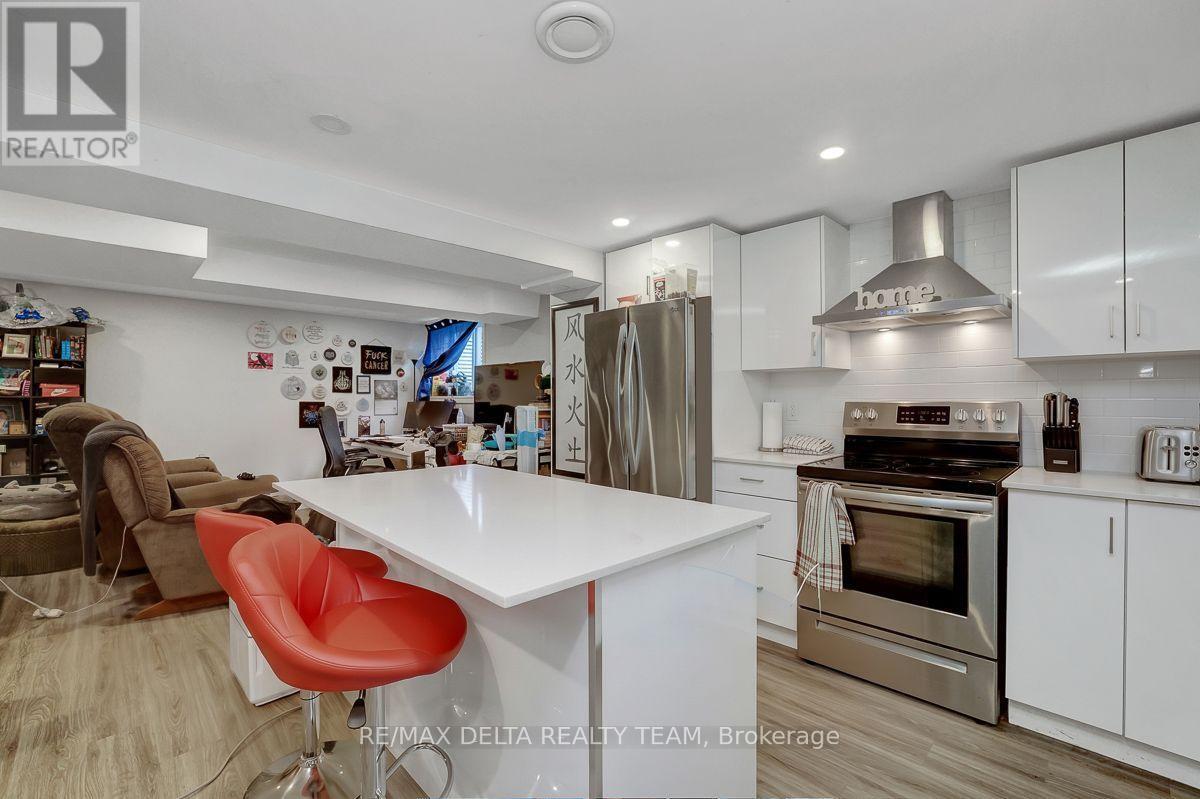
| Kitchen | Lower level | 4.63 m x 3.85 m |
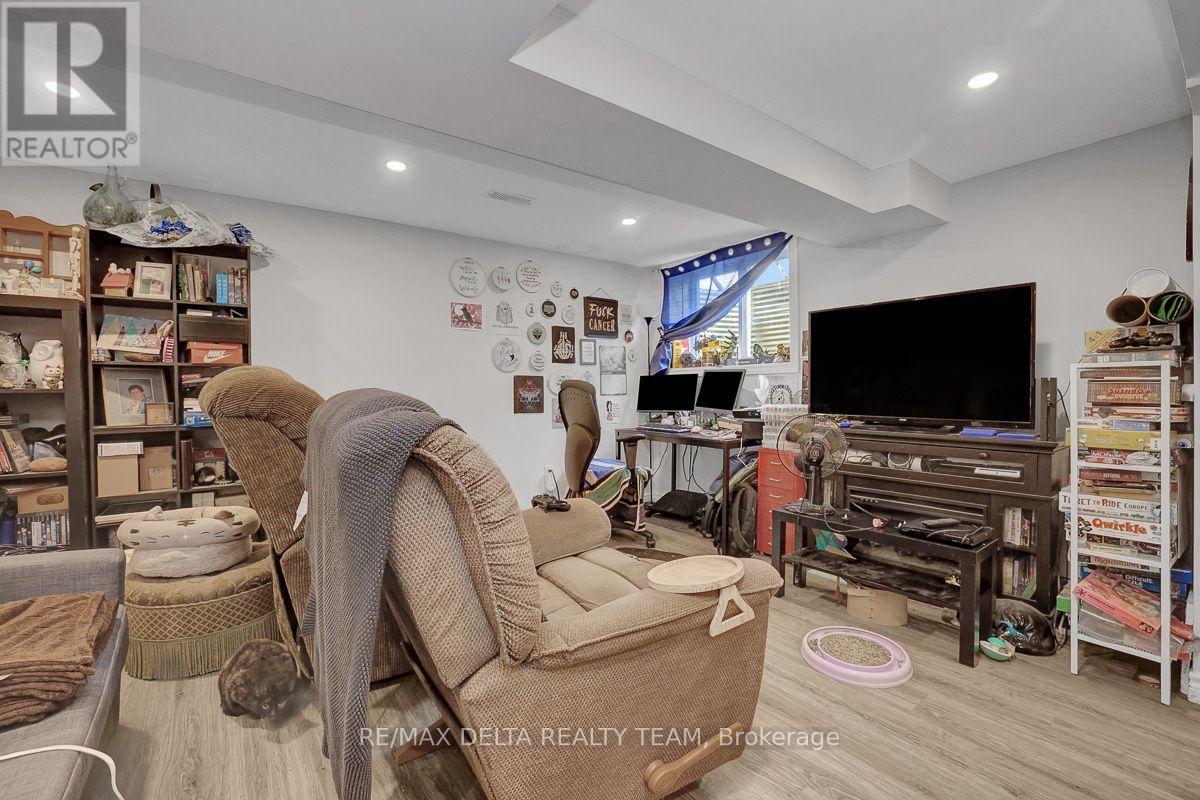
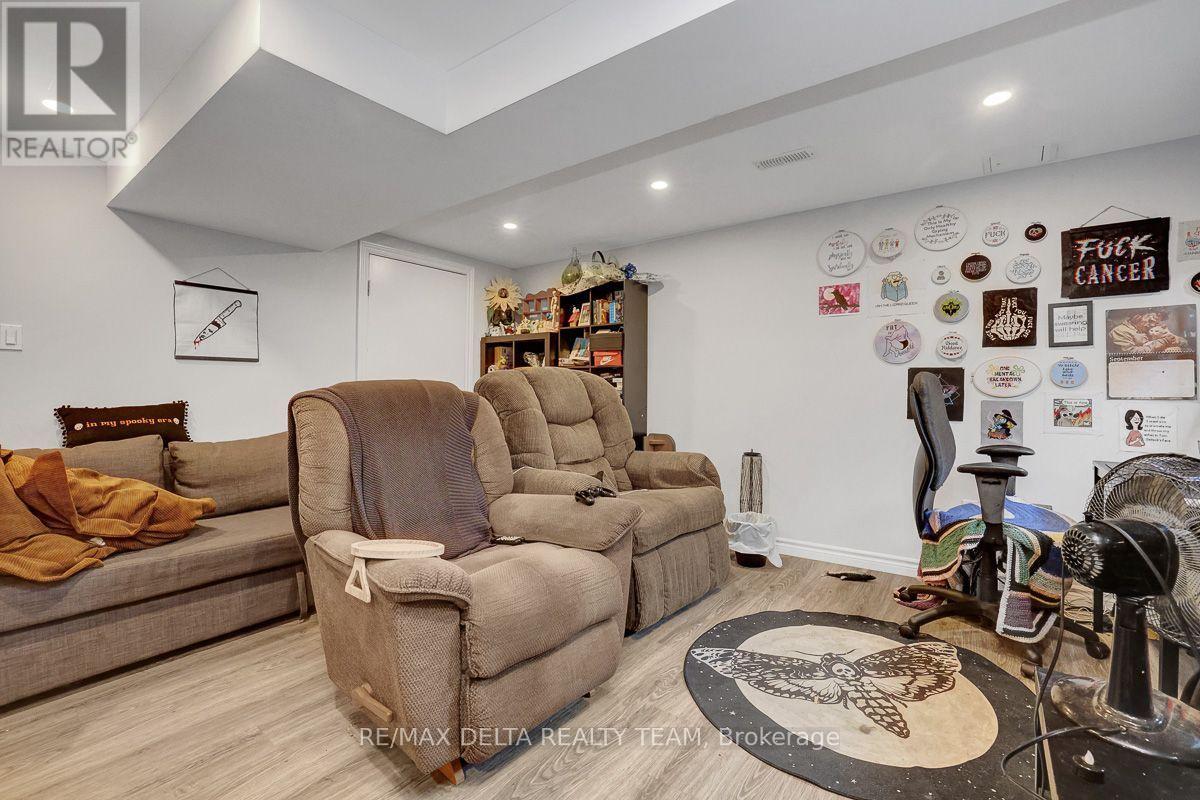
| Living room | Lower level | 4.55 m x 3.4 m |
| Bathroom | Lower level | 2.41 m x 1.89 m |
| Bedroom | Lower level | 3.6 m x 3.35 m |
| Exterior/Construction | |
|---|---|
| Constuction Date | |
| Exterior Finish | Brick, Vinyl siding |
| Foundation Type | Poured Concrete |
| Utility Information | |
|---|---|
| Heating Type | Forced air |
| Heating Fuel | Natural gas |
| Cooling Type | Central air conditioning |
| Water Supply | Municipal water |
| Sewer Type | Sanitary sewer |
| Total Fireplace | |
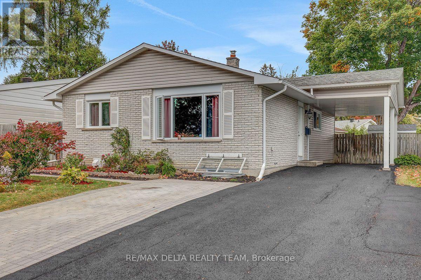
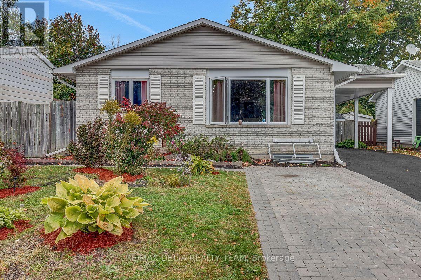
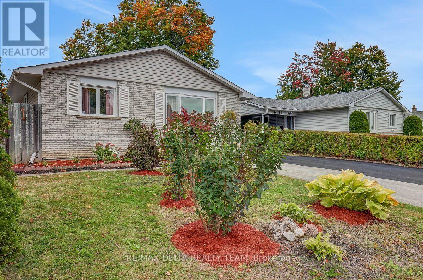
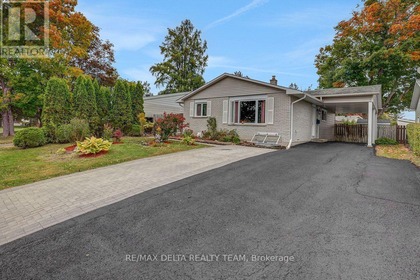
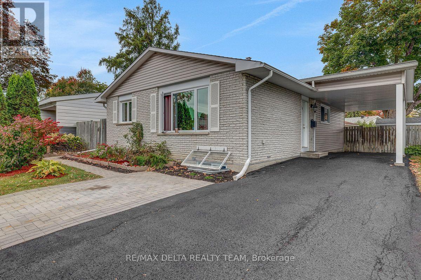
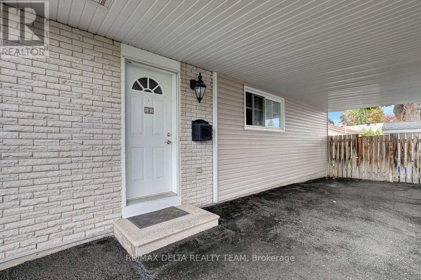
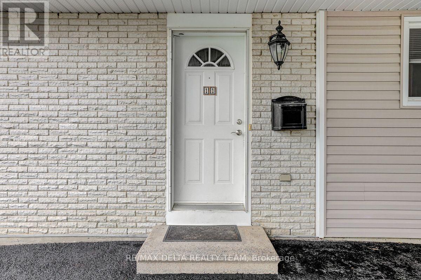
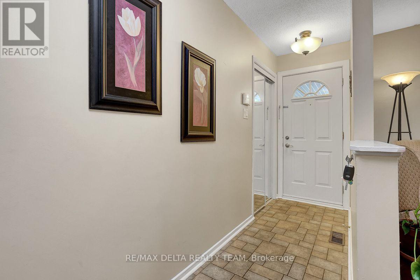
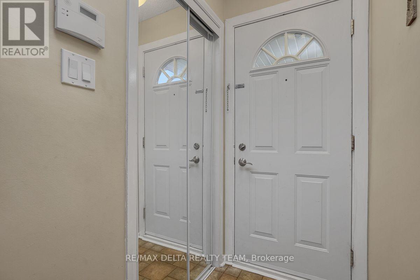
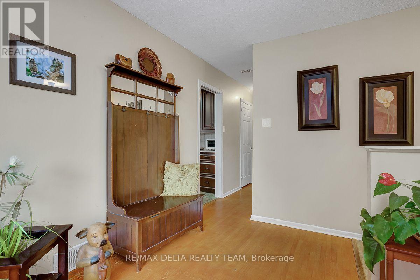
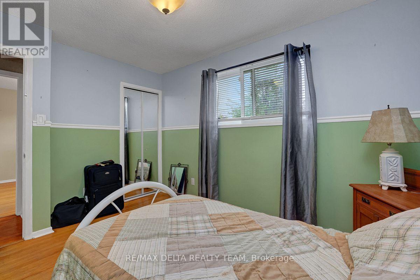
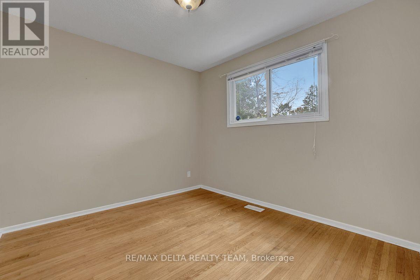
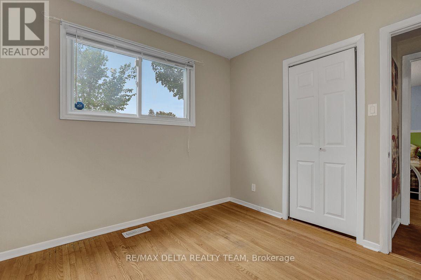
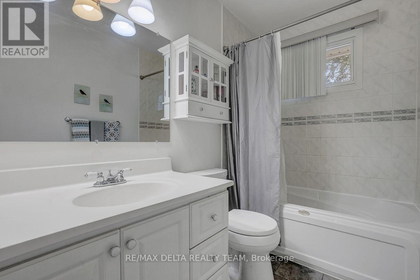
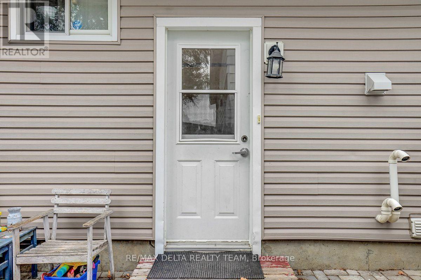
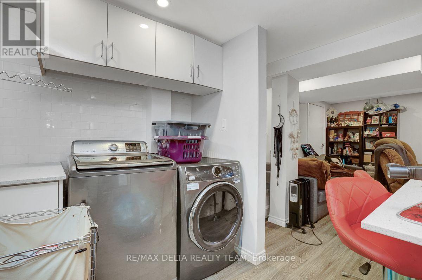
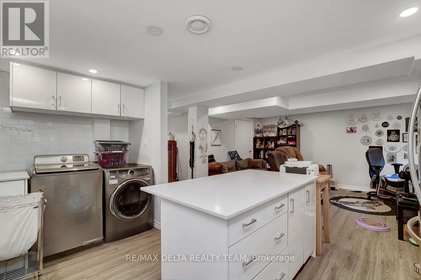
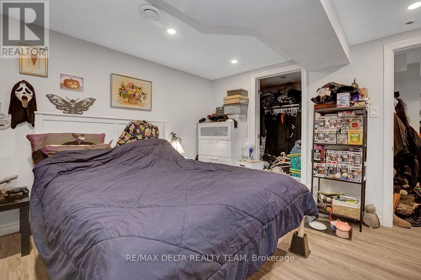
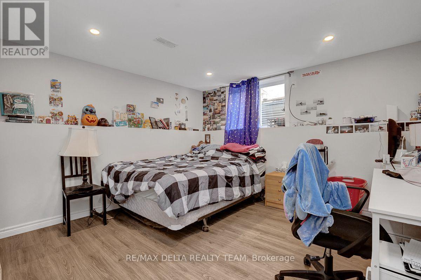
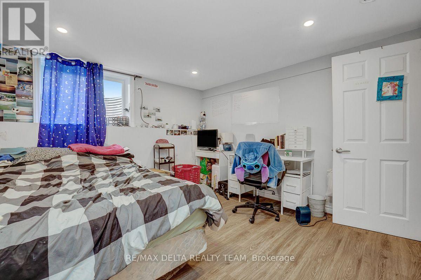
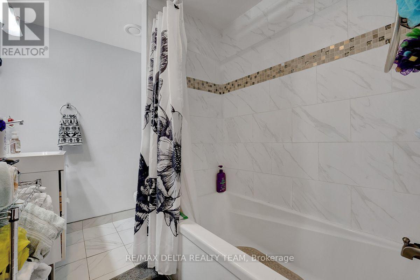
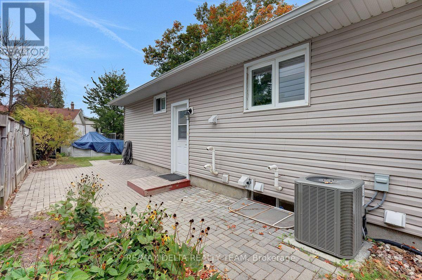
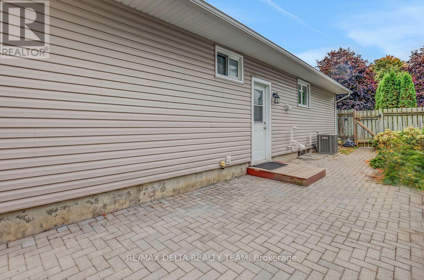
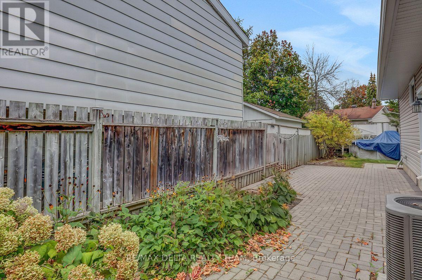
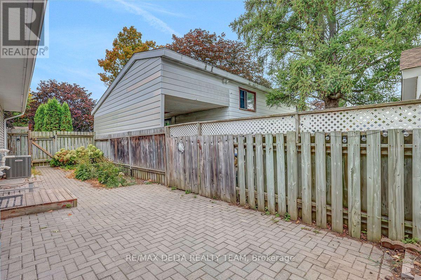
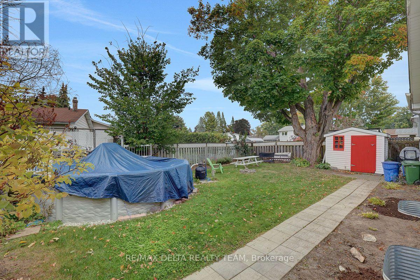
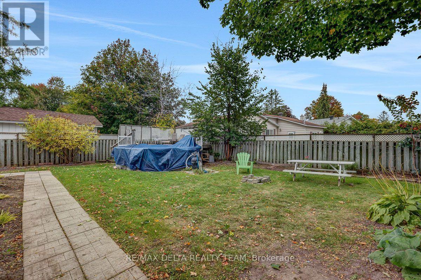
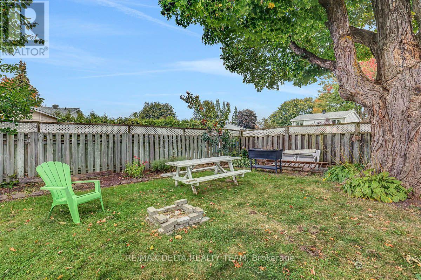
Welcome to 11 Courtney Road, a versatile bungalow with a legal secondary dwelling, ideally situated on a quiet, child-friendly street in Kanata. An excellent opportunity for homeowners looking to offset their mortgage with rental income, multi-generational families, or investors seeking a two-unit property. The bright 3-bedroom main-level unit will be vacant on closing, giving the new owner the flexibility to move in immediately or rent it out. Featuring hardwood flooring, generous living and dining spaces, a functional kitchen with ample cabinetry and a full bathroom. The legal 2-bedroom lower-level unit was completed in 2019 and features its own completely separate entrance, spacious open-concept living area, full bathroom, laundry and an impressive kitchen with abundant cabinetry, island and stainless steel appliances. Numerous pot lights with dimmers create a bright, modern atmosphere throughout. Currently rented for $2,195/month on a month to month lease, the lower unit provides immediate rental income from day one. Outside, enjoy a large fenced backyard with mature trees, green space, extensive interlock patio and walkways, storage shed and above-ground pool. Parking for up to 6 cars! Conveniently located near parks, schools, bus service, T&T Supermarket, Hazeldean Mall, shopping, restaurants and everyday amenities. Move upstairs and benefit from $2,195/month in existing rental income, accommodate extended family, or rent both units for additional income potential. A rare combination of flexibility, location and income opportunity! (id:19004)

This REALTOR.ca listing content is owned and licensed by REALTOR® members of The Canadian Real Estate Association.
安居在渥京
长按二维码
关注安居在渥京
公众号ID:安居在渥京

安居在渥京
长按二维码
关注安居在渥京
公众号ID:安居在渥京
