

MLS®: X13845672
上市天数: 1天
产权: Freehold
类型: Residential - N2D House , Detached
社区:
卧室: 3+1
洗手间: 2
停车位: 5
建筑日期:
经纪公司: ROYAL LEPAGE PERFORMANCE REALTY
价格:$ 614,900
预约看房 14
MLS®: X13845672
上市天数: 1天
产权: Freehold
类型: Residential - N2D House , Detached
社区:
卧室: 3+1
洗手间: 2
停车位: 5
建筑日期:
价格:$ 614,900
预约看房 14


丁剑来自山东,始终如一用山东人特有的忠诚和热情服务每一位客户,努力做渥太华最忠诚的地产经纪。

613-986-8608
[email protected]
Dingjian817
丁剑来自山东,始终如一用山东人特有的忠诚和热情服务每一位客户,努力做渥太华最忠诚的地产经纪。
613-986-8608
[email protected]
Dingjian817
| General Description | |
|---|---|
| MLS® | X13845672 |
| Lot Size | 50 x 110 FT |
| Zoning Description | Residential - N2D |
| Interior Features | |
|---|---|
| Construction Style | Detached |
| Total Stories | 1 |
| Total Bedrooms | 4 |
| Total Bathrooms | 2 |
| Full Bathrooms | 2 |
| Half Bathrooms | |
| Basement Type | N/A (Finished), Full |
| Basement Development | Finished |
| Included Appliances | Water Heater, Dryer, Stove, Washer, Refrigerator |
| Rooms | ||
|---|---|---|
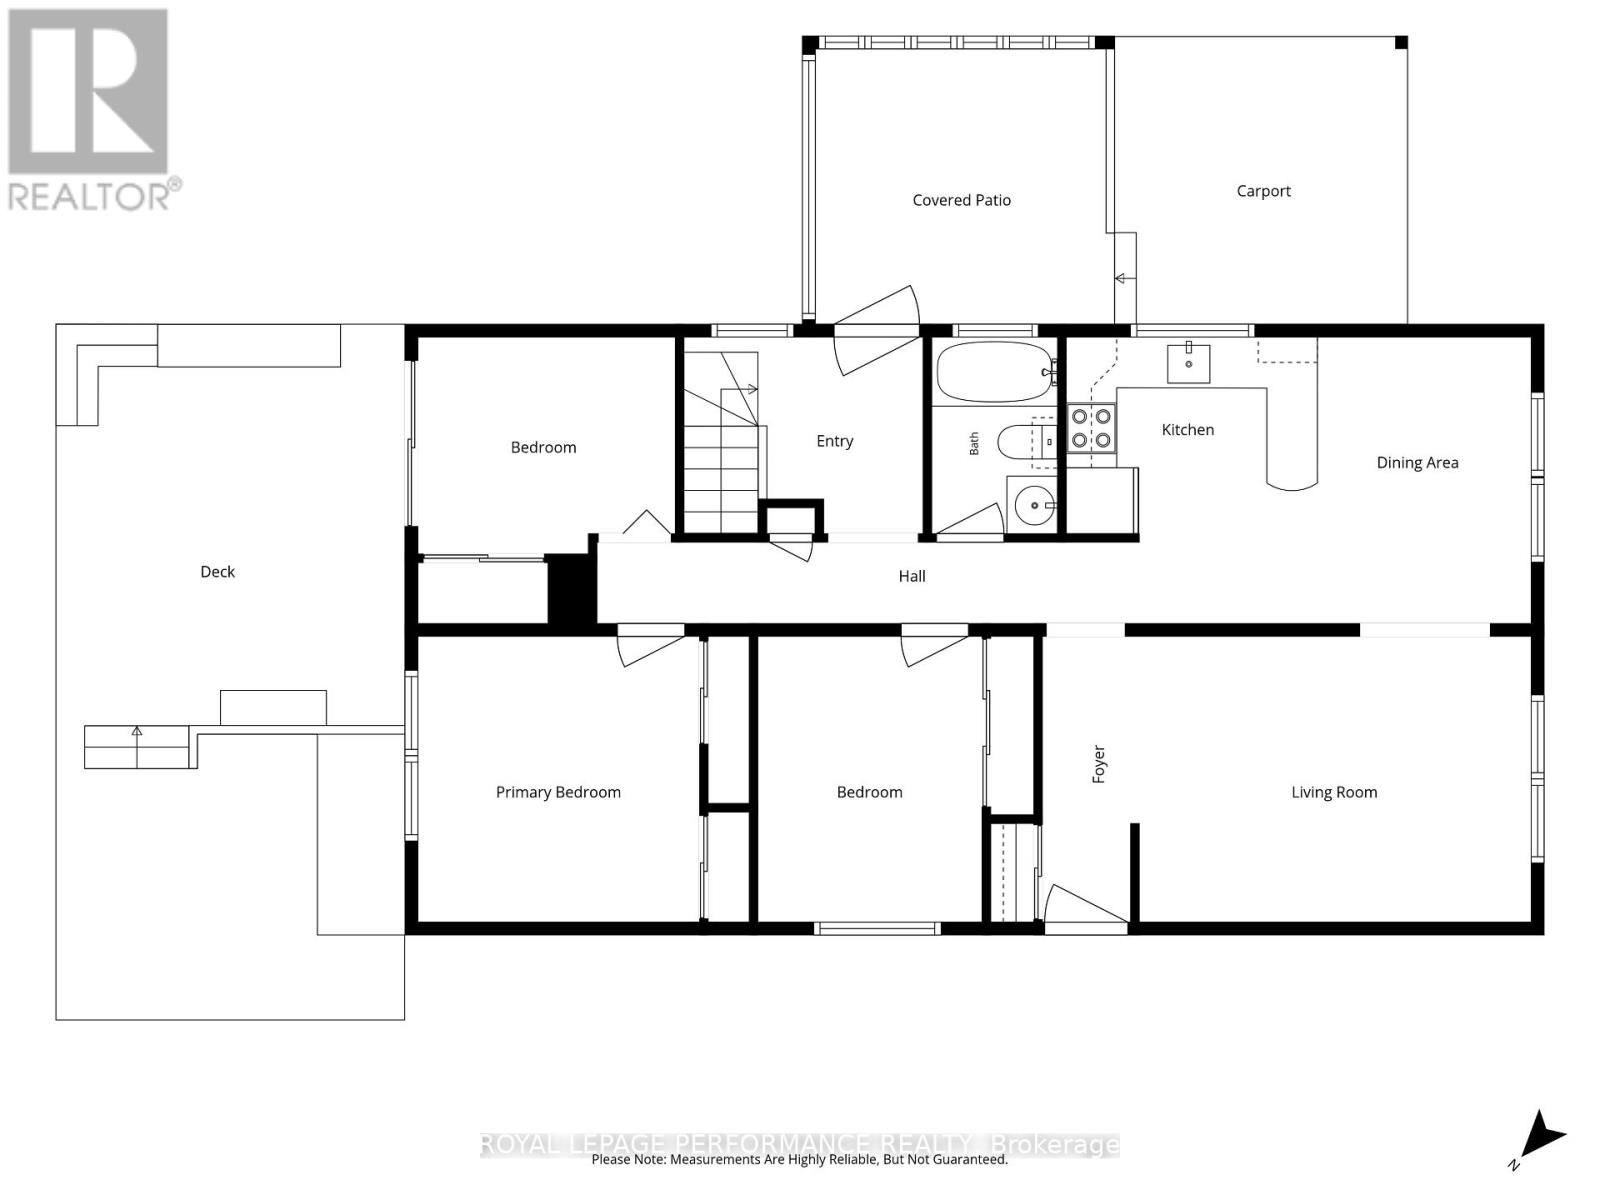
| Bathroom | Main level | 1.49 m x 2.33 m |
| Foyer | Main level | 1.98 m x 2.33 m |
| Foyer | Main level | 1.13 m x 3.39 m |
| Bedroom 3 | Main level | 2.66 m x 3.39 m |
| Bedroom 2 | Main level | 3.04 m x 2.57 m |
| Primary Bedroom | Main level | 3.34 m x 3.39 m |
| Kitchen | Main level | 2.98 m x 3.4 m |
| Dining room | Main level | 2.54 m x 3.4 m |
| Living room | Main level | 4.67 m x 3.39 m |
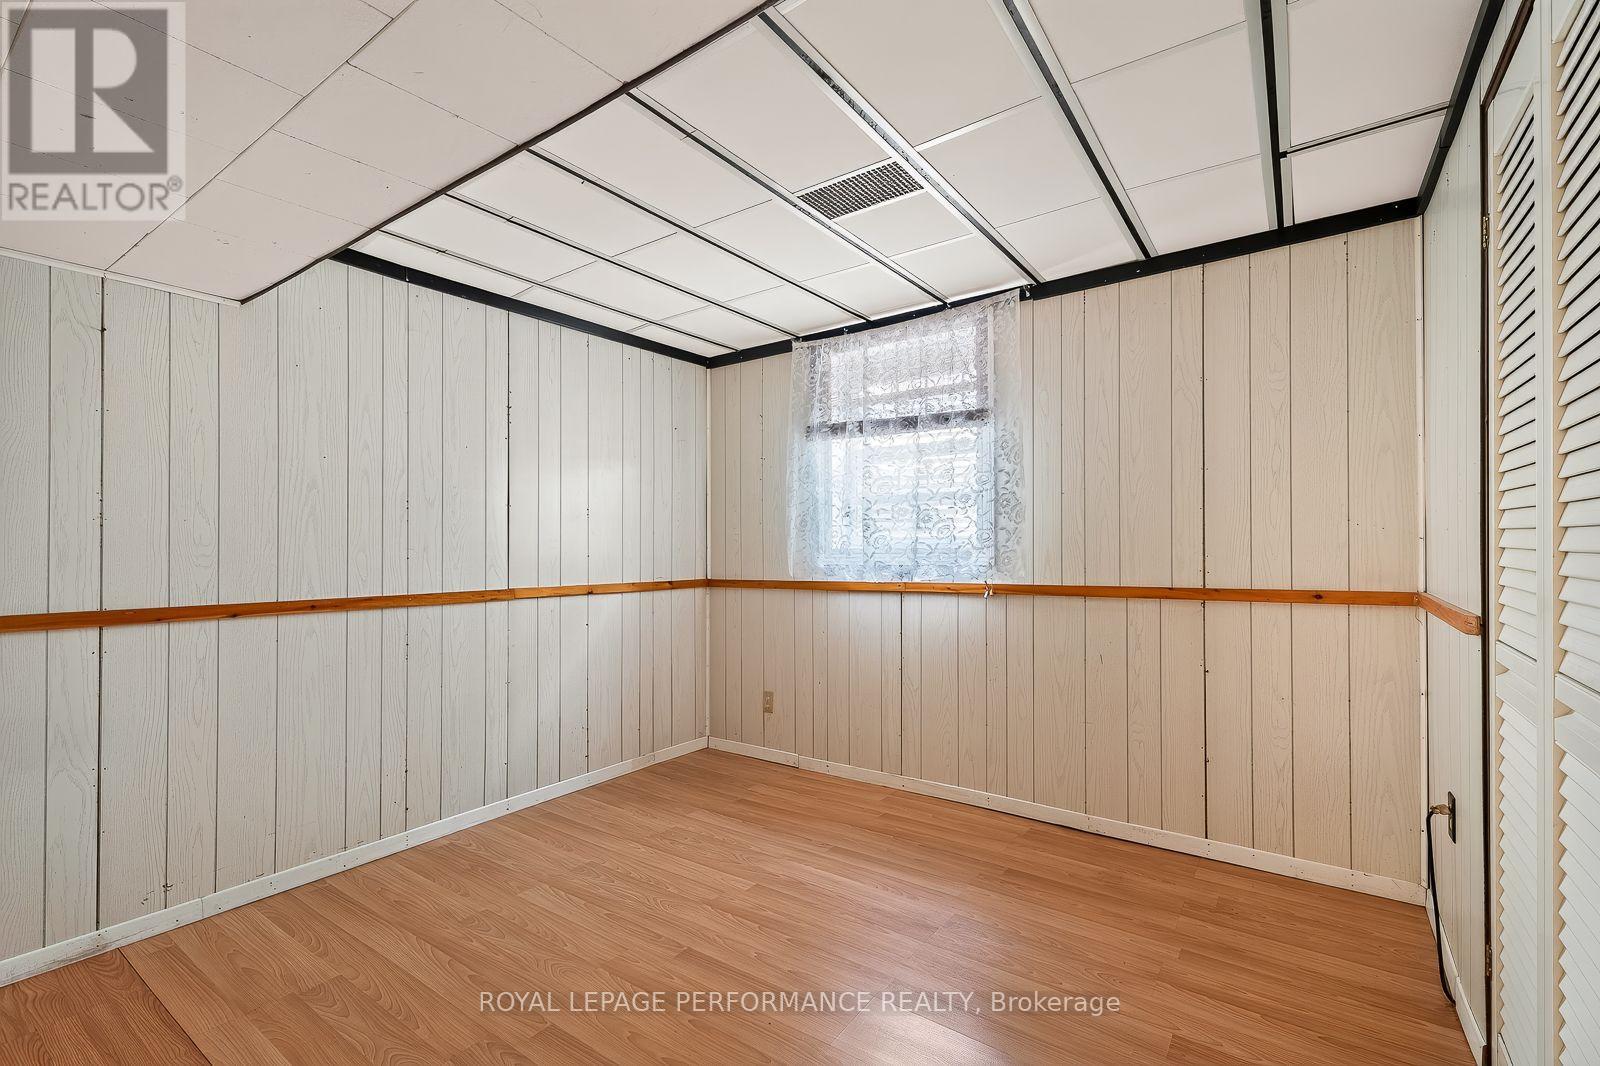
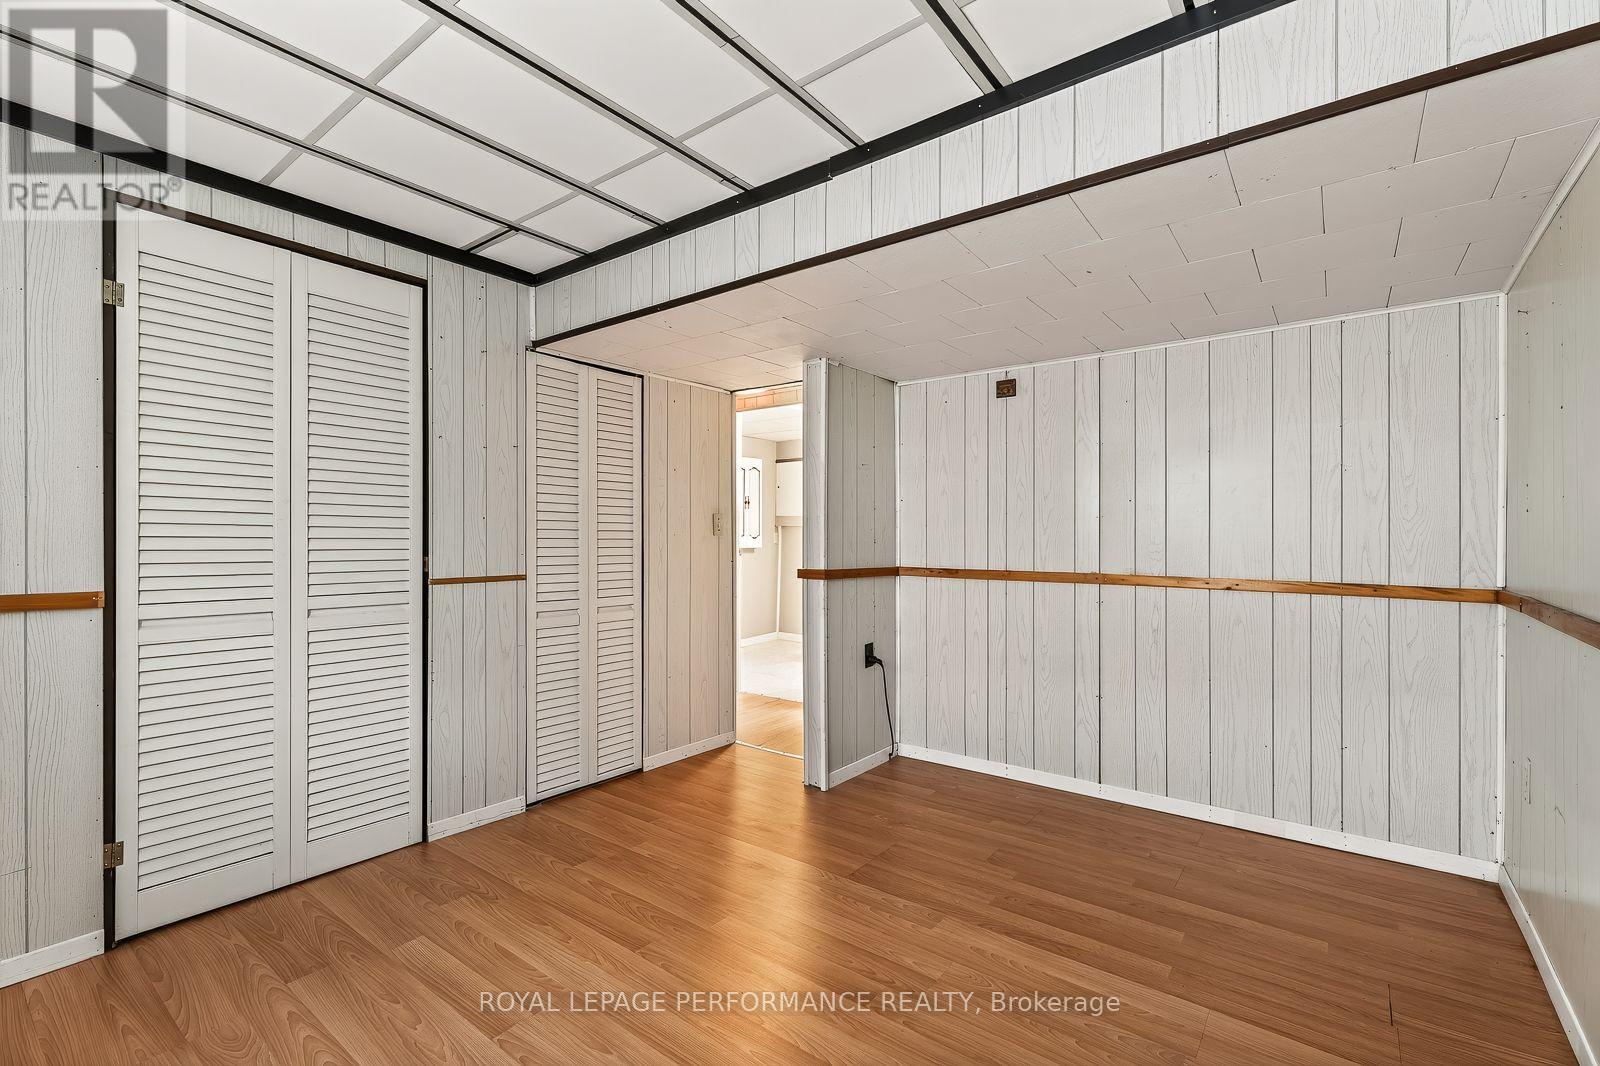
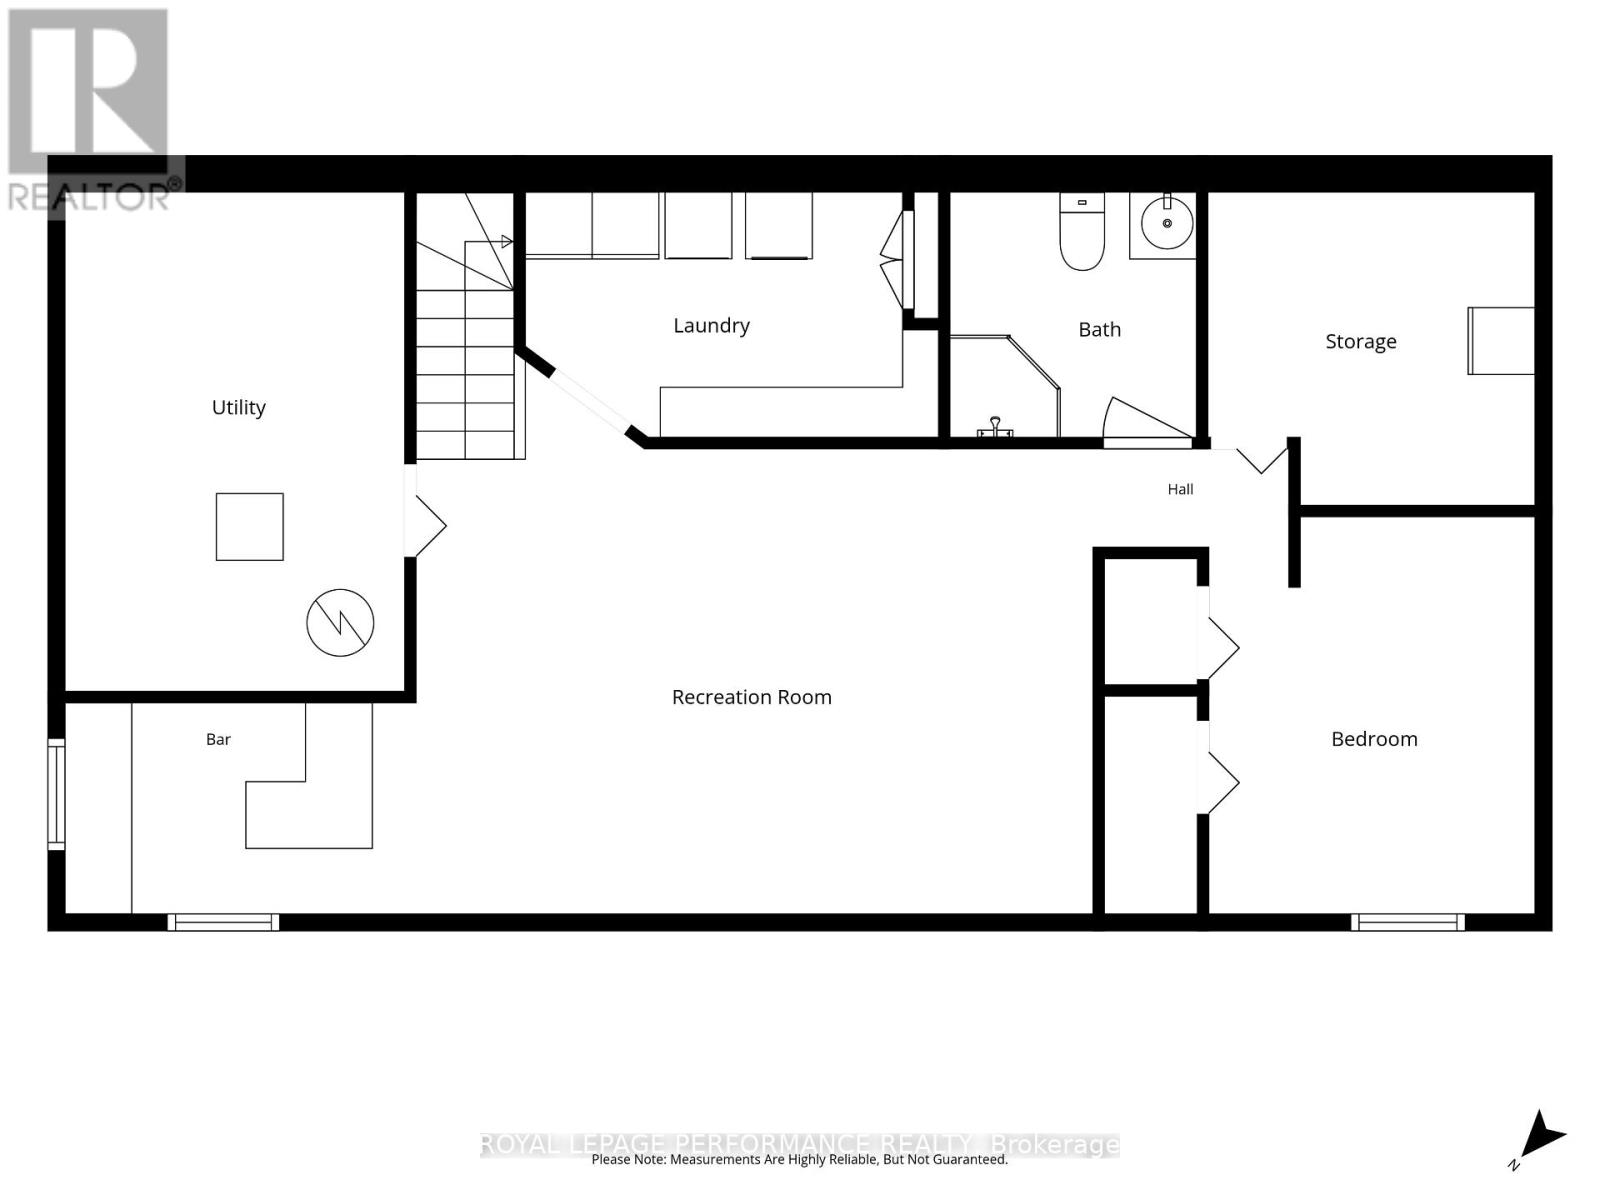
| Bedroom 4 | Basement | 2.93 m x 3.57 m |
| Other | Basement | 2.94 m x 2.8 m |
| Utility room | Basement | 3.04 m x 4.49 m |
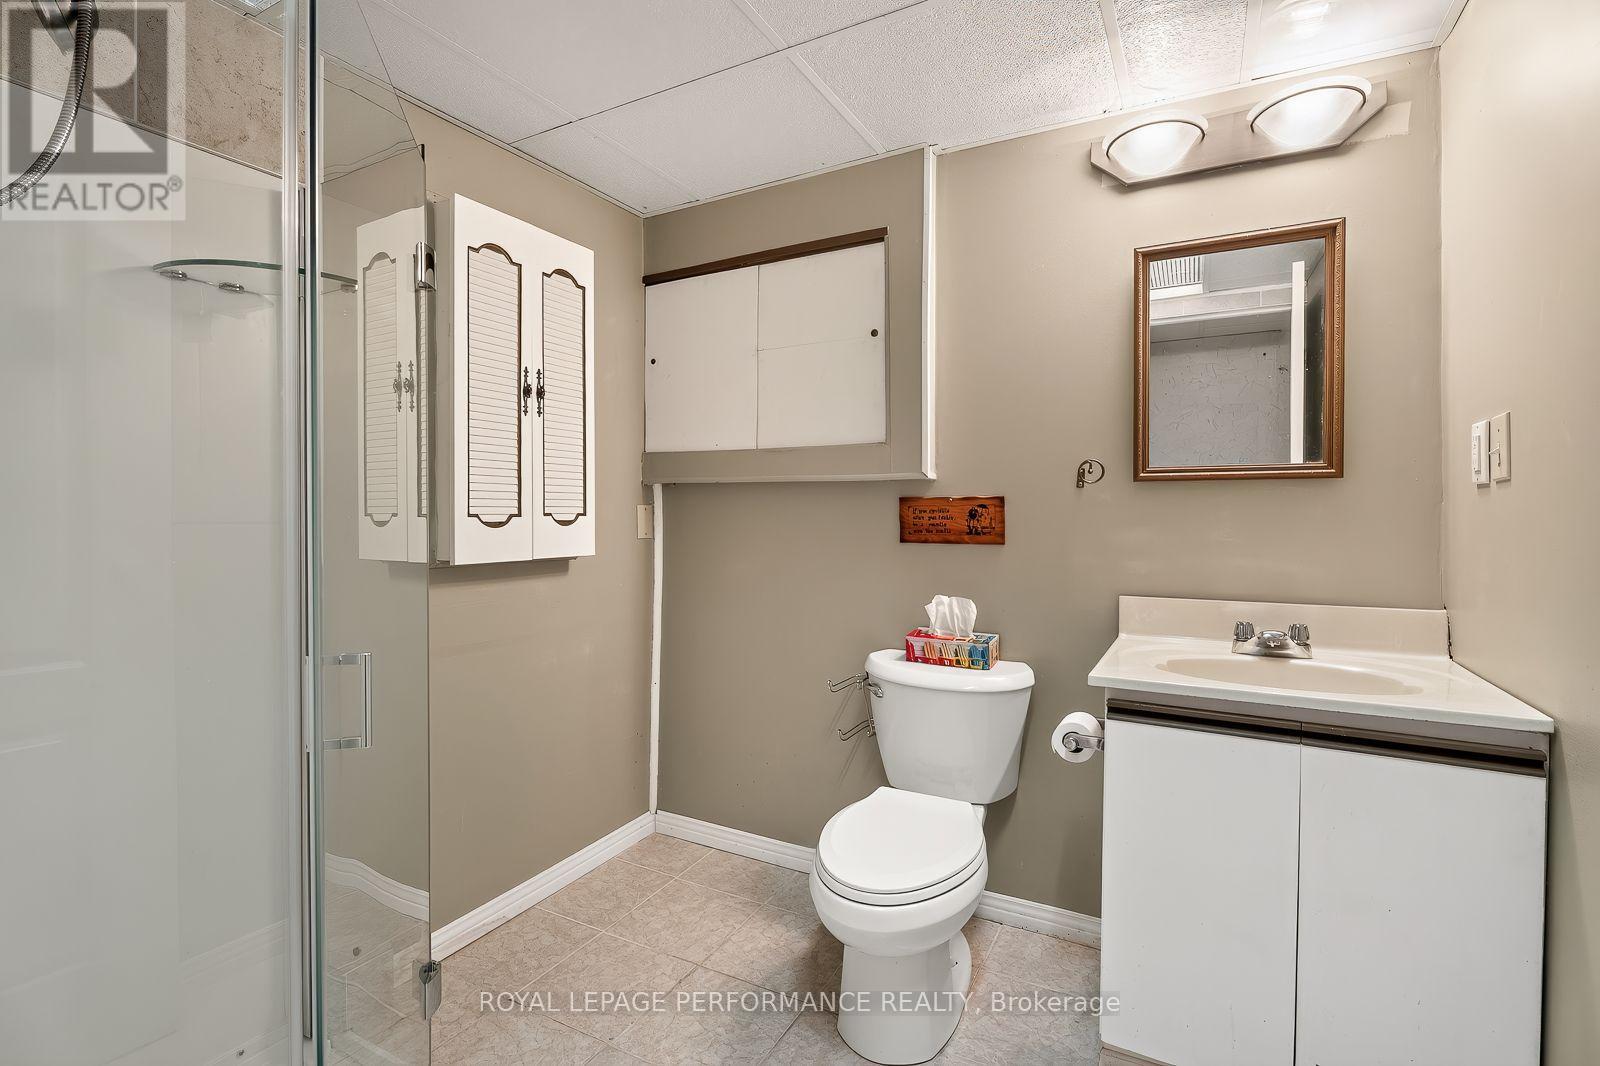
| Bathroom | Basement | 2.22 m x 2.21 m |
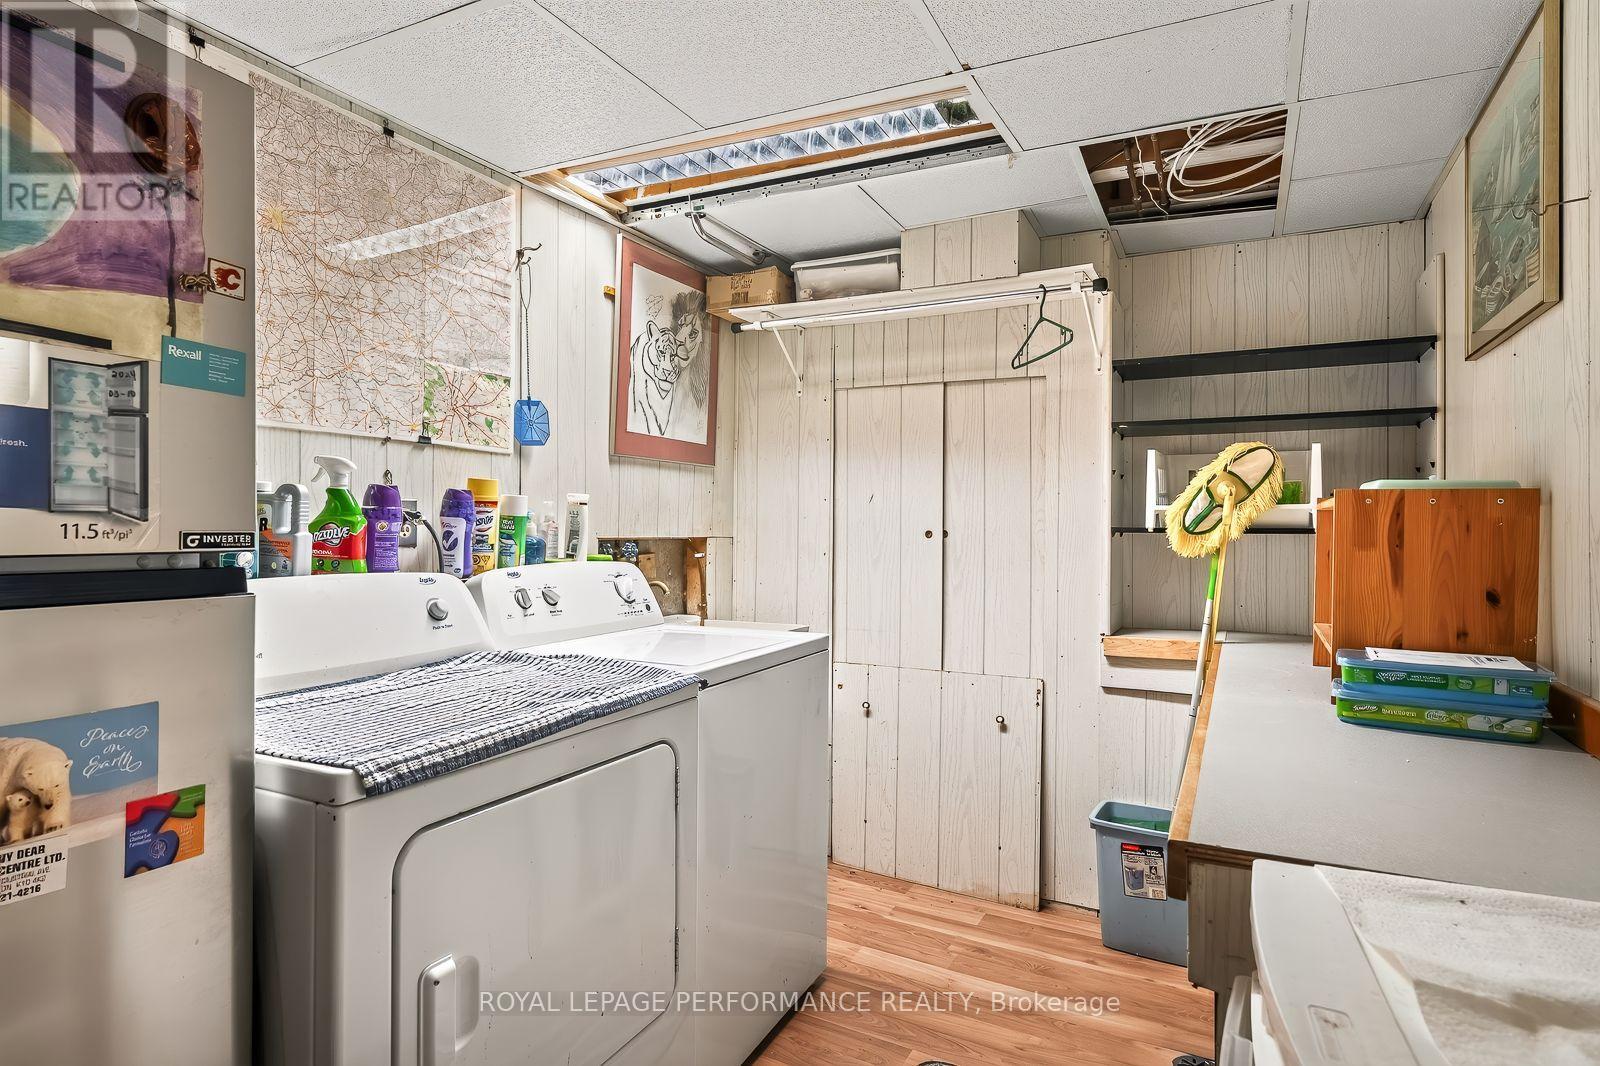
| Laundry room | Basement | 3.71 m x 2.21 m |
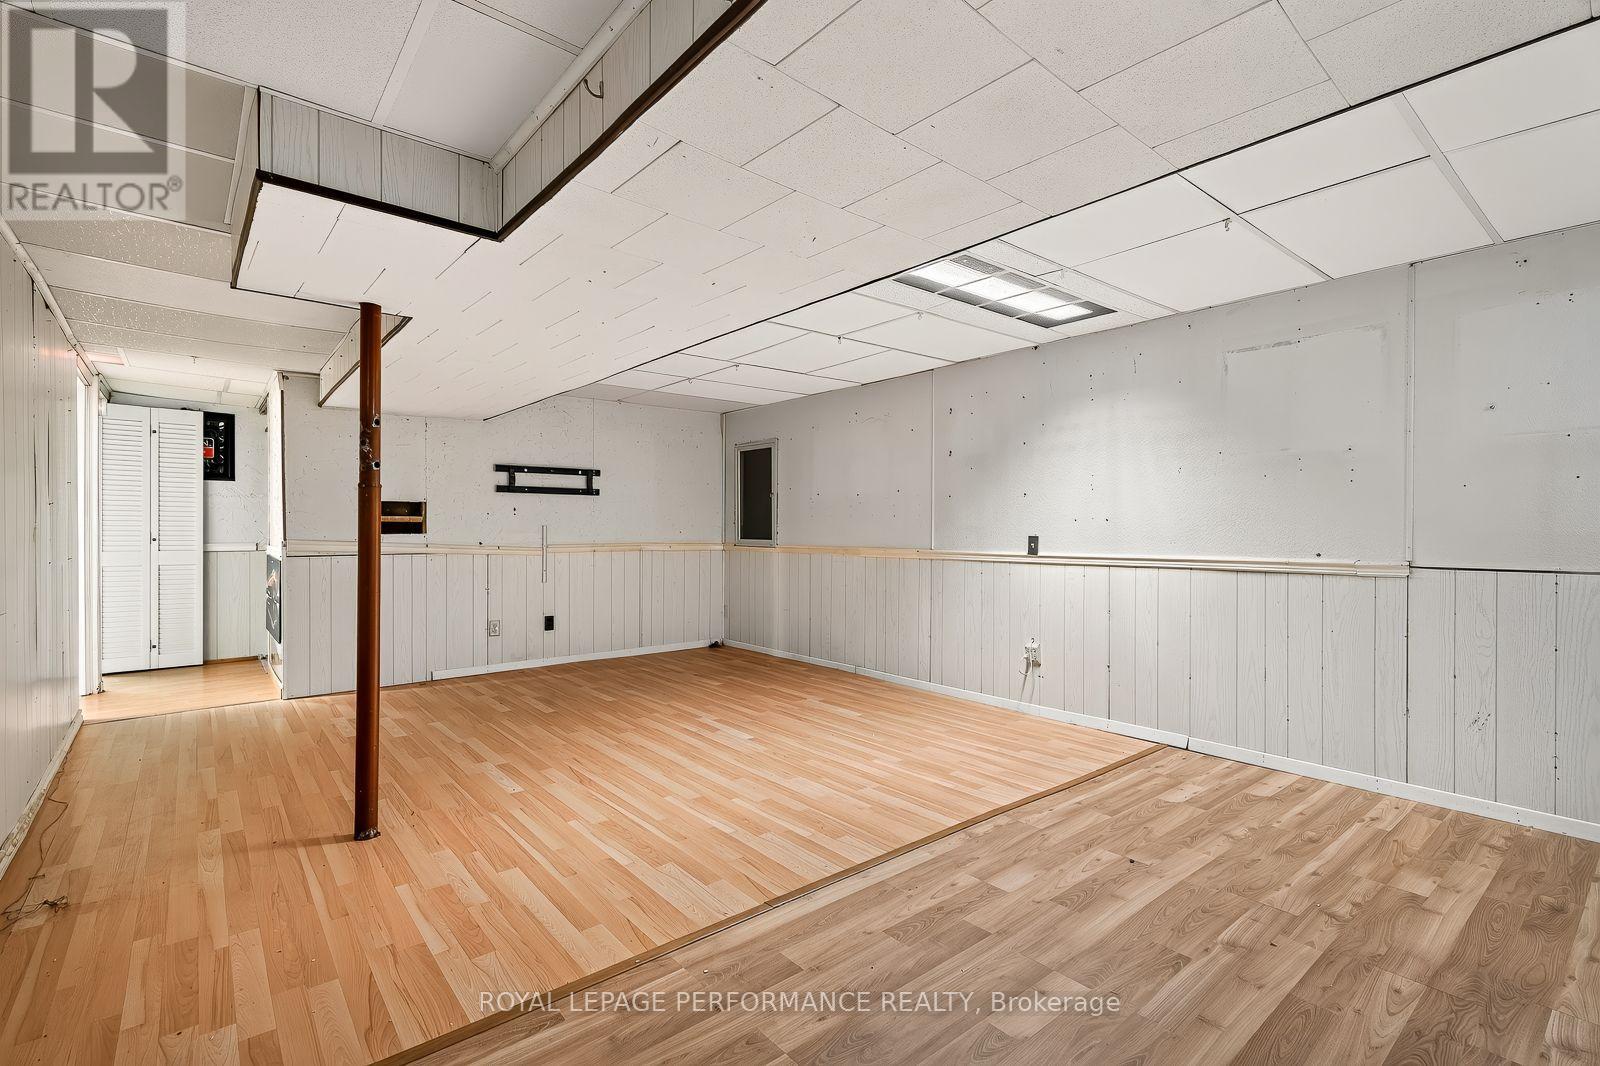
| Recreational, Games room | Basement | 6.09 m x 4.16 m |
| Exterior/Construction | |
|---|---|
| Constuction Date | |
| Exterior Finish | Brick, Vinyl siding |
| Foundation Type | Poured Concrete |
| Utility Information | |
|---|---|
| Heating Type | Forced air |
| Heating Fuel | Natural gas |
| Cooling Type | Central air conditioning |
| Water Supply | Municipal water |
| Sewer Type | Sanitary sewer |
| Total Fireplace | |
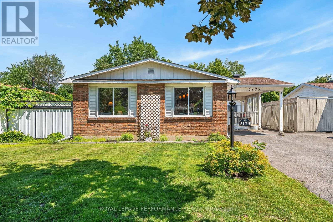
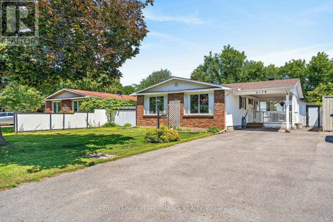
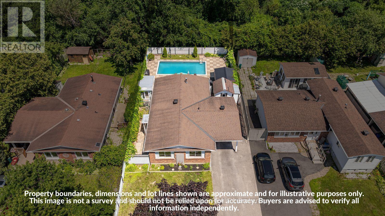
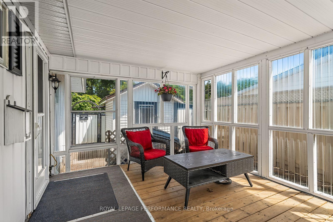
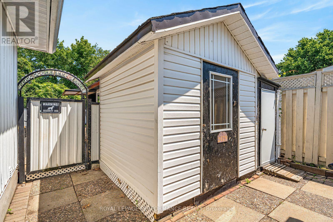
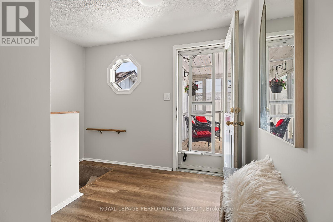
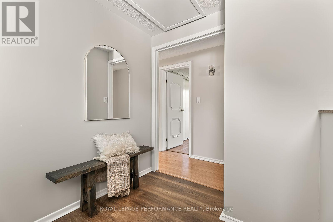
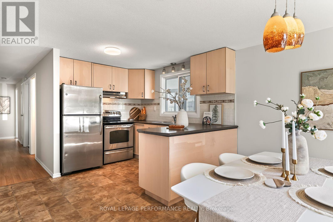
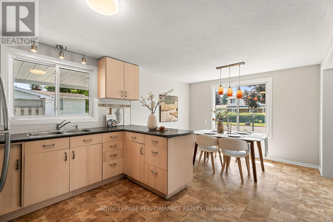
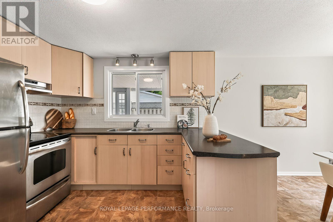
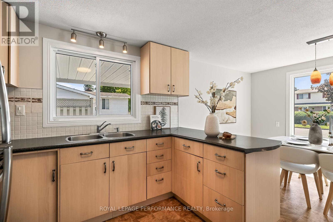
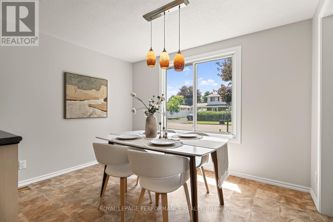
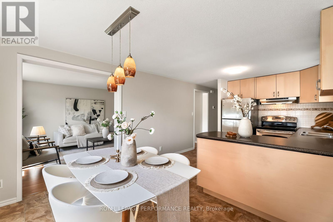
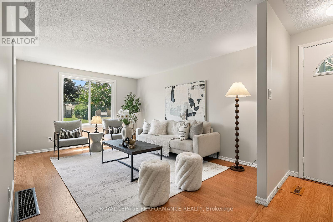
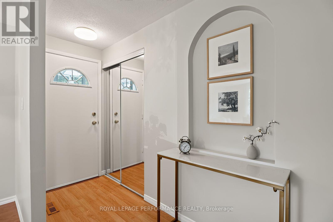
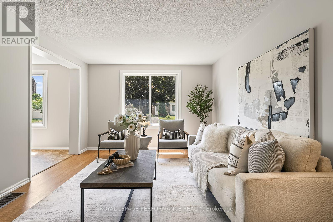
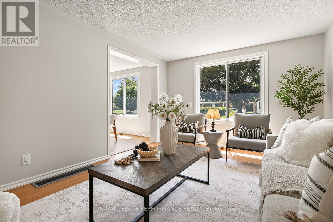
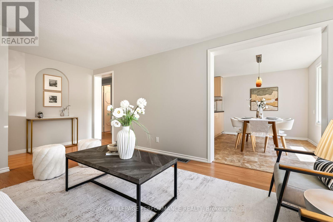
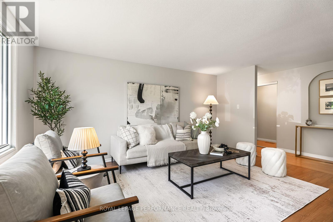
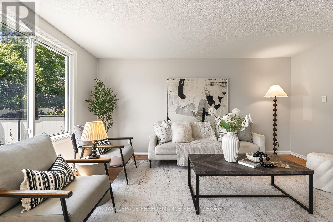
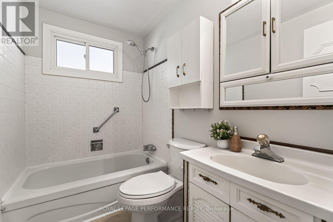
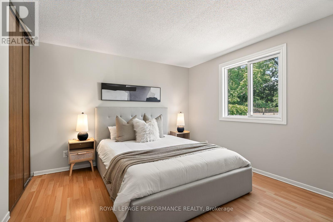
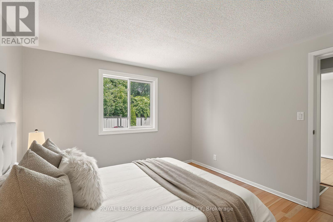
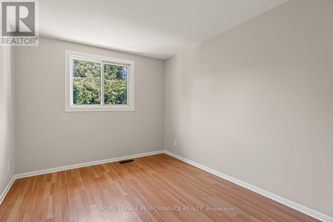
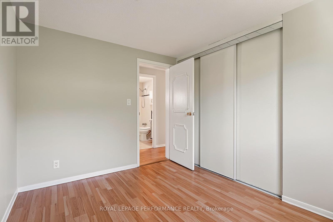
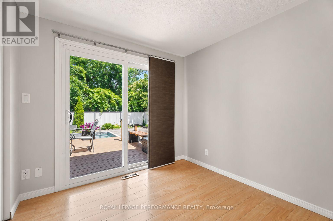
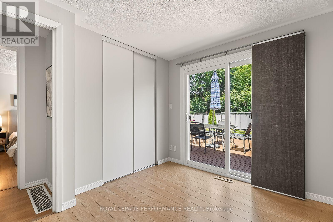
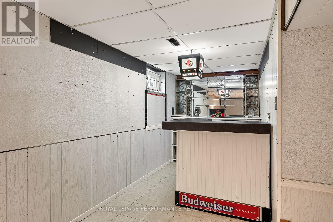
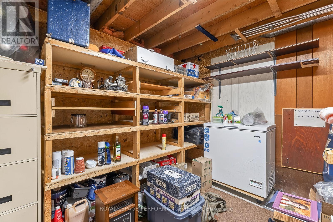
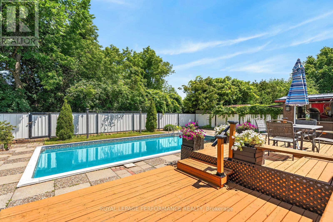
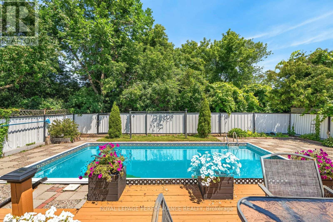
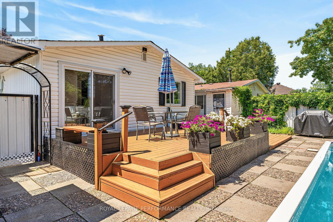
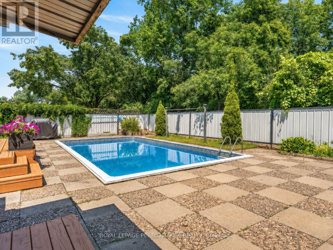
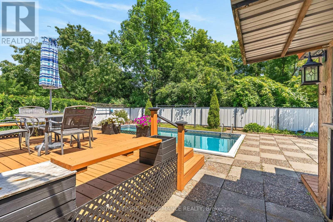
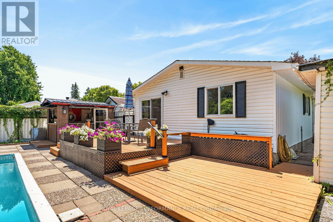
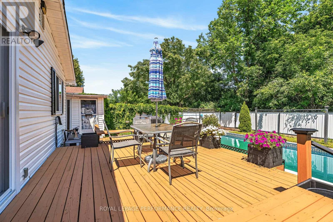
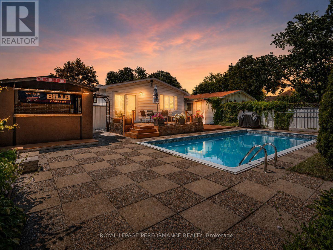
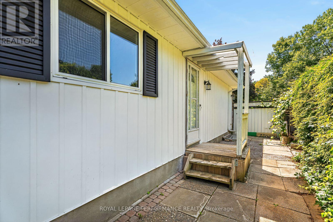
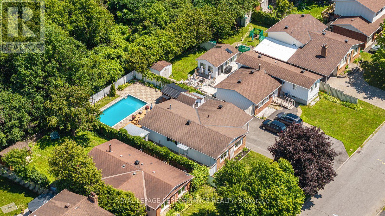
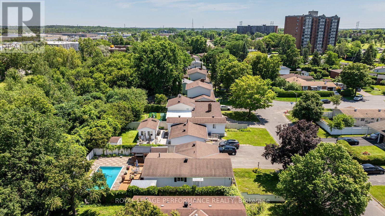
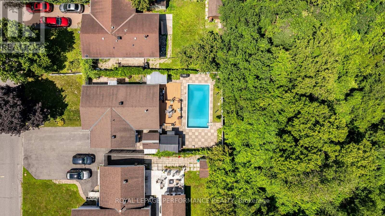
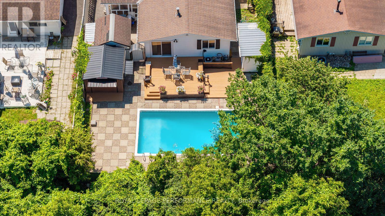
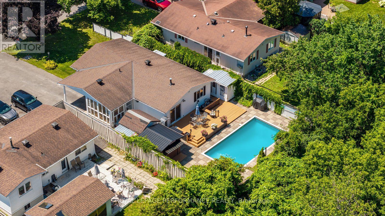
Much more than meets the eye, this bright bungalow offers a flexible layout, plenty of living space and excellent potential for multi-generational living or a future income suite. A separate side entrance, basement access from the main entry, an additional bedroom with an egress window, full bathroom with stand-up shower, large recreation room, built-in bar, laundry and storage provide a strong starting point for an in-law suite or future secondary dwelling unit, subject to the required approvals.The freshly painted main floor has neutral colours, laminate flooring throughout and large windows. The spacious eat-in kitchen offers updated cabinetry, generous counter space and a peninsula overlooking the dining area. There are three bedrooms and a full bathroom upstairs, including a third bedroom with direct access to the backyard.Outside, the private yard offers a multi-level deck, wrap-around patio space, mature trees and no rear neighbours. The heated in-ground pool is ready for next summer, while "The Penalty Box" adds a covered outdoor living area with a bar and room to watch the game. There is also a changing room, pool equipment storage and an additional shed. The carport is currently used as a covered sitting area but can easily be returned to parking.The Greenbelt and nearby walking trails are only minutes away, while three Highway 417 access points are within a five-minute drive. Train Yards, the Canada Science and Technology Museum, The Ottawa Hospital and Lynda Lane Park are all close by. Set on a quiet street lined with mature trees, this is the kind of place where neighbours get to know one another and friendships grow over time. (id:19004)

This REALTOR.ca listing content is owned and licensed by REALTOR® members of The Canadian Real Estate Association.
安居在渥京
长按二维码
关注安居在渥京
公众号ID:安居在渥京

安居在渥京
长按二维码
关注安居在渥京
公众号ID:安居在渥京
