

MLS®: X13845148
上市天数: 1天
产权: Freehold
类型: RESIDENTIAL House , Semi-detached
社区:
卧室: 3+
洗手间: 1
停车位: 3
建筑日期:
经纪公司: ENGEL & VOLKERS OTTAWA|ENGEL & VOLKERS OTTAWA|
价格:$ 519,900
预约看房 15
MLS®: X13845148
上市天数: 1天
产权: Freehold
类型: RESIDENTIAL House , Semi-detached
社区:
卧室: 3+
洗手间: 1
停车位: 3
建筑日期:
价格:$ 519,900
预约看房 15


丁剑来自山东,始终如一用山东人特有的忠诚和热情服务每一位客户,努力做渥太华最忠诚的地产经纪。

613-986-8608
[email protected]
Dingjian817
丁剑来自山东,始终如一用山东人特有的忠诚和热情服务每一位客户,努力做渥太华最忠诚的地产经纪。
613-986-8608
[email protected]
Dingjian817
| General Description | |
|---|---|
| MLS® | X13845148 |
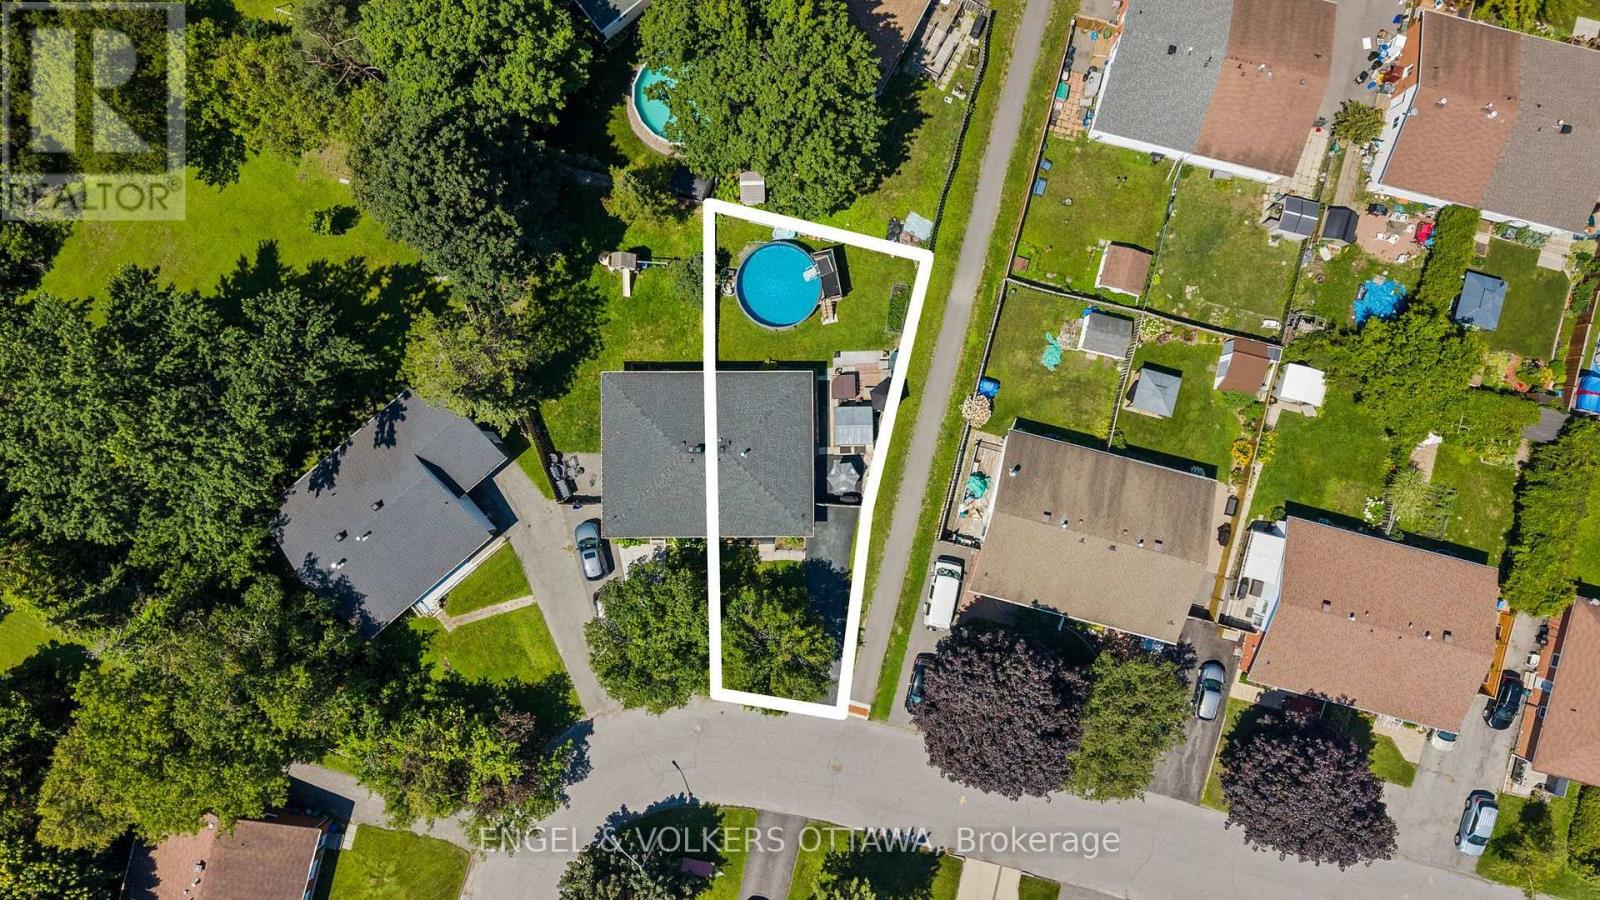
| Lot Size | 19.9 x 92 FT |
| Zoning Description | RESIDENTIAL |
| Interior Features | |
|---|---|
| Construction Style | Semi-detached |
| Total Stories | 1 |
| Total Bedrooms | 3 |
| Total Bathrooms | 1 |
| Full Bathrooms | 1 |
| Half Bathrooms | |
| Basement Type | Full (Finished) |
| Basement Development | Finished |
| Included Appliances | Water Heater, Water meter, Dishwasher, Dryer, Stove, Washer, Refrigerator |
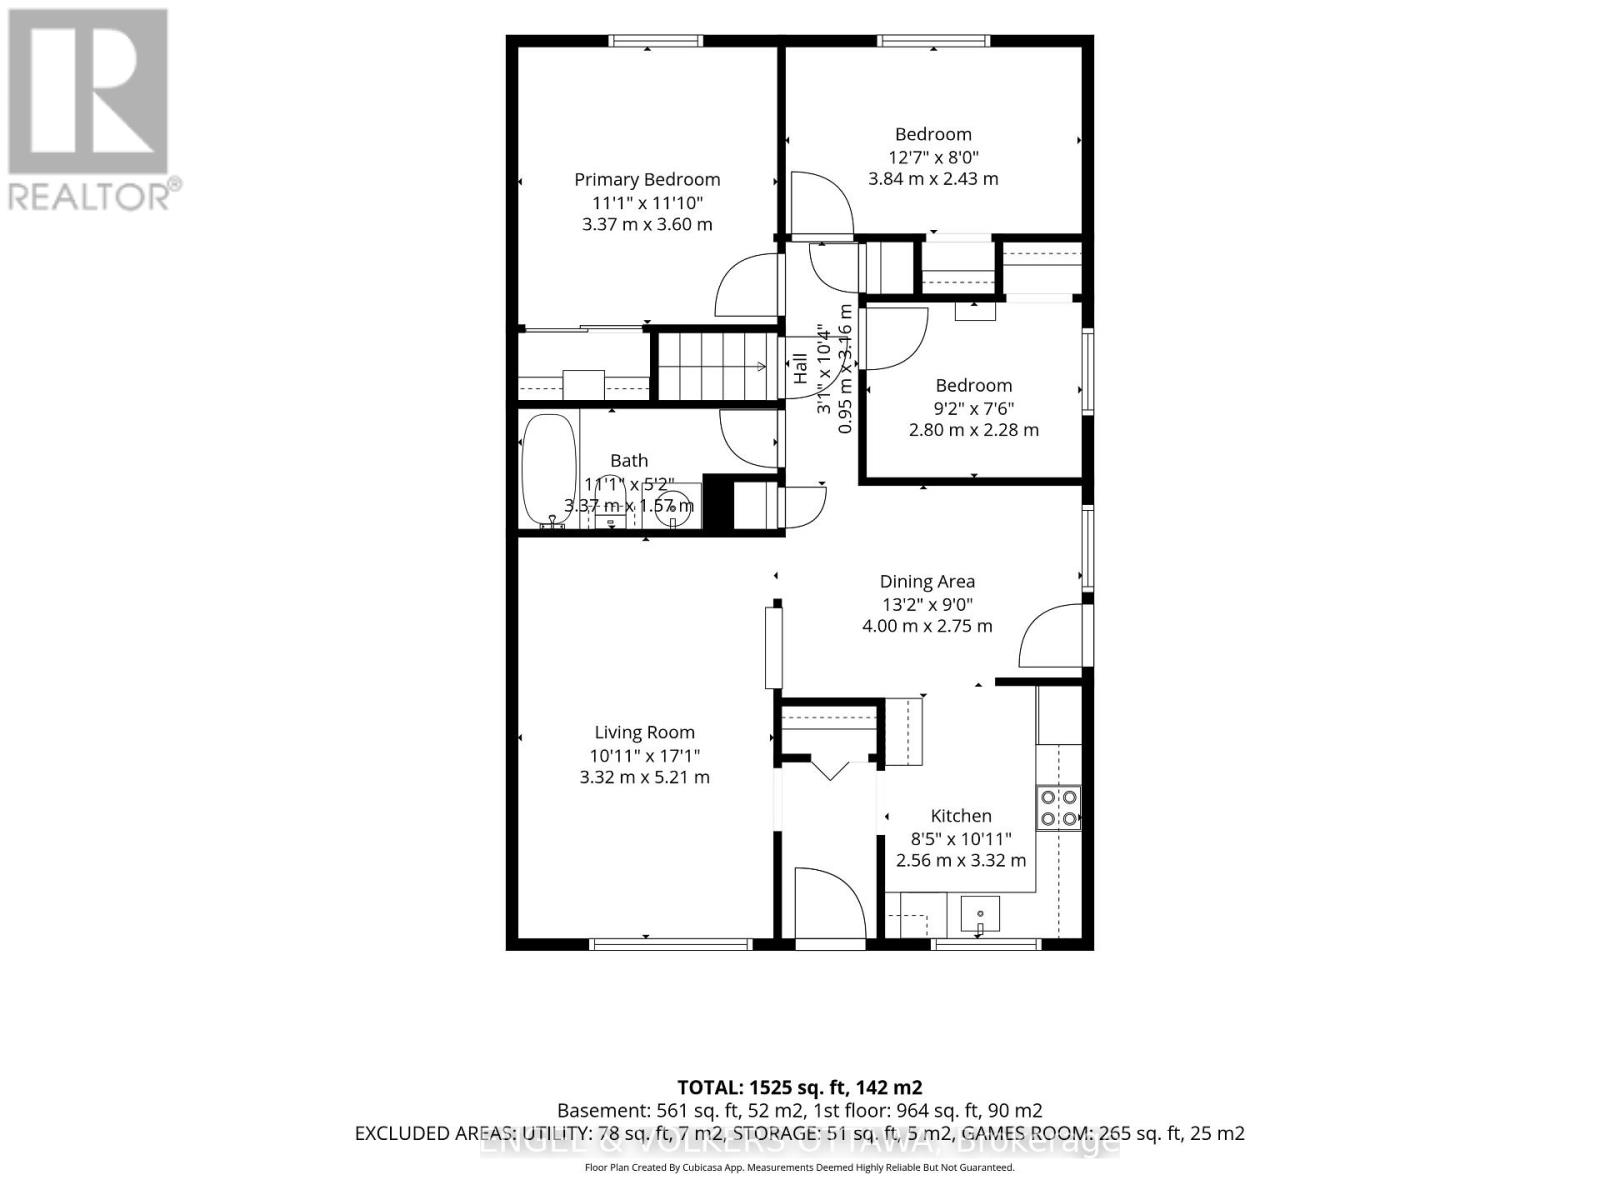
| Rooms | ||
|---|---|---|
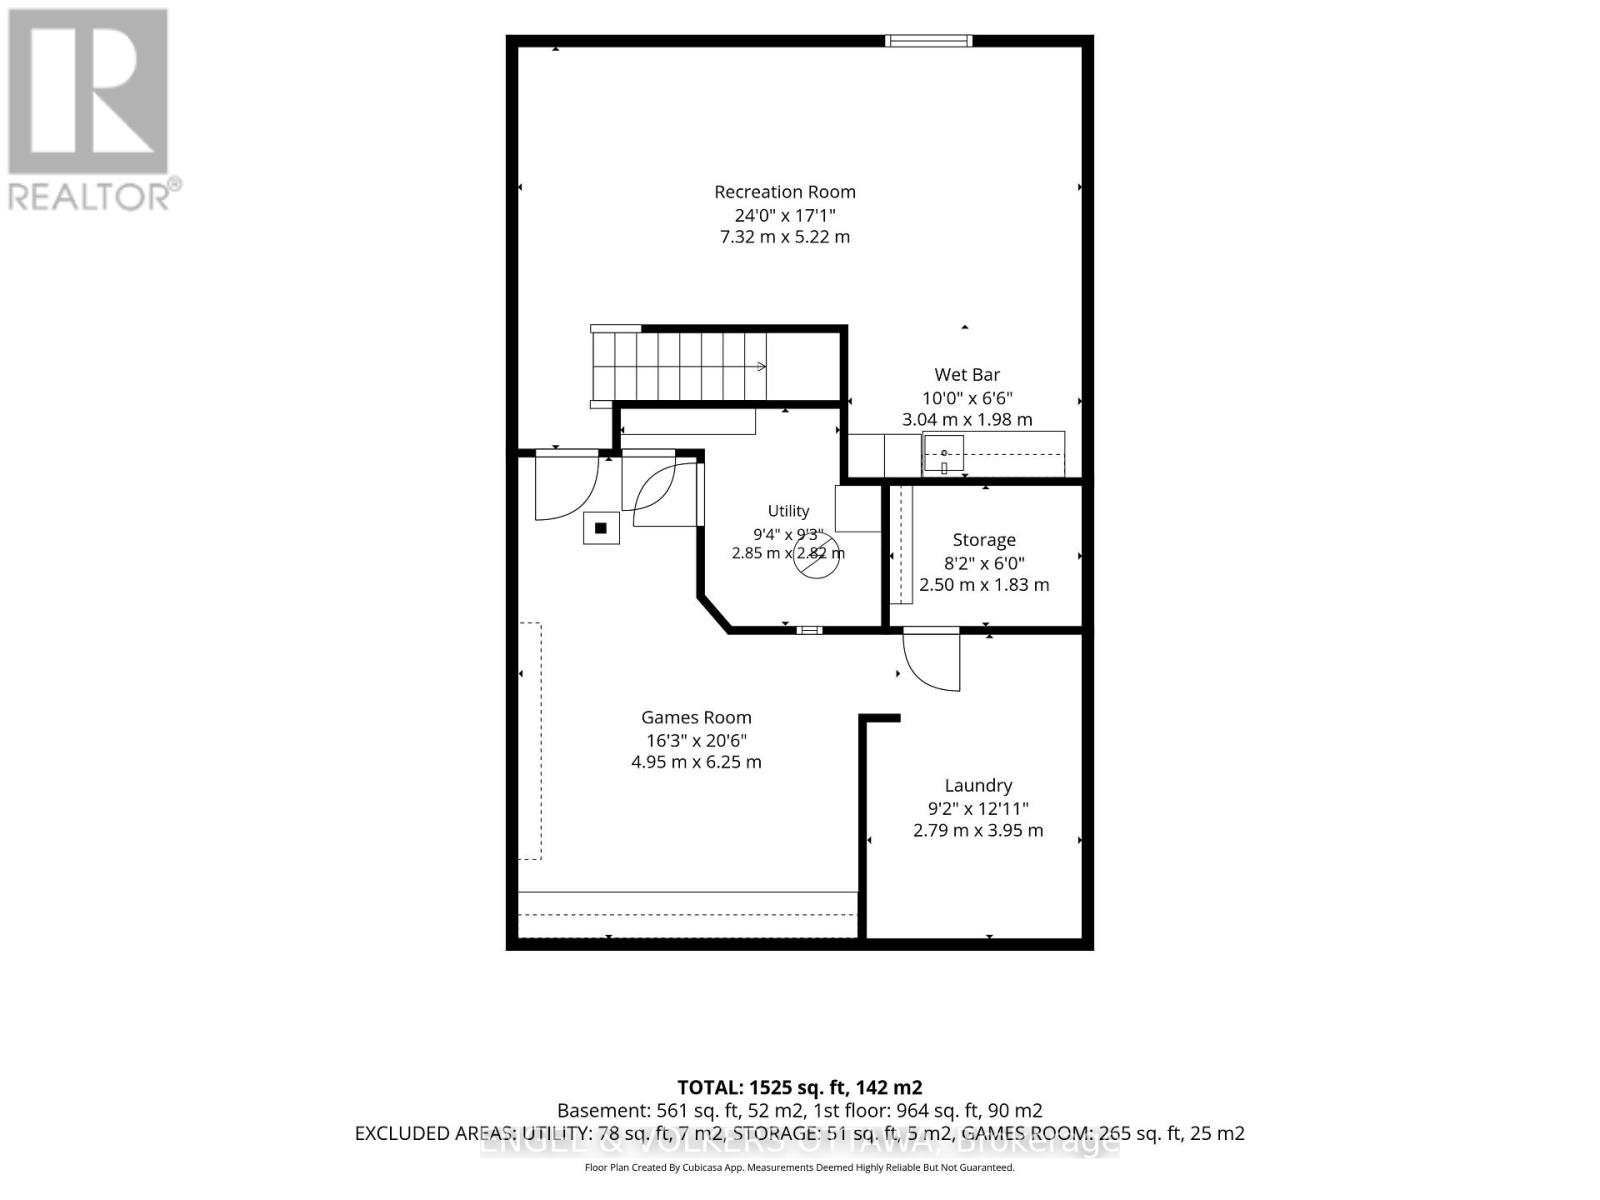
| Laundry room | Lower level | 2.5 m x 1.83 m |
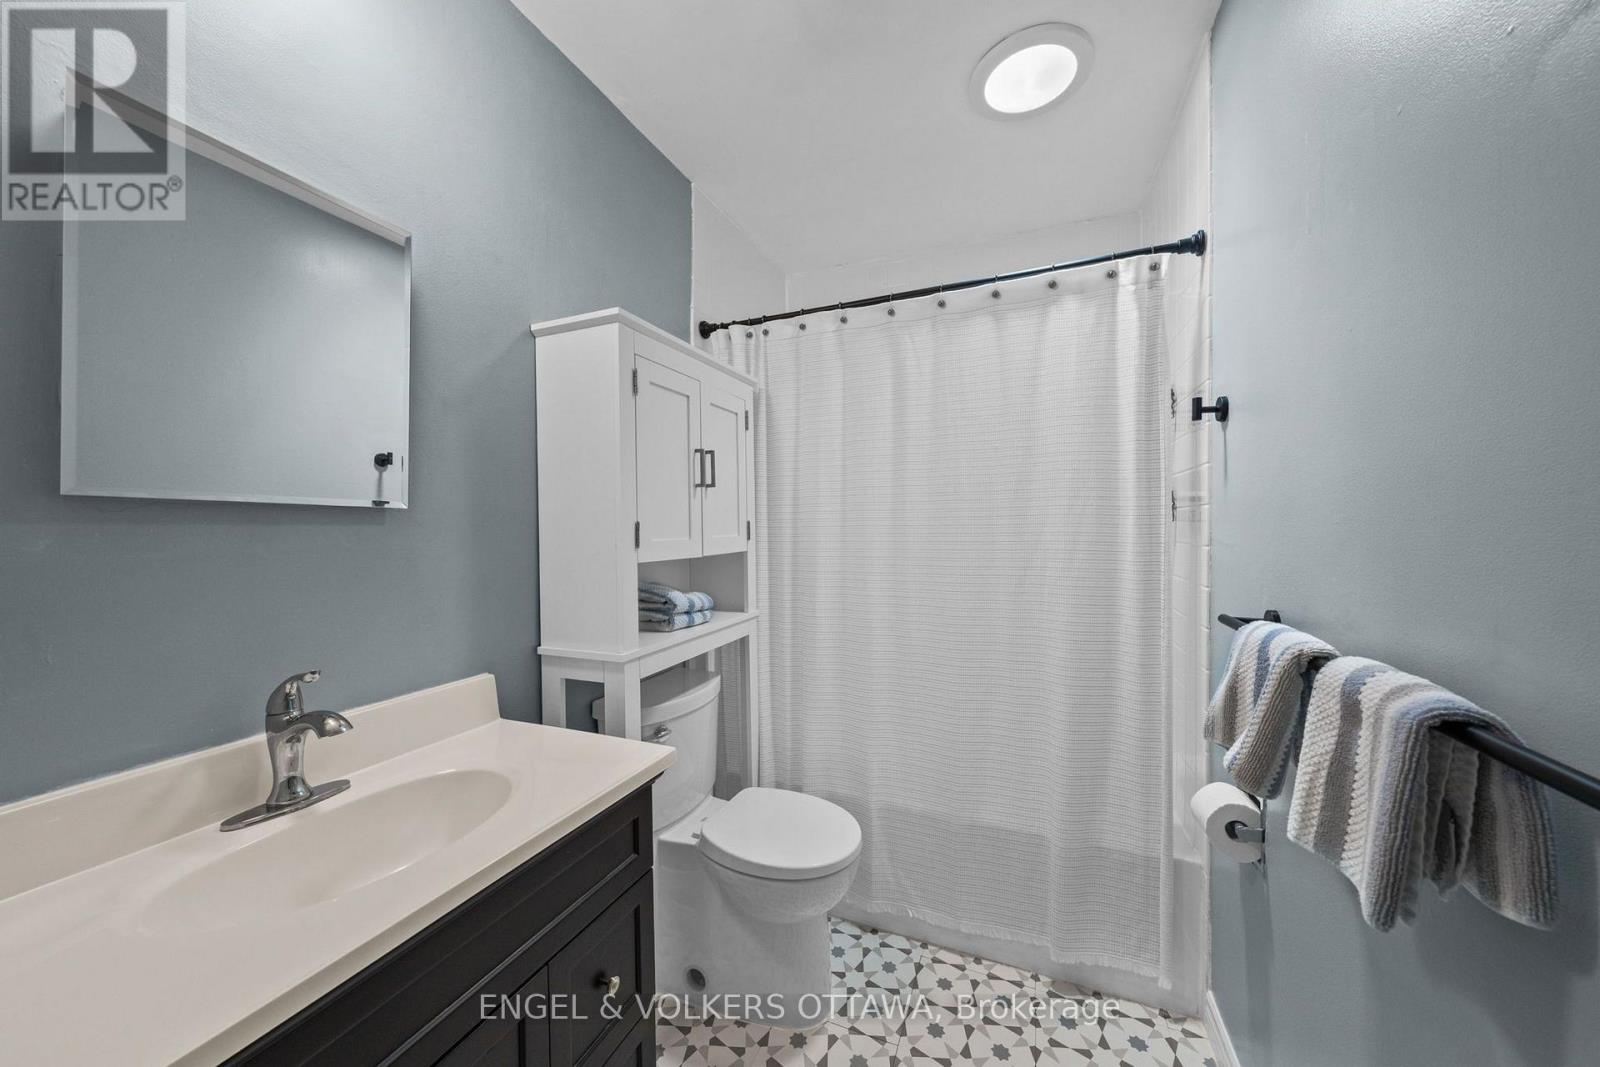
| Bathroom | Main level | 3.37 m x 1.57 m |
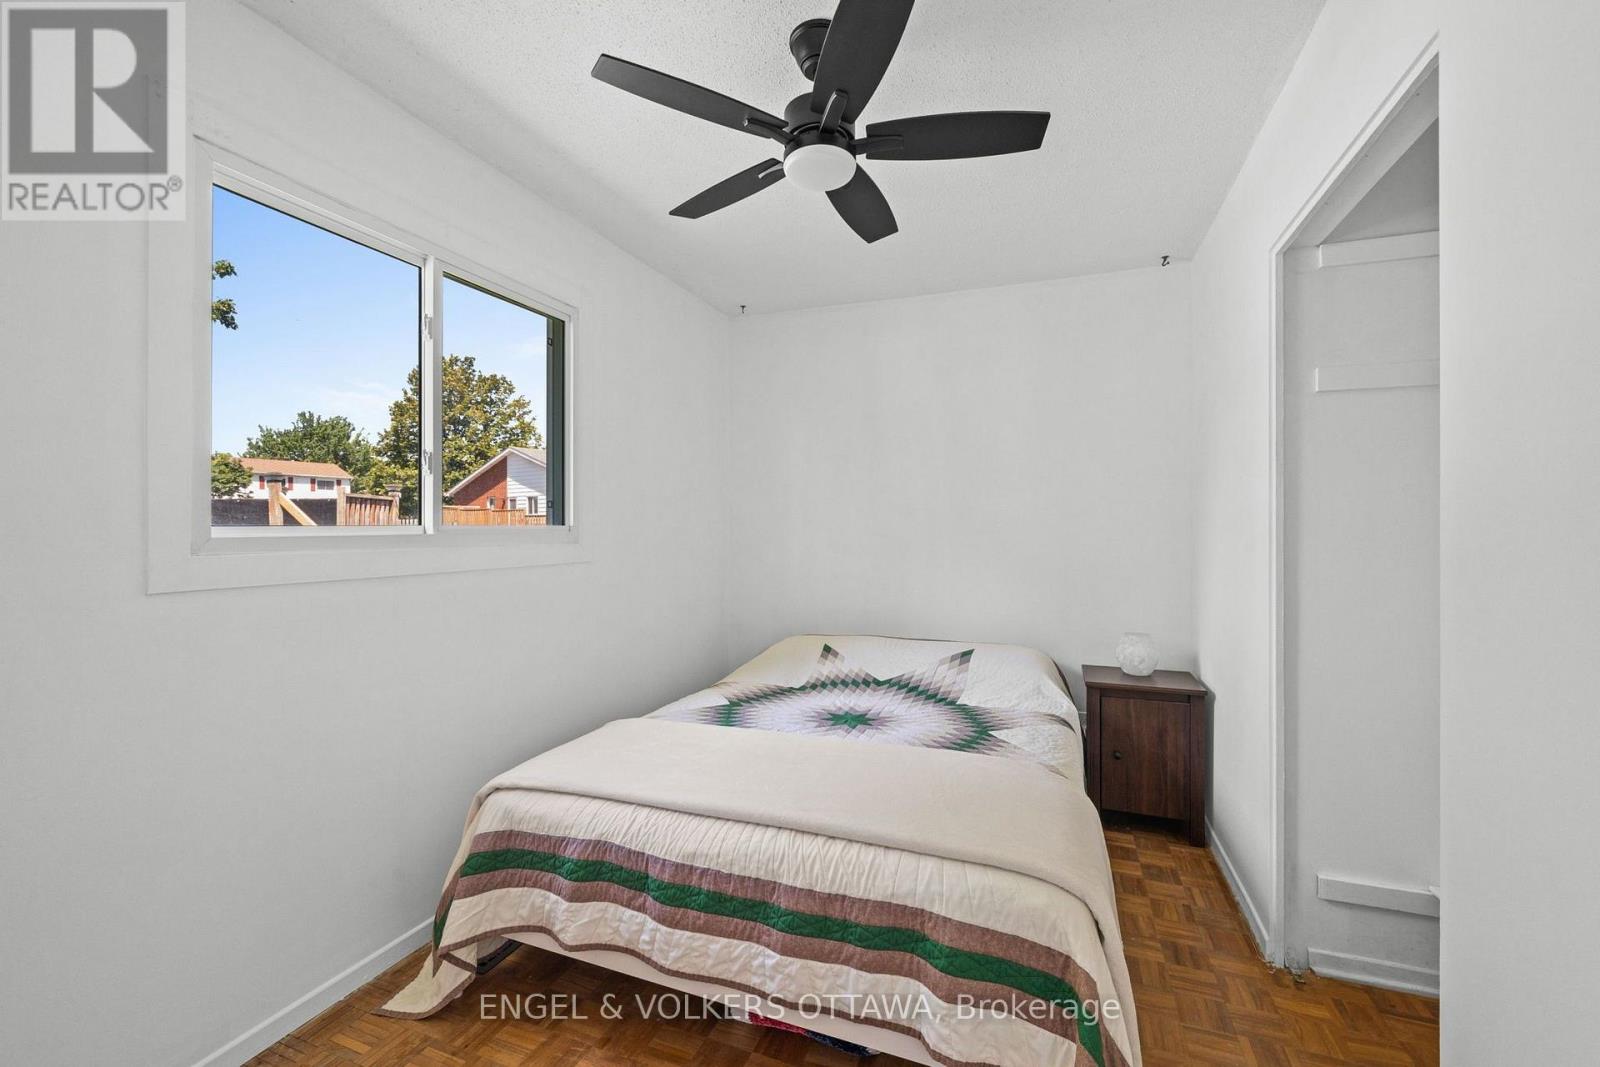
| Bedroom 3 | Main level | 2.8 m x 2.28 m |
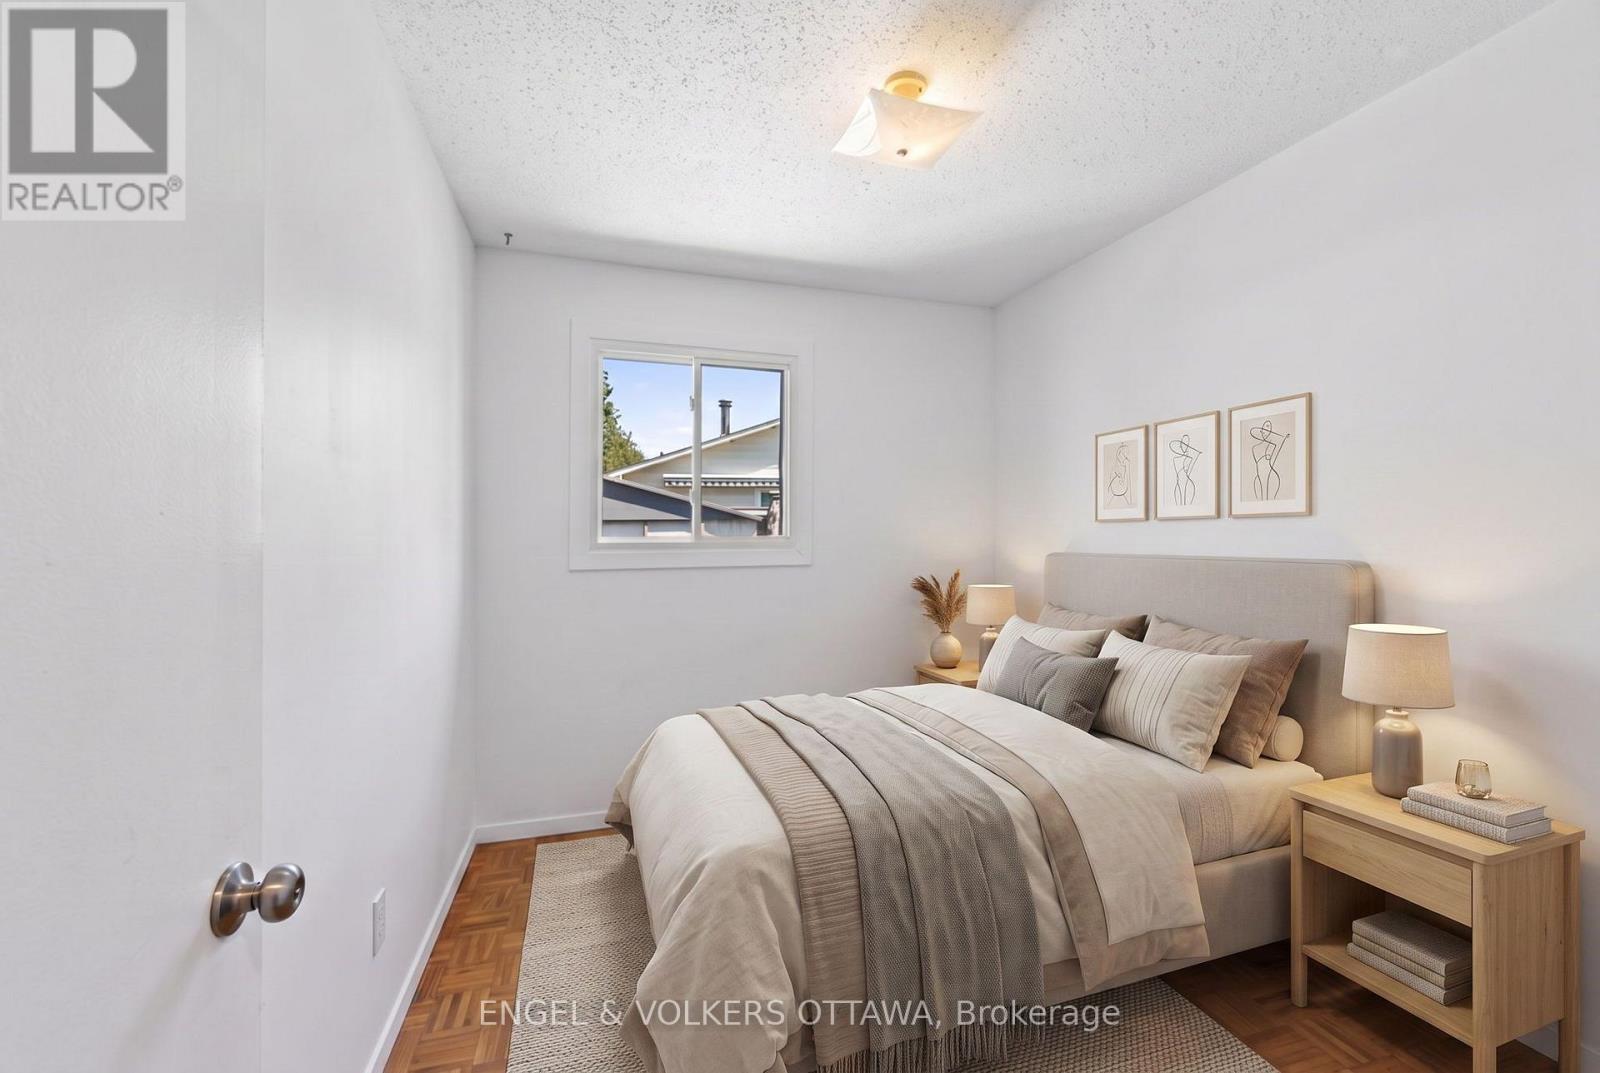
| Bedroom 2 | Main level | 3.84 m x 2.43 m |
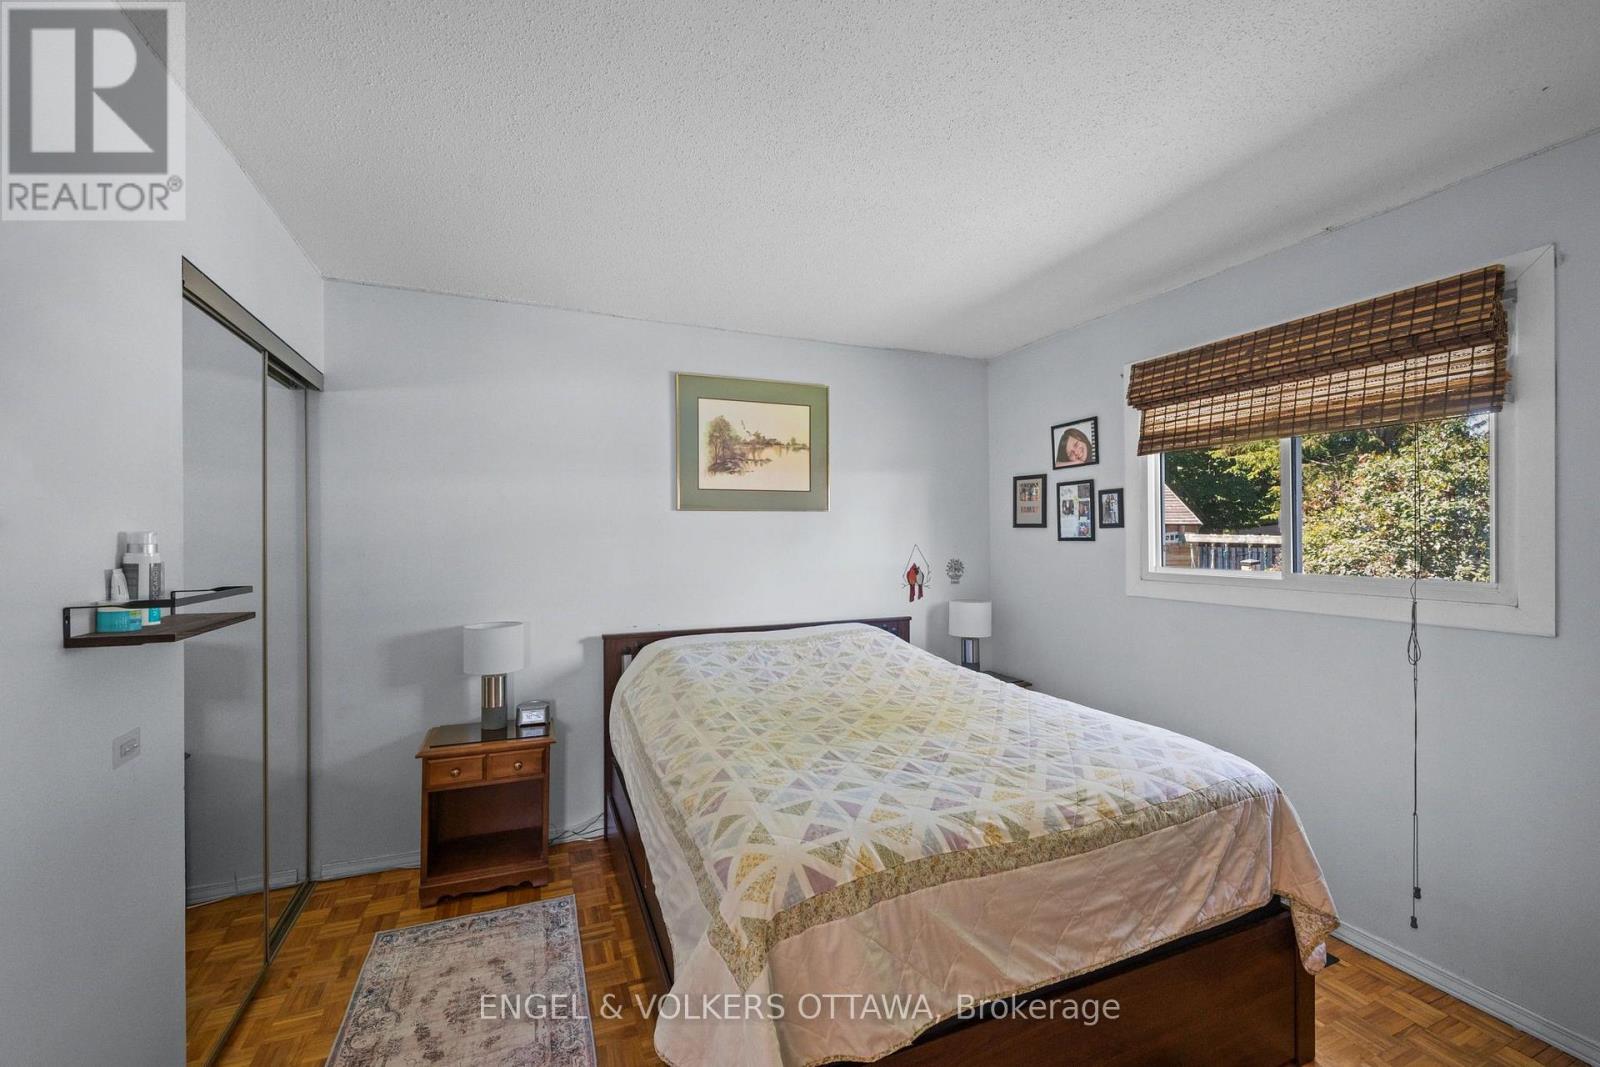
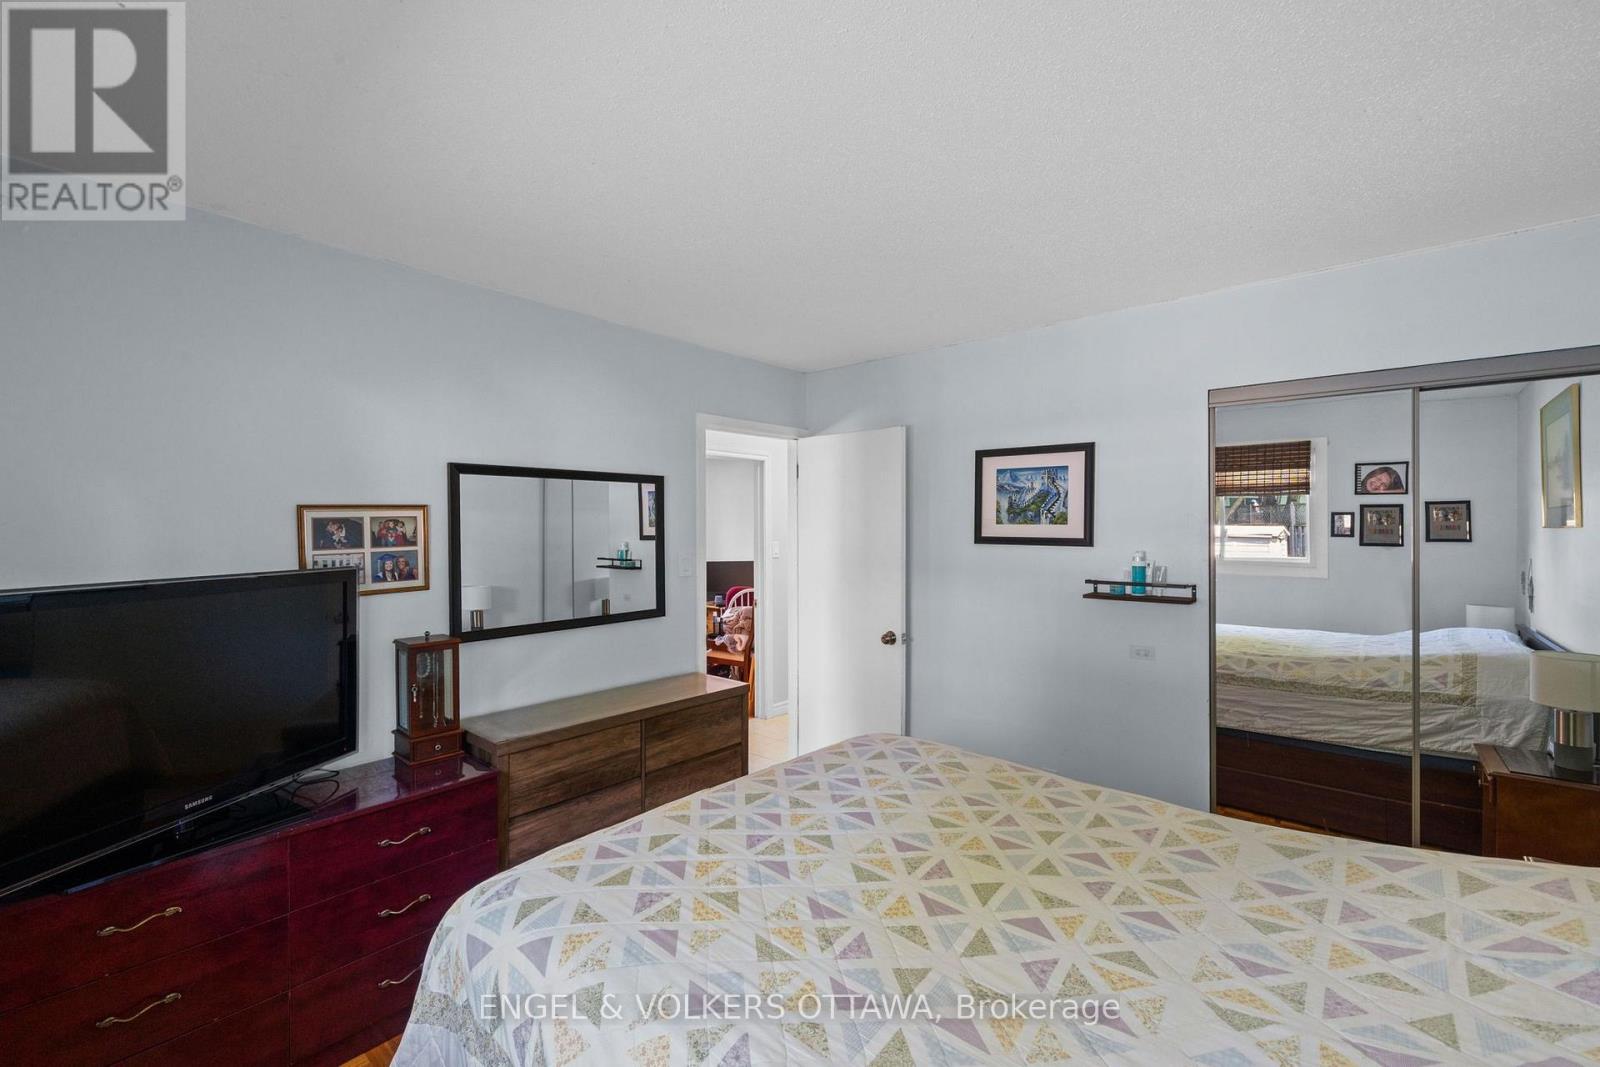
| Primary Bedroom | Main level | 3.37 m x 3.6 m |
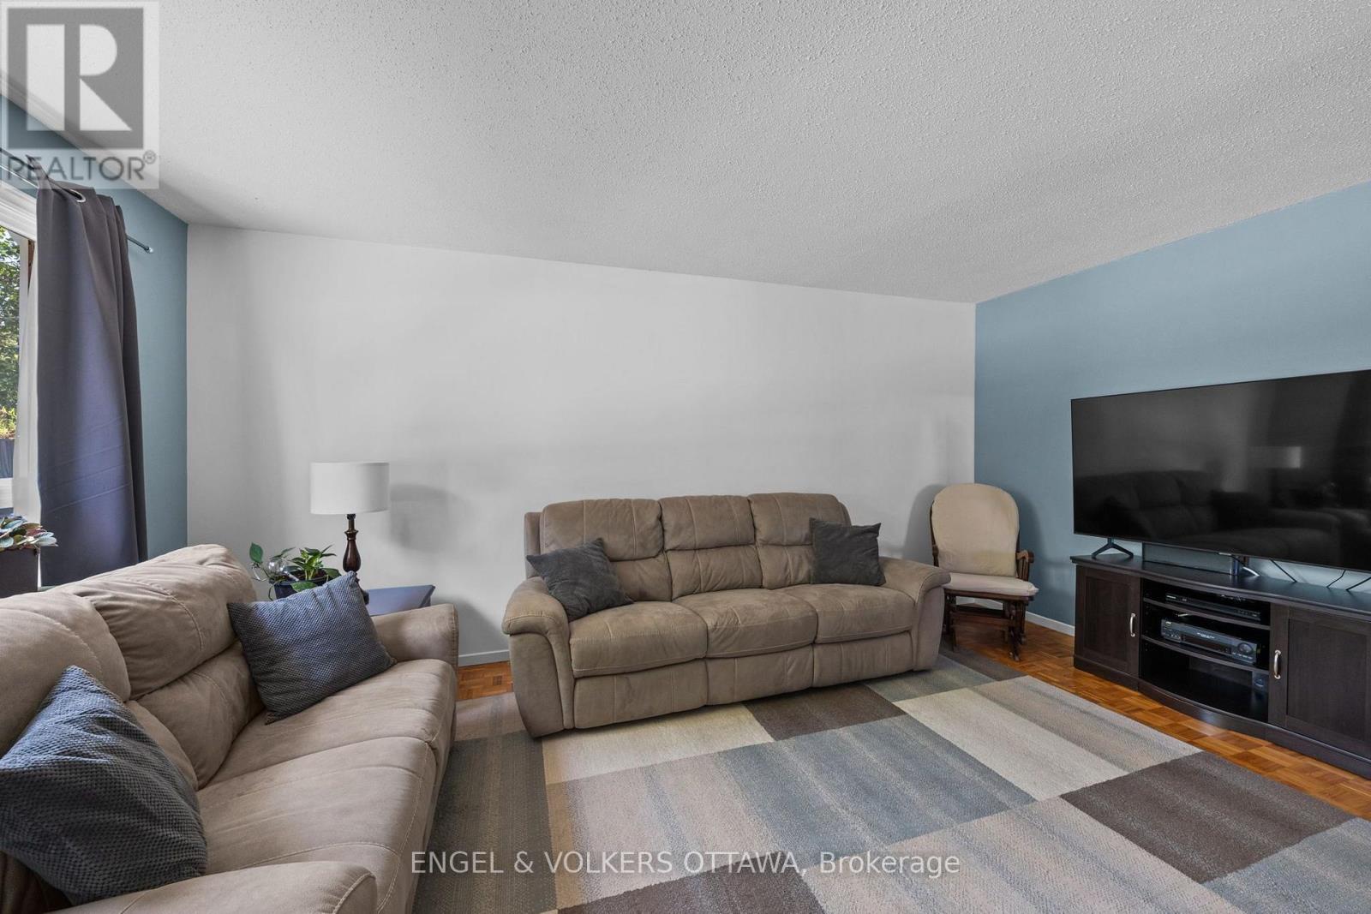
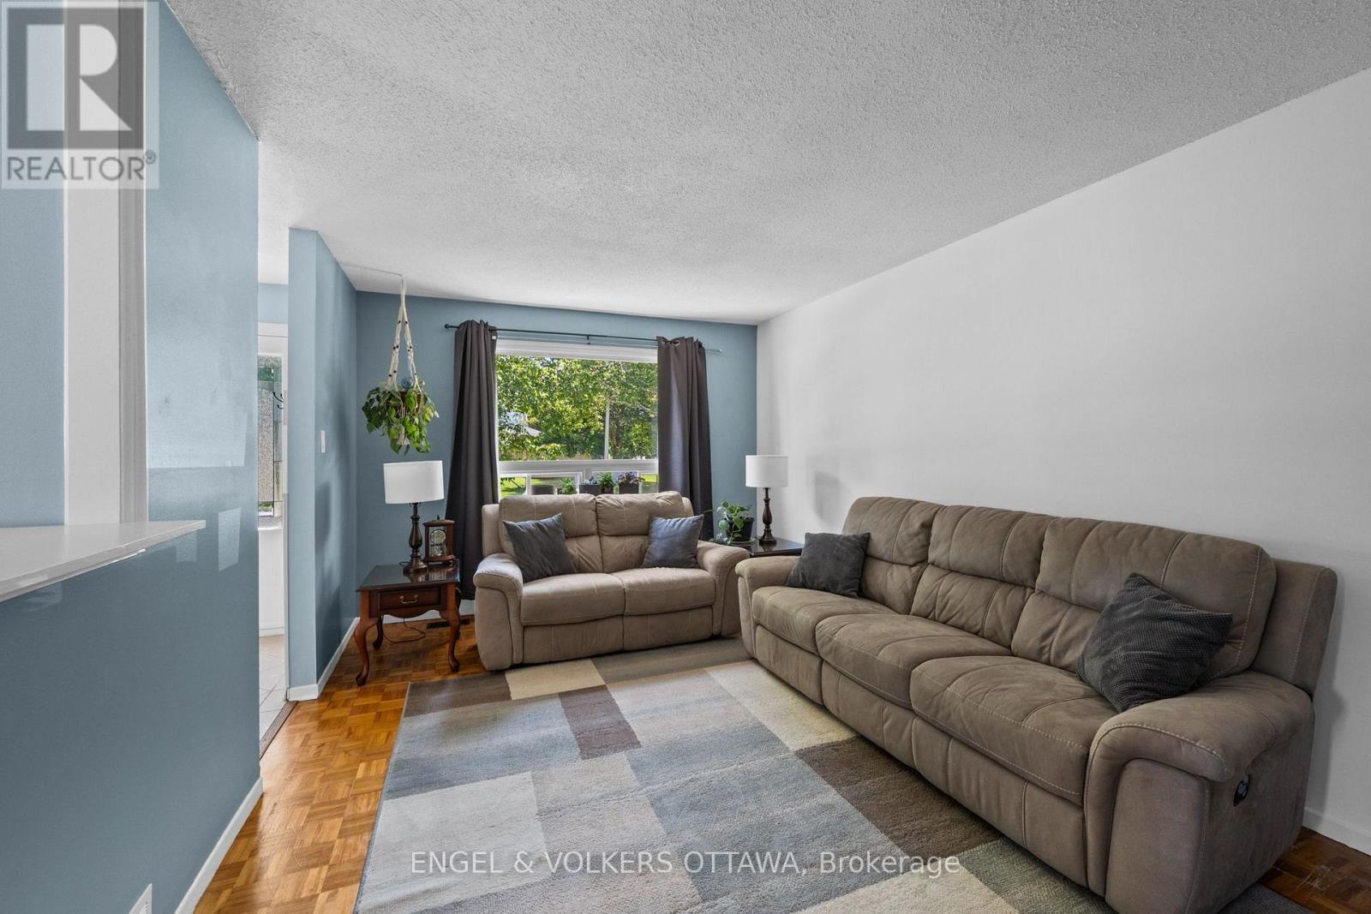
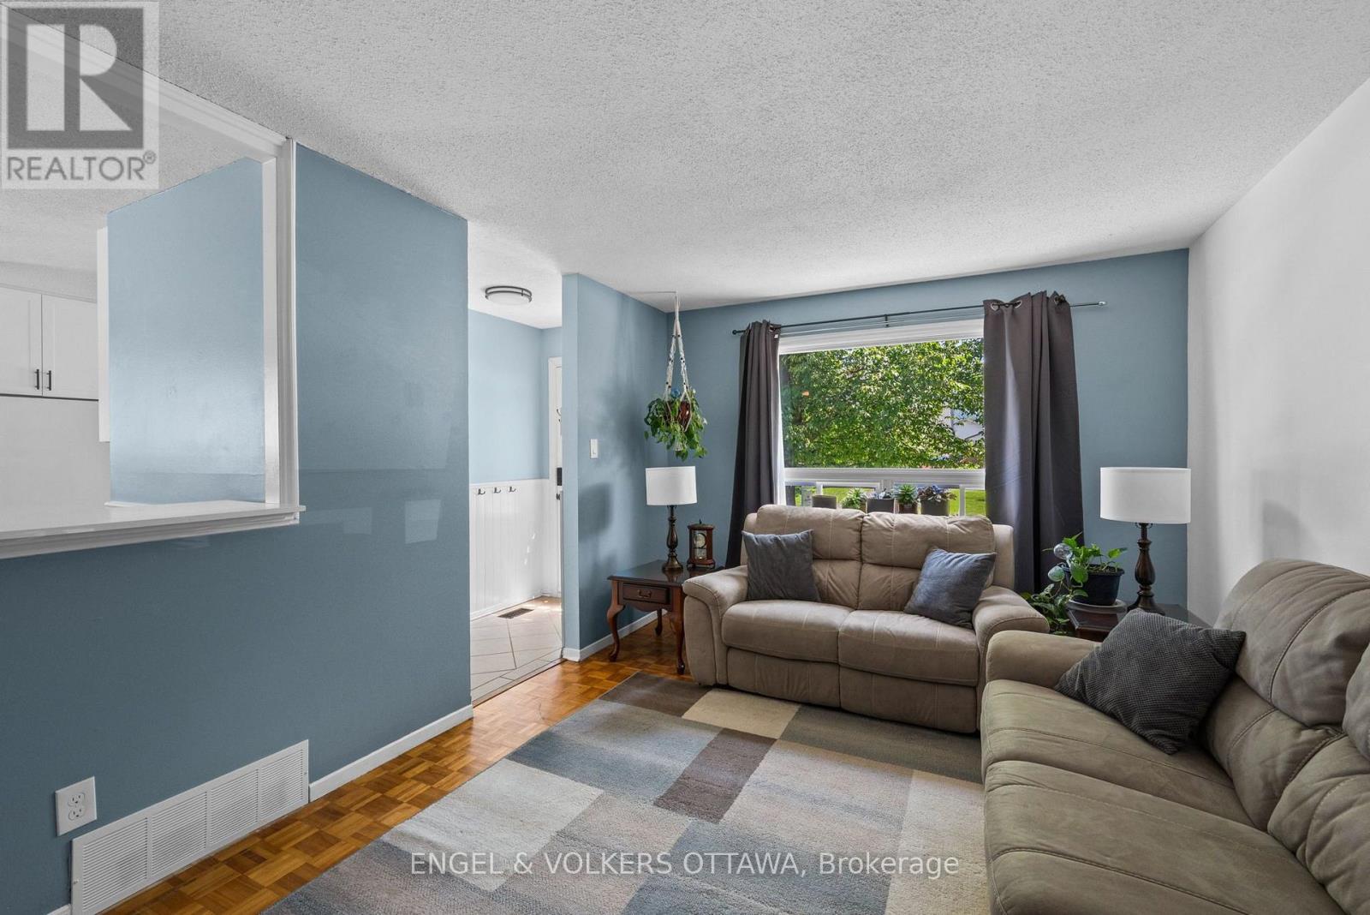
| Living room | Main level | 3.32 m x 5.21 m |
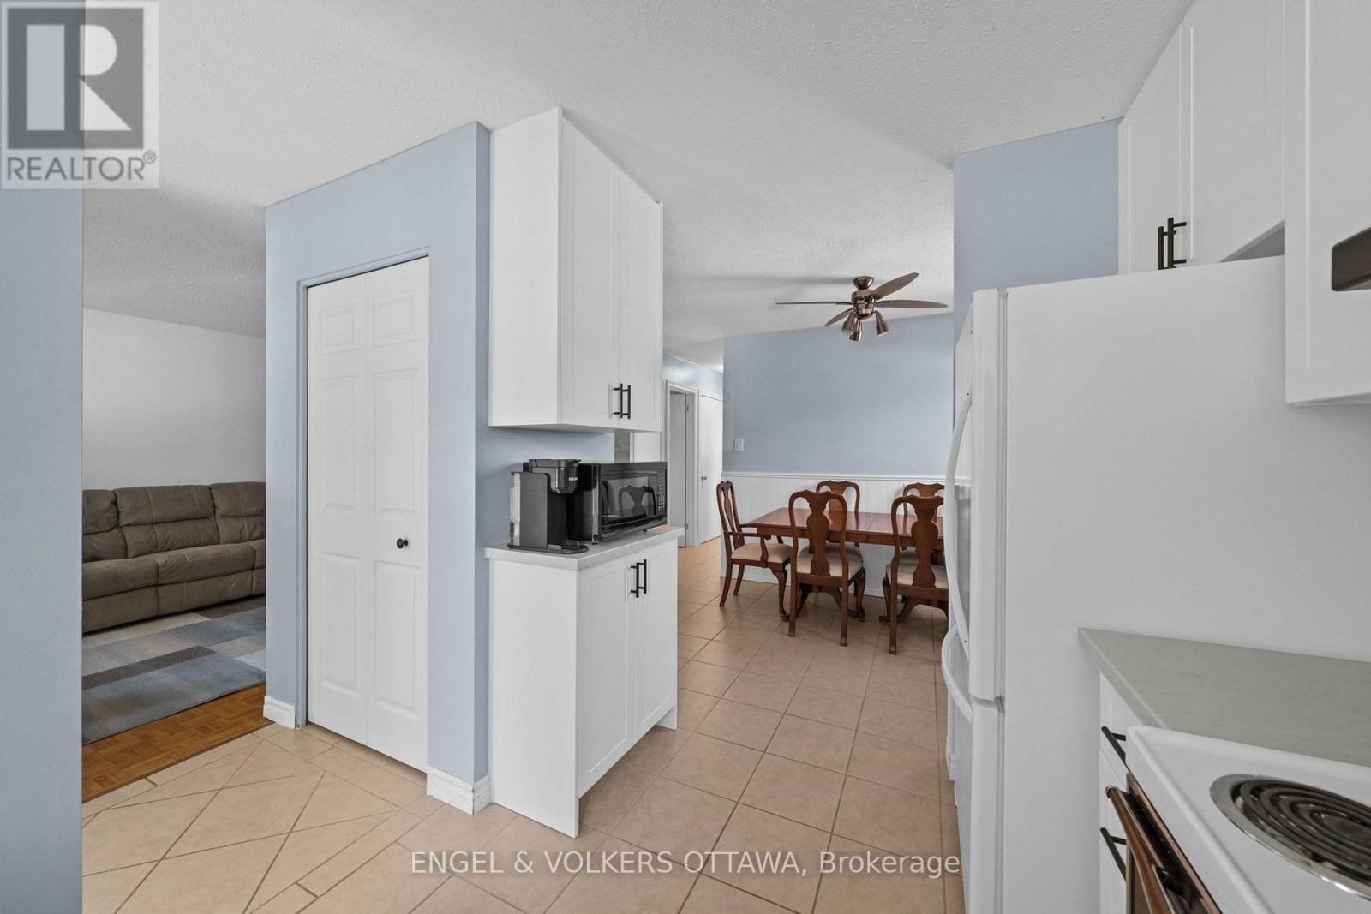
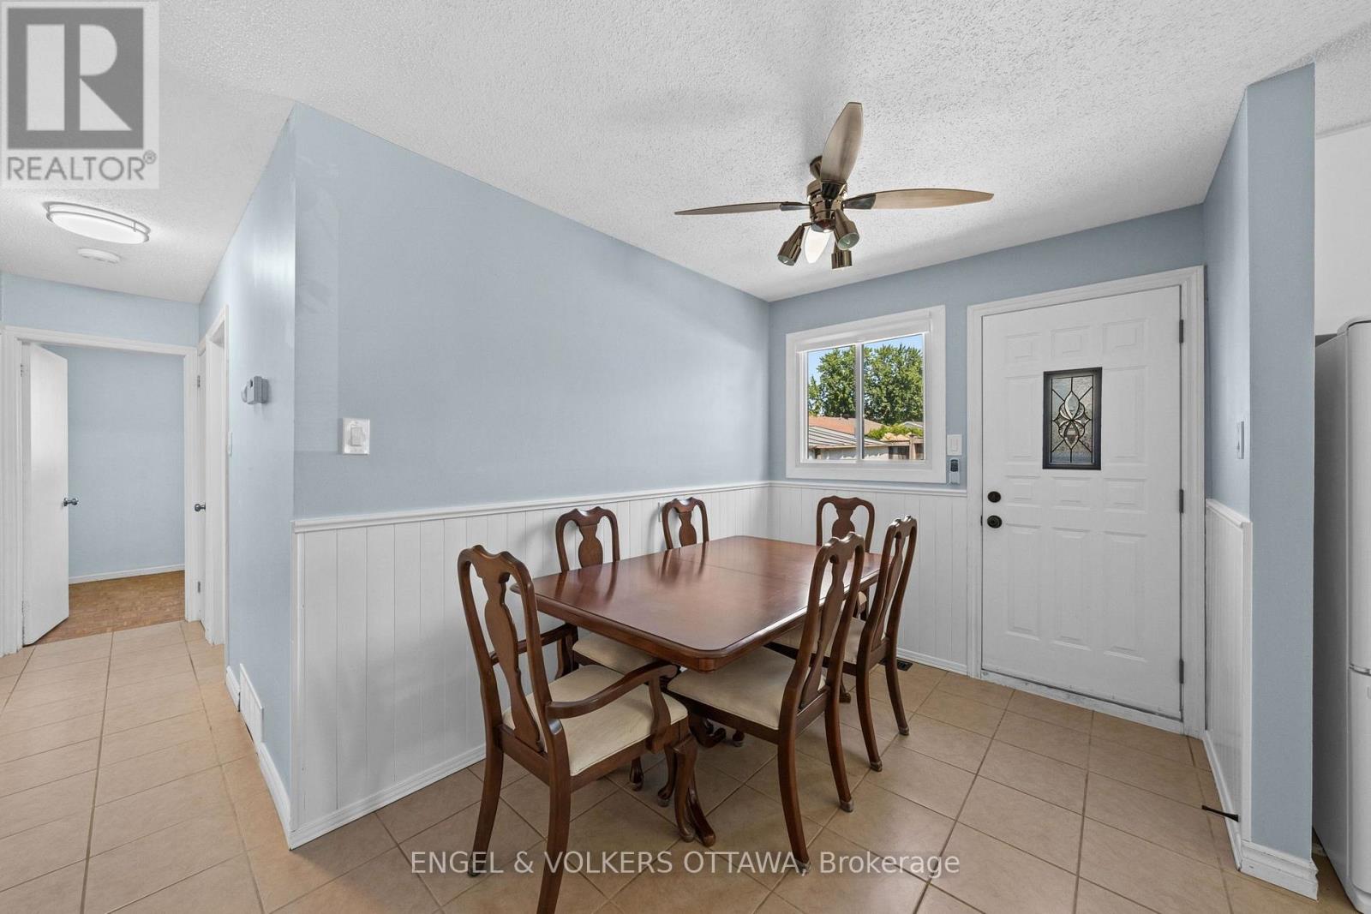
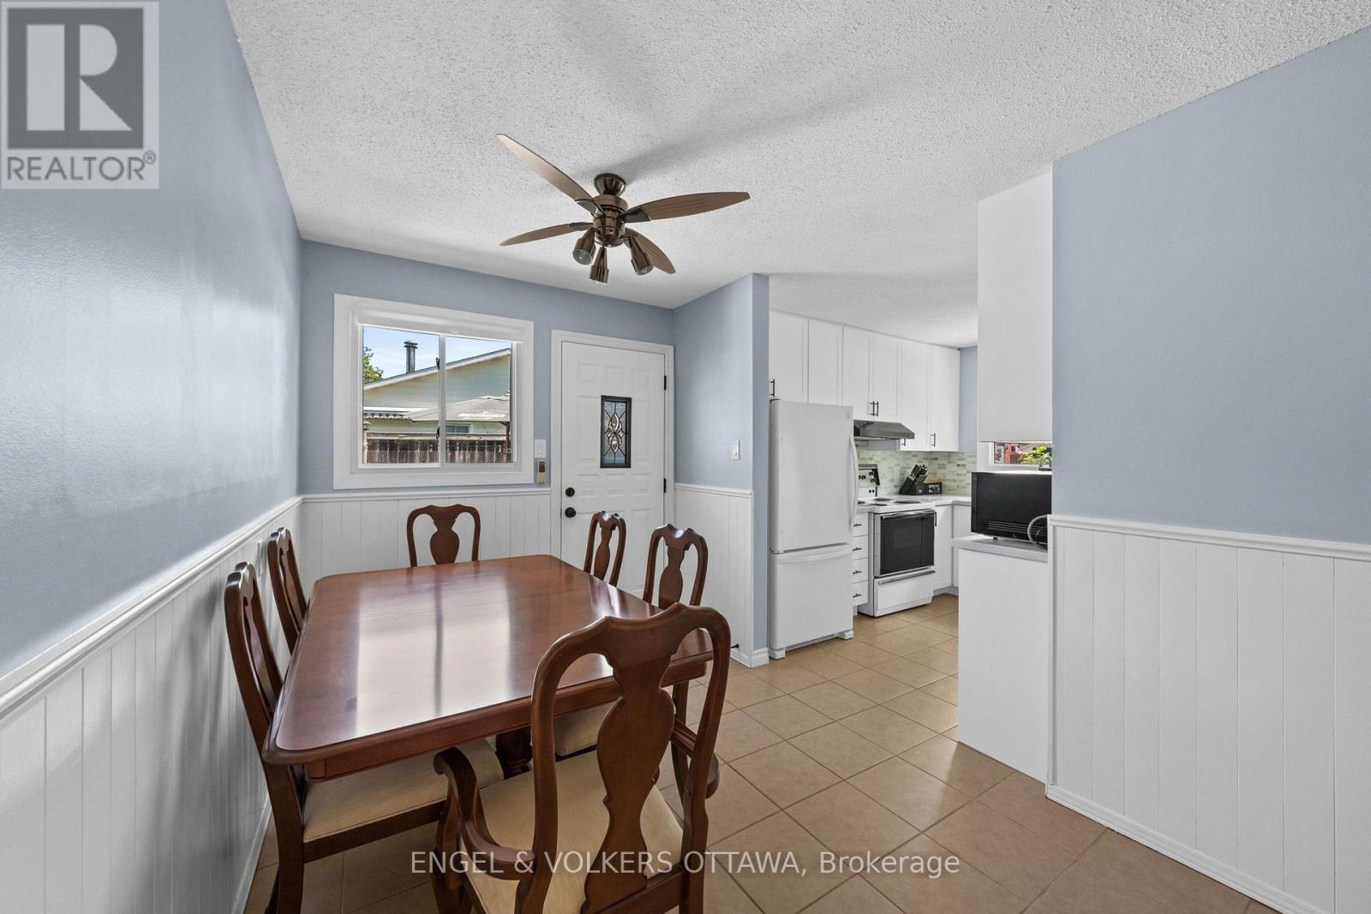
| Dining room | Main level | 4 m x 2.75 m |
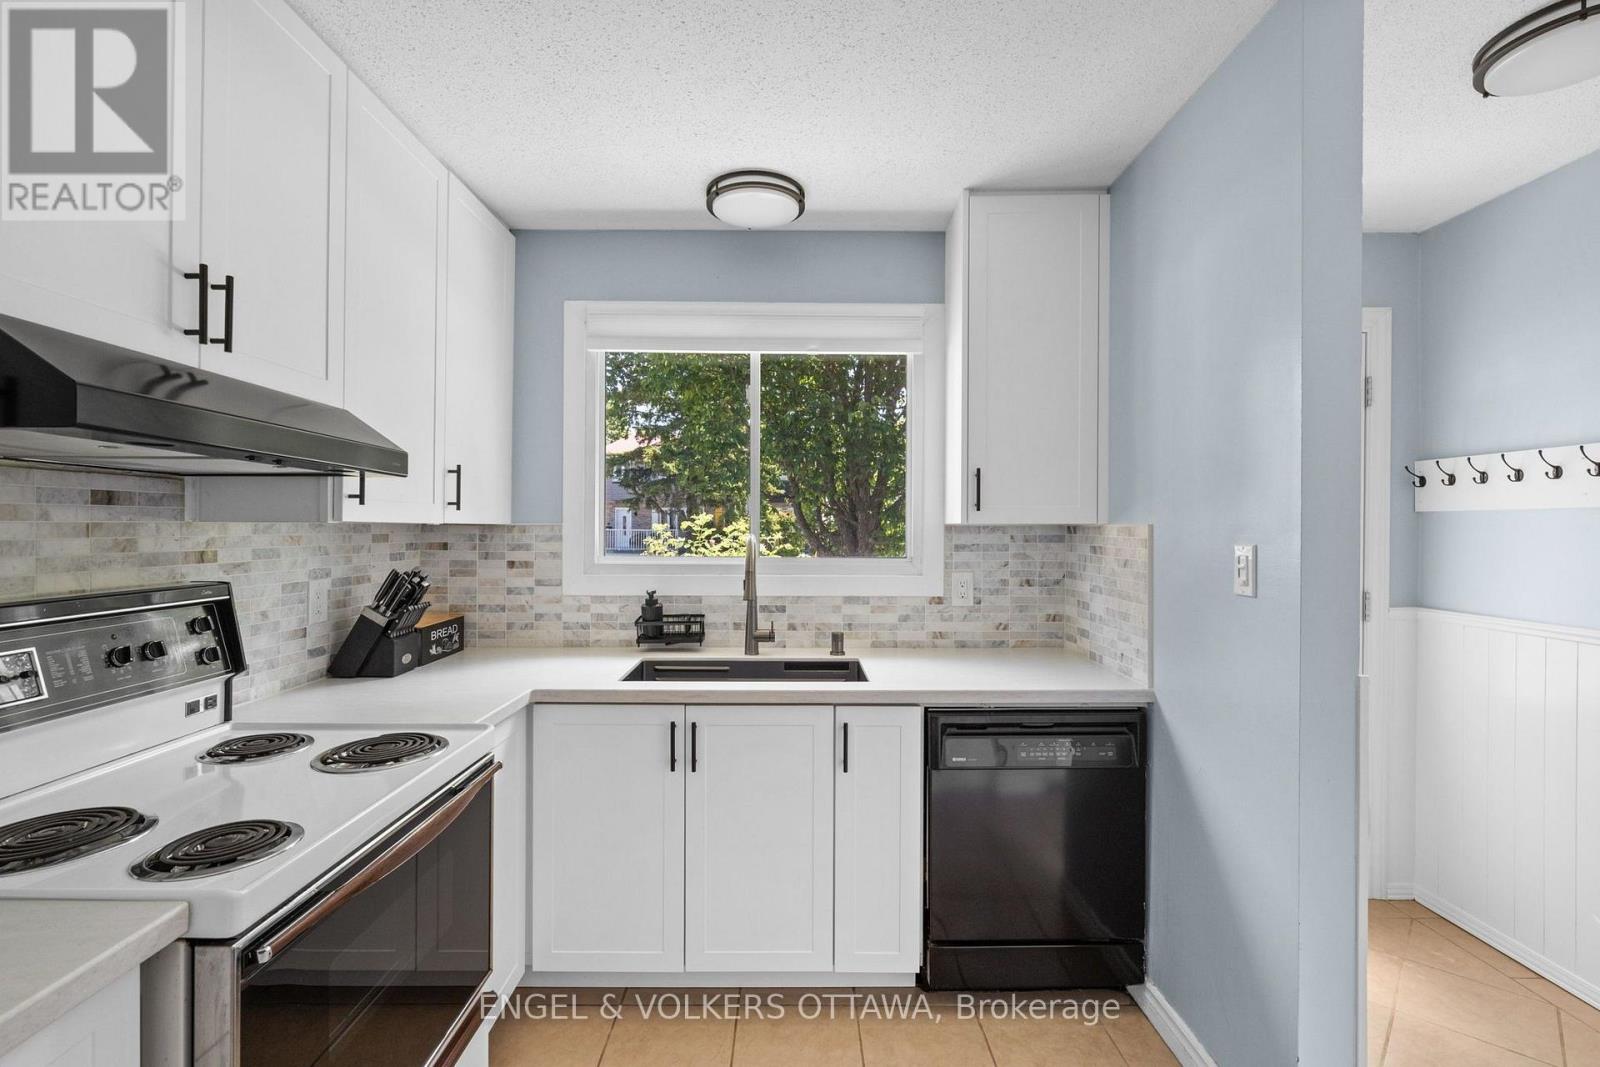
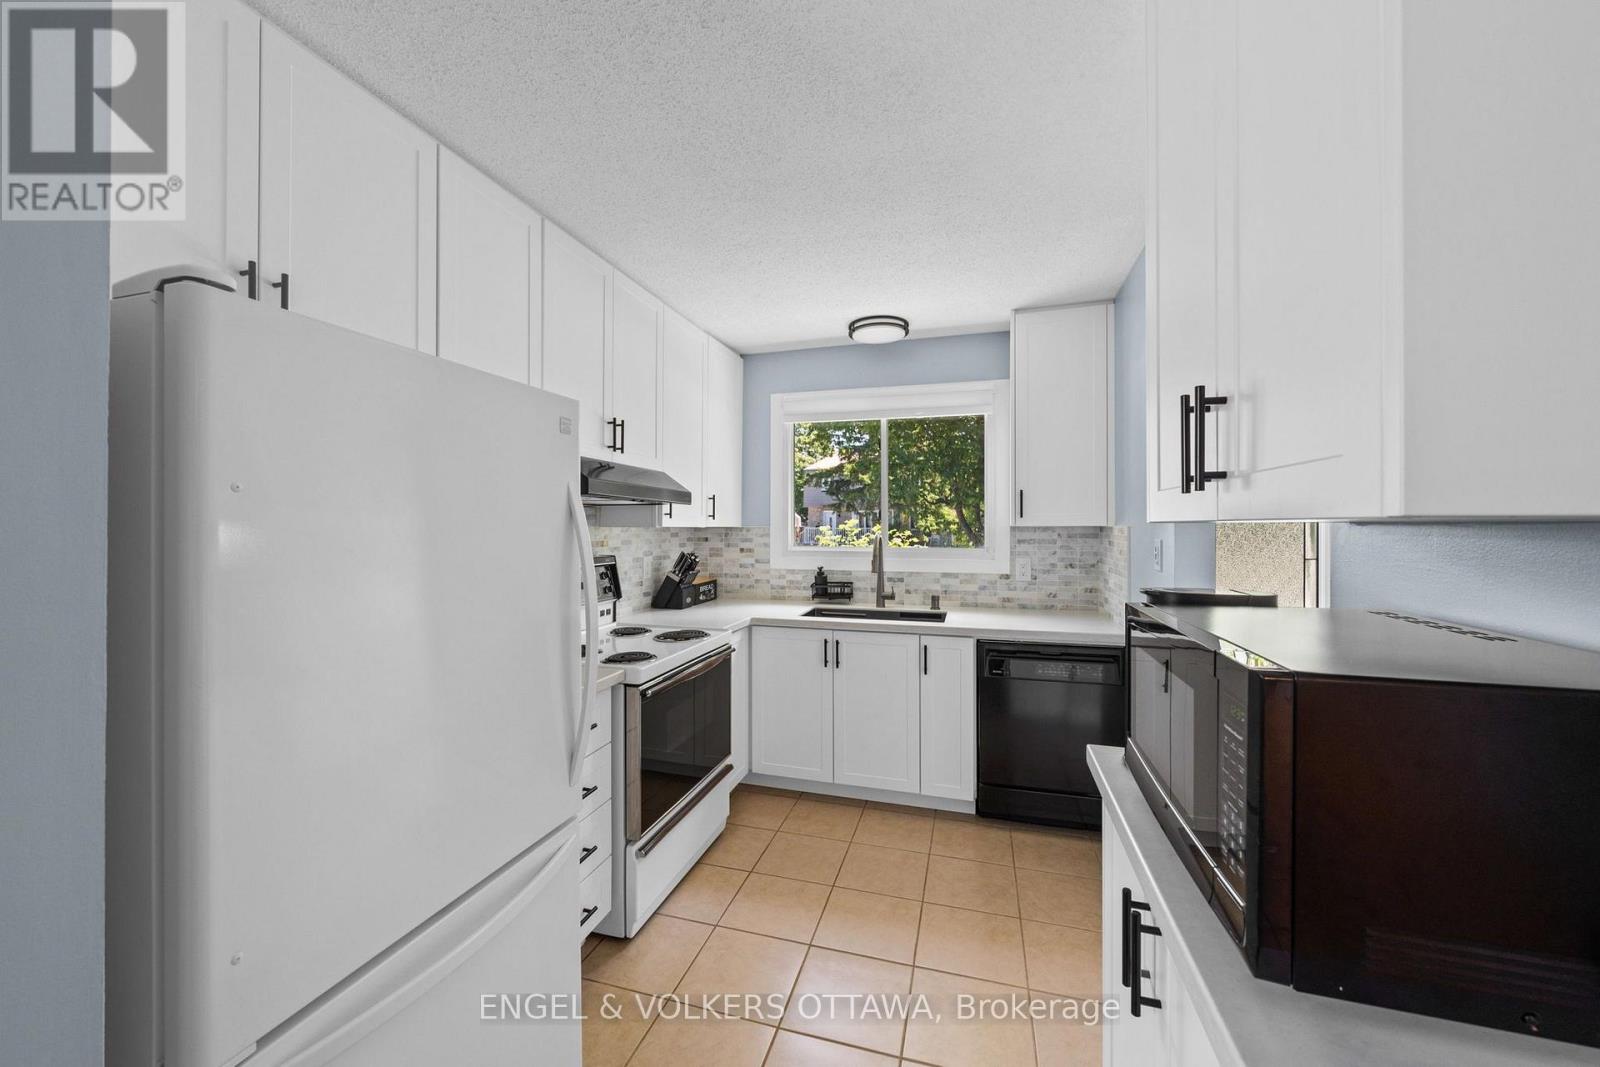
| Kitchen | Main level | 2.56 m x 3.32 m |
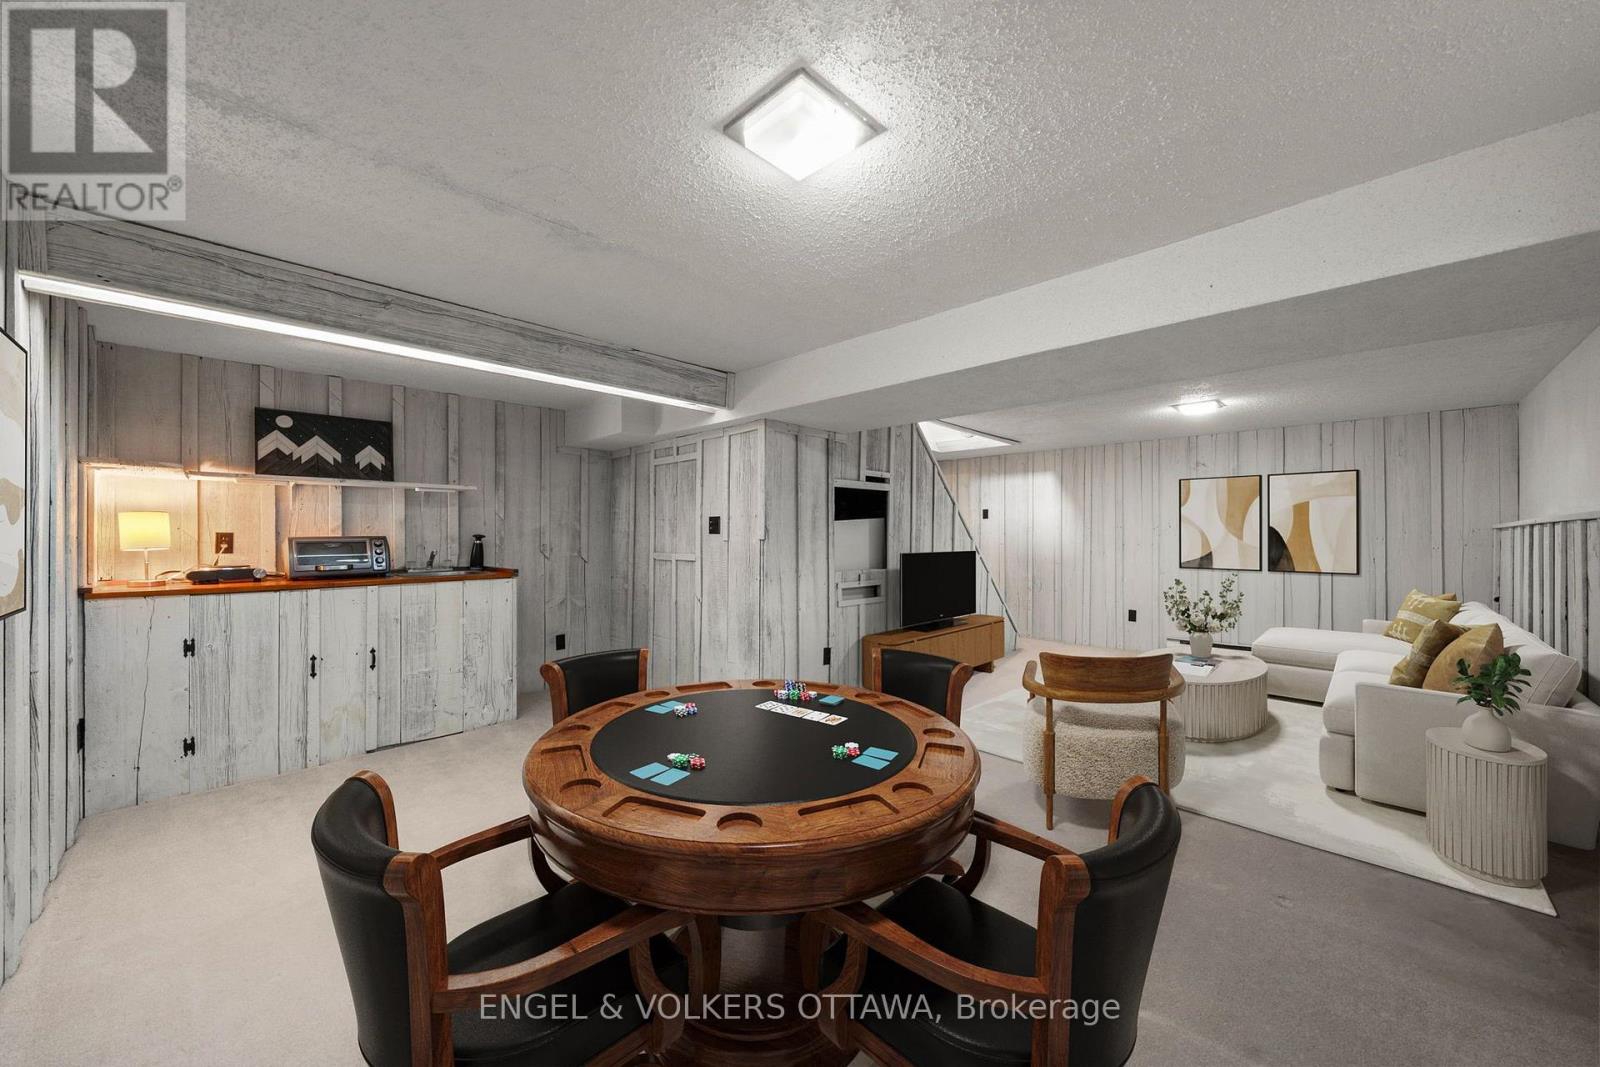
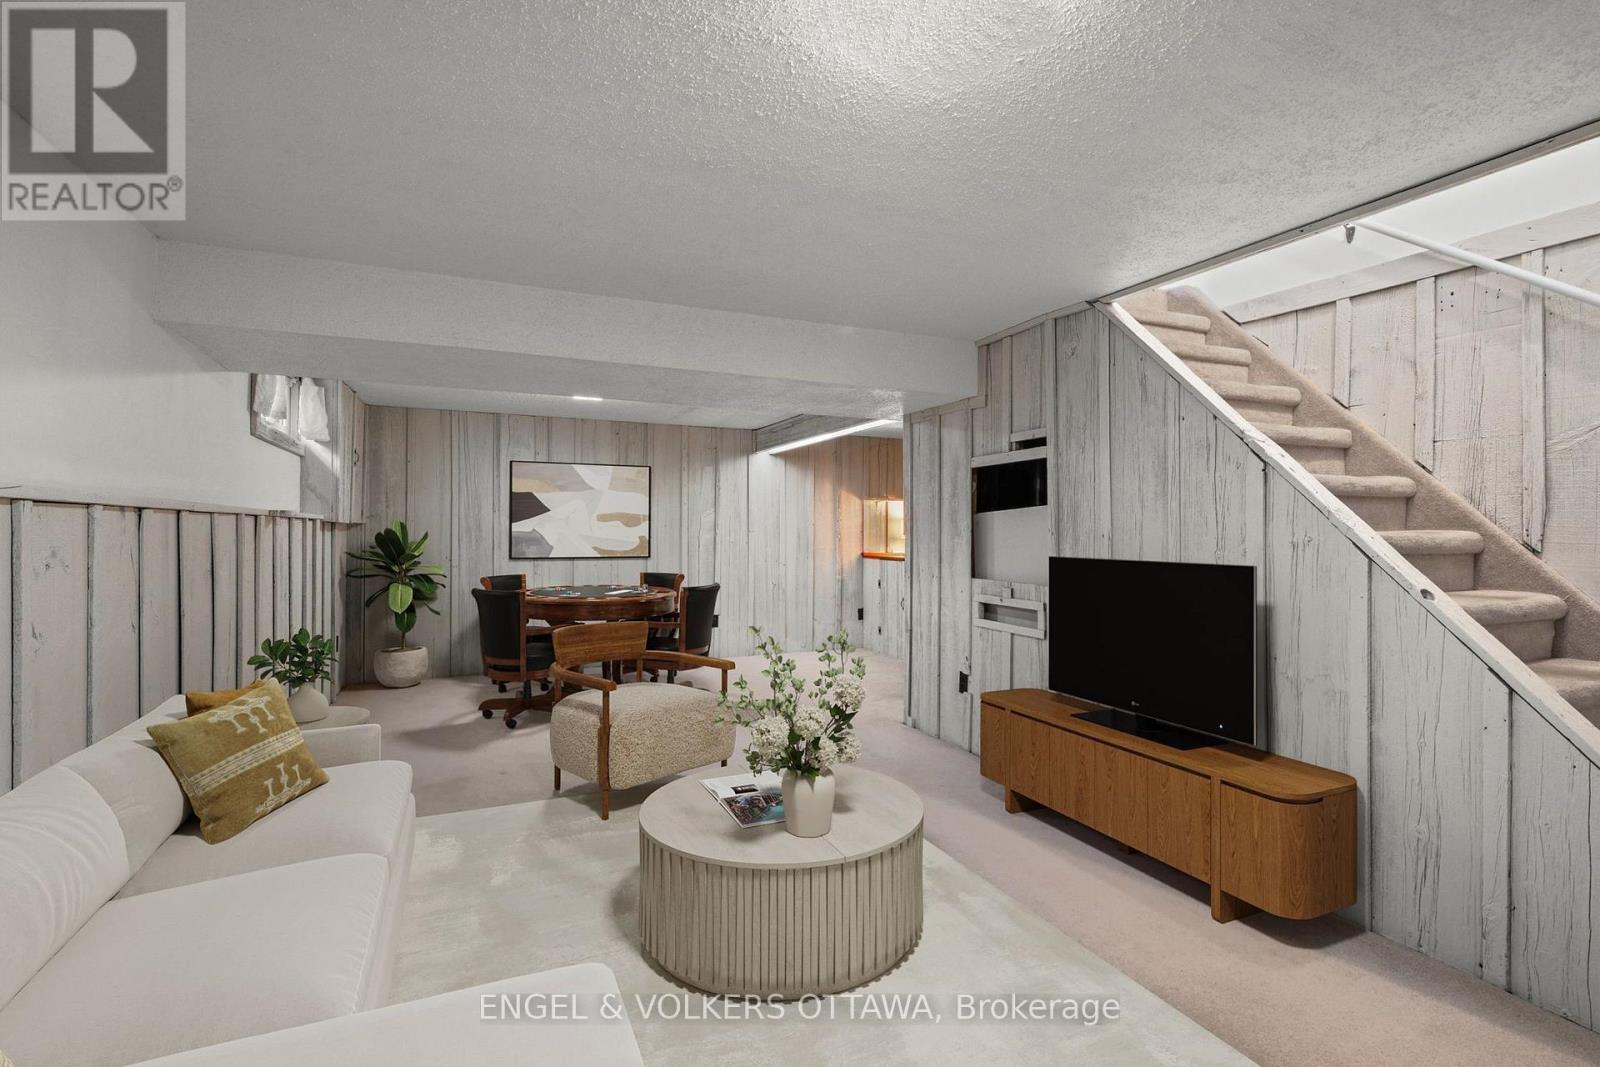
| Games room | Lower level | 4.95 m x 6.25 m |
| Family room | Lower level | 7.32 m x 5.22 m |
| Utility room | Lower level | 2.5 m x 1.83 m |
| Exterior/Construction | |
|---|---|
| Constuction Date | |
| Exterior Finish | Vinyl siding, Brick |
| Foundation Type | Poured Concrete |
| Utility Information | |
|---|---|
| Heating Type | Forced air |
| Heating Fuel | Natural gas |
| Cooling Type | Central air conditioning |
| Water Supply | Municipal water |
| Sewer Type | Sanitary sewer |
| Total Fireplace | |
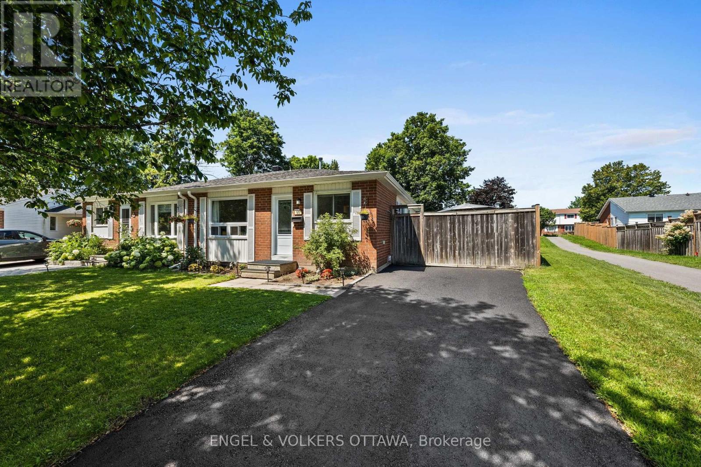
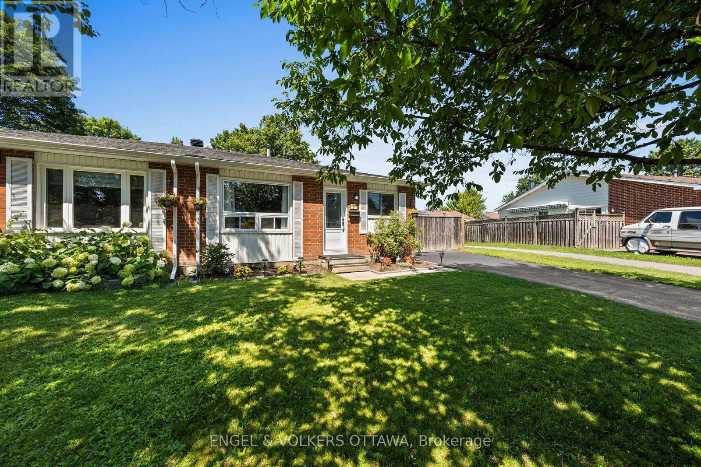
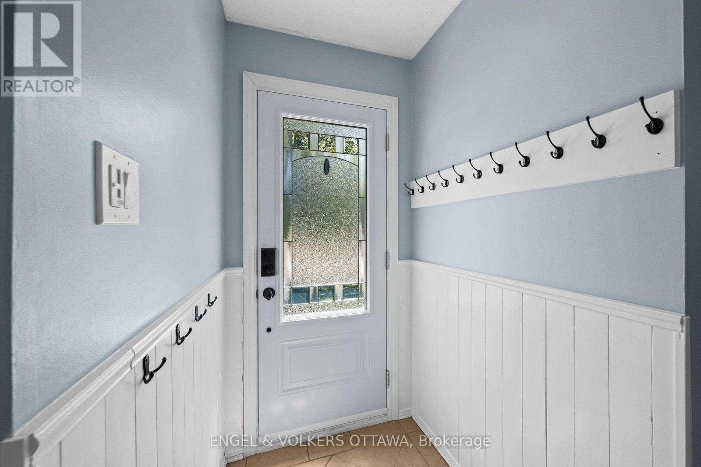
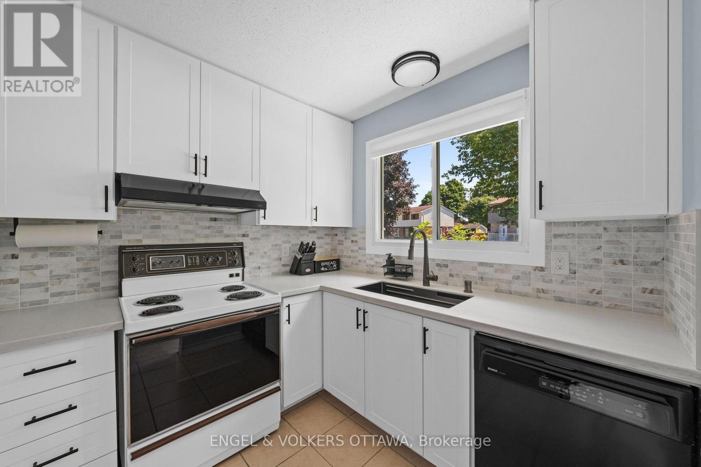
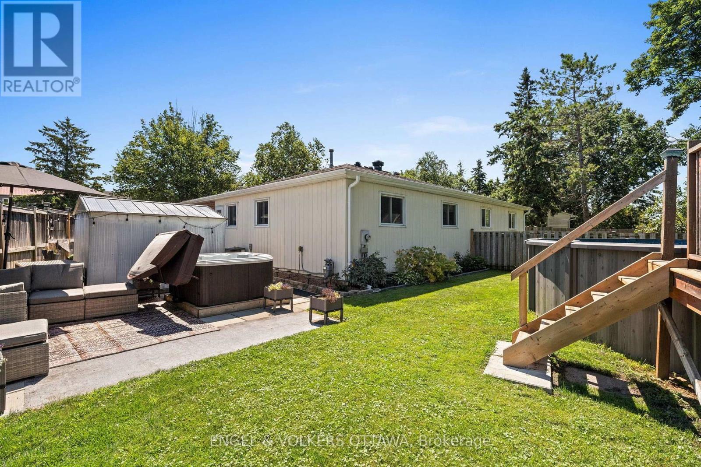
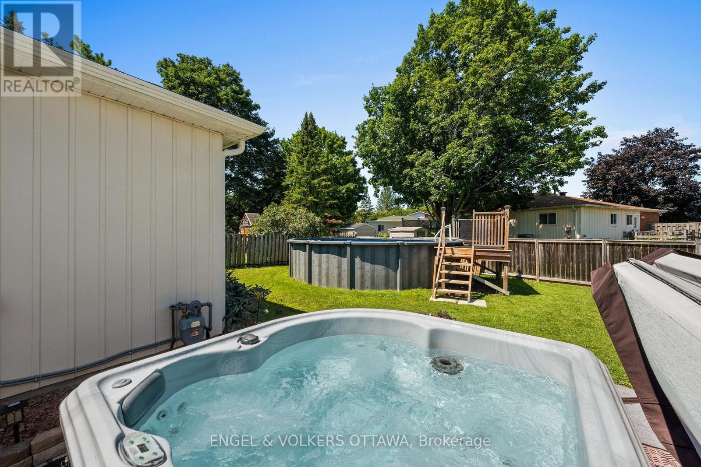
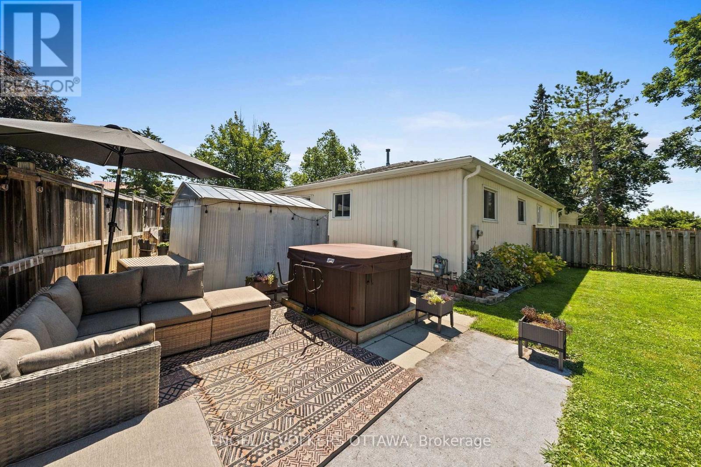
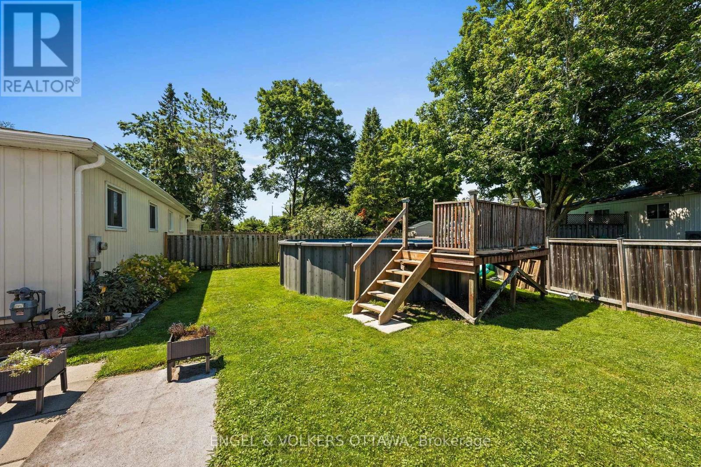
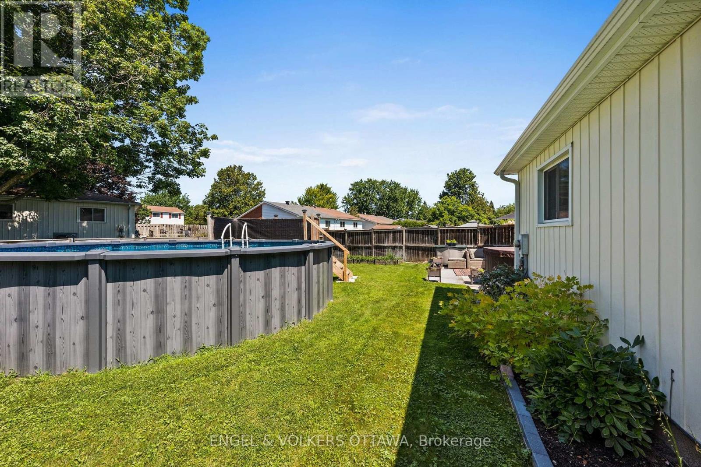
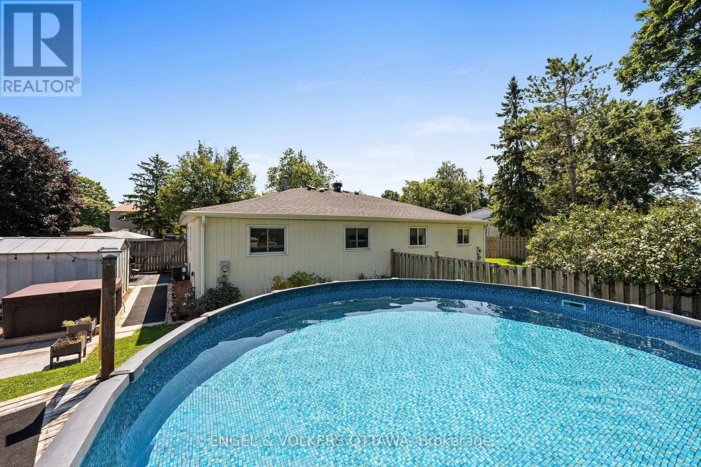
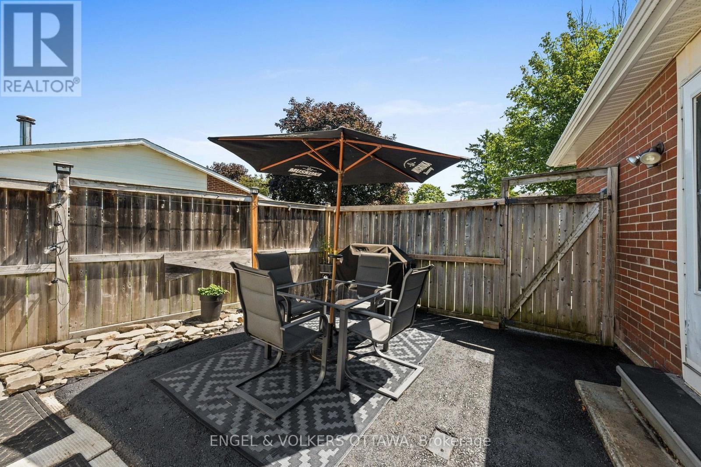
EXCEPTIONAL VALUE! Welcome to this charming, well cared for, semi-detached bungalow, cherished by the same family for over three decades. Thoughtfully updated throughout, this home is perfect for downsizers, first-time home buyers or investors. Move-in-ready and offers the ideal blend of comfort, function, and outdoor enjoyment.Step inside to a newly renovated kitchen featuring ample cabinetry, upgraded countertops, and a stylish backsplash - perfect for the home chef. The large eat-in kitchen flows seamlessly into a bright dining area, ideal for family meals and entertaining.The spacious living room is flooded with natural light, creating a warm and inviting space to relax. The primary bedroom overlooks the peaceful backyard, offering a tranquil retreat, while two additional bedrooms provide plenty of space for family, guests, or a home office. The fully renovated 4-piece bathroom adds a modern touch.Finished lower level offers even more living space with a large recreation room and a dedicated play/games area - perfect for movie nights, hobbies, or a home gym.Step outside to your own private backyard oasis! This oversized lot boasts a new heated above-ground pool, a relaxing hot tub, a generous patio area for outdoor dining and lounging, plus a large grassy area for kids, pets, or gardening.With all the main living spaces on one level and thoughtful updates already done, this home offers effortless, low-maintenance living without sacrificing space or style. This is a rare opportunity to own a meticulously maintained home with incredible outdoor living space. Don't miss your chance to make it yours! Roof 2021, A/C 2023, owned HWT 2023, Pool 2023, Hot Tub 2023, Eavestrough 2023, Kitchen 2025, New Front Door 2023, Front Window 2023, Driveway repaved 2024, Electrical panel 2023. (id:19004)

This REALTOR.ca listing content is owned and licensed by REALTOR® members of The Canadian Real Estate Association.
安居在渥京
长按二维码
关注安居在渥京
公众号ID:安居在渥京

安居在渥京
长按二维码
关注安居在渥京
公众号ID:安居在渥京
