

MLS®: X13842352
上市天数: 30天
产权: Freehold
类型: RESIDENTIAL Row / Townhouse , Attached
社区:
卧室: 3+
洗手间: 2
停车位: 2
建筑日期:
经纪公司: ROYAL LEPAGE INTEGRITY REALTY
价格:$ 523,900
预约看房 30
MLS®: X13842352
上市天数: 30天
产权: Freehold
类型: RESIDENTIAL Row / Townhouse , Attached
社区:
卧室: 3+
洗手间: 2
停车位: 2
建筑日期:
价格:$ 523,900
预约看房 30


丁剑来自山东,始终如一用山东人特有的忠诚和热情服务每一位客户,努力做渥太华最忠诚的地产经纪。

613-986-8608
[email protected]
Dingjian817
丁剑来自山东,始终如一用山东人特有的忠诚和热情服务每一位客户,努力做渥太华最忠诚的地产经纪。
613-986-8608
[email protected]
Dingjian817
| General Description | |
|---|---|
| MLS® | X13842352 |
| Lot Size | 20 x 67.9 FT ; N/A |
| Zoning Description | RESIDENTIAL |
| Interior Features | |
|---|---|
| Construction Style | Attached |
| Total Stories | 2 |
| Total Bedrooms | 3 |
| Total Bathrooms | 2 |
| Full Bathrooms | 1 |
| Half Bathrooms | 1 |
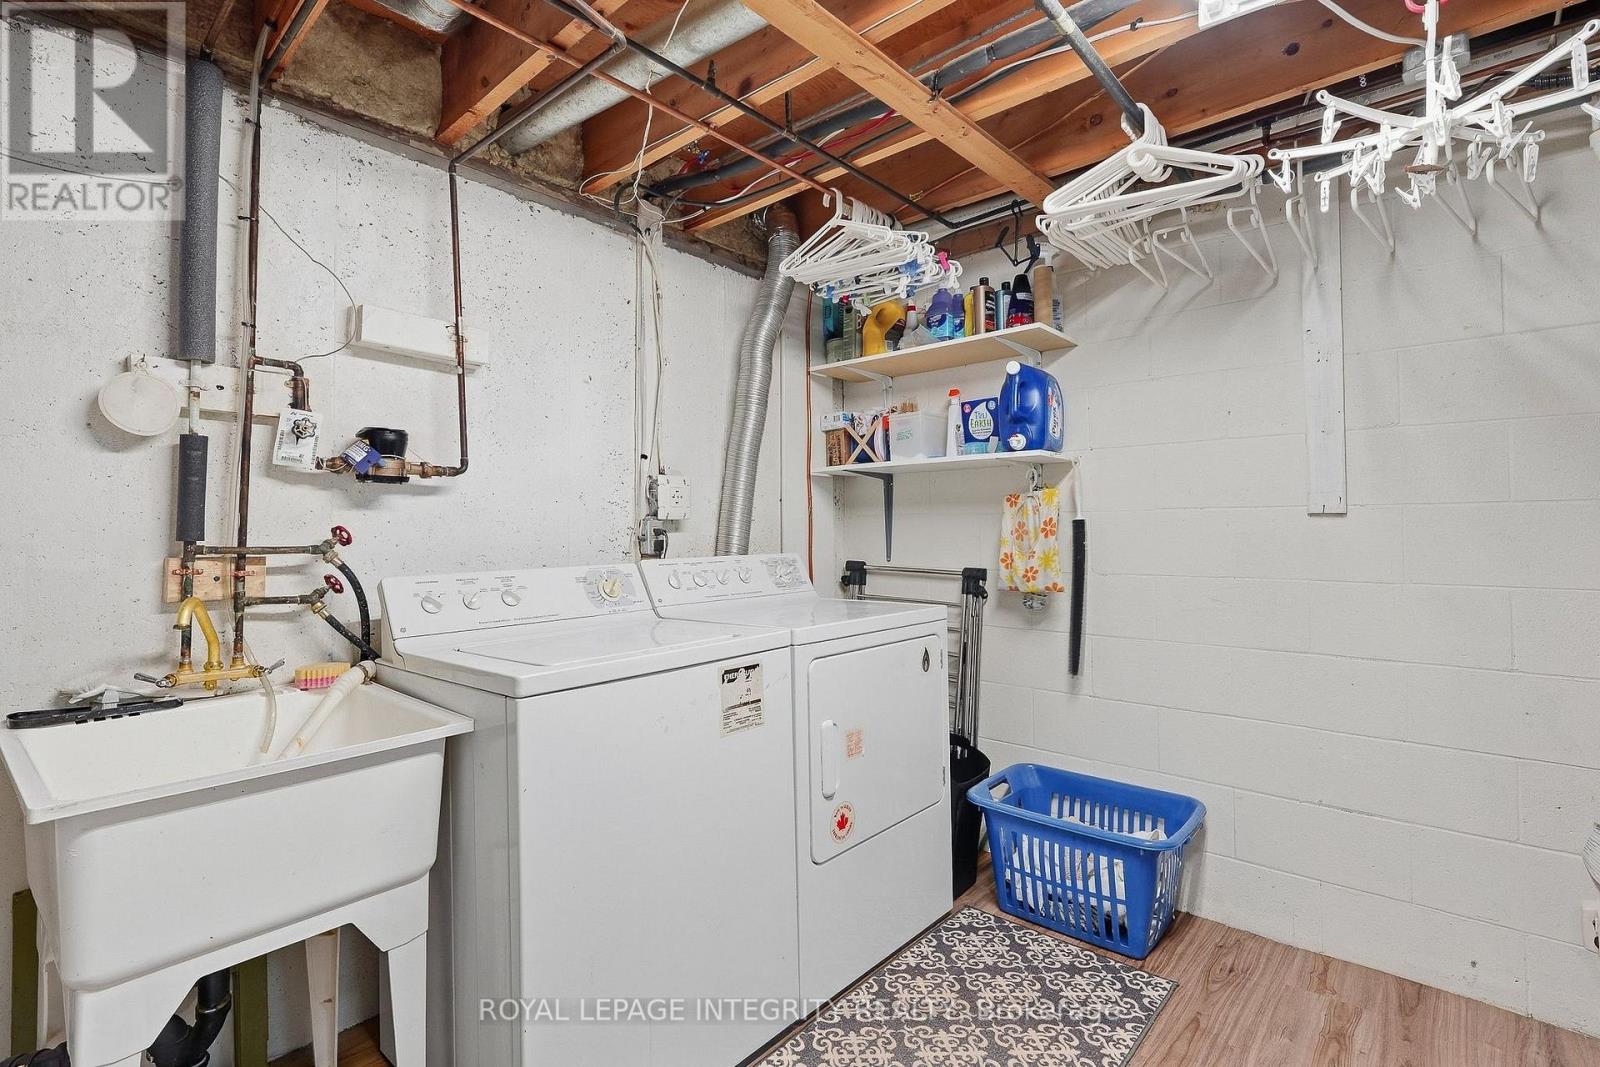
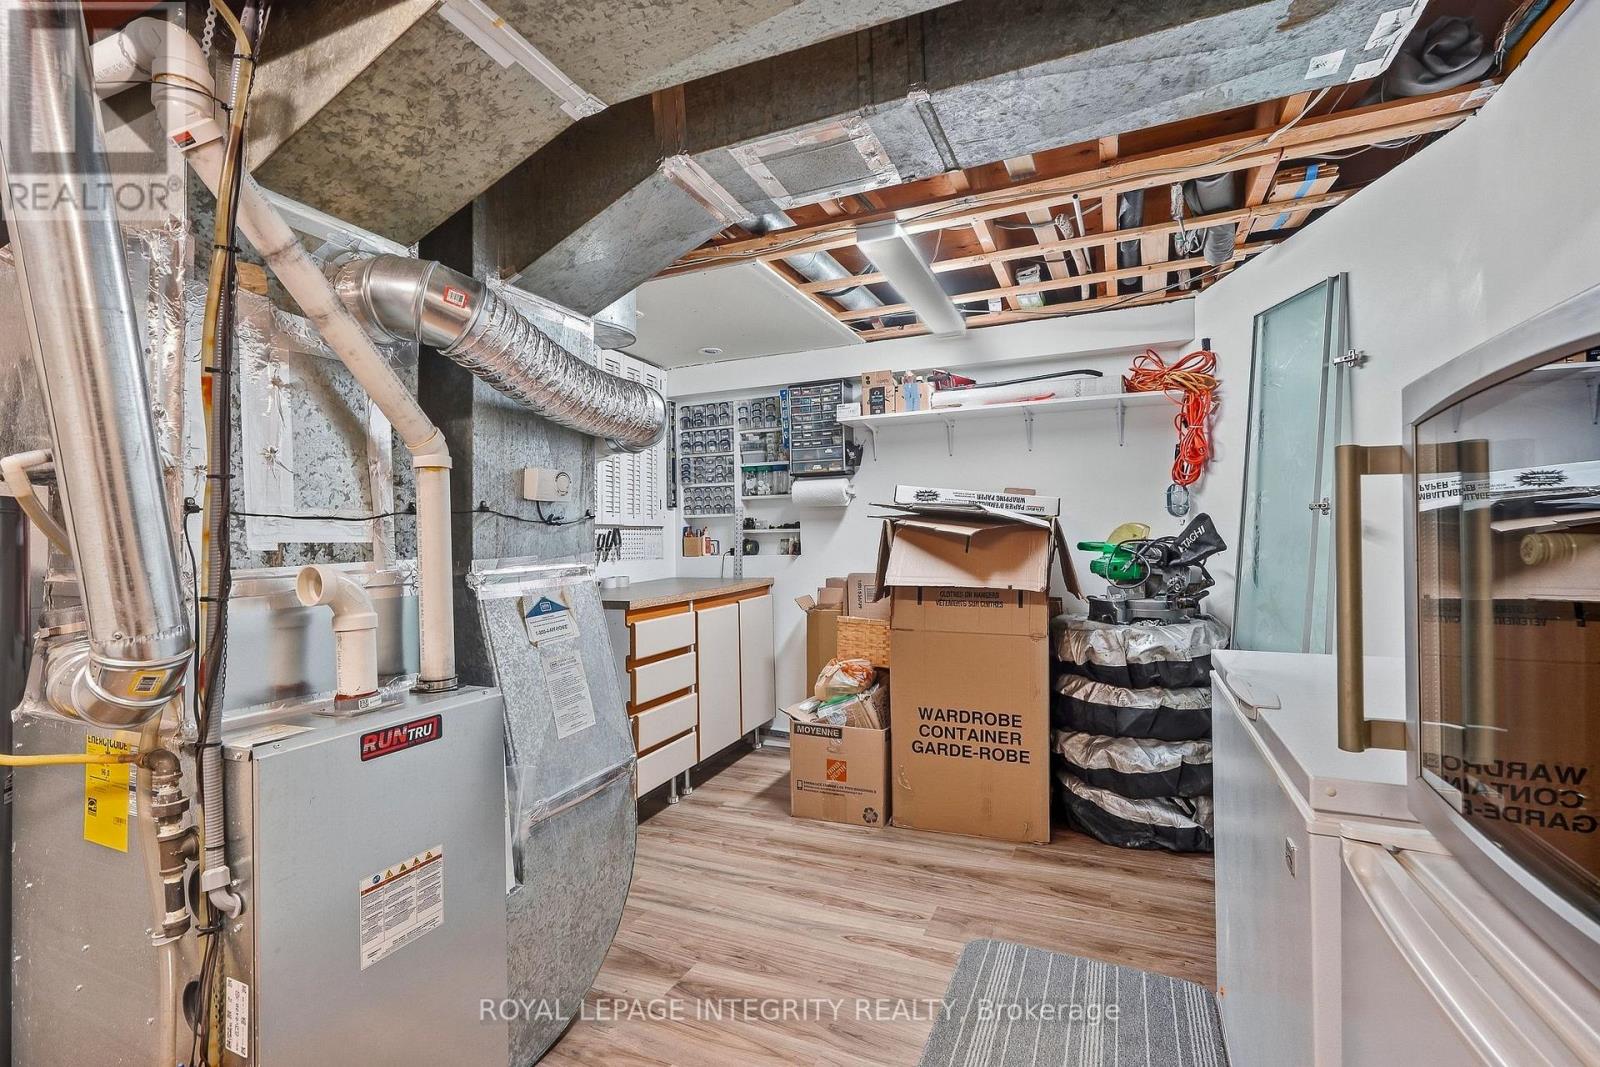
| Basement Type | Full (Finished) |
| Basement Development | Finished |
| Included Appliances | Dishwasher, Dryer, Freezer, Water Heater, Microwave, Stove, Refrigerator |
| Rooms | ||
|---|---|---|
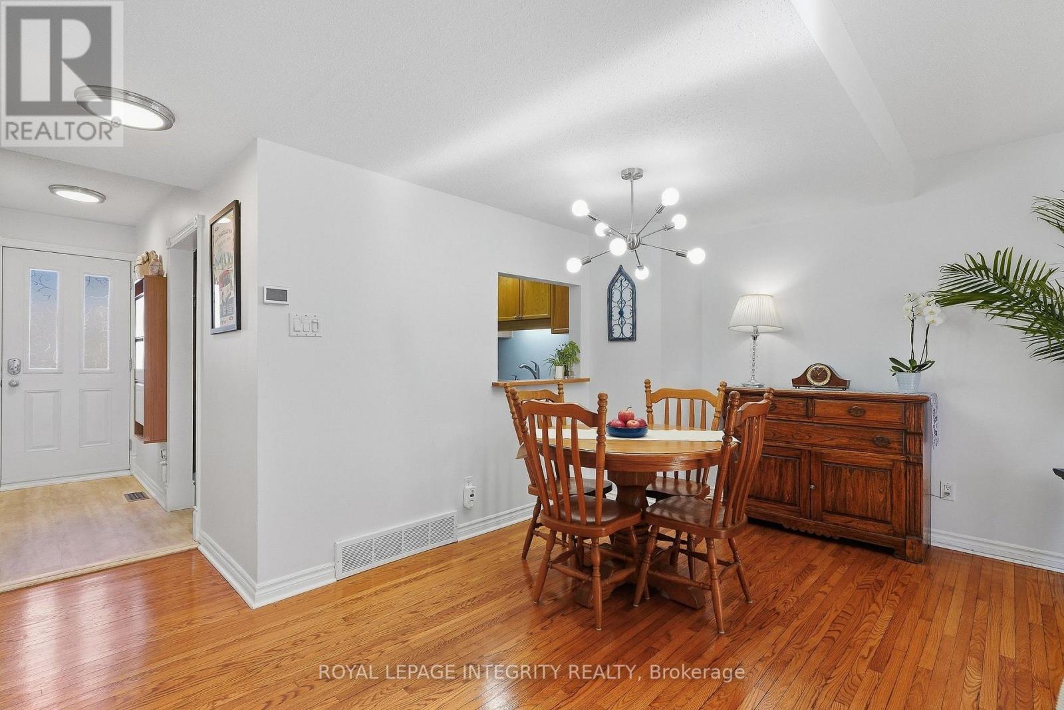
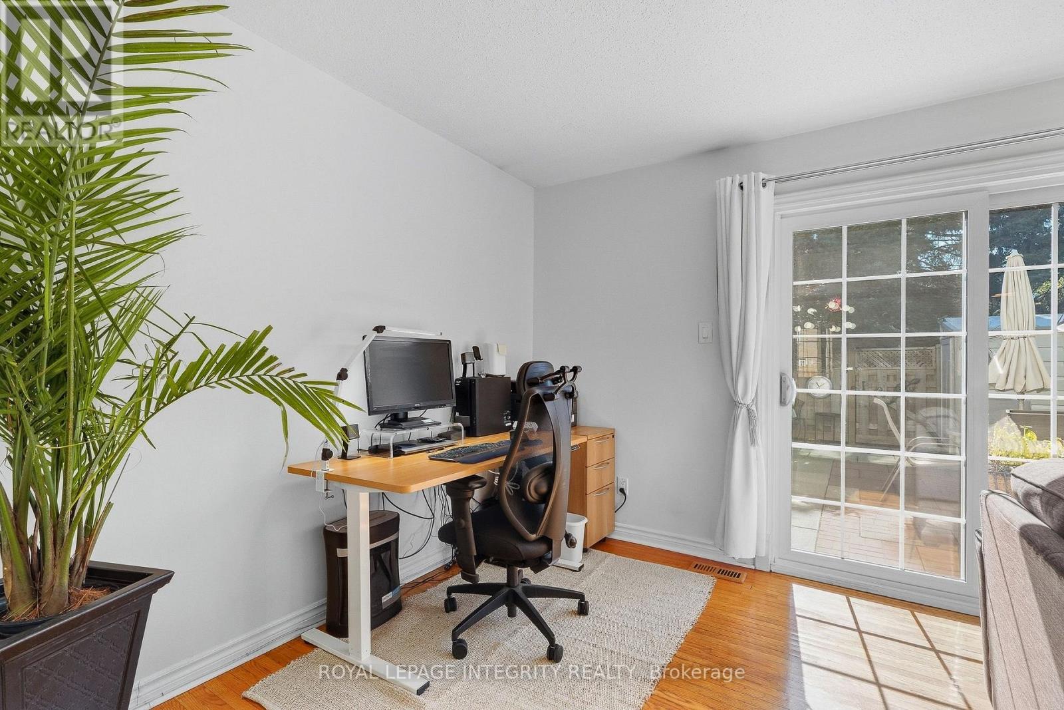
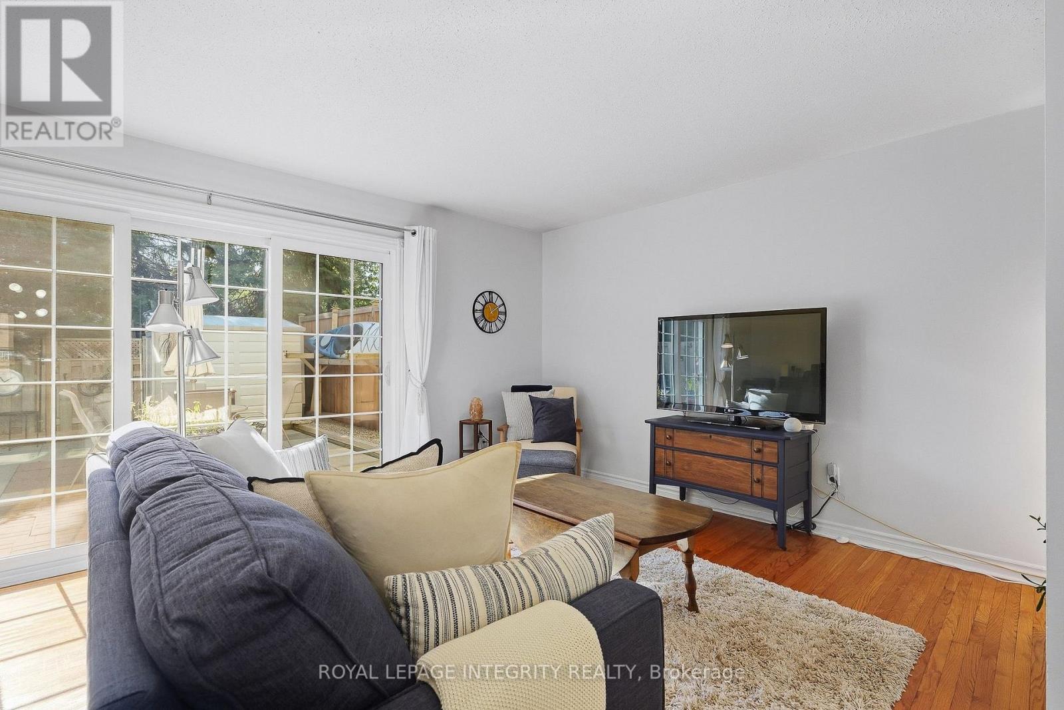
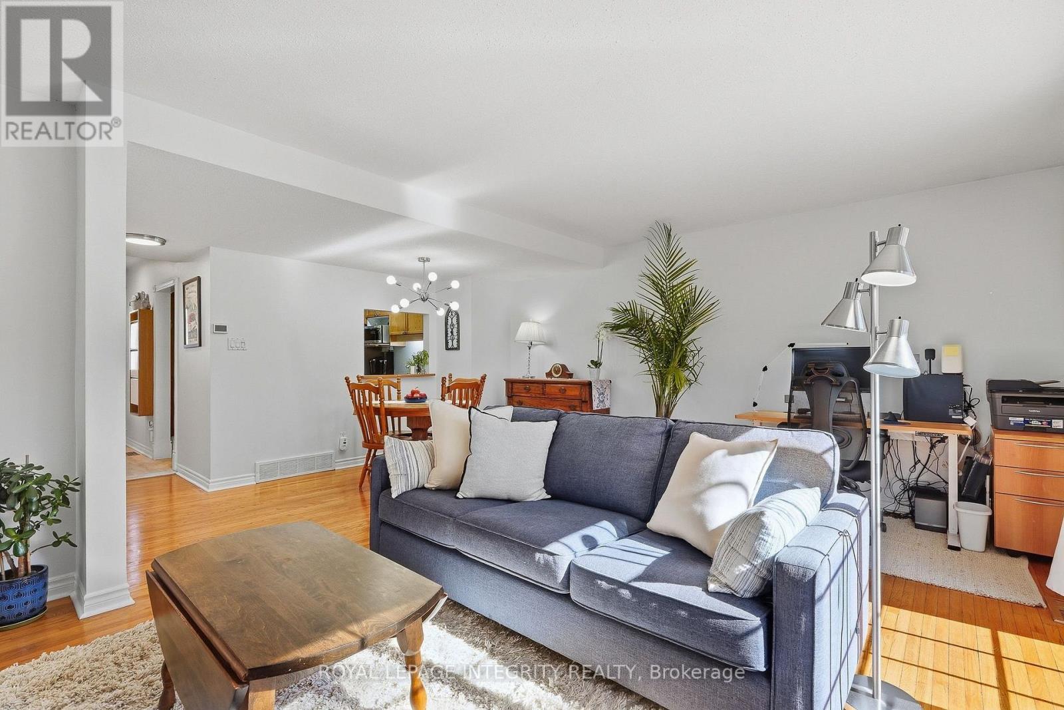
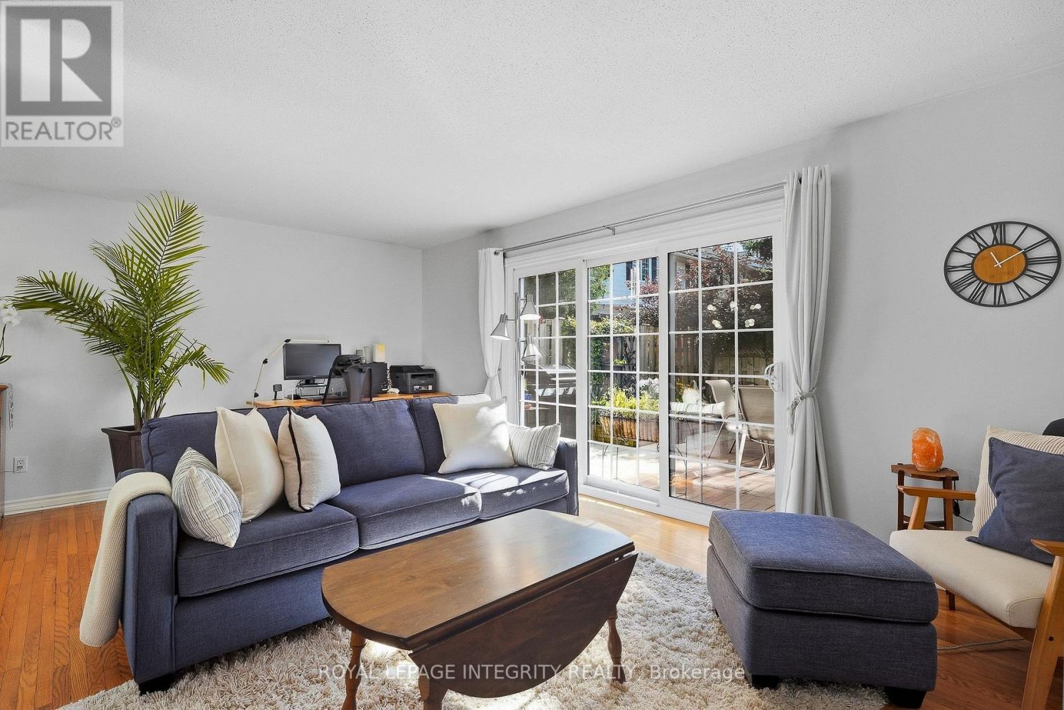
| Living room | Main level | 5.85 m x 4.02 m |
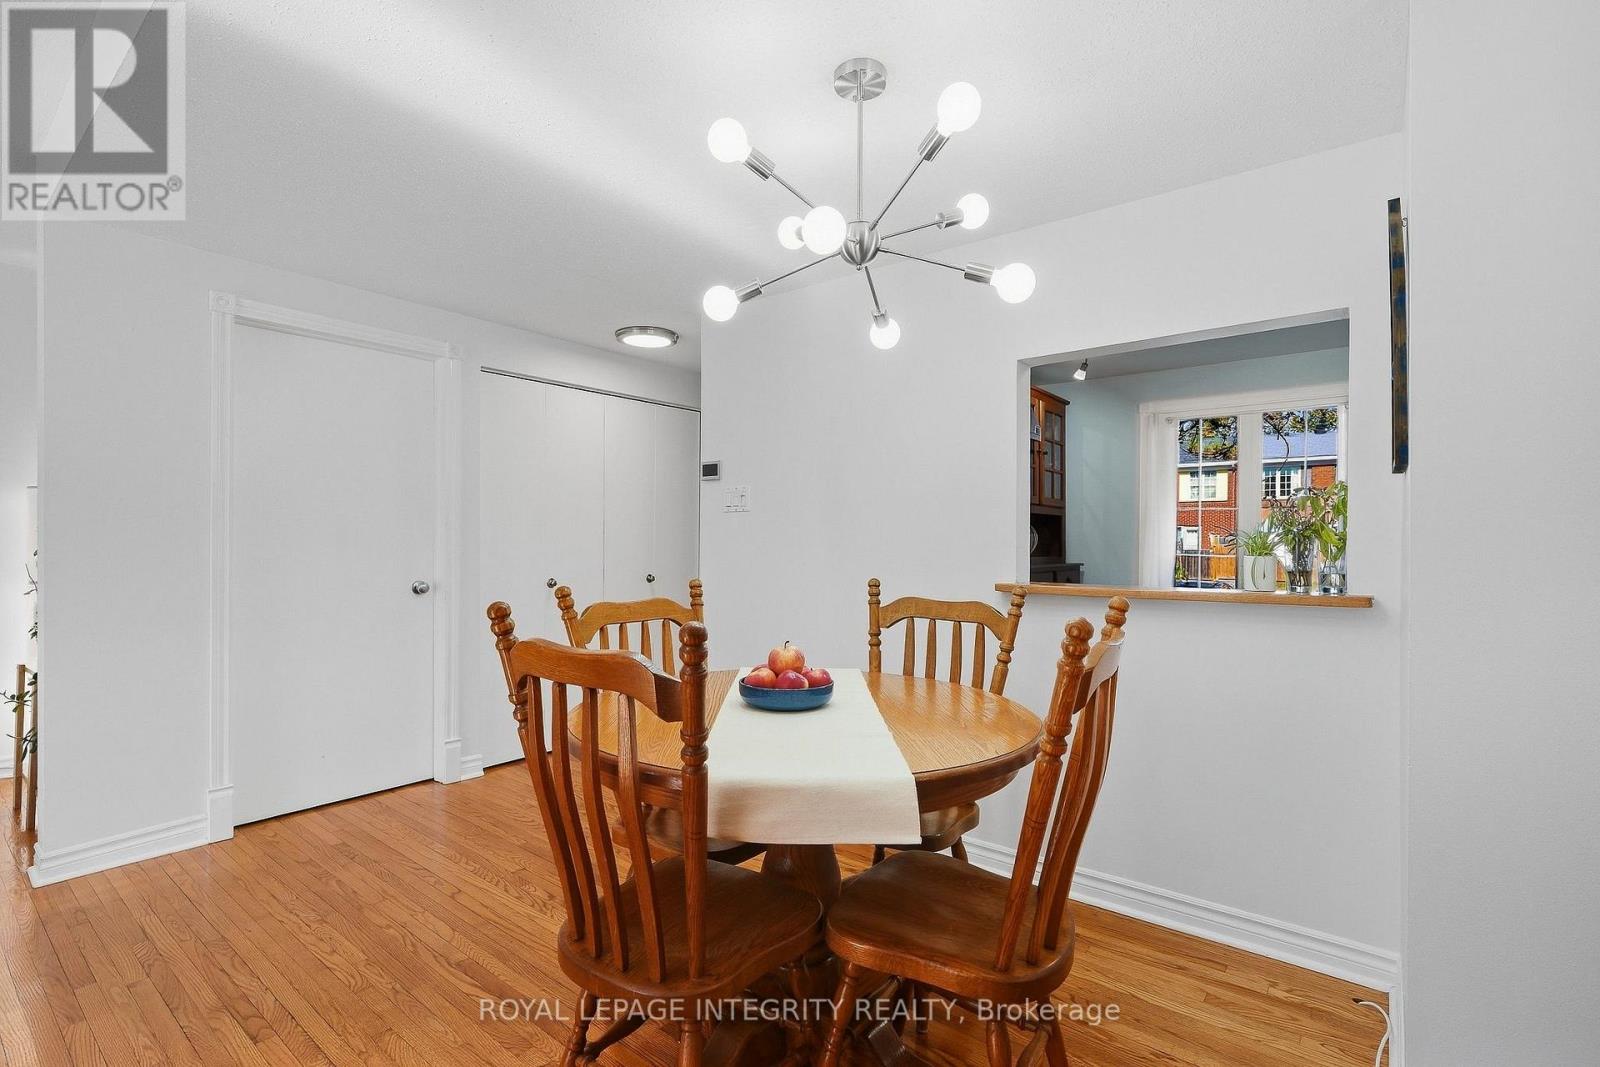
| Dining room | Main level | 4.18 m x 2.27 m |
| Kitchen | Main level | 3.48 m x 3.16 m |
| Bathroom | Main level | 1.56 m x 1.51 m |
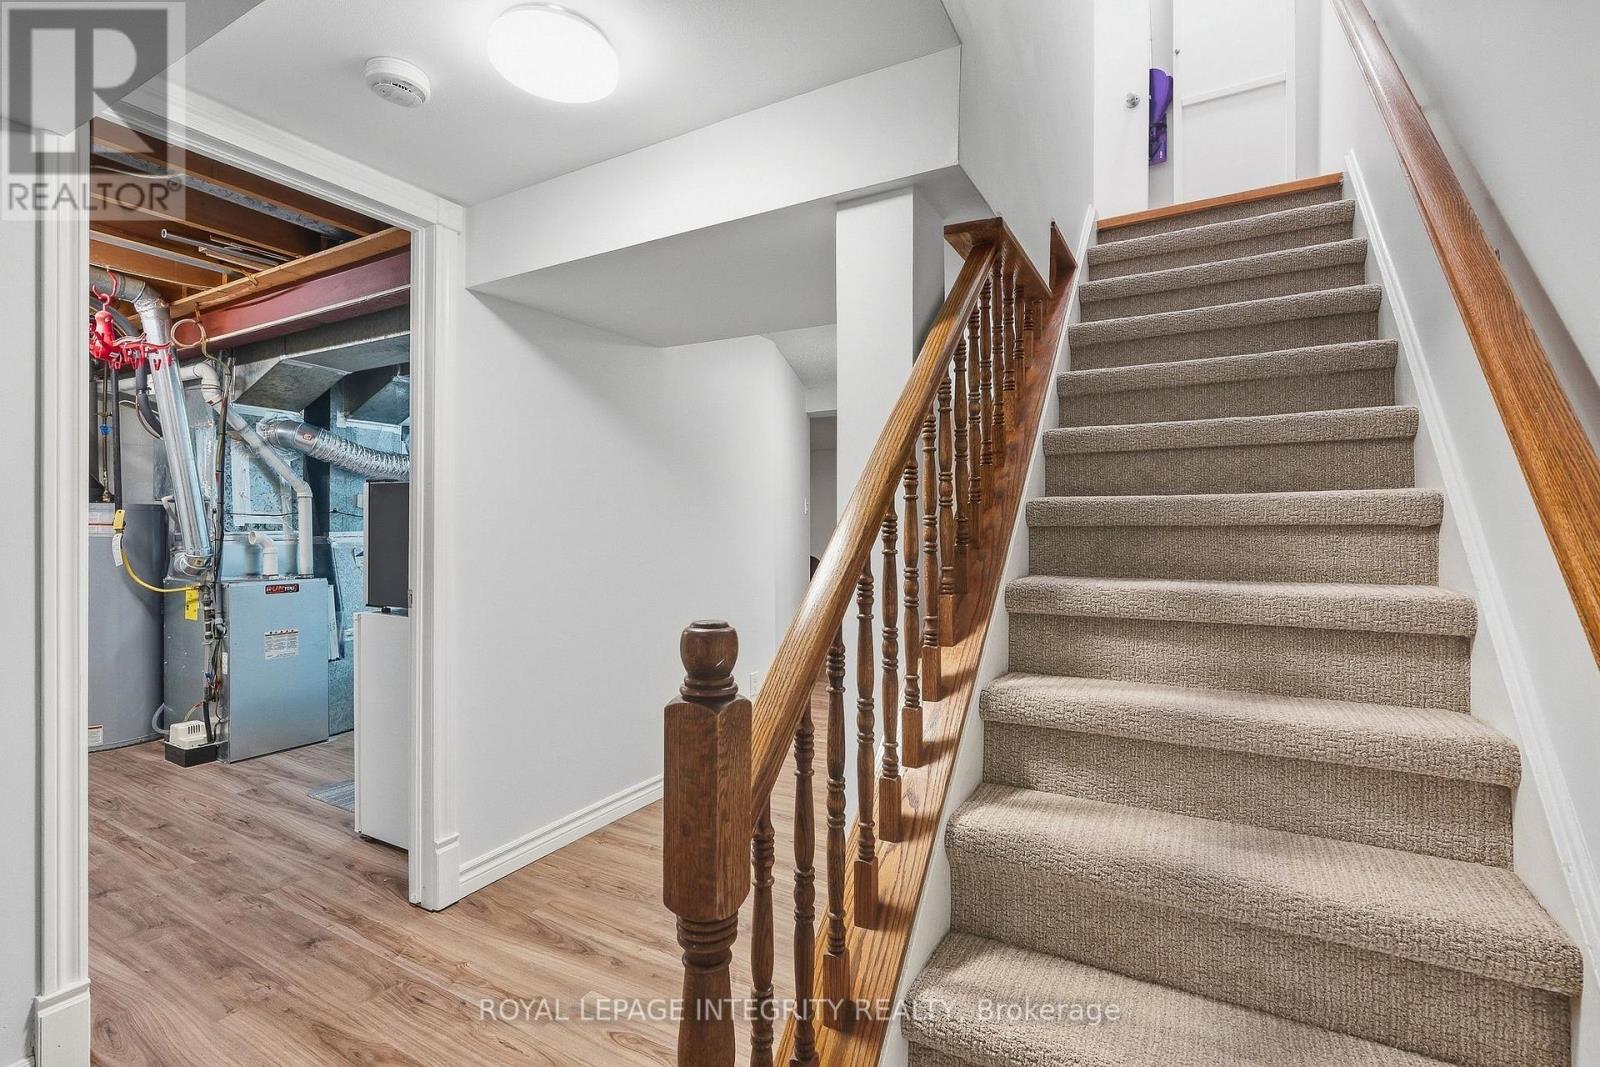
| Utility room | Basement | 5.6 m x 3.29 m |
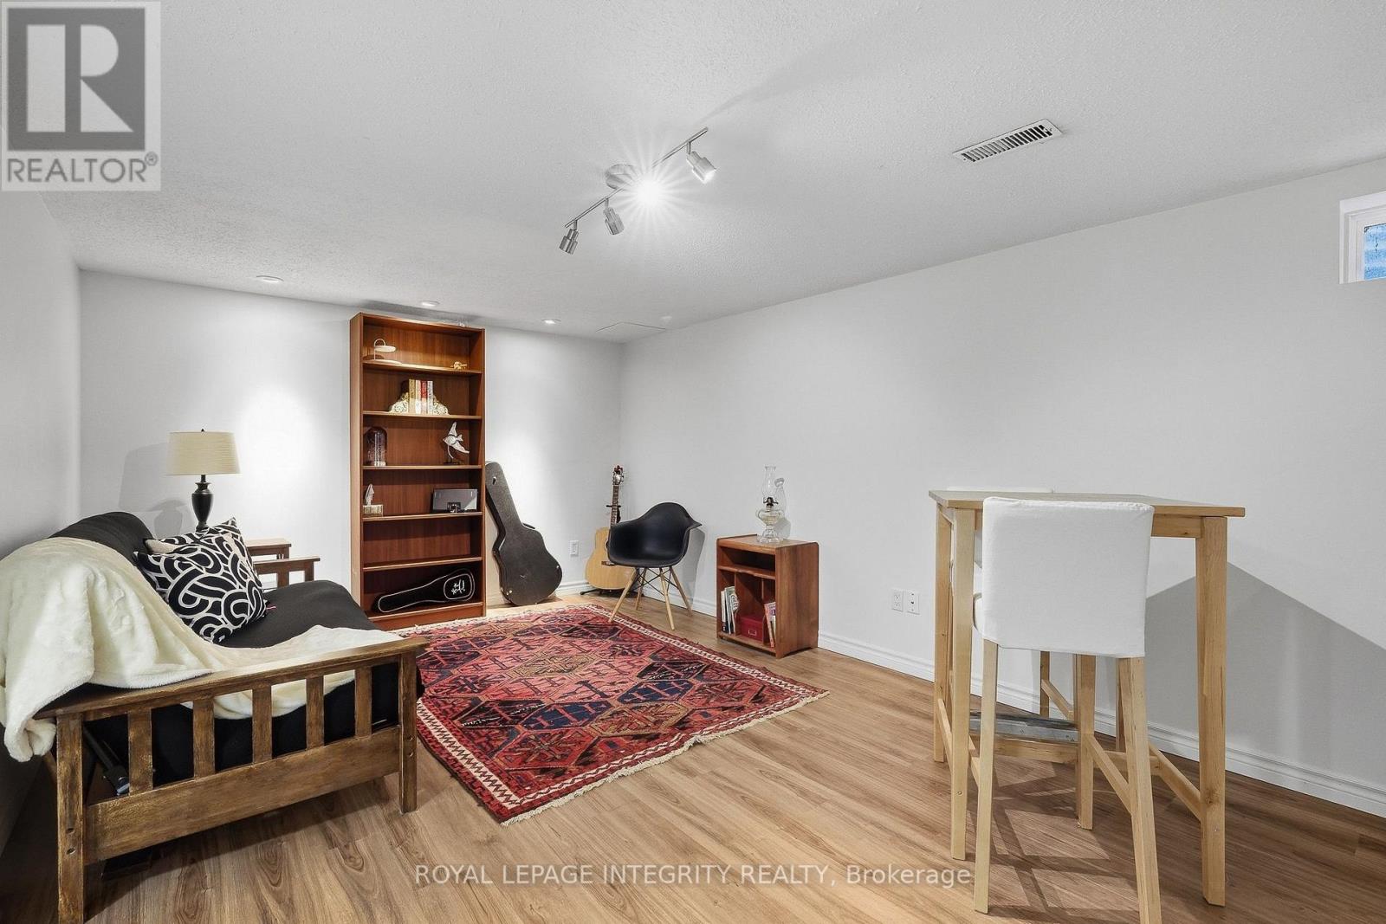
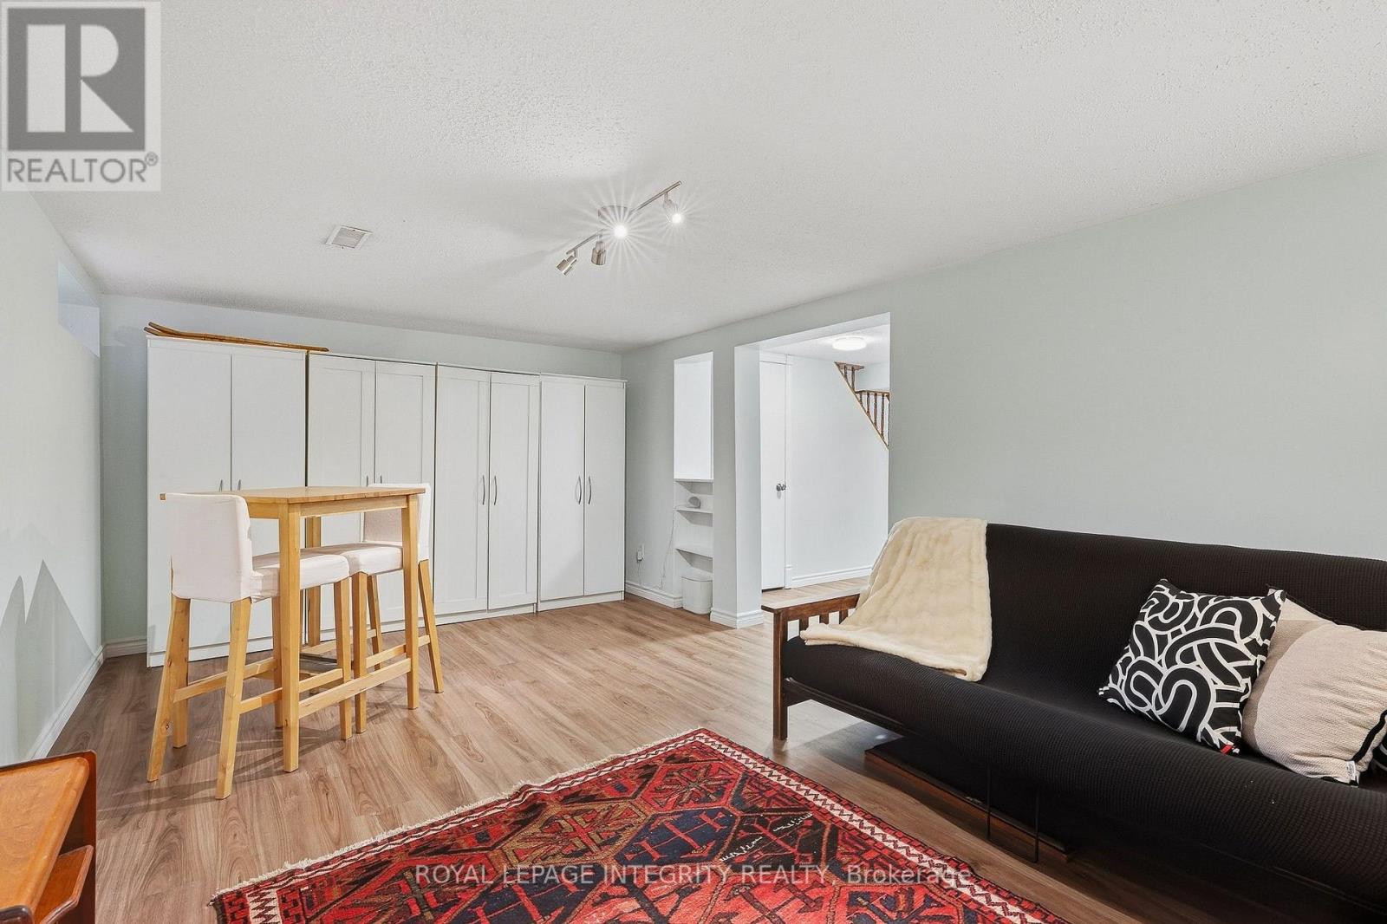
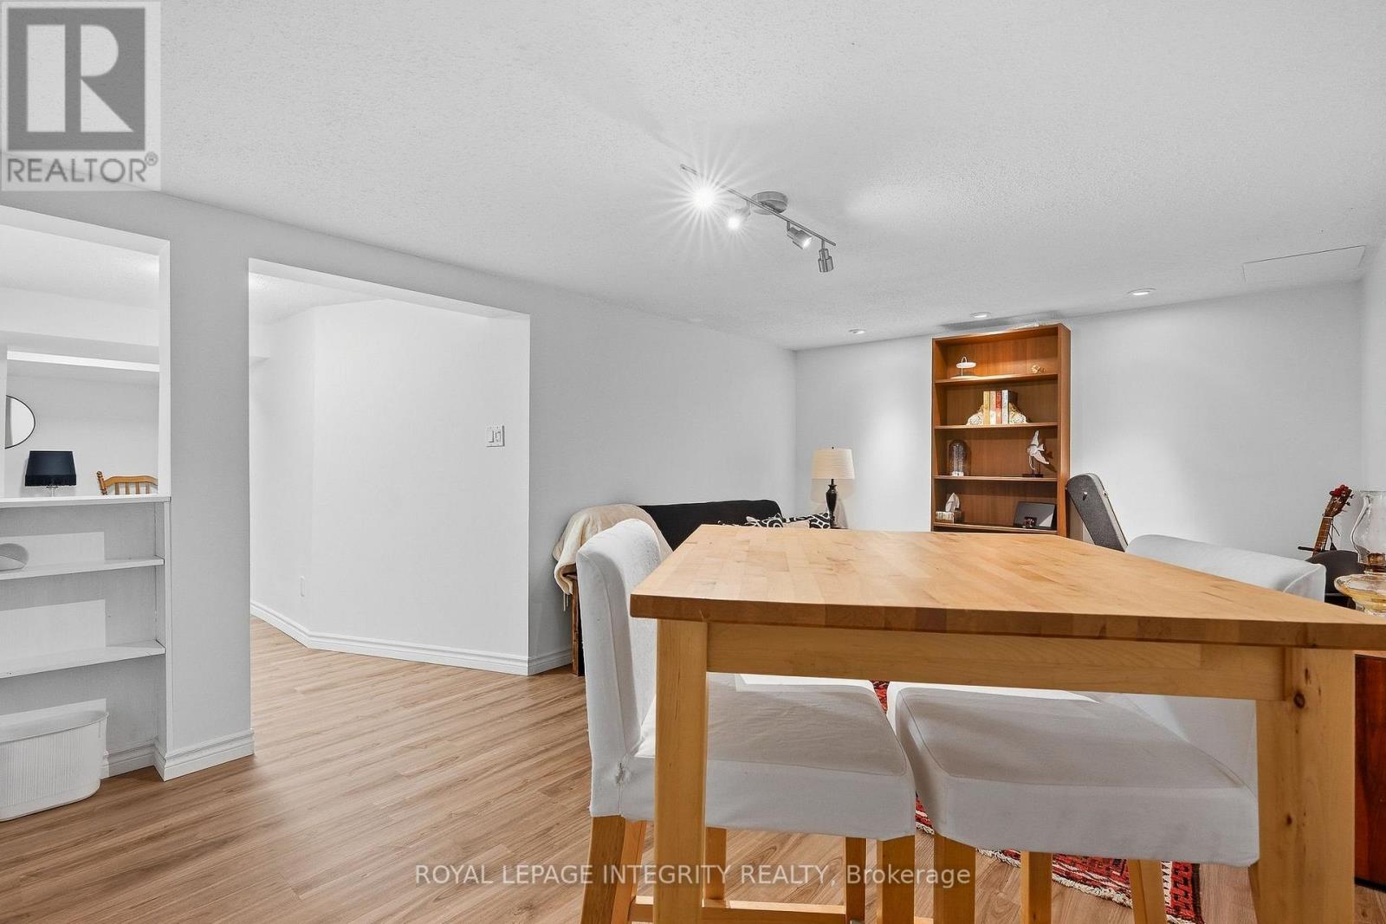
| Games room | Basement | 5.86 m x 3.4 m |
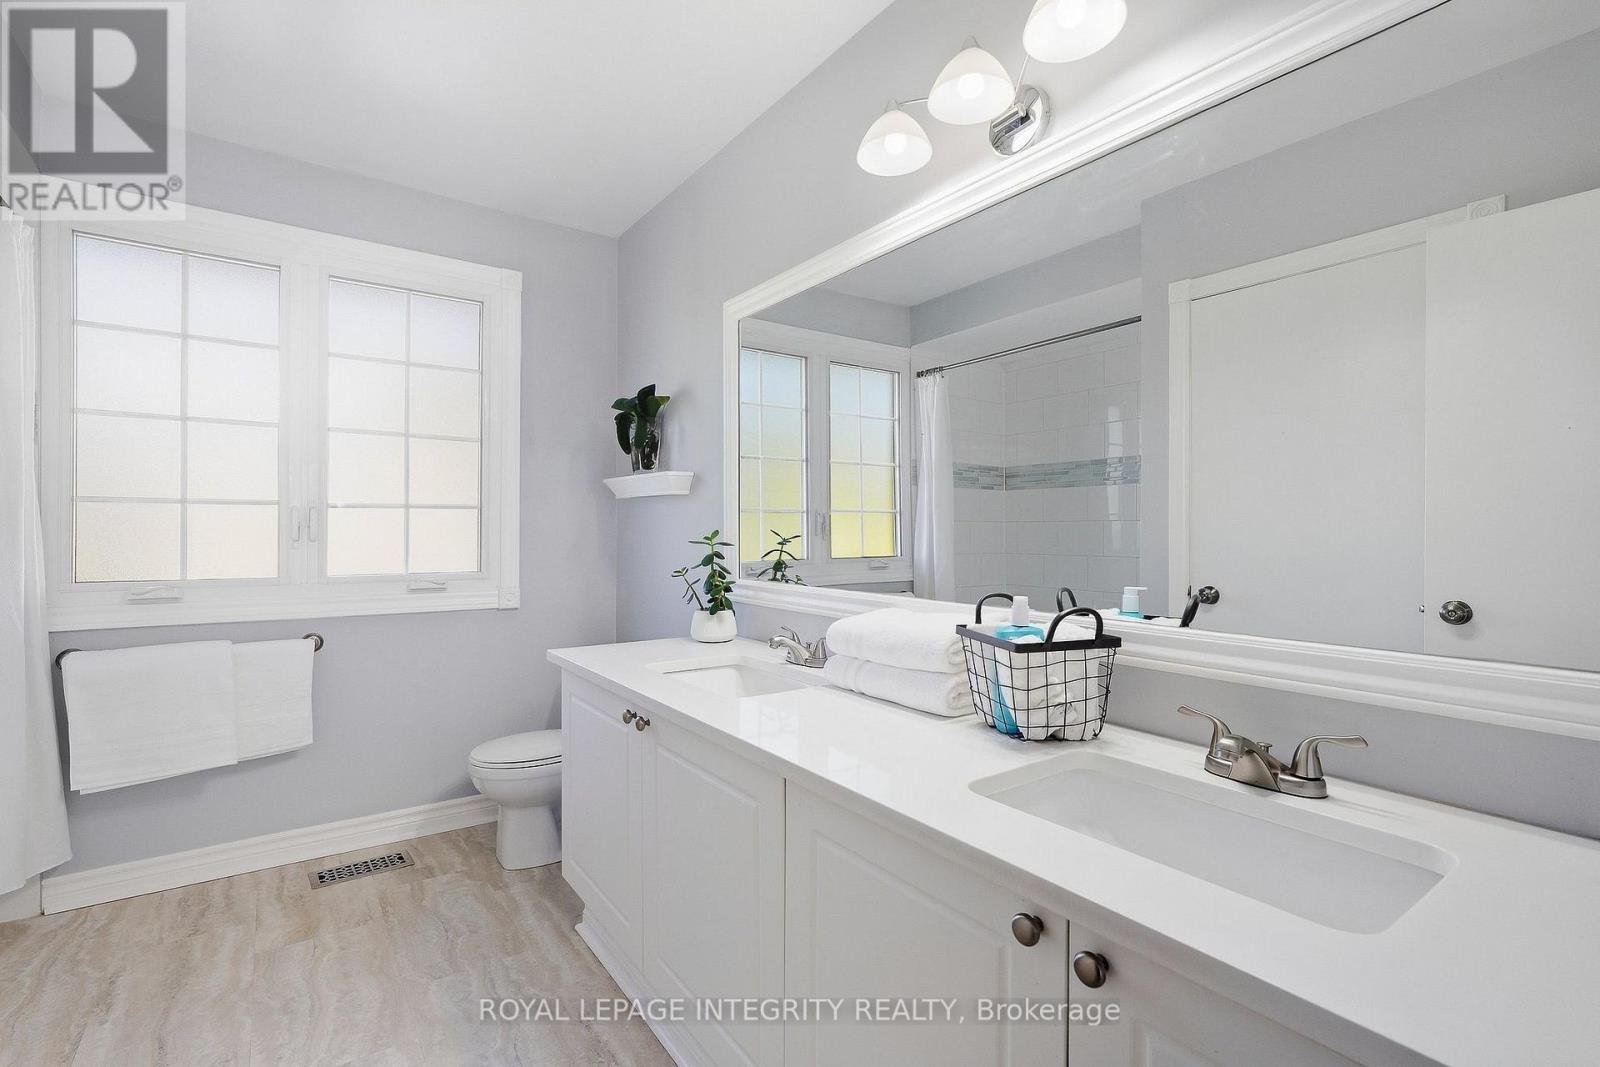
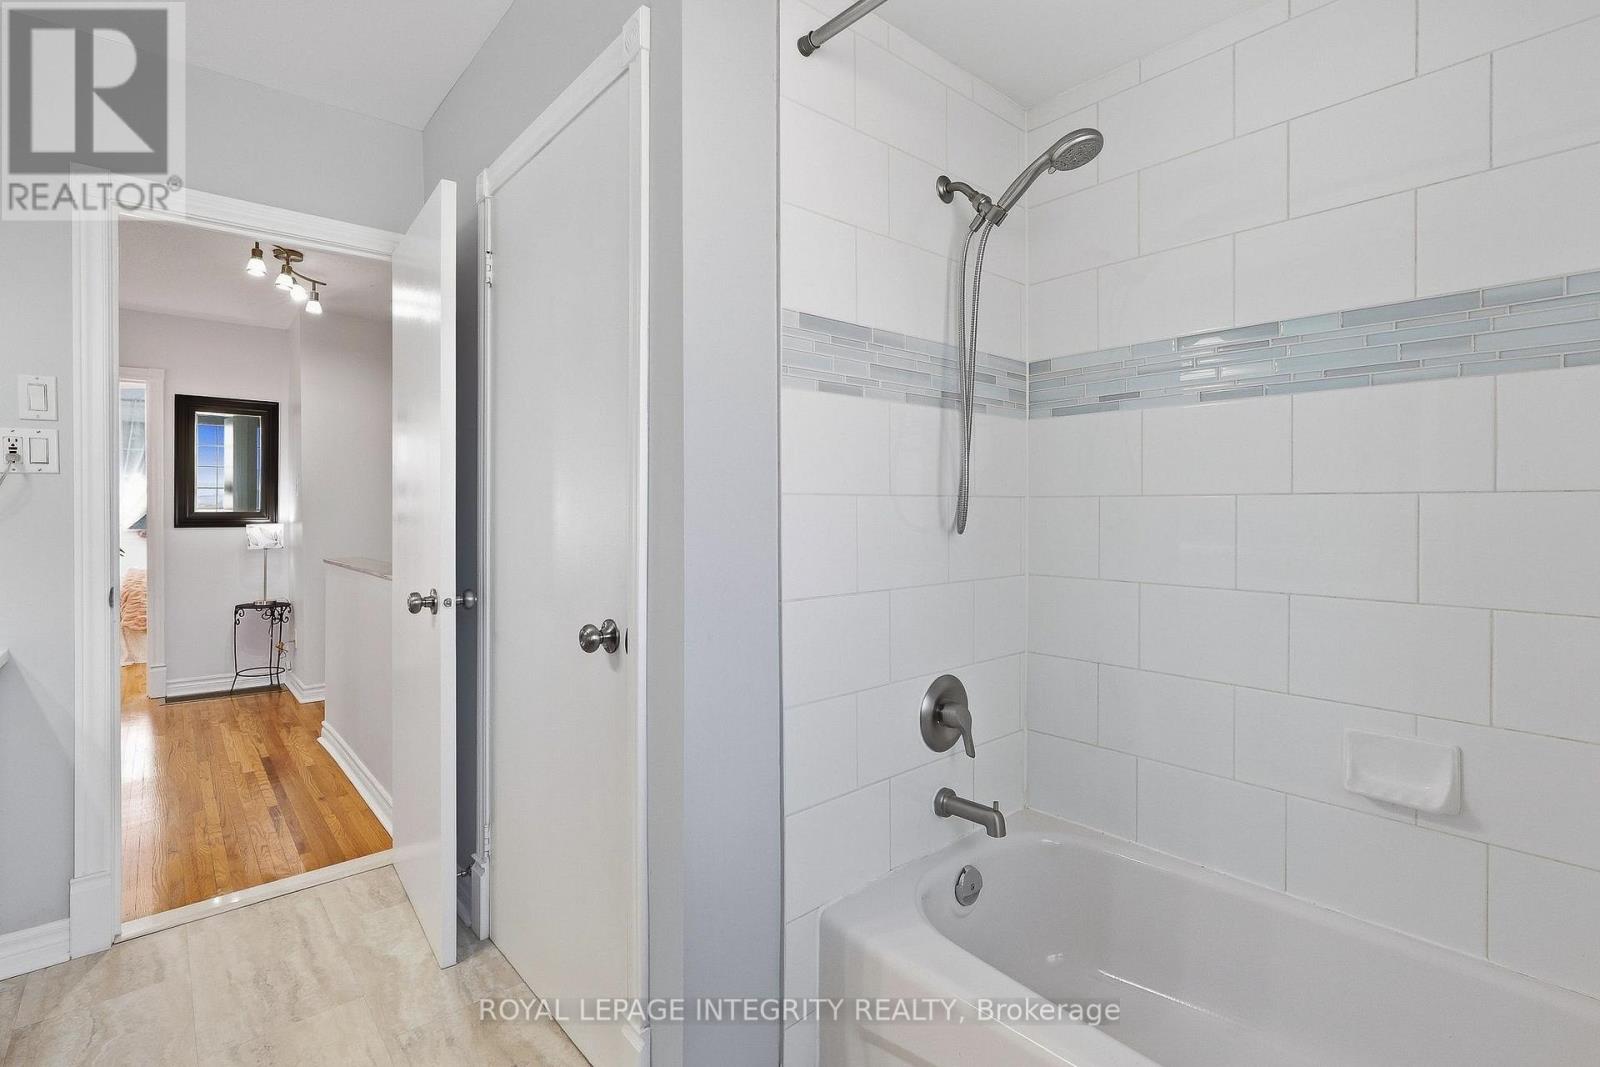
| Bathroom | Second level | 3.14 m x 2.56 m |
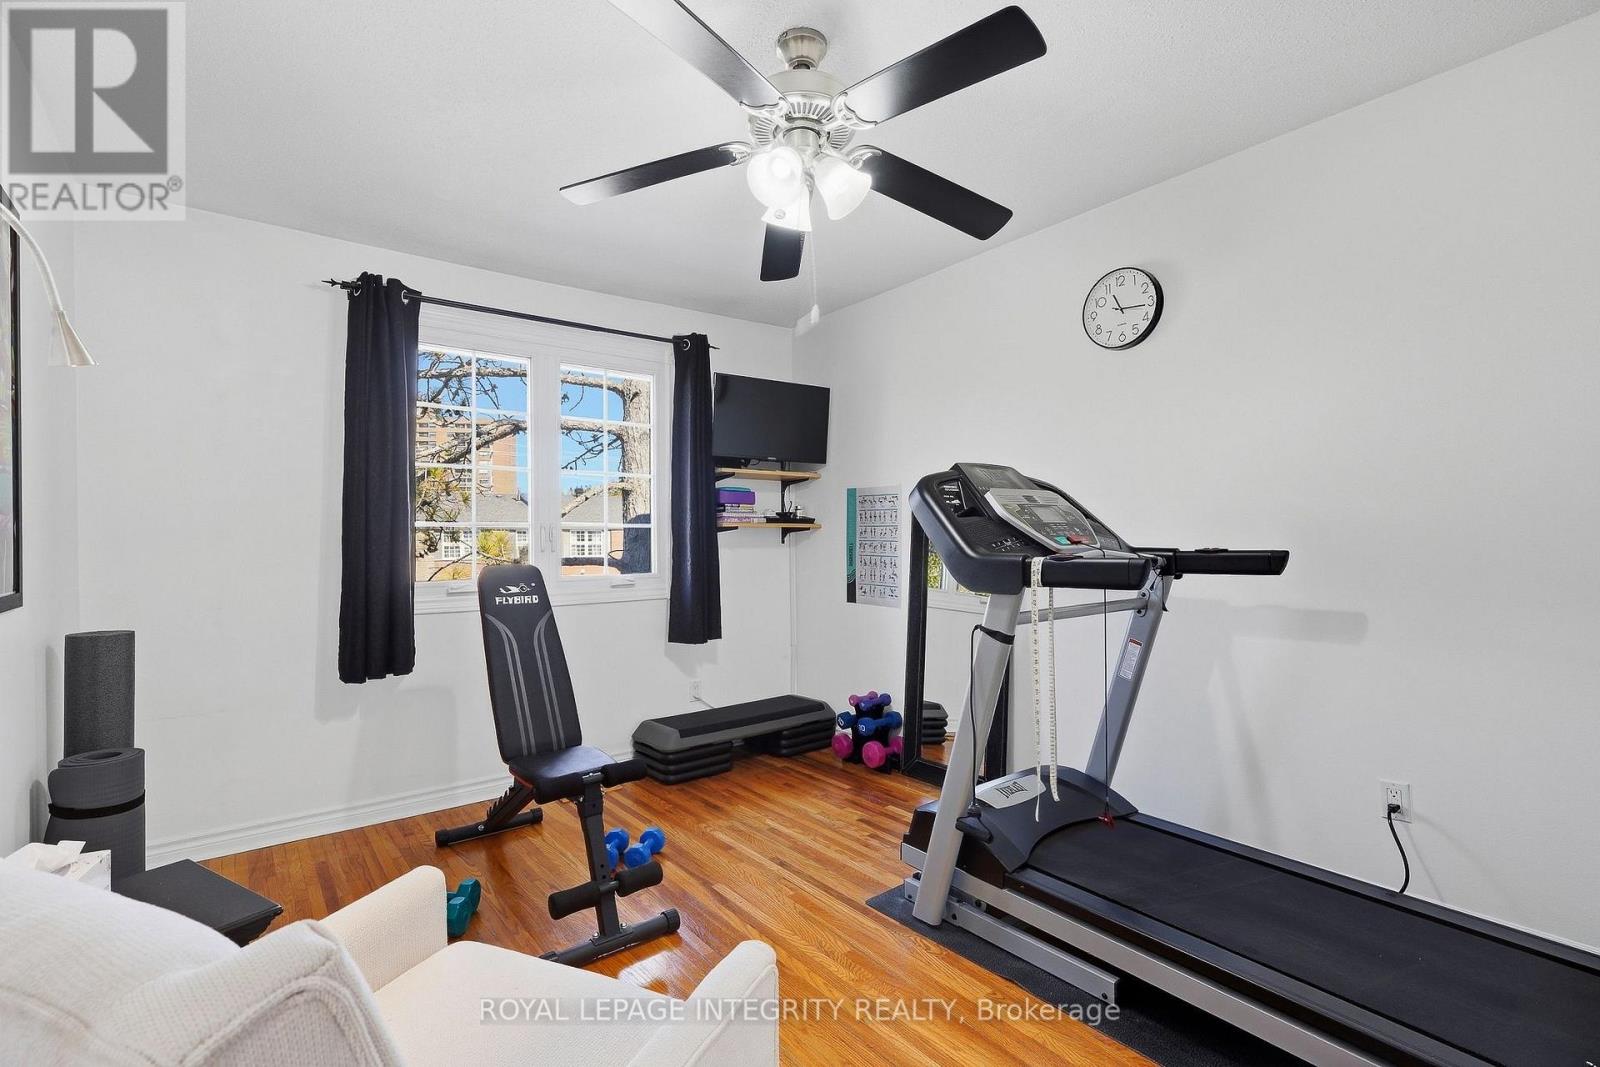
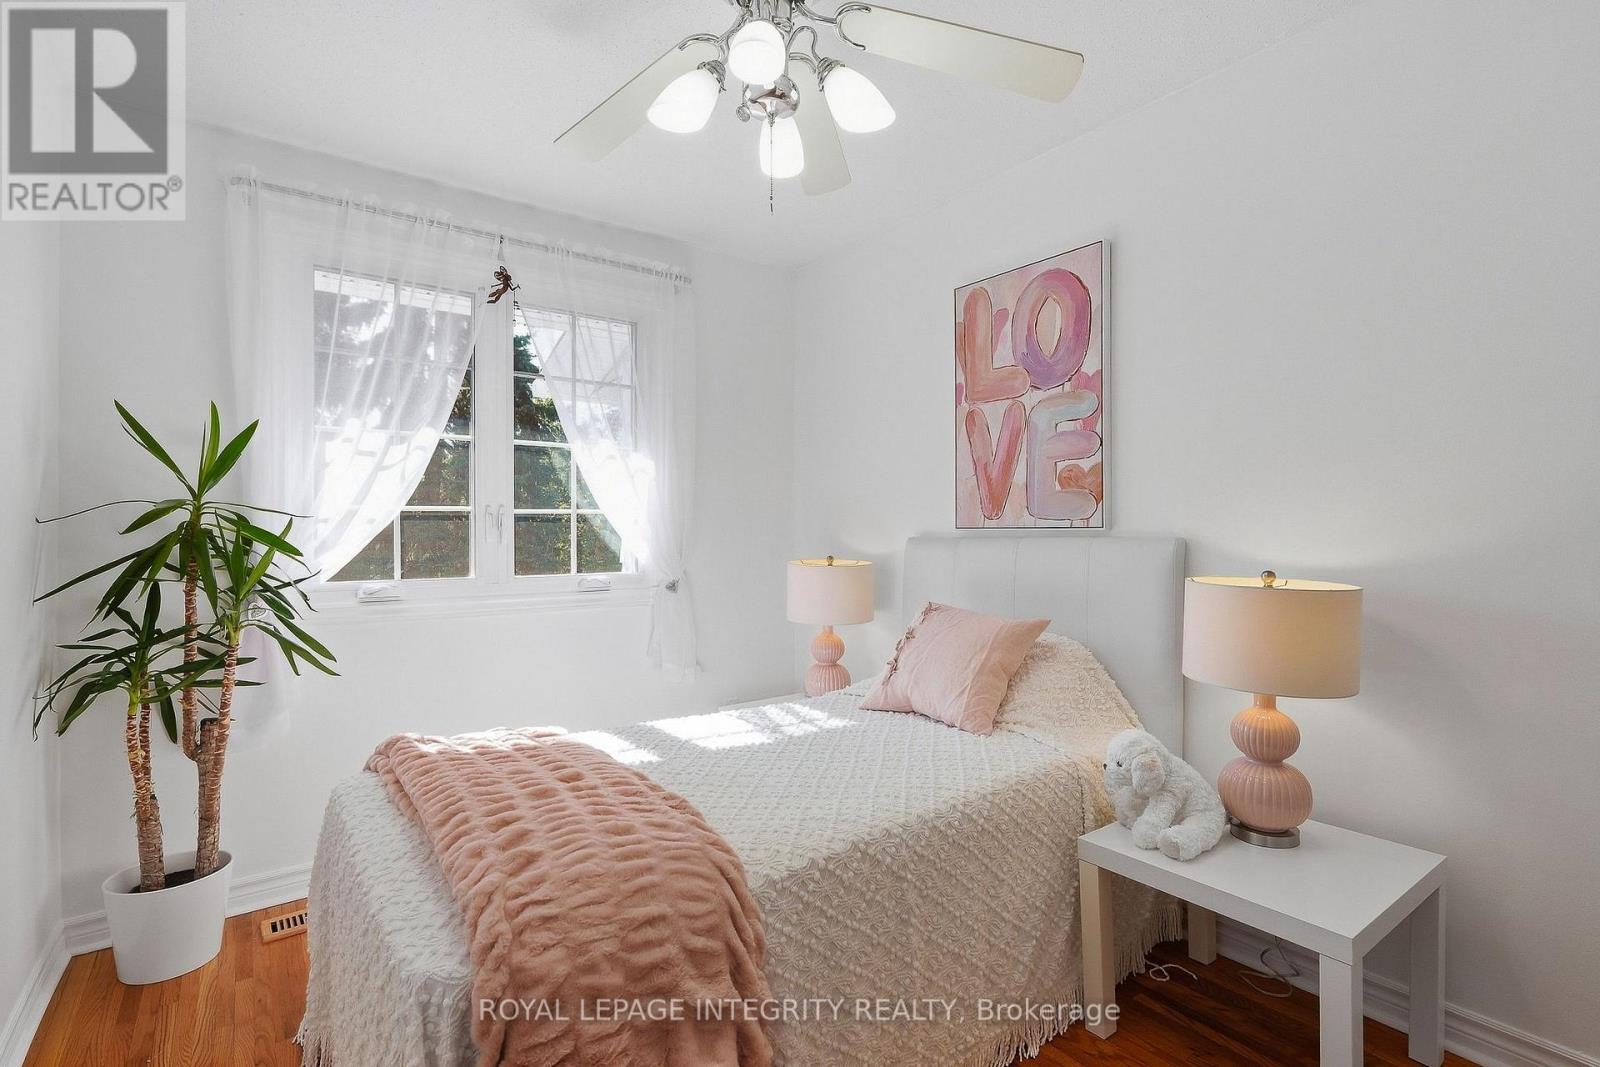
| Bedroom 3 | Second level | 4.17 m x 3.19 m |
| Bedroom 2 | Second level | 3.32 m x 2.55 m |
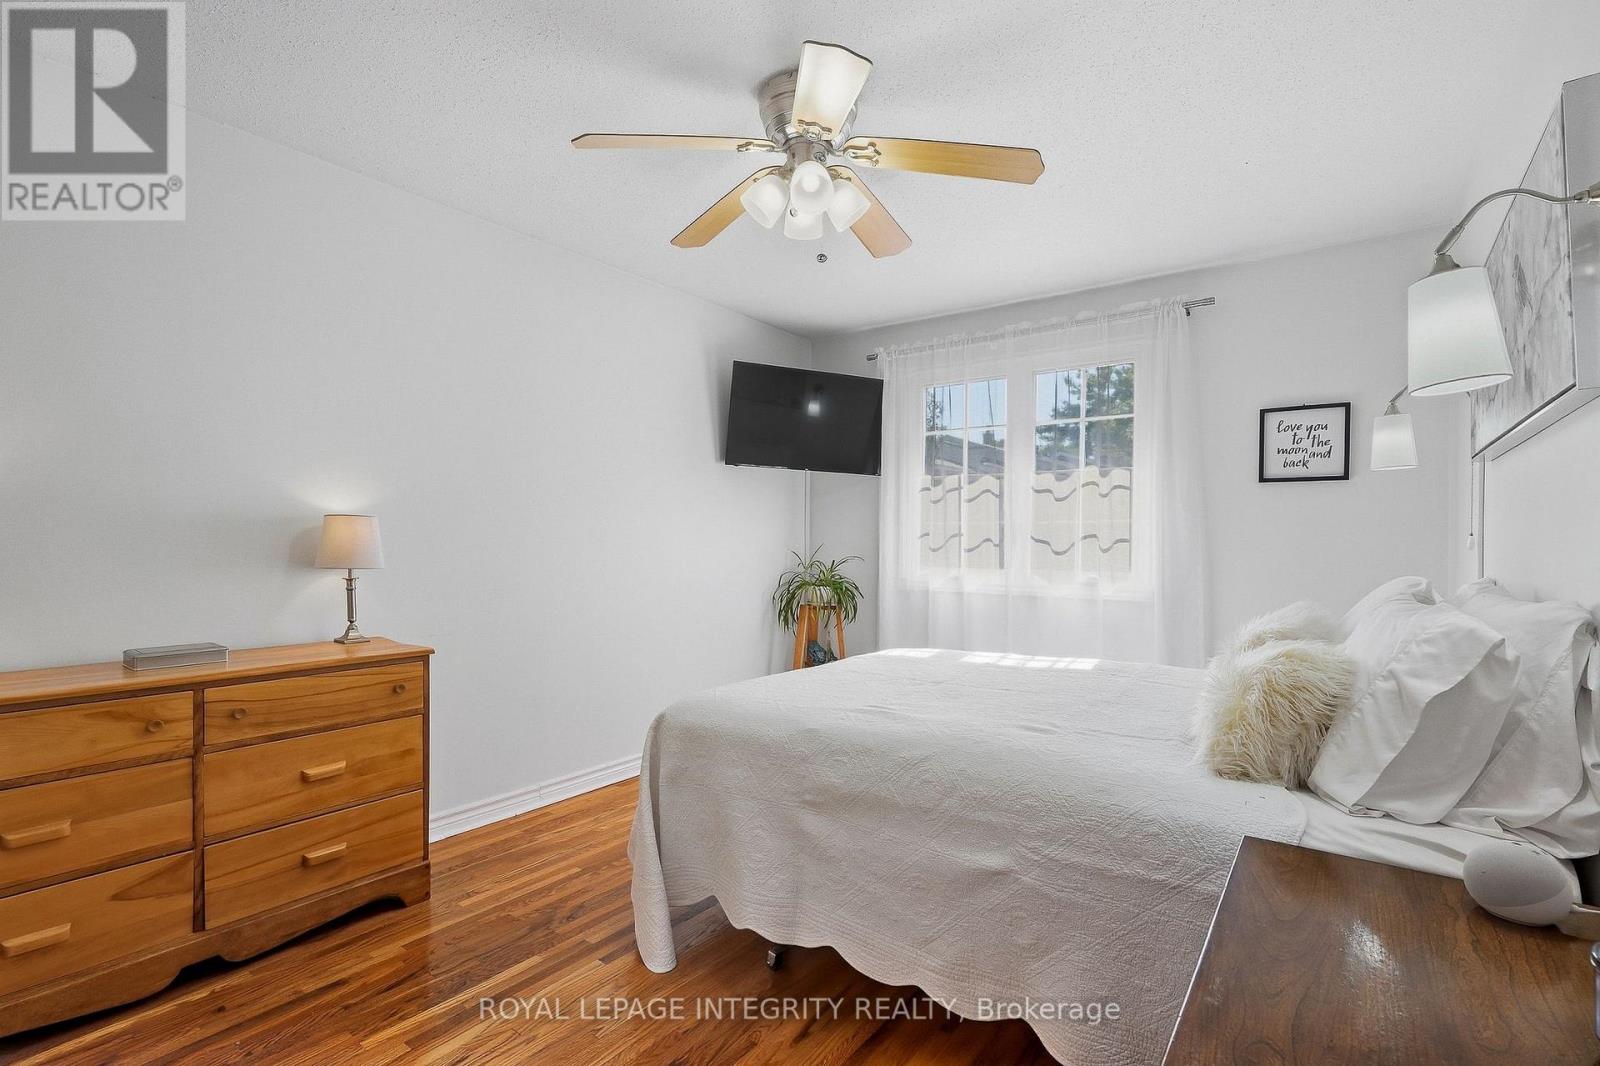
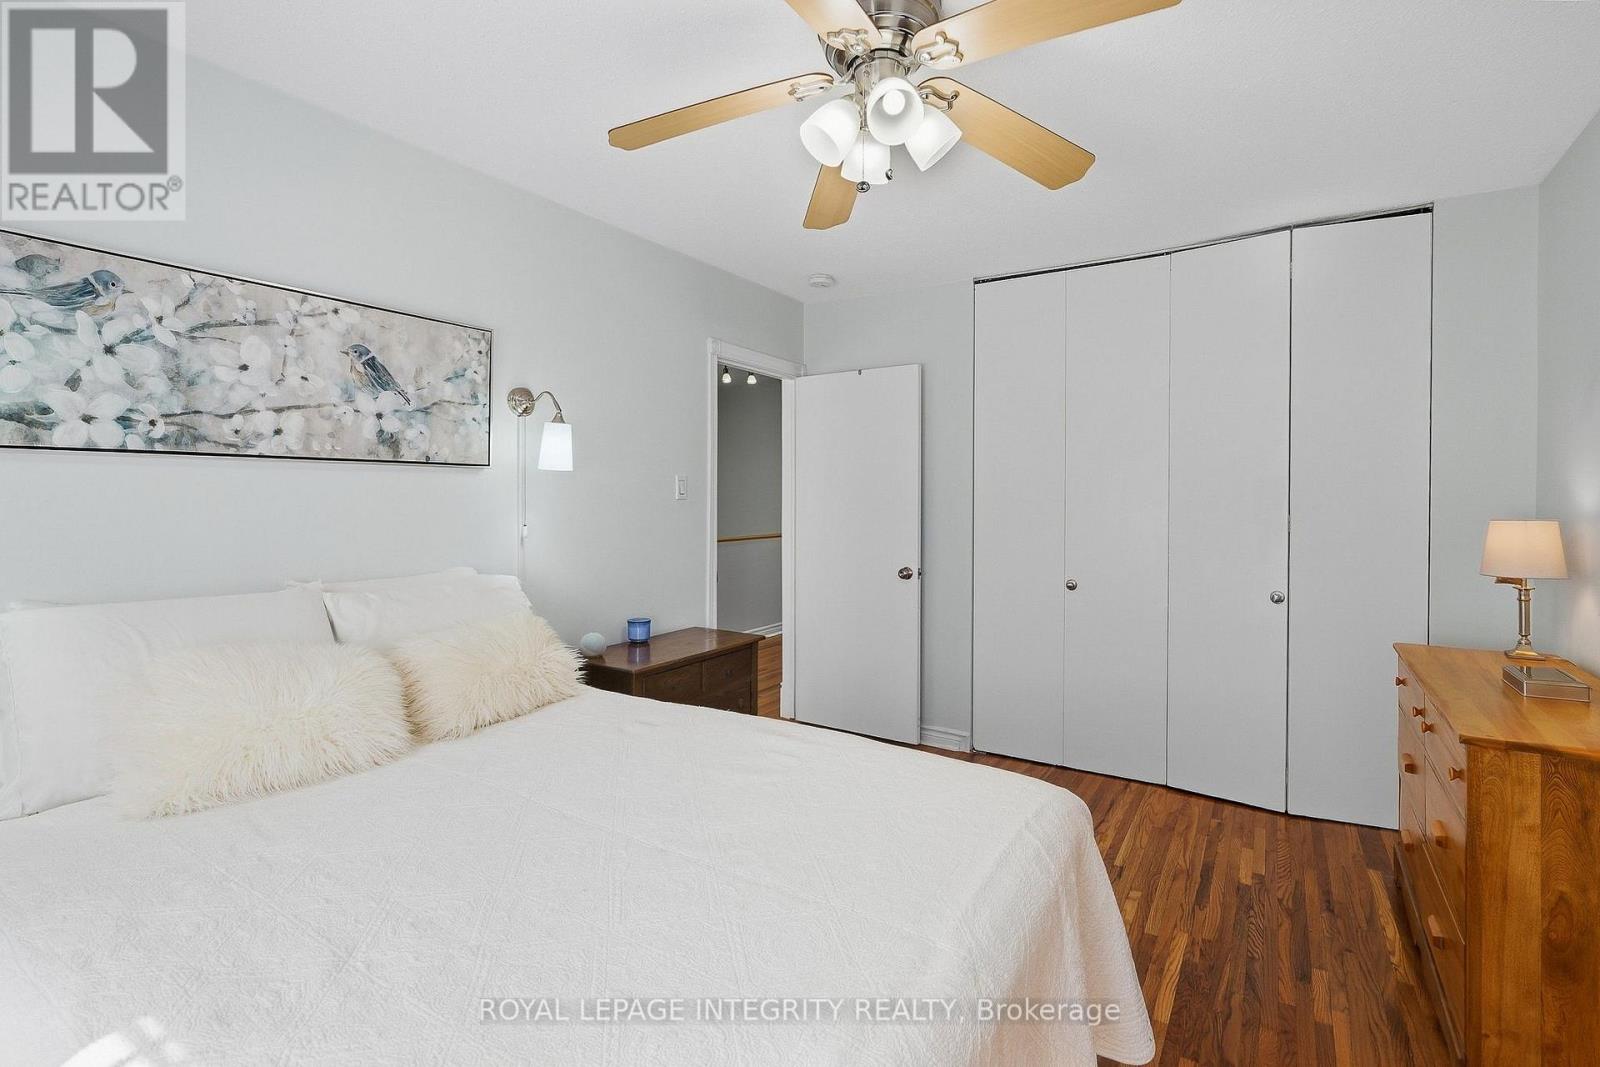
| Bedroom | Second level | 4.29 m x 3.19 m |
| Exterior/Construction | |
|---|---|
| Constuction Date | |
| Exterior Finish | Brick, Steel |
| Foundation Type | Concrete |
| Utility Information | |
|---|---|
| Heating Type | Forced air |
| Heating Fuel | Natural gas |
| Cooling Type | Central air conditioning |
| Water Supply | Municipal water |
| Sewer Type | Sanitary sewer |
| Total Fireplace | |
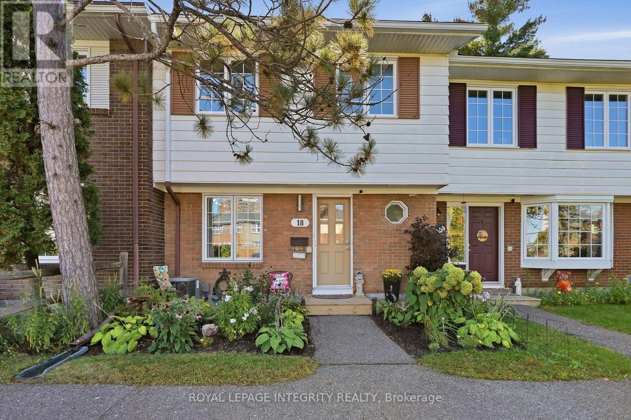
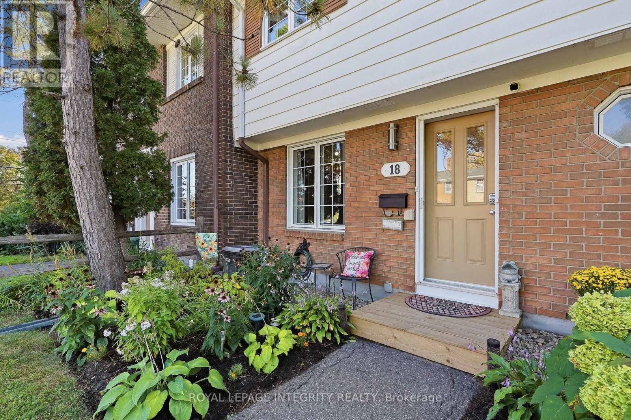
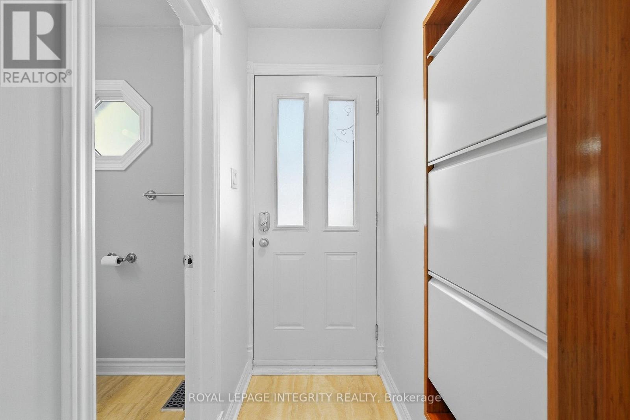
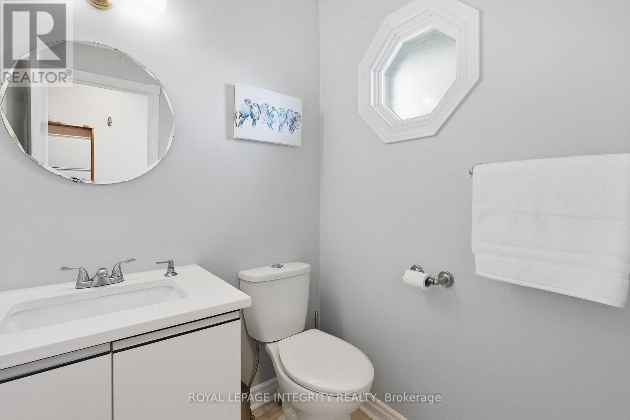
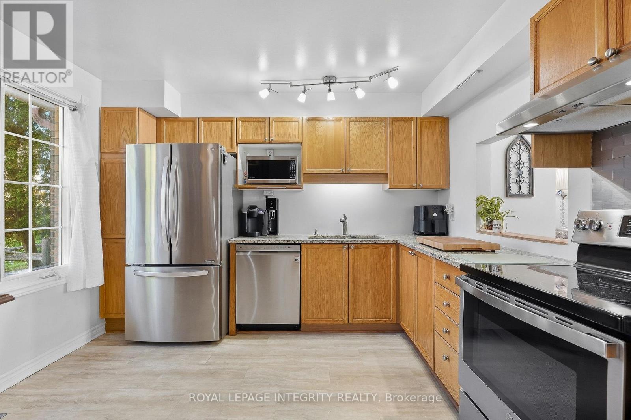
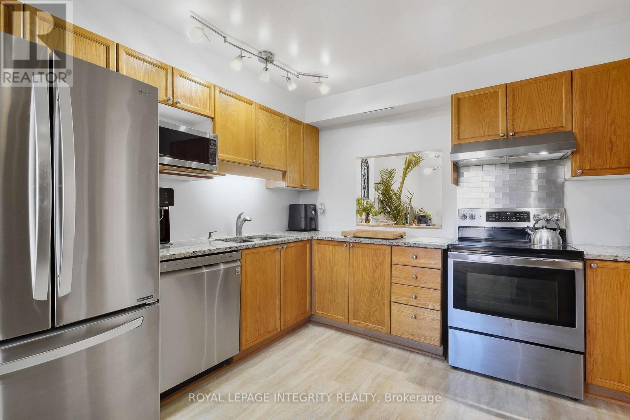
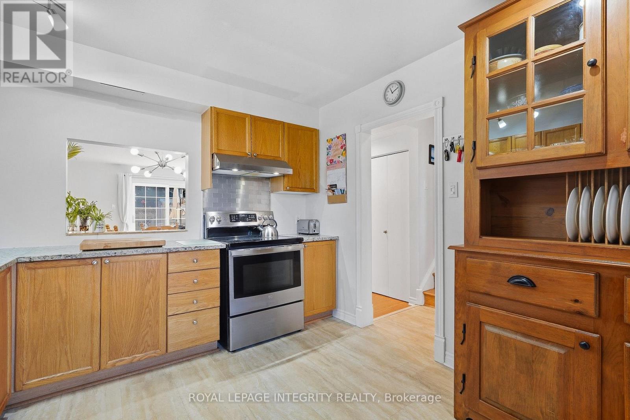
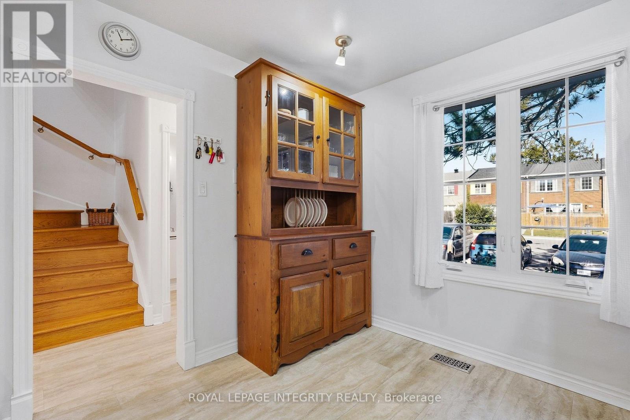
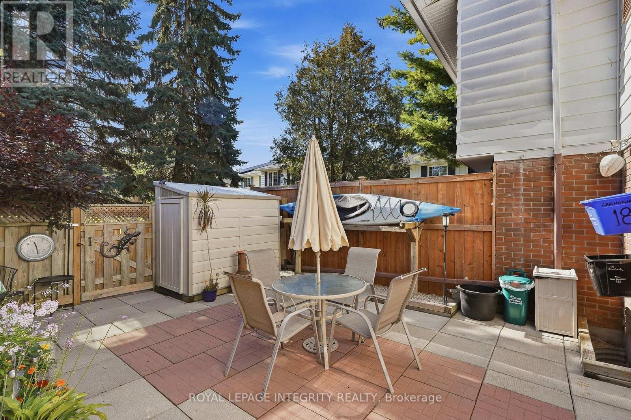
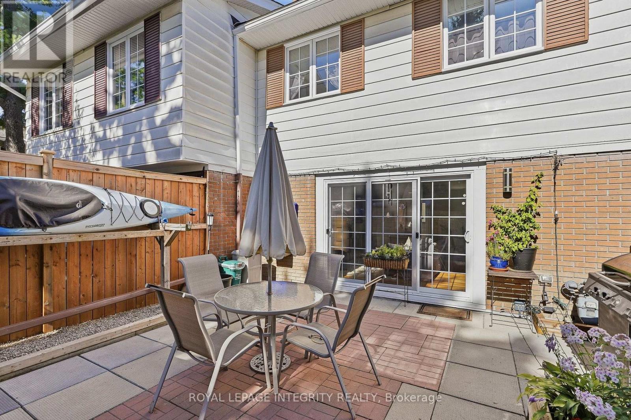
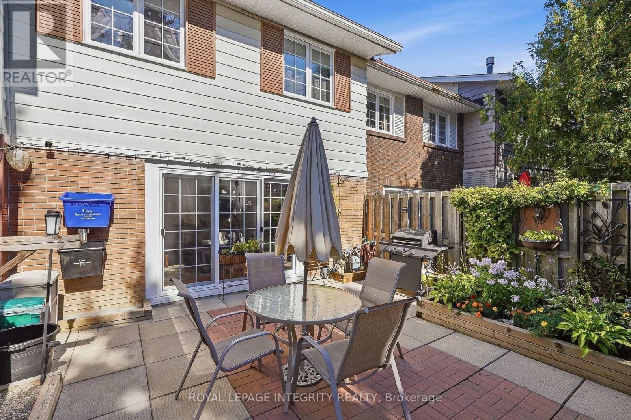
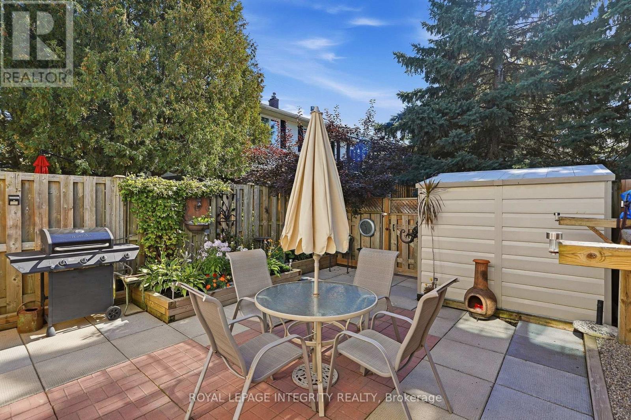
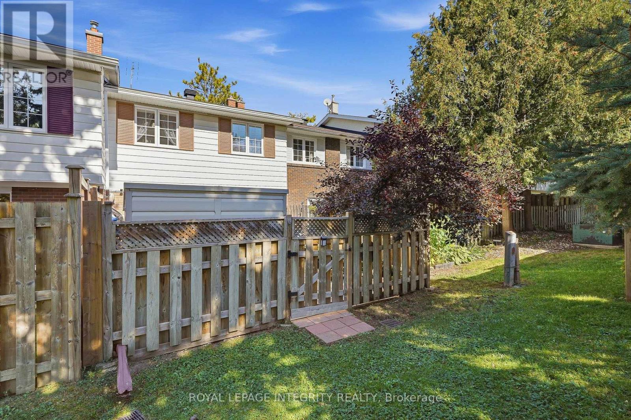
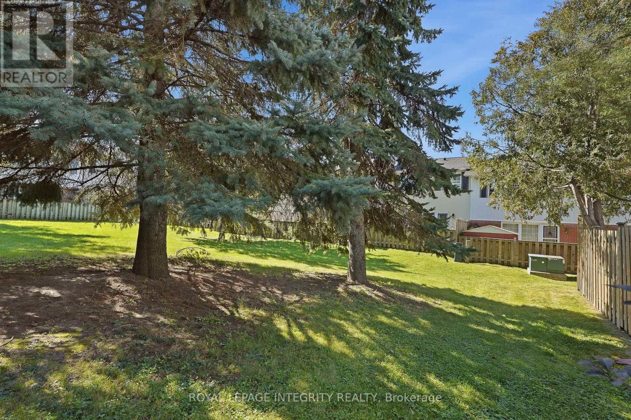
First time home owners, this is a real gem. Over 1700 sq feet over 3 levels ( including bsmt ), this super cute and charming 3 bed, 1.5 bath FREEHOLD townhome is well located in the west end in the desirable Leslie Park neighbourhood. Very close to the Queensway Carleton Hospital; Bayshore Mall; Algonquin College, the 417, great schools, recreation, transit and shopping. The home has refinished hardwood, it has been freshly painted and cleaned and the pride of ownership is very evident. The kitchen has been updated with new flooring, granite countertops, gliding shelving and Stainless Steel appliances. The Open concept living dining room has a triple wide patio door that floods the room with light and looks out onto the back garden. Three generously sized bedrooms offer bright large windows and large closets. The primary suite is facing the back yard and is a quiet oasis for reading or relaxing. The large main bath has recently been updated and includes a double vanity and 2 sinks, beautiful quartz countertops, tall height toilet and a bright sunny window. There is a huge oversized linen closet on the second level and can be used for storage. The LL is finished and has new LVF and fresh paint. It's a perfect place for poker nights or movie watching on the big screen. The back yard is fully fenced and super private with perennial plantings surrounding the patio. The back yard is truly maintenance free and includes a garden shed. There is a rented parking spot as well as the spot that comes with the home. Association fee for the development is 115$ per month as the parking lot is owned by homeowners. Come and check out this lovely home at the OPEN HOUSE, SUNDAY OCTOBER 18, 2026, 2-4 P.M. $115 Association fee covers grounds keeping, maintenance, and snow removal of common area. (id:19004)

This REALTOR.ca listing content is owned and licensed by REALTOR® members of The Canadian Real Estate Association.
安居在渥京
长按二维码
关注安居在渥京
公众号ID:安居在渥京

安居在渥京
长按二维码
关注安居在渥京
公众号ID:安居在渥京
