

MLS®: X13840300
上市天数: 32天
产权: Freehold
类型: RR4 House , Detached
社区:
卧室: 5+
洗手间: 5
停车位: 10
建筑日期:
经纪公司: ENGEL & VOLKERS OTTAWA
价格:$ 2,689,000
预约看房 33
MLS®: X13840300
上市天数: 32天
产权: Freehold
类型: RR4 House , Detached
社区:
卧室: 5+
洗手间: 5
停车位: 10
建筑日期:
价格:$ 2,689,000
预约看房 33


丁剑来自山东,始终如一用山东人特有的忠诚和热情服务每一位客户,努力做渥太华最忠诚的地产经纪。

613-986-8608
[email protected]
Dingjian817
丁剑来自山东,始终如一用山东人特有的忠诚和热情服务每一位客户,努力做渥太华最忠诚的地产经纪。
613-986-8608
[email protected]
Dingjian817
| General Description | |
|---|---|
| MLS® | X13840300 |
| Lot Size | 281.8 x 304.7 M|1/2 - 1.99 acres |
| Zoning Description | RR4 |
| Interior Features | |
|---|---|
| Construction Style | Detached |
| Total Stories | 2 |
| Total Bedrooms | 5 |
| Total Bathrooms | 5 |
| Full Bathrooms | 5 |
| Half Bathrooms | |
| Basement Type | N/A (Partially finished) |
| Basement Development | Partially finished |
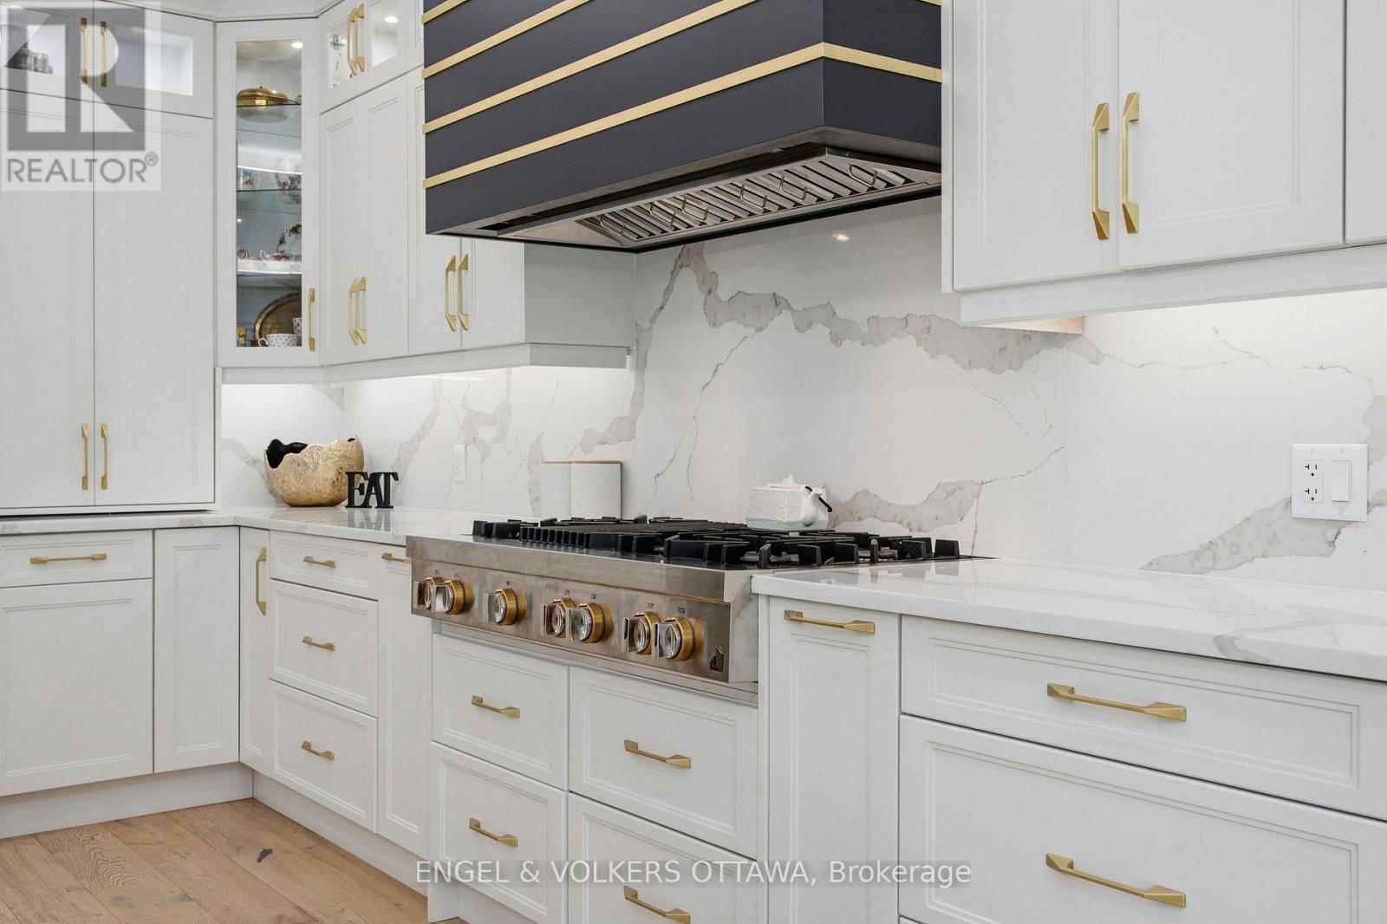
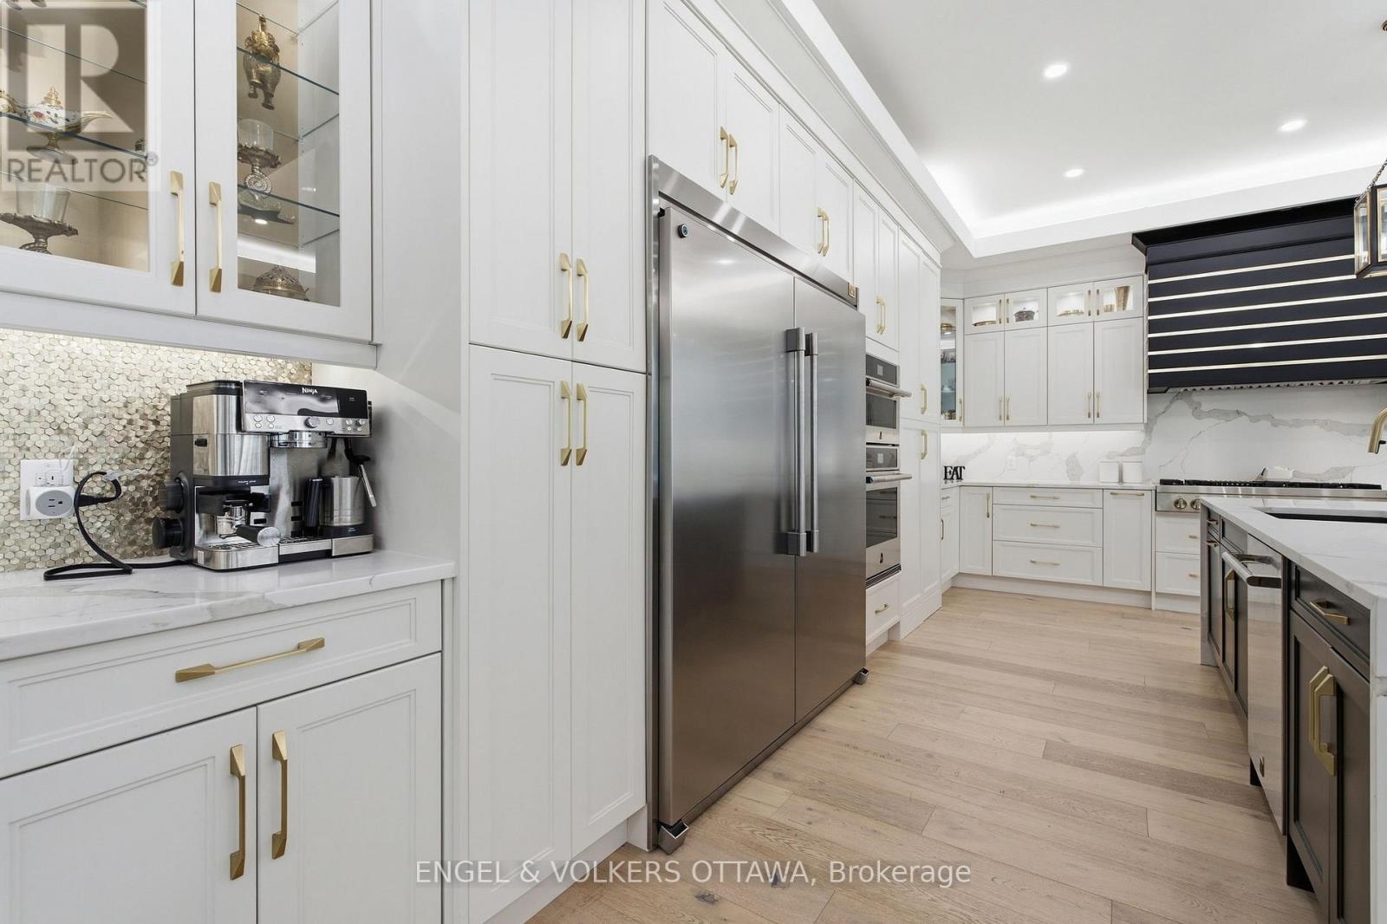
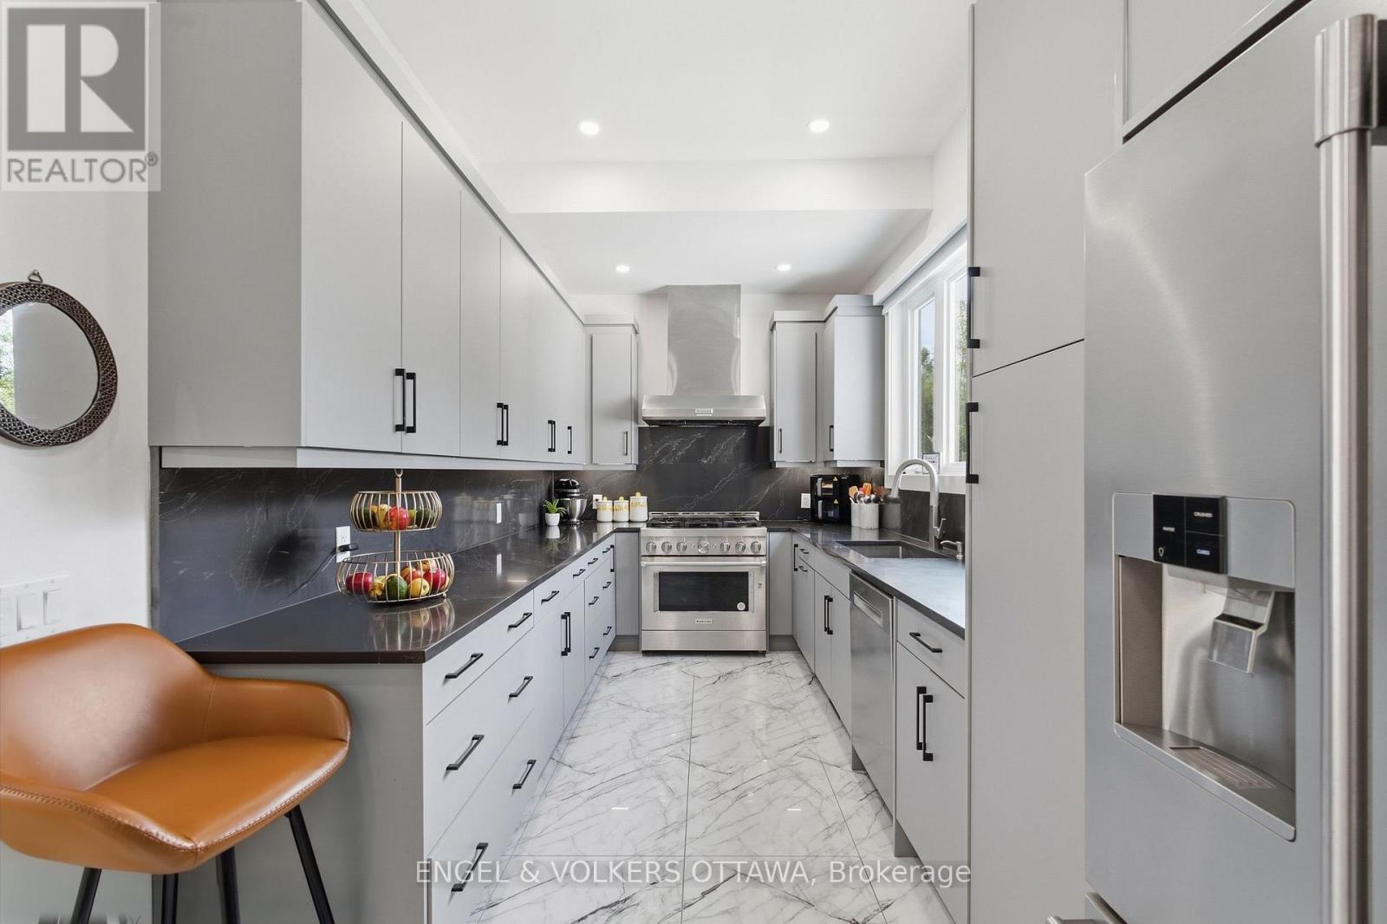
| Included Appliances | Garage door opener remote(s), Oven - Built-In, Dishwasher, Hood Fan, Two stoves, Two Refrigerators |
| Rooms | ||
|---|---|---|
| Sunroom | Main level | 3.14 m x 4.46 m |
| Family room | Main level | 6.45 m x 4.61 m |
| Foyer | Main level | 2.88 m x 4.14 m |
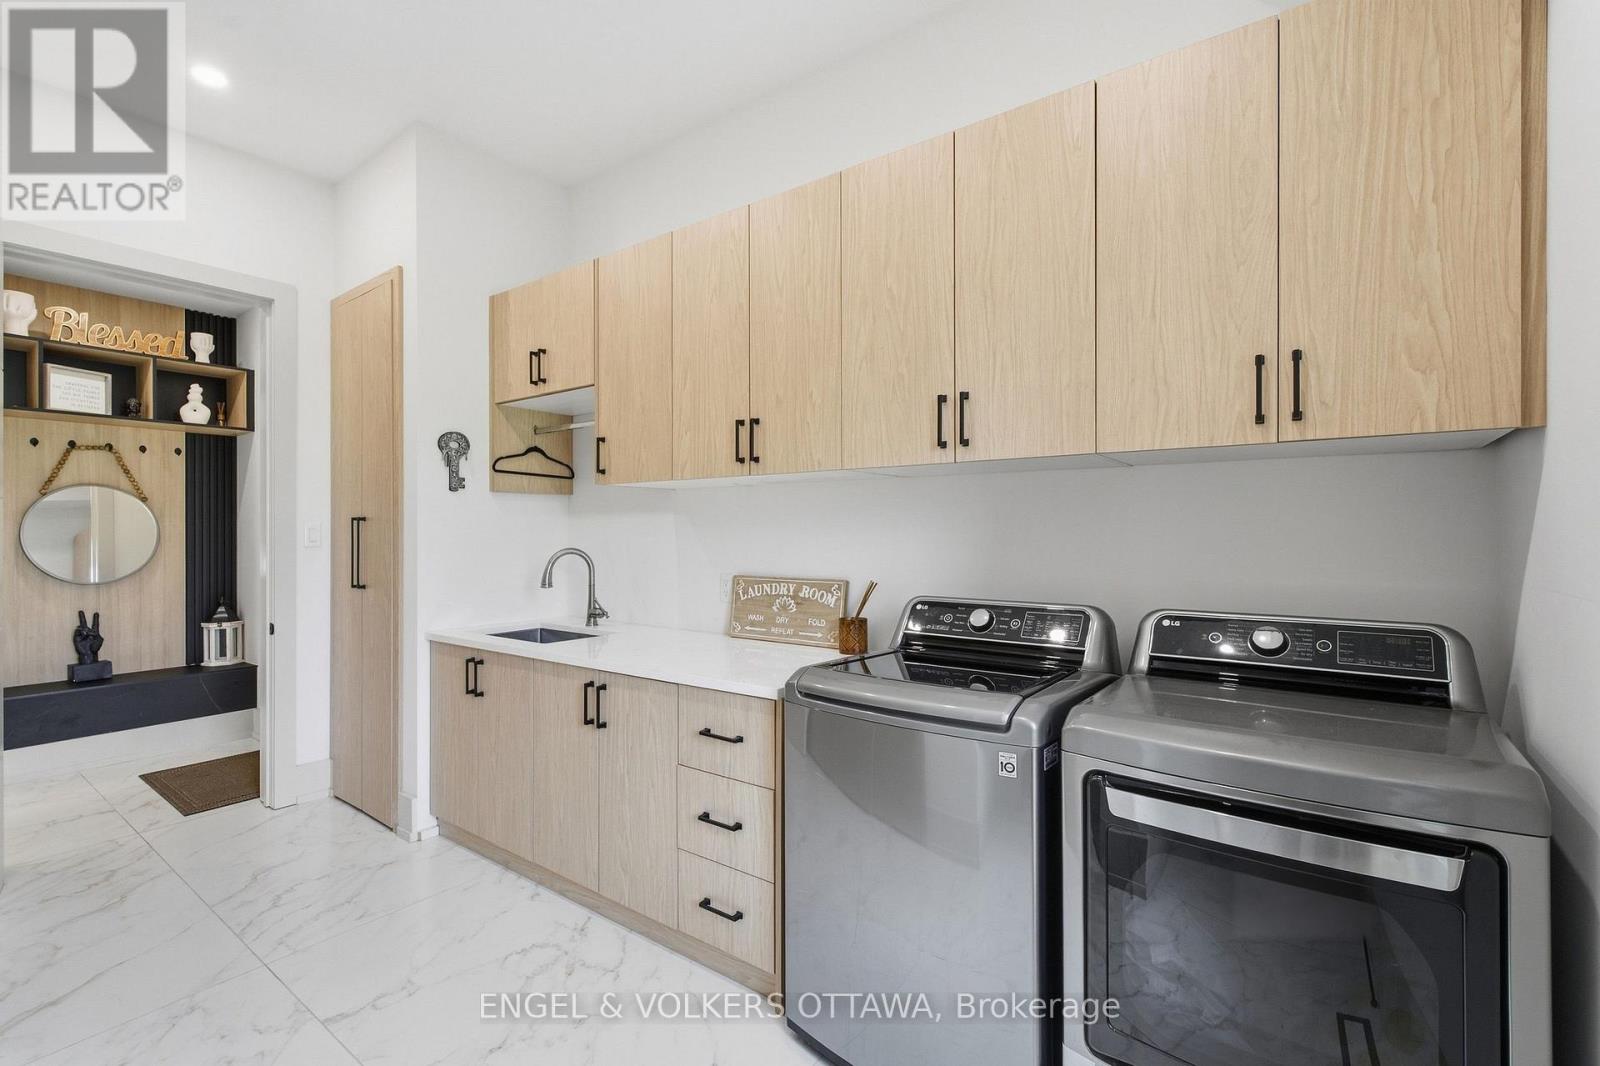
| Laundry room | Main level | 3.13 m x 4.39 m |
| Bedroom | Main level | 4.01 m x 4.39 m |
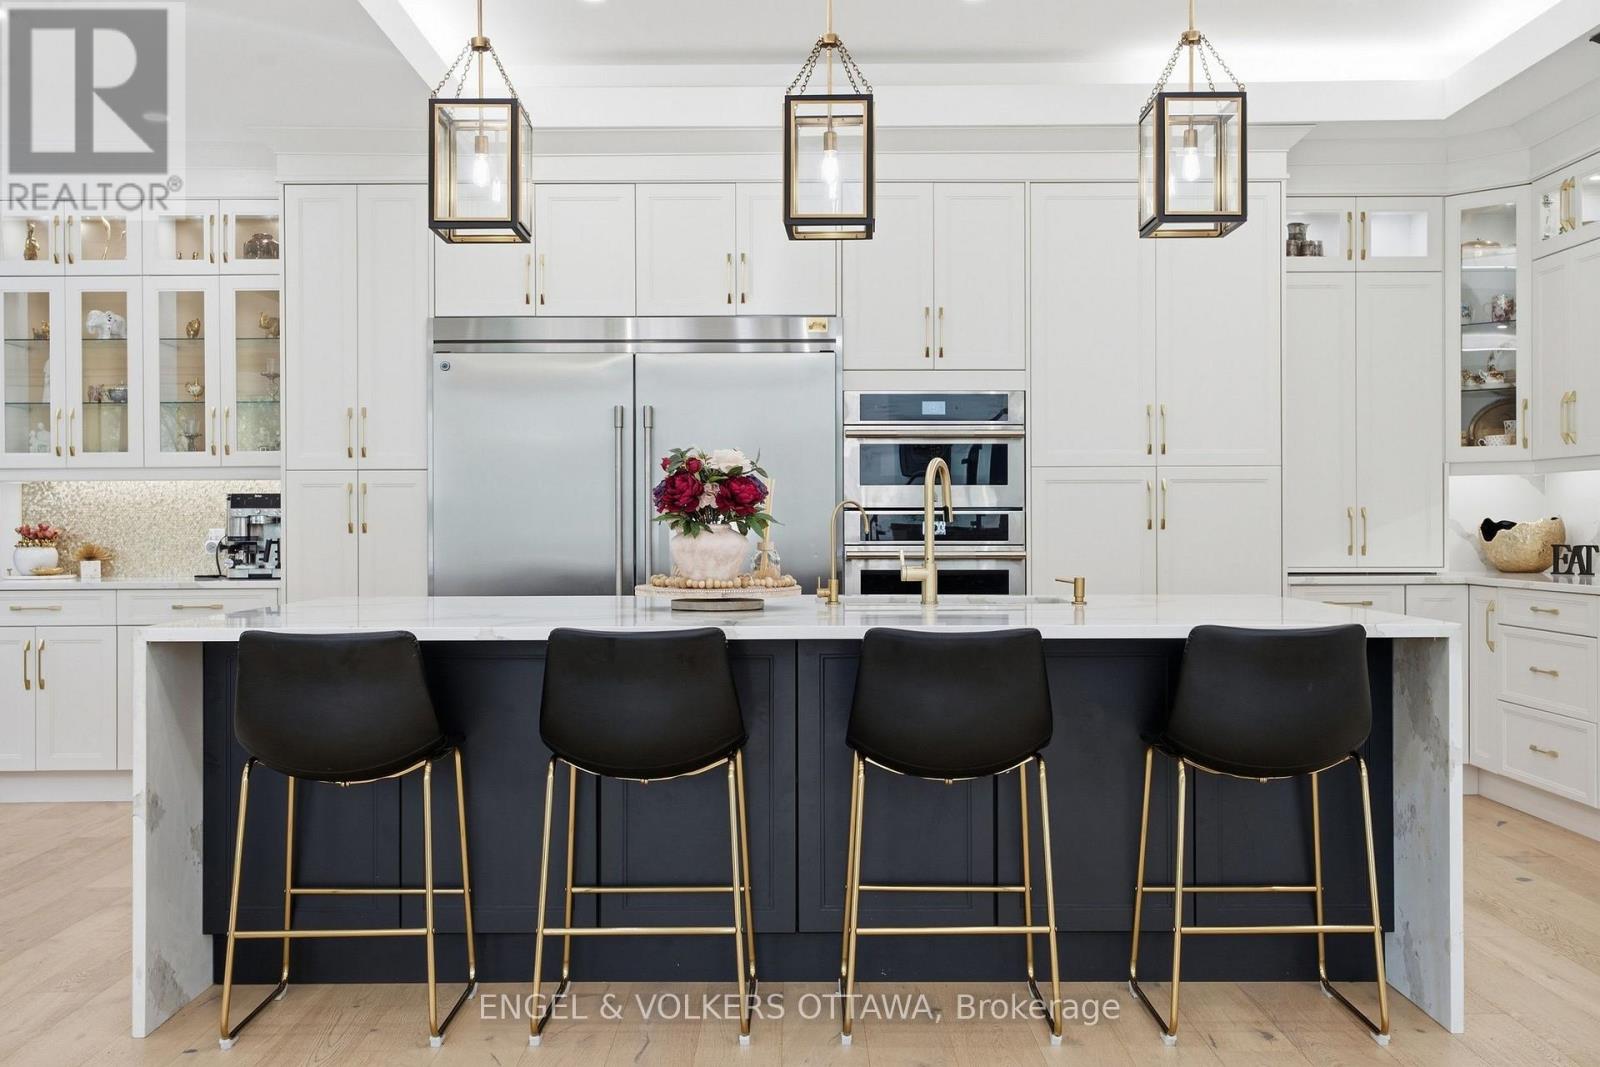
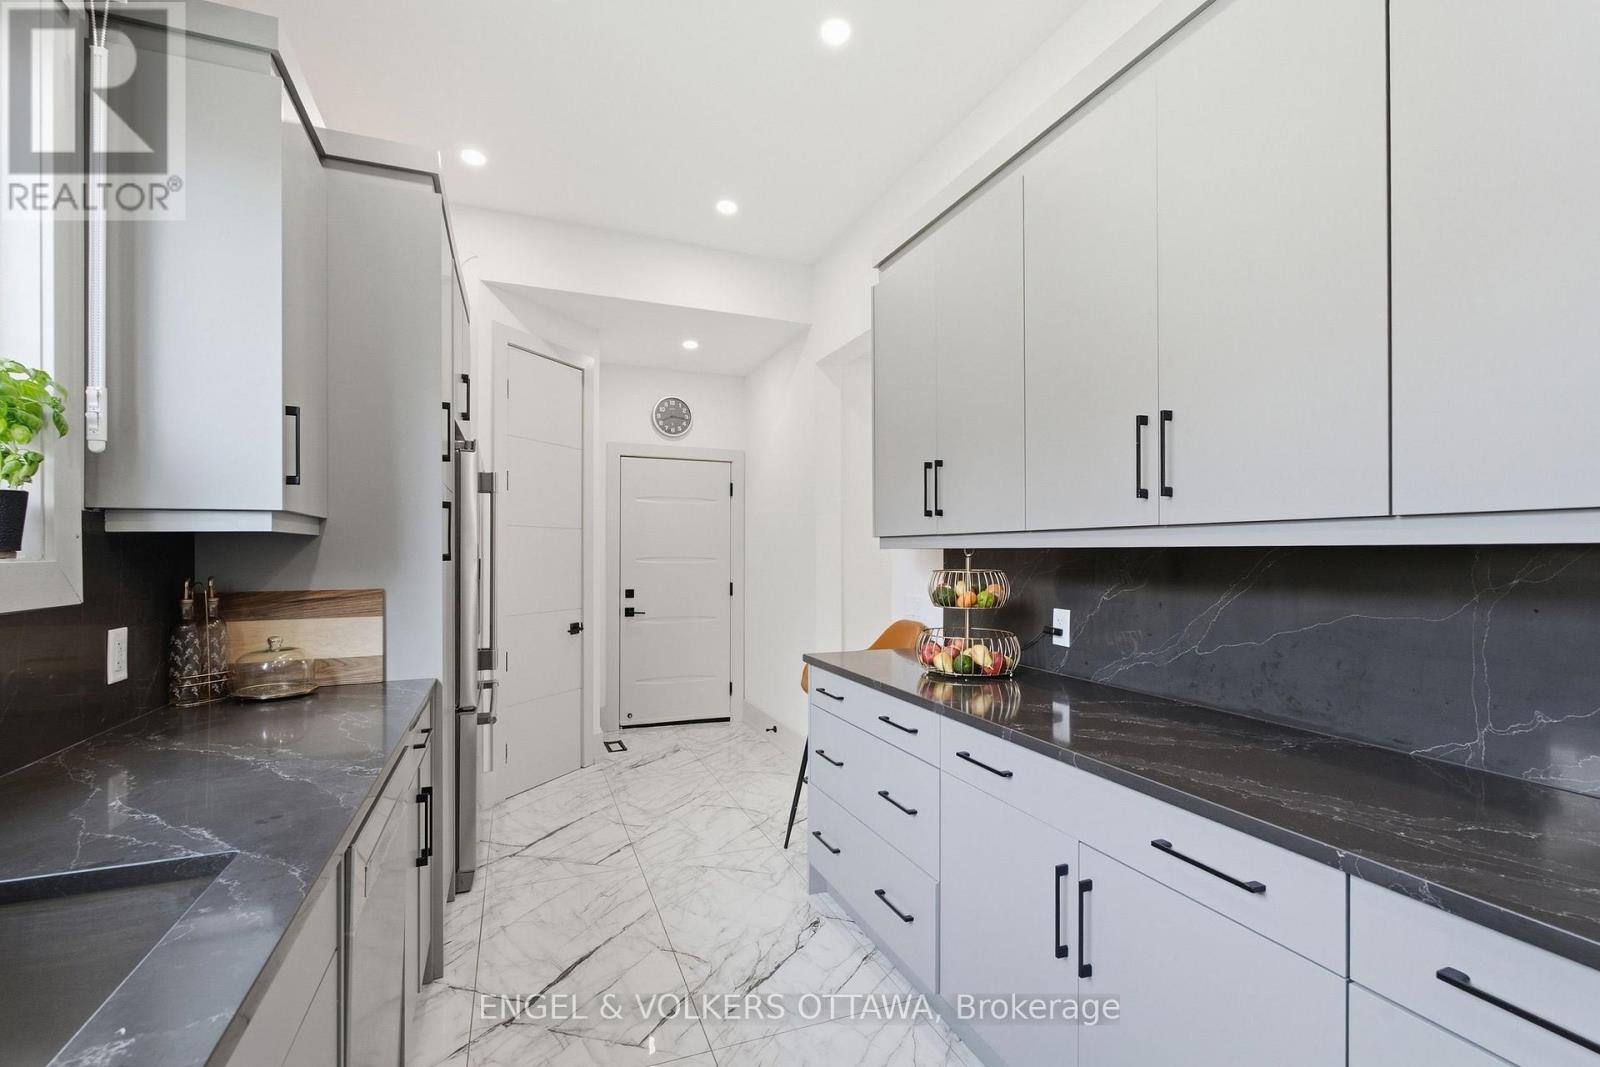
| Kitchen | Main level | 5.93 m x 6.61 m |
| Dining room | Main level | 3.29 m x 6.61 m |
| Living room | Main level | 4.69 m x 6.66 m |
| Bedroom | Main level | 4.5 m x 5.28 m |
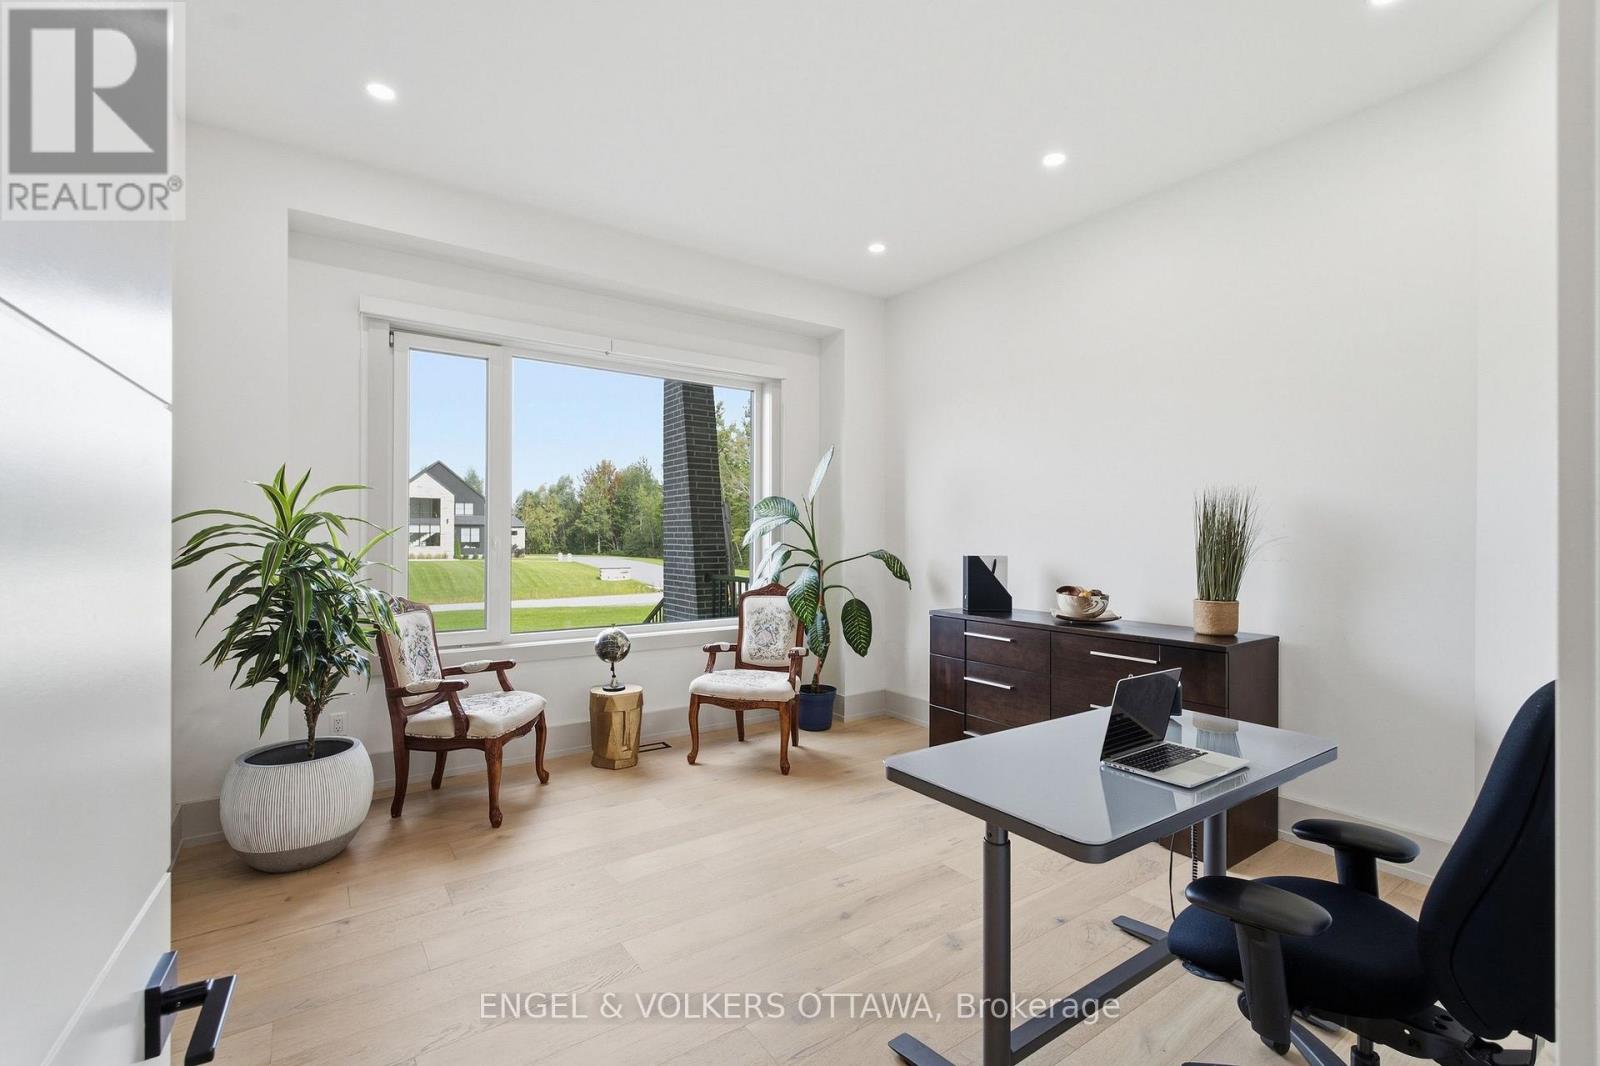
| Office | Second level | 3.13 m x 4.46 m |
| Bedroom | Second level | 3.85 m x 4.17 m |
| Bedroom | Second level | 4.03 m x 4.31 m |
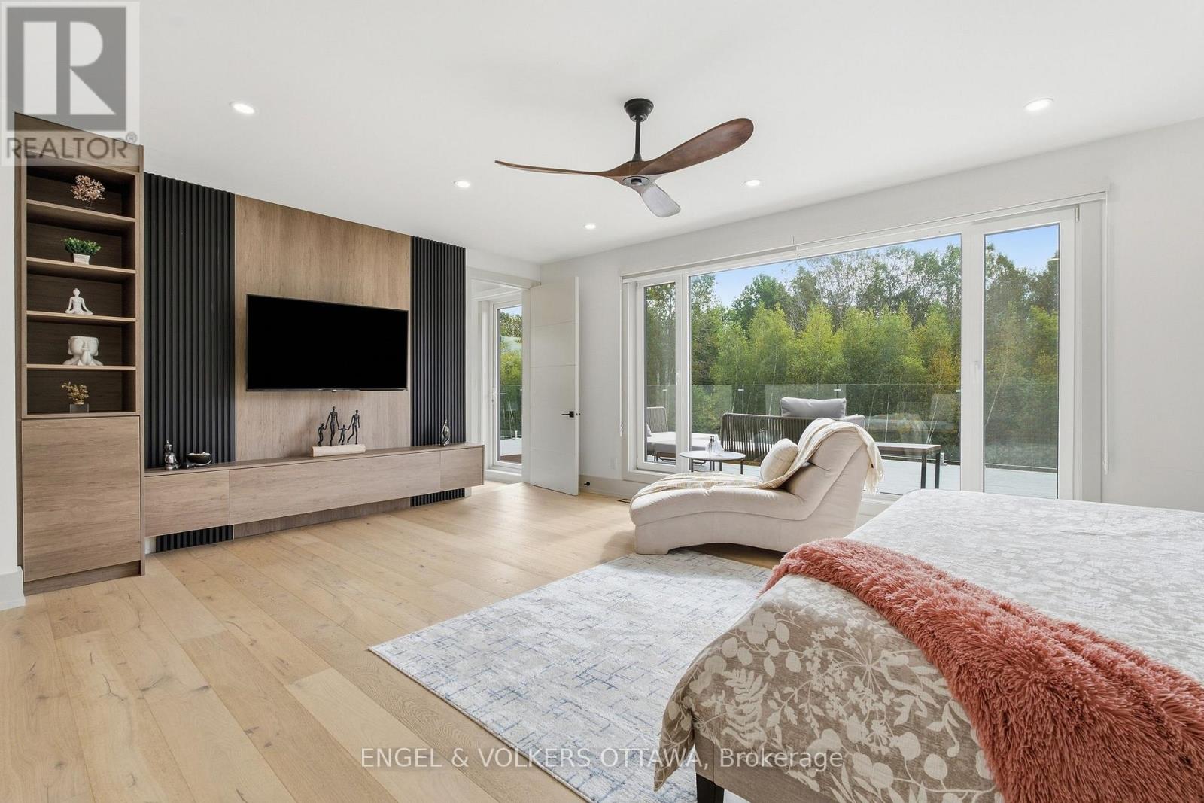
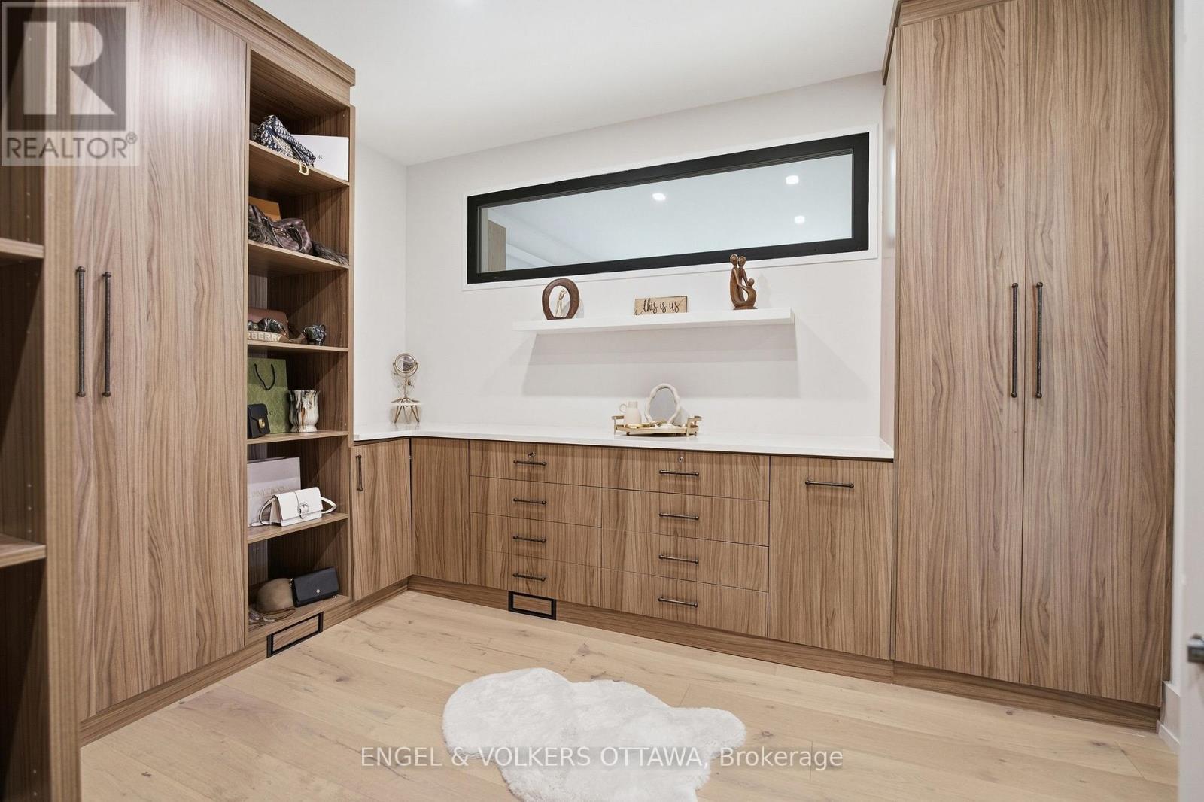
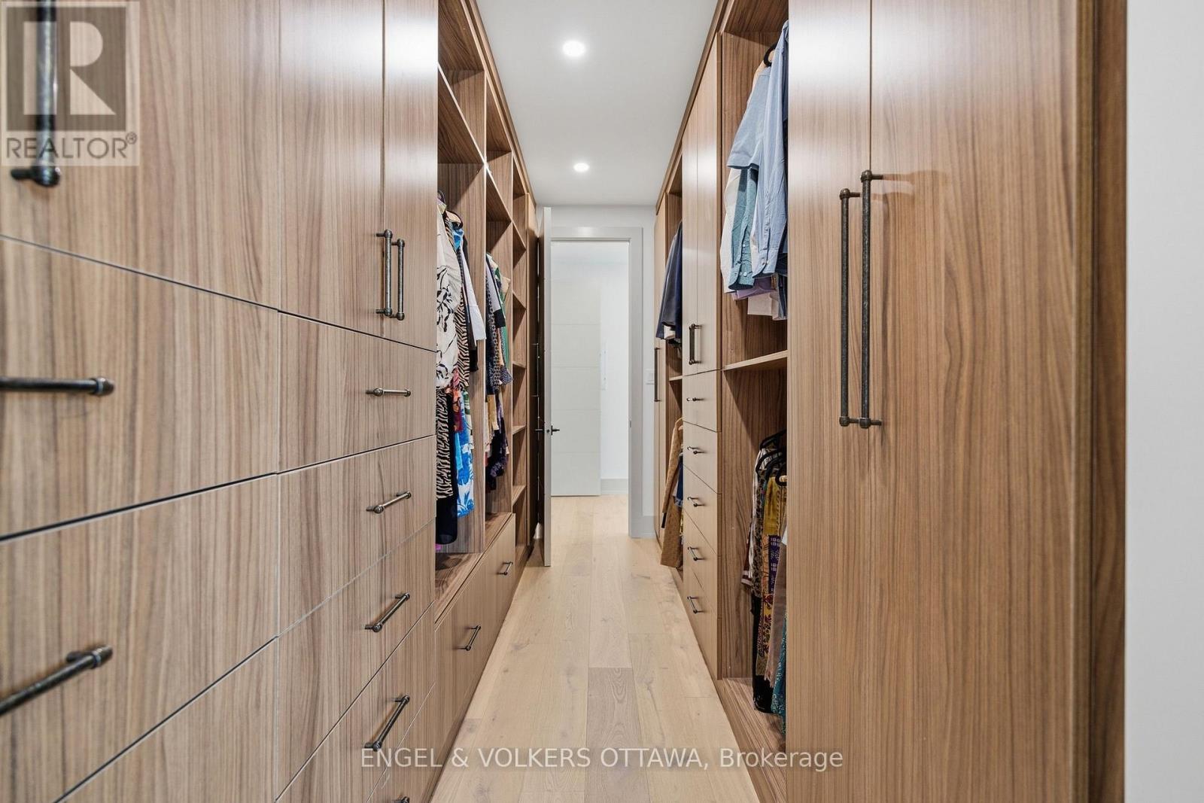
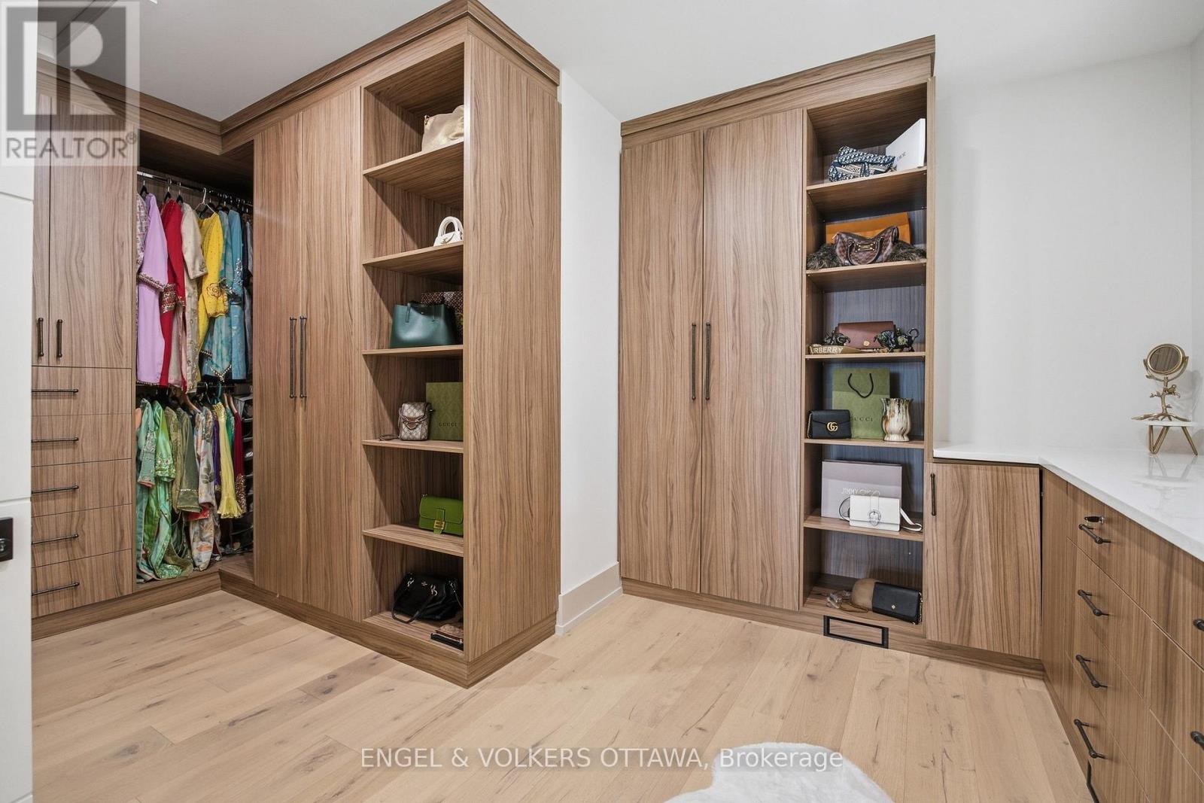
| Primary Bedroom | Second level | 6.46 m x 5.17 m |
| Sitting room | Second level | 4.56 m x 4.52 m |
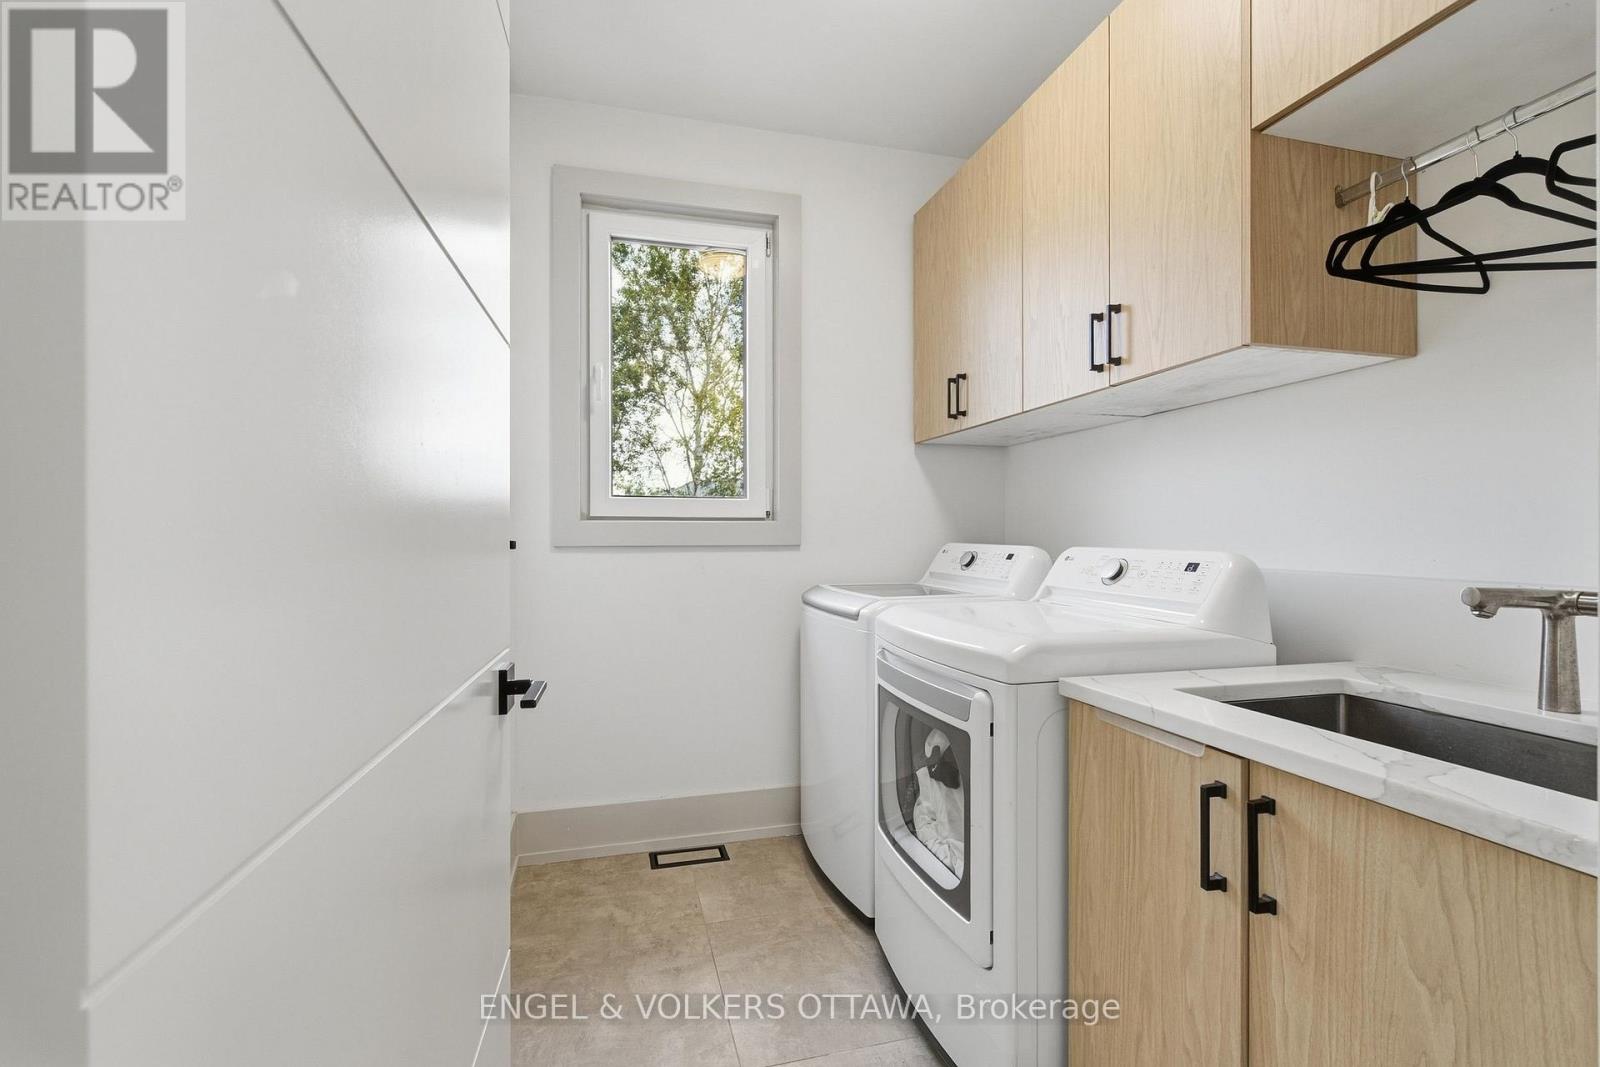
| Laundry room | Second level | 2.39 m x 2.07 m |
| Exterior/Construction | |
|---|---|
| Constuction Date | |
| Exterior Finish | Stone, Stucco |
| Foundation Type | Concrete |
| Utility Information | |
|---|---|
| Heating Type | Forced air |
| Heating Fuel | Natural gas |
| Cooling Type | Central air conditioning |
| Water Supply | |
| Sewer Type | Septic System |
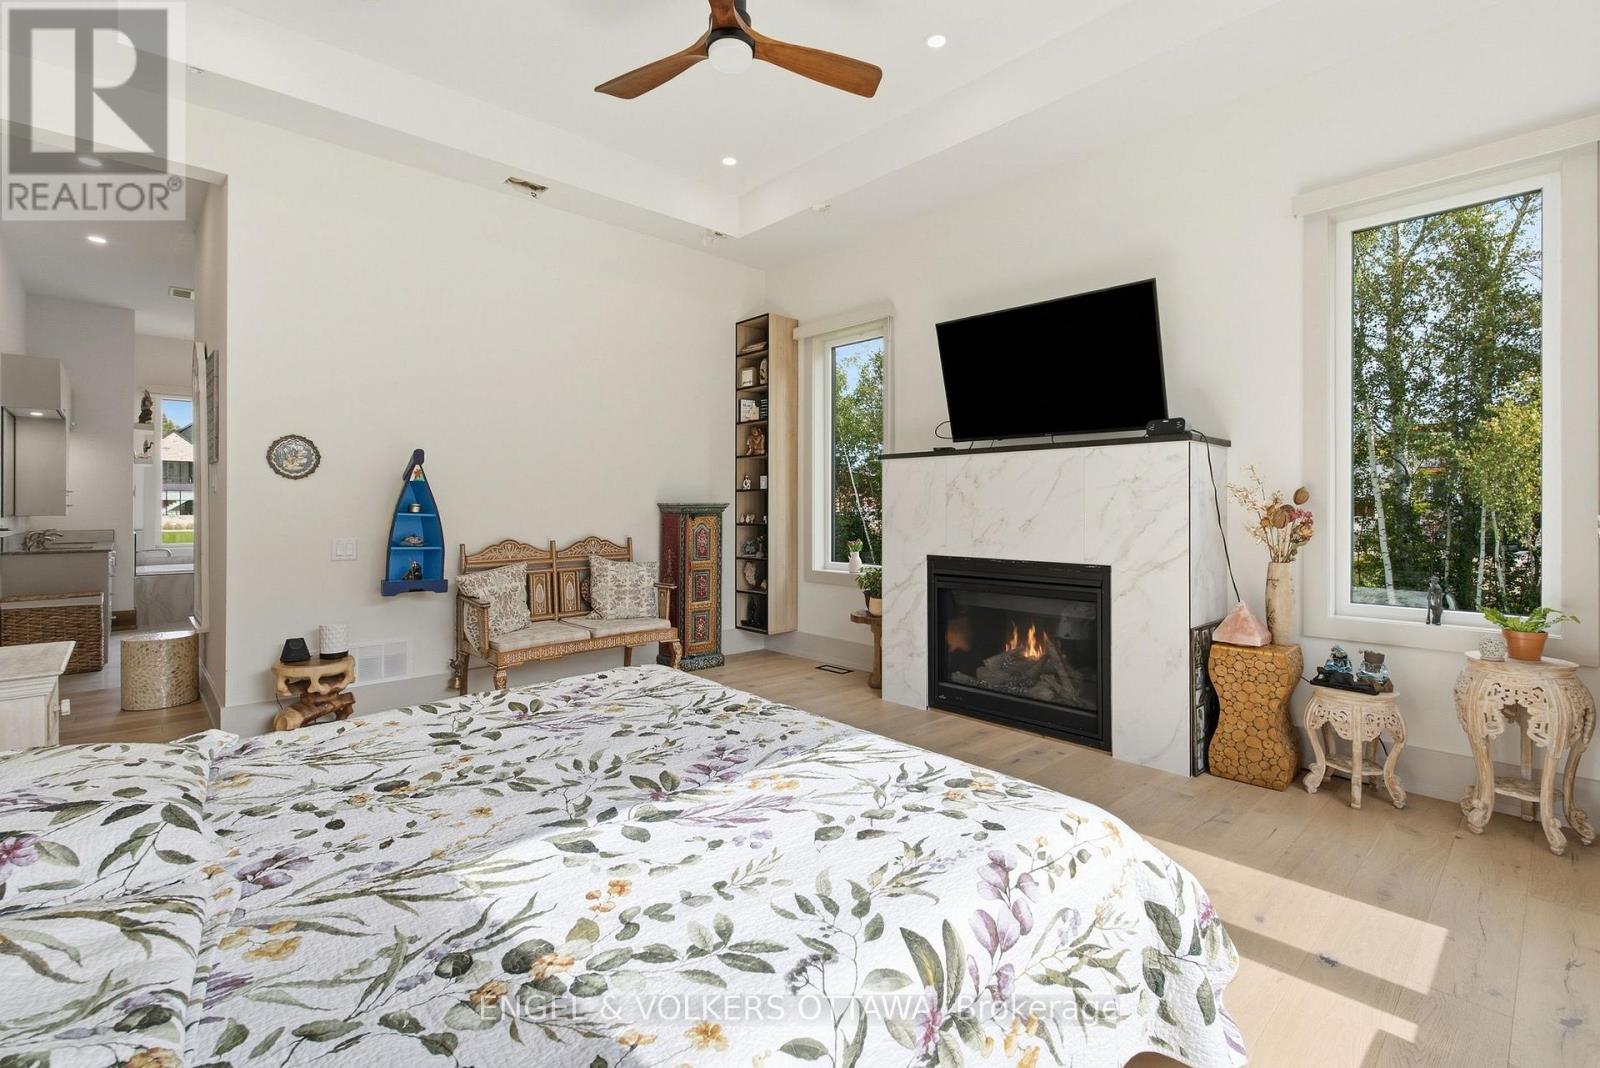
| Total Fireplace | 2 |
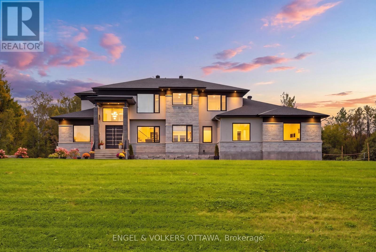
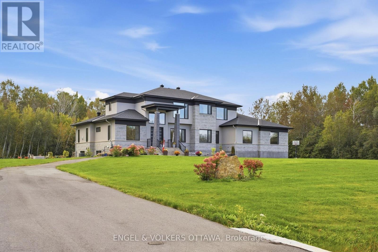
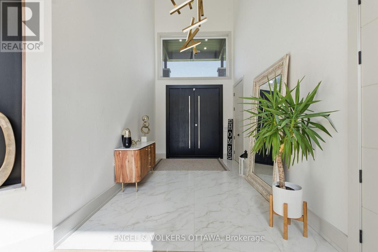
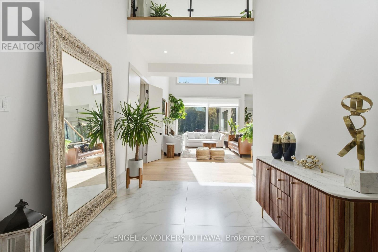
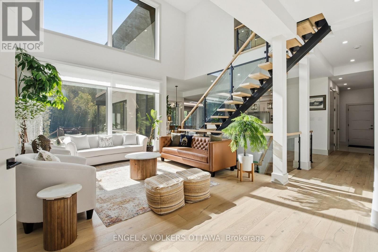
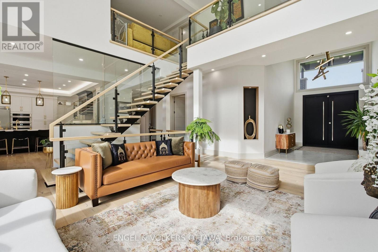
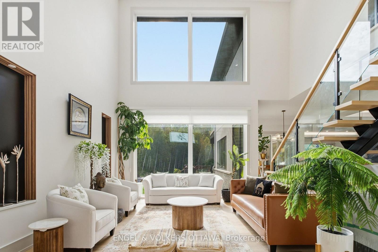
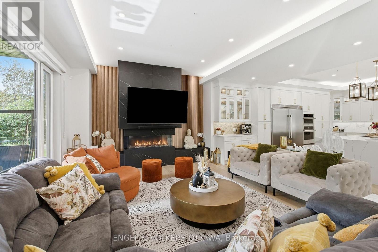
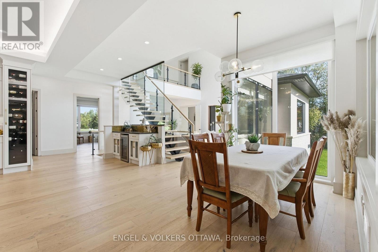
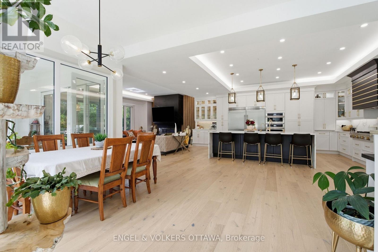
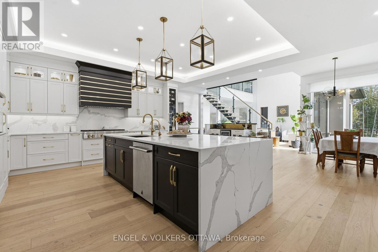
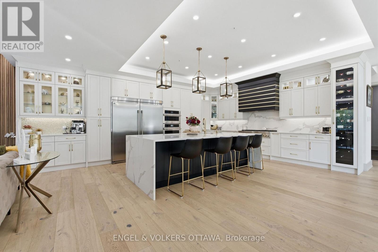
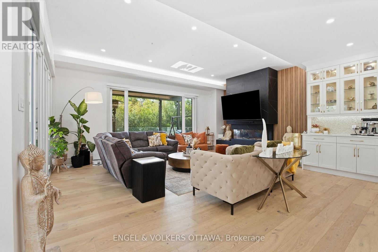
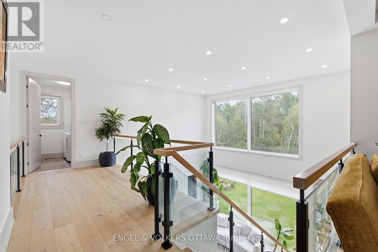
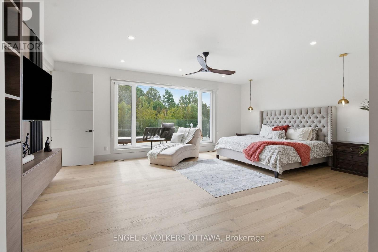
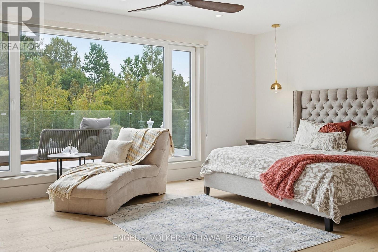
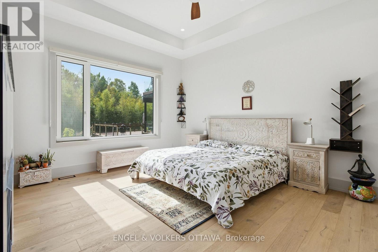
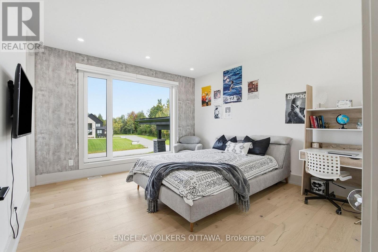
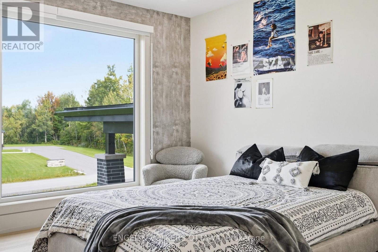
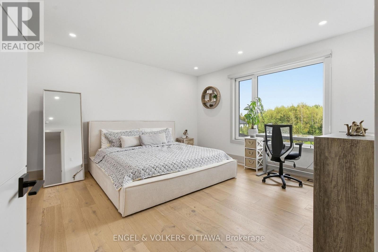
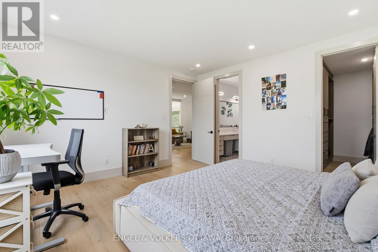
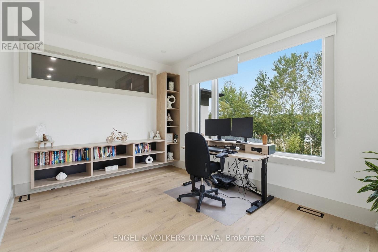
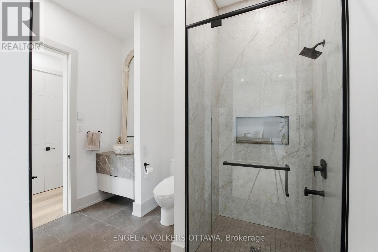
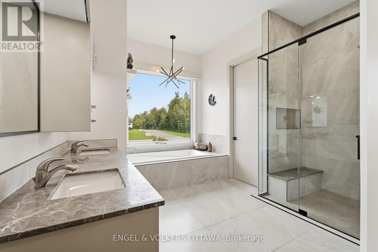
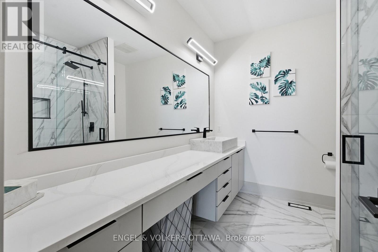
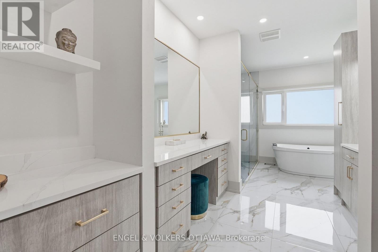
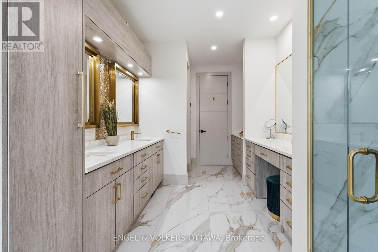
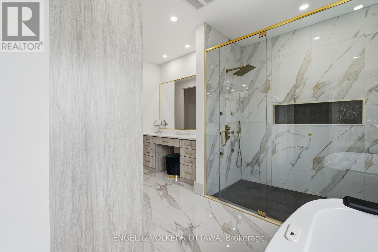
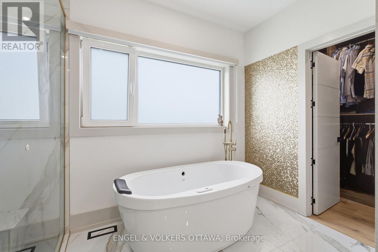
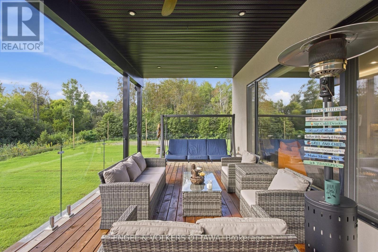
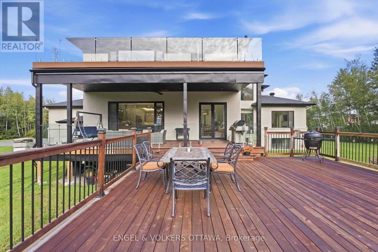
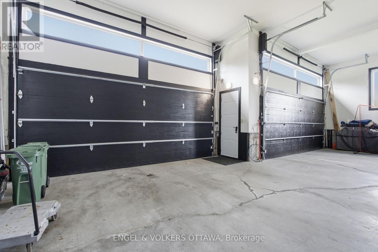
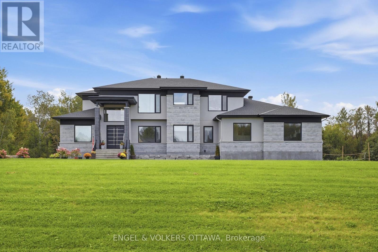
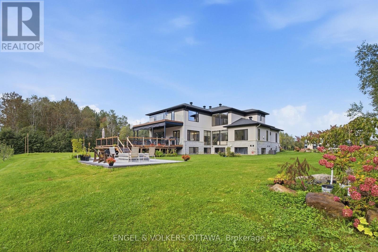
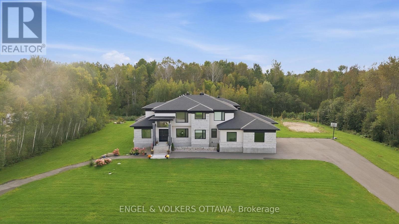
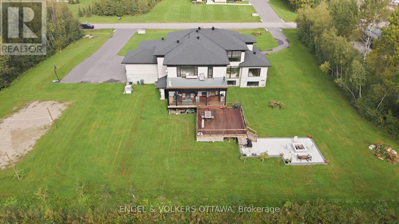
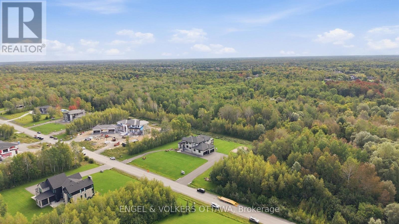
Welcome to this extraordinary custom-built luxury estate in the prestigious Emerald Links Golf Course community, known for its peaceful surroundings, friendly neighbourhood and welcoming atmosphere. Set on a private 2-acre lot backing onto a greenbelt and walking path with no home directly behind, this exceptional 5-bedroom, 5-bathroom residence offers luxury, privacy and exceptional indoor-outdoor living, with upgrades throughout. The beautifully appointed interior features oak hardwood flooring, expansive triple-glazed windows, glass railings throughout and a stunning custom staircase with a glass wall overlooking the living room. The spacious layout includes a living room, family room, dining room, dedicated office and sunroom with bi-fold doors that open completely, seamlessly expanding the entertaining space. Two fully equipped kitchens, including a gourmet entertaining kitchen and separate prep kitchen, offer exceptional functionality, while two laundry rooms provide everyday convenience. The luxurious primary retreat features a 5-piece ensuite with heated floors, two custom walk-in closets, a striking fluted feature wall, refrigerator space and an additional room ideal for an office or yoga studio. A private glass-railed balcony overlooks the greenbelt. Three additional bedrooms each offer custom cabinetry, walk-in closets and their own 3-piece bathrooms. A main-floor in-law suite features a luxurious 5-piece bathroom with heated floors. Enjoy outdoor living with a covered deck, open deck, expansive interlocked patio and fire-pit area, perfect for entertaining and relaxing. The spacious 4-car garage offers ample room for vehicles and storage. The basement features completed framing and a separate entrance, offering incredible potential to customize and finish for additional living space, a recreation area, home office or guest suite. An exceptional opportunity to enjoy luxury estate living in one of Emerald Links' most desirable settings. (id:19004)

This REALTOR.ca listing content is owned and licensed by REALTOR® members of The Canadian Real Estate Association.
安居在渥京
长按二维码
关注安居在渥京
公众号ID:安居在渥京

安居在渥京
长按二维码
关注安居在渥京
公众号ID:安居在渥京
