

MLS®: X13839356
上市天数: 31天
产权: Freehold
类型: RG- General Residential House , Detached
社区:
卧室: 3+
洗手间: 3
停车位: 8
建筑日期:
经纪公司: RE/MAX AFFILIATES MARQUIS
价格:$ 589,000
预约看房 32
MLS®: X13839356
上市天数: 31天
产权: Freehold
类型: RG- General Residential House , Detached
社区:
卧室: 3+
洗手间: 3
停车位: 8
建筑日期:
价格:$ 589,000
预约看房 32


丁剑来自山东,始终如一用山东人特有的忠诚和热情服务每一位客户,努力做渥太华最忠诚的地产经纪。

613-986-8608
[email protected]
Dingjian817
丁剑来自山东,始终如一用山东人特有的忠诚和热情服务每一位客户,努力做渥太华最忠诚的地产经纪。
613-986-8608
[email protected]
Dingjian817
| General Description | |
|---|---|
| MLS® | X13839356 |
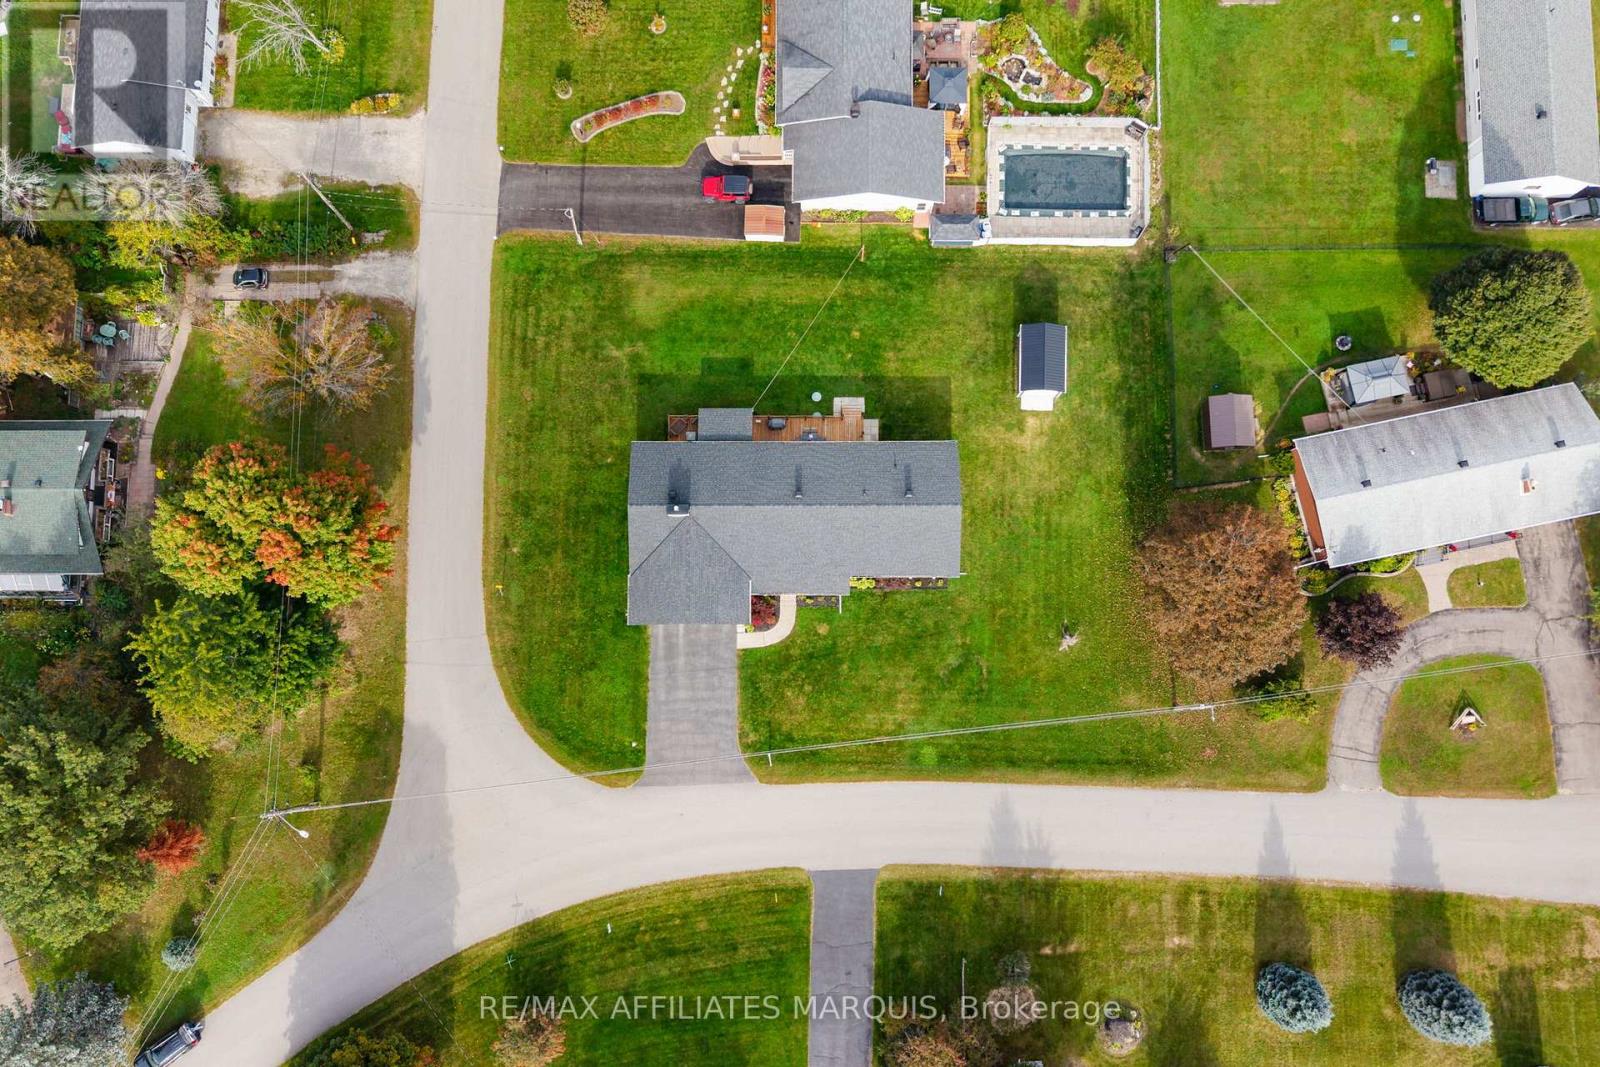
| Lot Size | 138 x 116 FT|under 1/2 acre |
| Zoning Description | RG- General Residential |
| Interior Features | |
|---|---|
| Construction Style | Detached |
| Total Stories | 1 |
| Total Bedrooms | 3 |
| Total Bathrooms | 3 |
| Full Bathrooms | 3 |
| Half Bathrooms | |
| Basement Type | N/A (Partially finished) |
| Basement Development | Partially finished |
| Included Appliances | Garage door opener remote(s), Water softener, Water Treatment, Dishwasher, Dryer, Microwave, Stove, Washer, Refrigerator |
| Rooms | ||
|---|---|---|
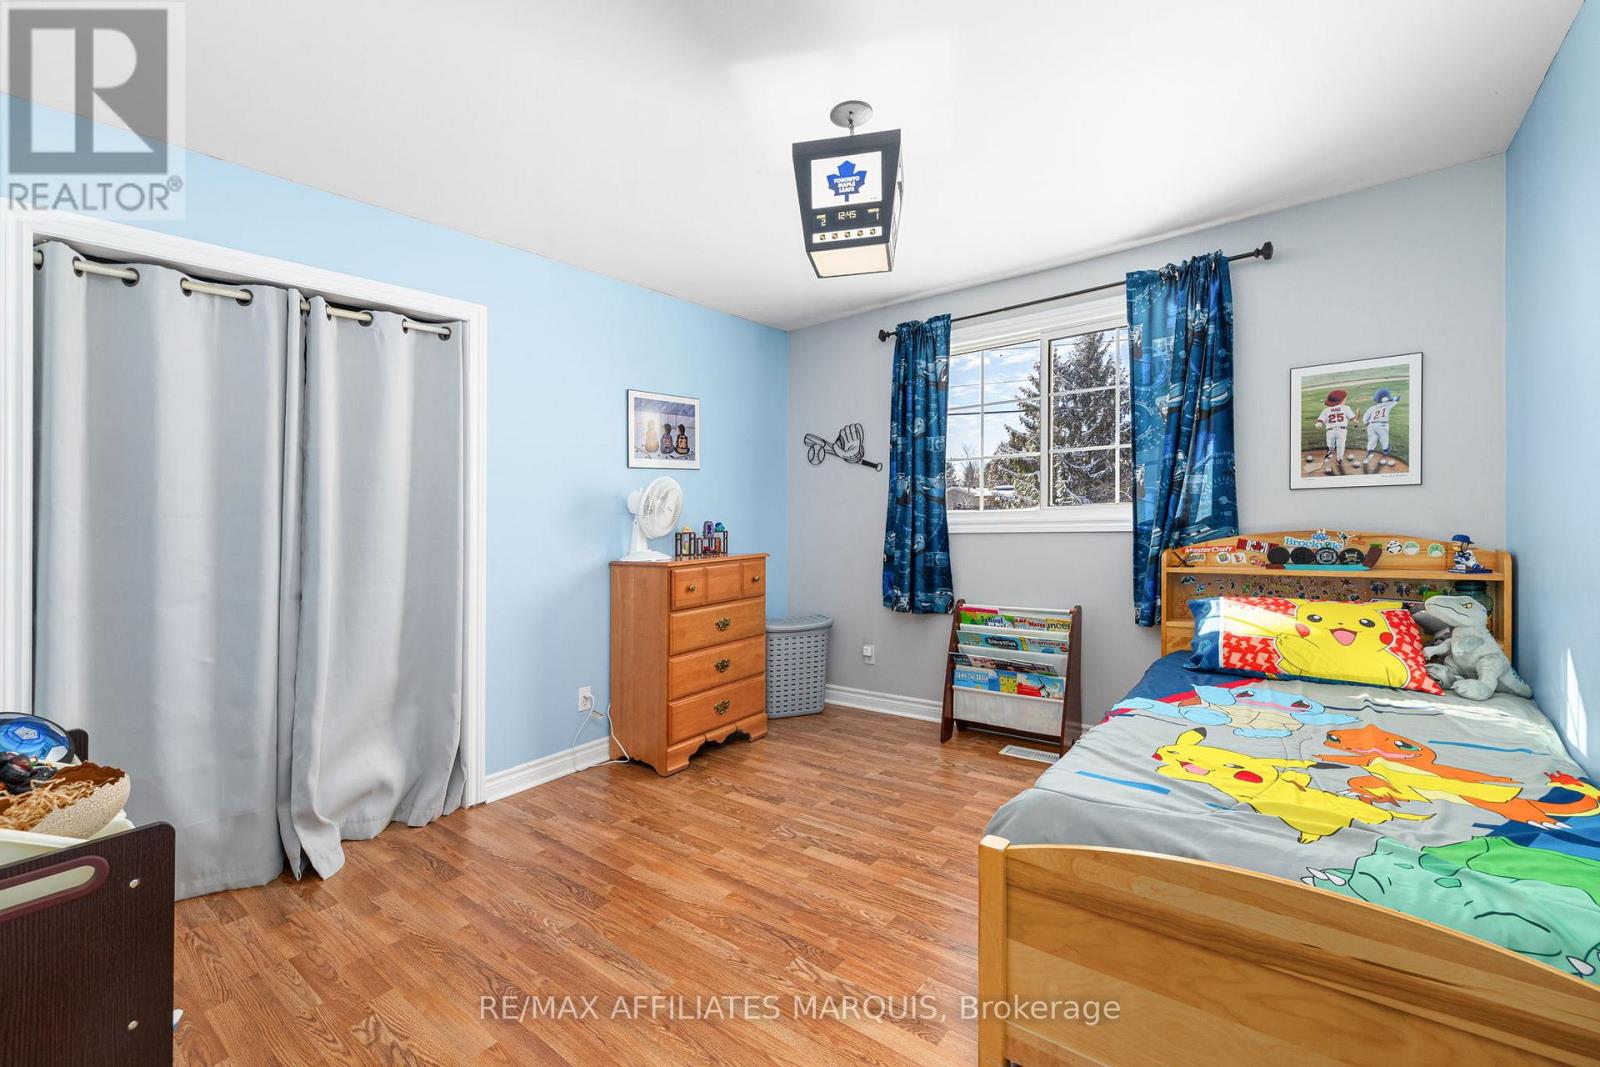
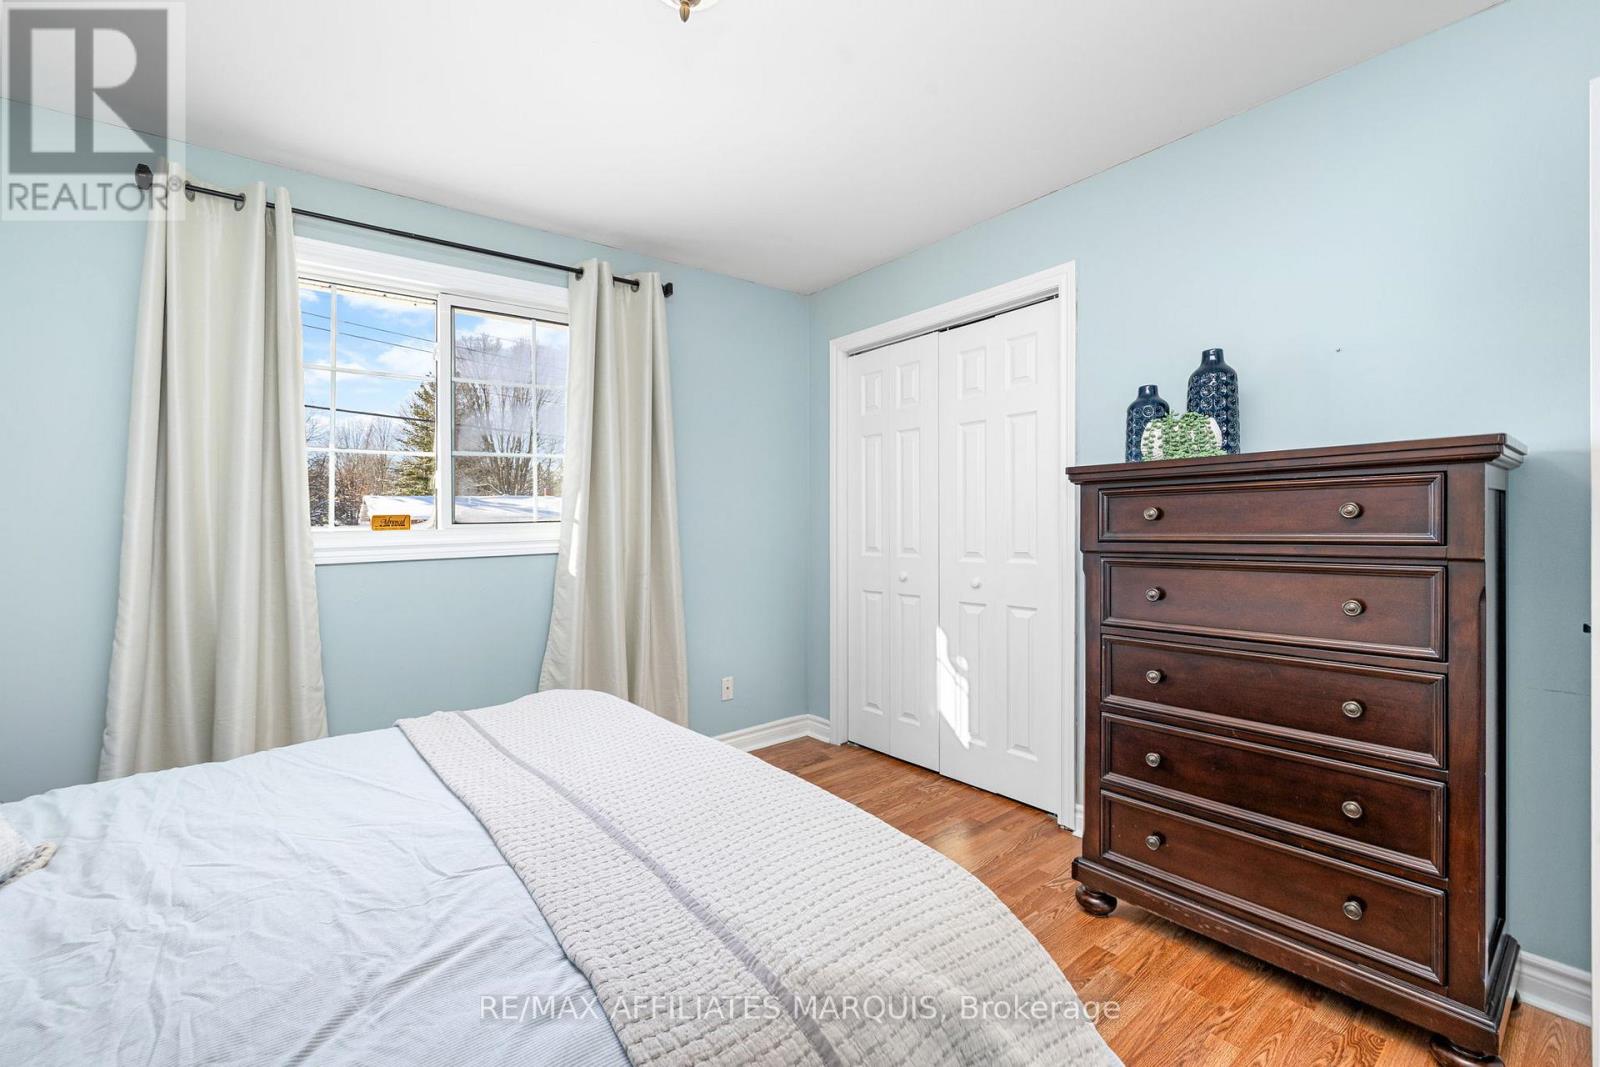
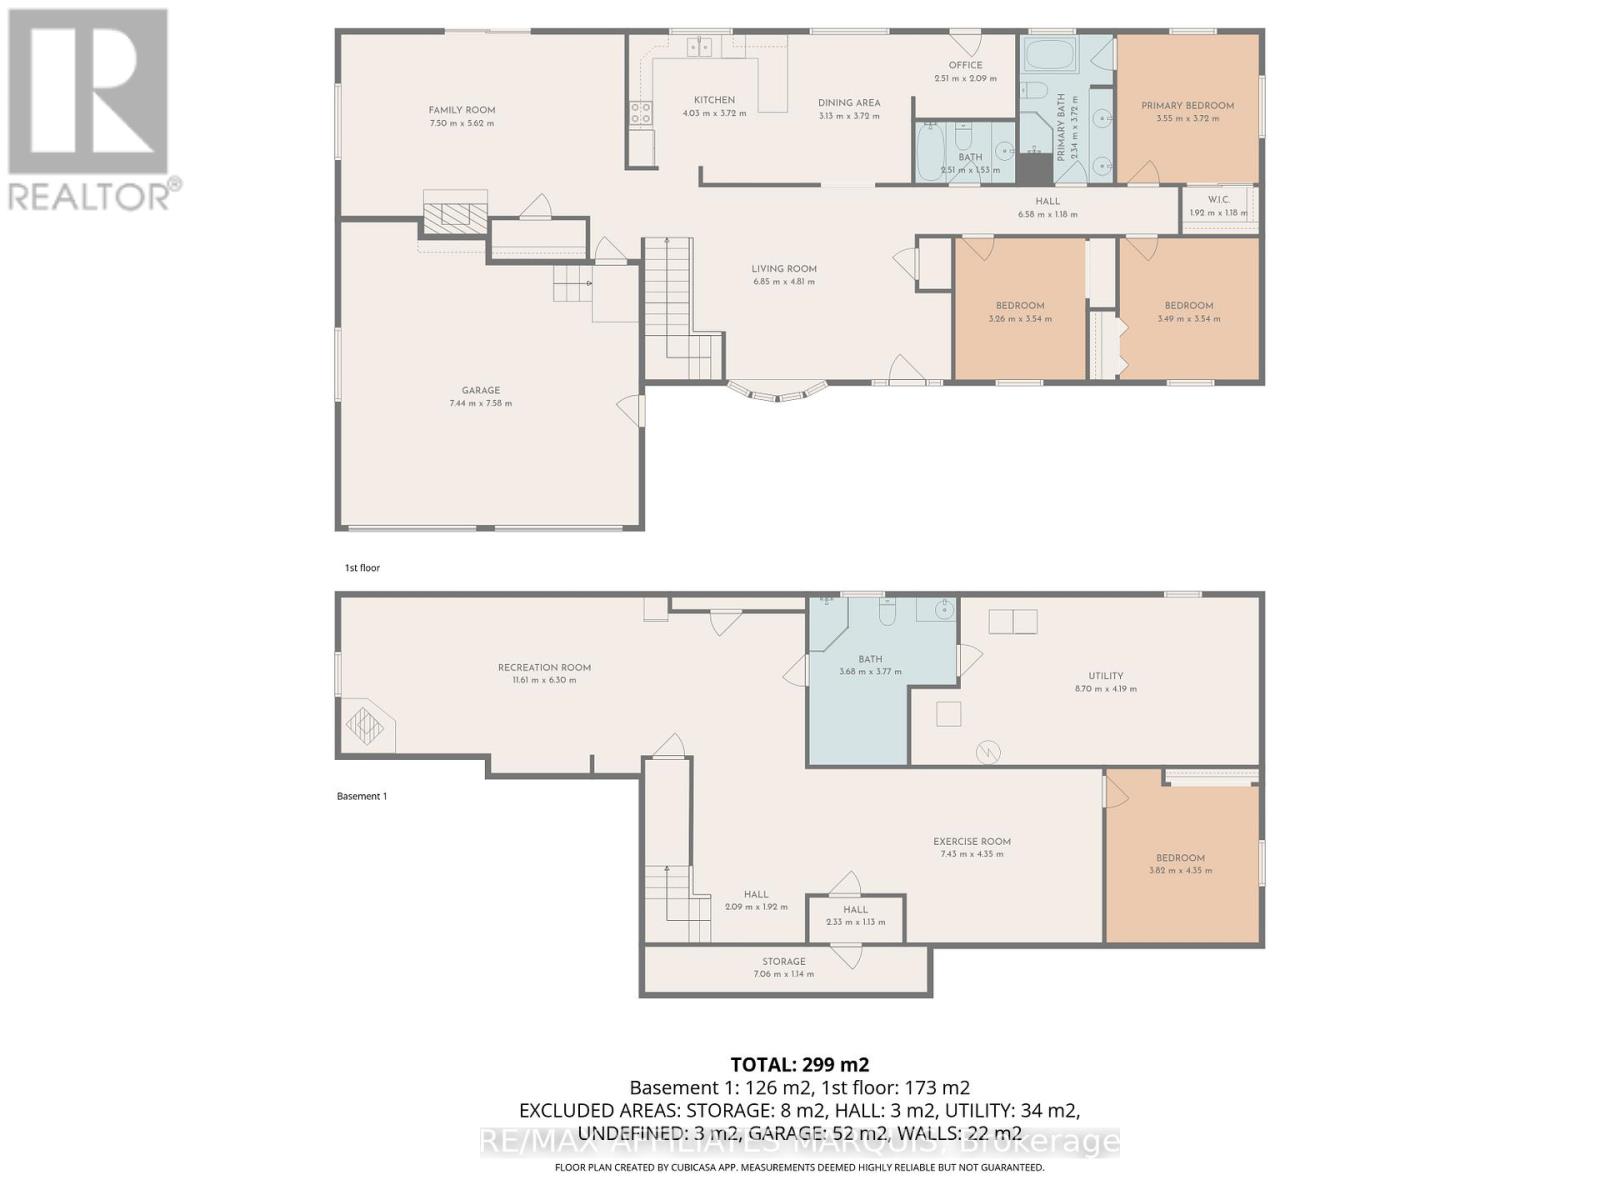
| Bedroom | Main level | 3.26 m x 3.54 m |
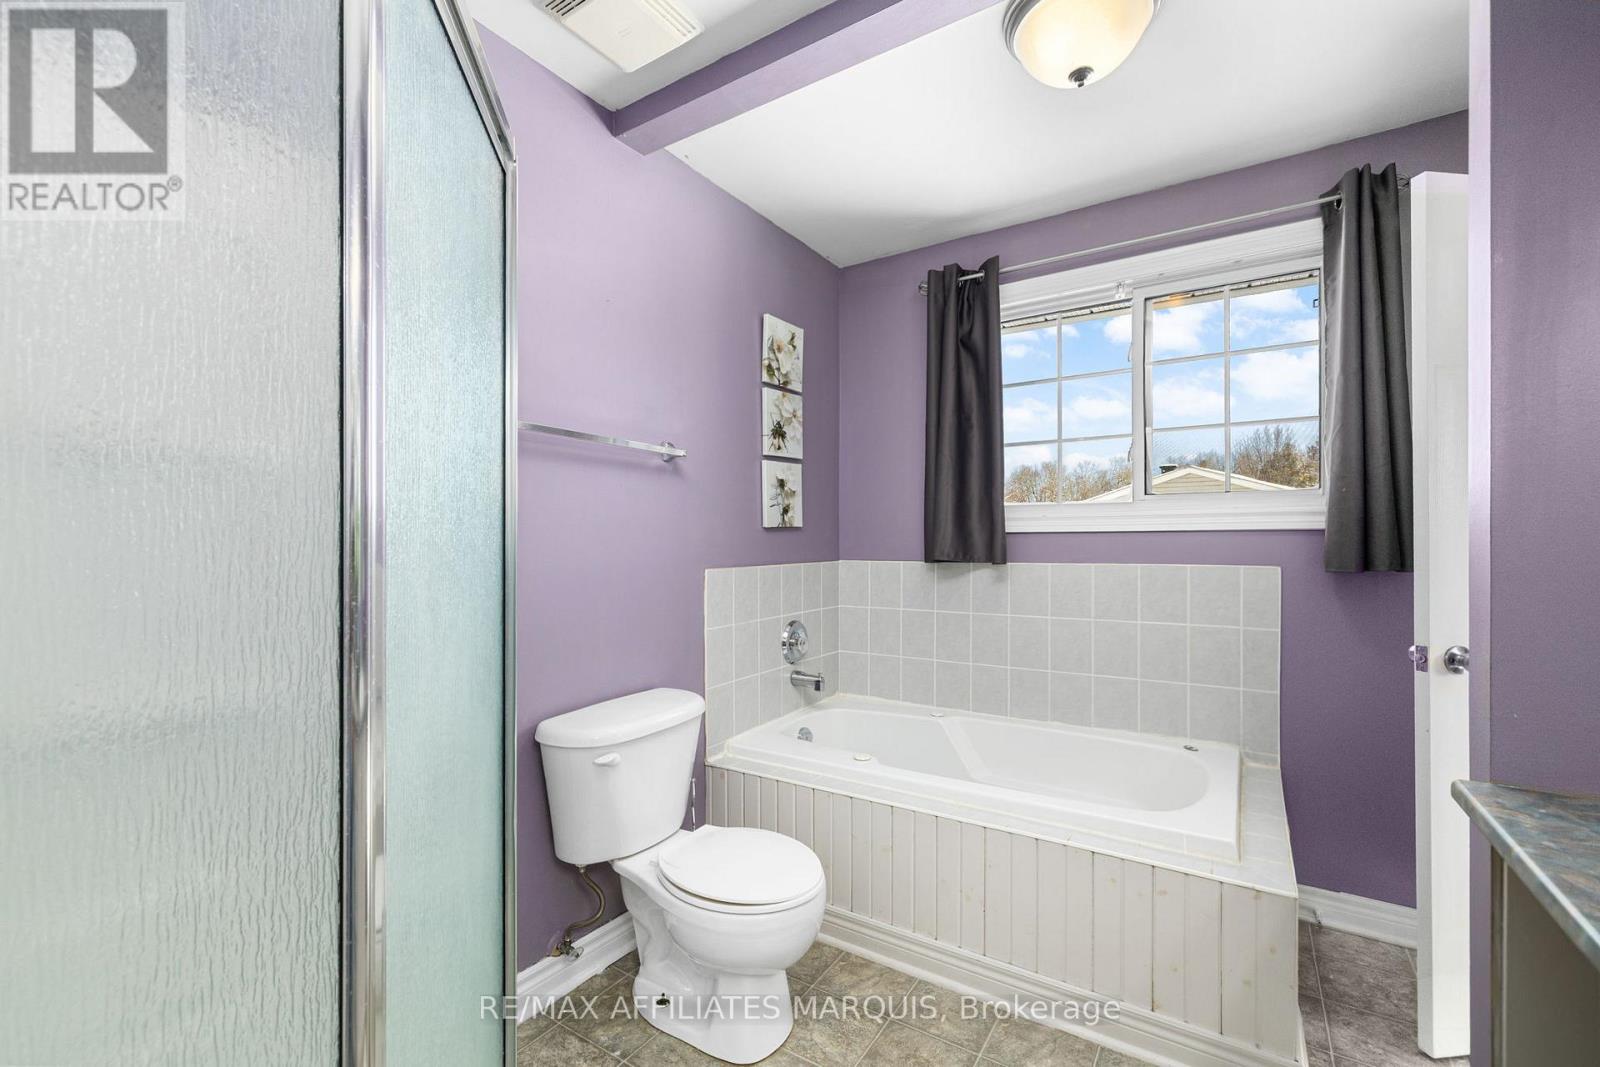
| Bathroom | Main level | 2.51 m x 1.53 m |
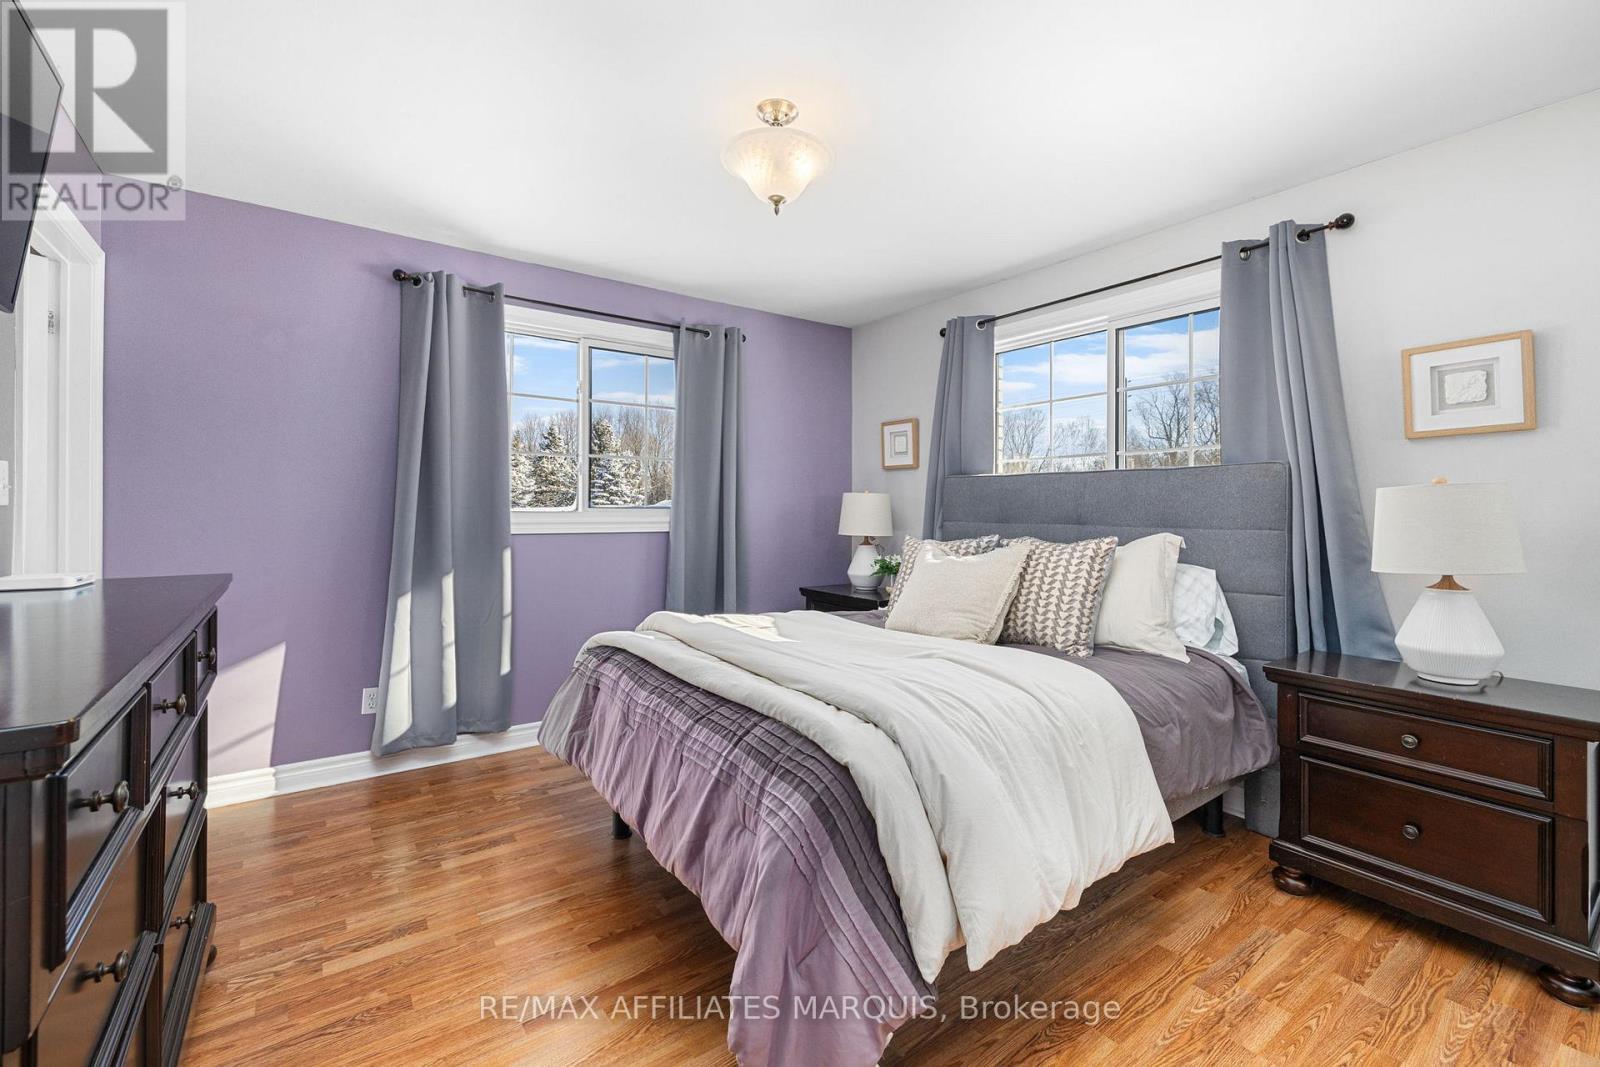
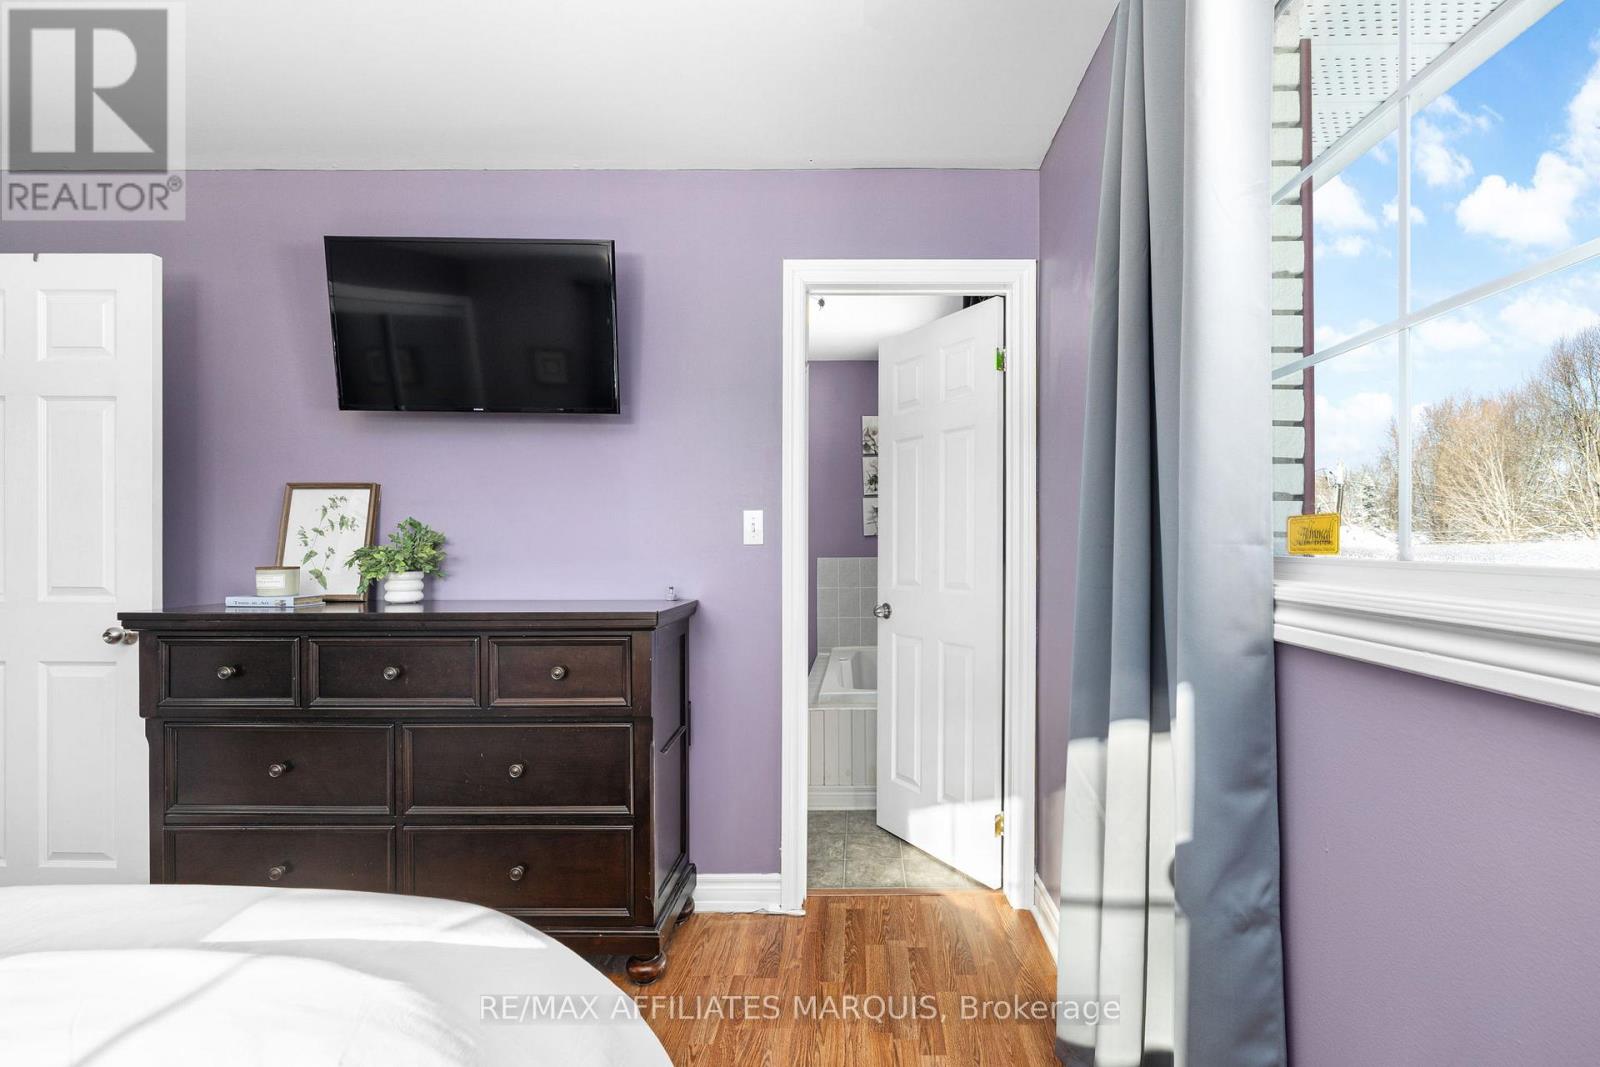
| Primary Bedroom | Main level | 3.55 m x 3.72 m |
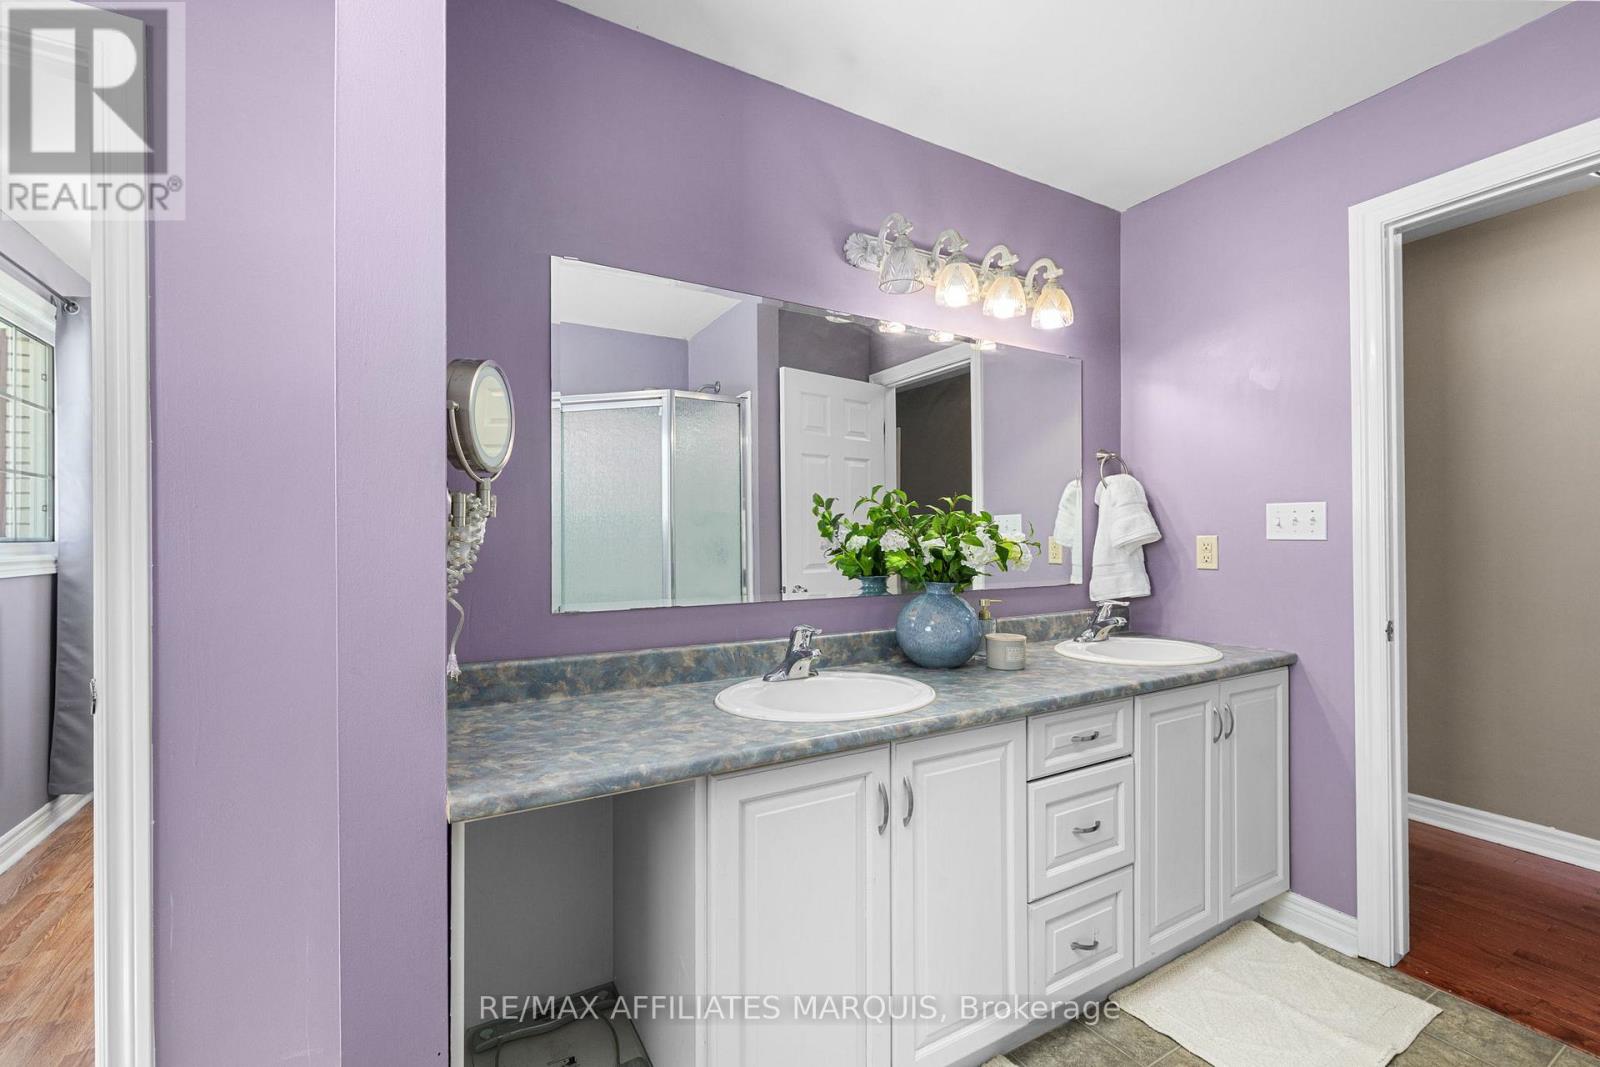
| Bathroom | Main level | 2.34 m x 3.72 m |
| Bedroom | Main level | 3.49 m x 3.54 m |
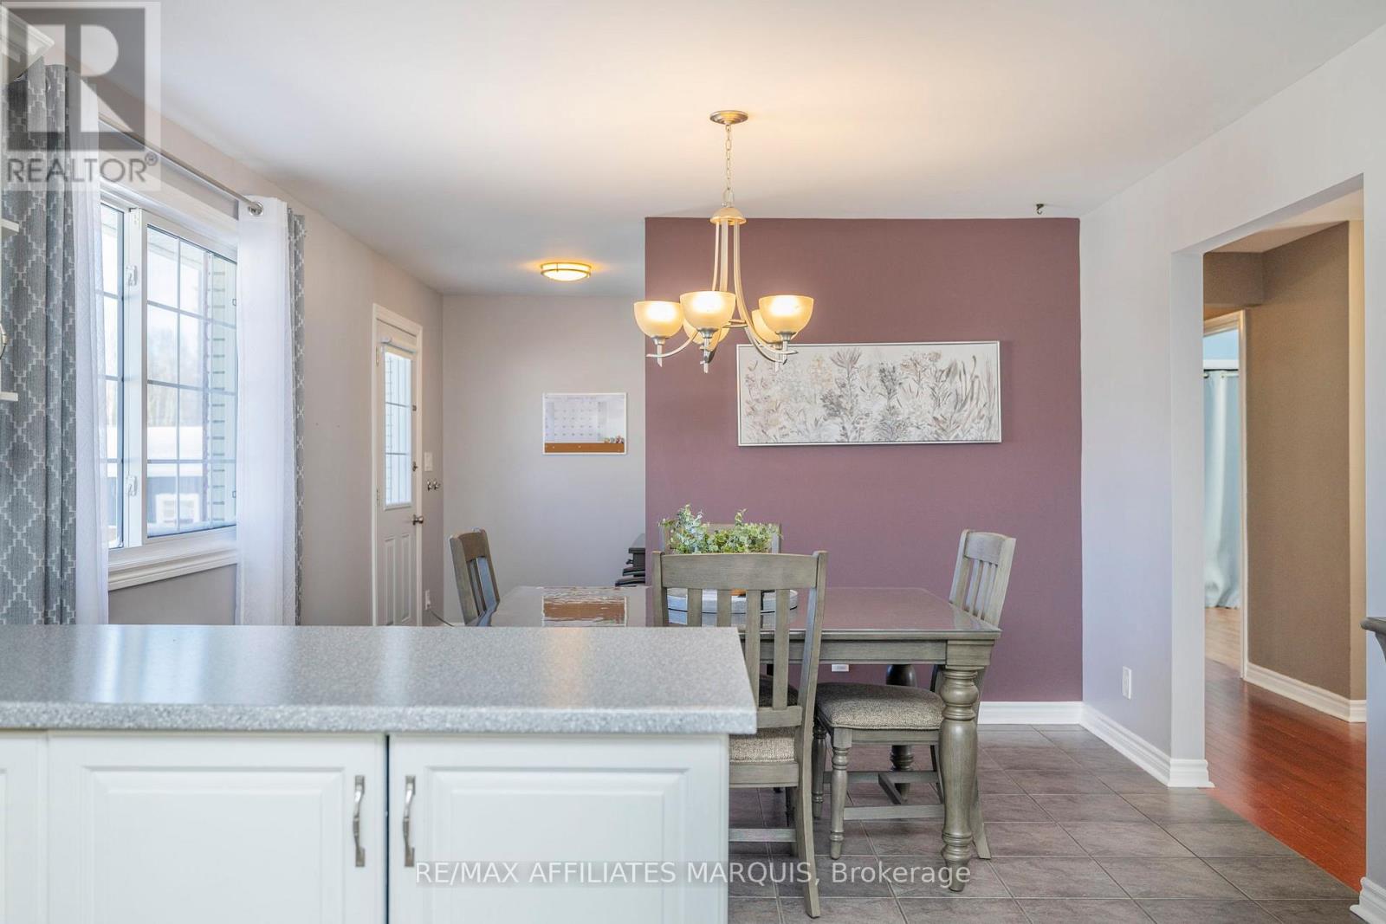
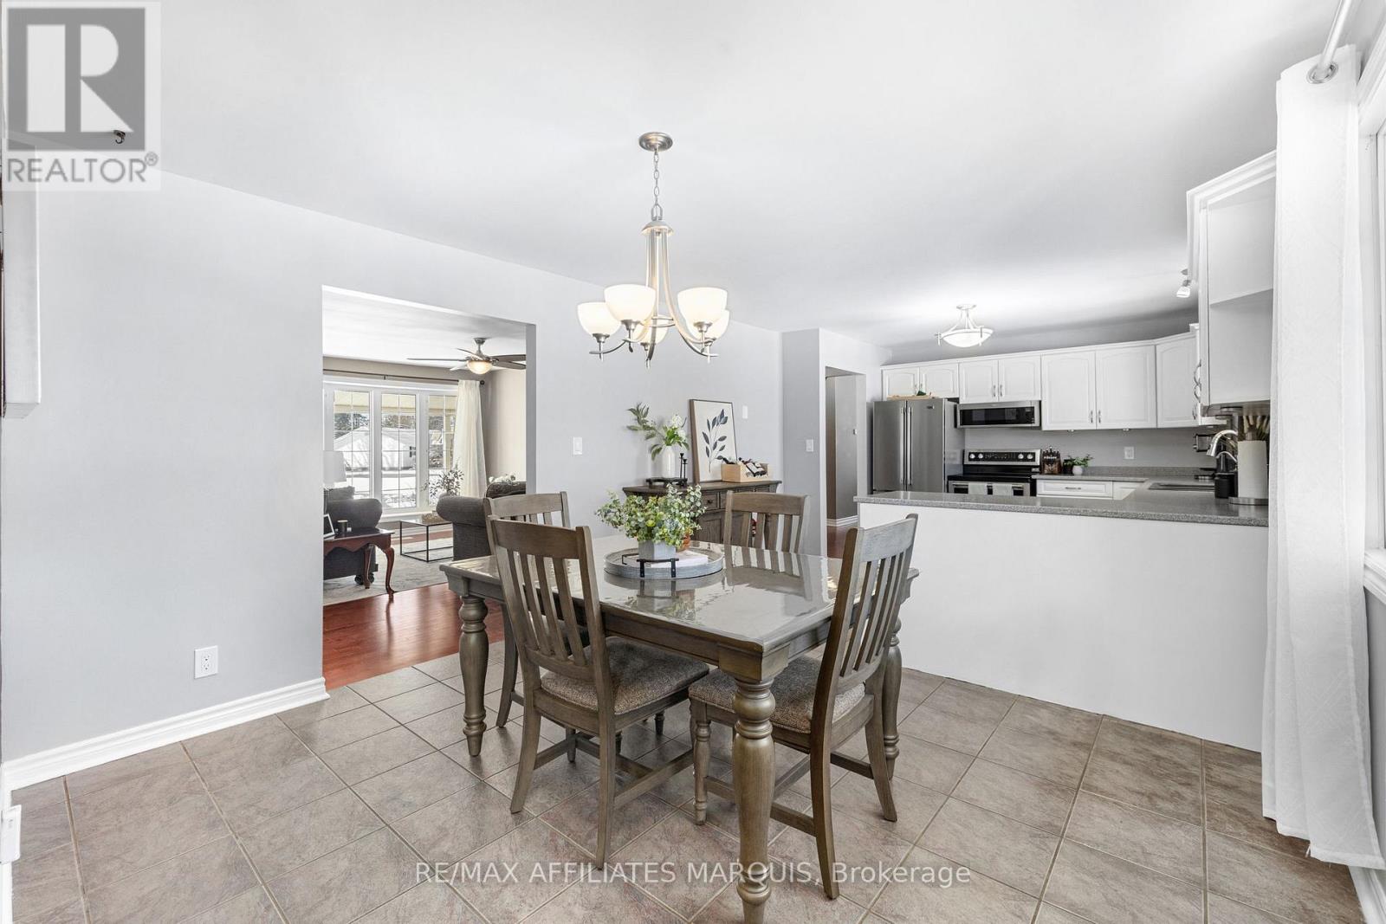
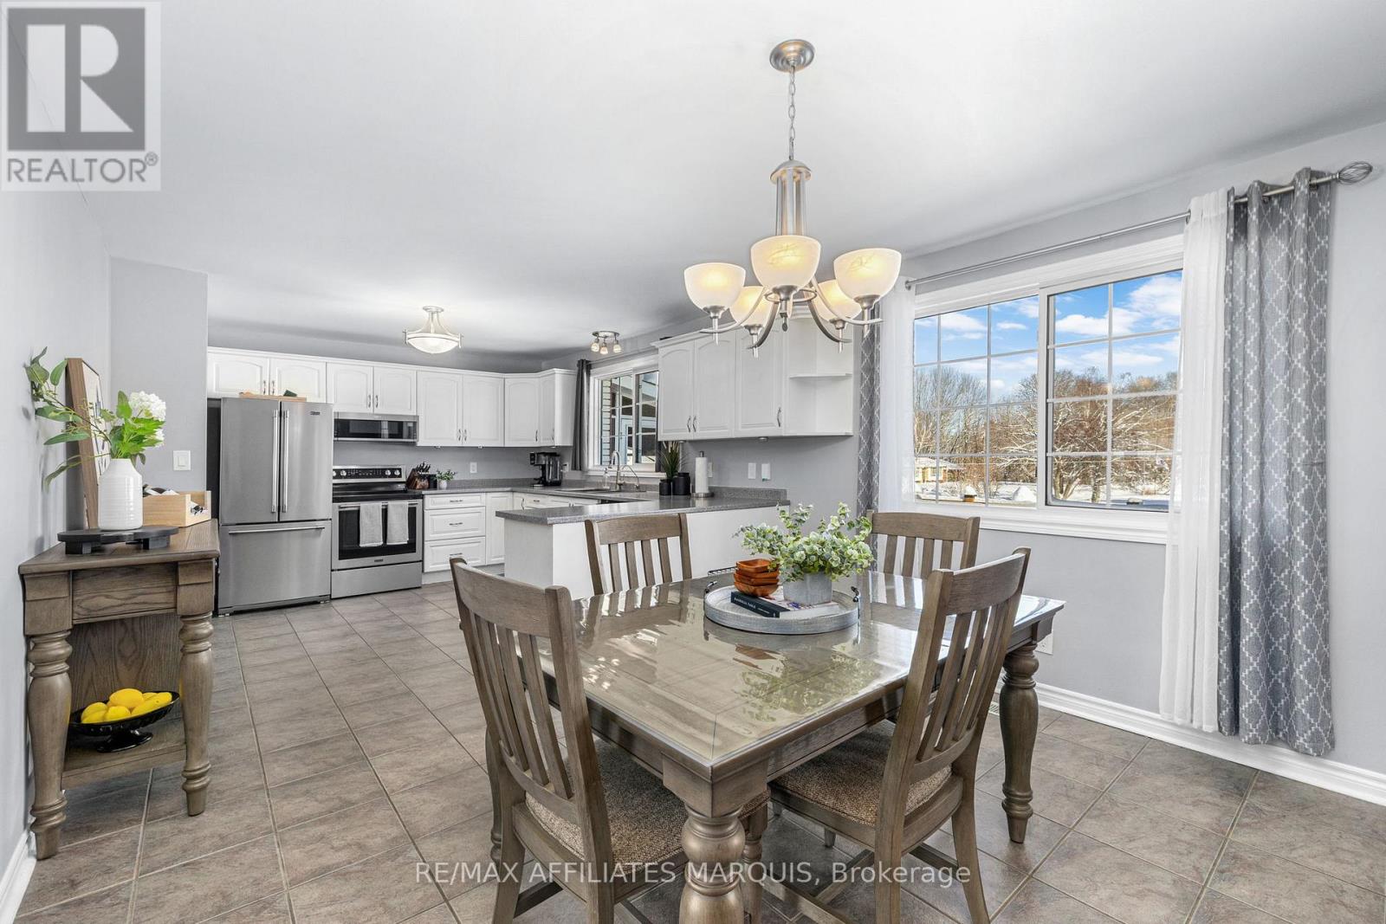
| Dining room | Main level | 3.13 m x 3.72 m |
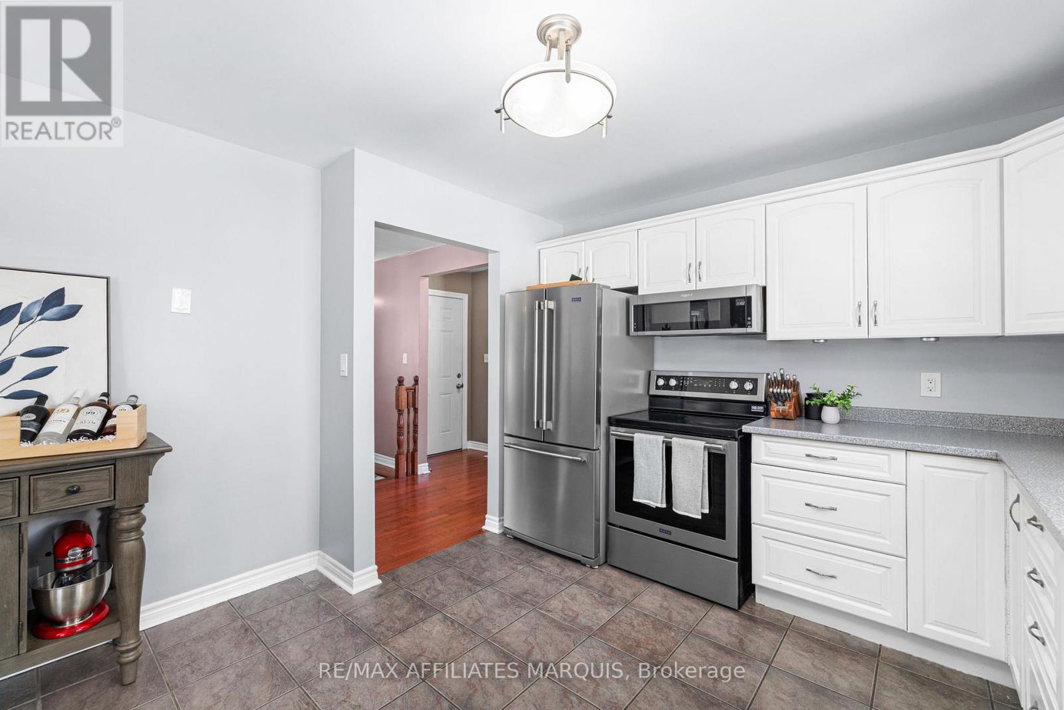
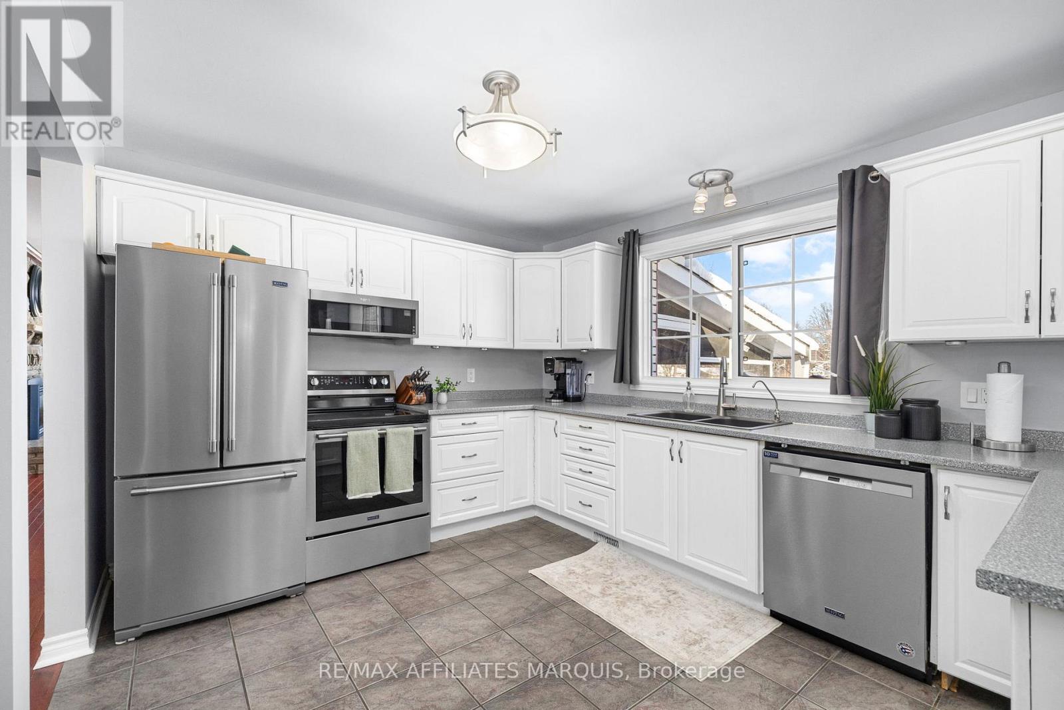
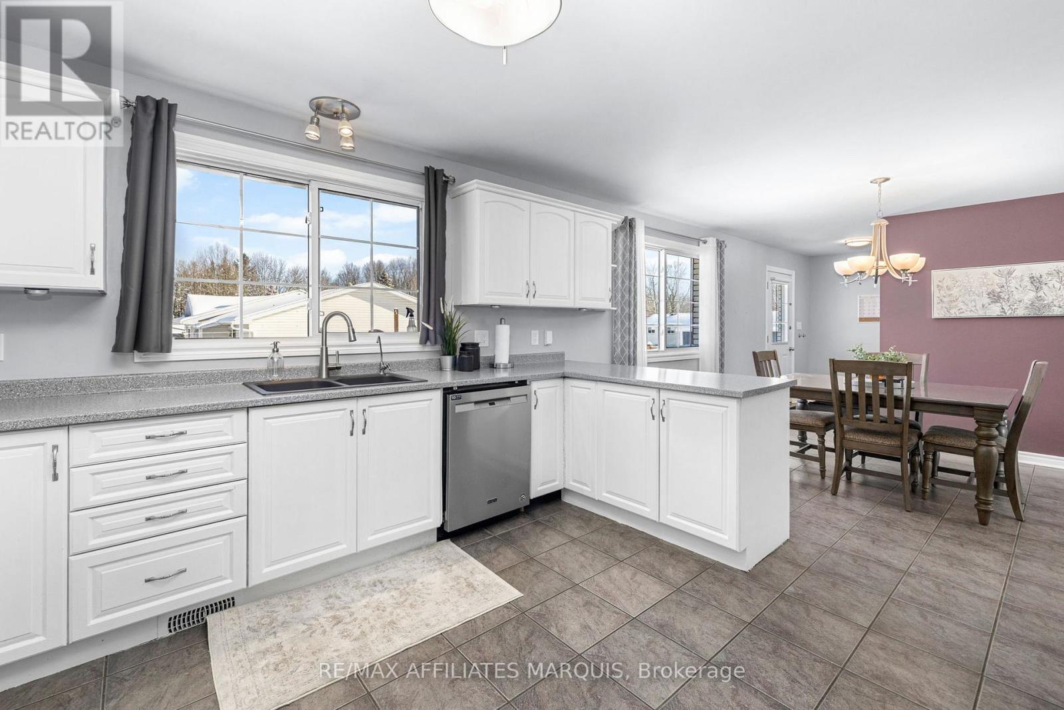
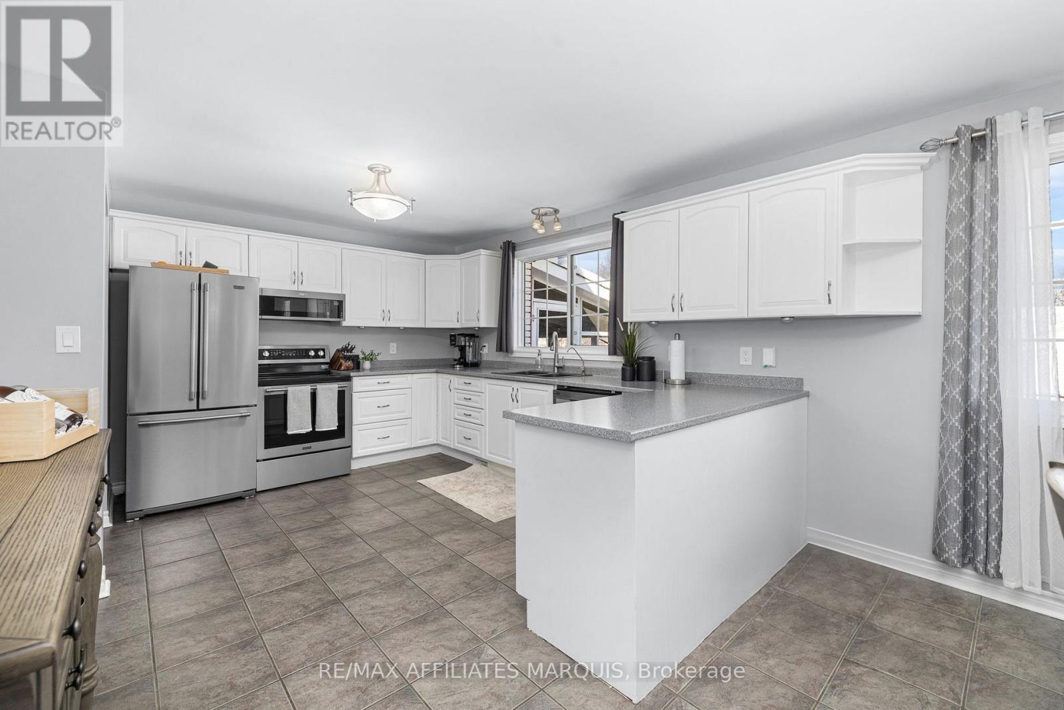
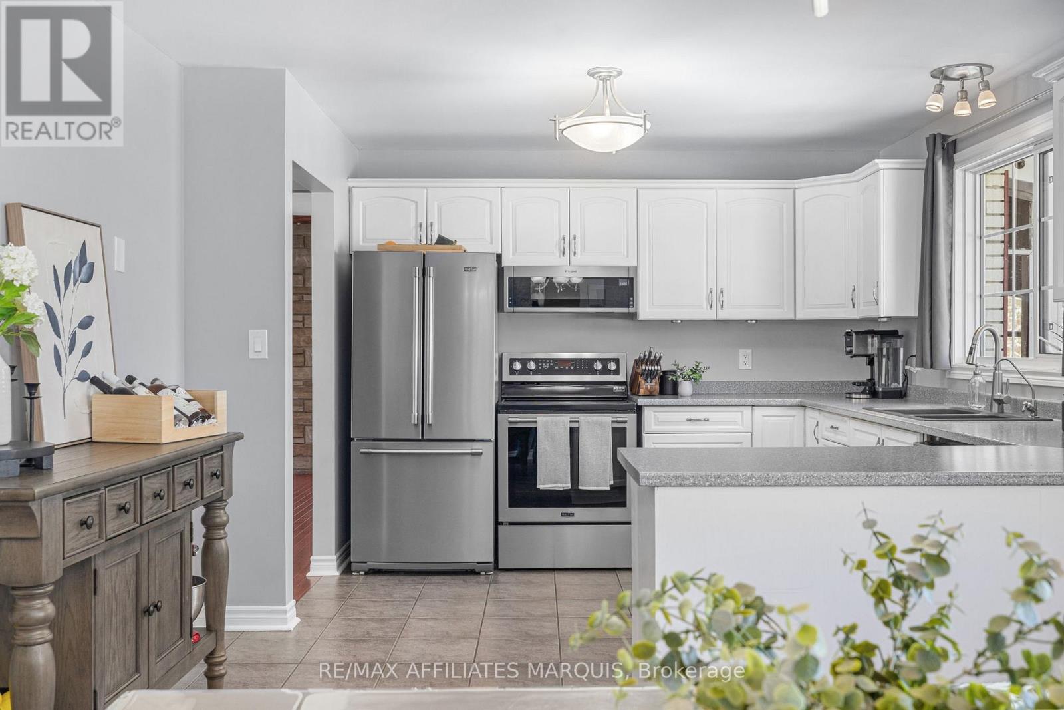
| Kitchen | Main level | 4.03 m x 3.72 m |
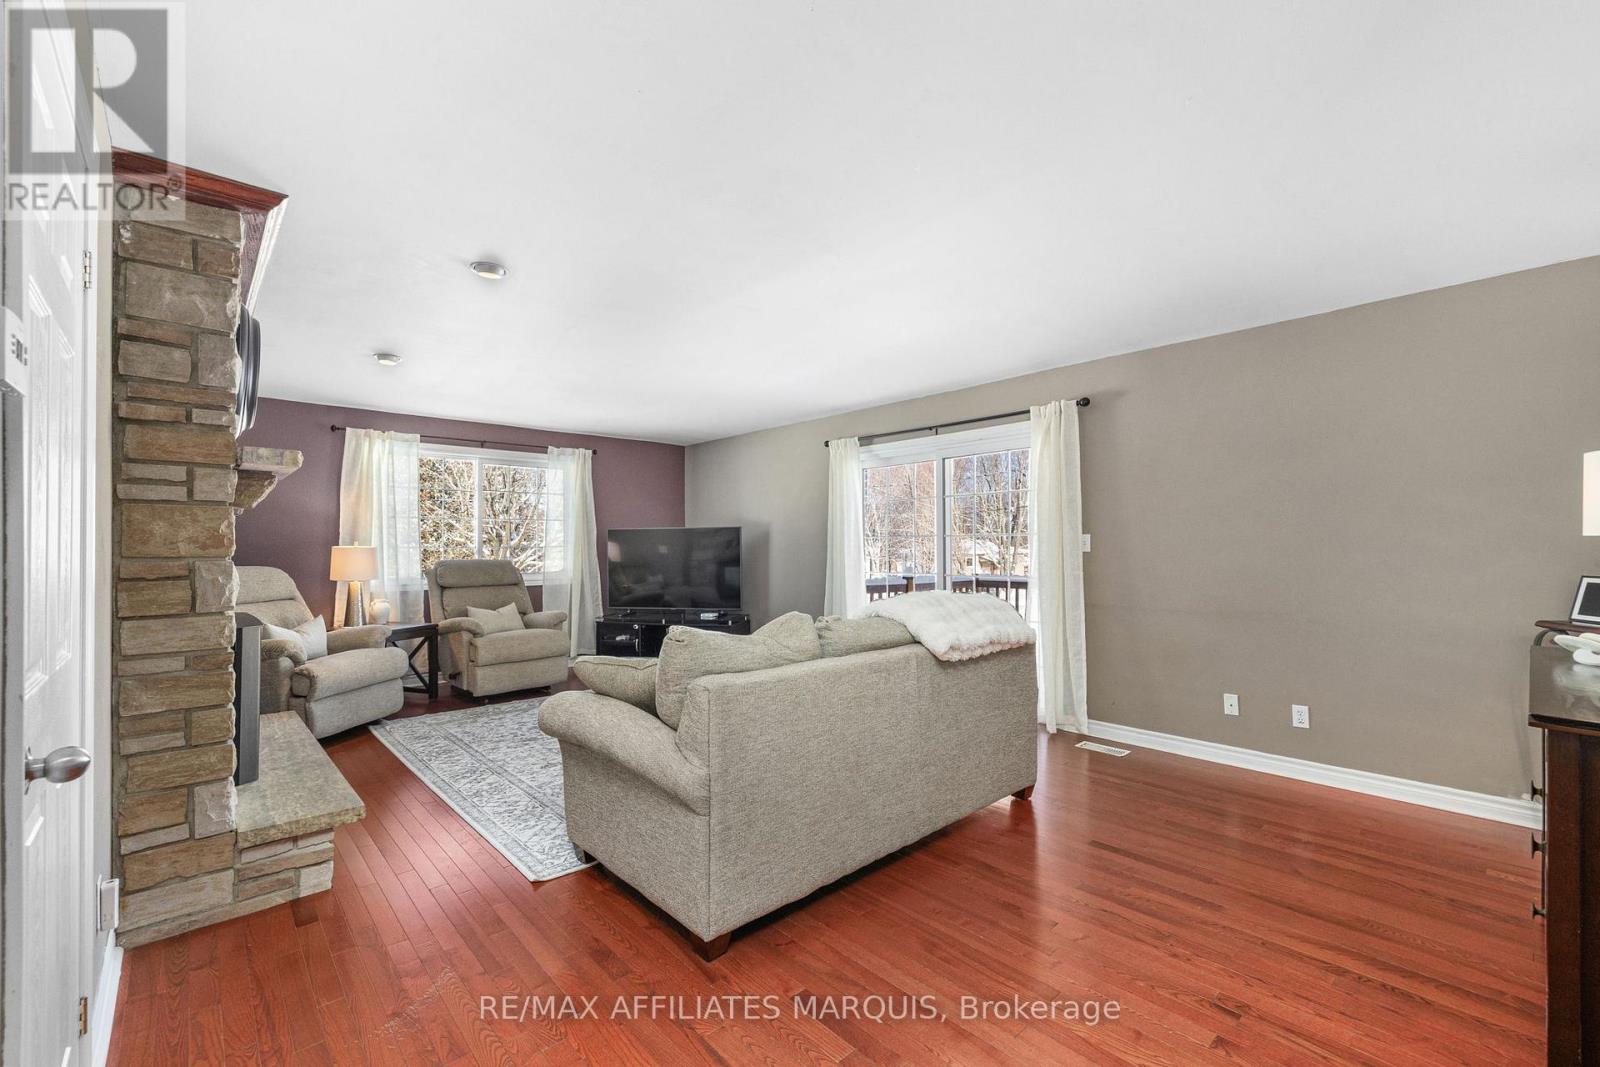
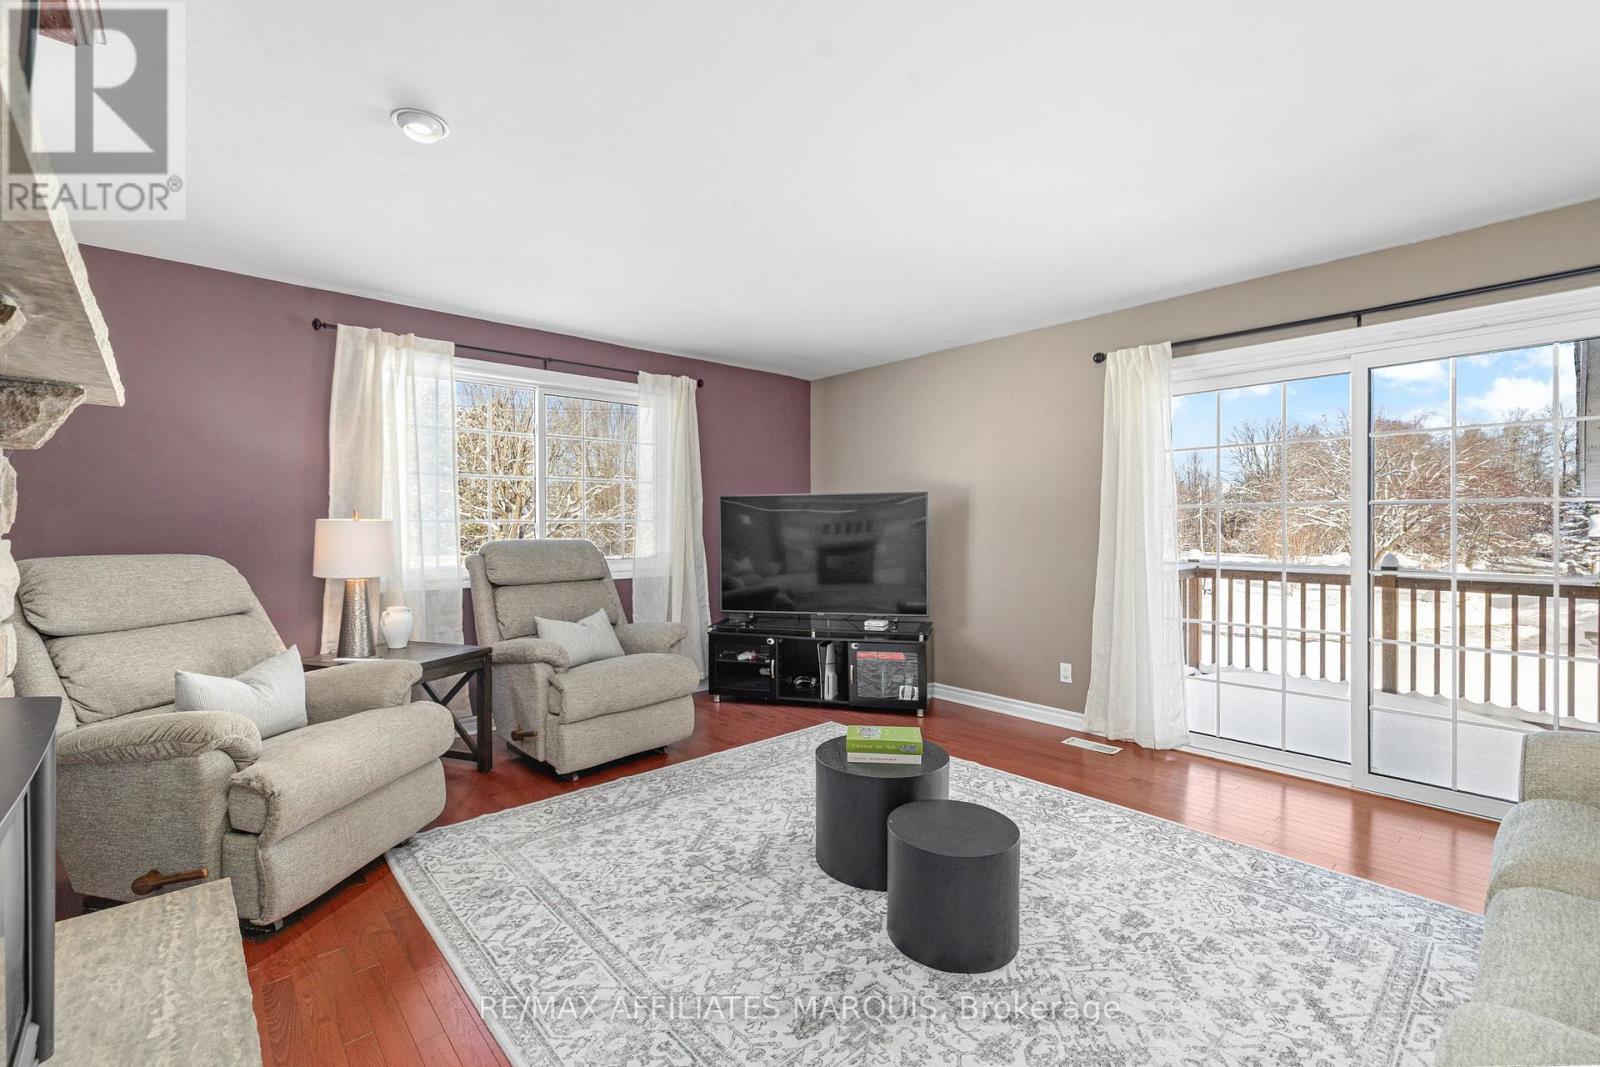
| Living room | Main level | 6.85 m x 4.81 m |
| Family room | Main level | 7.5 m x 5.62 m |
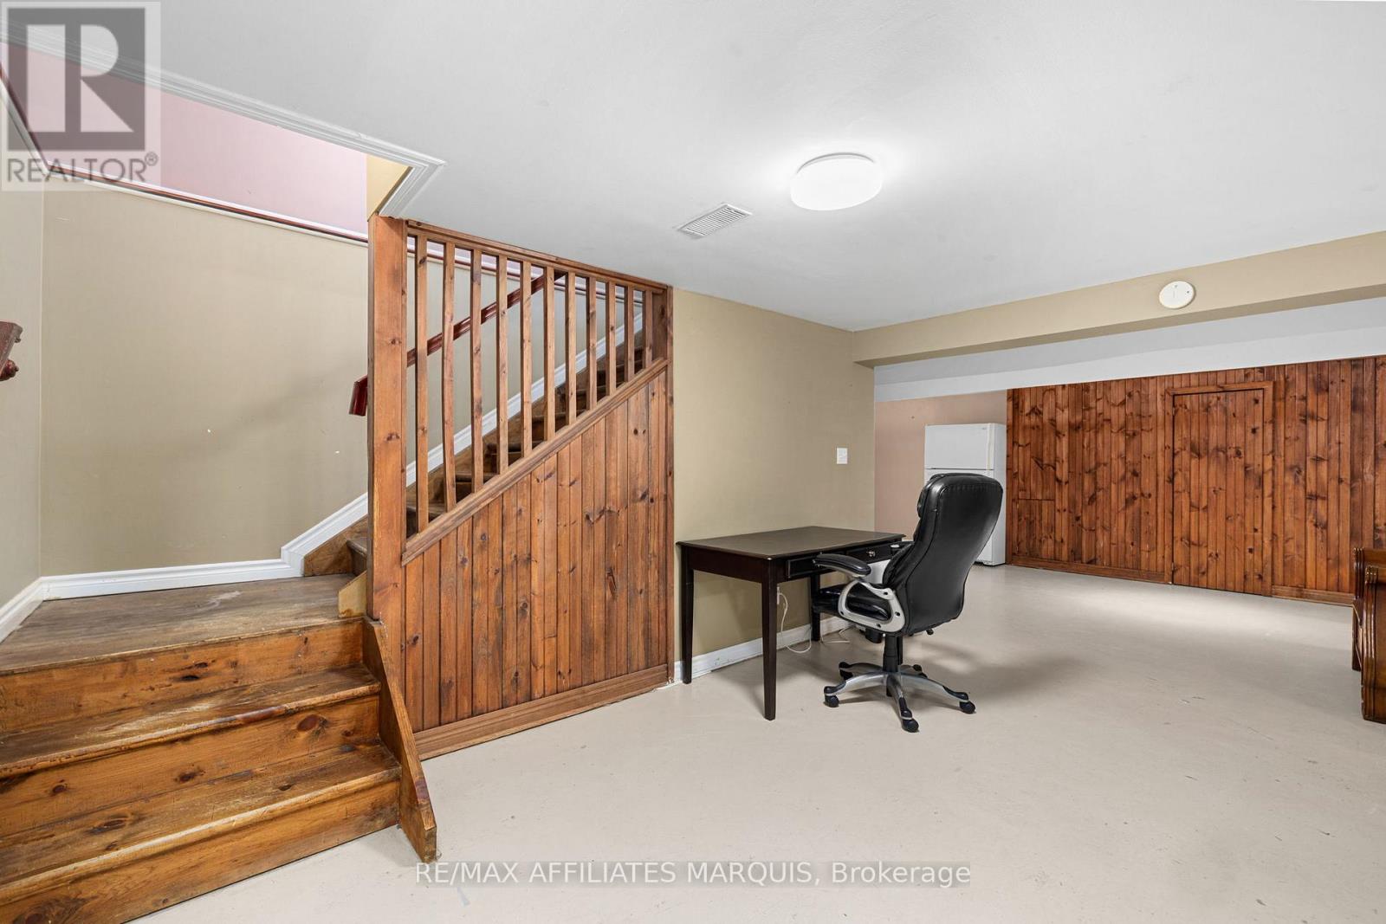
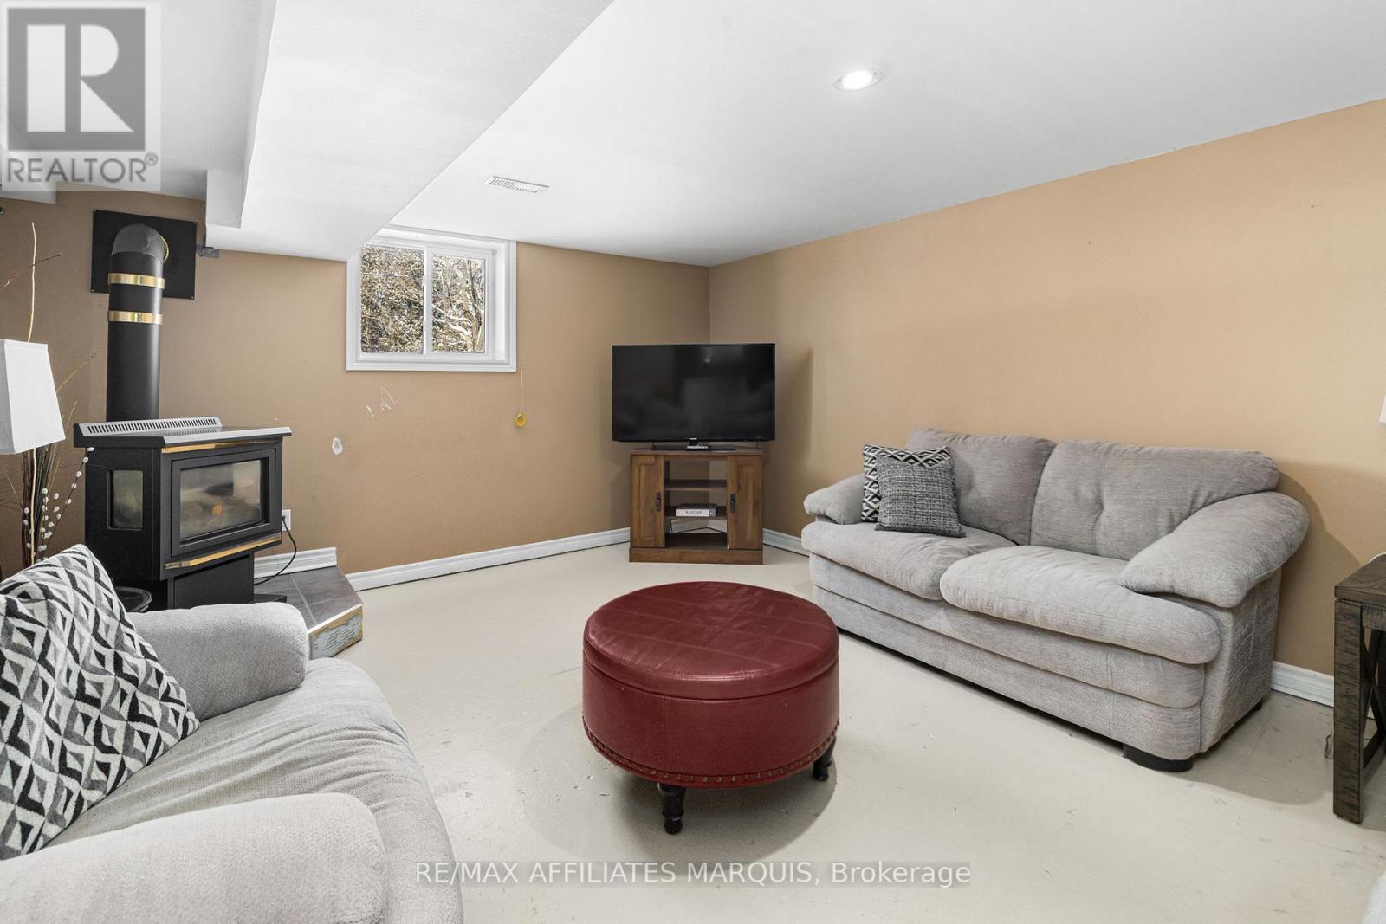
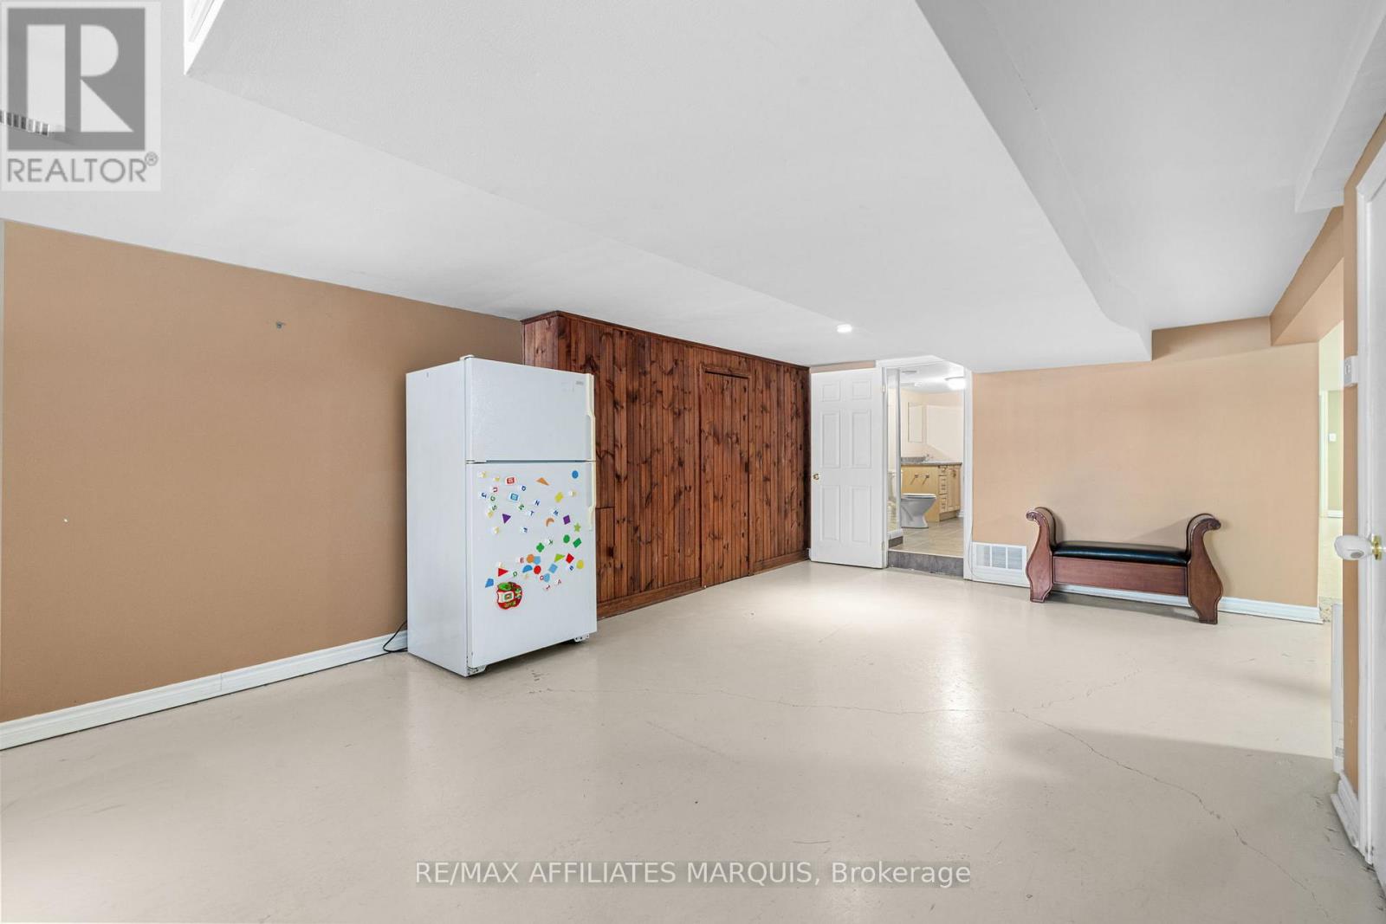
| Recreational, Games room | Basement | 11.61 m x 6.3 m |
| Exercise room | Basement | 7.43 m x 4.35 m |
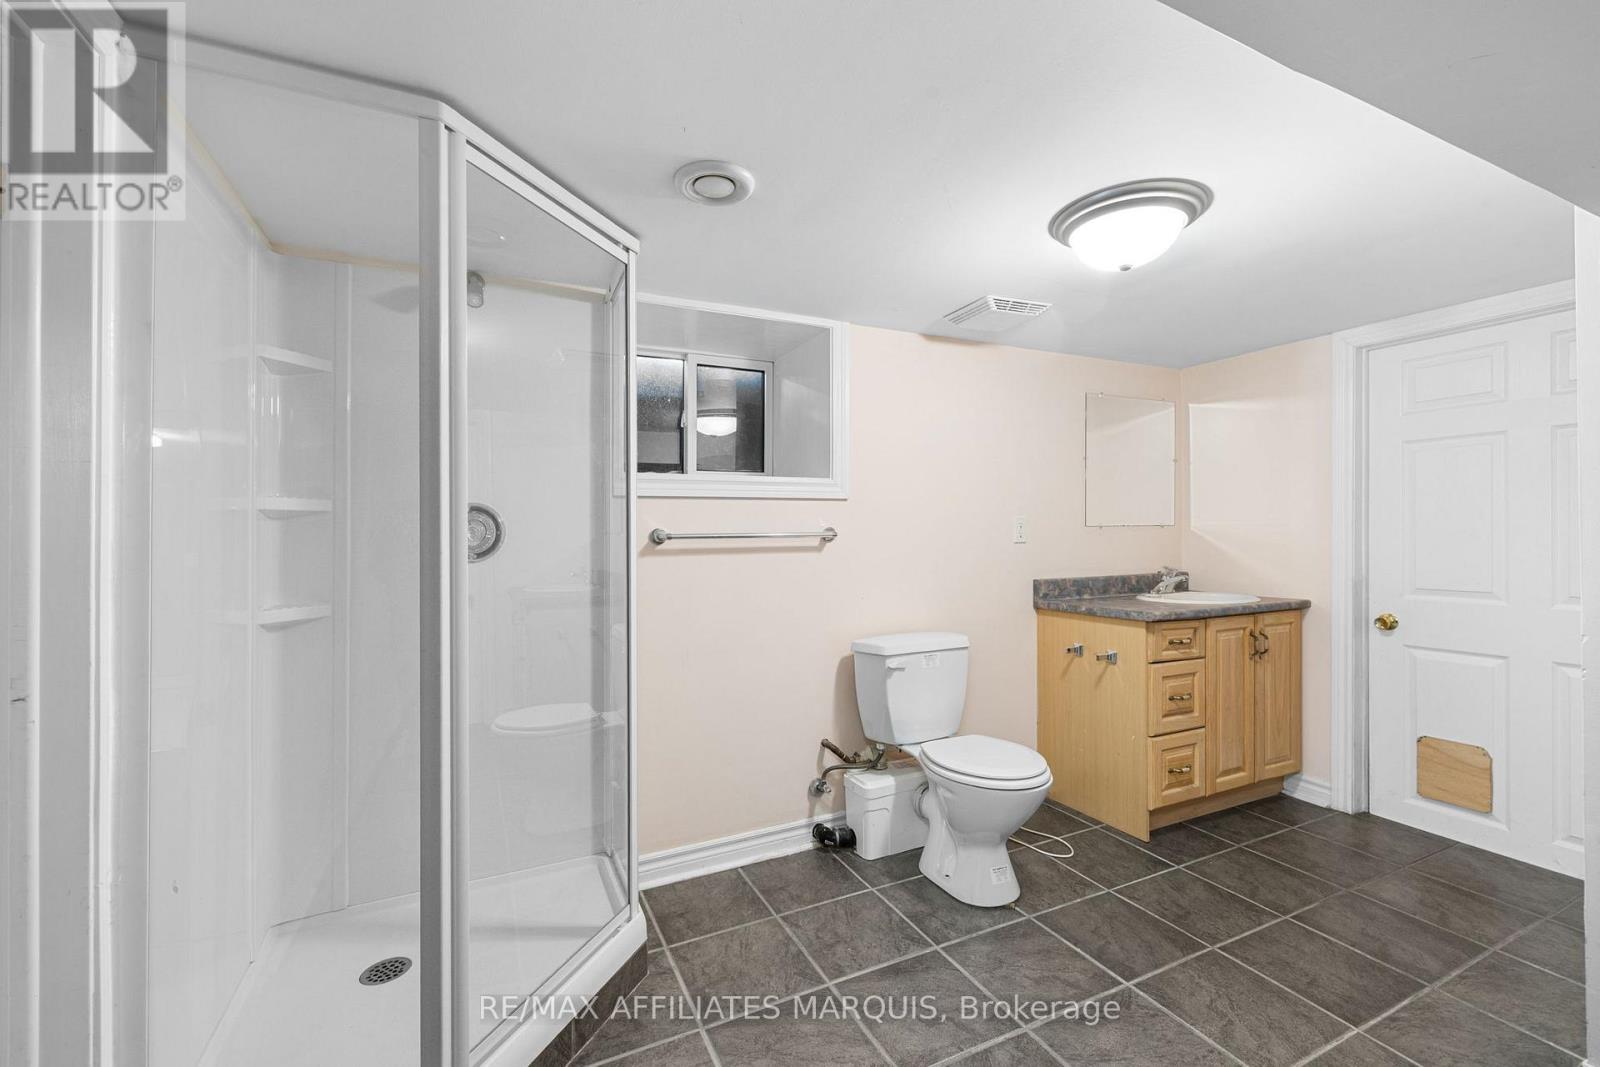
| Bathroom | Basement | 3.68 m x 3.77 m |
| Utility room | Basement | 8.7 m x 4.19 m |
| Exterior/Construction | |
|---|---|
| Constuction Date | |
| Exterior Finish | Brick |
| Foundation Type | Block |
| Utility Information | |
|---|---|
| Heating Type | Forced air |
| Heating Fuel | Natural gas |
| Cooling Type | Central air conditioning |
| Water Supply | Drilled Well |
| Sewer Type | Septic System |
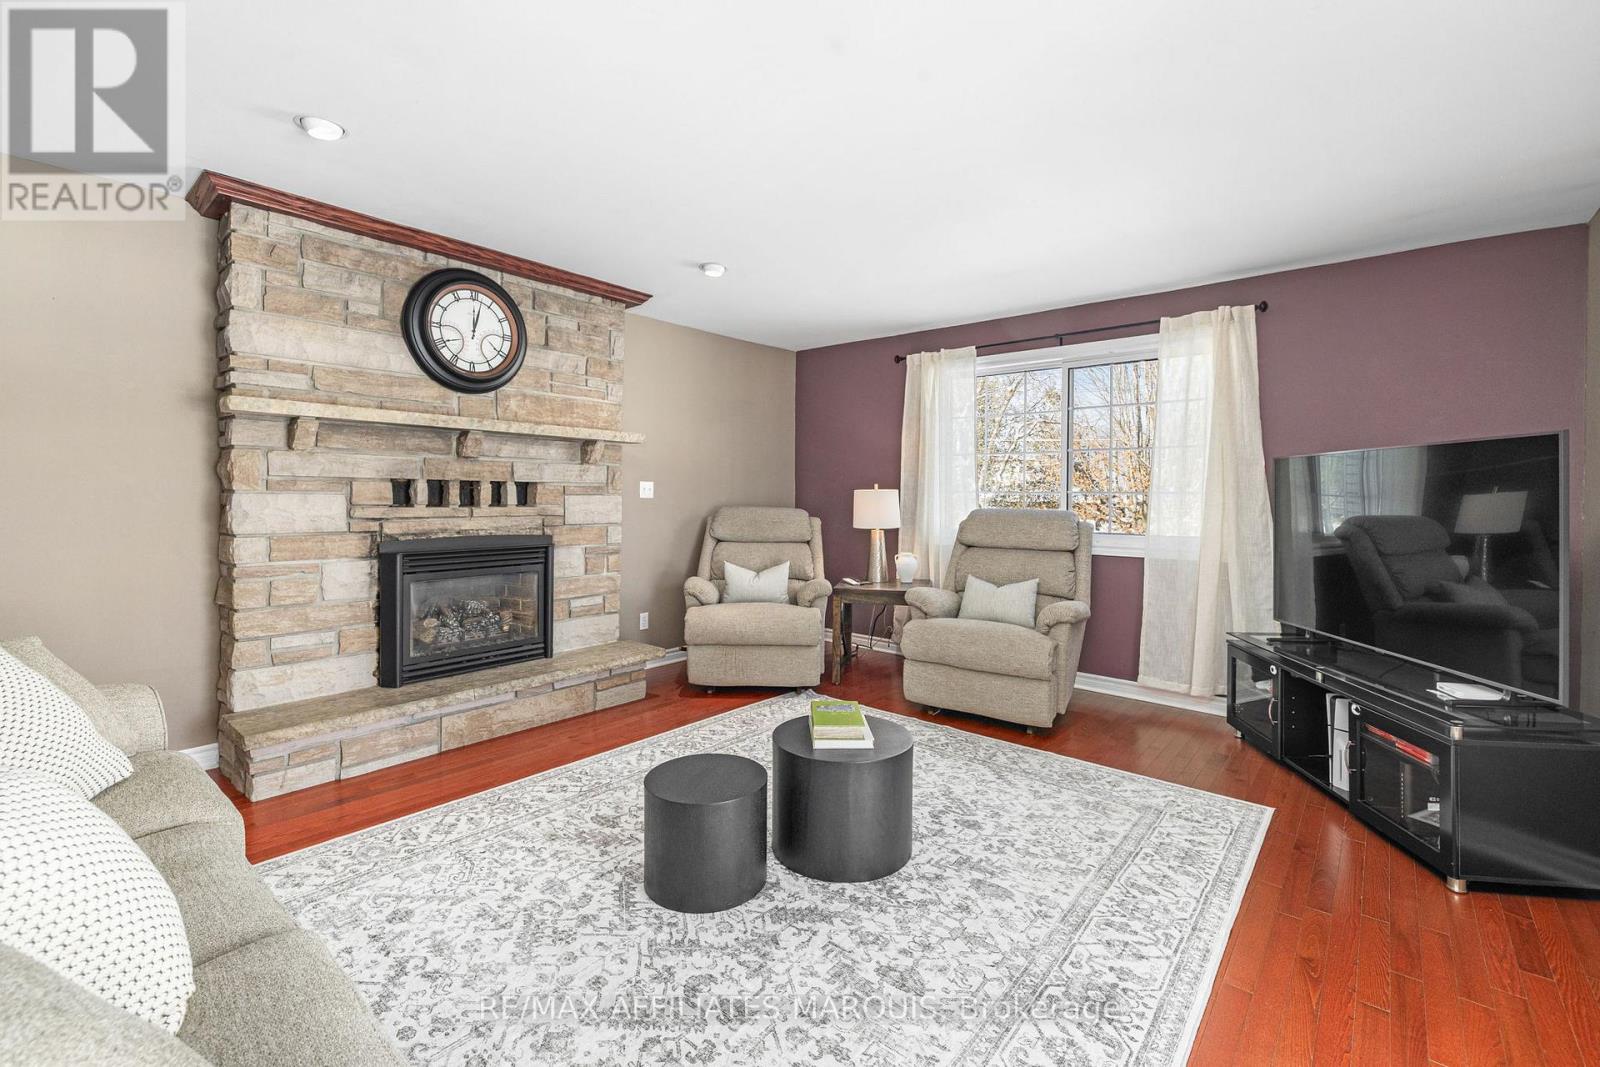
| Total Fireplace | 2 |
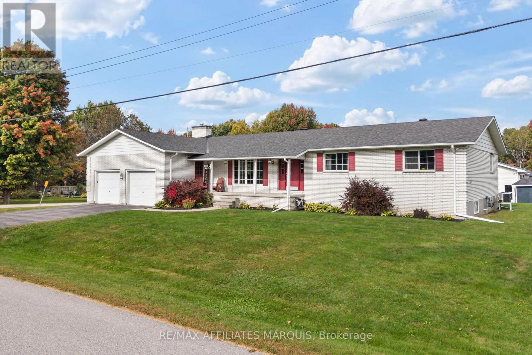
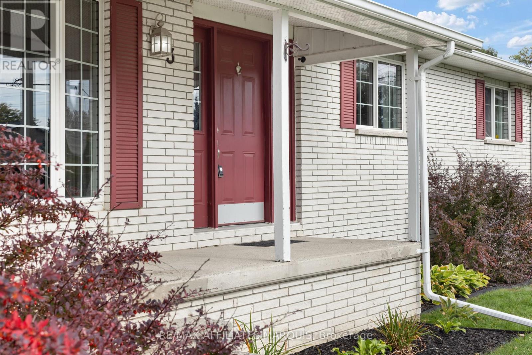
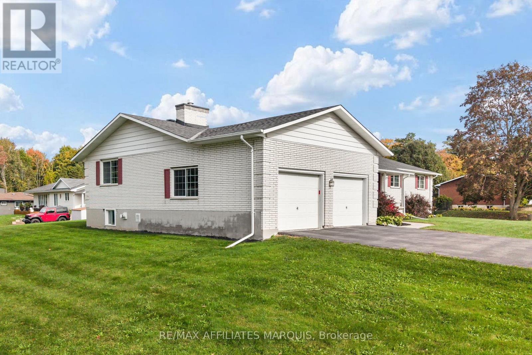
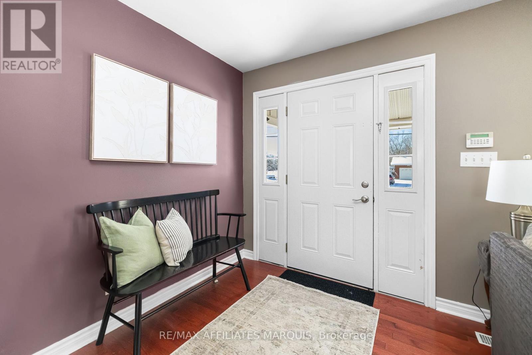
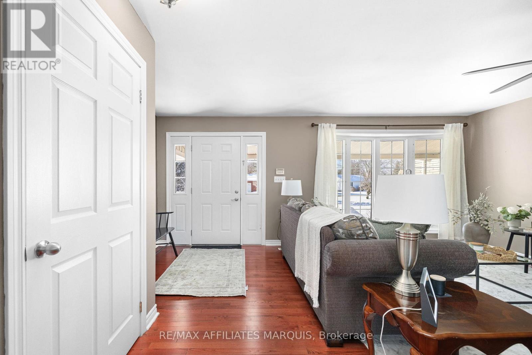
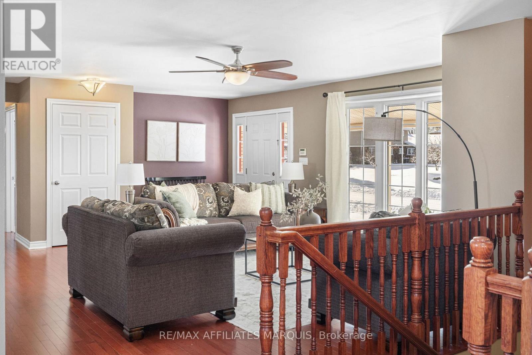
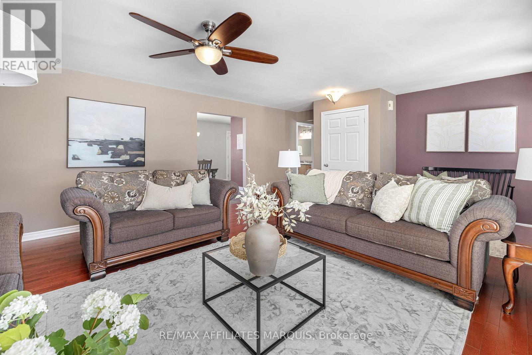
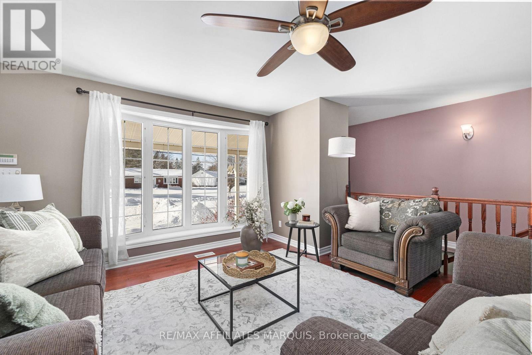
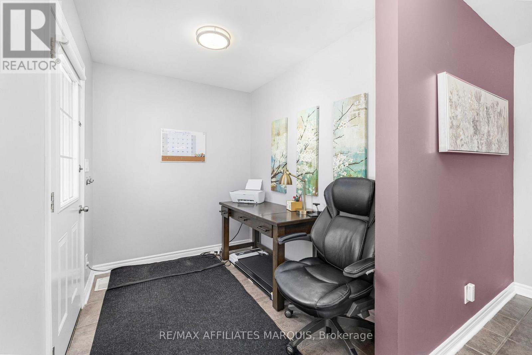
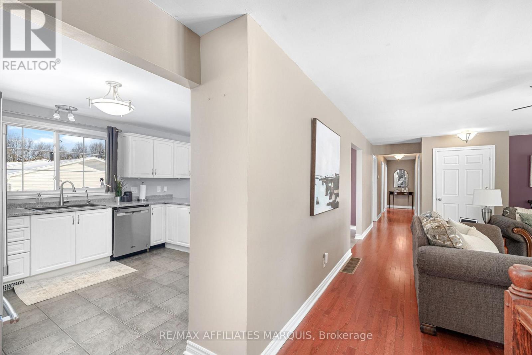
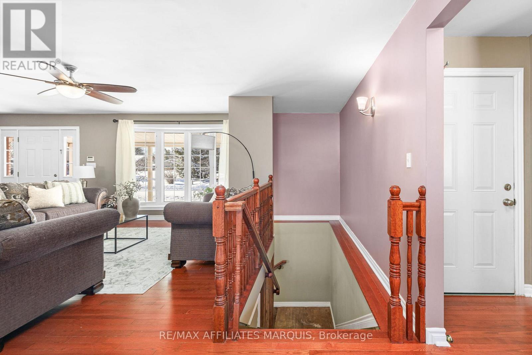
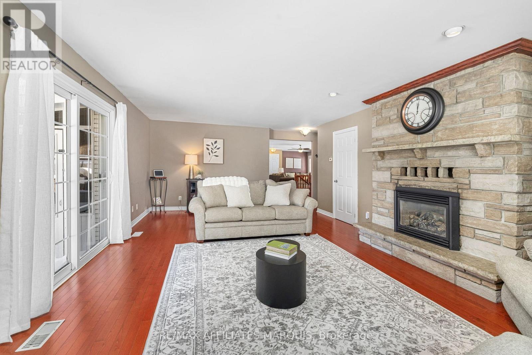
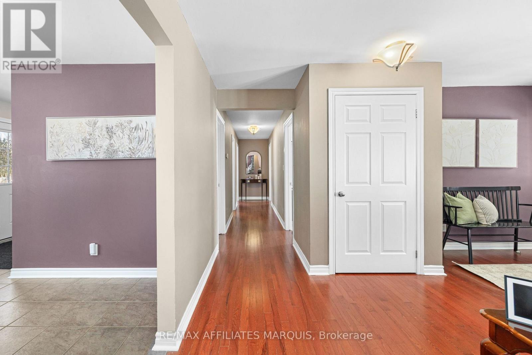
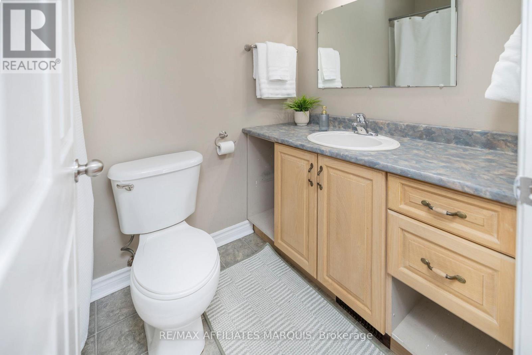
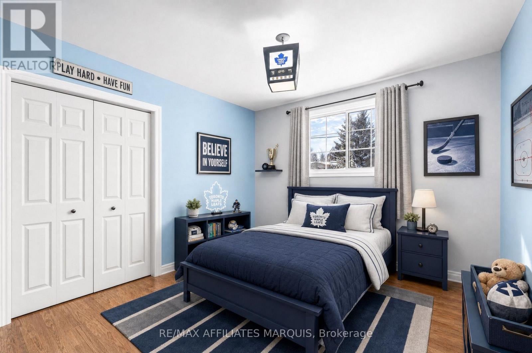
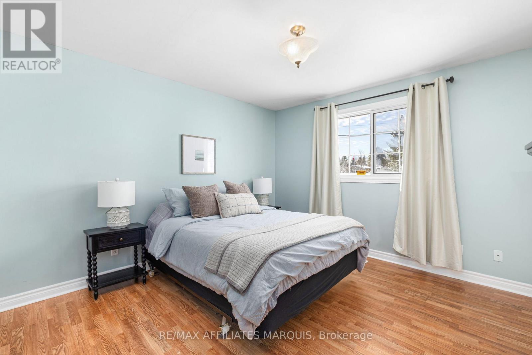
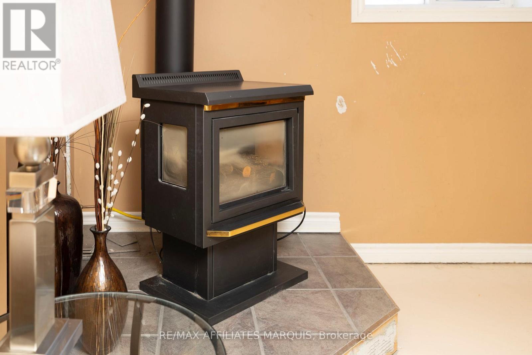
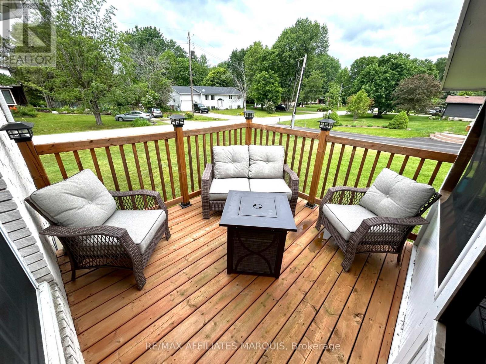
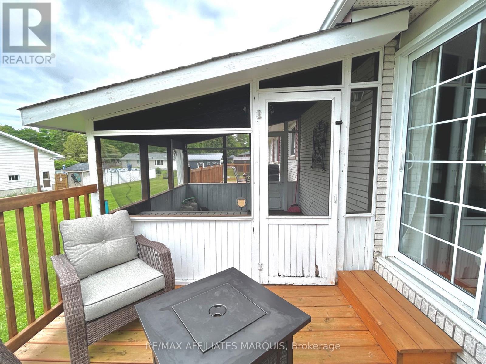
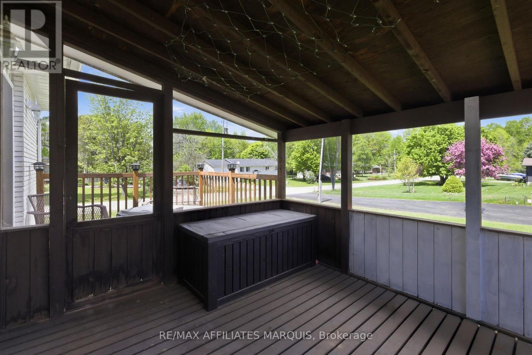
Set on a generous 0.4-acre corner lot in a family-friendly neighbourhood just 7 minutes from Smiths Falls, 3 Forest Drive is a spacious 3-bedroom brick bungalow offering approximately 1,860 sq. ft. of above-grade living space. Inside, the layout offers plenty of room to spread out, with two separate main-floor living areas that easily accommodate everyday family life, entertaining, a playroom or a quieter place to relax. One is made especially inviting by a cozy natural gas fireplace. The centrally located kitchen connects easily to the surrounding living spaces, with a versatile area nearby currently used as an office that could also work well as a homework station, drop zone or additional household space. Three bedrooms and two full bathrooms complete the main level, including one bathroom with cheater access that could be reconfigured to create a private ensuite. Downstairs, the partially finished basement adds even more usable space with a den, a second natural gas fireplace, a full bathroom, plenty of storage and additional unfinished space ready for future plans. Outside, the 0.4-acre corner lot provides plenty of room to enjoy and make your own, along with a detached shed and an attached double garage with convenient inside entry. Important updates include the furnace and central air conditioning in 2020, shingles in 2019, deck in 2020 and paved driveway in 2023. With nearly 1,900 sq. ft. on the main level, flexible living spaces, three full bathrooms, practical updates and room to add your own finishing touches, 3 Forest Drive offers plenty of space both inside and out! (id:19004)

This REALTOR.ca listing content is owned and licensed by REALTOR® members of The Canadian Real Estate Association.
安居在渥京
长按二维码
关注安居在渥京
公众号ID:安居在渥京

安居在渥京
长按二维码
关注安居在渥京
公众号ID:安居在渥京
