

MLS®: X13839036
上市天数: 30天
产权: Freehold
类型: House , Detached
社区:
卧室: 4+
洗手间: 3
停车位: 13
建筑日期:
经纪公司: REAL BROKER ONTARIO LTD.|REAL BROKER ONTARIO LTD.|REAL BROKER ONTARIO LTD.|
价格:$ 975,000
预约看房 36
MLS®: X13839036
上市天数: 30天
产权: Freehold
类型: House , Detached
社区:
卧室: 4+
洗手间: 3
停车位: 13
建筑日期:
价格:$ 975,000
预约看房 36


丁剑来自山东,始终如一用山东人特有的忠诚和热情服务每一位客户,努力做渥太华最忠诚的地产经纪。

613-986-8608
[email protected]
Dingjian817
丁剑来自山东,始终如一用山东人特有的忠诚和热情服务每一位客户,努力做渥太华最忠诚的地产经纪。
613-986-8608
[email protected]
Dingjian817
| General Description | |
|---|---|
| MLS® | X13839036 |
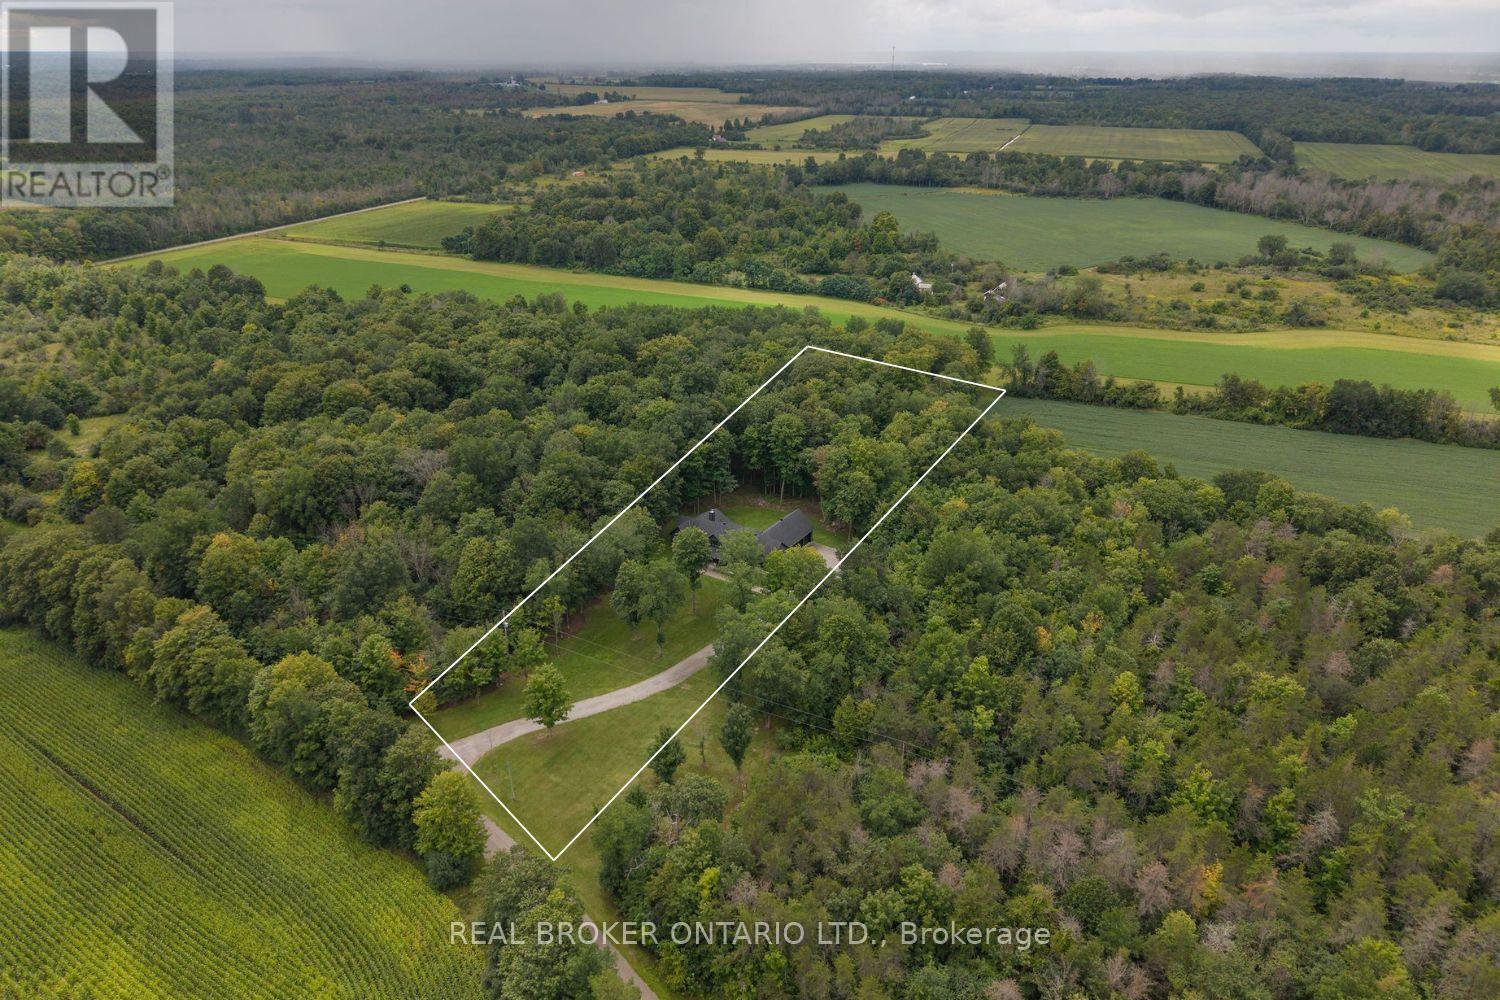
| Lot Size | 195.3 x 726.4 FT|2 - 4.99 acres |
| Zoning Description | |
| Interior Features | |
|---|---|
| Construction Style | Detached |
| Total Stories | 1 |
| Total Bedrooms | 4 |
| Total Bathrooms | 3 |
| Full Bathrooms | 3 |
| Half Bathrooms | |
| Basement Type | None |
| Basement Development | |
| Included Appliances | Garage door opener remote(s), Water Heater - Tankless, Dishwasher, Dryer, Washer, Refrigerator |
| Rooms | ||
|---|---|---|
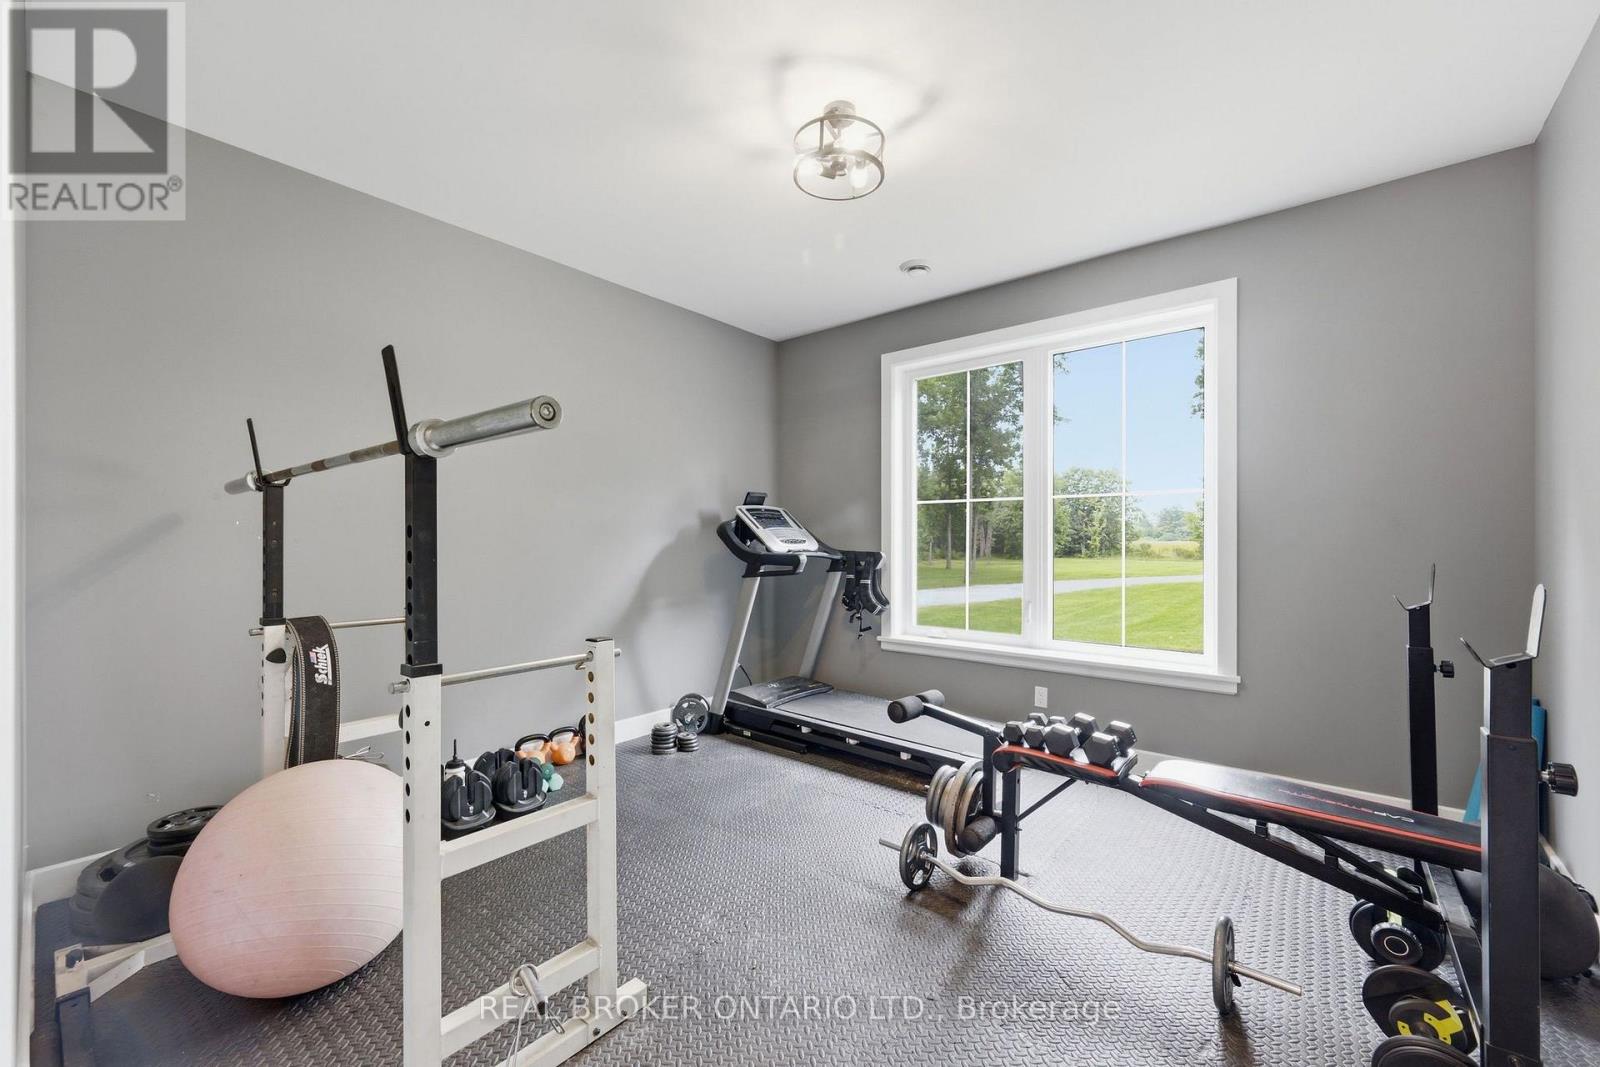
| Exercise room | Main level | 3.9 m x 3.65 m |
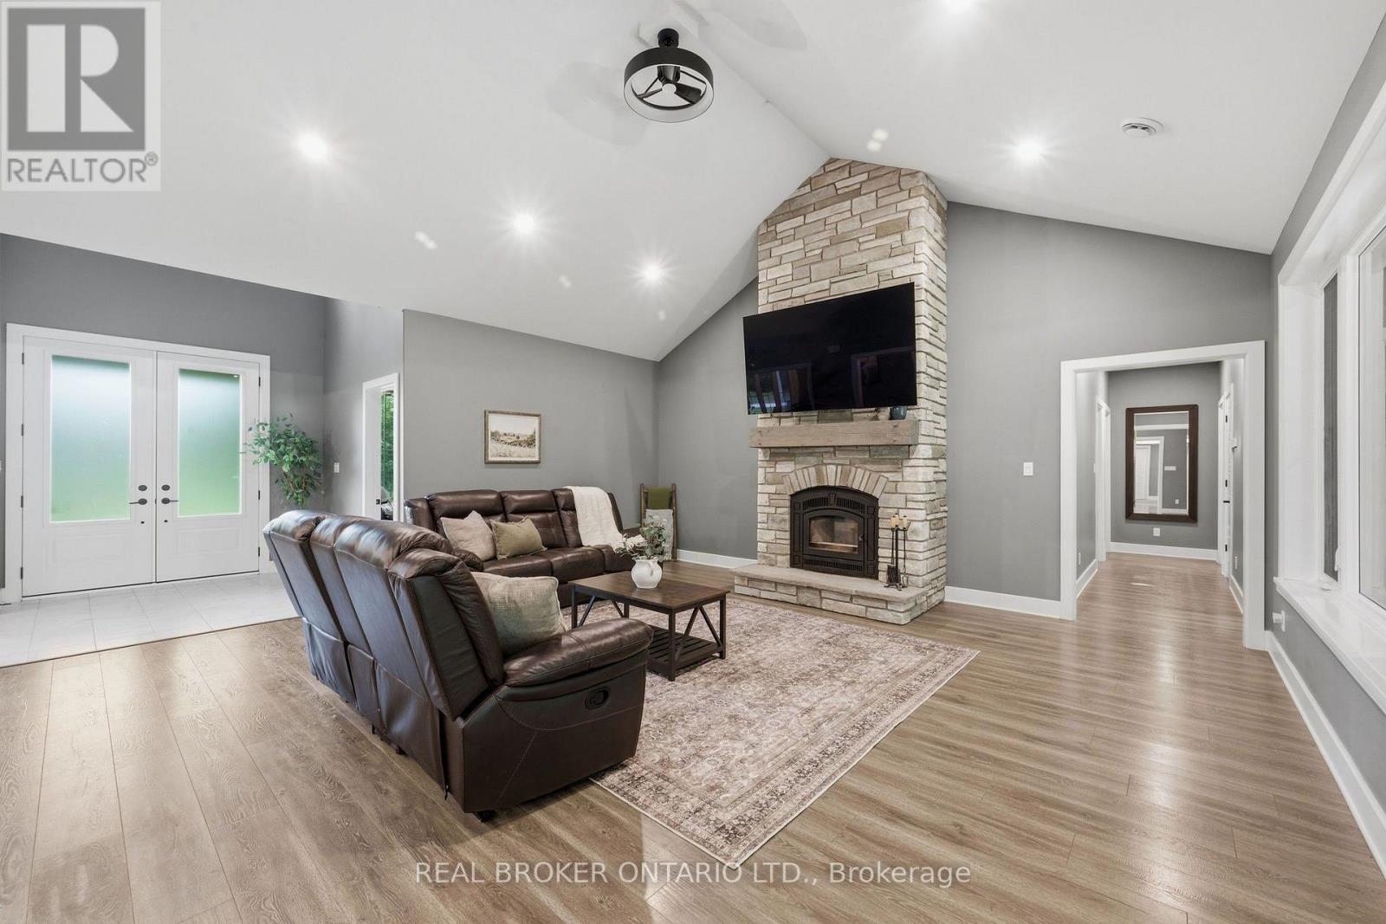
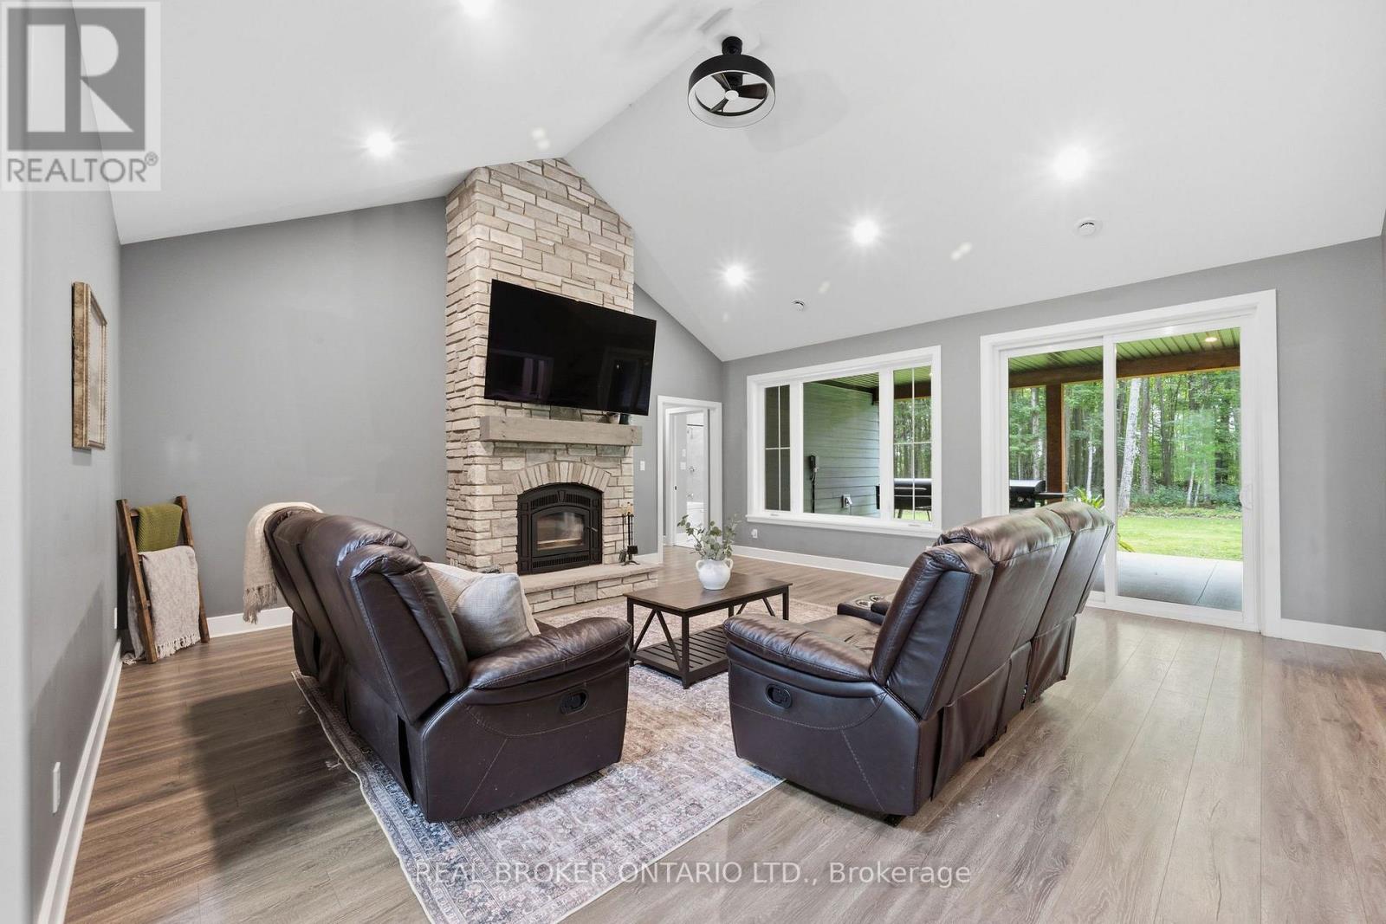
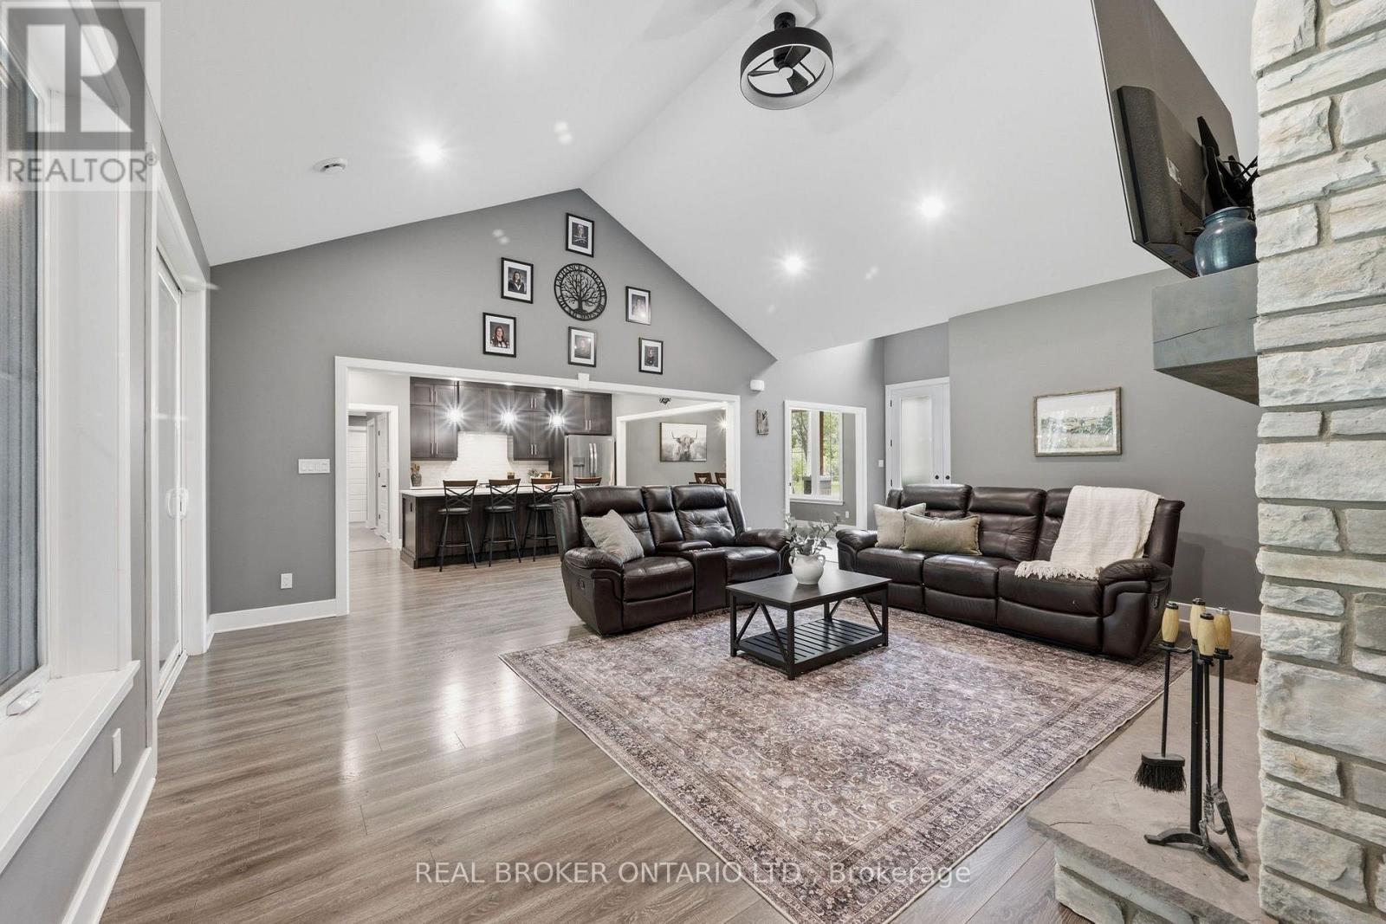
| Living room | Main level | 5.89 m x 5.93 m |
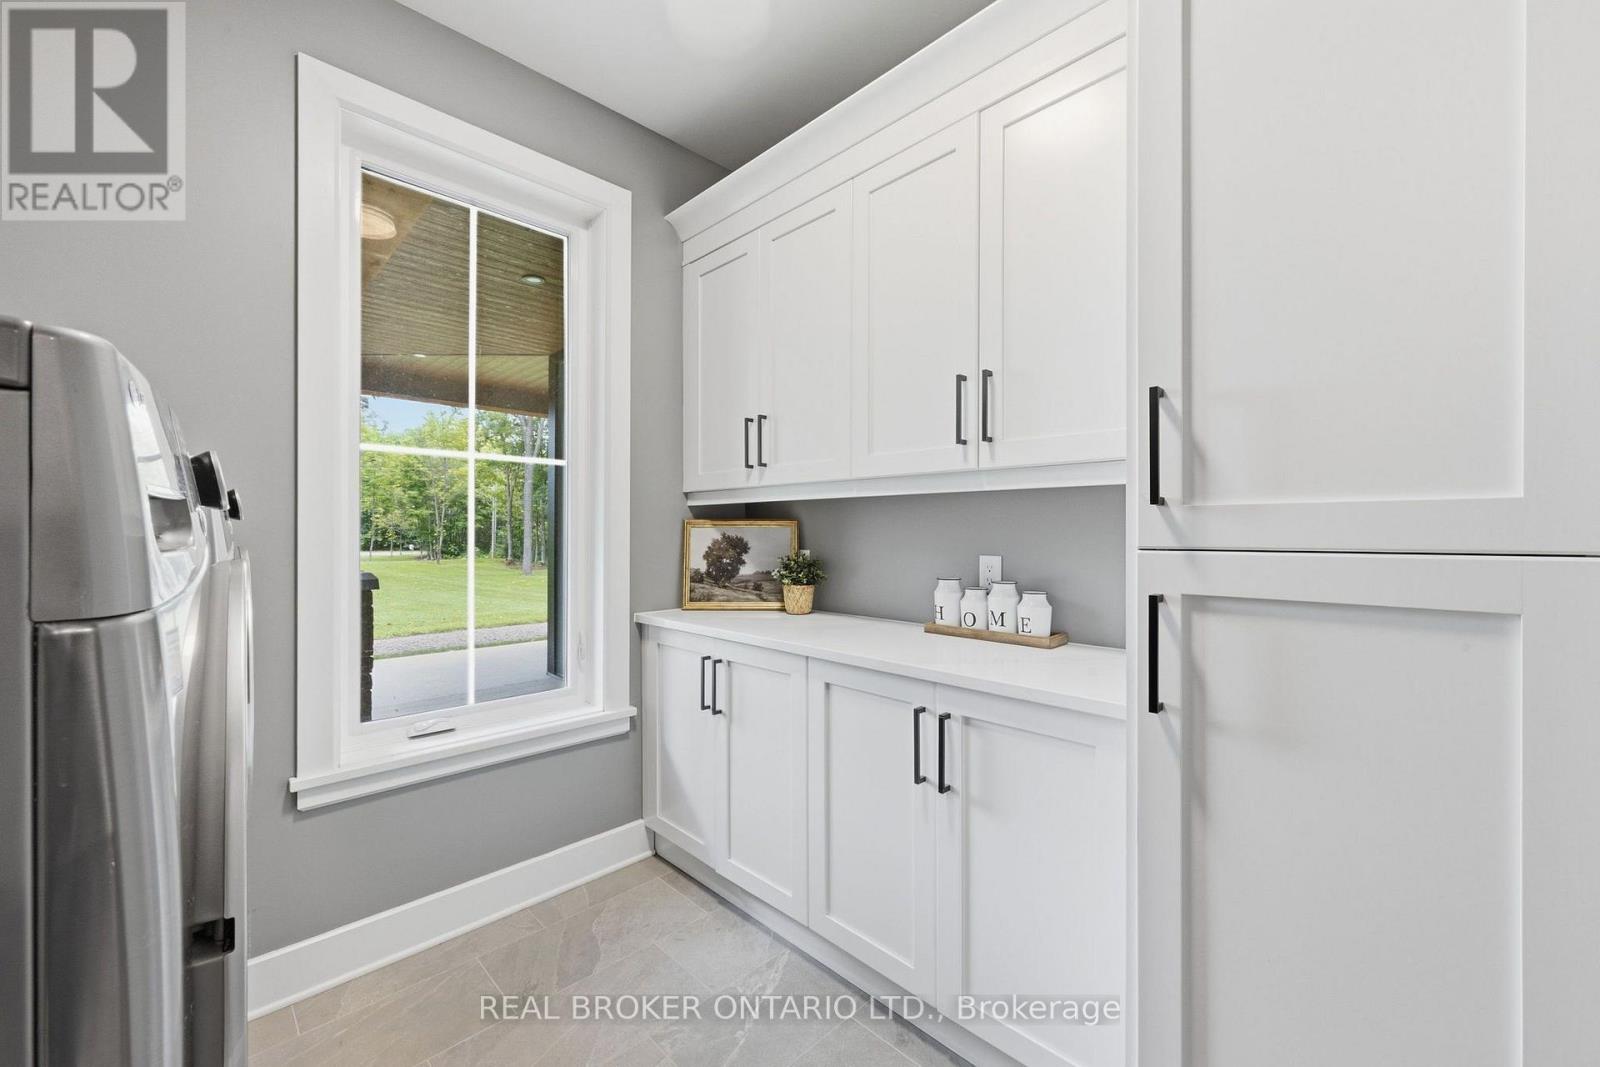
| Laundry room | Main level | 2.85 m x 3.61 m |
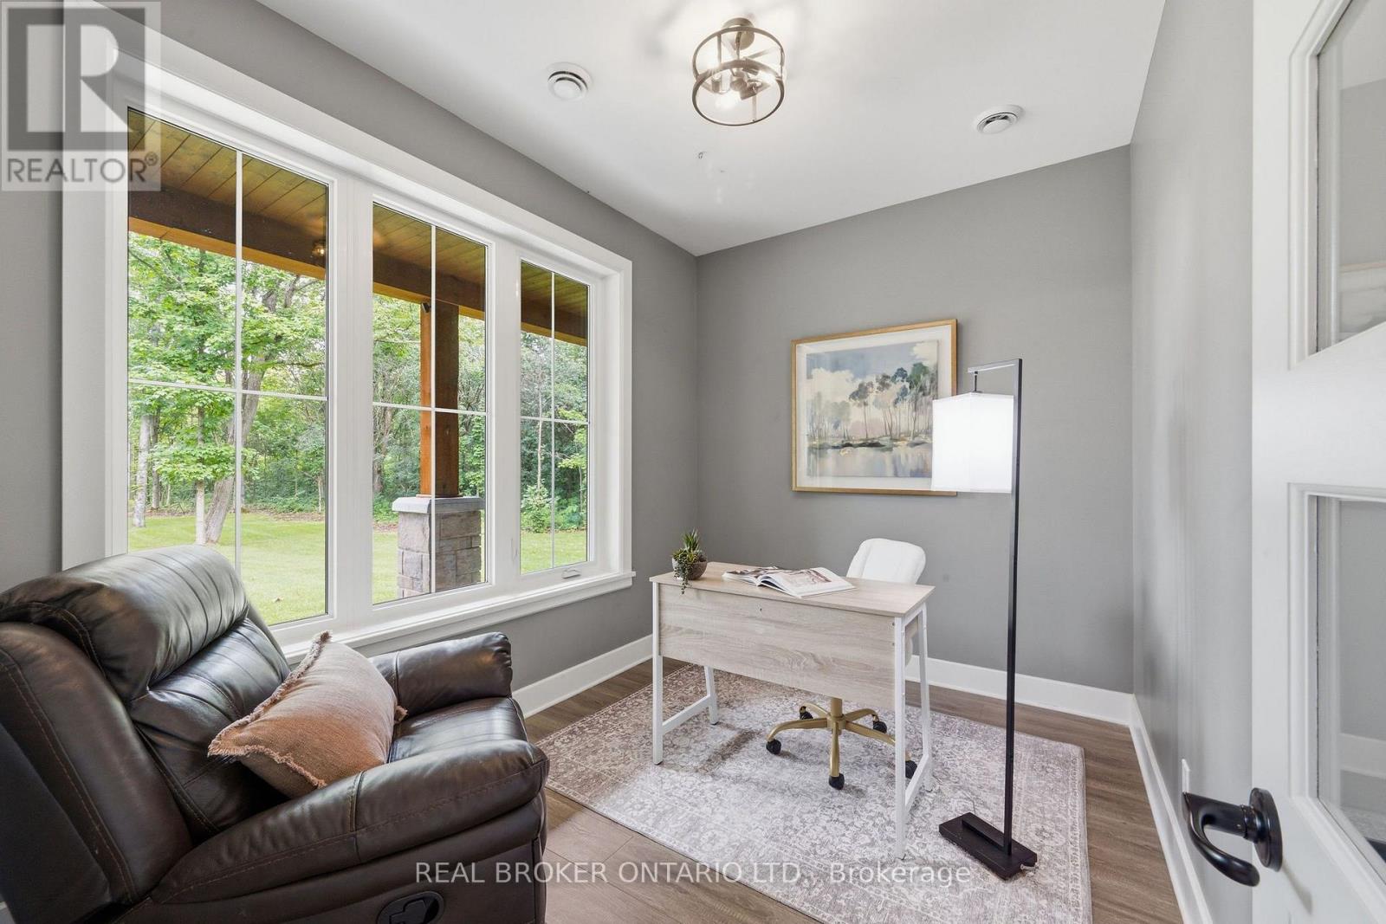
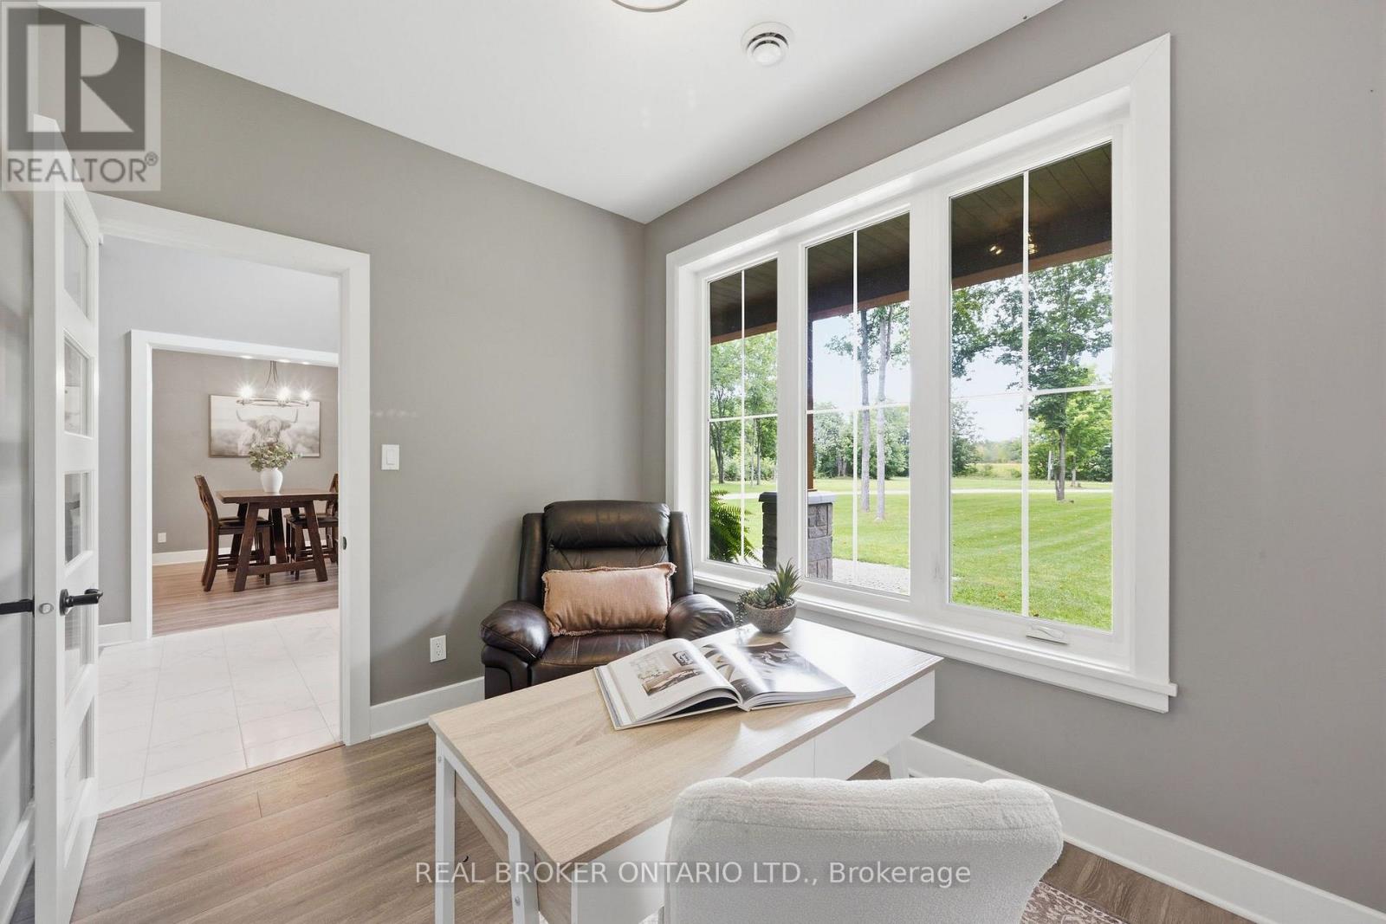
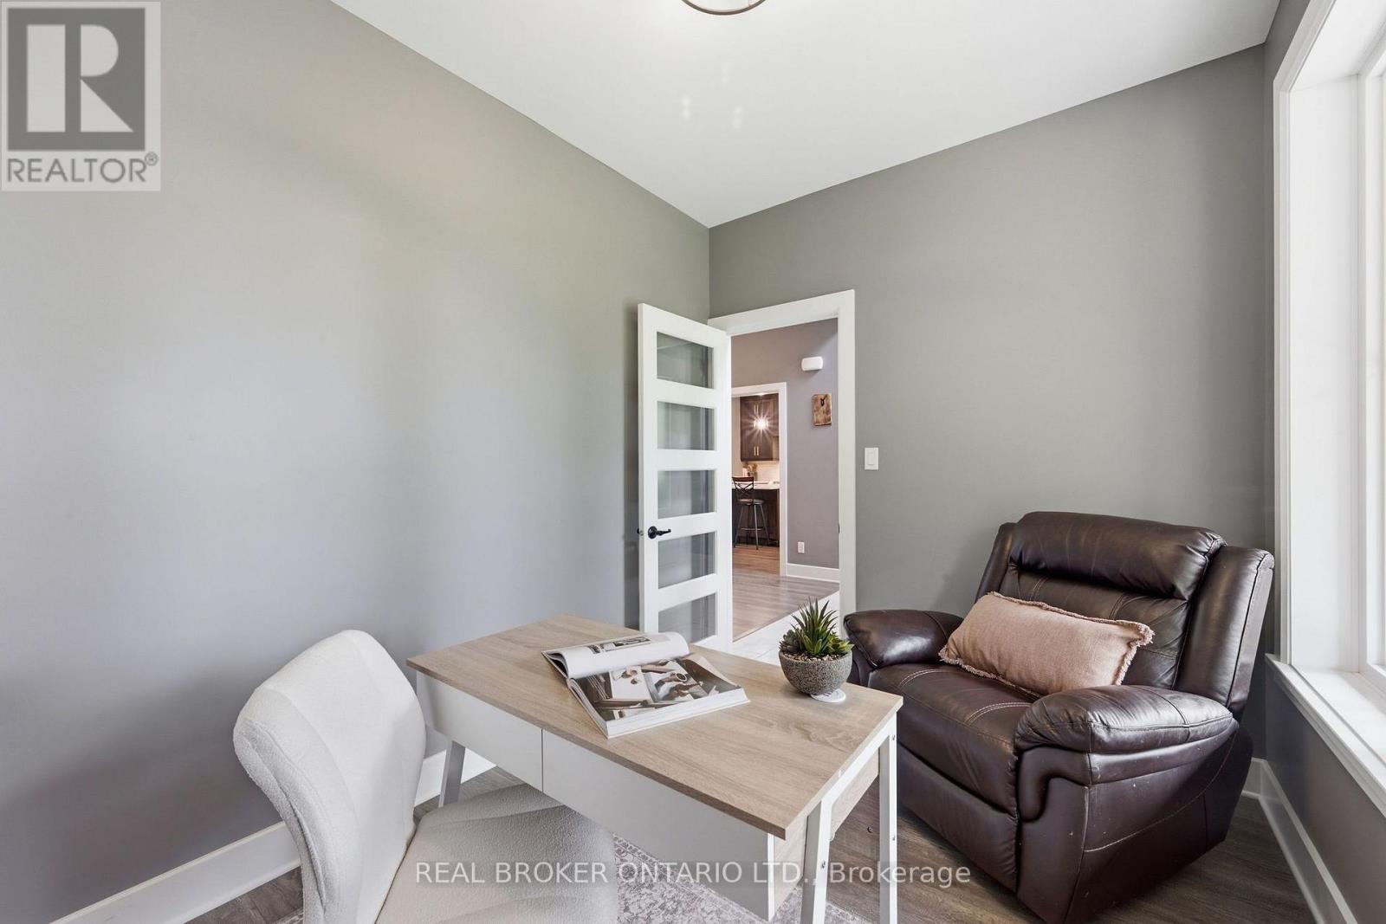
| Den | Main level | 3.43 m x 2.56 m |
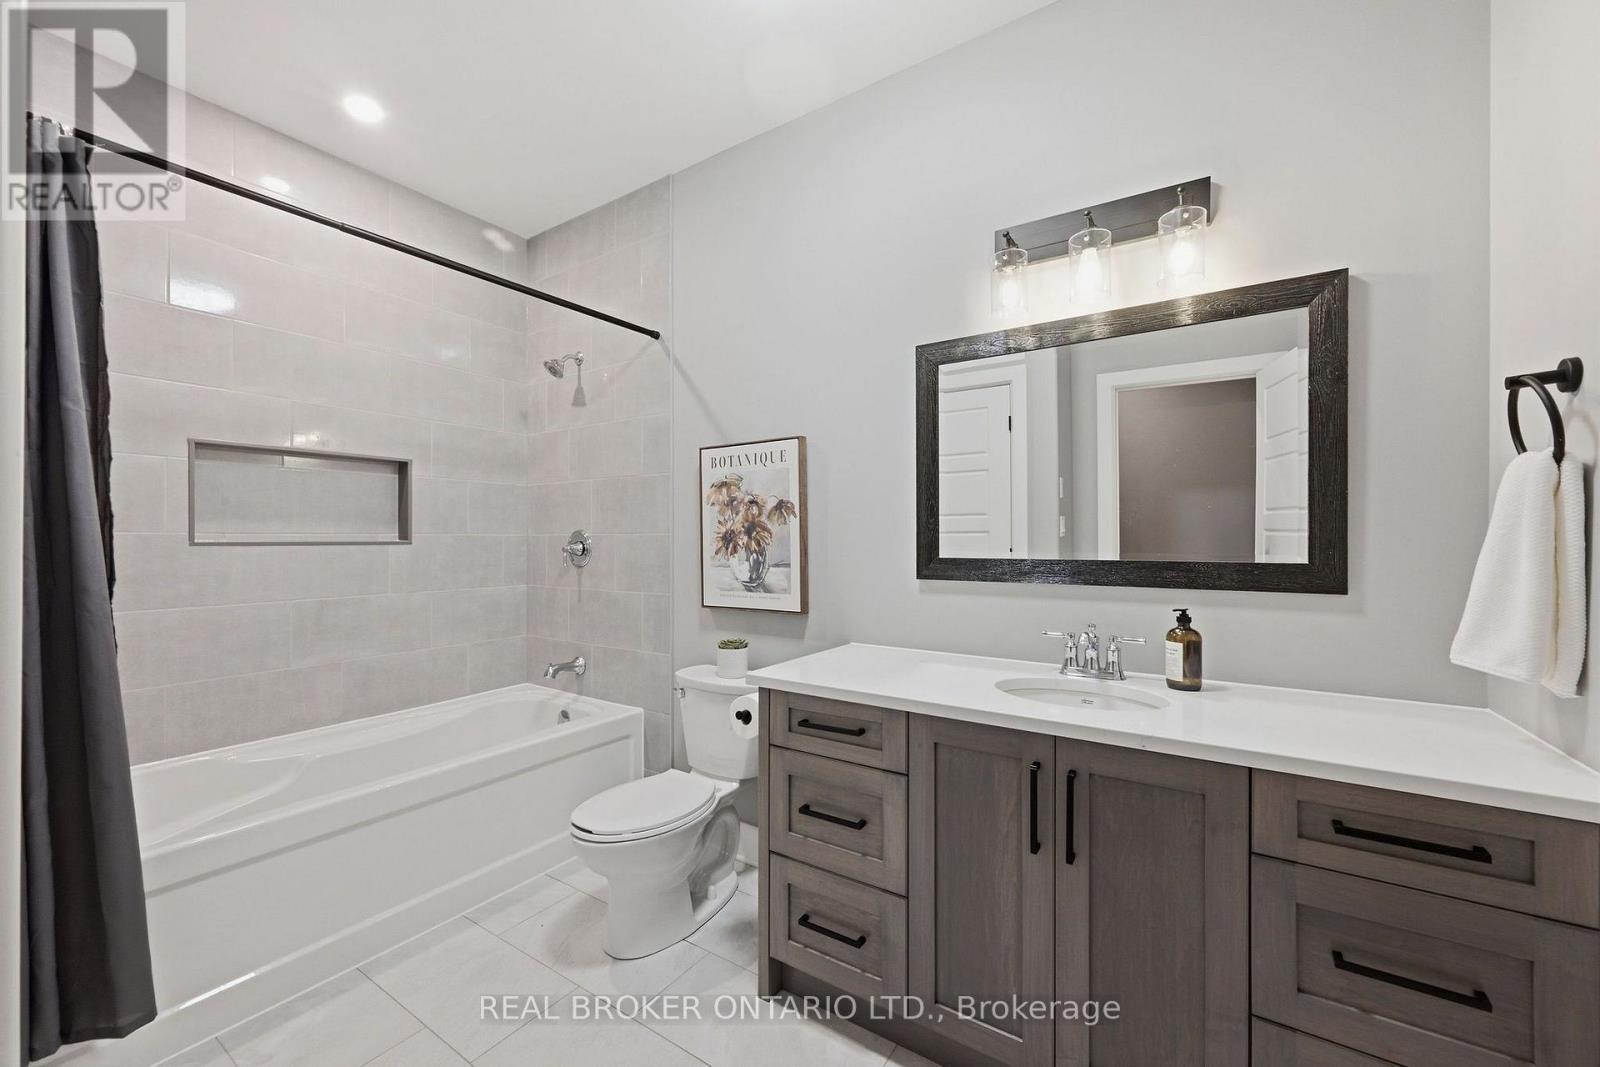
| Bathroom | Main level | 3.45 m x 2.24 m |
| Bathroom | Main level | 3.45 m x 1.87 m |
| Bedroom | Main level | 3.97 m x 4.21 m |
| Bedroom | Main level | 3.76 m x 4.15 m |
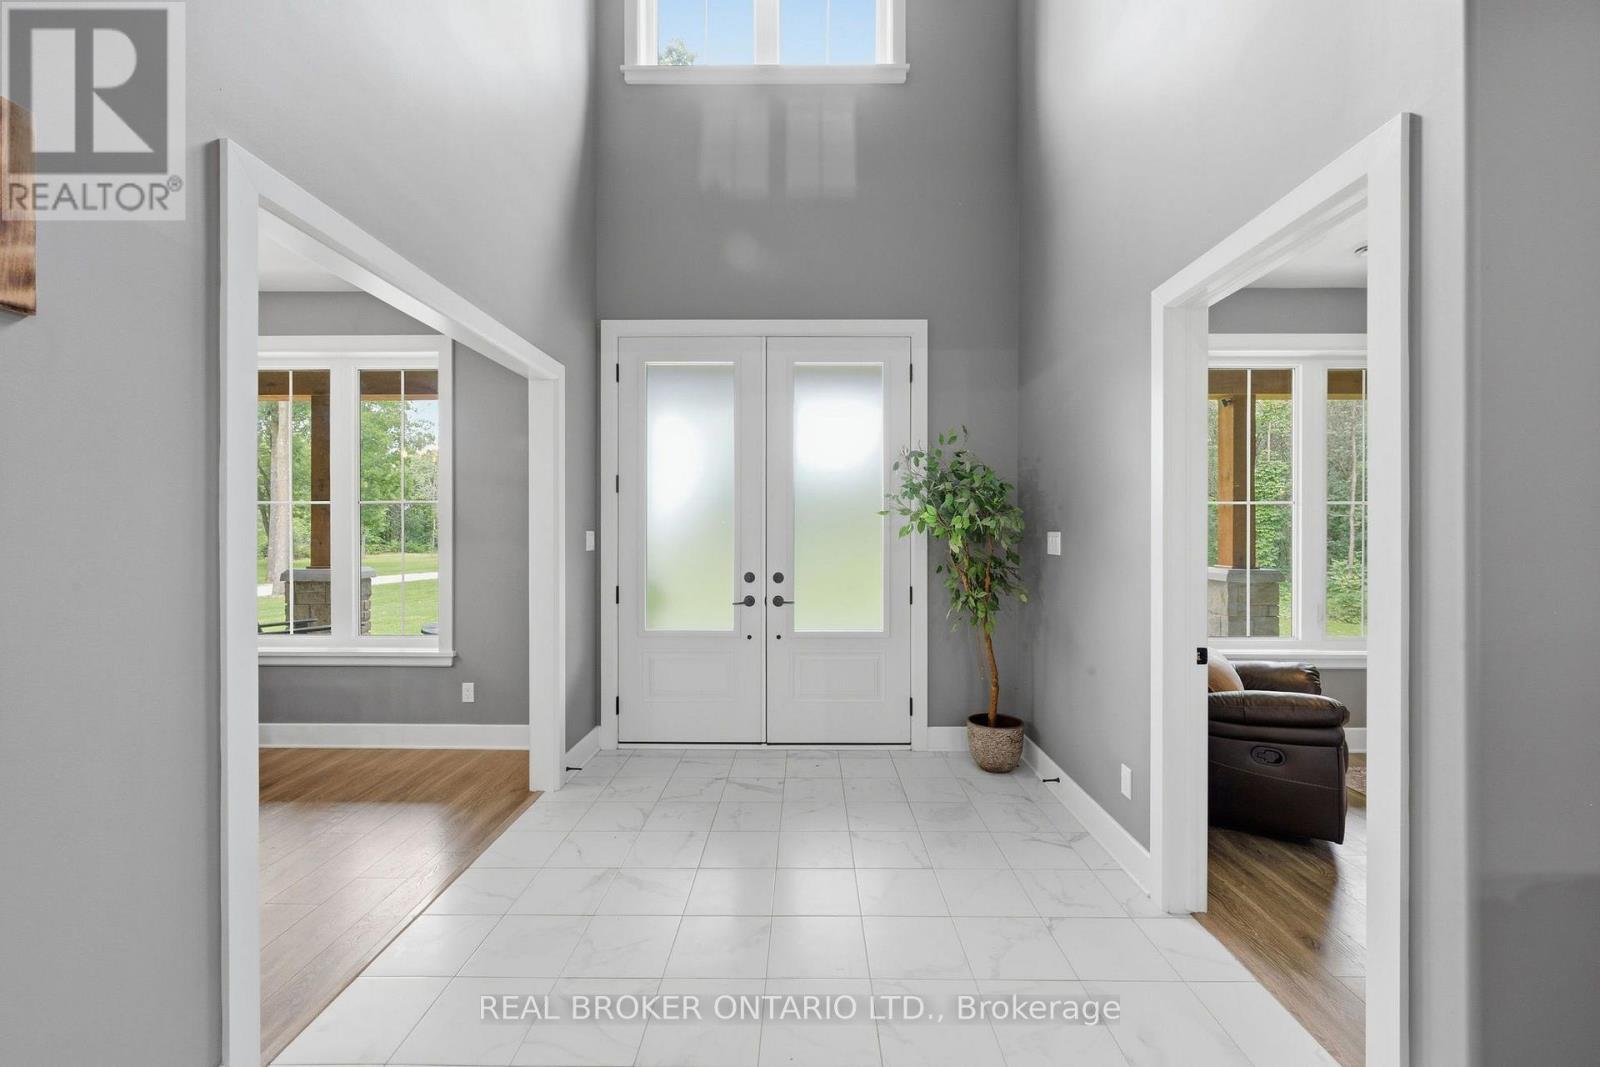
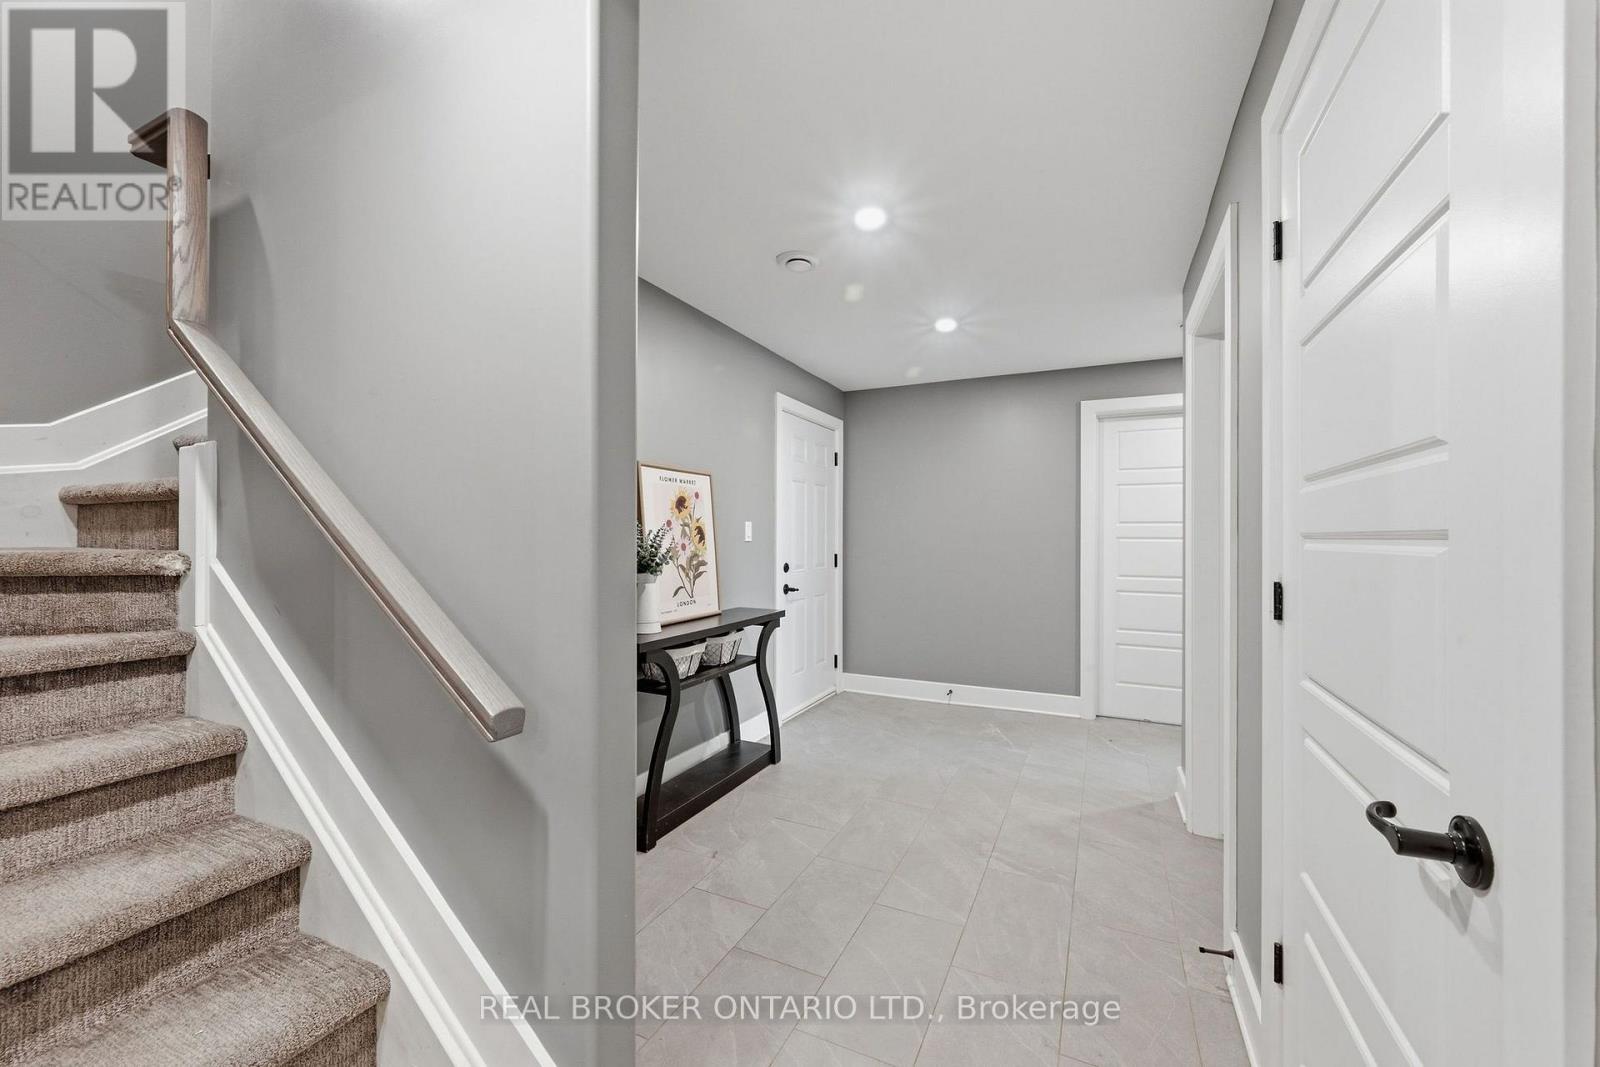
| Foyer | Main level | 2.36 m x 2.66 m |
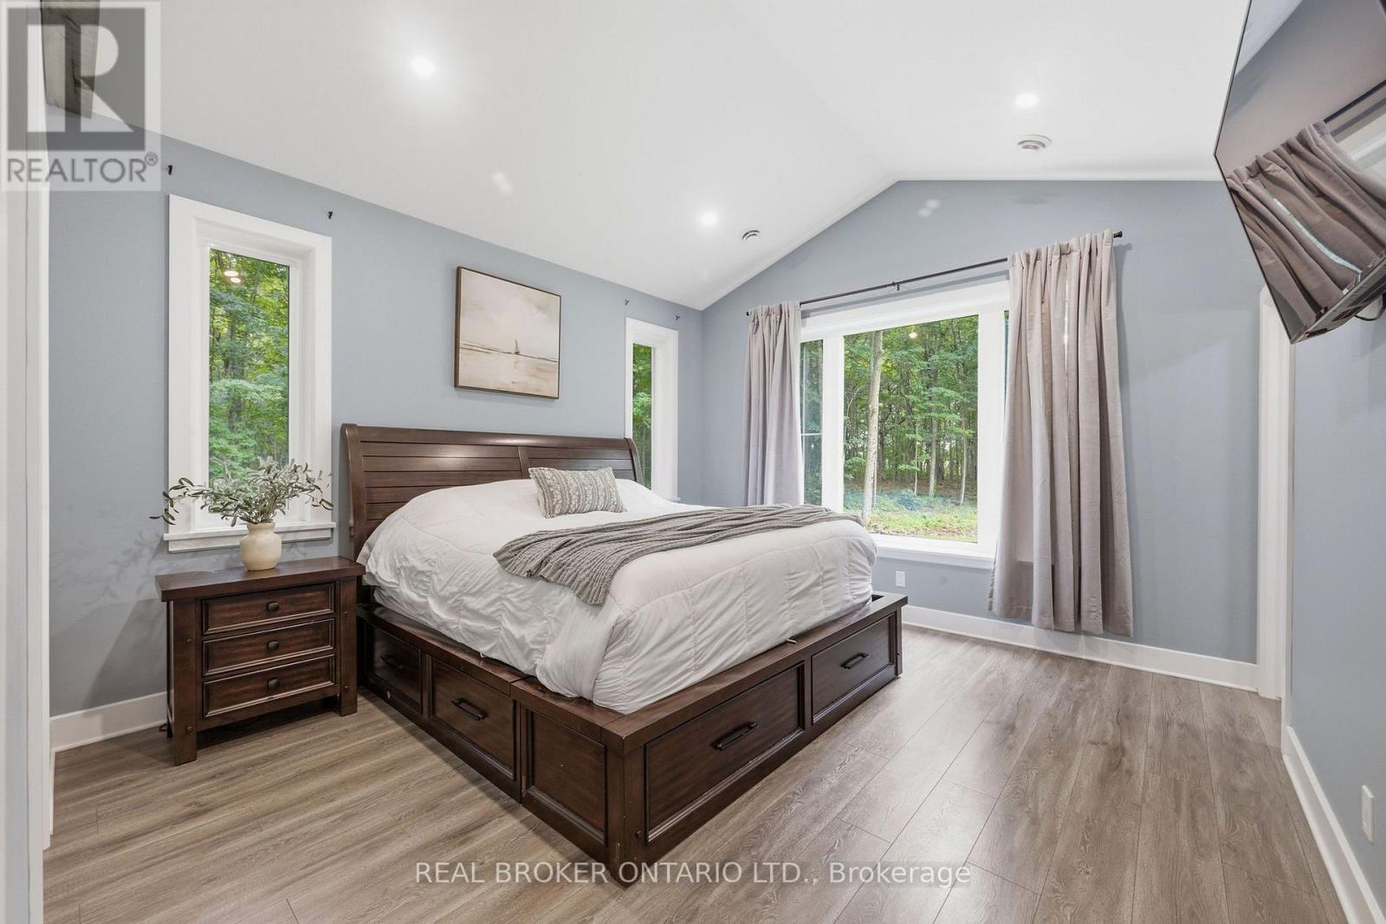
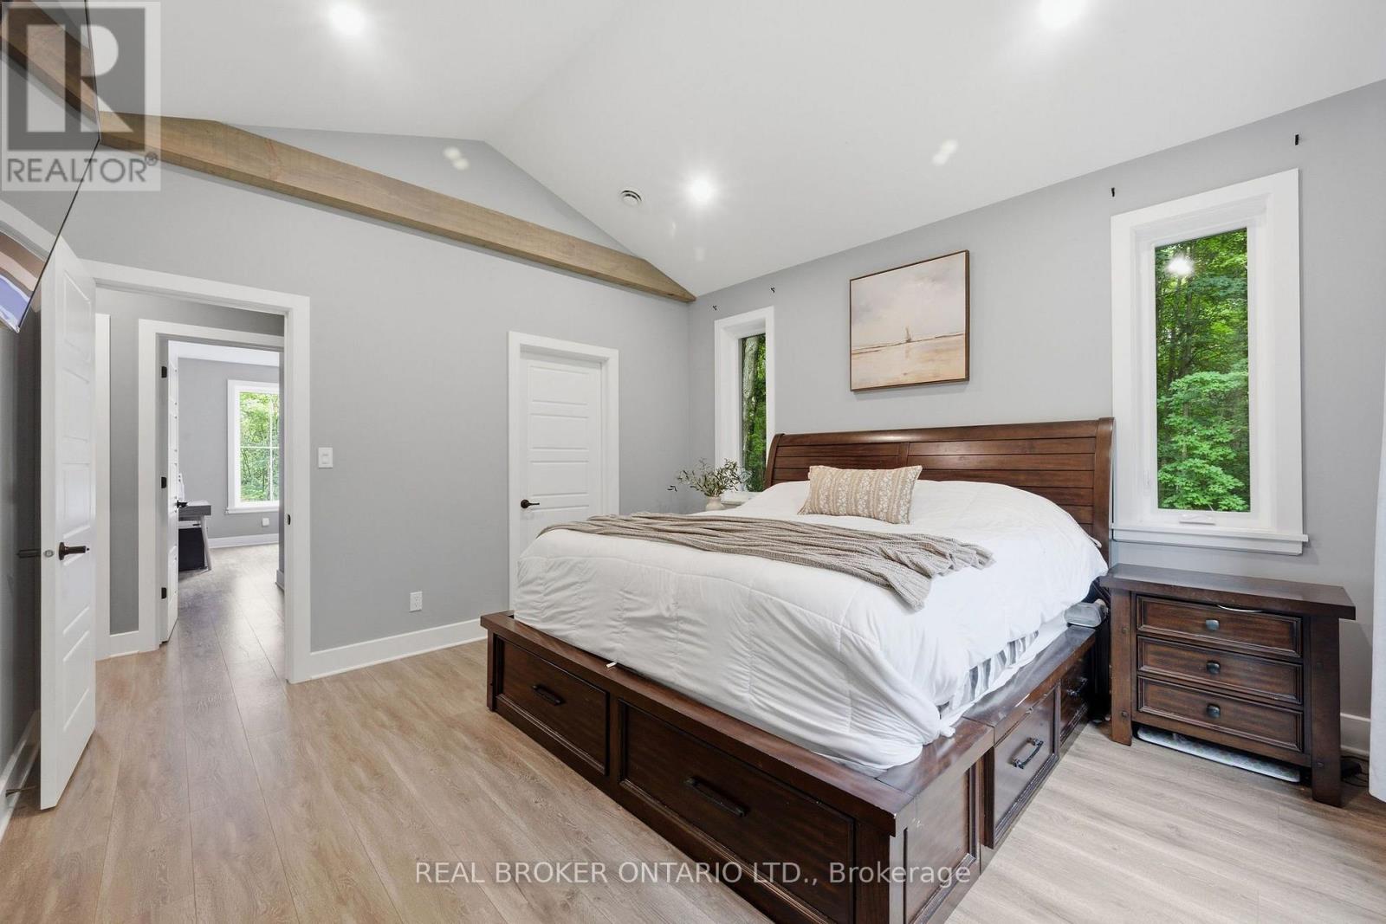
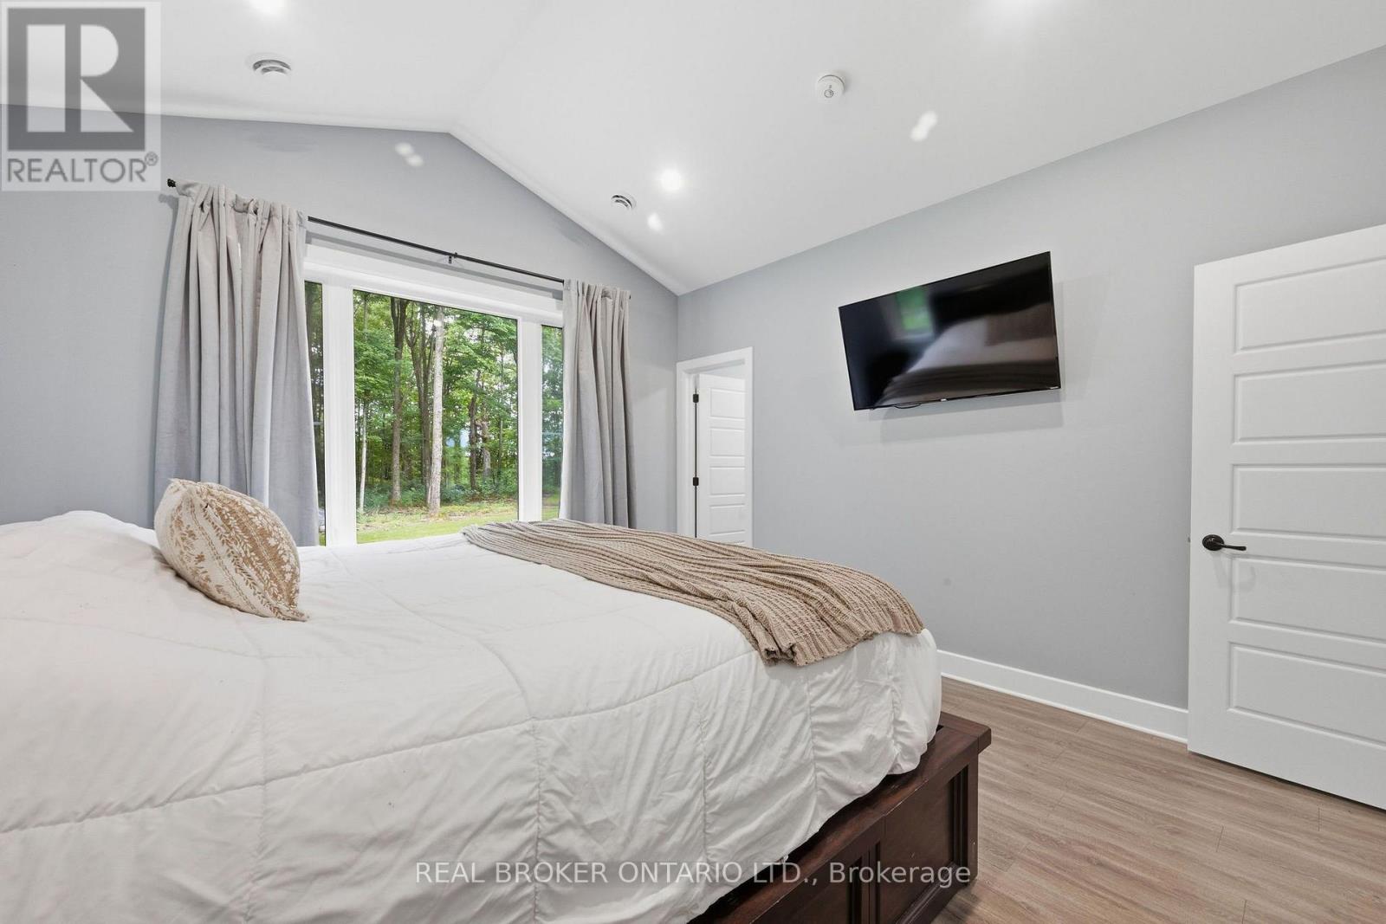
| Bedroom | Main level | 3.66 m x 5.54 m |
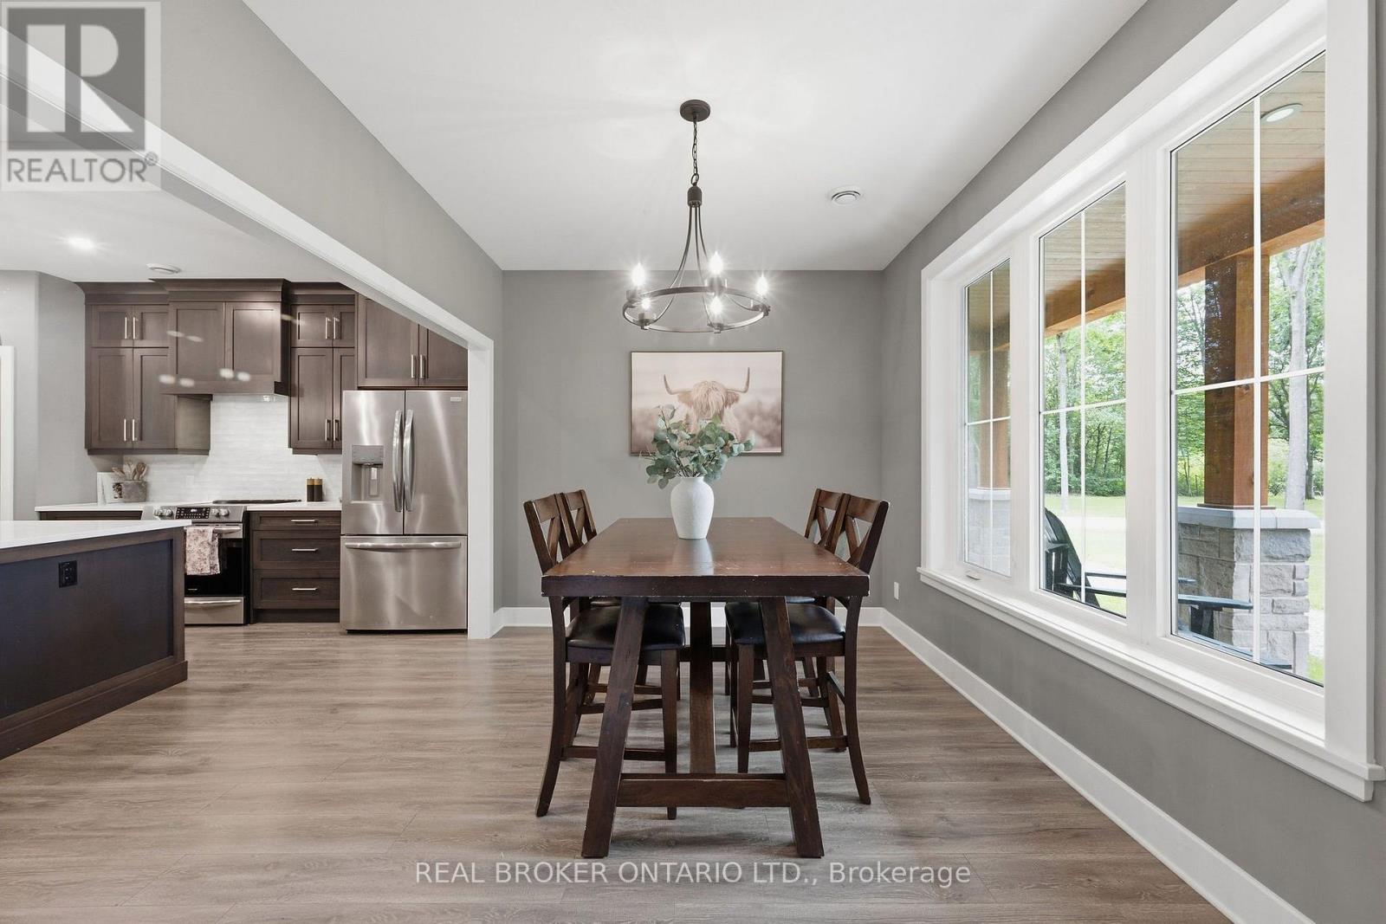
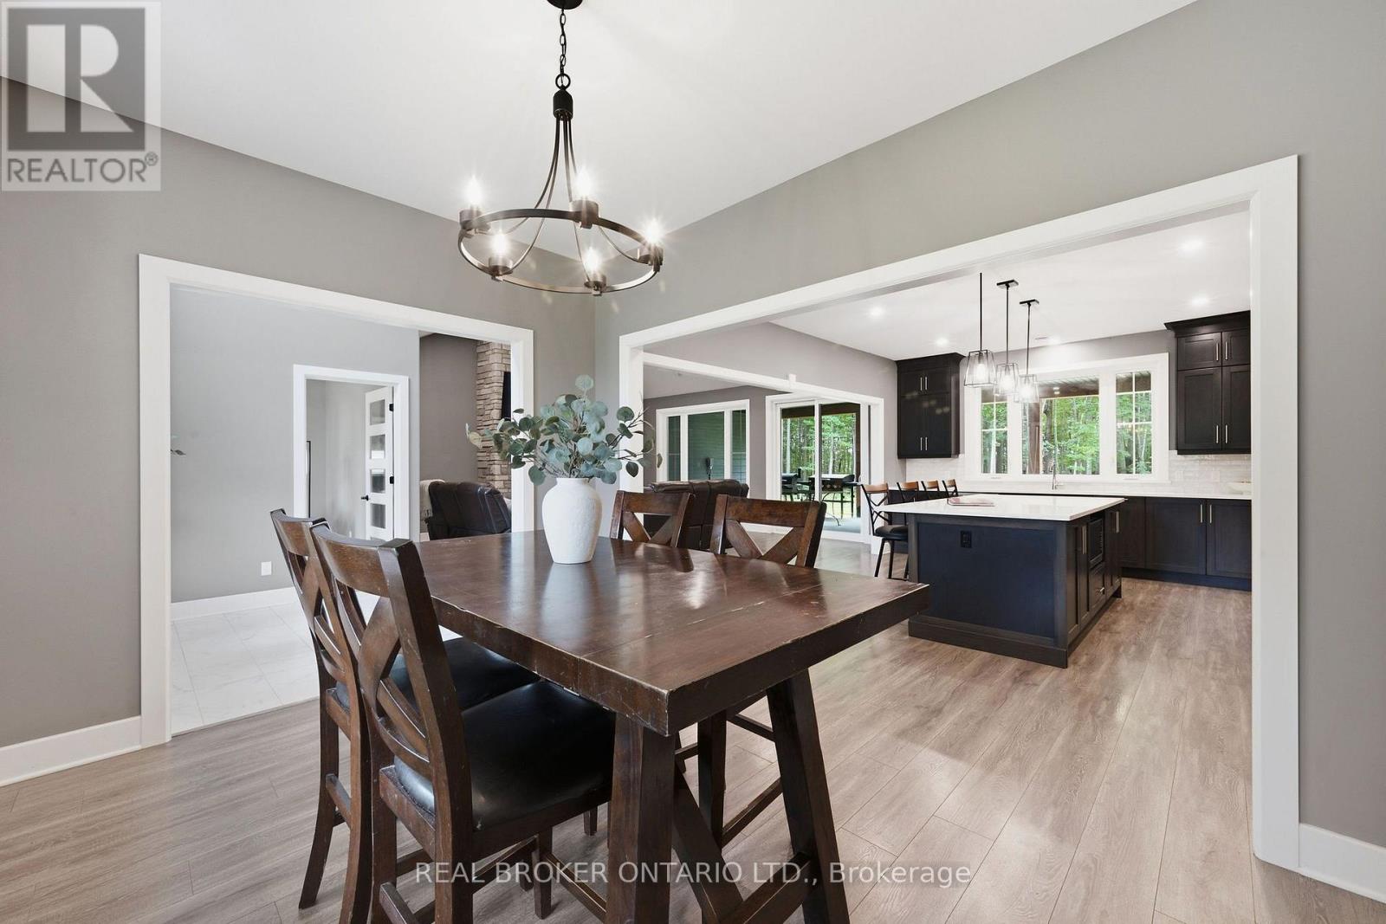
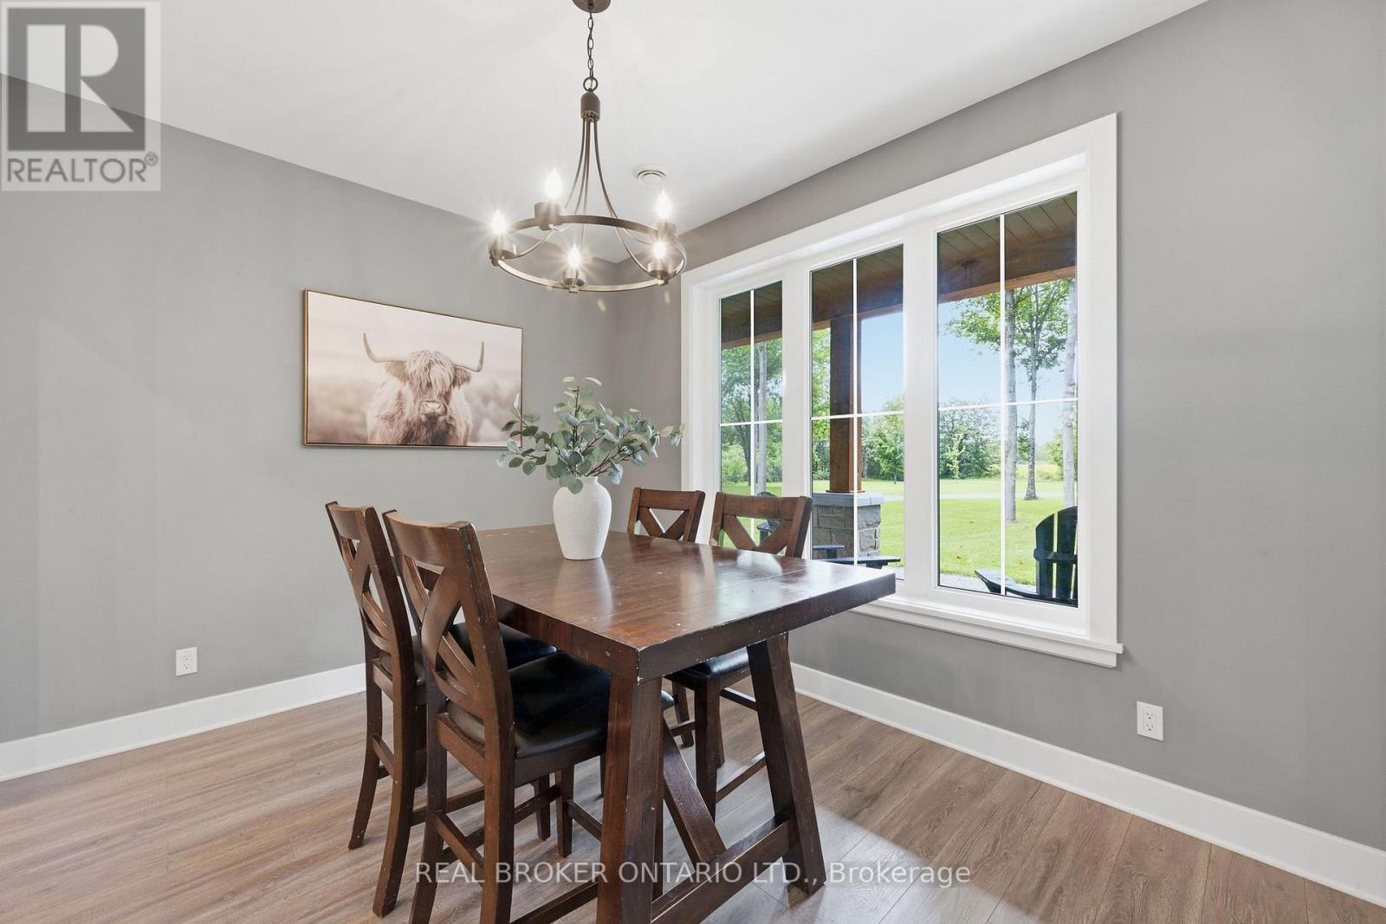
| Dining room | Main level | 3.82 m x 2.98 m |
| Utility room | Main level | 2.46 m x 1.5 m |
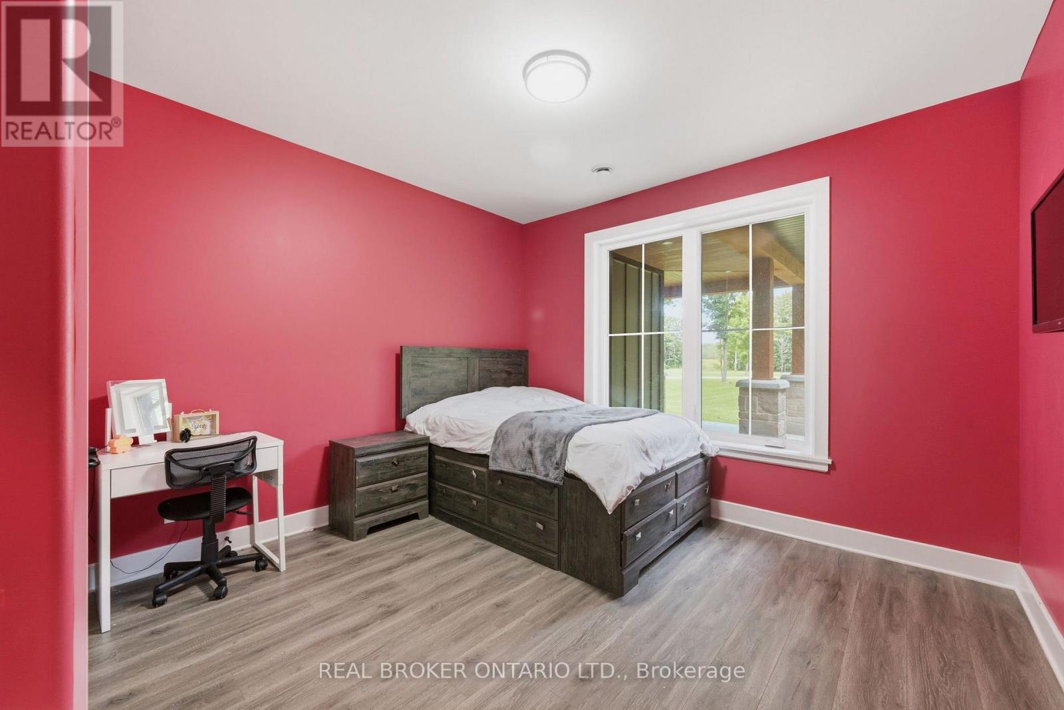
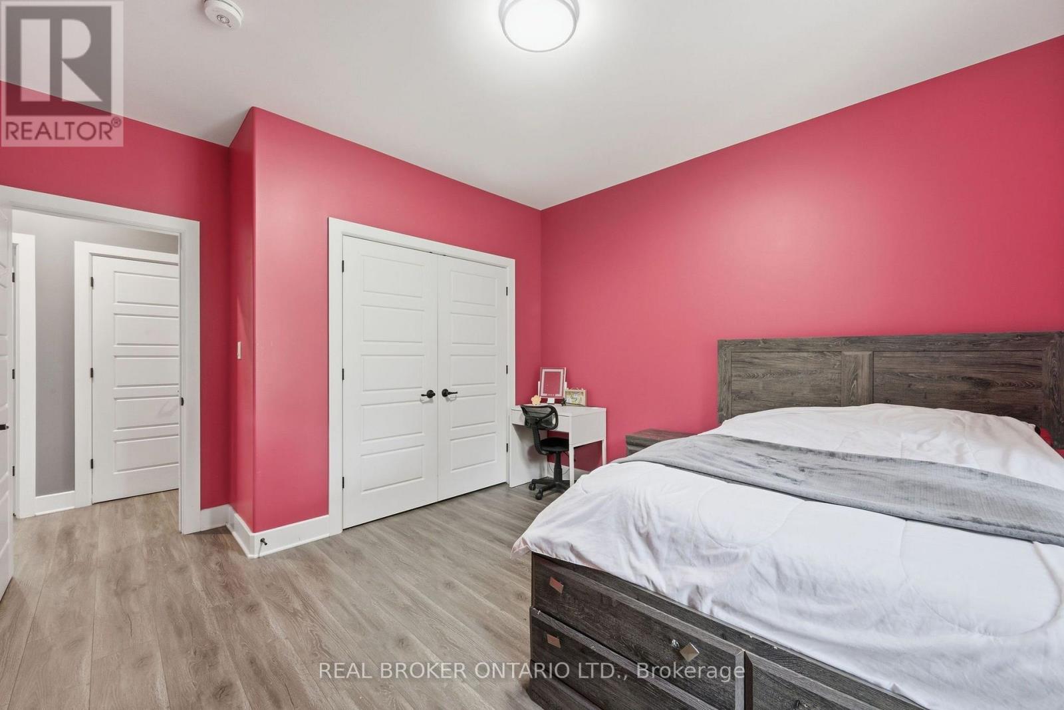
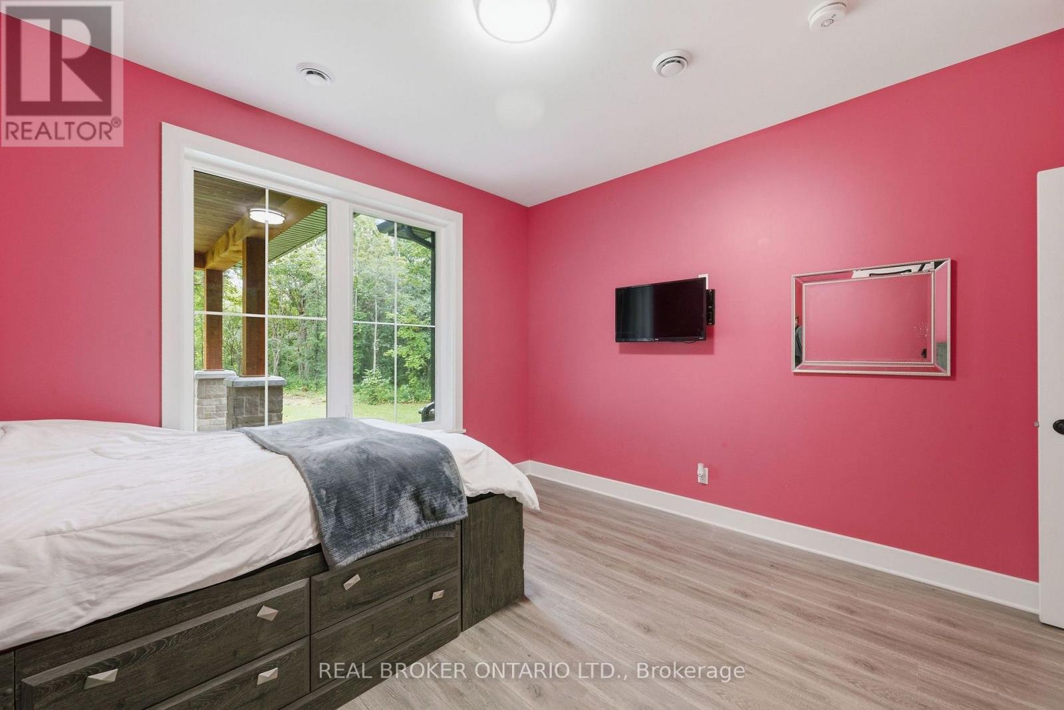
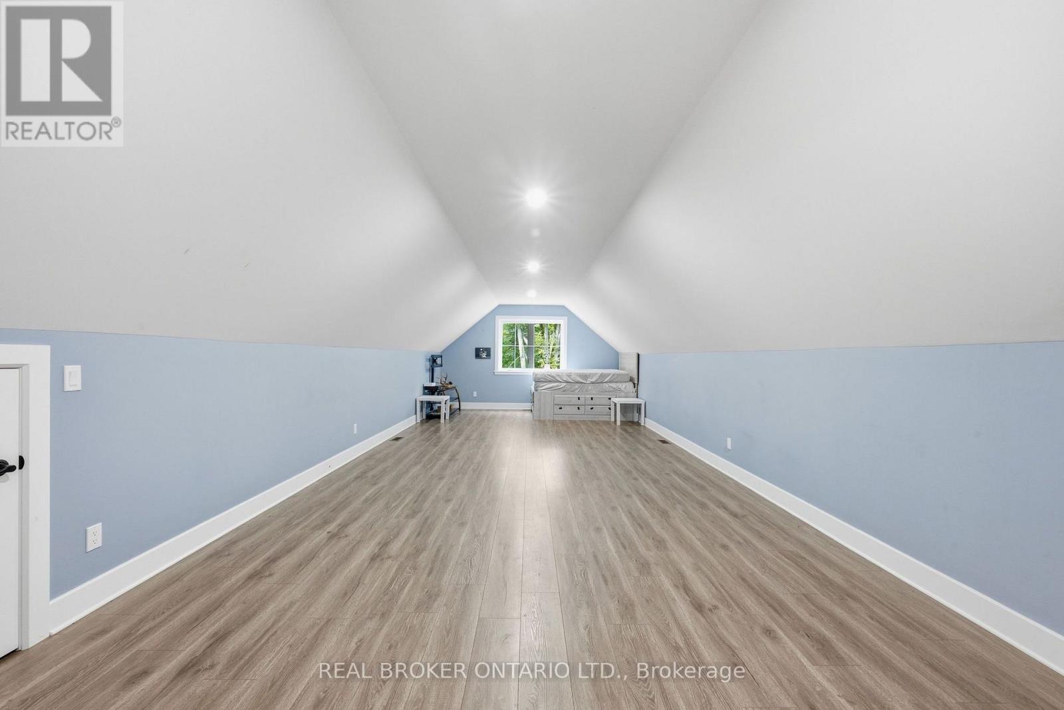
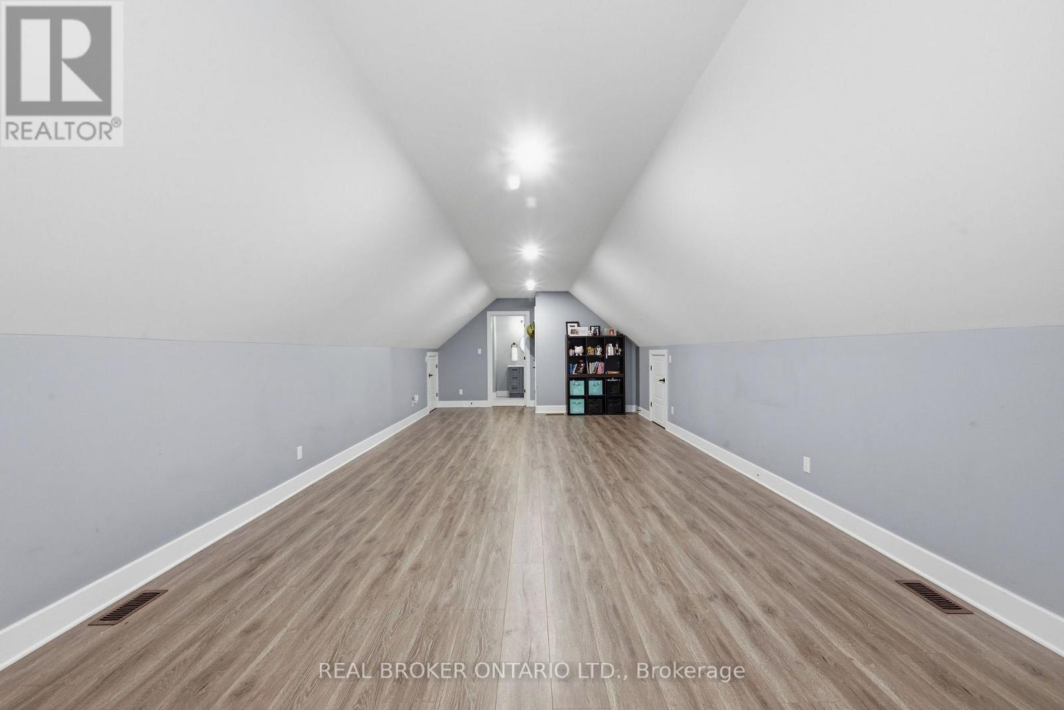
| Bedroom | Second level | 4.18 m x 11.03 m |
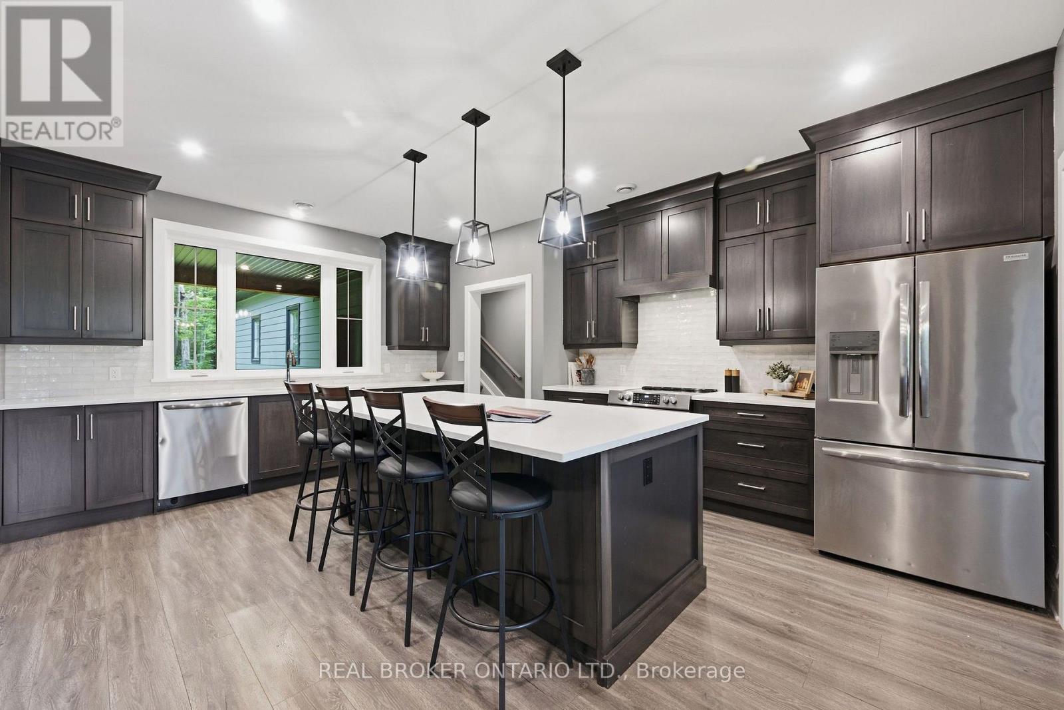
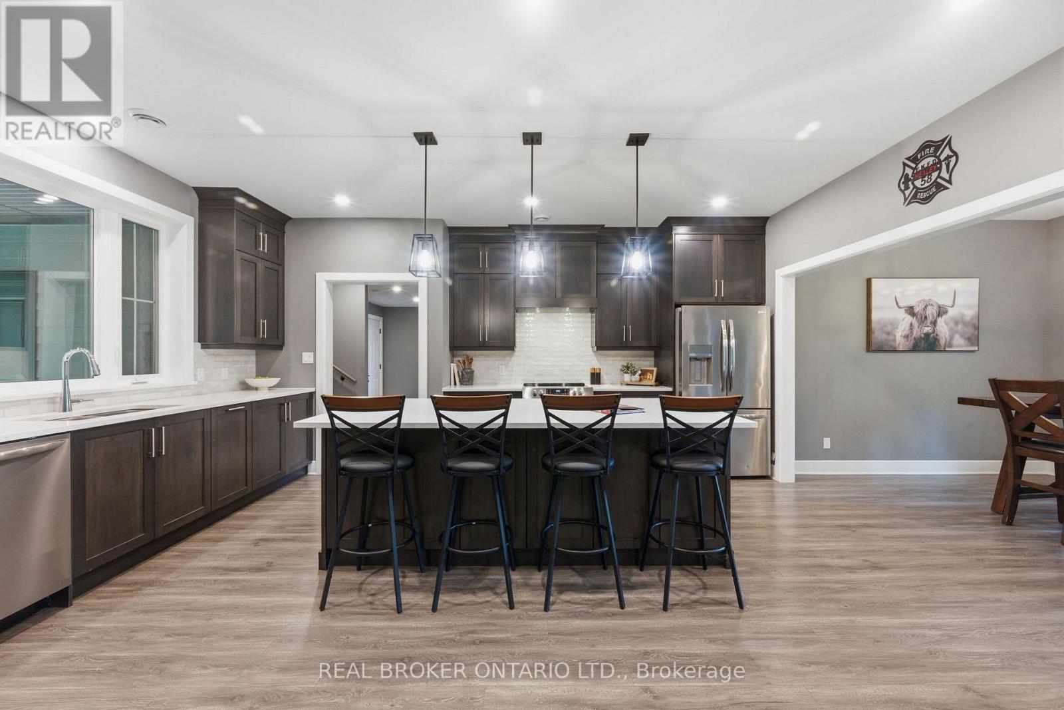
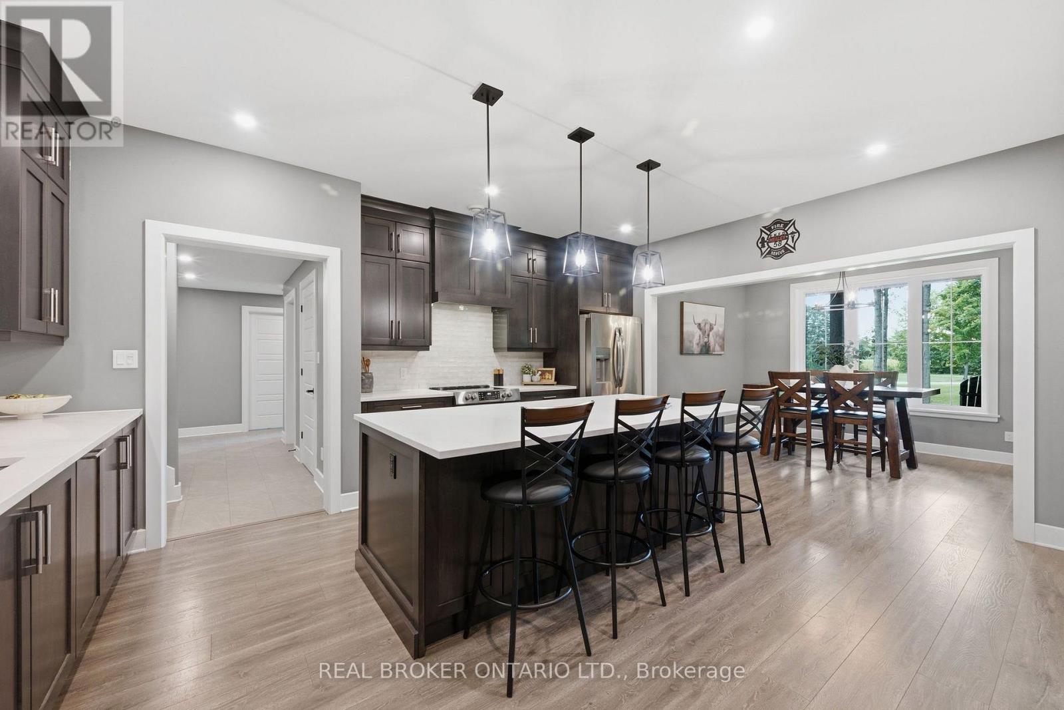
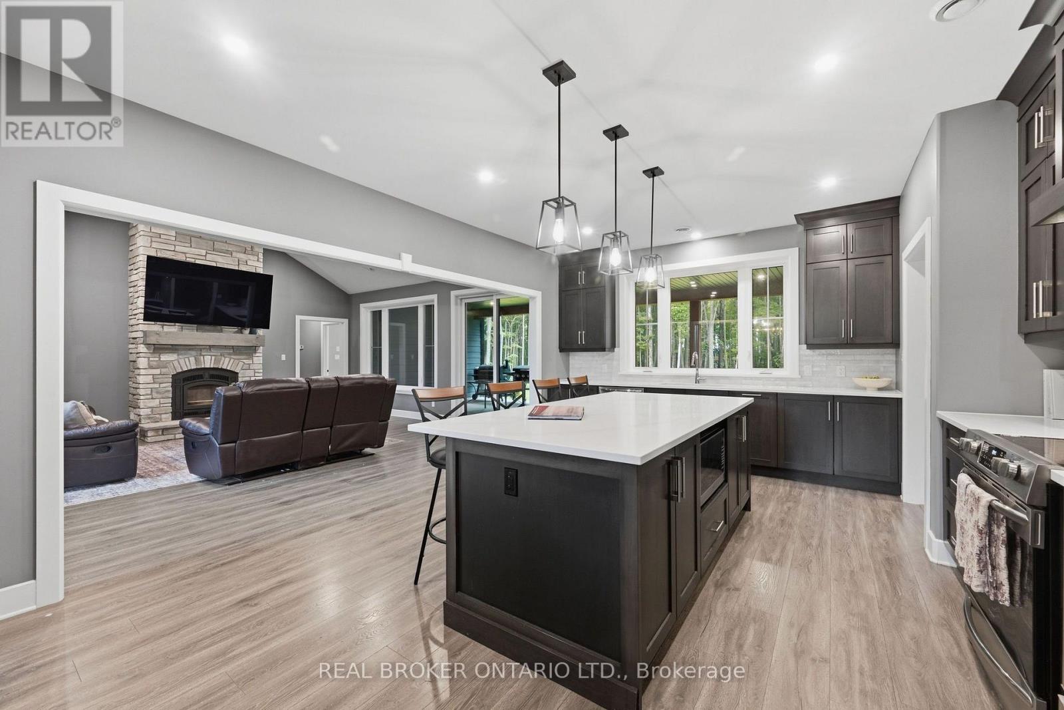
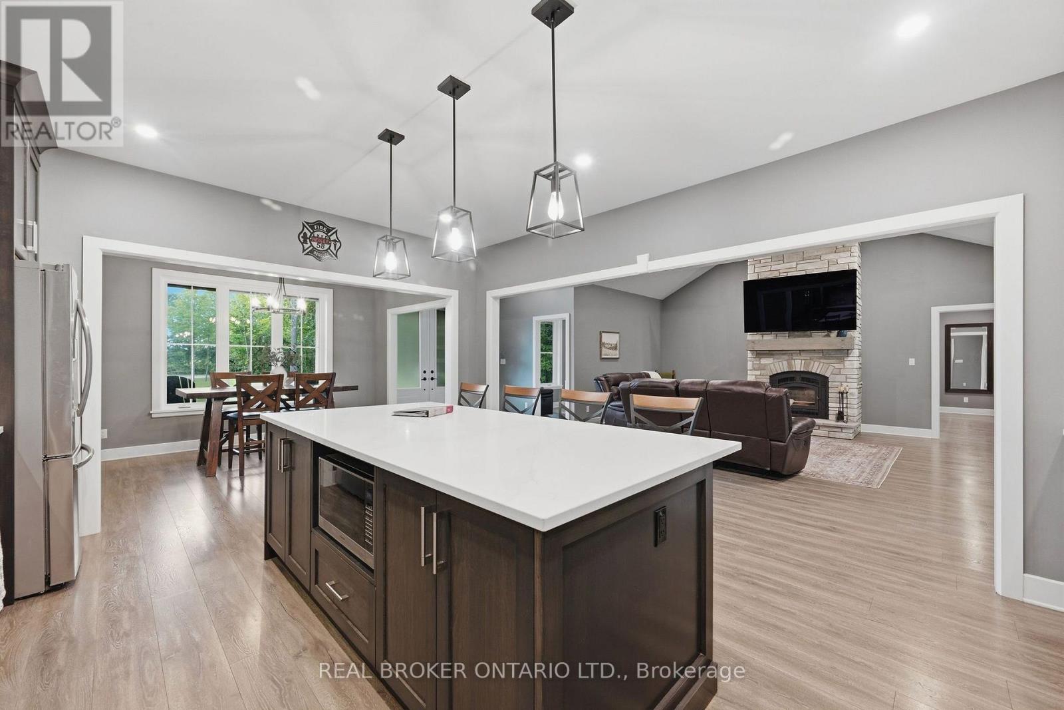
| Kitchen | Main level | 4.45 m x 5.51 m |
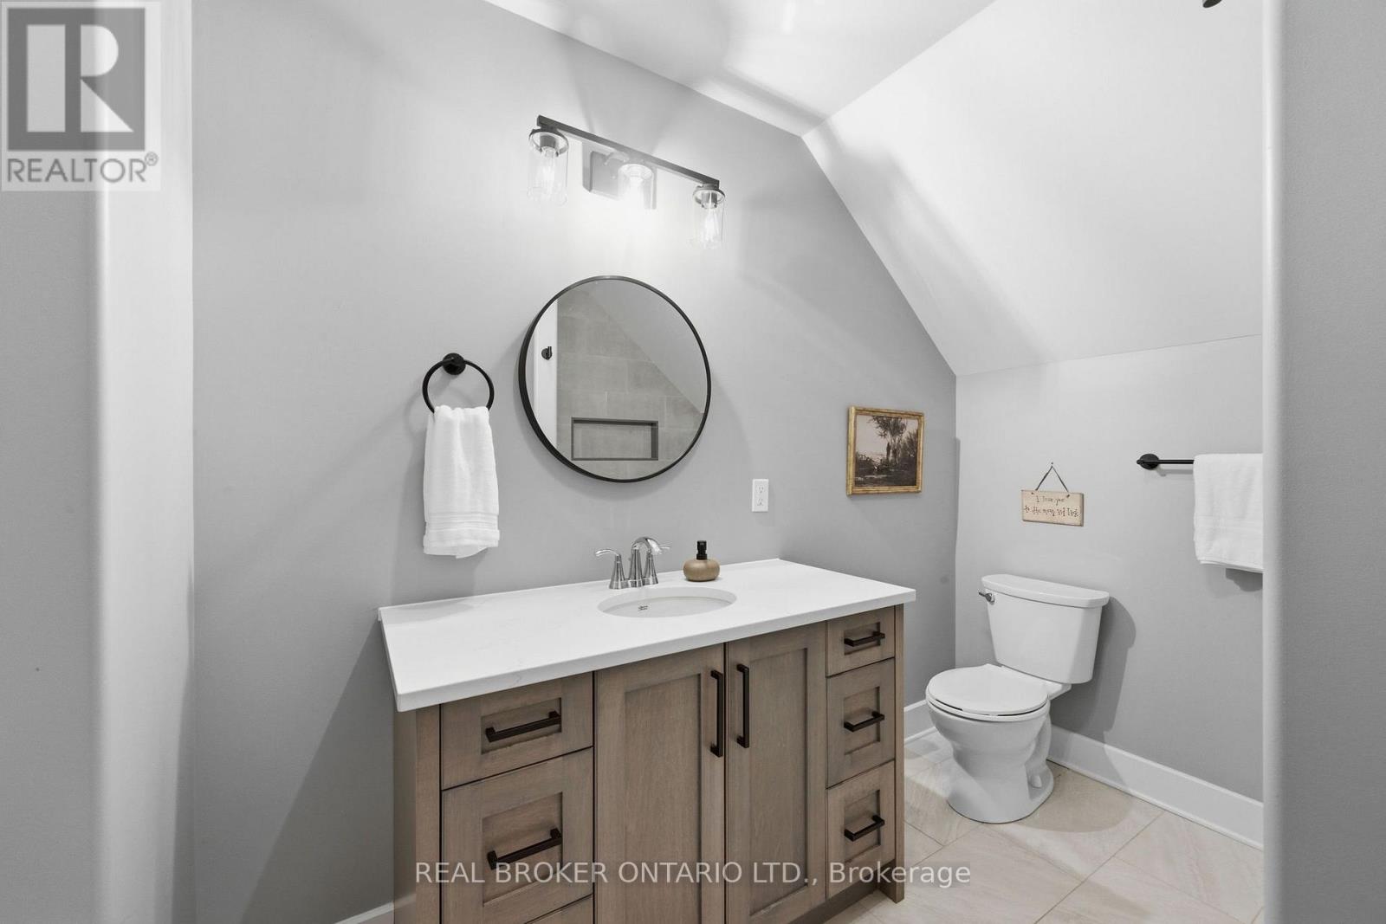
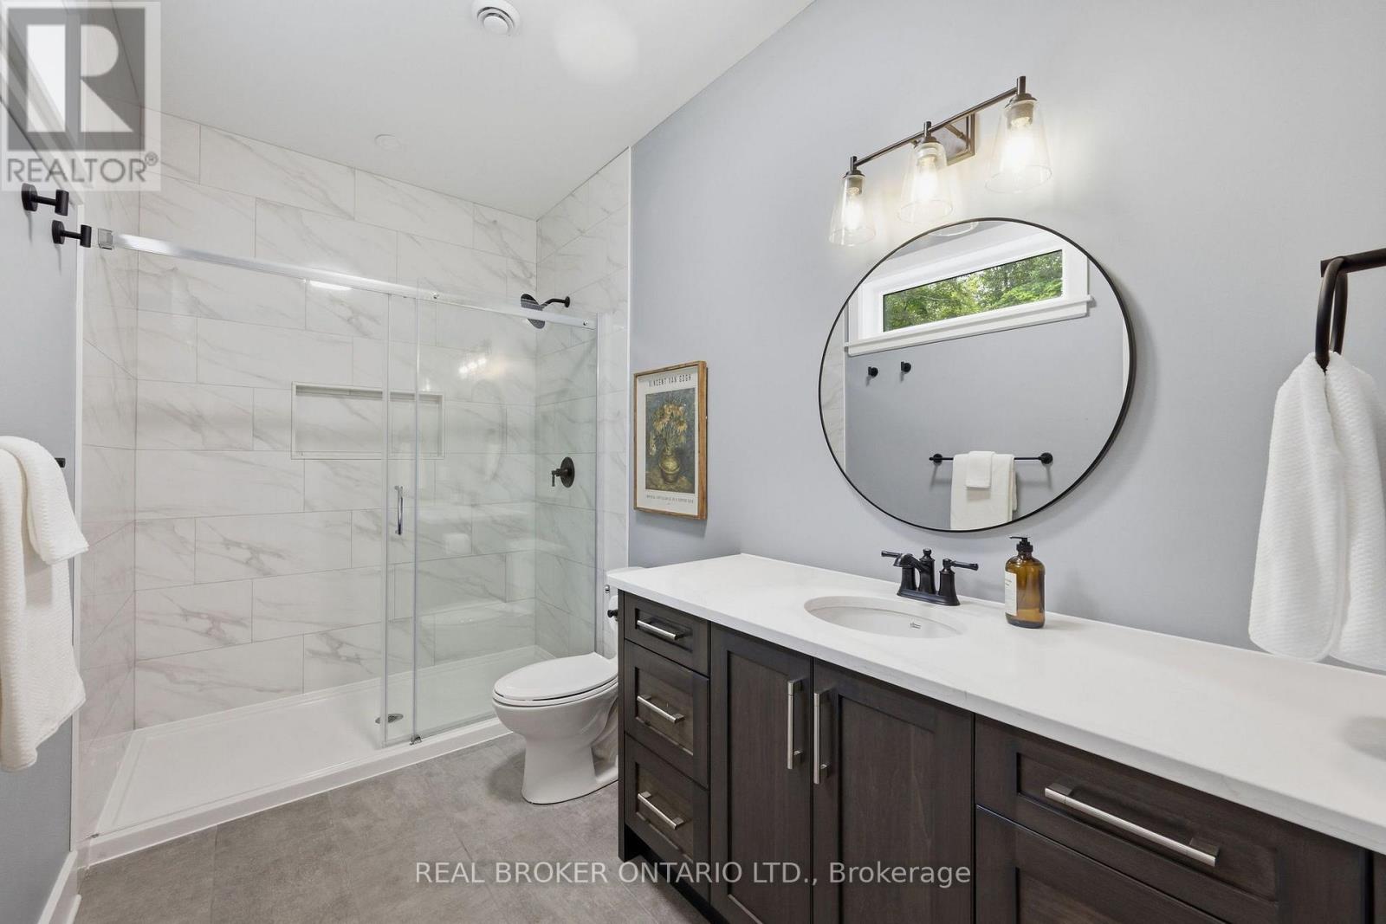
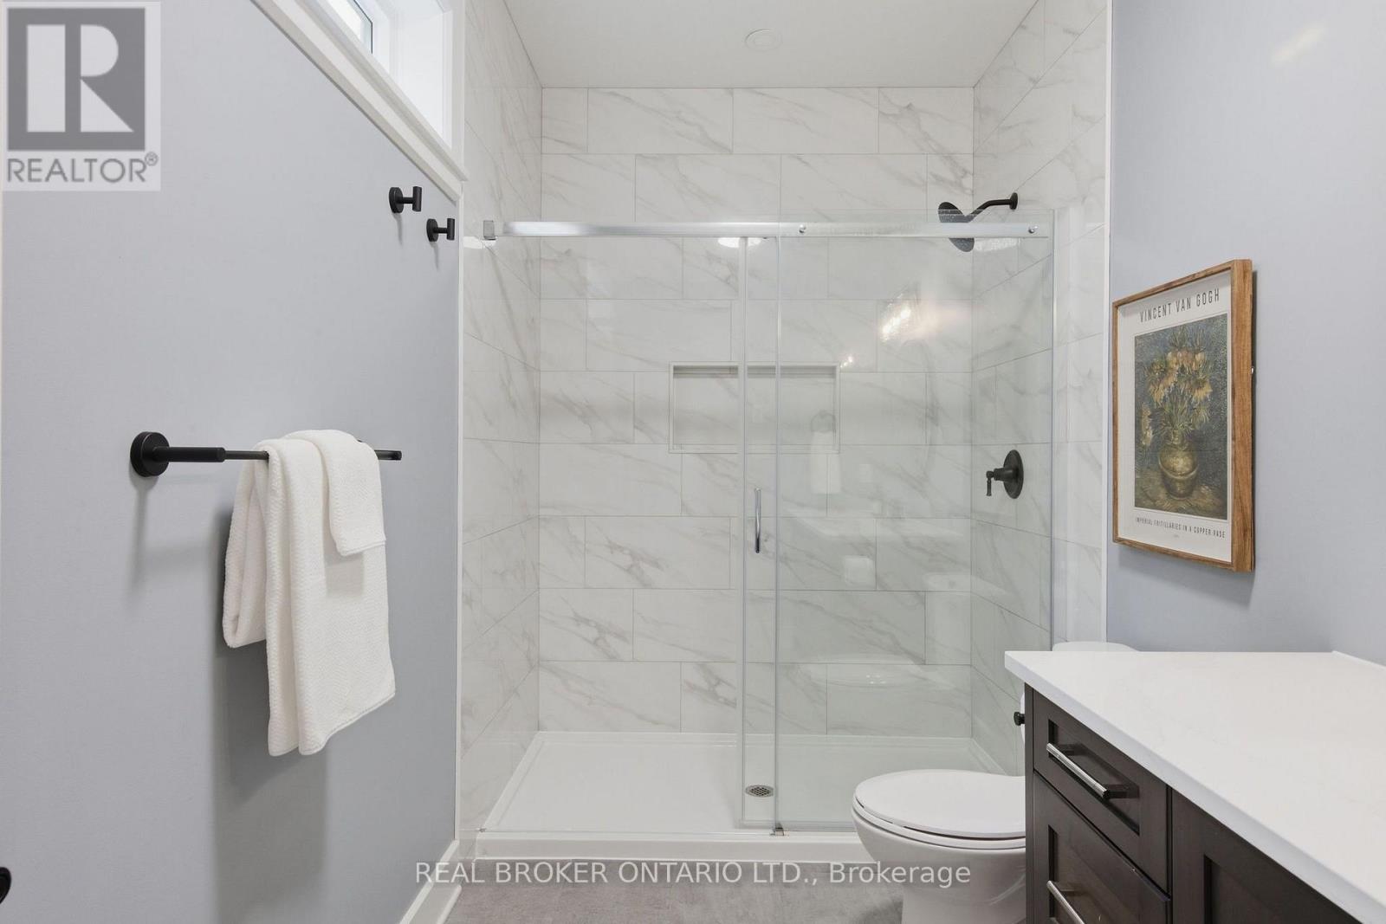
| Bathroom | Second level | 3.49 m x 2.38 m |
| Exterior/Construction | |
|---|---|
| Constuction Date | |
| Exterior Finish | Wood |
| Foundation Type | Slab |
| Utility Information | |
|---|---|
| Heating Type | Forced air |
| Heating Fuel | Propane |
| Cooling Type | Central air conditioning, Air exchanger |
| Water Supply | Drilled Well |
| Sewer Type | Septic System |
| Total Fireplace | 1 |
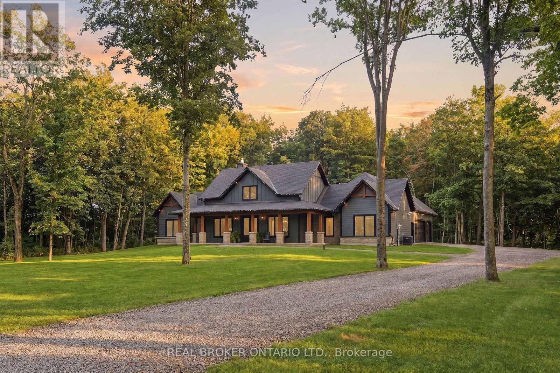
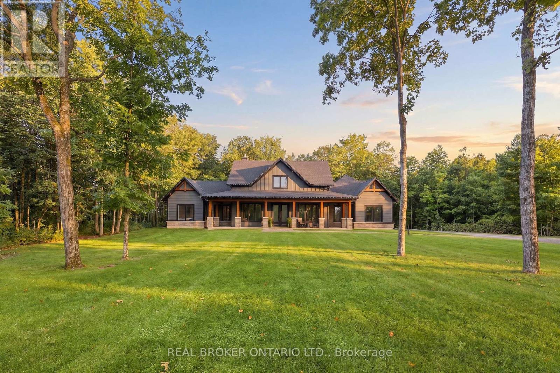
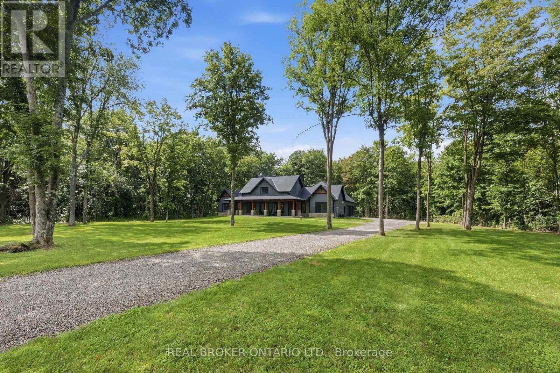
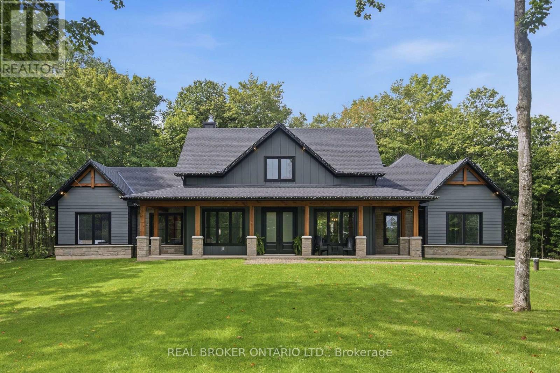
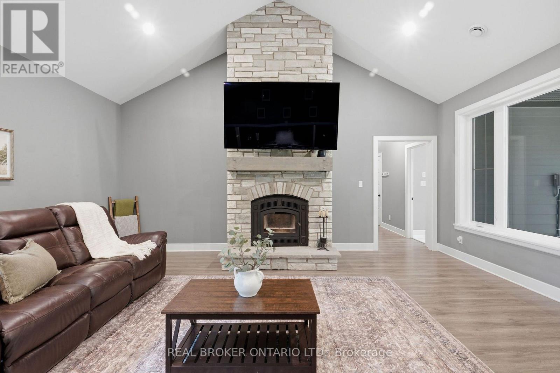
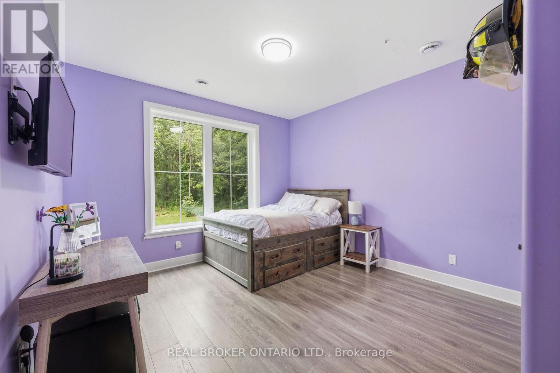
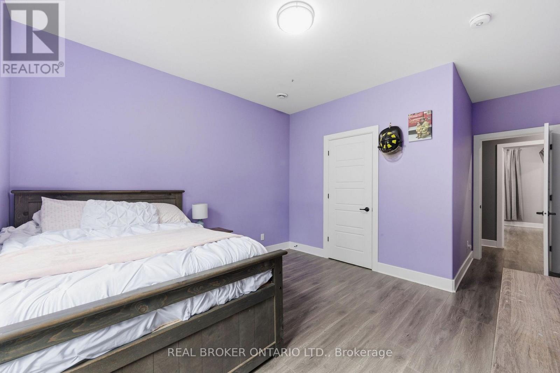
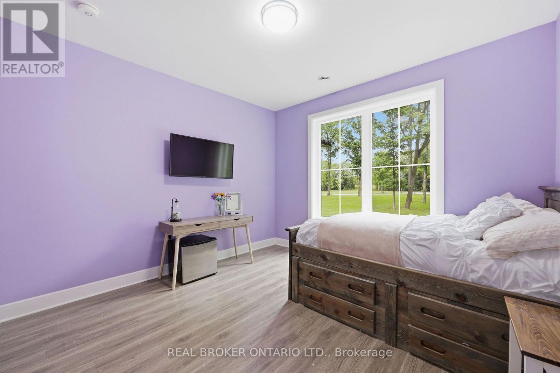
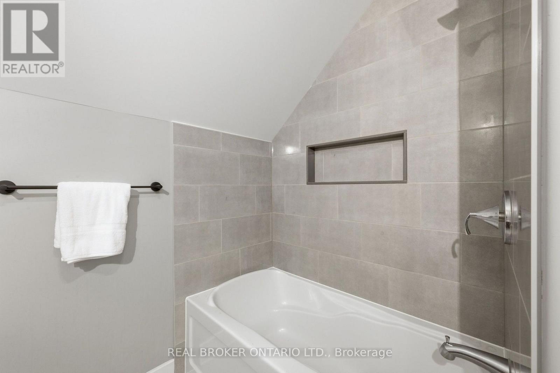
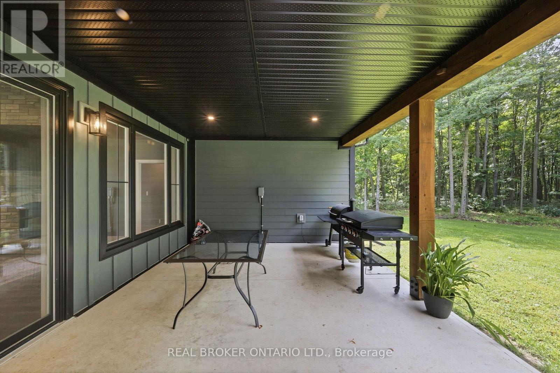
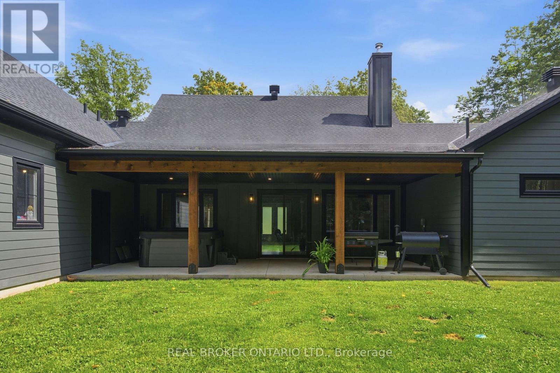
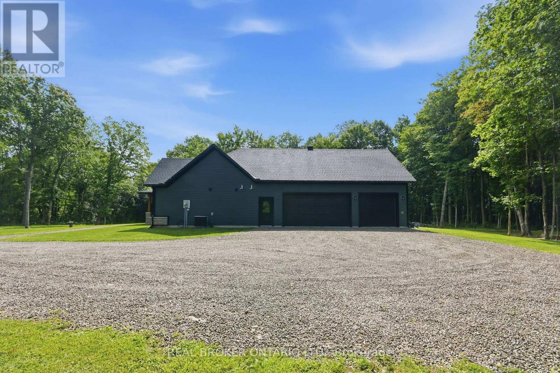
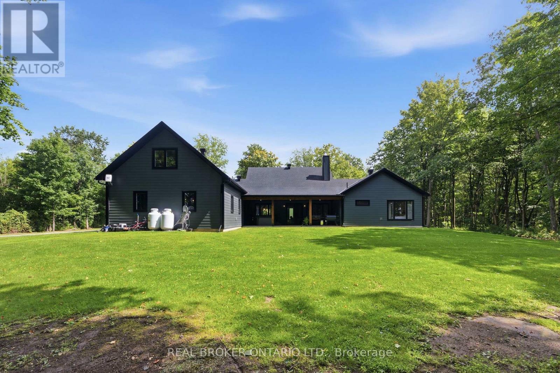
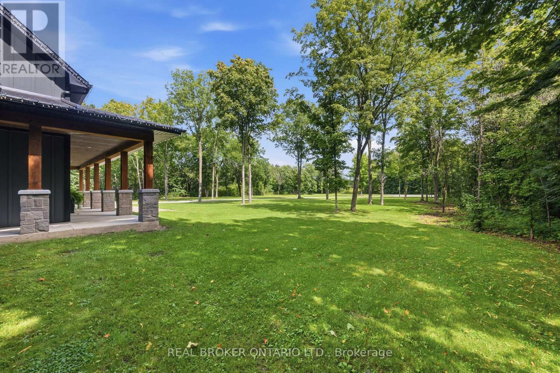
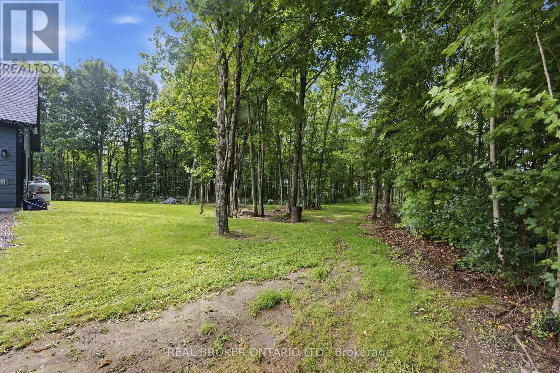
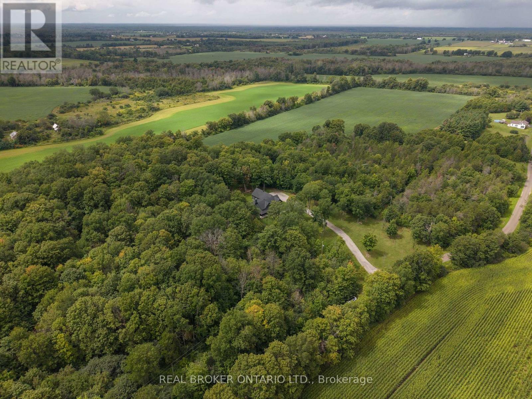
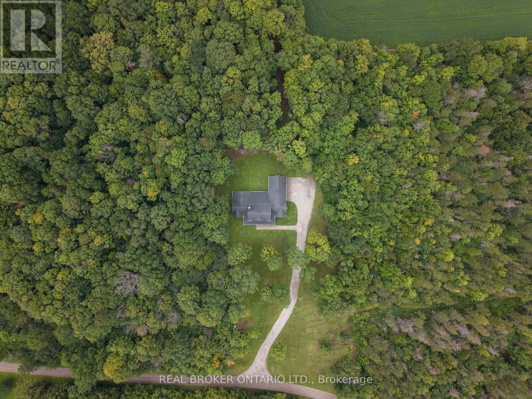
AFFORDABLE LUXURY: This stunning 2023 build by Lockwood Brothers is a testament to incredible craftmanship and quality. Set on 3.2 private acres, this well-proportioned 4-bedroom, 3-full bathroom home is sleek and inviting. Down a quiet country road, set in between Brockville & Kemptville, this home will give you the quiet lifestyle you're looking for at a price that would be impossible to find closer to town.The exterior is finished with hardie board-and-batten siding, Shouldice estate stone and natural stone sills.There is an attached 3+ car garage perfect for your vehicles and toys. No lack of space for your ATV's lawn tractor and more, which you'll get great use of on a property like this! The covered back porch is perfect for a hot tub, bbq-ing and long summer evenings of relaxation. This home is slab on grade with luxurious in-floor radiant heat. No bother or maintenance with a basement, and you won't notice a lack of storage space. Walk in closets in every room, walk-in kitchen pantry, mud room closet, the massive garage, sprawling floor plan that includes and office AND a gym. Not to mention the huge loft with a full bathroom above the garage! Perfect for teenagers or a guest suite. The interior is impressive and comfortable, with a spacious open concept living room anchored by a stone fireplace, and an incredible kitchen with rich cabinetry, gorgeous details and a huge island with quartz counters. There are three large bedrooms, and two beautiful full bathrooms on the main level (including an ensuite to the primary bedroom) and so much space to enjoy. Perfect for upsizers, right-sizers, retirement living or growing families who want space, indoor and outdoors, and serene country life to enjoy! NO worries with maintenance or unknown costs. This home is as close to perfection as you'll get, with a full Tarion warranty. (id:19004)

This REALTOR.ca listing content is owned and licensed by REALTOR® members of The Canadian Real Estate Association.
安居在渥京
长按二维码
关注安居在渥京
公众号ID:安居在渥京

安居在渥京
长按二维码
关注安居在渥京
公众号ID:安居在渥京
