

MLS®: X13838586
上市天数: 30天
产权: Freehold
类型: House , Detached
社区:
卧室: 3+2
洗手间: 4
停车位: 8
建筑日期:
经纪公司: EXP REALTY|EXP REALTY|
价格:$ 1,198,900
预约看房 36
MLS®: X13838586
上市天数: 30天
产权: Freehold
类型: House , Detached
社区:
卧室: 3+2
洗手间: 4
停车位: 8
建筑日期:
价格:$ 1,198,900
预约看房 36


丁剑来自山东,始终如一用山东人特有的忠诚和热情服务每一位客户,努力做渥太华最忠诚的地产经纪。

613-986-8608
[email protected]
Dingjian817
丁剑来自山东,始终如一用山东人特有的忠诚和热情服务每一位客户,努力做渥太华最忠诚的地产经纪。
613-986-8608
[email protected]
Dingjian817
| General Description | |
|---|---|
| MLS® | X13838586 |
| Lot Size | 133 x 113 FT |
| Zoning Description | |
| Interior Features | |
|---|---|
| Construction Style | Detached |
| Total Stories | 1 |
| Total Bedrooms | 5 |
| Total Bathrooms | 4 |
| Full Bathrooms | 3 |
| Half Bathrooms | 1 |
| Basement Type | Full (Finished) |
| Basement Development | Finished |
| Included Appliances | Dishwasher, Dryer, Water Heater, Stove, Washer, Window Coverings, Wine Fridge, Refrigerator |
| Rooms | ||
|---|---|---|
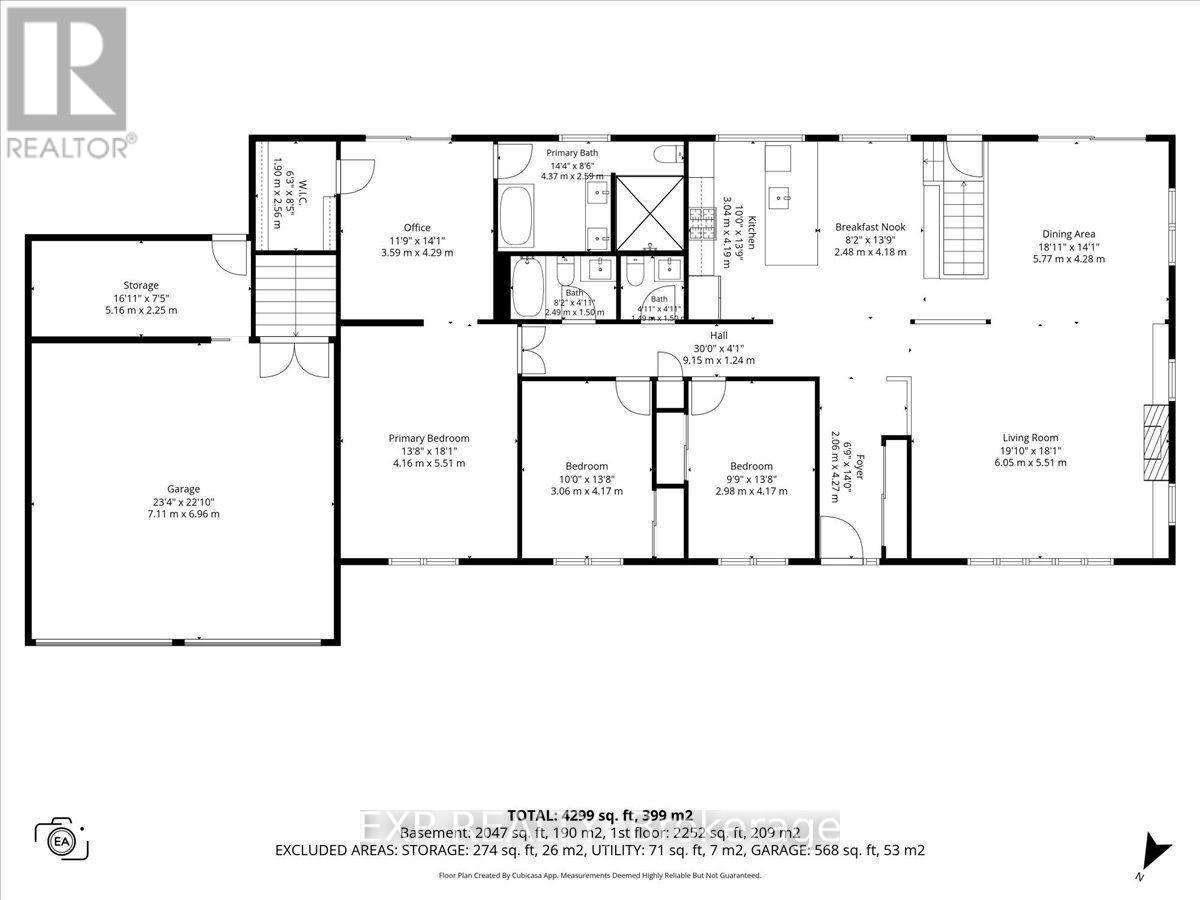
| Bedroom | Main level | 3.04 m x 4.16 m |
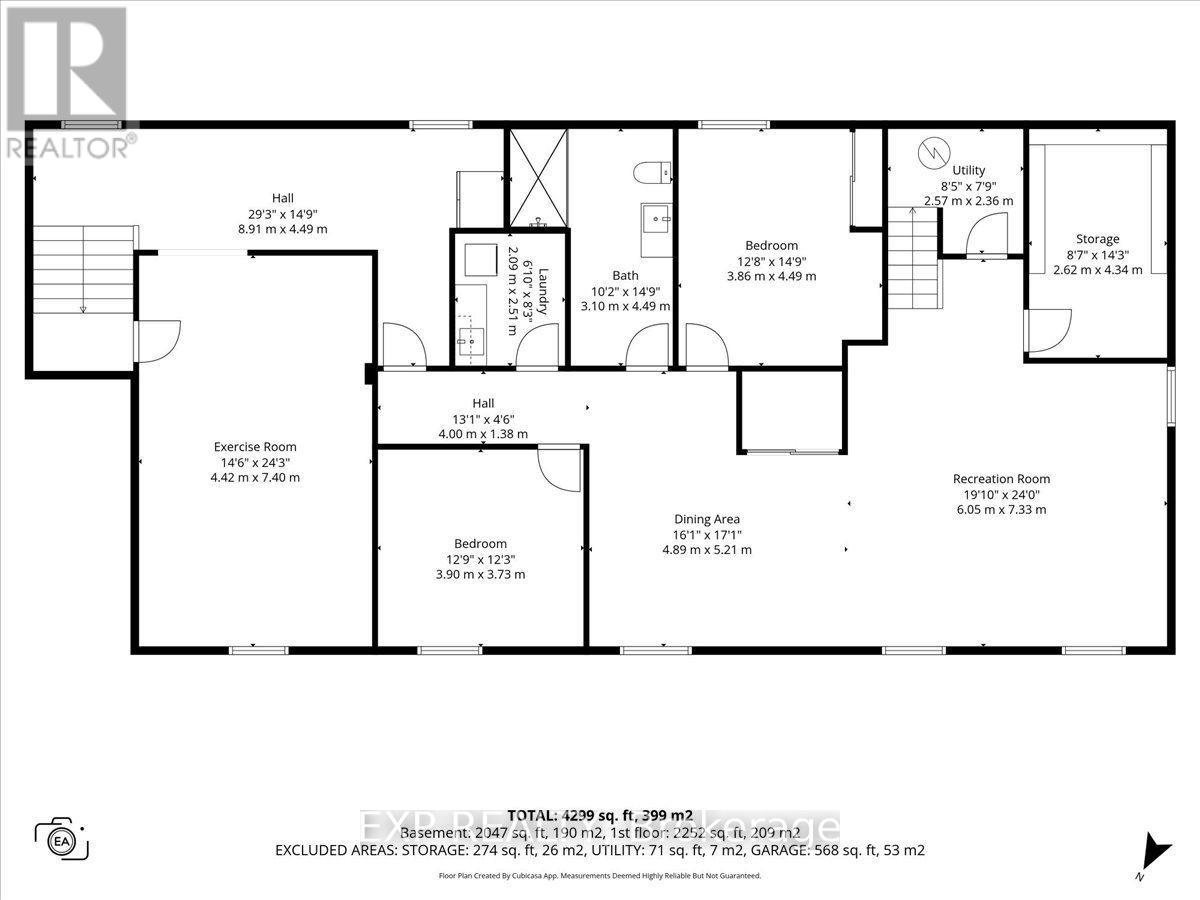
| Bedroom | Lower level | 3.86 m x 4.49 m |
| Bathroom | Lower level | 3.09 m x 4.49 m |
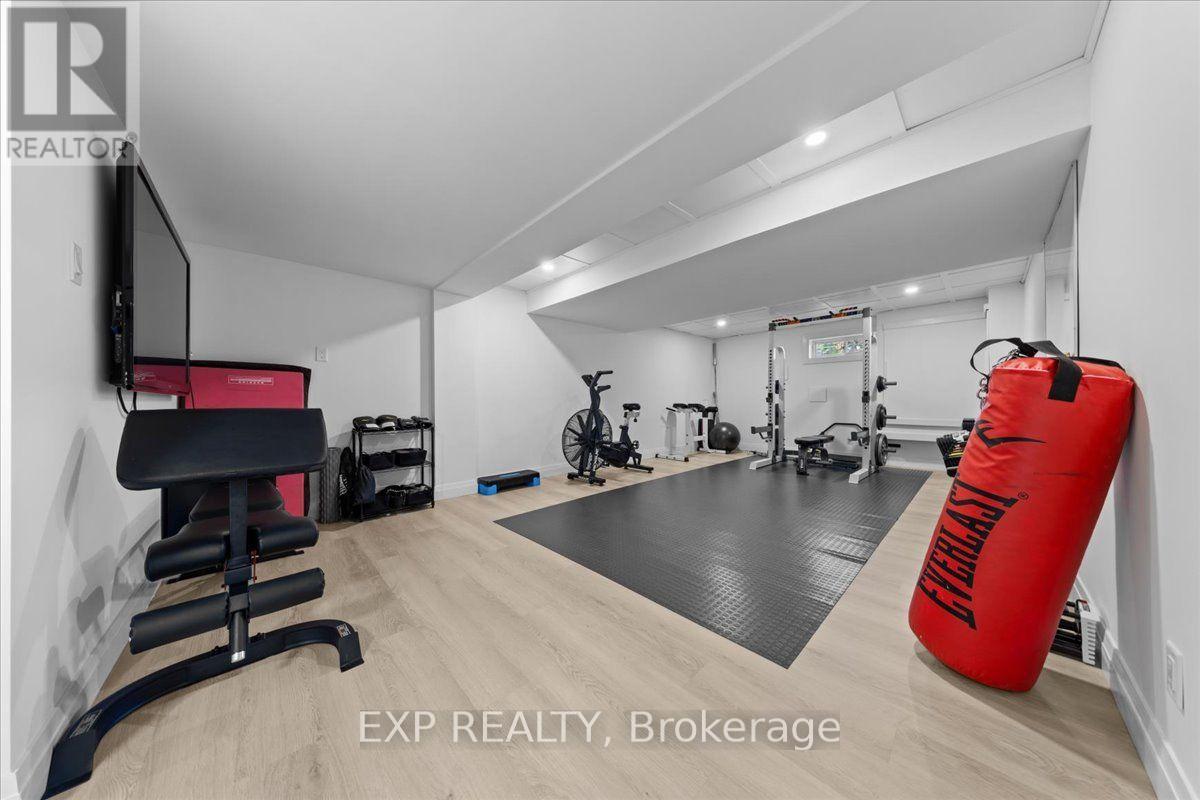
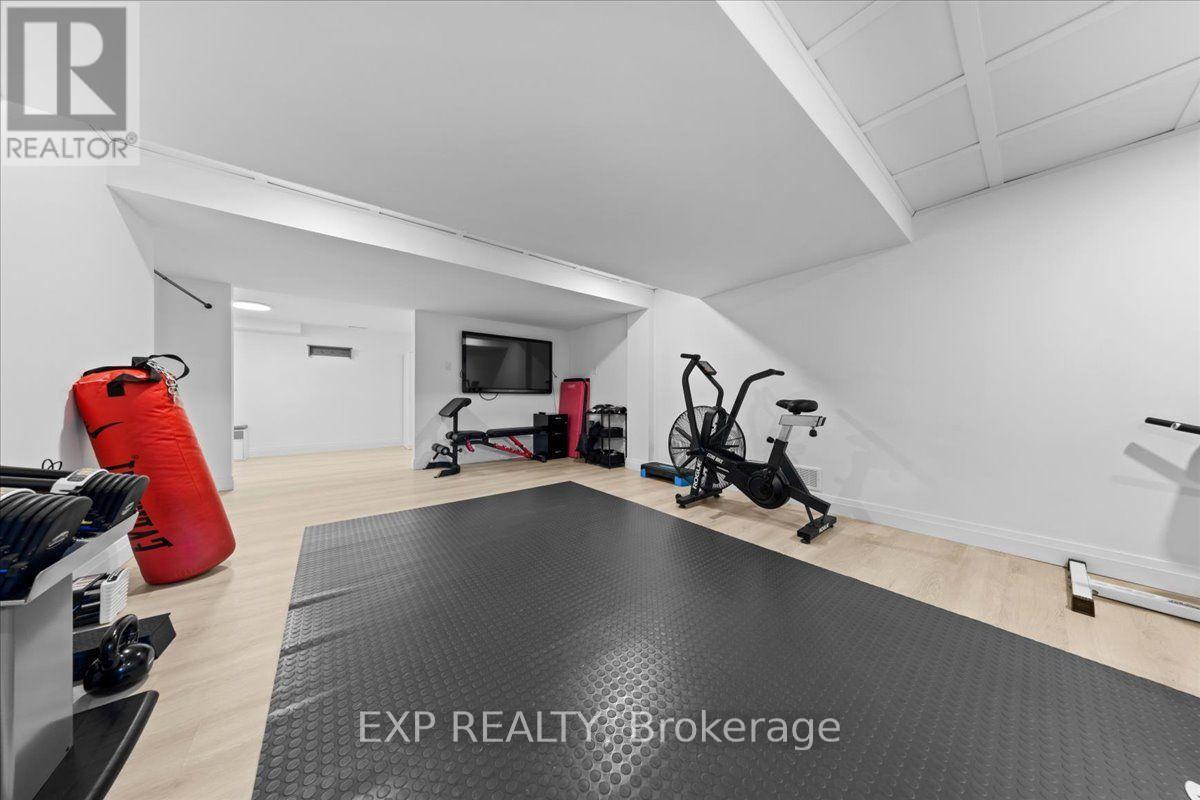
| Exercise room | Lower level | 4.42 m x 7.39 m |
| Other | Lower level | 2.61 m x 4.34 m |
| Laundry room | Lower level | 2.08 m x 2.51 m |
| Bedroom | Lower level | 3.88 m x 3.73 m |
| Utility room | Lower level | 2.56 m x 2.36 m |
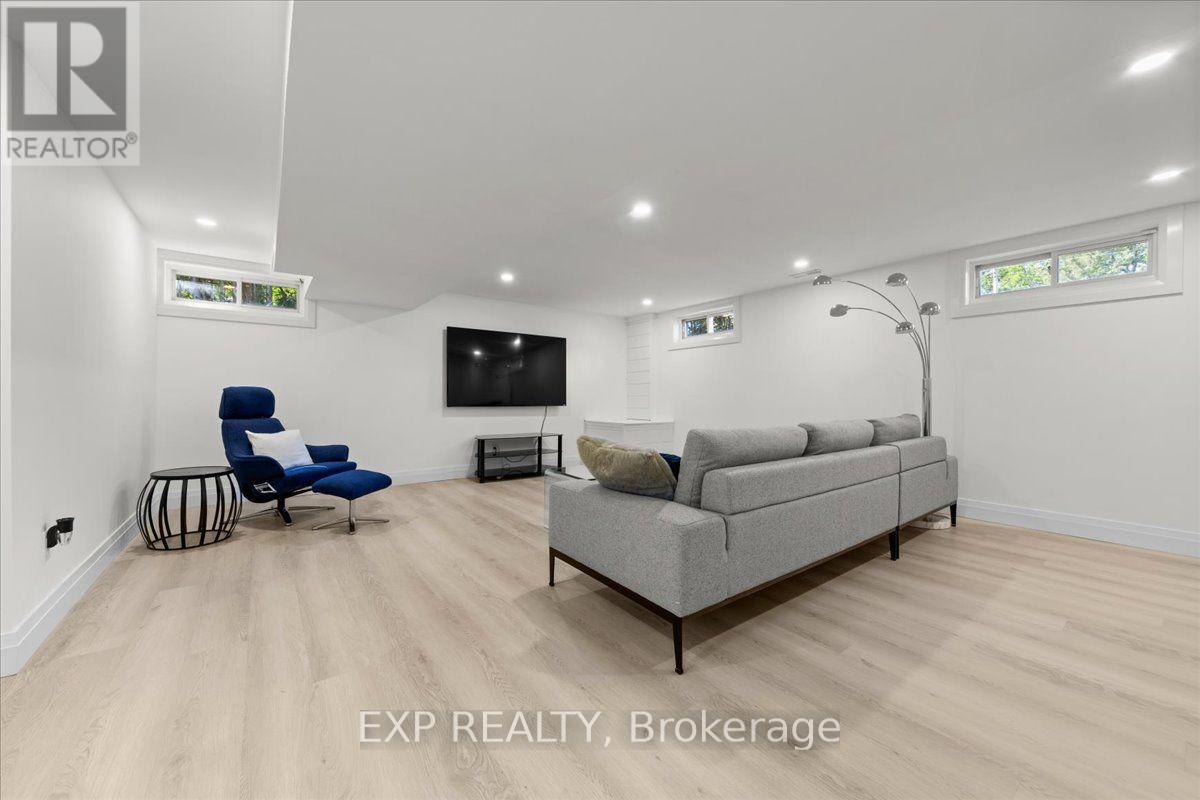
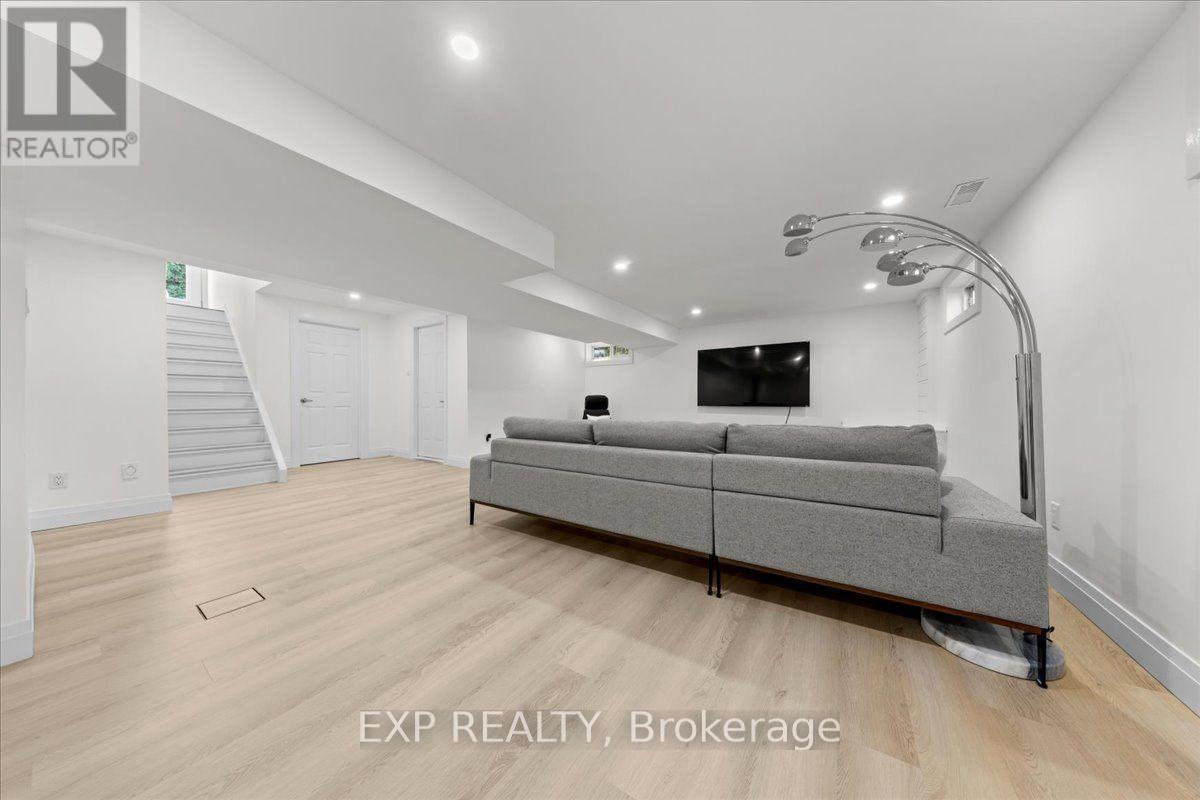
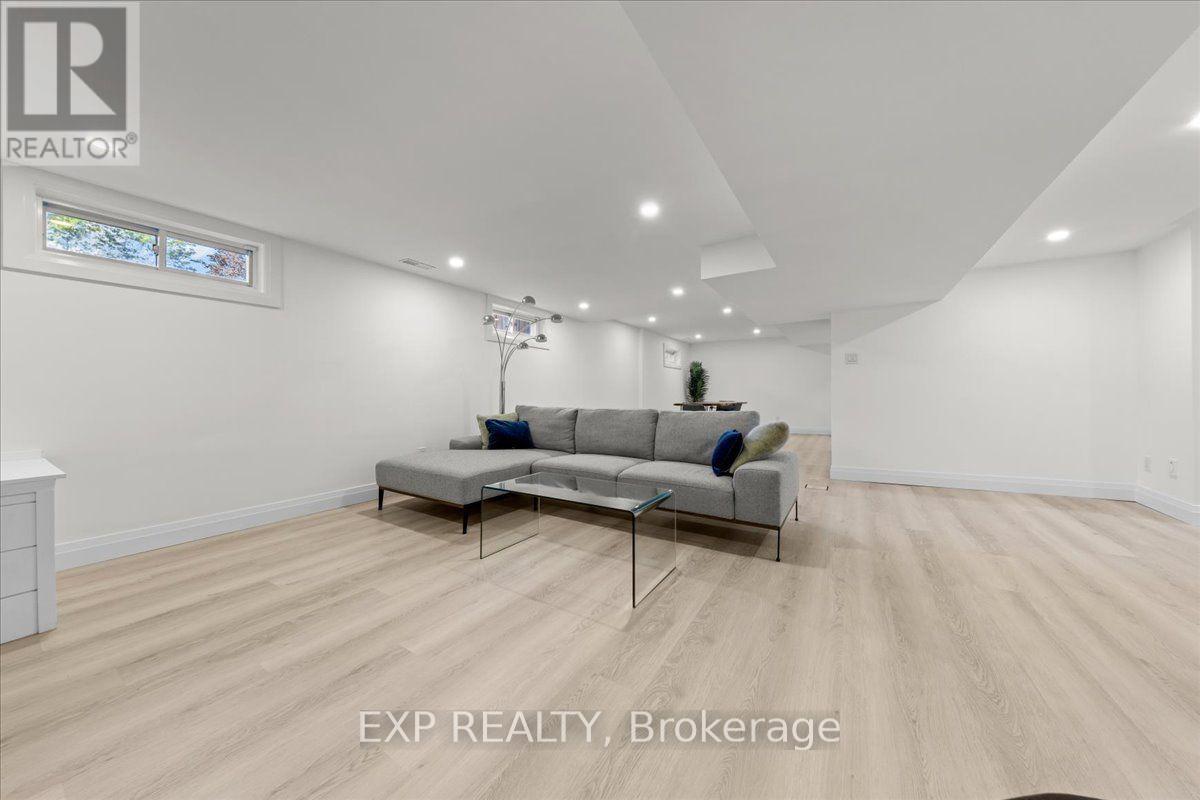
| Recreational, Games room | Lower level | 6.04 m x 7.31 m |
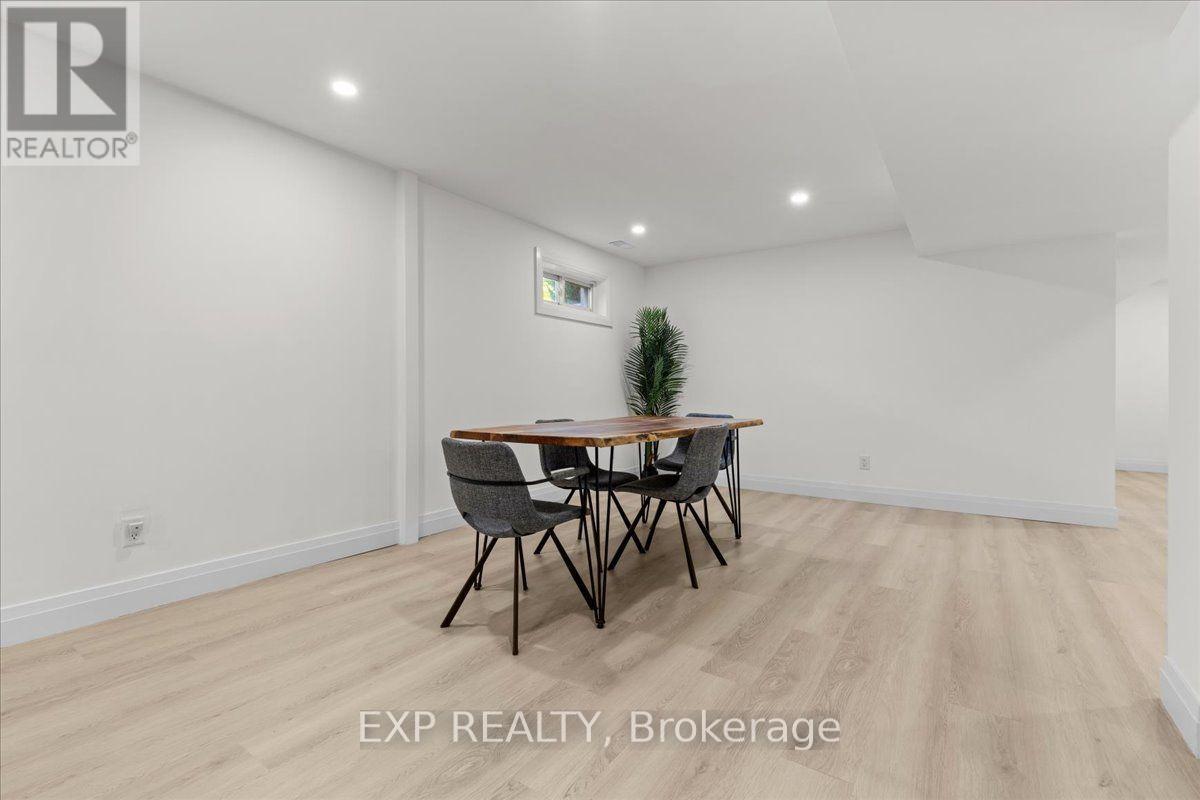
| Dining room | Lower level | 4.9 m x 5.2 m |
| Other | Main level | 5.15 m x 2.26 m |
| Bedroom | Main level | 2.97 m x 4.16 m |
| Kitchen | Main level | 3.04 m x 4.19 m |
| Bathroom | Main level | 1.49 m x 1.49 m |
| Bathroom | Main level | 2.48 m x 1.49 m |
| Primary Bedroom | Main level | 4.16 m x 5.51 m |
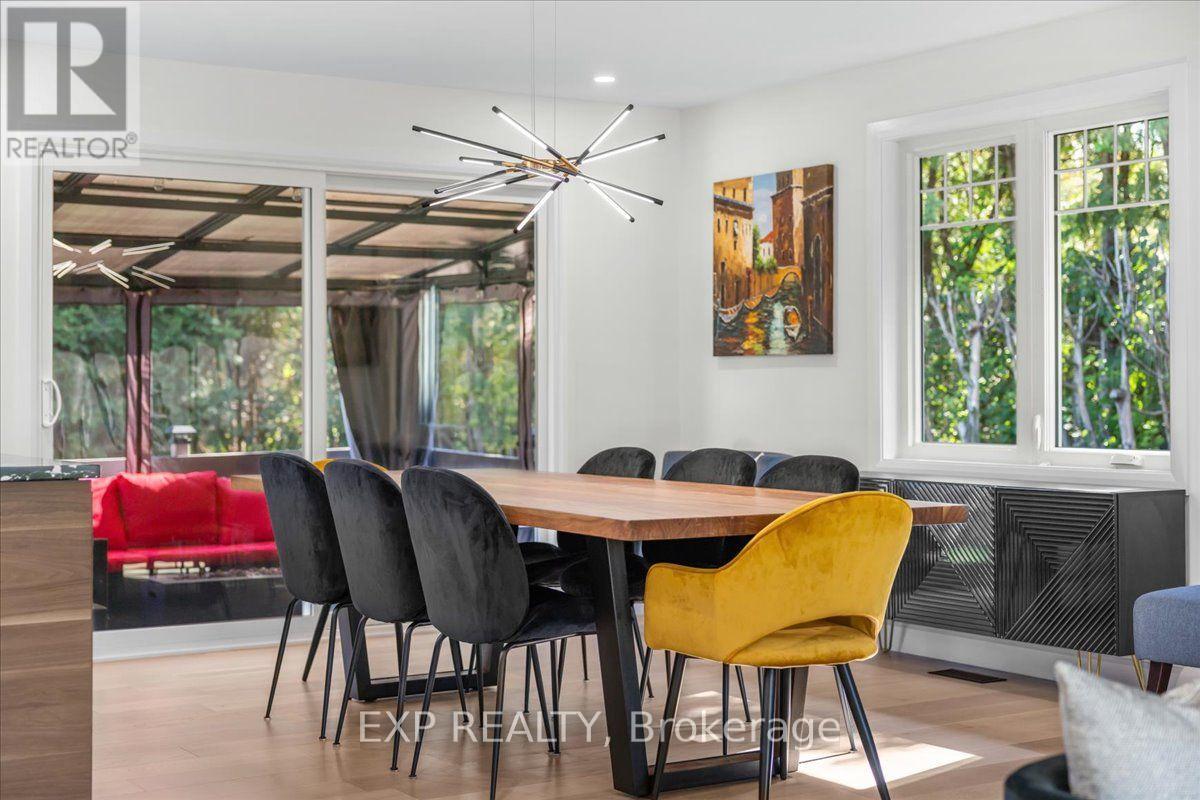
| Dining room | Main level | 5.76 m x 4.29 m |
| Eating area | Main level | 2.48 m x 4.19 m |
| Exterior/Construction | |
|---|---|
| Constuction Date | |
| Exterior Finish | Stone, Stucco |
| Foundation Type | Concrete |
| Utility Information | |
|---|---|
| Heating Type | Forced air |
| Heating Fuel | Natural gas |
| Cooling Type | Central air conditioning |
| Water Supply | |
| Sewer Type | Septic System |
| Total Fireplace | |
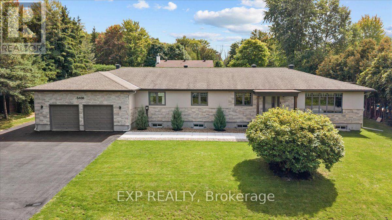
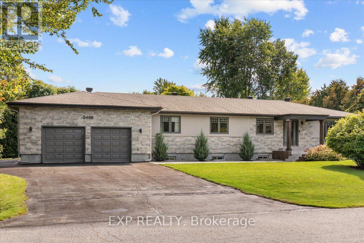
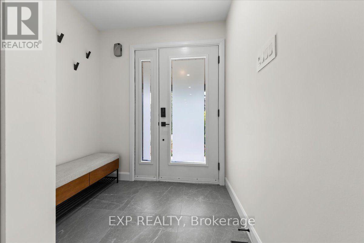
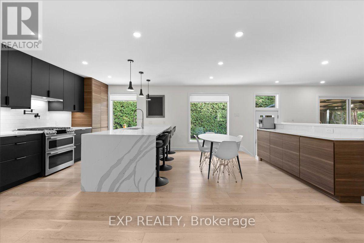
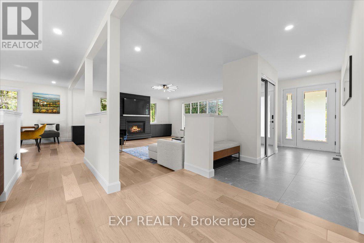
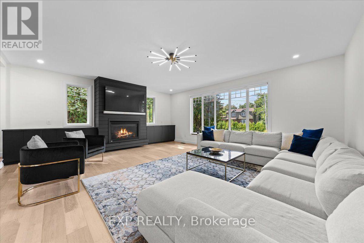
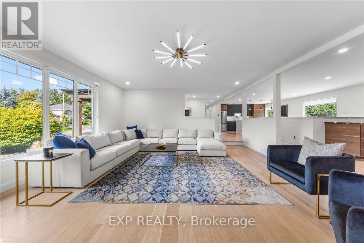
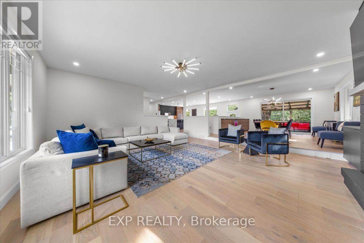
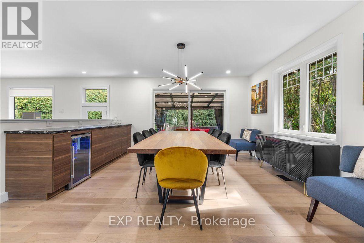
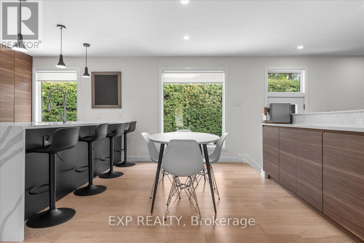
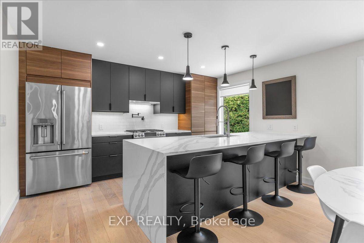
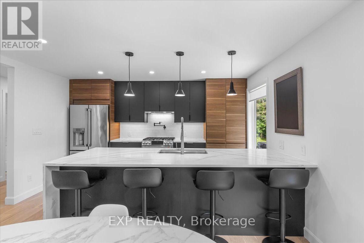
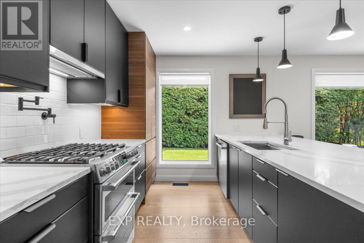
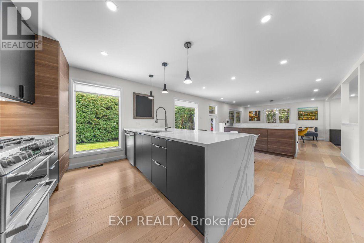
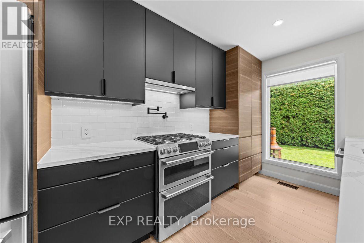
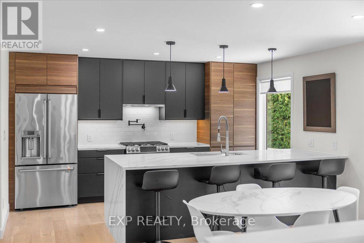
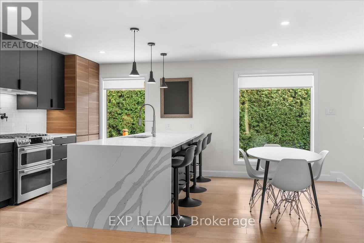
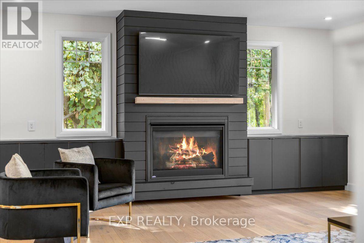
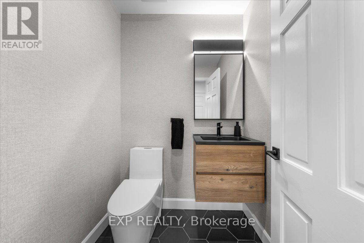
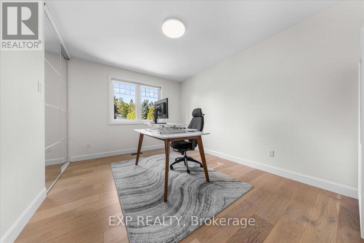
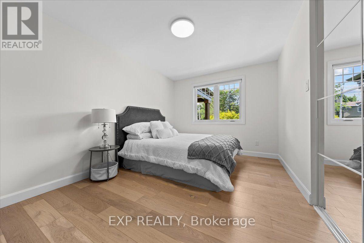
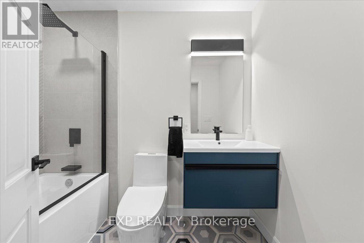
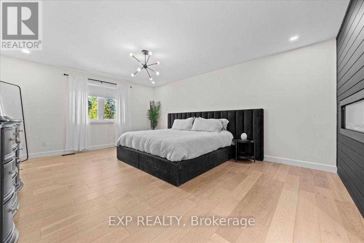
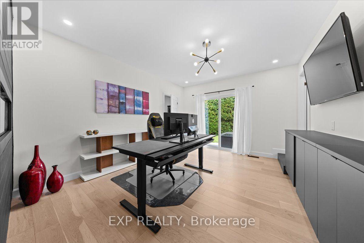
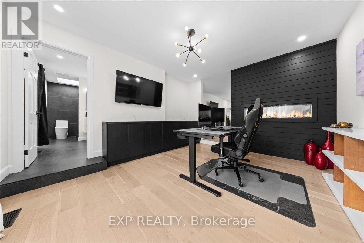
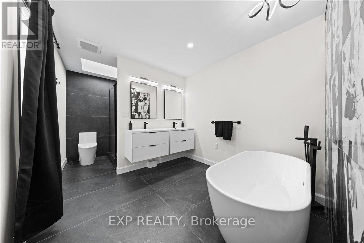
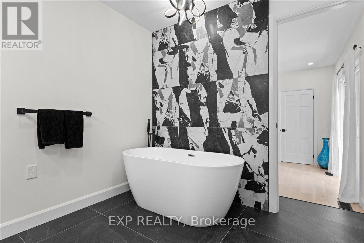
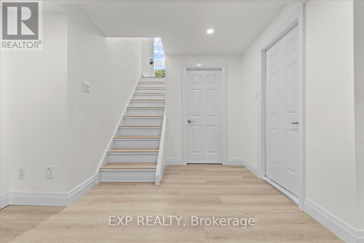
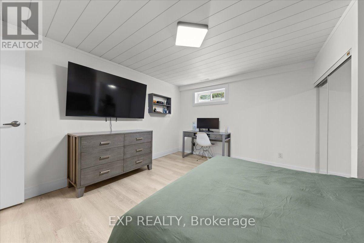
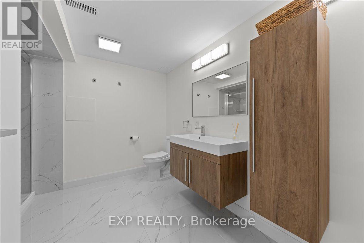
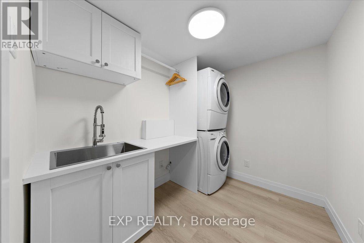
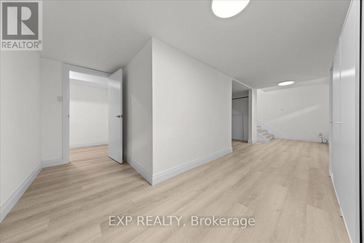
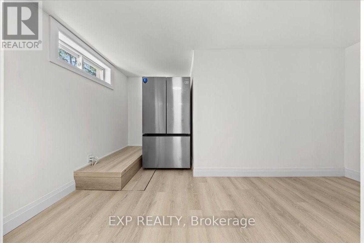
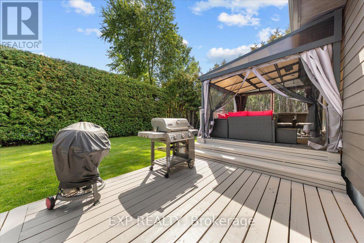
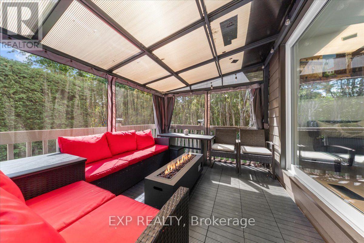
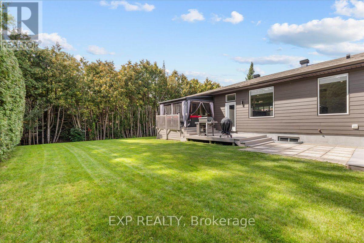
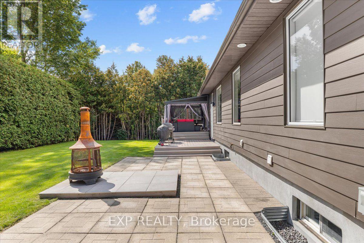
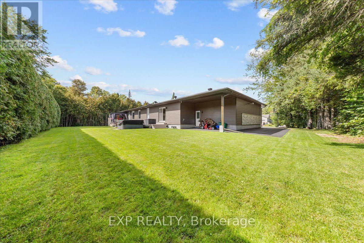
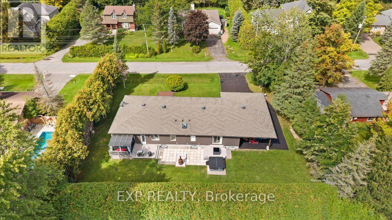
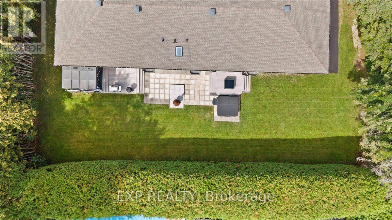
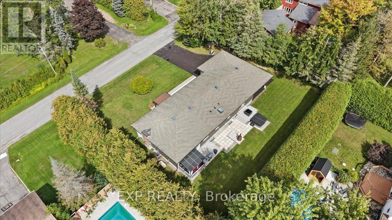
WOW! Experience pure luxury in this completely renovated, carpet-free bungalow, set on a large, beautifully manicured property in highly sought-after Manotick. Renovated top to bottom in 2022, offering an impressive 4,299 sq. ft. of total living space, 5 bedrooms (3+2) and 4 bathrooms (3+1), this stunning home has been beautifully transformed with sophisticated finishes and exceptional attention to detail throughout. The chef-inspired kitchen features stainless steel GE Cafe appliances, including a gas stove and double oven, convenient pot filler, ample cabinetry and a bright breakfast nook, waterfall island. Pot lights throughout the kitchen, living and dining areas enhance the bright, modern atmosphere. The spacious living room is anchored by a gorgeous gas fireplace, while the dining room features sliding glass doors opening onto a covered deck-perfect for outdoor dining and relaxation. Electric blinds in living room. The primary retreat is a true sanctuary, featuring a large walk-in closet, spa-inspired ensuite and attached private office connected by a stunning two-sided electric fireplace, creating warmth and ambiance in both spaces. The beautifully finished lower level offers two additional bedrooms, a large recreation room, exercise room, dining area, full bathroom, laundry, utility room and plenty of storage. Pot lights throughout the recreation room, exercise room and dining area create a bright, polished feel. New furnace & AC (2022), Hot water tank (2026). Wide plank engineered flooring throughout. The yard is a private oasis with mature trees, cedar hedges, two tiered deck plus patio. Enjoy true relaxation in the hot tub! Heated Garage. At the end of the street, discover a beautiful community green space with water access-bring your kayak, enjoy a picnic and take in the beautiful views. Completely renovated, carpet-free and move-in ready, this exceptional bungalow offers the perfect combination of luxury, space and lifestyle! (id:19004)

This REALTOR.ca listing content is owned and licensed by REALTOR® members of The Canadian Real Estate Association.
安居在渥京
长按二维码
关注安居在渥京
公众号ID:安居在渥京

安居在渥京
长按二维码
关注安居在渥京
公众号ID:安居在渥京
