

MLS®: X13838432
上市天数: 33天
产权: Freehold
类型: House , Detached
社区:
卧室: 4+
洗手间: 2
停车位: 31
建筑日期:
经纪公司: LPT REALTY
价格:$ 849,900
预约看房 33
MLS®: X13838432
上市天数: 33天
产权: Freehold
类型: House , Detached
社区:
卧室: 4+
洗手间: 2
停车位: 31
建筑日期:
价格:$ 849,900
预约看房 33


丁剑来自山东,始终如一用山东人特有的忠诚和热情服务每一位客户,努力做渥太华最忠诚的地产经纪。

613-986-8608
[email protected]
Dingjian817
丁剑来自山东,始终如一用山东人特有的忠诚和热情服务每一位客户,努力做渥太华最忠诚的地产经纪。
613-986-8608
[email protected]
Dingjian817
| General Description | |
|---|---|
| MLS® | X13838432 |
| Lot Size | 1325 x 1305 FT|50 - 100 acres |
| Zoning Description | |
| Interior Features | |
|---|---|
| Construction Style | Detached |
| Total Stories | 2 |
| Total Bedrooms | 4 |
| Total Bathrooms | 2 |
| Full Bathrooms | 1 |
| Half Bathrooms | 1 |
| Basement Type | Full (Unfinished) |
| Basement Development | Unfinished |
| Included Appliances | Hot Tub, Water Heater, Dishwasher, Dryer, Hood Fan, Stove, Washer, Refrigerator |
| Rooms | ||
|---|---|---|
| Bathroom | Ground level | 1.6 m x 0.9 m |
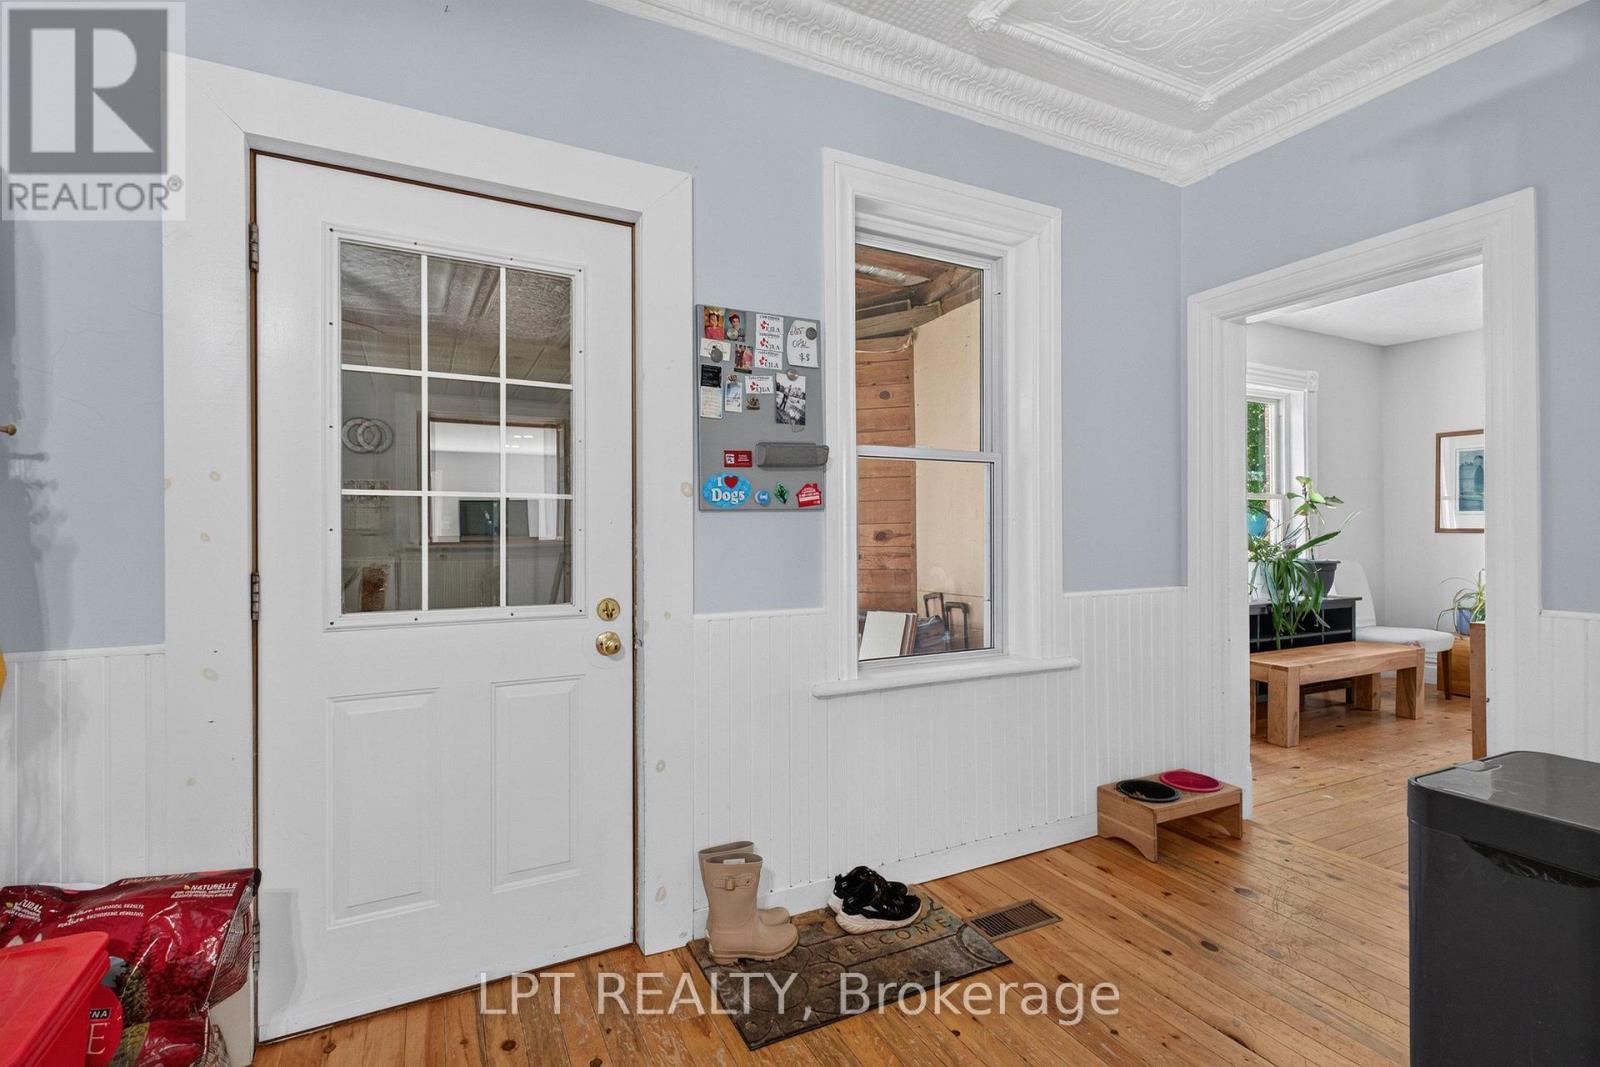
| Mud room | Ground level | 3.01 m x 3.09 m |
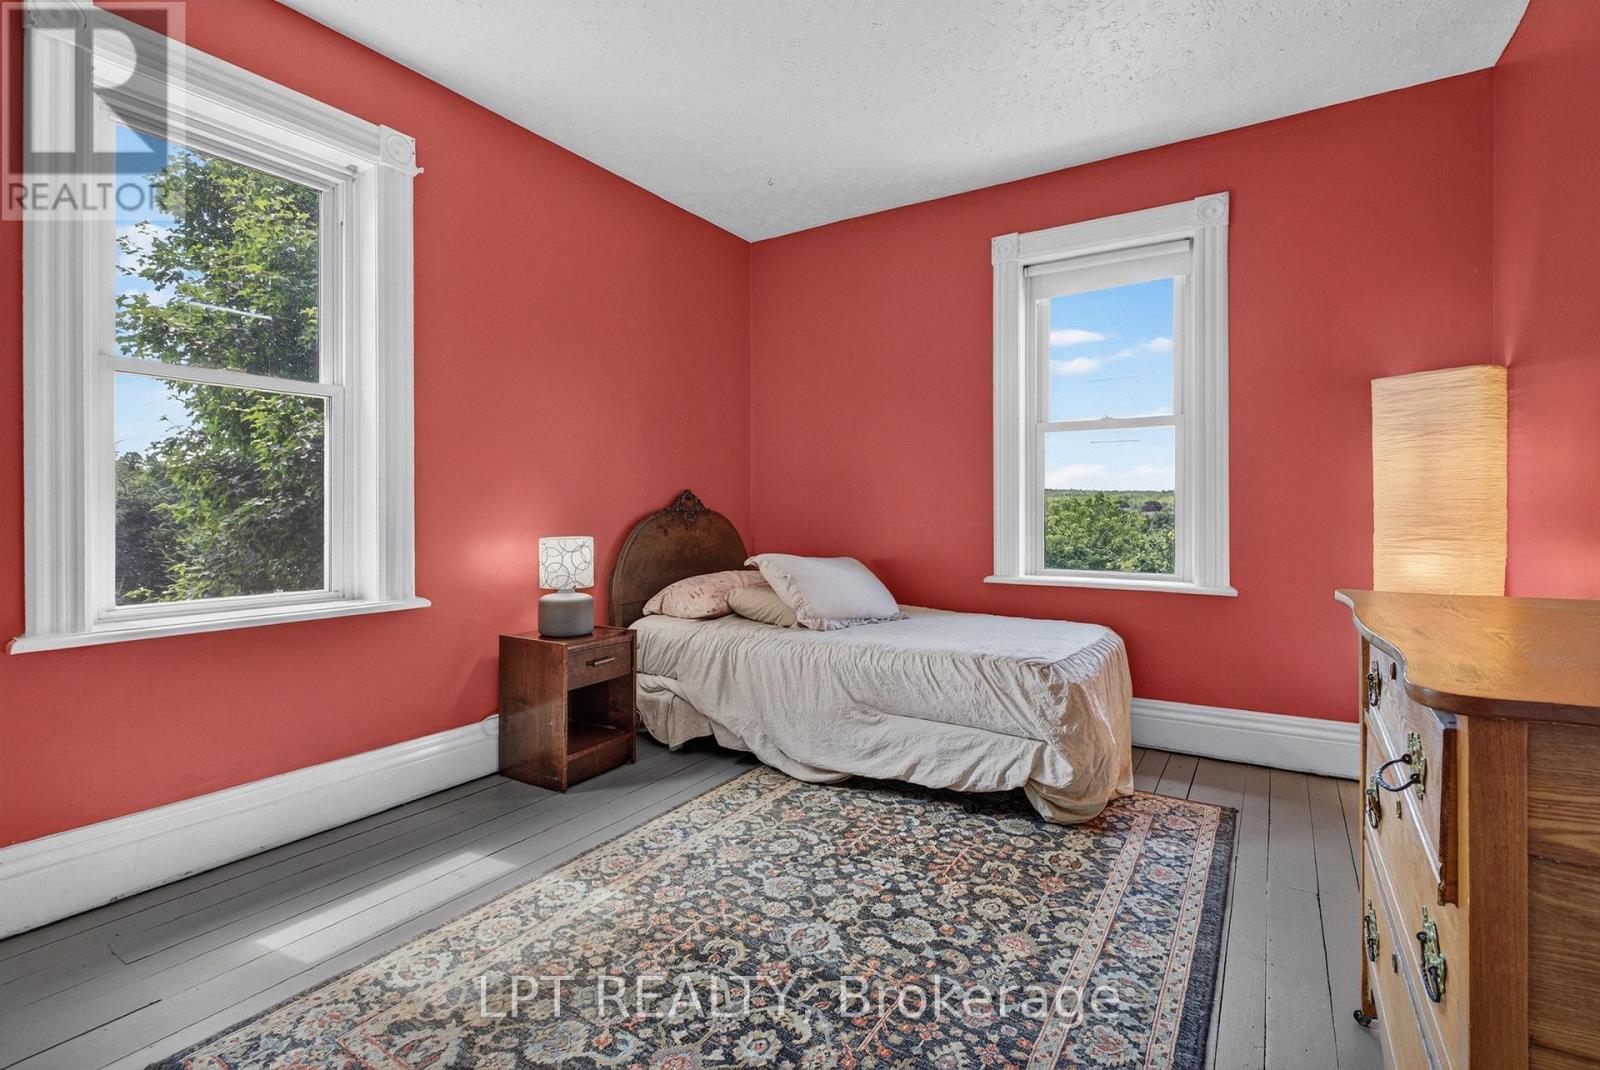
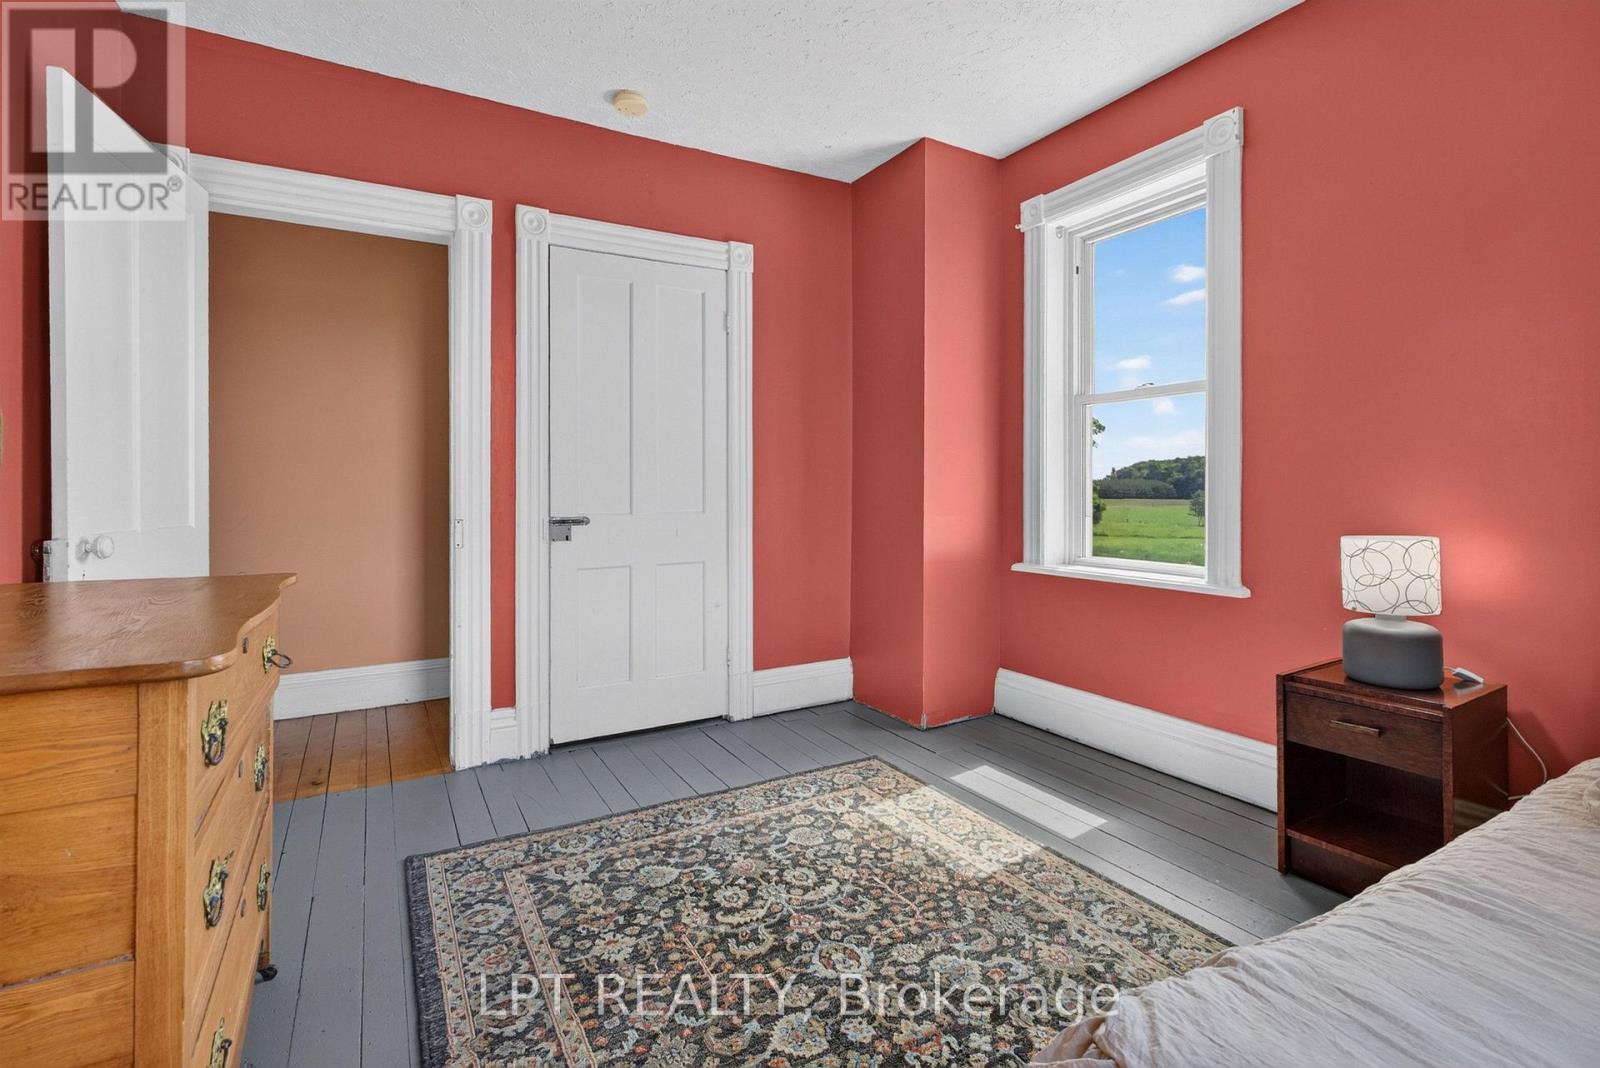
| Bedroom 3 | Second level | 2.71 m x 3.54 m |
| Bedroom 2 | Second level | 3.36 m x 3.54 m |
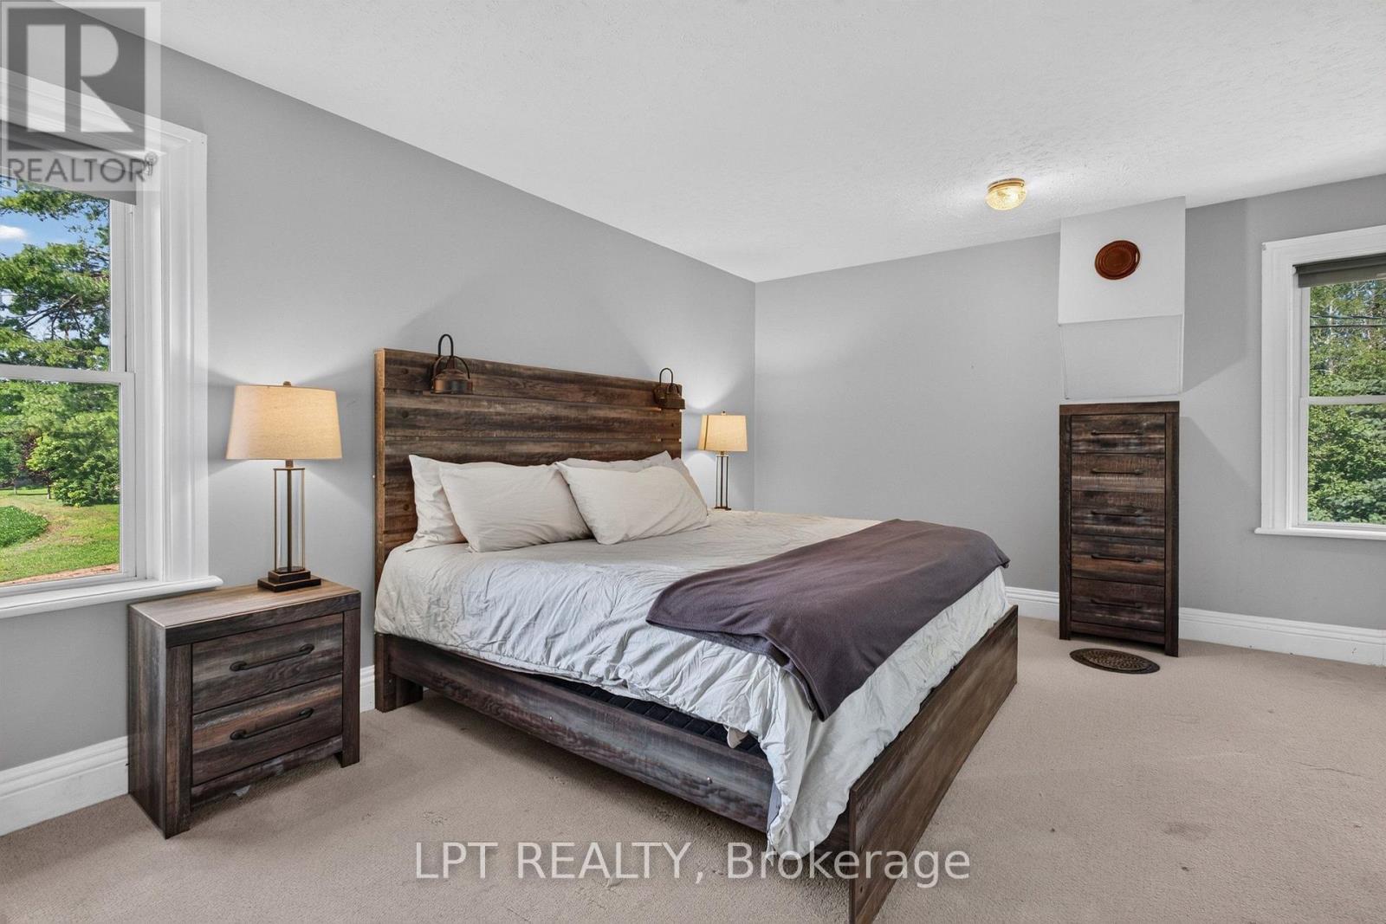
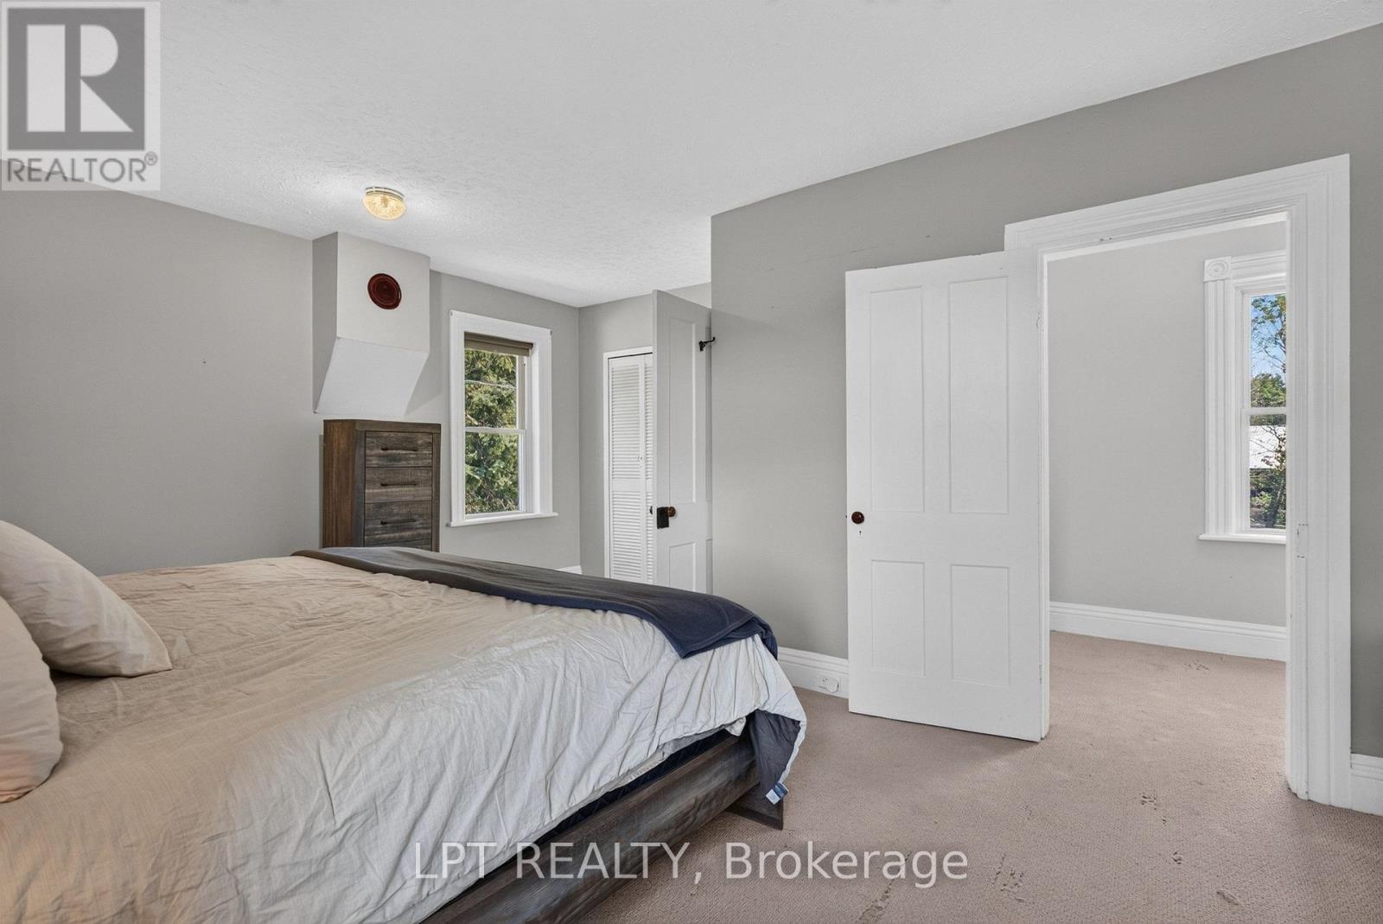
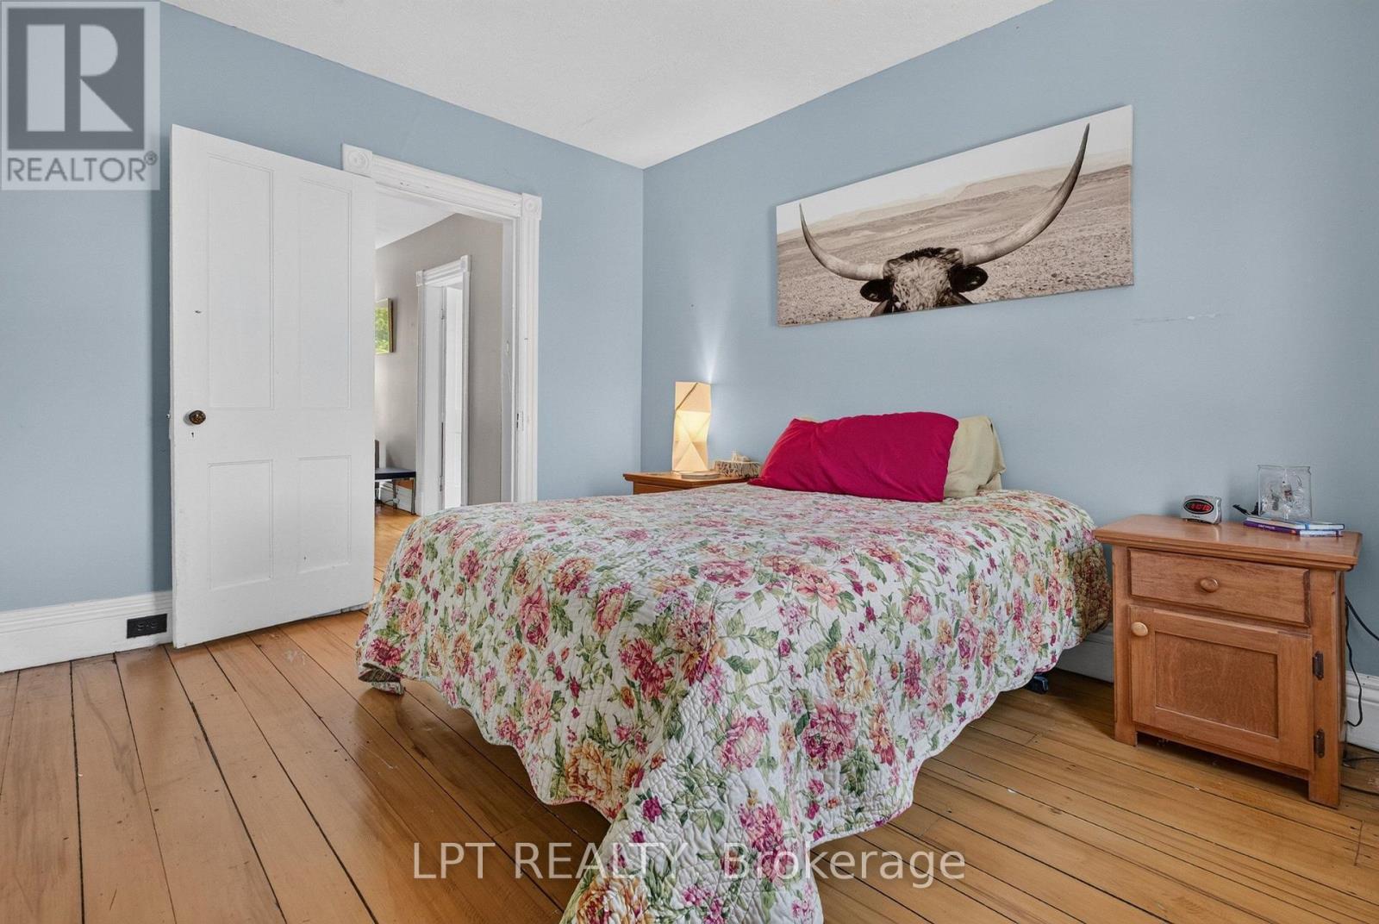
| Primary Bedroom | Second level | 4.56 m x 4.58 m |
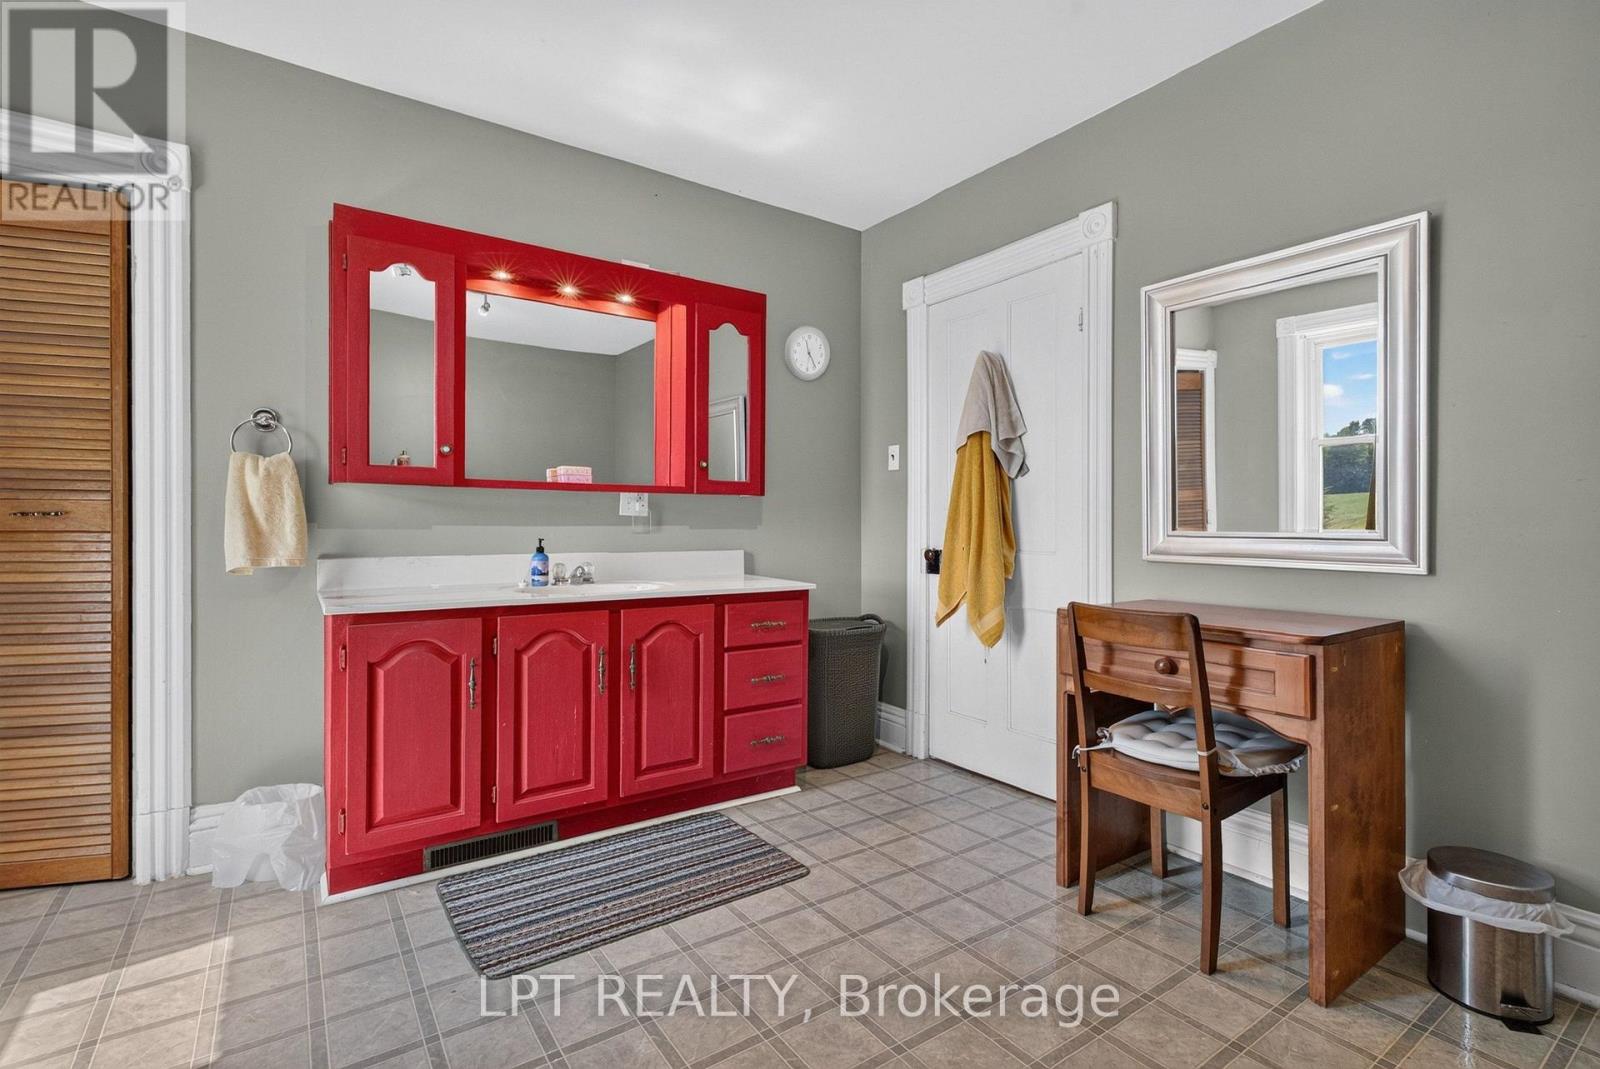
| Bathroom | Second level | 3.43 m x 2.94 m |
| Den | Second level | 3.89 m x 4.03 m |
| Utility room | Basement | 5.55 m x 5.07 m |
| Utility room | Basement | 5.54 m x 6.07 m |
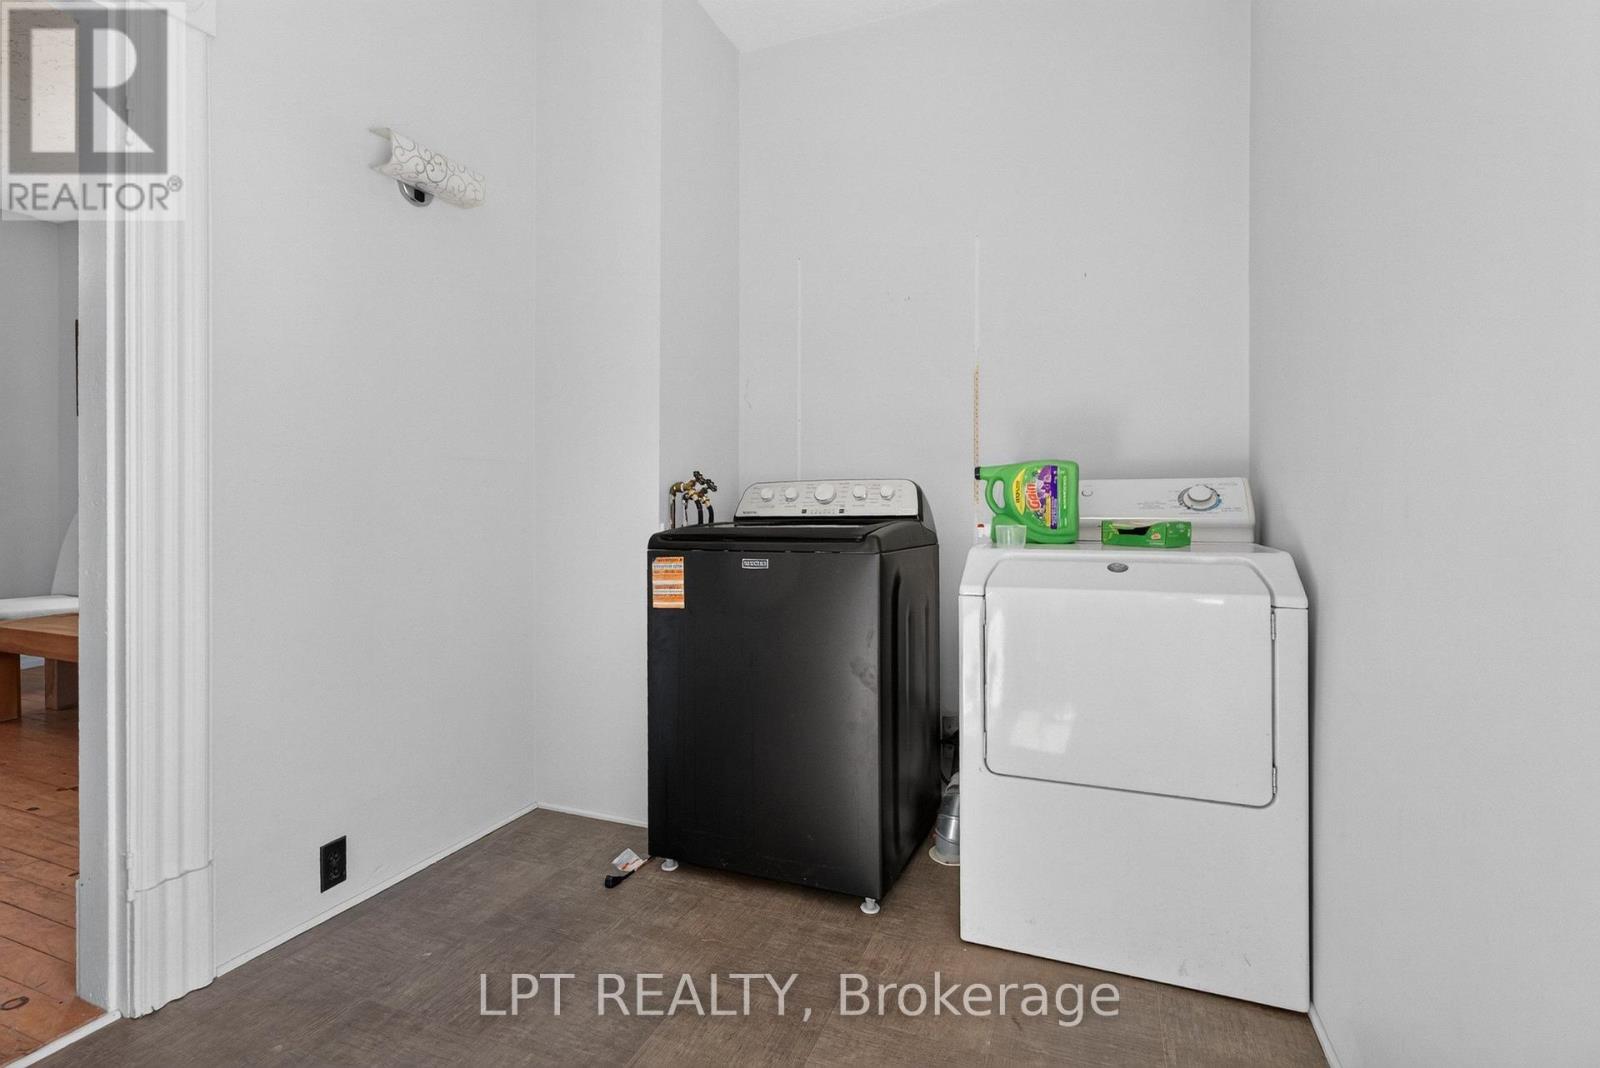
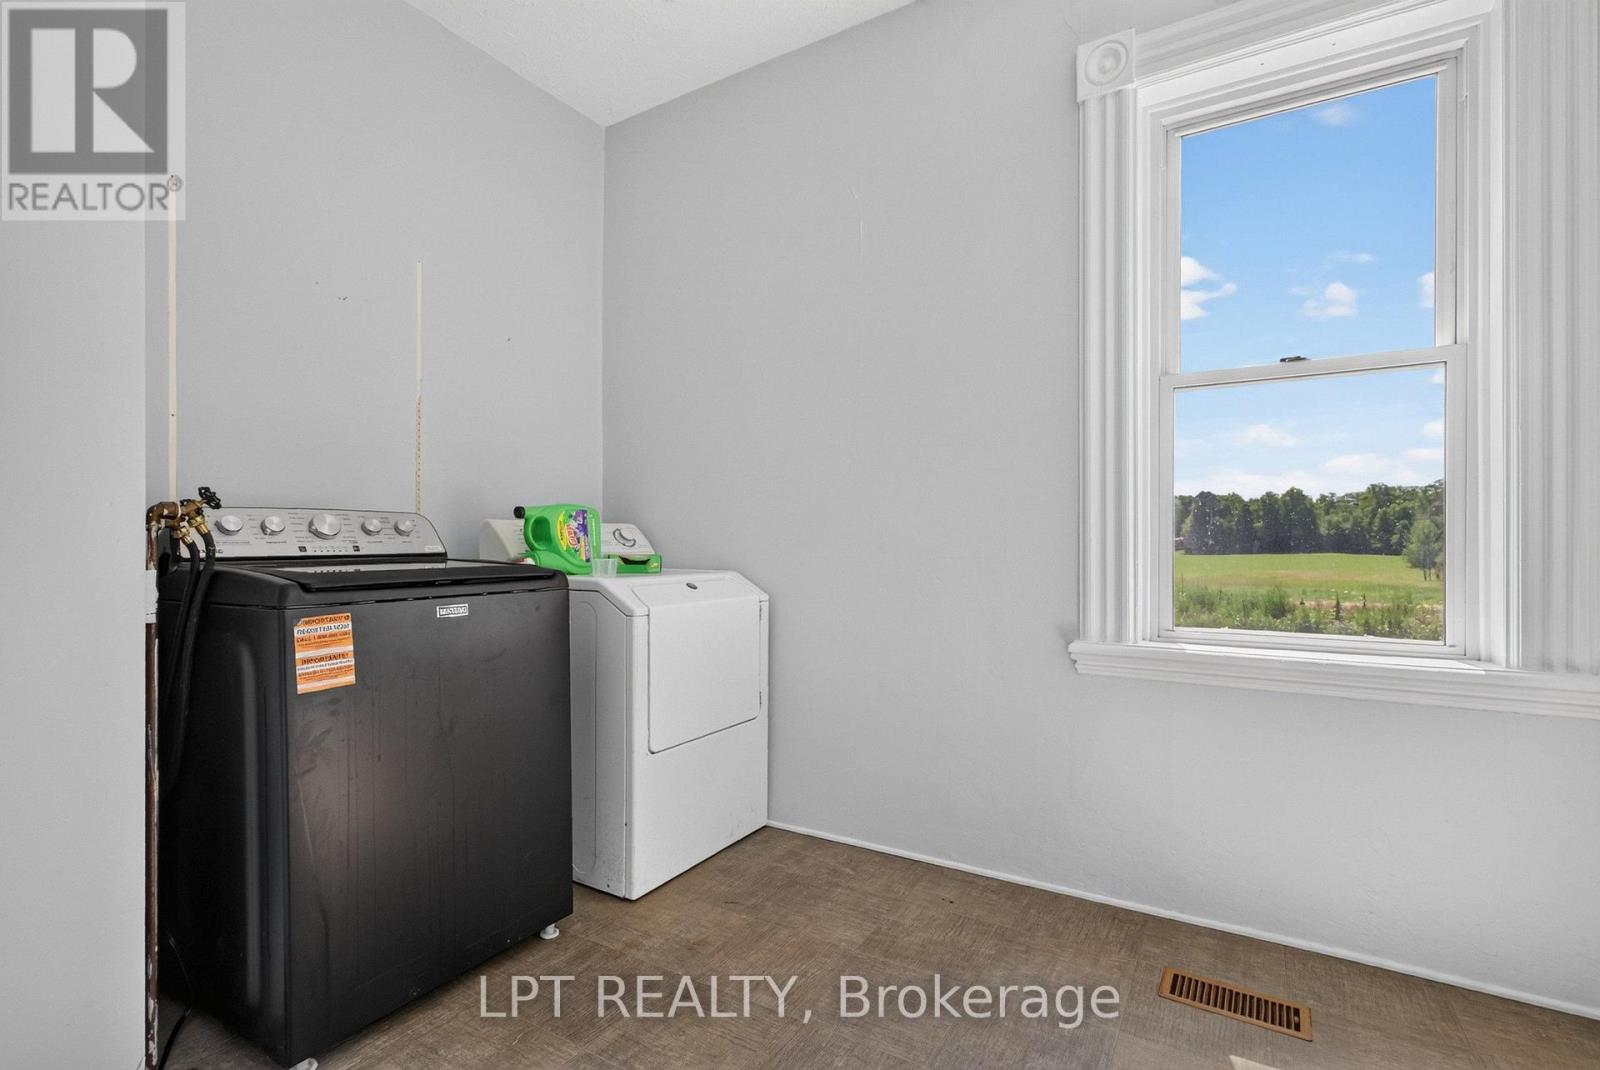
| Laundry room | Ground level | 2.4 m x 3.56 m |
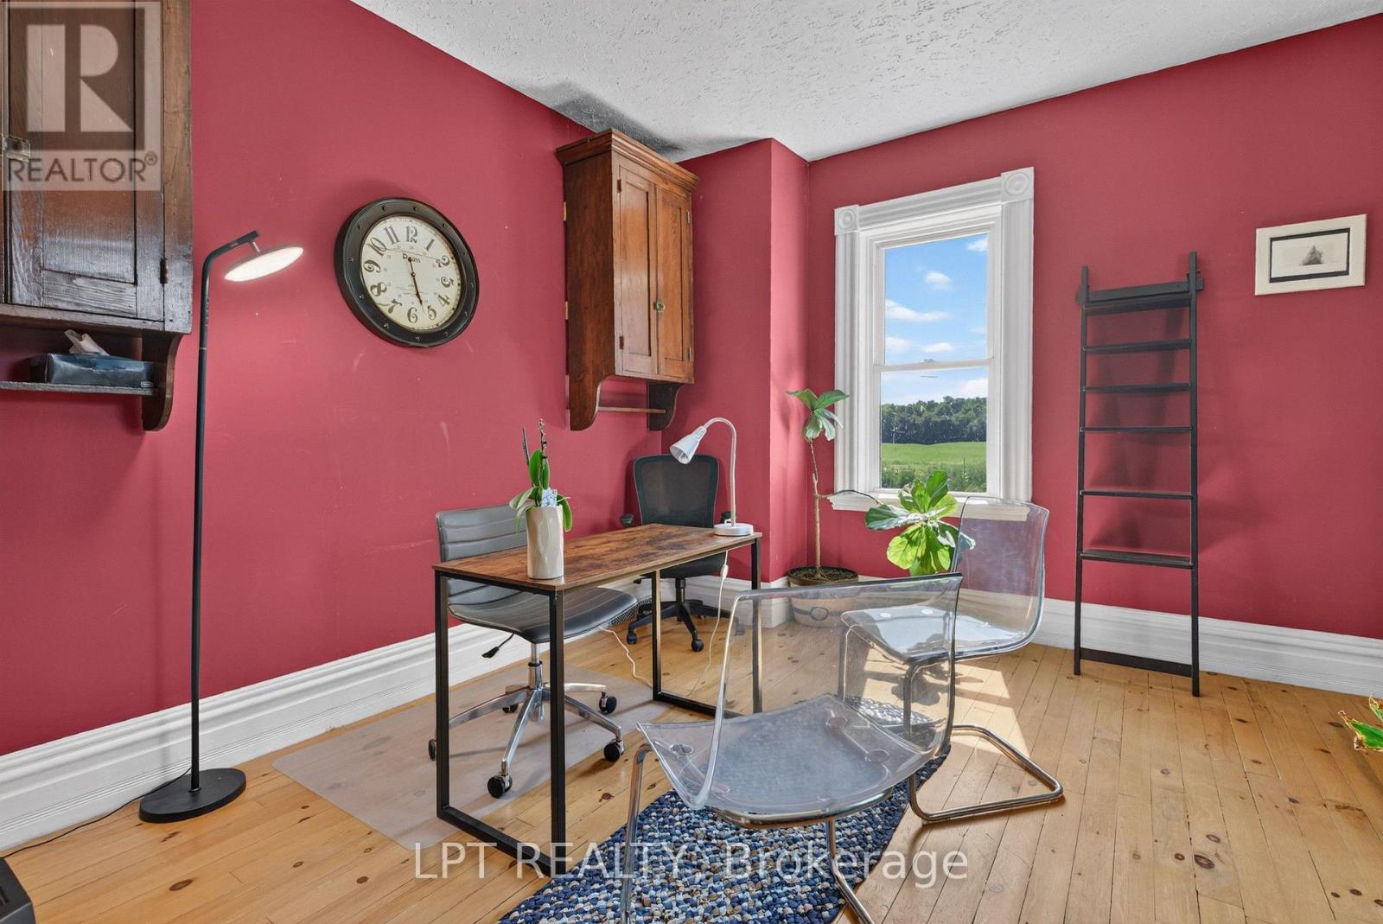
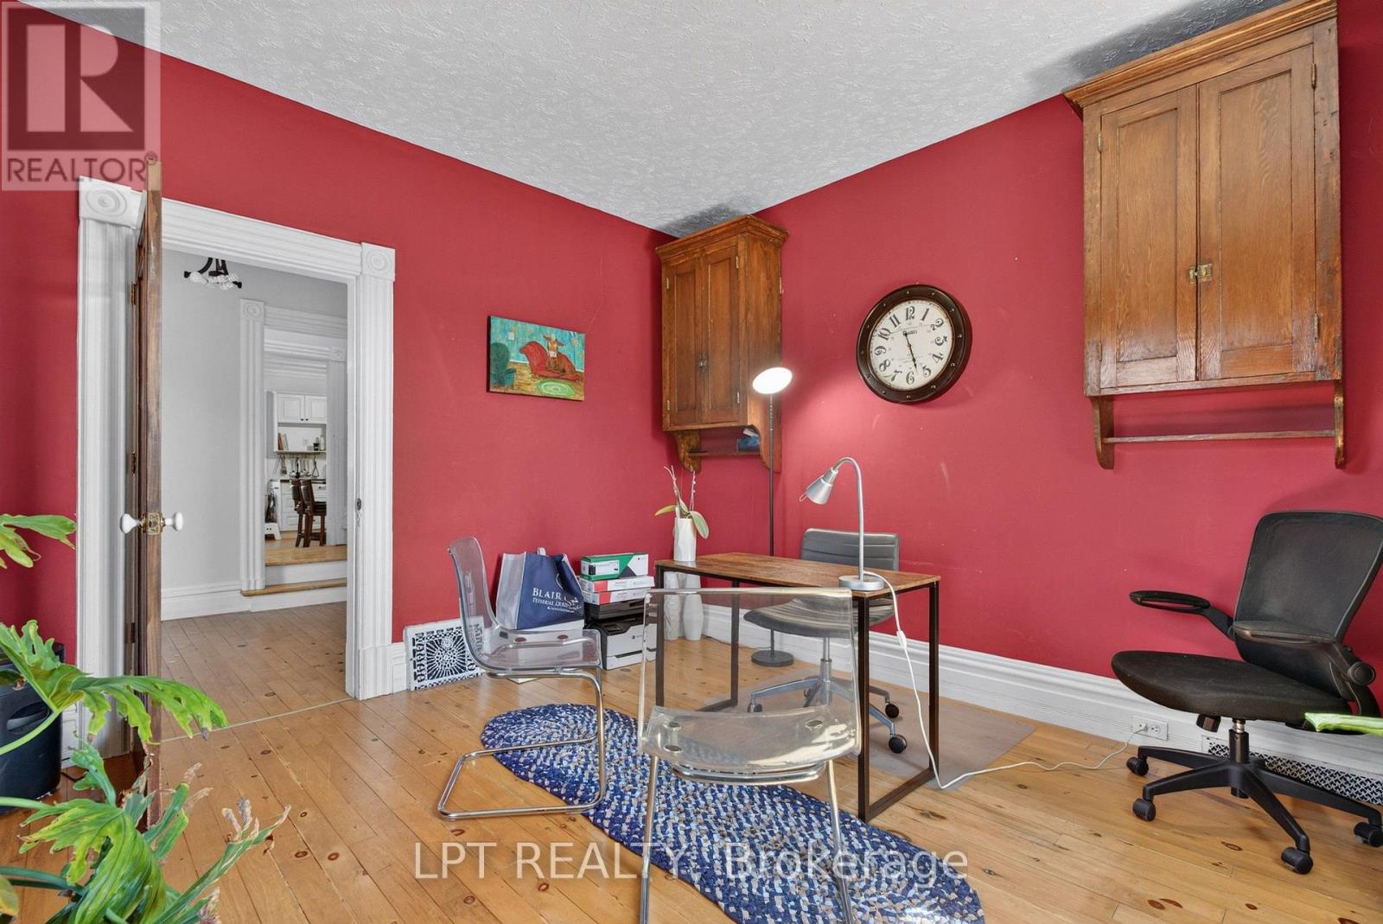
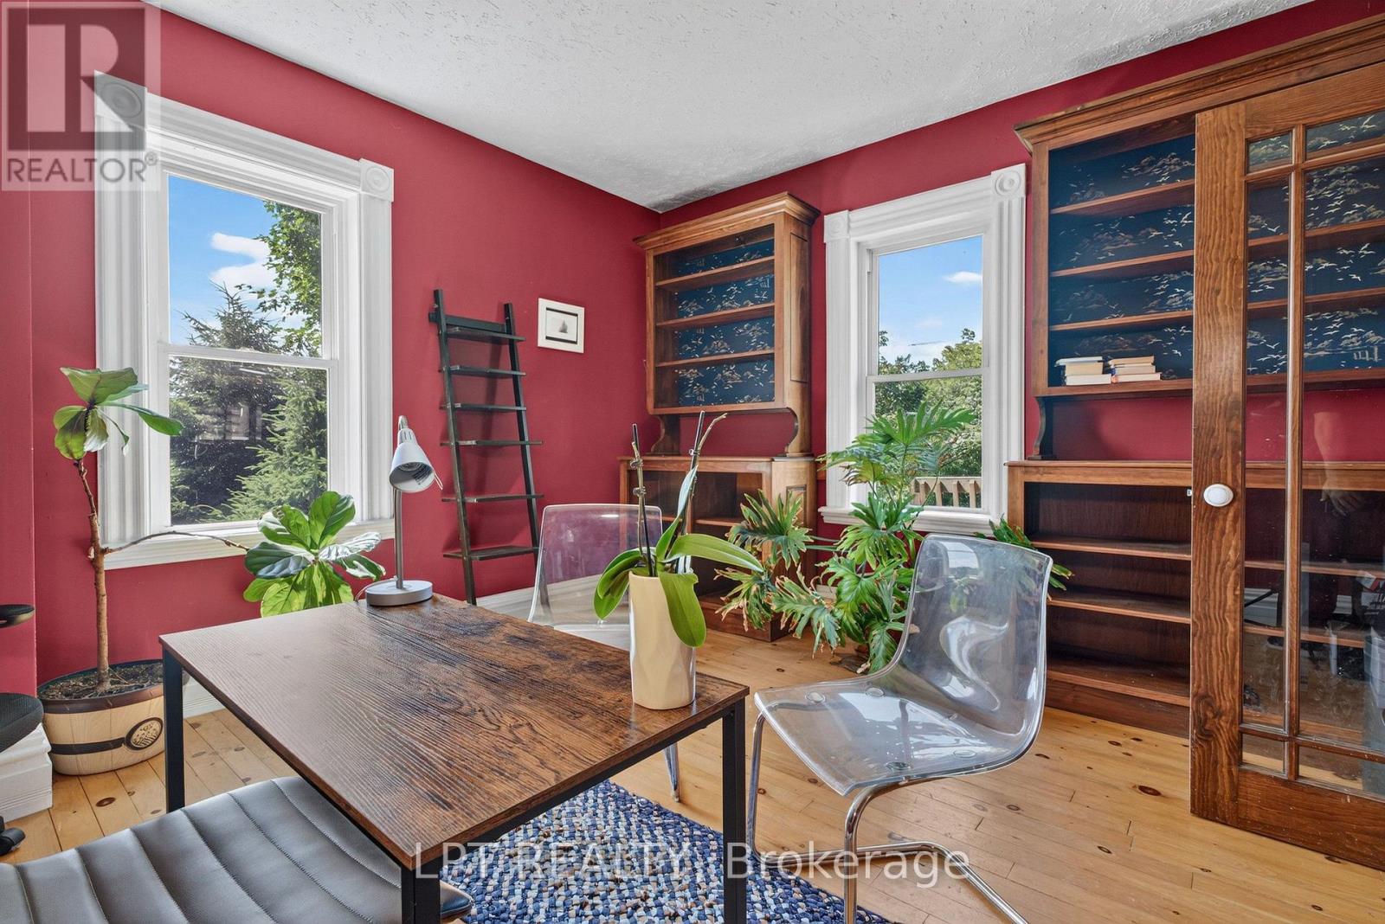
| Office | Ground level | 3.66 m x 3.74 m |
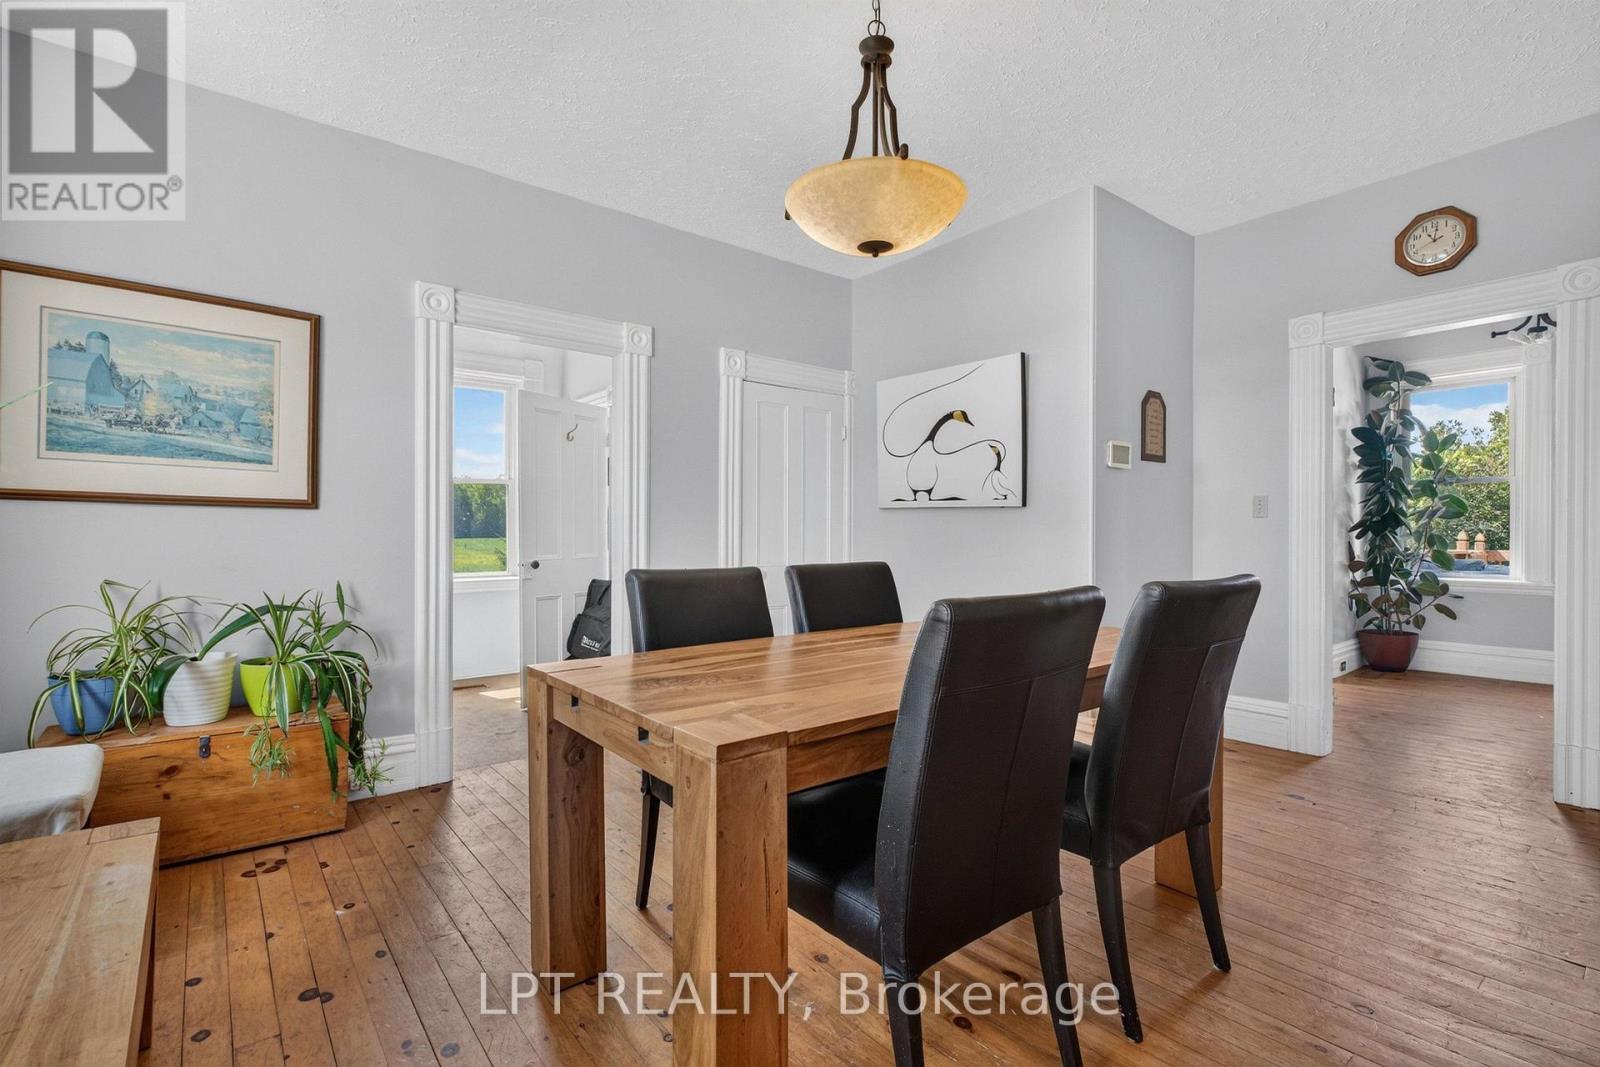
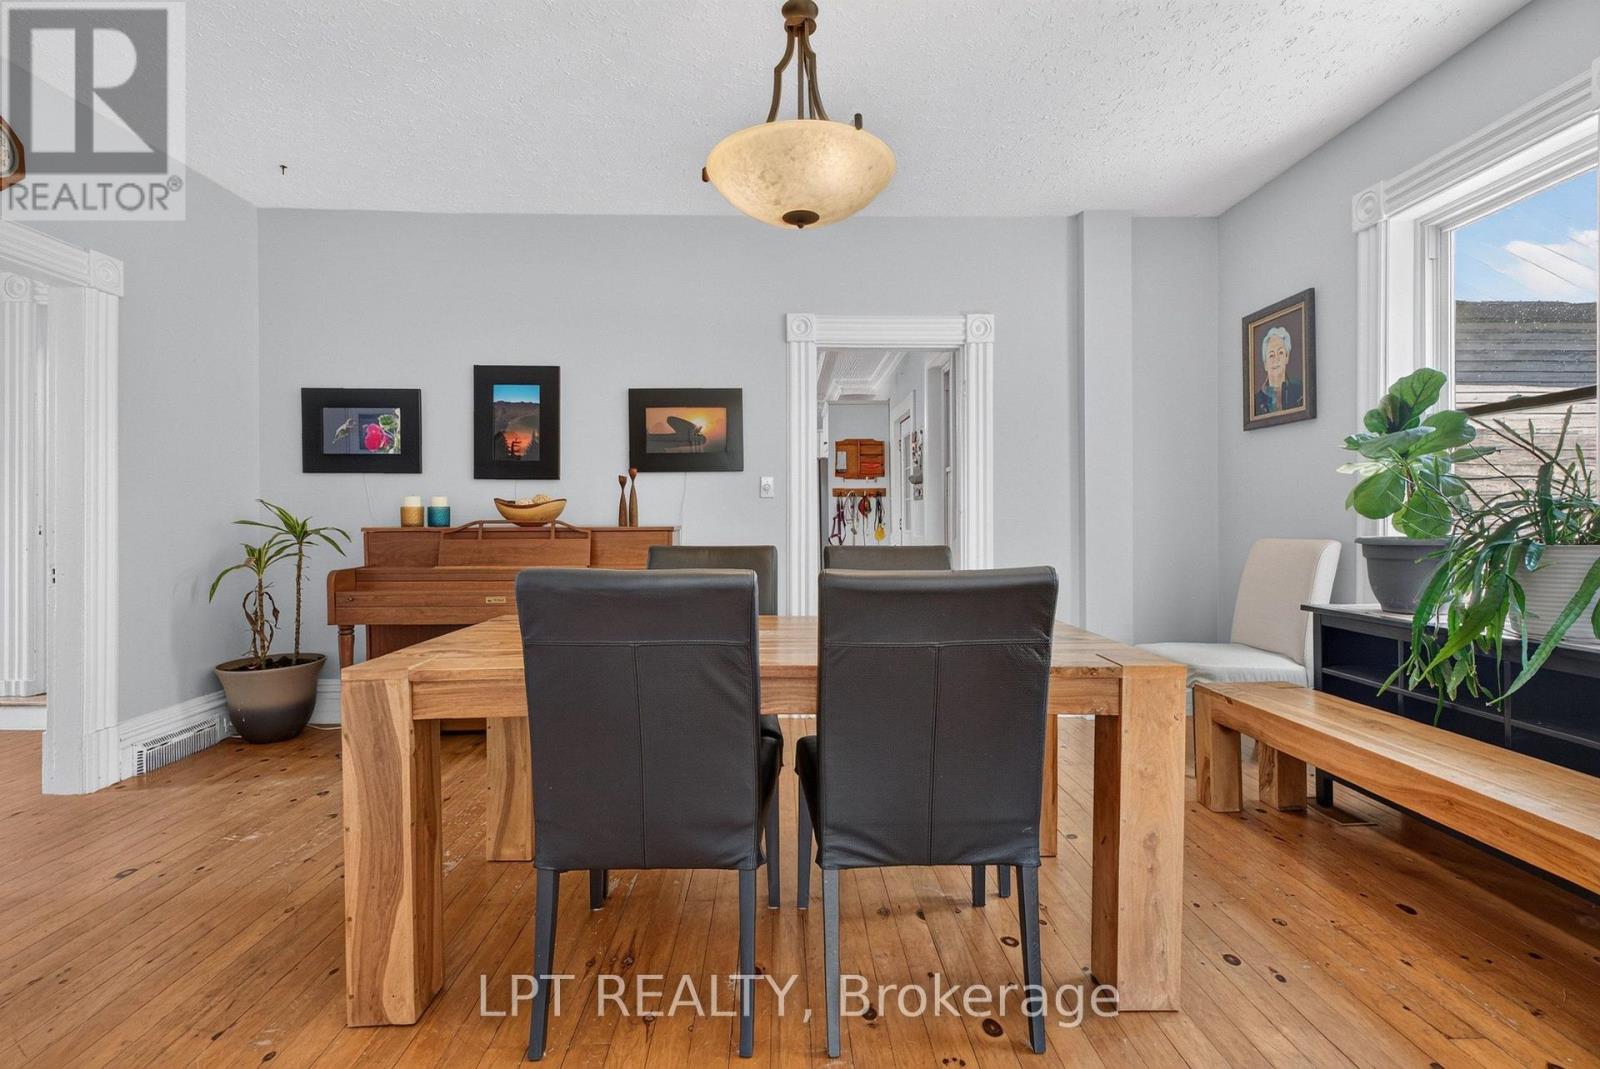
| Dining room | Ground level | 3.66 m x 4.79 m |
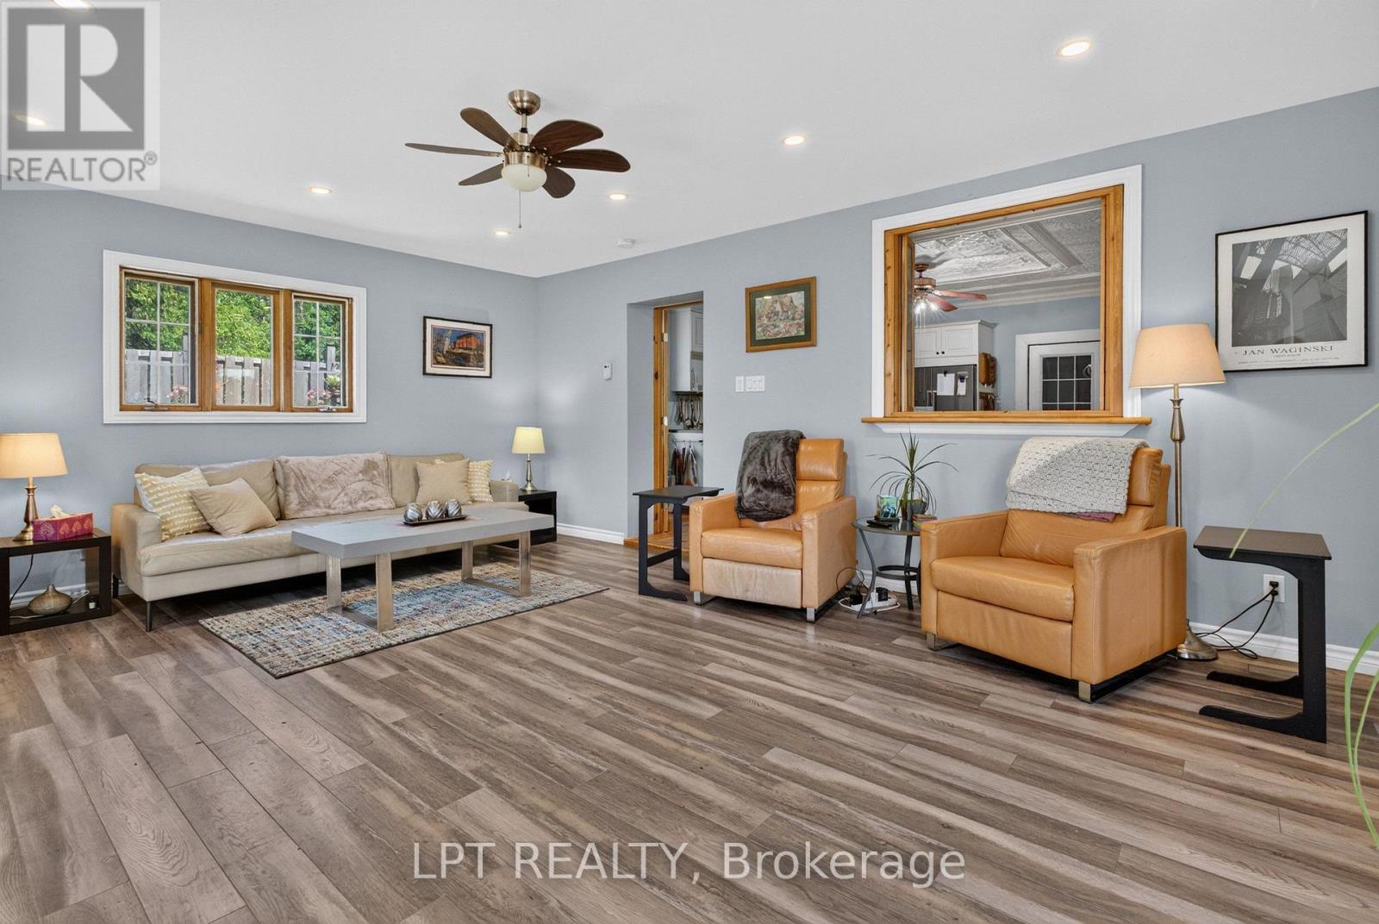
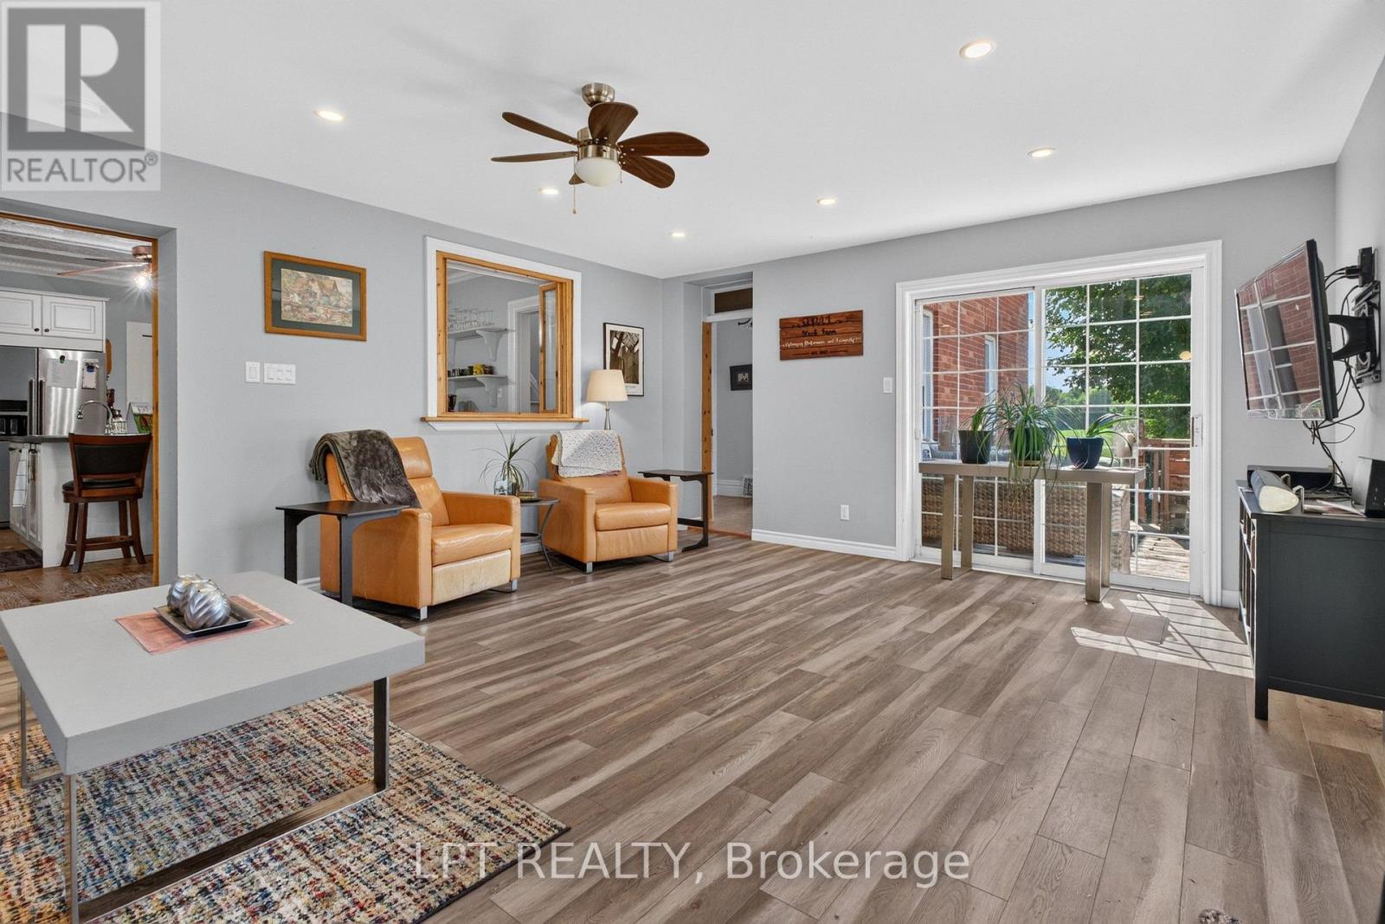
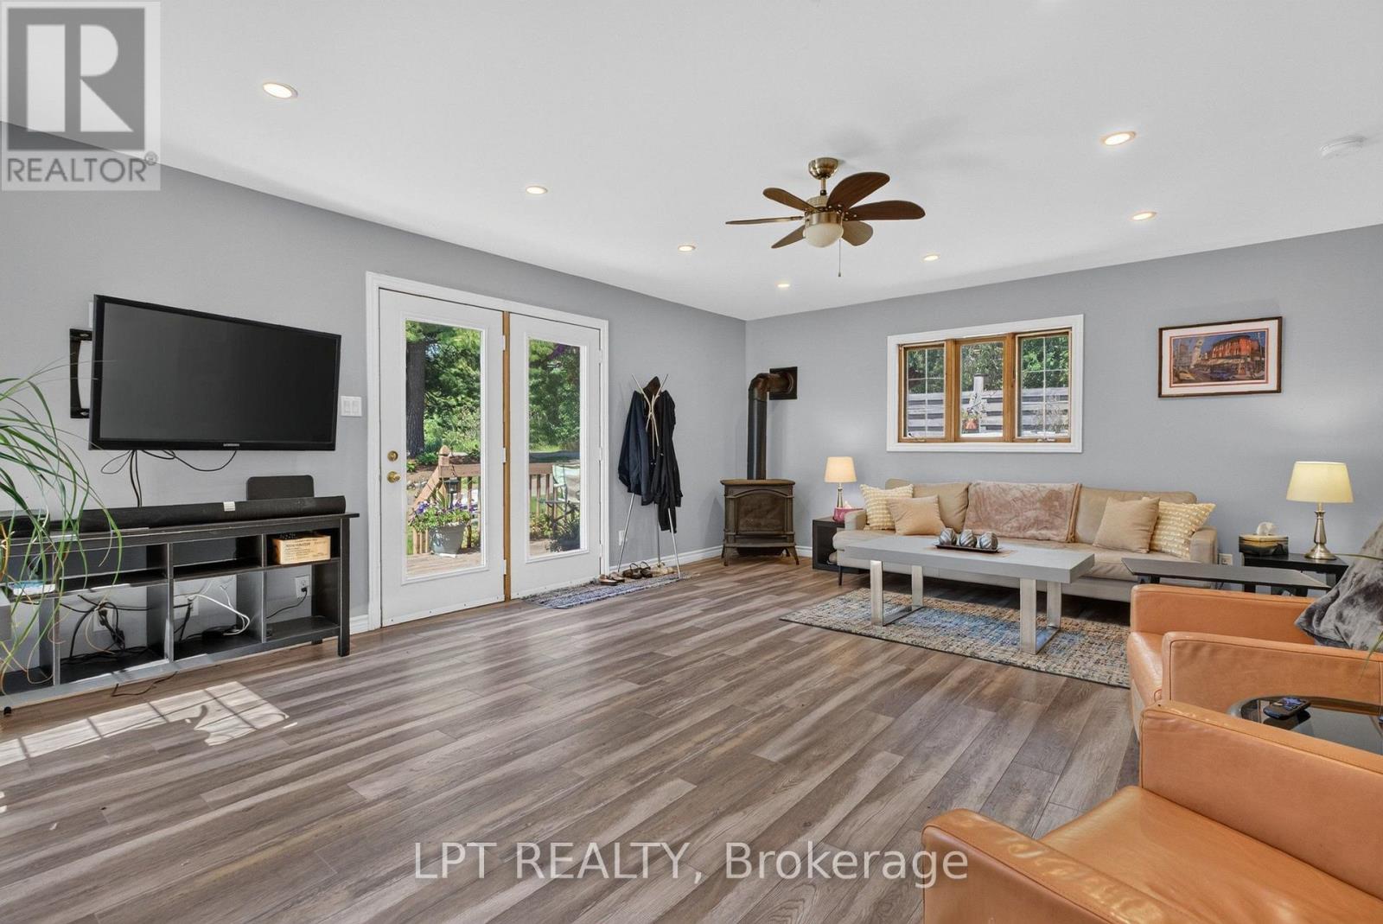
| Living room | Ground level | 5.55 m x 4.43 m |
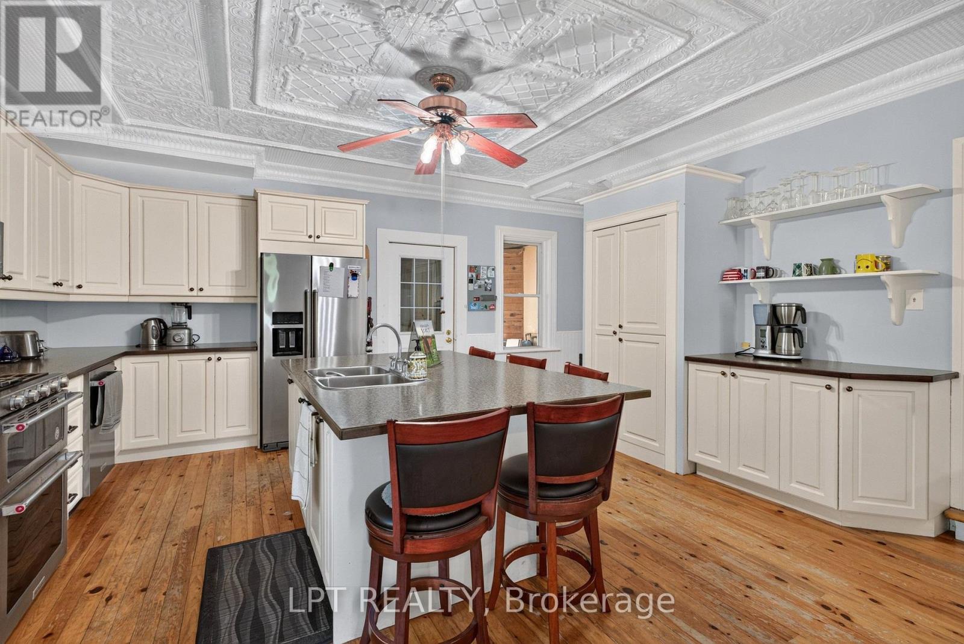
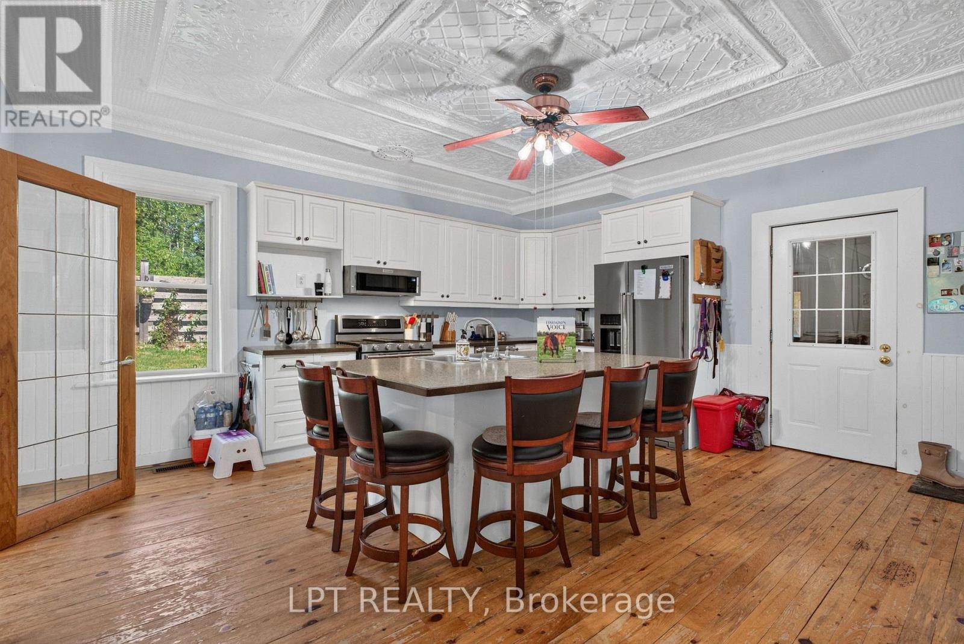
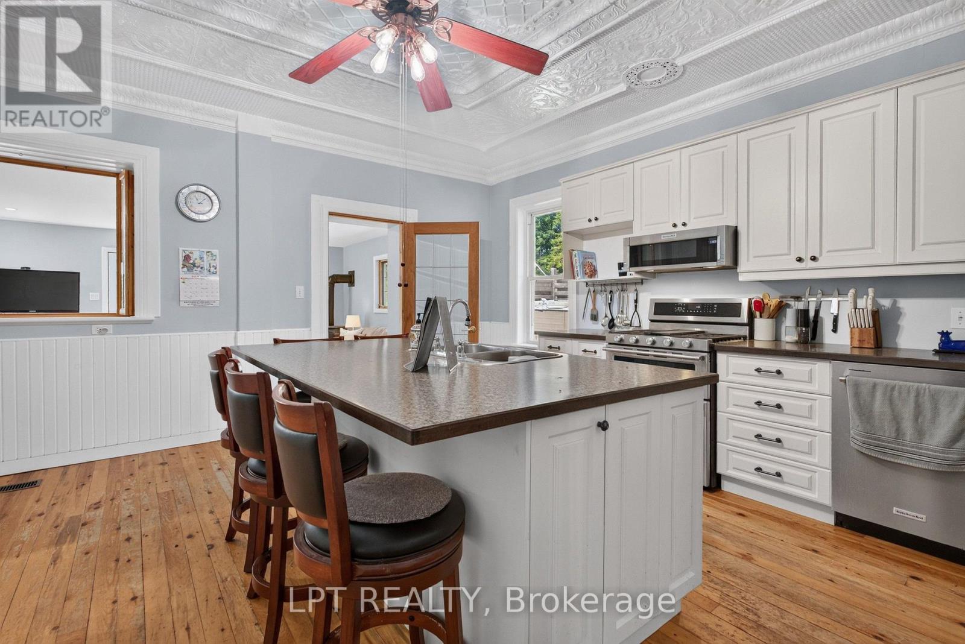
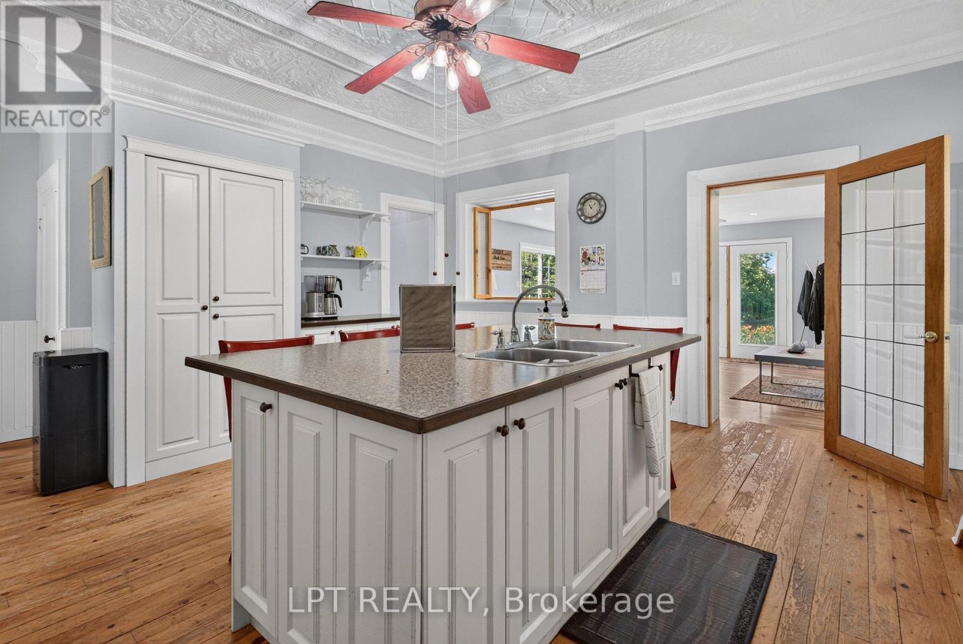
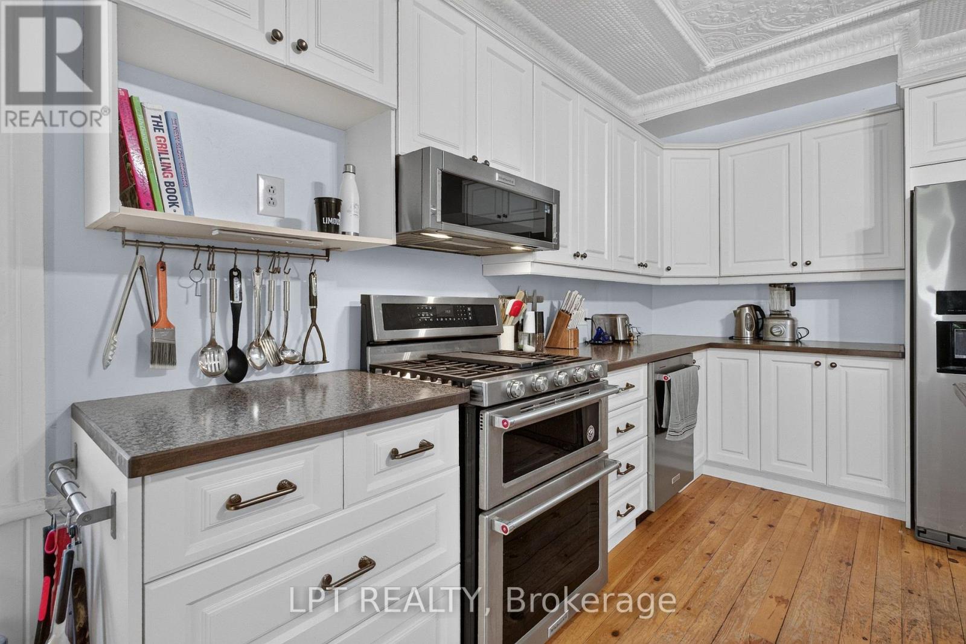
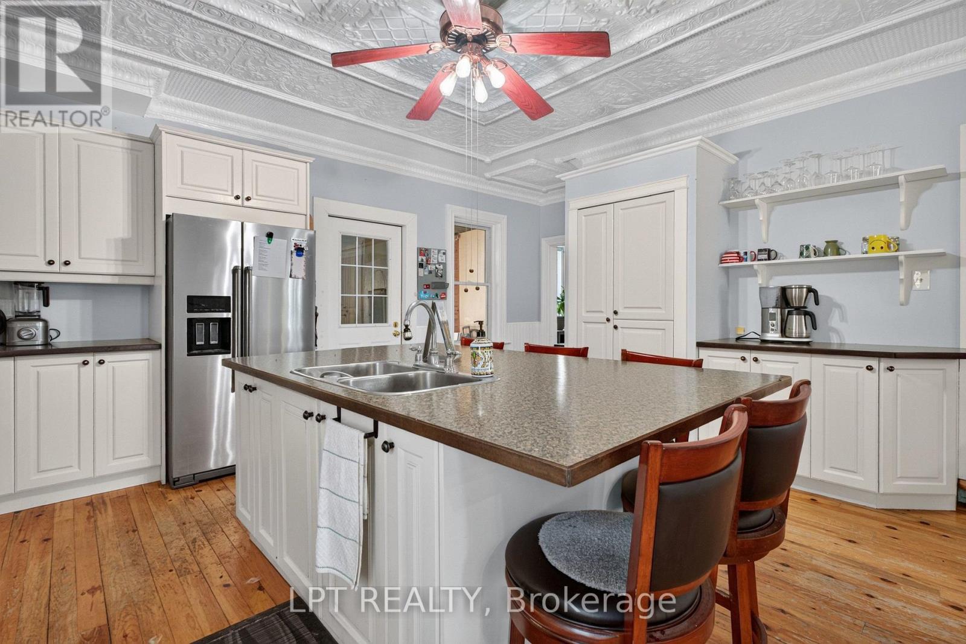
| Kitchen | Ground level | 5.55 m x 5.21 m |
| Exterior/Construction | |
|---|---|
| Constuction Date | |
| Exterior Finish | Brick, Wood |
| Foundation Type | Stone |
| Utility Information | |
|---|---|
| Heating Type | Forced air |
| Heating Fuel | Propane |
| Cooling Type | Central air conditioning |
| Water Supply | Dug Well |
| Sewer Type | Septic System |
| Total Fireplace | |
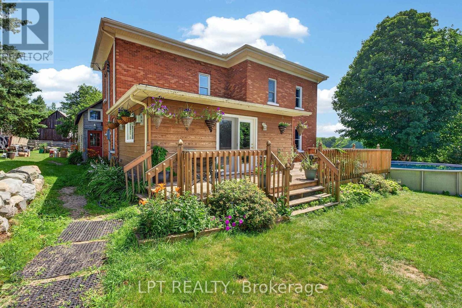
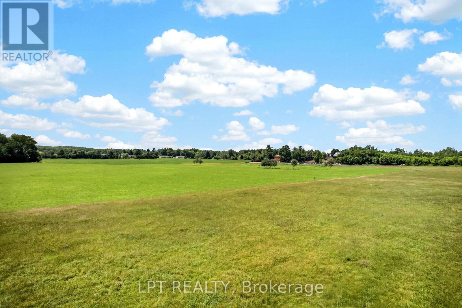
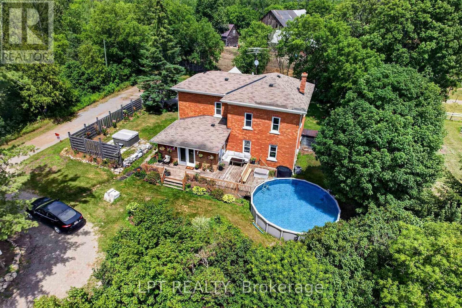
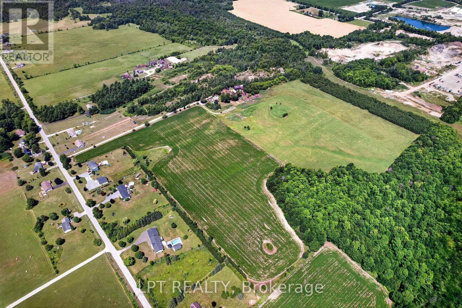
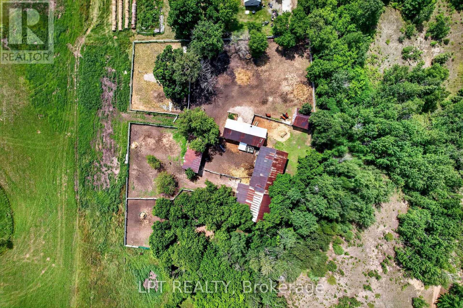
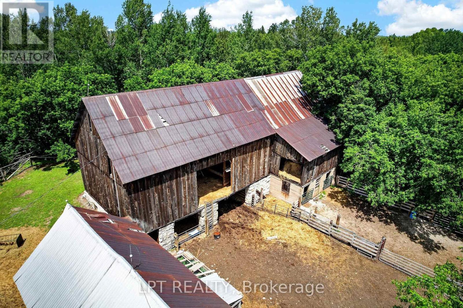
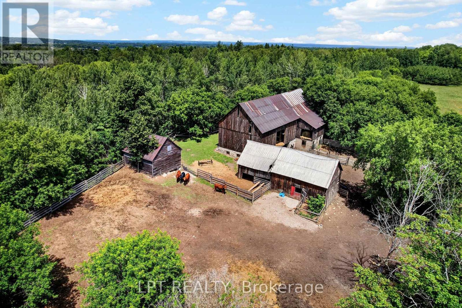
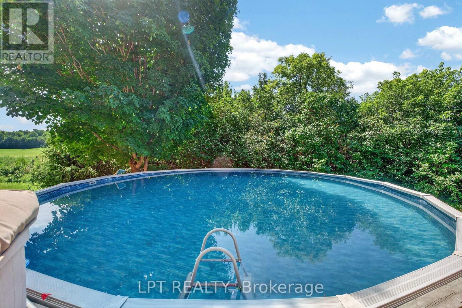
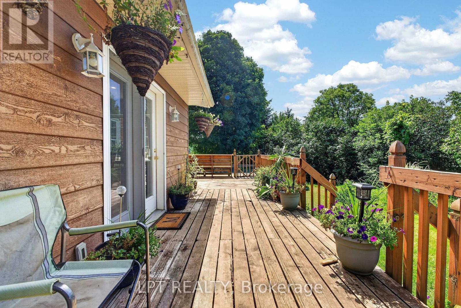
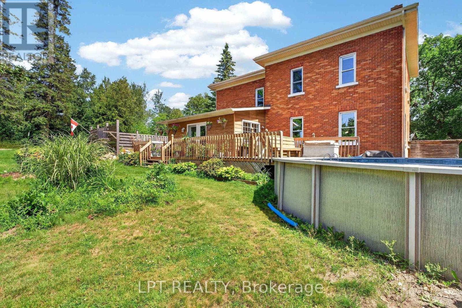
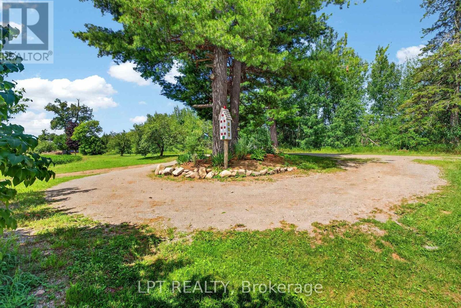
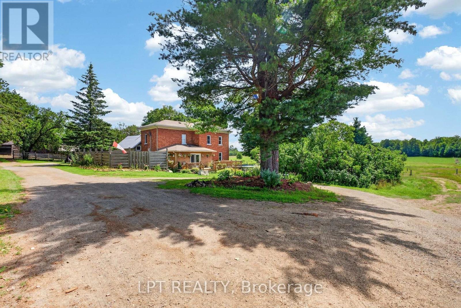
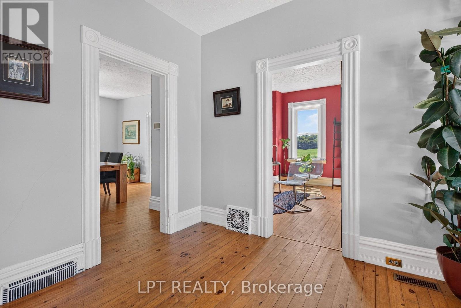
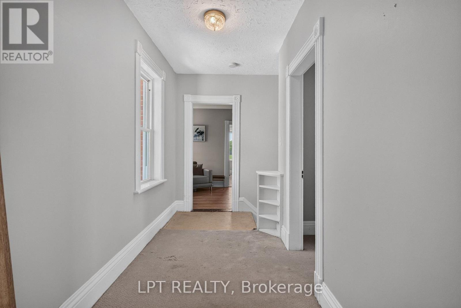
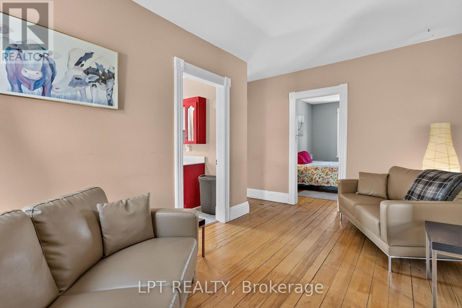
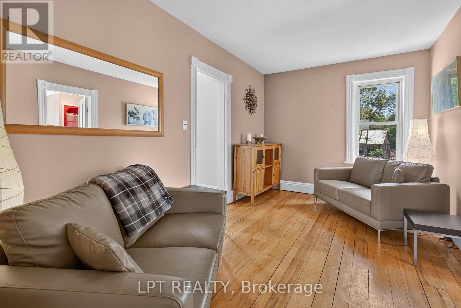
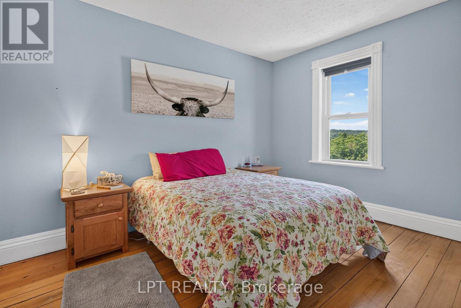
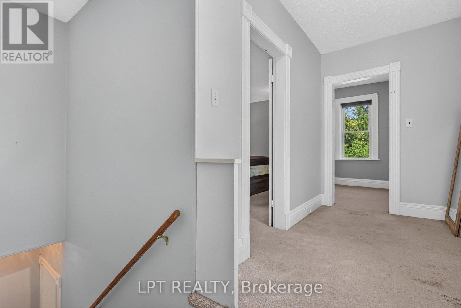
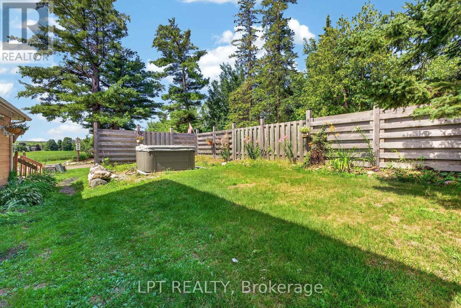
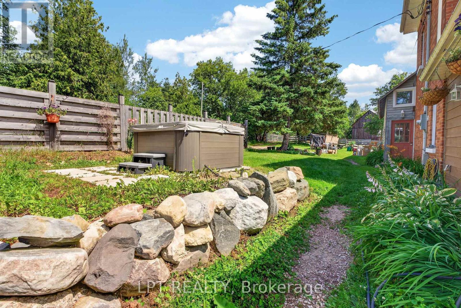
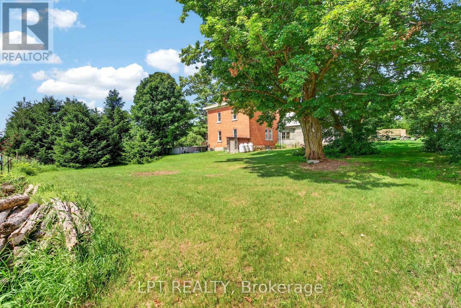
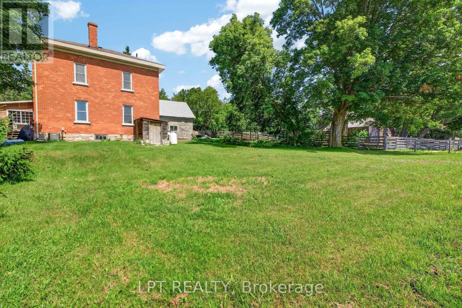
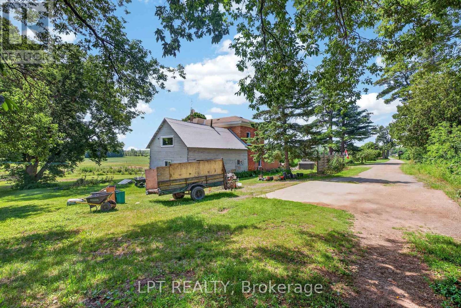
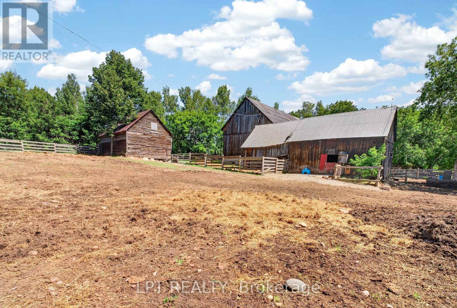
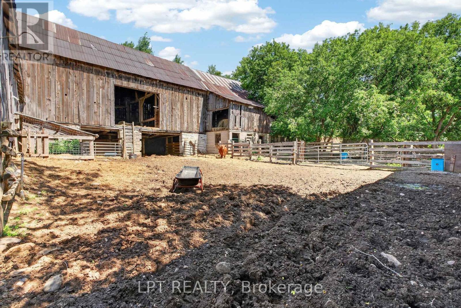
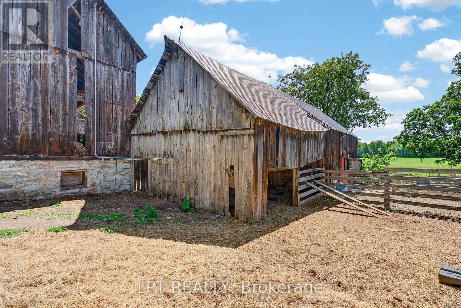
A charming 1903 brick farmhouse on 53-acres of pasture, hay land and serviced barns in Horton Township, 35 minutes from Kanata and a few minutes from Renfrew. The land is partially-tiled, level and, open, fenced for livestock and framed by treed boundaries, with long frontage on Goshen Road. Renfrew's shops, schools and hospital are close by, and Highway 17 makes the drive east an easy one. The 2-storey brick farmhouse was built in 1903 and offers 2,475 sq ft. Pressed-tin ceilings, original pine floors and deep windowsills carry the character of the era. The main floor has a large kitchen with an island, a separate dining area, a living room, a main-floor bedroom currently set up as an office, laundry and a two-piece bath. Upstairs are 3 more bedrooms, including the primary, plus a sitting room and a full bath. A bright walk-out family room opens to the deck, above-ground pool and hot tub. The garage connects to the house through a rear entry mud-room with room for boots and coats, and the basement adds storage and a utility room. The farm is set up to work with beef, goats, and chickens. Several barns and outbuildings have hydro and water, ready for cattle, hay, equipment or a workshop, and the paddocks and fencing are already in place. Level, open fields make the land straightforward to hay or pasture, and the pasture is established after years of grazing beef cattle. Updates include a propane furnace and stove (2017) and spray-foam insulation in the basement and attic. Dug well, septic and an attached garage. Whether you plan to run beef, start a hobby farm, keep horses, or simply want space and privacy within reach of the city, this property is ready for you. The full video tour, drone footage and 72 photos are online. Book a private showing and walk the fields. (id:19004)

This REALTOR.ca listing content is owned and licensed by REALTOR® members of The Canadian Real Estate Association.
安居在渥京
长按二维码
关注安居在渥京
公众号ID:安居在渥京

安居在渥京
长按二维码
关注安居在渥京
公众号ID:安居在渥京
