

MLS®: X13838356
上市天数: 1天
产权: Freehold
类型: Residential Row / Townhouse , Attached
社区:
卧室: 2+1
洗手间: 2
停车位: 3
建筑日期:
经纪公司: RIVINGTON-HOWIE REALTY LTD.
价格:$ 589,900
预约看房 13
MLS®: X13838356
上市天数: 1天
产权: Freehold
类型: Residential Row / Townhouse , Attached
社区:
卧室: 2+1
洗手间: 2
停车位: 3
建筑日期:
价格:$ 589,900
预约看房 13


丁剑来自山东,始终如一用山东人特有的忠诚和热情服务每一位客户,努力做渥太华最忠诚的地产经纪。

613-986-8608
[email protected]
Dingjian817
丁剑来自山东,始终如一用山东人特有的忠诚和热情服务每一位客户,努力做渥太华最忠诚的地产经纪。
613-986-8608
[email protected]
Dingjian817
| General Description | |
|---|---|
| MLS® | X13838356 |
| Lot Size | 42.6 x 131.1 FT |
| Zoning Description | Residential |
| Interior Features | |
|---|---|
| Construction Style | Attached |
| Total Stories | 1 |
| Total Bedrooms | 3 |
| Total Bathrooms | 2 |
| Full Bathrooms | 2 |
| Half Bathrooms | |
| Basement Type | Full (Finished) |
| Basement Development | Finished |
| Included Appliances | Garage door opener remote(s), Water Heater, Water meter |
| Rooms | ||
|---|---|---|
| Kitchen | Main level | 3.02 m x 3.1 m |
| Dining room | Main level | 2.31 m x 3.28 m |
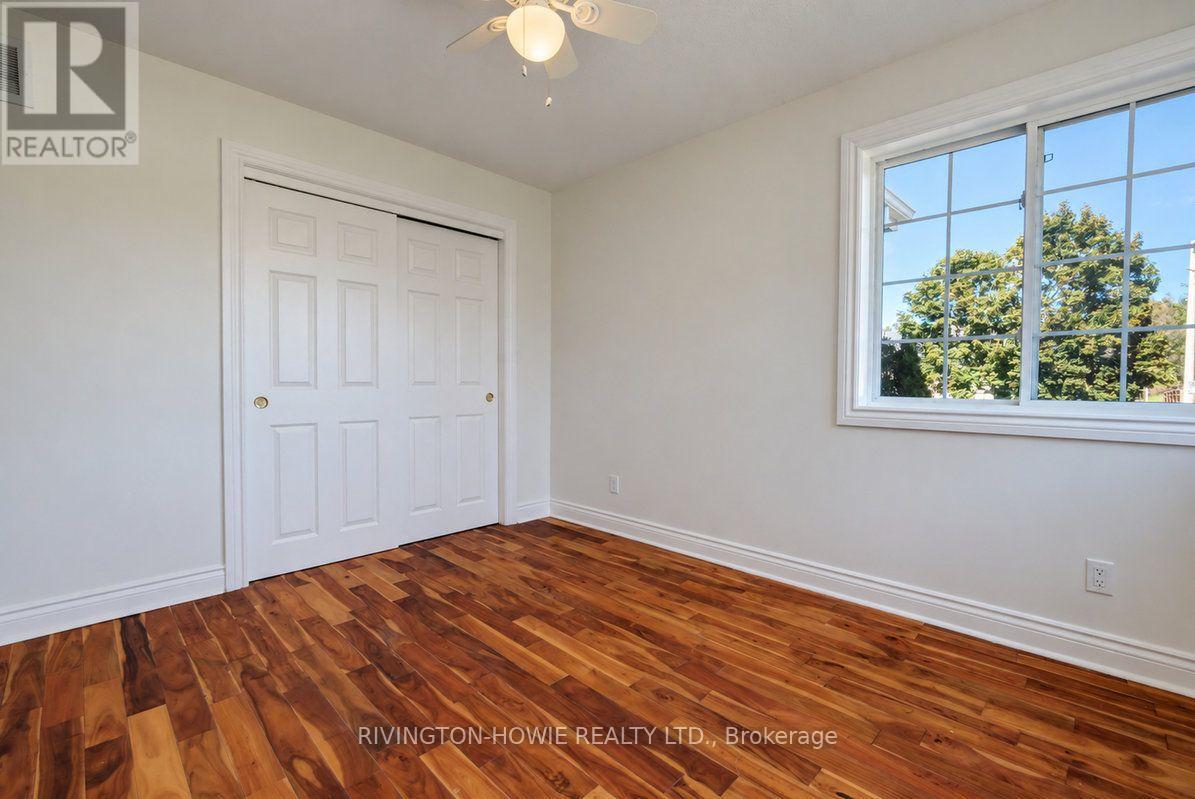
| Bedroom 2 | Main level | 3.4 m x 3 m |
| Bathroom | Main level | 3.05 m x 1.5 m |
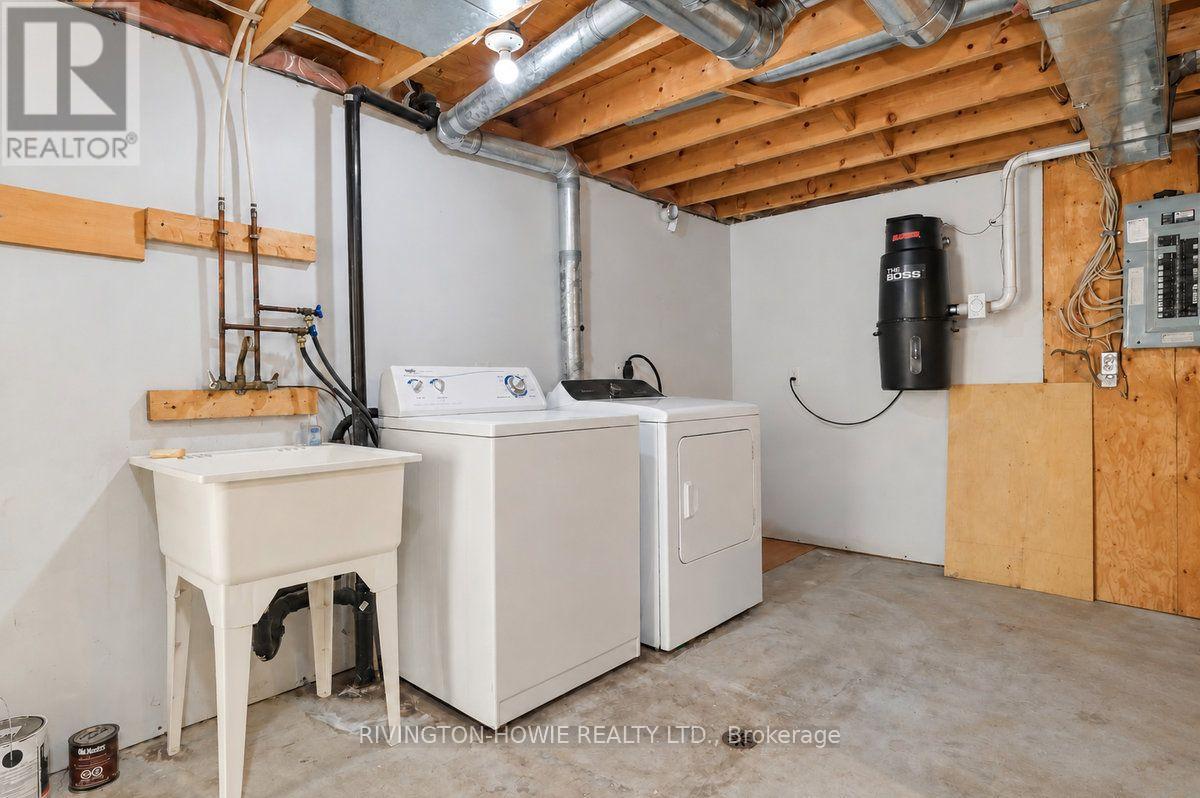
| Utility room | Lower level | 3.89 m x 5.49 m |
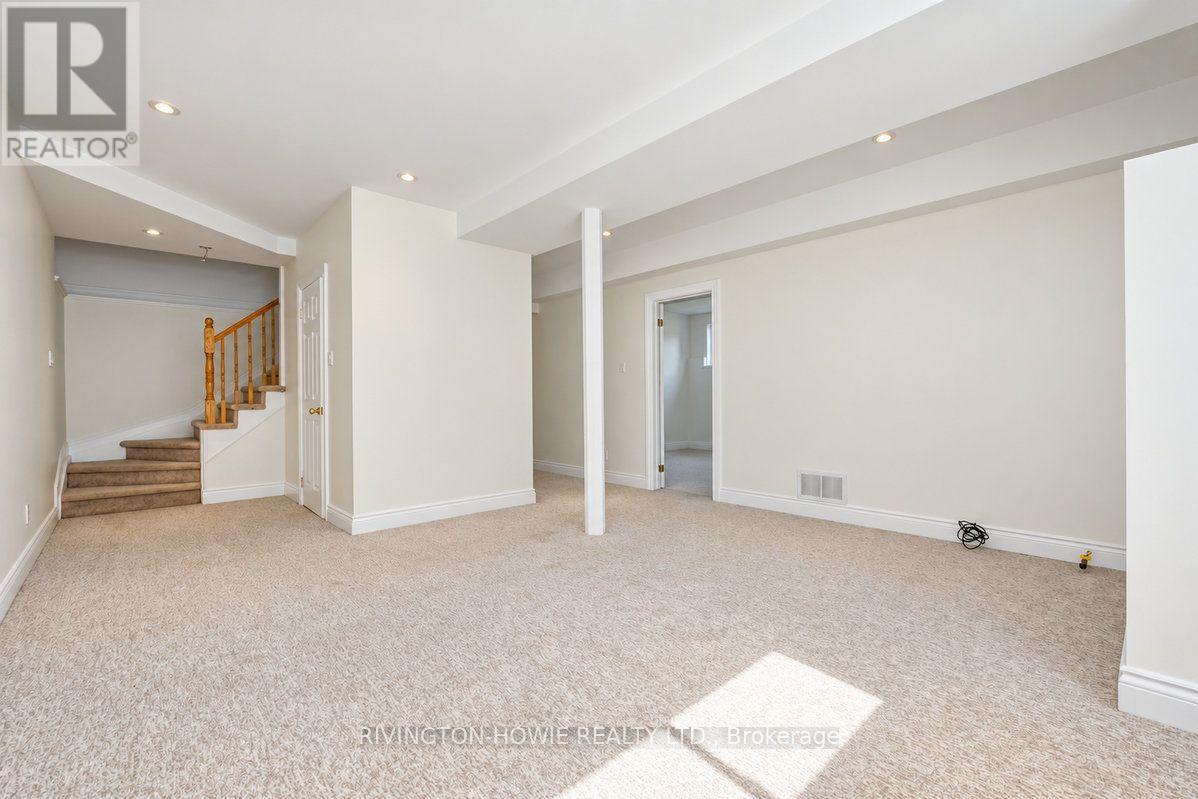
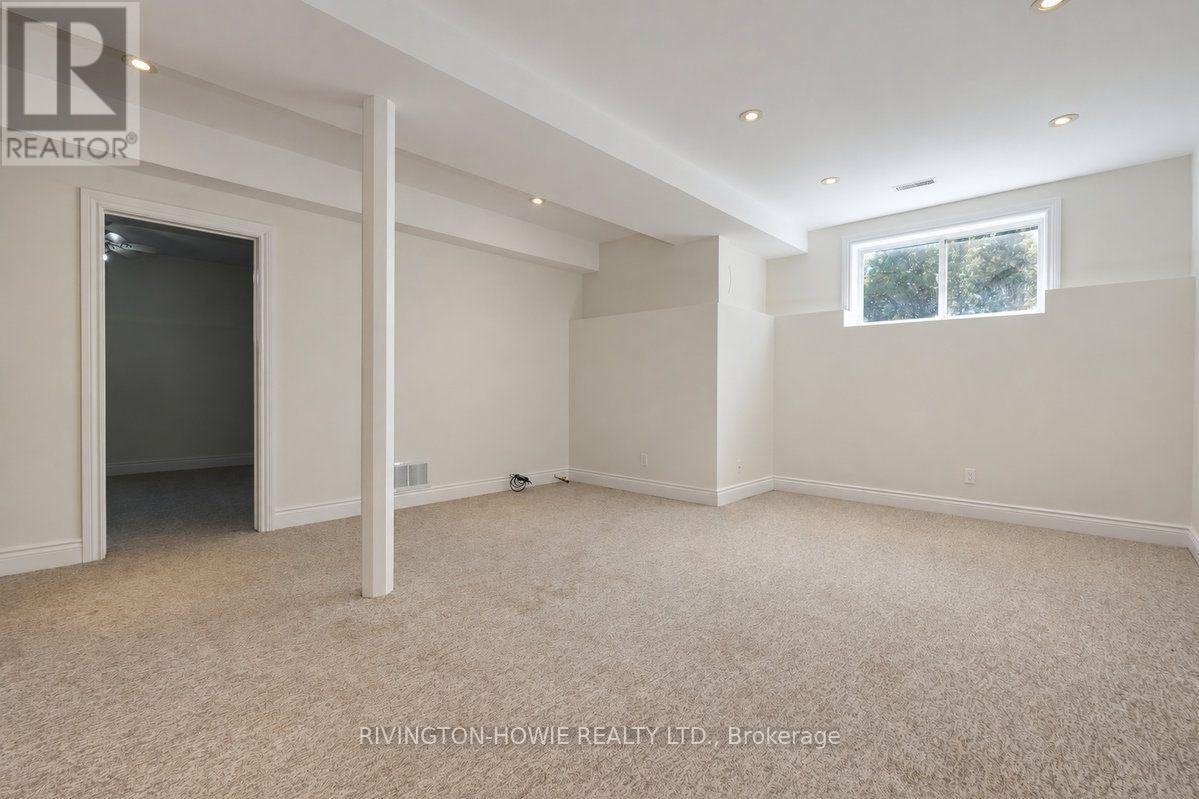
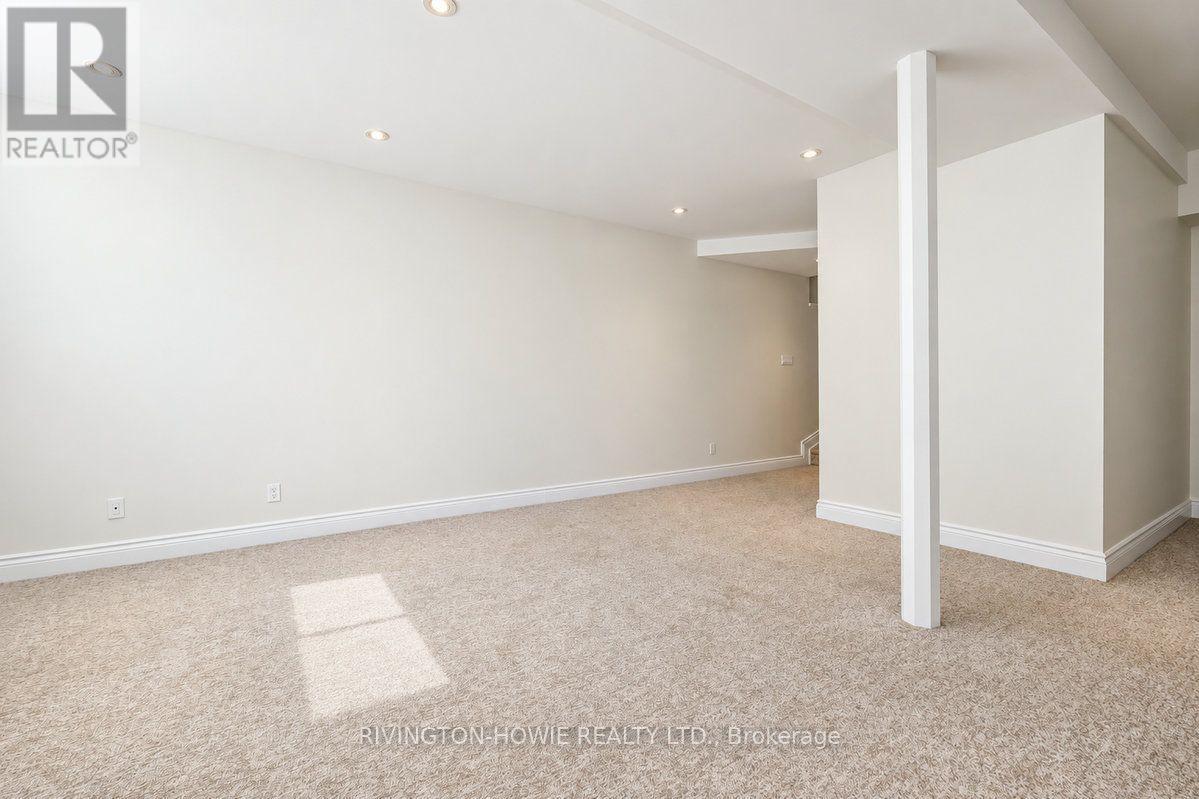
| Recreational, Games room | Lower level | 4.62 m x 7.44 m |
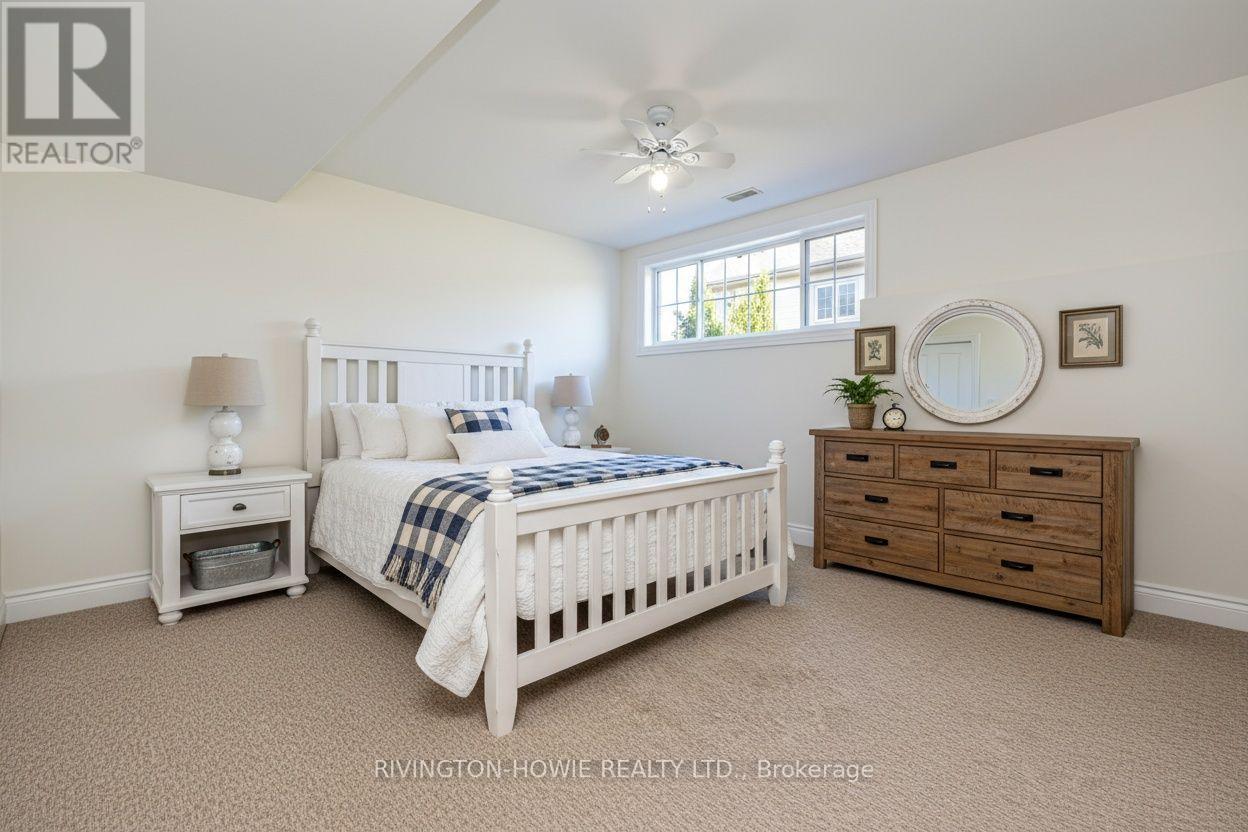
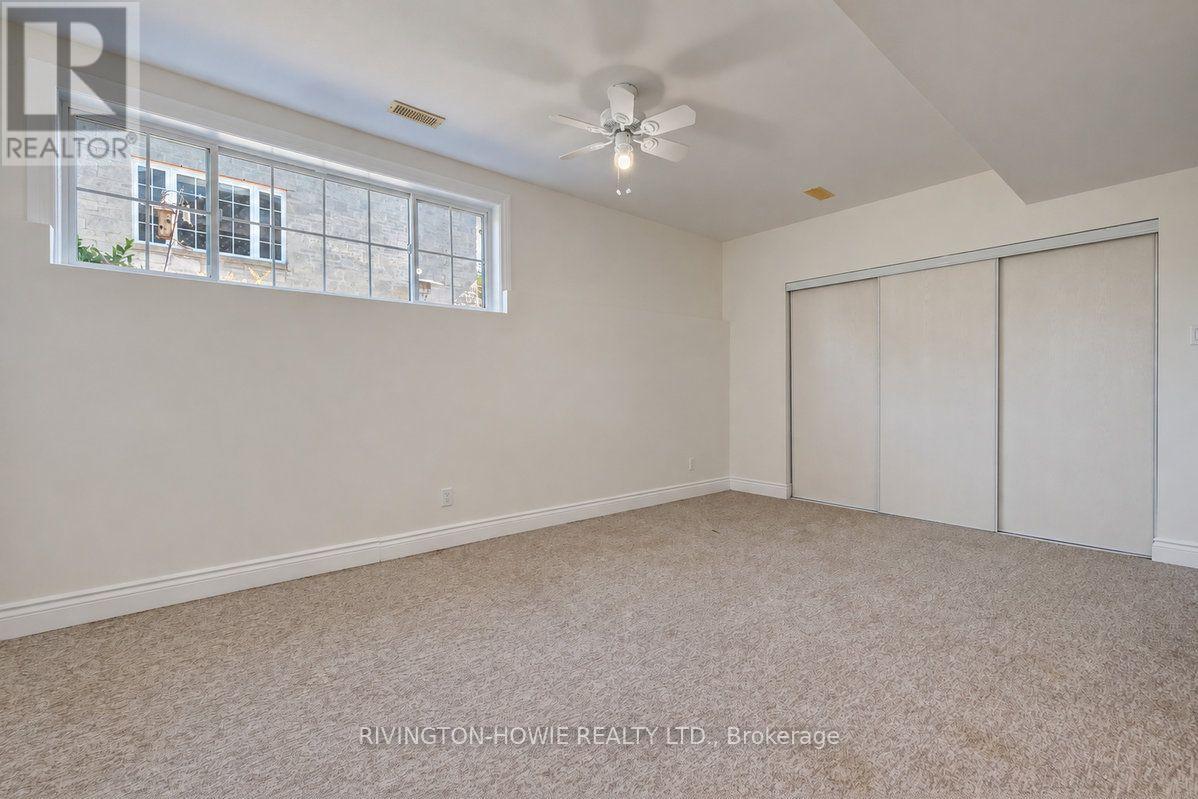
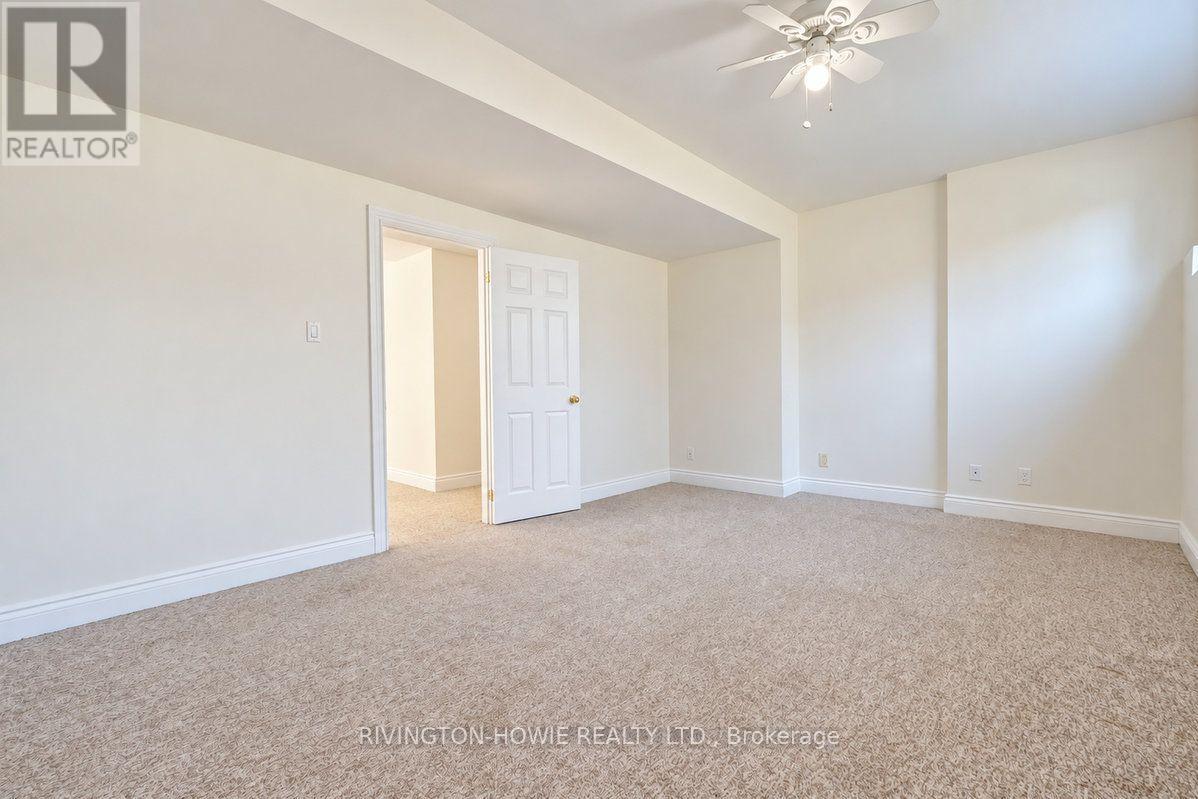
| Bedroom 3 | Lower level | 3.63 m x 5.31 m |
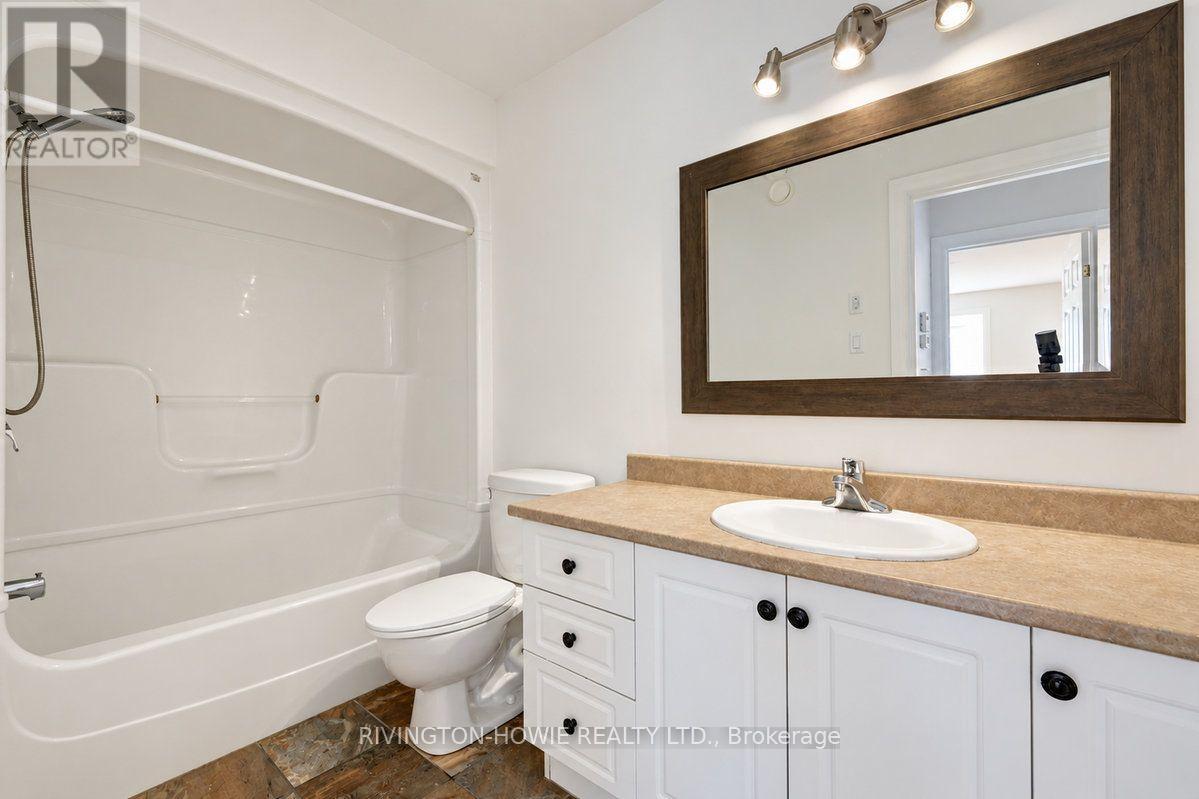
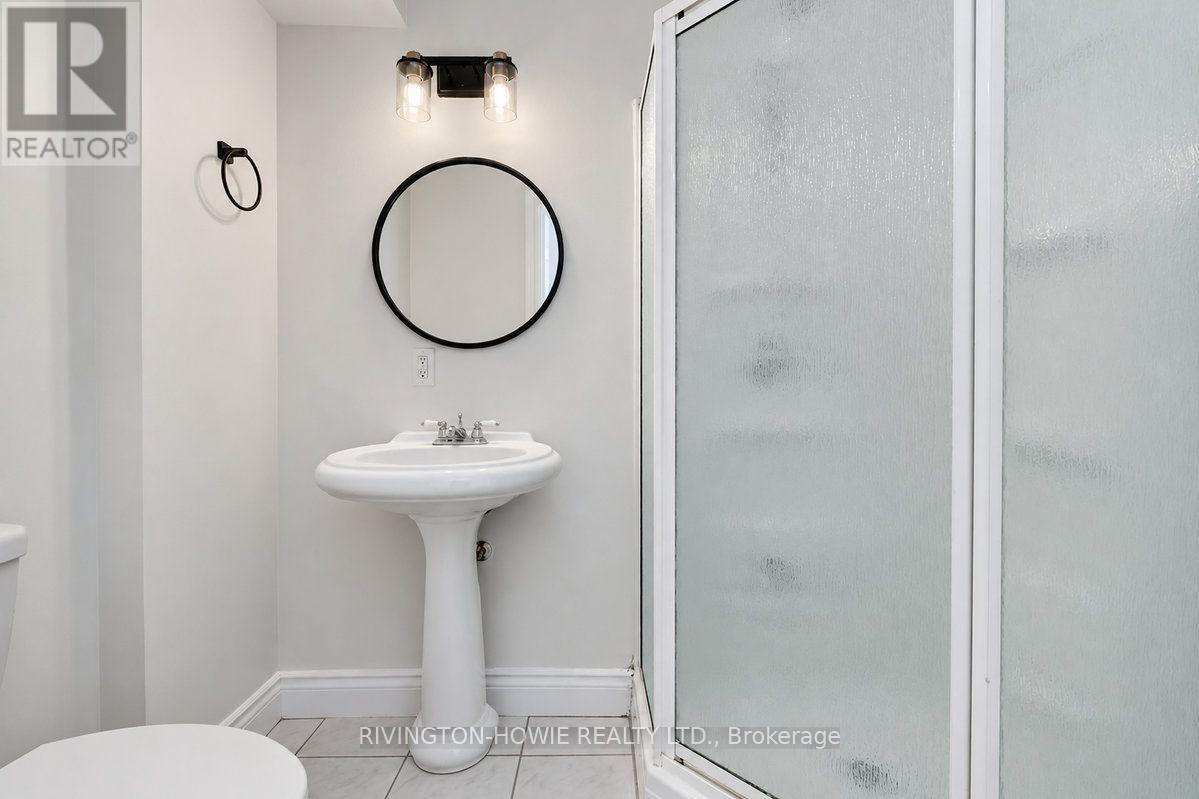
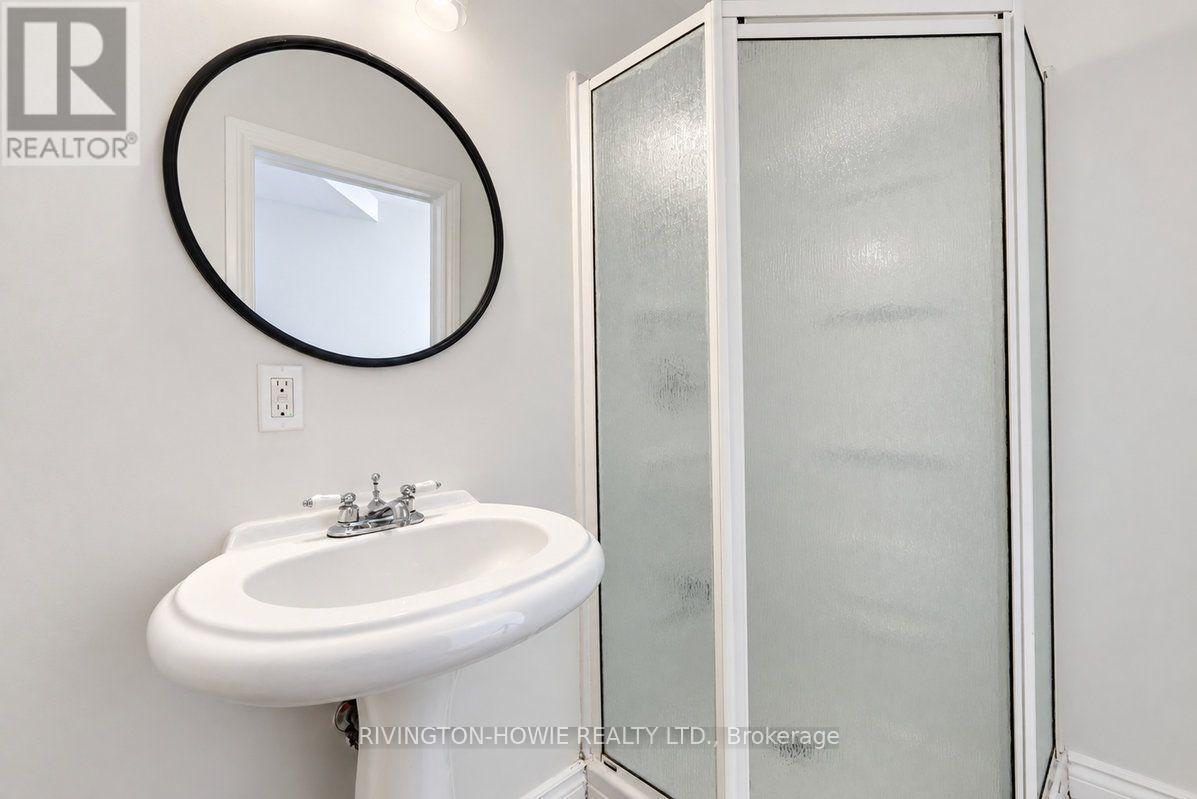
| Bathroom | Lower level | 1.37 m x 2.11 m |
| Primary Bedroom | Main level | 3.02 m x 4.52 m |
| Living room | Main level | 5.33 m x 3.18 m |
| Exterior/Construction | |
|---|---|
| Constuction Date | |
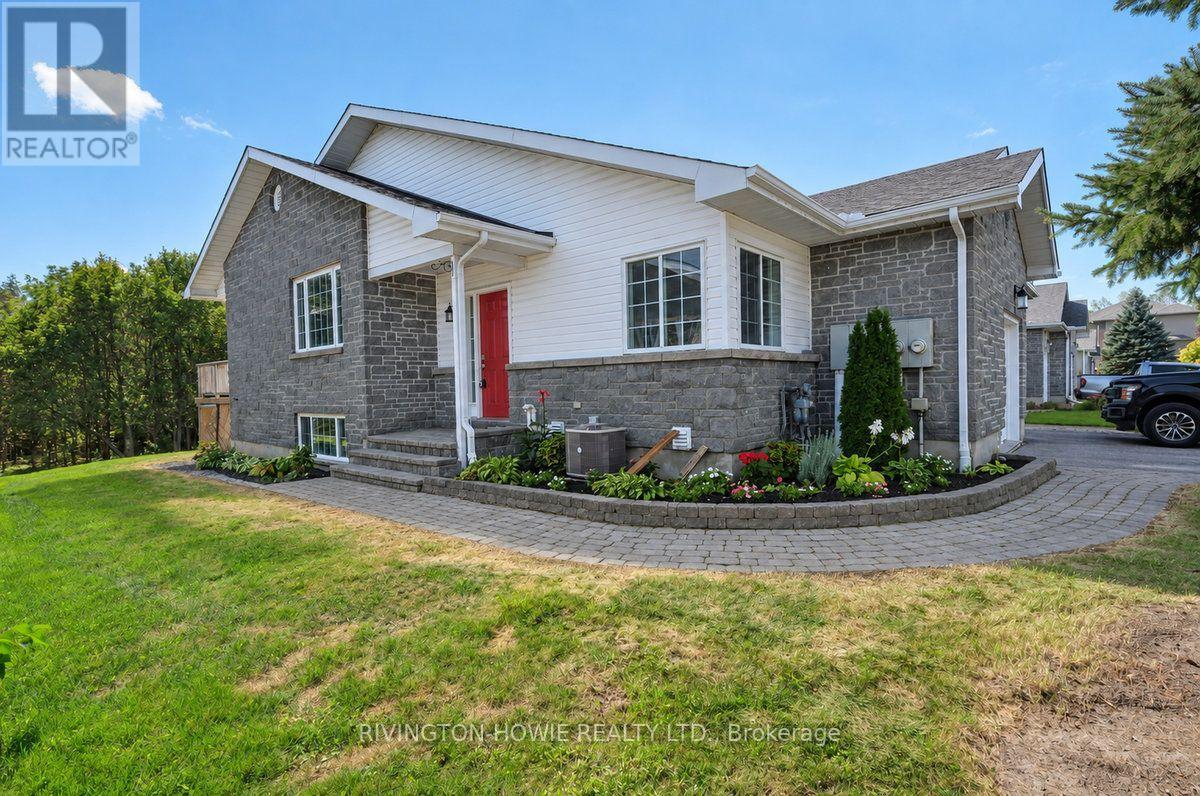
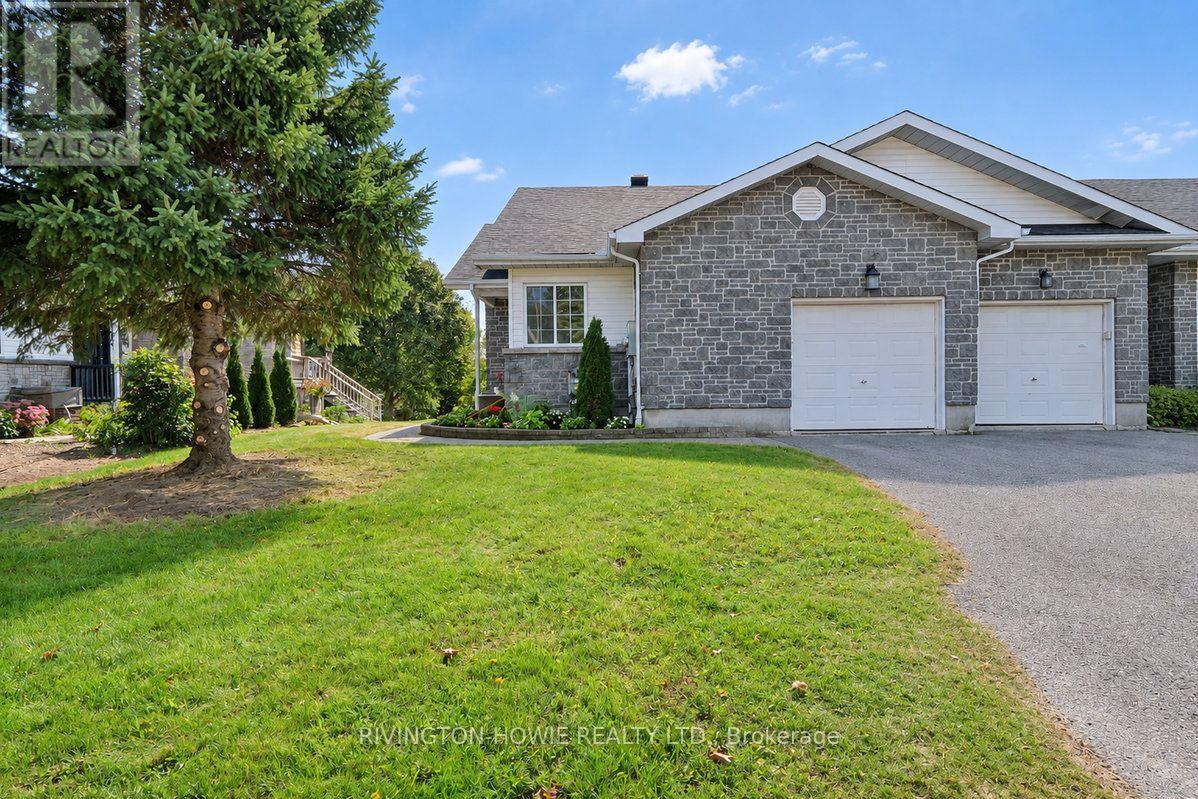
| Exterior Finish | Vinyl siding, Stone |
| Foundation Type | Poured Concrete |
| Utility Information | |
|---|---|
| Heating Type | Forced air |
| Heating Fuel | Natural gas |
| Cooling Type | Central air conditioning |
| Water Supply | Municipal water, Community Water System |
| Sewer Type | Sanitary sewer |
| Total Fireplace | |
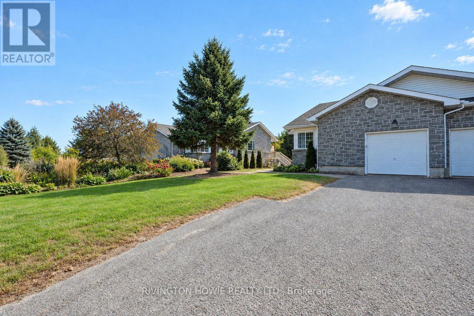
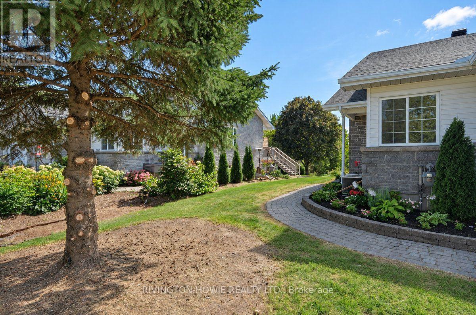
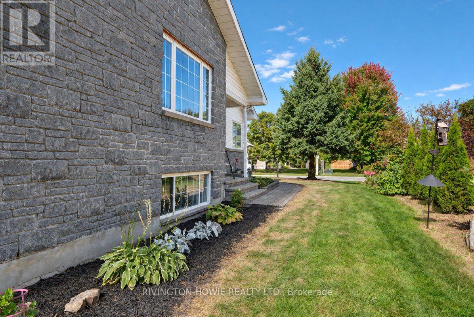
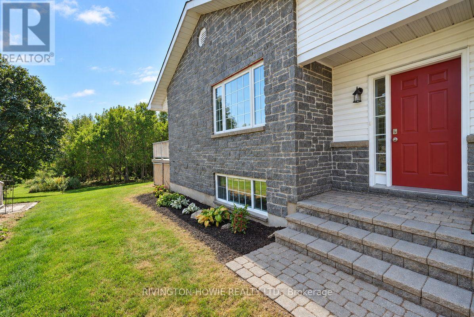
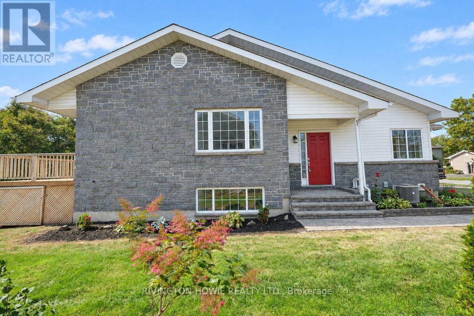
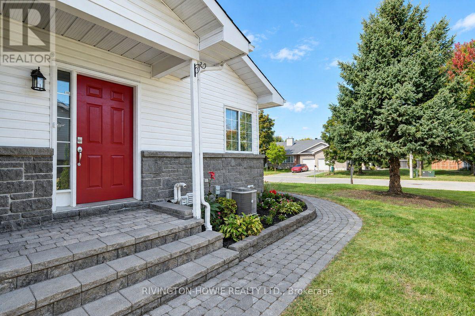
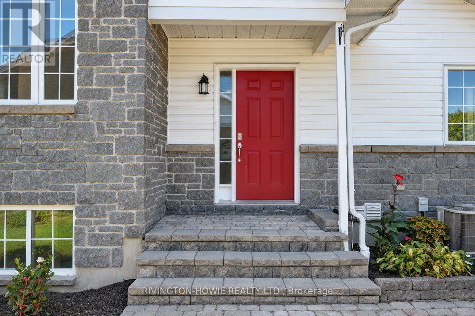
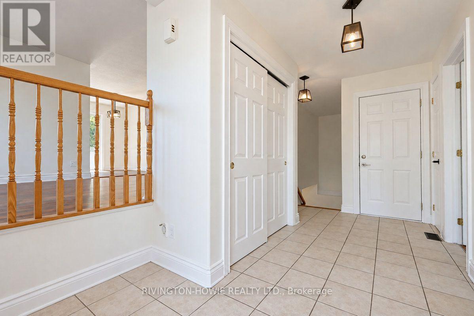
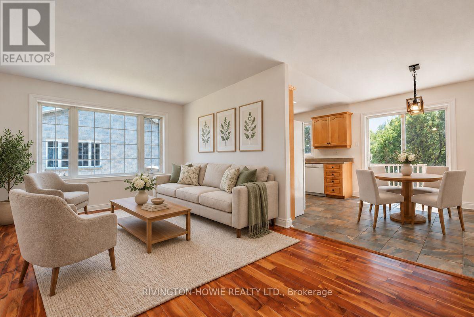
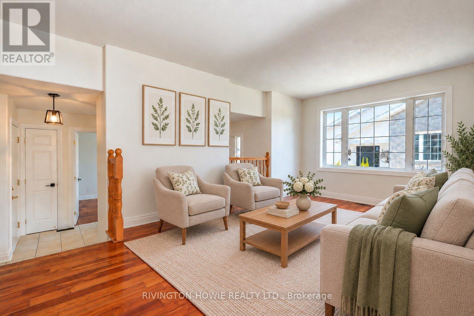
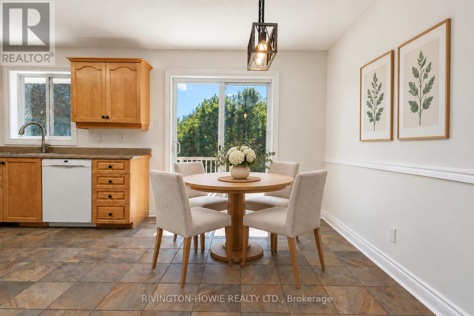
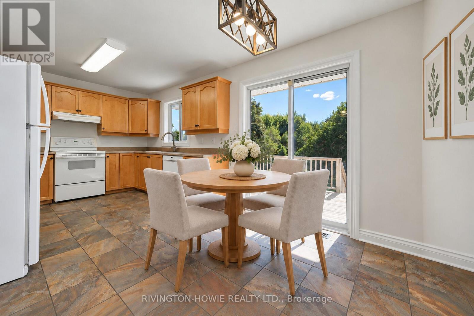
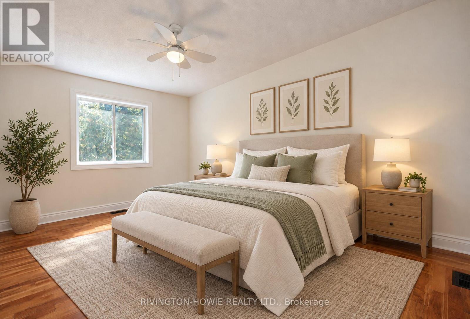
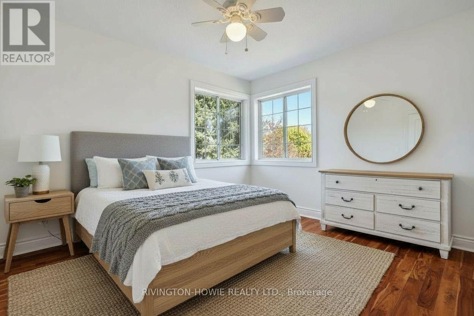
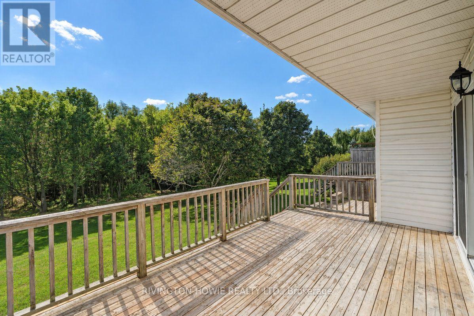
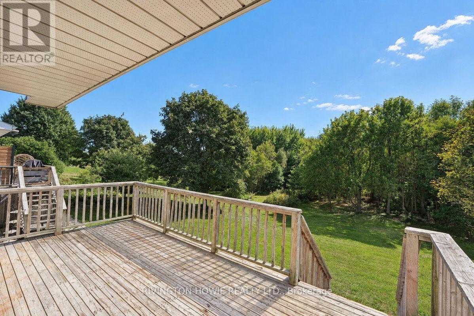
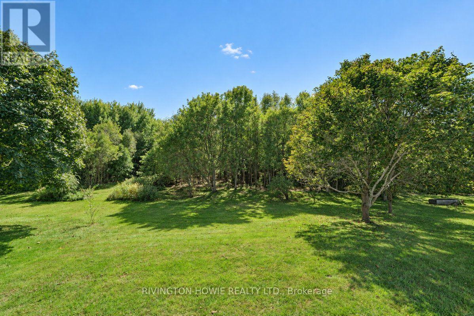
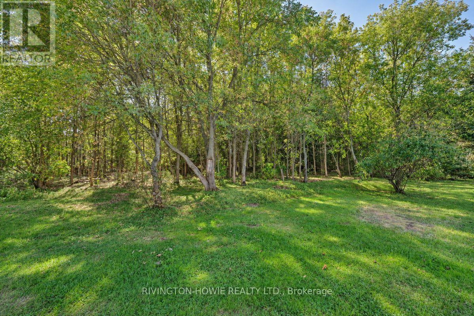
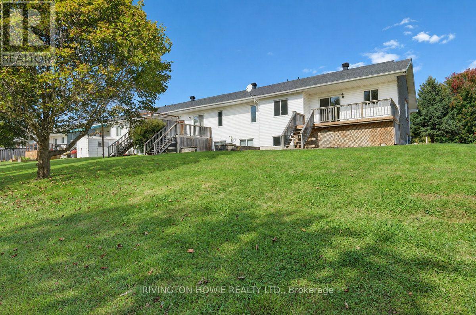
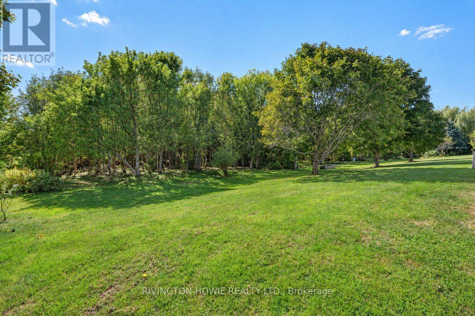
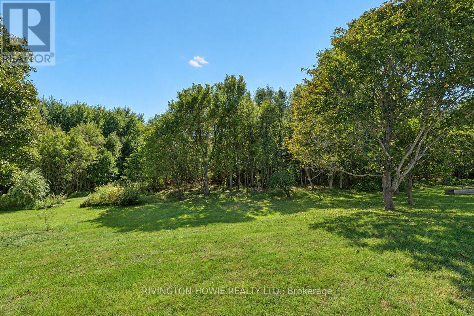
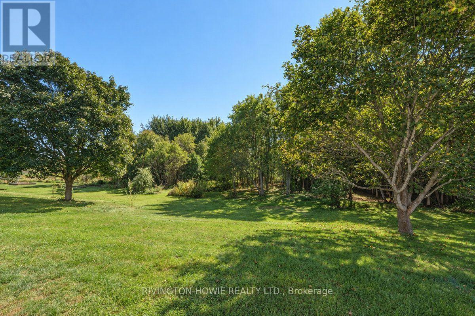
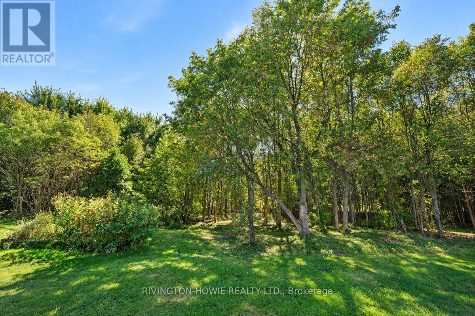
Welcome to 184 Rivington St nestled at the end of a cul-de-sac in the village of Carp, this exceptional end-unit bungalow offers seamless one-level living paired with impressive lower-level versatility. Step inside through a welcoming, dedicated foyer complete with a generous coat closet and direct interior entry to an oversized single-car garage. Adjacent to the entryway sits a bright second bedroom, bathed in natural light and ideal for a home office, nursery, or guest room. A short flight of steps leads into the inviting main living area, where large windows showcase tranquil surrounding views of nature. Perfect for both relaxation and social gatherings, the open-concept layout flows effortlessly into the well-appointed kitchen. Refreshed with newly finished cabinetry, the kitchen delivers abundant counter space and seamless sight lines into the adjacent dining room. From here, sliding door opens onto a private, expansive outdoor deck-an entertainer's dream designed for summer outdoor dining with the added privacy of no rear neighbors.The primary suite serves as a peaceful retreat, featuring a spacious walk-in closet and convenient access to a full four-piece bath. Downstairs, the fully finished lower level significantly expands your living space. Soaring 9' ceilings create an airy atmosphere throughout the massive recreation room, offering endless potential for a home theater, gym, or play area. A sizable third bedroom, a modern three-piece bathroom with a glass standing shower, and an expansive dedicated storage and utility room round out the basement layout. With a gas hookup ready for a fireplace what a nice bonus! Home is freshly painted in 2026 and a new furnace in 2023.Book your showing today as this wont last long! Some pictures have been digitally enhanced. 24hr irrevocable on all offers as per form 244 (id:19004)

This REALTOR.ca listing content is owned and licensed by REALTOR® members of The Canadian Real Estate Association.
安居在渥京
长按二维码
关注安居在渥京
公众号ID:安居在渥京

安居在渥京
长按二维码
关注安居在渥京
公众号ID:安居在渥京
