

MLS®: X13838196
上市天数: 33天
产权: Freehold
类型: Residential House , Detached
社区:
卧室: 4+1
洗手间: 4
停车位: 4
建筑日期:
经纪公司: REAL BROKER ONTARIO LTD.
价格:$ 839,900
预约看房 28
MLS®: X13838196
上市天数: 33天
产权: Freehold
类型: Residential House , Detached
社区:
卧室: 4+1
洗手间: 4
停车位: 4
建筑日期:
价格:$ 839,900
预约看房 28


丁剑来自山东,始终如一用山东人特有的忠诚和热情服务每一位客户,努力做渥太华最忠诚的地产经纪。

613-986-8608
[email protected]
Dingjian817
丁剑来自山东,始终如一用山东人特有的忠诚和热情服务每一位客户,努力做渥太华最忠诚的地产经纪。
613-986-8608
[email protected]
Dingjian817
| General Description | |
|---|---|
| MLS® | X13838196 |
| Lot Size | 58.1 x 97 FT |
| Zoning Description | Residential |
| Interior Features | |
|---|---|
| Construction Style | Detached |
| Total Stories | 2 |
| Total Bedrooms | 5 |
| Total Bathrooms | 4 |
| Full Bathrooms | 2 |
| Half Bathrooms | 2 |
| Basement Type | Full (Finished) |
| Basement Development | Finished |
| Included Appliances | Dishwasher, Dryer, Stove, Washer, Window Coverings, Refrigerator |
| Rooms | ||
|---|---|---|
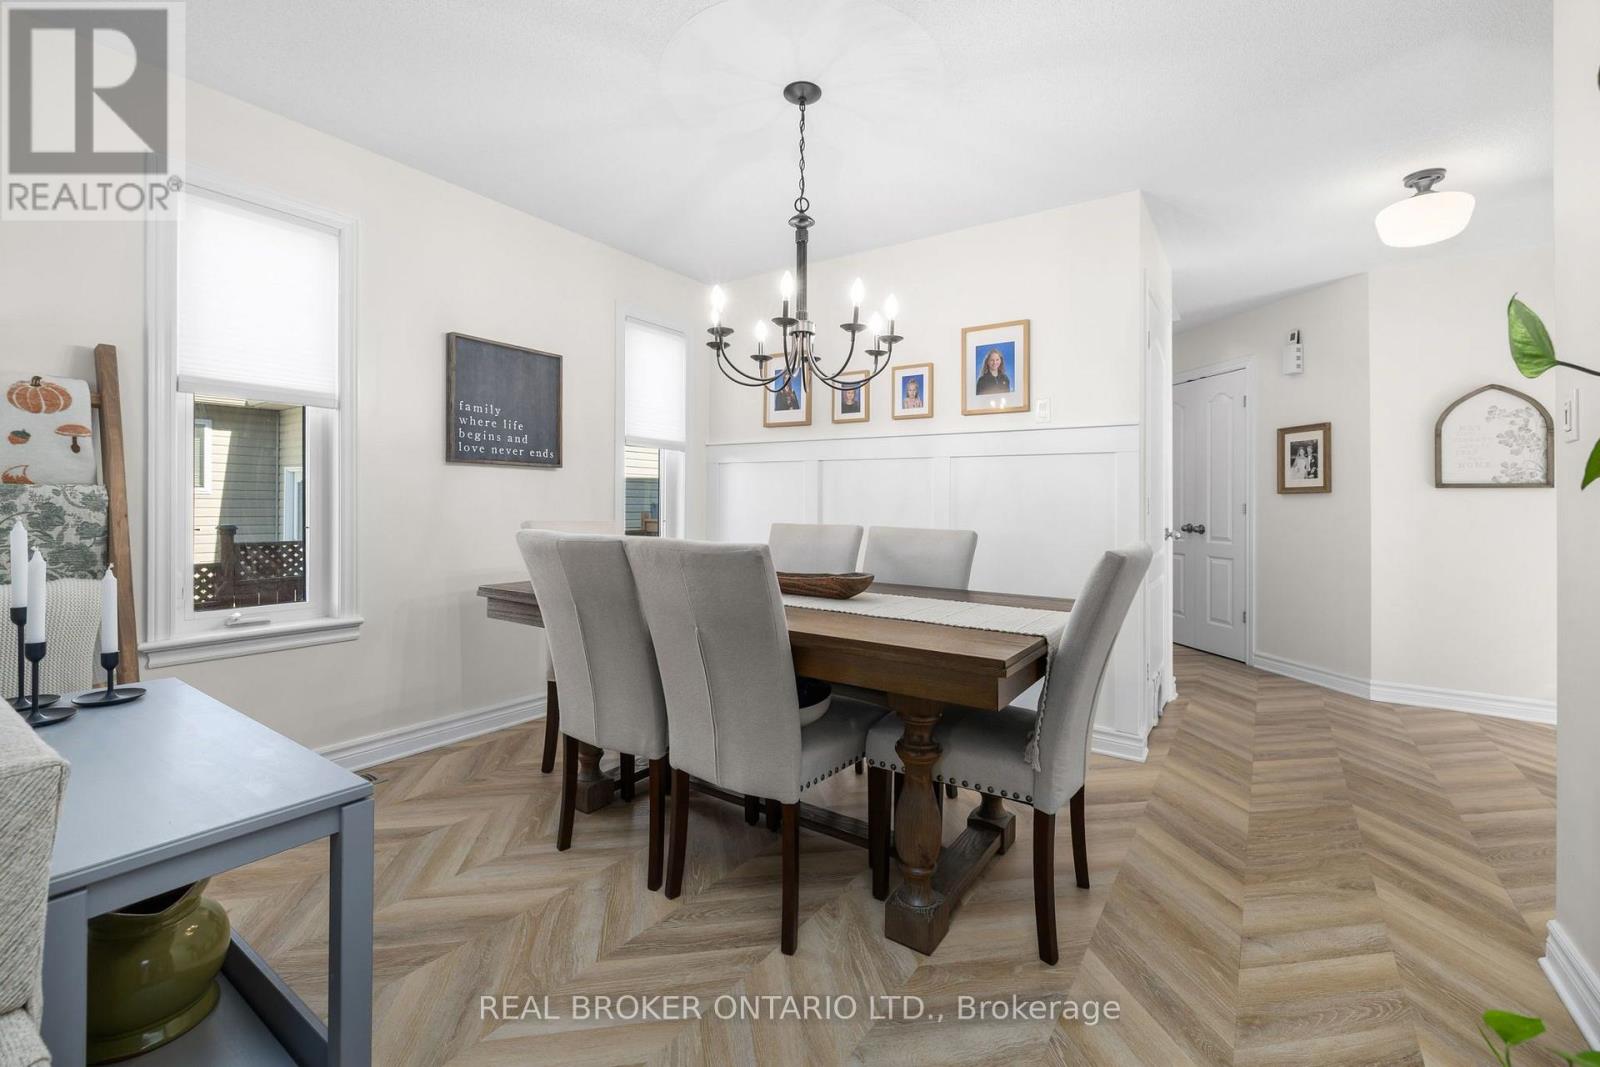
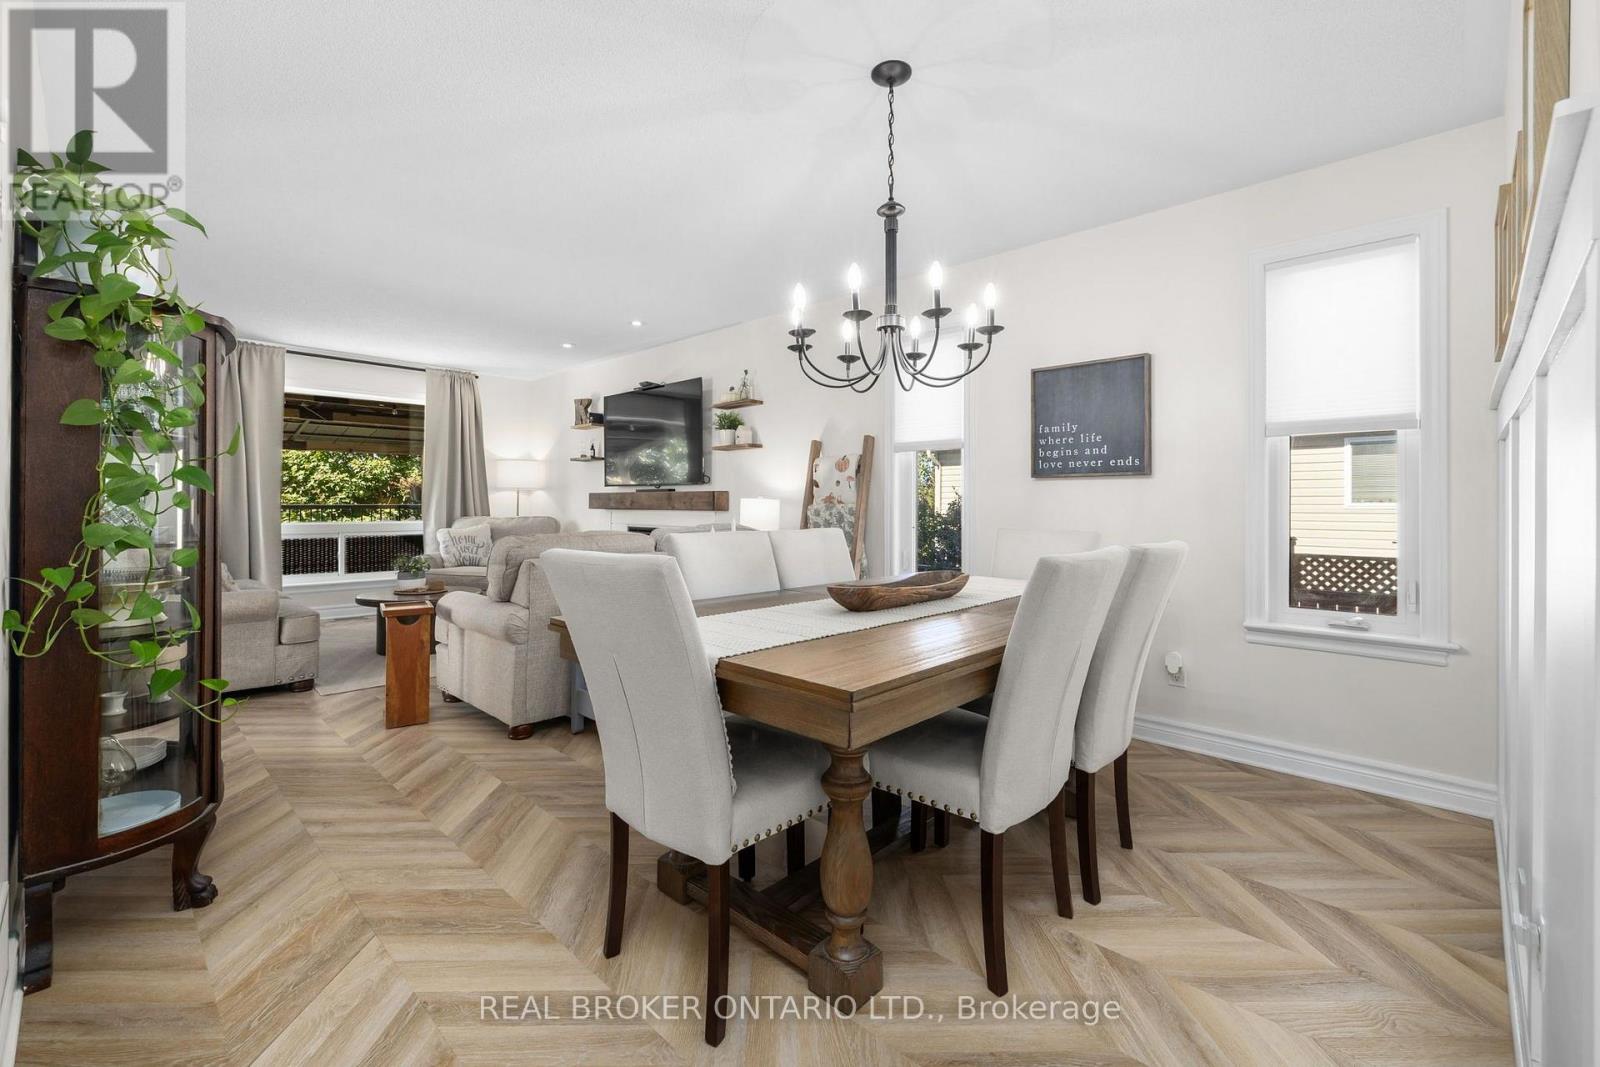
| Dining room | Main level | 3.53 m x 2.52 m |
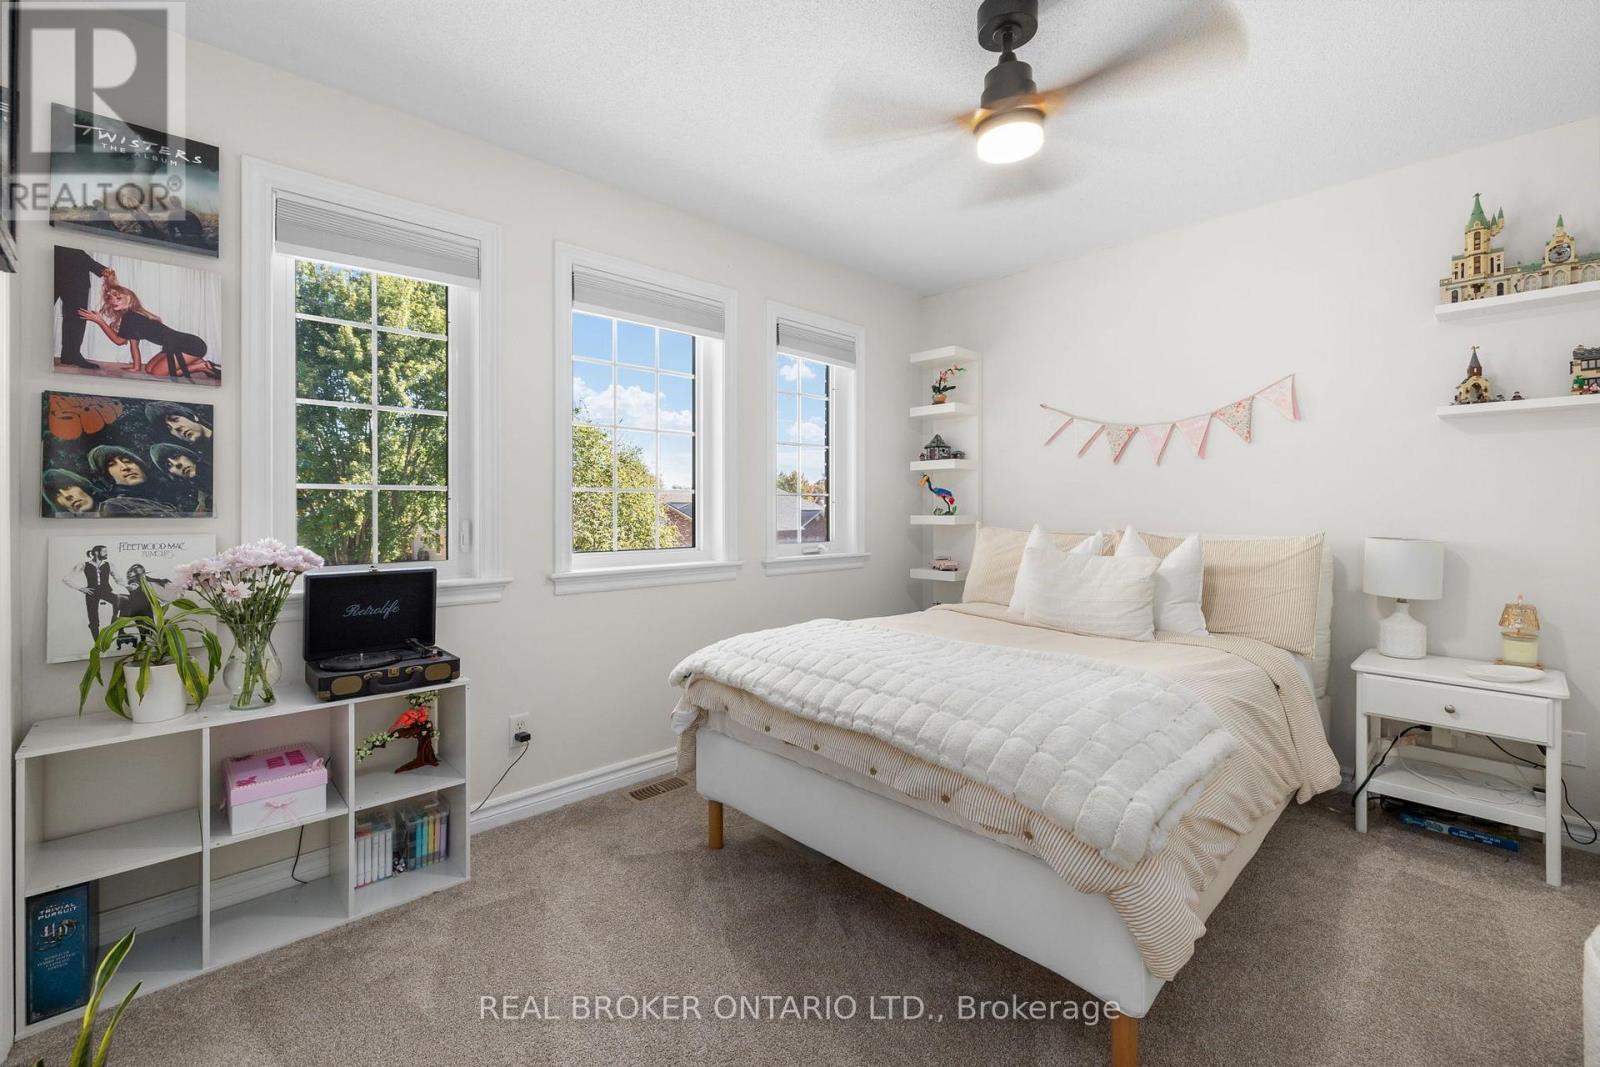
| Bedroom 3 | Second level | 3.66 m x 3.2 m |
| Bedroom 4 | Second level | 3.73 m x 3.2 m |
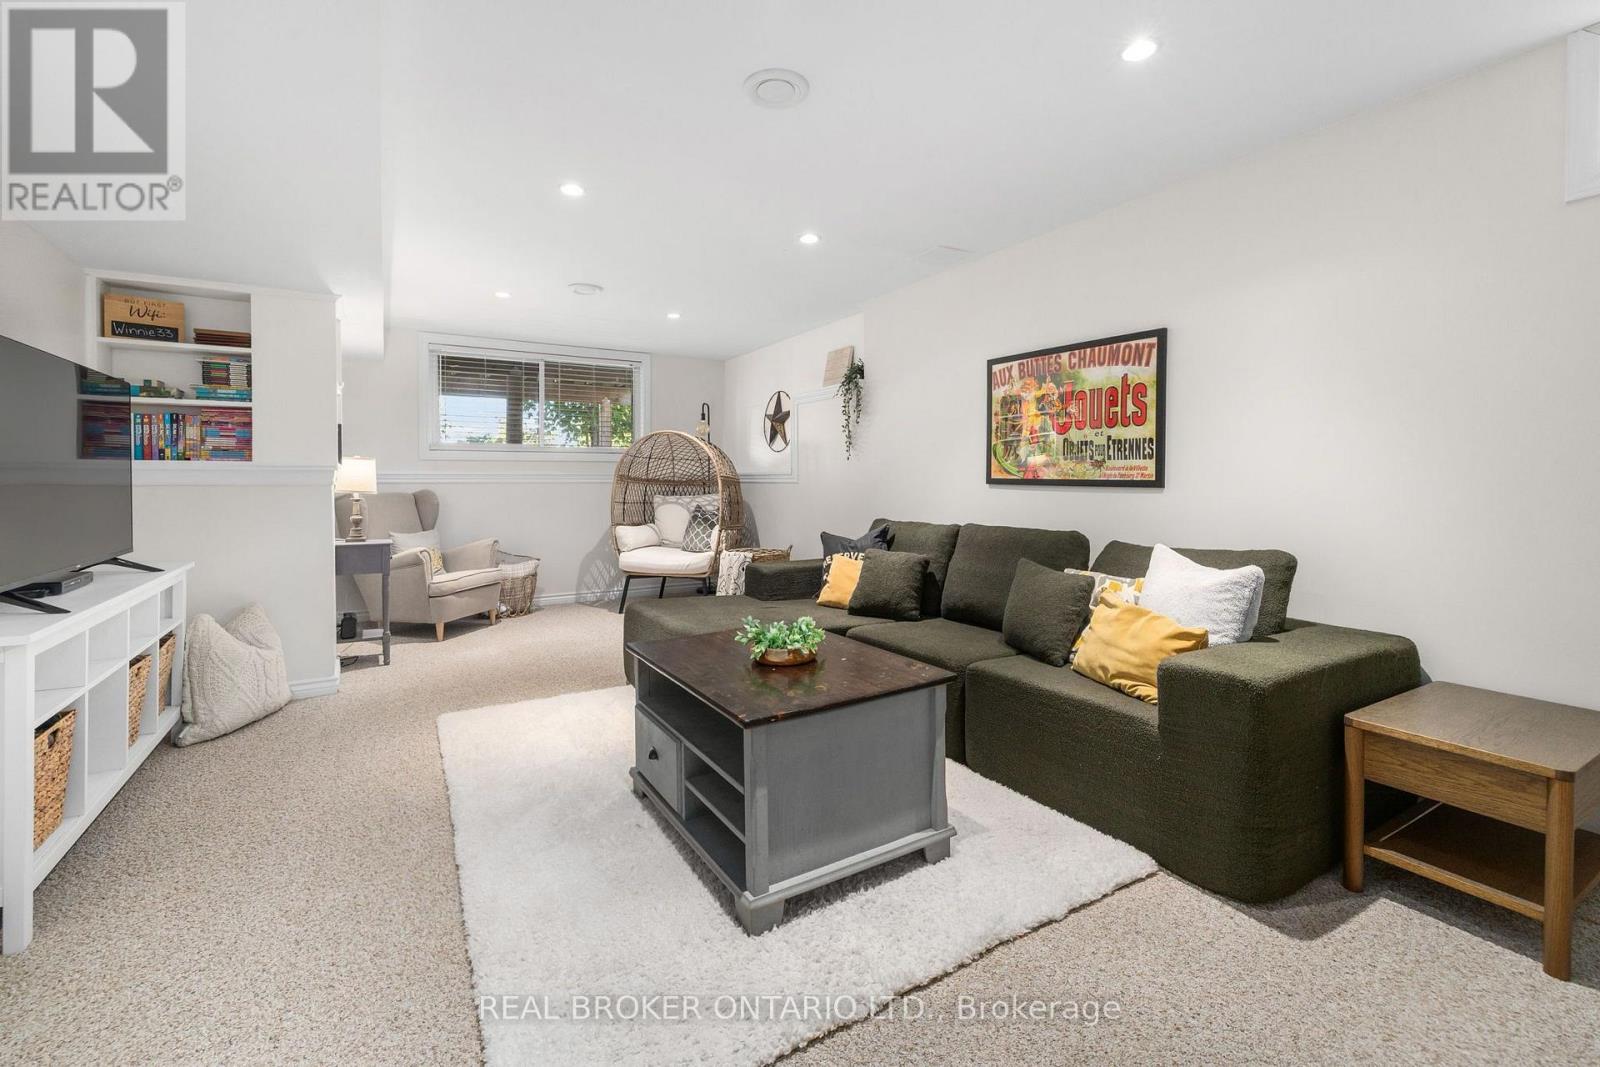
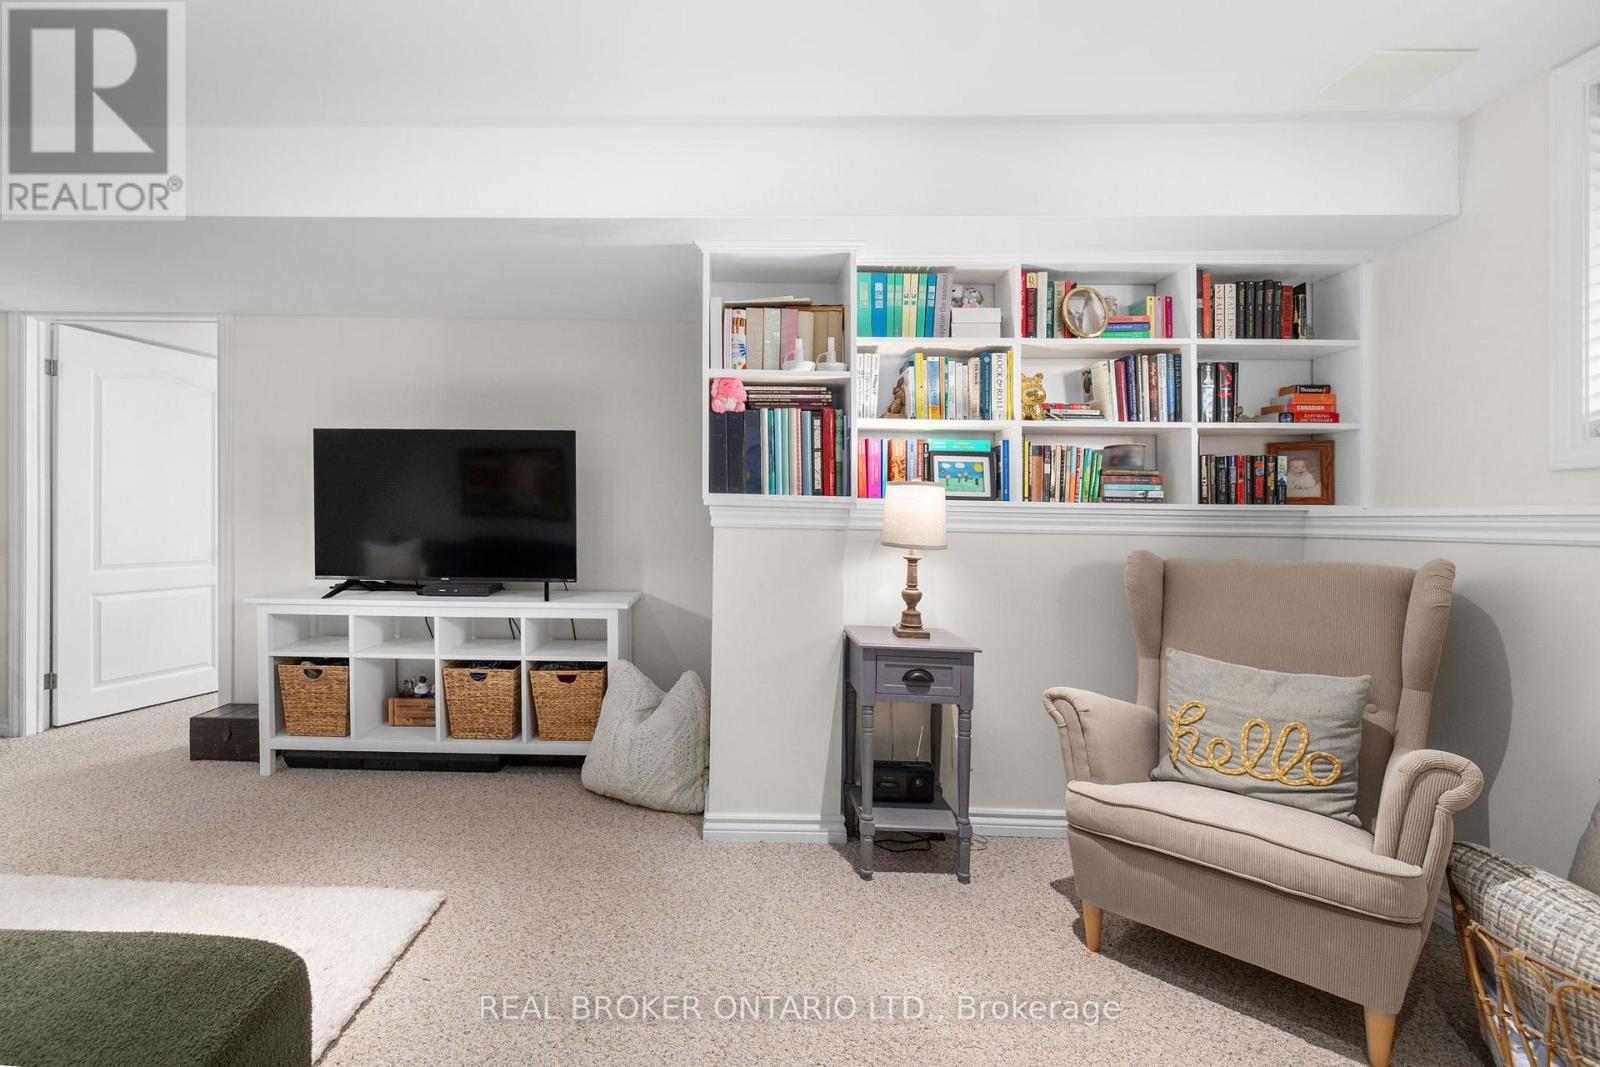
| Family room | Basement | 7.29 m x 3.91 m |
| Office | Basement | 3.23 m x 2.87 m |
| Bathroom | Basement | 1.68 m x 1.52 m |
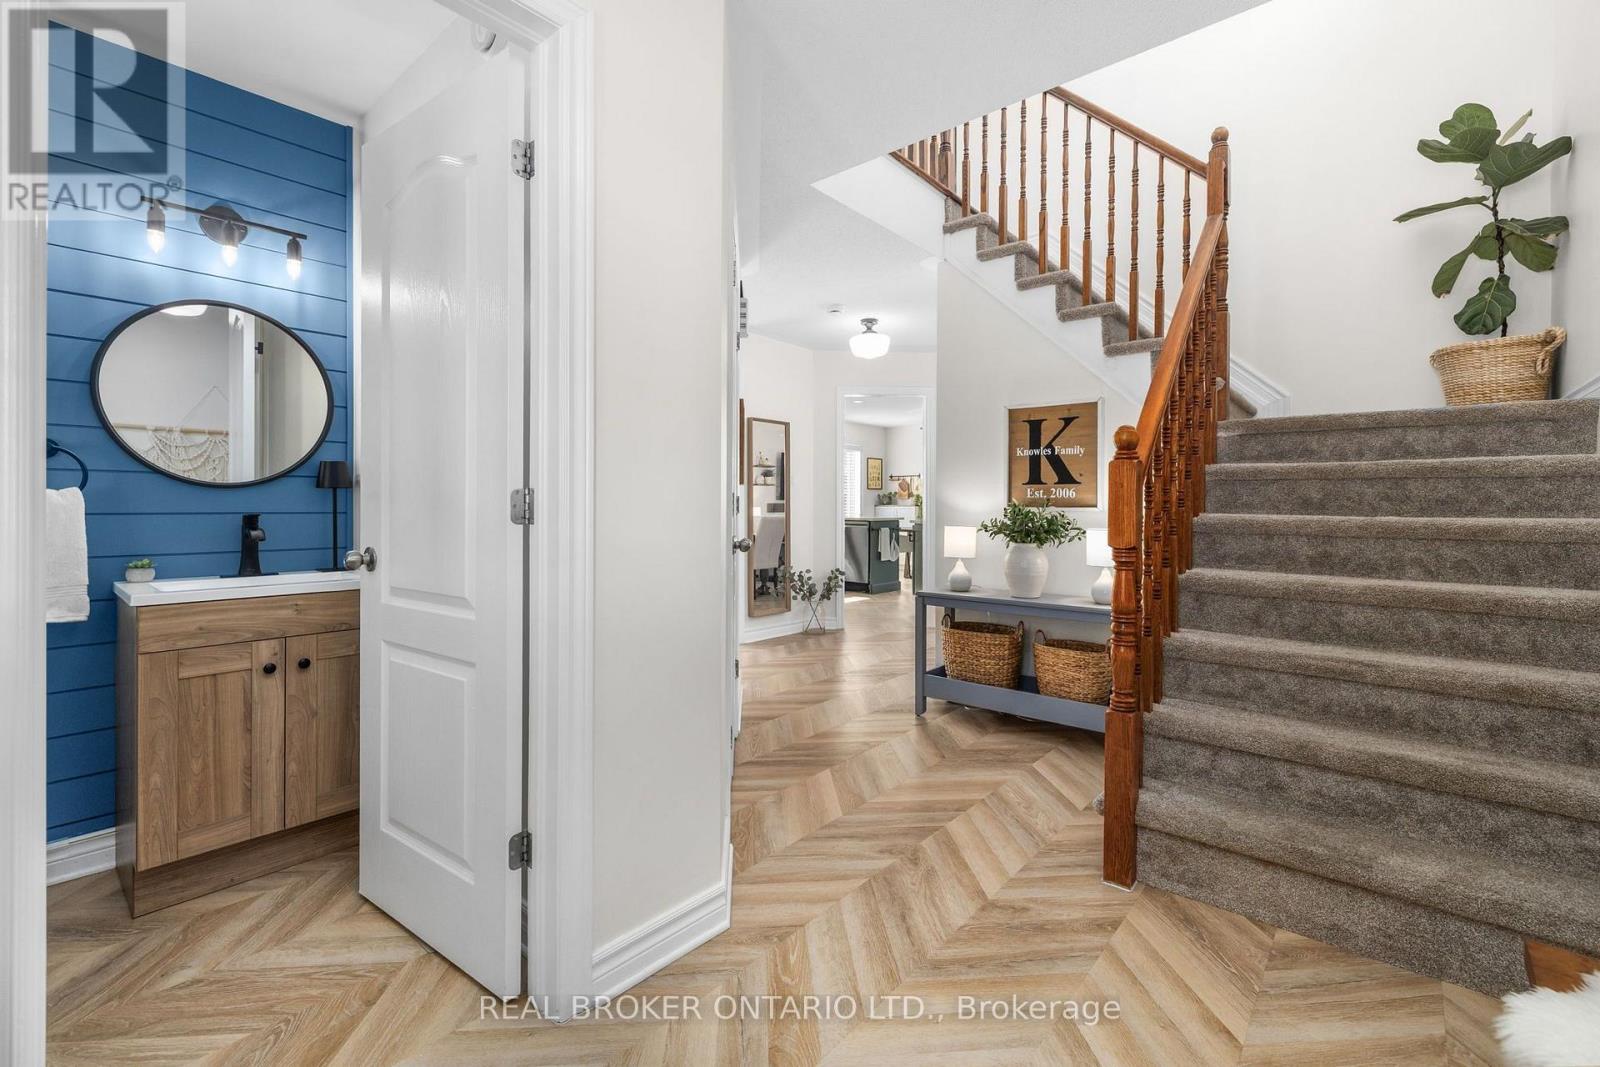
| Foyer | Main level | 3.76 m x 1.8 m |
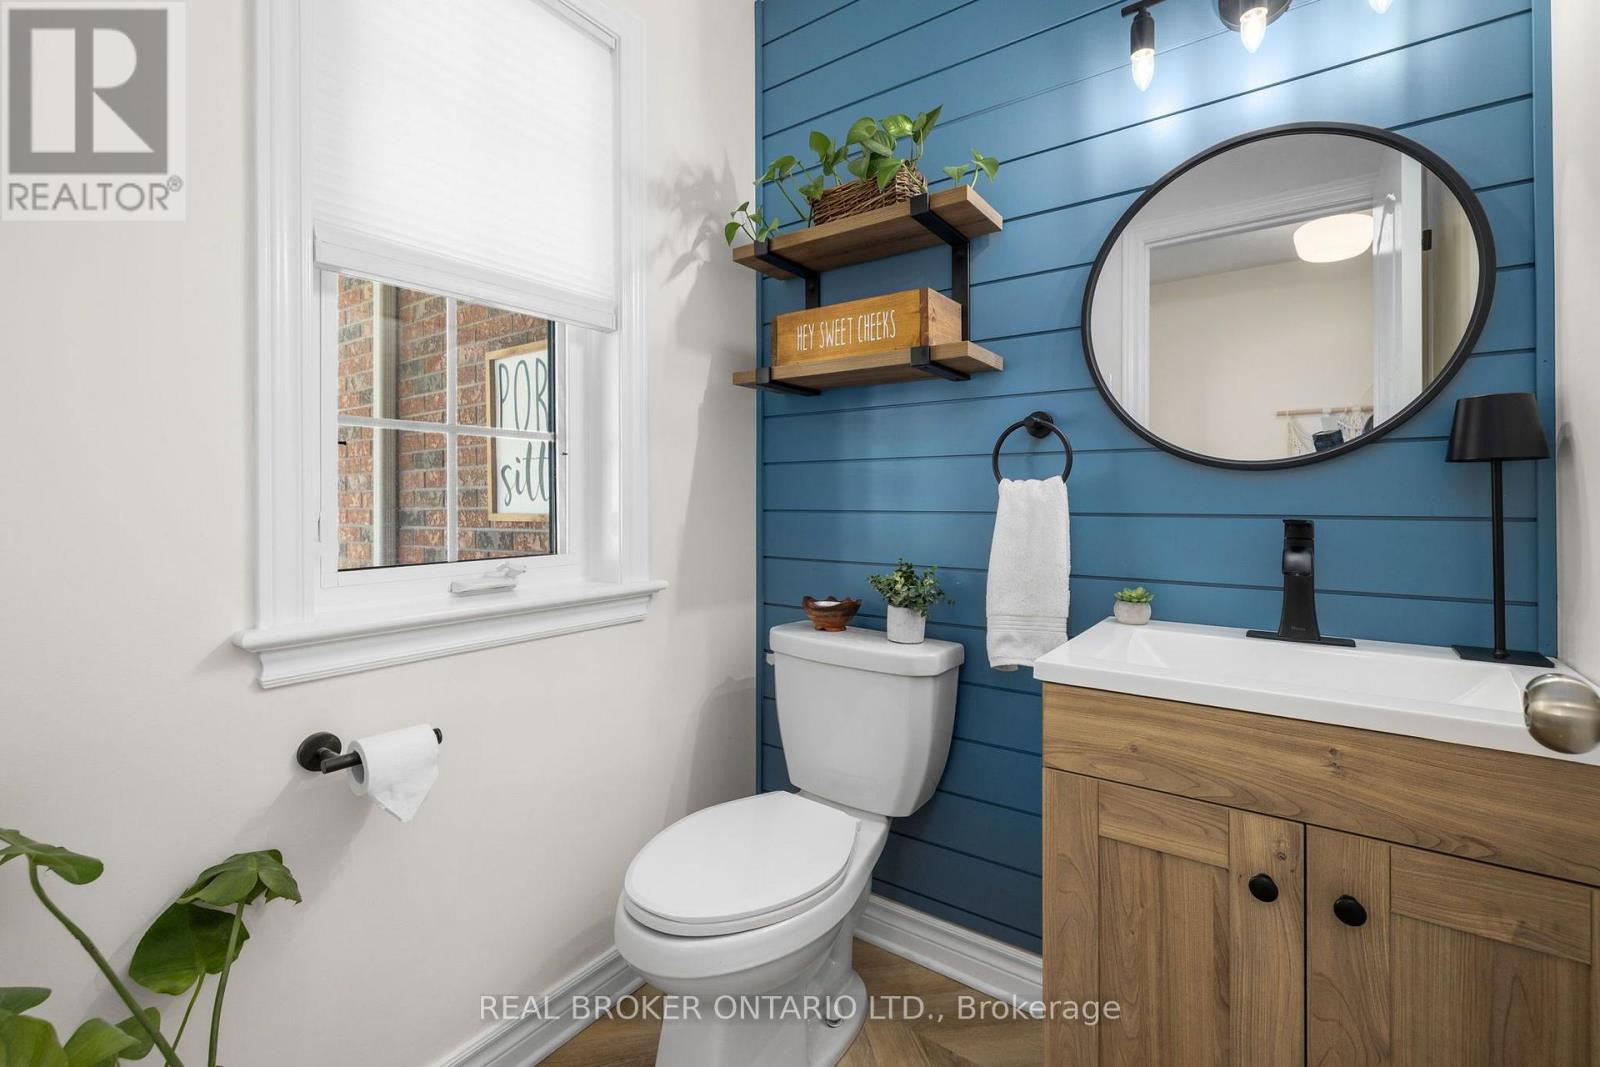
| Partial bathroom | Main level | 1.47 m x 1.48 m |
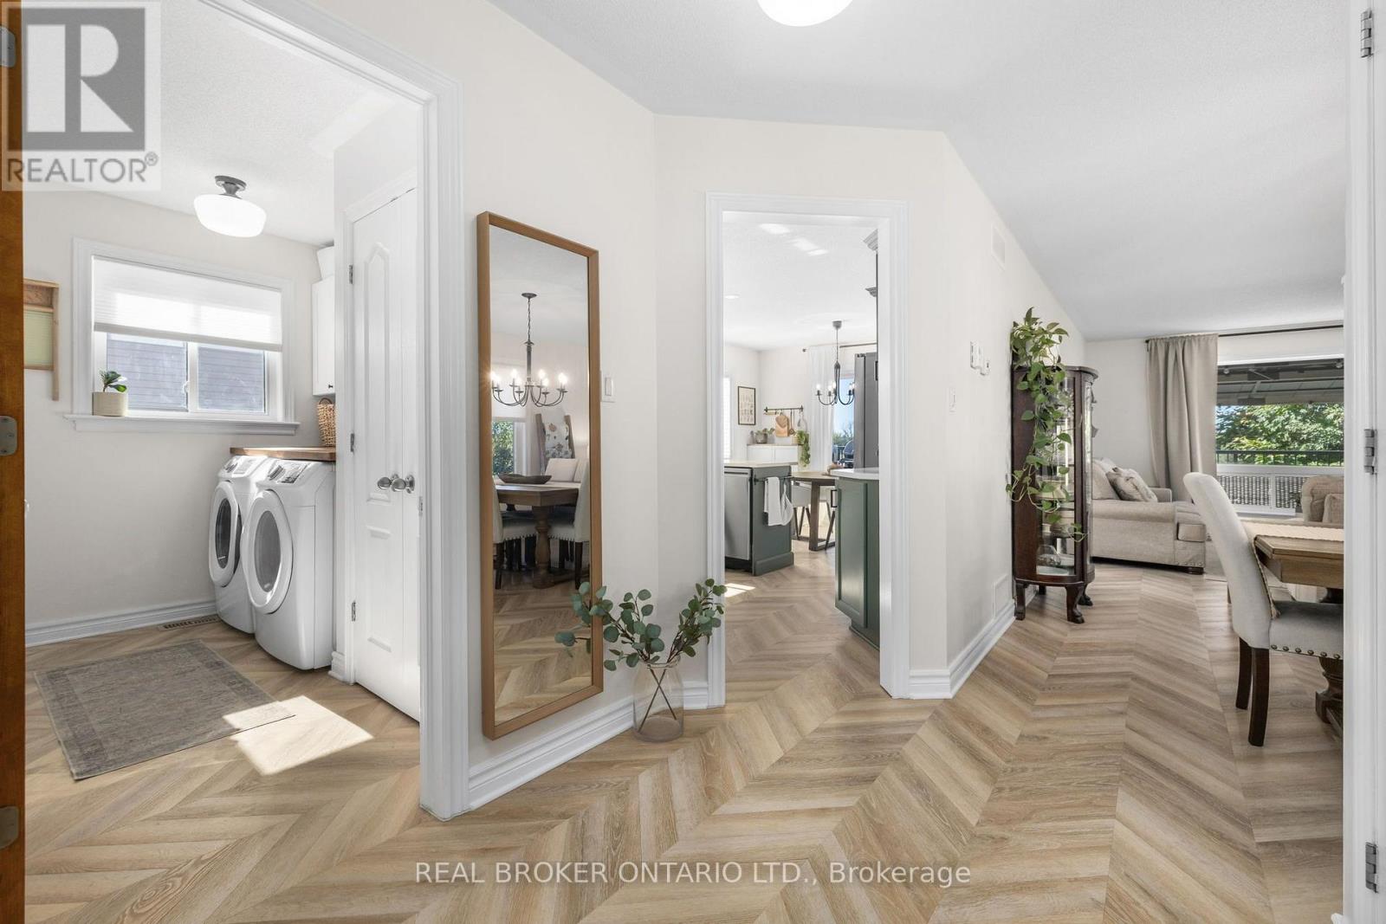
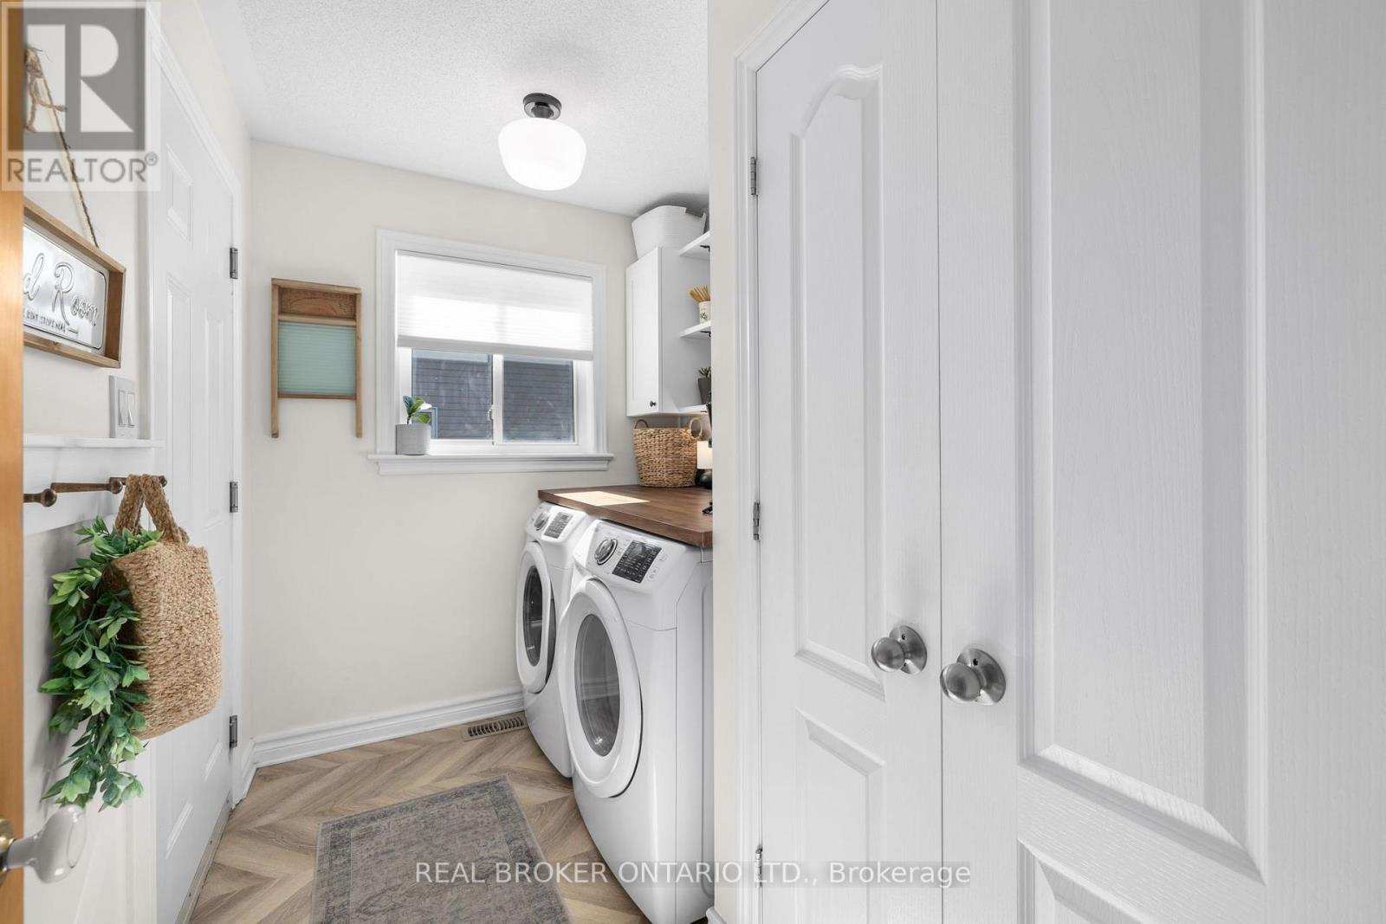
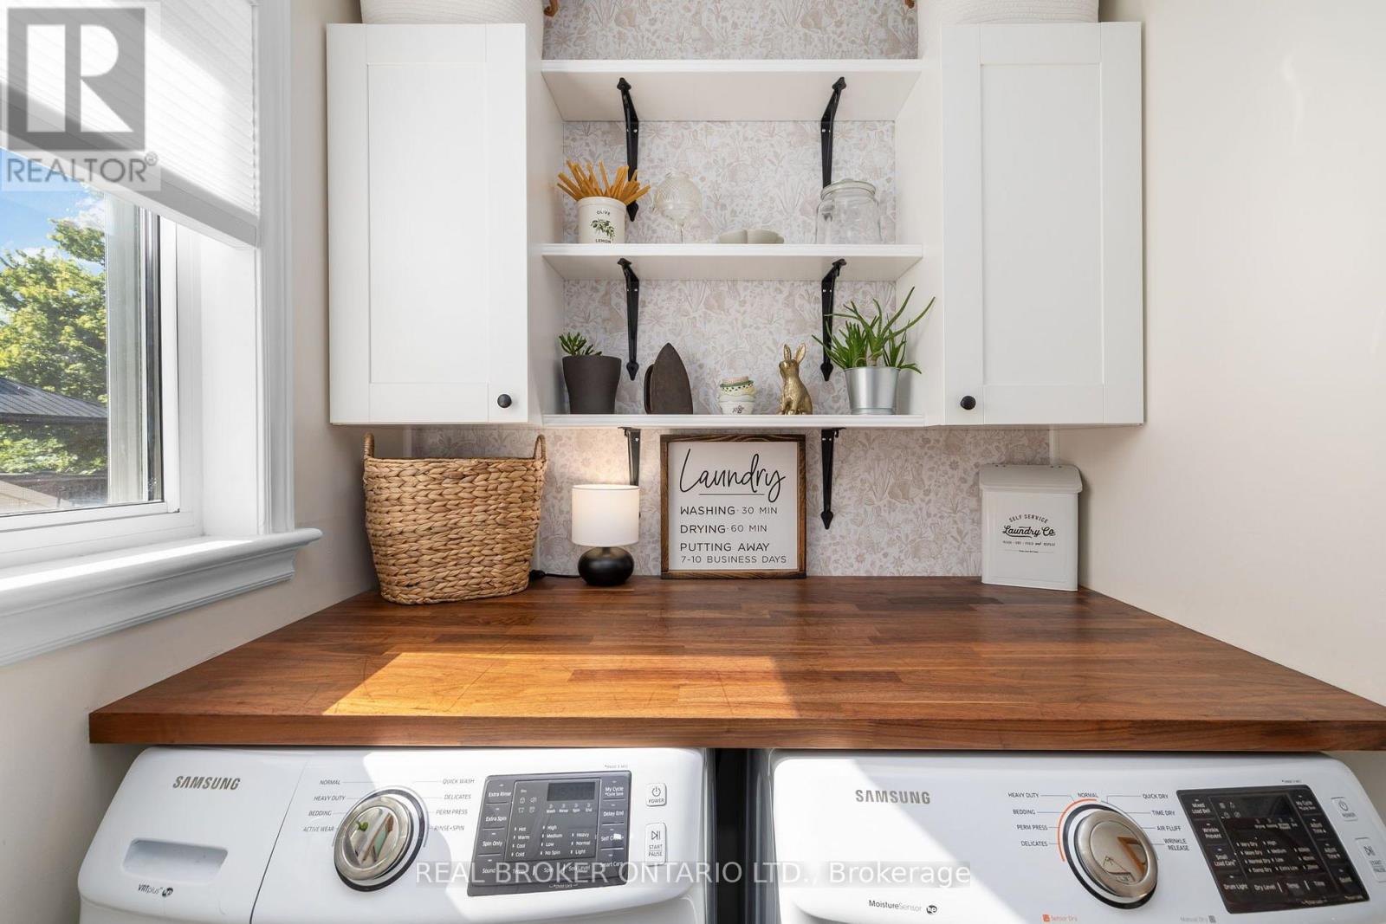
| Laundry room | Main level | 2.82 m x 1.85 m |
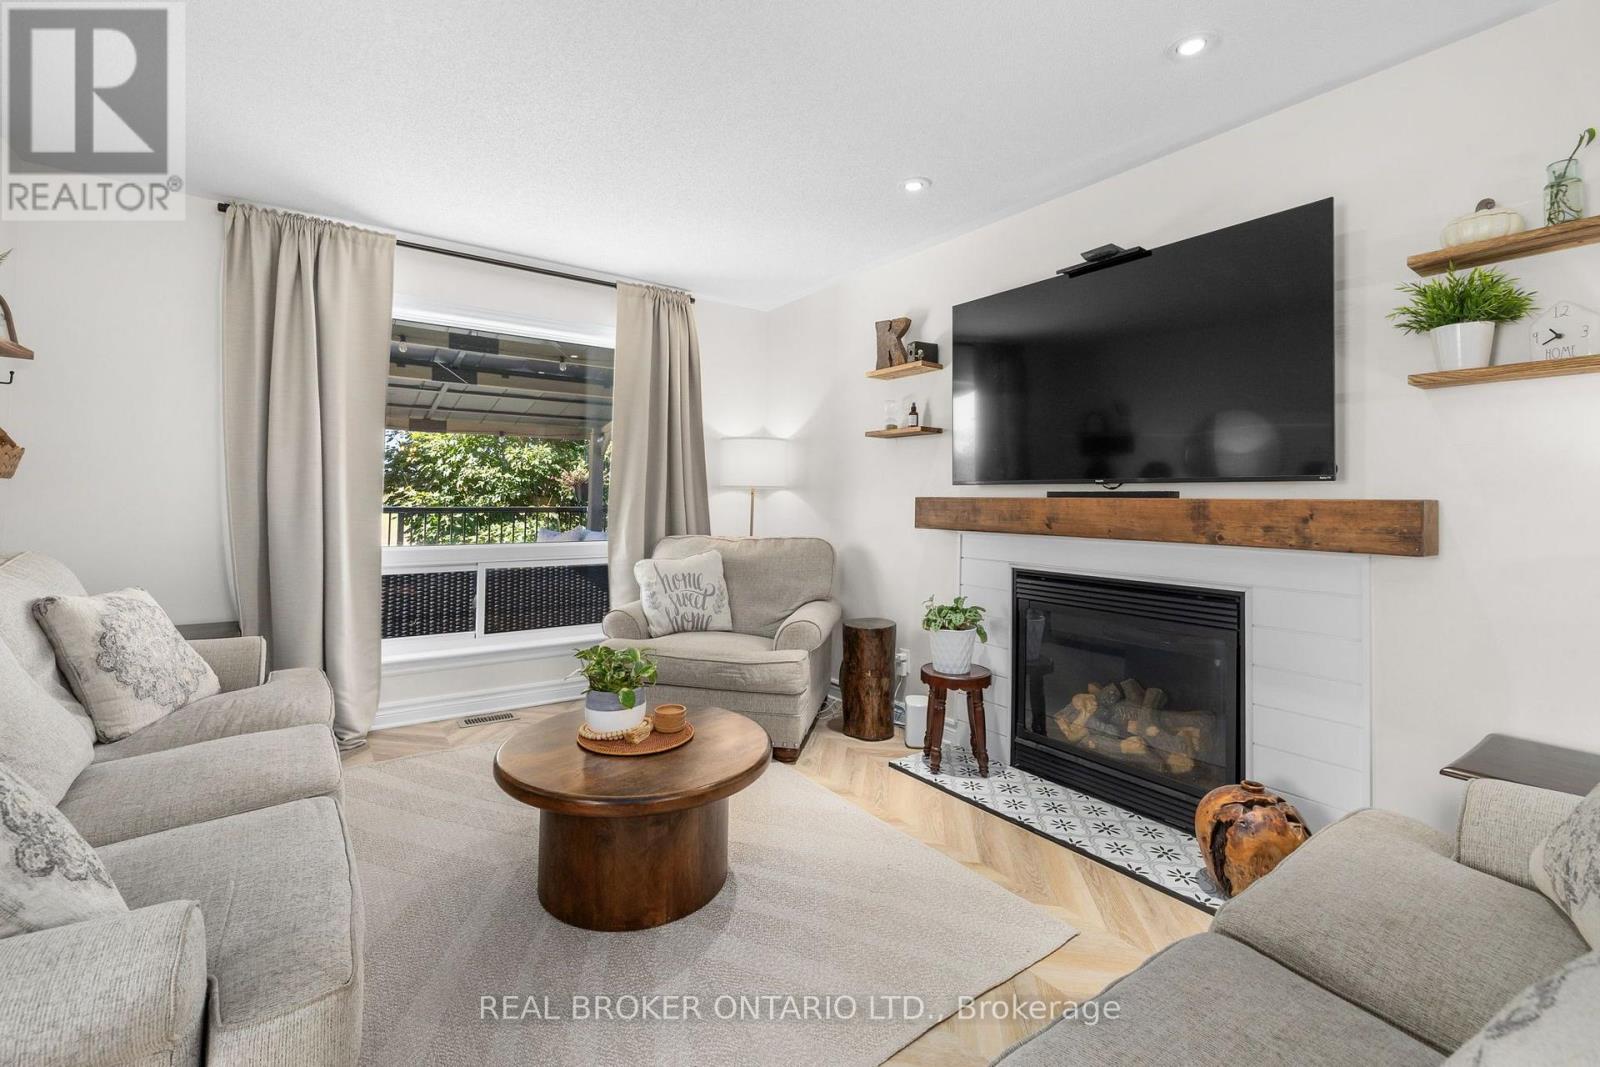
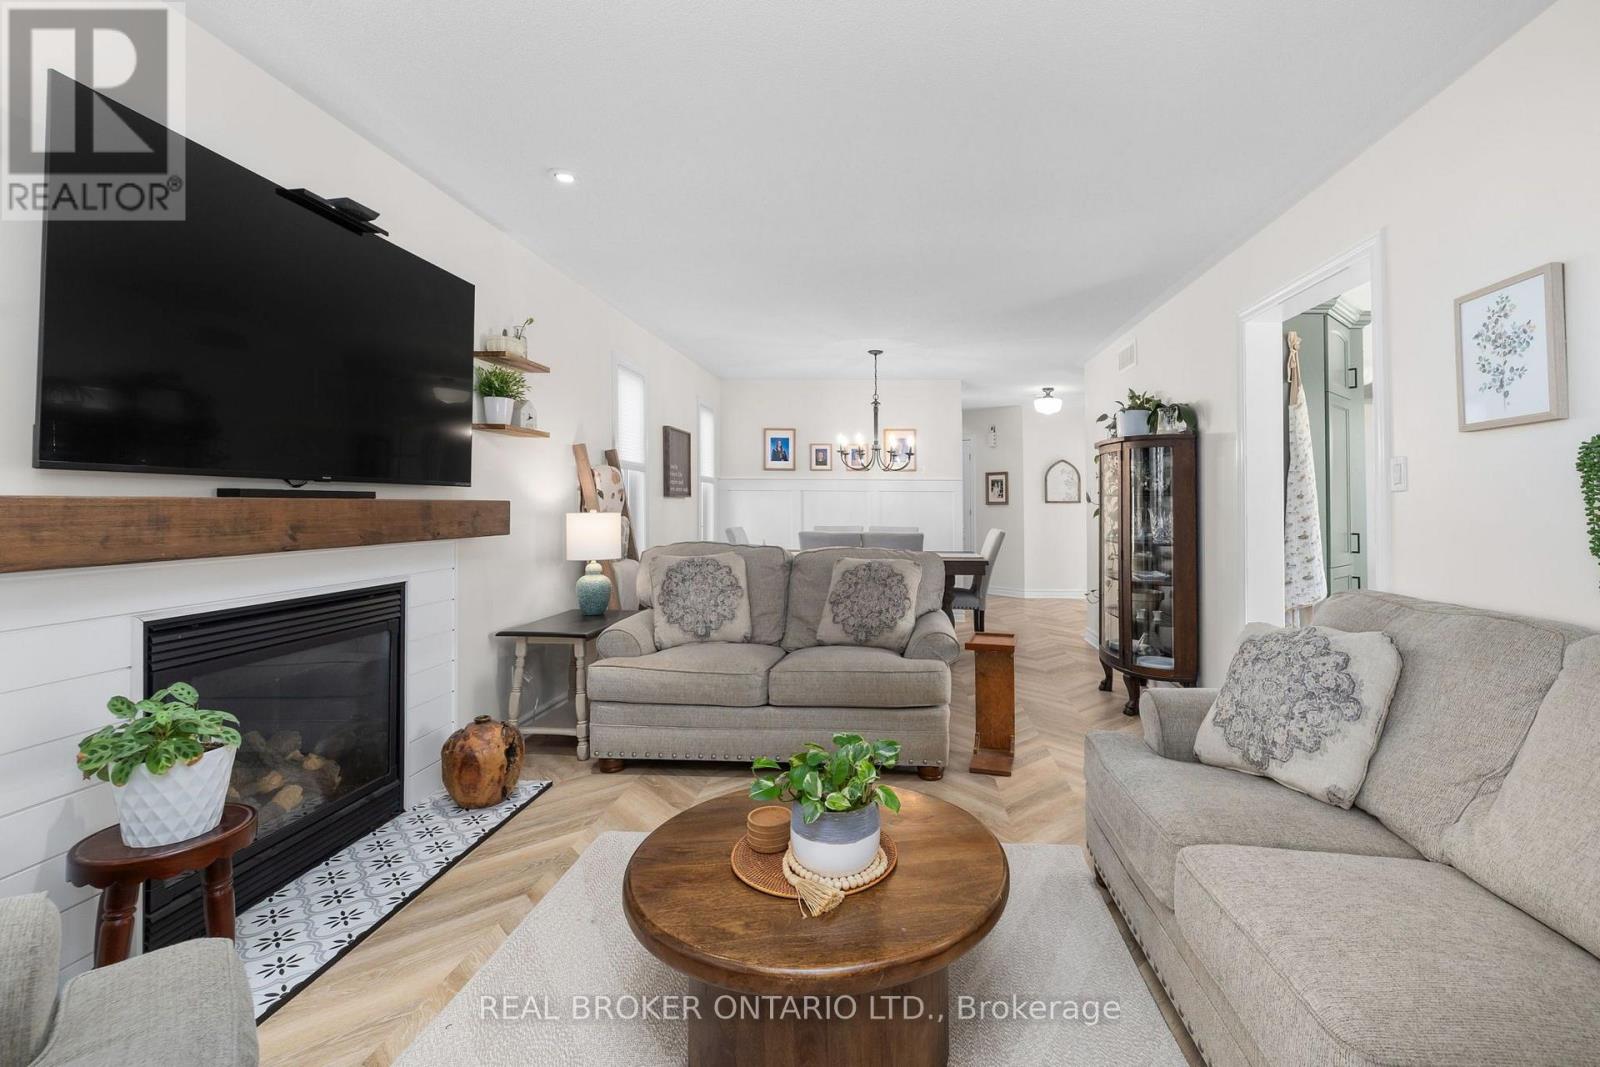
| Living room | Main level | 4.95 m x 3.53 m |
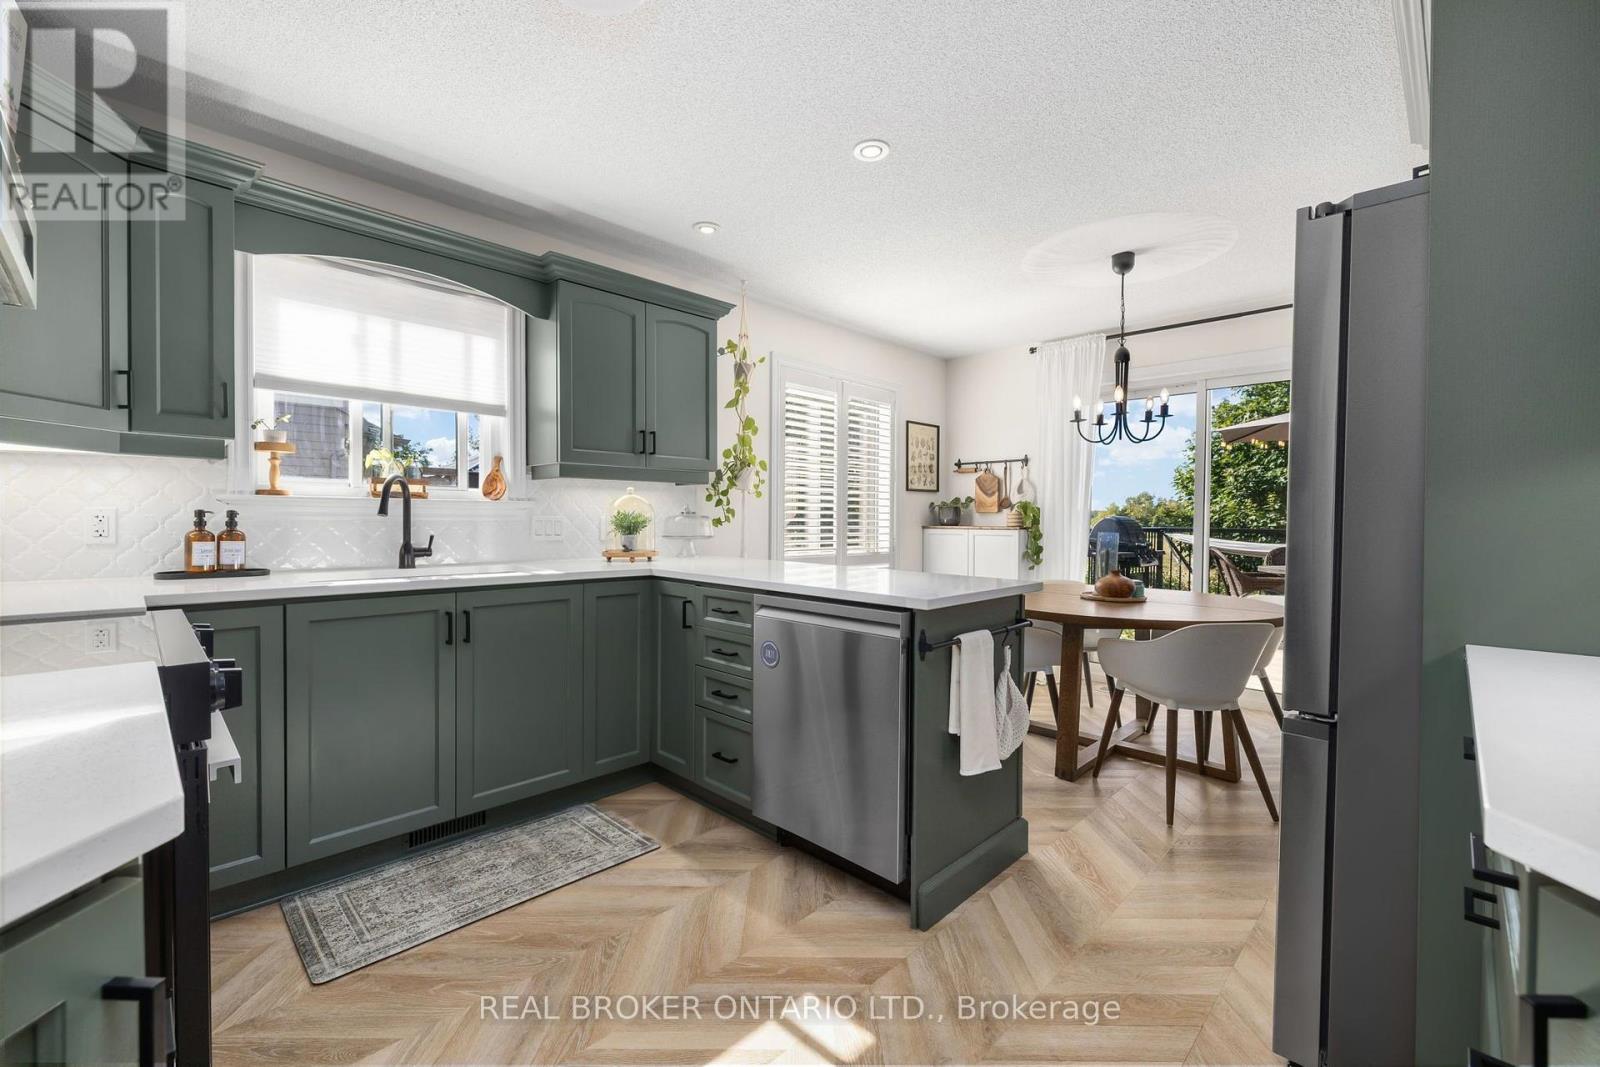
| Kitchen | Main level | 3.66 m x 5.21 m |
| Bedroom 2 | Second level | 3.94 m x 2.79 m |
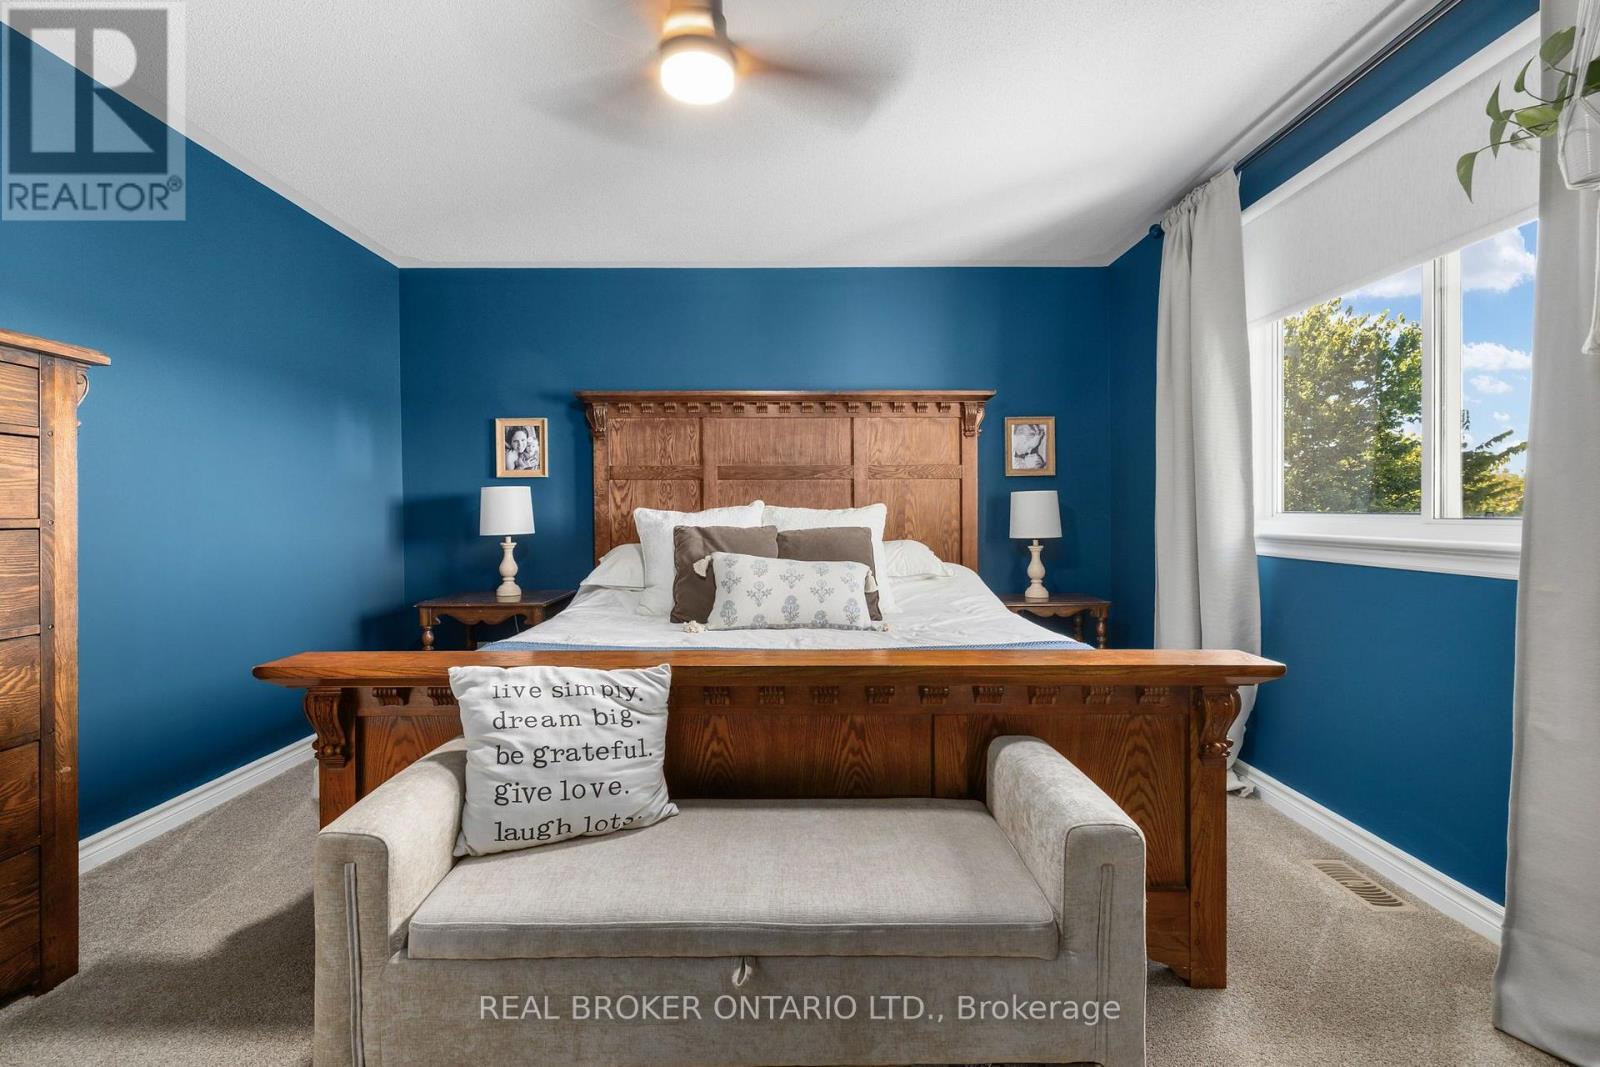
| Primary Bedroom | Second level | 4.39 m x 3.89 m |
| Other | Second level | 1.91 m x 1.7 m |
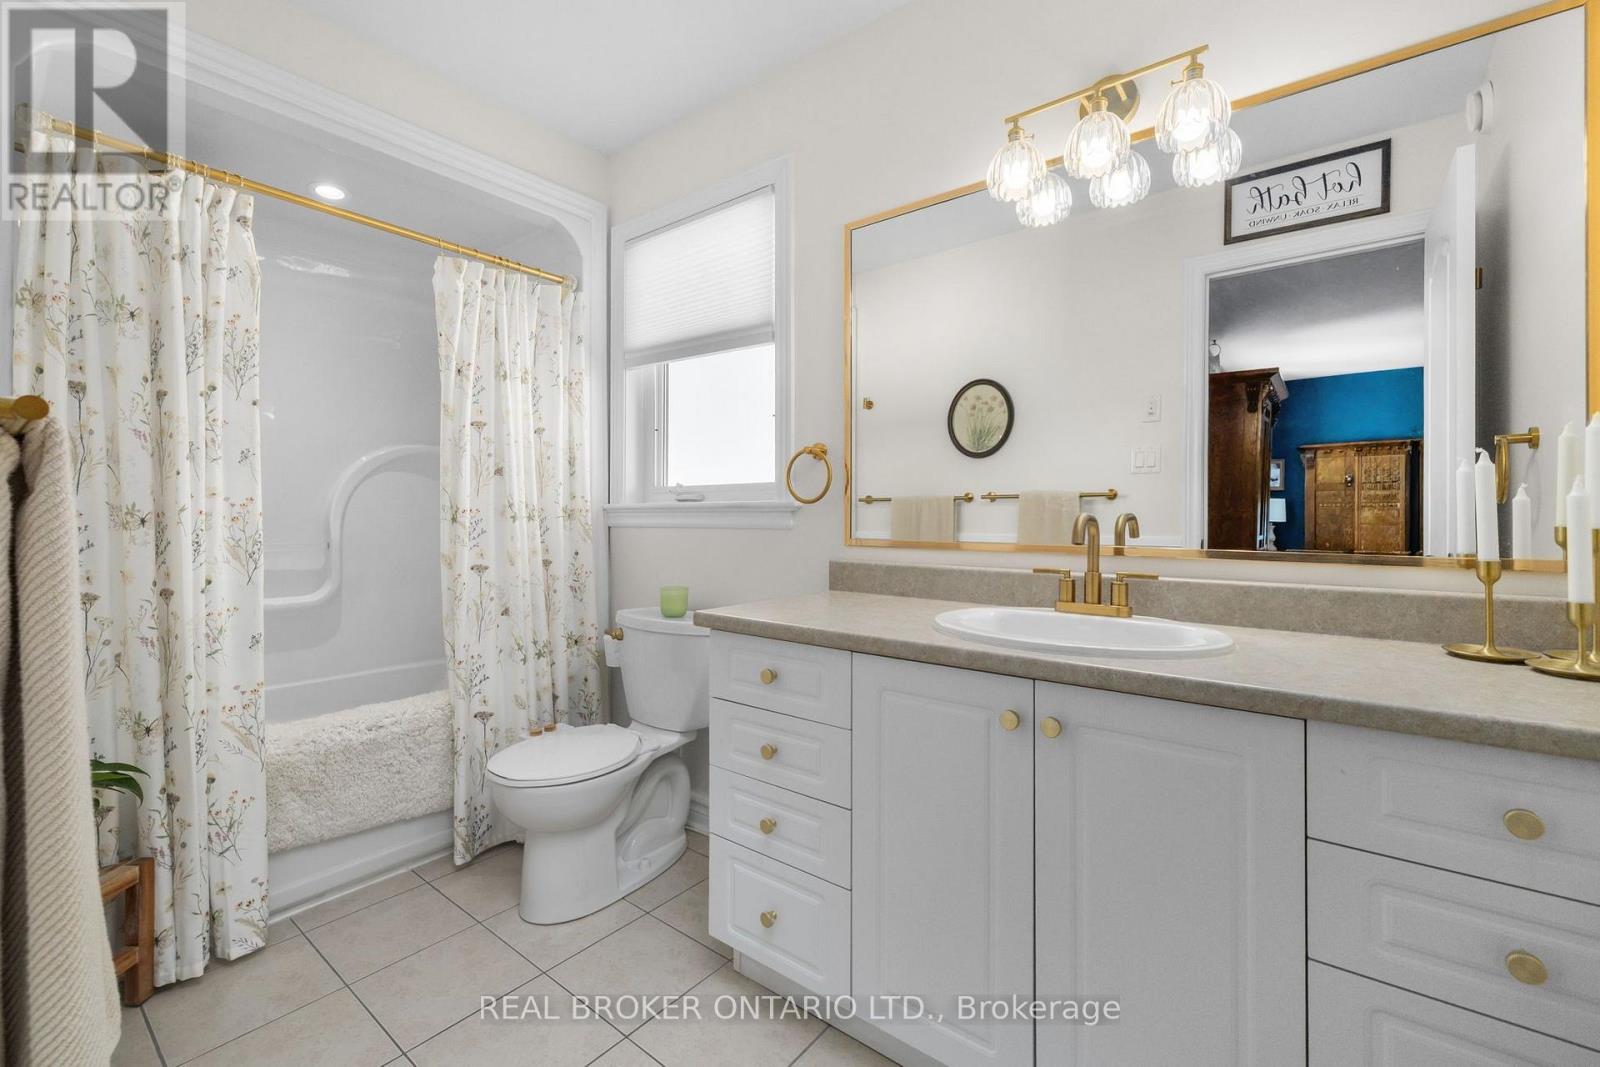
| Bathroom | Second level | 2.52 m x 2.29 m |
| Exterior/Construction | |
|---|---|
| Constuction Date | |
| Exterior Finish | Brick, Vinyl siding |
| Foundation Type | Poured Concrete |
| Utility Information | |
|---|---|
| Heating Type | Forced air |
| Heating Fuel | Natural gas |
| Cooling Type | Central air conditioning |
| Water Supply | Municipal water |
| Sewer Type | Sanitary sewer |
| Total Fireplace | 1 |
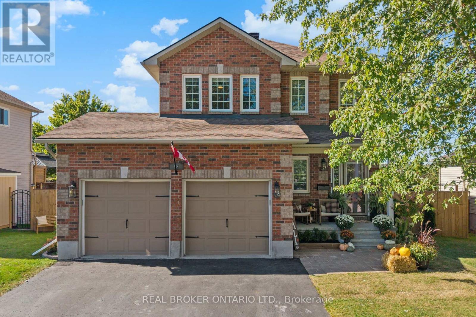
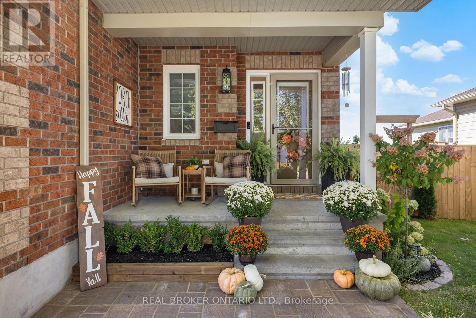
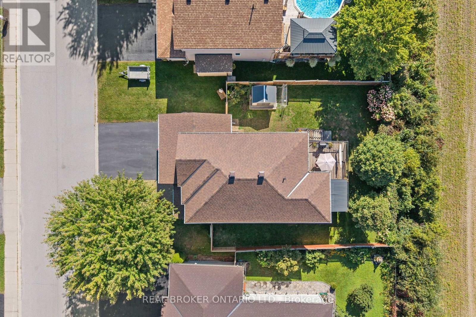
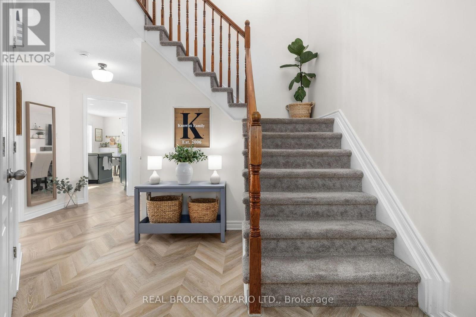
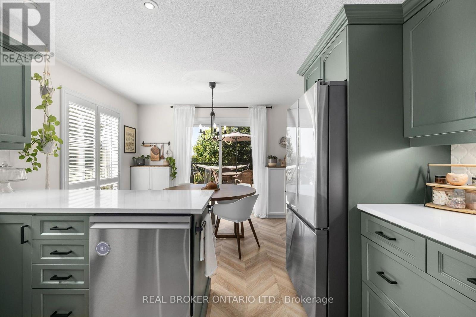
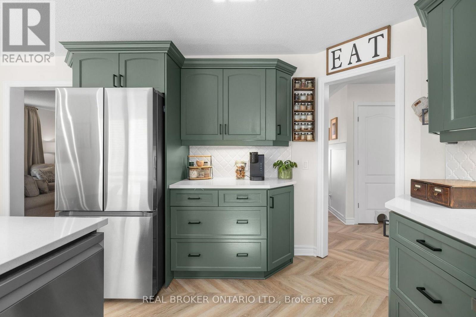
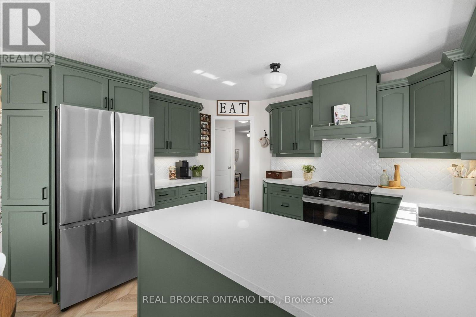
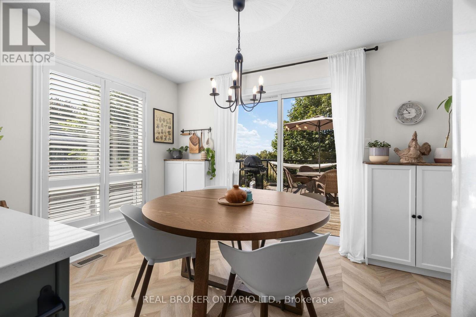
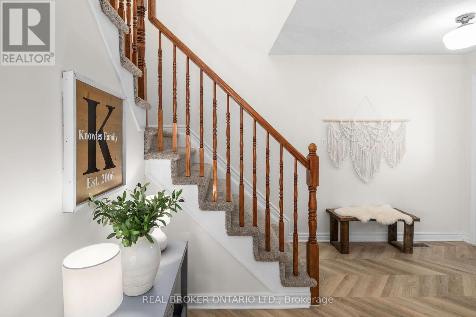
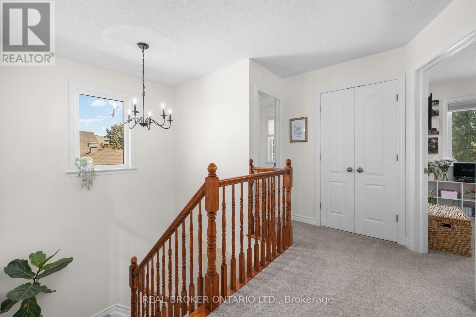
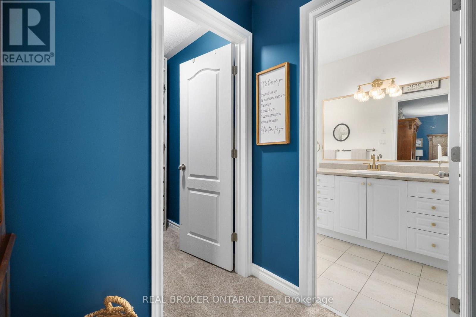
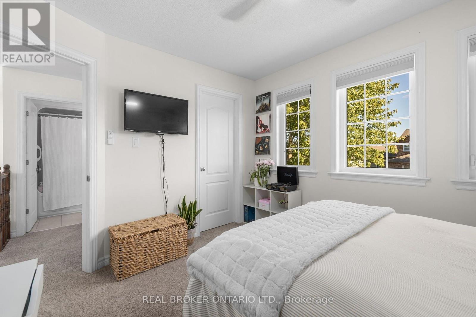
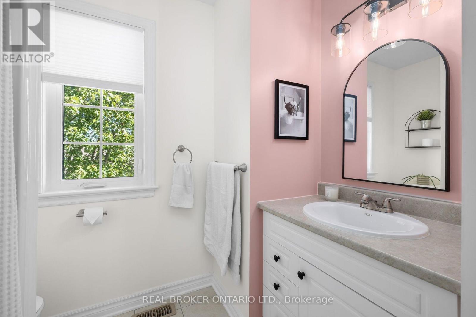
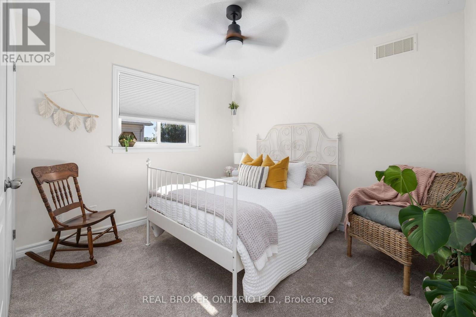
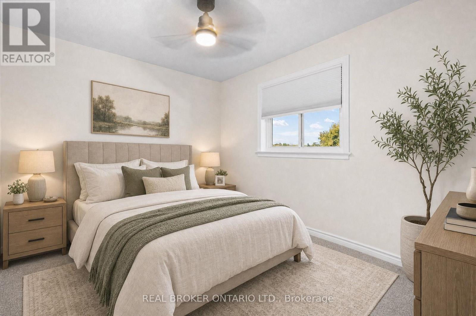
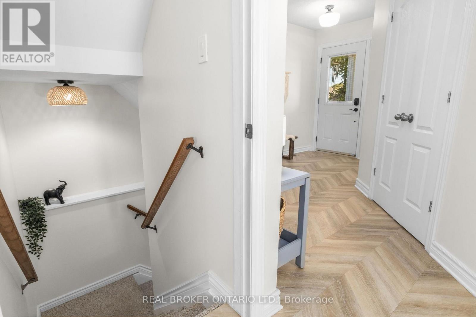
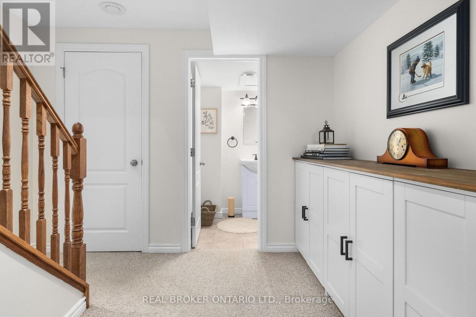
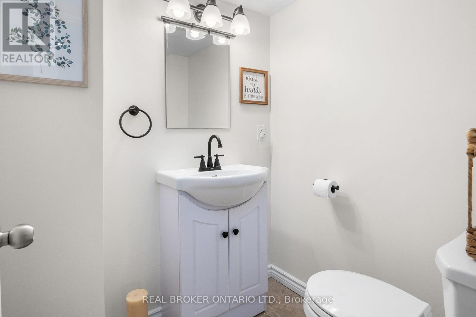
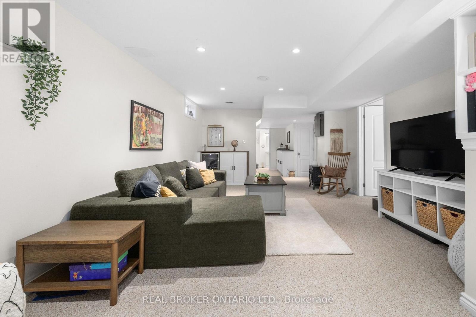
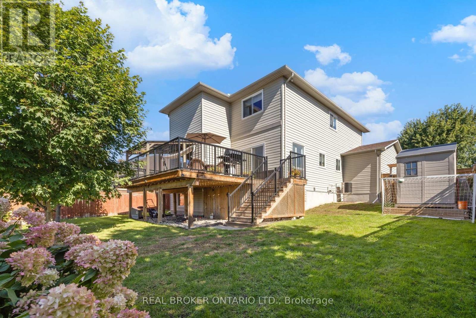
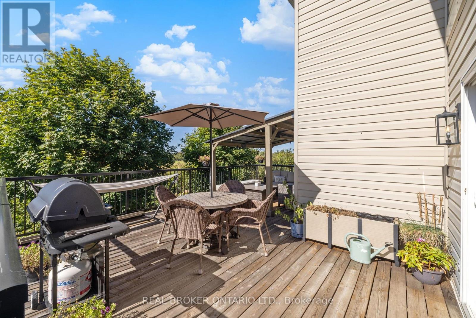
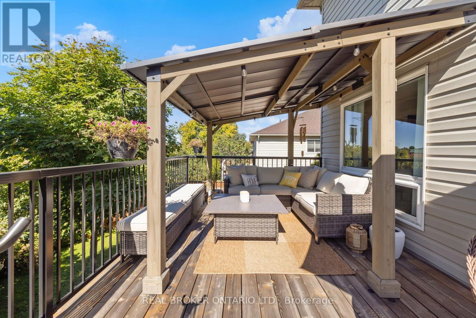
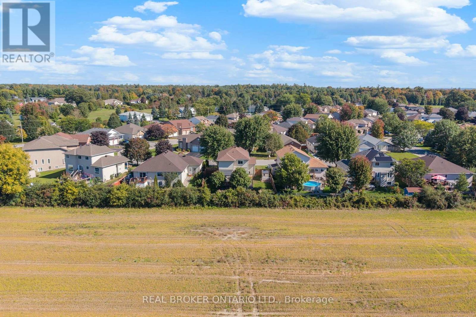
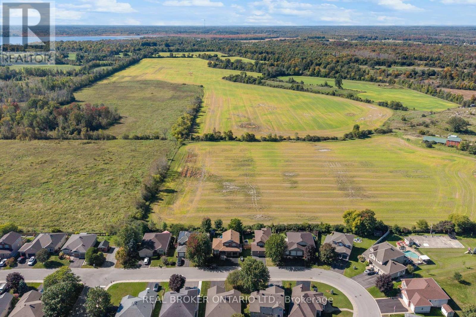
From its sought-after family neighbourhood setting on the "quiet side of town" to its beautifully renovated interior, this exceptional 2-storey home is filled with character & charm, offering the kind of property that is increasingly hard to find. A welcoming front porch invites you inside this thoughtfully appointed 4+Den Bedroom home, where striking herringbone flooring flows throughout the well-designed main level. Renovated from top to bottom, the rich Pewter green Kitchen boasts quartz counters, stainless steel appliances, crisp white backsplash & a sun-filled eating area with walkout to rear Deck & gazebo overlooking quaint farm field. The cozy, open concept Living/Dining Room is defined by an updated natural gas fireplace & large picture window in the Living Room area and tasteful wainscoting in the Dining Room area. A charming open staircase brings you to the 2nd level where 4 Bedrooms invite you to unwind and relax. The Primary Suite offers an expansive Bedroom overlooking fields, walk-in closet with organization system & updated 4-PC Ensuite. Additional Guest Bedrooms offer spacious rooms with the front Bedroom boasting large windows and a walk-in closet. 4-PC Guest Bath completes the 2nd level. Downstairs, the above grade Windows and dry-bar offer a sunlit space for a Family Room or play area for the kids. An additional 2-PC Bathroom and Office/Den area with above-grade window is the perfect place to work from home. A fully fenced in yard with a GENERAC complete the picture. The updates are endless in this home, you don't want to miss this one! (id:19004)

This REALTOR.ca listing content is owned and licensed by REALTOR® members of The Canadian Real Estate Association.
安居在渥京
长按二维码
关注安居在渥京
公众号ID:安居在渥京

安居在渥京
长按二维码
关注安居在渥京
公众号ID:安居在渥京
