

MLS®: X13838130
上市天数: 30天
产权:
类型: LSW House
社区:
卧室: 3+2
洗手间: 2
停车位: 14
建筑日期:
经纪公司: COLDWELL BANKER FIRST OTTAWA REALTY
价格:$ 1,249,000
预约看房 37
MLS®: X13838130
上市天数: 30天
产权:
类型: LSW House
社区:
卧室: 3+2
洗手间: 2
停车位: 14
建筑日期:
价格:$ 1,249,000
预约看房 37


丁剑来自山东,始终如一用山东人特有的忠诚和热情服务每一位客户,努力做渥太华最忠诚的地产经纪。

613-986-8608
[email protected]
Dingjian817
丁剑来自山东,始终如一用山东人特有的忠诚和热情服务每一位客户,努力做渥太华最忠诚的地产经纪。
613-986-8608
[email protected]
Dingjian817
| General Description | |
|---|---|
| MLS® | X13838130 |
| Lot Size | 320.1 x 321.1 FT|1/2 - 1.99 acres |
| Zoning Description | LSW |
| Interior Features | |
|---|---|
| Construction Style | |
| Total Stories | 1 |
| Total Bedrooms | 5 |
| Total Bathrooms | 2 |
| Full Bathrooms | 2 |
| Half Bathrooms | |
| Basement Type | Full (Finished) |
| Basement Development | Finished |
| Included Appliances | Garage door opener remote(s), Water Heater, Water softener, Blinds, Dishwasher, Dryer, Hood Fan, Storage Shed, Washer, Two Refrigerators |
| Rooms | ||
|---|---|---|
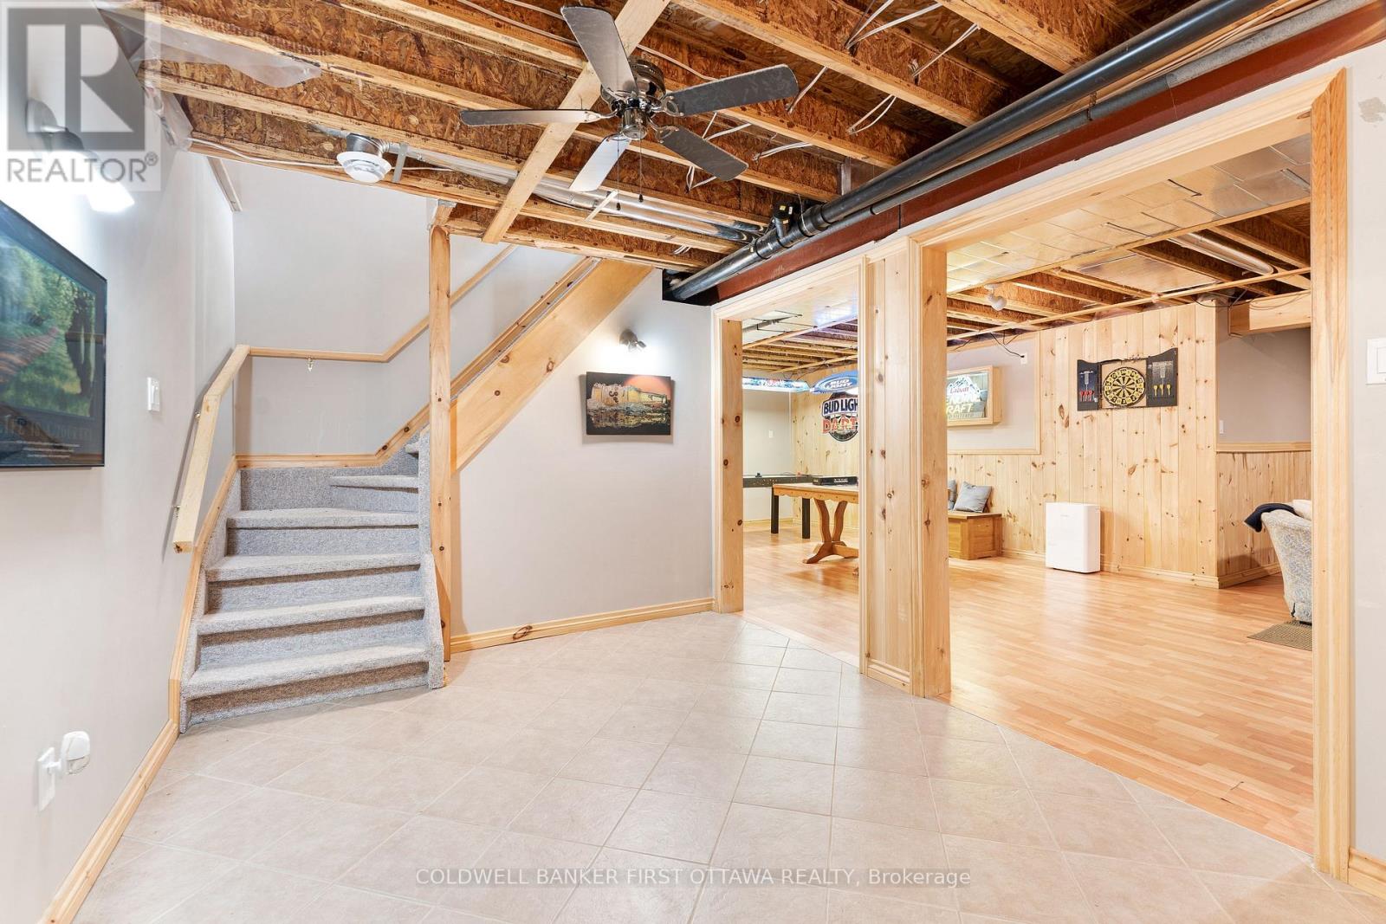
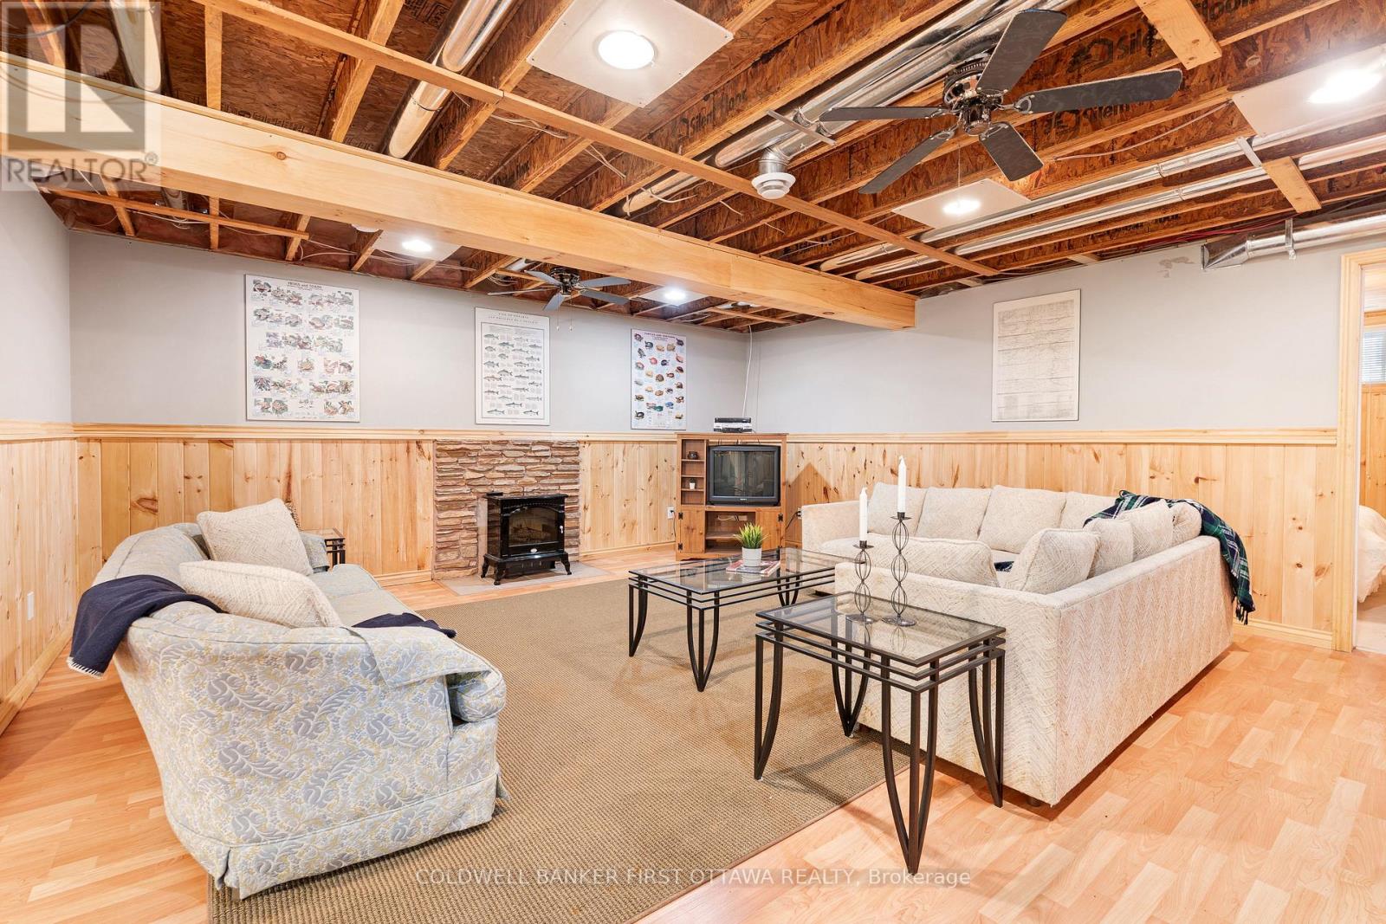
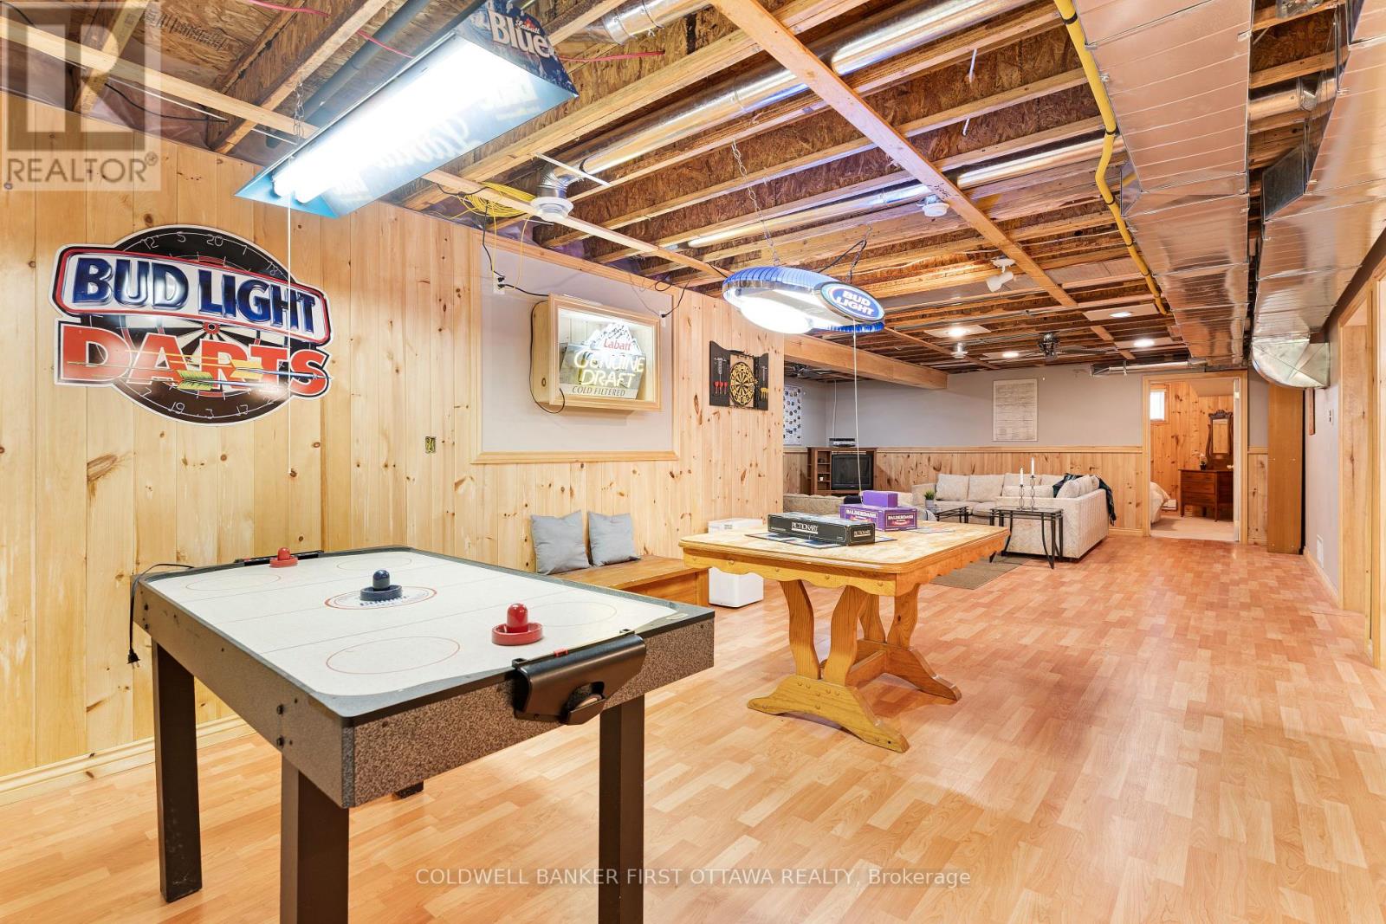
| Family room | Lower level | 10.81 m x 6.21 m |
| Workshop | Lower level | 4.47 m x 2.84 m |
| Utility room | Lower level | 2.83 m x 2.49 m |
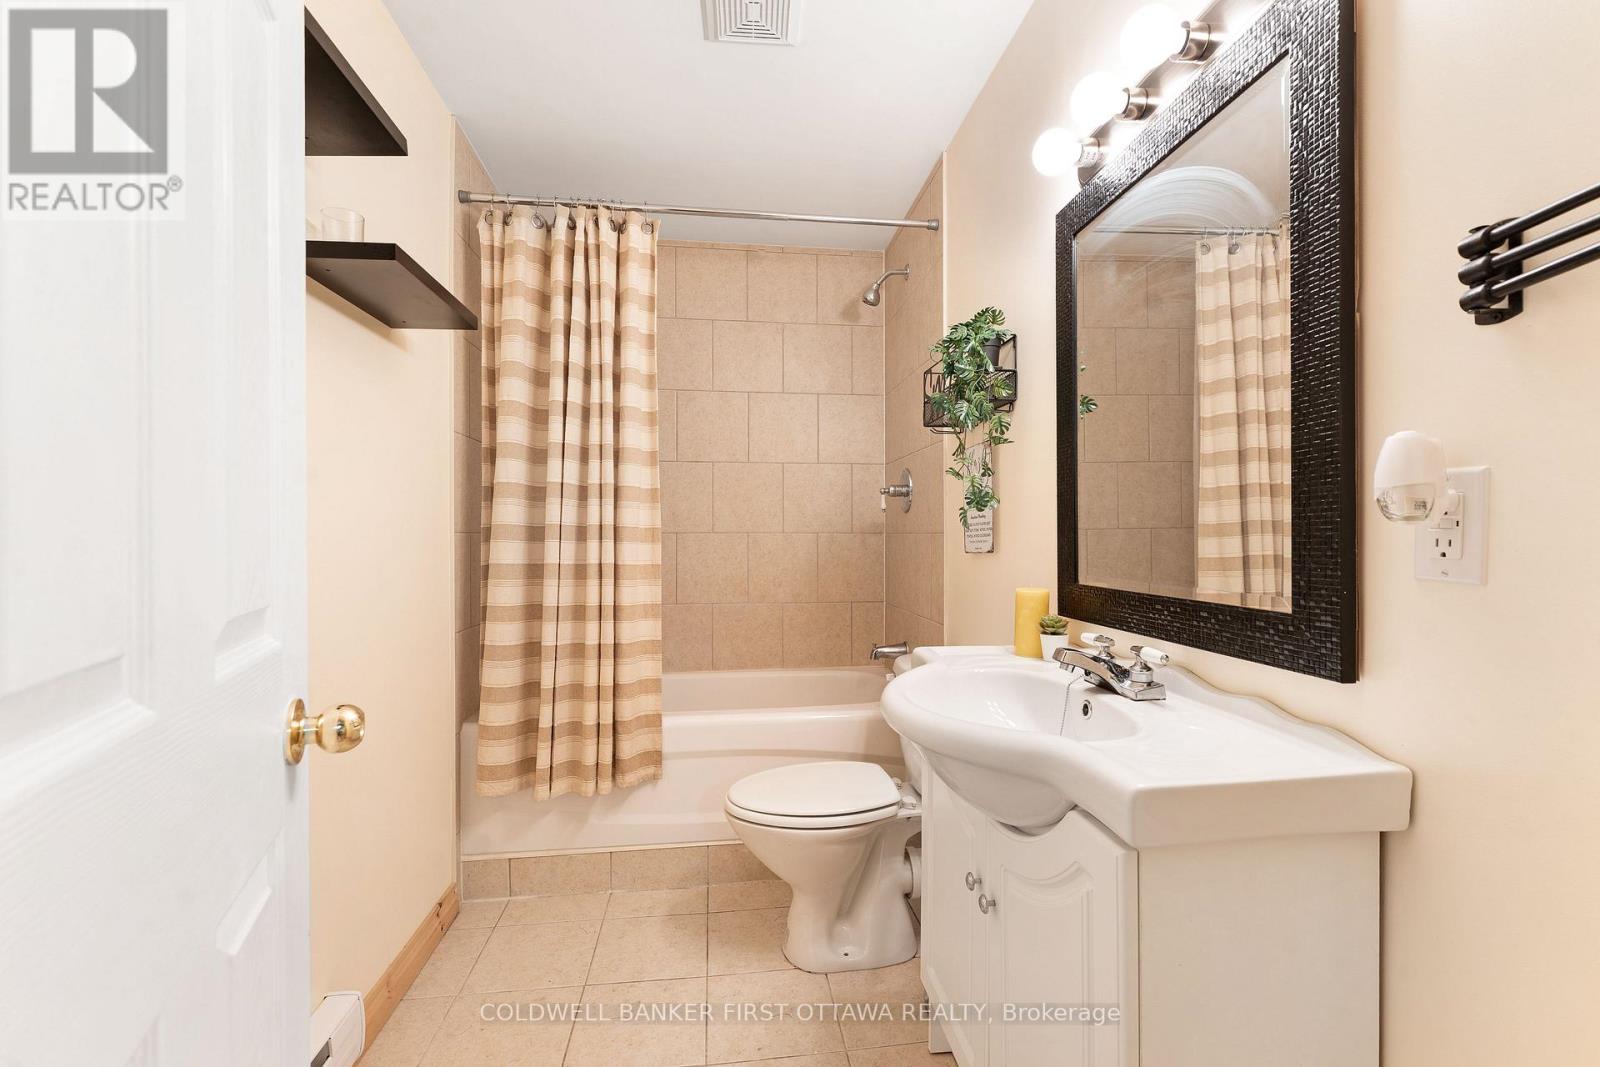
| Bathroom | Lower level | 2.83 m x 1.51 m |
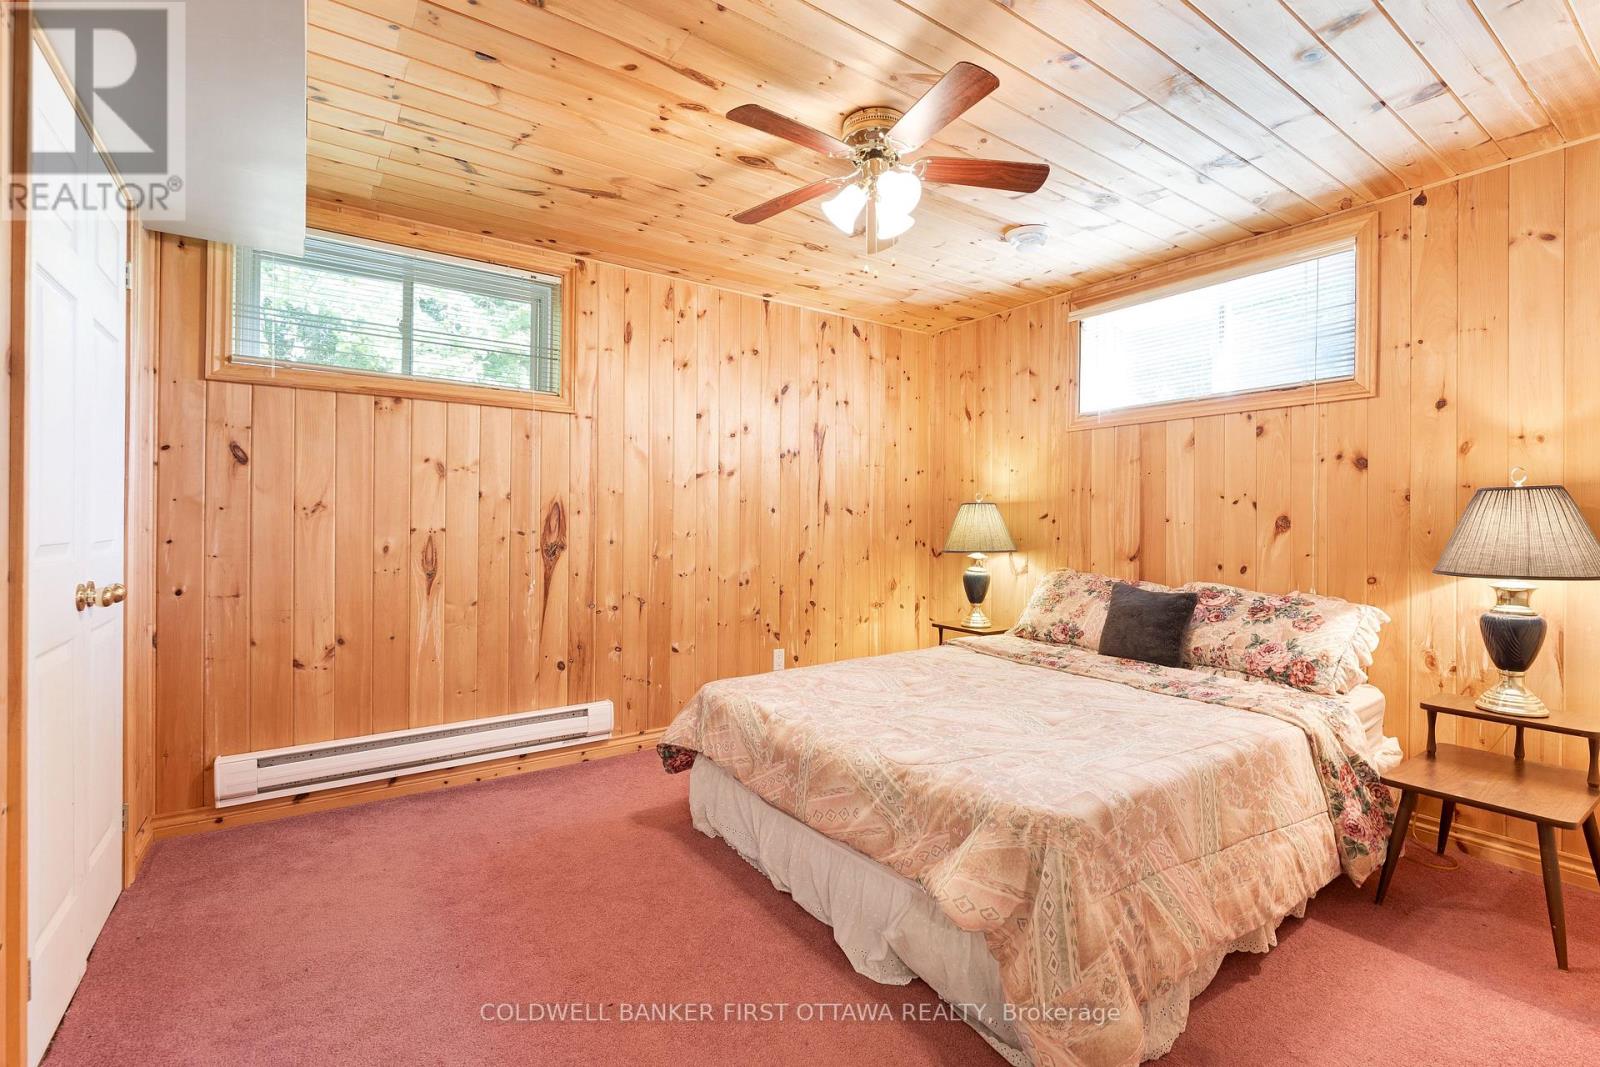
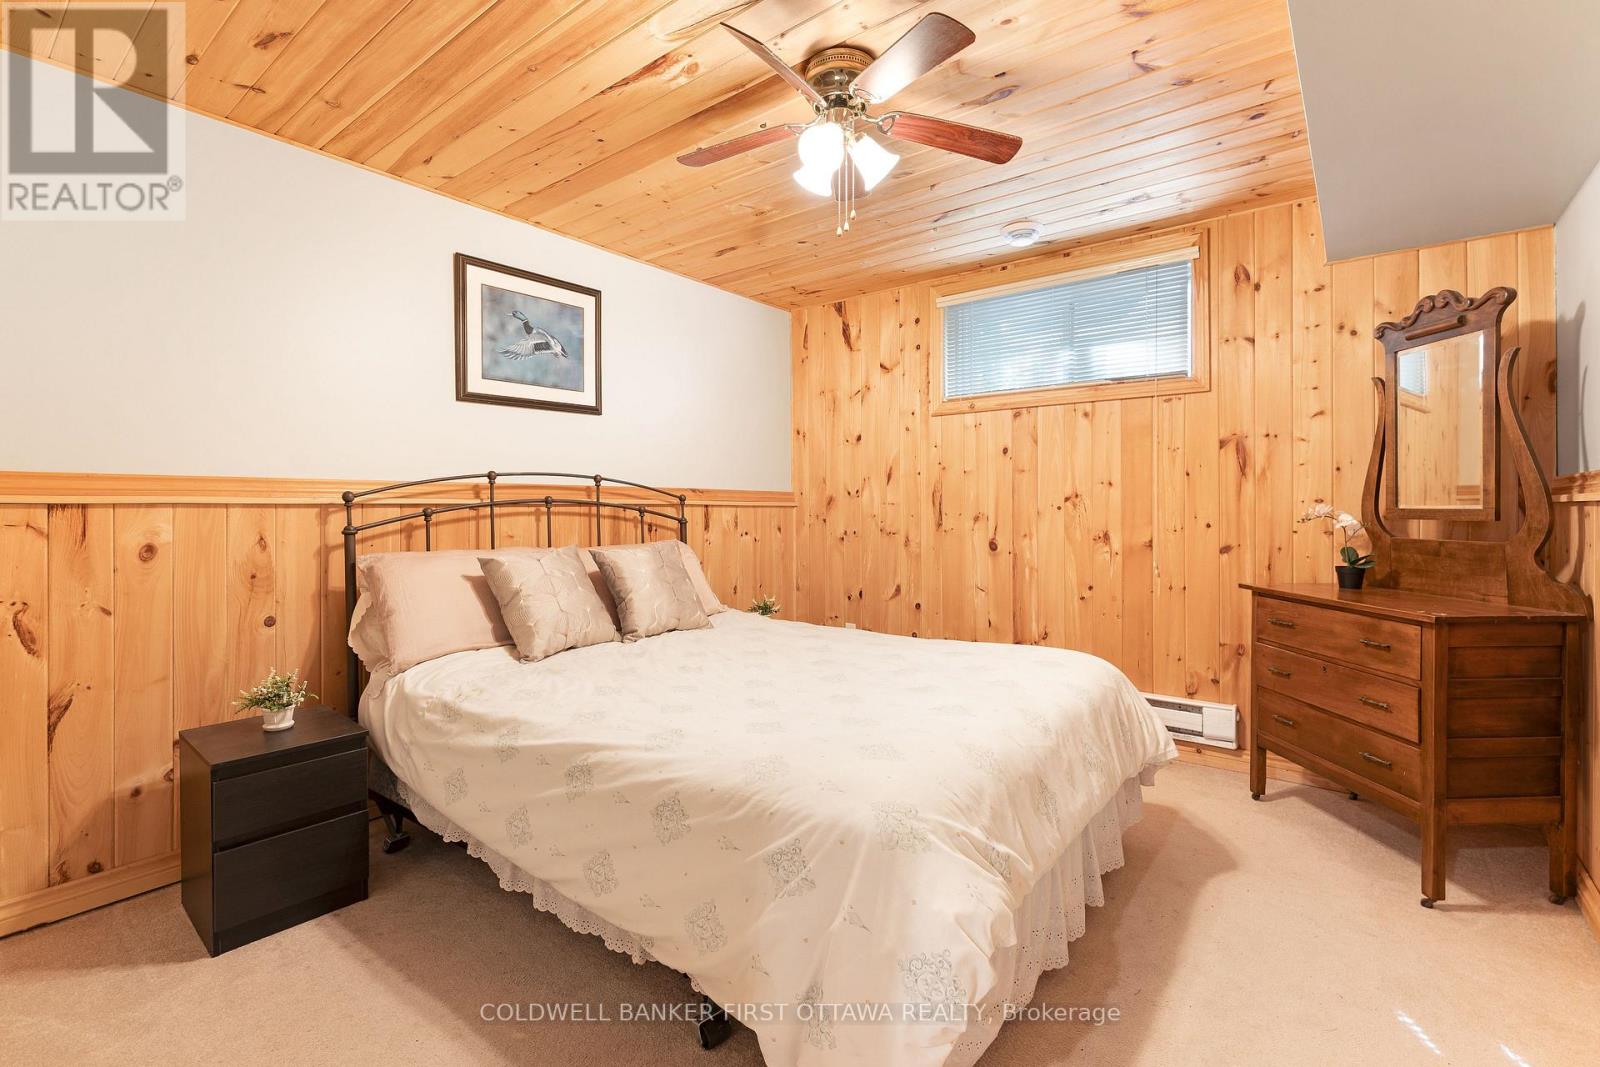
| Bedroom 5 | Lower level | 3.72 m x 3.24 m |
| Bedroom 4 | Lower level | 3.52 m x 3.31 m |
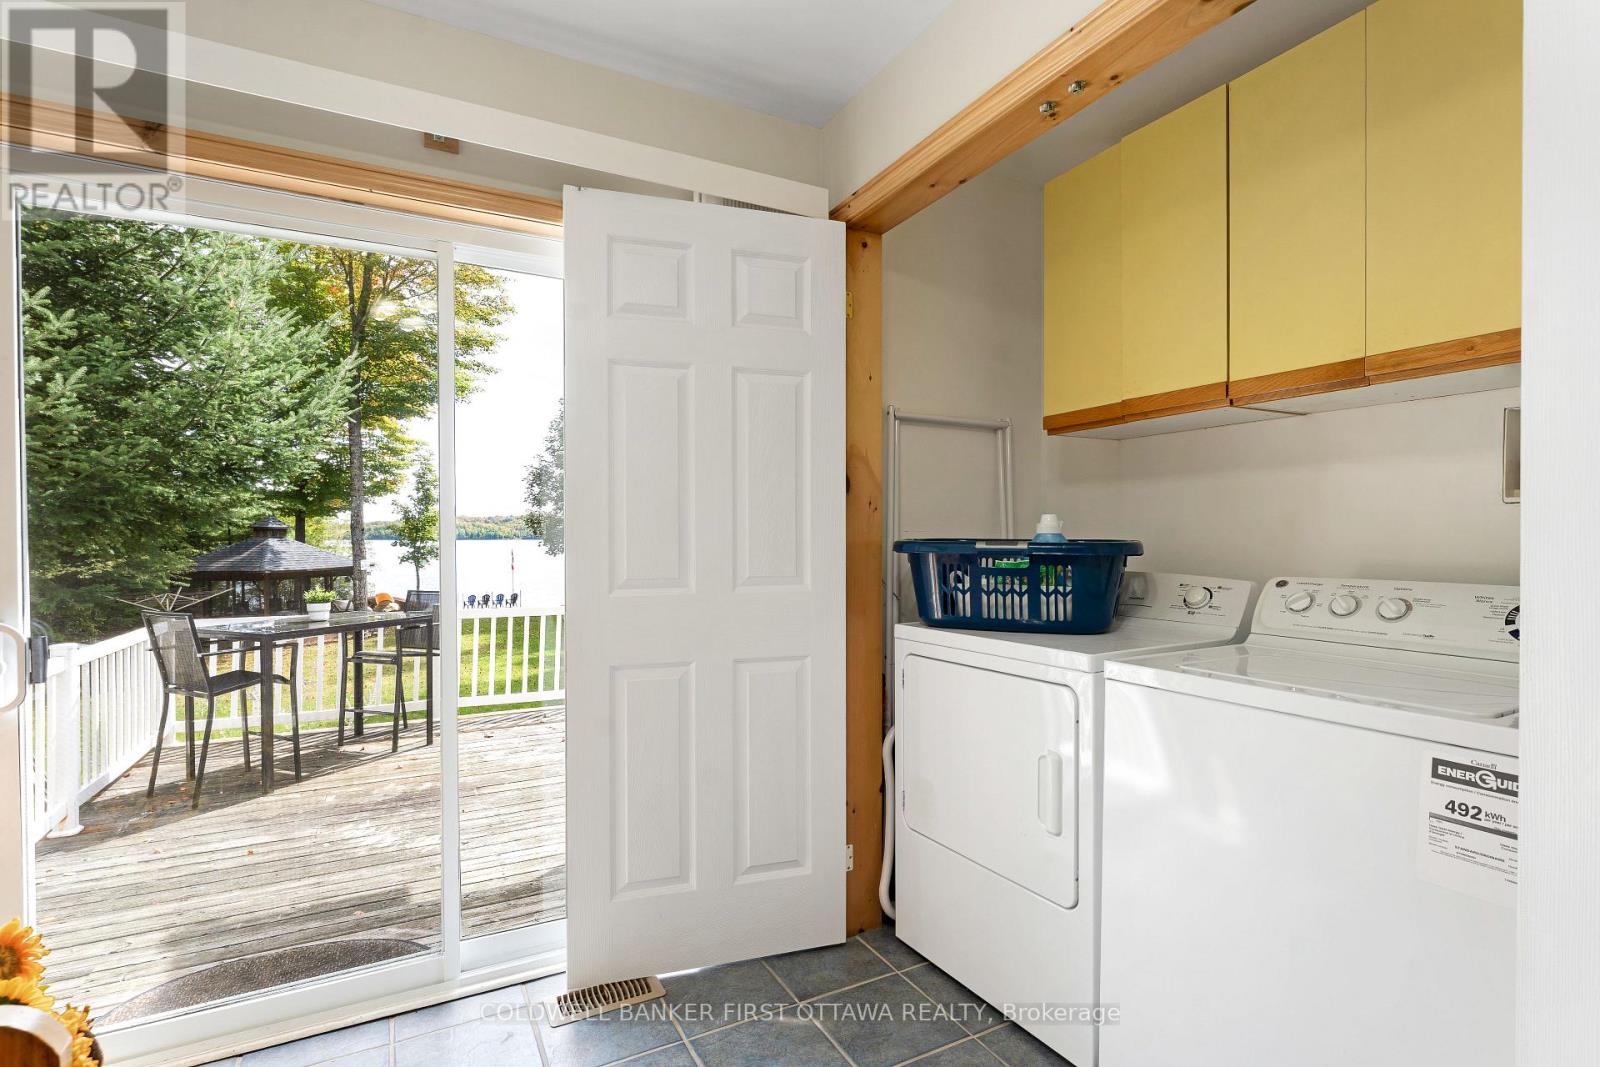
| Laundry room | Main level | 4.28 m x 2.08 m |
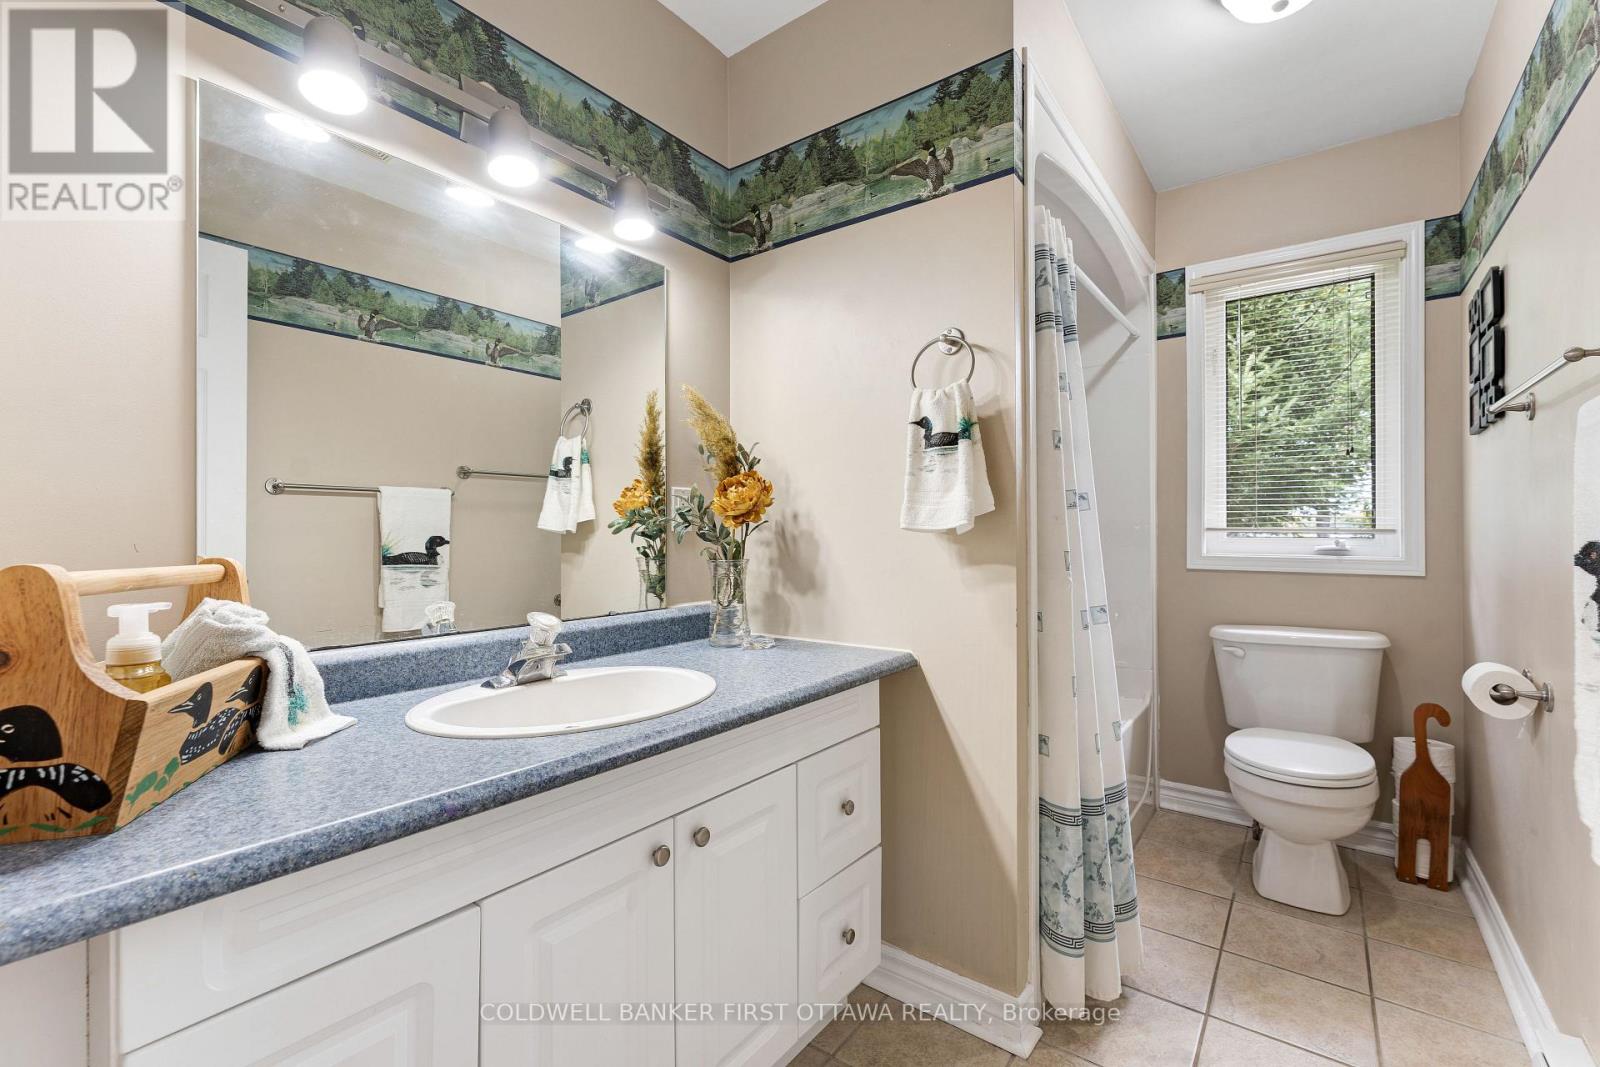
| Bathroom | Main level | 3.04 m x 1.69 m |
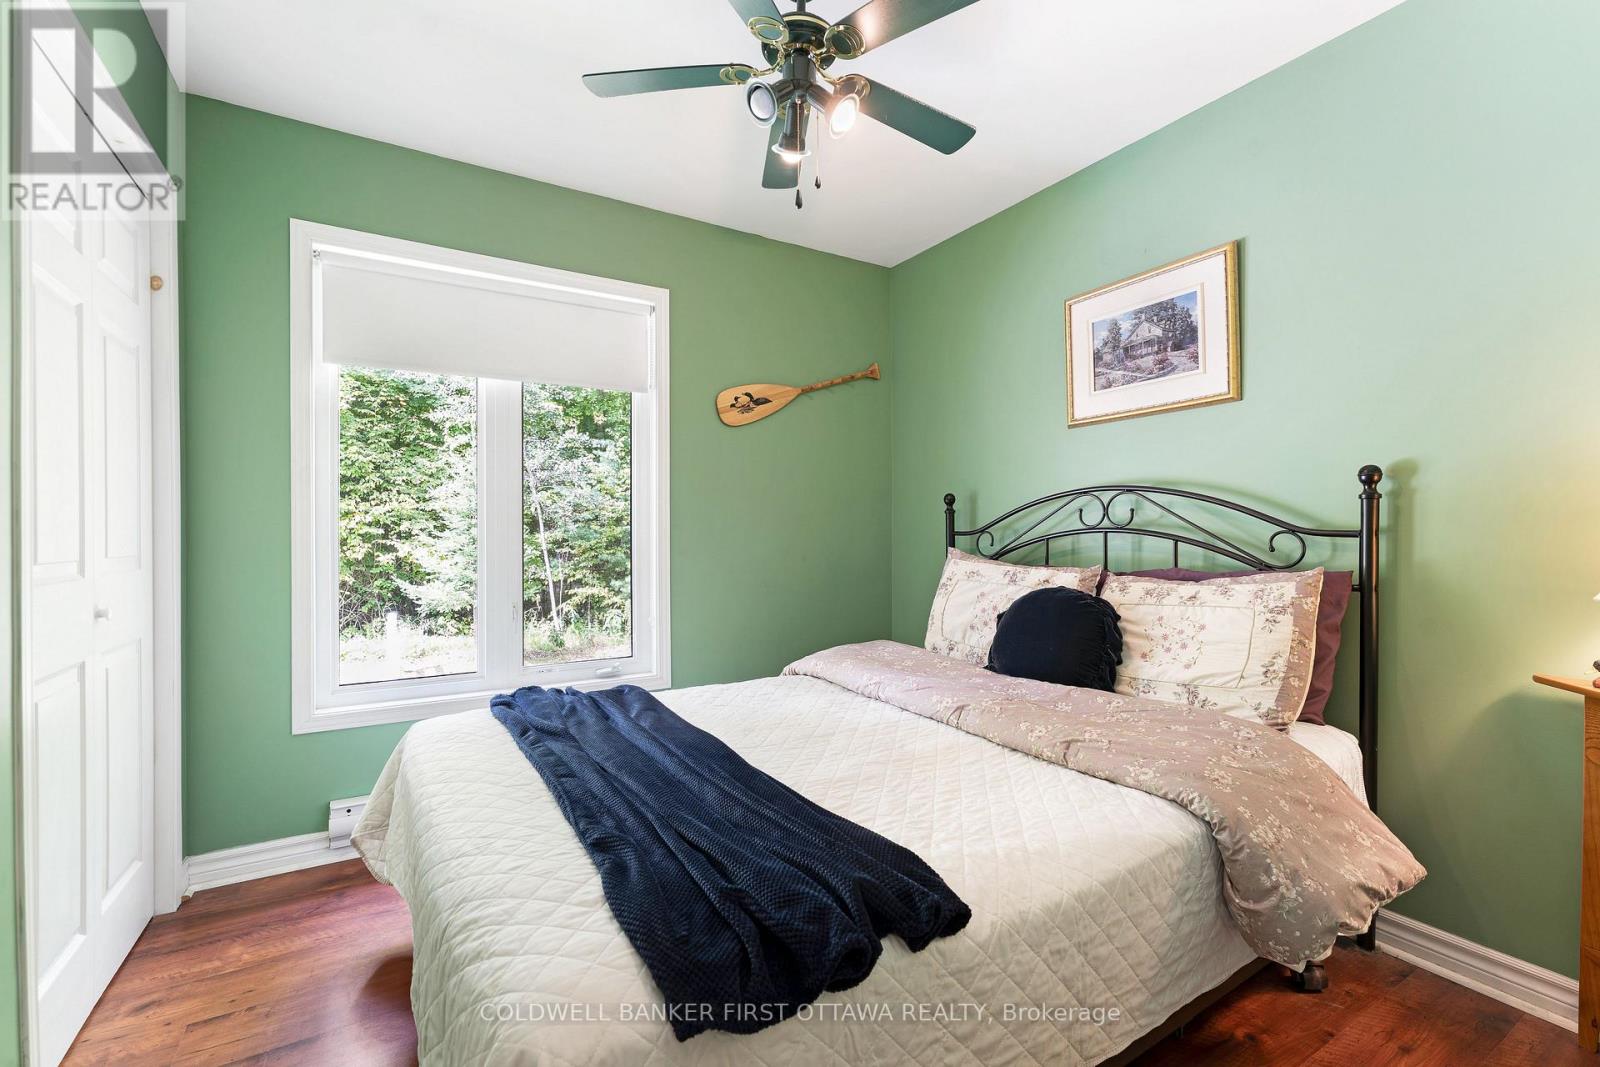
| Bedroom 3 | Main level | 2.75 m x 2.73 m |
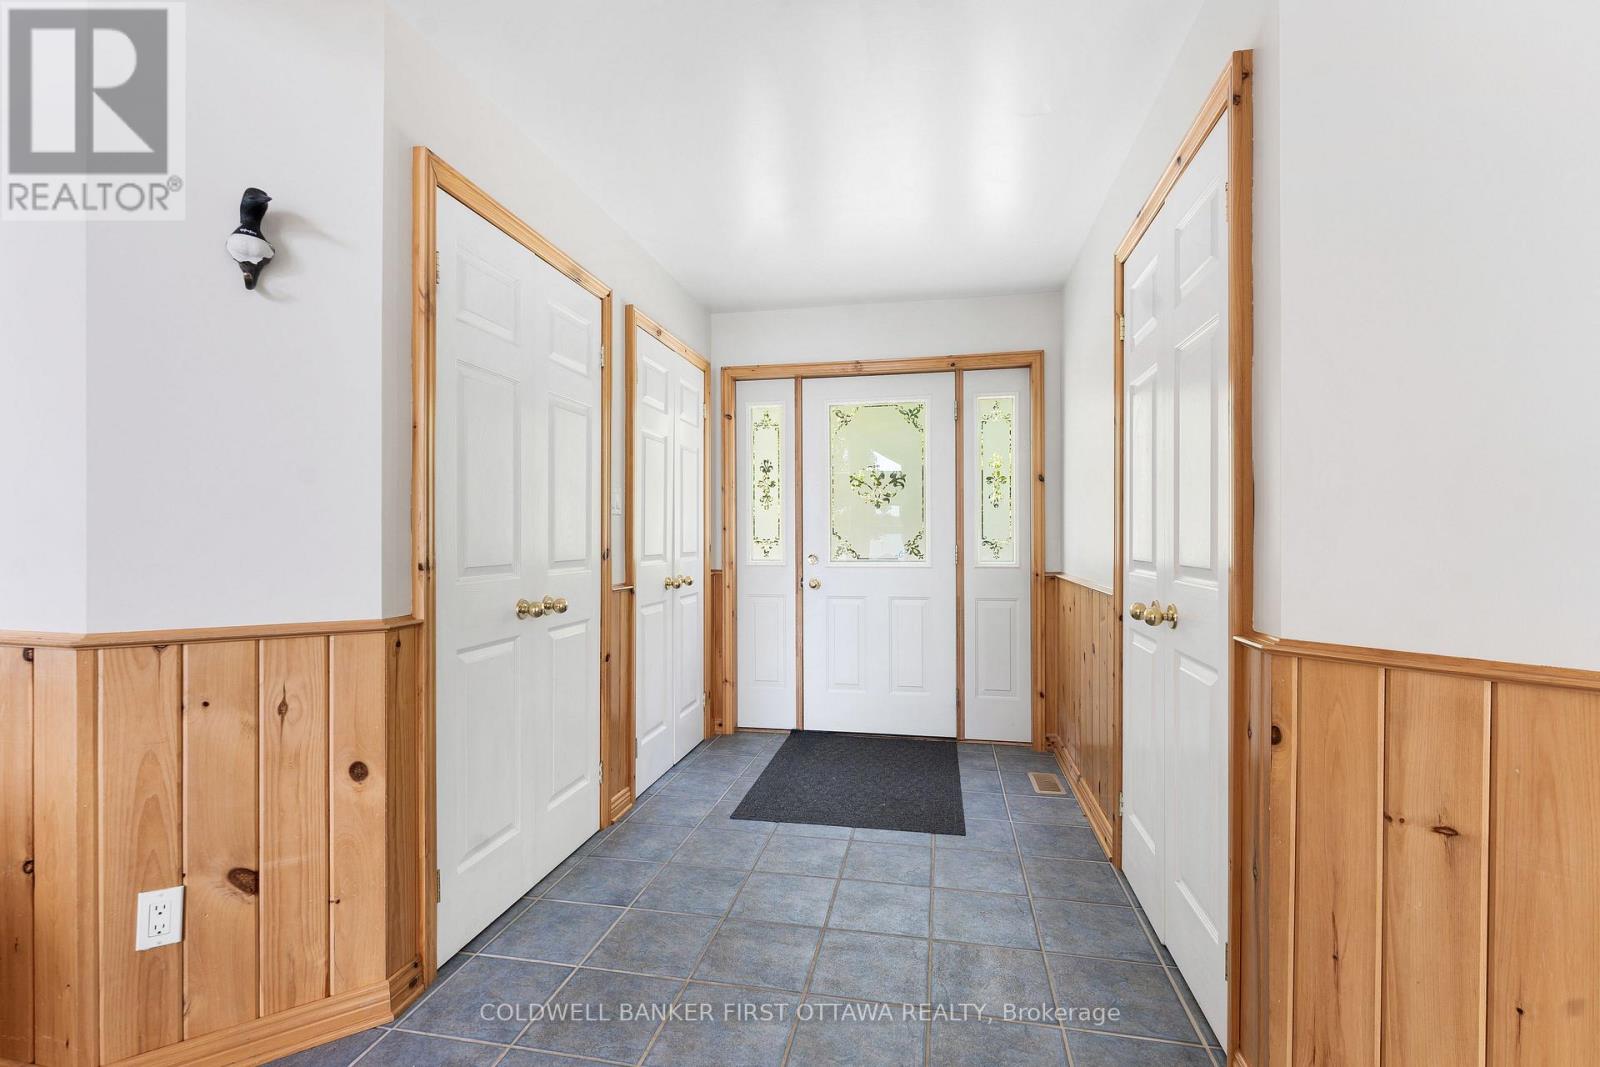
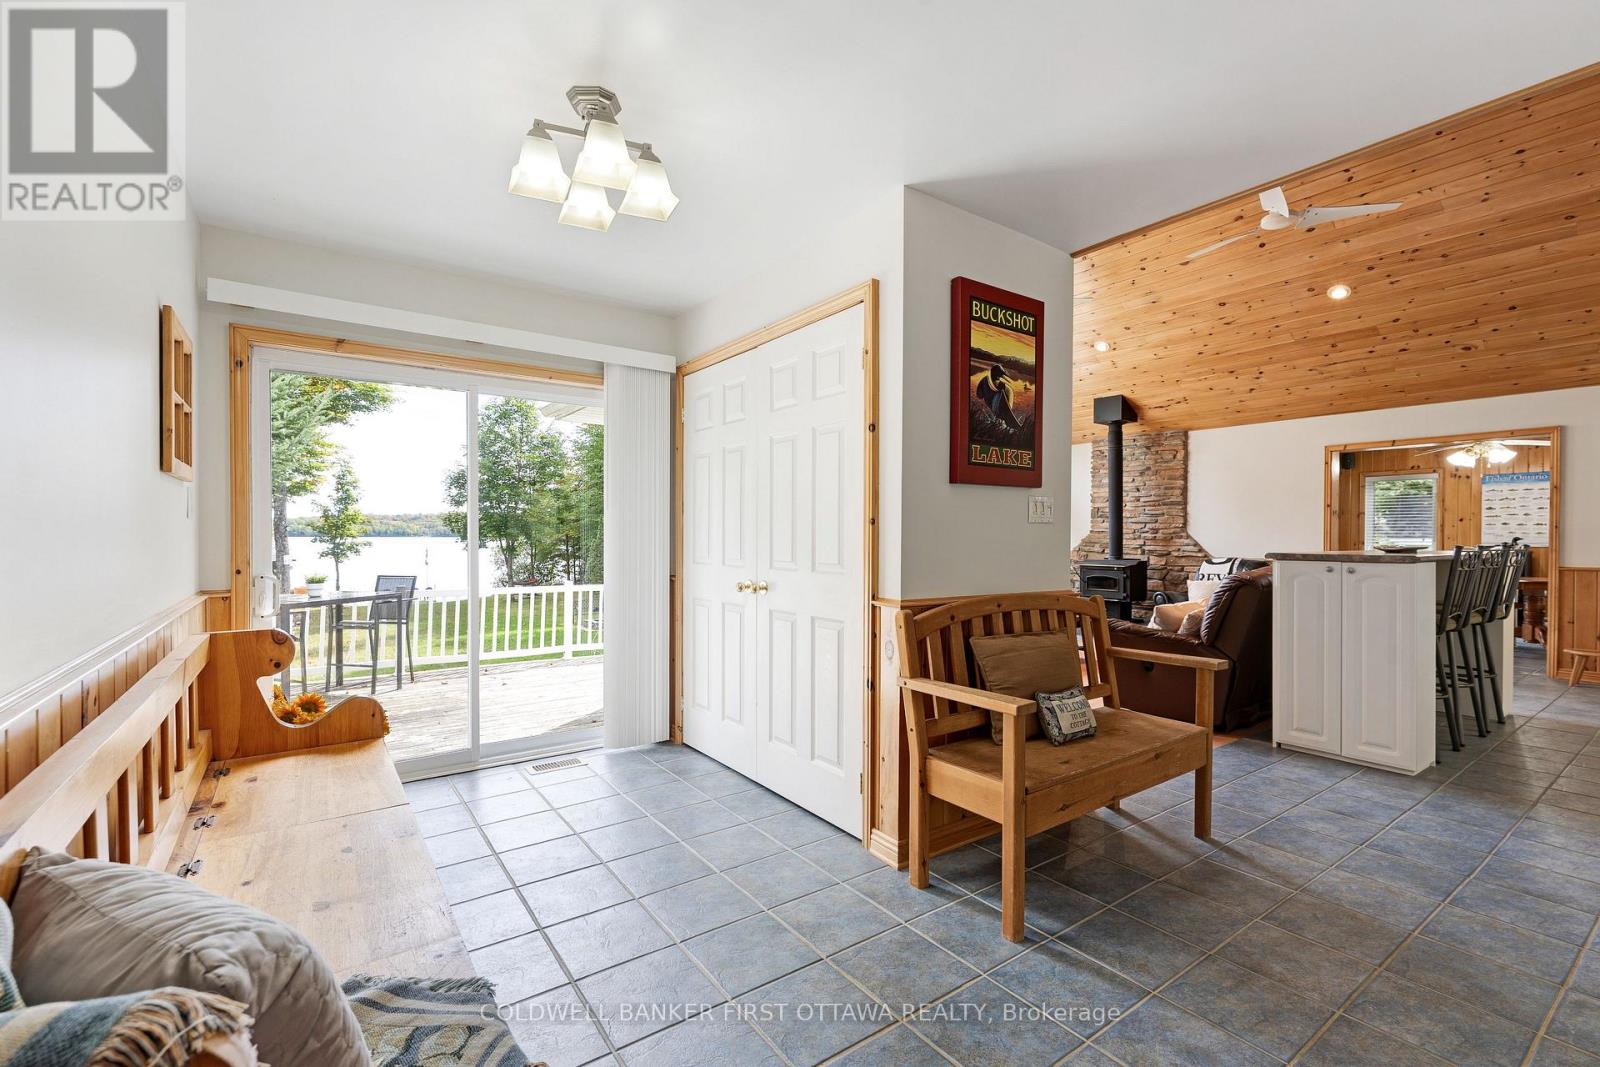
| Foyer | Main level | 5.24 m x 1.92 m |
| Living room | Main level | 5.82 m x 4.55 m |
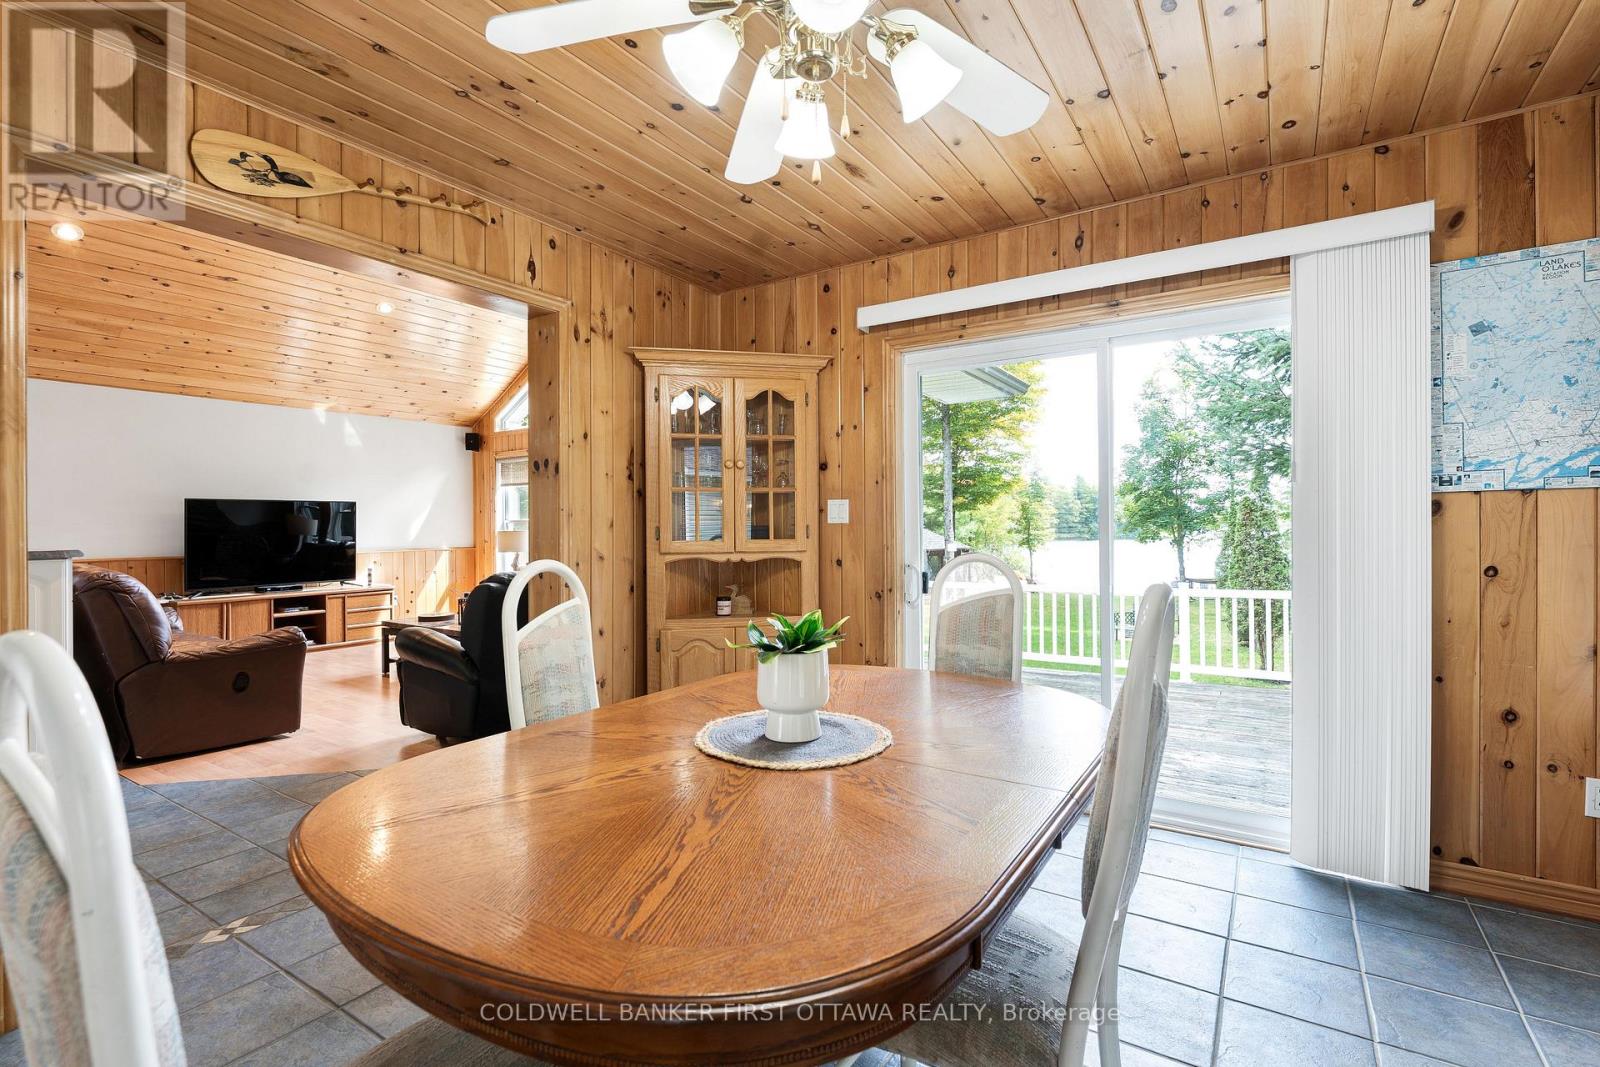
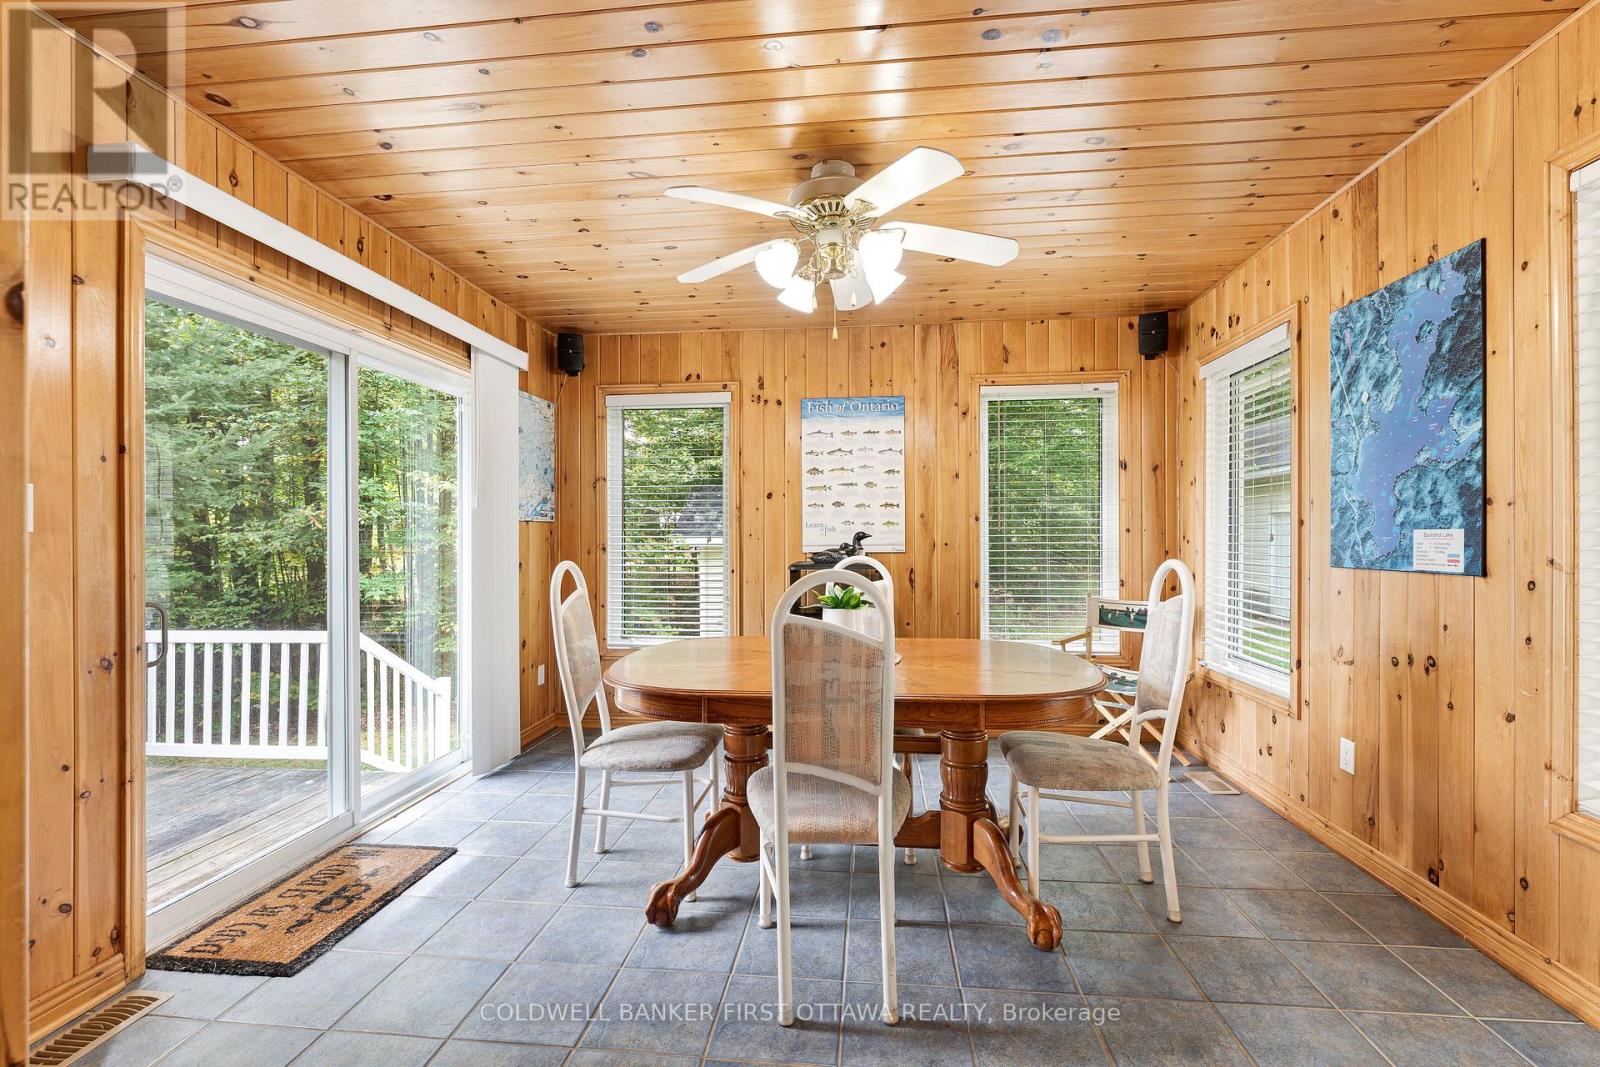
| Dining room | Main level | 3.48 m x 3.65 m |
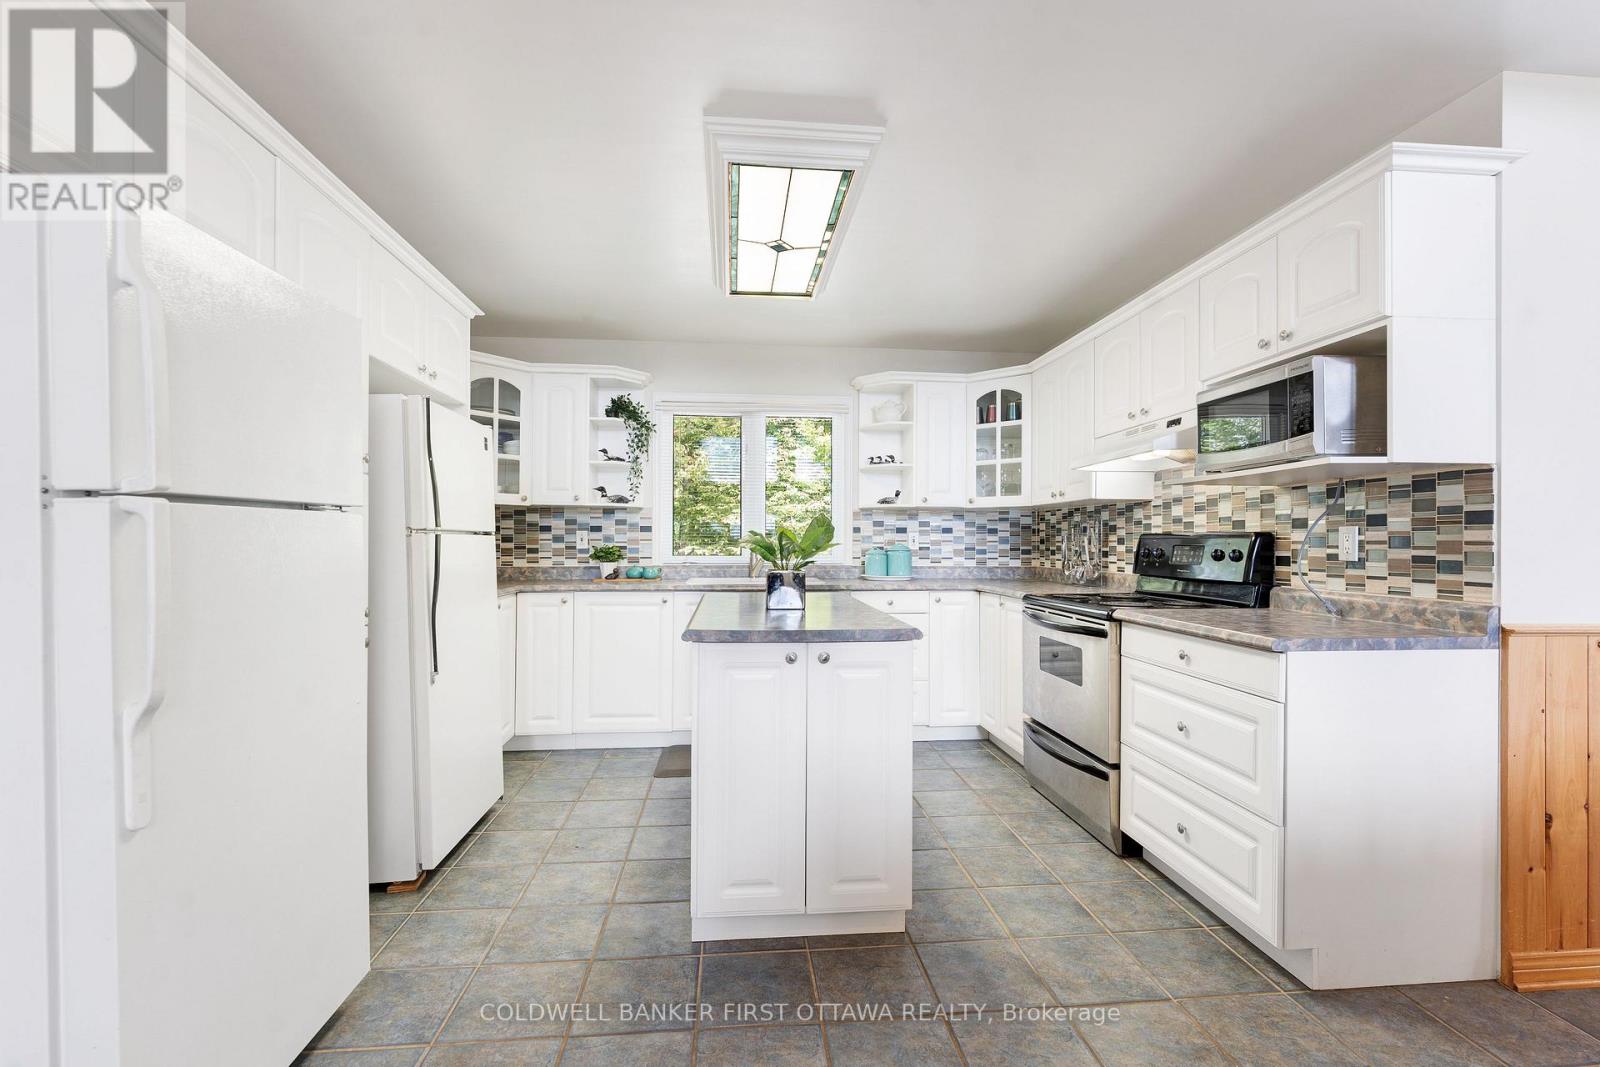
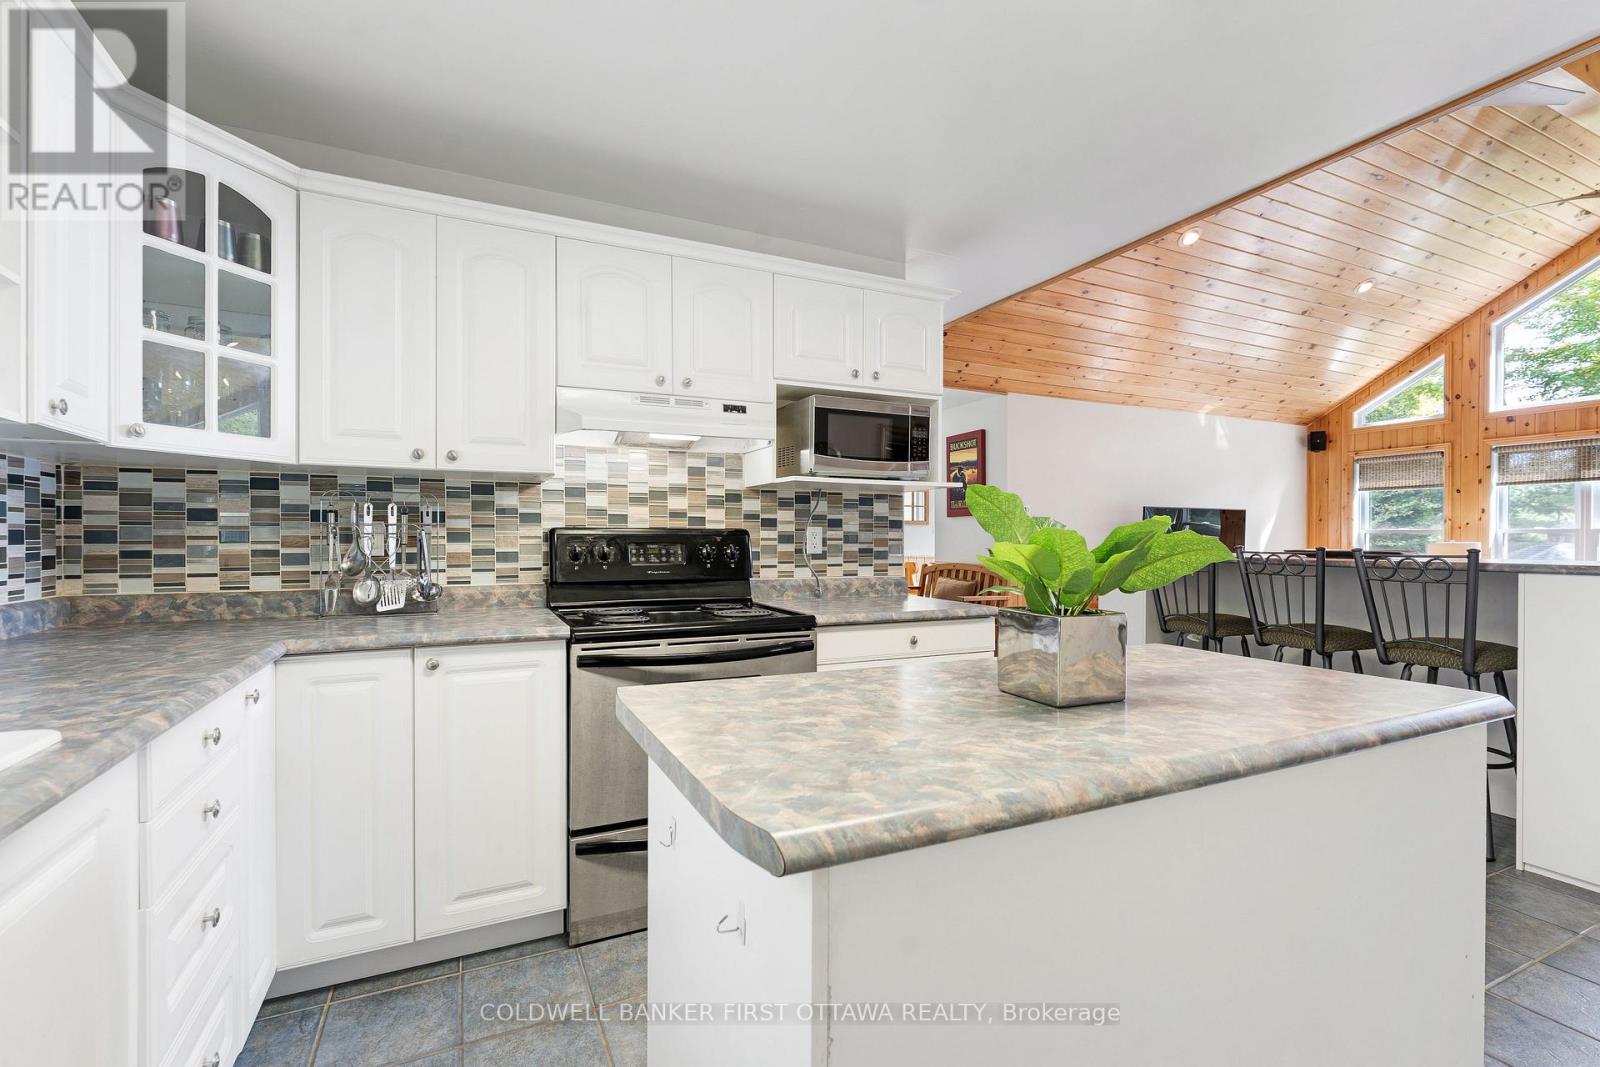
| Kitchen | Main level | 5.08 m x 3.8 m |
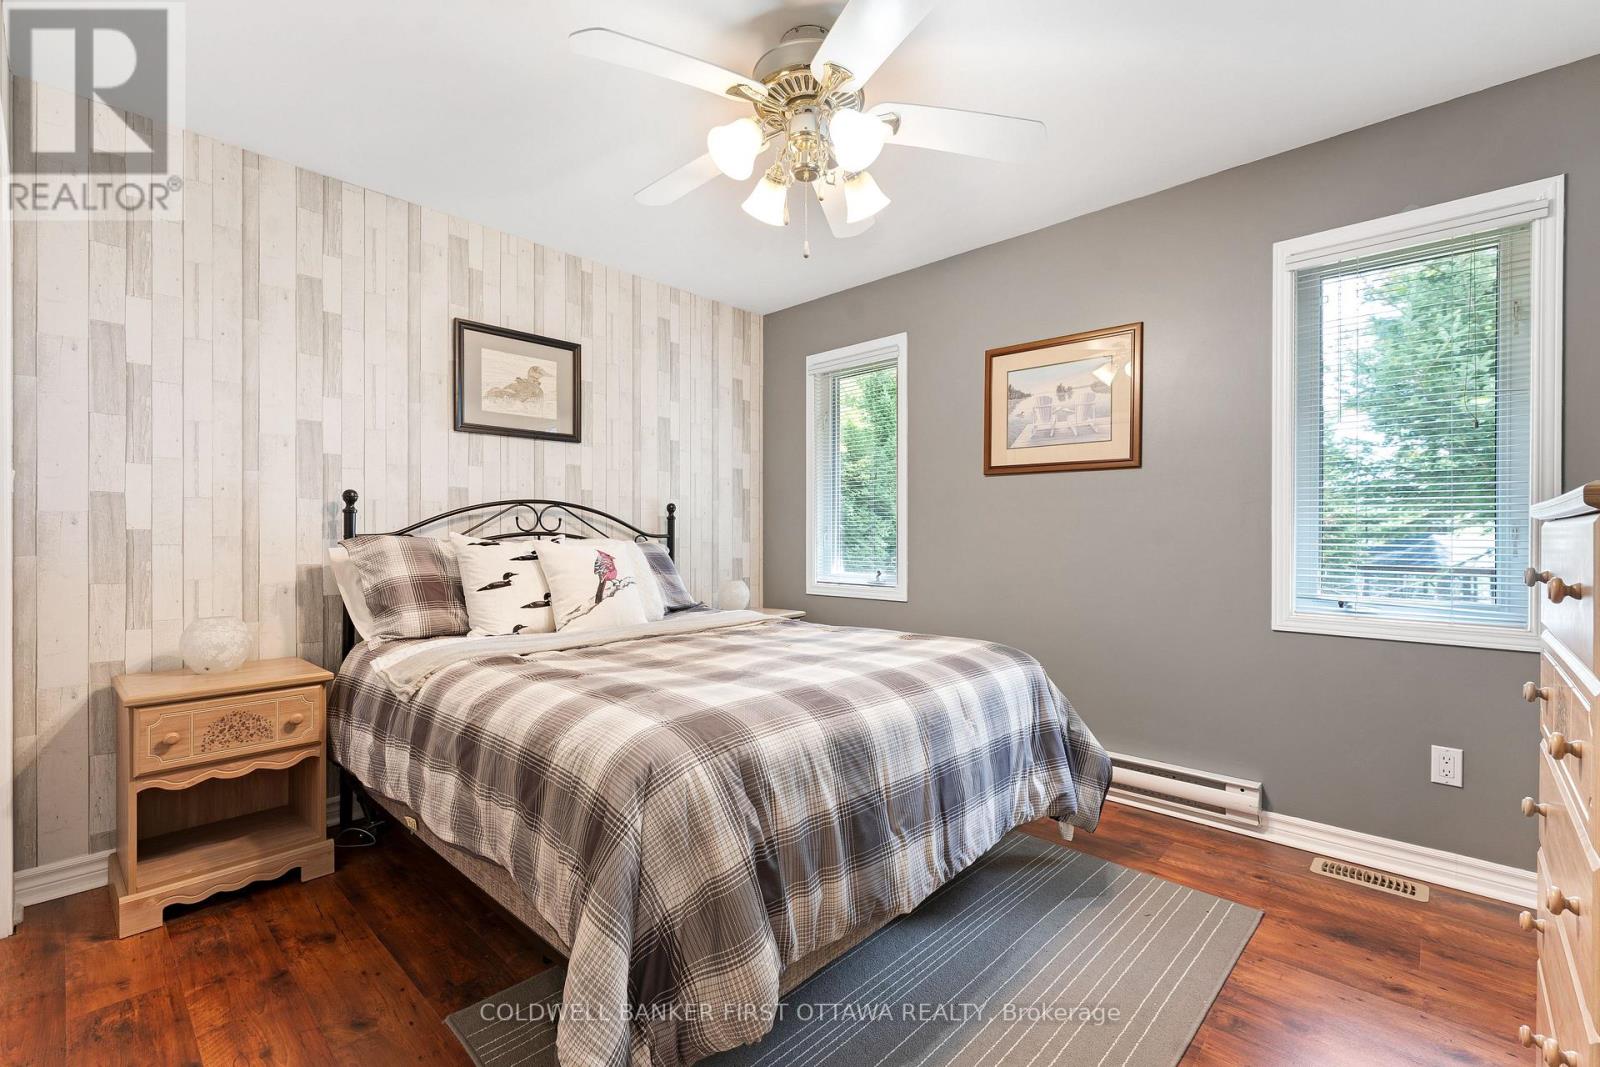
| Primary Bedroom | Main level | 3.66 m x 3.03 m |
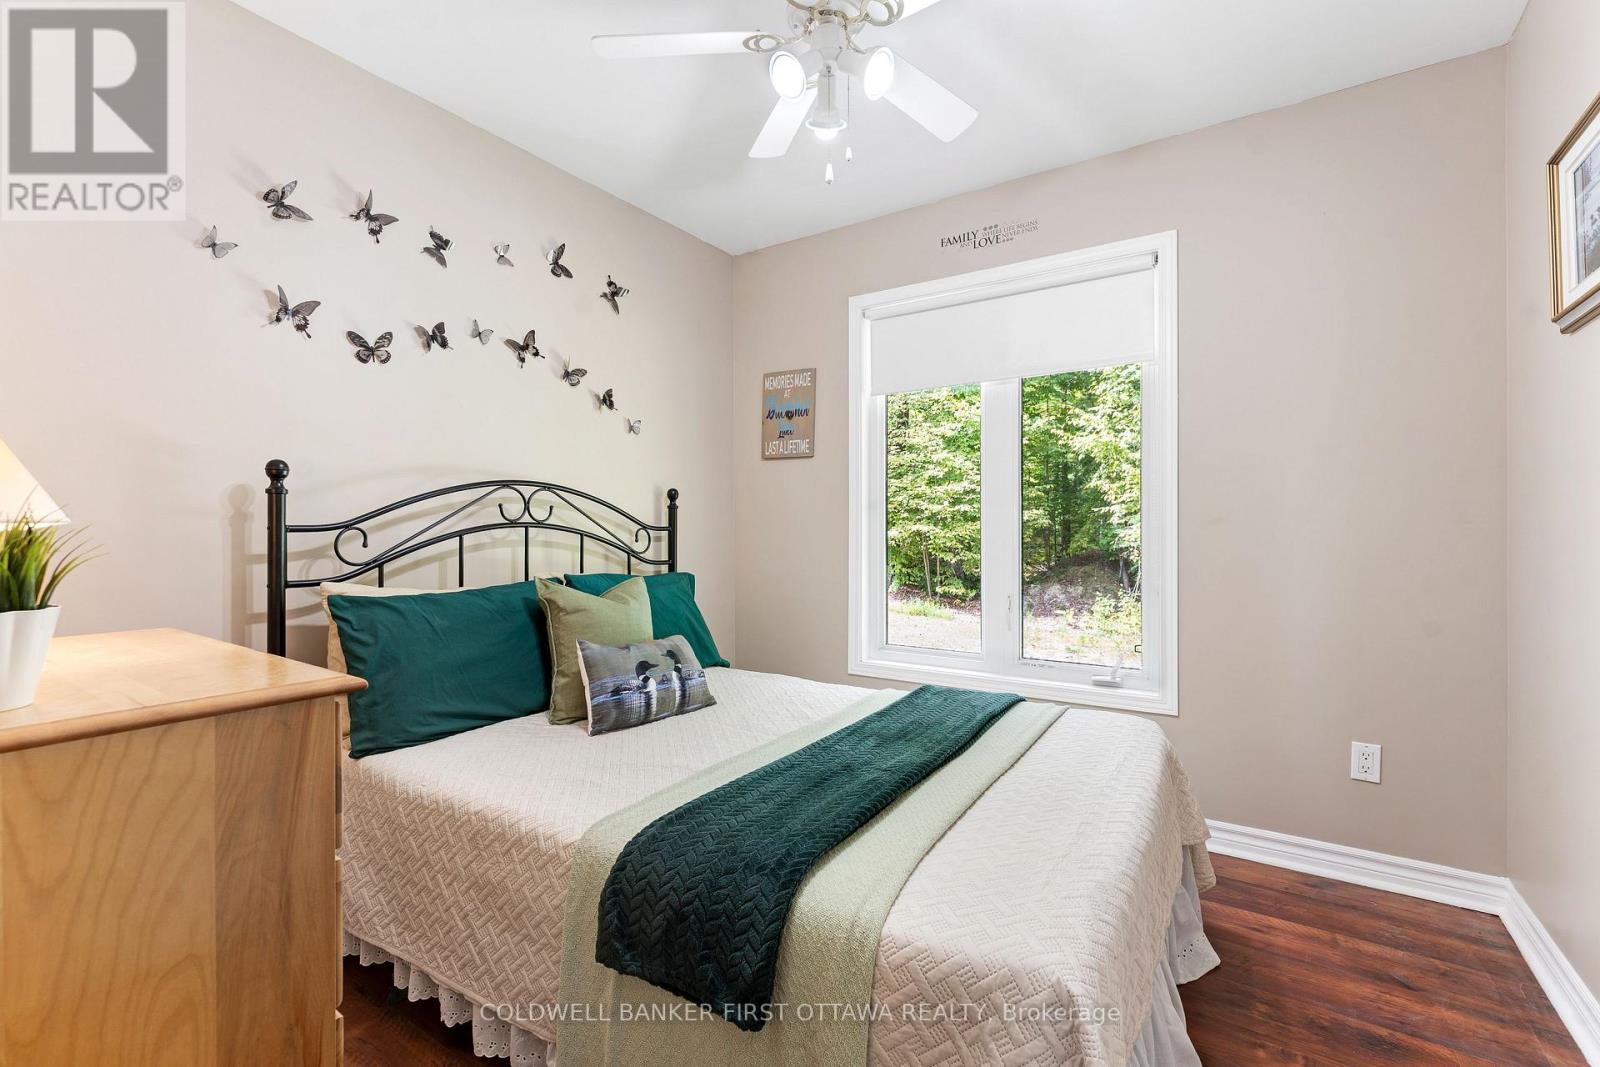
| Bedroom 2 | Main level | 2.75 m x 2.73 m |
| Exterior/Construction | |
|---|---|
| Constuction Date | |
| Exterior Finish | Vinyl siding |
| Foundation Type | Poured Concrete |
| Utility Information | |
|---|---|
| Heating Type | Forced air |
| Heating Fuel | Propane |
| Cooling Type | Central air conditioning |
| Water Supply | Drilled Well |
| Sewer Type | Septic System |
| Total Fireplace | 1 |
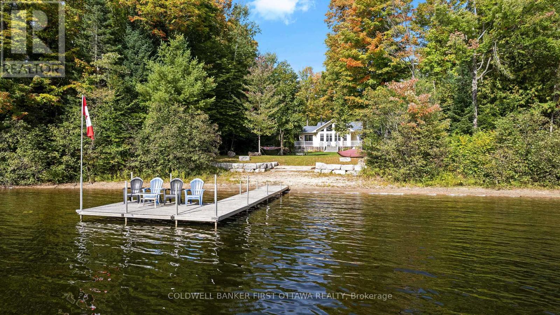
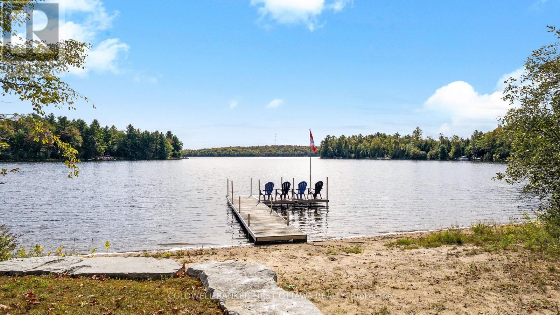
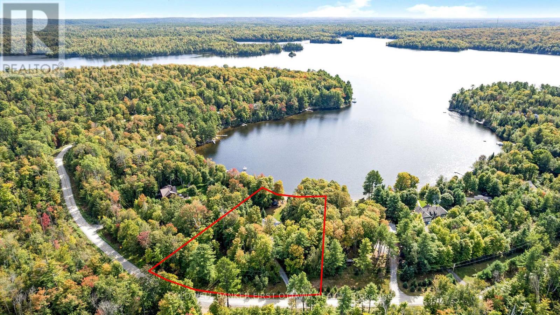
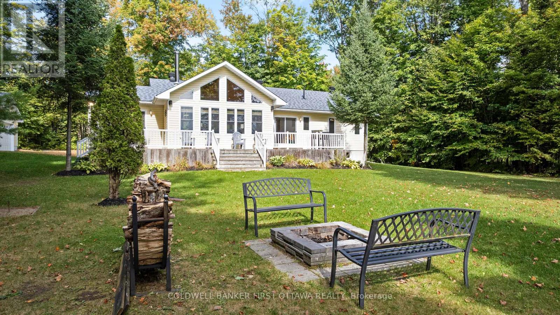
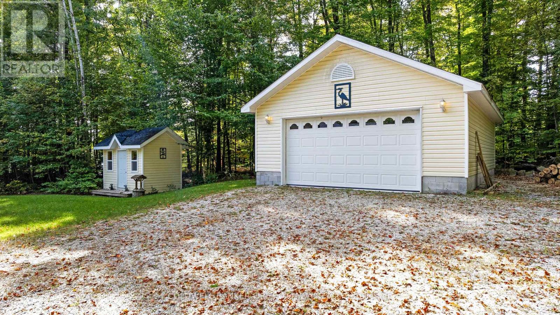
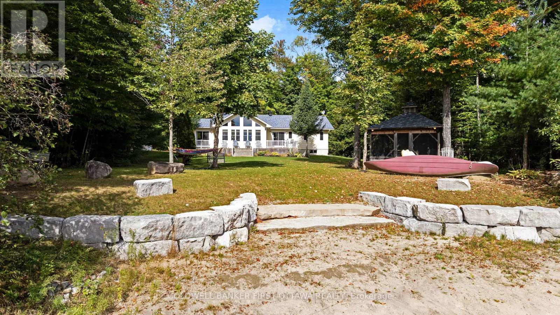
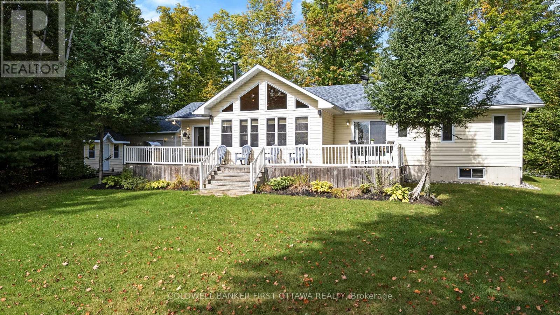
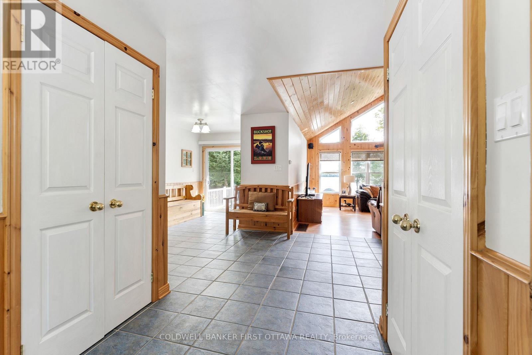
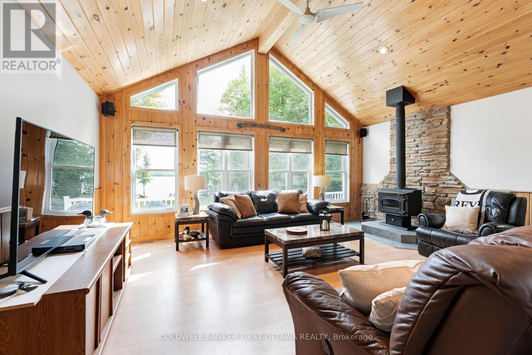
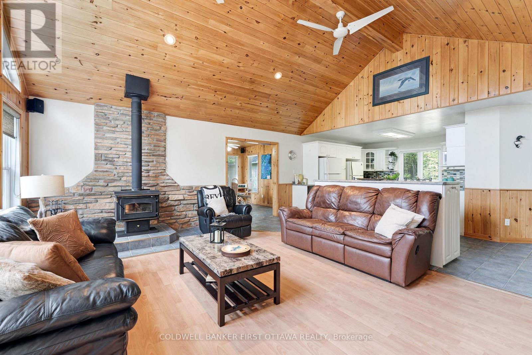
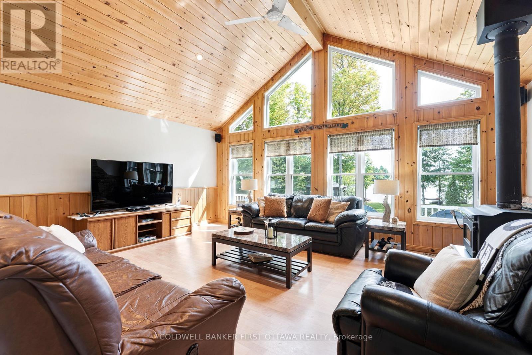
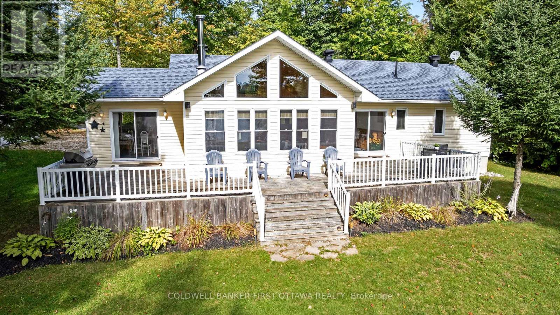
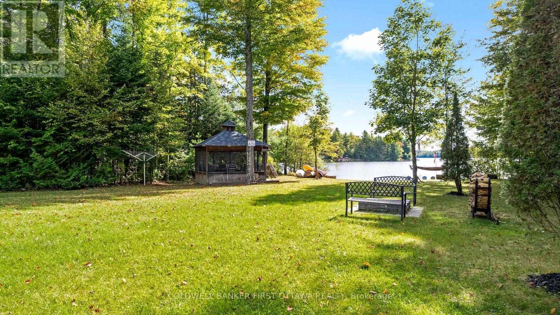
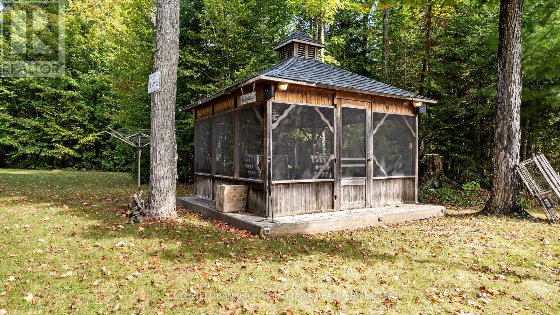
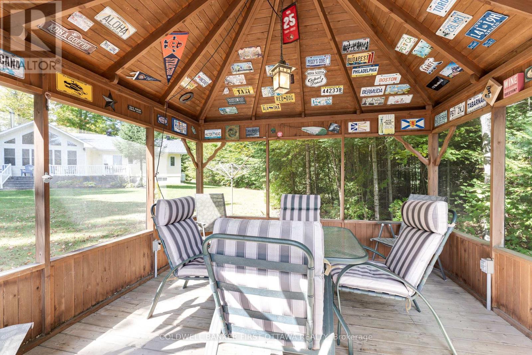
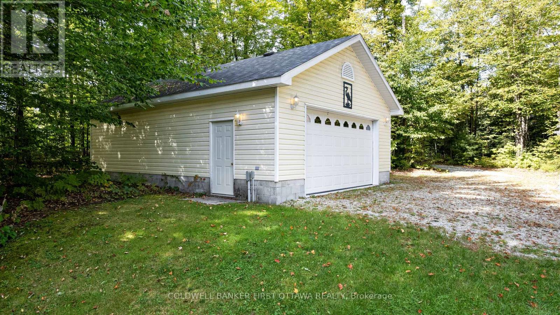
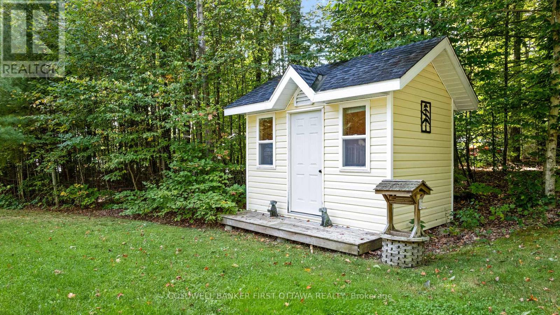
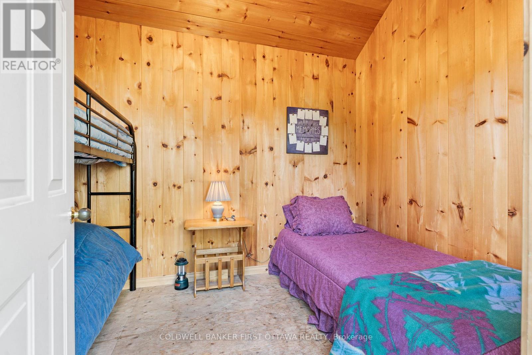
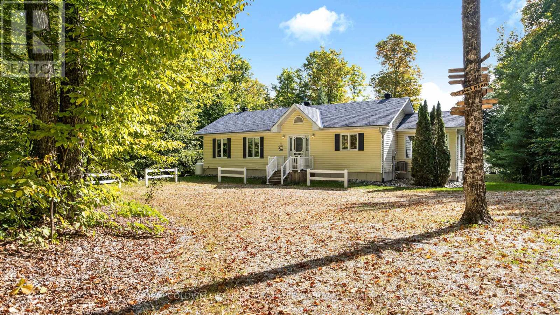
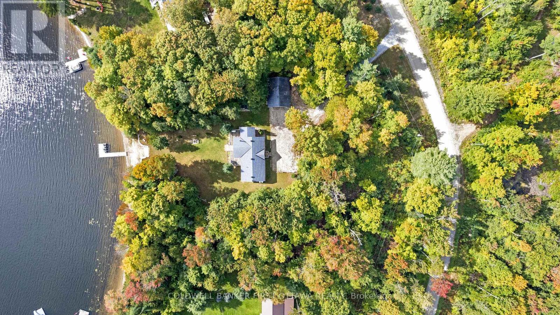
Facing east on Buckshot Lake, private 1.8 treed acres has inviting sun-filled bungalow and double garage. Set in picturesque Frontenac County where friendly rural traditions reign, this home is on quiet bay opening onto the lake so you have both the tranquility of living on a bay plus panoramic lake views. Well-maintained, custom 3+2 bedrooms, 2 full bathroom home is open concept. Front foyer offers you double closet plus third closet. Livingroom vaulted-cathedral ceiling of honey-hued pine that creates sense of harmony with the great outdoors. Grand wall of windows soar to the ceiling with spectacular lake views. Woodstove adds warmth to cool evenings and wintery days. The woodstove backs onto natural stone artfully designed to complement the room's decor. Modern sparkling white kitchen with mosaic tile backsplash tastefully accenting walls of cabinetry. Kitchen includes two refrigerators and island with clear sight lines and lake vistas, so you can enjoy morning coffee along with the sunrises. Wide opening to dining room with lake views and patio doors to deck. Main floor features primary bedroom with walk-in closet; two bedrooms and 4-pc bathroom. Side hallway has laundry center and patio doors to deck. Lower level large family room, games or flex area plus two more comfortable bedrooms and another 4-pc bathroom. Built in 2003, this home has newer windows installed 2016 to 2017. Extended deck ideal for BBQ gatherings and days relaxing while watching the rhythm of the lake. Detached double garage has concrete floor and 100 amps. Charming guest bunkie with hydro. Near the shore is screened gazebo also with hydro. Easy level access to 144 ft of waterfront with sandy beach, sandy bottom and clear waters. Big dock that's 8' deep at the end. Just down the road is boat launch. Maintaining its privacy, the lake has no marina nor public beach. Located on township road, paved to within few 100' of this property. 10 min Plevna for groceries & amenities. 30 mins Sharbot Lake (id:19004)

This REALTOR.ca listing content is owned and licensed by REALTOR® members of The Canadian Real Estate Association.
安居在渥京
长按二维码
关注安居在渥京
公众号ID:安居在渥京

安居在渥京
长按二维码
关注安居在渥京
公众号ID:安居在渥京
