

MLS®: X13837928
上市天数: 30天
产权: Freehold
类型: R1-FP Residential Freehold House , Detached
社区:
卧室: 3+1
洗手间: 2
停车位: 7
建筑日期:
经纪公司: RE/MAX HALLMARK EXCELLENCE GROUP REALTY|RE/MAX HALLMARK EXCELLENCE GROUP REALTY|
价格:$ 1,099,900
预约看房 34
MLS®: X13837928
上市天数: 30天
产权: Freehold
类型: R1-FP Residential Freehold House , Detached
社区:
卧室: 3+1
洗手间: 2
停车位: 7
建筑日期:
价格:$ 1,099,900
预约看房 34


丁剑来自山东,始终如一用山东人特有的忠诚和热情服务每一位客户,努力做渥太华最忠诚的地产经纪。

613-986-8608
[email protected]
Dingjian817
丁剑来自山东,始终如一用山东人特有的忠诚和热情服务每一位客户,努力做渥太华最忠诚的地产经纪。
613-986-8608
[email protected]
Dingjian817
| General Description | |
|---|---|
| MLS® | X13837928 |
| Lot Size | 180.8 x 209.3 FT|under 1/2 acre |
| Zoning Description | R1-FP Residential Freehold |
| Interior Features | |
|---|---|
| Construction Style | Detached |
| Total Stories | 1 |
| Total Bedrooms | 4 |
| Total Bathrooms | 2 |
| Full Bathrooms | 2 |
| Half Bathrooms | |
| Basement Type | Full (Finished) |
| Basement Development | Finished |
| Included Appliances | Garage door opener remote(s), Water Heater, Dishwasher, Dryer, Garage door opener, Hood Fan, Storage Shed, Stove, Washer, Window Coverings, Refrigerator |
| Rooms | ||
|---|---|---|
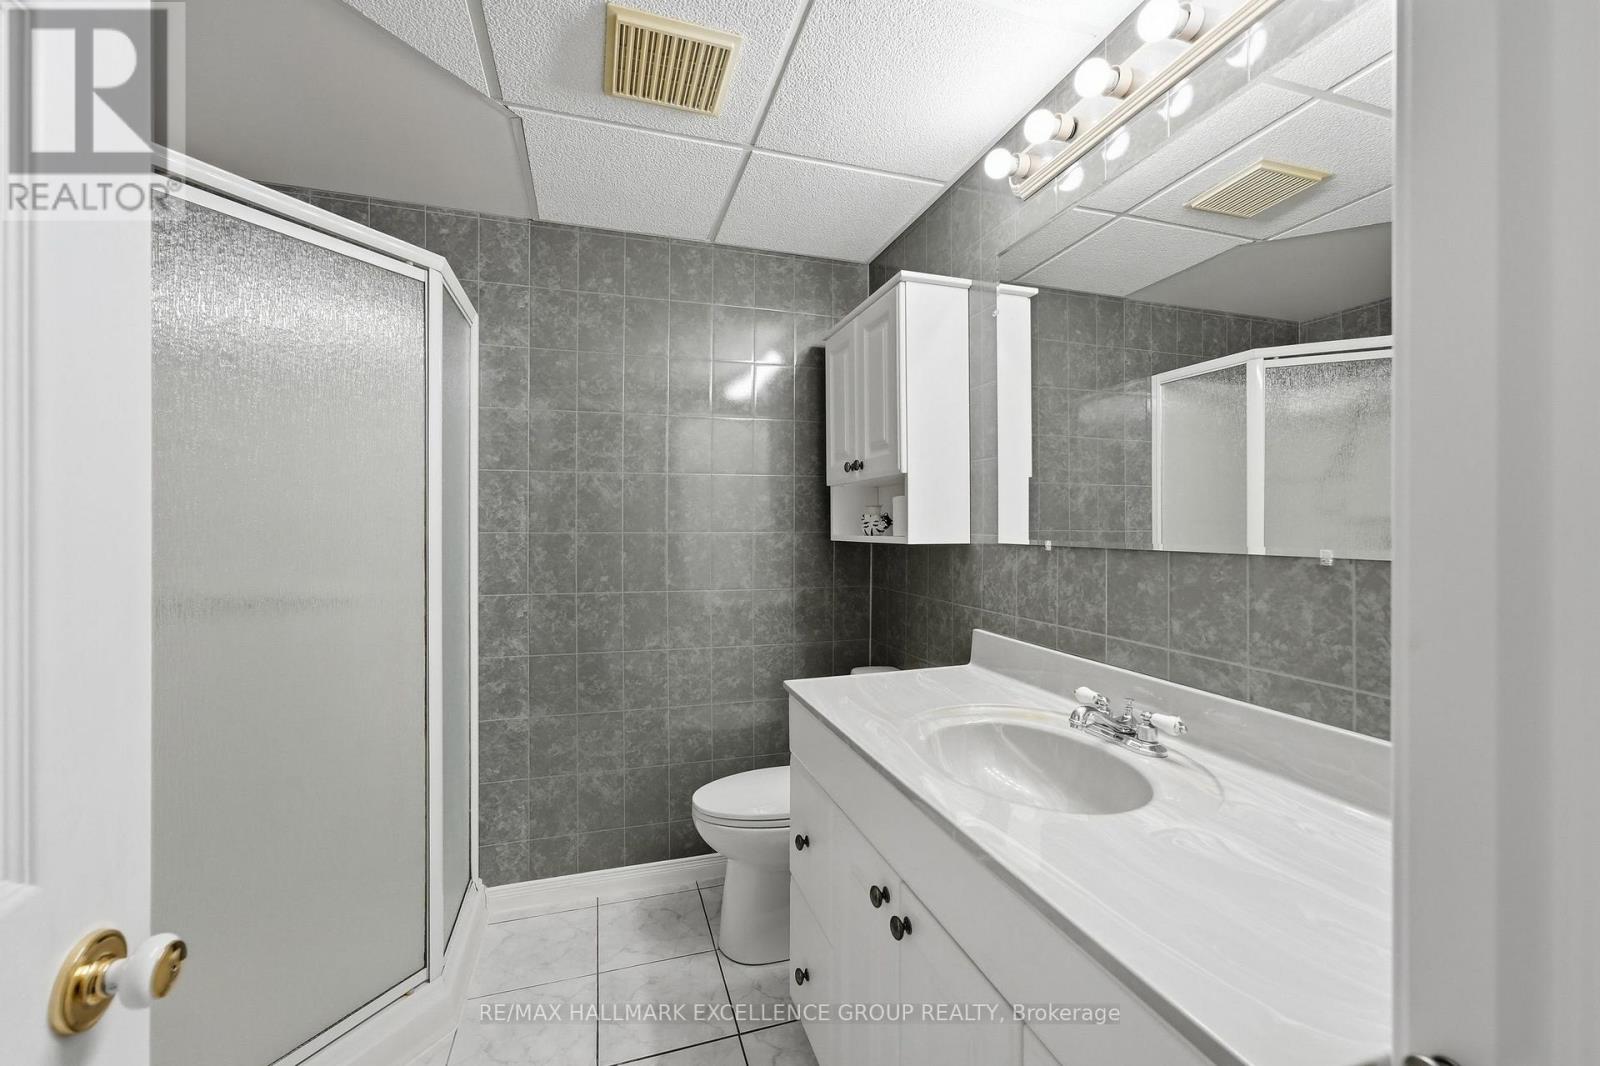
| Bathroom | Lower level | 2.31 m x 2.19 m |
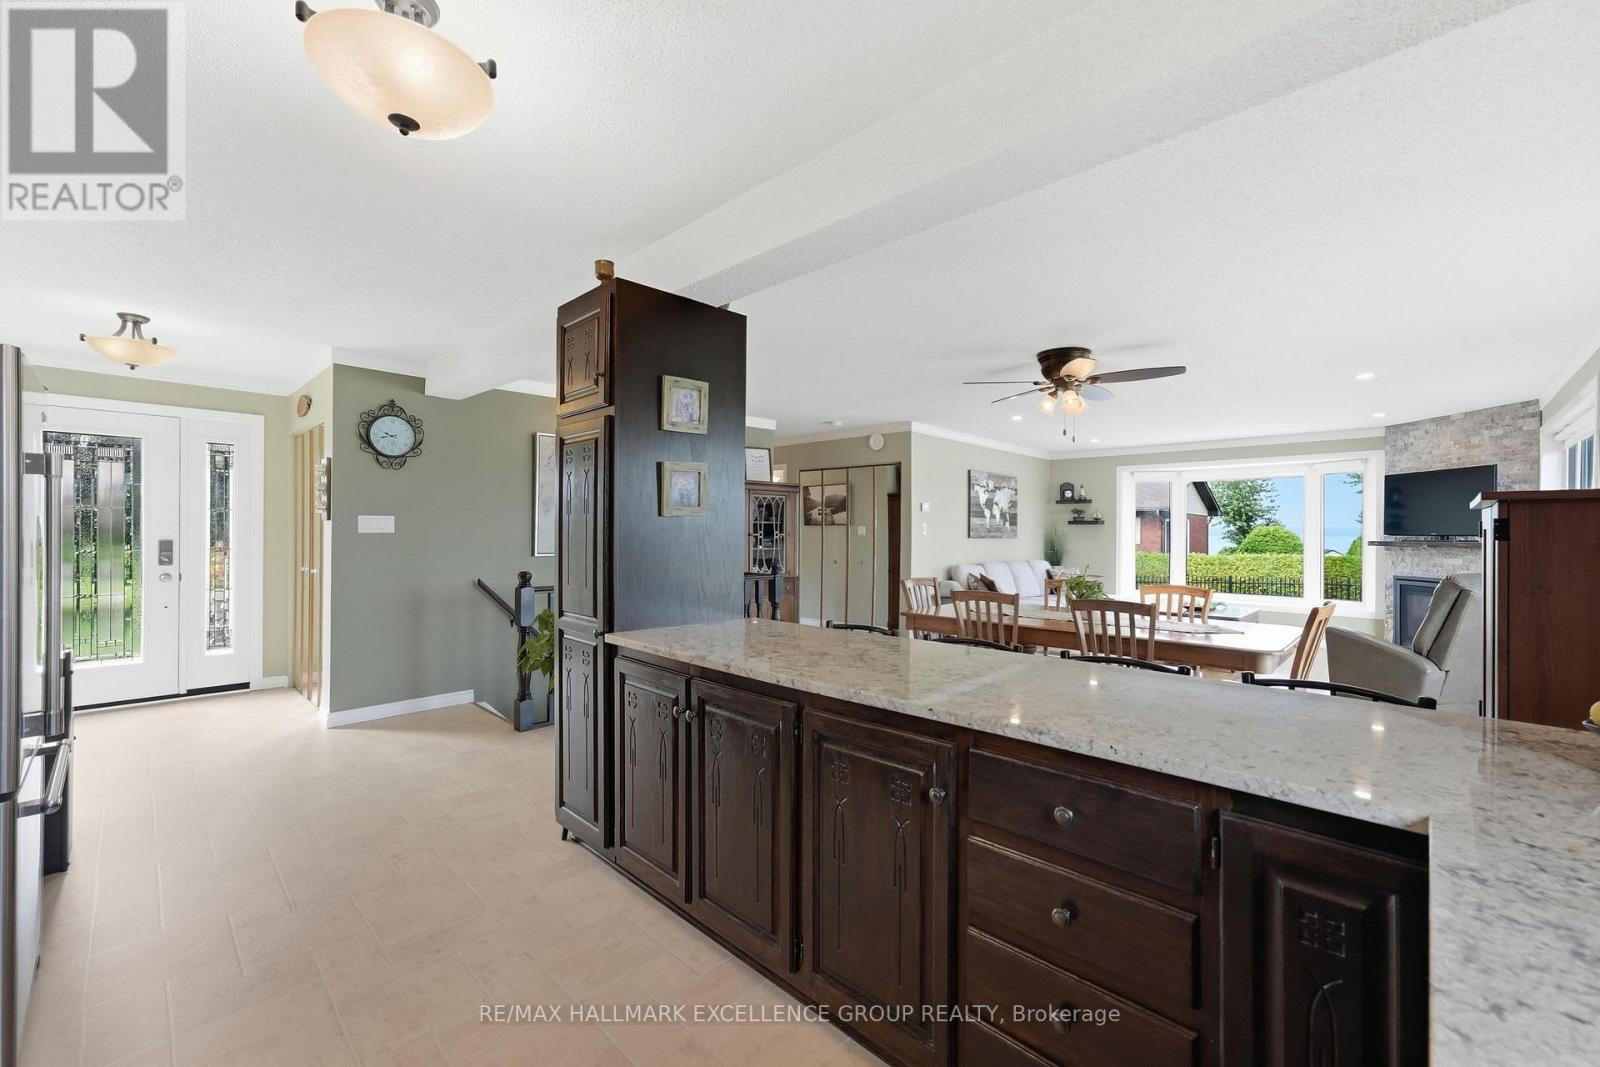
| Dining room | Main level | 5.66 m x 2.94 m |
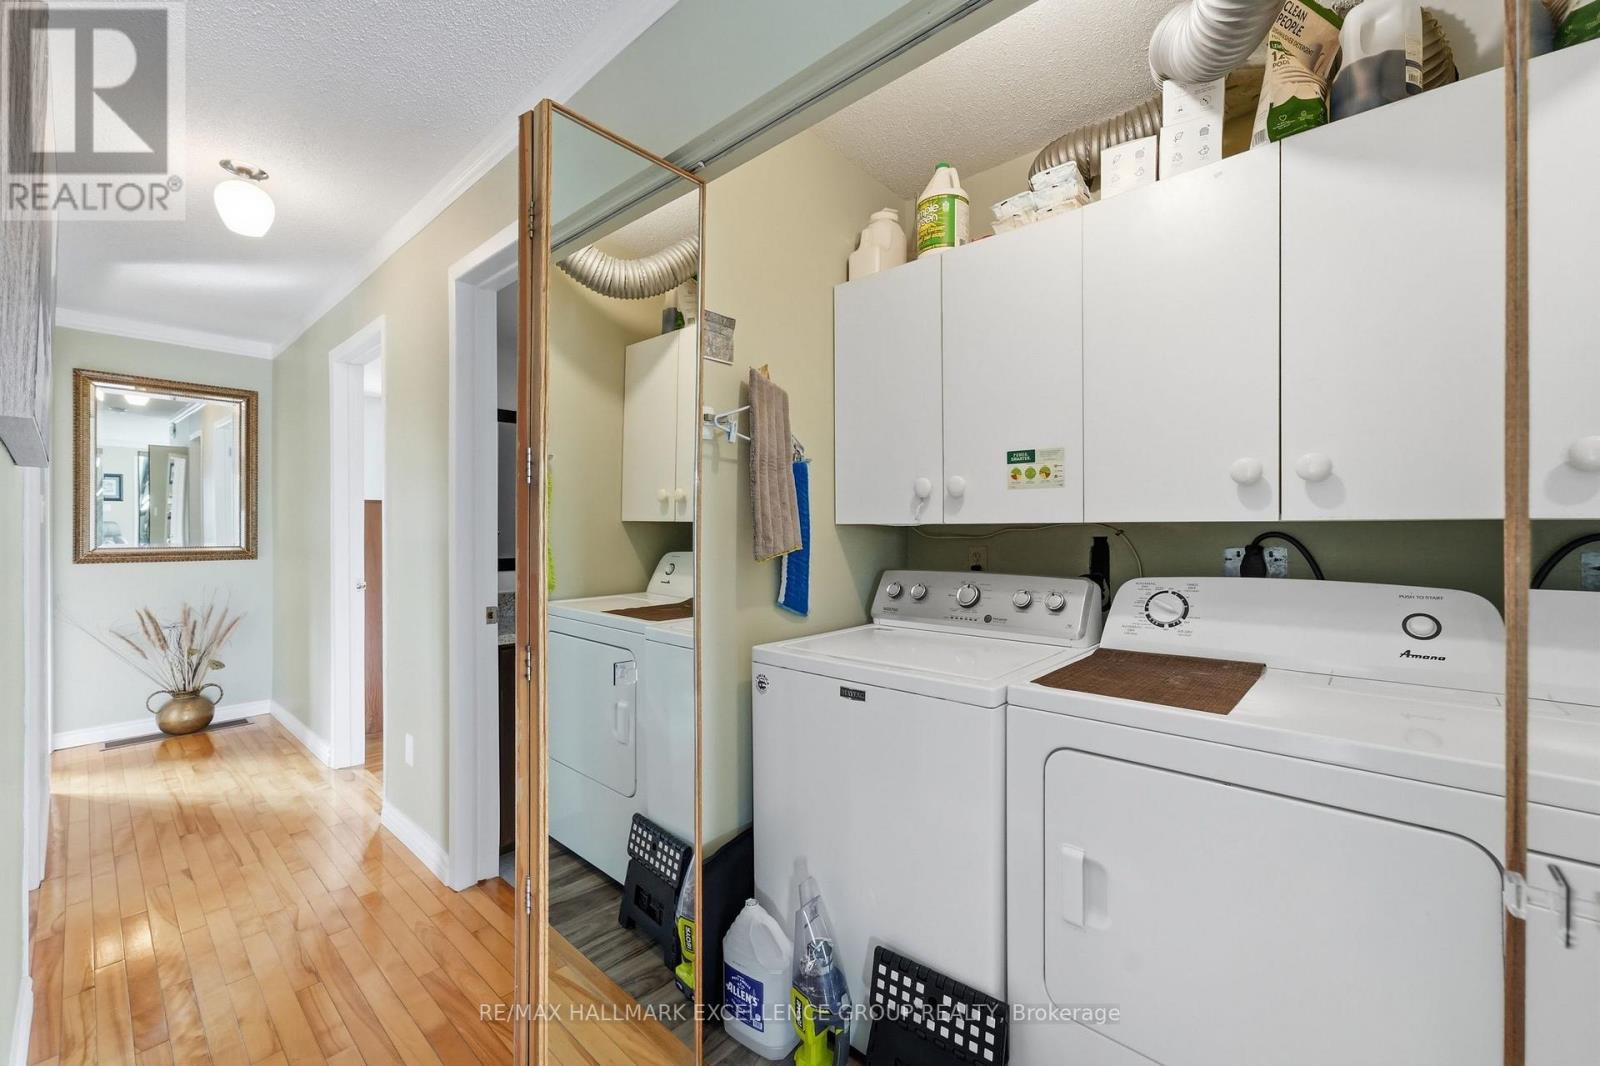
| Laundry room | Main level | 2.15 m x 1.13 m |
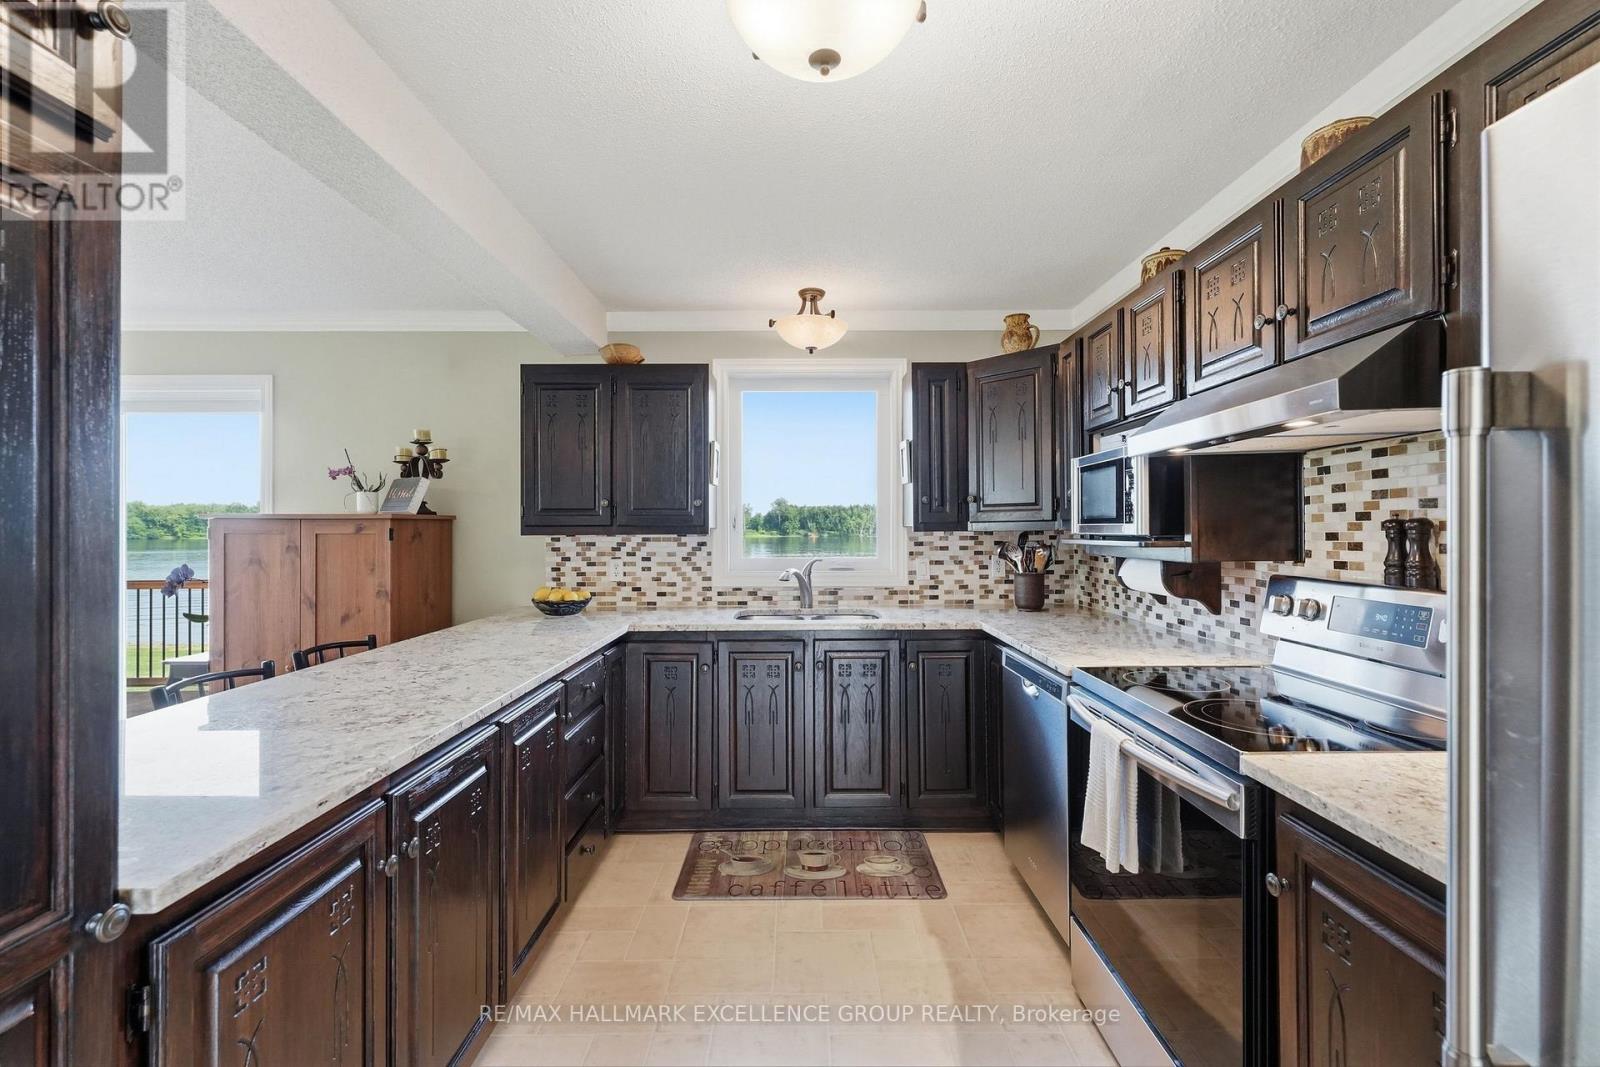
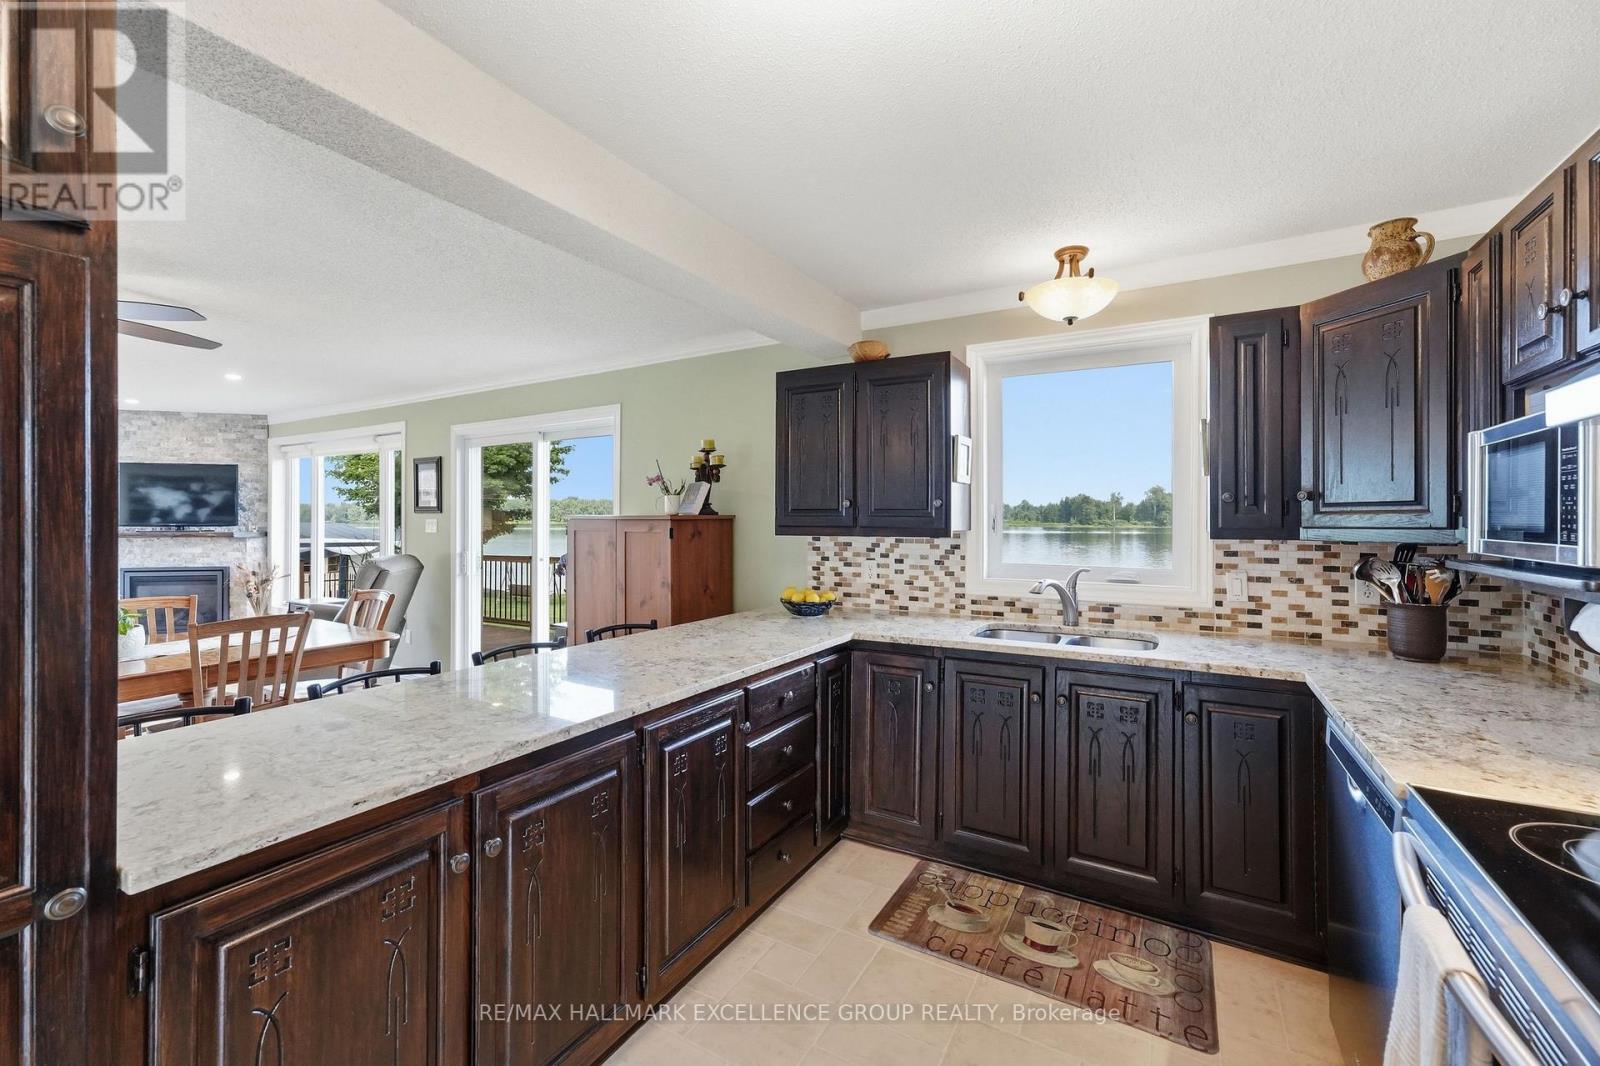
| Kitchen | Main level | 5.66 m x 2.9 m |
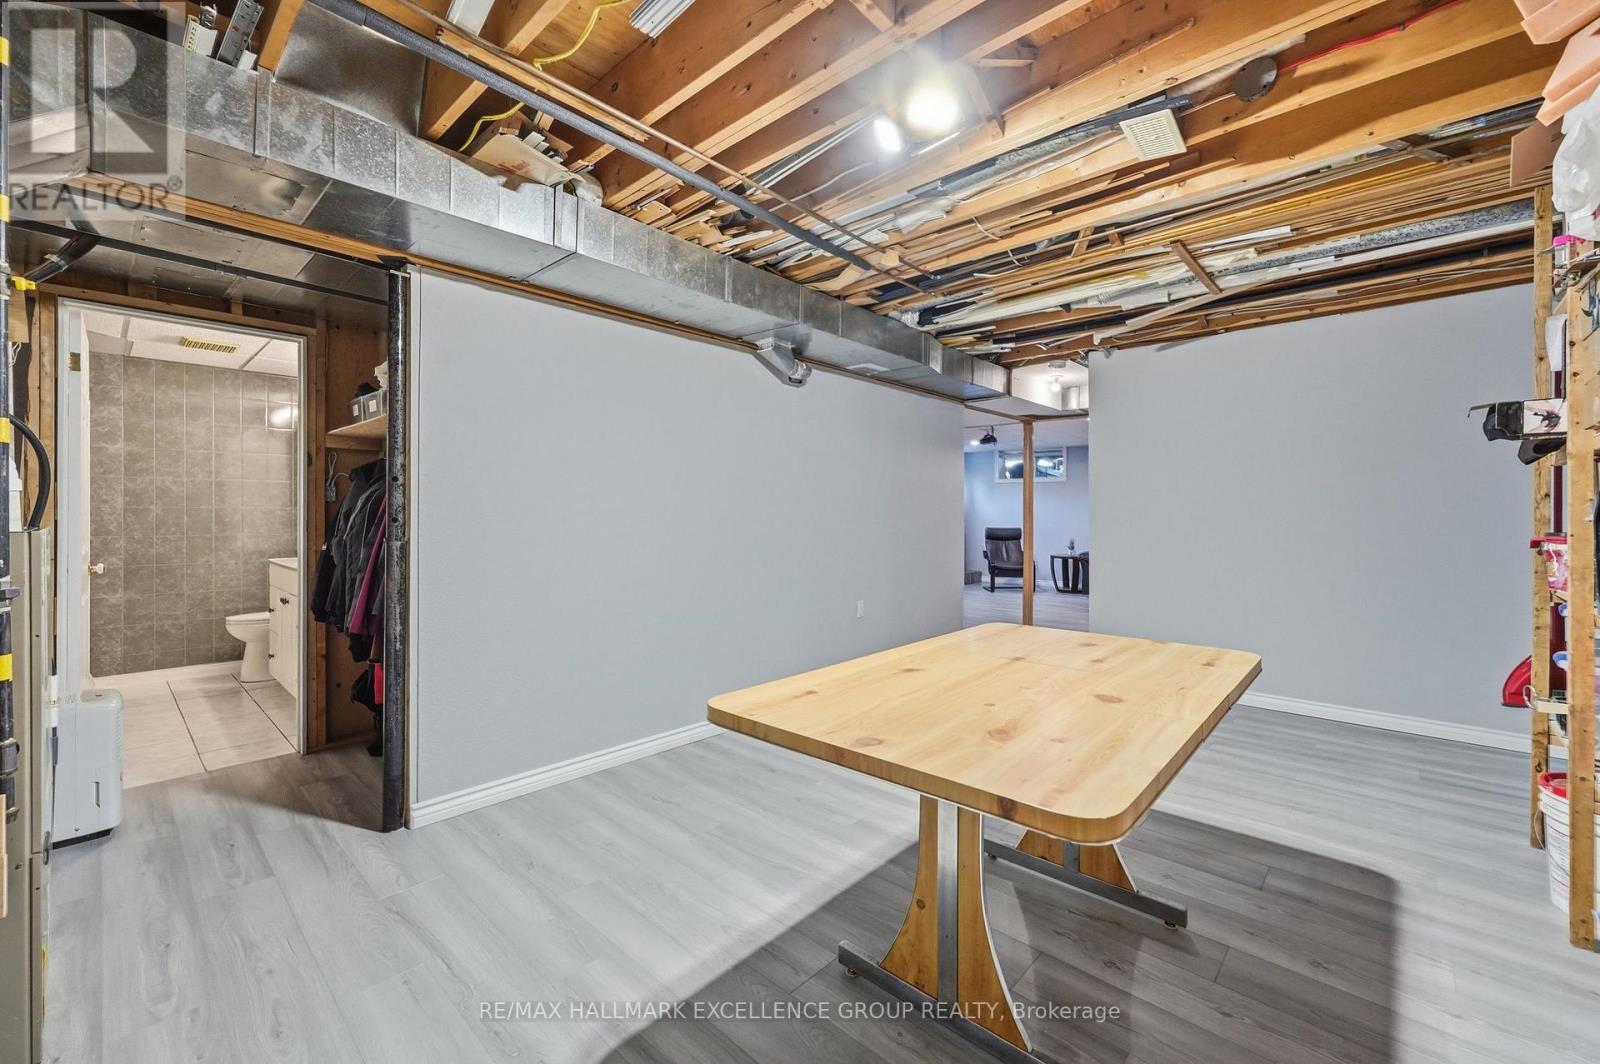
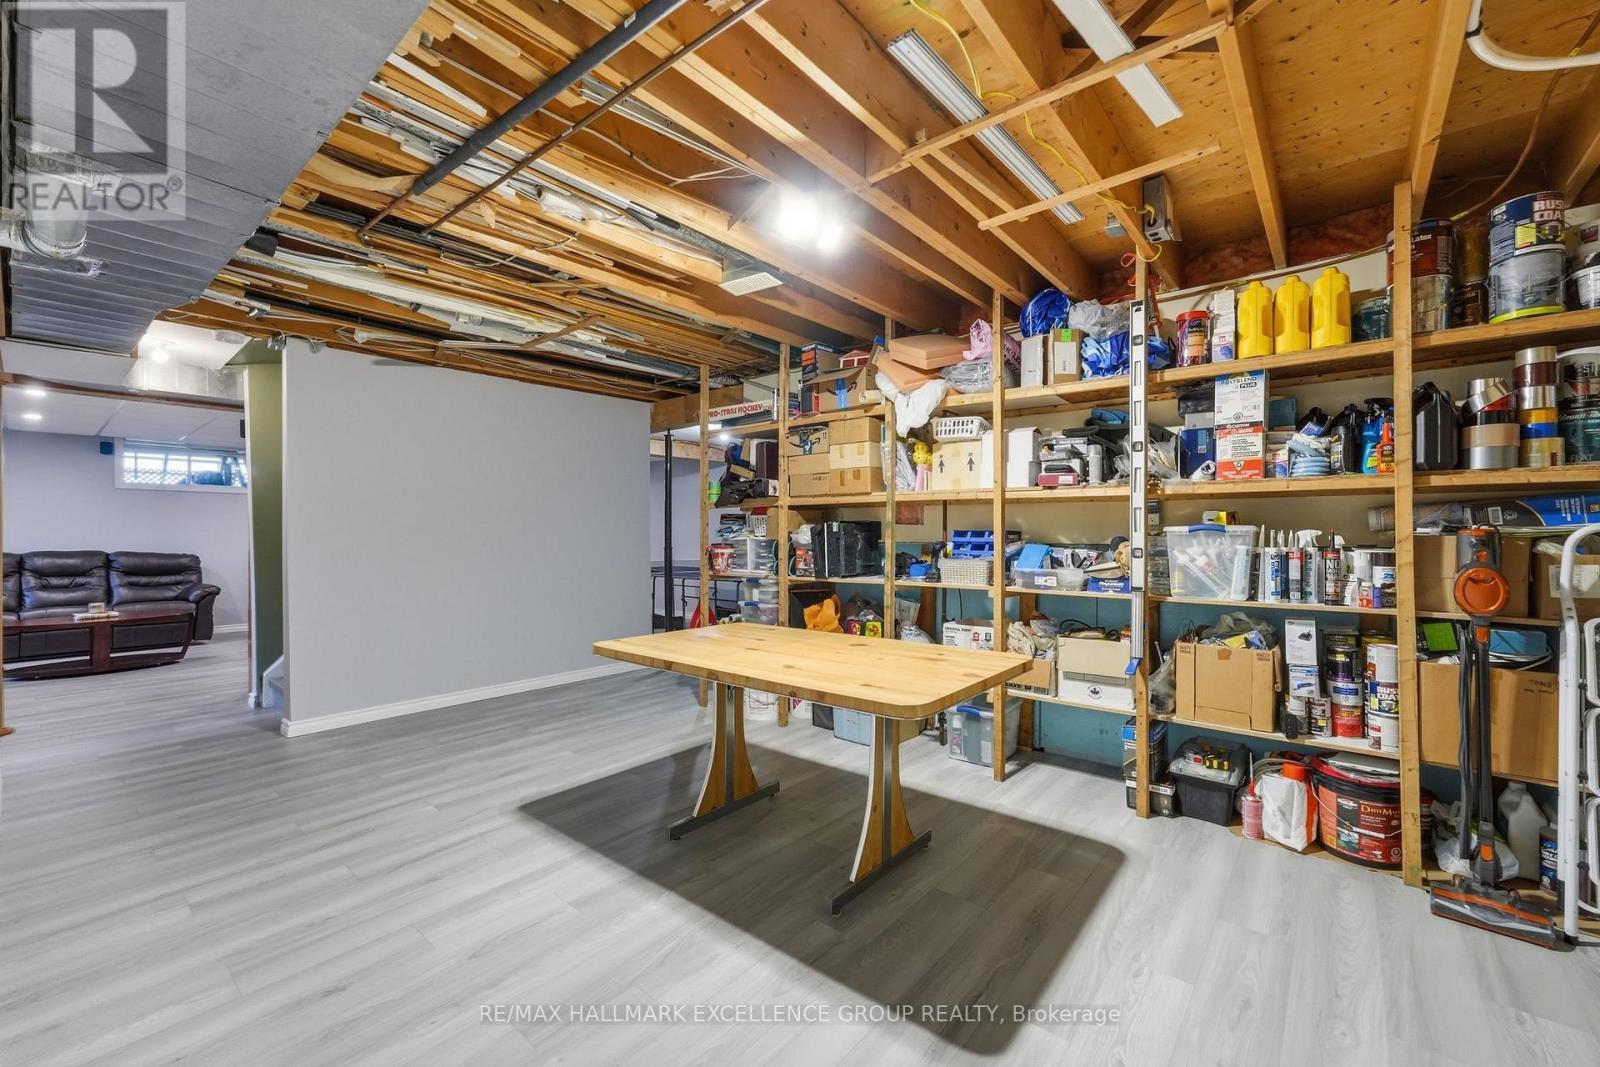
| Utility room | Lower level | 6.16 m x 6.02 m |
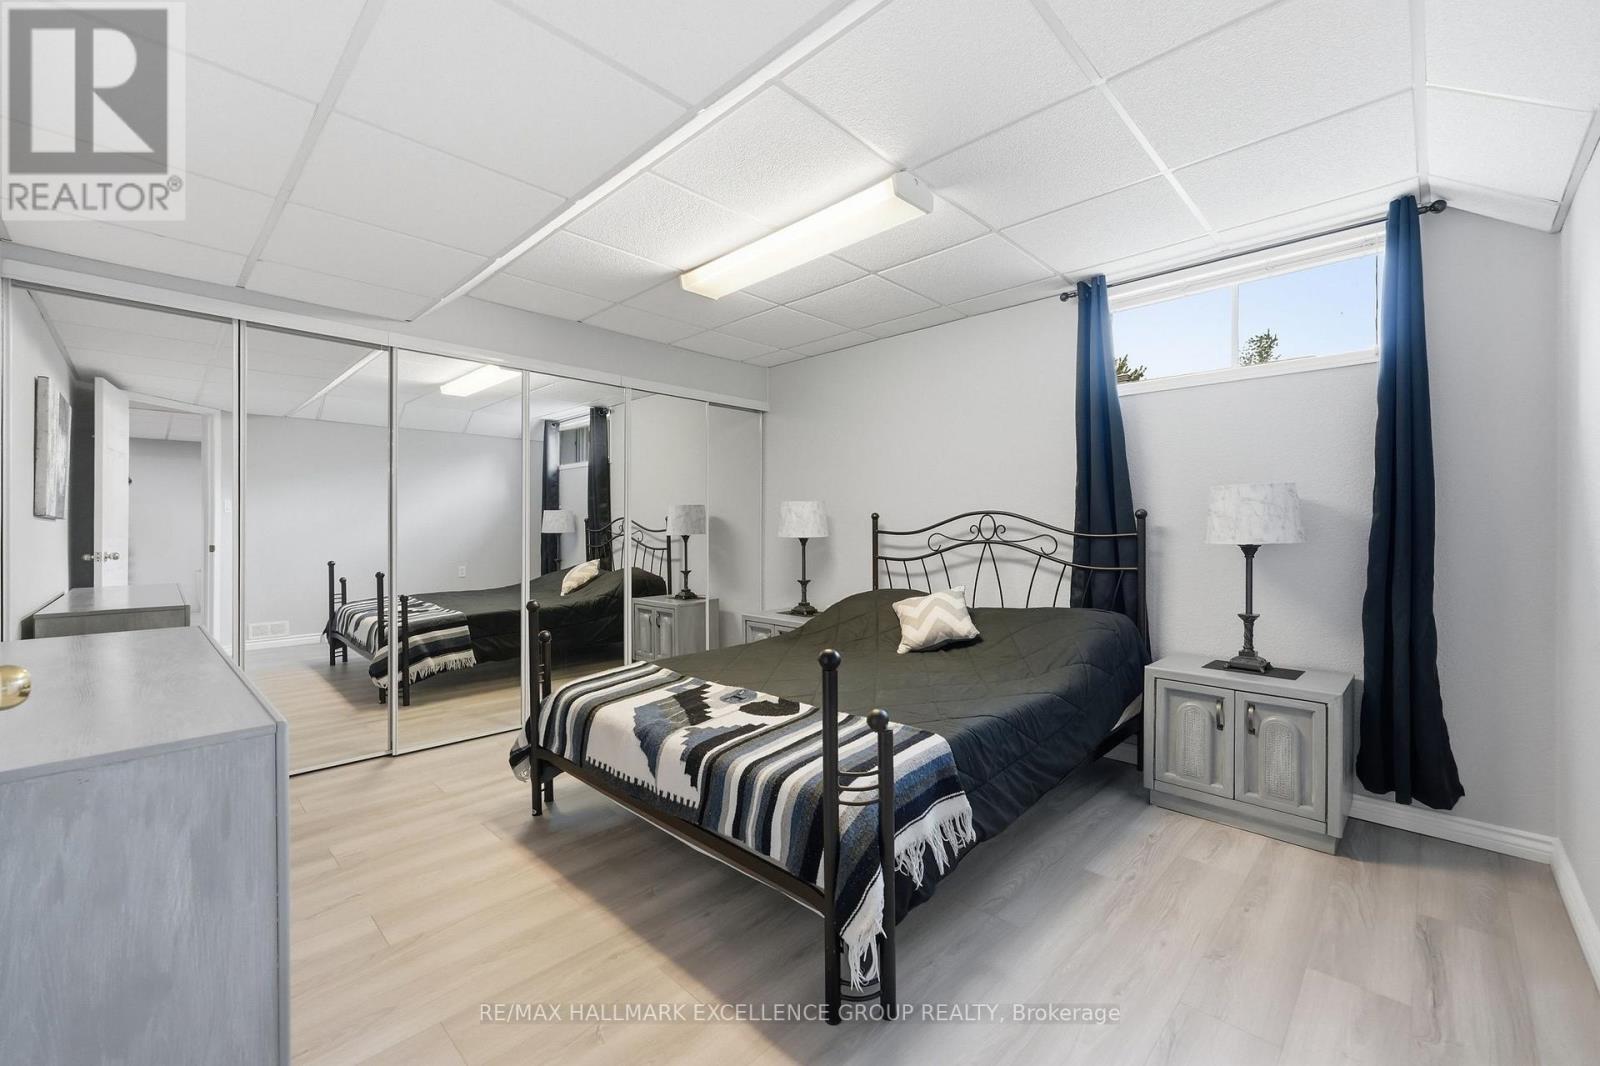
| Bedroom 4 | Lower level | 3.84 m x 3.49 m |
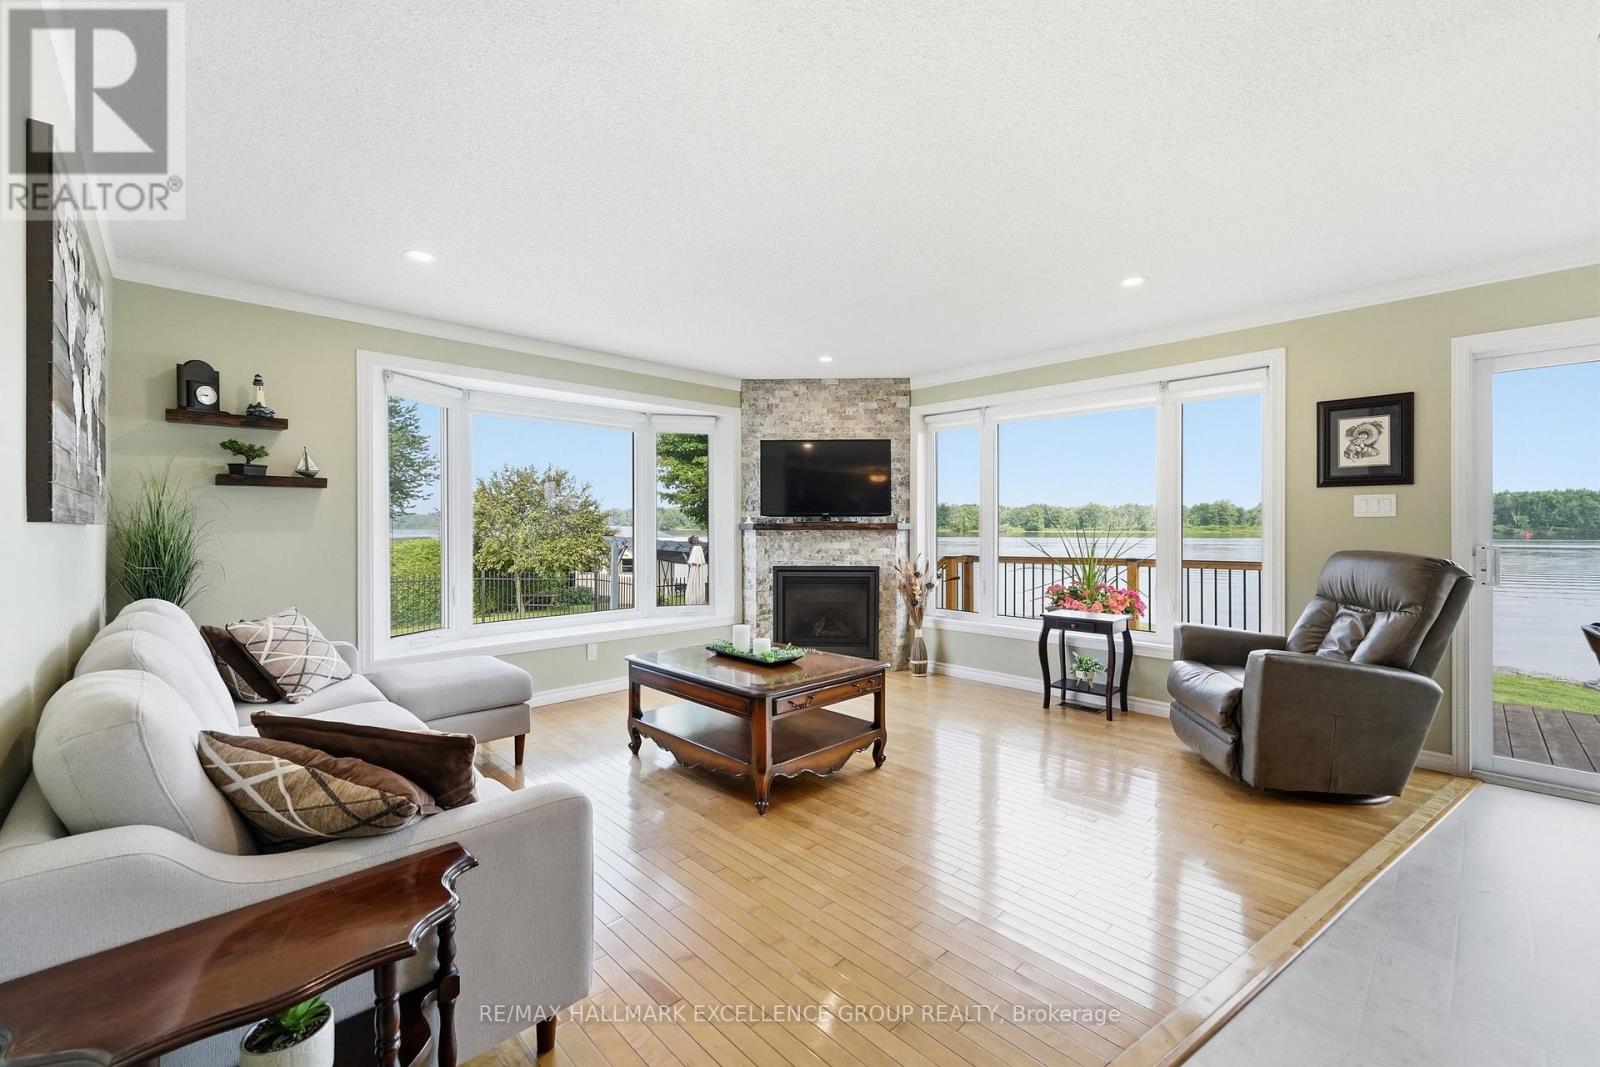
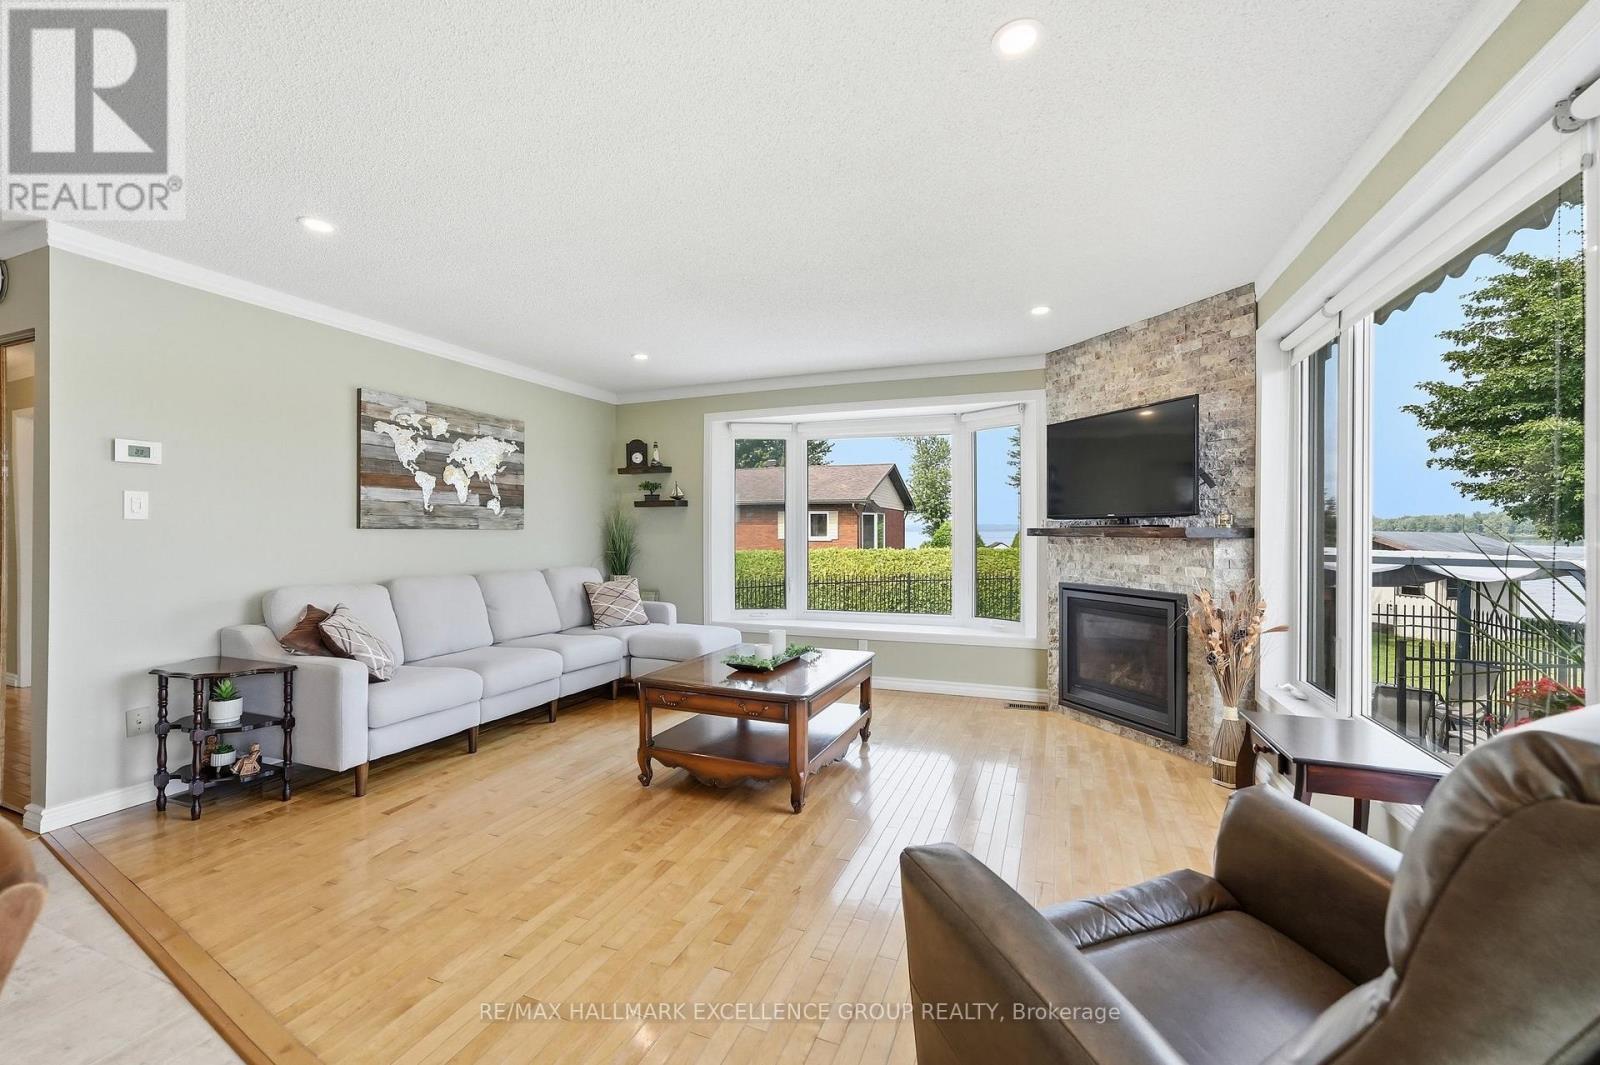
| Living room | Main level | 4.75 m x 5.66 m |
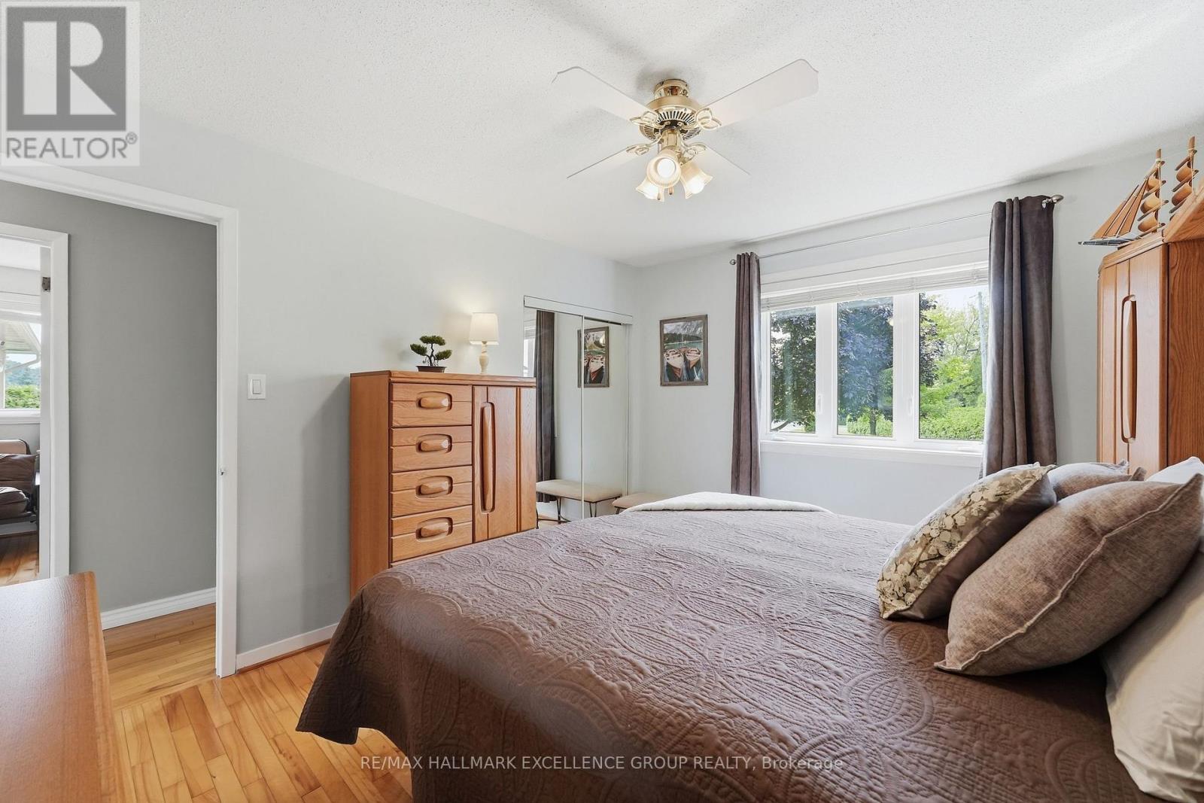
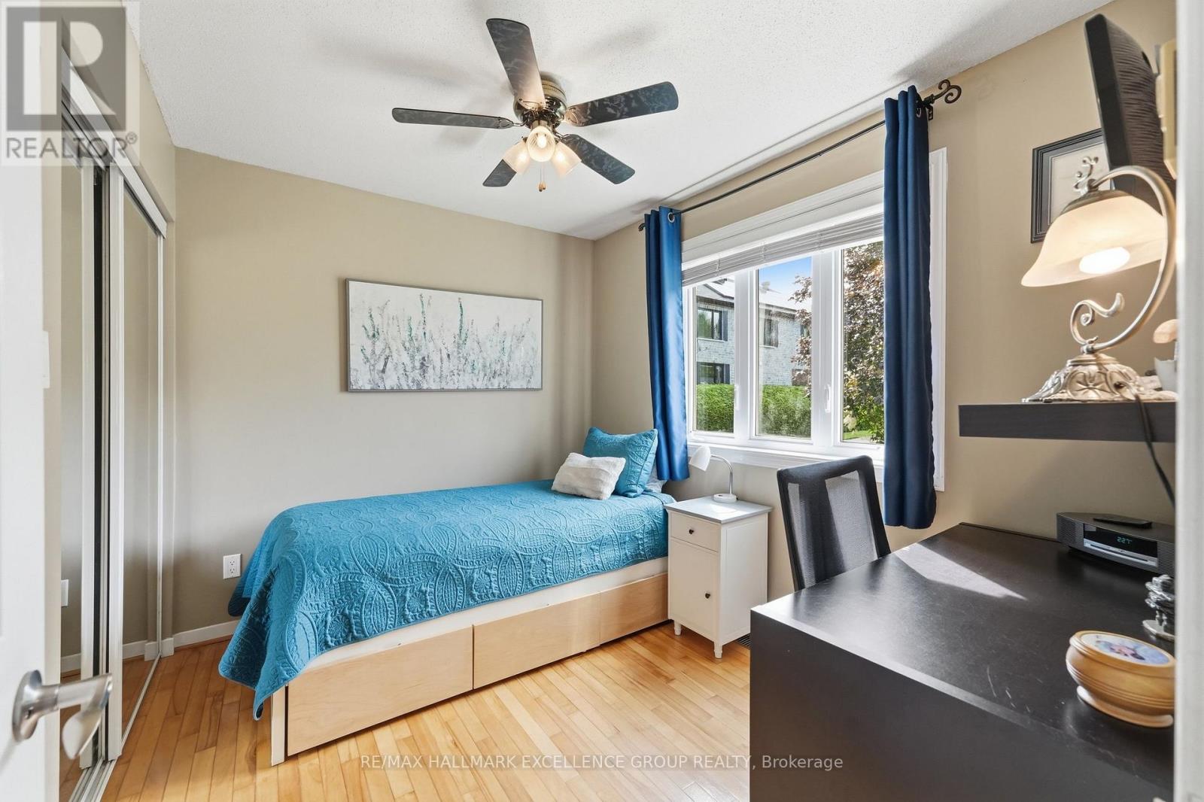
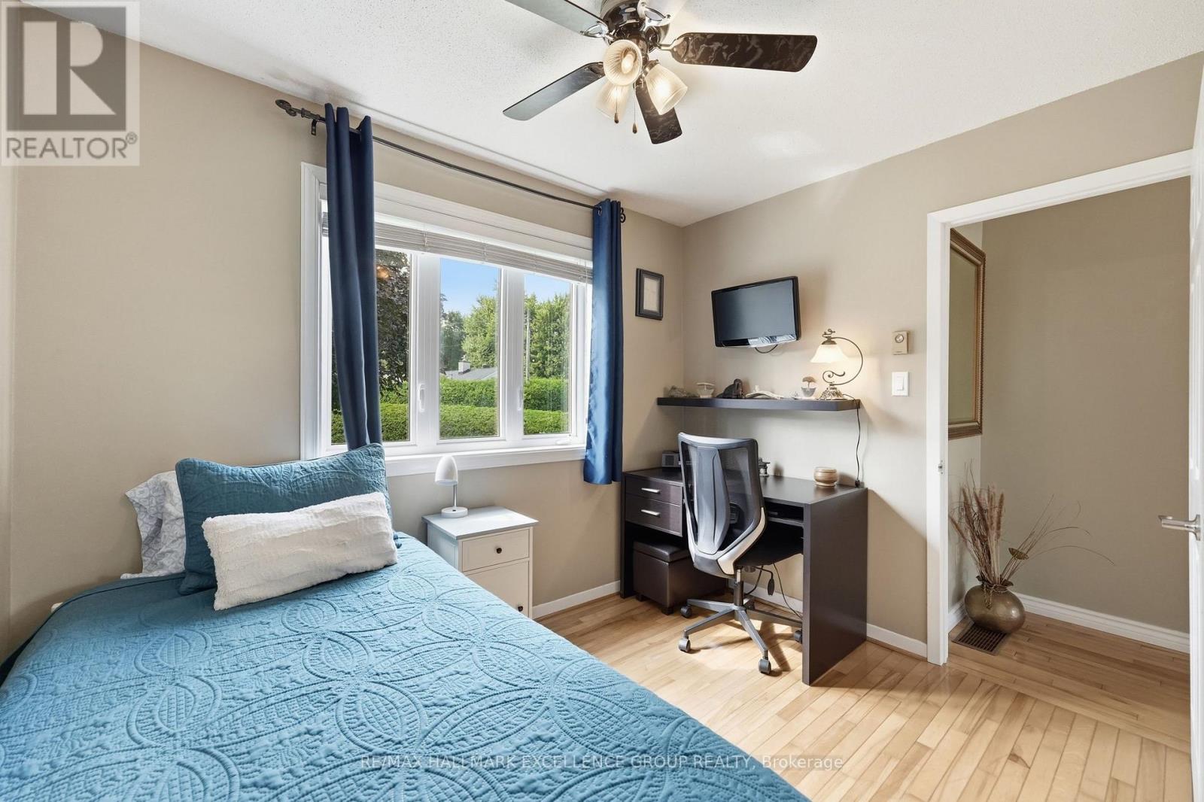
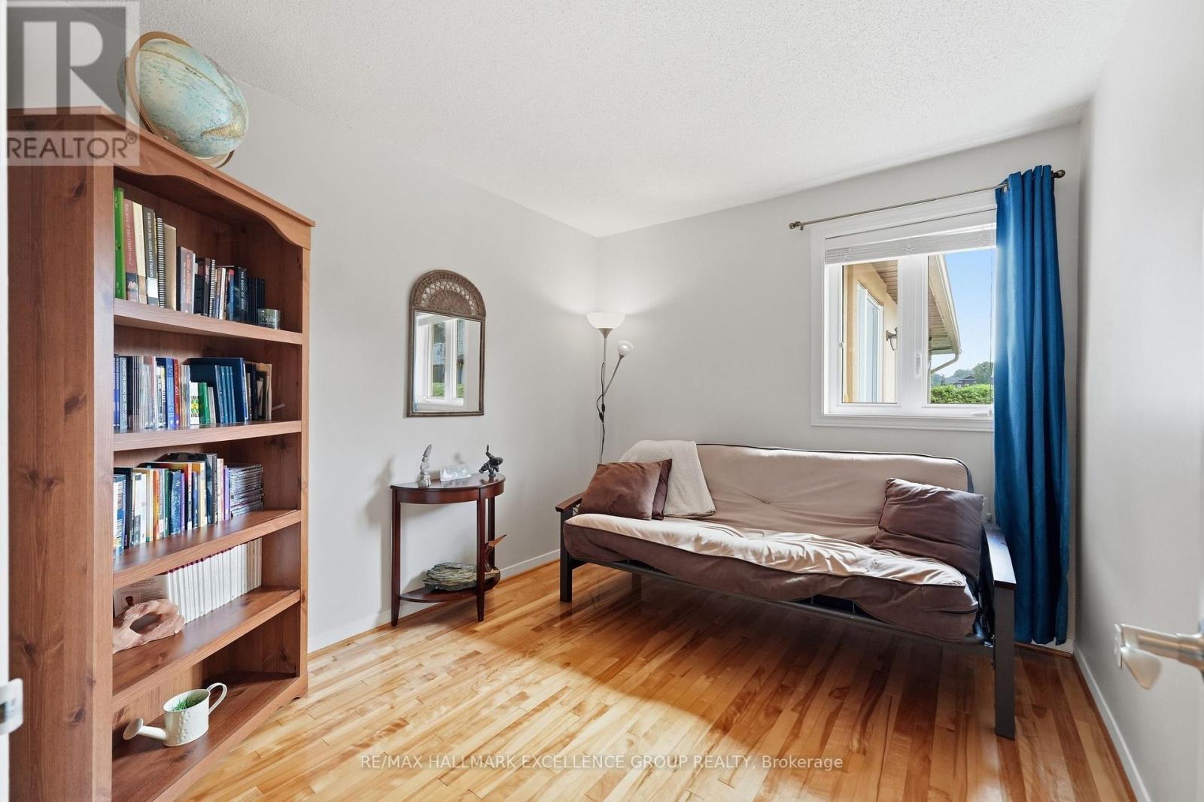
| Bedroom 3 | Main level | 3.04 m x 2.59 m |
| Bedroom 2 | Main level | 3.04 m x 2.74 m |
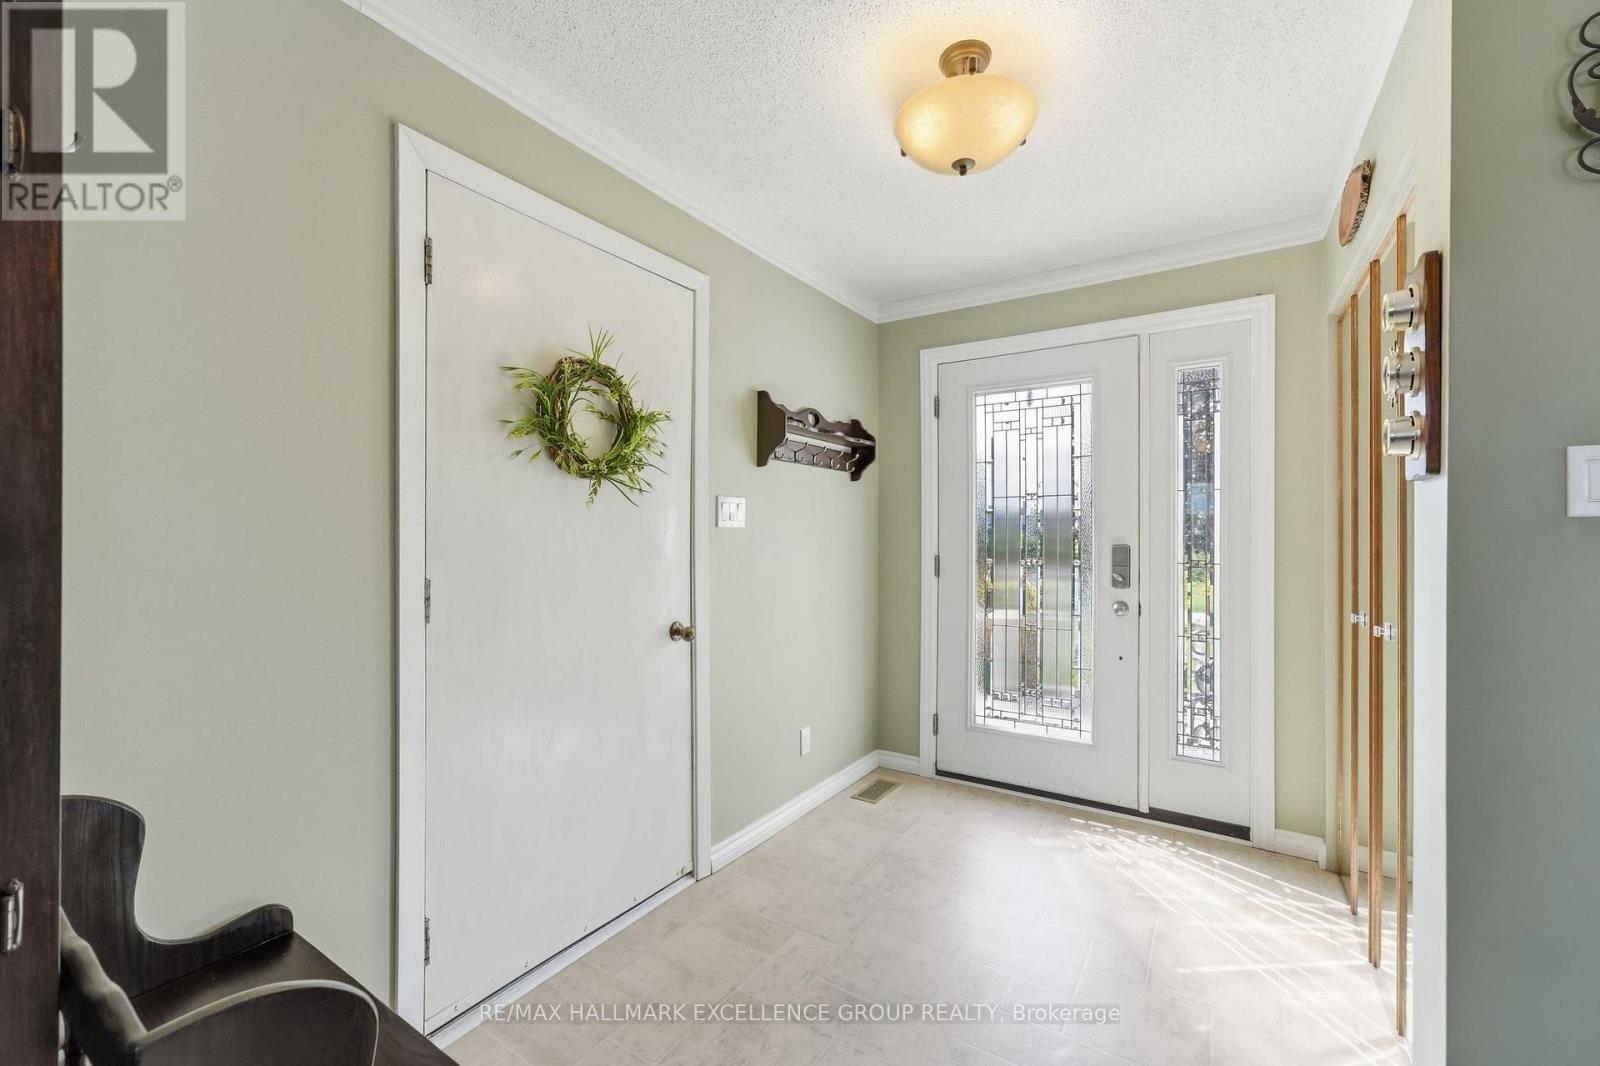
| Foyer | Main level | 1.79 m x 1.46 m |
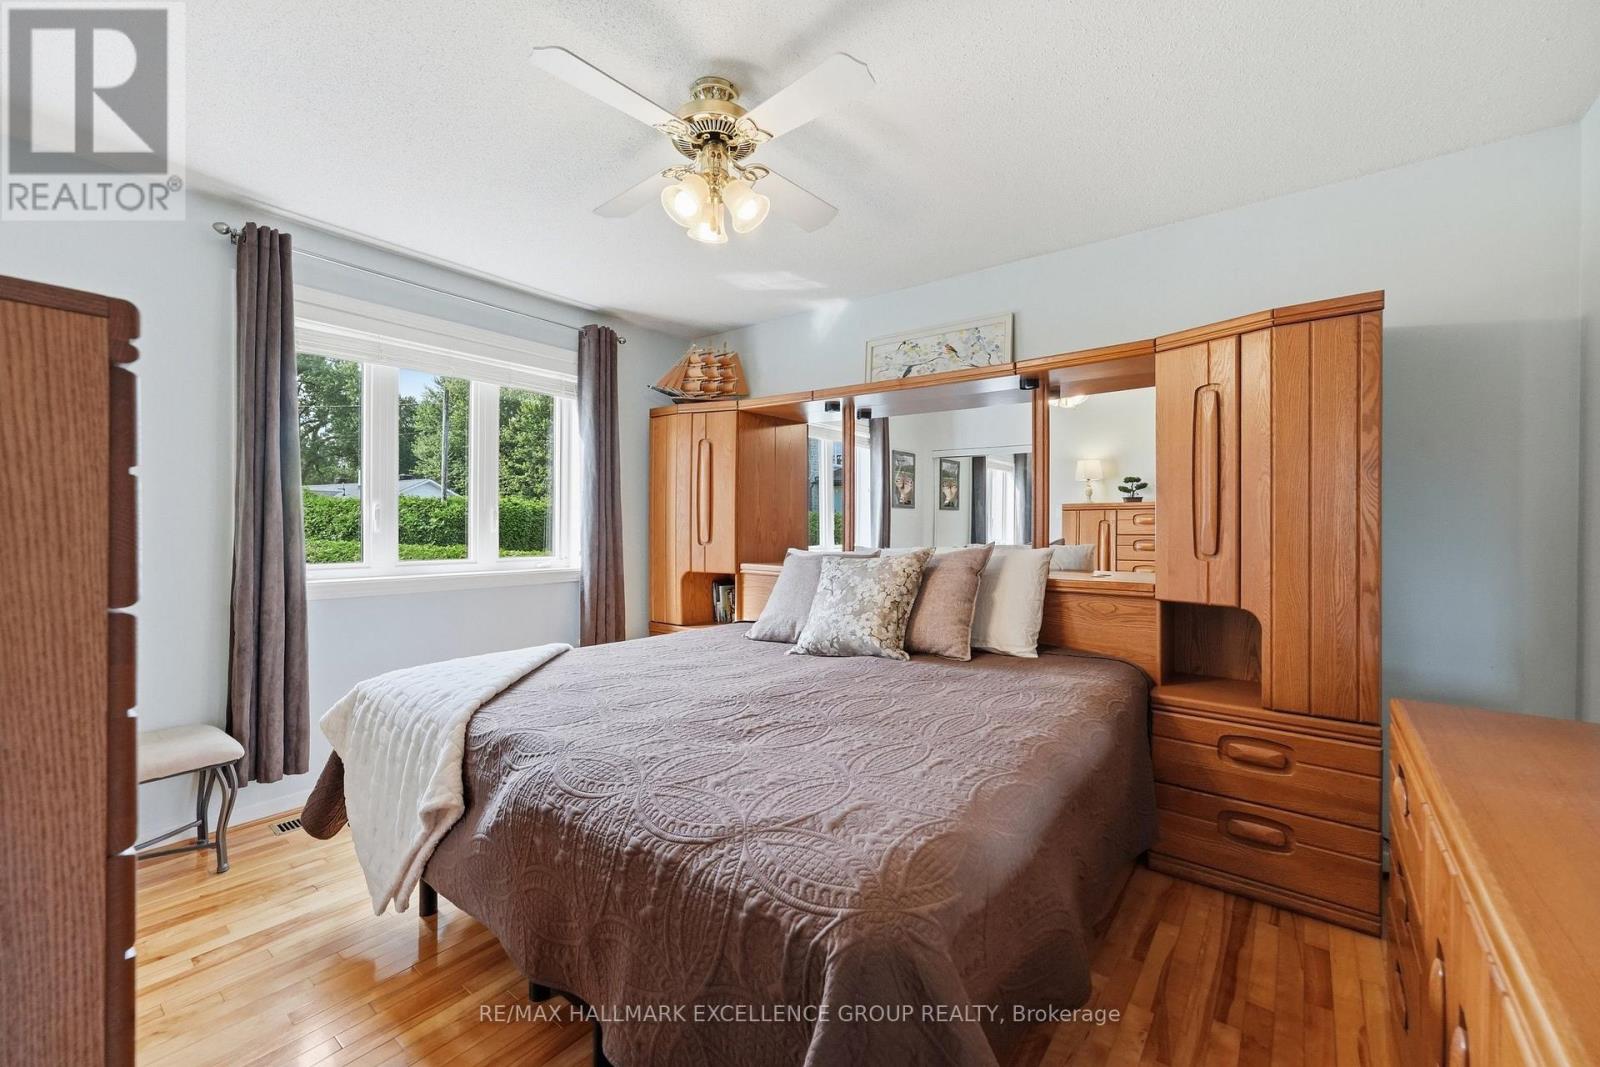
| Primary Bedroom | Main level | 3.92 m x 3.7 m |
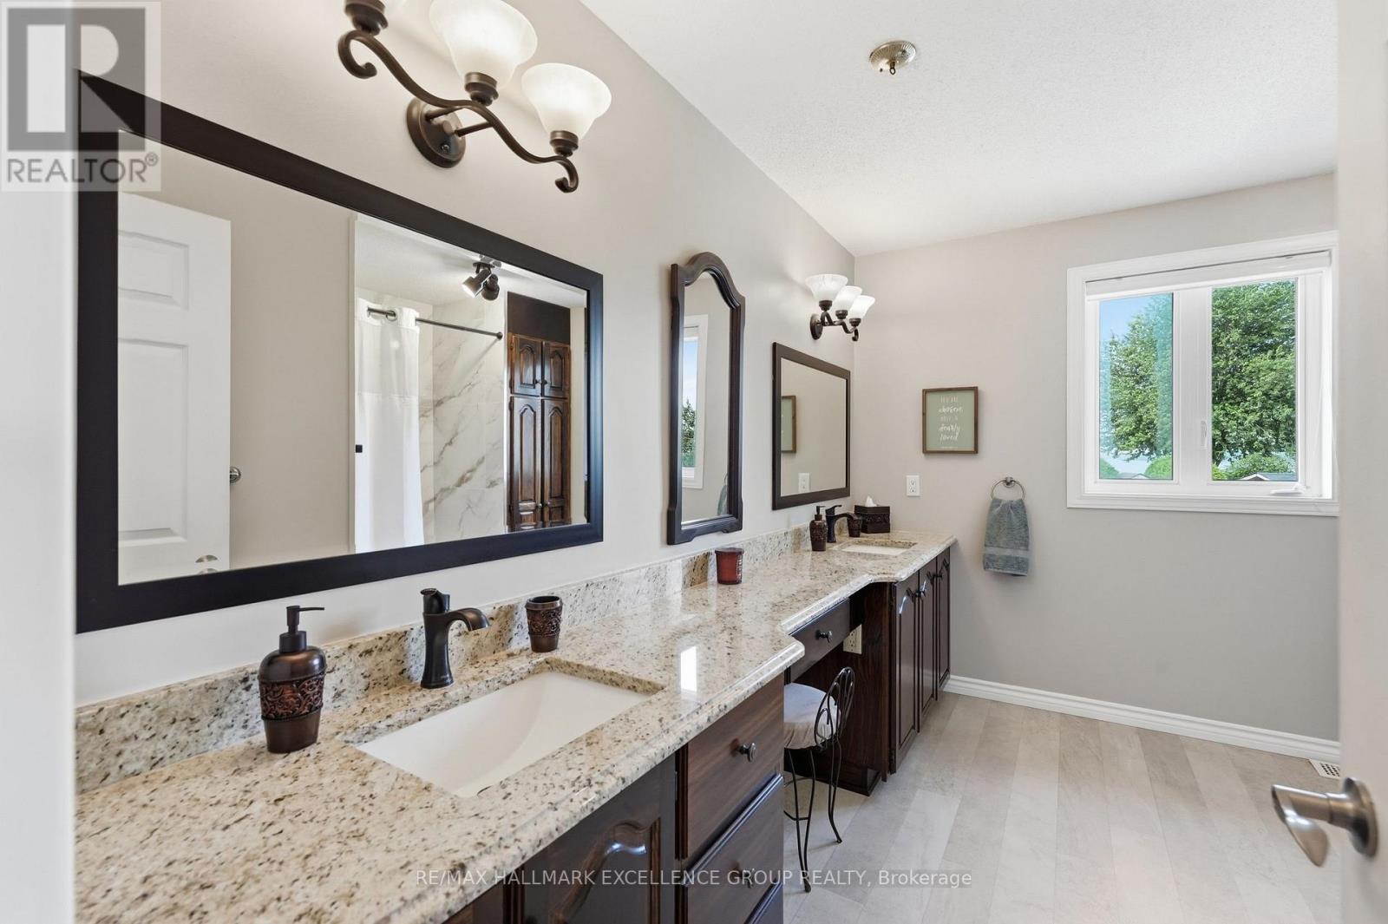
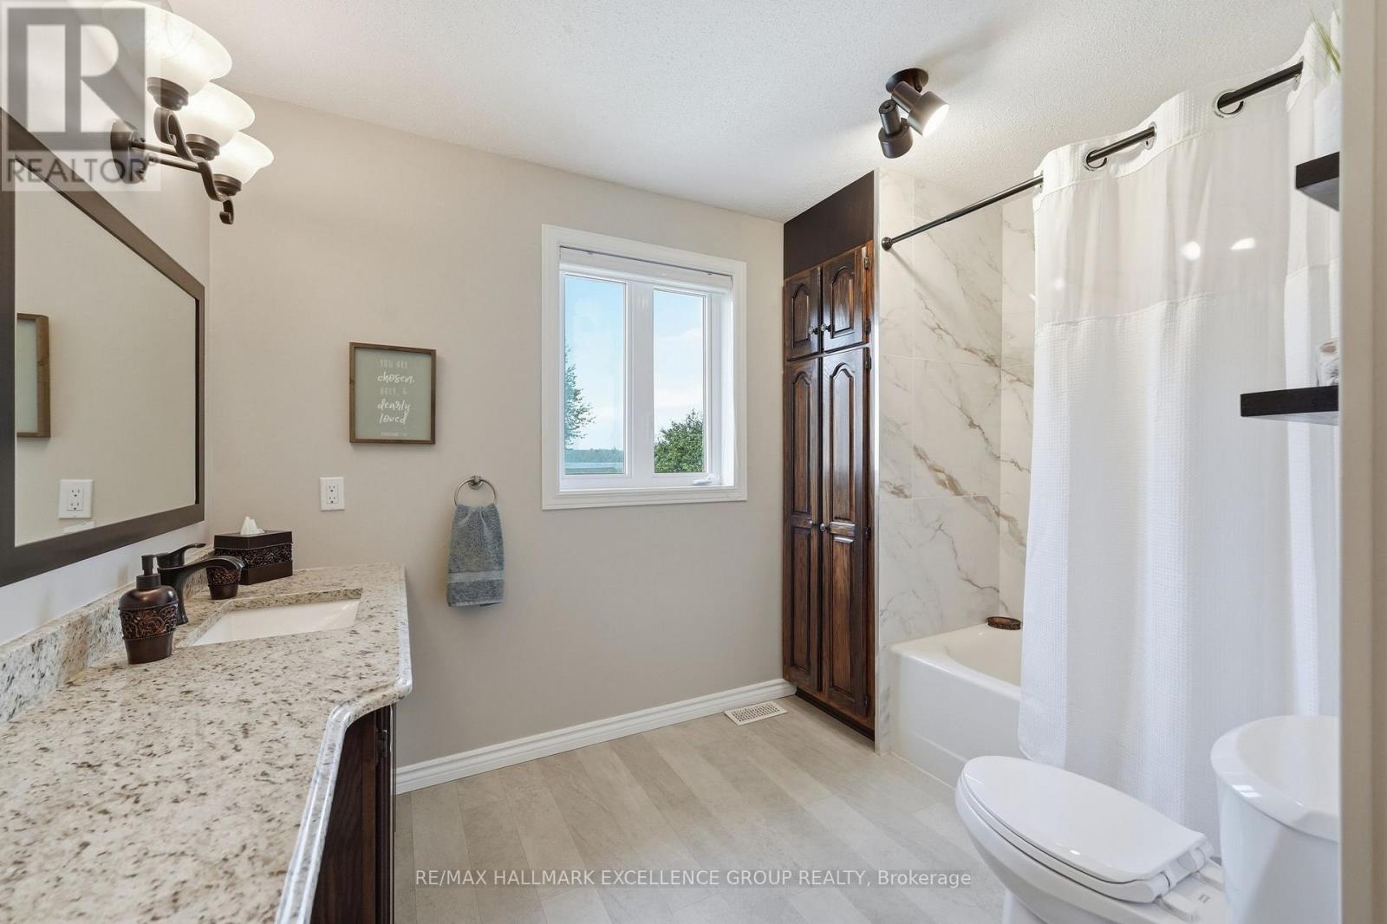
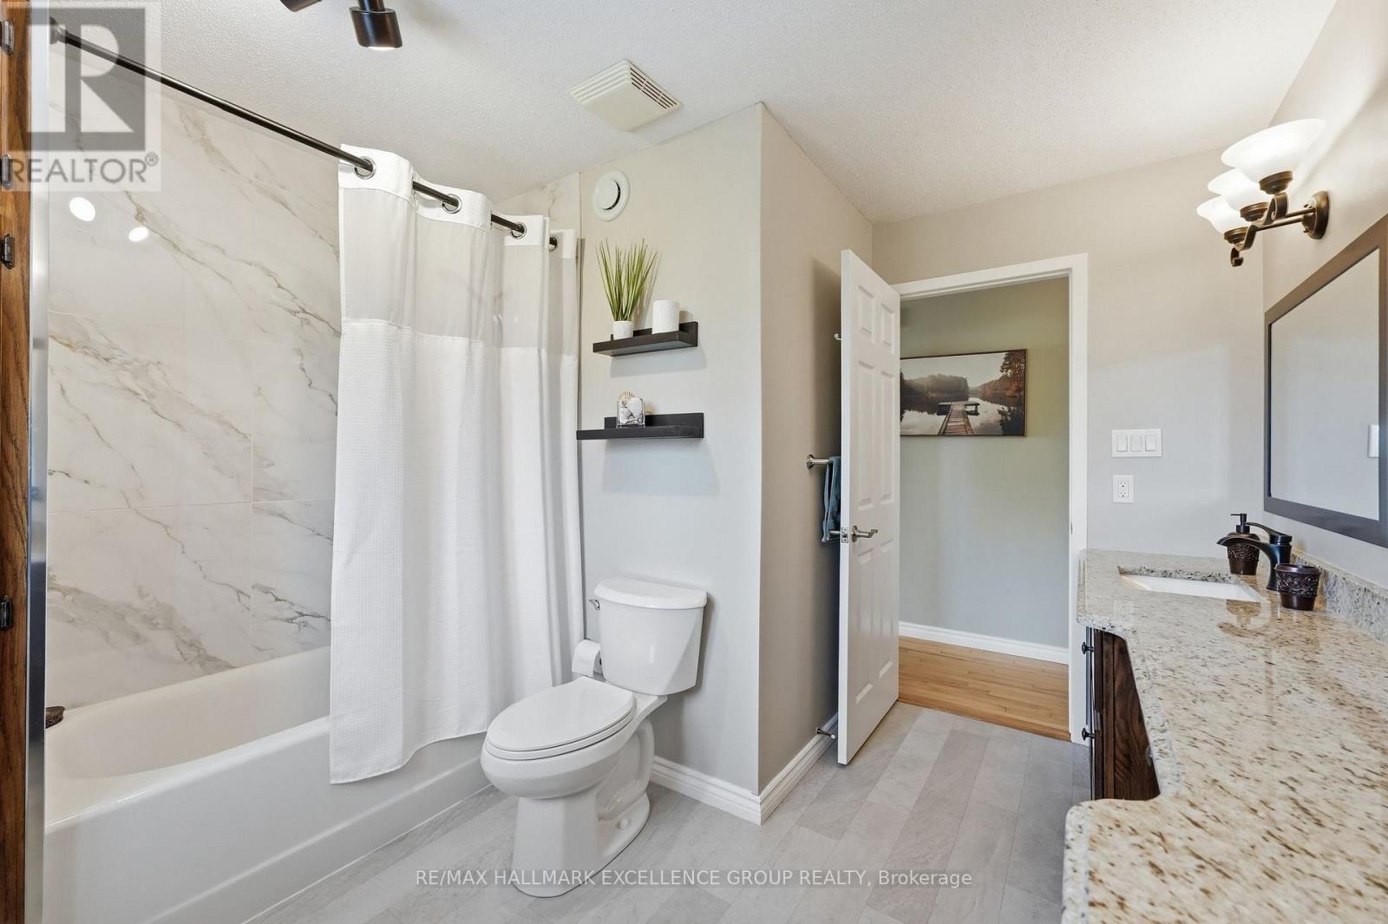
| Bathroom | Main level | 3.7 m x 3.1 m |
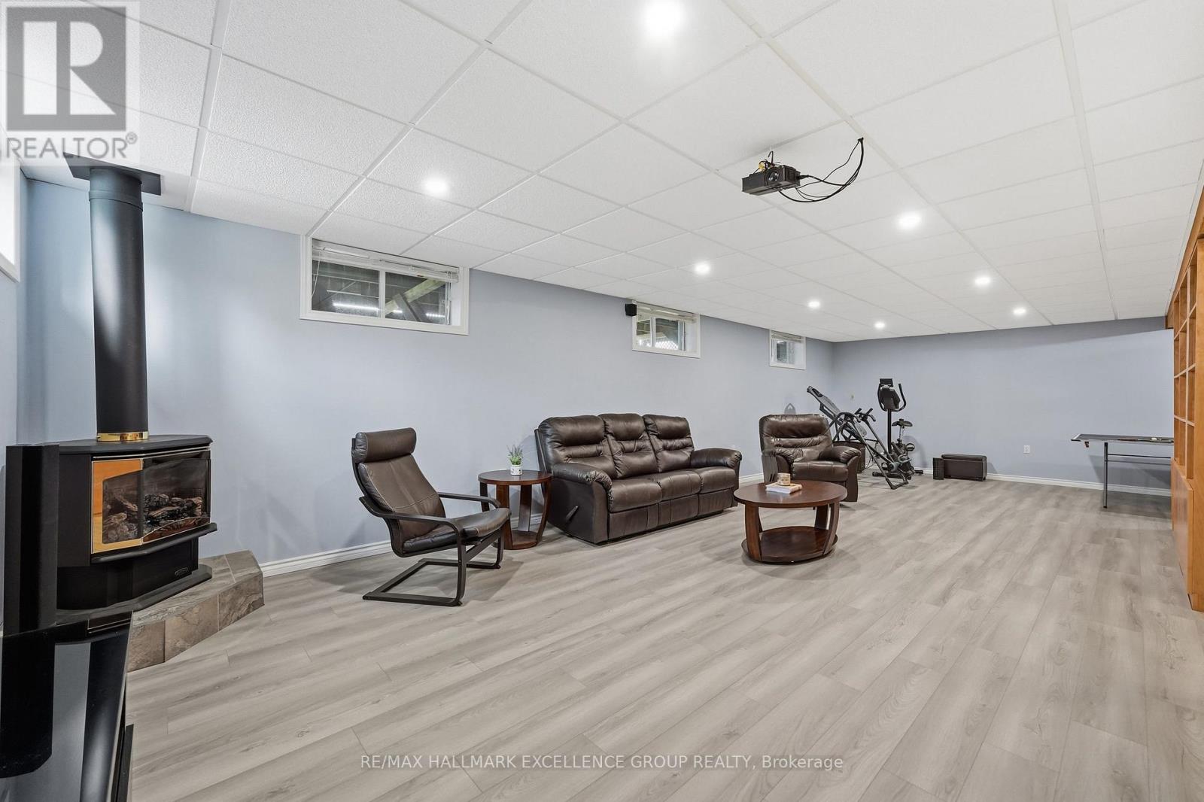
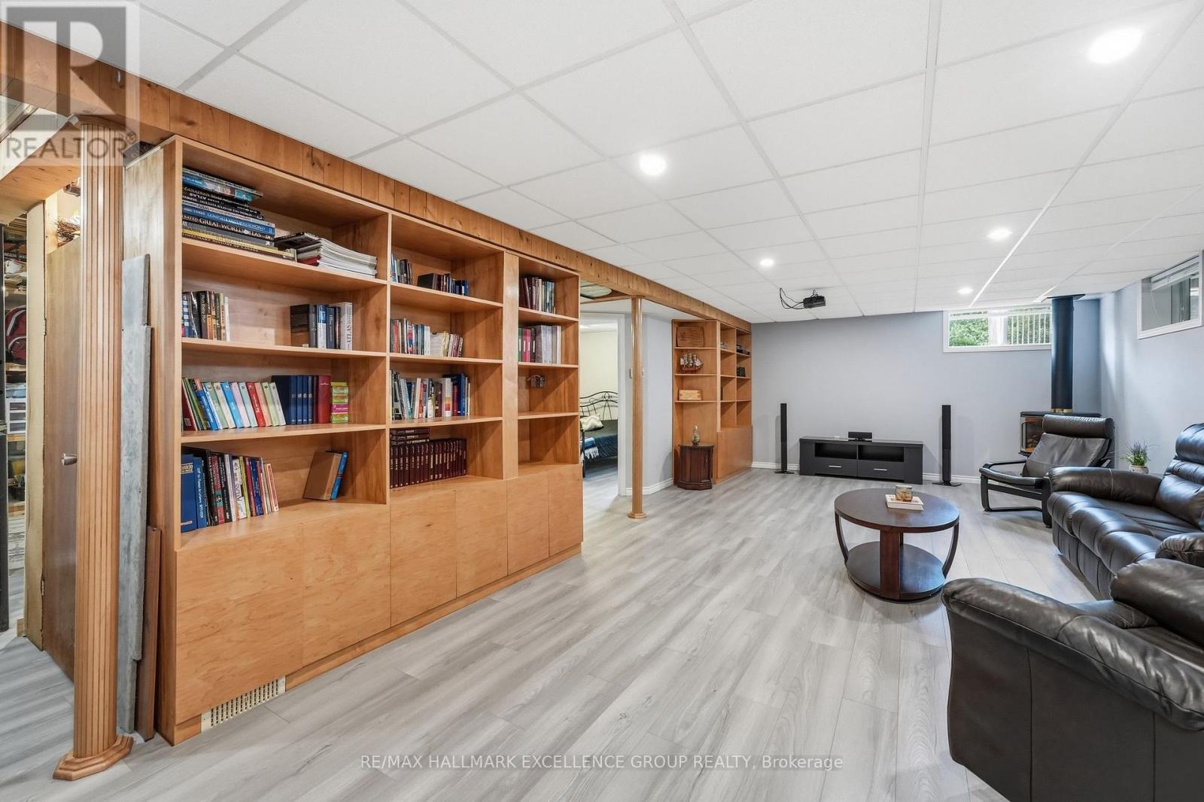
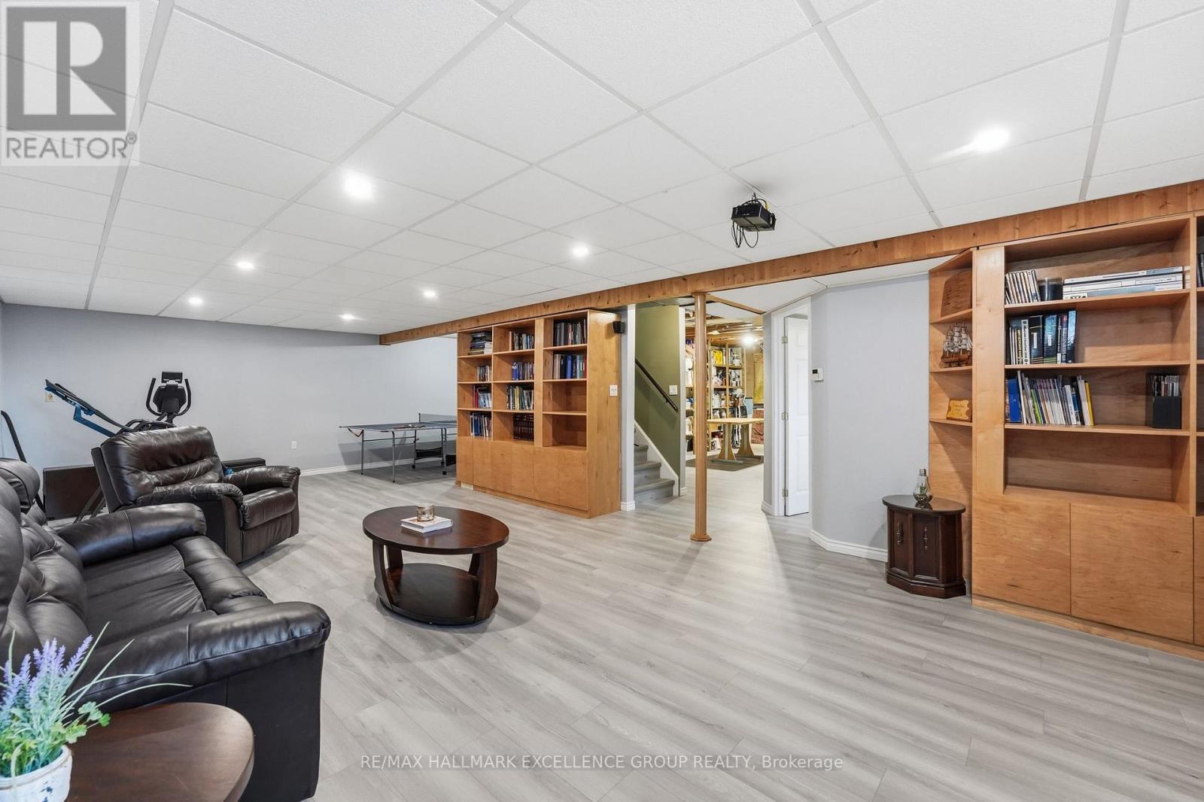
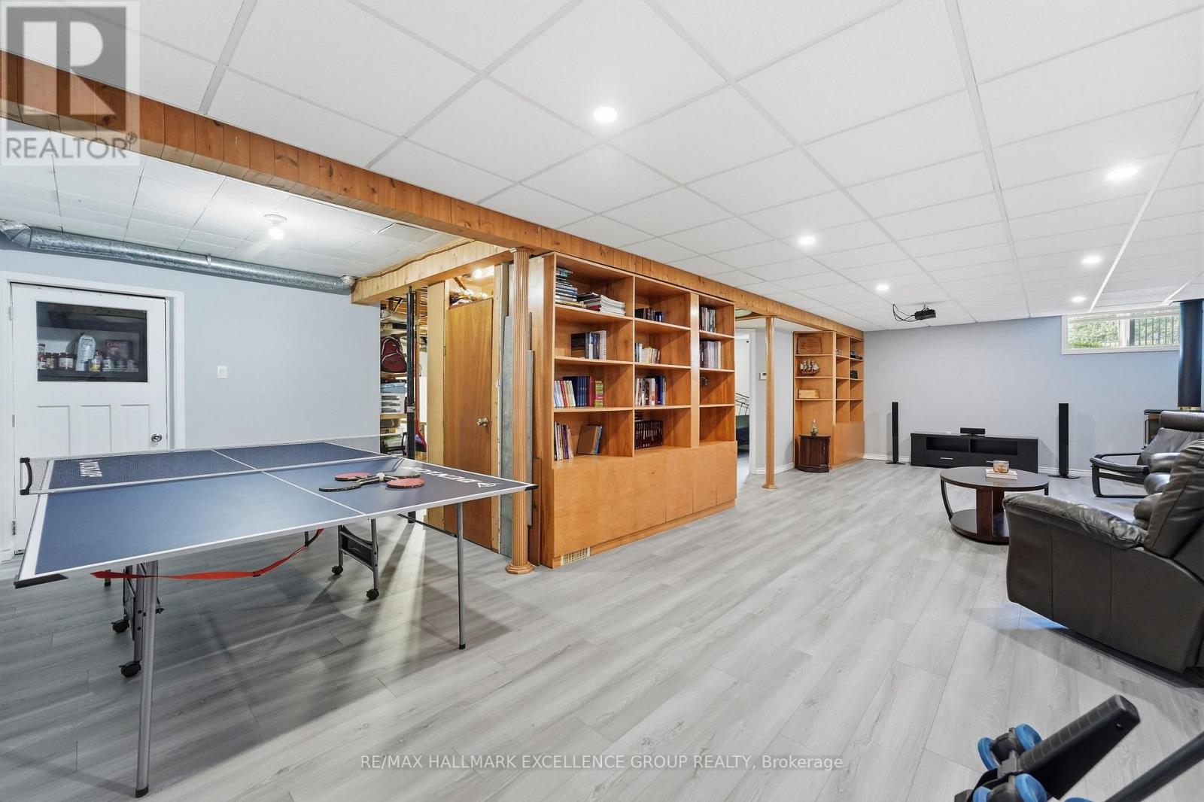
| Recreational, Games room | Lower level | 9.77 m x 5.74 m |
| Exterior/Construction | |
|---|---|
| Constuction Date | |
| Exterior Finish | Stucco |
| Foundation Type | Poured Concrete |
| Utility Information | |
|---|---|
| Heating Type | Forced air |
| Heating Fuel | Natural gas |
| Cooling Type | Central air conditioning |
| Water Supply | Municipal water |
| Sewer Type | Sanitary sewer |
| Total Fireplace | 2 |
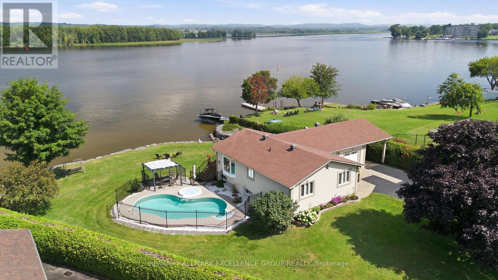
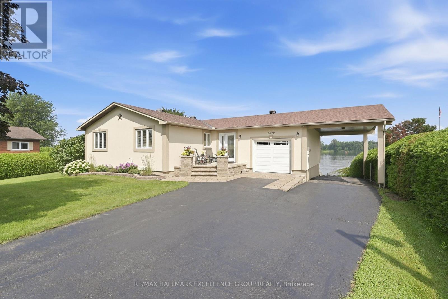
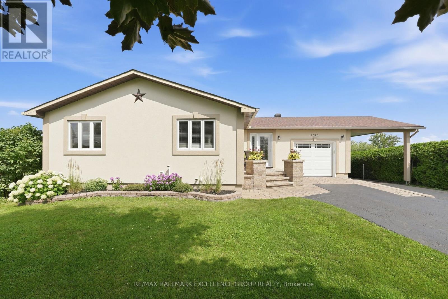
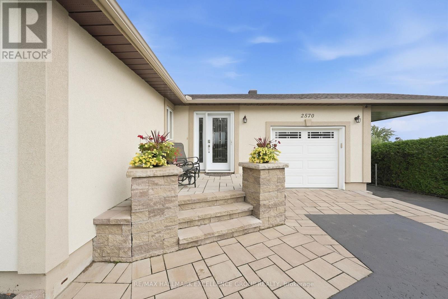
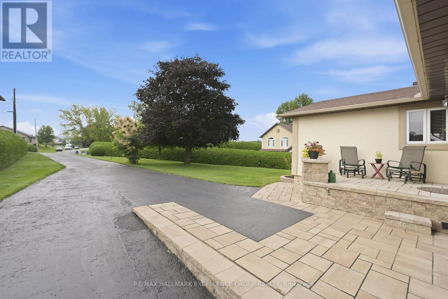
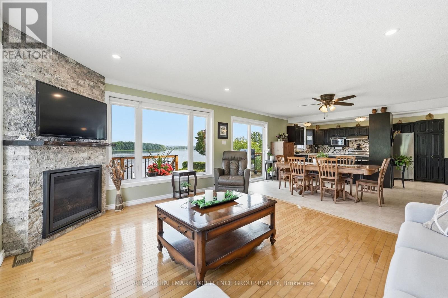
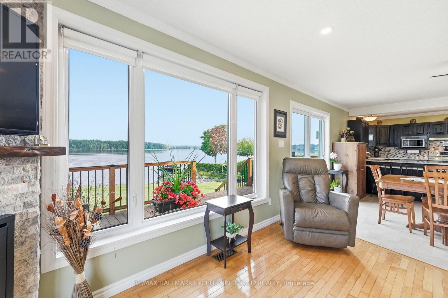
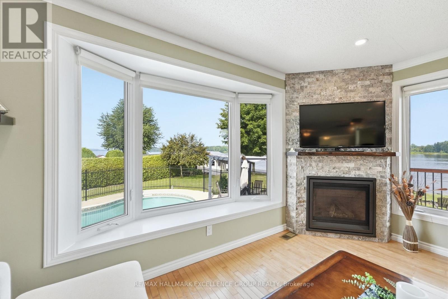
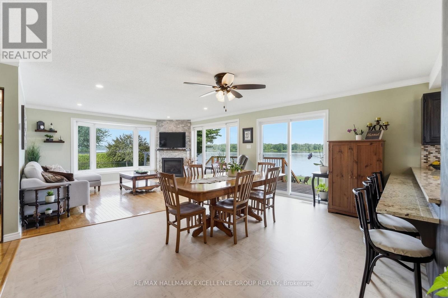
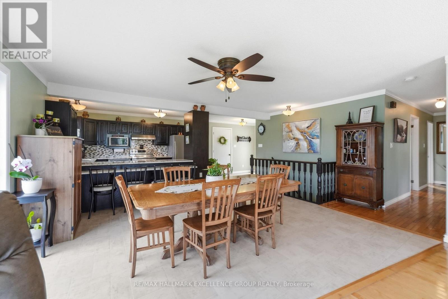
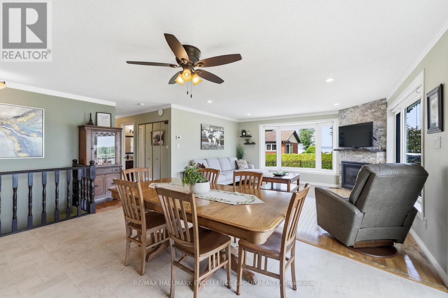
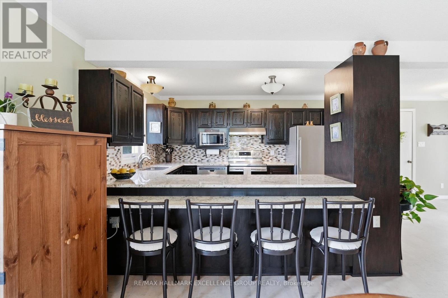
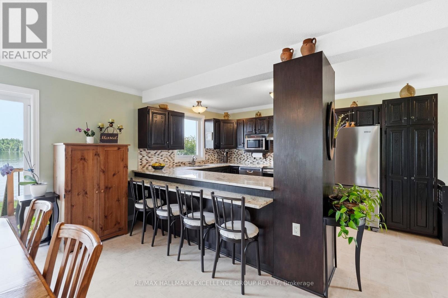
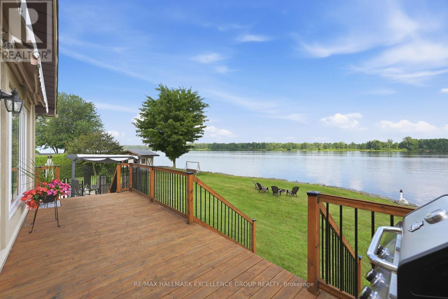
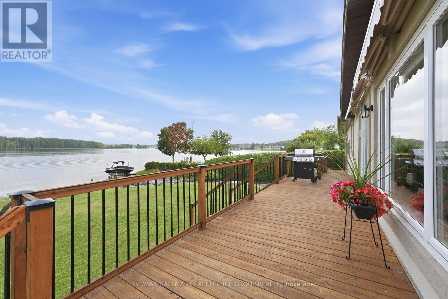
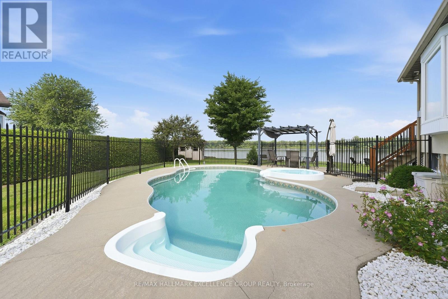
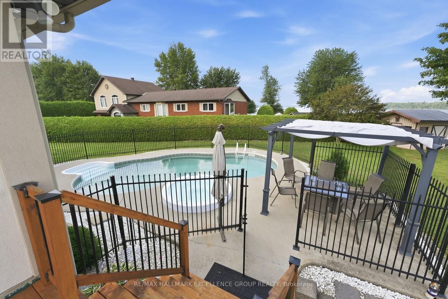
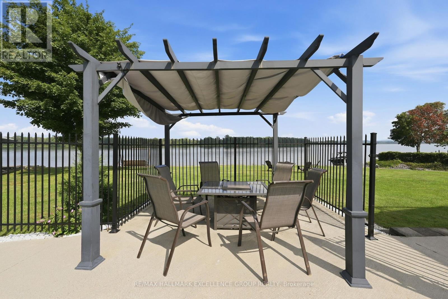
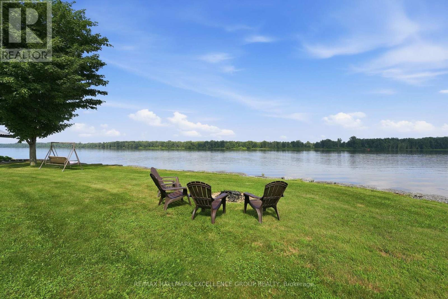
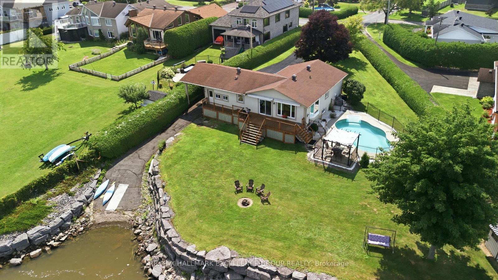
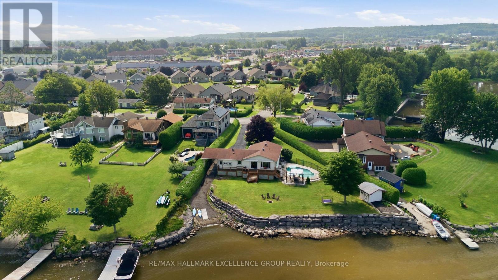
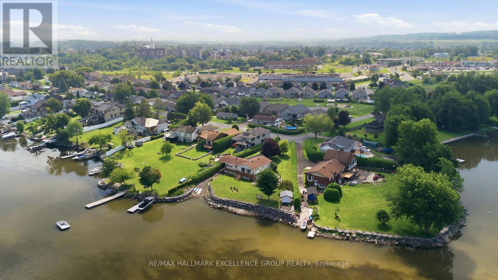
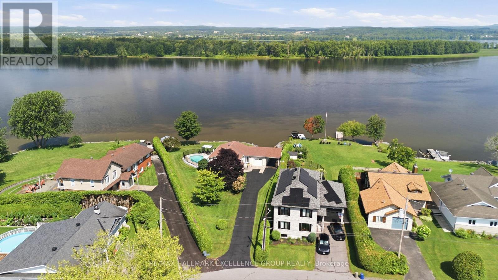
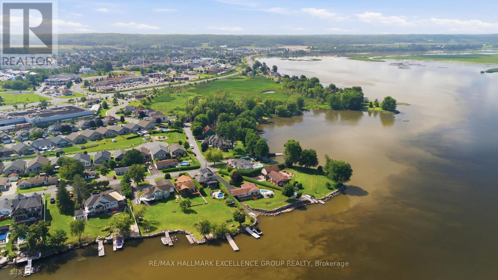
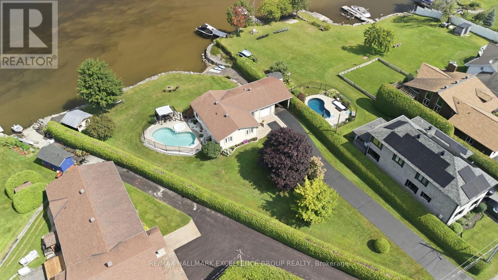
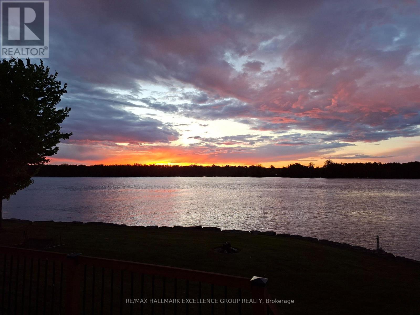
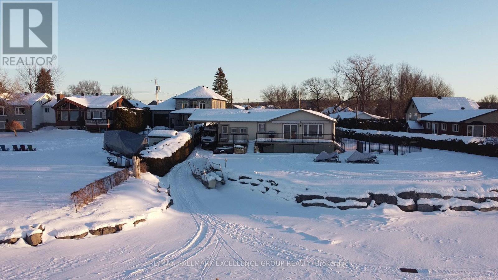
Experience exceptional waterfront living on the majestic Ottawa River with 180' of navigable shoreline, breathtaking 180-degree panoramic views, spectacular year-round sunsets, and the Laurentian Mountains as your backdrop. A true four-season paradise, enjoy boating, fishing, kayaking & paddleboarding in the summer, then snowmobiling, skating, snowshoeing and cross-country skiing in the winter-all from your own backyard. Best of all, this property has never flooded. This beautifully maintained bungalow offers 3+1 bedrooms and 2 full bathrooms. The bright open-concept kitchen, dining and living areas are designed to capture the incredible river views, while the renovated main bathroom adds a modern touch. The finished lower level features a spacious family room, fourth bedroom, second full bathroom and ample storage. Step outside to your private oasis with a saltwater in-ground pool, hot tub, fire pit, and an expansive north-facing verandah spanning the full width of the home. Mature cedar hedges provide exceptional privacy. The professionally raised and reinforced shoreline has been beautifully landscaped to prevent erosion and mitigate flooding, while a private boat ramp offers easy access to the river. Additional highlights include municipal water and sewer services, natural gas, stucco exterior, elegant interlock landscaping, a long paved driveway, attached garage and carport. Ideally located with quick access to Highway 174, this remarkable property is within walking distance of a park, grocery store, banks and convenience store, while Rockland Golf Club is just a five-minute drive away. Easy & quick access to HWY 174. A rare opportunity to own one of the Ottawa River's finest waterfront properties, where recreation and everyday convenience come together. (id:19004)

This REALTOR.ca listing content is owned and licensed by REALTOR® members of The Canadian Real Estate Association.
安居在渥京
长按二维码
关注安居在渥京
公众号ID:安居在渥京

安居在渥京
长按二维码
关注安居在渥京
公众号ID:安居在渥京
