

MLS®: X13836660
上市天数: 0天
产权: Freehold
类型: House , Detached
社区:
卧室: 3+
洗手间: 2
停车位: 4
建筑日期:
经纪公司: ENGEL & VOLKERS OTTAWA
价格:$ 689,900
预约看房 7
MLS®: X13836660
上市天数: 0天
产权: Freehold
类型: House , Detached
社区:
卧室: 3+
洗手间: 2
停车位: 4
建筑日期:
价格:$ 689,900
预约看房 7


丁剑来自山东,始终如一用山东人特有的忠诚和热情服务每一位客户,努力做渥太华最忠诚的地产经纪。

613-986-8608
[email protected]
Dingjian817
丁剑来自山东,始终如一用山东人特有的忠诚和热情服务每一位客户,努力做渥太华最忠诚的地产经纪。
613-986-8608
[email protected]
Dingjian817
| General Description | |
|---|---|
| MLS® | X13836660 |
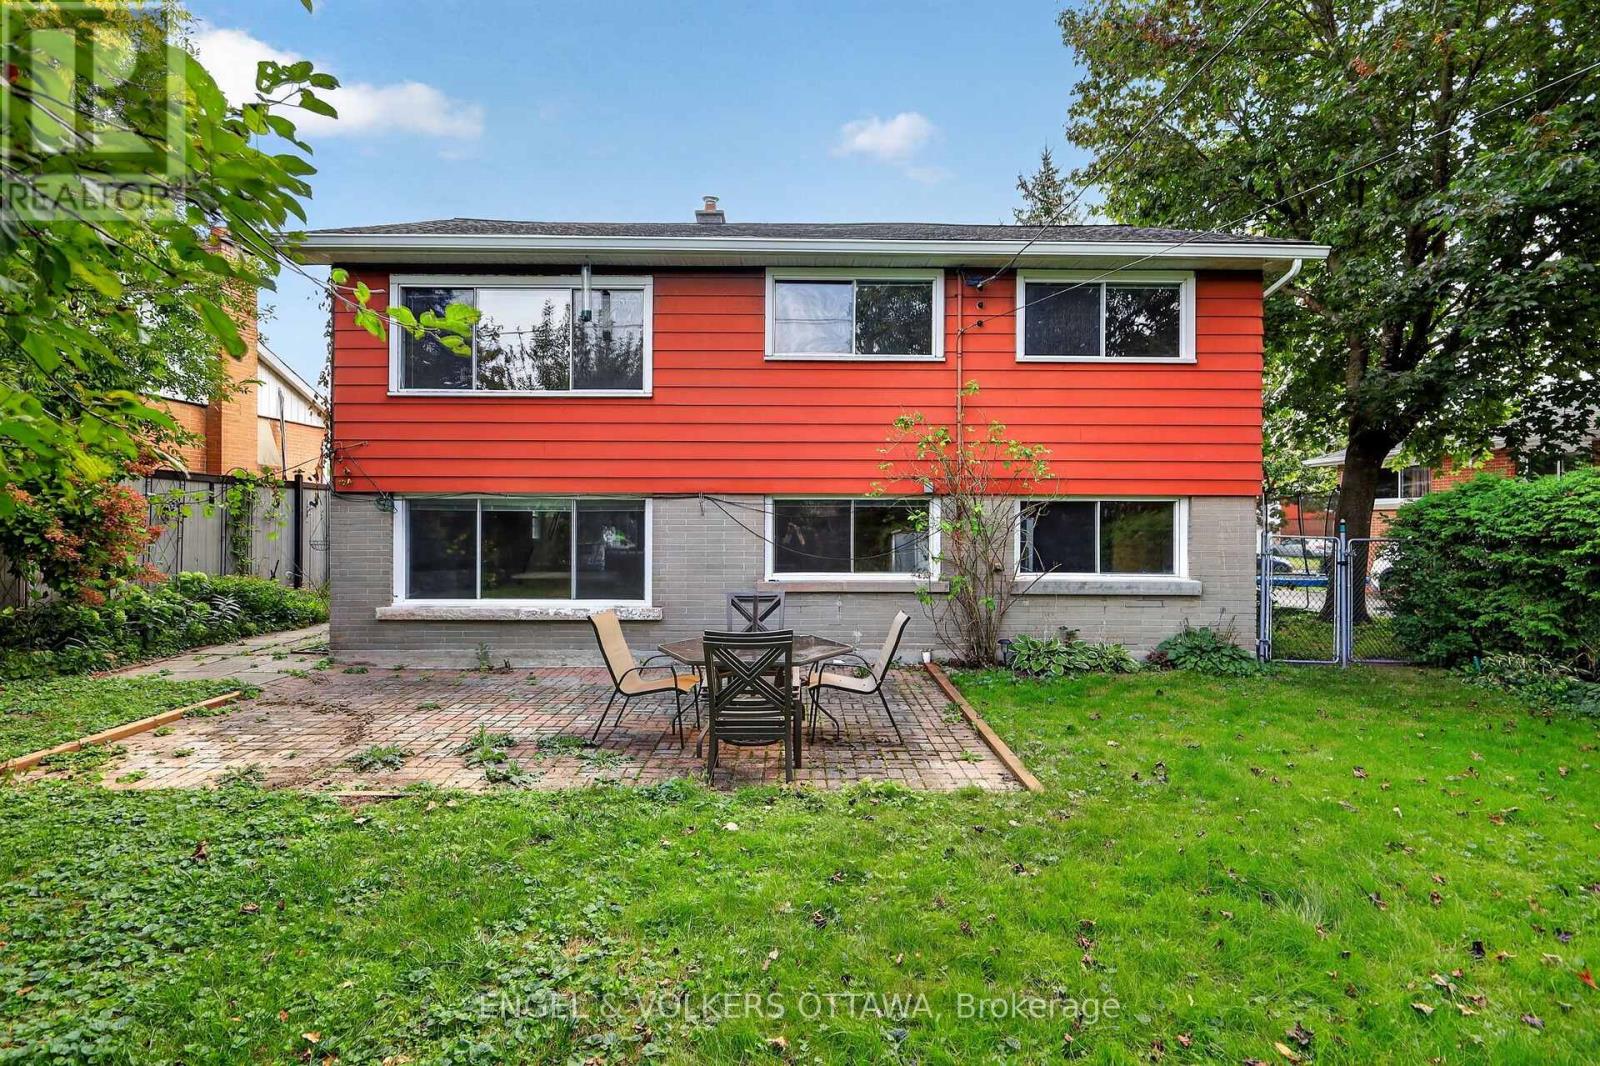
| Lot Size | 50 x 105.1 FT |
| Zoning Description | |
| Interior Features | |
|---|---|
| Construction Style | Detached |
| Total Stories | |
| Total Bedrooms | 3 |
| Total Bathrooms | 2 |
| Full Bathrooms | 2 |
| Half Bathrooms | |
| Basement Type | N/A (Unfinished) |
| Basement Development | Unfinished |
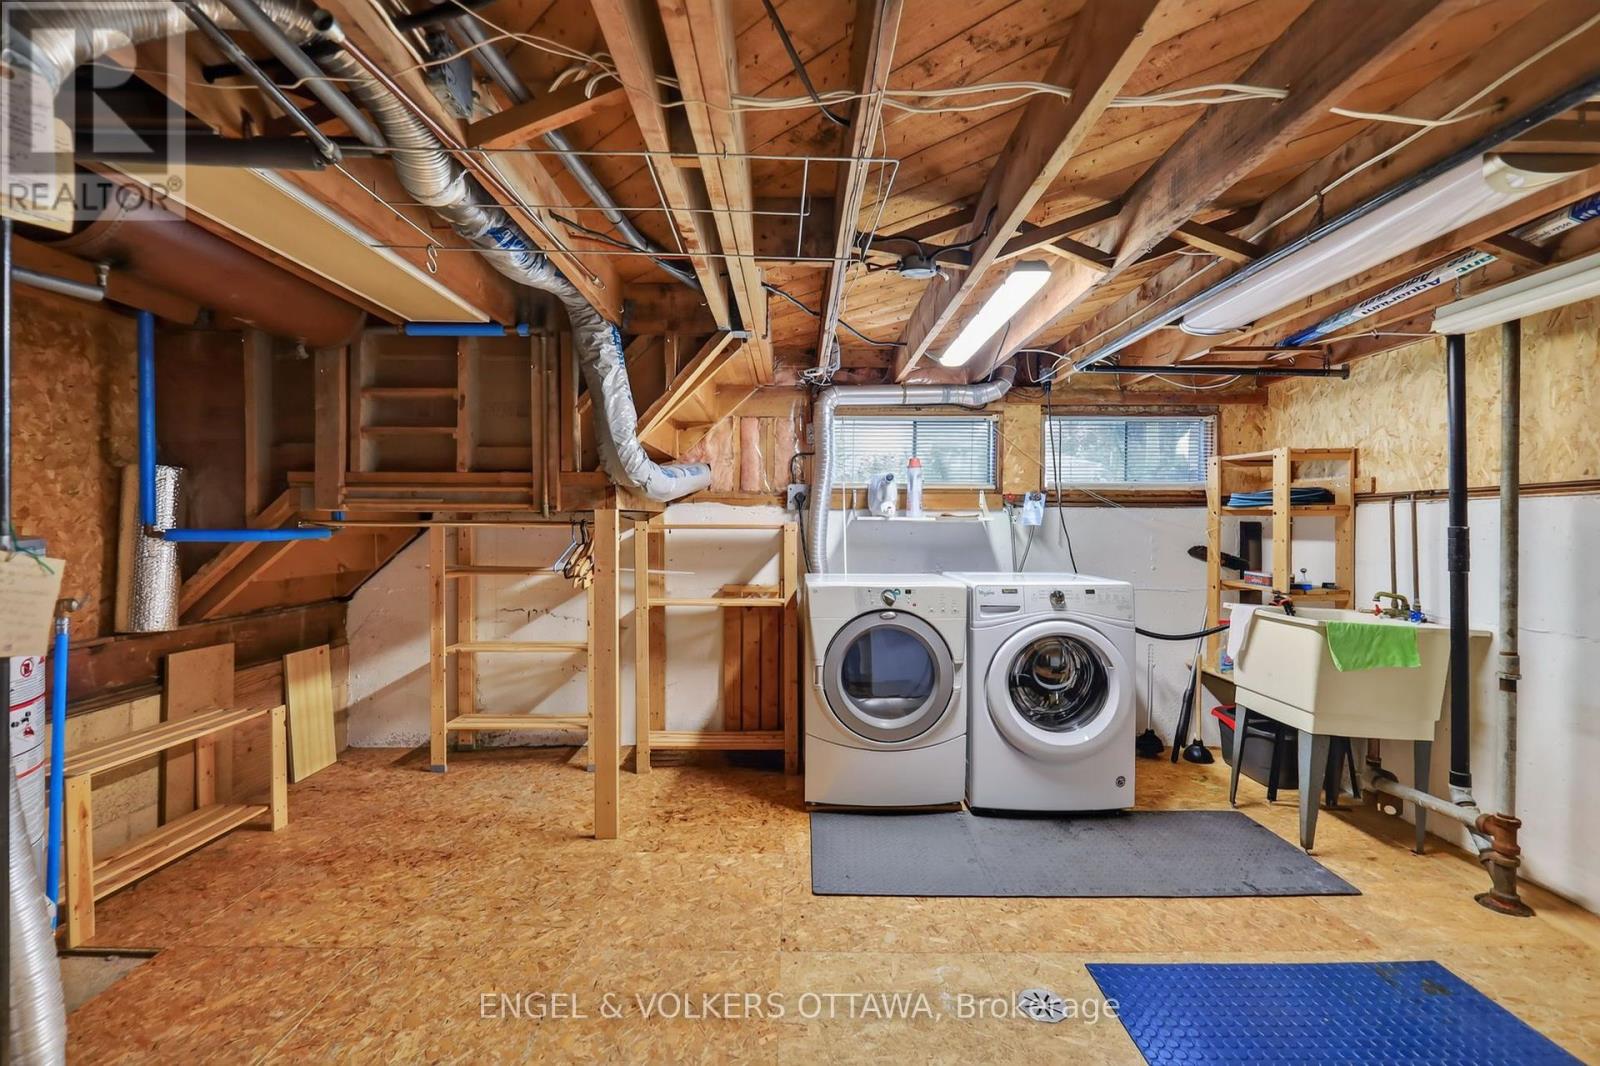
| Included Appliances | Garage door opener remote(s), Dishwasher, Dryer, Stove, Washer, Refrigerator |
| Rooms | ||
|---|---|---|
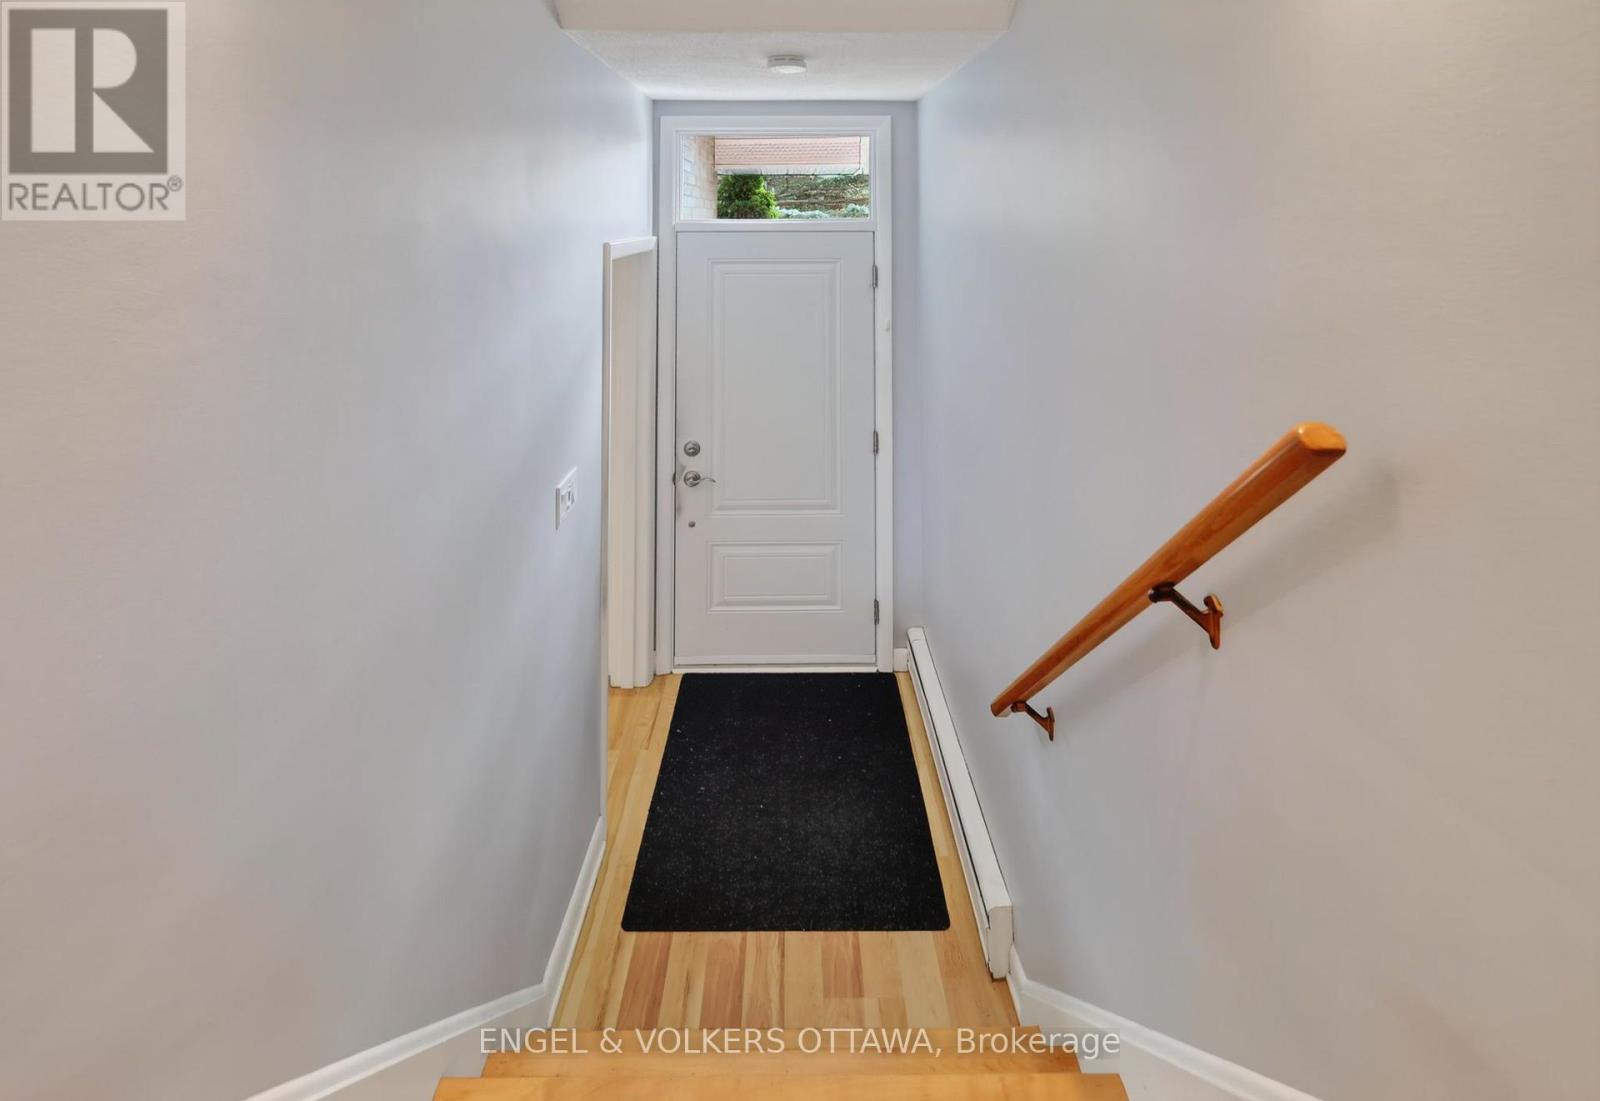
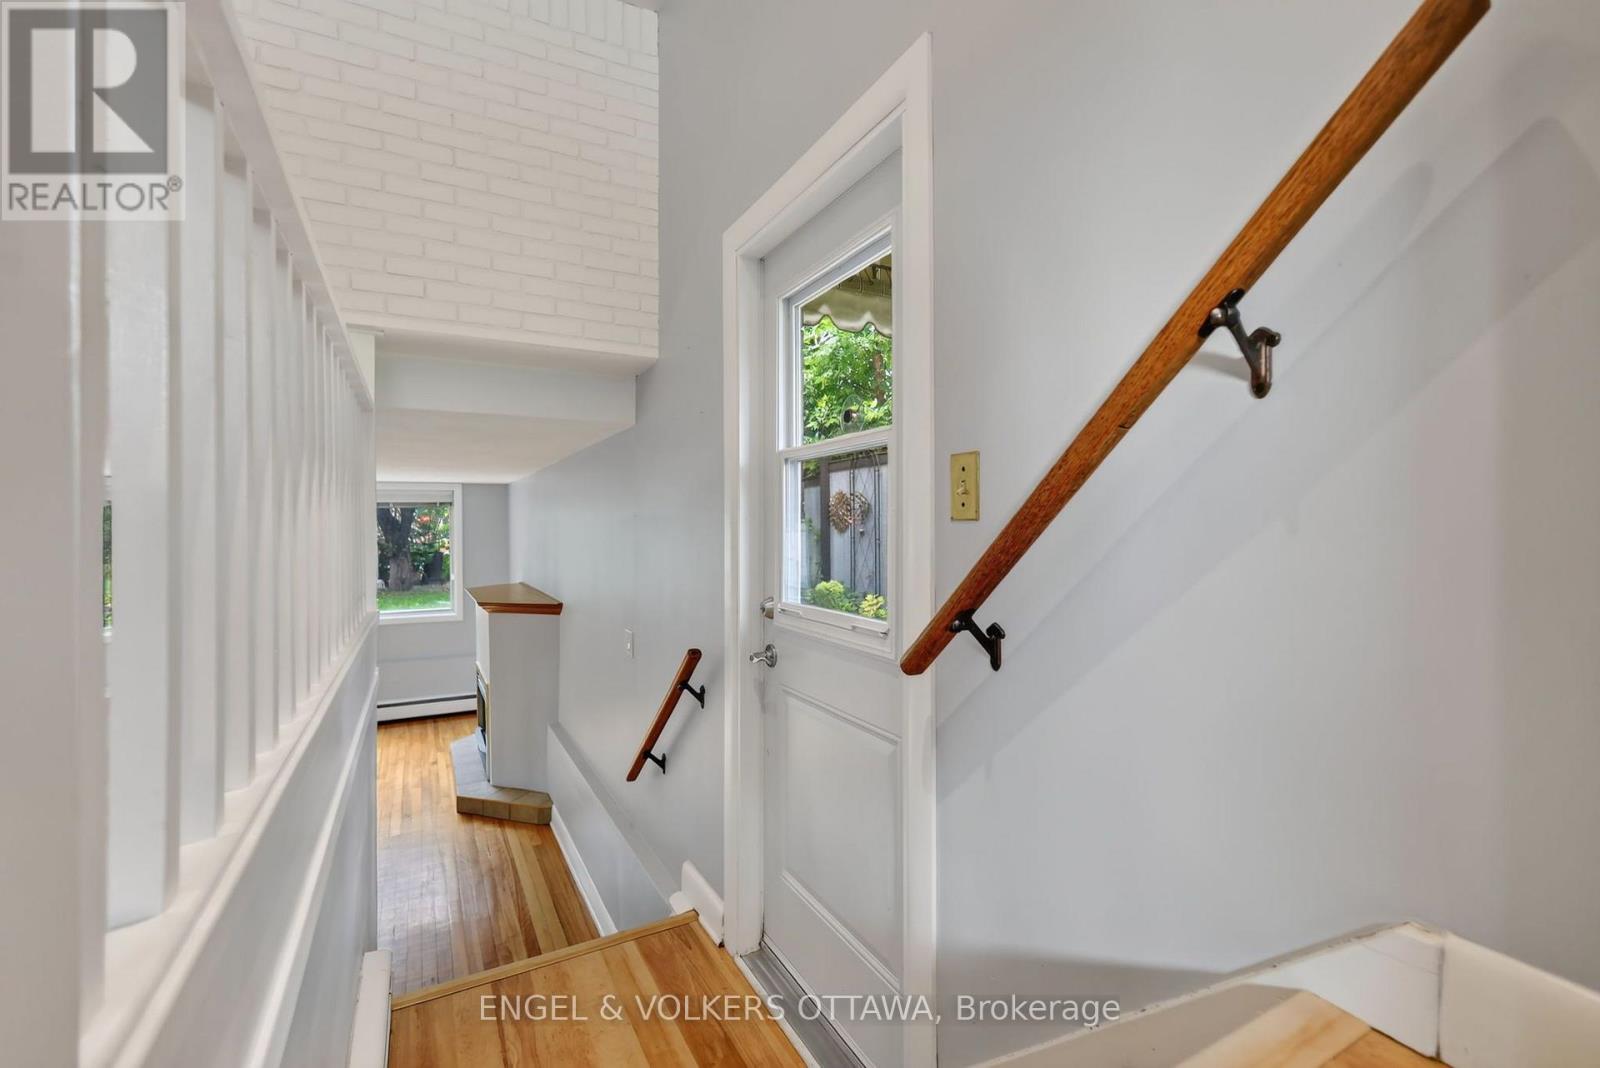
| Foyer | Main level | 1.37 m x 1.16 m |
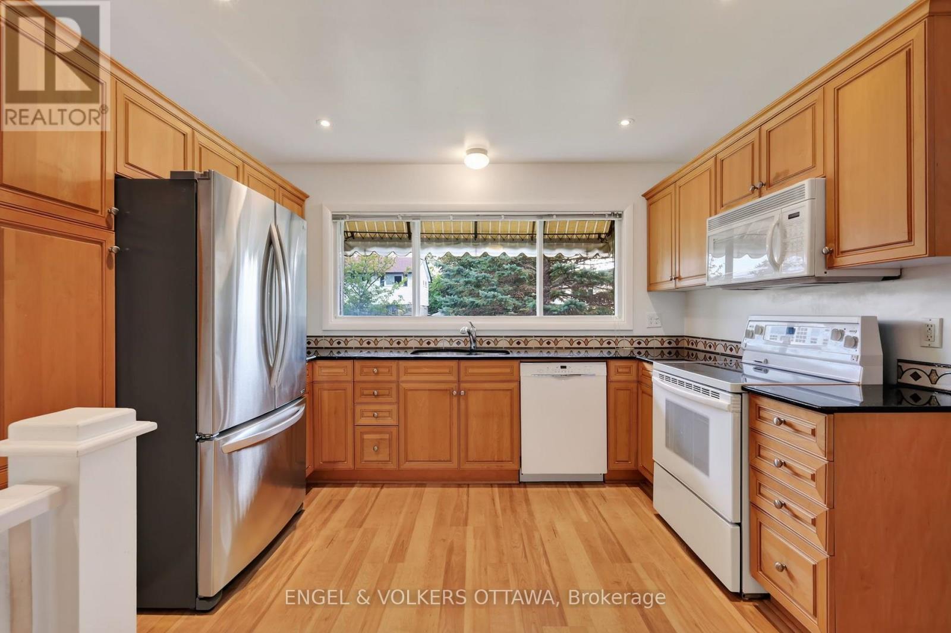
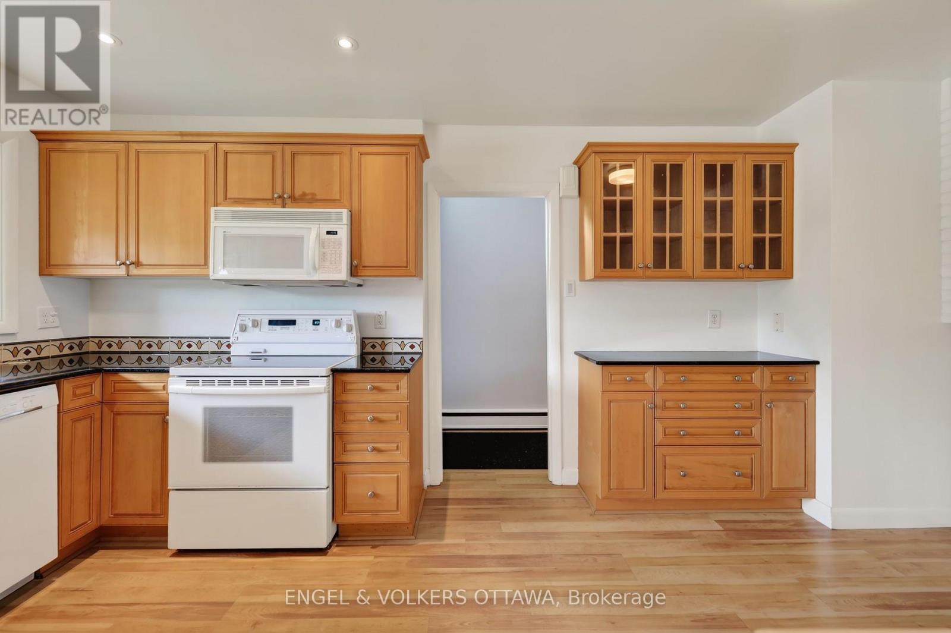
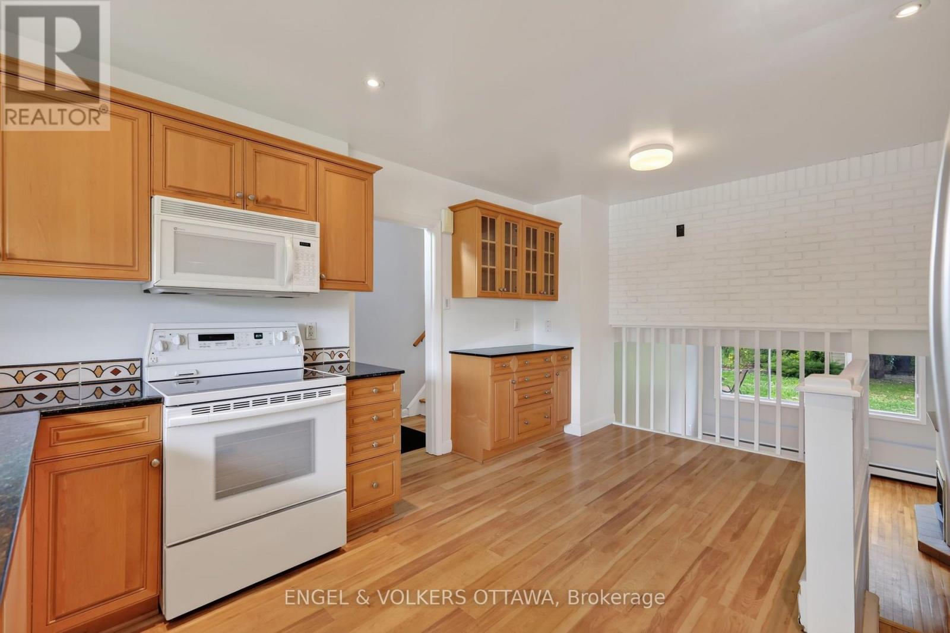
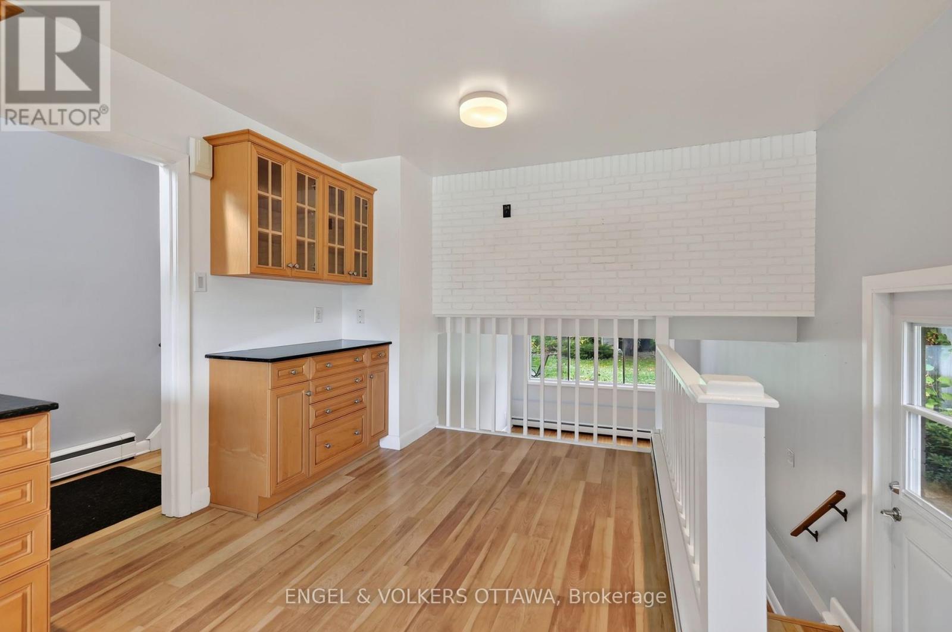
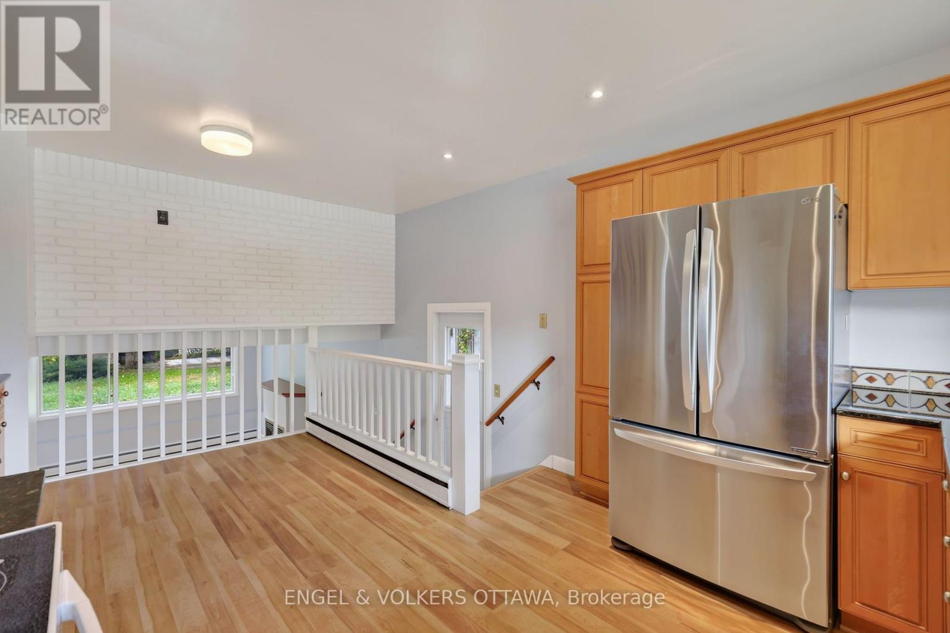
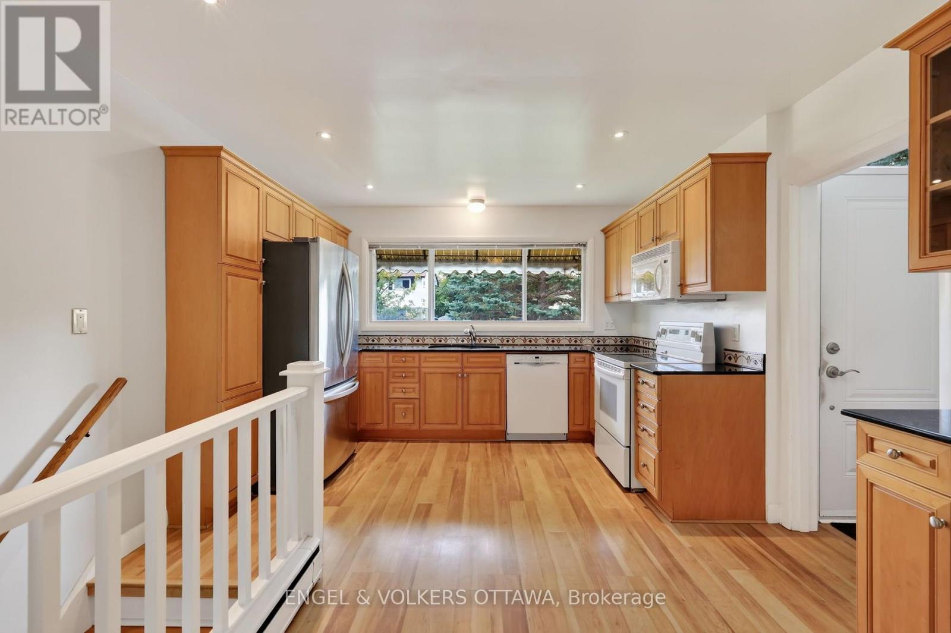
| Kitchen | Main level | 3.45 m x 2.44 m |
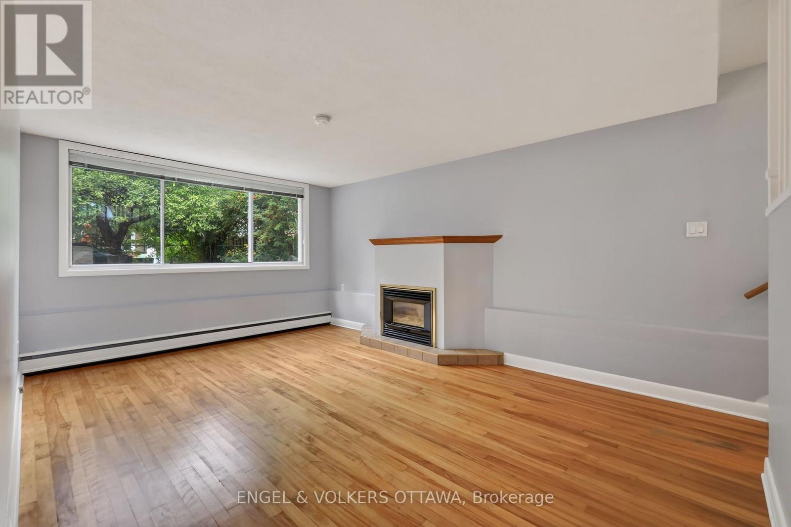
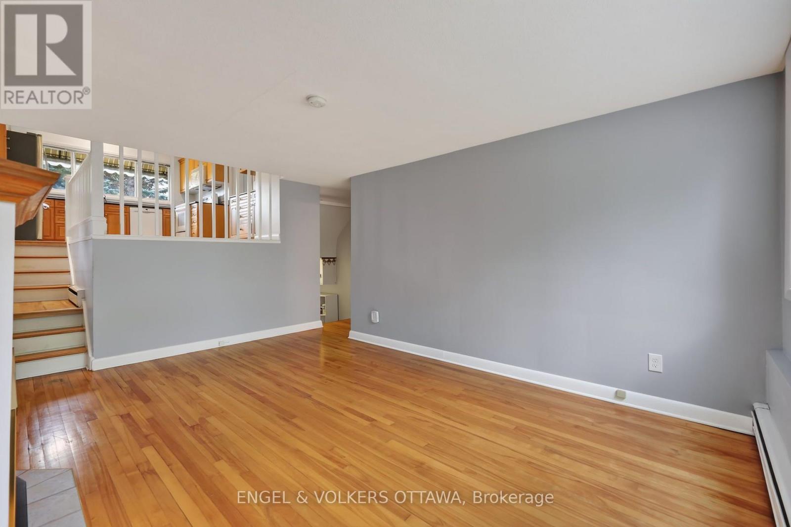
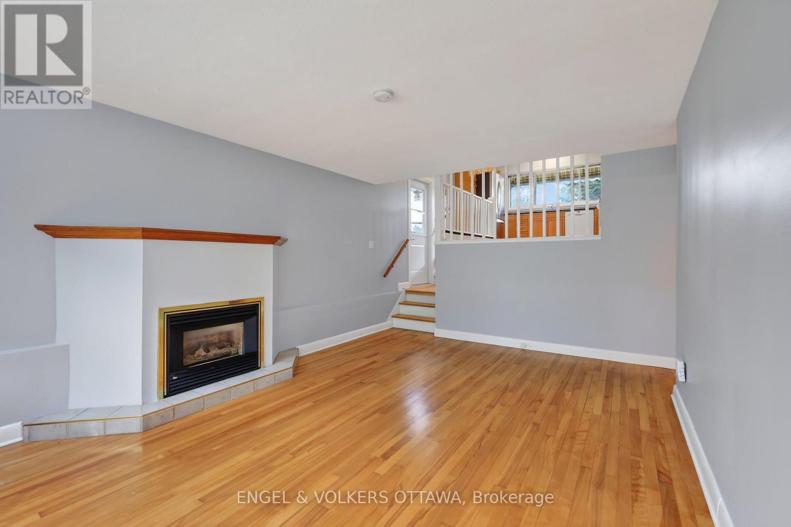
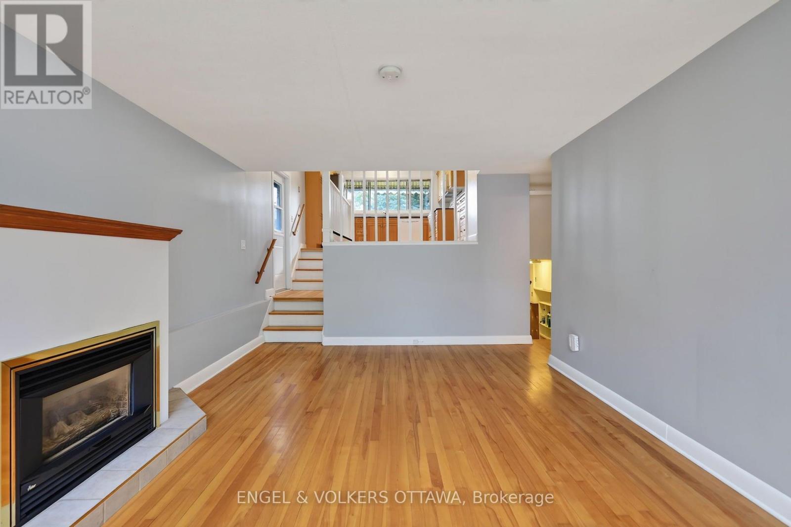
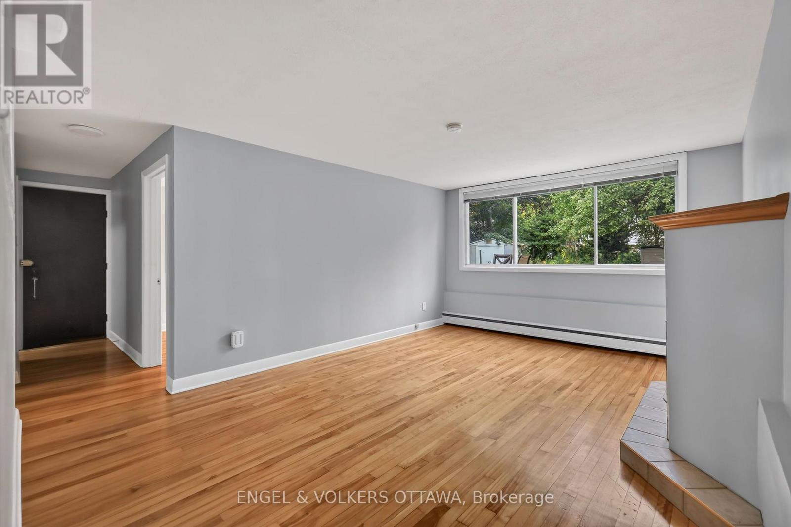
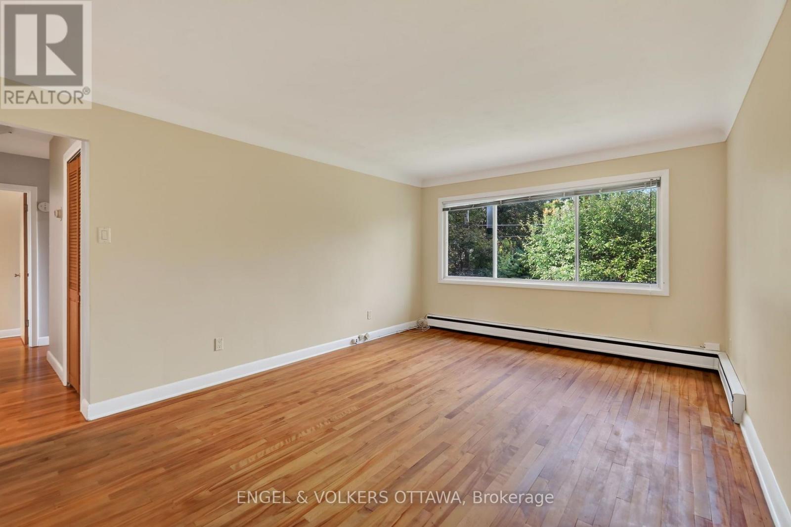
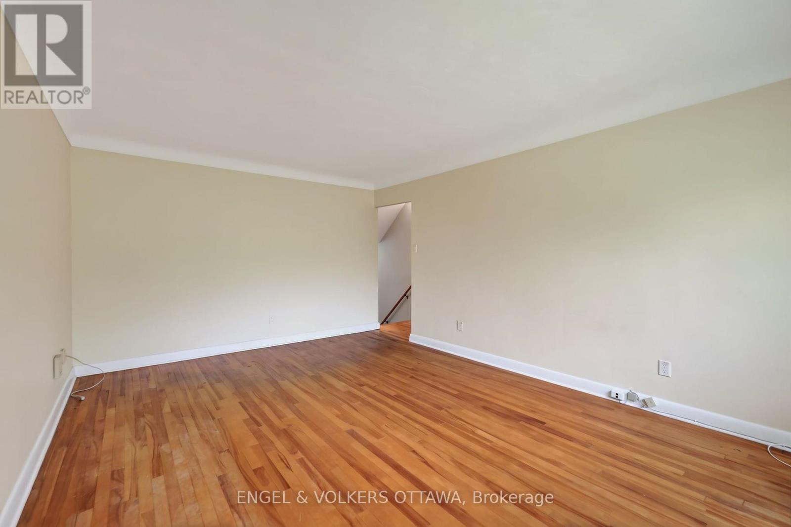
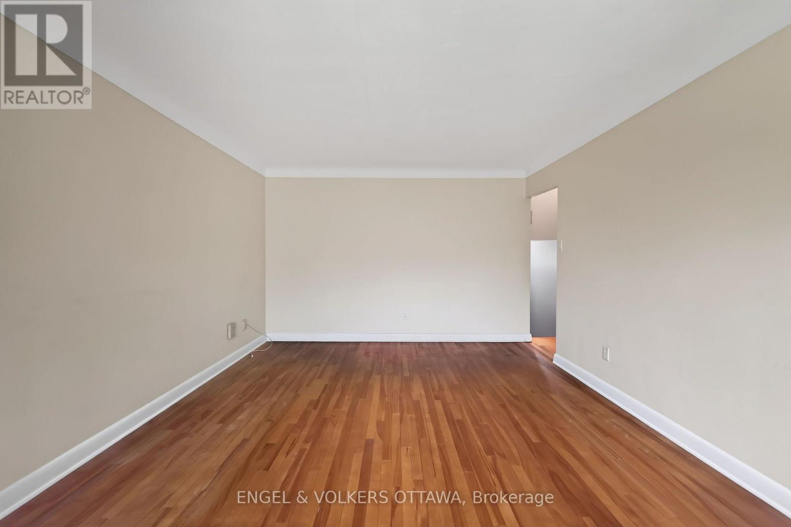
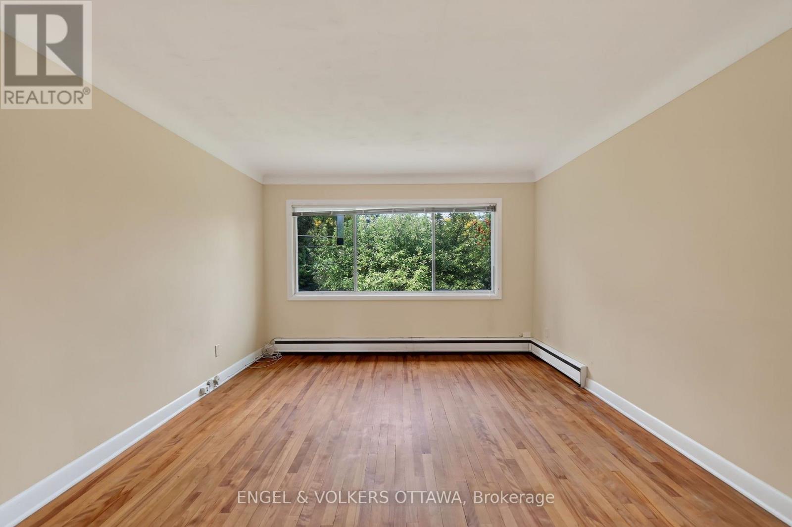
| Living room | In between | 5.17 m x 3.55 m |
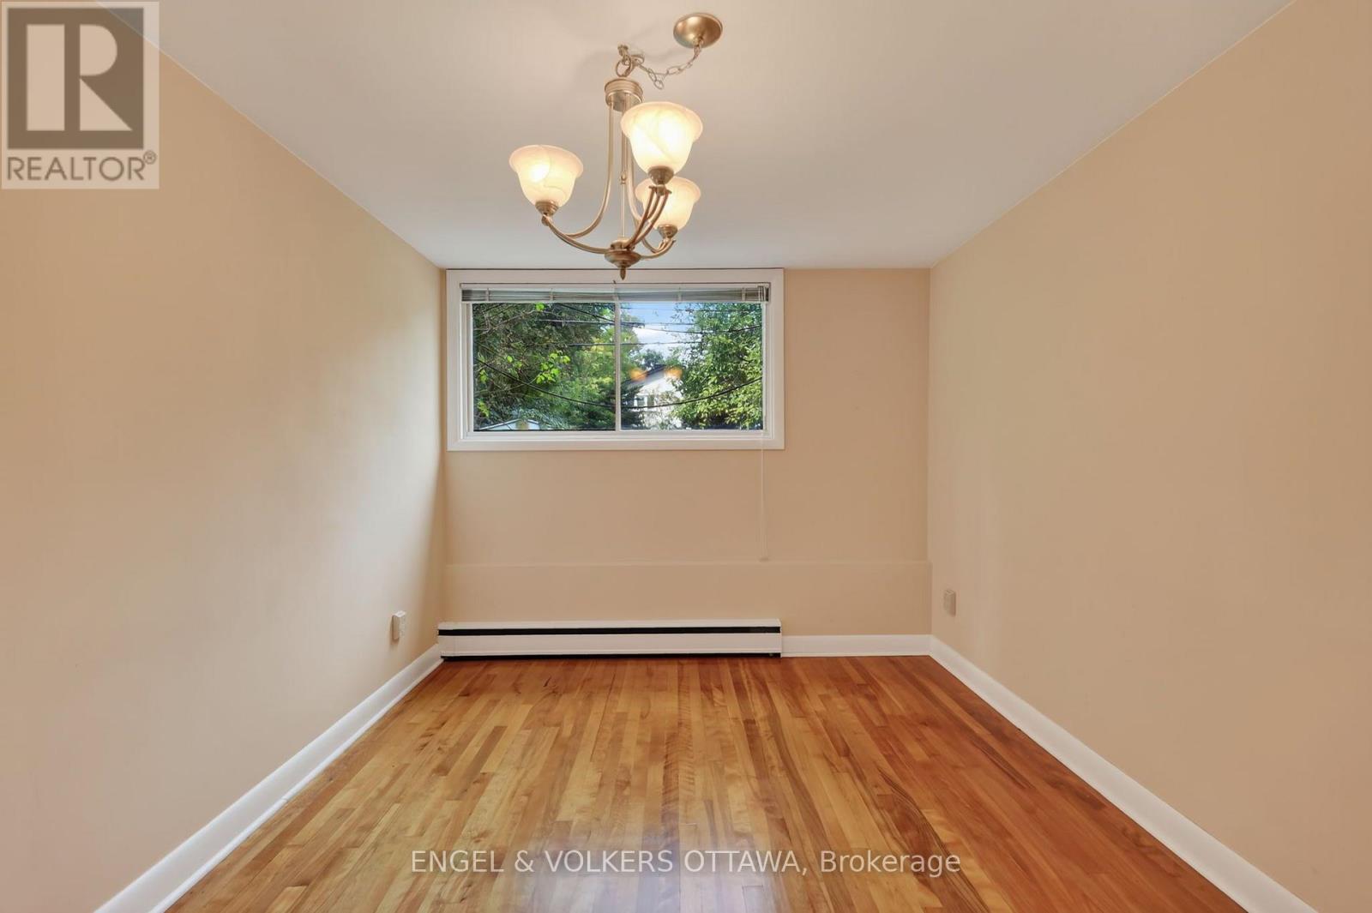
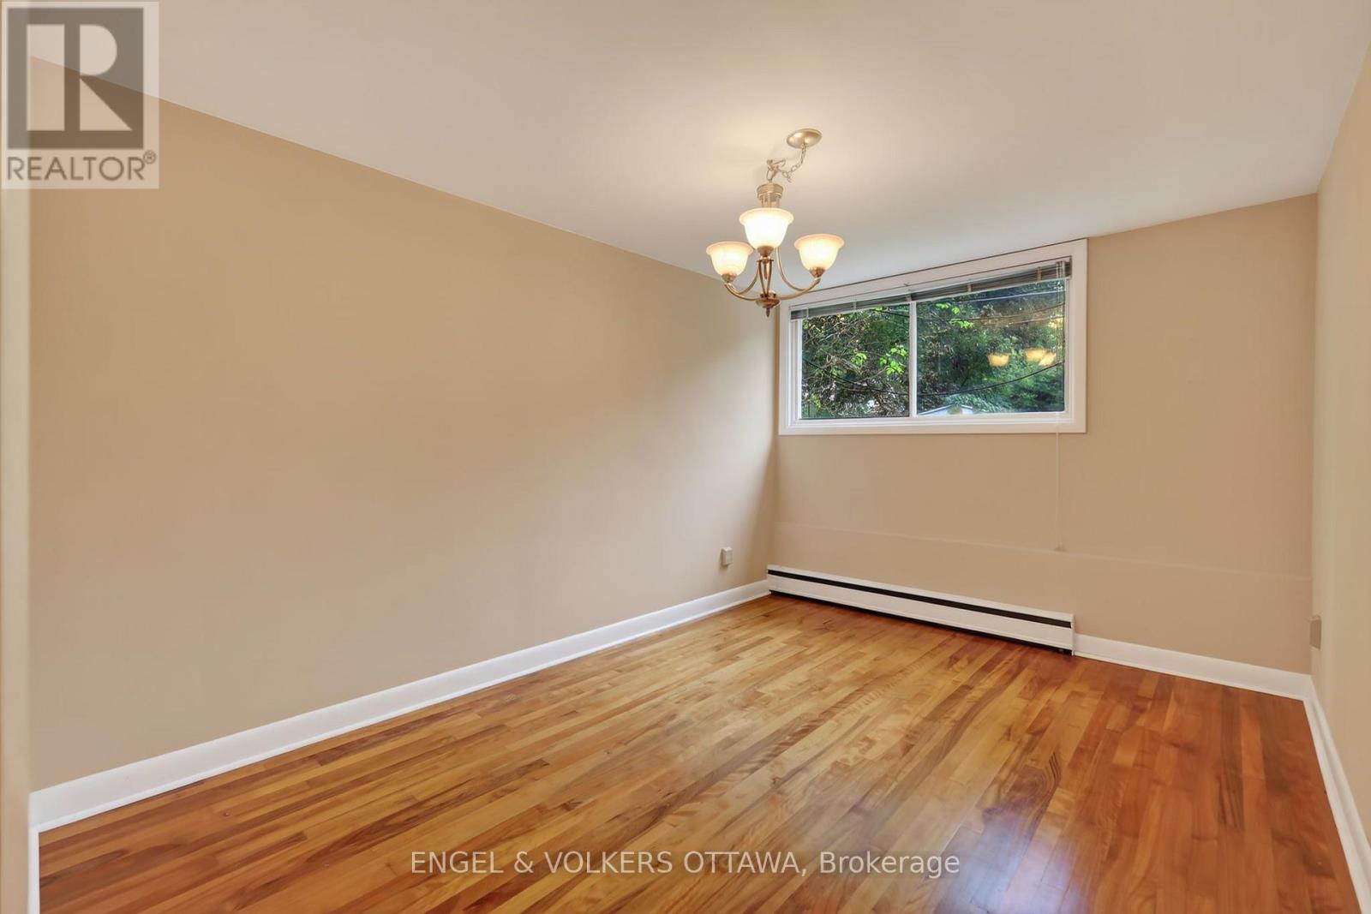
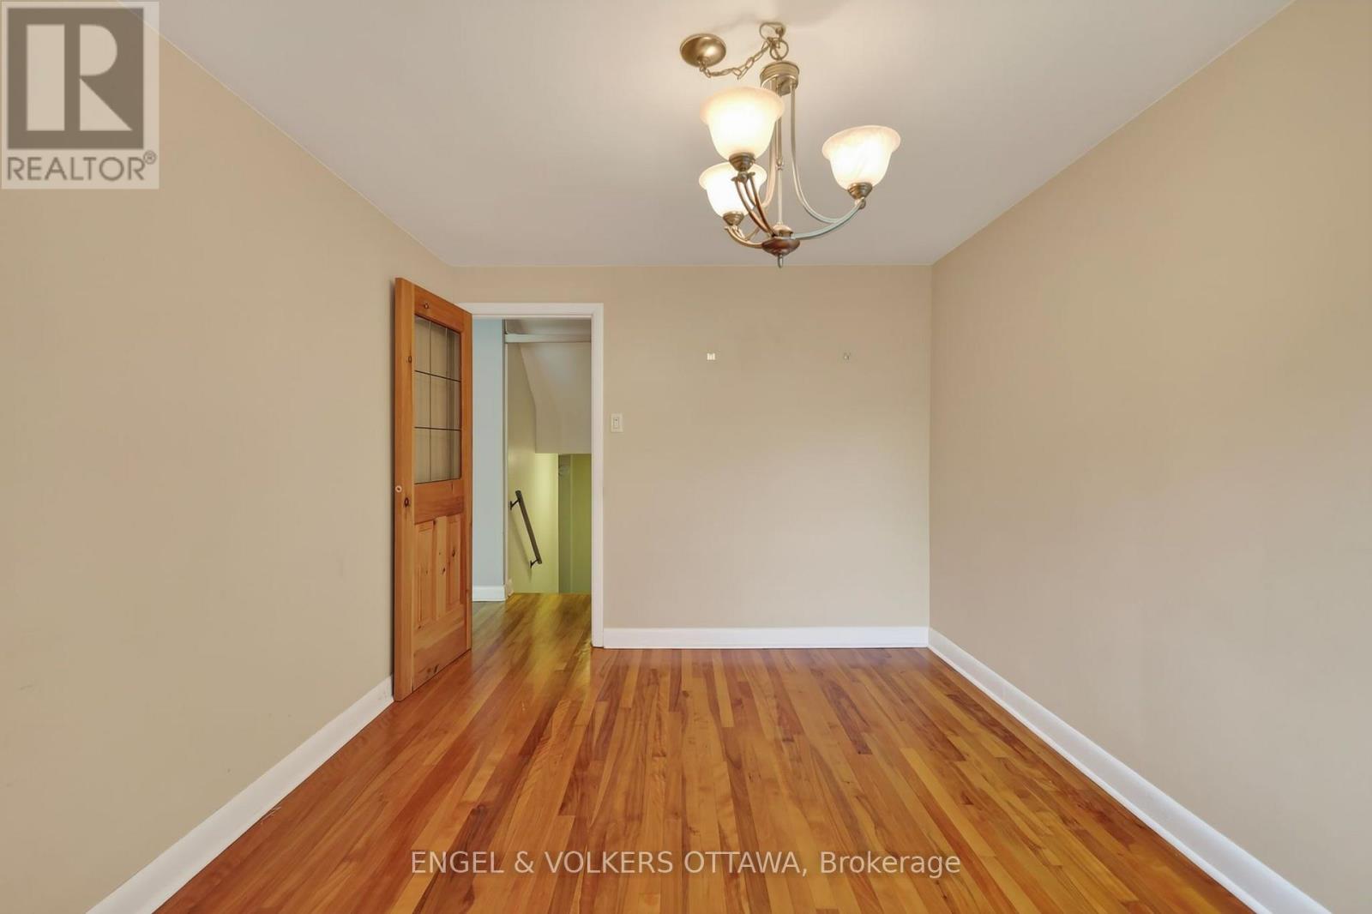
| Dining room | In between | 2.61 m x 2.42 m |
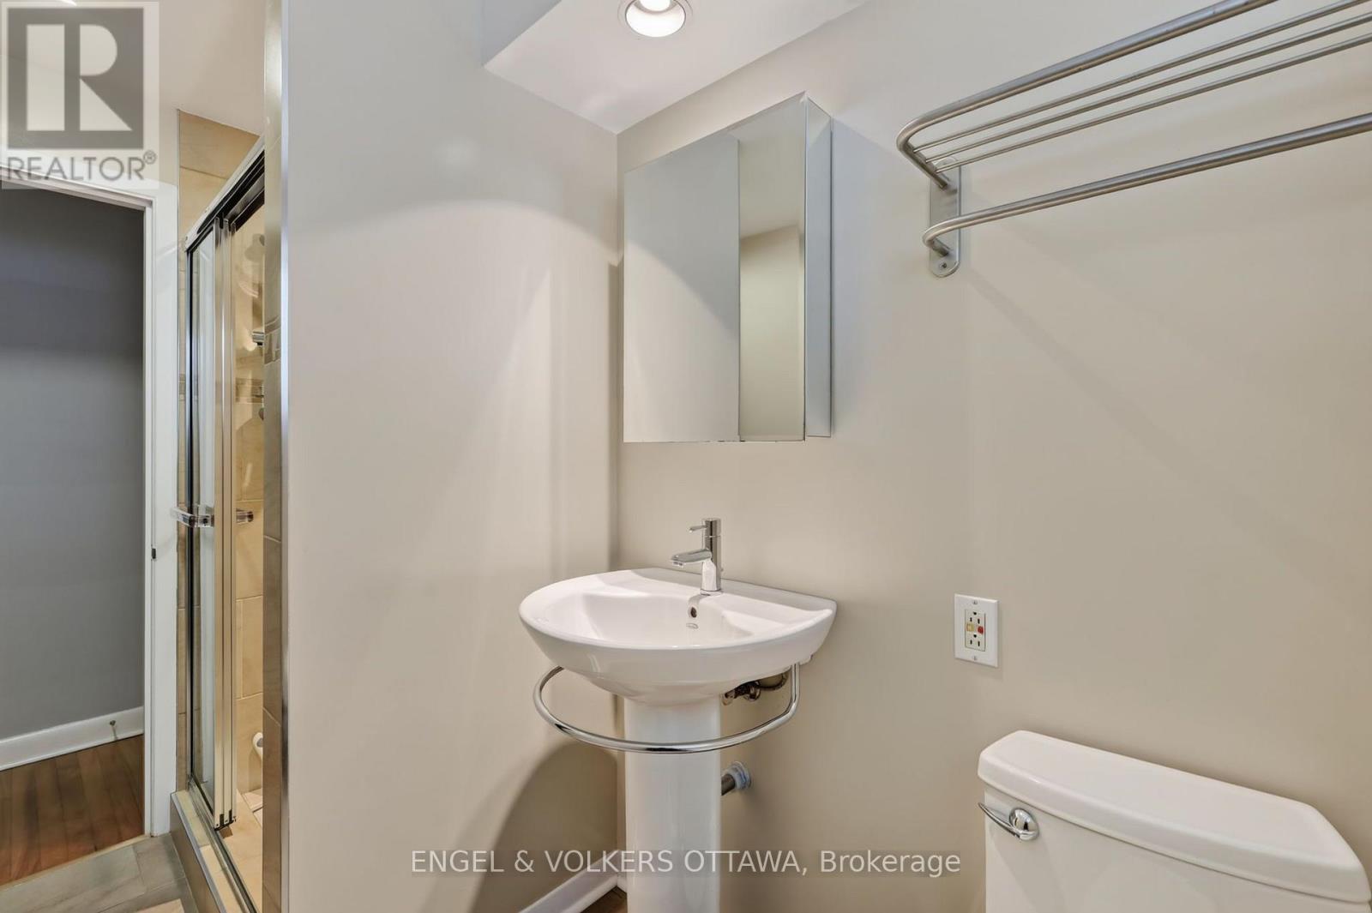
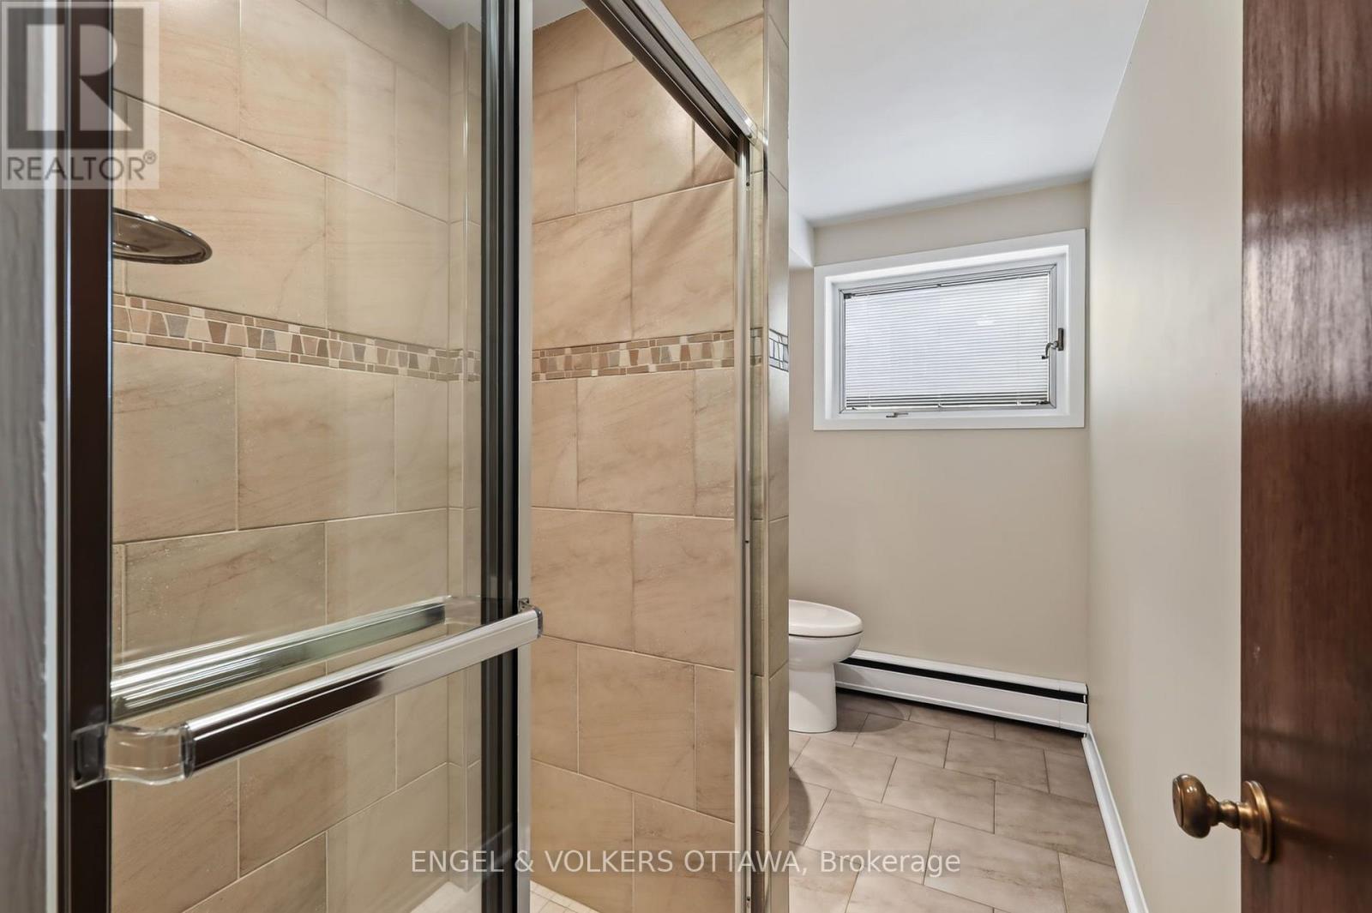
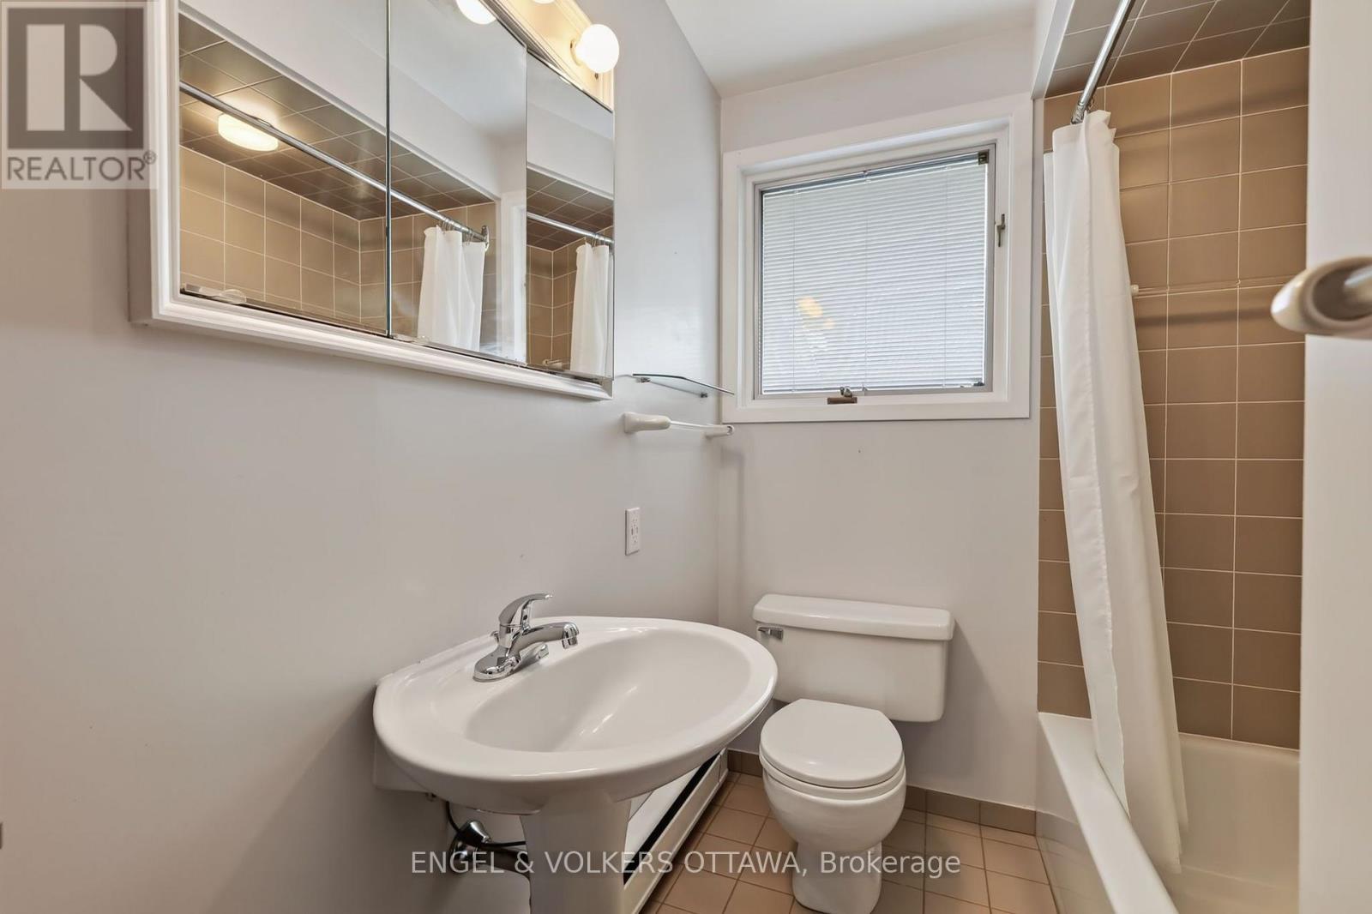
| Bathroom | In between | 2.97 m x 1.67 m |
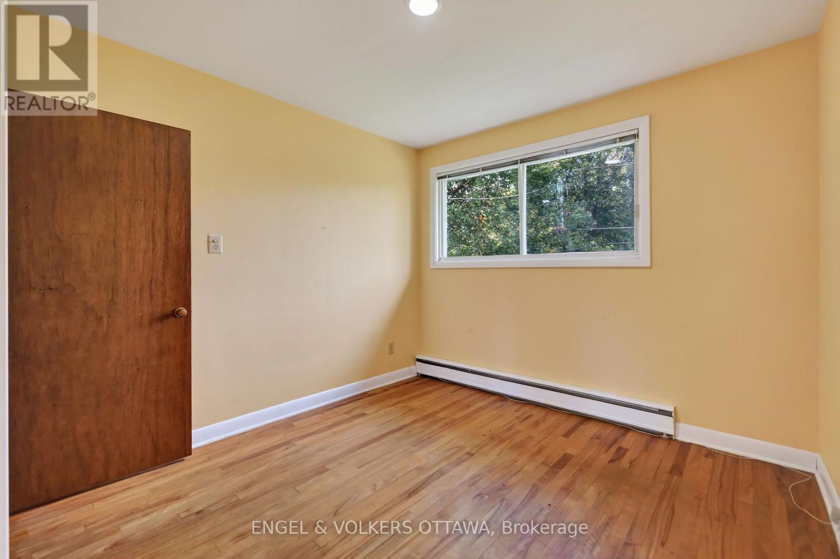
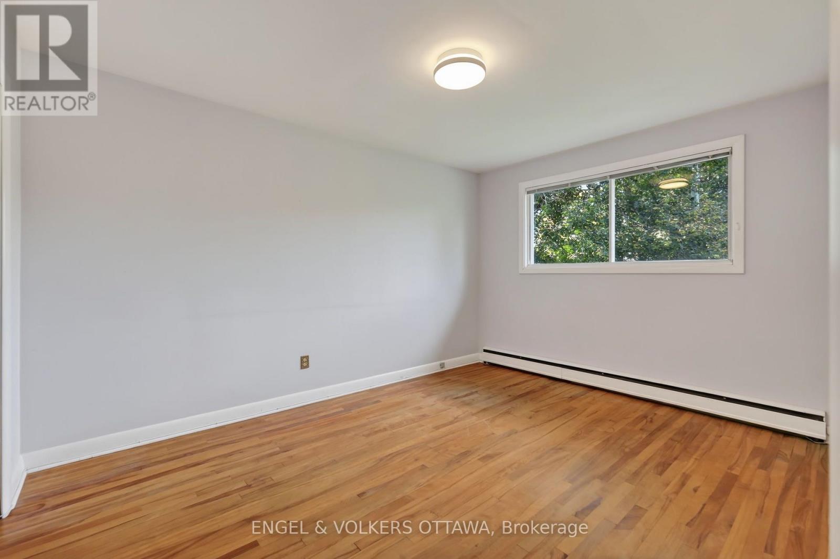
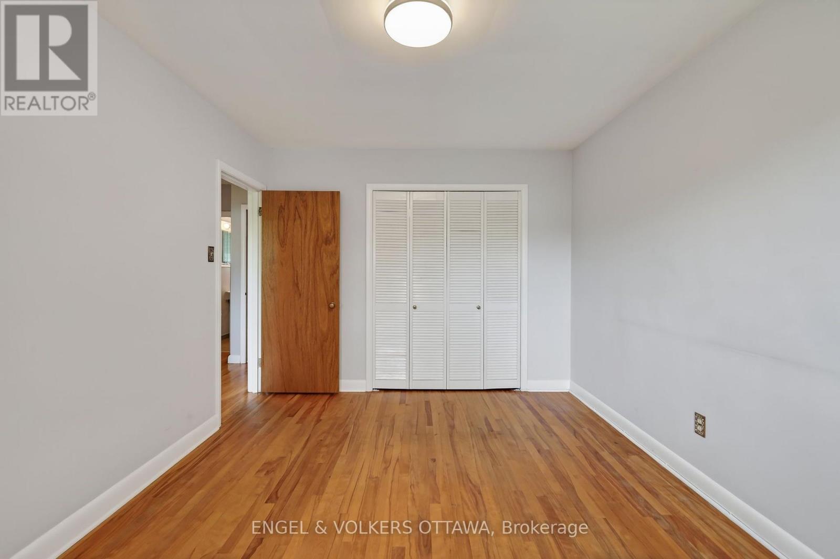
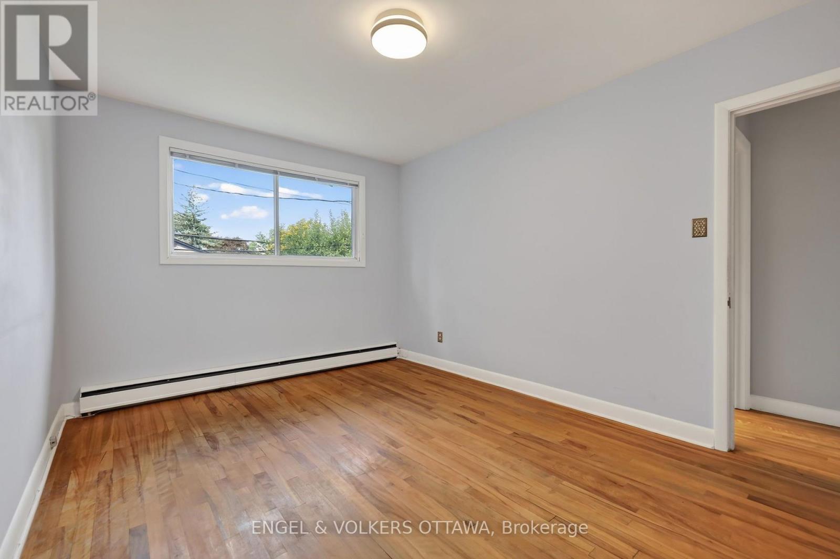
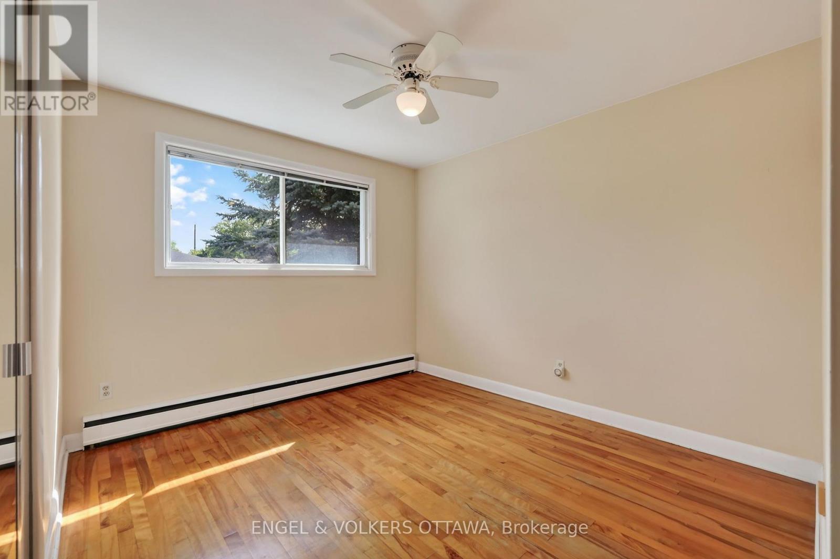
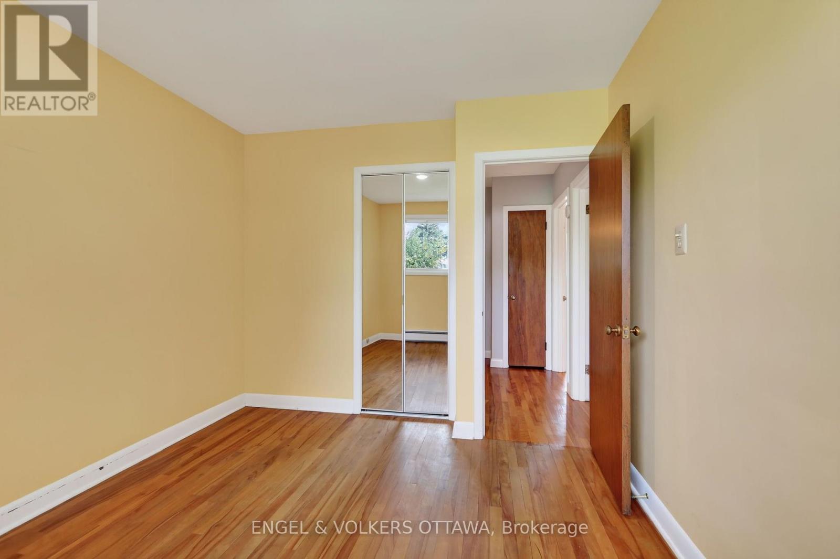
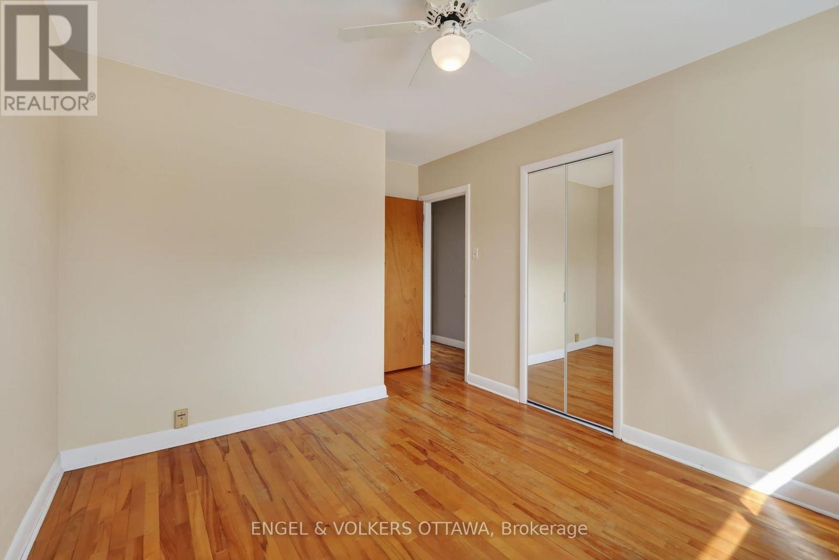
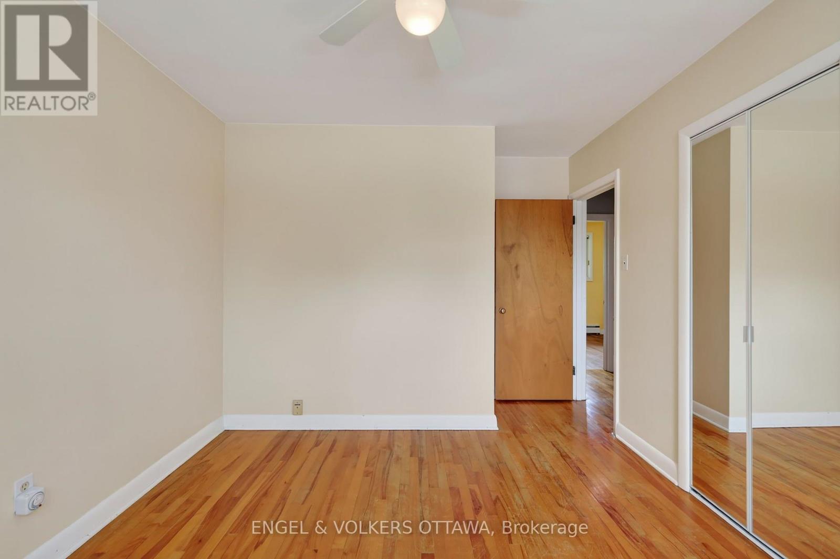
| Bedroom | Second level | 3.8 m x 3.22 m |
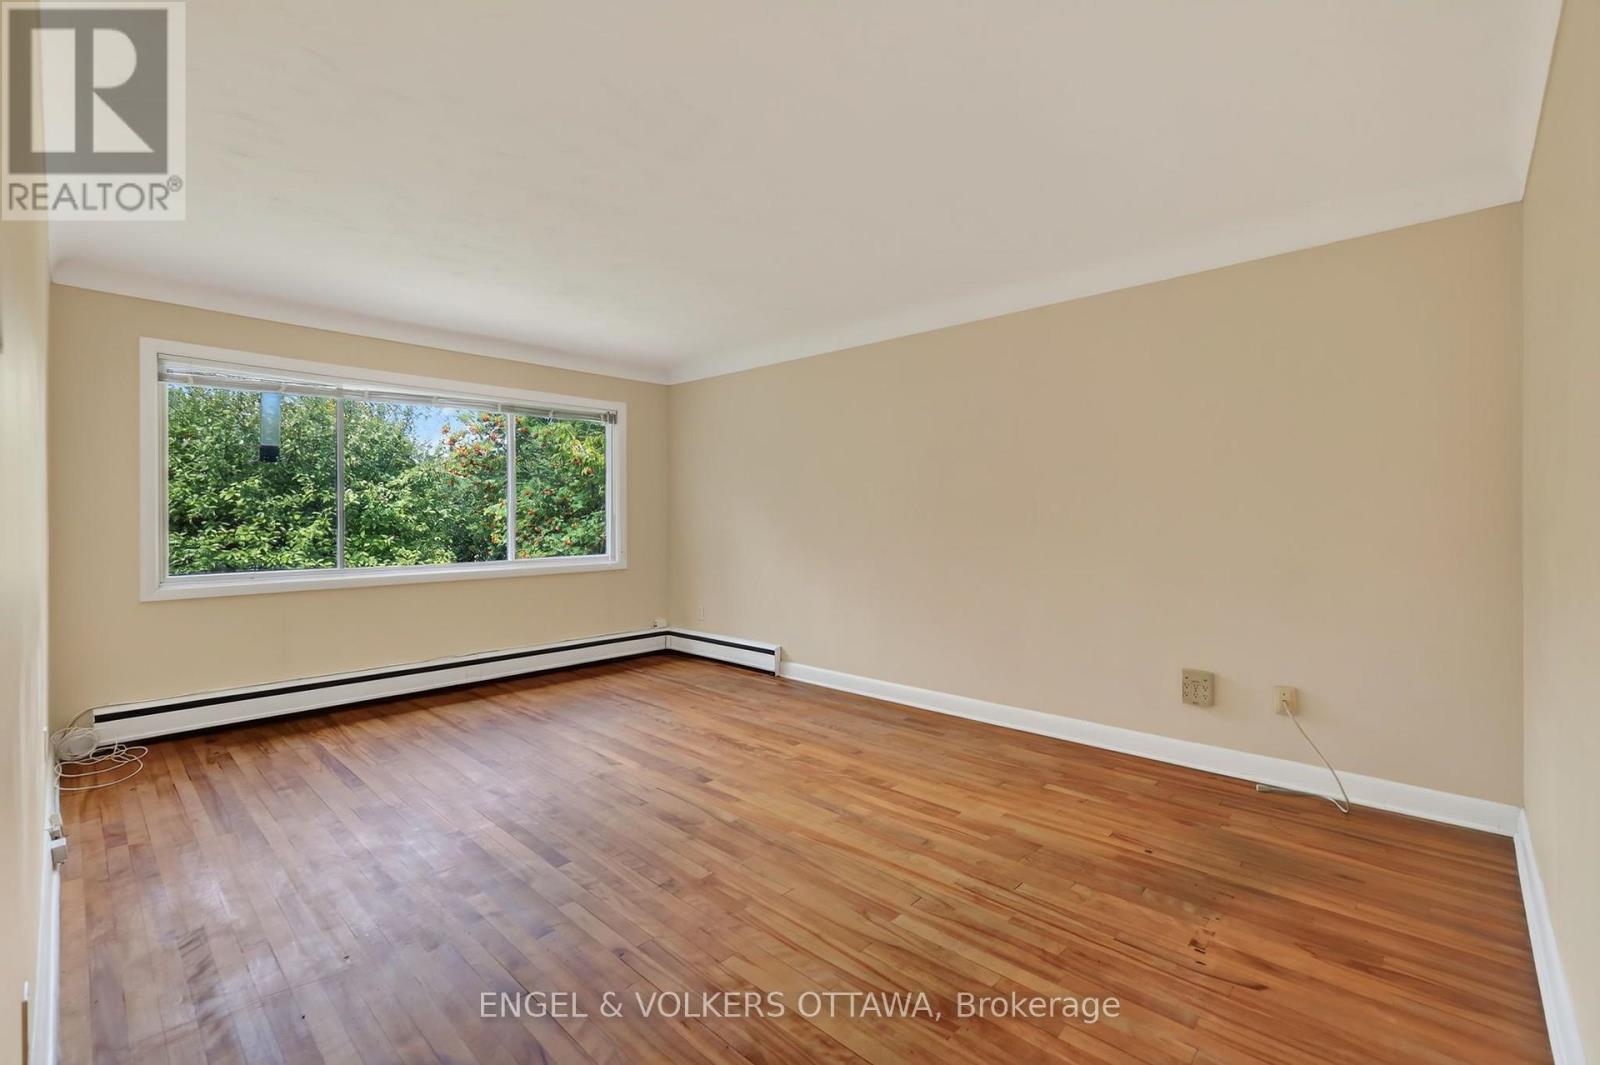
| Family room | Second level | 5.03 m x 3.55 m |
| Primary Bedroom | Second level | 3.91 m x 2.87 m |
| Bedroom | Second level | 4.09 m x 2.87 m |
| Bathroom | Second level | 2.35 m x 1.96 m |
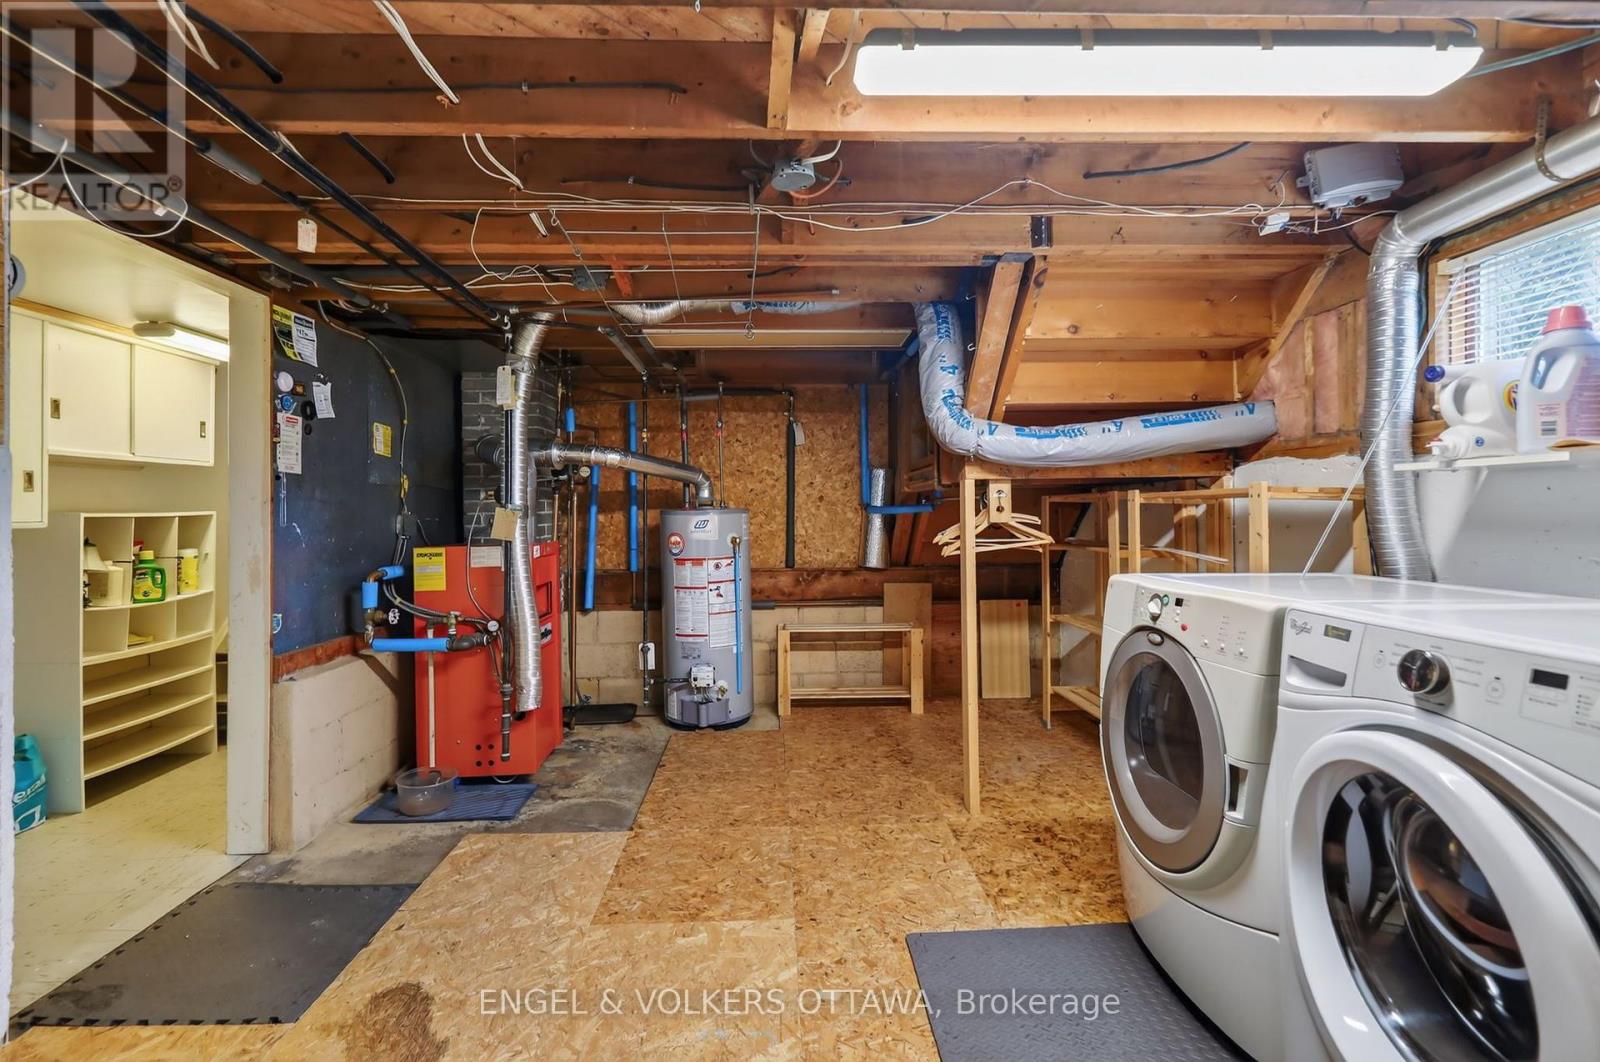
| Utility room | Basement | 5 m x 3.45 m |
| Exterior/Construction | |
|---|---|
| Constuction Date | |
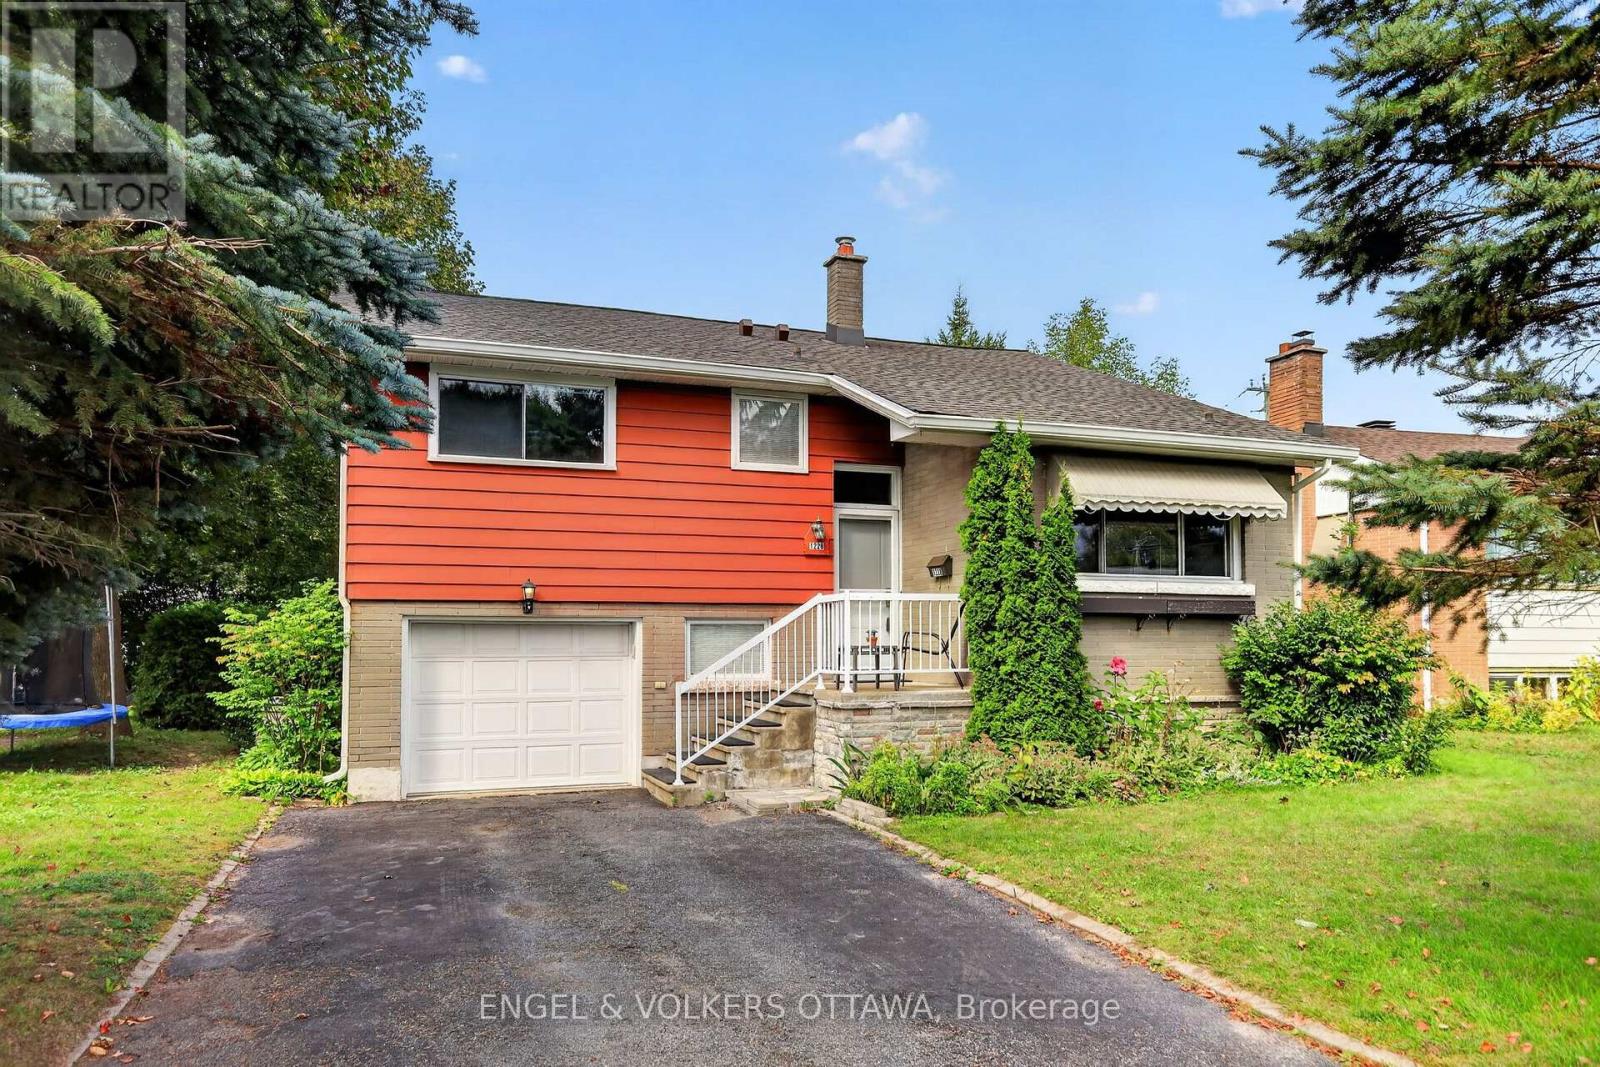
| Exterior Finish | Brick, Aluminum siding |
| Foundation Type | Poured Concrete |
| Utility Information | |
|---|---|
| Heating Type | Radiant heat |
| Heating Fuel | Natural gas |
| Cooling Type | None |
| Water Supply | Municipal water |
| Sewer Type | Sanitary sewer |
| Total Fireplace | 1 |
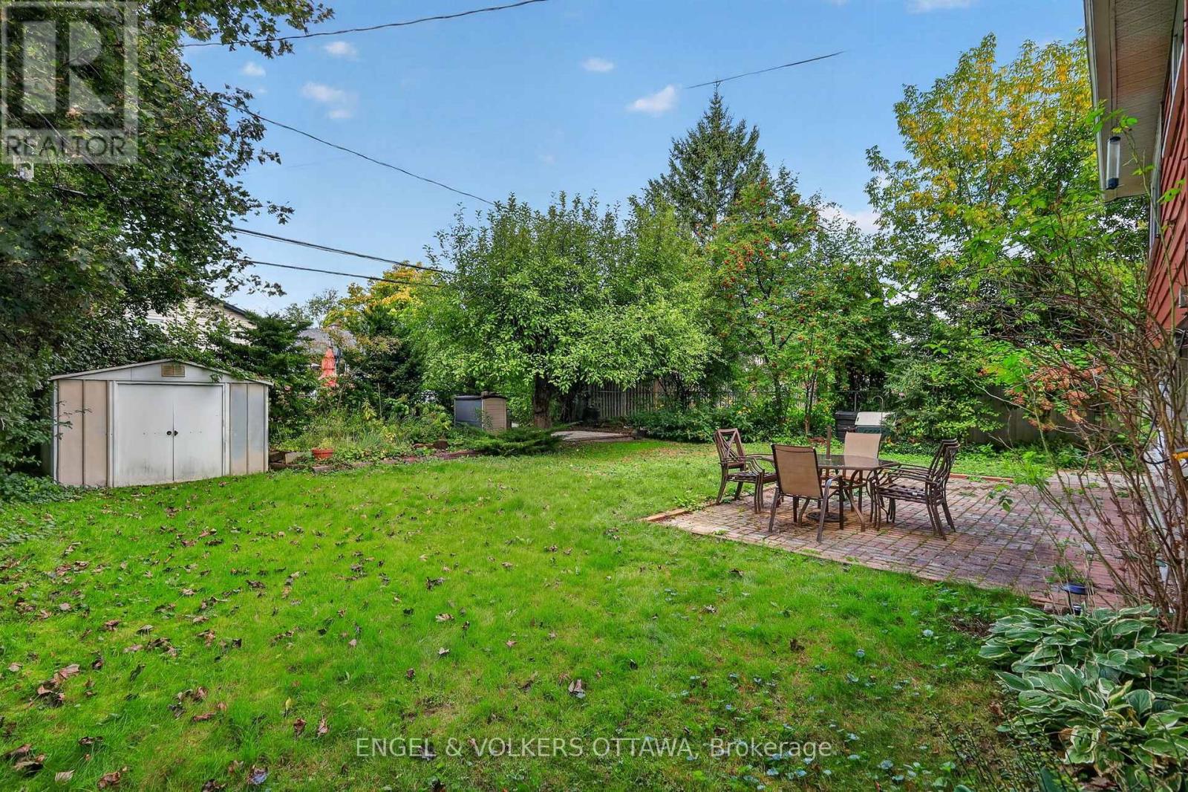
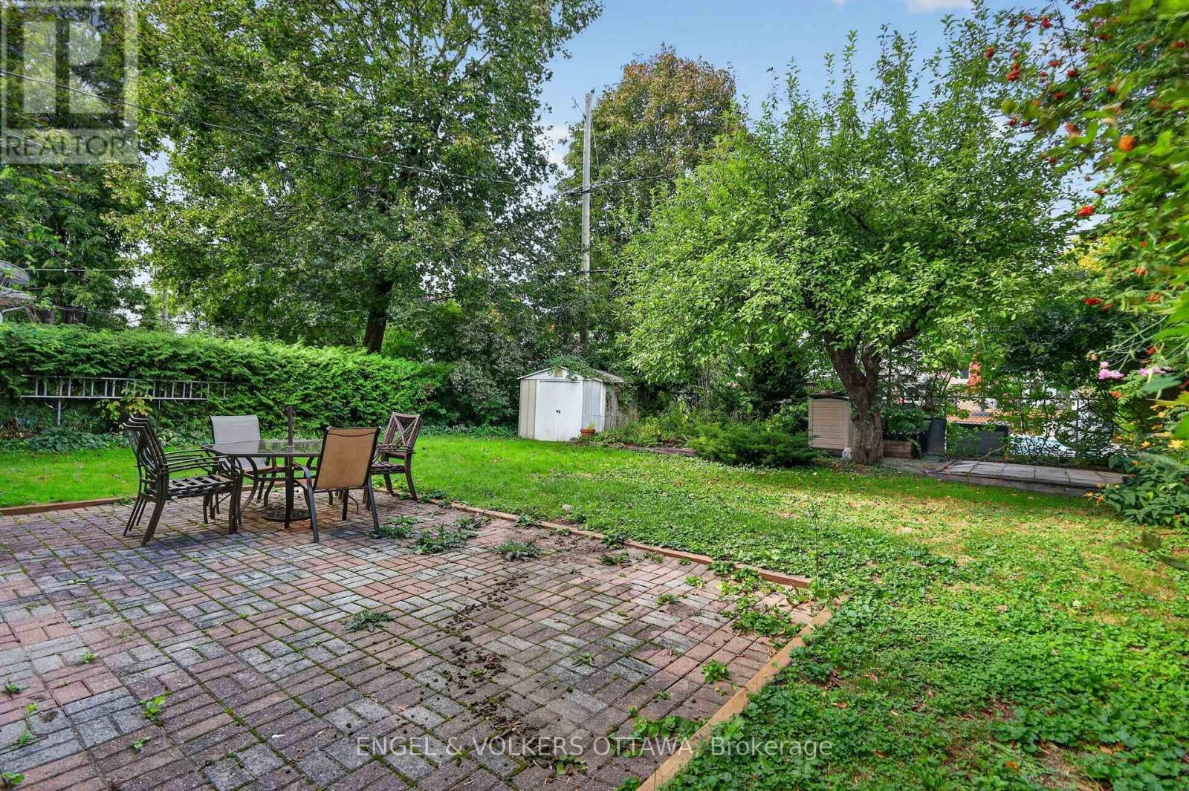
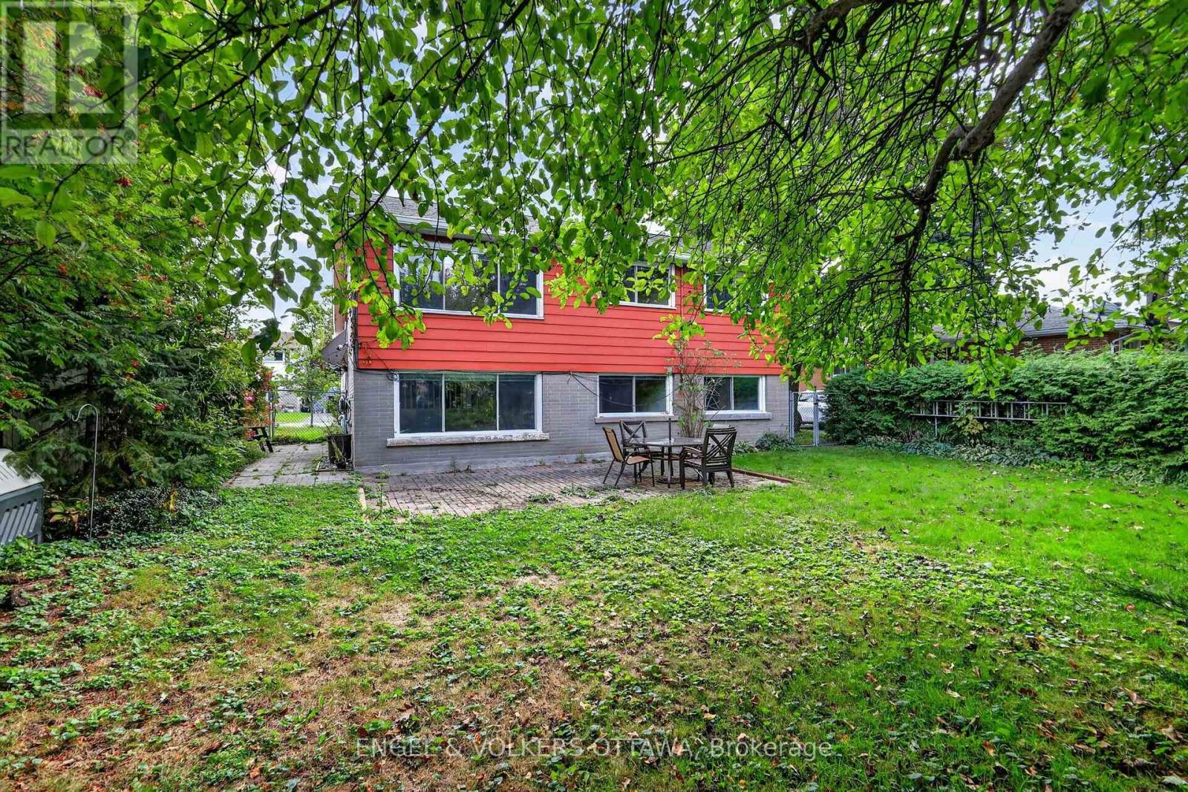
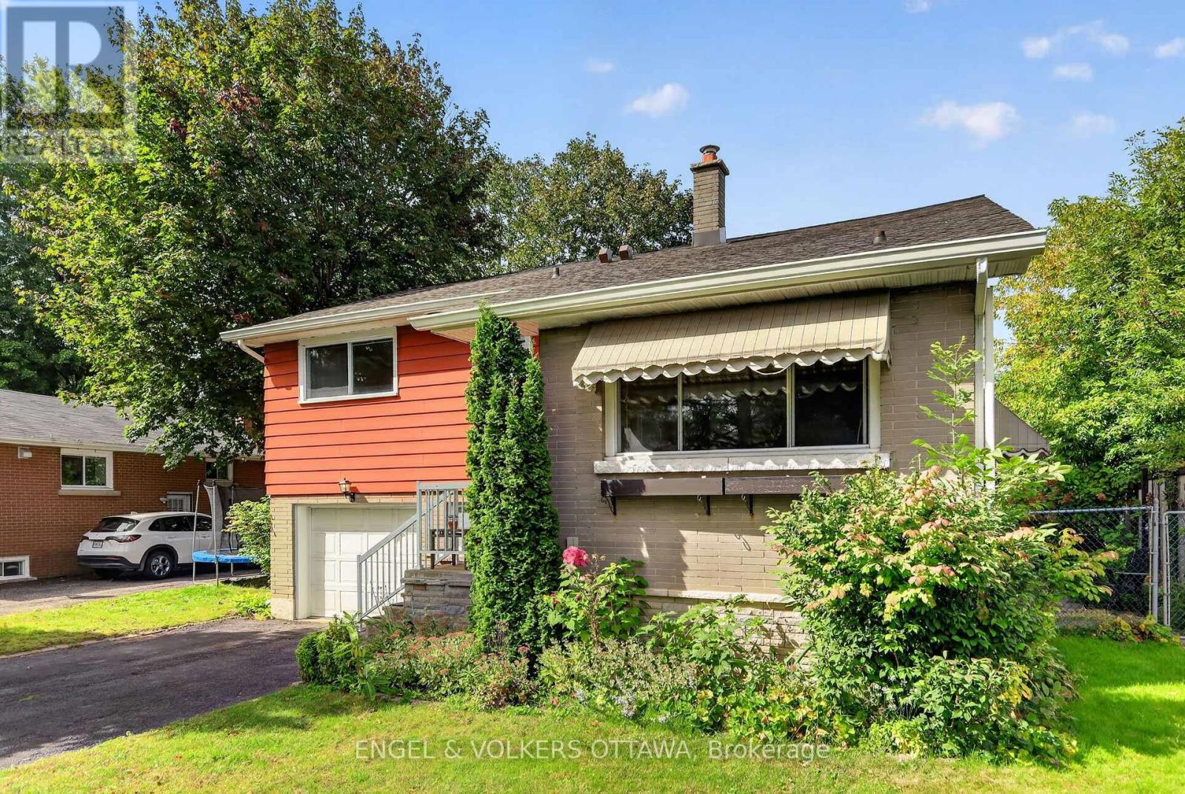
There's comfort in owning a single-family home in one of Ottawa's most central neighbourhoods! This gem in Copeland Park has all the right stuff to make your very own long-term forever home, including a newly insulated, September 2026, R50+ attic. Featuring 3 bedrooms, 2 full baths, living and family rooms, a single-car garage with inside access, spacious rooms, and a modernized kitchen-all set on a wonderful 50 x 106 ft lot. A unique backsplit layout provides plenty of living space flooded with natural light and hardwood floors. It has such a 'livable' layout, providing multiple spaces for family members to relax or entertain. You likely already know about Copeland Park's brilliant location, but just in case: Walkable to the Laurentian Place shops and Merivale, and central to all the city has to offer. Excellent schools like Agincourt and St. Daniel are around the corner, and the neighbourhood is filled with fantastic parks- Agincourt Park, Gibby Park, and Carlington Park. Boasting a 77 "Very Bikeable" score with the Experimental Farm paths running through the neighbourhood, this home is ready for its next owners to make it their own! (id:19004)

This REALTOR.ca listing content is owned and licensed by REALTOR® members of The Canadian Real Estate Association.
安居在渥京
长按二维码
关注安居在渥京
公众号ID:安居在渥京

安居在渥京
长按二维码
关注安居在渥京
公众号ID:安居在渥京
