

MLS®: X13836612
上市天数: 0天
产权: Freehold
类型: House , Detached
社区:
卧室: 3+
洗手间: 3
停车位: 2
建筑日期:
经纪公司: COLDWELL BANKER FIRST OTTAWA REALTY
价格:$ 750,000
预约看房 8
MLS®: X13836612
上市天数: 0天
产权: Freehold
类型: House , Detached
社区:
卧室: 3+
洗手间: 3
停车位: 2
建筑日期:
价格:$ 750,000
预约看房 8


丁剑来自山东,始终如一用山东人特有的忠诚和热情服务每一位客户,努力做渥太华最忠诚的地产经纪。

613-986-8608
[email protected]
Dingjian817
丁剑来自山东,始终如一用山东人特有的忠诚和热情服务每一位客户,努力做渥太华最忠诚的地产经纪。
613-986-8608
[email protected]
Dingjian817
| General Description | |
|---|---|
| MLS® | X13836612 |
| Lot Size | 44.6 x 86.9 FT |
| Zoning Description | |
| Interior Features | |
|---|---|
| Construction Style | Detached |
| Total Stories | 2 |
| Total Bedrooms | 3 |
| Total Bathrooms | 3 |
| Full Bathrooms | 2 |
| Half Bathrooms | 1 |
| Basement Type | Full |
| Basement Development | |
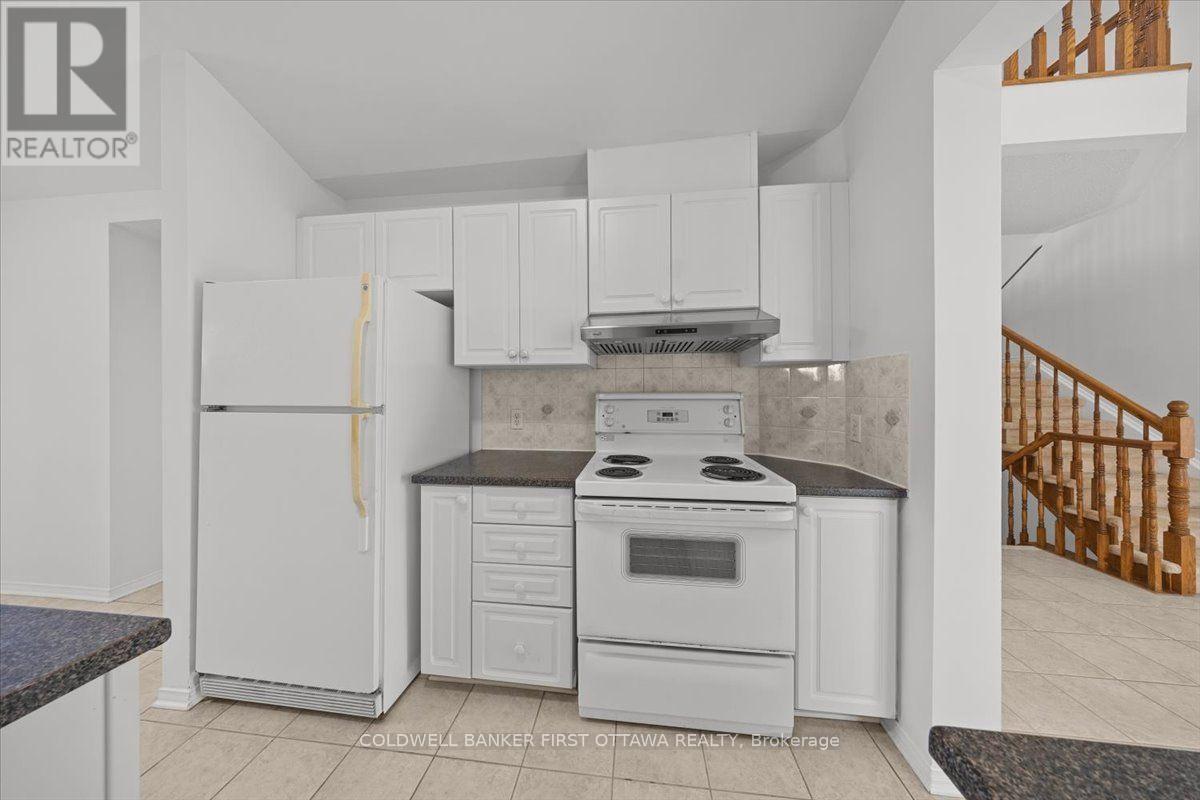
| Included Appliances | Dishwasher, Hood Fan, Stove, Refrigerator |
| Rooms | ||
|---|---|---|
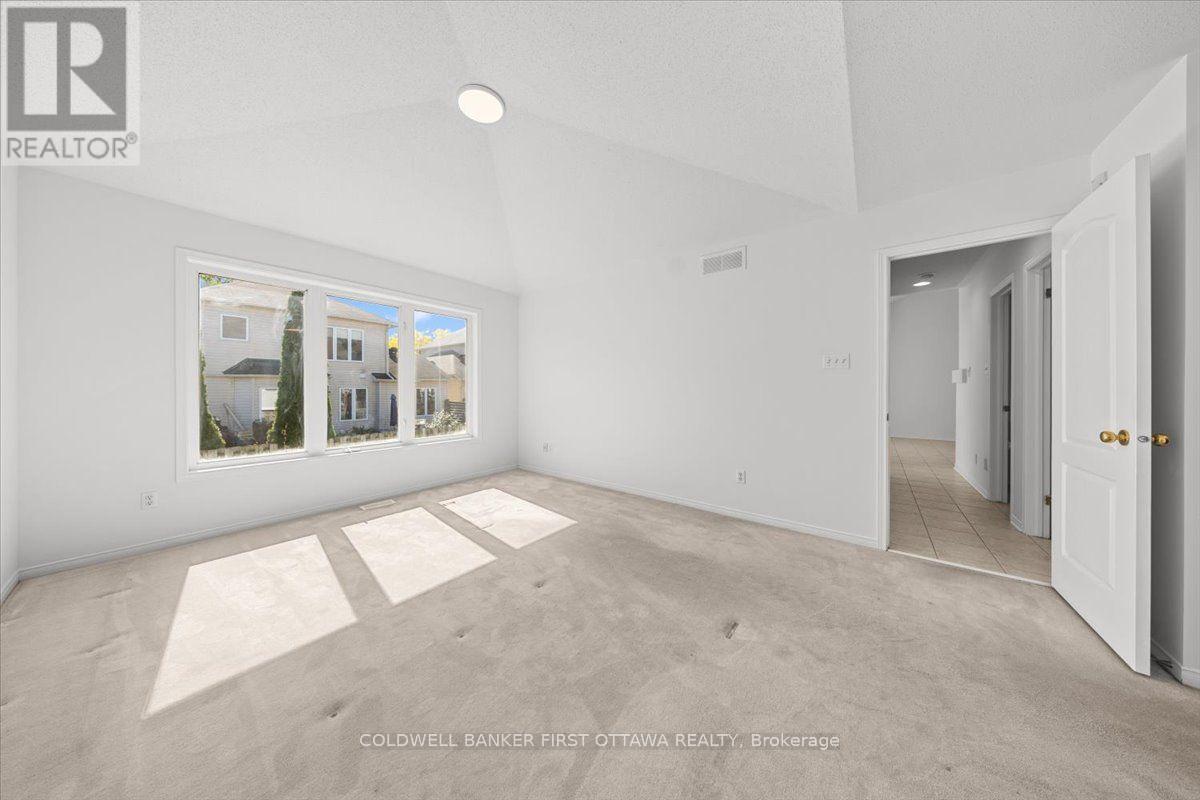
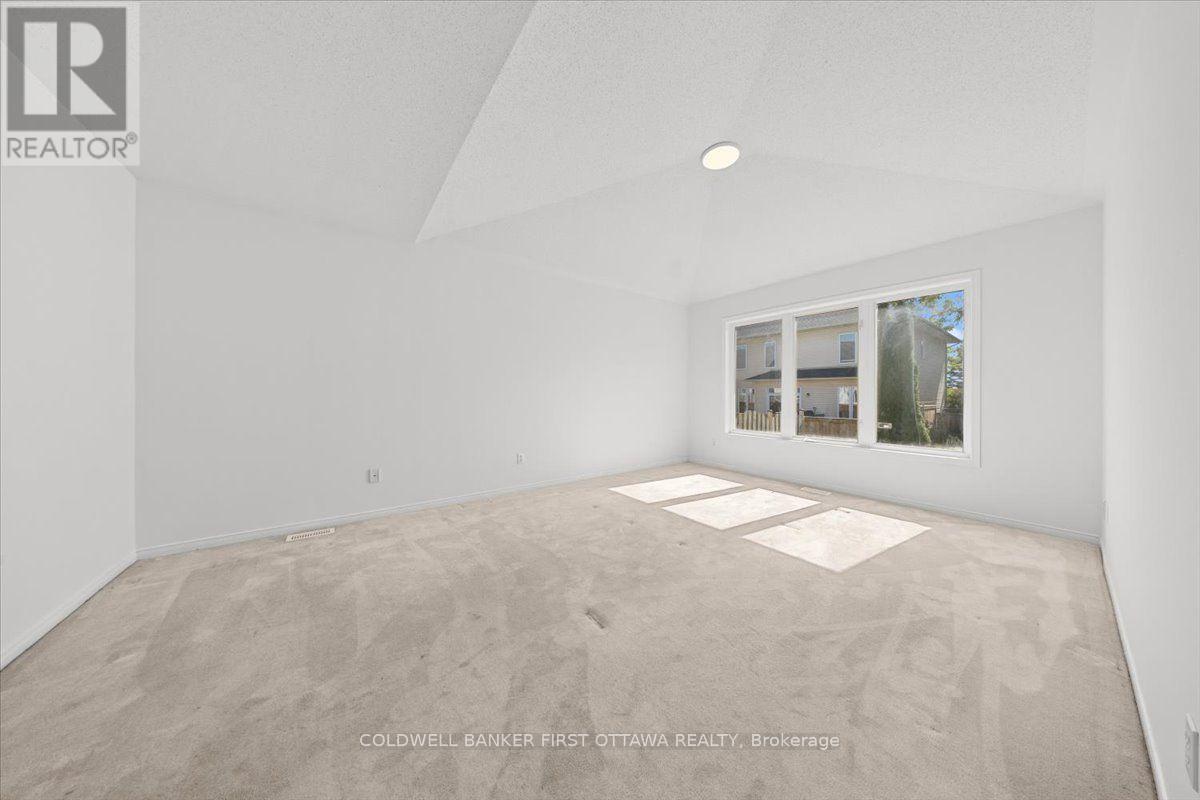
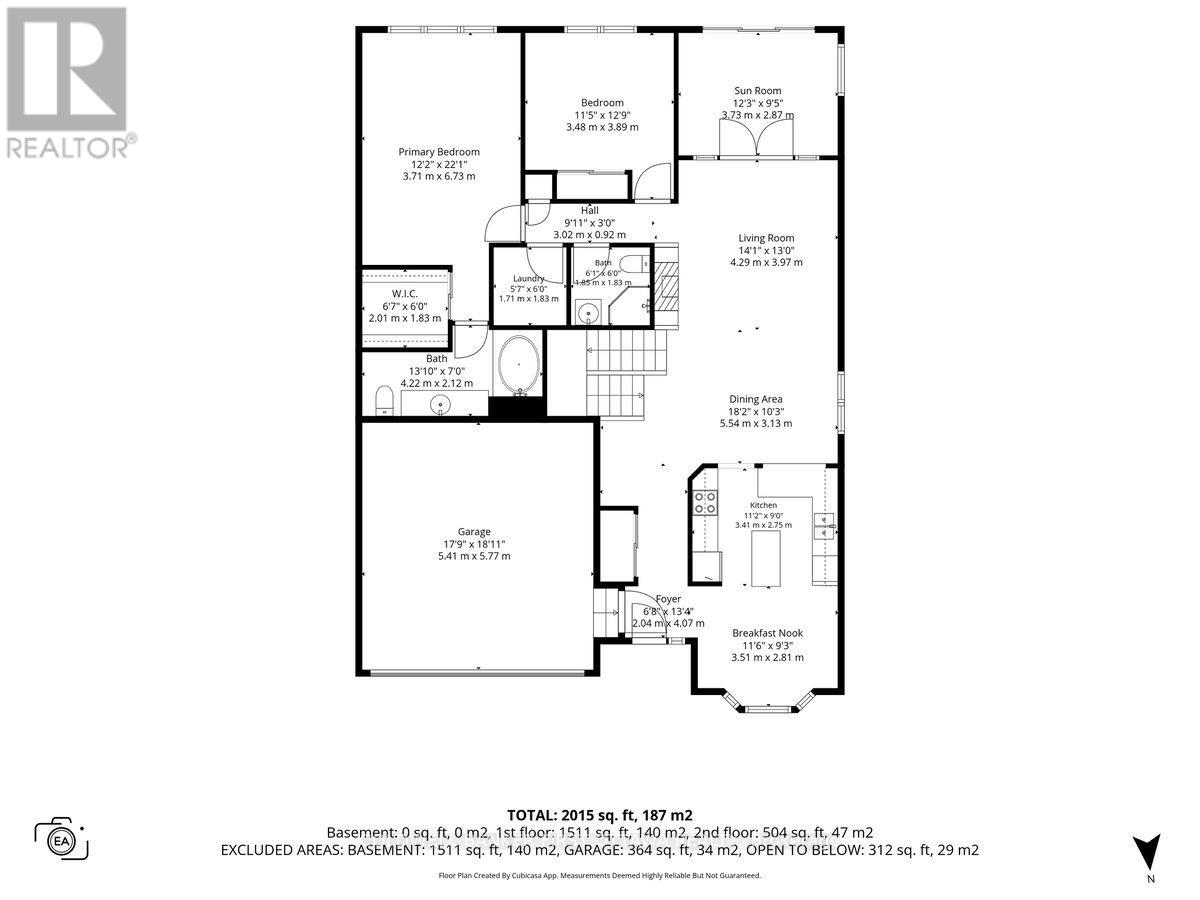
| Primary Bedroom | Main level | 3.71 m x 6.73 m |
| Other | Main level | 2.01 m x 1.83 m |
| Bathroom | Main level | 1.85 m x 1.83 m |
| Sunroom | Main level | 3.73 m x 2.87 m |
| Living room | Main level | 4.29 m x 3.97 m |
| Dining room | Main level | 5.54 m x 3.13 m |
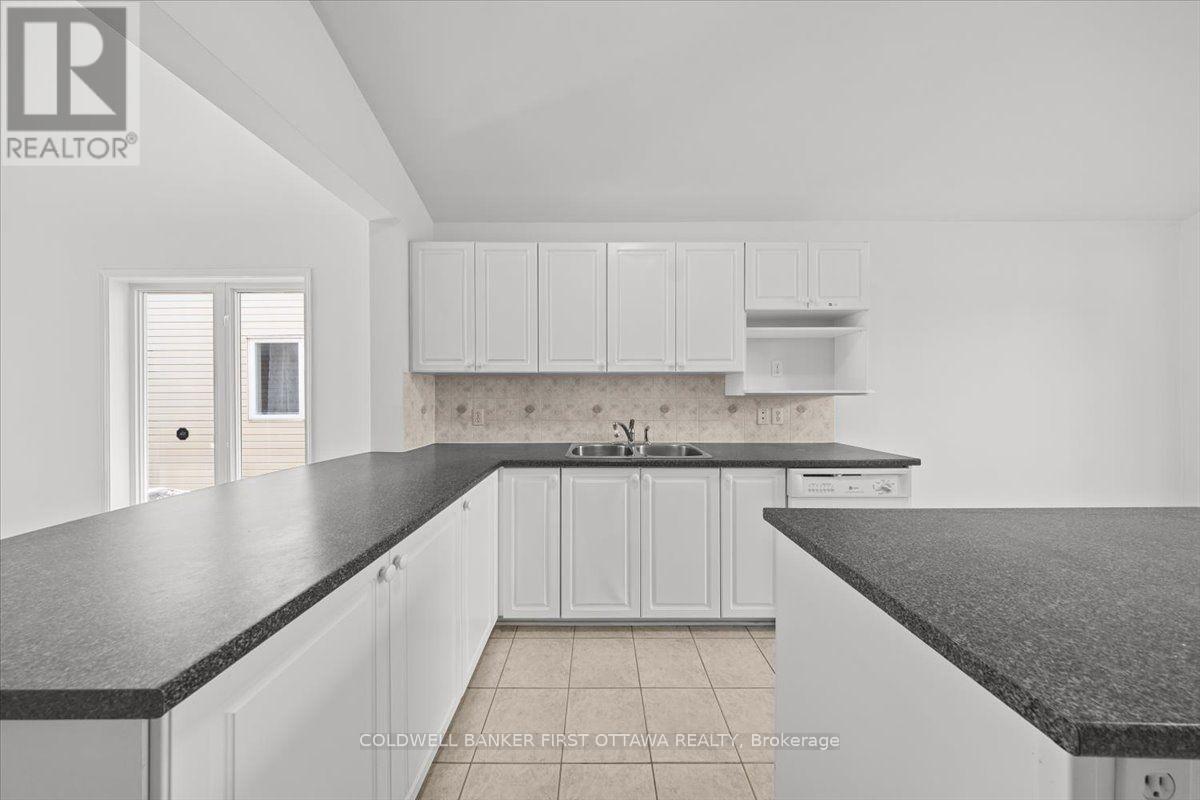
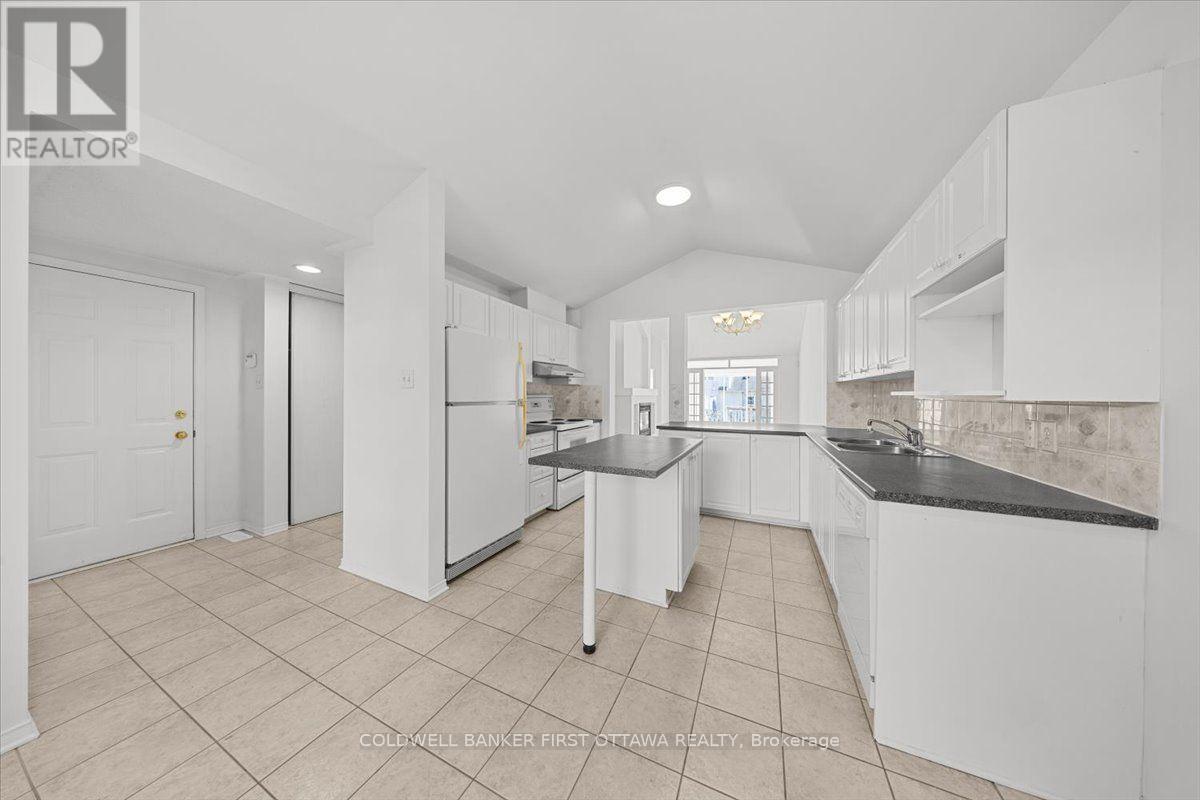
| Kitchen | Main level | 3.41 m x 2.75 m |
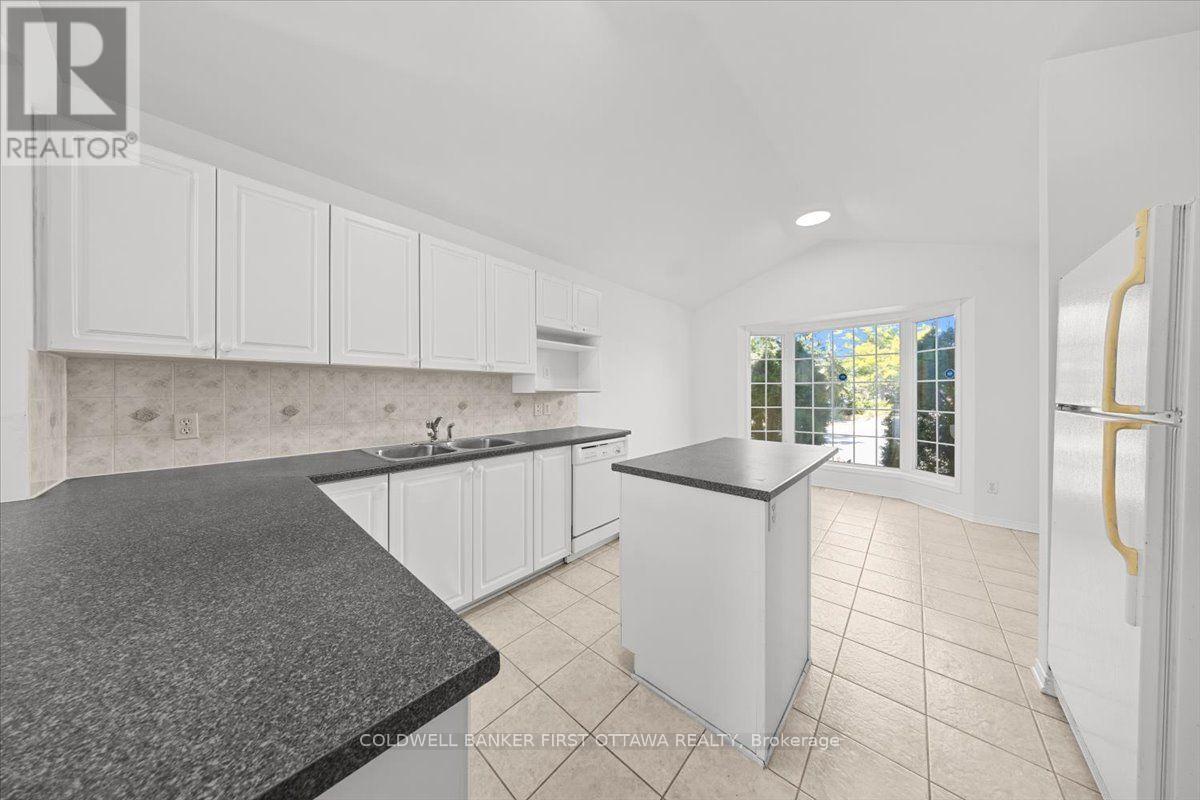
| Eating area | Main level | 3.51 m x 2.81 m |
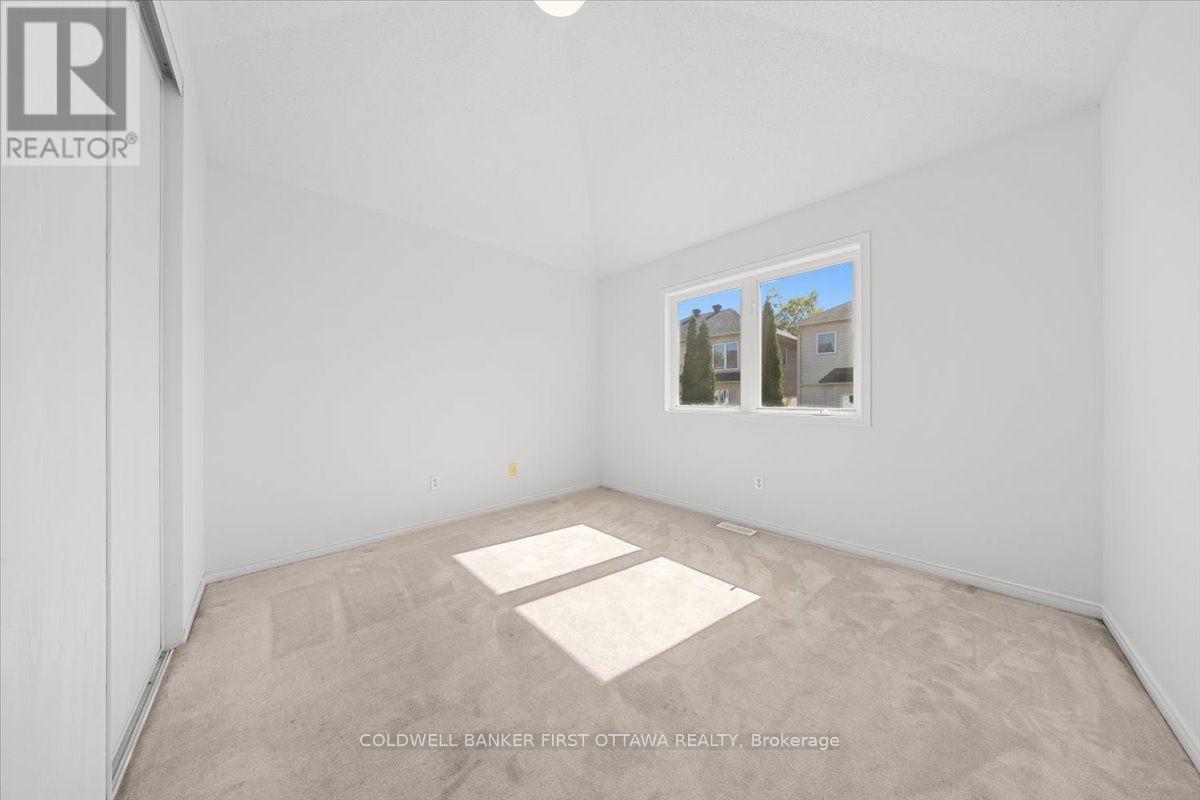
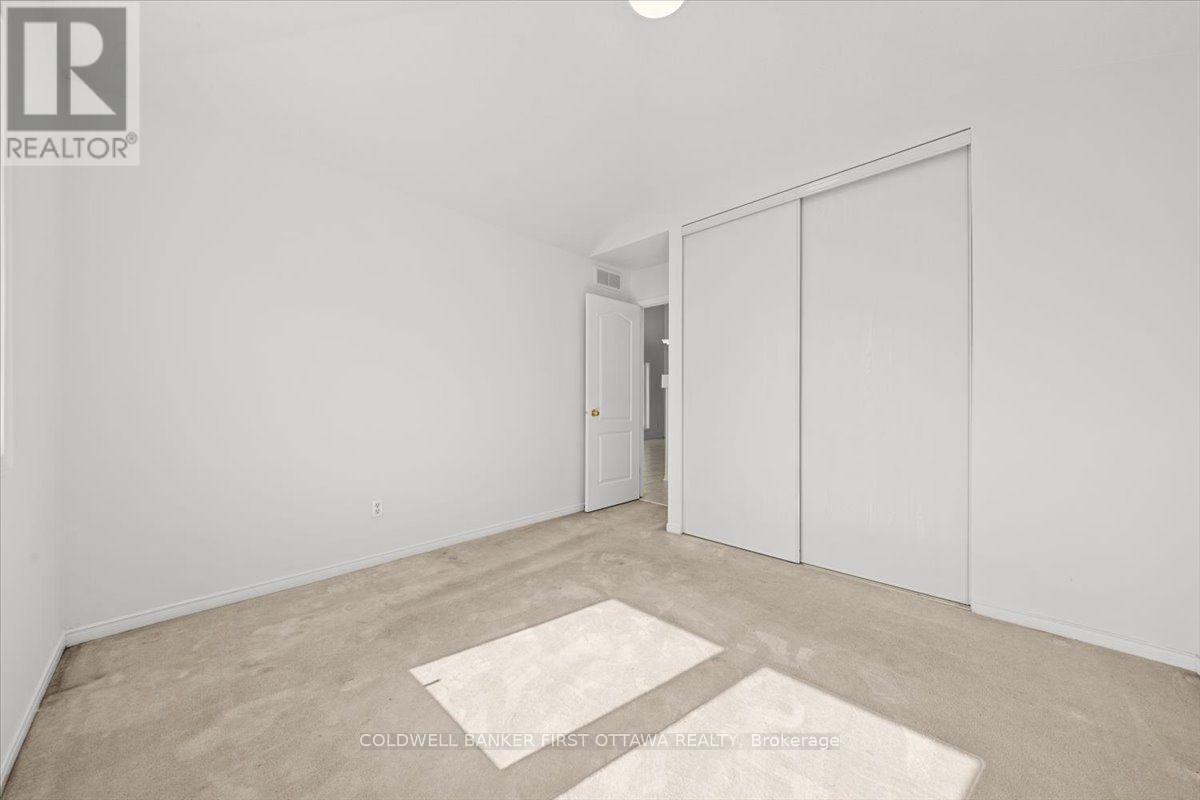
| Bedroom | Main level | 3.48 m x 3.89 m |
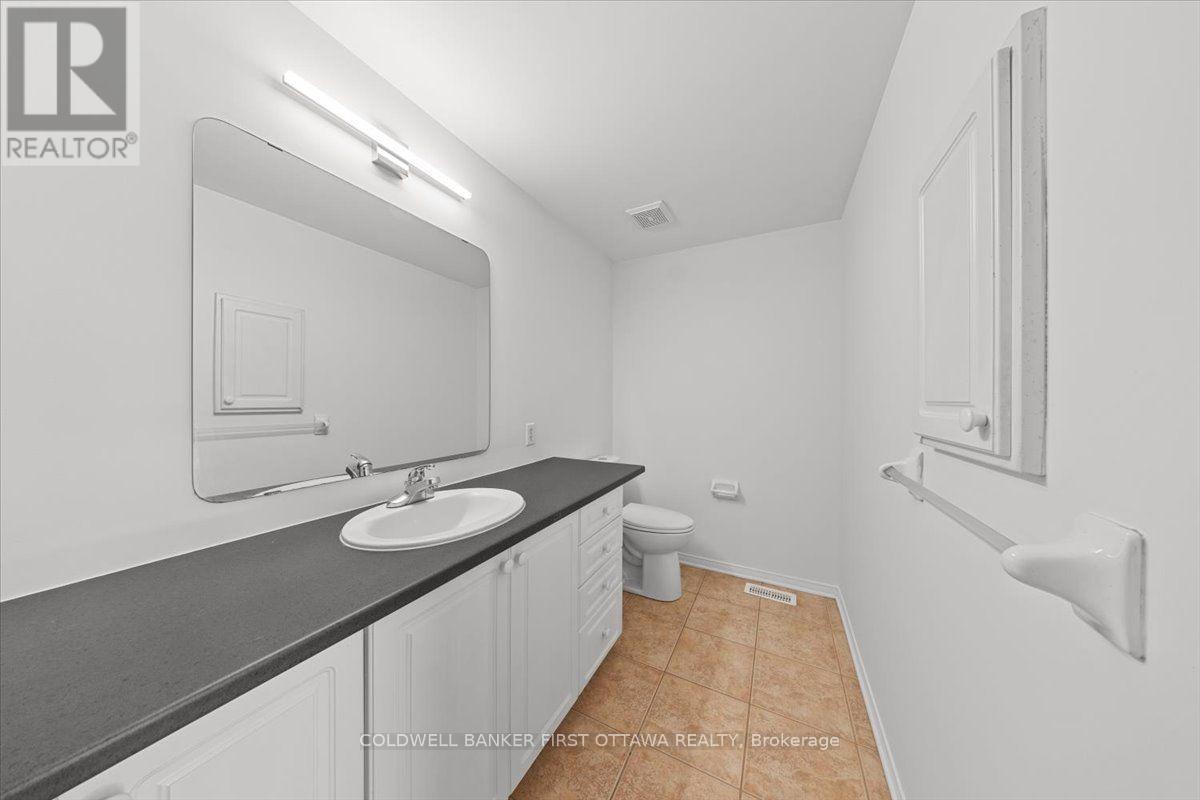
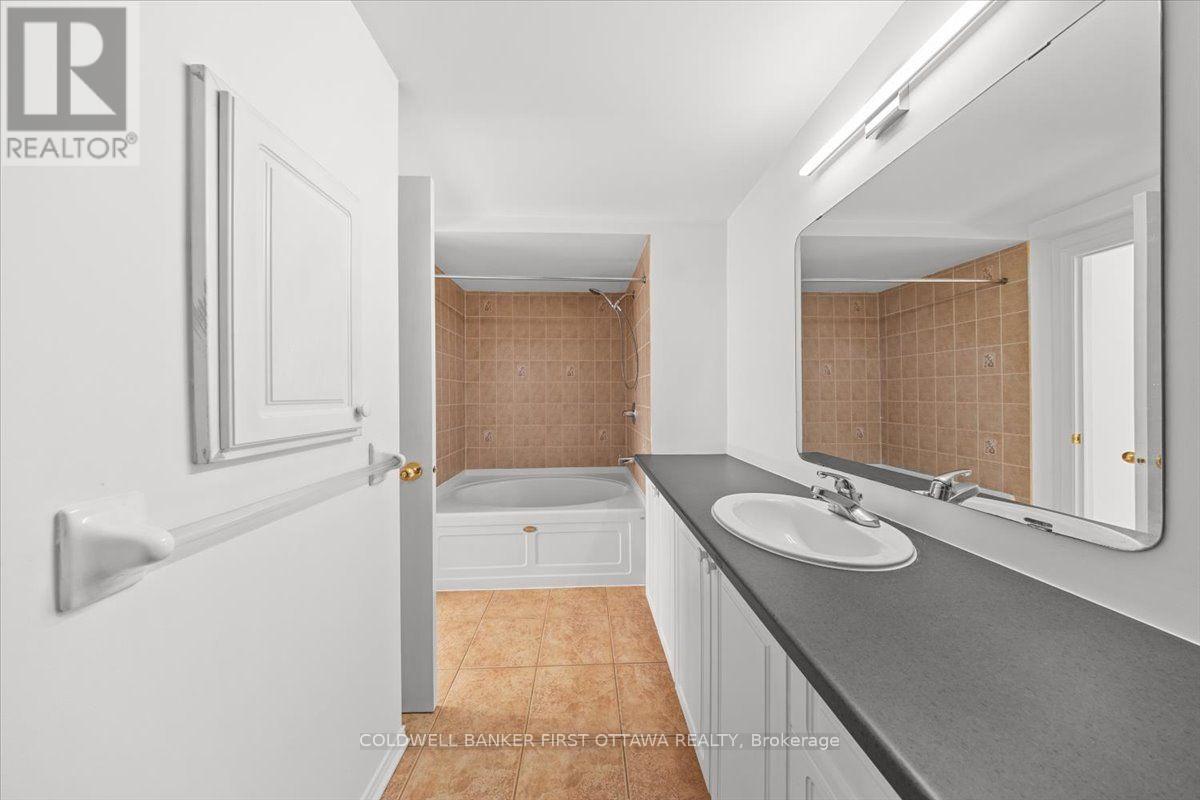
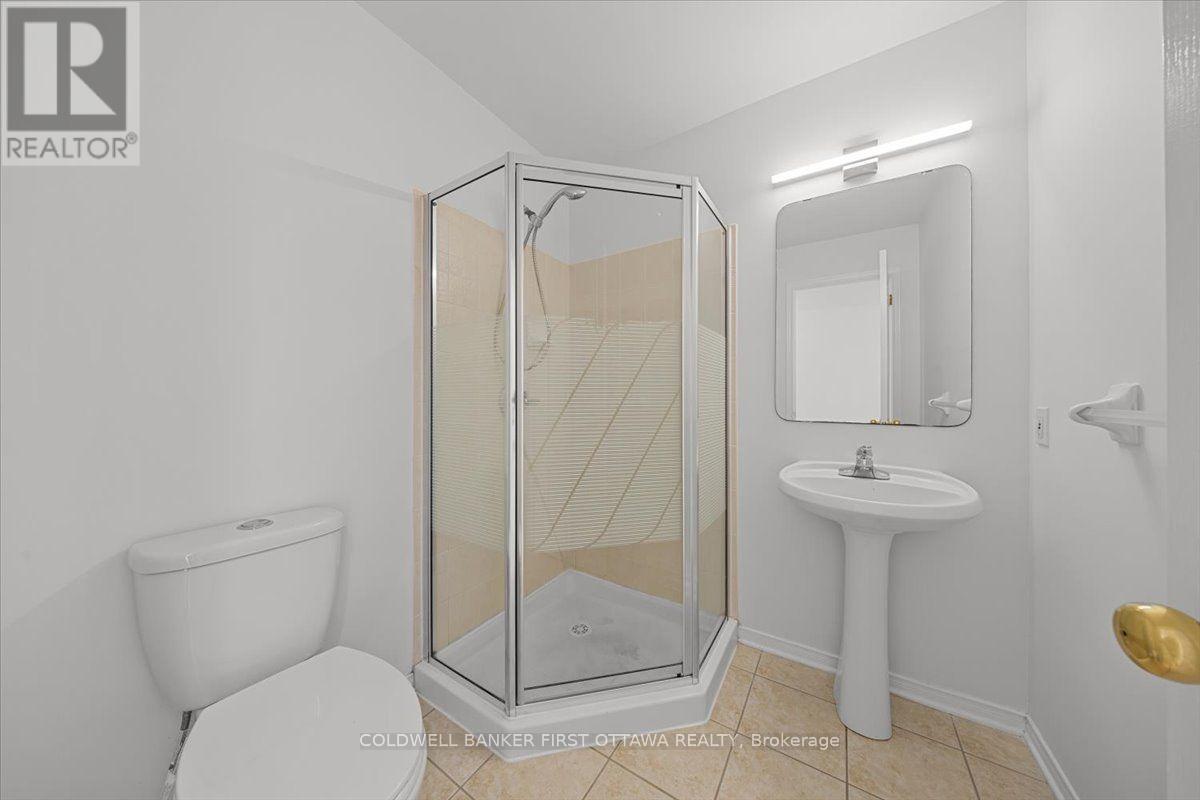
| Bathroom | Main level | 4.22 m x 2.12 m |
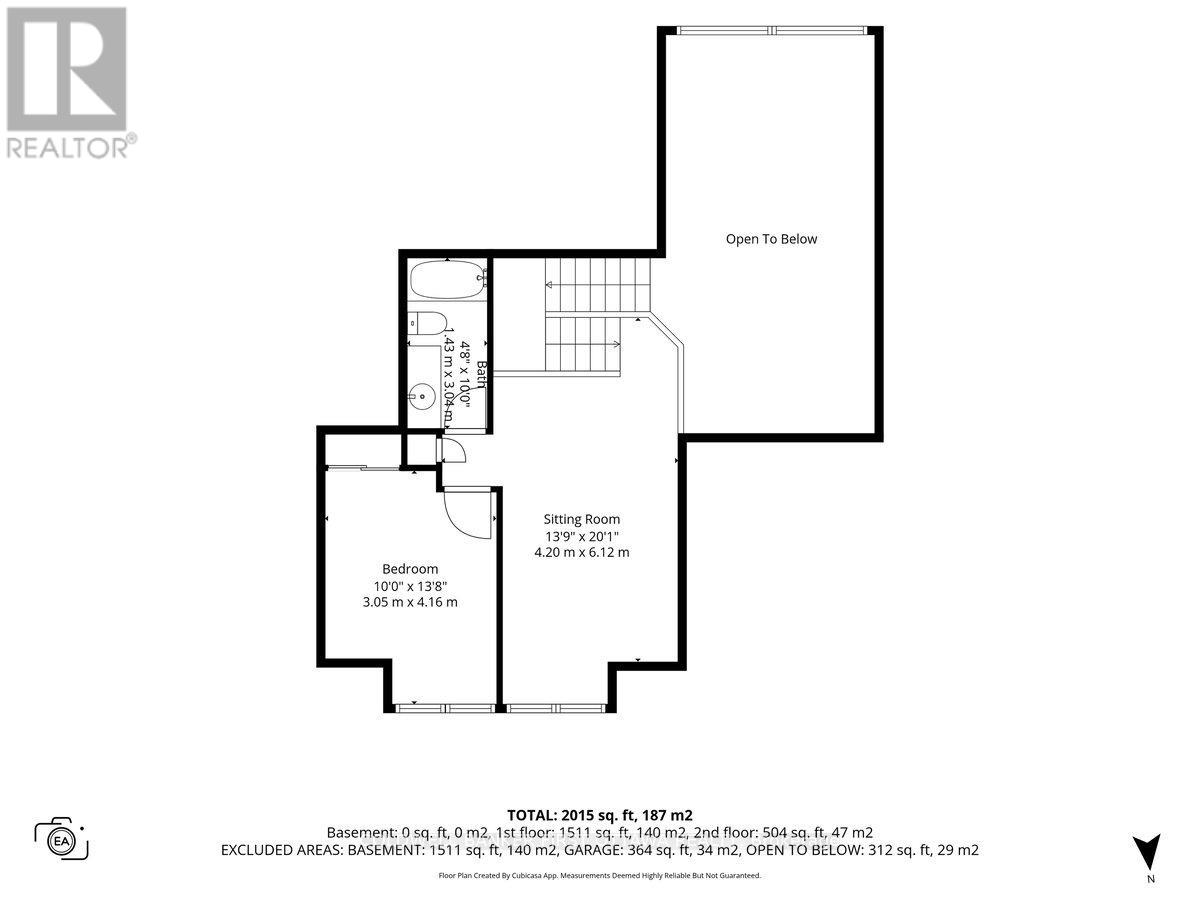
| Sitting room | Second level | 4.2 m x 6.12 m |
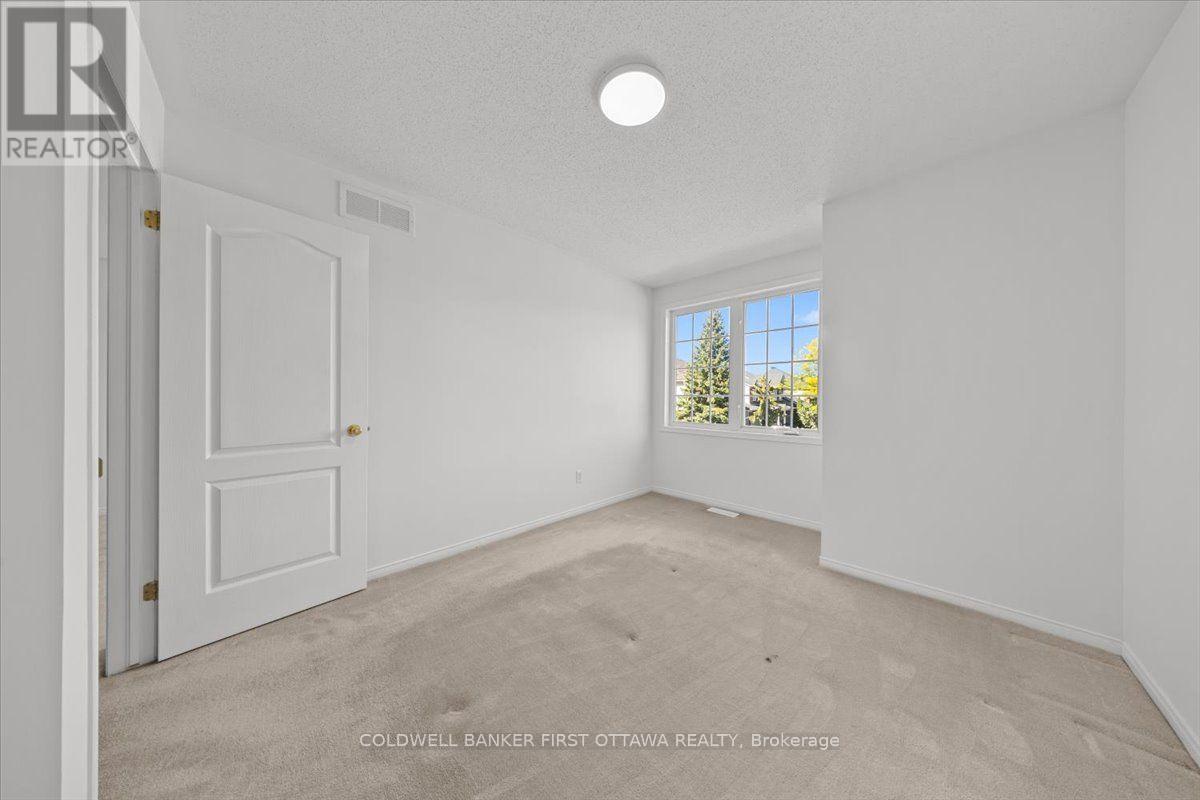
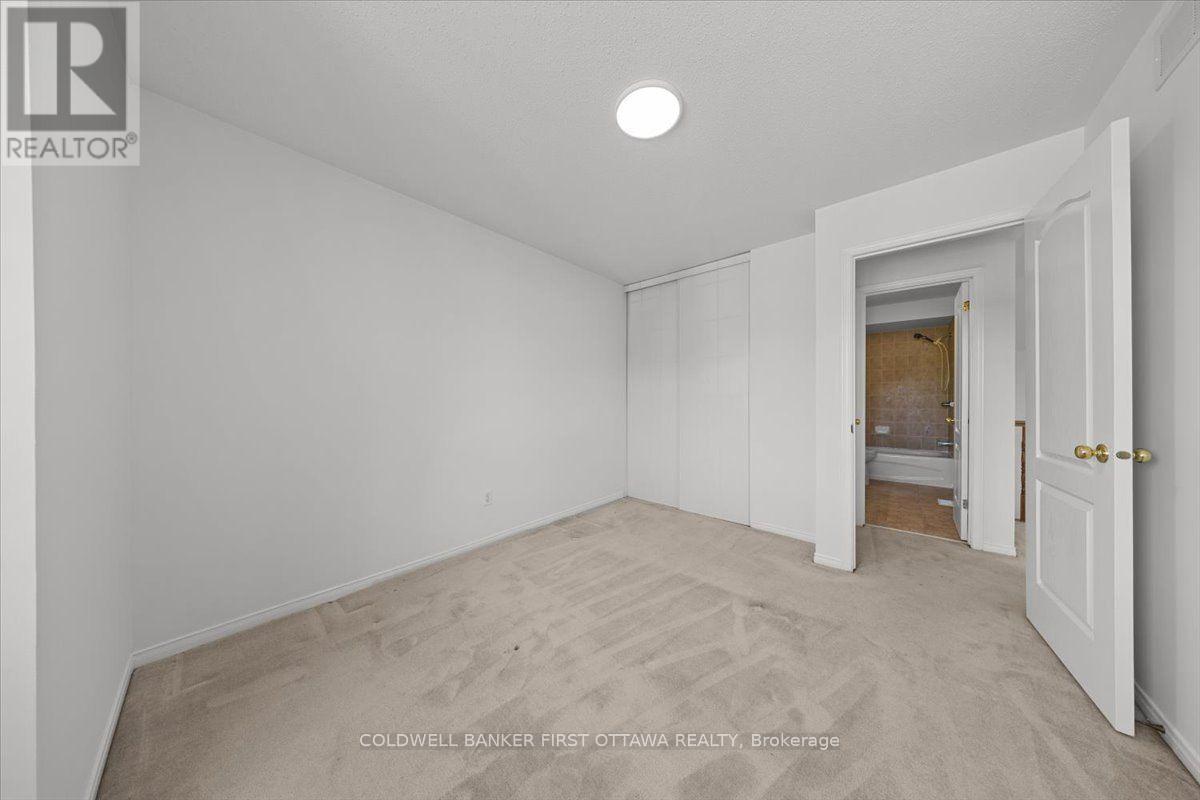
| Bedroom | Second level | 3.05 m x 4.16 m |
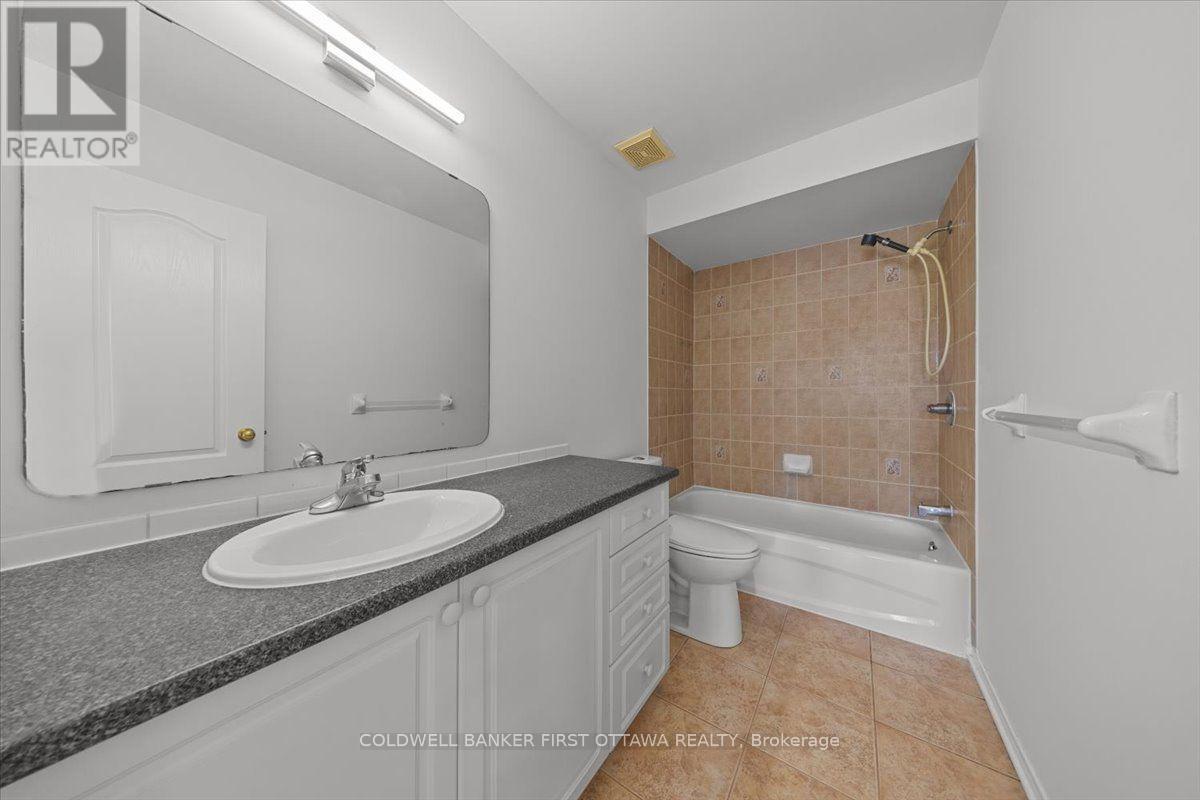
| Bathroom | Second level | 1.43 m x 3 m |
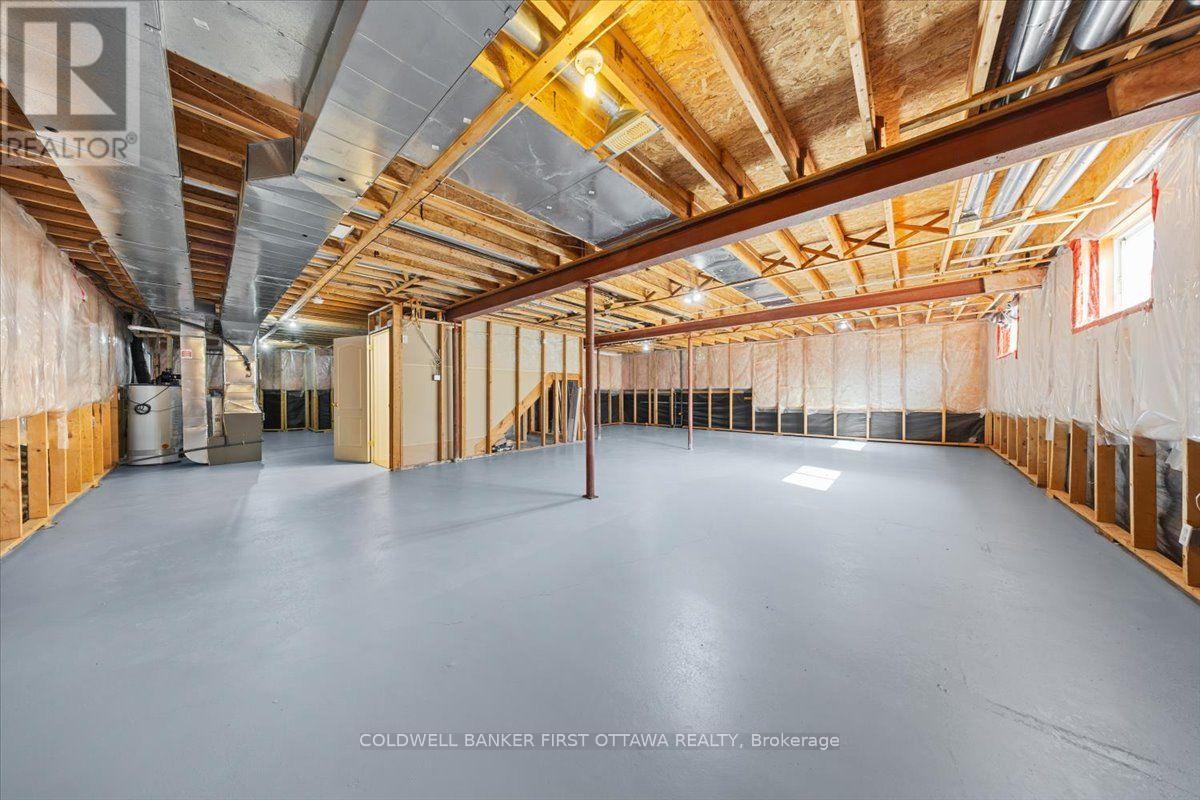
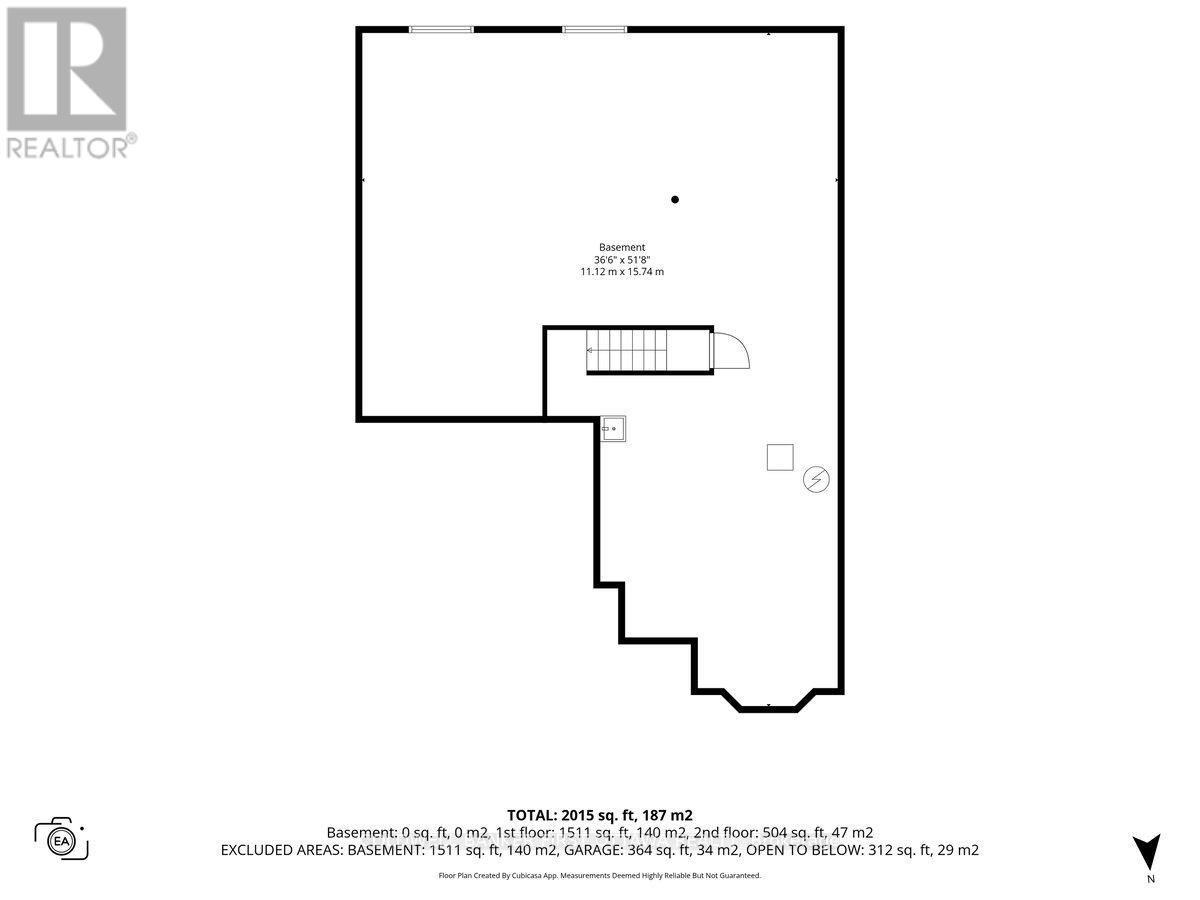
| Other | Basement | 11.12 m x 15.74 m |
| Foyer | Main level | 2.04 m x 4.07 m |
| Laundry room | Main level | 0.56 m x 1 m |
| Exterior/Construction | |
|---|---|
| Constuction Date | |
| Exterior Finish | Brick Facing, Vinyl siding |
| Foundation Type | Poured Concrete |
| Utility Information | |
|---|---|
| Heating Type | Forced air |
| Heating Fuel | Natural gas |
| Cooling Type | Central air conditioning |
| Water Supply | Municipal water |
| Sewer Type | Sanitary sewer |
| Total Fireplace | |
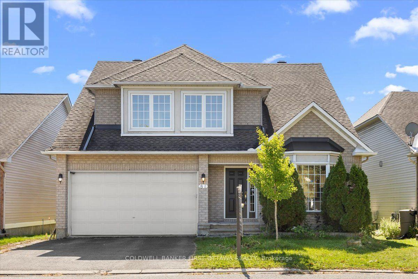
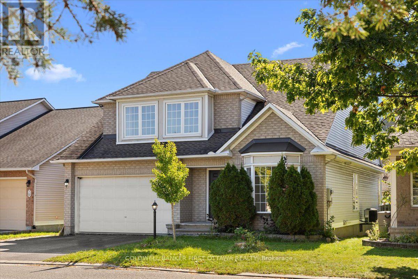
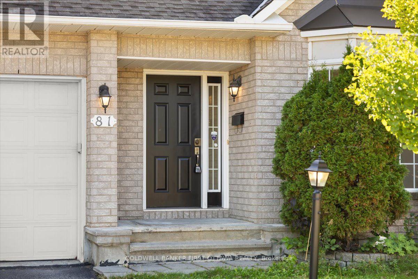
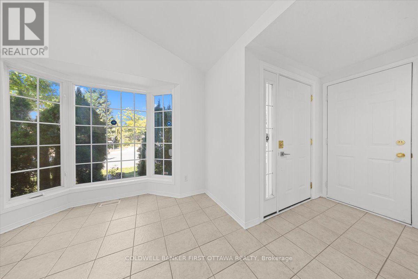
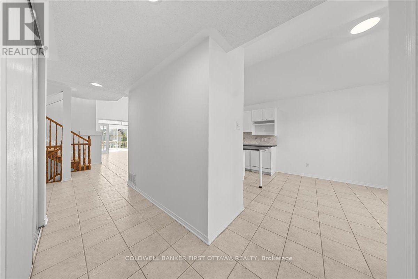
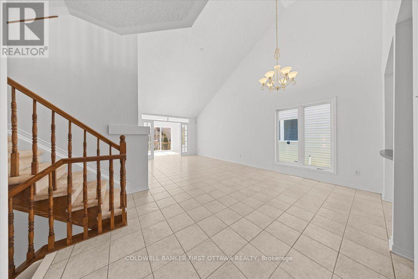
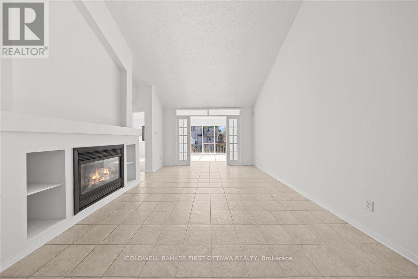
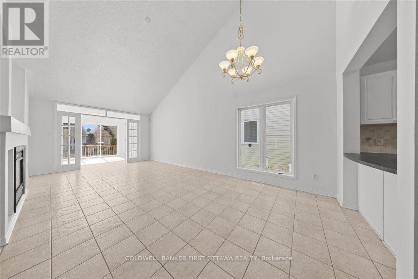
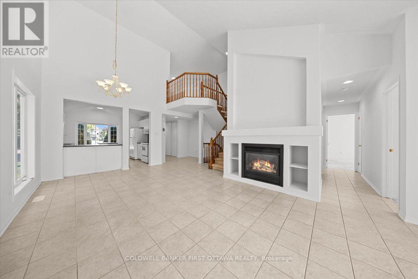
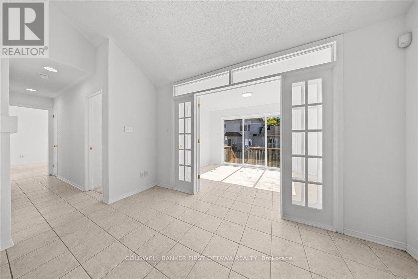
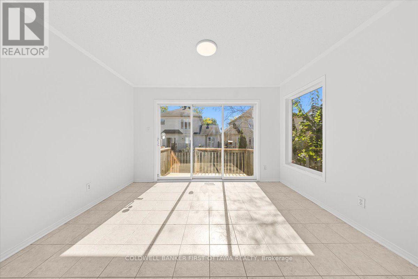
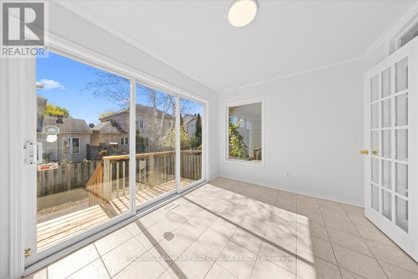
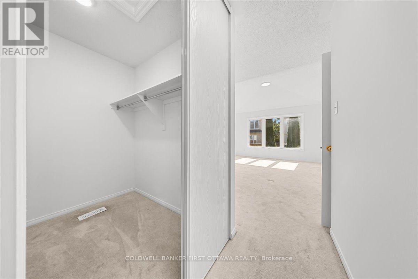
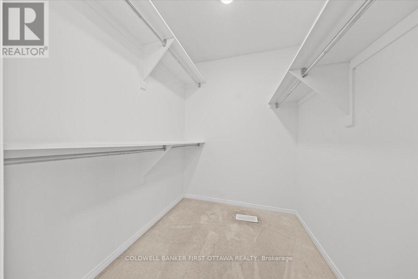
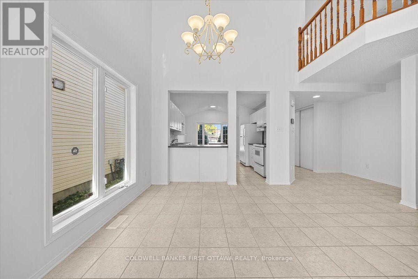
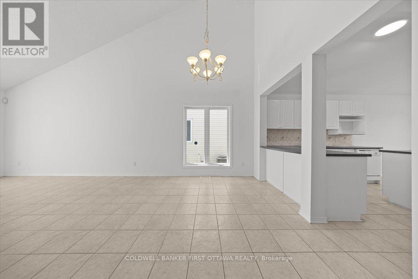
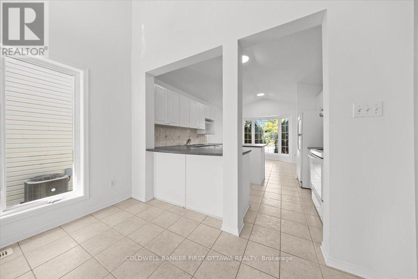
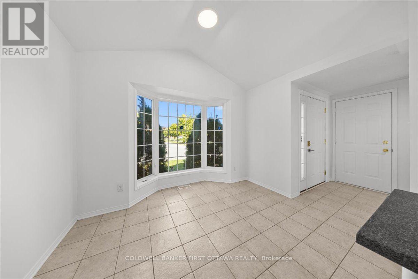
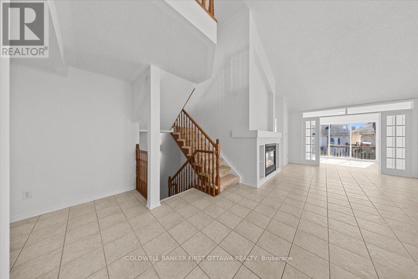
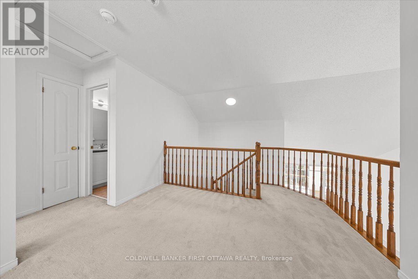
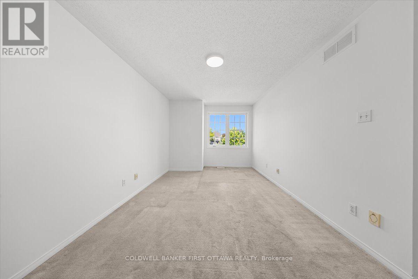
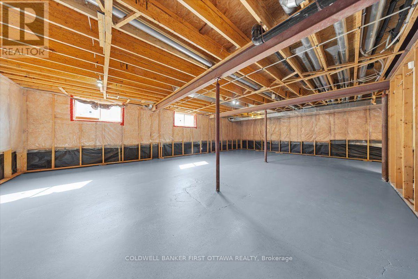
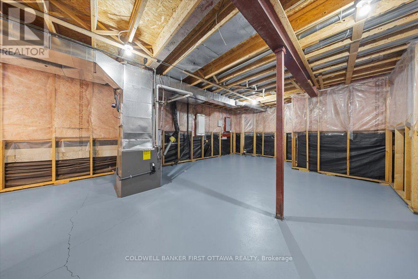
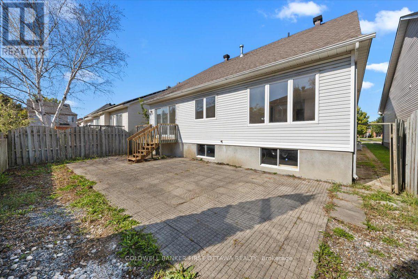
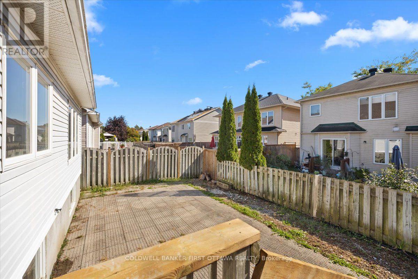
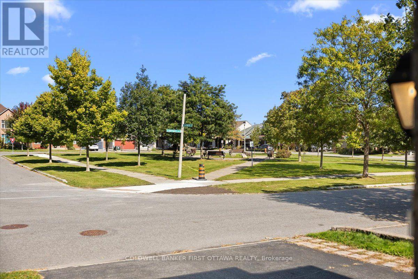
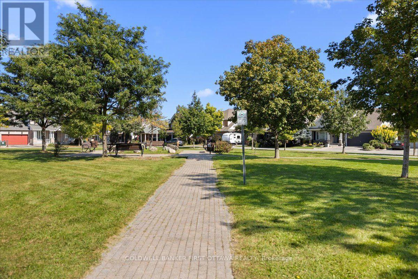
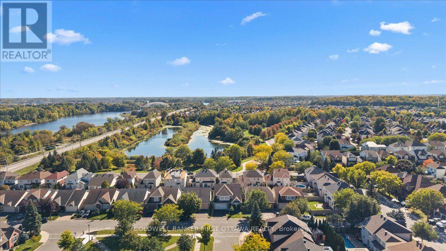
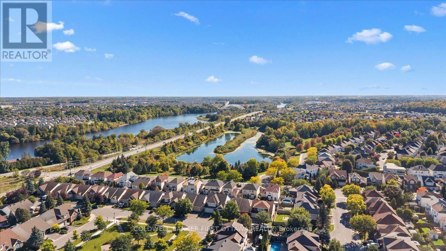
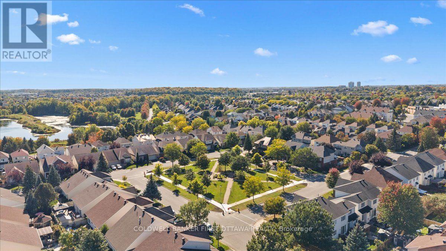
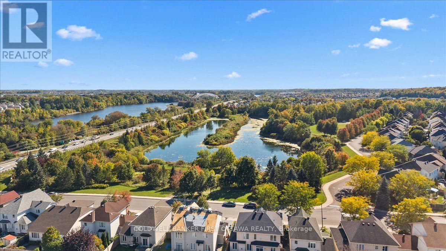
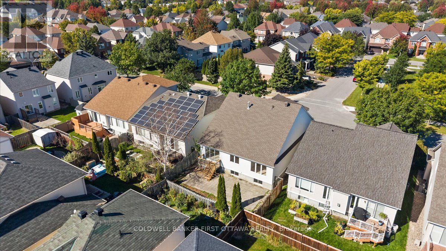
Perfectly positioned across from the picturesque grounds of Daybreak Park, this beautifully maintained single-family residence offers an exceptional blend of elegance, comfort, & convenience in one of Barrhaven's established communities. The thoughtfully designed main level features two well-appointed bedrooms, including a gracious primary retreat with a private ensuite and walk-in closet, offering the ease and luxury of main-floor living. Soaring vaulted ceilings create an impressive sense of scale throughout the principal living area, while the adjoining solarium provides a bright and tranquil setting for year-round relaxation or entertaining. The spacious kitchen offers abundant cabinetry, generous workspace, and a charming eating area framed by beautiful bay windows, creating an inviting space for everyday dining. Main-floor laundry adds further convenience to the well-considered layout. The second level features a third bedroom and an expansive loft area, offering exceptional versatility for a home office, family retreat, reading lounge, or additional living space. An enormous unfinished basement provides abundant potential for future customization, recreation, storage, or additional living accommodations. With a total of three bedrooms-two on the main floor and one upstairs-this residence offers a flexible layout designed to accommodate a variety of lifestyles. Outside, the park-facing setting provides a peaceful backdrop while remaining close to schools, scenic walking paths, shopping, dining, public transit, and everyday amenities. The nearby Minto Recreation Complex further enhances the lifestyle with swimming, fitness facilities, skating rinks, sports fields, and community programs. Combining an enviable location, generous proportions, soaring ceilings, a main-floor primary suite, expansive loft, and exceptional potential, this distinguished residence presents an outstanding opportunity for refined and comfortable living in the heart of Barrhaven. (id:19004)

This REALTOR.ca listing content is owned and licensed by REALTOR® members of The Canadian Real Estate Association.
安居在渥京
长按二维码
关注安居在渥京
公众号ID:安居在渥京

安居在渥京
长按二维码
关注安居在渥京
公众号ID:安居在渥京
