

MLS®: X13835808
上市天数: 0天
产权: Freehold
类型: House , Detached
社区:
卧室: 4+1
洗手间: 4
停车位: 6
建筑日期:
经纪公司: RE/MAX HALLMARK REALTY GROUP
价格:$ 1,049,900
预约看房 9
MLS®: X13835808
上市天数: 0天
产权: Freehold
类型: House , Detached
社区:
卧室: 4+1
洗手间: 4
停车位: 6
建筑日期:
价格:$ 1,049,900
预约看房 9


丁剑来自山东,始终如一用山东人特有的忠诚和热情服务每一位客户,努力做渥太华最忠诚的地产经纪。

613-986-8608
[email protected]
Dingjian817
丁剑来自山东,始终如一用山东人特有的忠诚和热情服务每一位客户,努力做渥太华最忠诚的地产经纪。
613-986-8608
[email protected]
Dingjian817
| General Description | |
|---|---|
| MLS® | X13835808 |
| Lot Size | 49.8 x 99.9 FT |
| Zoning Description | |
| Interior Features | |
|---|---|
| Construction Style | Detached |
| Total Stories | 2 |
| Total Bedrooms | 5 |
| Total Bathrooms | 4 |
| Full Bathrooms | 3 |
| Half Bathrooms | 1 |
| Basement Type | Full (Finished) |
| Basement Development | Finished |
| Included Appliances | Garage door opener remote(s), Central Vacuum, Blinds, Cooktop, Garage door opener, Hood Fan, Microwave, Oven, Storage Shed, Refrigerator |
| Rooms | ||
|---|---|---|
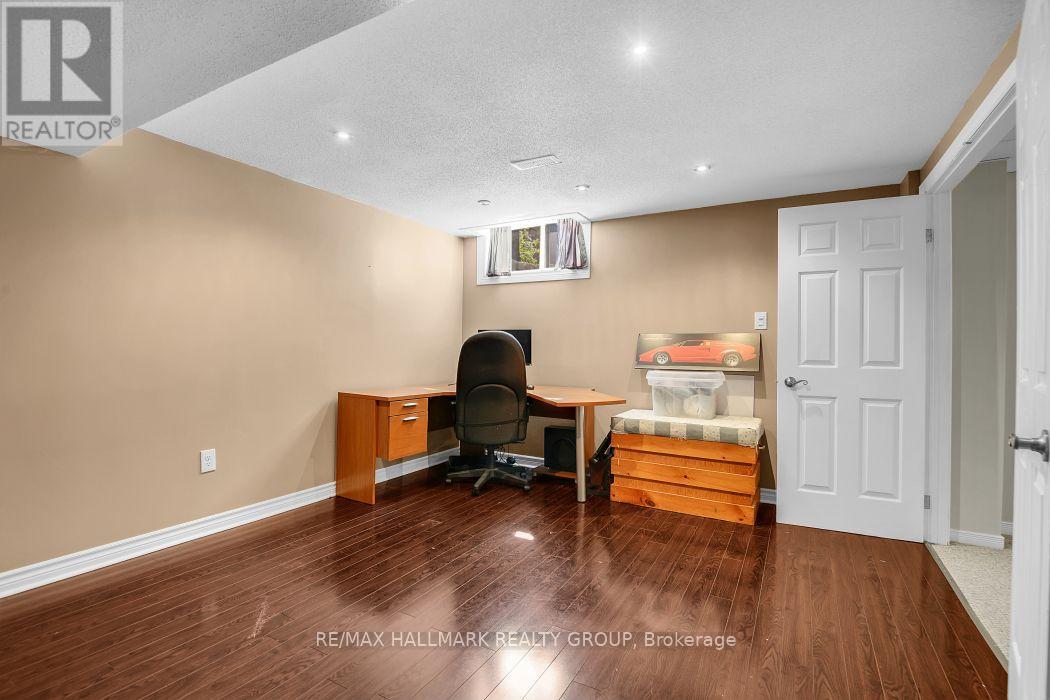
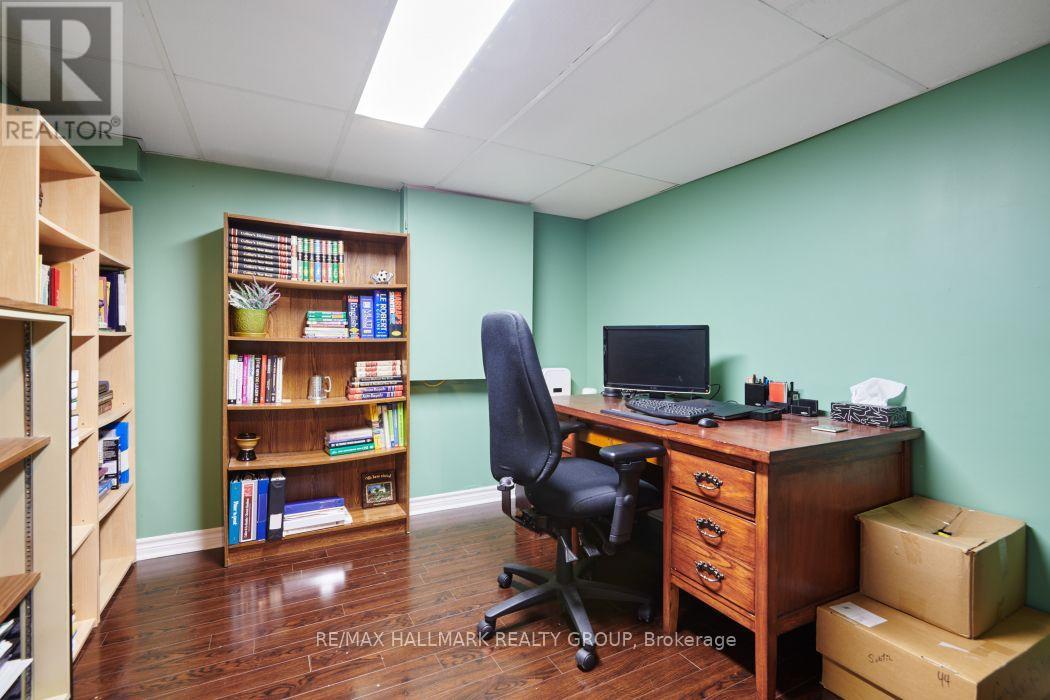
| Office | Basement | 3.3 m x 3.02 m |
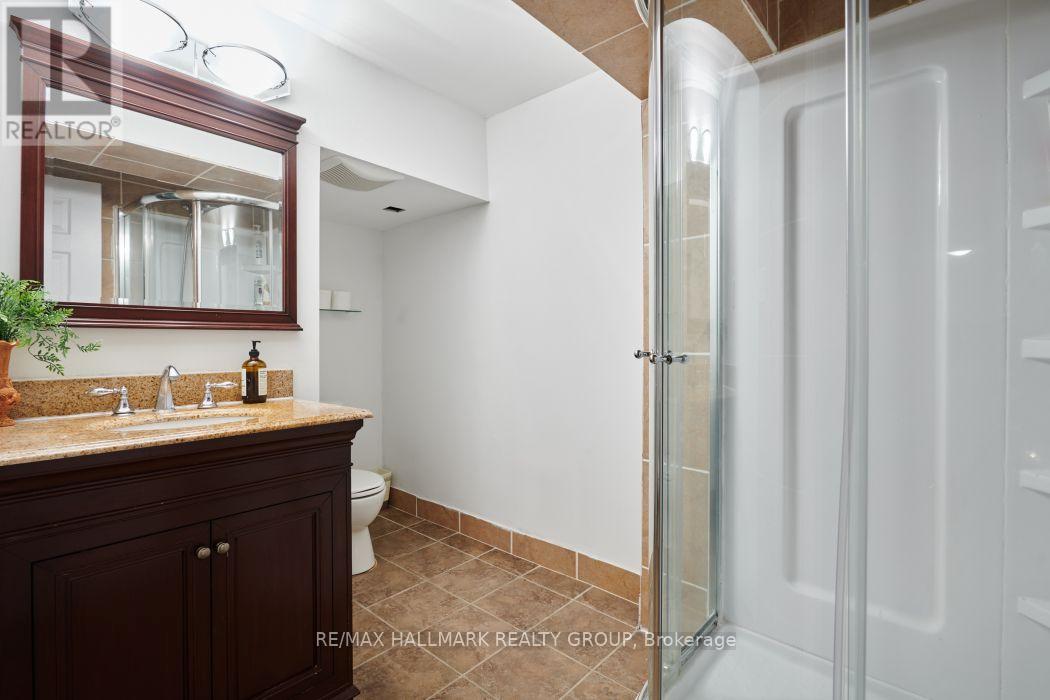
| Bathroom | Basement | 3.25 m x 1.85 m |
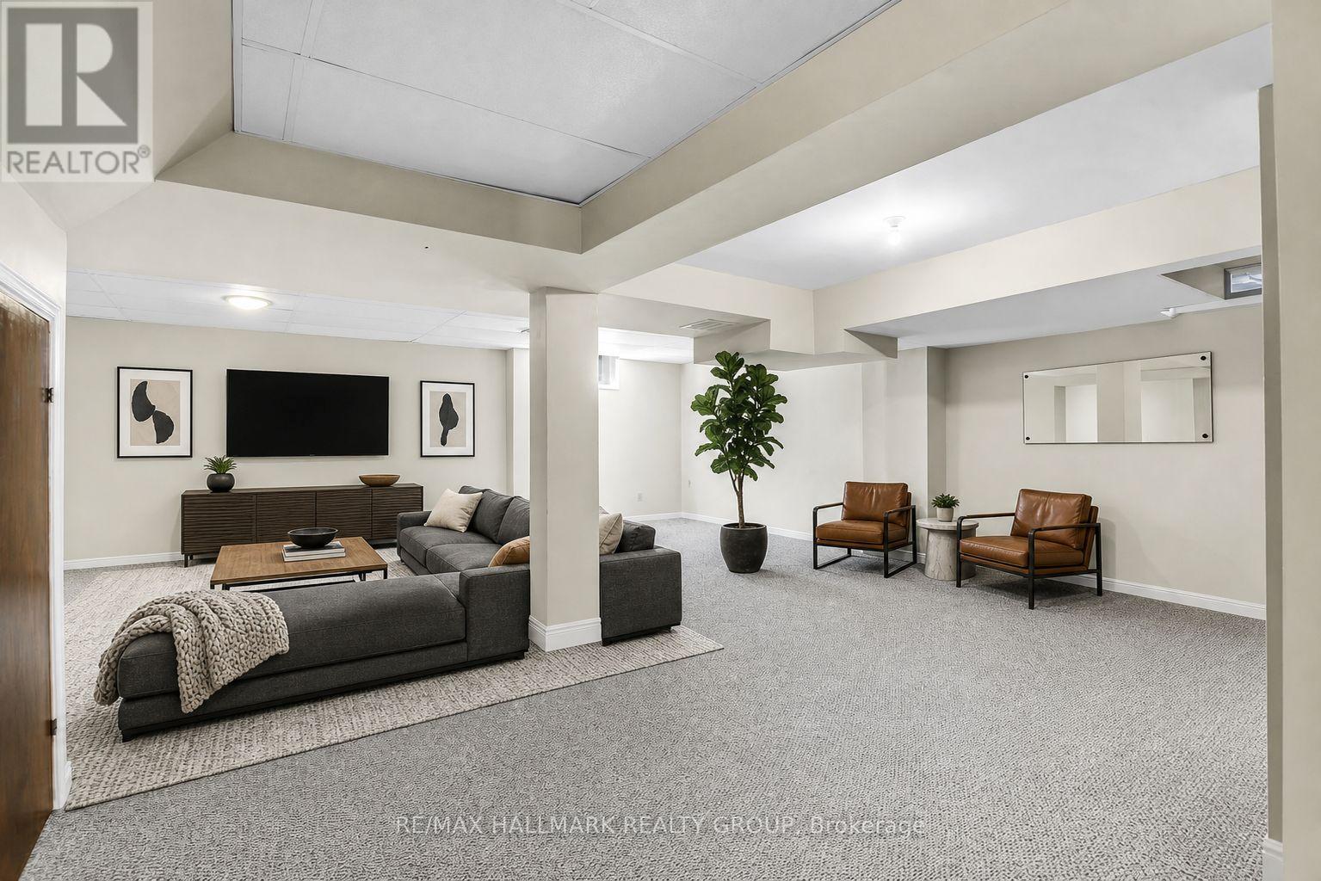
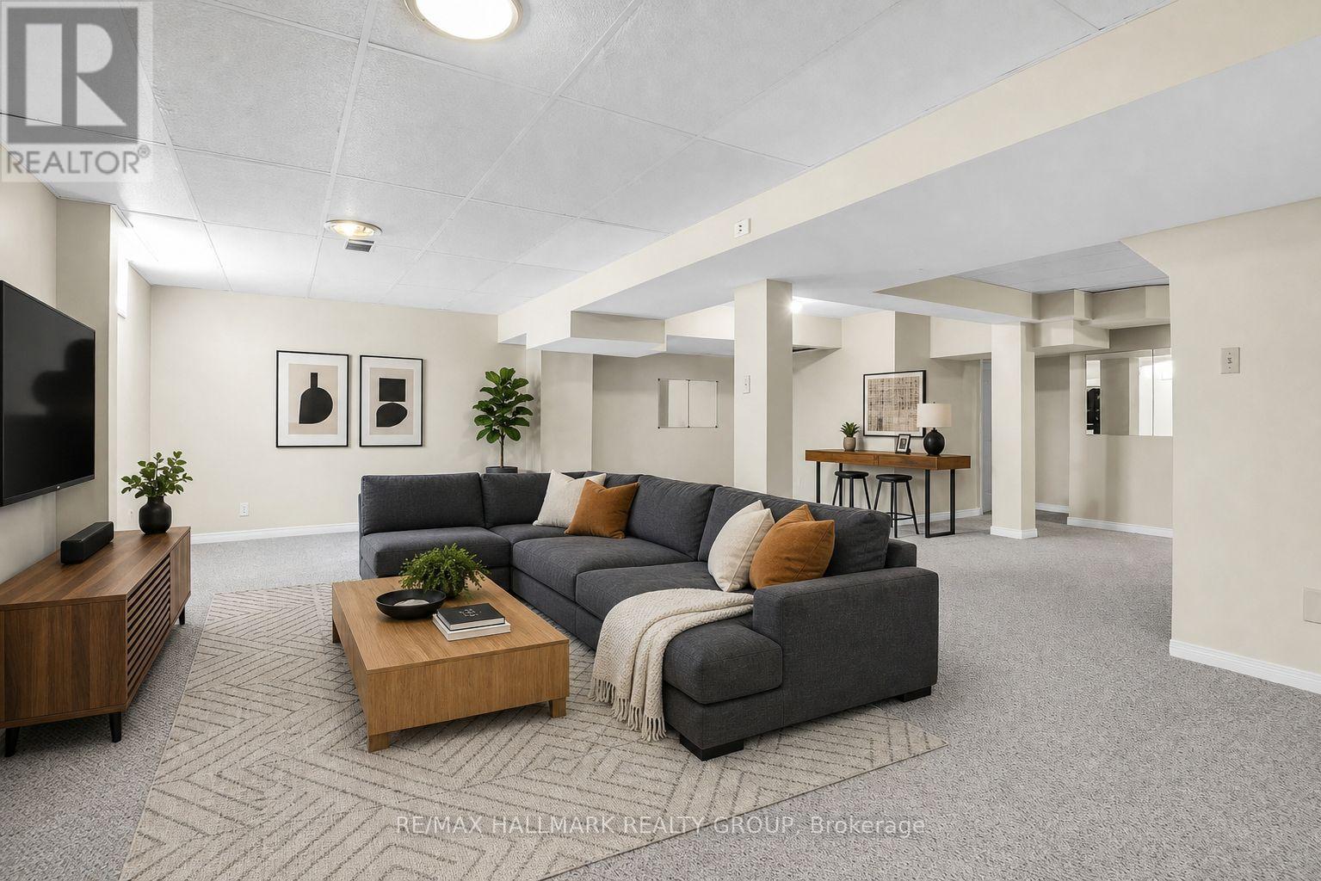
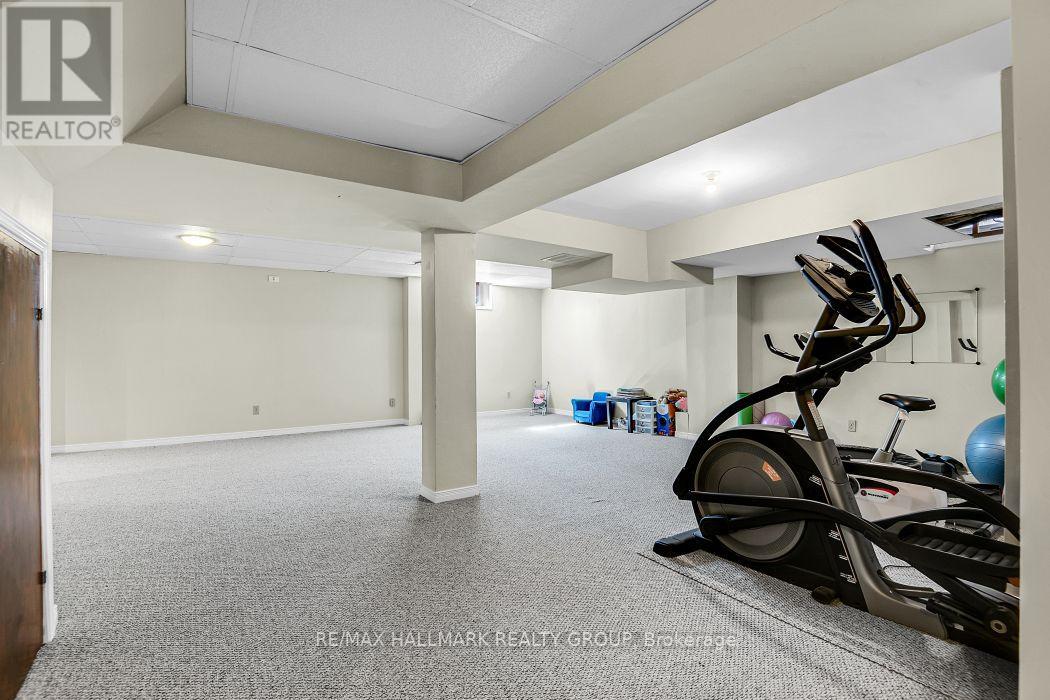
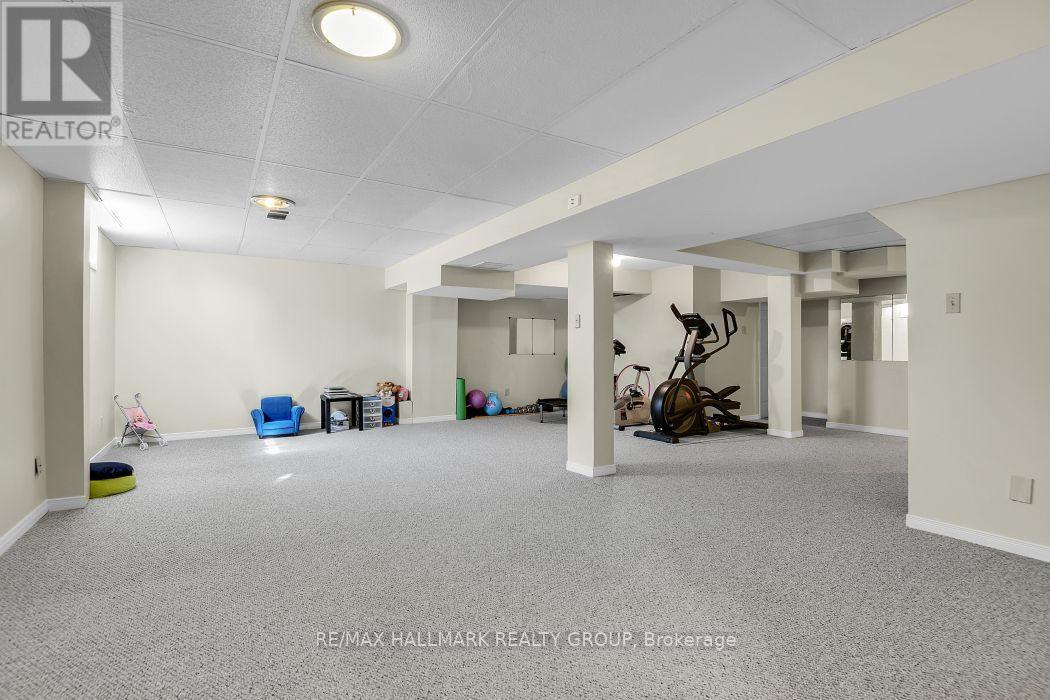
| Recreational, Games room | Basement | 8.13 m x 6.93 m |
| Bedroom | Basement | 4.01 m x 3.61 m |
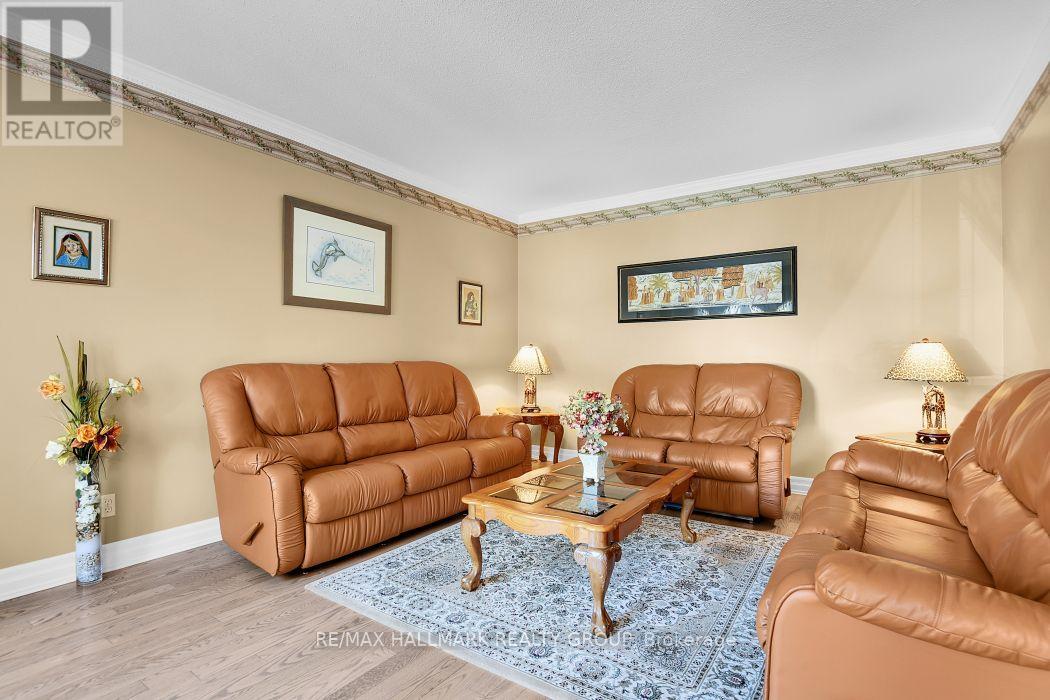
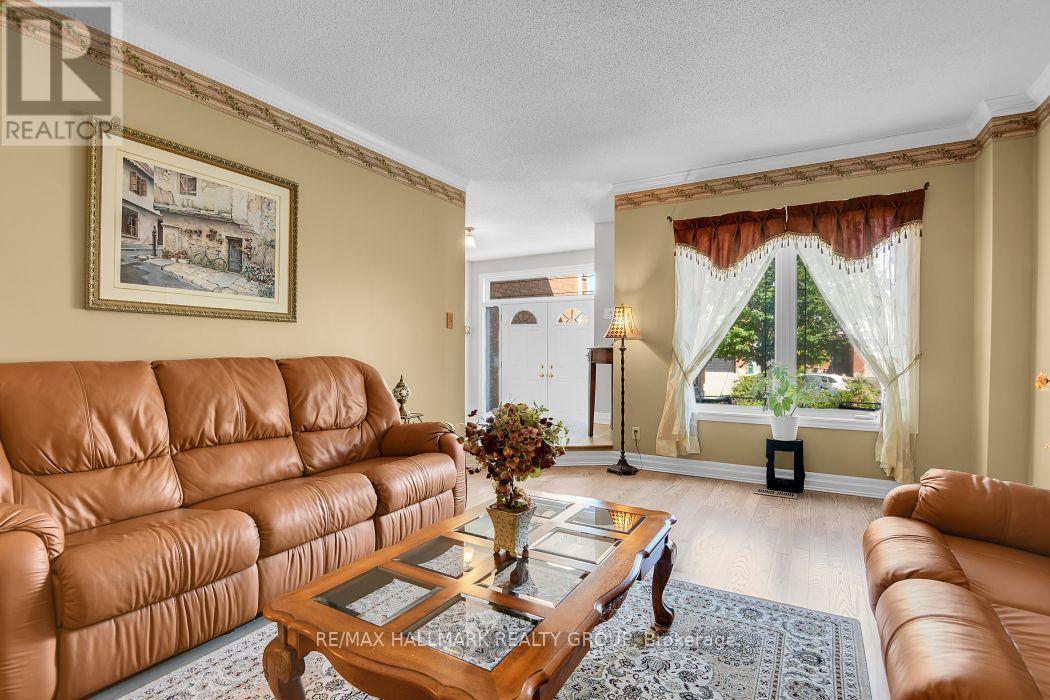
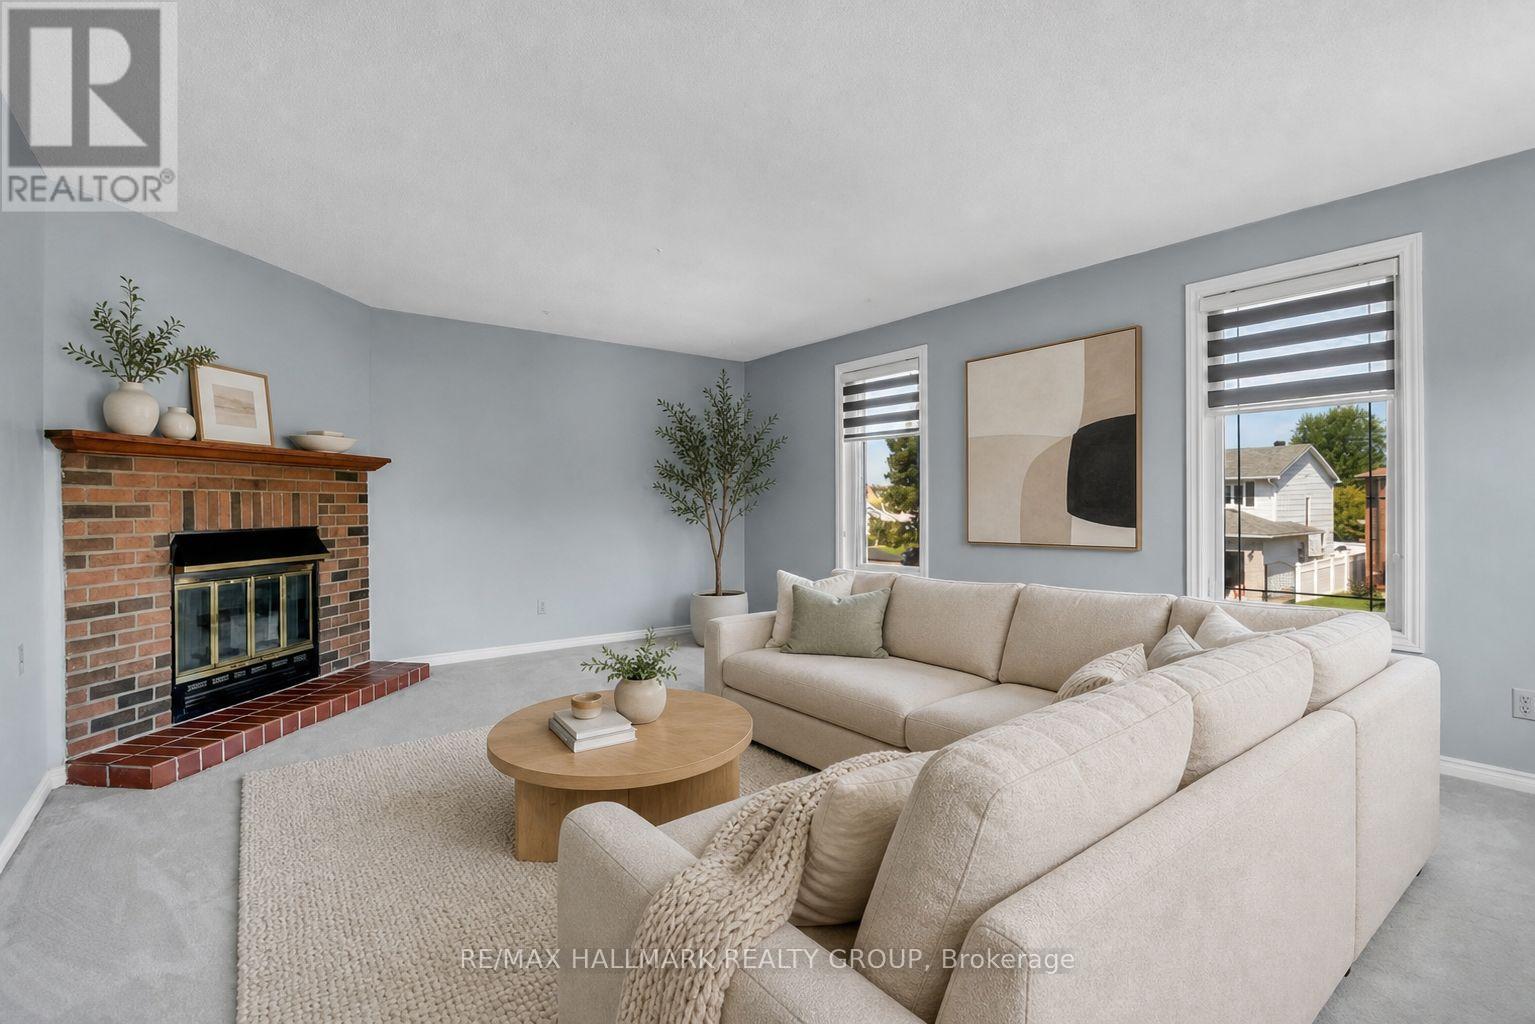
| Living room | Main level | 5.21 m x 3.94 m |
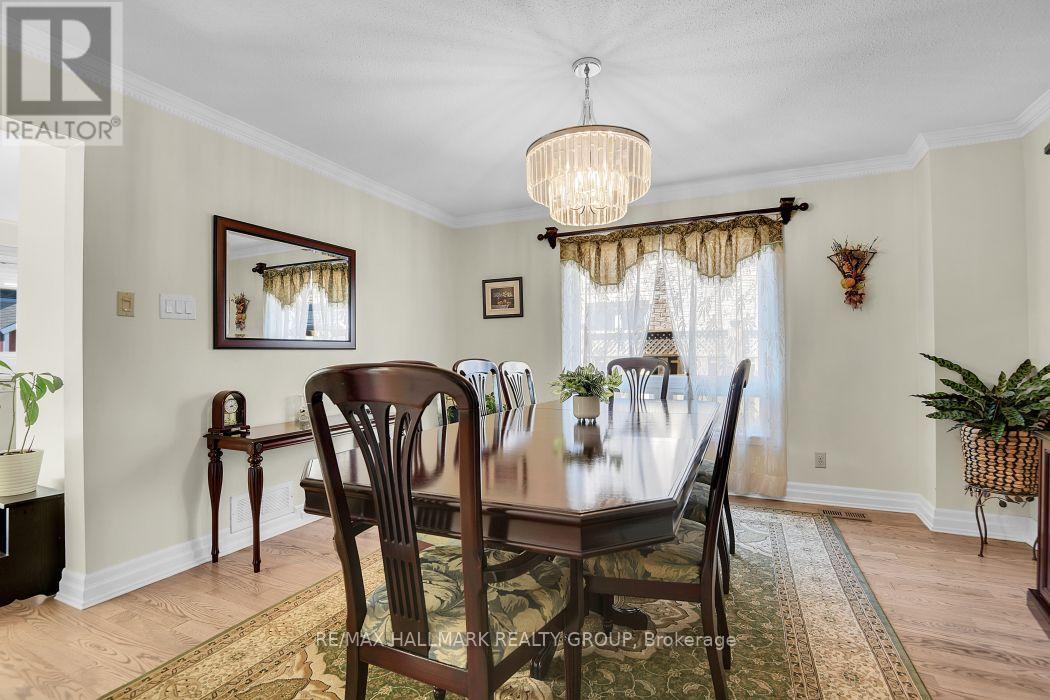
| Dining room | Main level | 4.11 m x 3.84 m |
| Kitchen | Main level | 3.94 m x 3.58 m |
| Eating area | Main level | 5.28 m x 3.23 m |
| Family room | Main level | 5.03 m x 3.94 m |
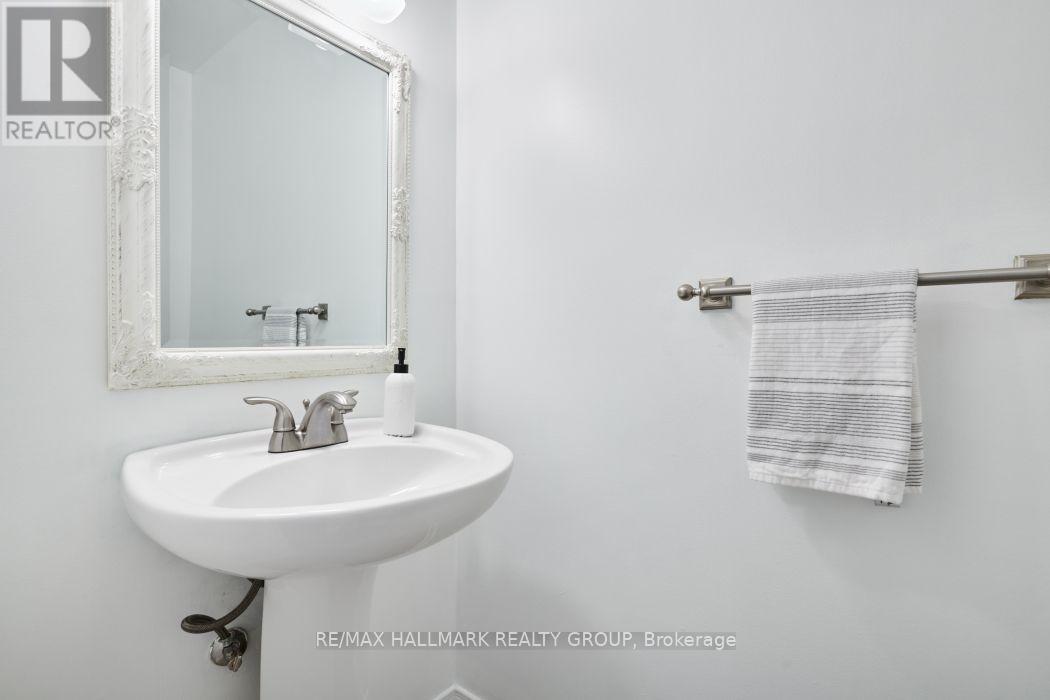
| Bathroom | Main level | 2.03 m x 0.97 m |
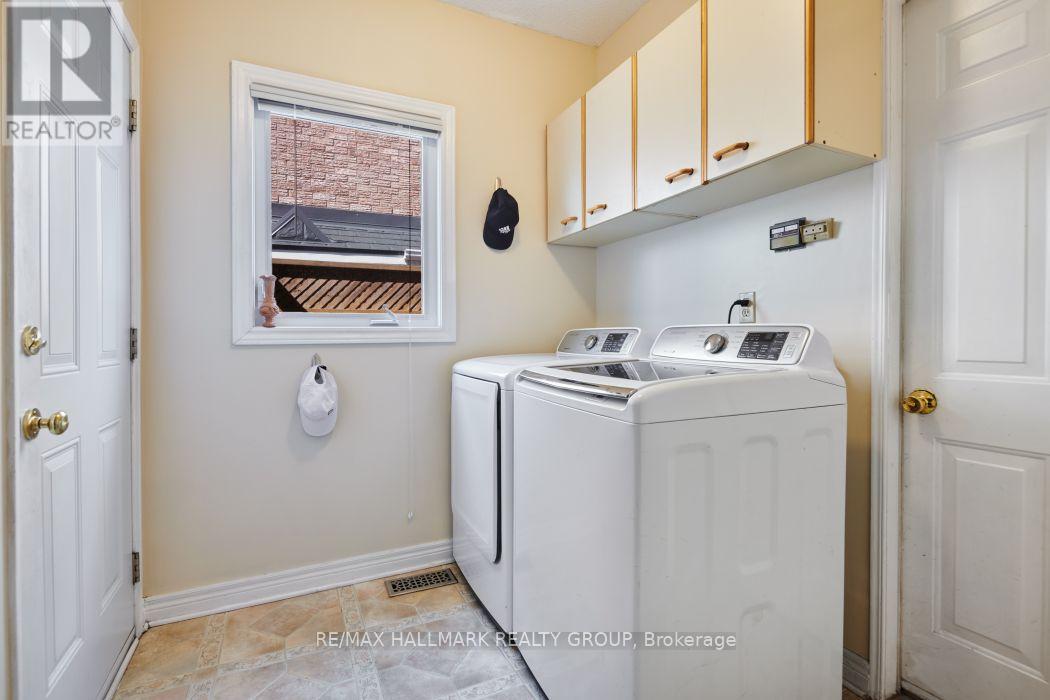
| Laundry room | Main level | 2.74 m x 2.11 m |
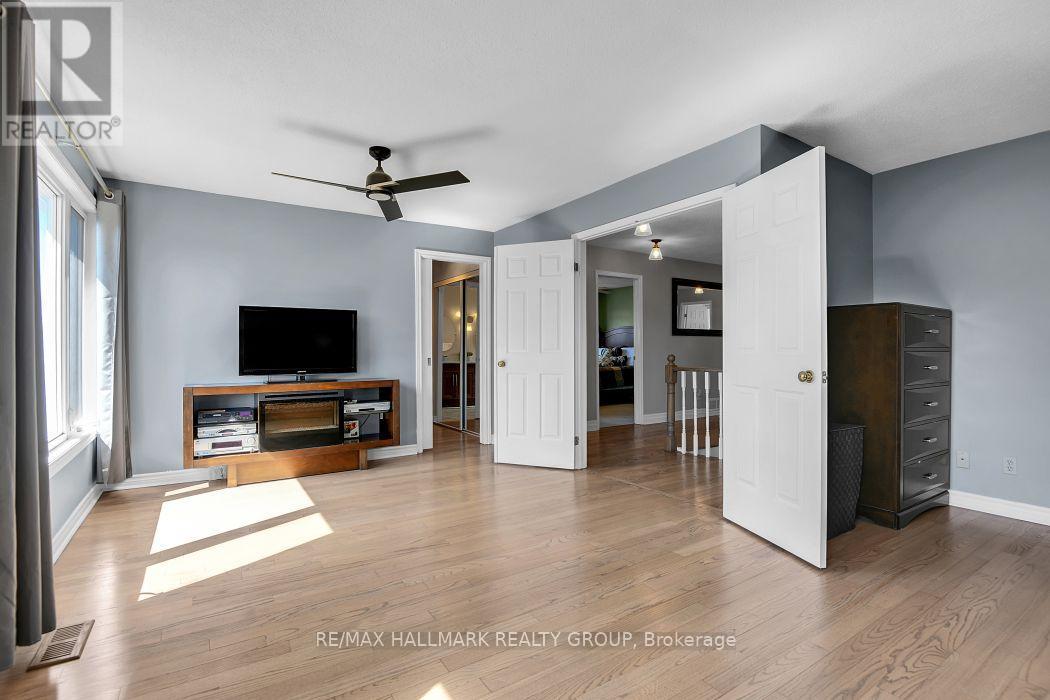
| Sitting room | Second level | 3.48 m x 3.2 m |
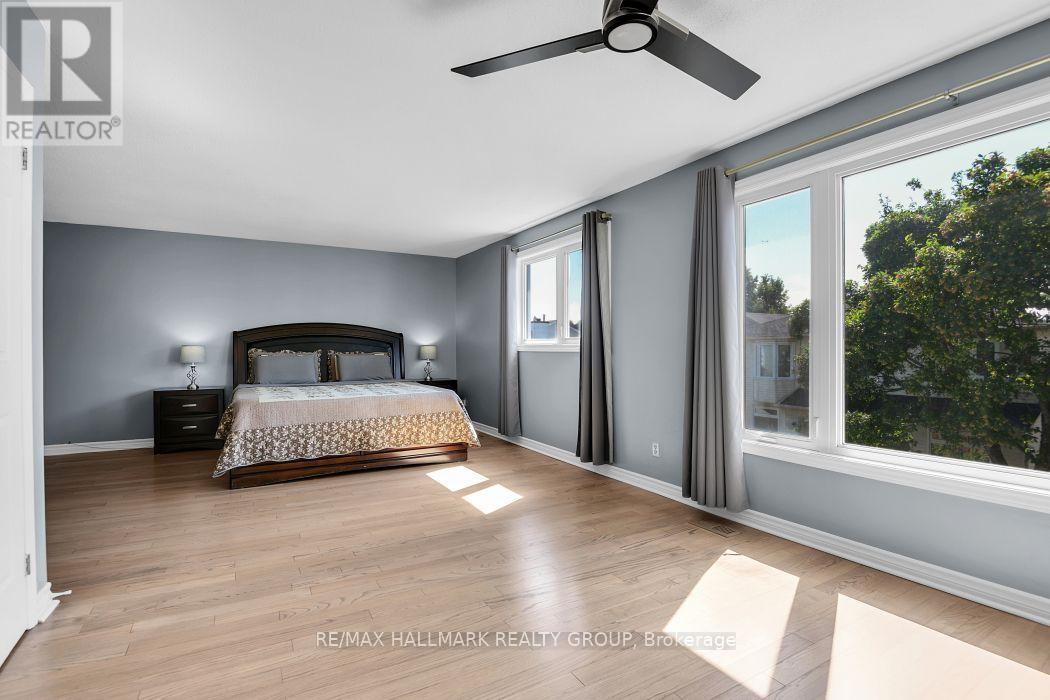
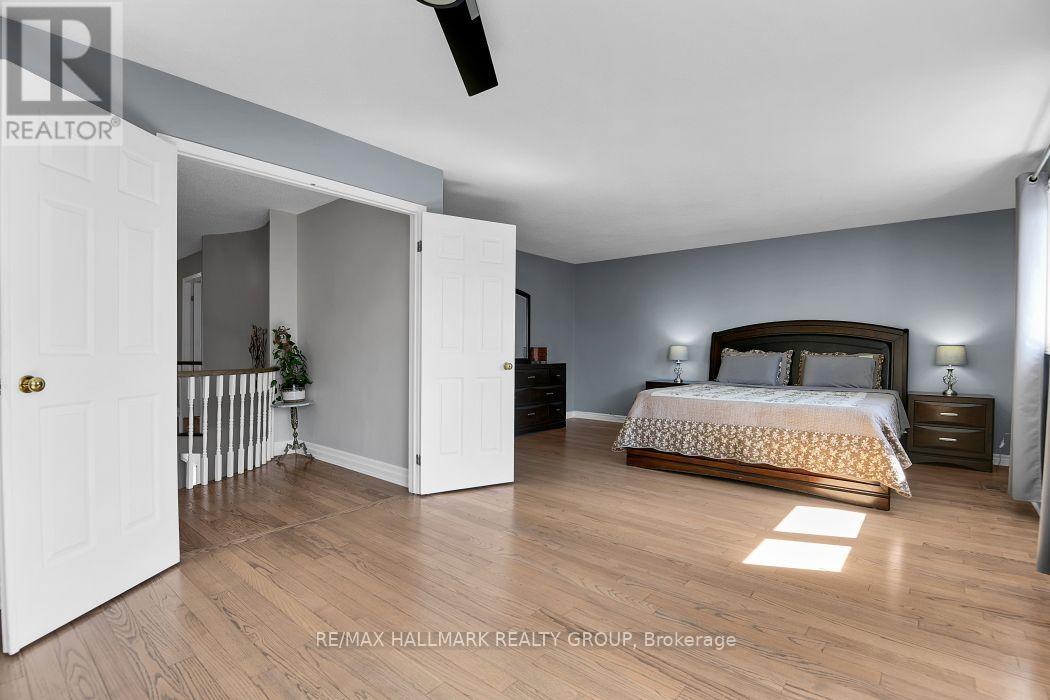
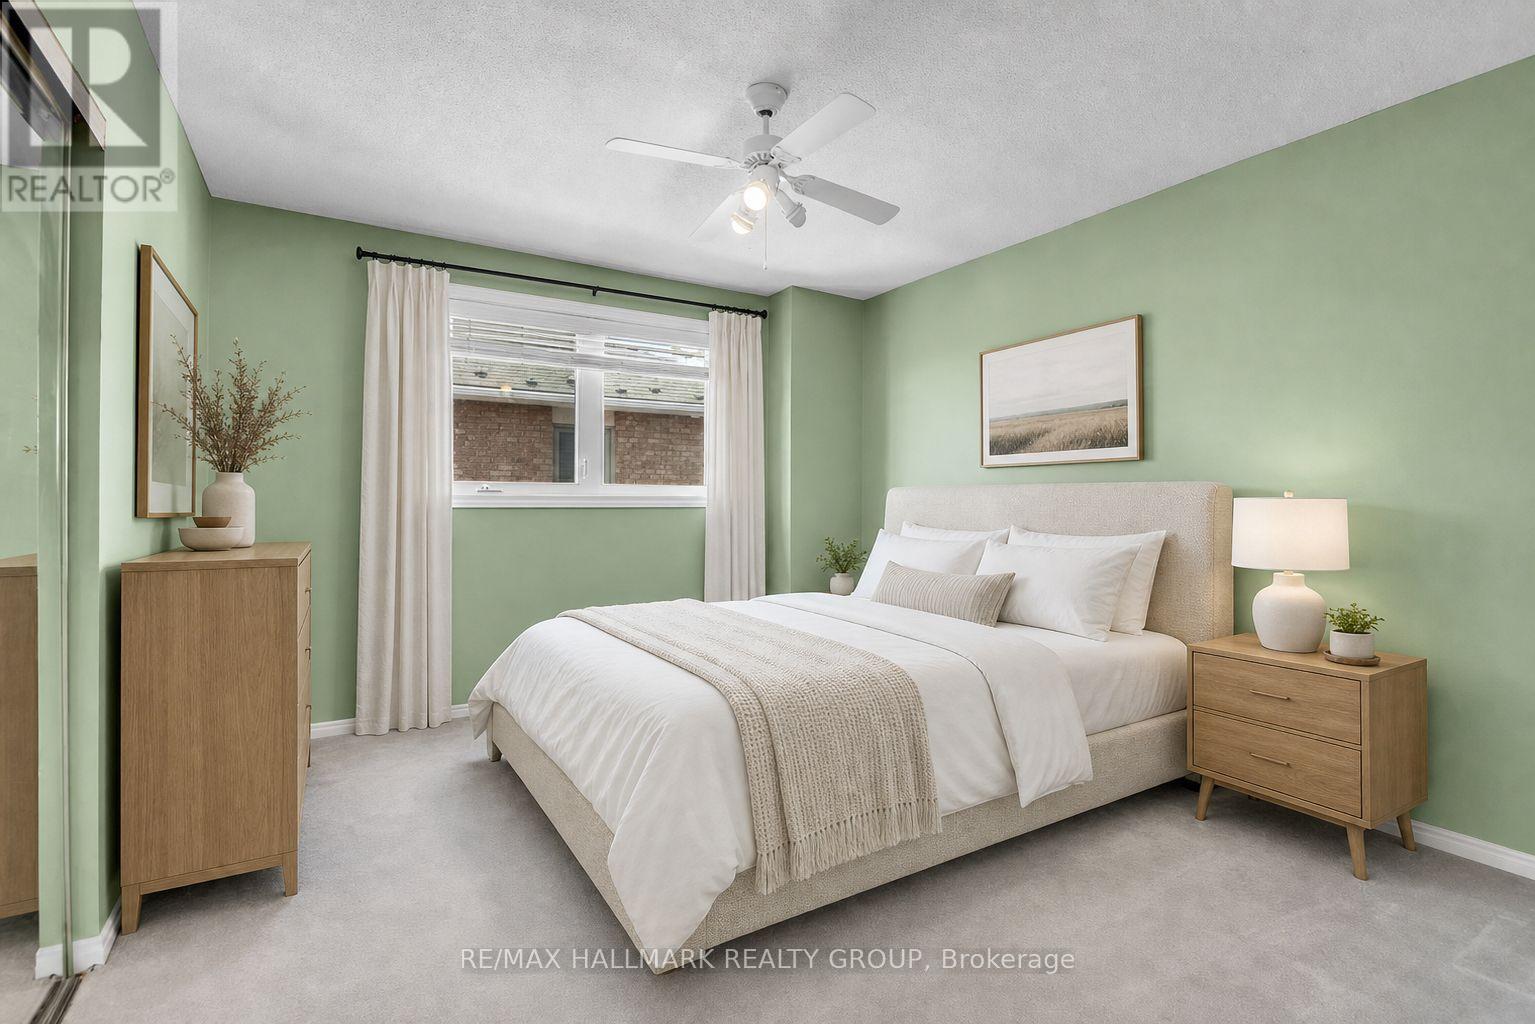
| Primary Bedroom | Second level | 4.98 m x 3.96 m |
| Family room | Second level | 5.79 m x 4.42 m |
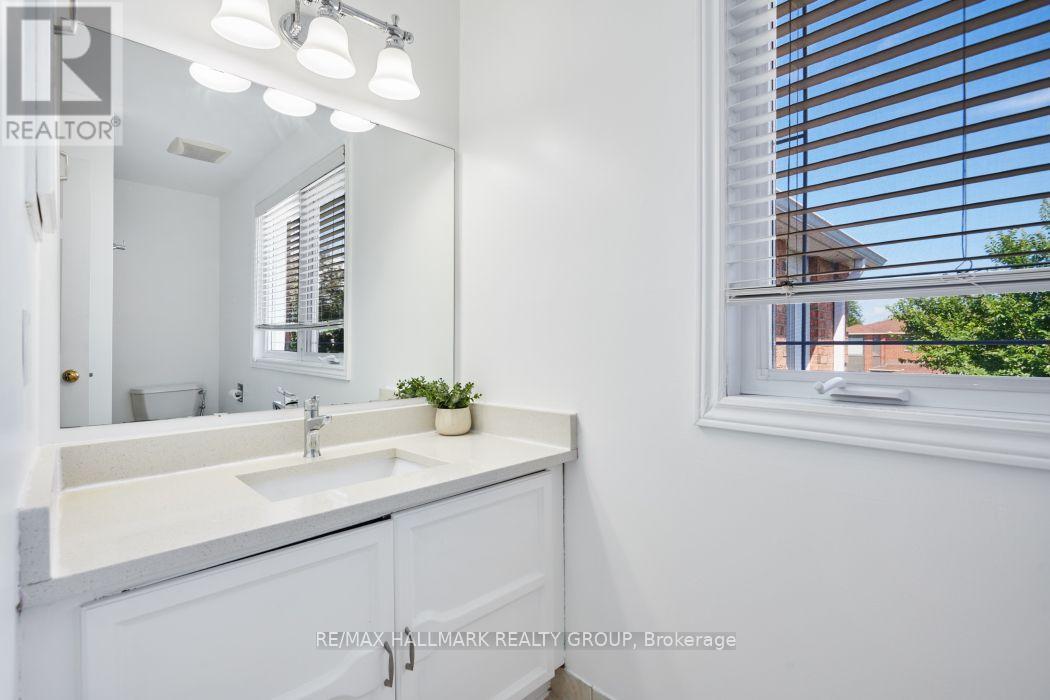
| Bathroom | Second level | 3.68 m x 1.7 m |
| Bedroom 4 | Second level | 3.81 m x 3.45 m |
| Bedroom 3 | Second level | 3.78 m x 3.48 m |
| Bathroom | Second level | 4.83 m x 1.96 m |
| Other | Second level | 2.36 m x 1.75 m |
| Bedroom 2 | Second level | 4.22 m x 4.01 m |
| Exterior/Construction | |
|---|---|
| Constuction Date | |
| Exterior Finish | Brick Veneer, Vinyl siding |
| Foundation Type | Concrete |
| Utility Information | |
|---|---|
| Heating Type | Forced air |
| Heating Fuel | Natural gas |
| Cooling Type | Central air conditioning |
| Water Supply | Municipal water |
| Sewer Type | Sanitary sewer |
| Total Fireplace | 2 |
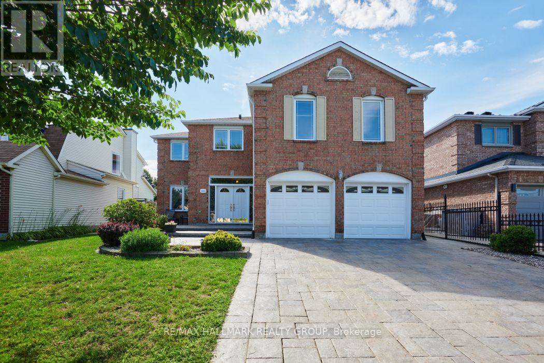
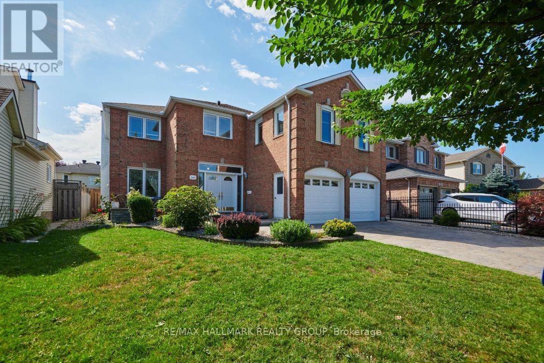
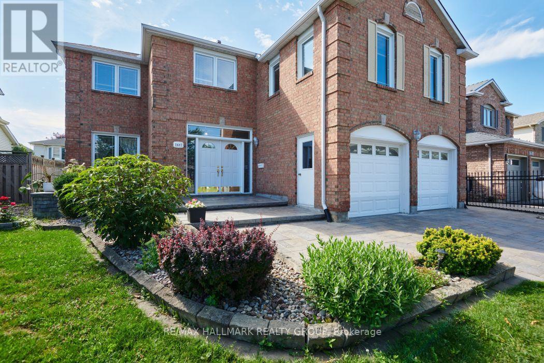
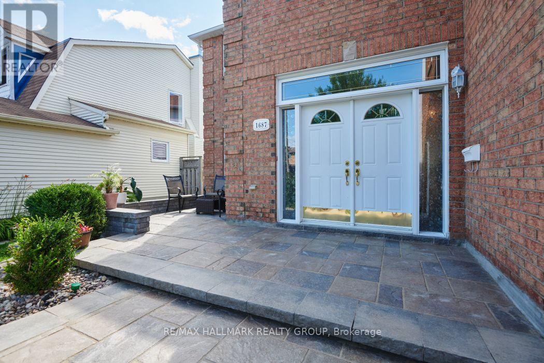
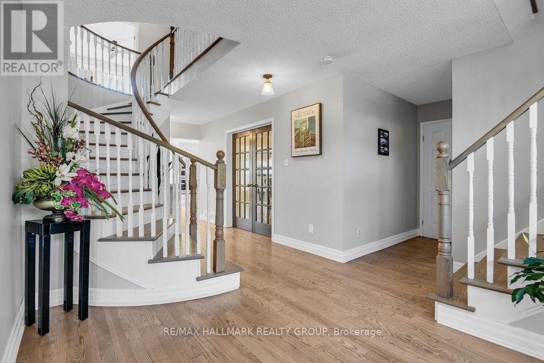
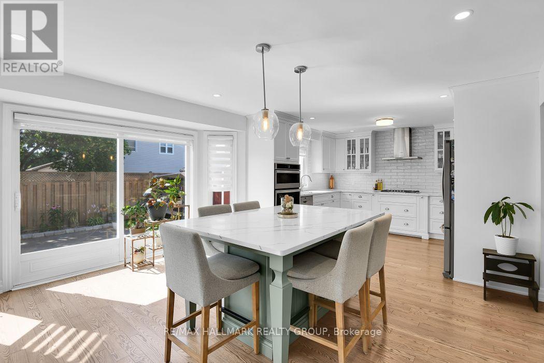
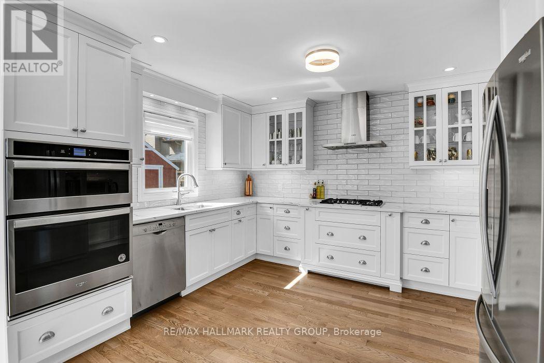
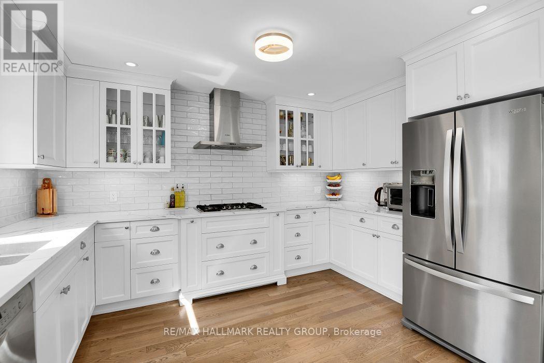
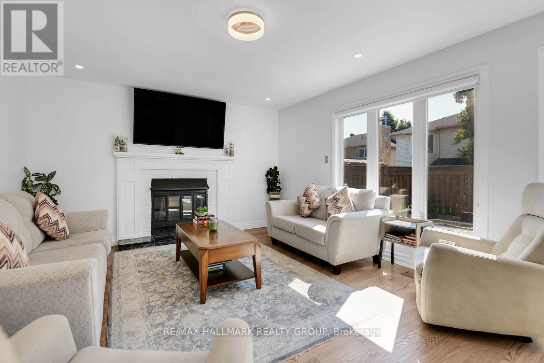
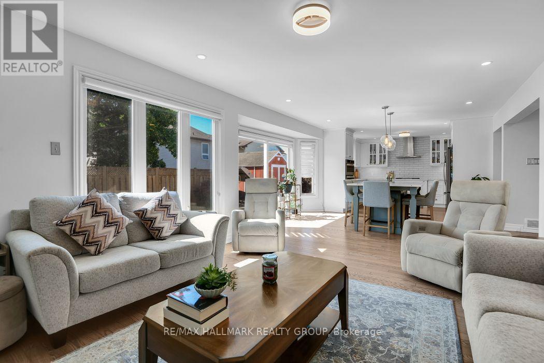
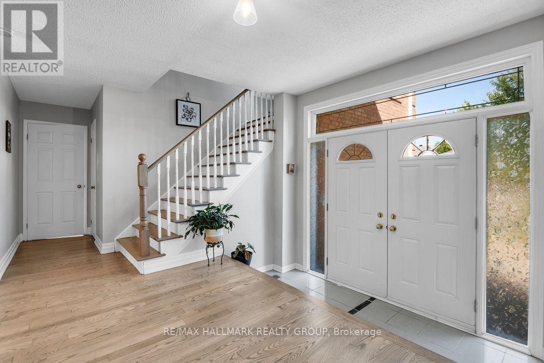
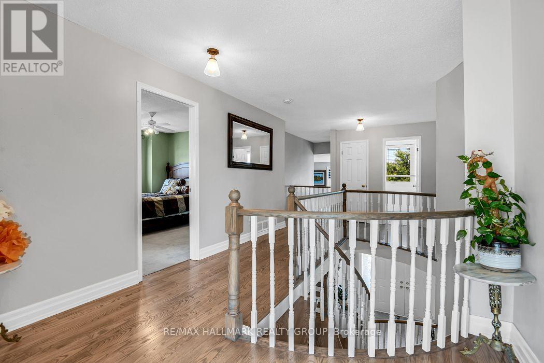
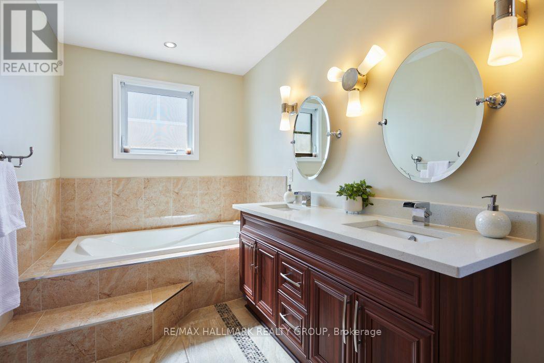
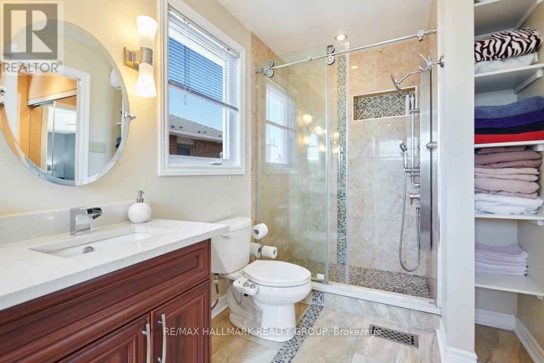
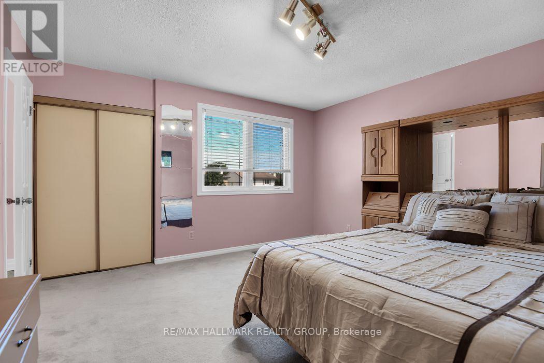
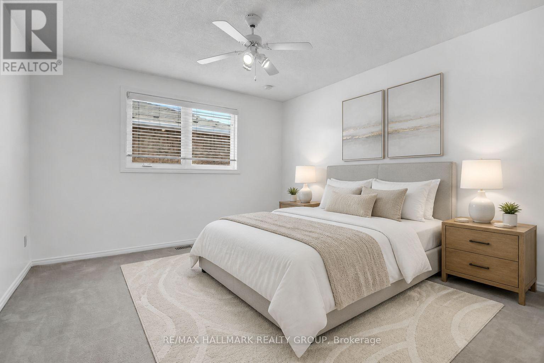
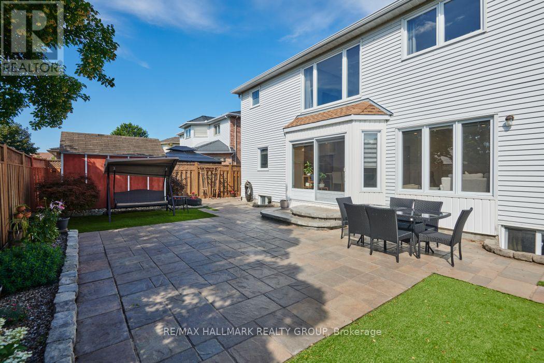
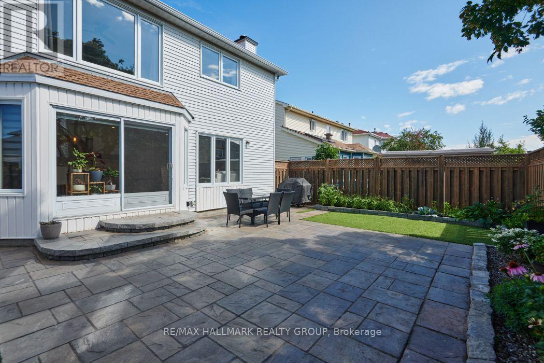
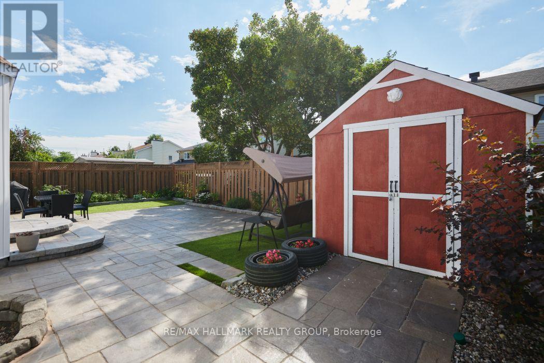
Welcome to 1687 Orford Crescent, an extraordinary executive home offering over 3,000 square feet of above-grade living space in the heart of Orléans' highly sought-after Fallingbrook neighbourhood. From the moment you arrive, exceptional curb appeal sets the stage, featuring high-end interlock landscaping, a fully interlocked driveway, and durable vinyl windows throughout. Step inside to an intentionally designed layout featuring sleek new flooring (2022) and major mechanical peace of mind, including a new high-efficiency furnace (2025) and brand-new roof (2026). At the center of the home sits a beautifully remodeled kitchen (2021) that opens directly into a bright, inviting family room with its own cozy fireplace. Adding to the home's impressive layout is a second, massive upper-level bonus family room, complete with a second fireplace. It offers versatile space for a media room, play area, or second living room. The upper level boasts four spacious bedrooms, highlighted by a primary retreat with a luxurious 5-piece ensuite bath complete with a deep soaker tub, dual vanity, and separate glass shower. The fully finished lower level features a large recreation room, dedicated home office space, a full 4-piece bathroom, and a private fifth bedroom (+1) equipped with its own walk-in closet. Outside, the fully fenced backyard serves as a low-maintenance outdoor oasis, anchored by an expansive interlock patio, synthetic turf accents, and a practical storage shed. Ideally situated on a quiet crescent, this move-in-ready home places you within easy walking distance of top-rated local schools and the Ray Friel Recreation Complex - home to three NHL-sized arenas, a wave pool, state-of-the-art fitness facilities, and the local public library branch. With easy access to the highway, public transit as Petrie Island and combining grand living space, modern updates and a quiet crescent setting, this residence is ready for you! (id:19004)

This REALTOR.ca listing content is owned and licensed by REALTOR® members of The Canadian Real Estate Association.
安居在渥京
长按二维码
关注安居在渥京
公众号ID:安居在渥京

安居在渥京
长按二维码
关注安居在渥京
公众号ID:安居在渥京
