

MLS®: X13834516
上市天数: 31天
产权: Freehold
类型: RU House , Detached
社区:
卧室: 3+1
洗手间: 2
停车位: 11
建筑日期:
经纪公司: COLDWELL BANKER FIRST OTTAWA REALTY|COLDWELL BANKER FIRST OTTAWA REALTY|
价格:$ 739,800
预约看房 31
MLS®: X13834516
上市天数: 31天
产权: Freehold
类型: RU House , Detached
社区:
卧室: 3+1
洗手间: 2
停车位: 11
建筑日期:
价格:$ 739,800
预约看房 31


丁剑来自山东,始终如一用山东人特有的忠诚和热情服务每一位客户,努力做渥太华最忠诚的地产经纪。

613-986-8608
[email protected]
Dingjian817
丁剑来自山东,始终如一用山东人特有的忠诚和热情服务每一位客户,努力做渥太华最忠诚的地产经纪。
613-986-8608
[email protected]
Dingjian817
| General Description | |
|---|---|
| MLS® | X13834516 |
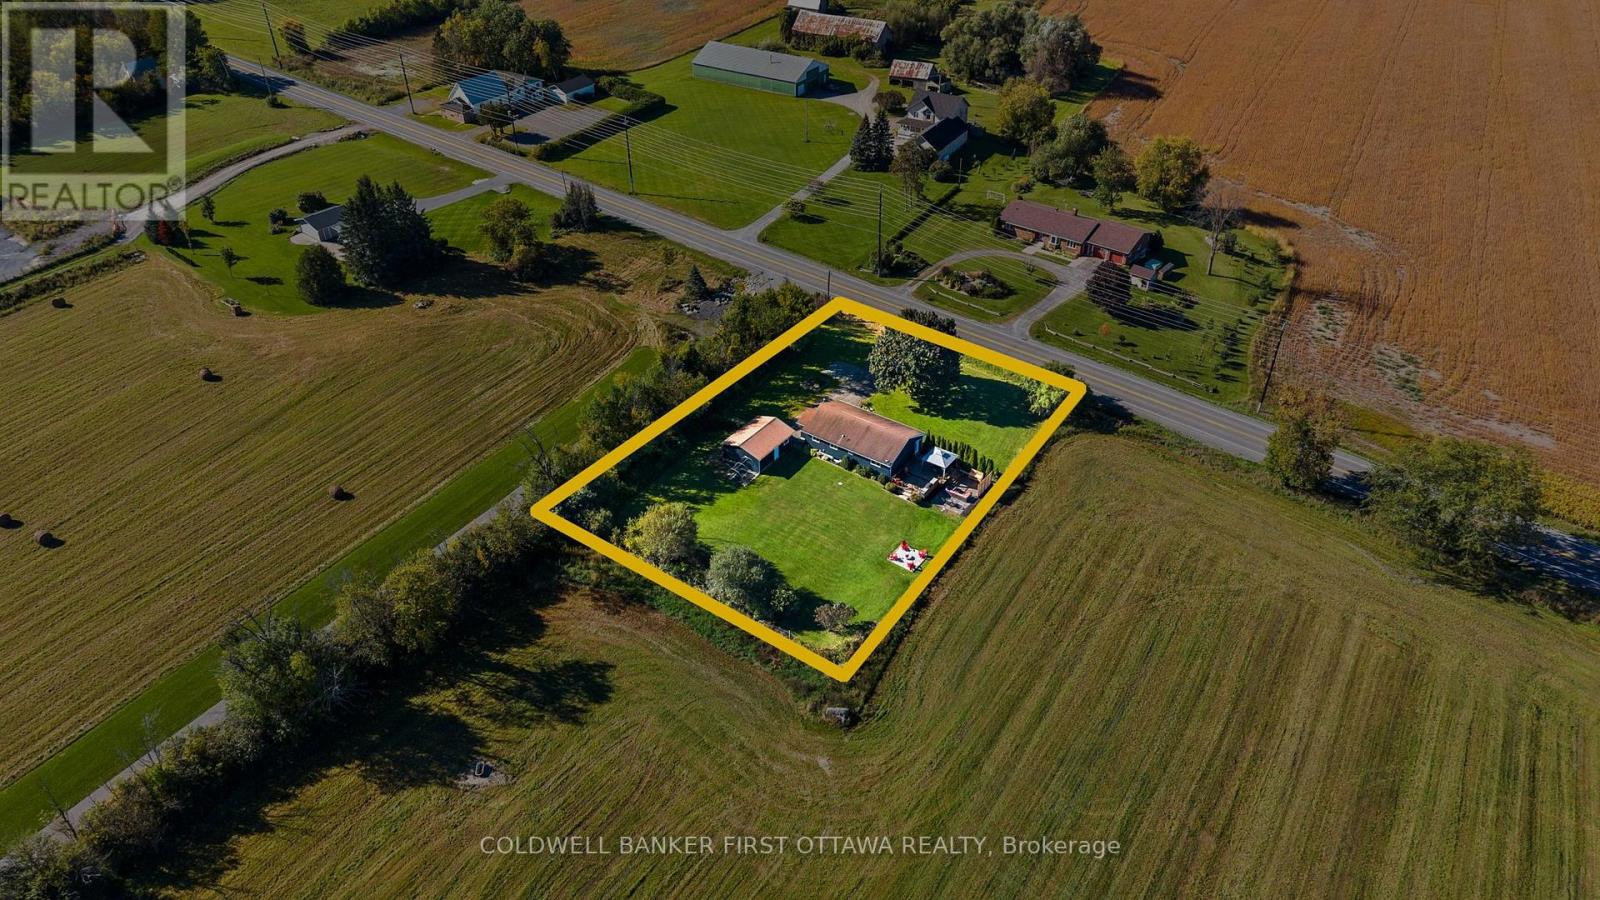
| Lot Size | 149.8 x 199.8 FT |
| Zoning Description | RU |
| Interior Features | |
|---|---|
| Construction Style | Detached |
| Total Stories | 1 |
| Total Bedrooms | 4 |
| Total Bathrooms | 2 |
| Full Bathrooms | 2 |
| Half Bathrooms | |
| Basement Type | Full (Finished) |
| Basement Development | Finished |
| Included Appliances | Water Heater, Blinds, Dishwasher, Dryer, Microwave, Stove, Washer, Refrigerator |
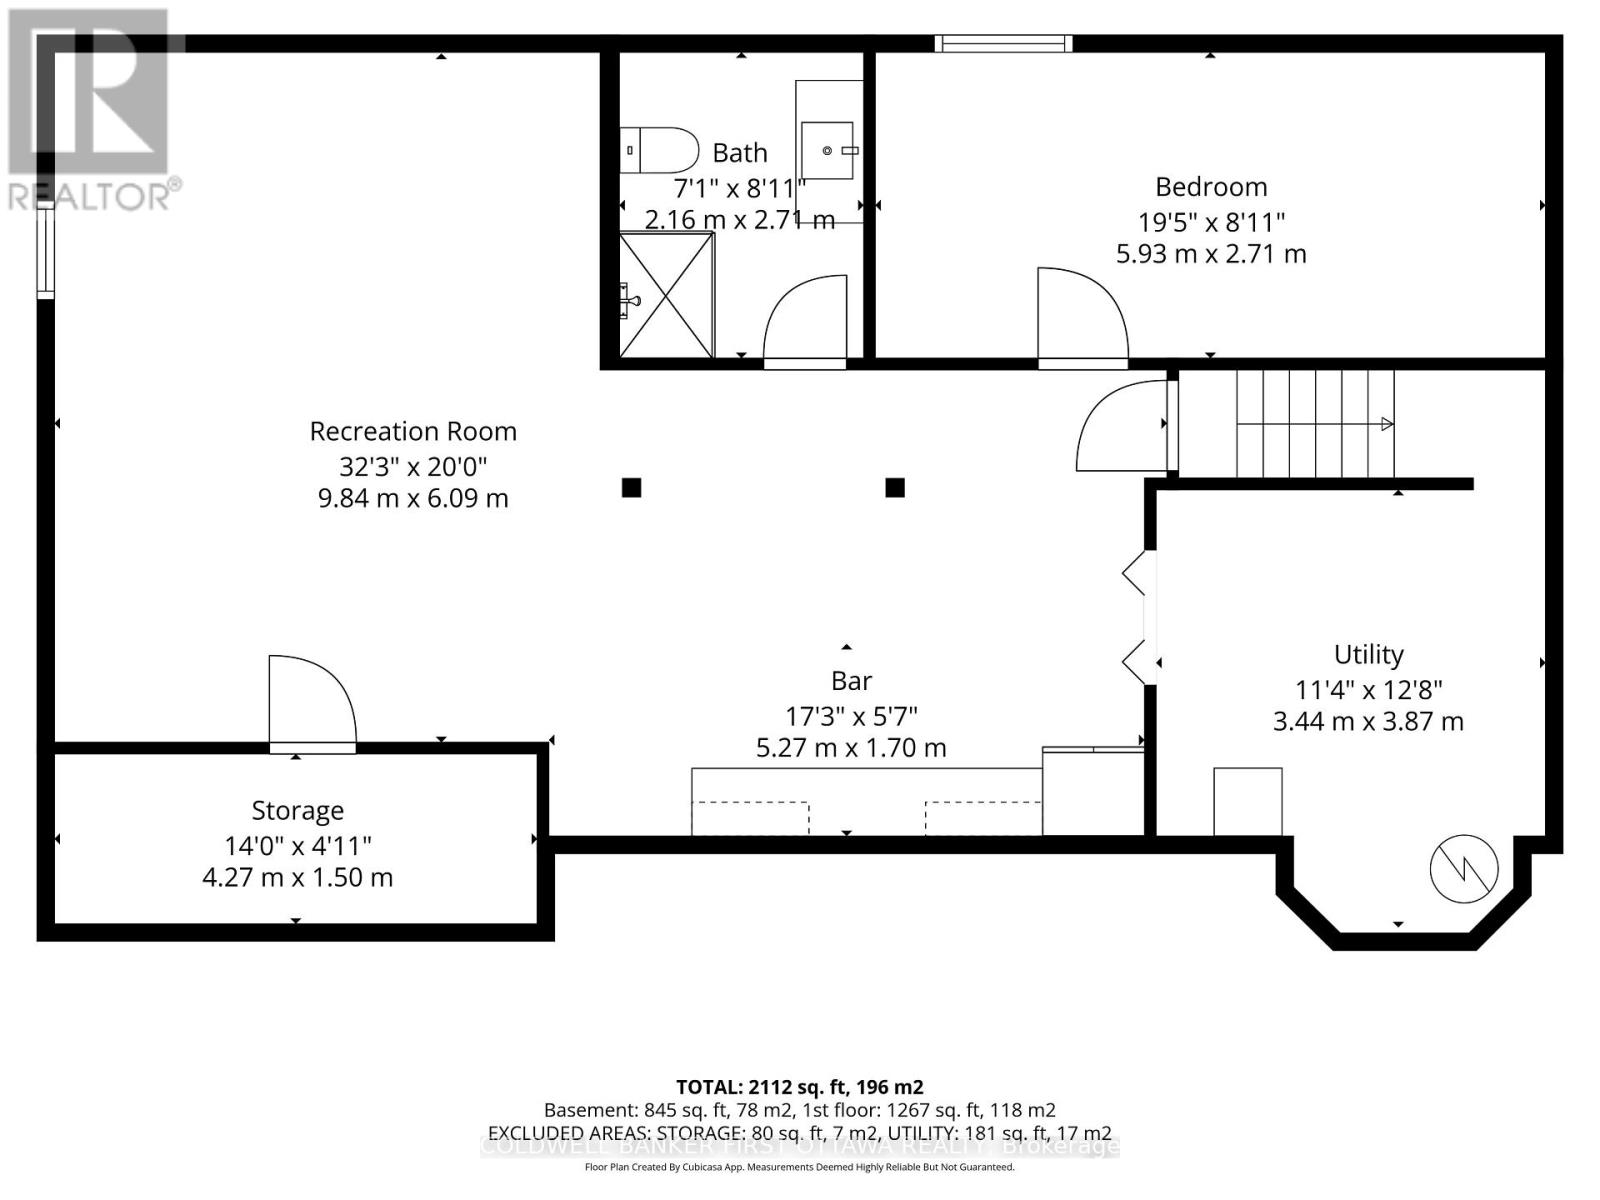
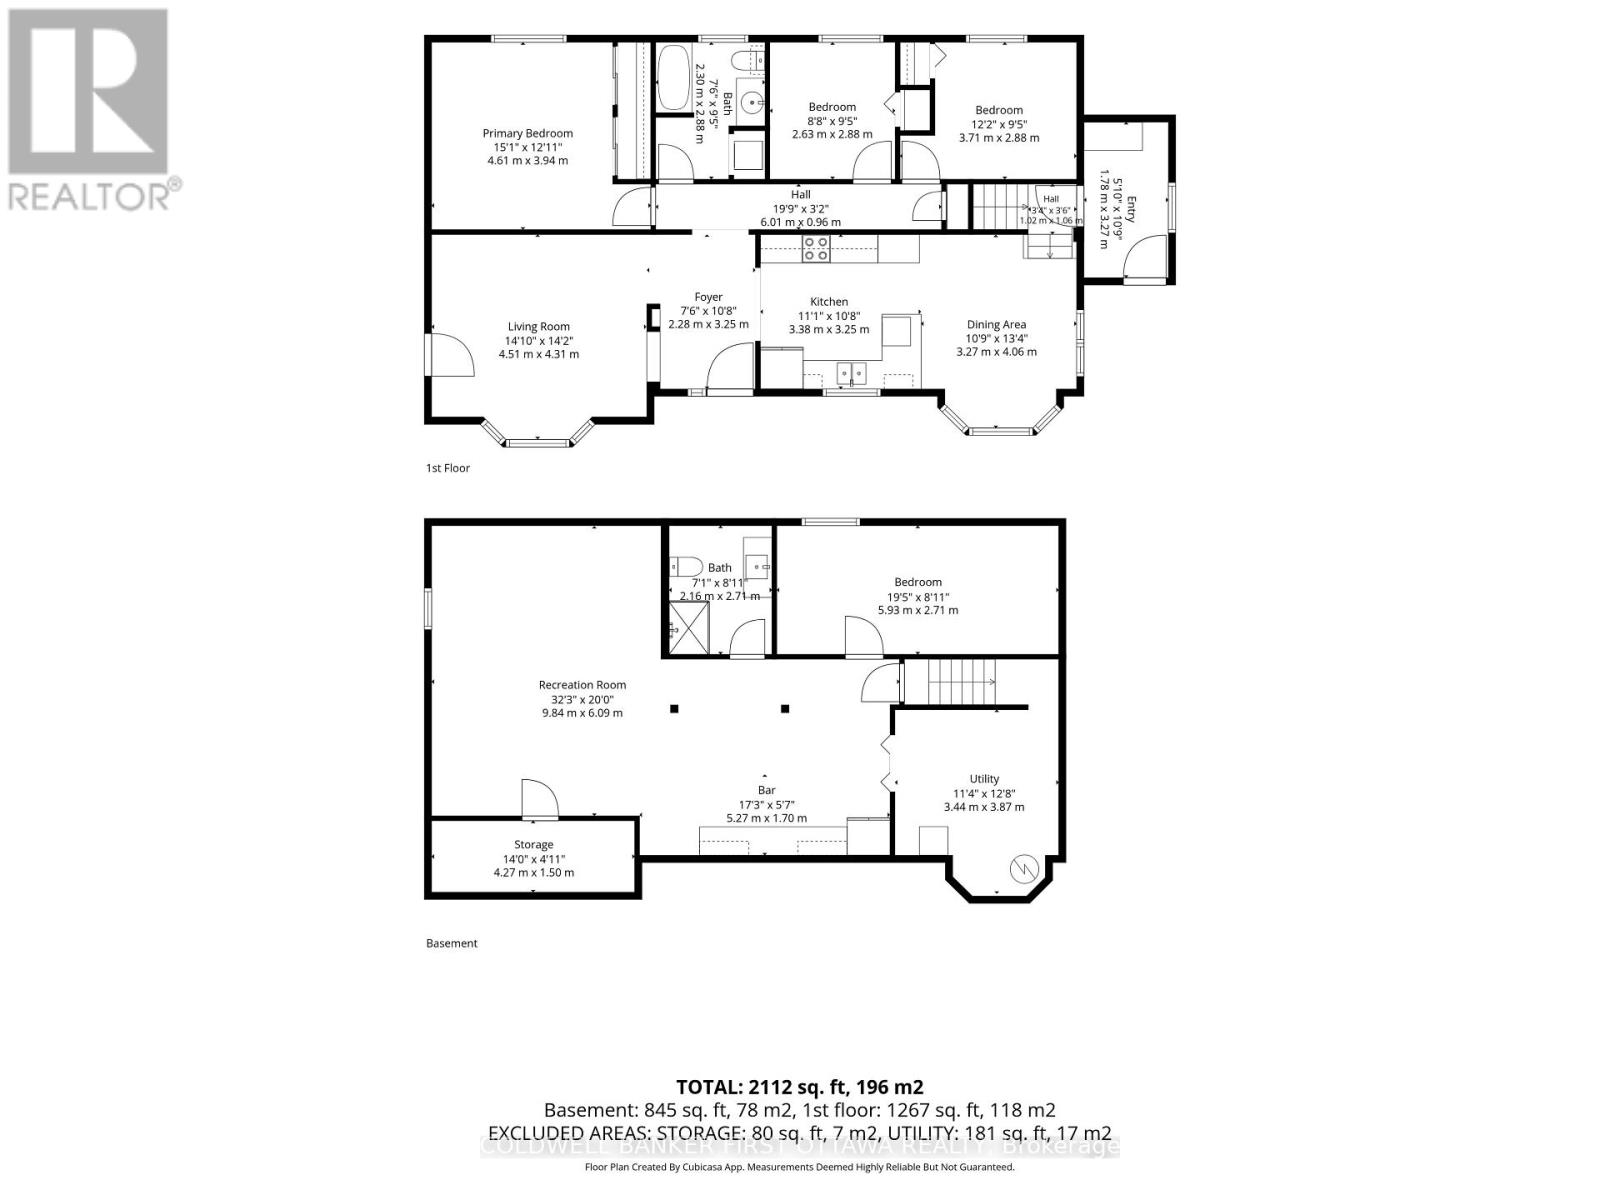
| Rooms | ||
|---|---|---|
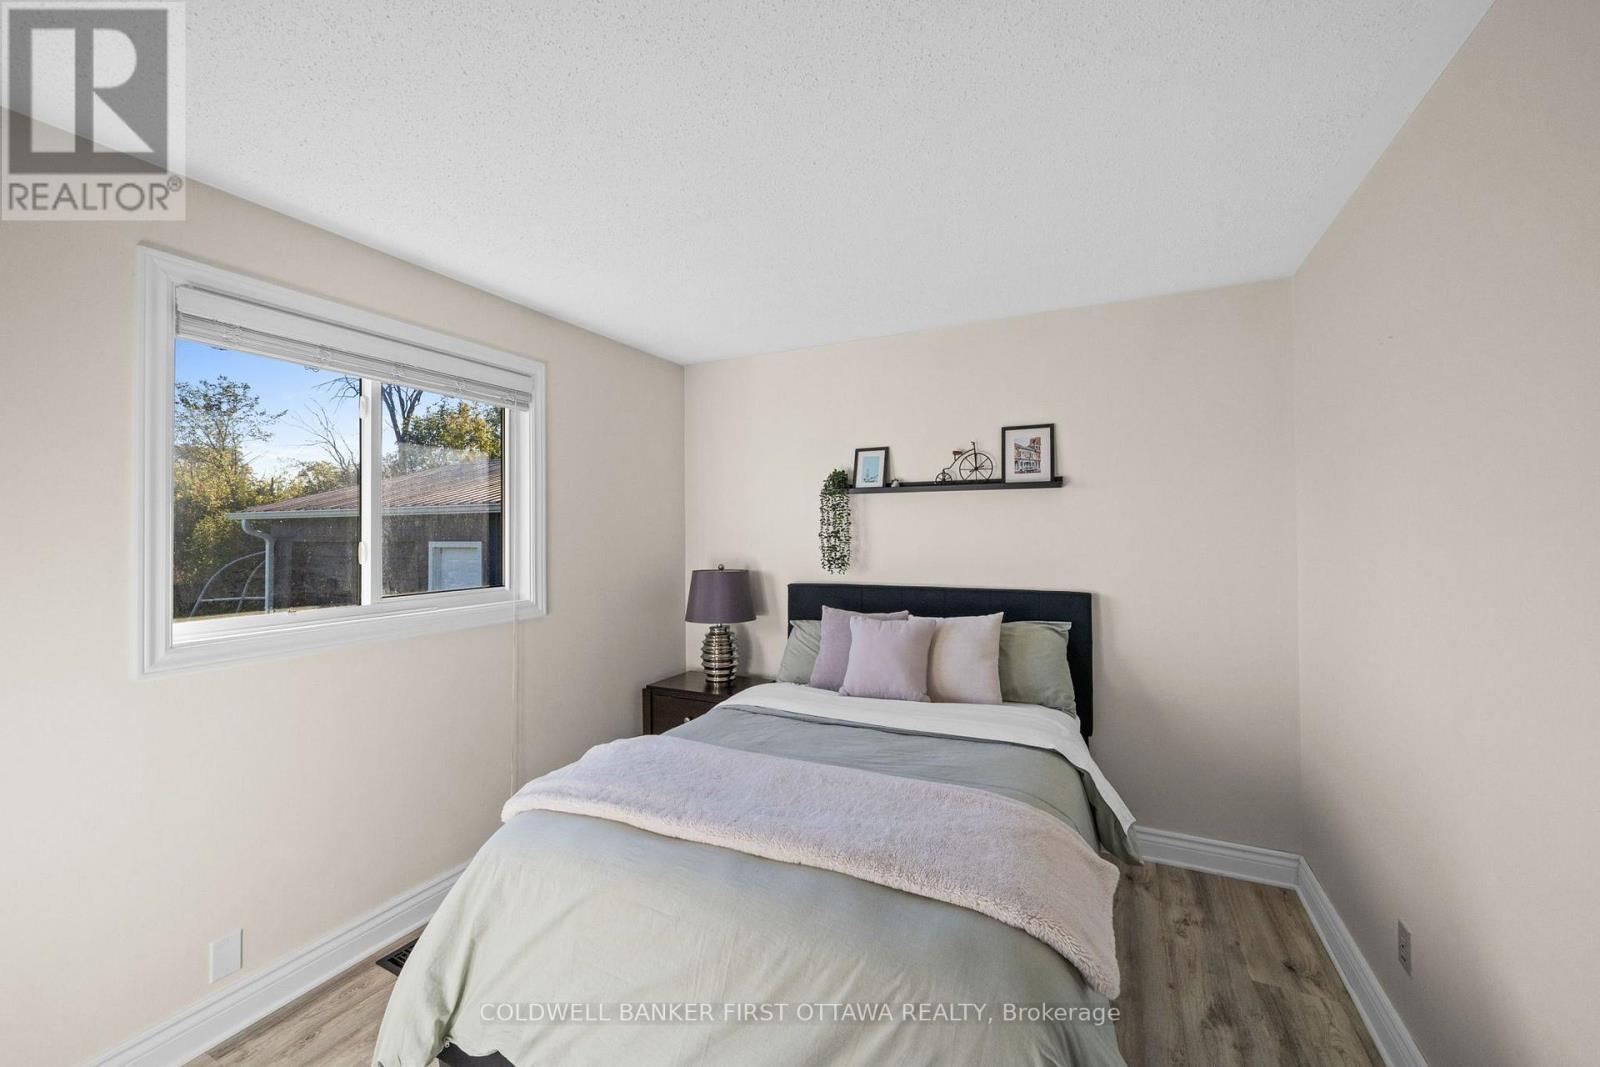
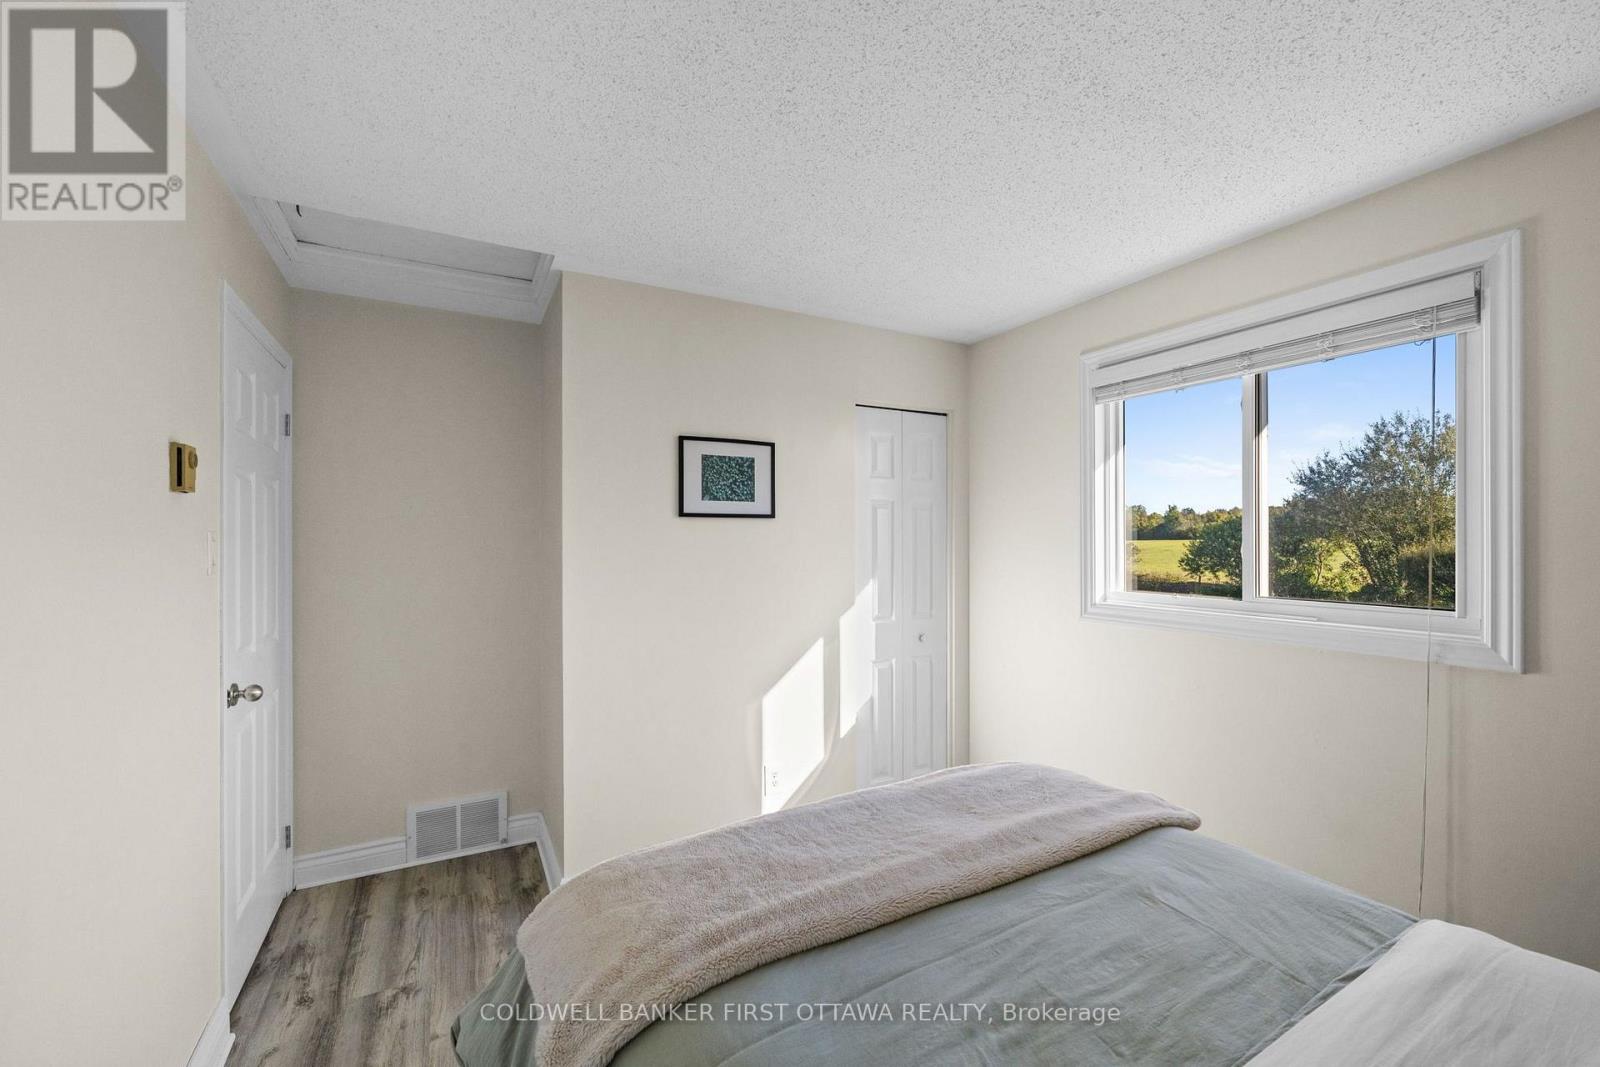
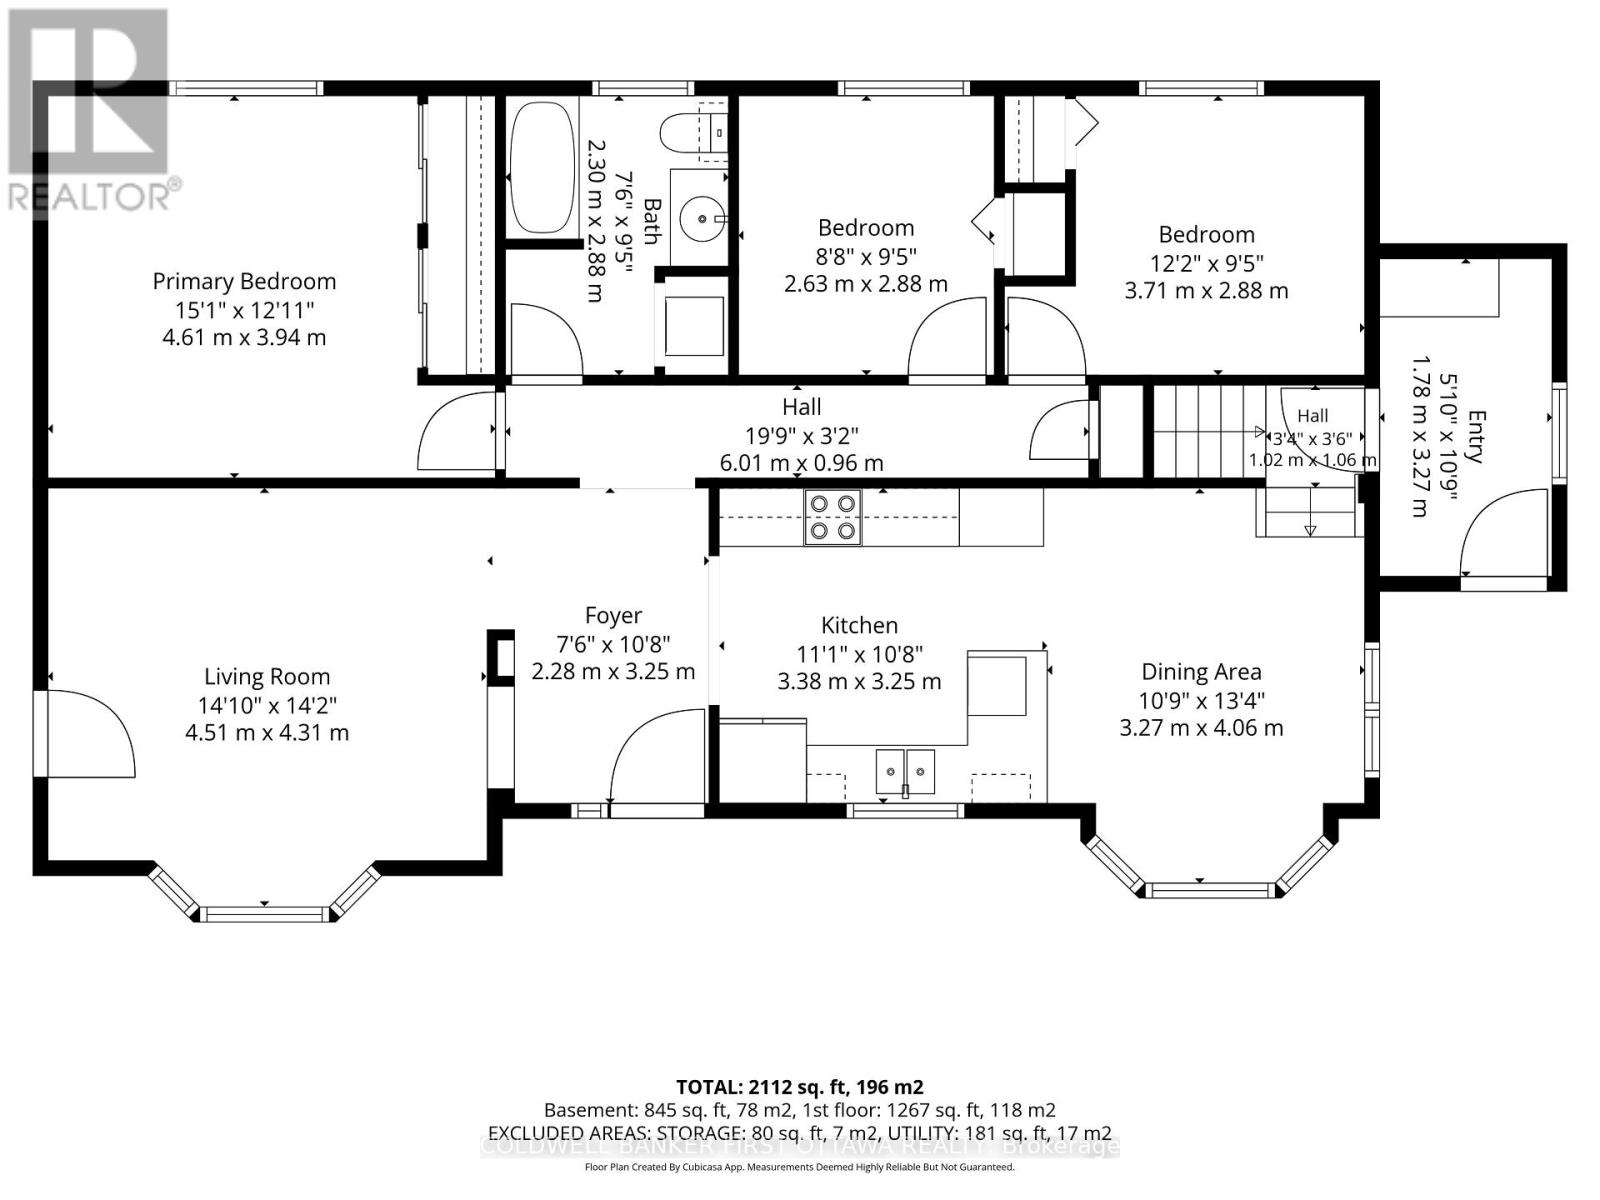
| Bedroom | Main level | 3.71 m x 2.88 m |
| Bedroom | Main level | 2.63 m x 2.88 m |
| Bathroom | Main level | 2.3 m x 2.88 m |
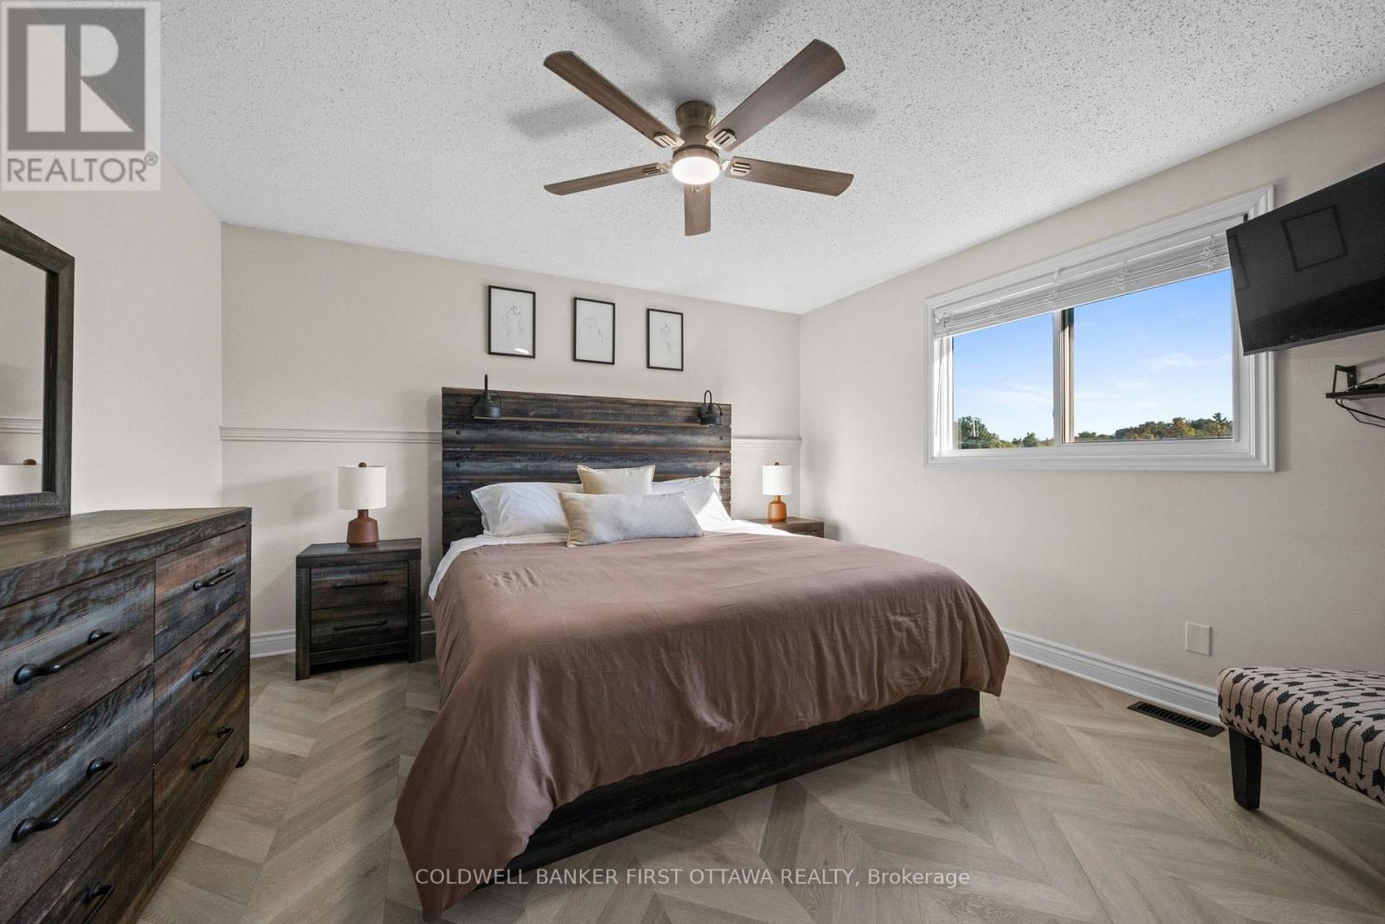
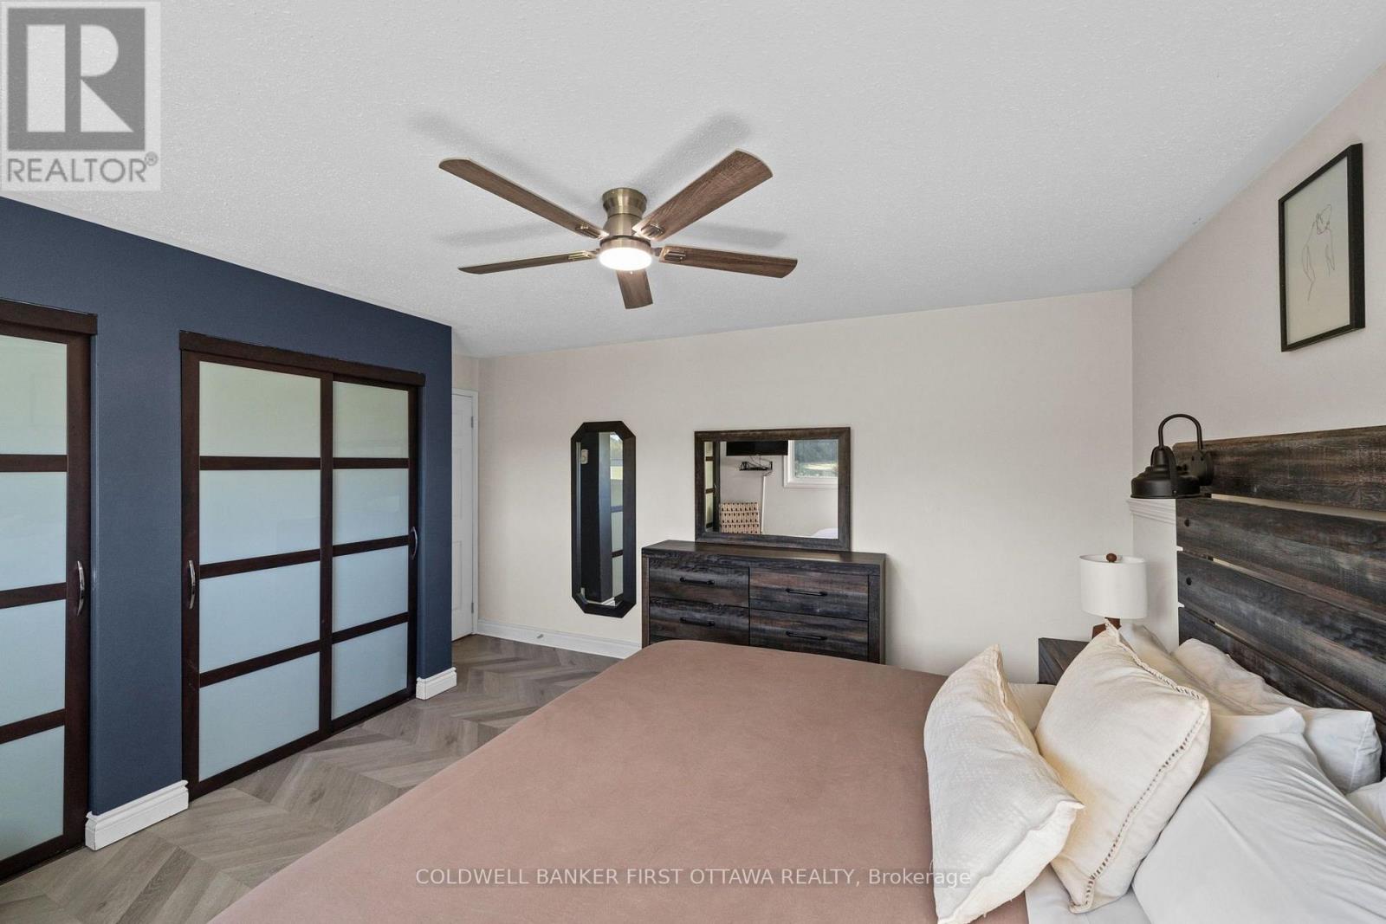
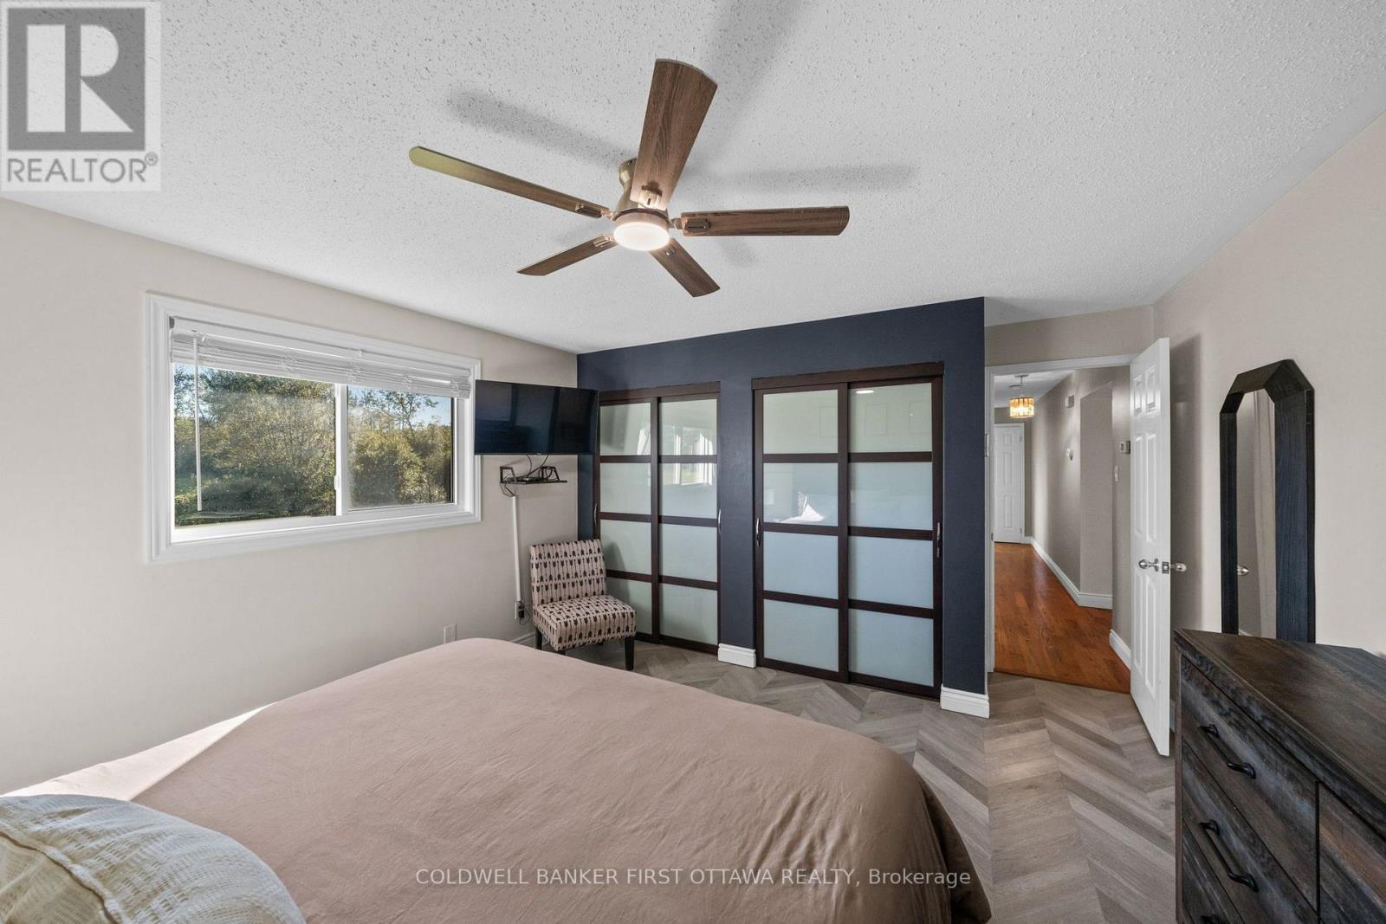
| Primary Bedroom | Main level | 4.61 m x 3.94 m |
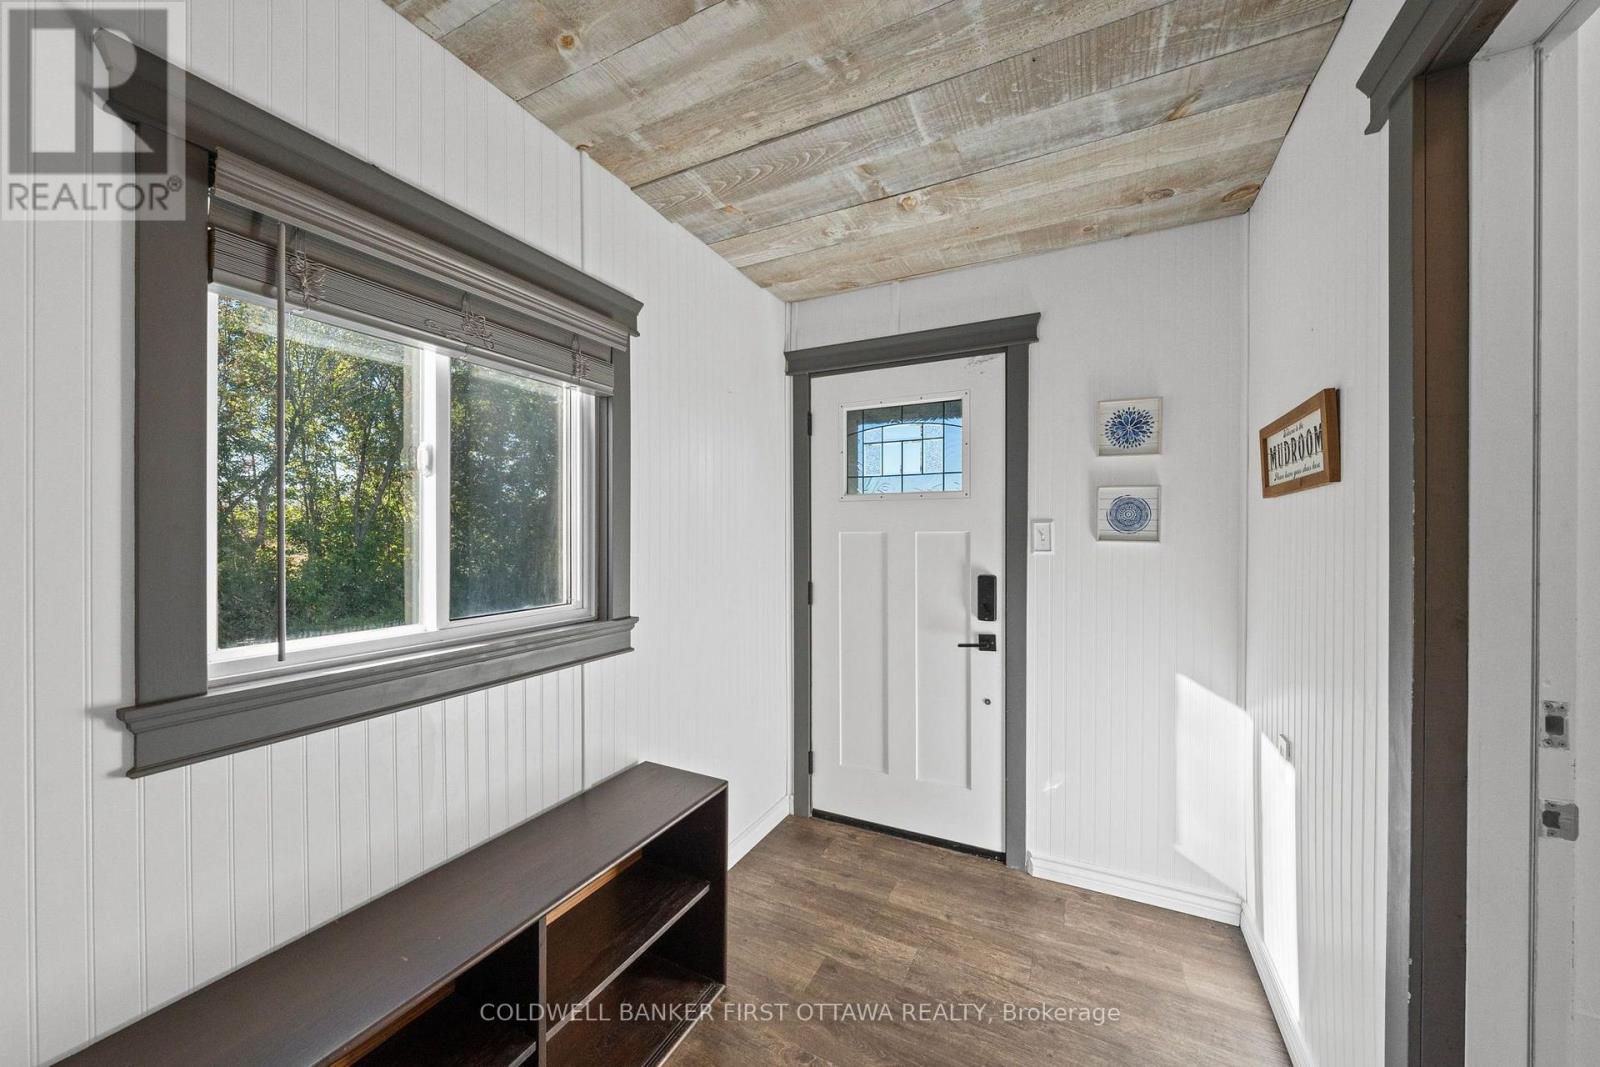
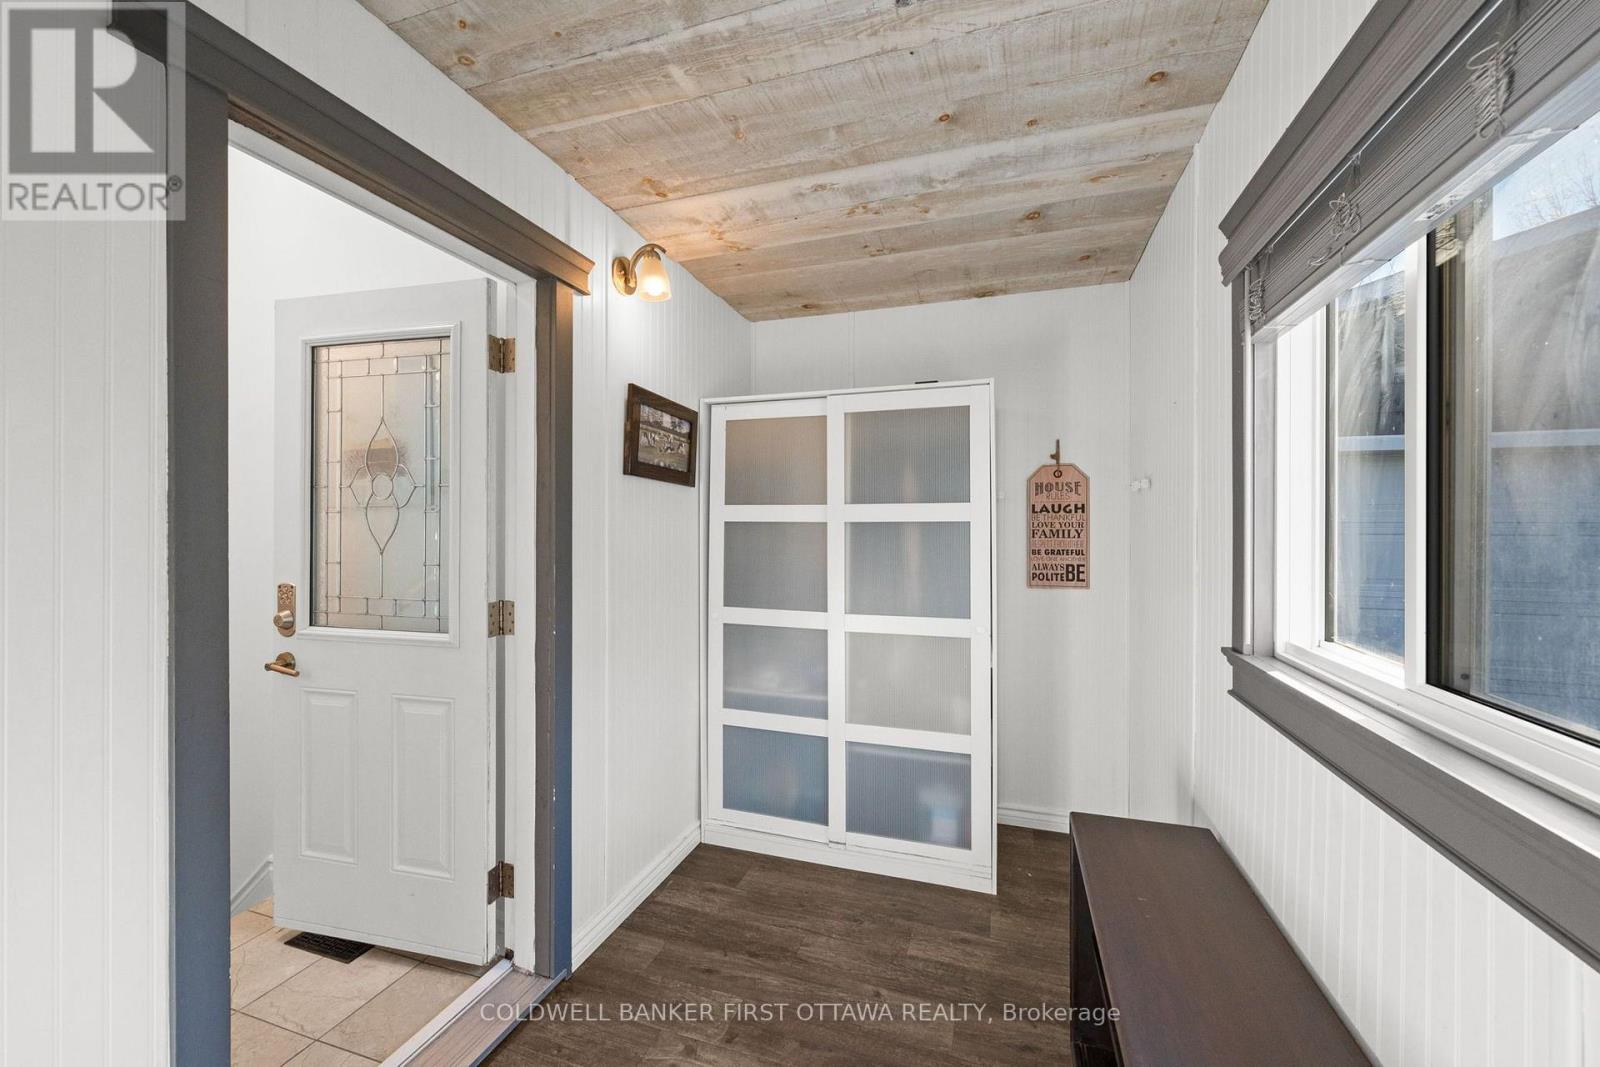
| Mud room | Main level | 1.78 m x 3.27 m |
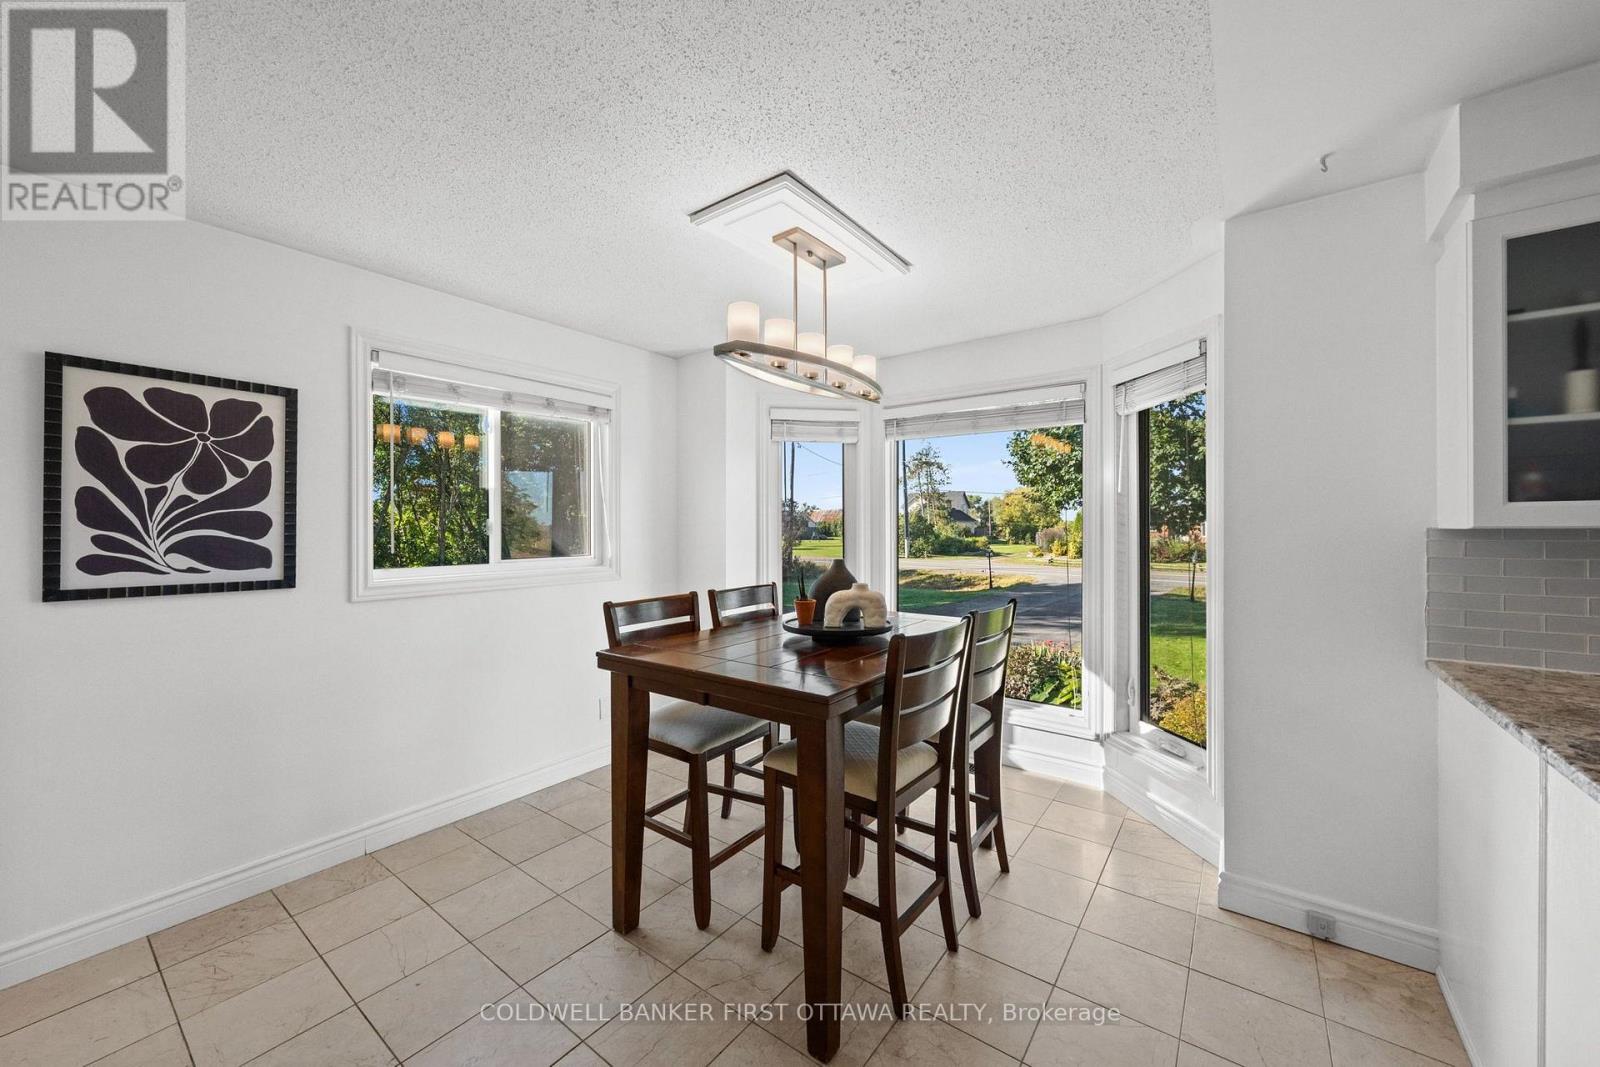
| Dining room | Main level | 3.27 m x 4.06 m |
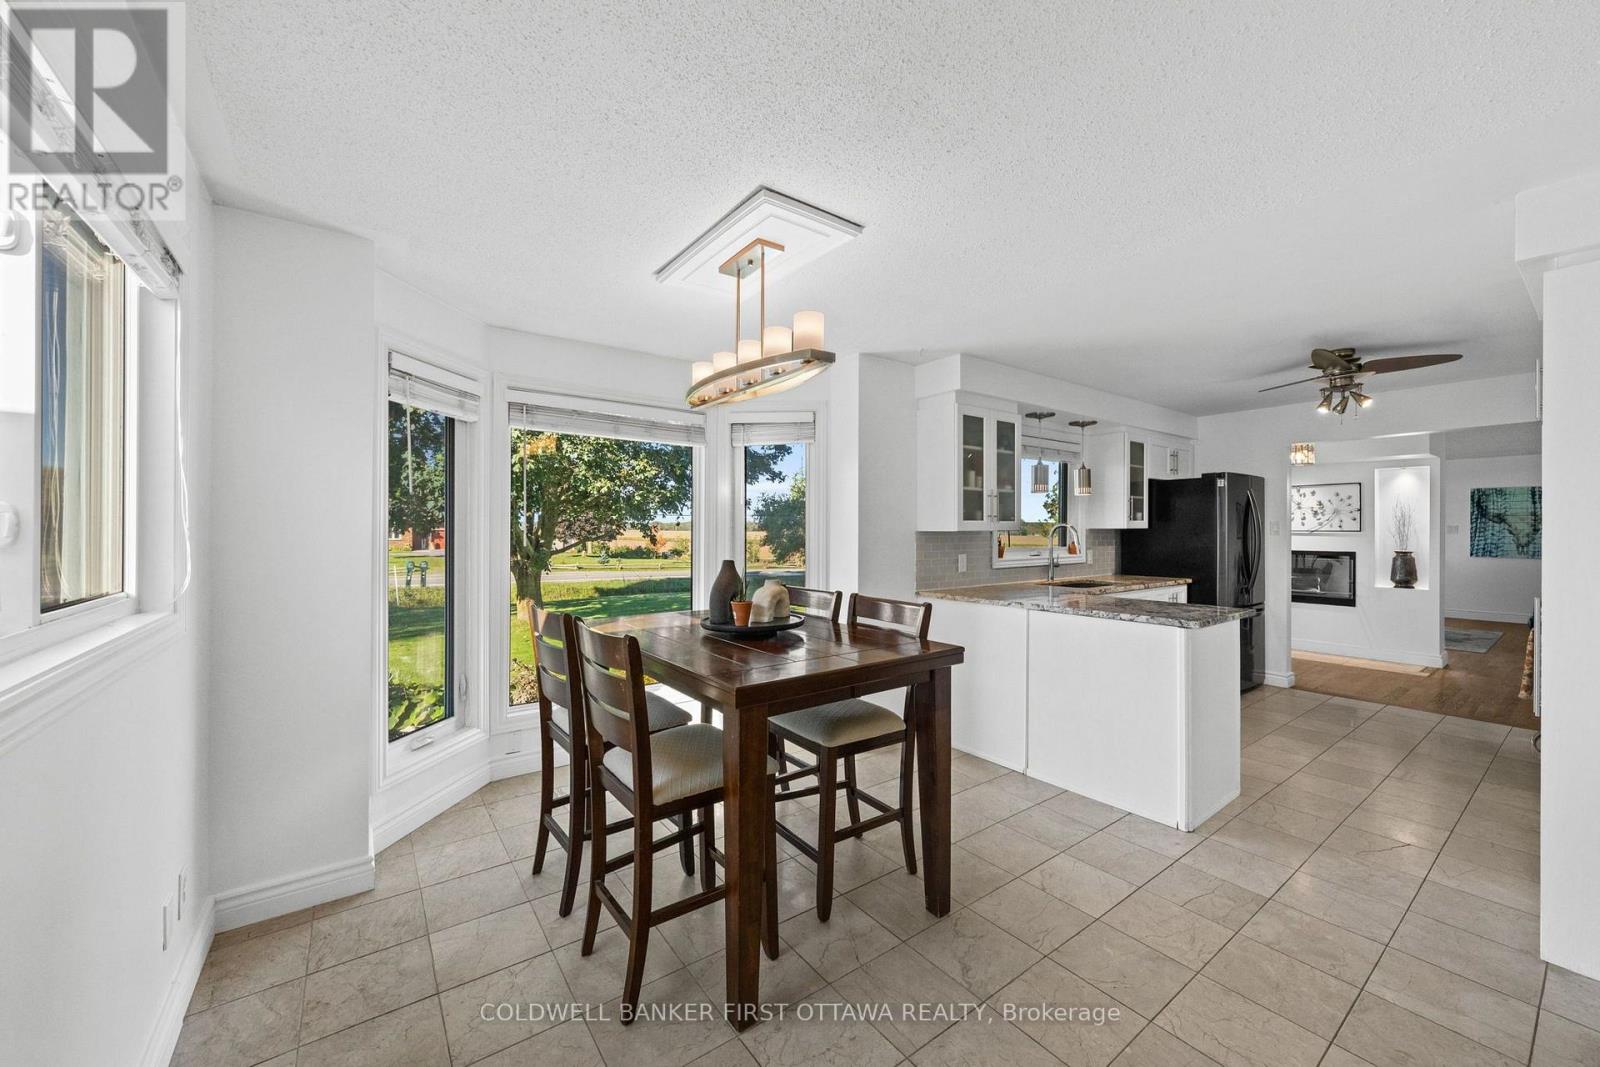
| Kitchen | Main level | 3.38 m x 3.25 m |
| Living room | Main level | 4.51 m x 4.31 m |
| Foyer | Main level | 2.28 m x 3.25 m |
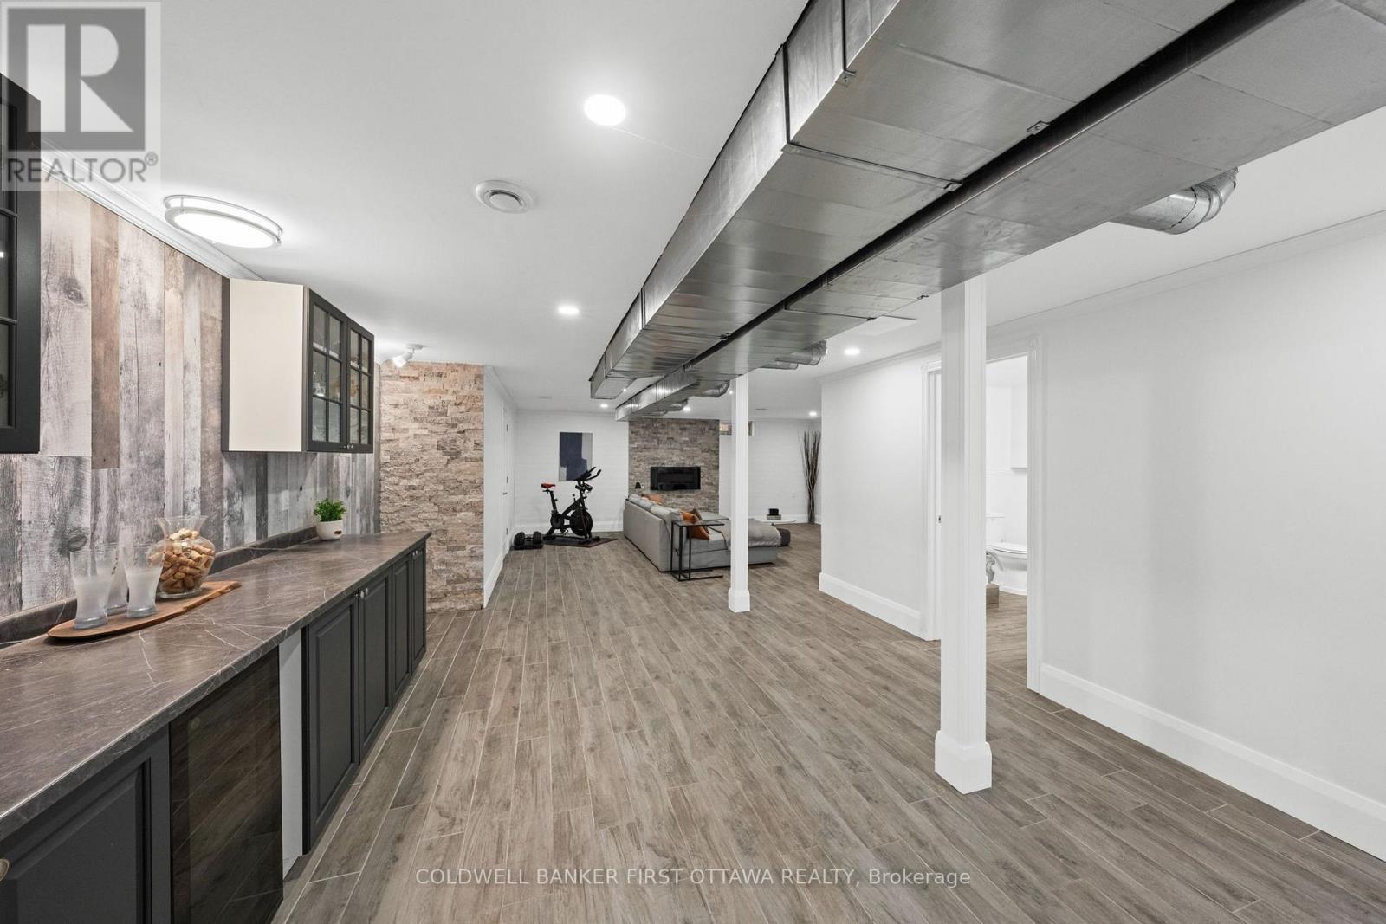
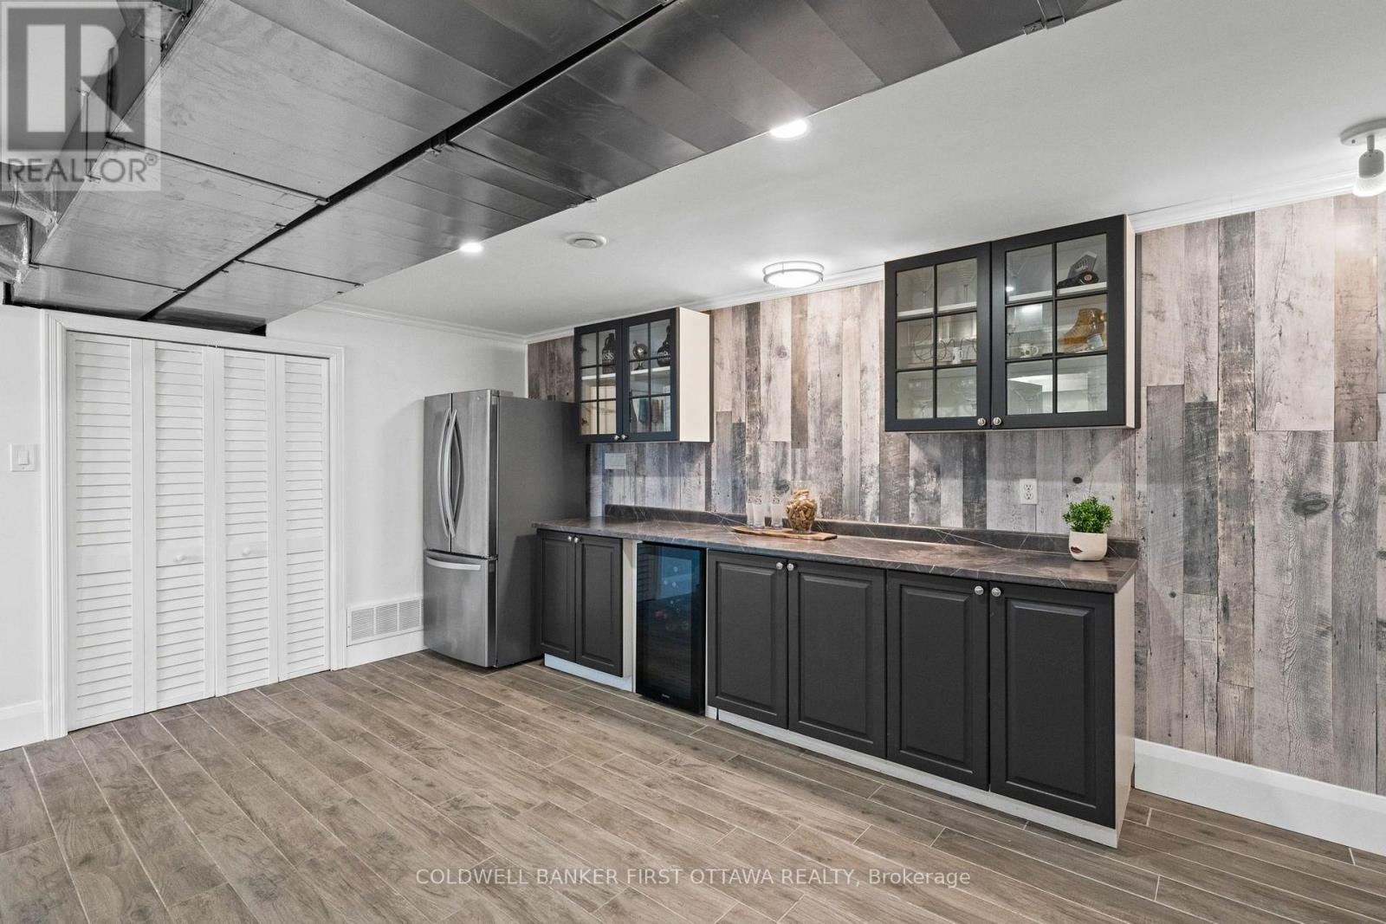
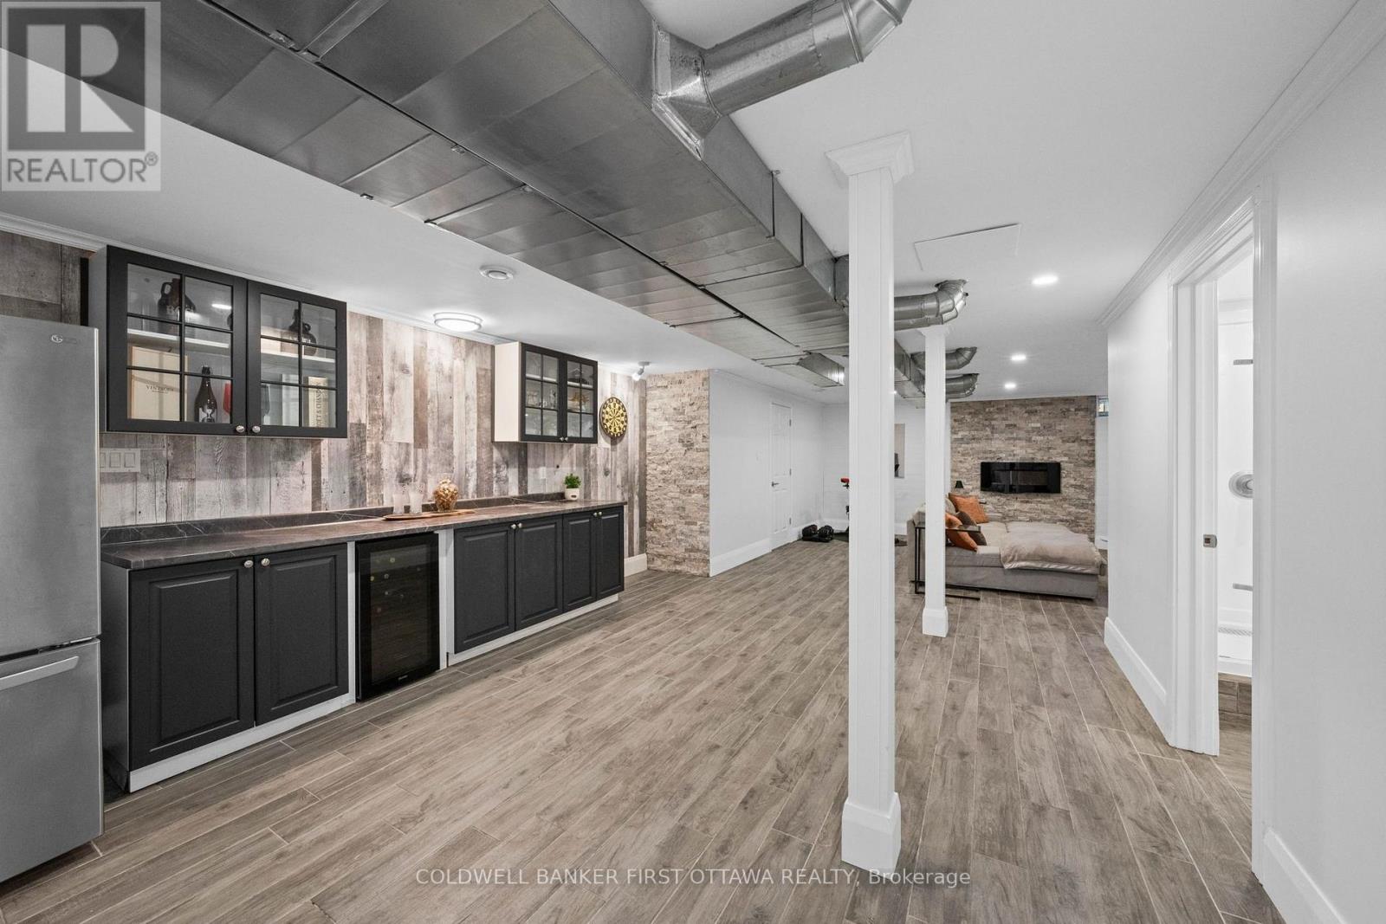
| Kitchen | Basement | 5.27 m x 1.7 m |
| Utility room | Basement | 3.44 m x 3.87 m |
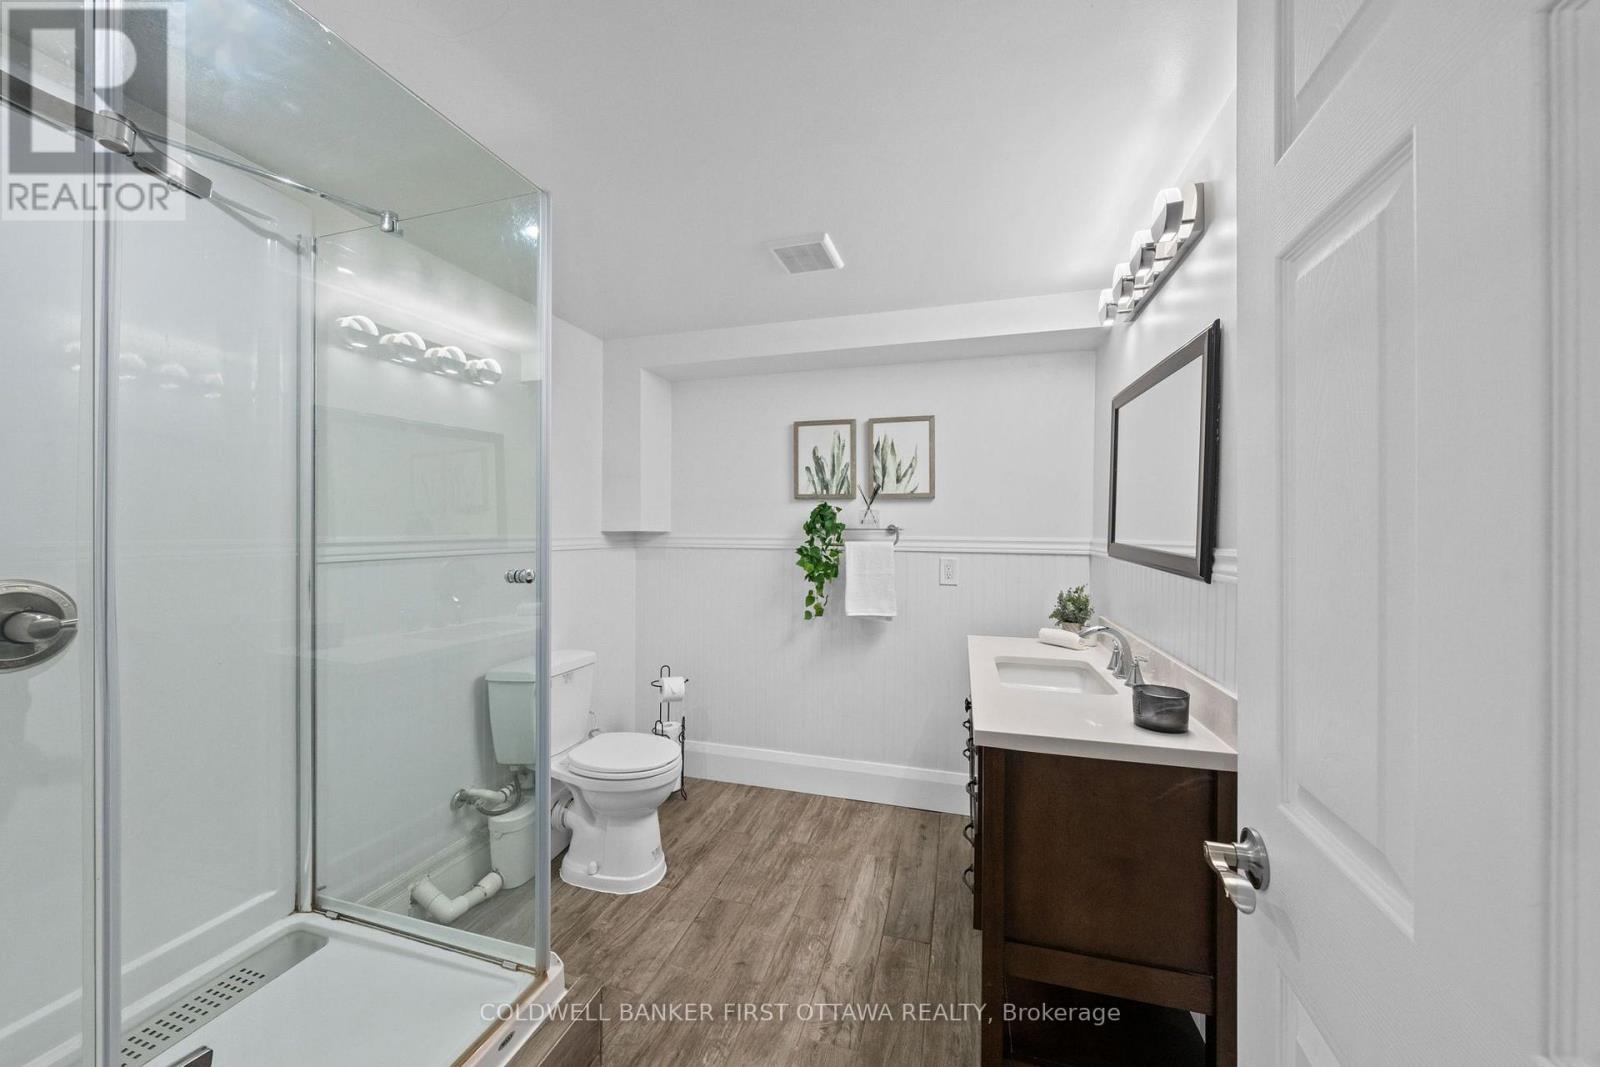
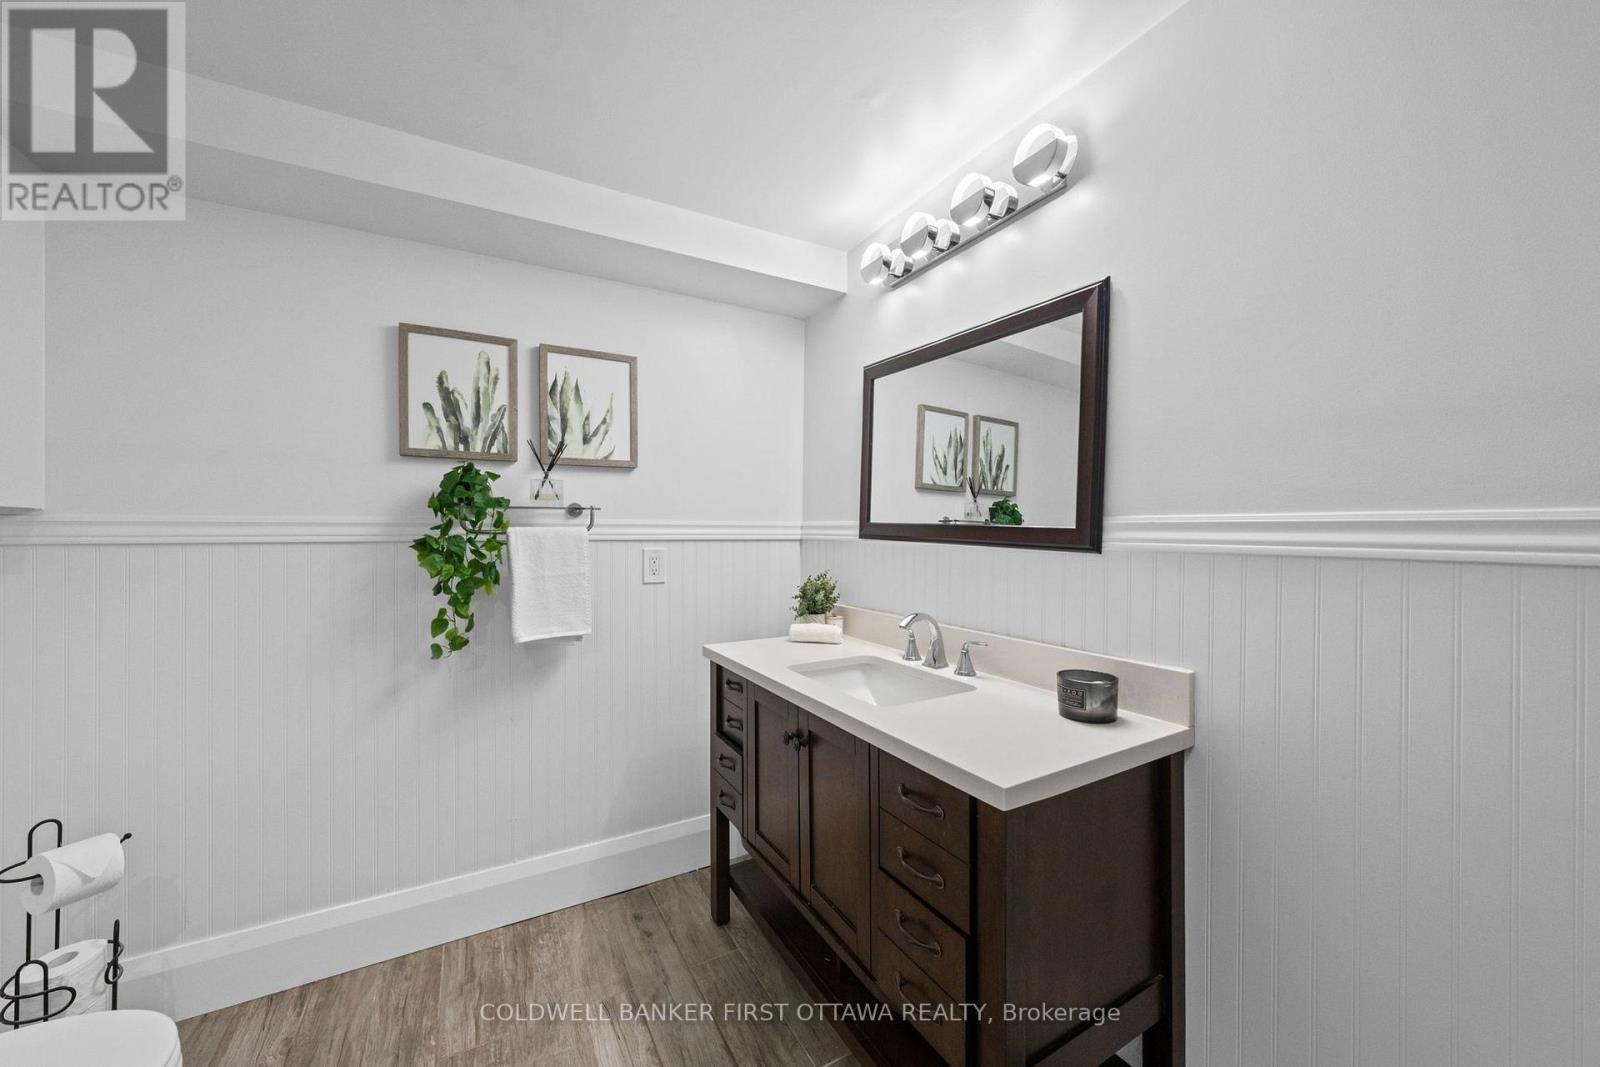
| Bathroom | Basement | 2.16 m x 2.71 m |
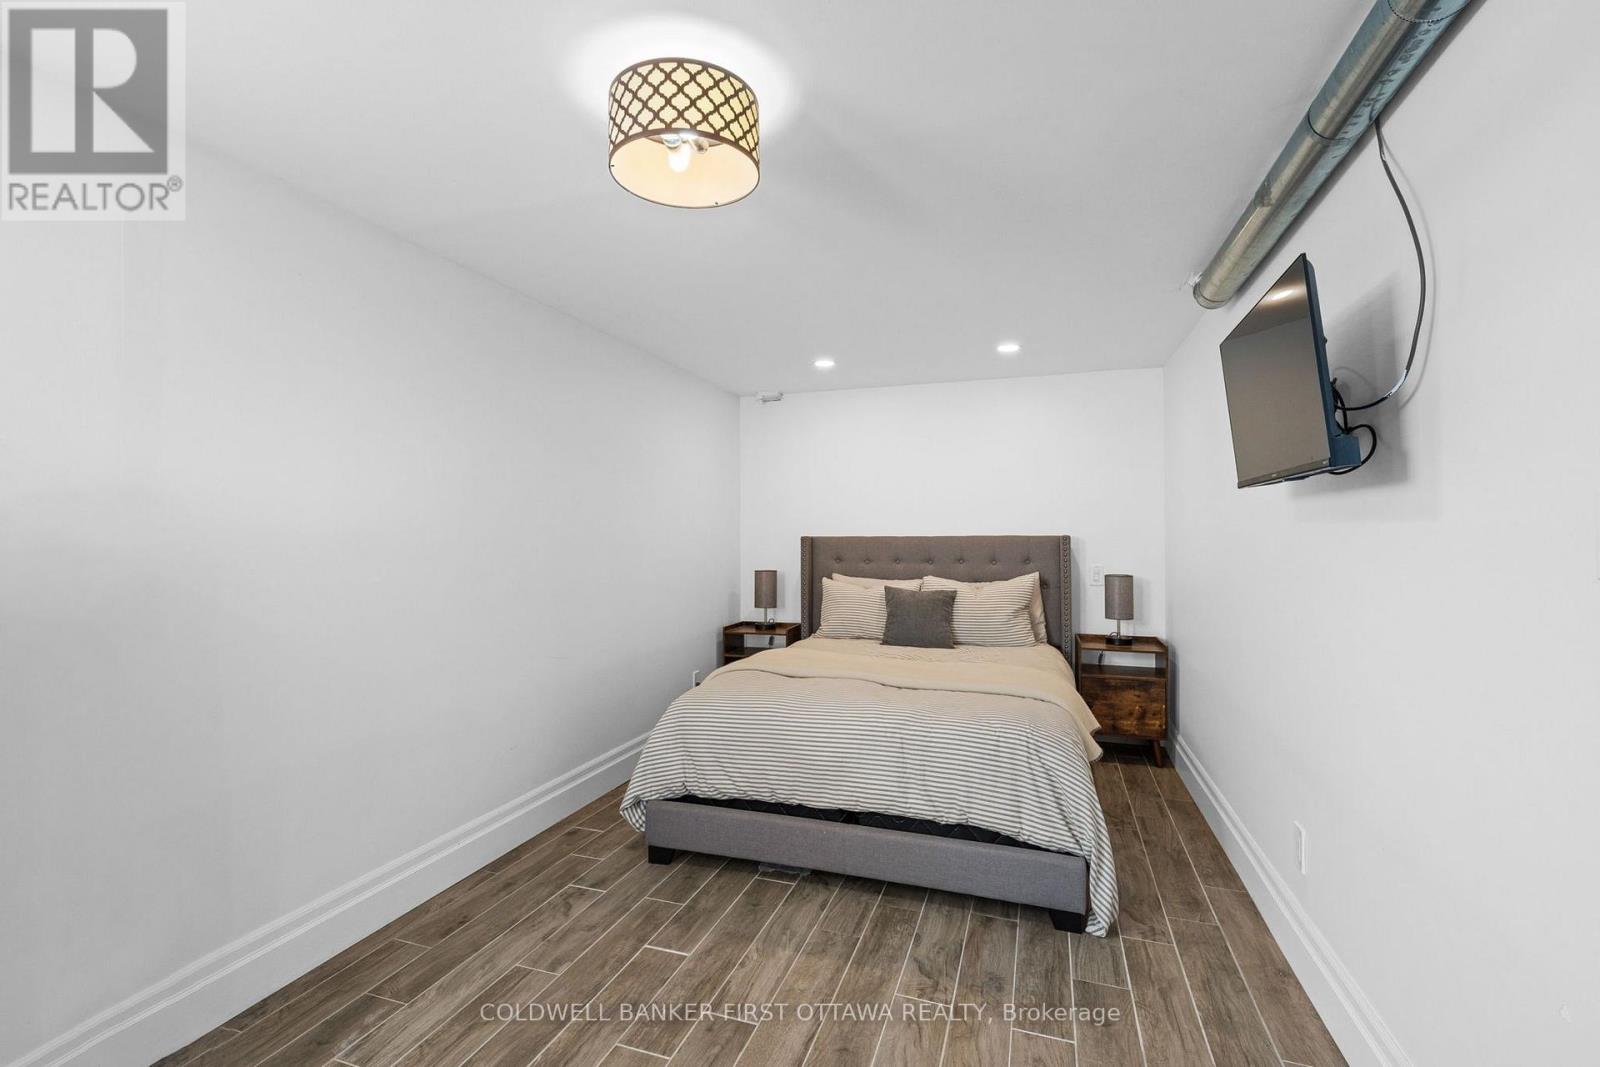
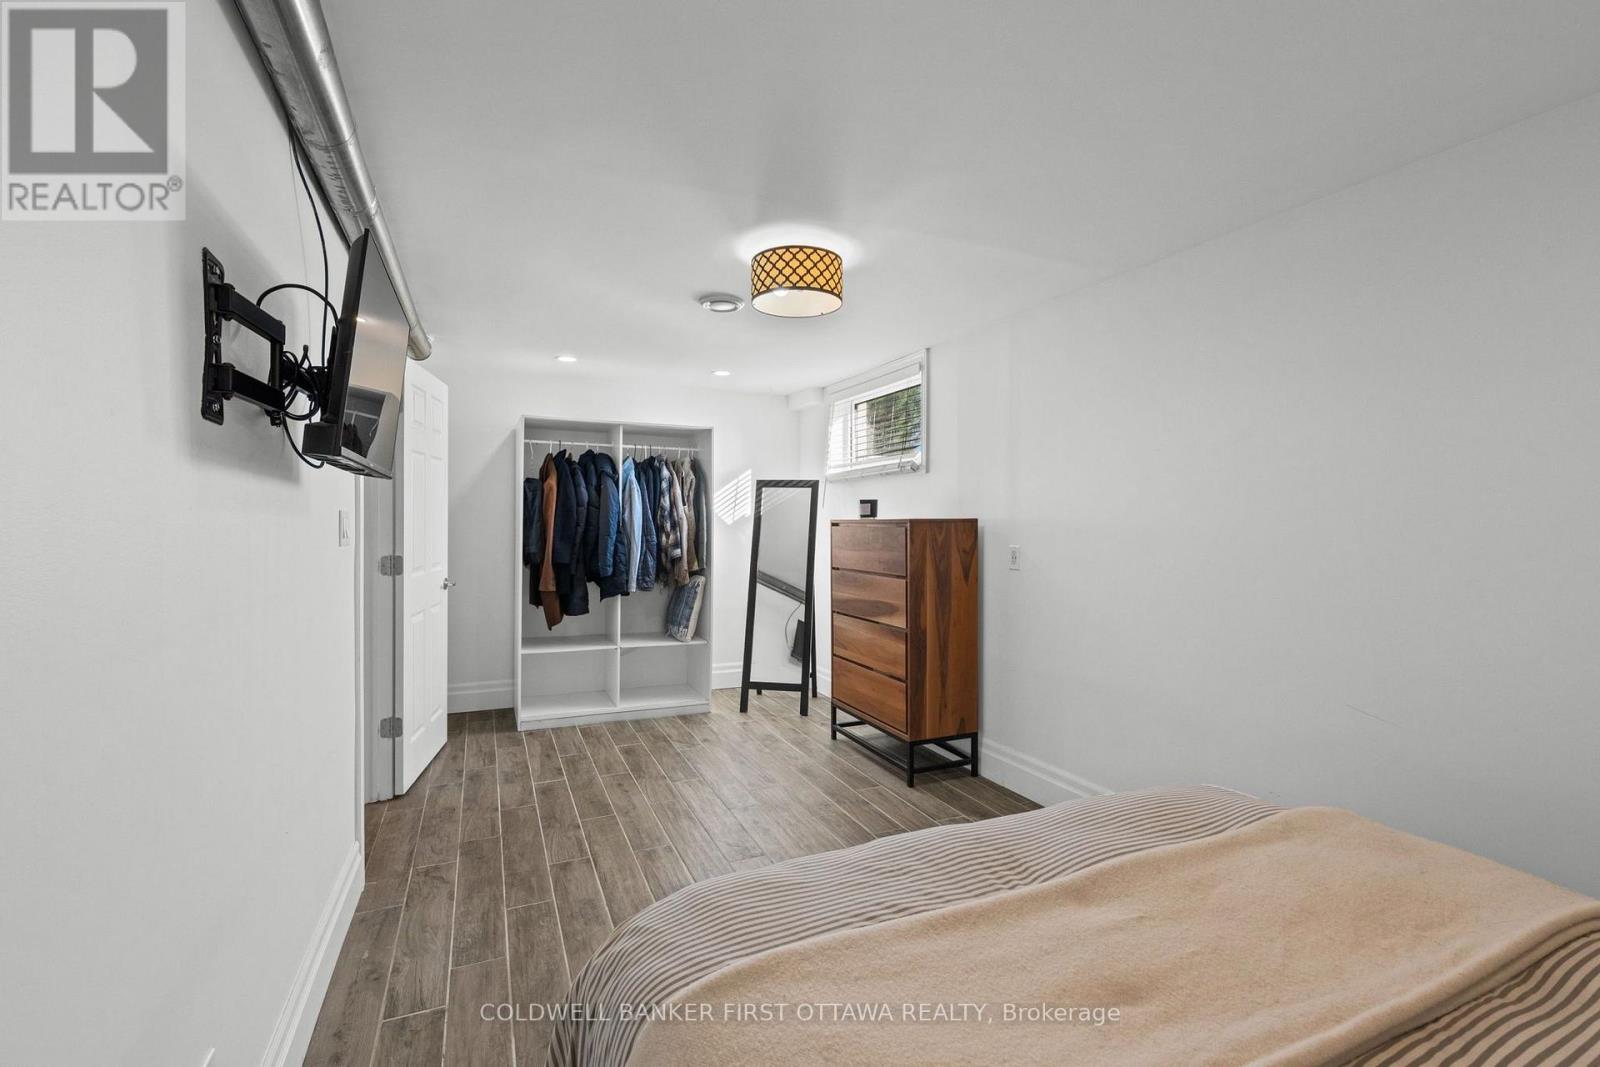
| Bedroom | Basement | 5.93 m x 2.71 m |
| Other | Basement | 4.27 m x 1.5 m |
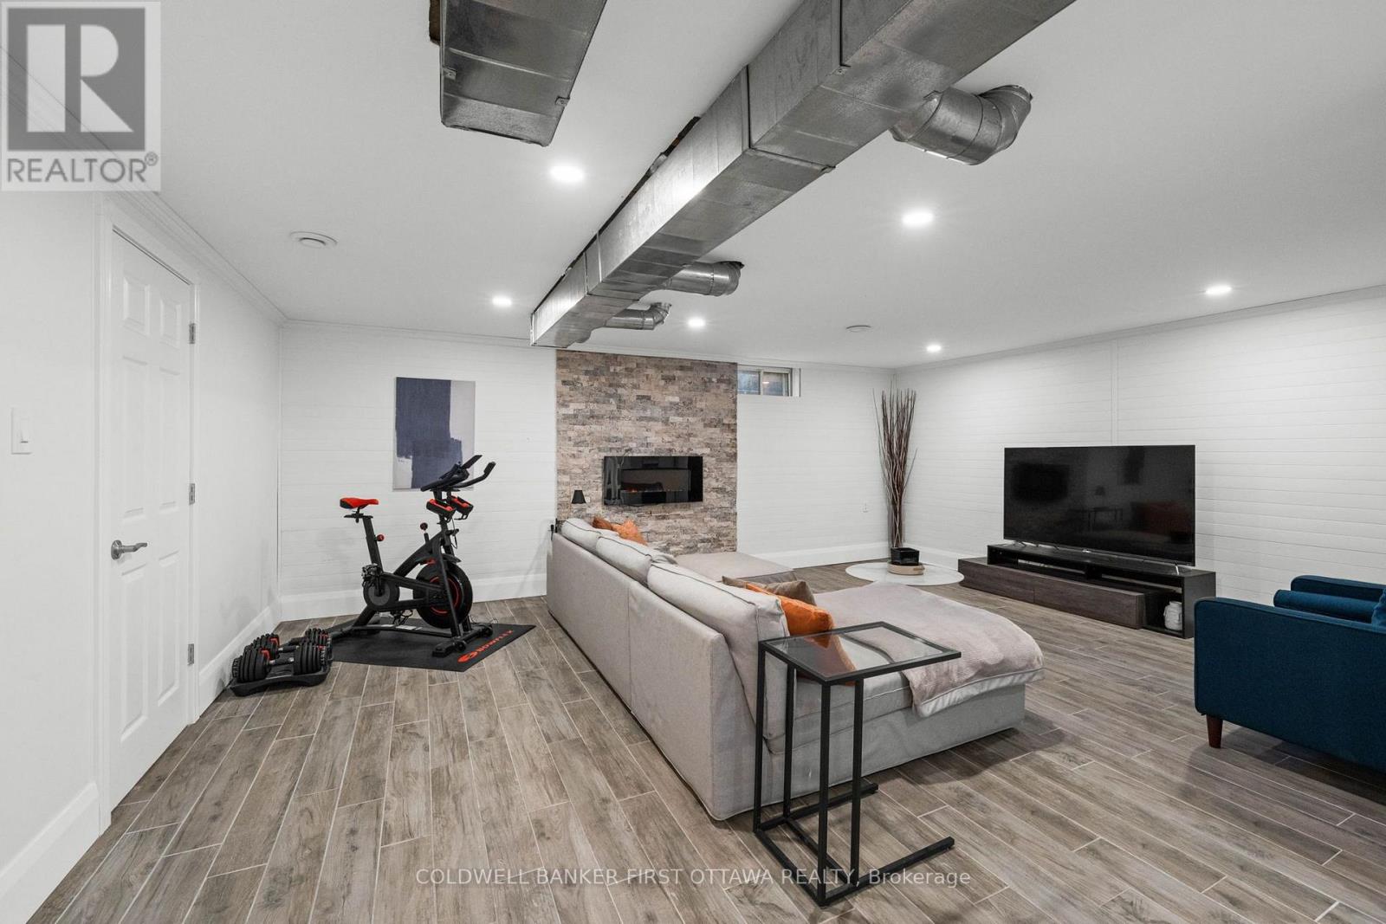
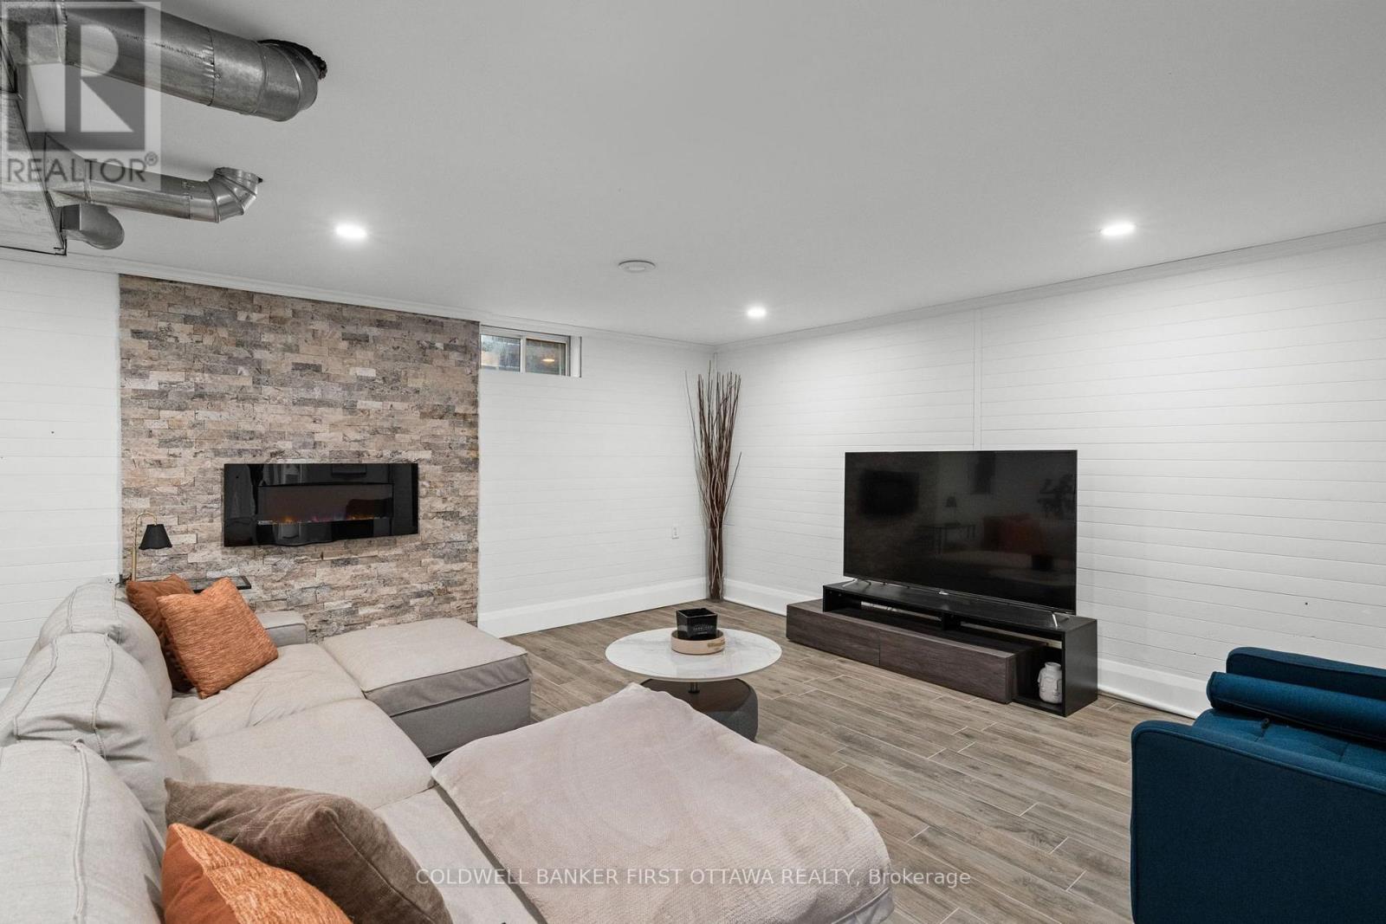
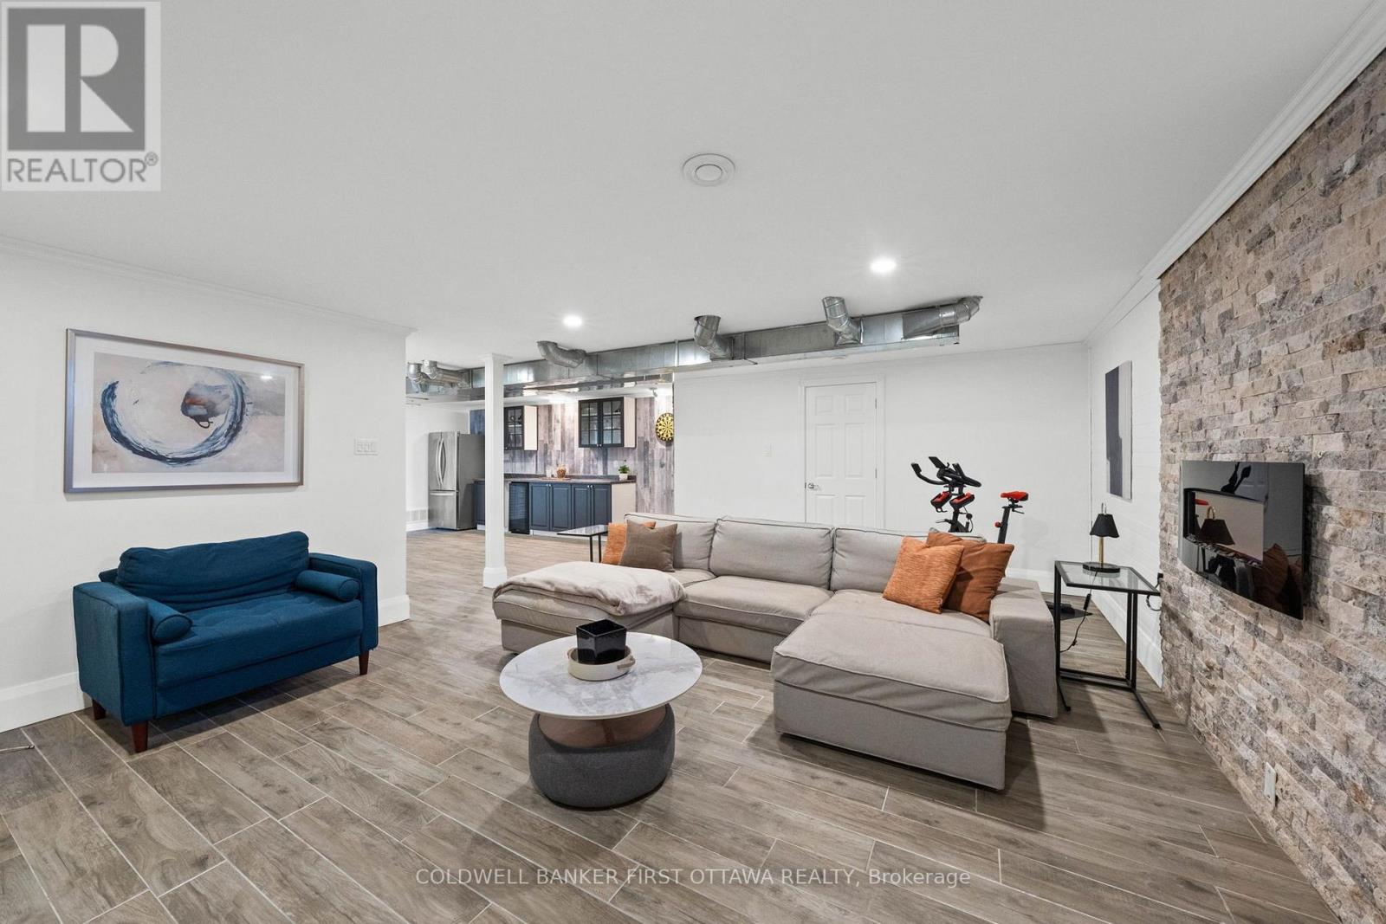
| Recreational, Games room | Basement | 9.84 m x 6.09 m |
| Exterior/Construction | |
|---|---|
| Constuction Date | |
| Exterior Finish | Vinyl siding |
| Foundation Type | Concrete |
| Utility Information | |
|---|---|
| Heating Type | Forced air |
| Heating Fuel | Electric |
| Cooling Type | Central air conditioning |
| Water Supply | |
| Sewer Type | Septic System |
| Total Fireplace | |
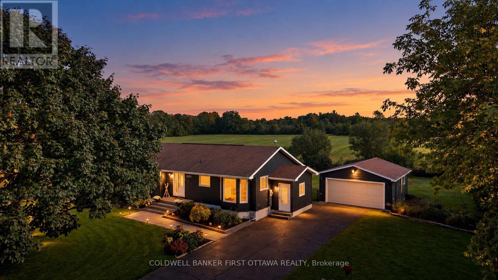
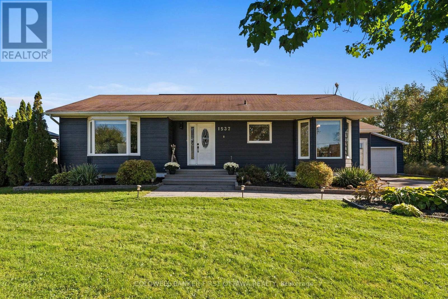
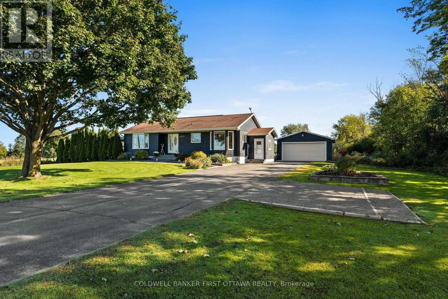
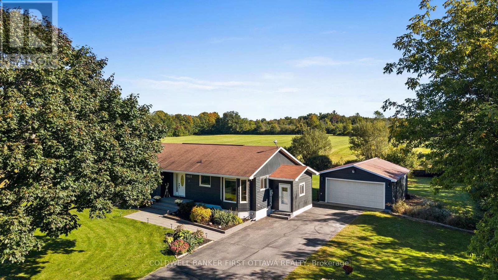
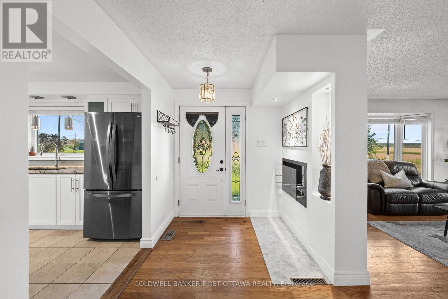
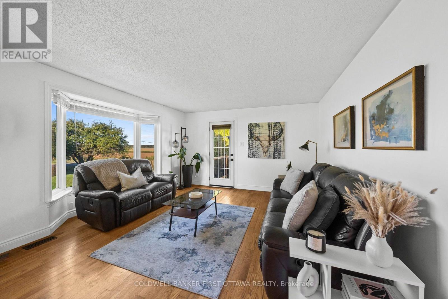
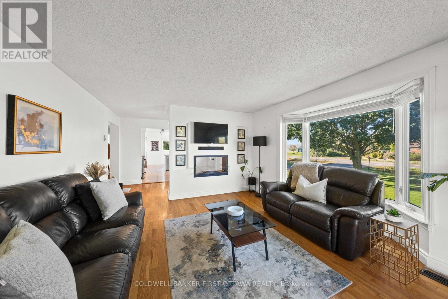
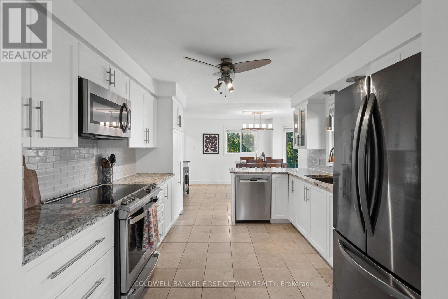
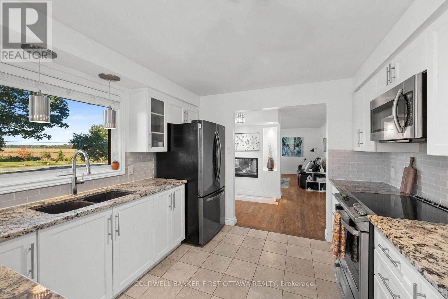
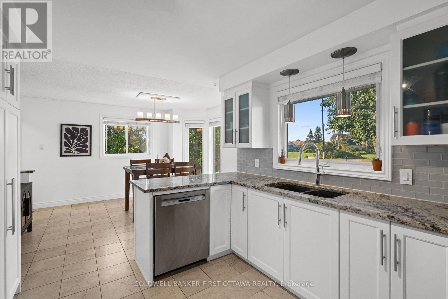
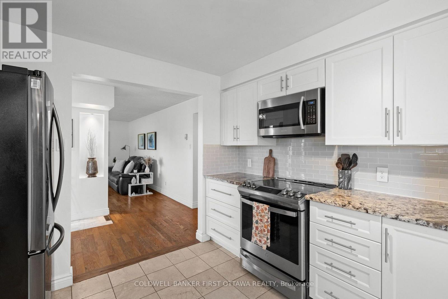
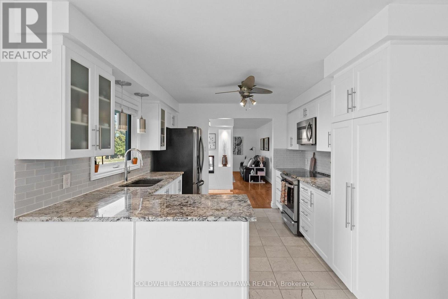
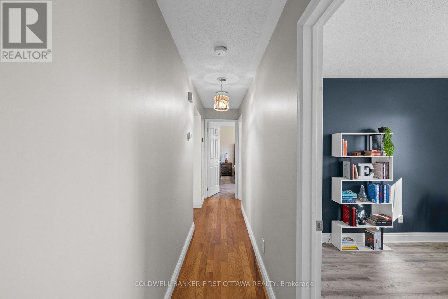
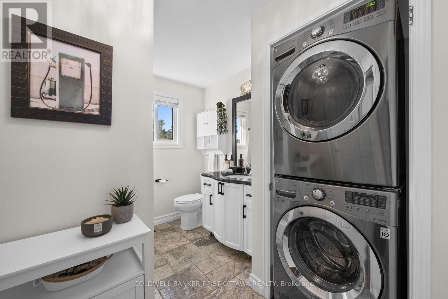
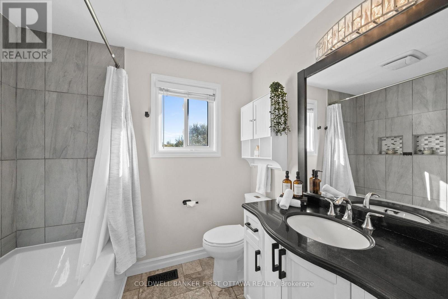
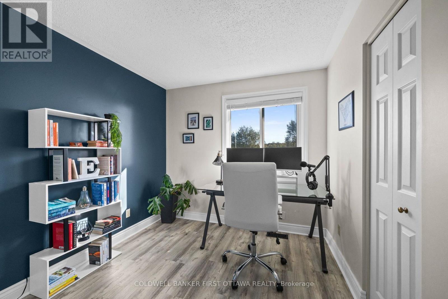
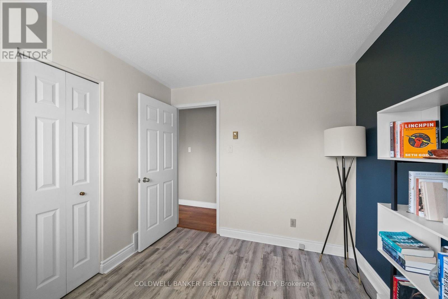
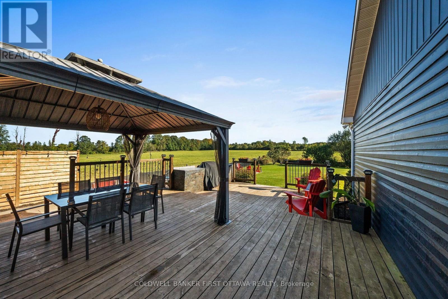
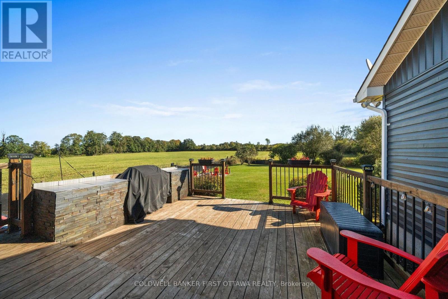
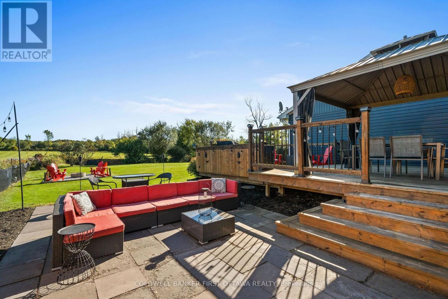
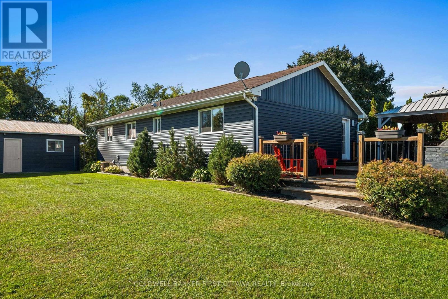
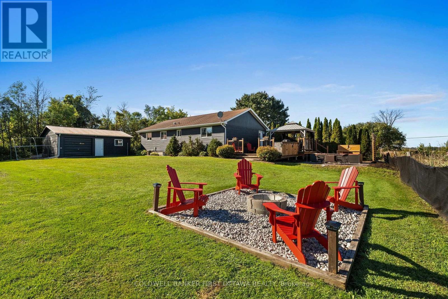
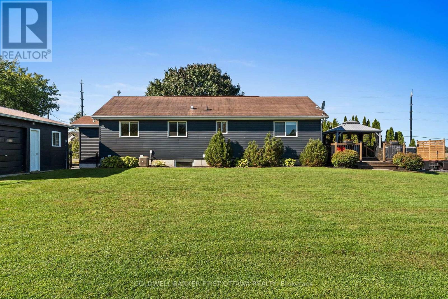
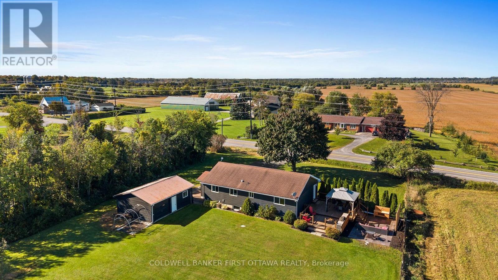
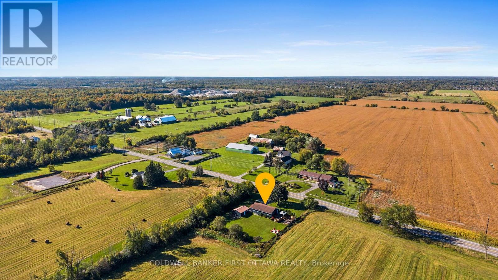
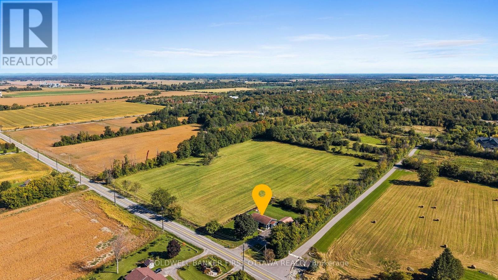
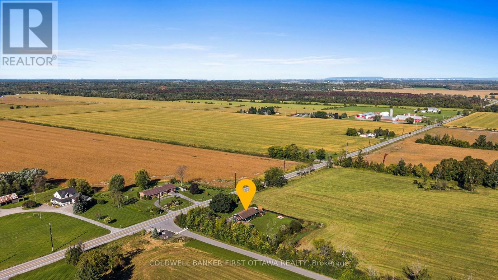
Tranquil, Private & Turnkey home in Greely, where spacious living, thoughtful upgrades & an incredible outdoor setting blend. Beautifully maintained, this home offers a bright & functional layout w/ hardwood, tile & laminate floors t/o the main, a welcoming foyer, double-sided ethanol fplc & spacious living rm w/ expansive bay window overlooking the front yard & access to rear/backyard. The kitchen feat. updated cabinetry, granite countertops, pull-out garbage, pantry w/ pull-out drawers & SS appliances, incl. LG fridge, Bosch dishwasher, GE stove & Samsung microwave, while the dining area is filled w/ natural light.. A convenient mudroom w/ exterior access, pvt 2nd entry, 3 beds, incl. a primary retreat w/ herringbone laminate floors & double-door sliding closets, + a 4pc bath w/ deep soaker tub, storage & LG stacked washer/dryer complete the main. The LL adds living space w/ a spacious bed feat. full egress window, open-concept rec rm w/ stone-surround electric fplc, home theatre area & fitness space + a kitchenette/bar w/ full-size LG fridge/freezer, bev. fridge & upper & lower cabinetry. A utility rm & add'l storage complete the LL. Enjoy a walkout deck w/ built-in gazebo, dedicated BBQ space, fire pit area, interlock patio, exterior lighting & fully fenced w/ privacy fence, scenic views & a serene setting . Extended driveway offers parking for approx. 9 vehicles + a detached 2-car garage. Numerous updates: furnace & A/C (14'), windows + kitchen cabinets (18'), exterior painting (21'), deck & patio stones (21'), owned HWT (24'), & Culligan reverse osmosis system (25'), + (26') interior painting + sump pump (26') & regraded parking area. Enjoy walking trails directly behind the home, 2mins to Metcalfe GC, under 3mins to Andy Shields Park, Foodland & local amenities. Convenient access to Bank St, Mitch Owens Rd, Hwy 417 & neighbouring communities of Meltcalfe, Manotick & Findlay Creek (w/ NEW Farmboy). Come for a visit & start your new lifestyle @1537 John Quinn! (id:19004)

This REALTOR.ca listing content is owned and licensed by REALTOR® members of The Canadian Real Estate Association.
安居在渥京
长按二维码
关注安居在渥京
公众号ID:安居在渥京

安居在渥京
长按二维码
关注安居在渥京
公众号ID:安居在渥京
