

MLS®: X13833594
上市天数: 33天
产权: Freehold
类型: House , Detached
社区:
卧室: 4+
洗手间: 3
停车位: 10
建筑日期:
经纪公司: ROYAL LEPAGE TEAM REALTY|ROYAL LEPAGE TEAM REALTY|
价格:$ 1,075,000
预约看房 33
MLS®: X13833594
上市天数: 33天
产权: Freehold
类型: House , Detached
社区:
卧室: 4+
洗手间: 3
停车位: 10
建筑日期:
价格:$ 1,075,000
预约看房 33


丁剑来自山东,始终如一用山东人特有的忠诚和热情服务每一位客户,努力做渥太华最忠诚的地产经纪。

613-986-8608
[email protected]
Dingjian817
丁剑来自山东,始终如一用山东人特有的忠诚和热情服务每一位客户,努力做渥太华最忠诚的地产经纪。
613-986-8608
[email protected]
Dingjian817
| General Description | |
|---|---|
| MLS® | X13833594 |
| Lot Size | 233.3 FT |
| Zoning Description | |
| Interior Features | |
|---|---|
| Construction Style | Detached |
| Total Stories | 2 |
| Total Bedrooms | 4 |
| Total Bathrooms | 3 |
| Full Bathrooms | 2 |
| Half Bathrooms | 1 |
| Basement Type | Crawl space (Unfinished) |
| Basement Development | Unfinished |
| Included Appliances | Garage door opener remote(s), Water Heater - Tankless, Dishwasher, Dryer, Garage door opener, Hot Water Instant, Gas stove(s), Washer, Water Treatment, Refrigerator |
| Rooms | ||
|---|---|---|
| Foyer | Main level | 1.68 m x 2.26 m |
| Other | Main level | 2.41 m x 1.65 m |
| Pantry | Main level | 2.26 m x 0.81 m |
| Foyer | Main level | 2.11 m x 1.75 m |
| Laundry room | Main level | 2.44 m x 2.51 m |
| Kitchen | Main level | 3.81 m x 4.17 m |
| Living room | Main level | 5.97 m x 4.14 m |
| Dining room | Main level | 2.21 m x 4.17 m |
| Partial bathroom | Main level | 1.75 m x 1.52 m |
| Primary Bedroom | Main level | 4.34 m x 4.09 m |
| Family room | Main level | 3.48 m x 5.44 m |
| Bathroom | Main level | 2.41 m x 3.63 m |
| Bedroom | Upper Level | 4.14 m x 3.68 m |
| Bedroom | Upper Level | 4.14 m x 2.95 m |
| Bedroom | Upper Level | 4.14 m x 2.92 m |
| Bathroom | Upper Level | 1.65 m x 3.63 m |
| Other | Upper Level | 3.43 m x 1.83 m |
| Exterior/Construction | |
|---|---|
| Constuction Date | |
| Exterior Finish | Wood |
| Foundation Type | Concrete |
| Utility Information | |
|---|---|
| Heating Type | Forced air, Heat Pump |
| Heating Fuel | Electric |
| Cooling Type | Central air conditioning |
| Water Supply | |
| Sewer Type | Septic System |
| Total Fireplace | 3 |
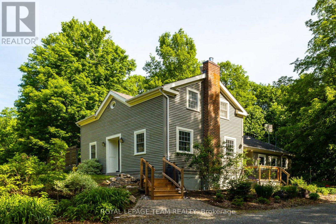
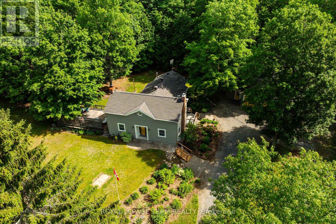
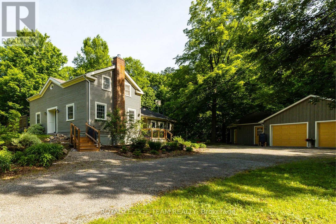
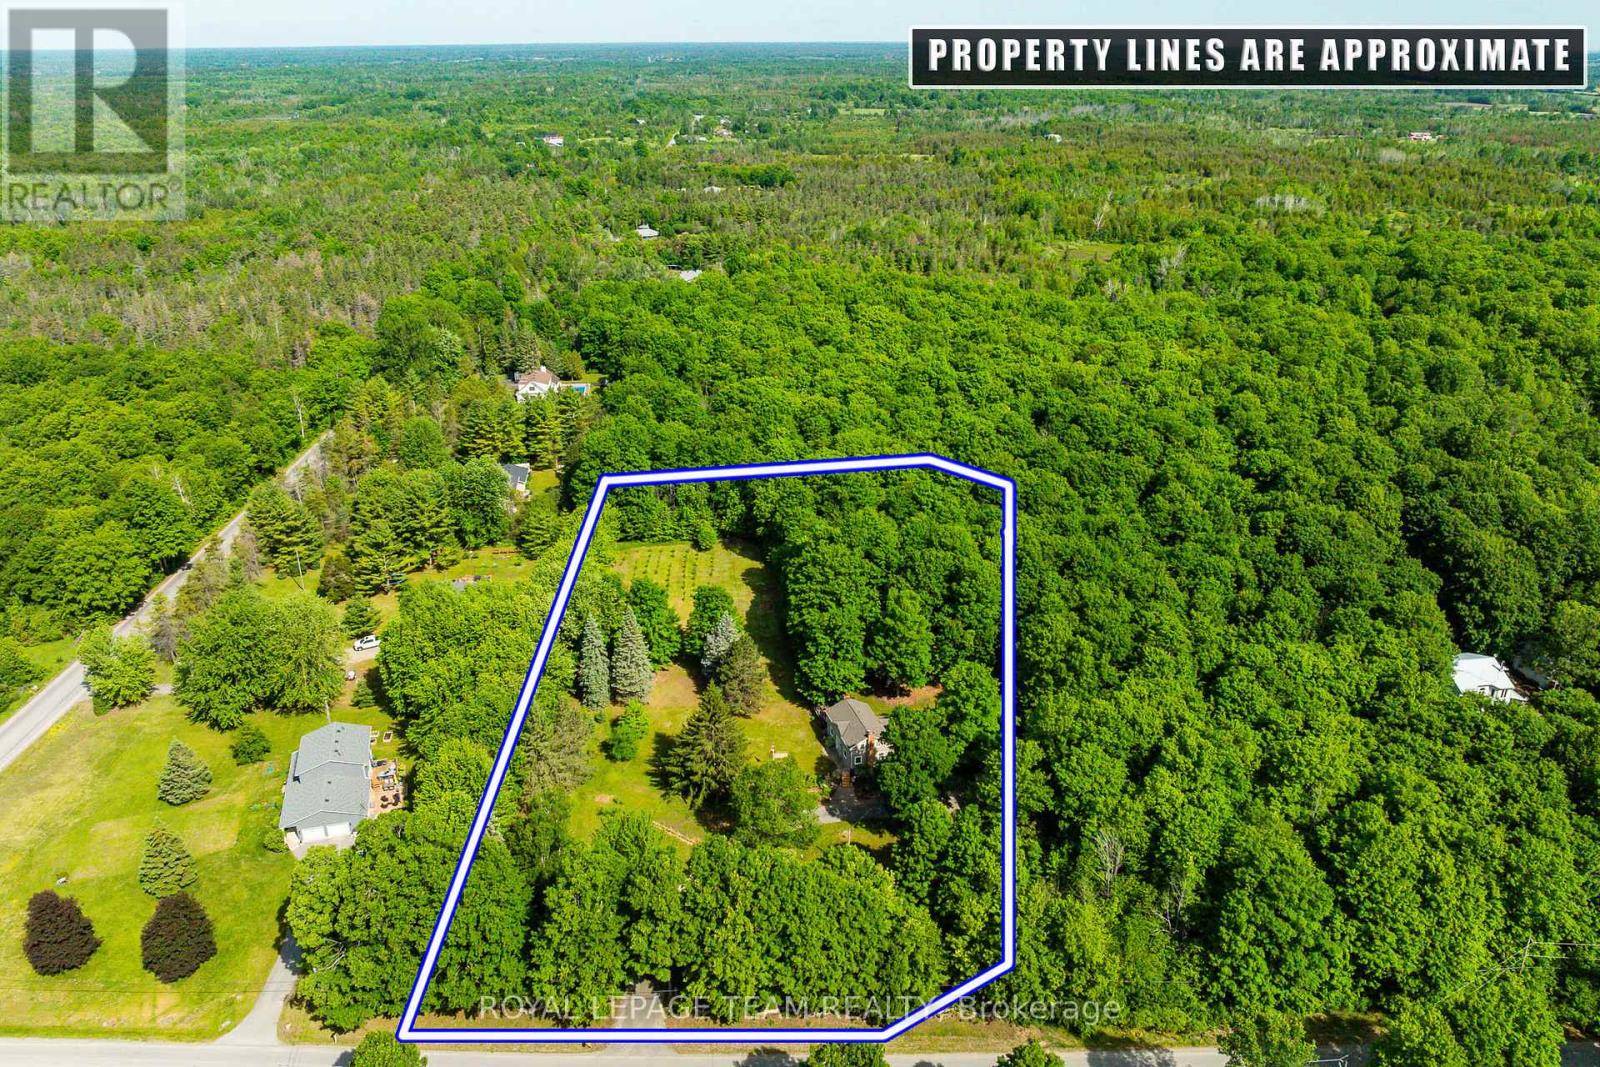
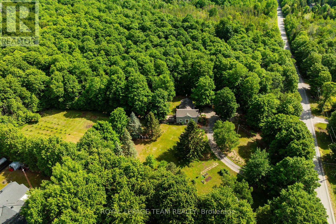
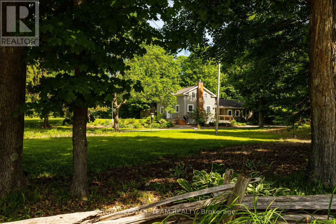
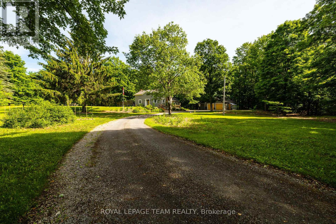
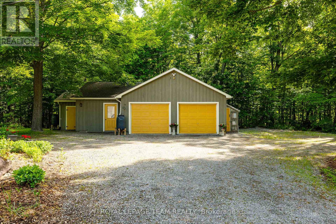
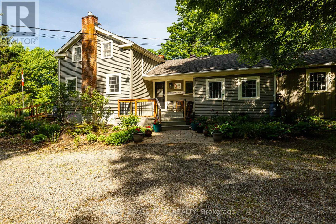
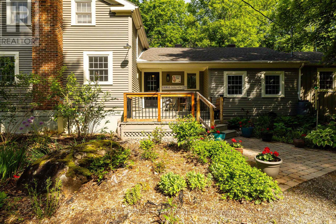
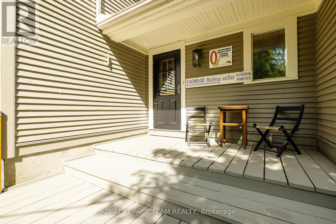
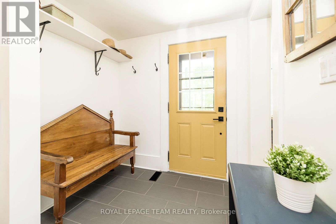
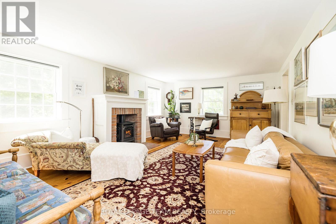
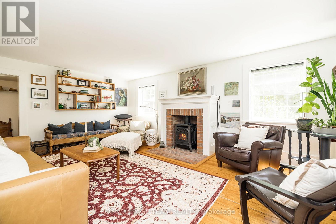
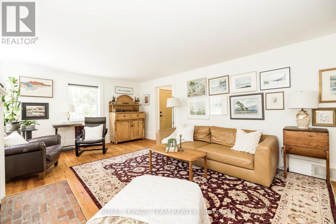
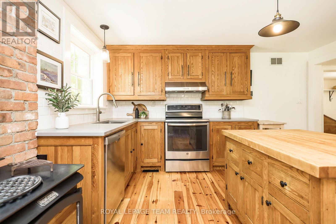
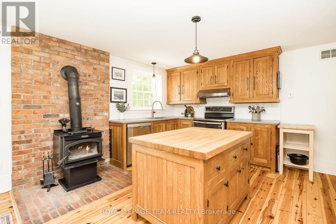
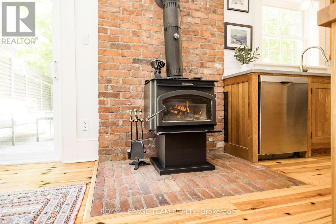
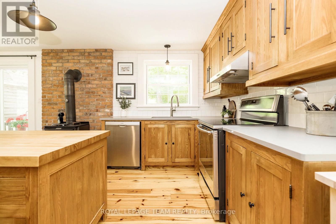
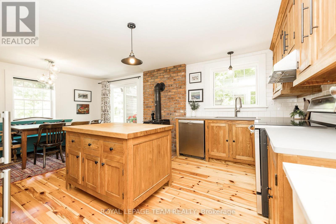
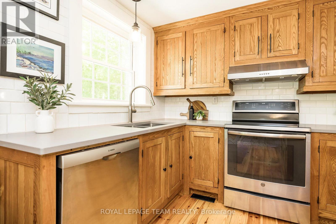
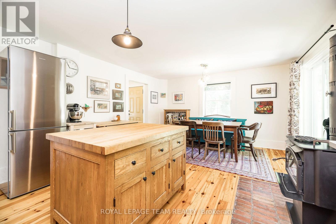
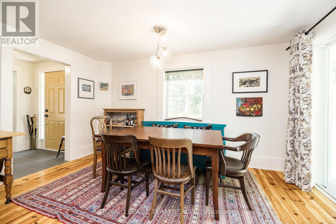
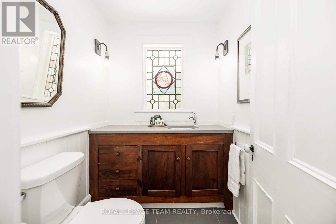
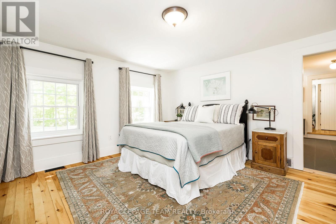
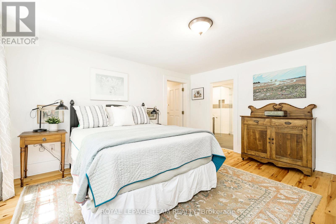
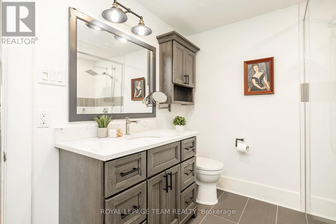
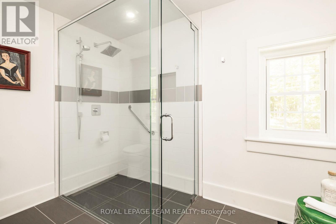
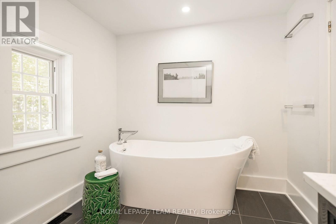
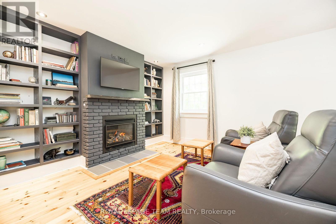
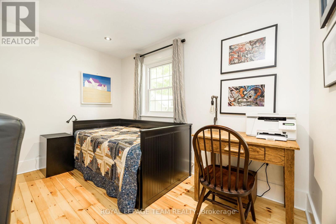
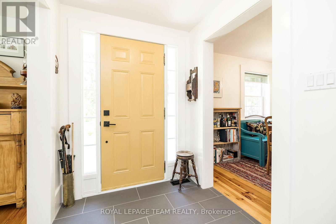
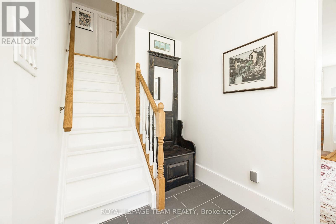
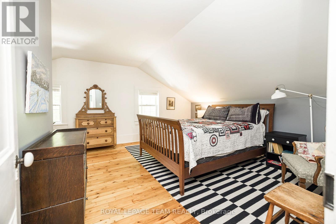
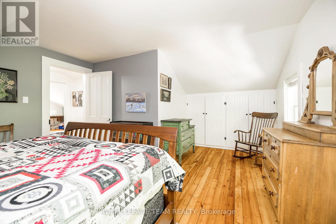
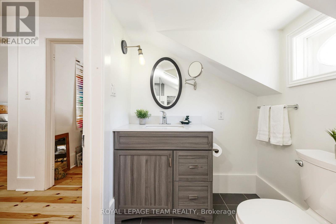
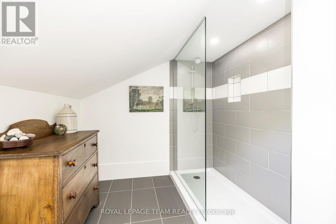
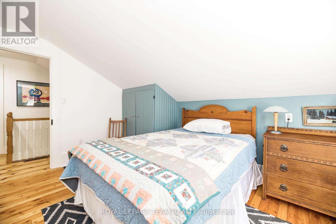
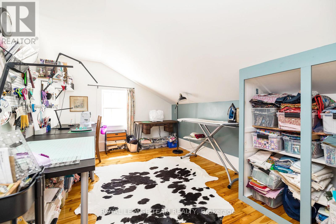
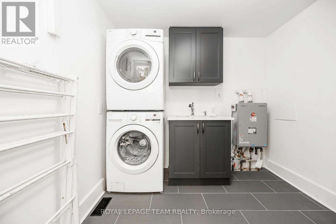
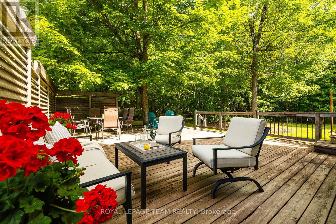
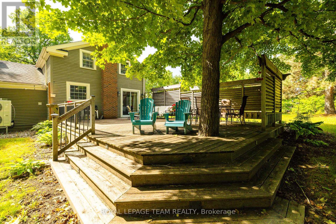
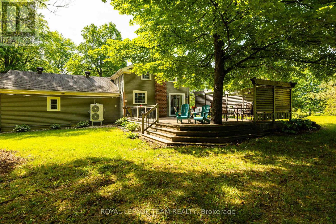
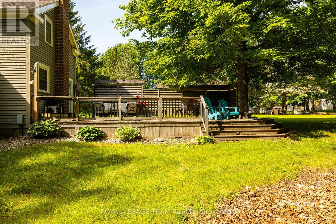
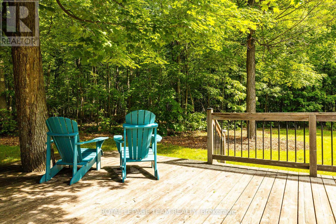
Welcome to 373 Craig Road, a stunning custom home, built as a replica to reflect mid-century architecture with a symmetrical facade and Georgian farmhouse influence. Situated artistically, on 2.68 acres, with a brand new septic system, this elegant home features two lovely entryways: a formal front foyer with ceramic tile flooring and central hall plan and a curated garden side entrance. With four bedrooms and three bathrooms this spacious and thoughtfully designed home features a main floor primary bedroom suite which could be utilized as an in-law suite for multigenerational living. The custom kitchen with its wood cabinetry, stainless steel appliances, quartz counters, pantry, pine flooring and aesthetic wood island is adjacent the dining area featuring a wood stove with brick accent wall and sliding doors to the expansive rear deck; perfect for entertaining! The formal living room with pumpkin pine flooring features a brick fireplace with gas stove insert and an abundance of natural light which accentuates the homes inherent warmth. The primary bedroom suite includes a bedroom, ensuite four-pc bathroom, large sitting room which could be utilized as a family room with propane gas fireplace and a walk-in closet. A large laundry room with sink and sliding barn door and a convenient two-piece bathroom complete the remainder of the main level. Take the staircase to the upper level, featuring 3 spacious bedrooms with pine flooring, a 3-pc bathroom and a generous storage closet on the landing. The two car, oversized garage is insulated in two sections and offers a gym area, a workshop in one of the bays at present and a 100 amp panel. A woodshed and garden shed located to the rear of the garage offers plenty of storage. With its greenhouse made of locally sourced vintage windows, its curated gardens, numerous tree varieties (red pine, hickory, maple) & a spacious rear deck for entertaining, this property defines elegant country living; privacy and tranquility await! (id:19004)

This REALTOR.ca listing content is owned and licensed by REALTOR® members of The Canadian Real Estate Association.
安居在渥京
长按二维码
关注安居在渥京
公众号ID:安居在渥京

安居在渥京
长按二维码
关注安居在渥京
公众号ID:安居在渥京
