

MLS®: X13832616
上市天数: 34天
产权:
类型: Residential Duplex
社区:
卧室: 3+2
洗手间: 3
停车位: 6
建筑日期:
经纪公司: POWER MARKETING REAL ESTATE INC.|POWER MARKETING REAL ESTATE INC.|
价格:$ 1,299,000
预约看房 36
MLS®: X13832616
上市天数: 34天
产权:
类型: Residential Duplex
社区:
卧室: 3+2
洗手间: 3
停车位: 6
建筑日期:
价格:$ 1,299,000
预约看房 36


丁剑来自山东,始终如一用山东人特有的忠诚和热情服务每一位客户,努力做渥太华最忠诚的地产经纪。

613-986-8608
[email protected]
Dingjian817
丁剑来自山东,始终如一用山东人特有的忠诚和热情服务每一位客户,努力做渥太华最忠诚的地产经纪。
613-986-8608
[email protected]
Dingjian817
| General Description | |
|---|---|
| MLS® | X13832616 |
| Lot Size | 64.9 x 99.9 FT ; 0 |
| Zoning Description | Residential |
| Interior Features | |
|---|---|
| Construction Style | |
| Total Stories | |
| Total Bedrooms | 5 |
| Total Bathrooms | 3 |
| Full Bathrooms | 3 |
| Half Bathrooms | |
| Basement Type | N/A (Finished), N/A |
| Basement Development | Finished |
| Included Appliances | |
| Rooms | ||
|---|---|---|
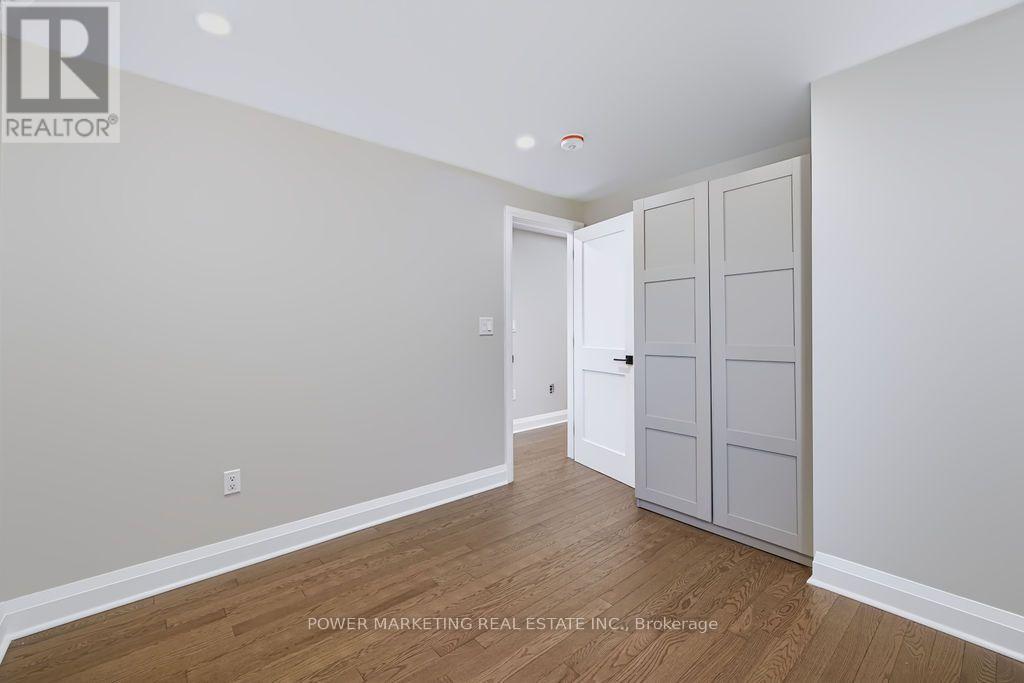
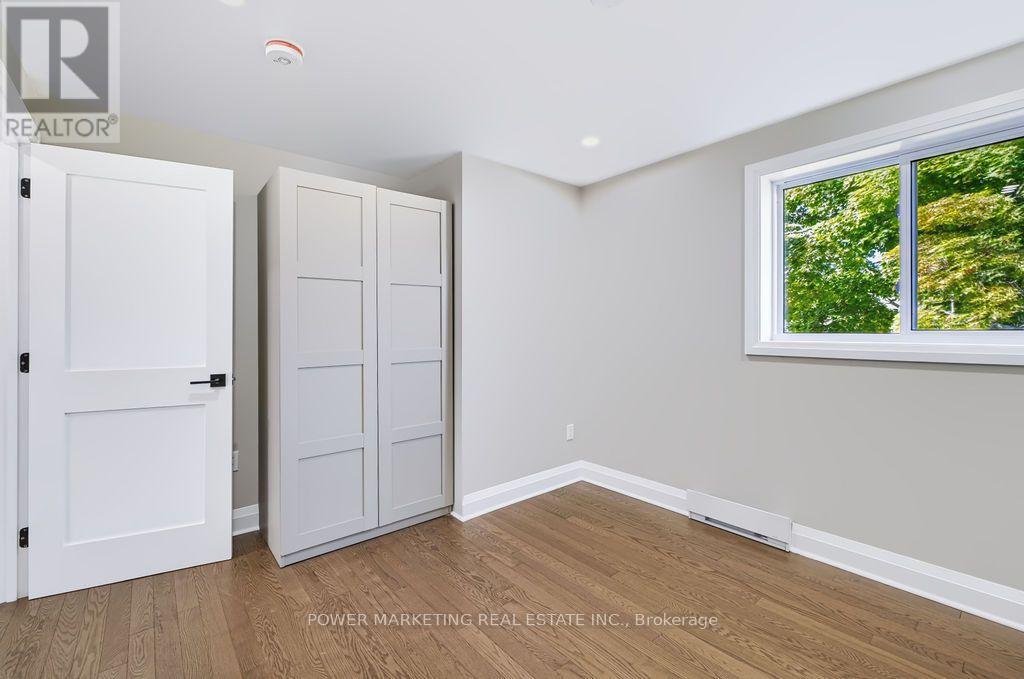
| Bedroom 3 | Main level | 2.89 m x 3.62 m |
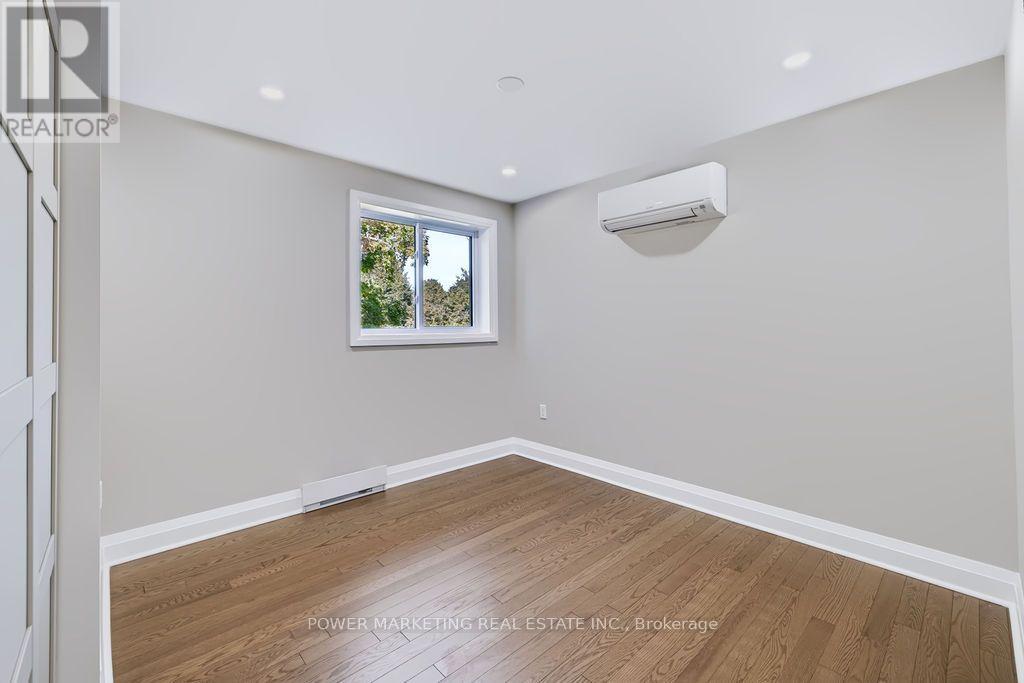
| Bedroom 2 | Main level | 3.49 m x 3.06 m |
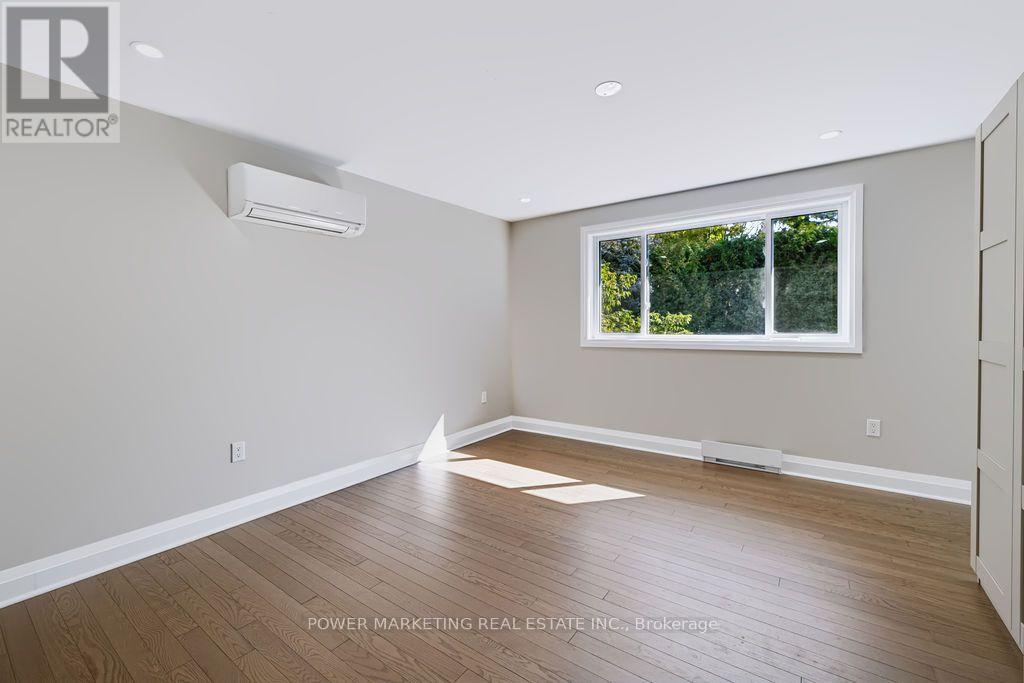
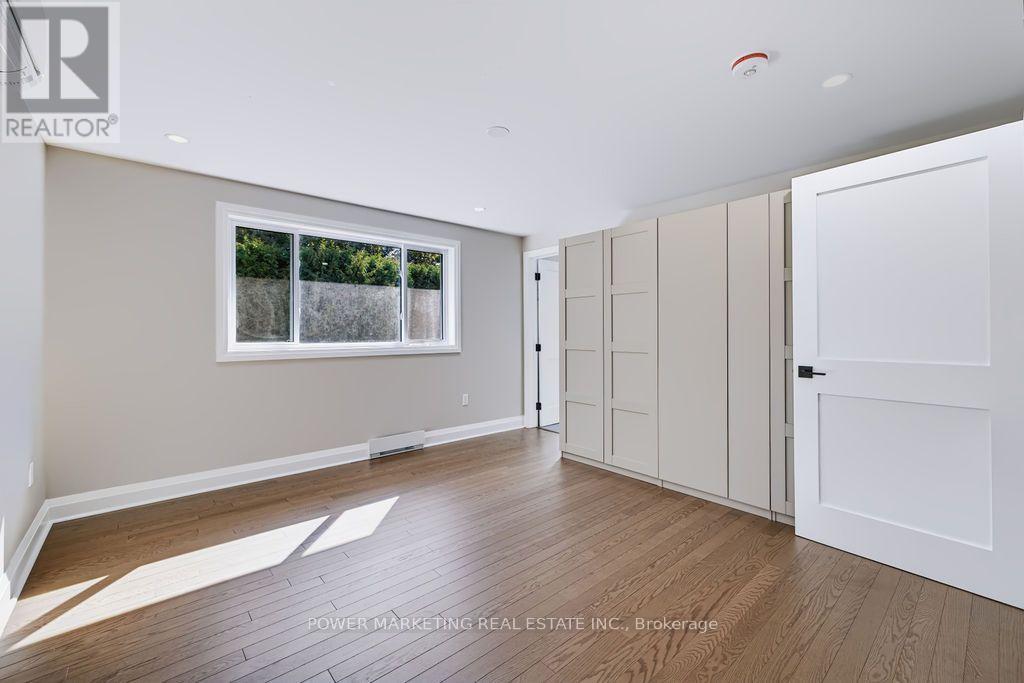
| Primary Bedroom | Main level | 3.95 m x 5.05 m |
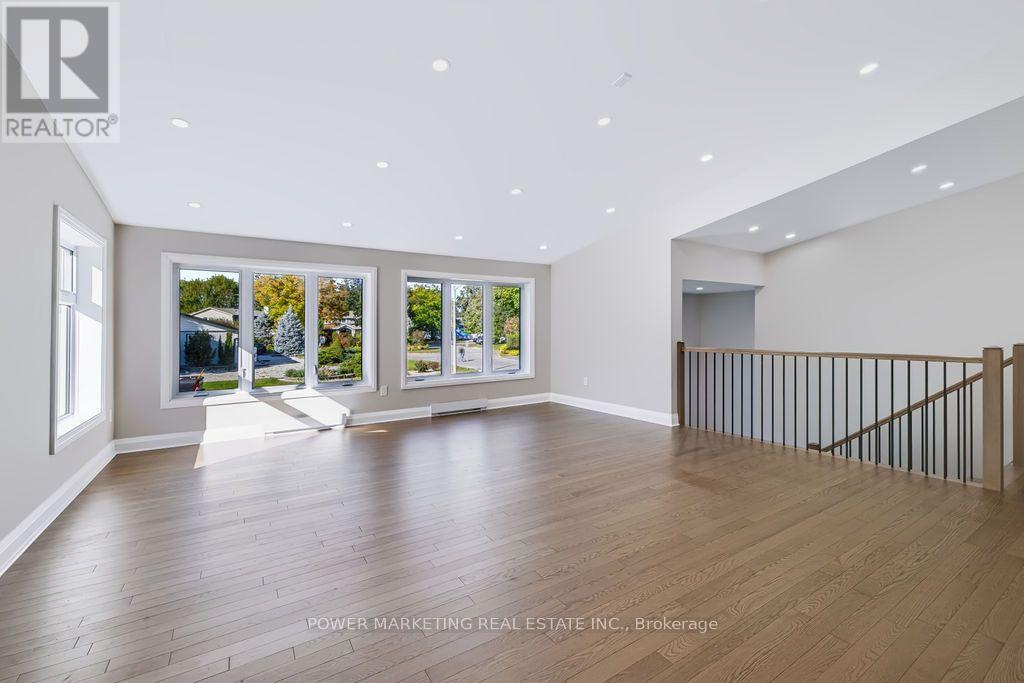
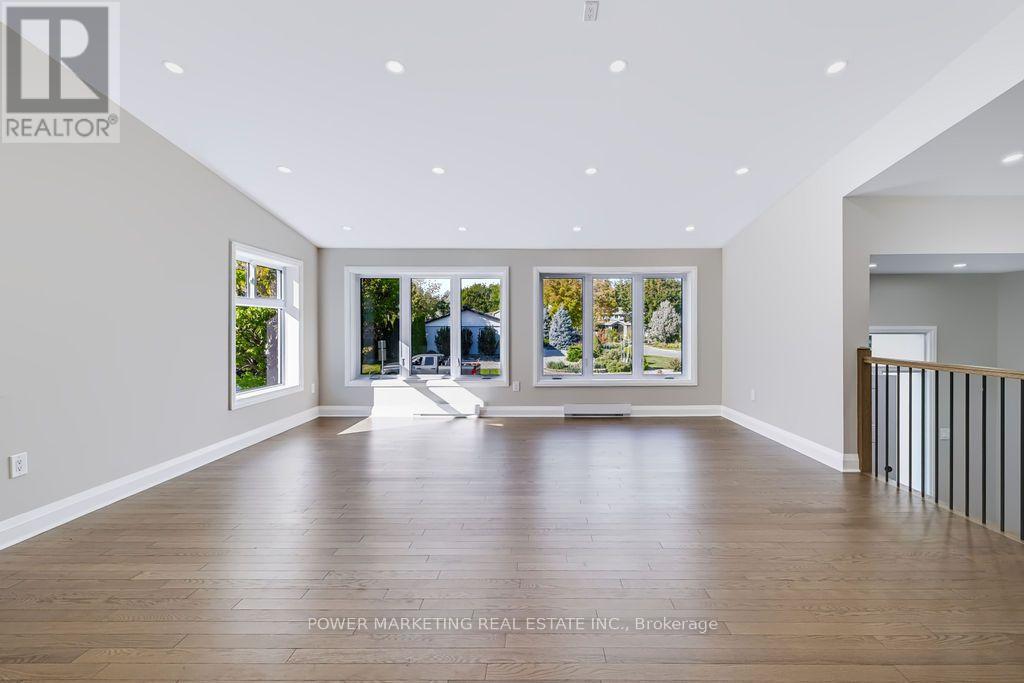
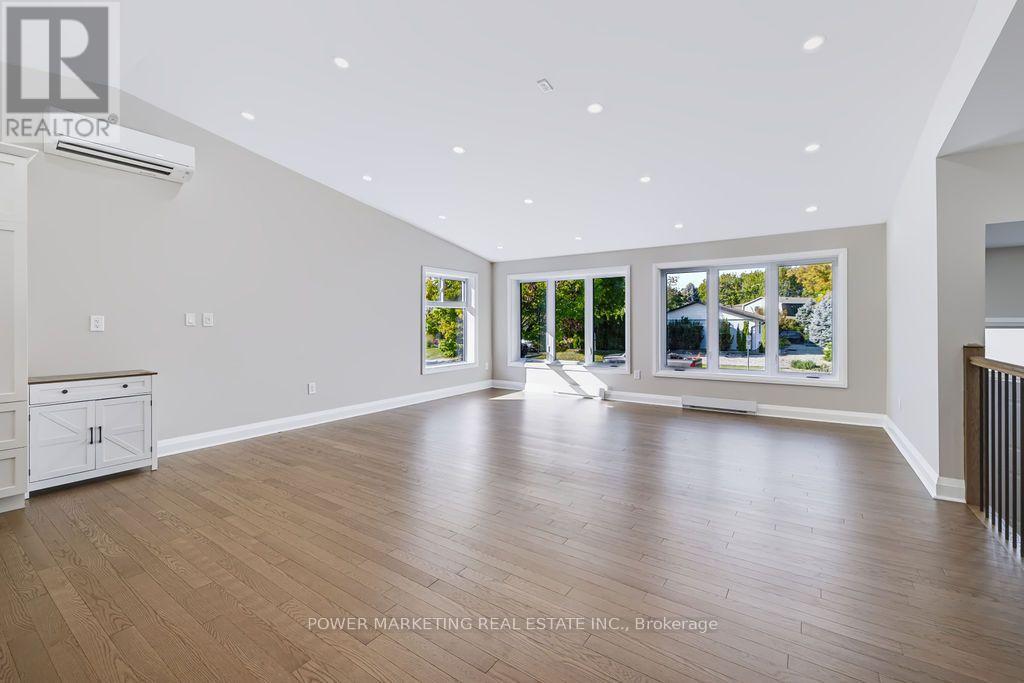
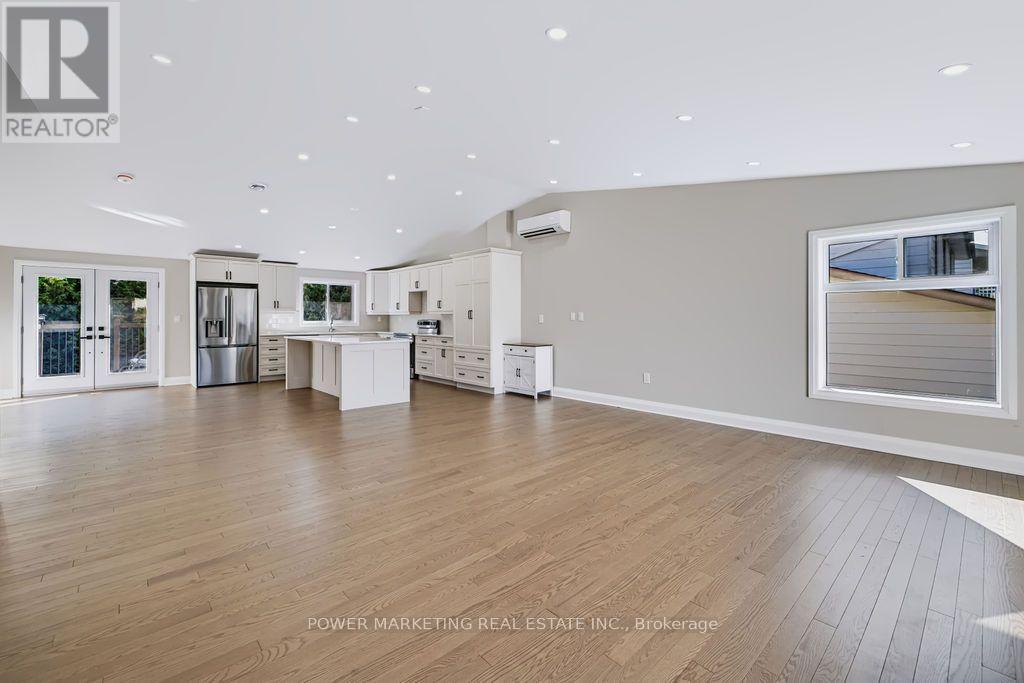
| Living room | Main level | 6.31 m x 5.56 m |
| Foyer | Lower level | 6.2 m x 1.2 m |
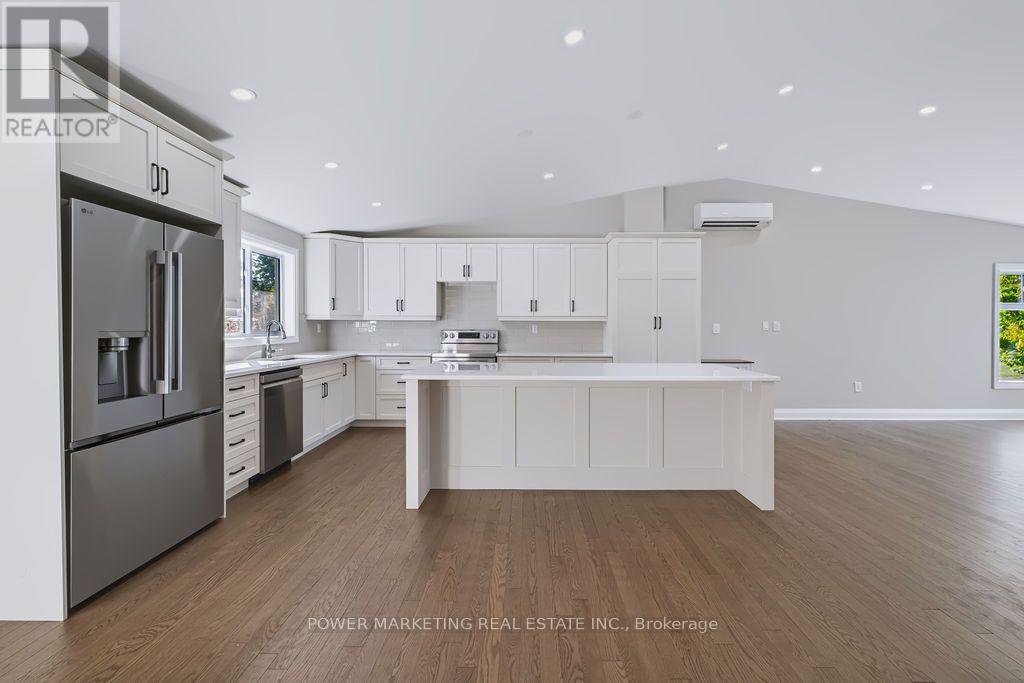
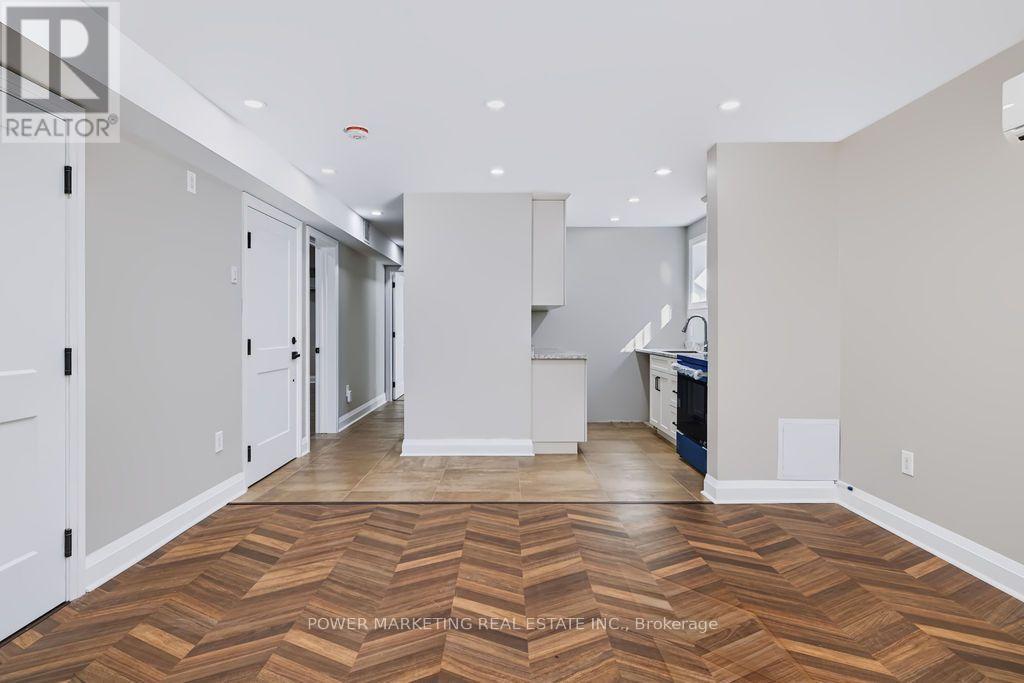
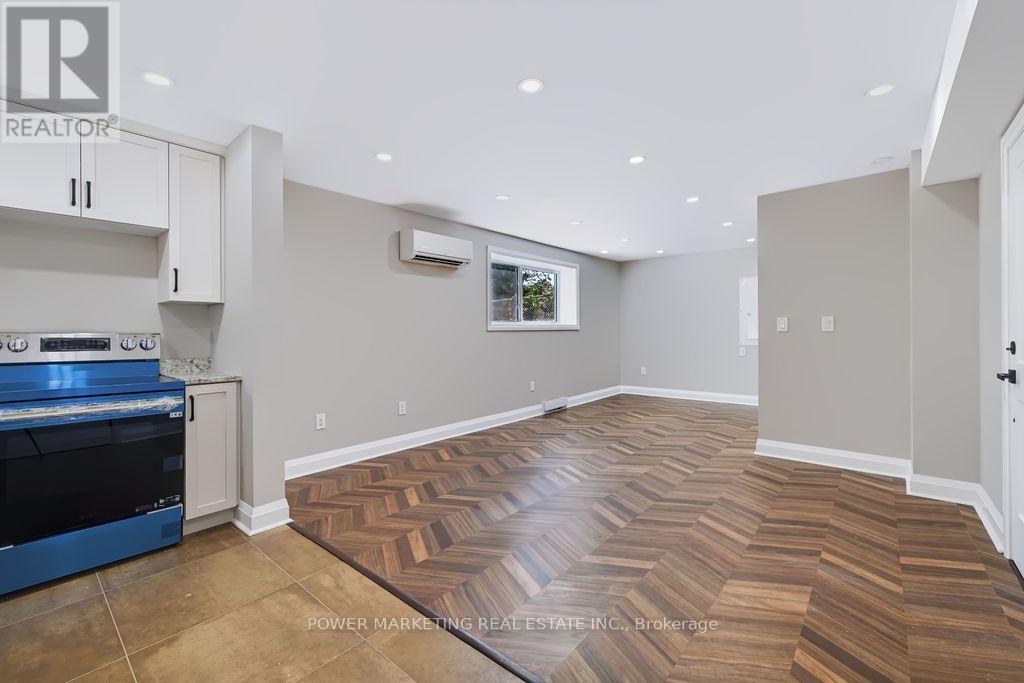
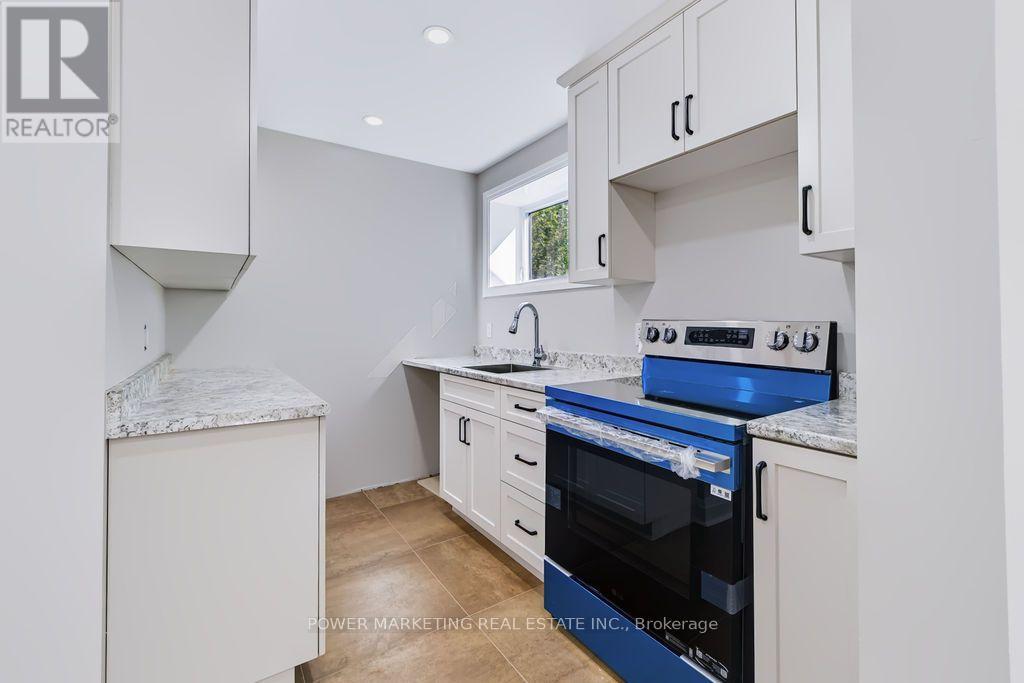
| Kitchen | Lower level | 2.65 m x 2.8 m |
| Dining room | Lower level | 4.09 m x 3.4 m |
| Living room | Lower level | 2.8 m x 2.75 m |
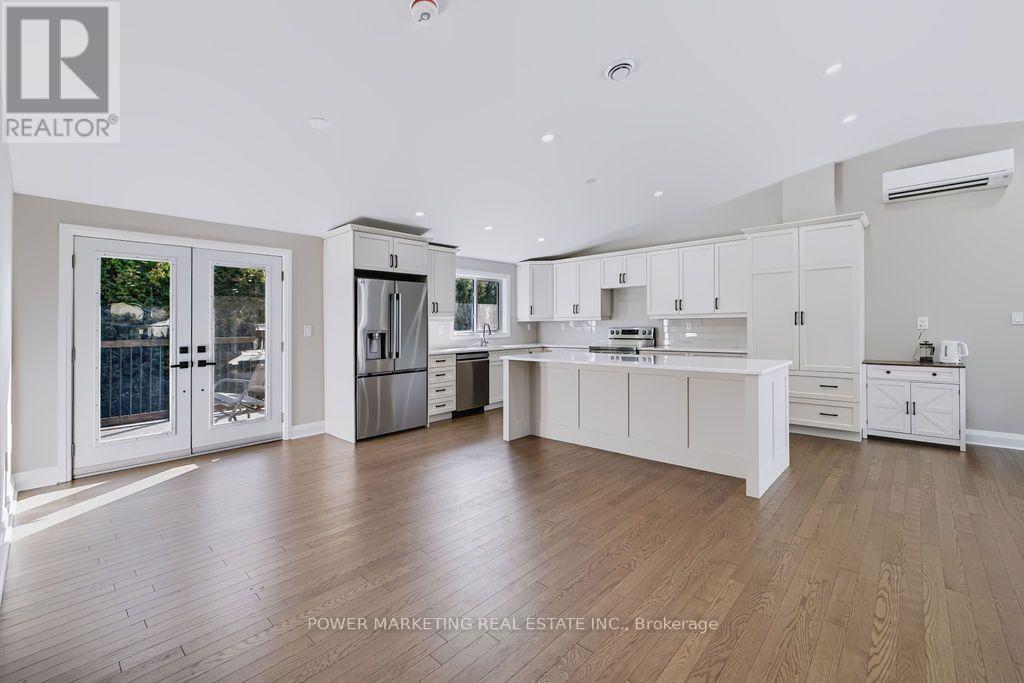
| Dining room | Main level | 3.59 m x 4.36 m |
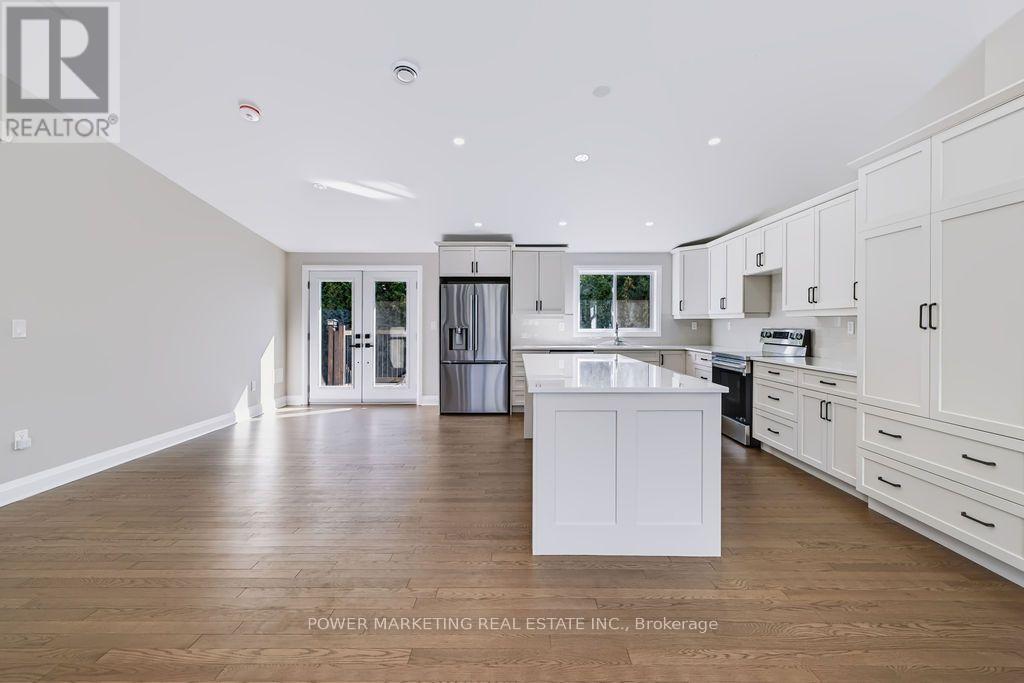
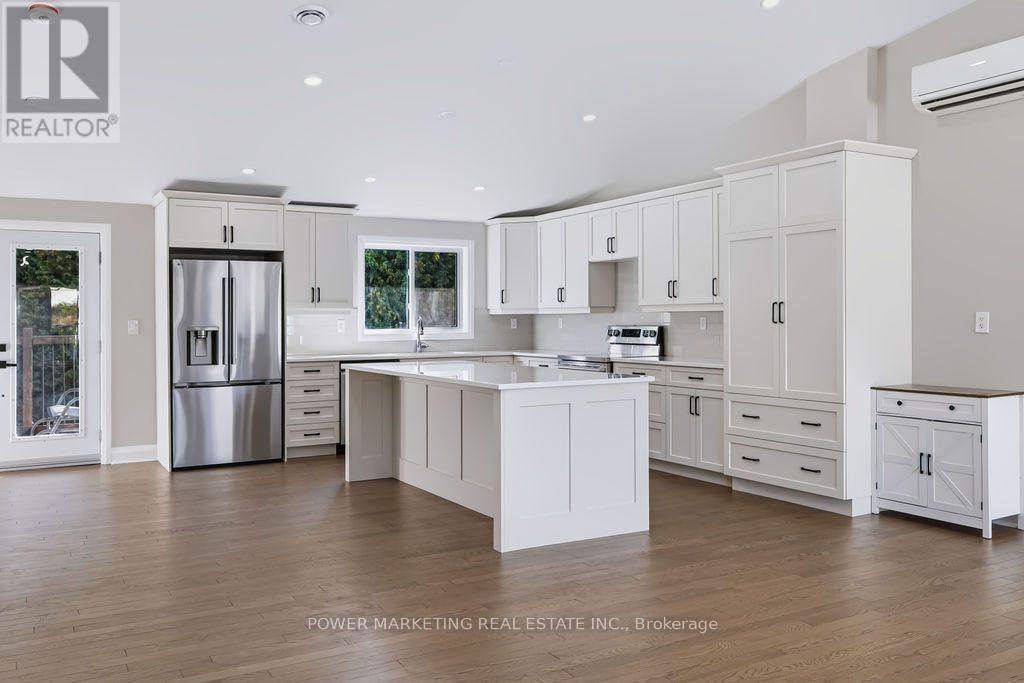
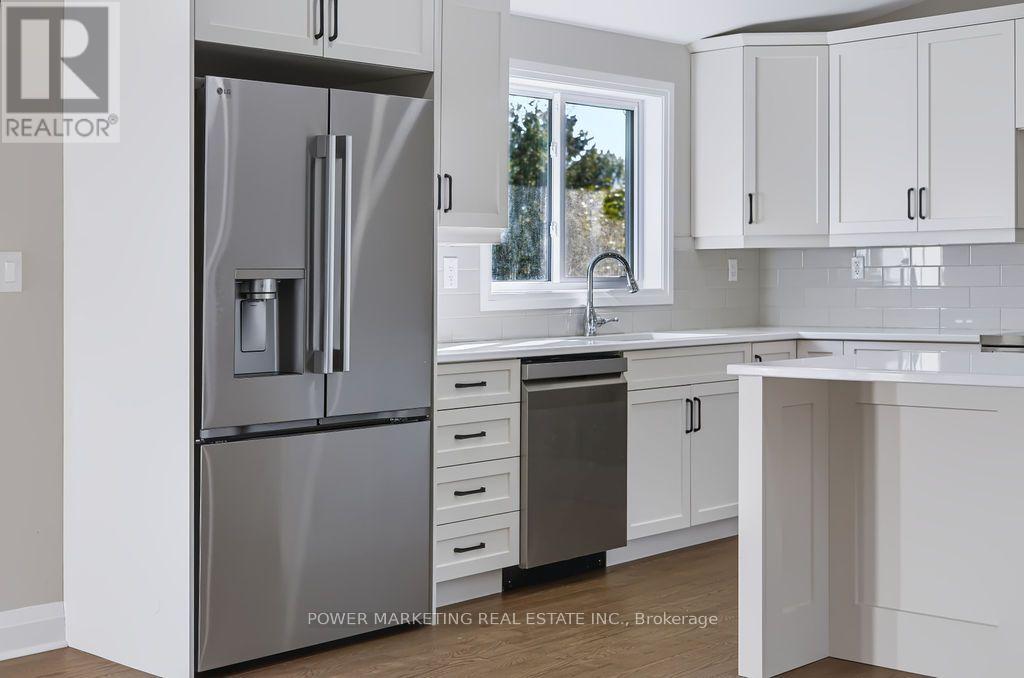
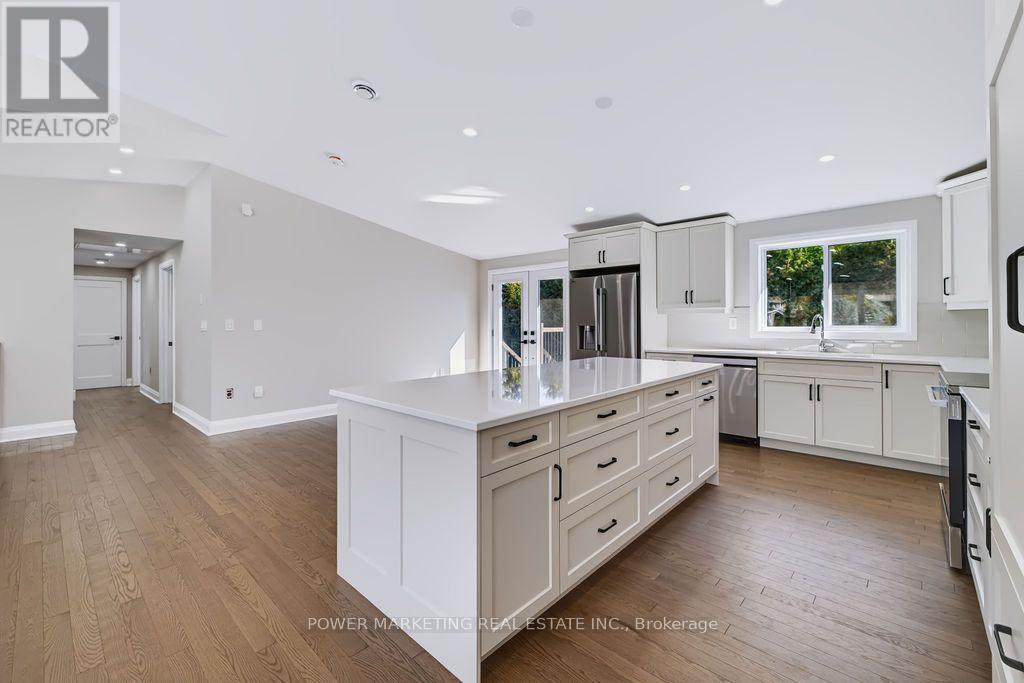
| Kitchen | Main level | 2.91 m x 4.76 m |
| Laundry room | Lower level | 1.51 m x 1.95 m |
| Bedroom 2 | Lower level | 4.08 m x 2.77 m |
| Primary Bedroom | Lower level | 6.21 m x 3.55 m |
| Exterior/Construction | |
|---|---|
| Constuction Date | |
| Exterior Finish | Brick |
| Foundation Type | Concrete |
| Utility Information | |
|---|---|
| Heating Type | Forced air |
| Heating Fuel | Natural gas |
| Cooling Type | Wall unit |
| Water Supply | Municipal water |
| Sewer Type | Sanitary sewer |
| Total Fireplace | |
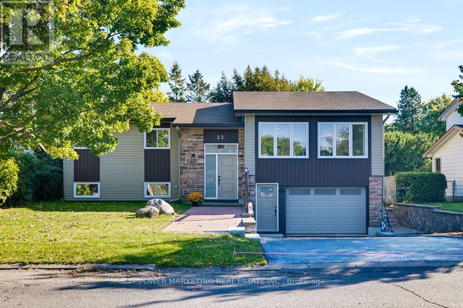
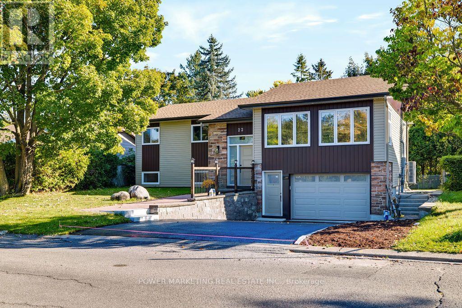
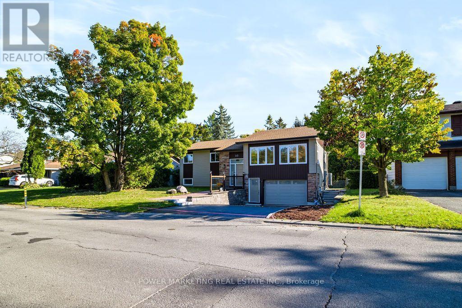
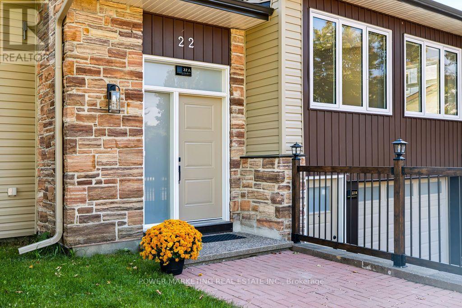
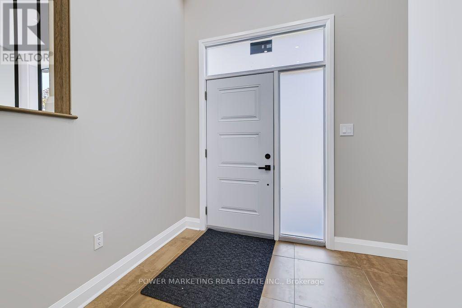
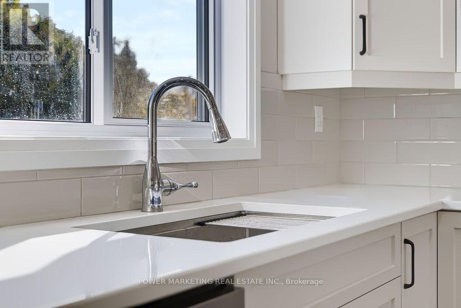
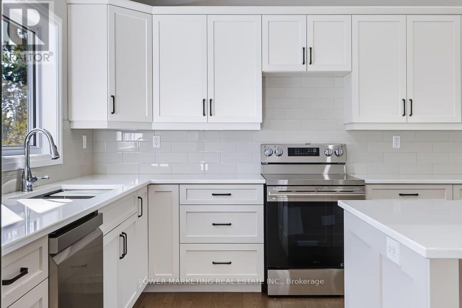
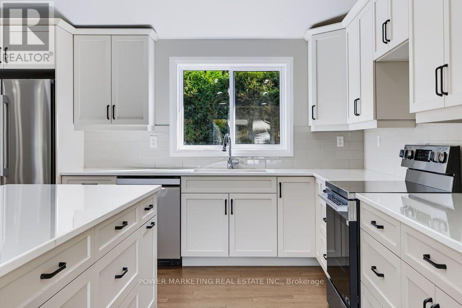
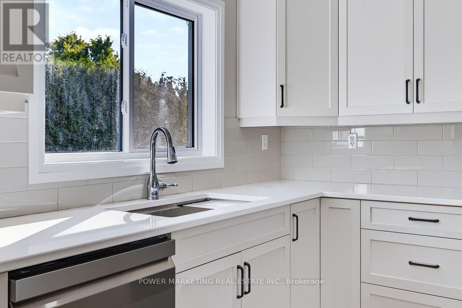
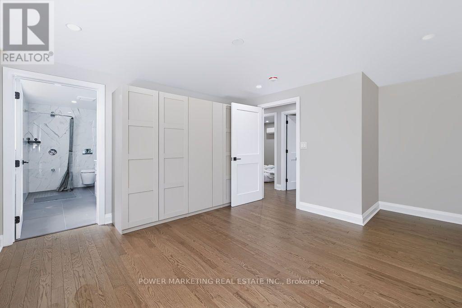
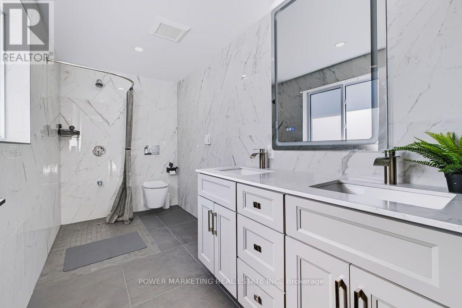
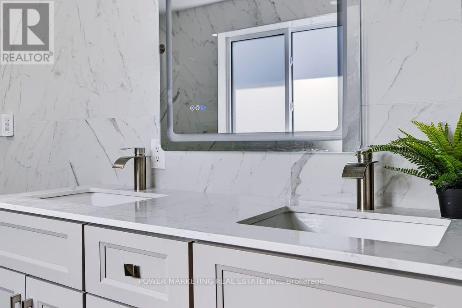
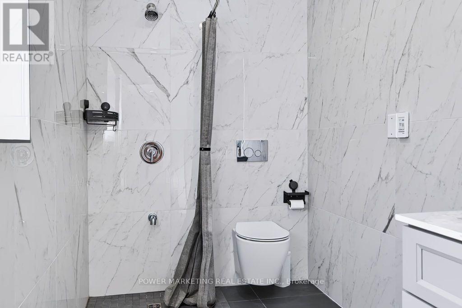
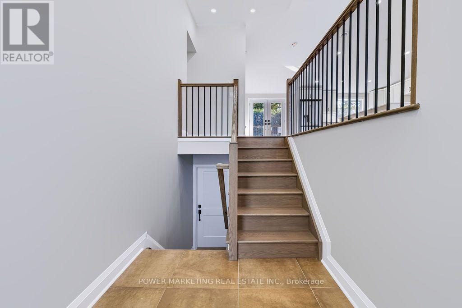
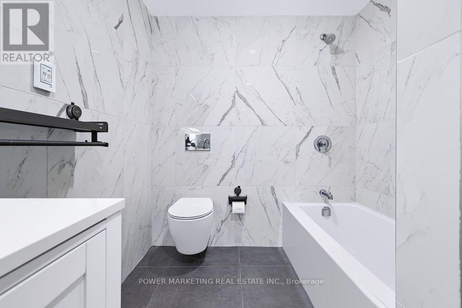
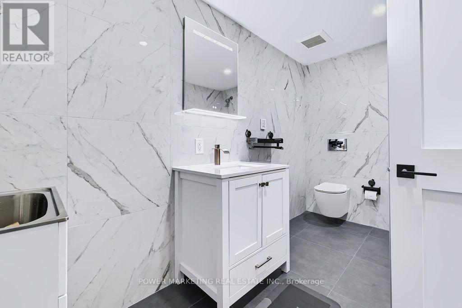
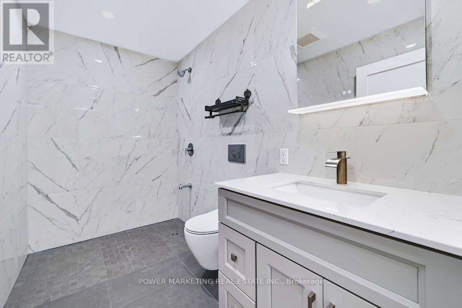
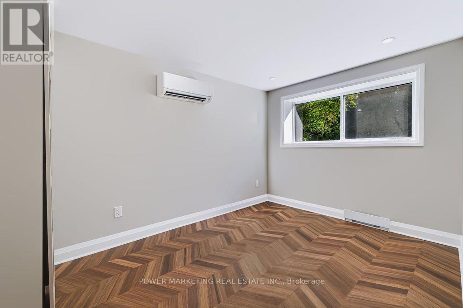
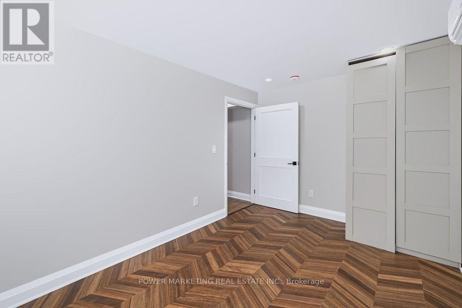
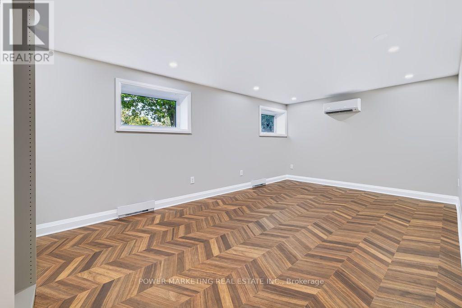
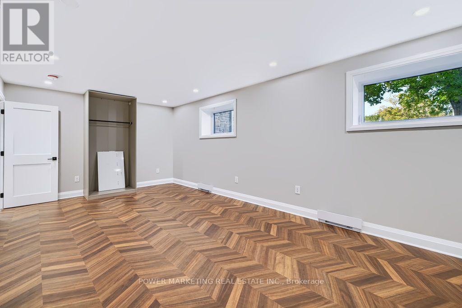
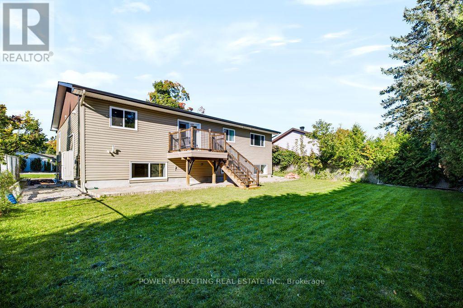
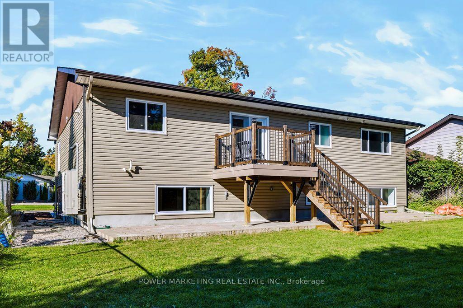
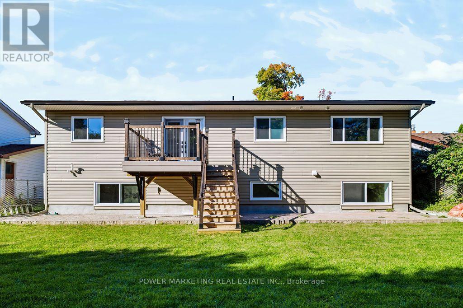
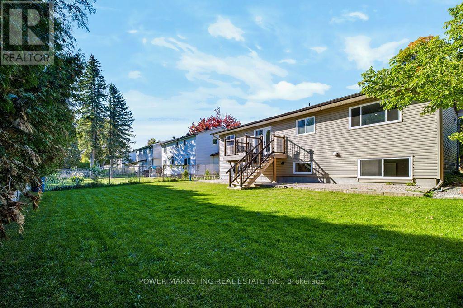
BRAND NEW CUSTOM-BUILT Multigenerational Home built with top quality workmanship and materials, numerous upgrades and features to mention all here! Large premium lot (65' X 100'), poured concrete foundation, fully replaced underfloor water and waste management, above water table floor, no water ingress for 56 years, double floor on main level, full foam insulation, all woodwork painted four times, damage protection, Mitsubishi heat pump for both heat and air conditioning with every room having its own unit, full to ceiling tile in bathrooms with tile floors, All bathrooms are fully waterproofed with Kerdi systems to help prevent water leakage and no mold Possibilities .heat floors in bathrooms, sound management between floors to code, full fire separation, top code commercial grade flooring on lower level, full hardwood on upper level,2 X 200 amp electrical services, internet service installed, top floor has 3 bedroom and 2 full bathrooms, lower level has one large bedroom which can be changed to 2 with full bathroom. Walk to Algonquin College, Shopping Center, schools, churches and all amenities! A must see! Call now! (id:19004)

This REALTOR.ca listing content is owned and licensed by REALTOR® members of The Canadian Real Estate Association.
安居在渥京
长按二维码
关注安居在渥京
公众号ID:安居在渥京

安居在渥京
长按二维码
关注安居在渥京
公众号ID:安居在渥京
