


MLS®: X13831838
上市天数: 1天
产权: Freehold
类型: N3C House , Detached
社区:
卧室: 3+2
洗手间: 3
停车位: 4
建筑日期:
经纪公司: CENTURY 21 ACTION POWER TEAM LTD.
价格:$ 1,250,000
预约看房 16
MLS®: X13831838
上市天数: 1天
产权: Freehold
类型: N3C House , Detached
社区:
卧室: 3+2
洗手间: 3
停车位: 4
建筑日期:
价格:$ 1,250,000
预约看房 16


丁剑来自山东,始终如一用山东人特有的忠诚和热情服务每一位客户,努力做渥太华最忠诚的地产经纪。

613-986-8608
[email protected]
Dingjian817
丁剑来自山东,始终如一用山东人特有的忠诚和热情服务每一位客户,努力做渥太华最忠诚的地产经纪。
613-986-8608
[email protected]
Dingjian817
| General Description | |
|---|---|
| MLS® | X13831838 |
| Lot Size | 51.9 x 99.8 FT |
| Zoning Description | N3C |
| Interior Features | |
|---|---|
| Construction Style | Detached |
| Total Stories | 1 |
| Total Bedrooms | 5 |
| Total Bathrooms | 3 |
| Full Bathrooms | 3 |
| Half Bathrooms | |
| Basement Type | N/A, N/A |
| Basement Development | |
| Included Appliances | Water Heater, Water meter |
| Rooms | ||
|---|---|---|
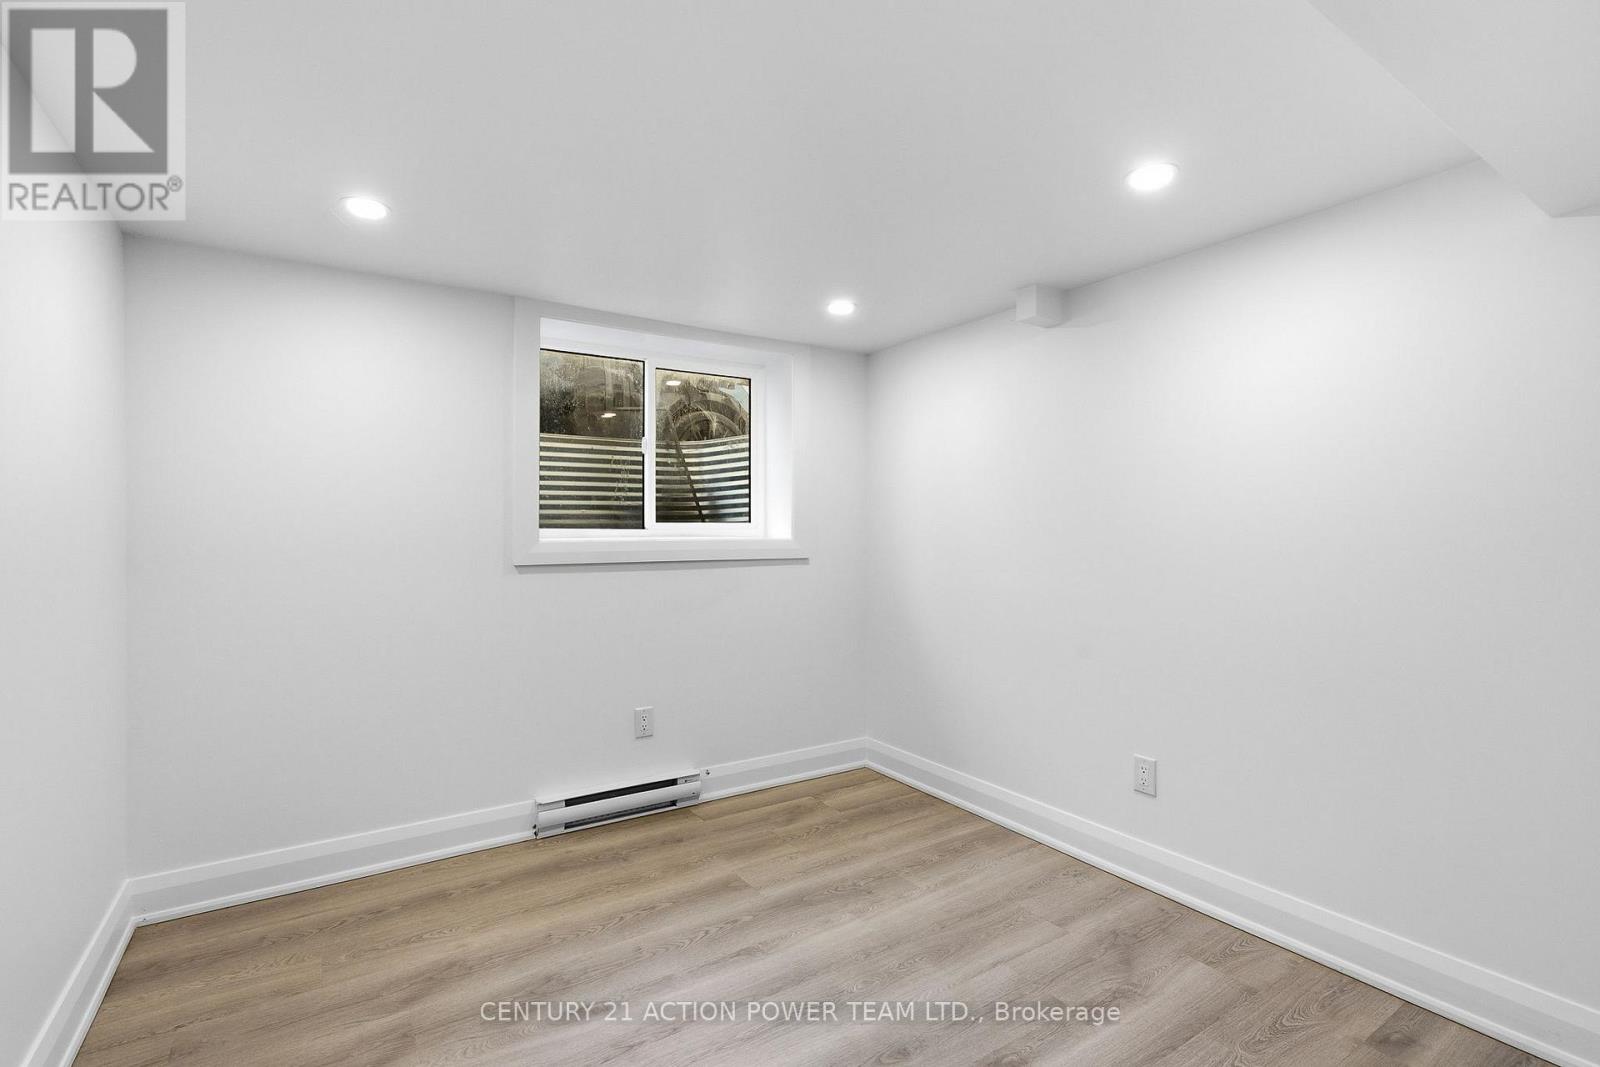
| Bedroom | Basement | 3.02 m x 2.52 m |
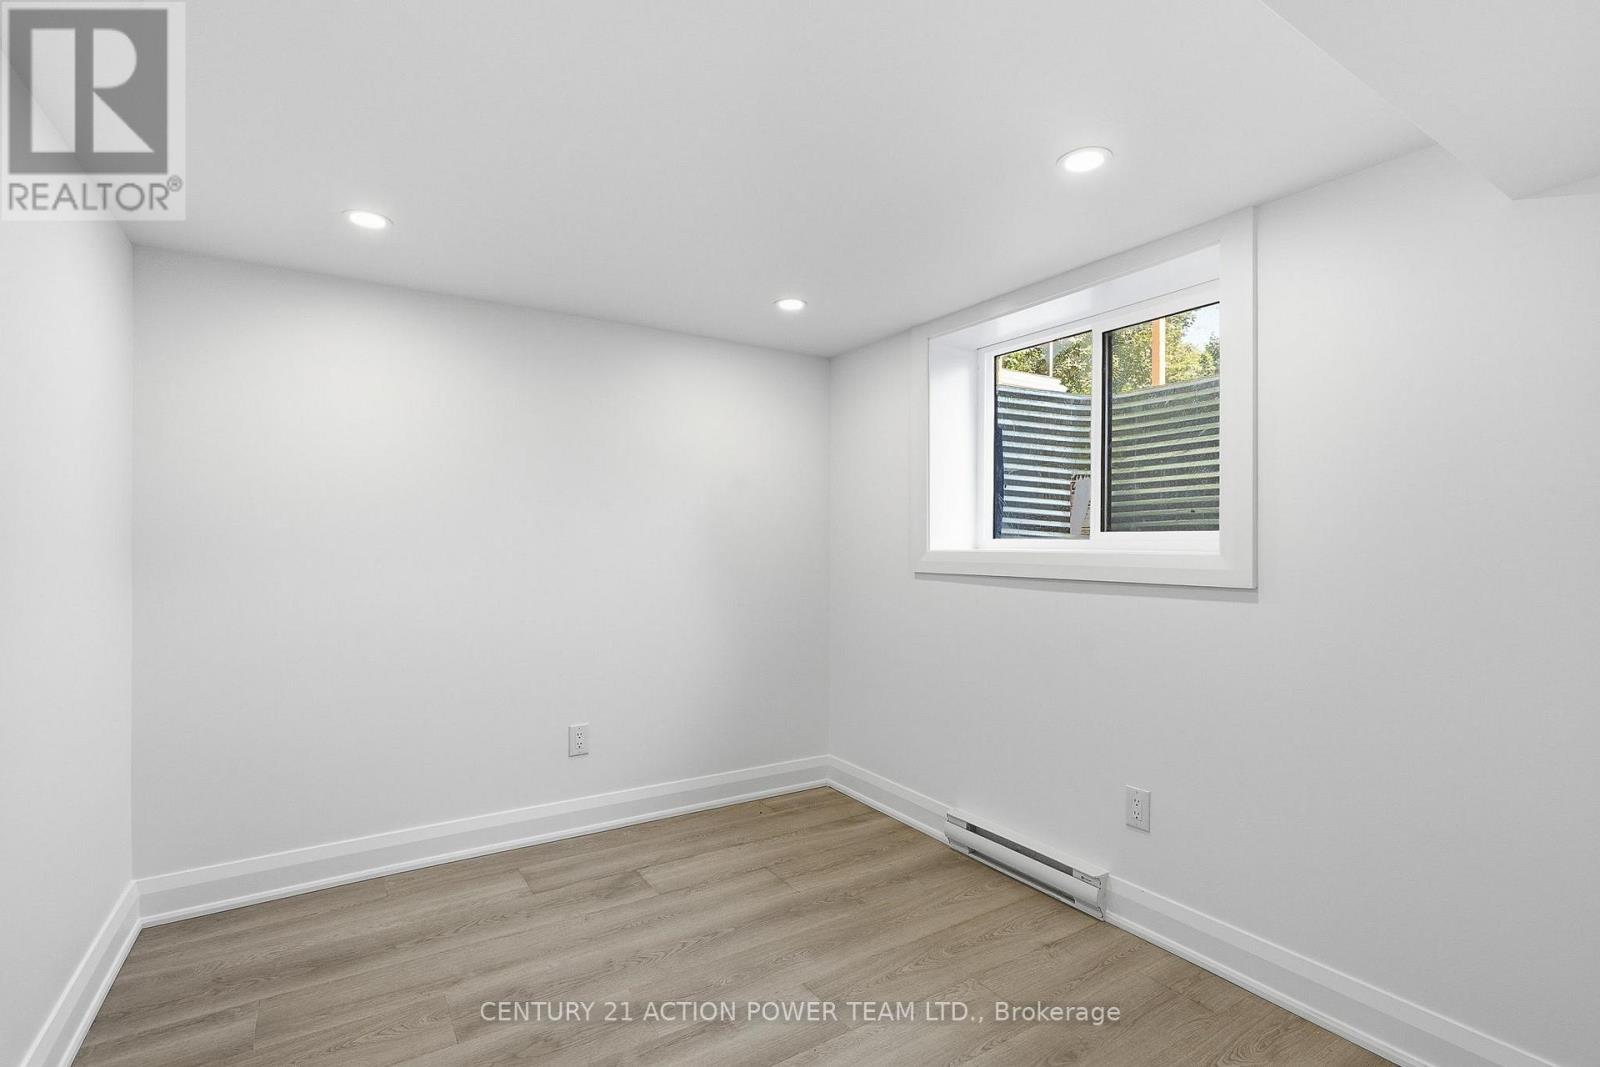
| Bedroom 2 | Basement | 2.75 m x 2.83 m |
| Kitchen | Main level | 5.36 m x 7.8 m |
| Bedroom 2 | Main level | 3.51 m x 10.4 m |
| Bedroom | Main level | 4.63 m x 9.4 m |
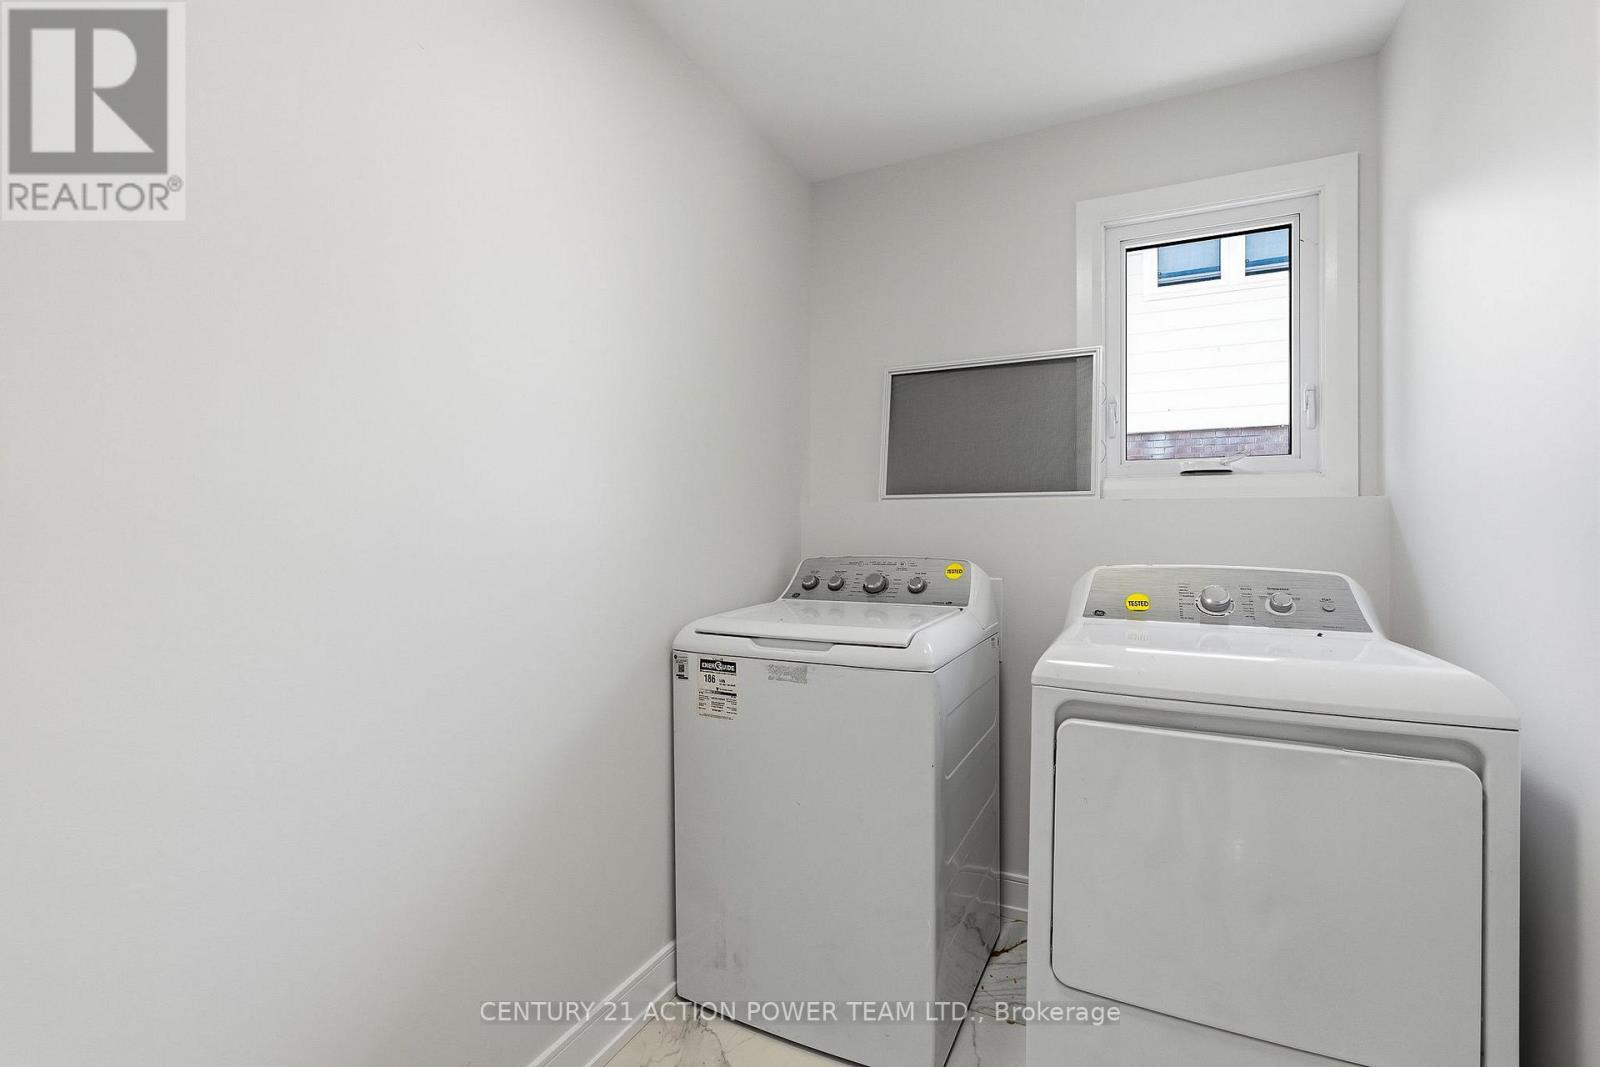
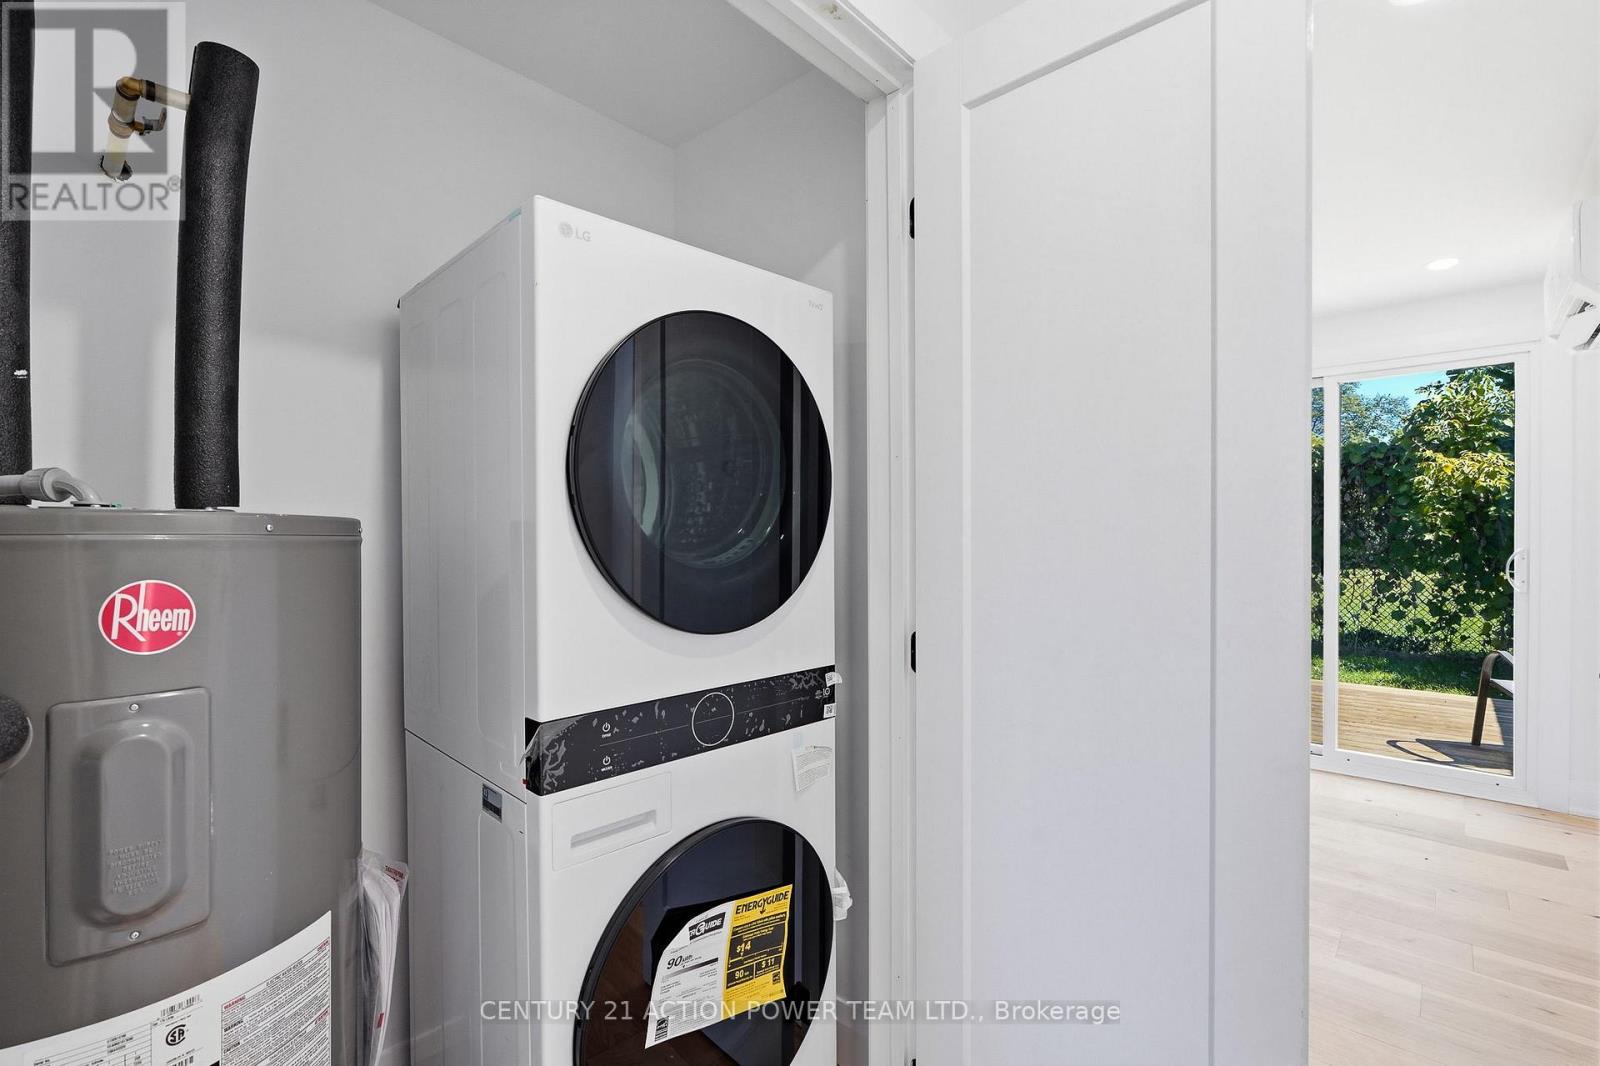
| Laundry room | Main level | 1.66 m x 2.39 m |
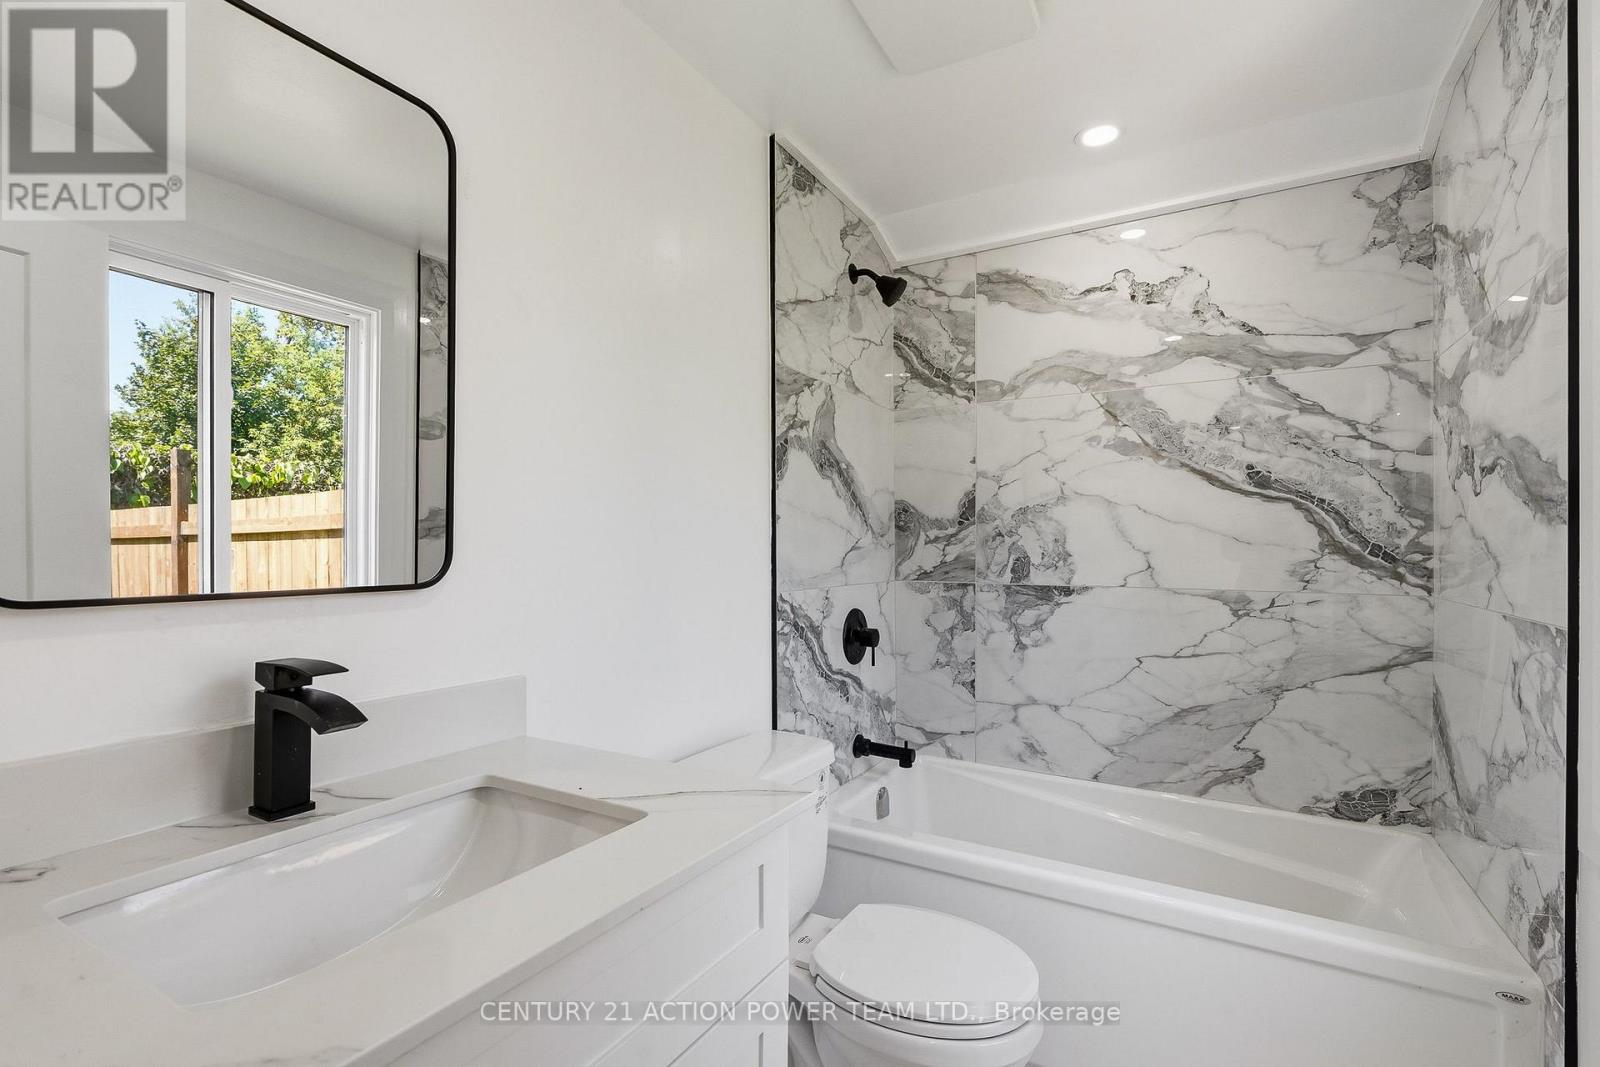
| Bathroom | Main level | 2.74 m x 2.56 m |
| Kitchen | Ground level | 5.18 m x 3.96 m |
| Bedroom | Ground level | 3.38 m x 3.05 m |
| Bathroom | Ground level | 2.38 m x 1.52 m |
| Kitchen | Basement | 3.95 m x 2.99 m |
| Living room | Basement | 7.7 m x 4.19 m |
| Bathroom | Basement | 3.67 m x 1.88 m |
| Exterior/Construction | |
|---|---|
| Constuction Date | |
| Exterior Finish | Stucco |
| Foundation Type | Block |
| Utility Information | |
|---|---|
| Heating Type | Baseboard heaters, Forced air, Heat Pump |
| Heating Fuel | Electric, Natural gas |
| Cooling Type | Central air conditioning, Wall unit |
| Water Supply | Municipal water |
| Sewer Type | Sanitary sewer |
| Total Fireplace | |
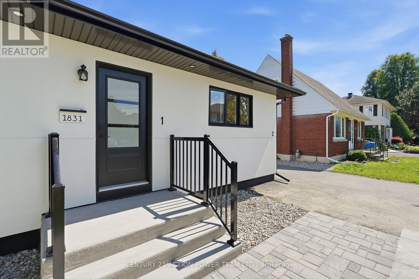
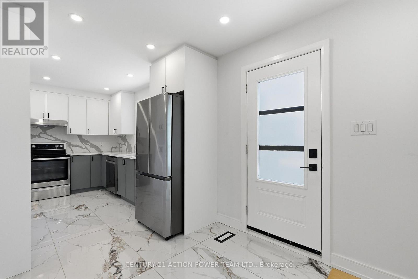
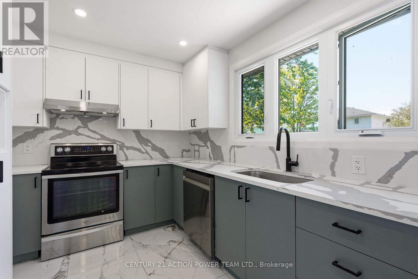
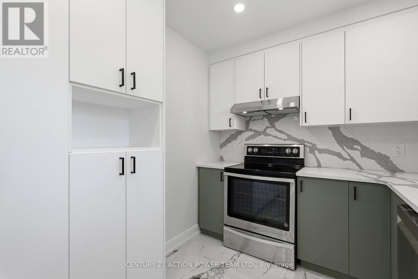
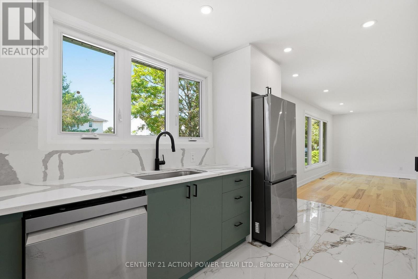
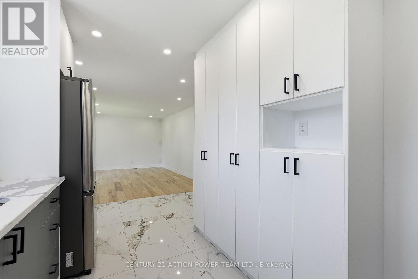
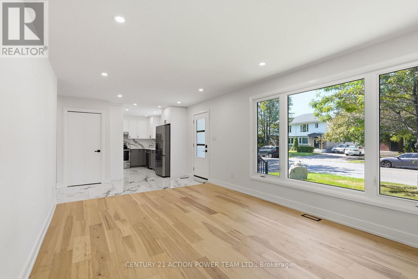
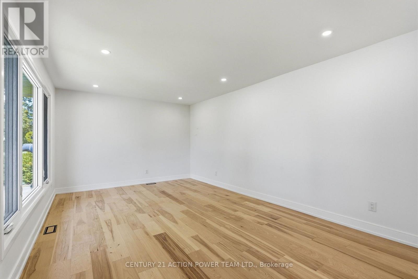
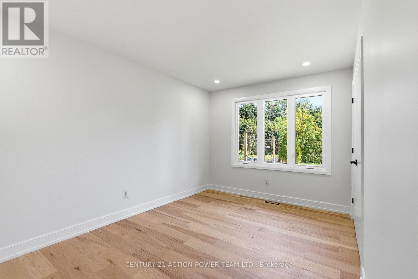
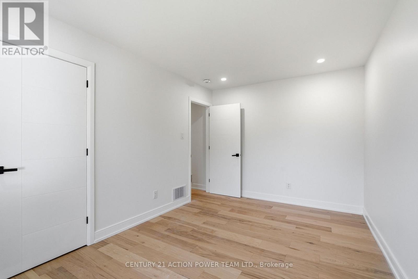
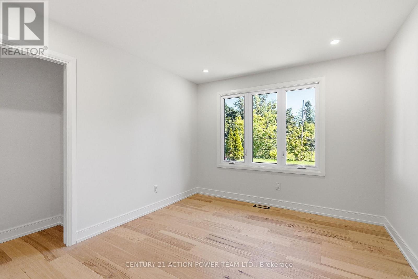
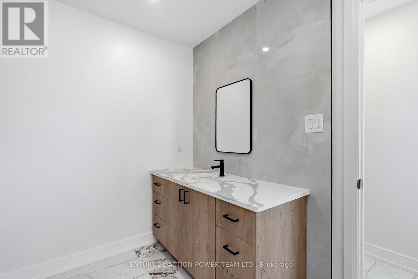
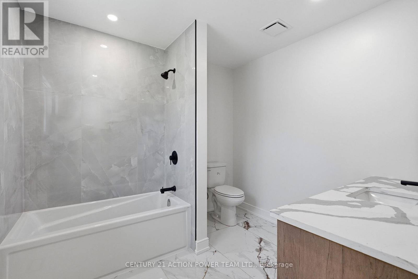
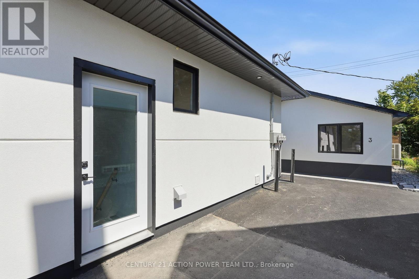
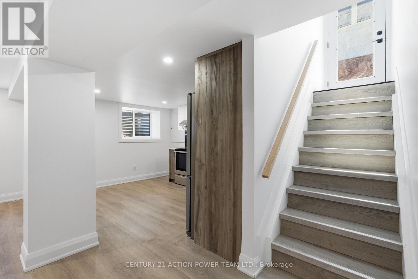
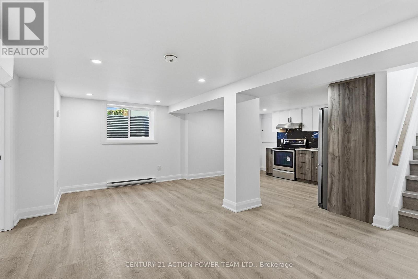
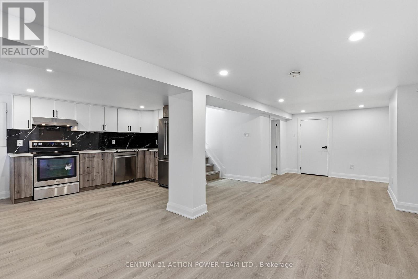
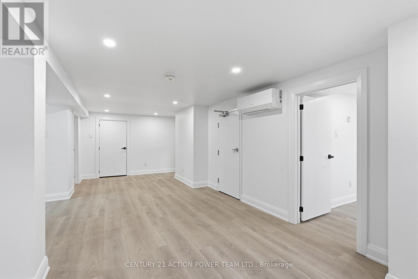
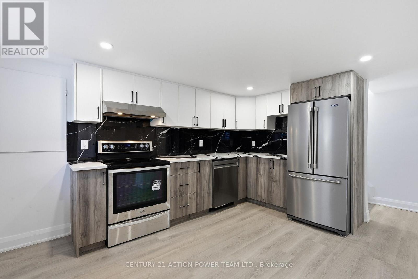
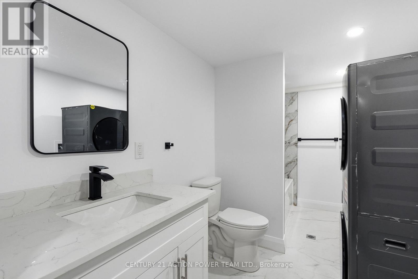
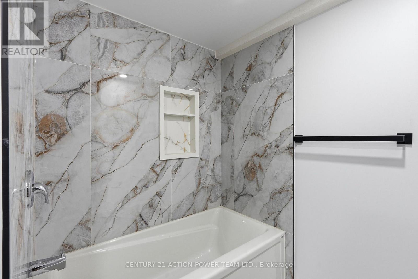
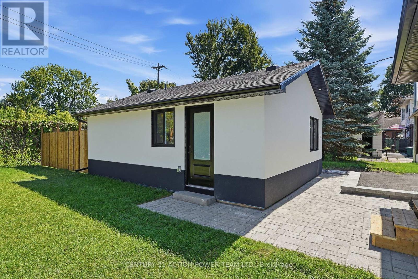
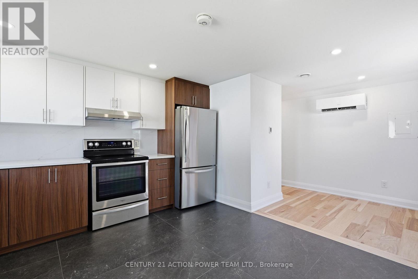
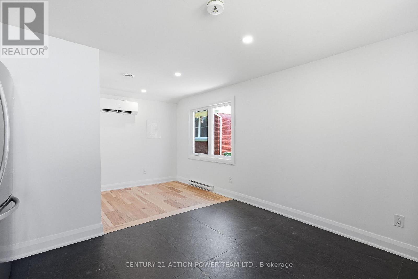
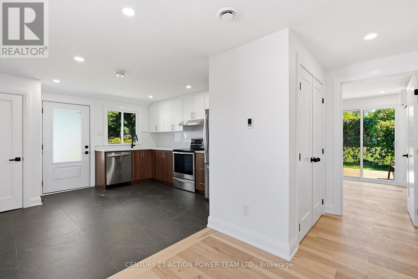
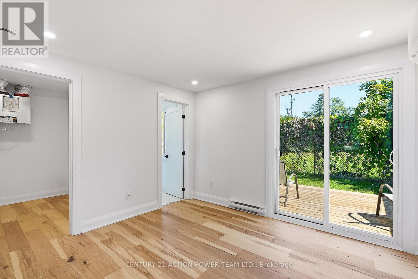
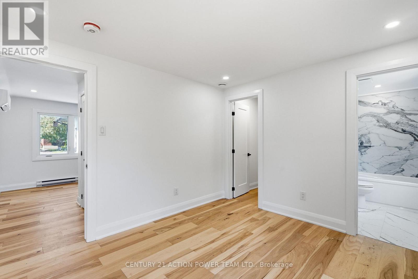
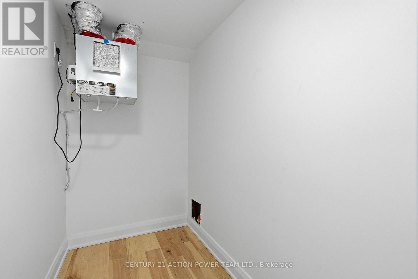
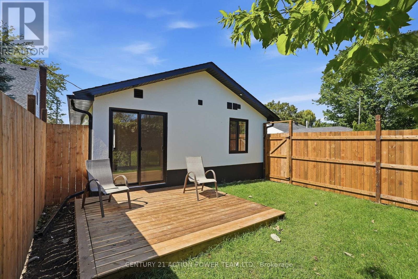
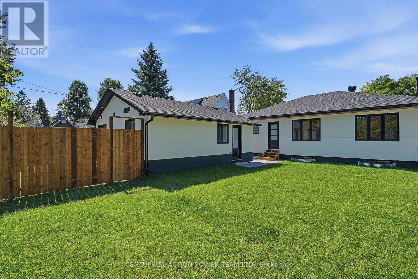
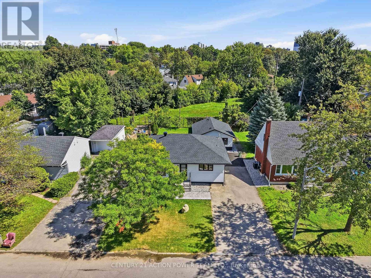
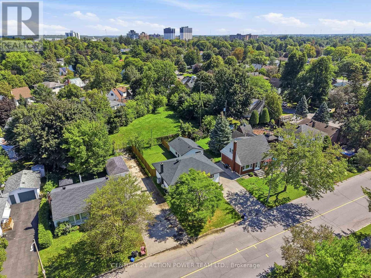
Rarely offered and truly one of a kind! This bungalow was taken right down to the studs and rebuilt from the inside out, and it's now a luxury duplex with a detached coach home in the back. The renovation was led by a passionate real estate investor and done to code with care, quality, and long-term value in mind. The result is built to impress. Just completed, it offers exciting possibilities for investors, entrepreneurs, and multi-generational families alike.There are three self-contained living spaces, each with its own separate entrance and hydro meter:Main floor unit: 2 bedrooms, 1 bath, engineered hardwoodLower level unit: 2 bedrooms, 1 bath, fully finishedCoach home: 1 bedroom, engineered hardwood, private deck and fully fenced yardEvery unit has its own in-suite laundry, quartz countertops, stainless steel appliances and sinks, and designer tile. No corners were cut.Major updates, done for you:New framing and drywall throughoutElectrical, plumbing, and hydro service (2025)Roof, stucco, and foundation membrane with weeping tile (2025)All new fencing (2026)The lot gets beautiful sunlight, and it sits on a quiet, tree-lined street in the established, family-friendly neighbourhood of Elmvale Acres. It's just minutes from The Ottawa Hospital General Campus, CHEO, and the Smyth Road medical district. Elmvale Acres Shopping Centre, parks, schools, and public transit are all close by, and Highway 417 gets you downtown in no time. Whatever your vision, this property is ready for it. (id:19004)

This REALTOR.ca listing content is owned and licensed by REALTOR® members of The Canadian Real Estate Association.
安居在渥京
长按二维码
关注安居在渥京
公众号ID:安居在渥京

安居在渥京
长按二维码
关注安居在渥京
公众号ID:安居在渥京
