

MLS®: X13831102
上市天数: 36天
产权: Freehold
类型: House , Detached
社区:
卧室: 3+
洗手间: 2
停车位: 6
建筑日期:
经纪公司: COLDWELL BANKER SARAZEN REALTY|COLDWELL BANKER SARAZEN REALTY|
价格:$ 690,000
预约看房 37
MLS®: X13831102
上市天数: 36天
产权: Freehold
类型: House , Detached
社区:
卧室: 3+
洗手间: 2
停车位: 6
建筑日期:
价格:$ 690,000
预约看房 37


丁剑来自山东,始终如一用山东人特有的忠诚和热情服务每一位客户,努力做渥太华最忠诚的地产经纪。

613-986-8608
[email protected]
Dingjian817
丁剑来自山东,始终如一用山东人特有的忠诚和热情服务每一位客户,努力做渥太华最忠诚的地产经纪。
613-986-8608
[email protected]
Dingjian817
| General Description | |
|---|---|
| MLS® | X13831102 |
| Lot Size | 125 x 150 FT |
| Zoning Description | |
| Interior Features | |
|---|---|
| Construction Style | Detached |
| Total Stories | |
| Total Bedrooms | 3 |
| Total Bathrooms | 2 |
| Full Bathrooms | 2 |
| Half Bathrooms | |
| Basement Type | Partial (Partially finished) |
| Basement Development | Partially finished |
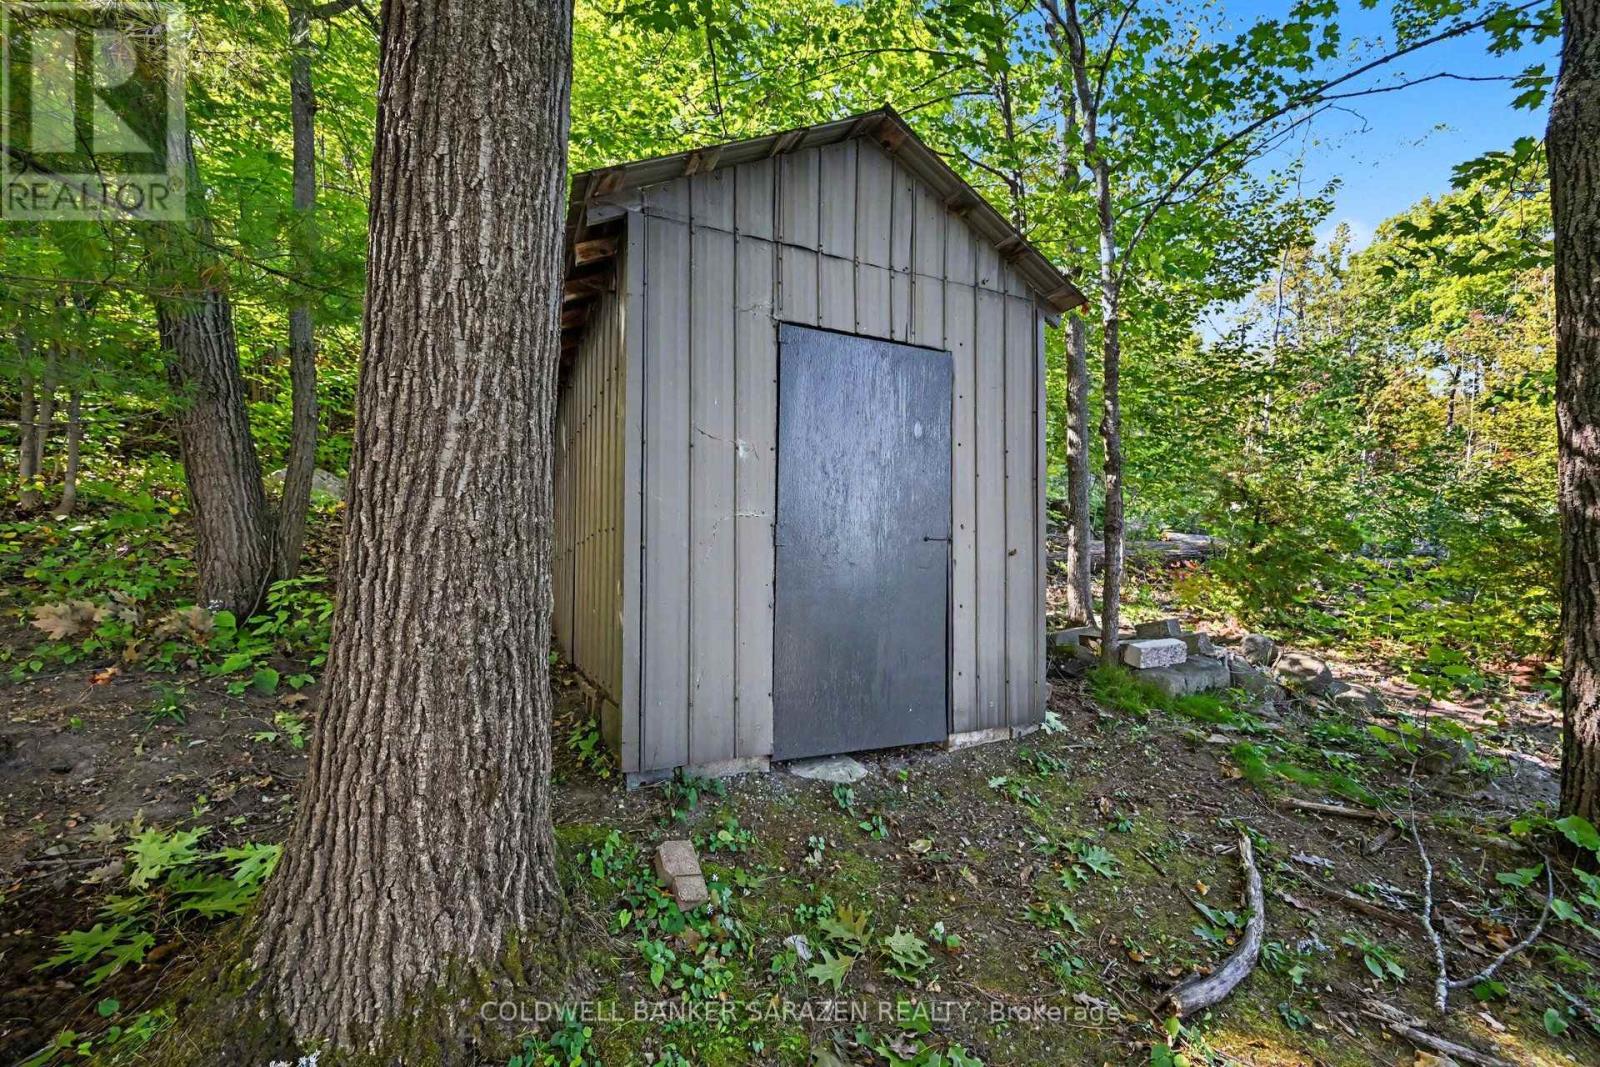
| Included Appliances | Garage door opener remote(s), Blinds, Garage door opener, Storage Shed, Stove, Two Refrigerators |
| Rooms | ||
|---|---|---|
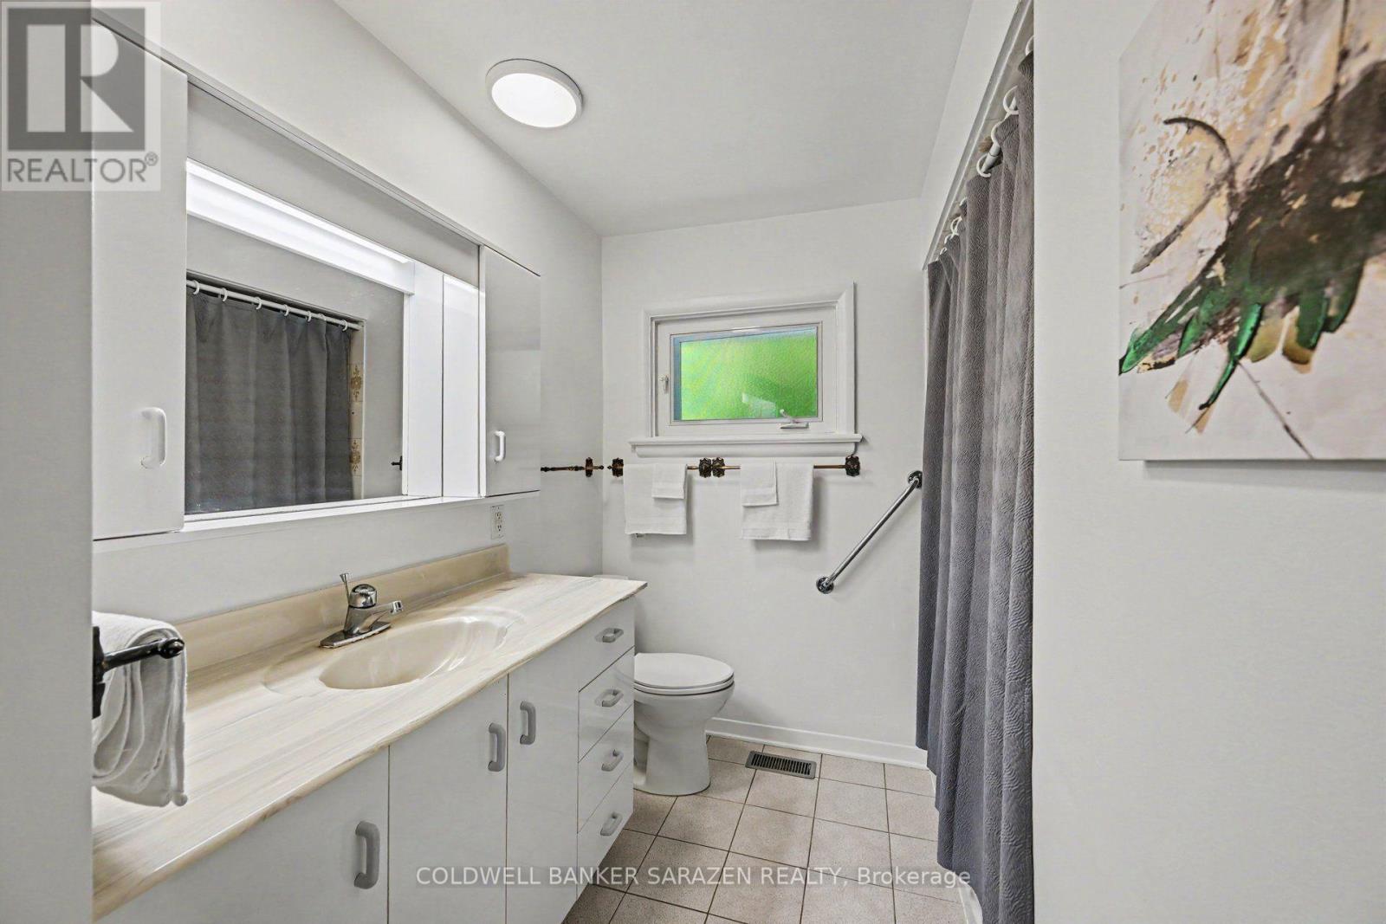
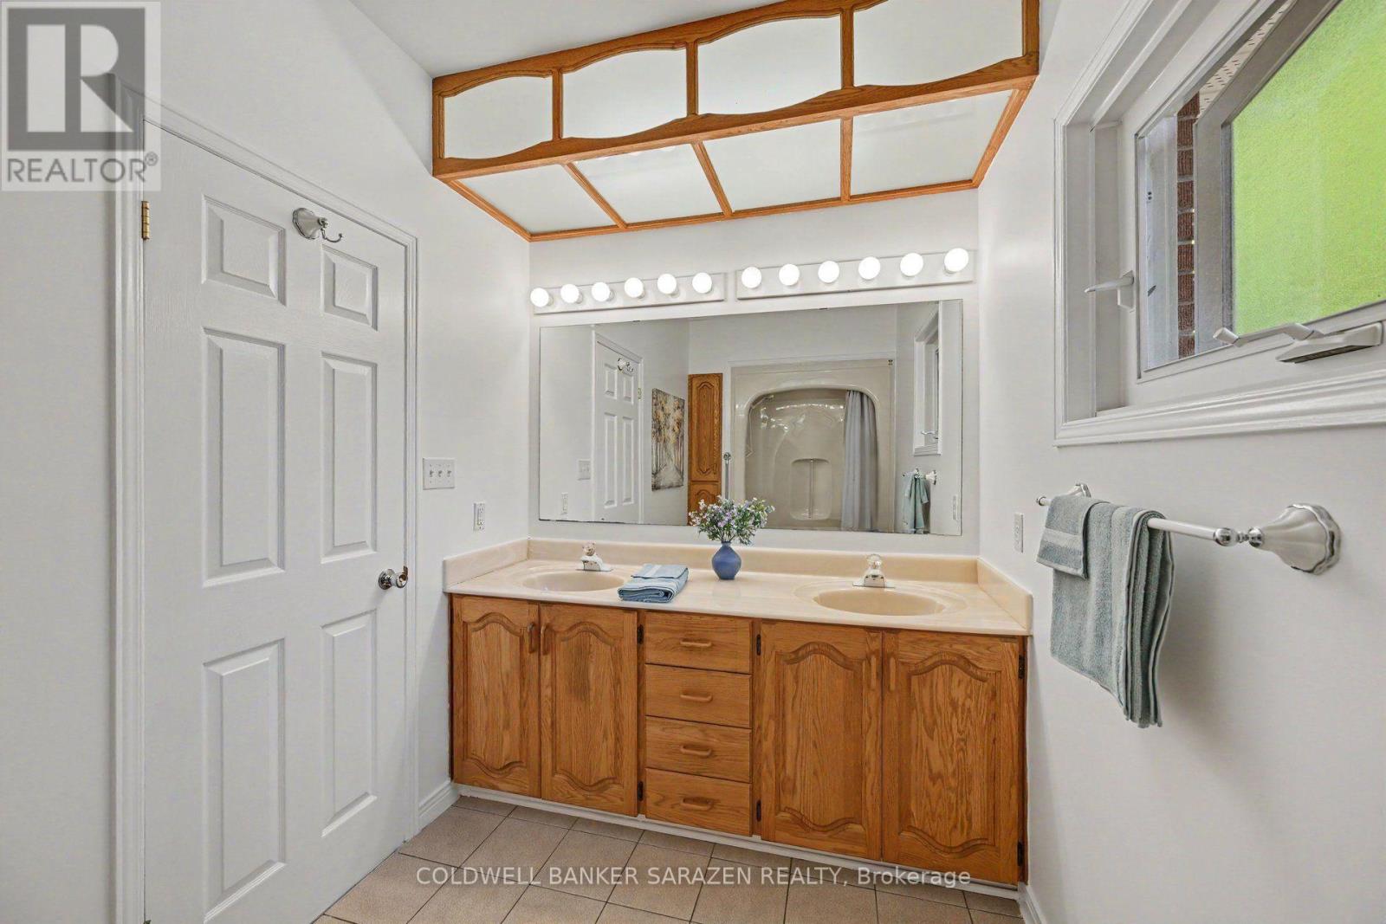
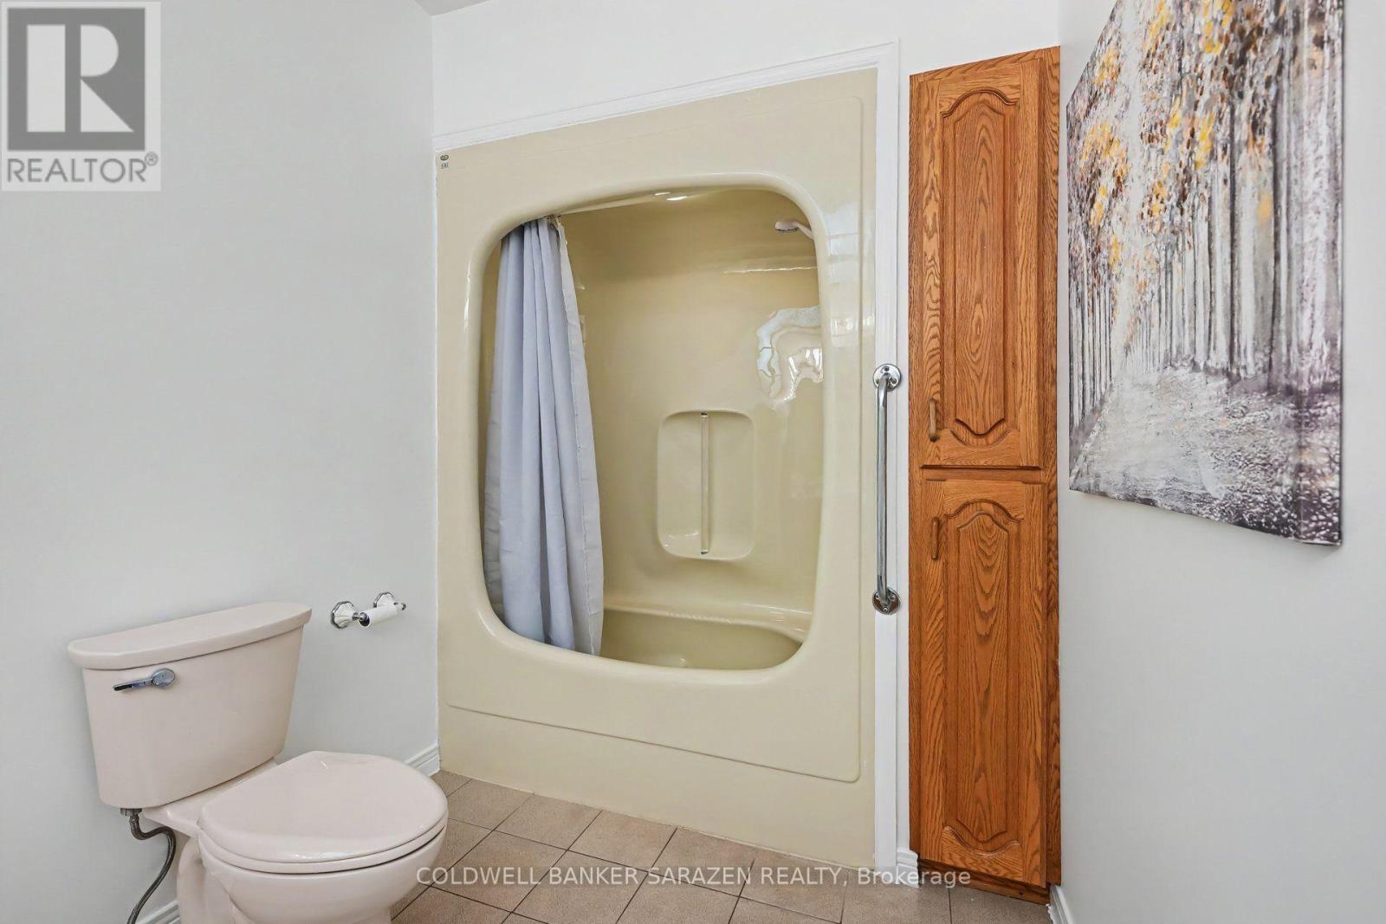
| Bathroom | Main level | 3.61 m x 2.06 m |
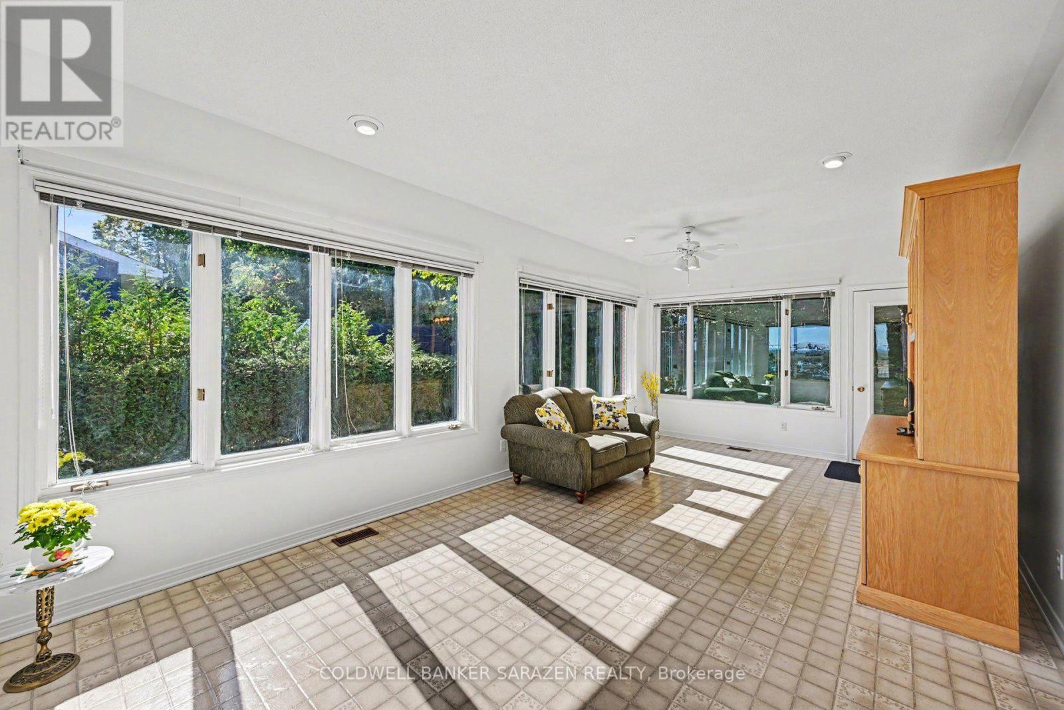
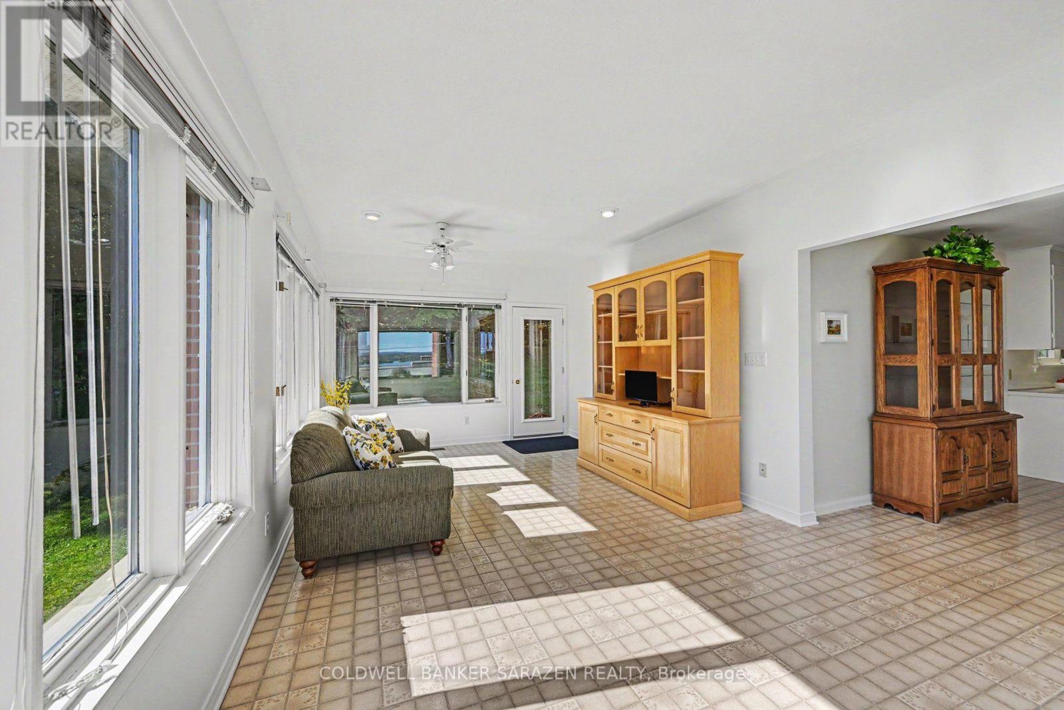
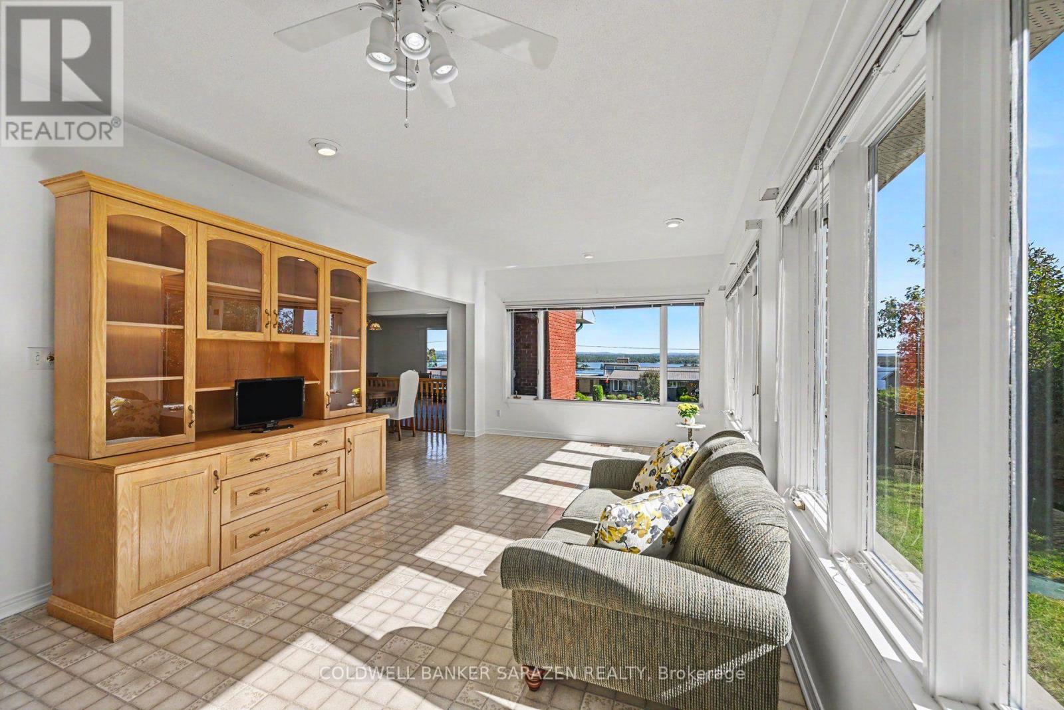
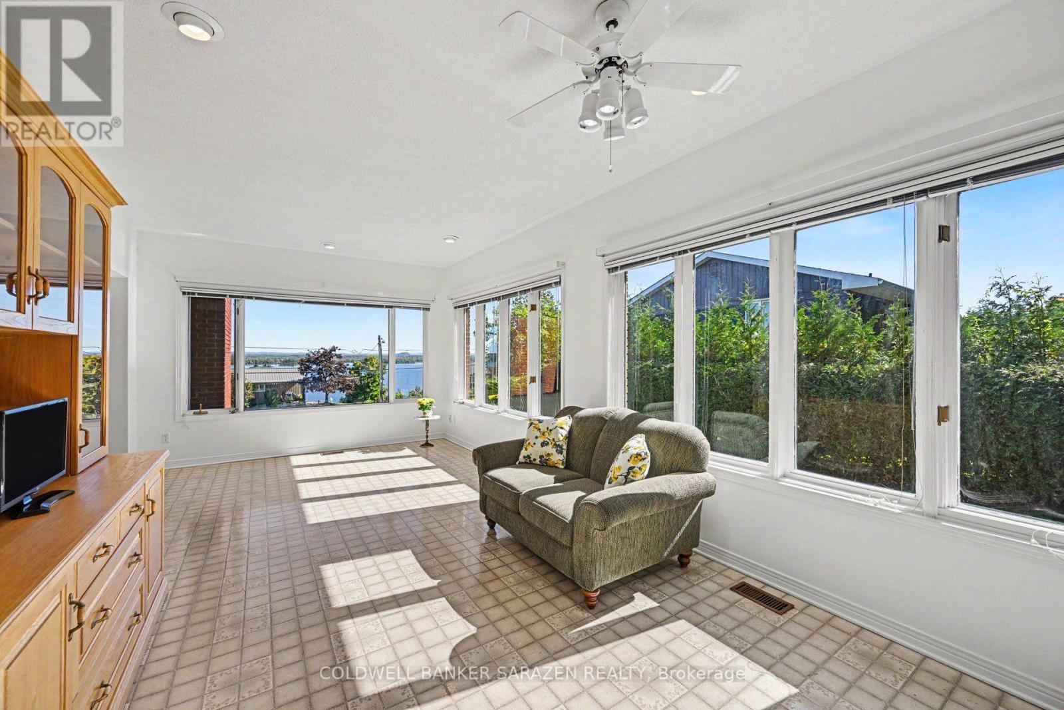
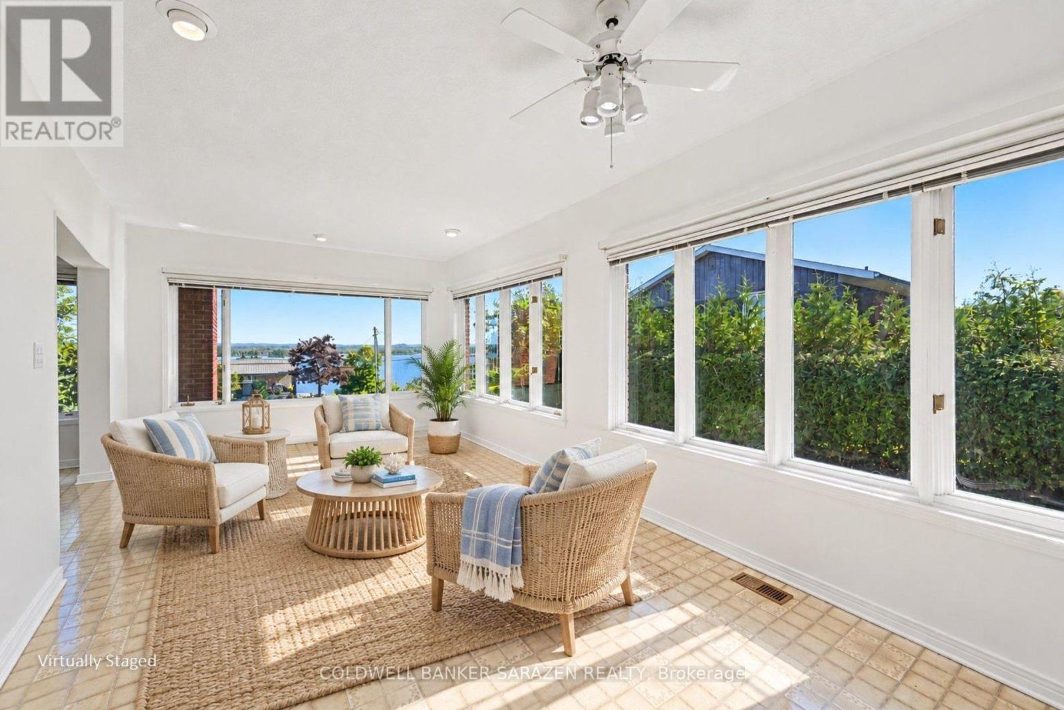
| Sunroom | Main level | 6.96 m x 3.82 m |
| Dining room | Main level | 3.59 m x 2.79 m |
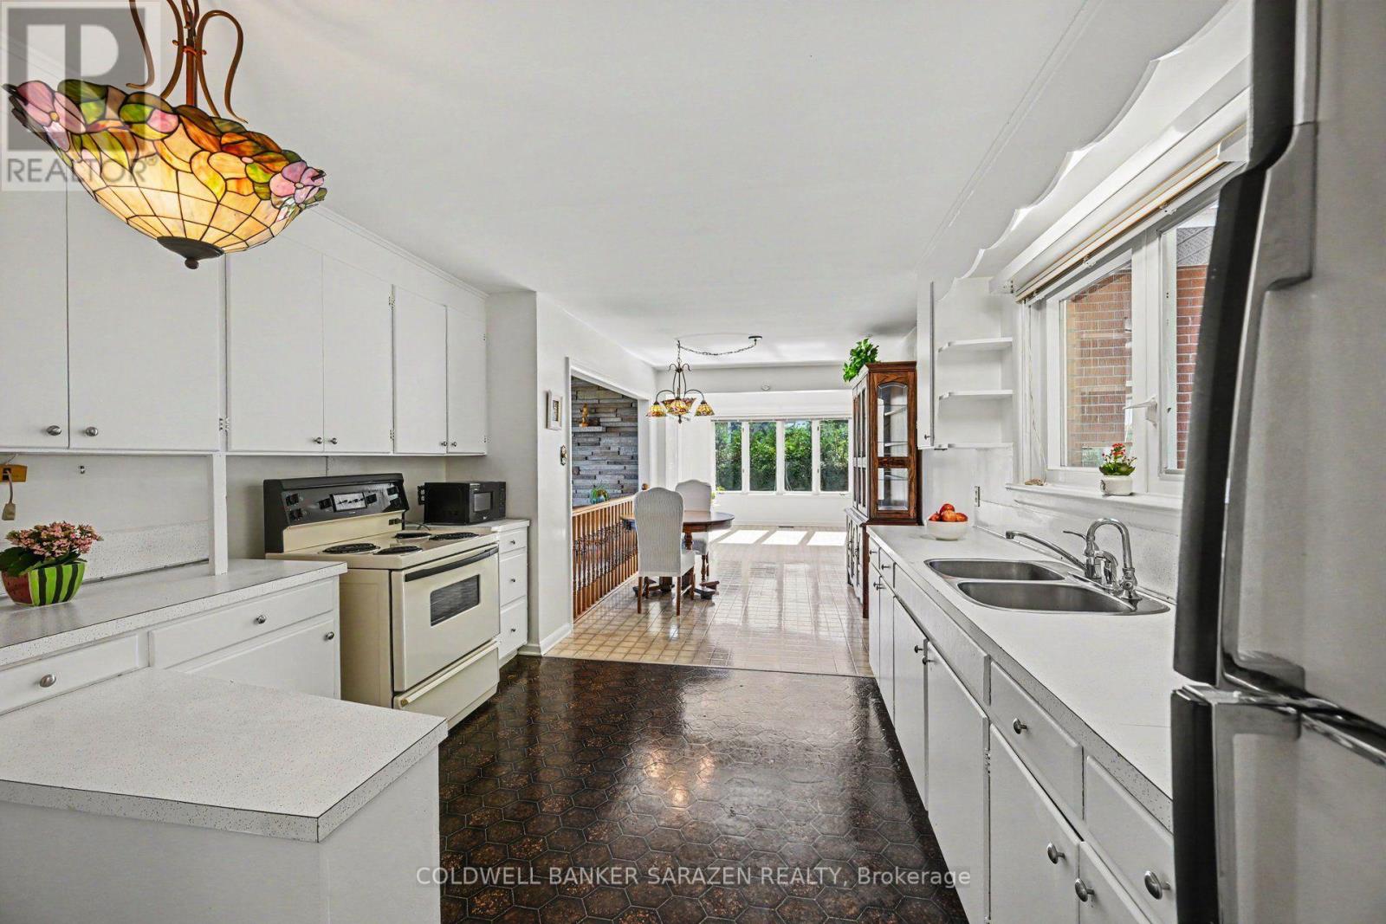
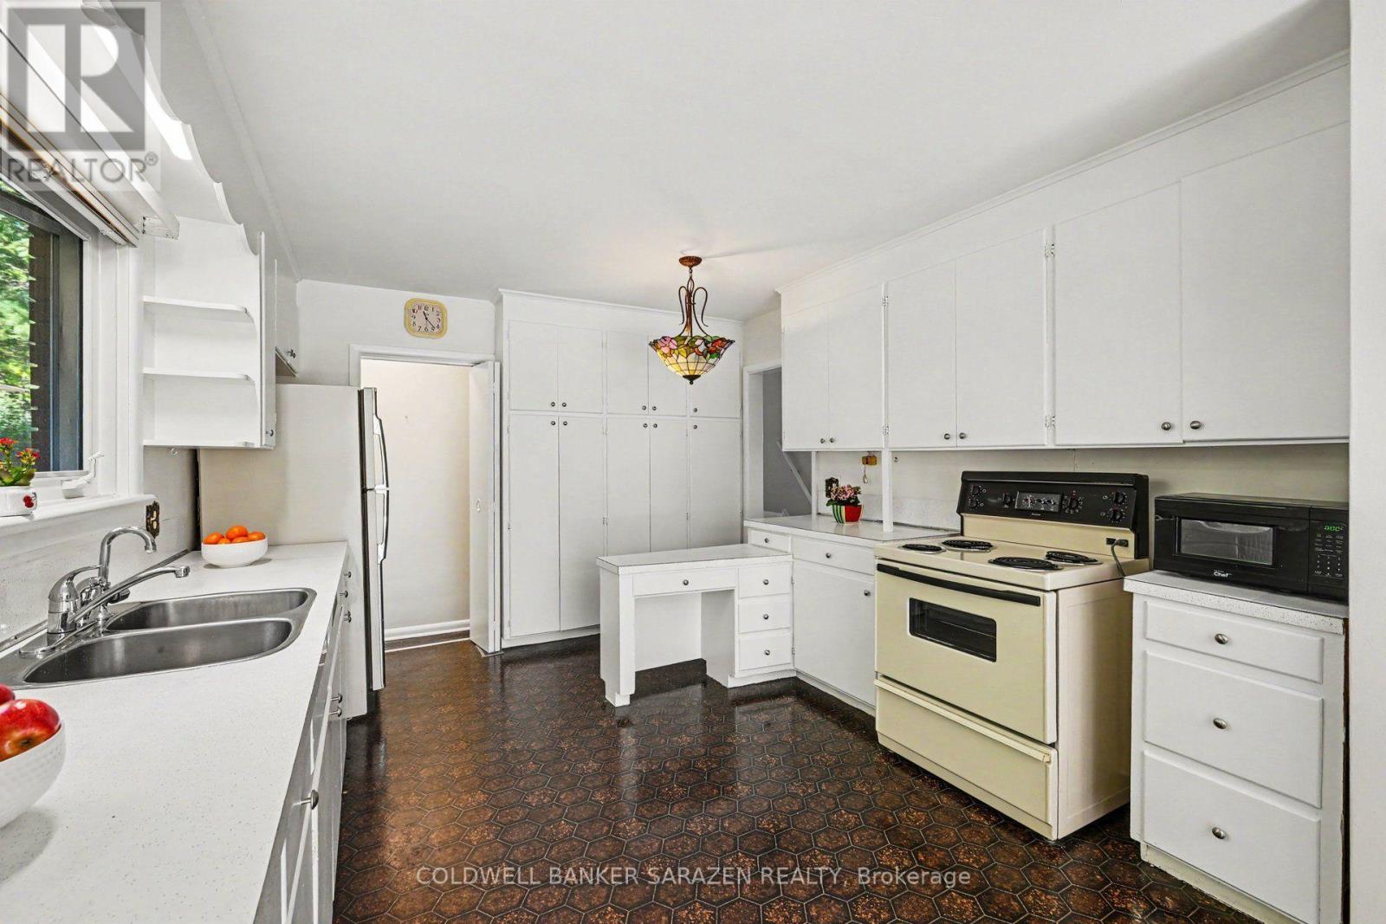
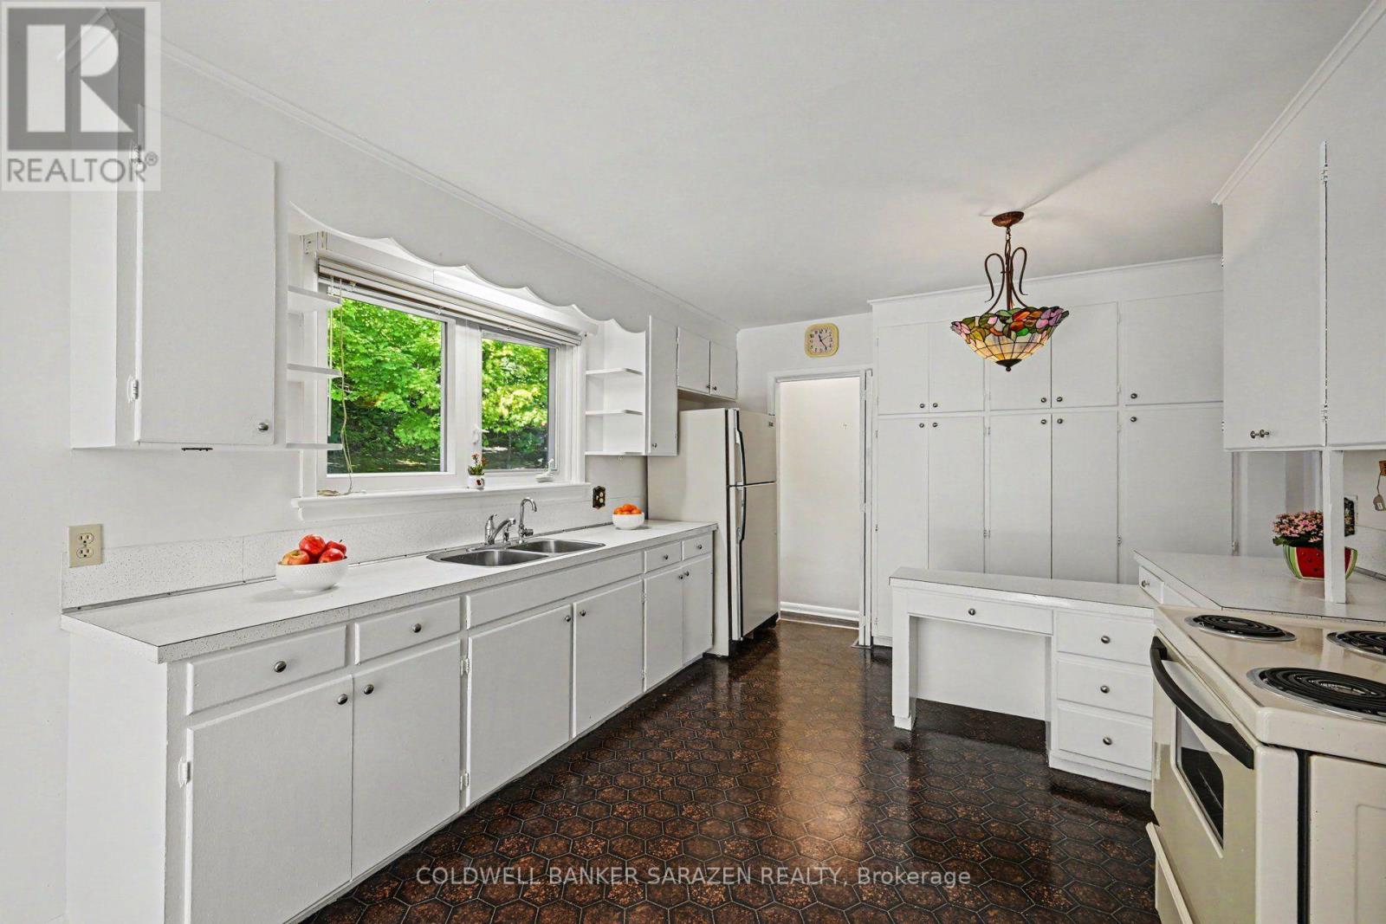
| Kitchen | Main level | 4.18 m x 3.57 m |
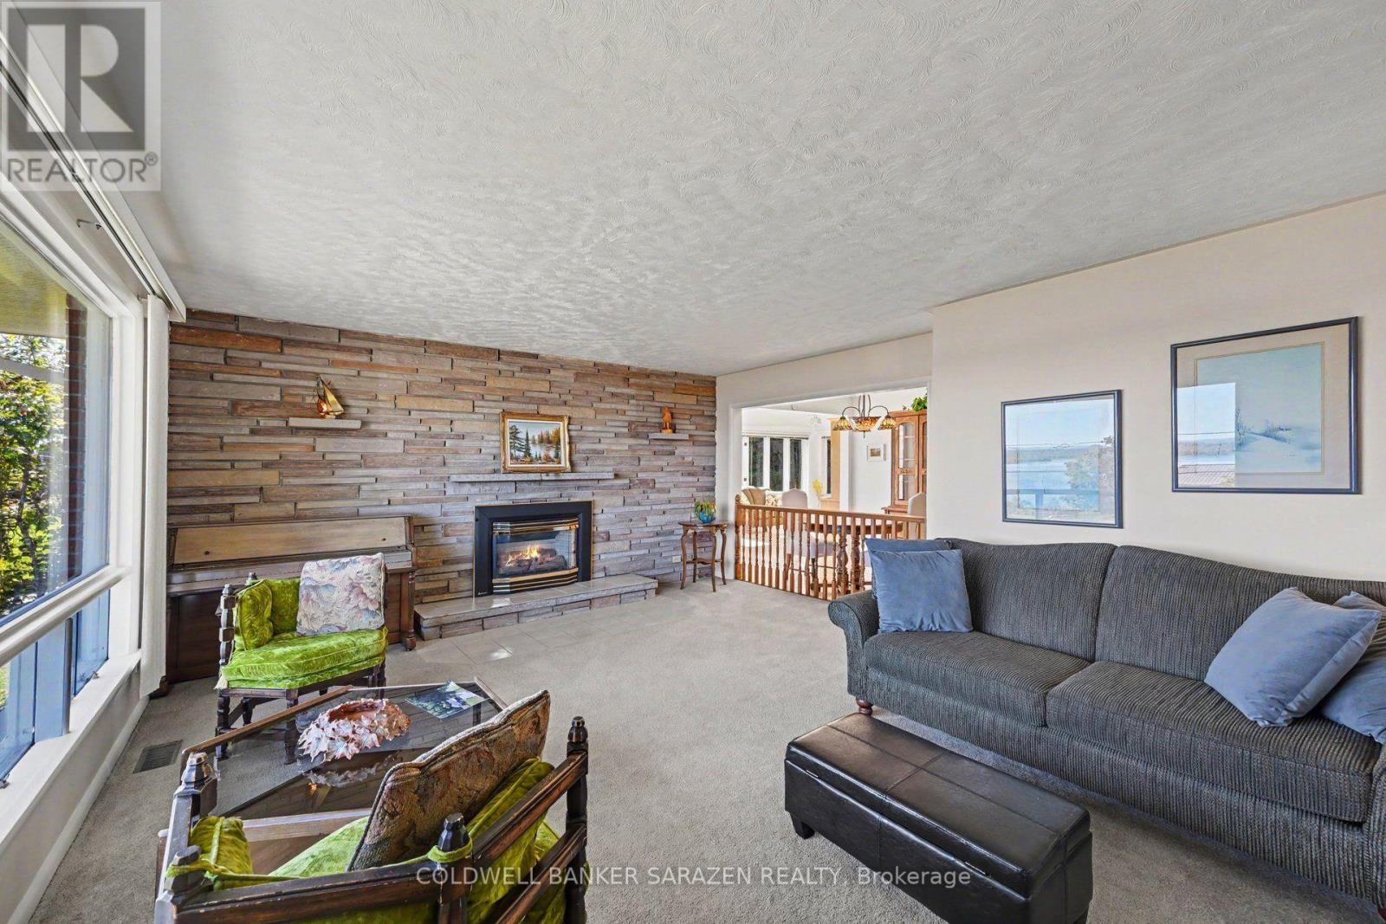
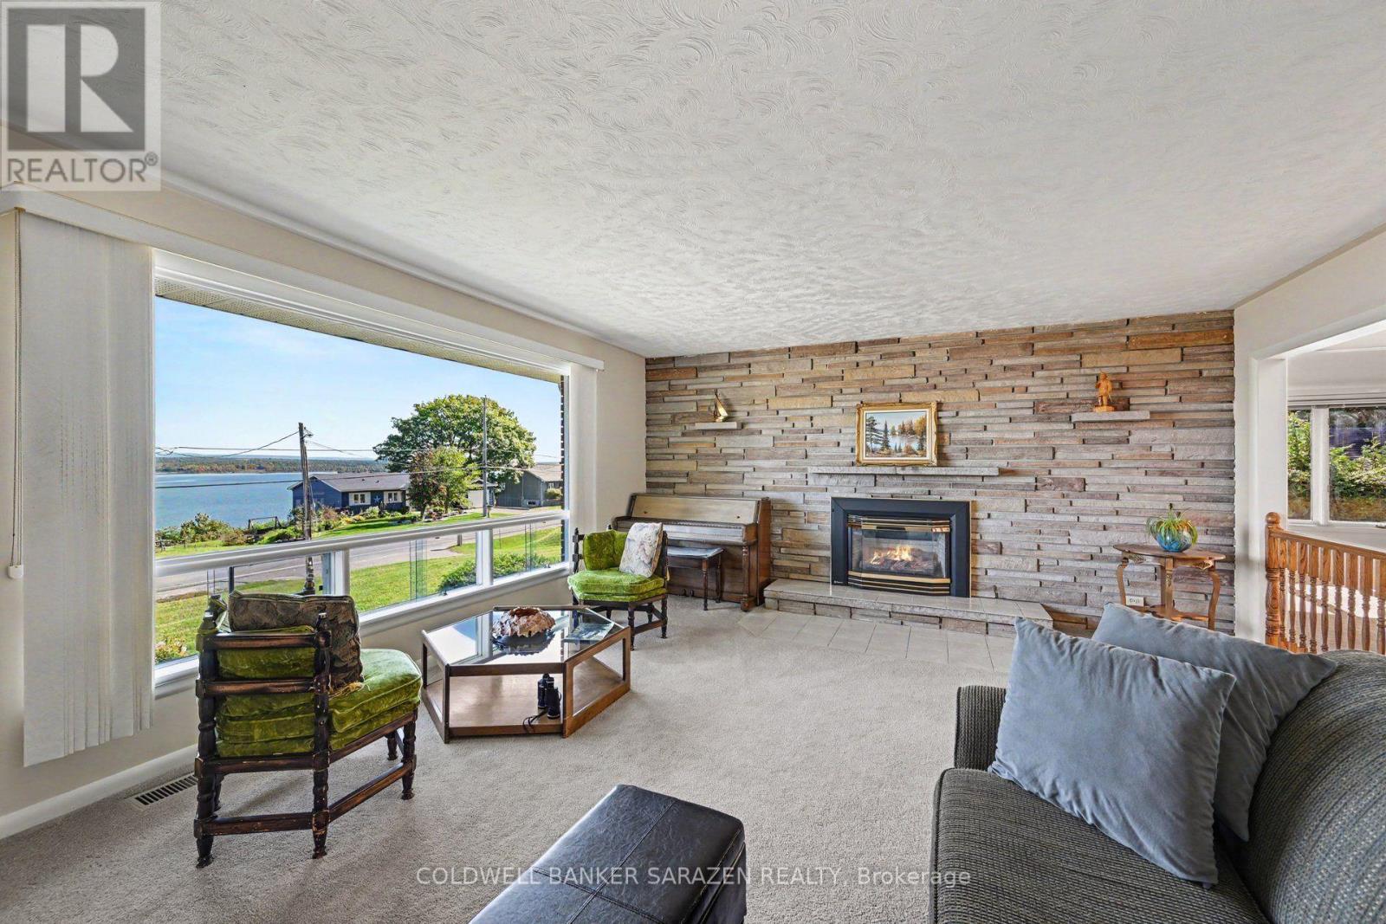
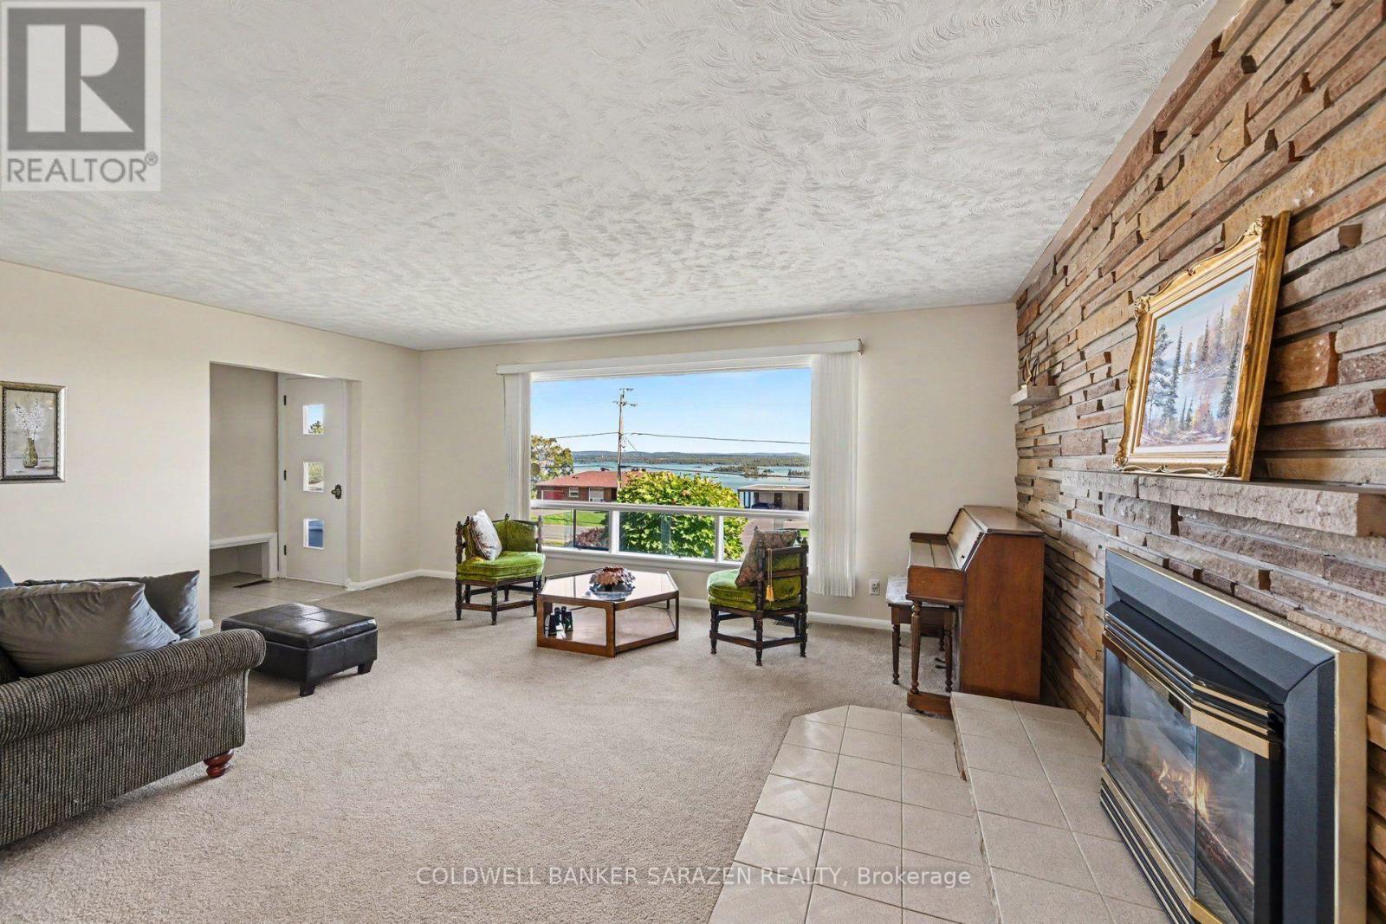
| Living room | Main level | 6.11 m x 5.08 m |
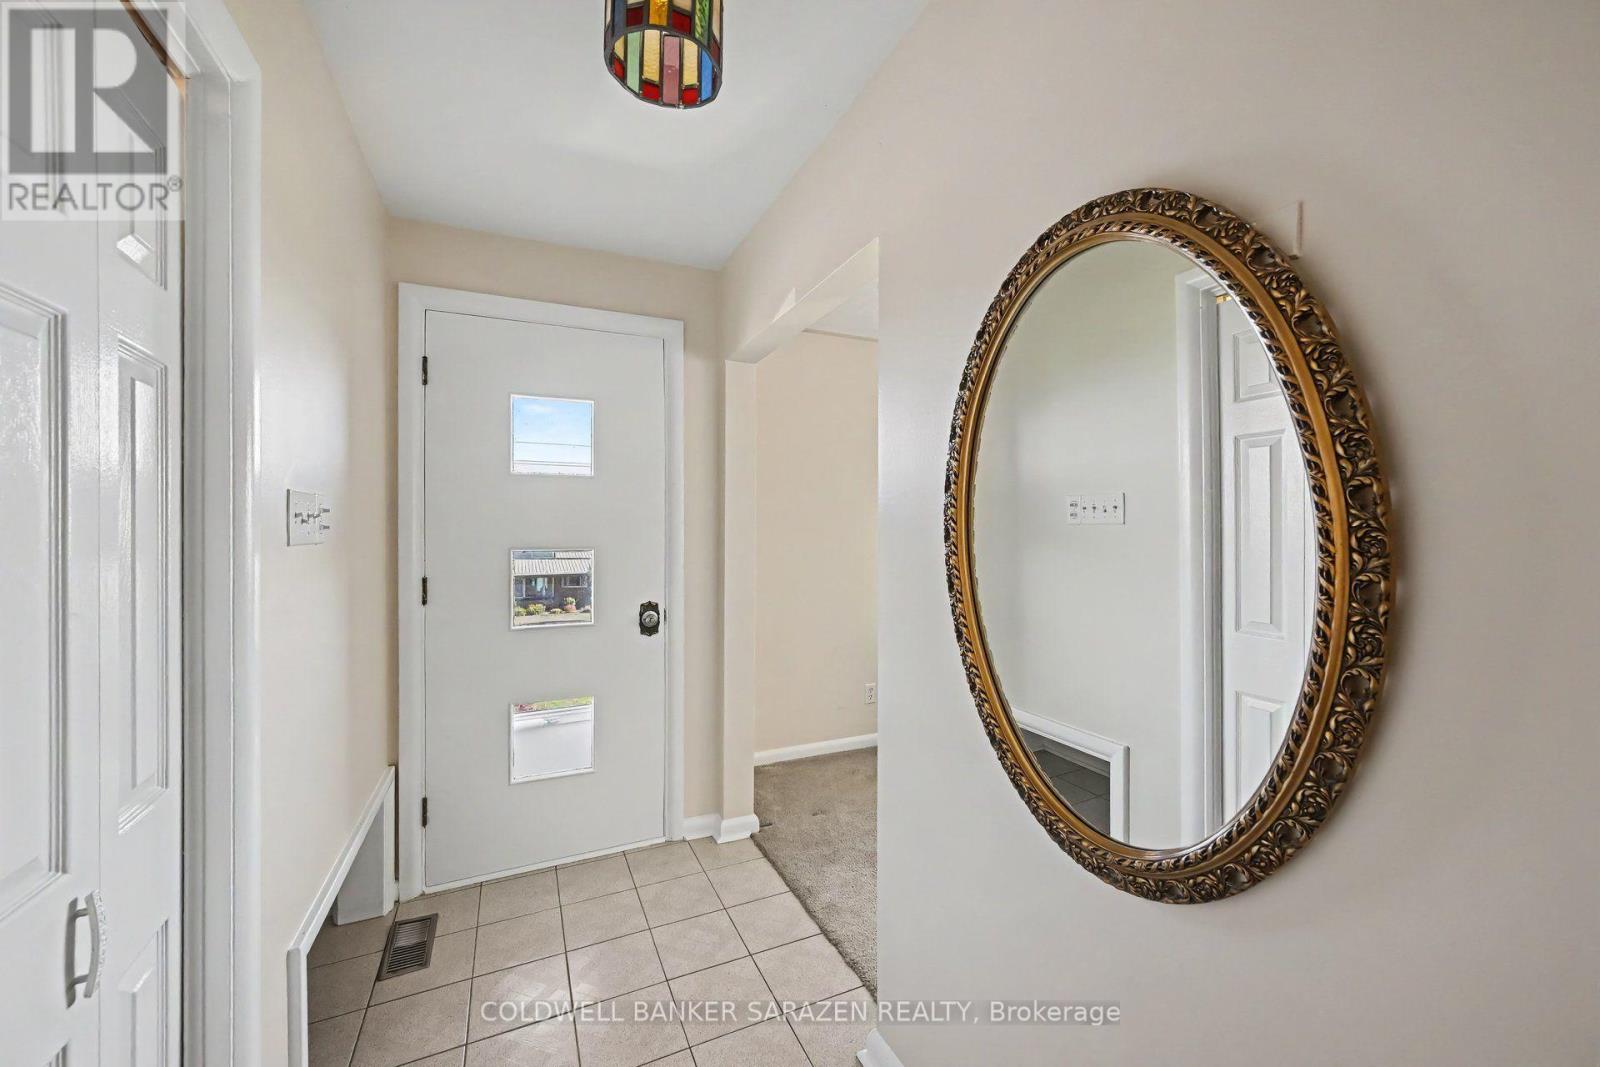
| Foyer | Main level | 3.73 m x 1.27 m |
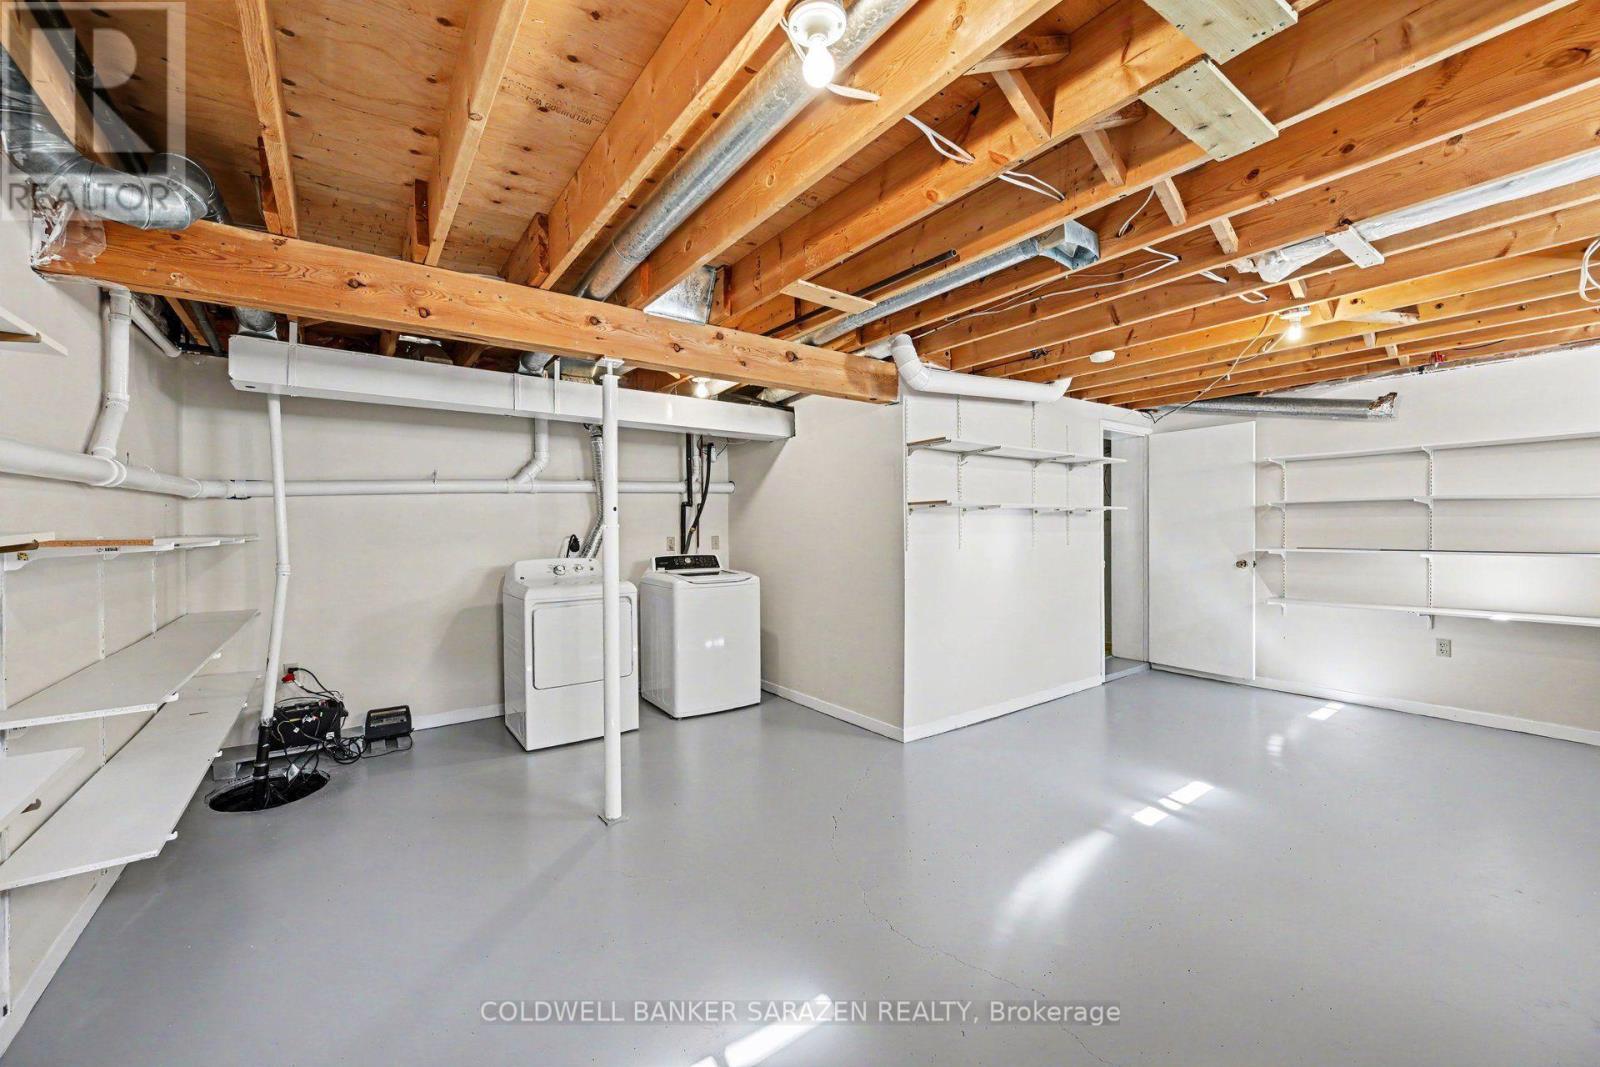
| Laundry room | Basement | 7.19 m x 6.03 m |
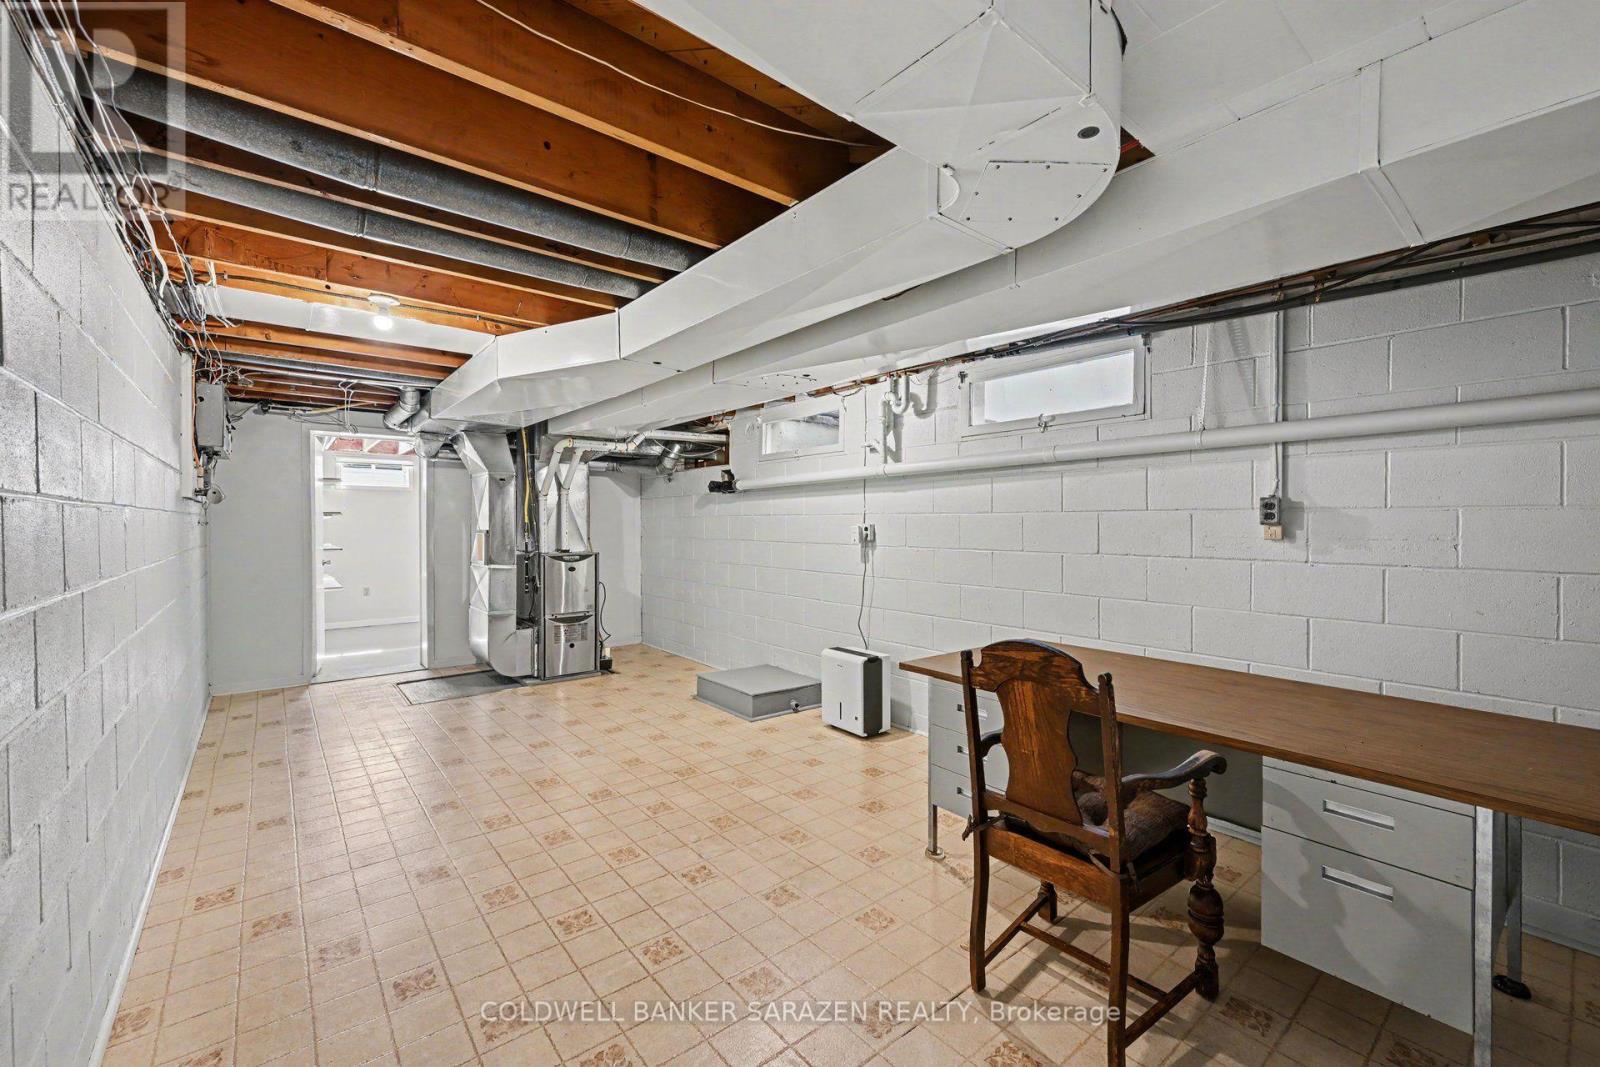
| Utility room | Basement | 8.03 m x 3.76 m |
| Cold room | Basement | 2.17 m x 1.46 m |
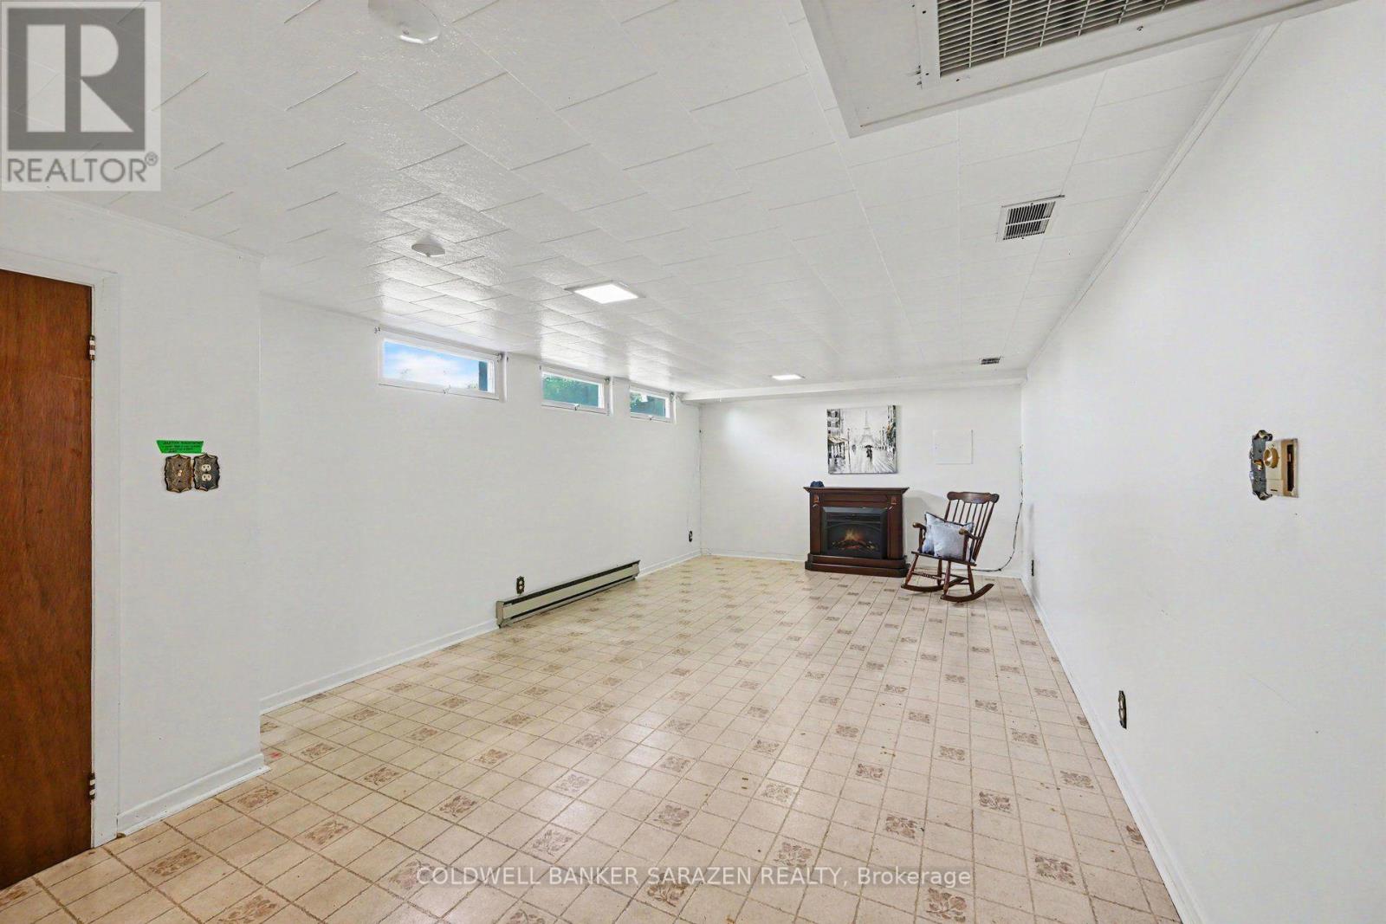
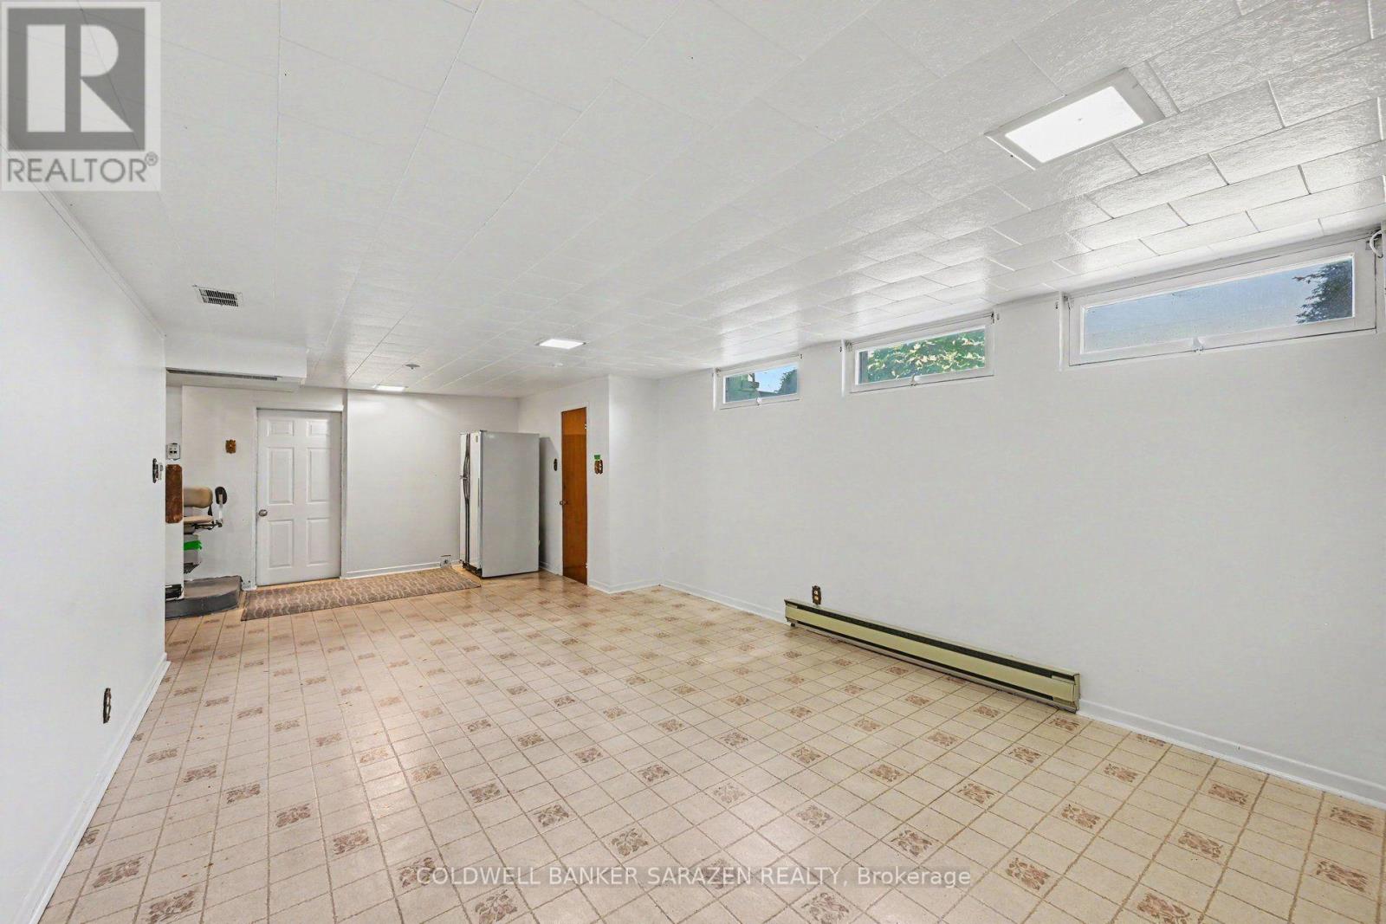
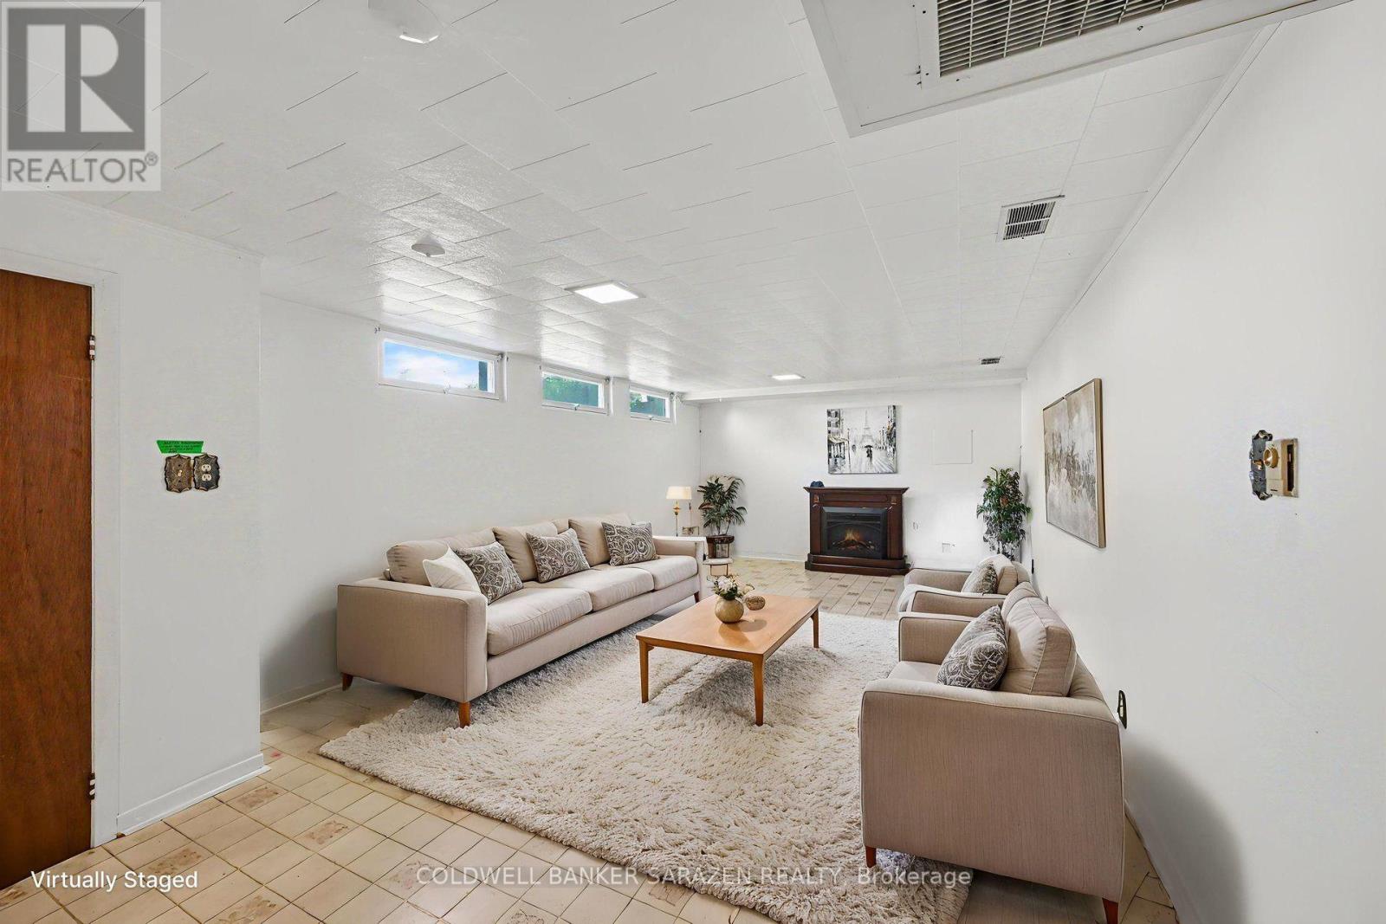
| Family room | Basement | 8.88 m x 4.04 m |
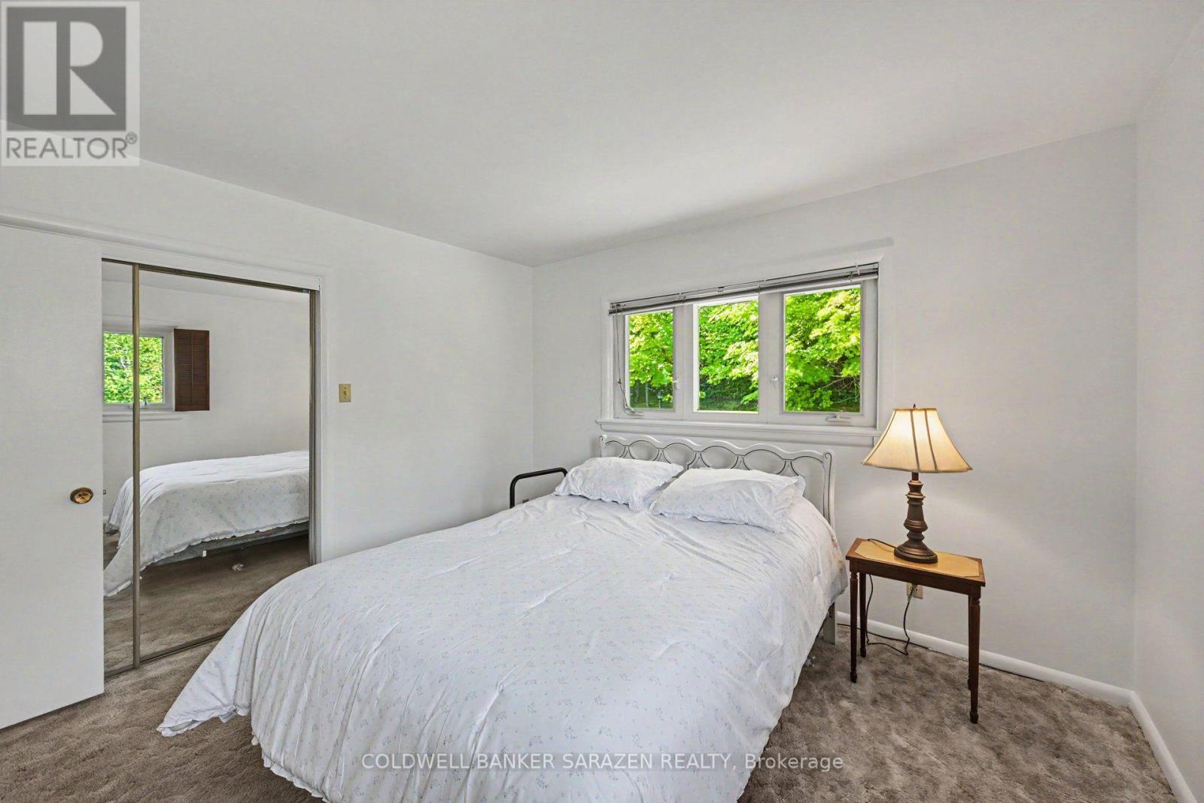
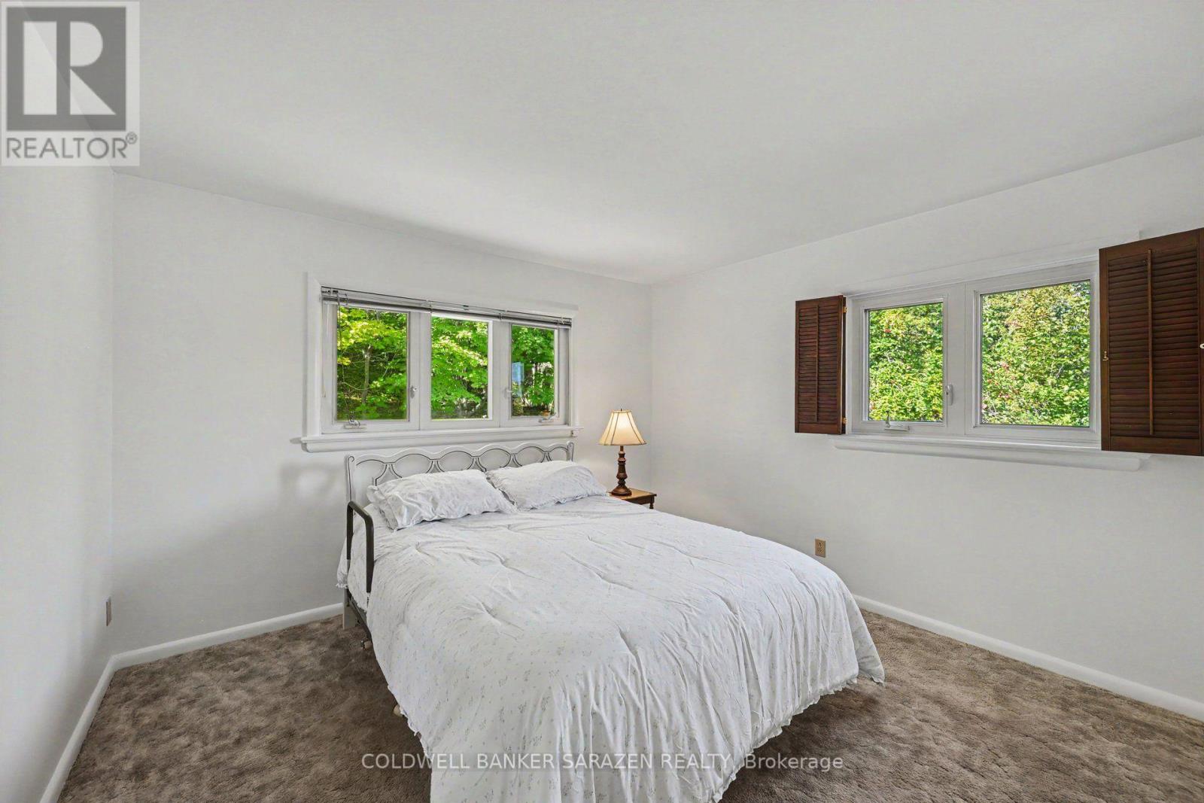
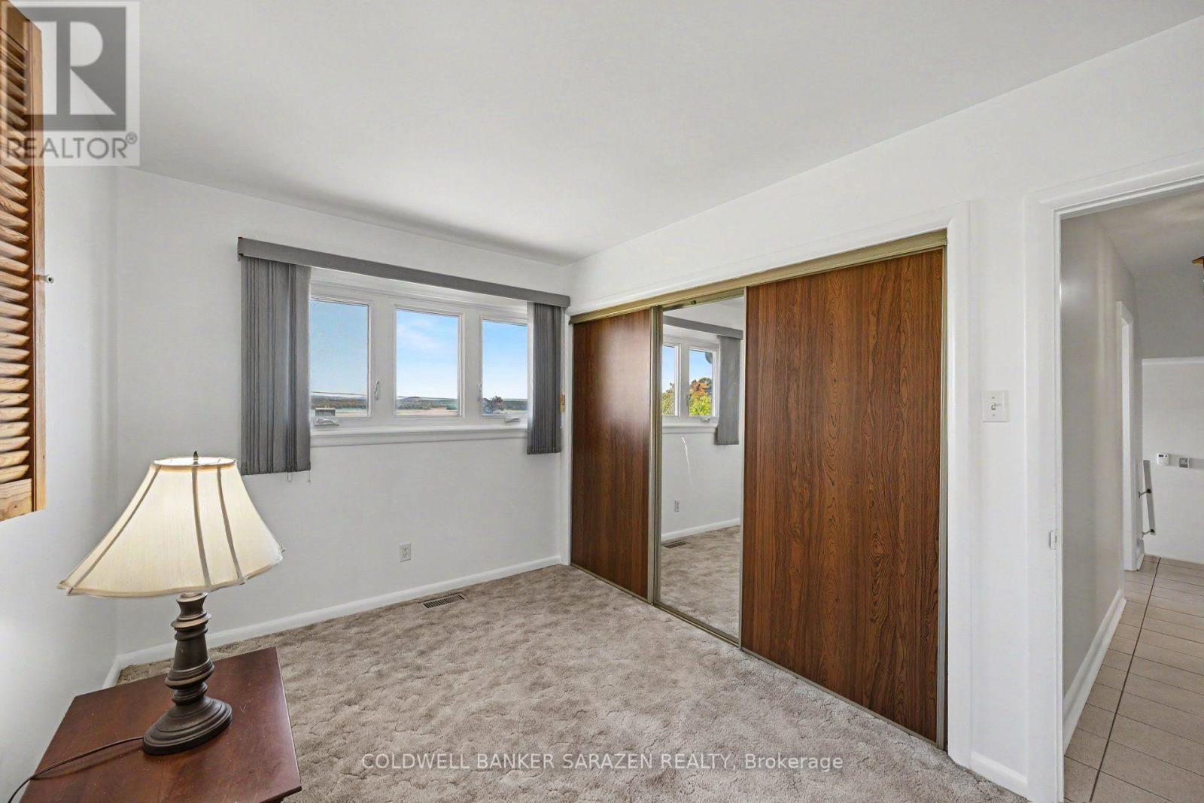
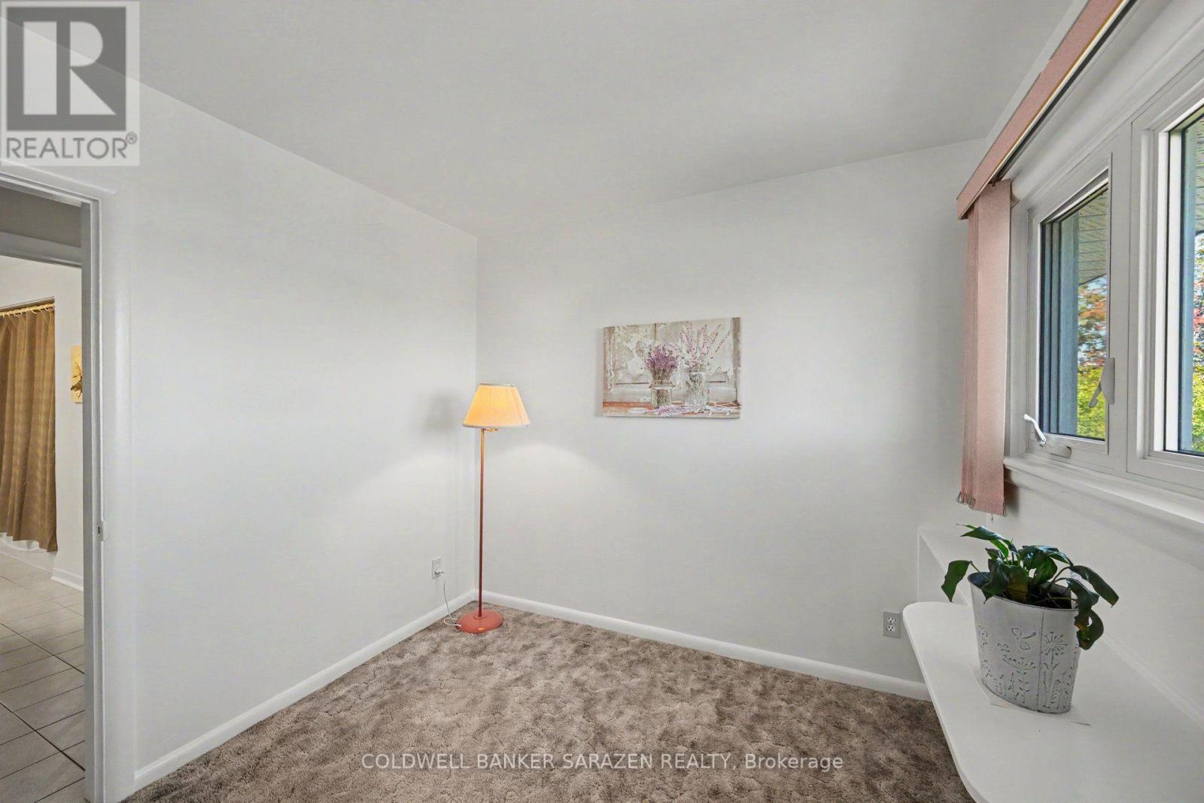
| Bedroom | Second level | 3.73 m x 2.64 m |
| Primary Bedroom | Second level | 3.67 m x 3.57 m |
| Bathroom | Second level | 3.57 m x 2.34 m |
| Other | Second level | 4.86 m x 0.95 m |
| Bedroom | Second level | 3.06 m x 2.67 m |
| Exterior/Construction | |
|---|---|
| Constuction Date | |
| Exterior Finish | Brick |
| Foundation Type | Block, Poured Concrete |
| Utility Information | |
|---|---|
| Heating Type | Forced air |
| Heating Fuel | Natural gas |
| Cooling Type | Central air conditioning |
| Water Supply | |
| Sewer Type | Septic System |
| Total Fireplace | |
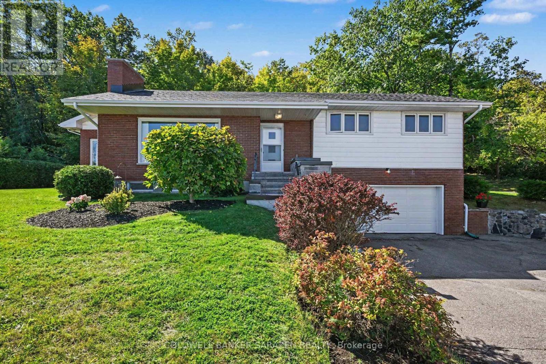
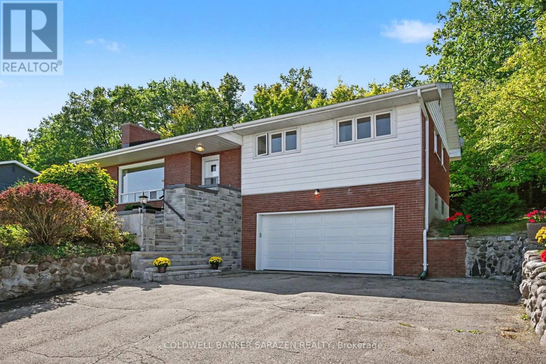
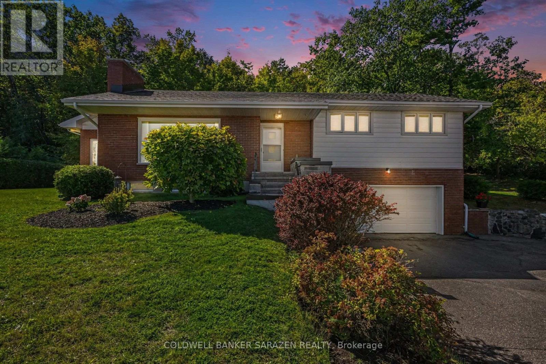
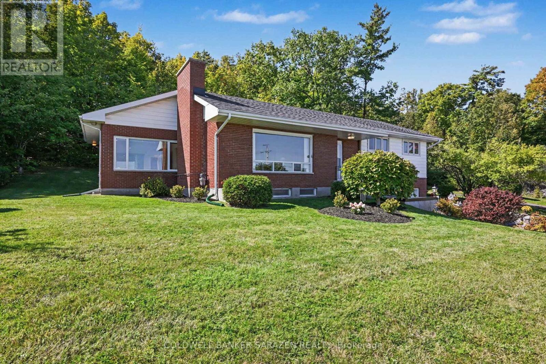
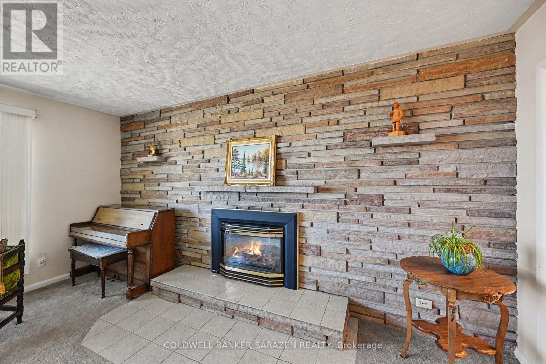
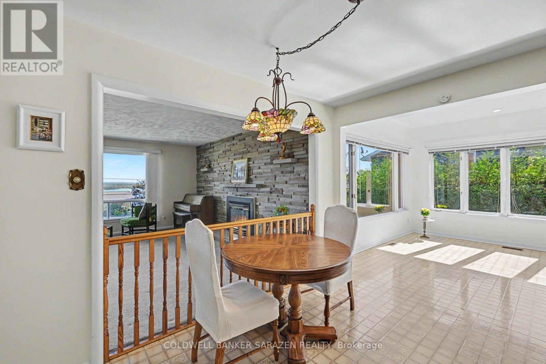
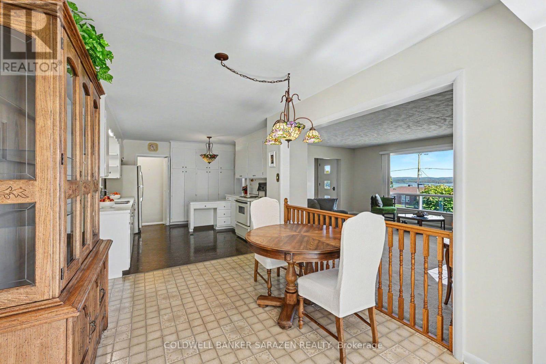
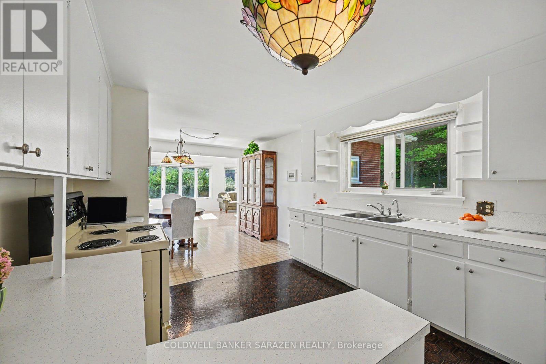
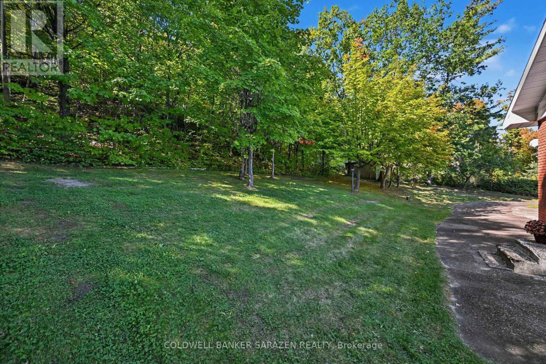
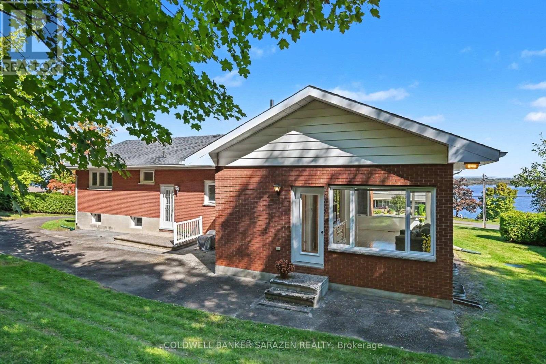
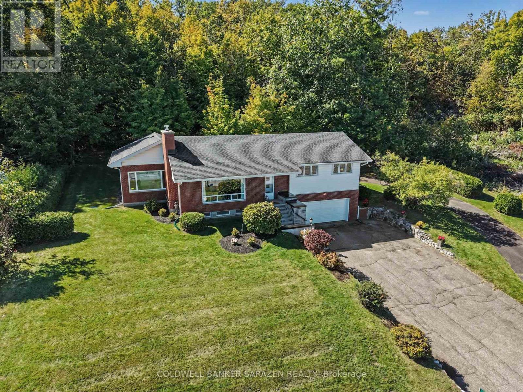
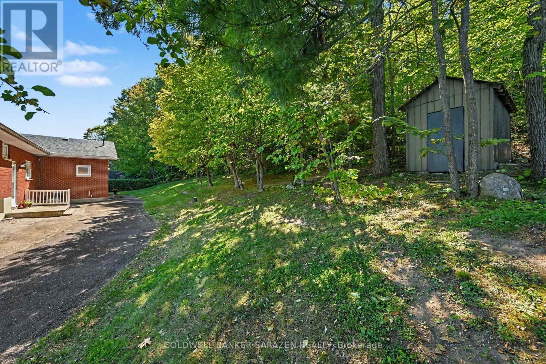
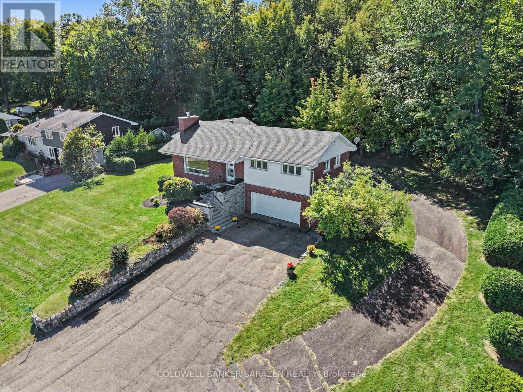
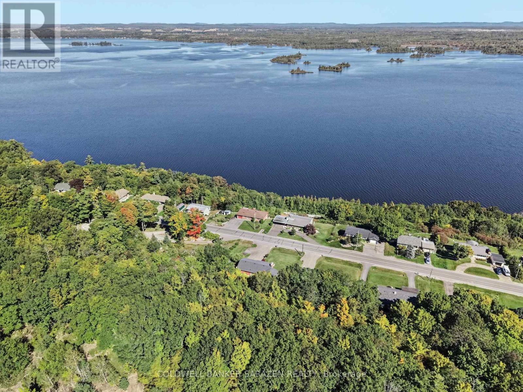
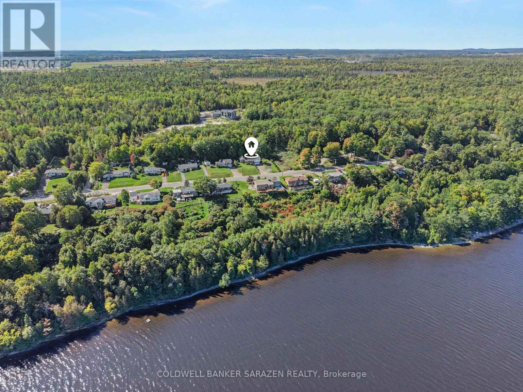
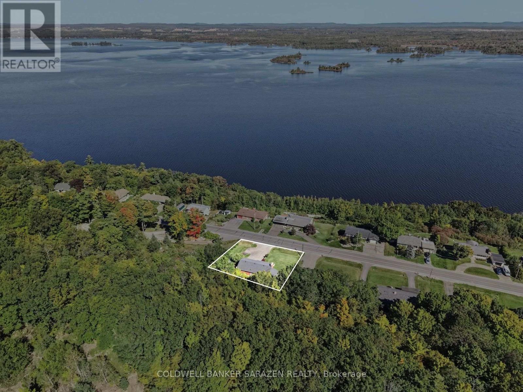
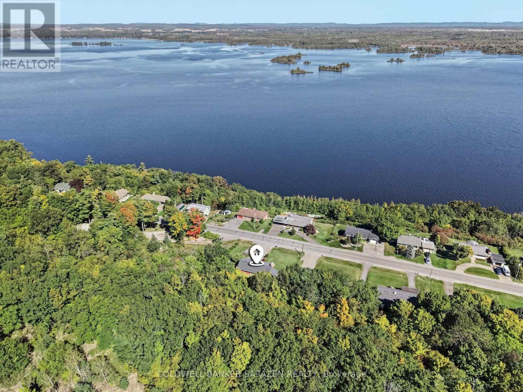
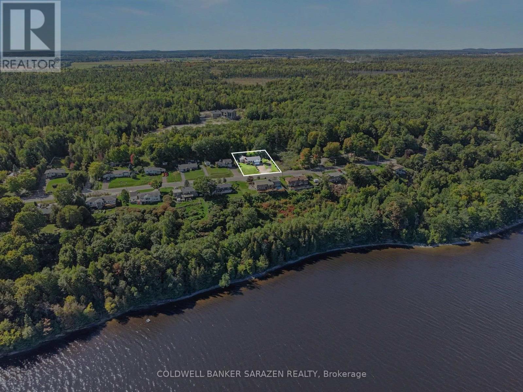
Welcome home to this charming split level family residence featuring breathtaking views of the Ottawa River .This home and property has been meticuously maintained over the years and shows. The paved driveway offers an abundance of parking, a turn around area ,as well as drive way access to the back door of home. The spacious garage ( 20' x 24'3") offers a floor drain , high ceiling, and access to the basement. Greet your guests at the front entrance /walkway /steps, recently redone this year in 2026. Attractive living room features a gas fireplace, and amazing views of the River. The eat in kitchen overlooks the backyard and flows into the solarium addition (1989) You and your plants will love to sit here and enjoy a good book .Access to the back yard can be found here in addition to a full bath. The second level features a full bath and all 3 bedrooms. Downstairs offers additional living space featuring a family room,/ access to garage , cold storage room, a large utility room , and the laundry /storage room( addition). The Septic System and tanks were replaced in approx. 2015. (id:19004)

This REALTOR.ca listing content is owned and licensed by REALTOR® members of The Canadian Real Estate Association.
安居在渥京
长按二维码
关注安居在渥京
公众号ID:安居在渥京

安居在渥京
长按二维码
关注安居在渥京
公众号ID:安居在渥京
