

MLS®: X13830642
上市天数: 36天
产权: Freehold
类型: Residential House , Detached
社区:
卧室: 4+
洗手间: 1
停车位: 2
建筑日期:
经纪公司: EXP REALTY|EXP REALTY|
价格:$ 399,900
预约看房 44
MLS®: X13830642
上市天数: 36天
产权: Freehold
类型: Residential House , Detached
社区:
卧室: 4+
洗手间: 1
停车位: 2
建筑日期:
价格:$ 399,900
预约看房 44


丁剑来自山东,始终如一用山东人特有的忠诚和热情服务每一位客户,努力做渥太华最忠诚的地产经纪。

613-986-8608
[email protected]
Dingjian817
丁剑来自山东,始终如一用山东人特有的忠诚和热情服务每一位客户,努力做渥太华最忠诚的地产经纪。
613-986-8608
[email protected]
Dingjian817
| General Description | |
|---|---|
| MLS® | X13830642 |
| Lot Size | 49.6 x 65 FT |
| Zoning Description | Residential |
| Interior Features | |
|---|---|
| Construction Style | Detached |
| Total Stories | 2 |
| Total Bedrooms | 4 |
| Total Bathrooms | 1 |
| Full Bathrooms | 1 |
| Half Bathrooms | |
| Basement Type | None, Crawl space |
| Basement Development | |
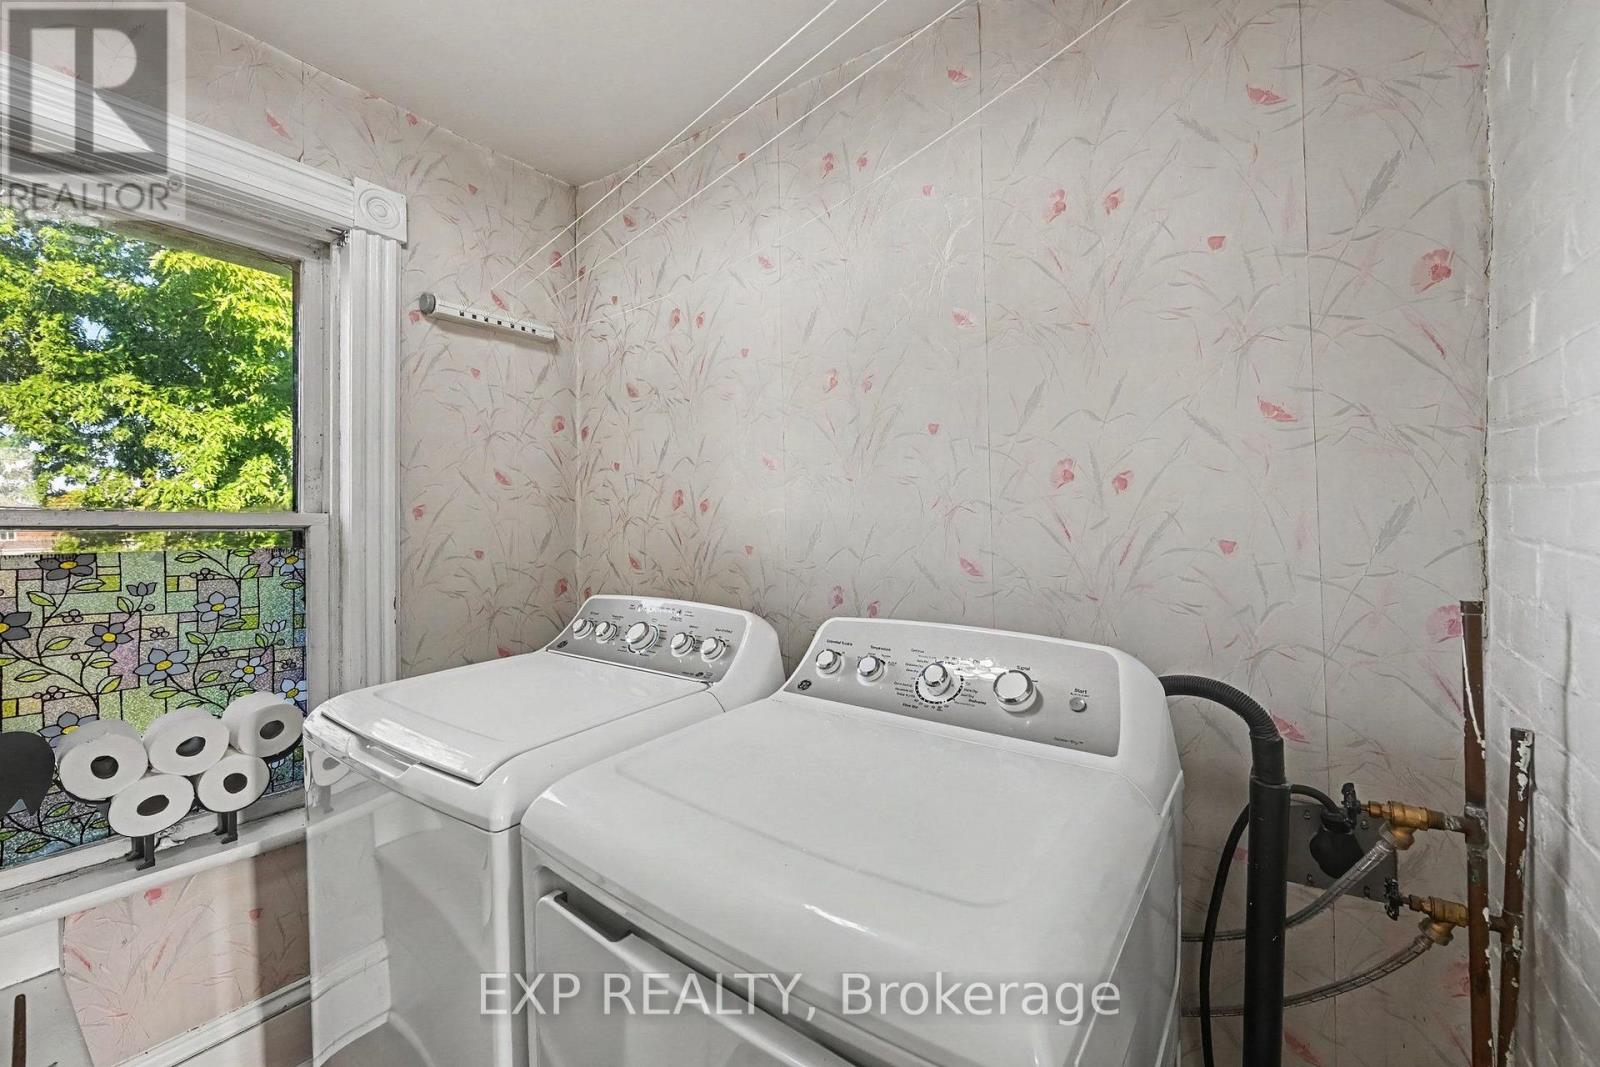
| Included Appliances | Water Heater, Water purifier, Water Treatment, Dishwasher, Dryer, Freezer, Stove, Washer, Window Coverings, Refrigerator |
| Rooms | ||
|---|---|---|
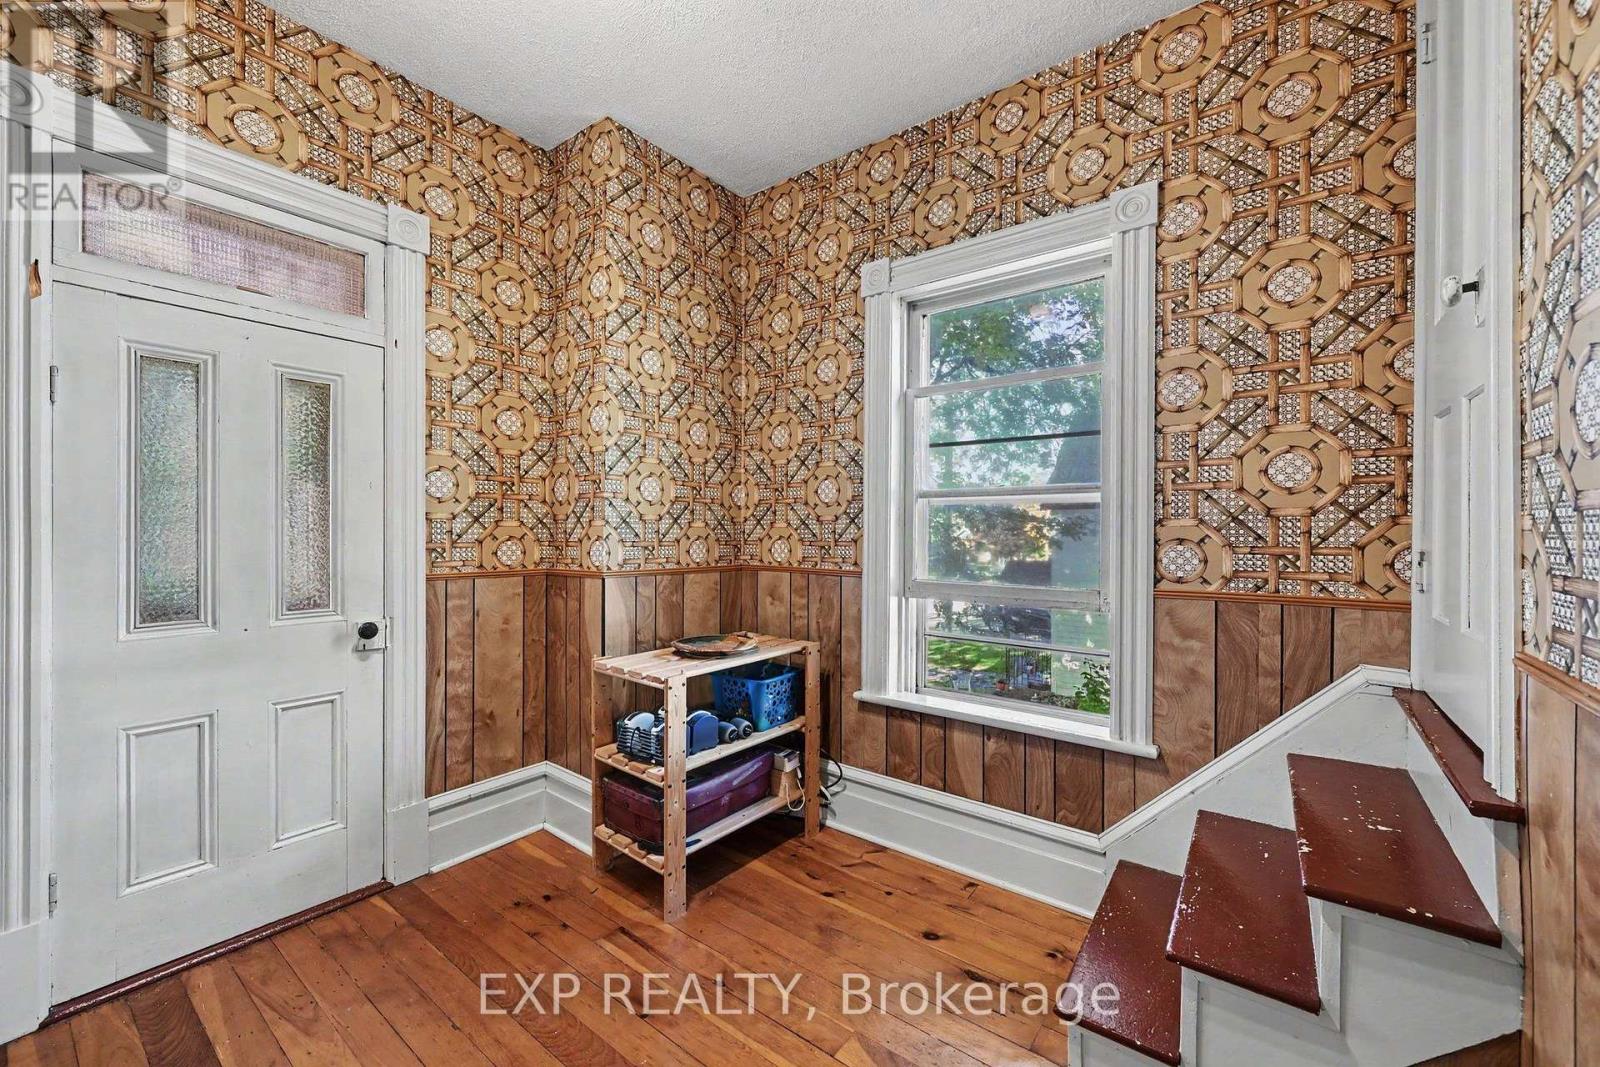
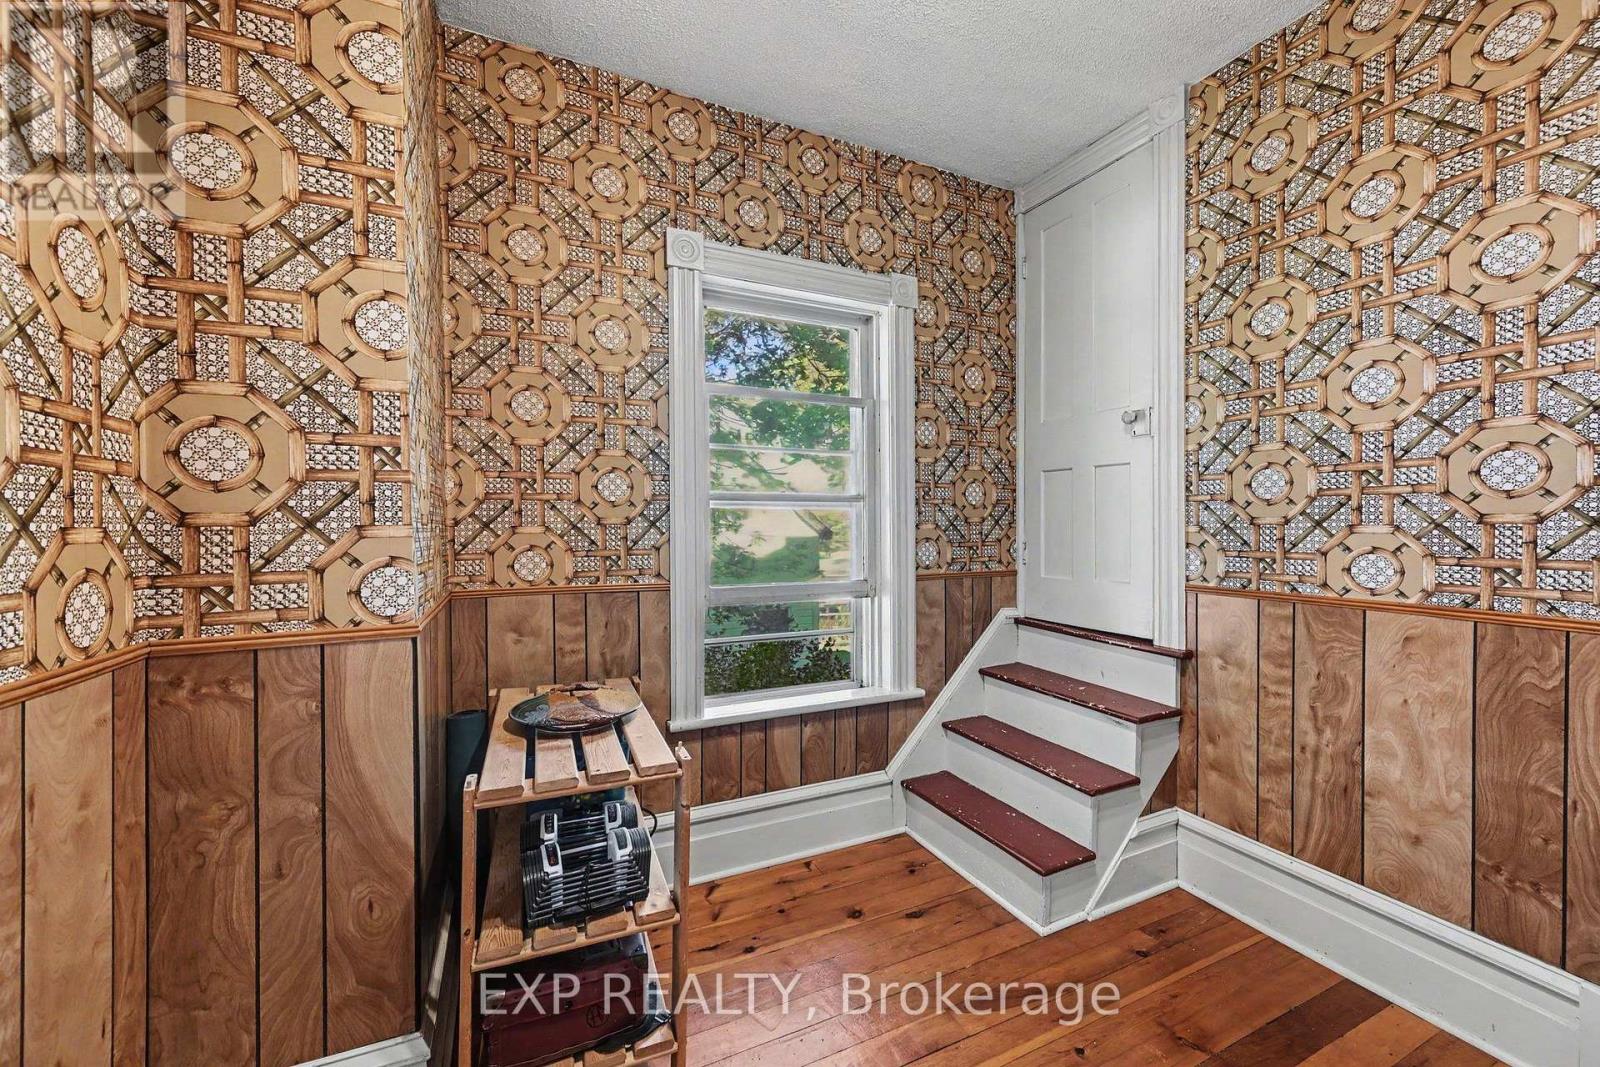
| Foyer | Main level | 2.74 m x 5.77 m |
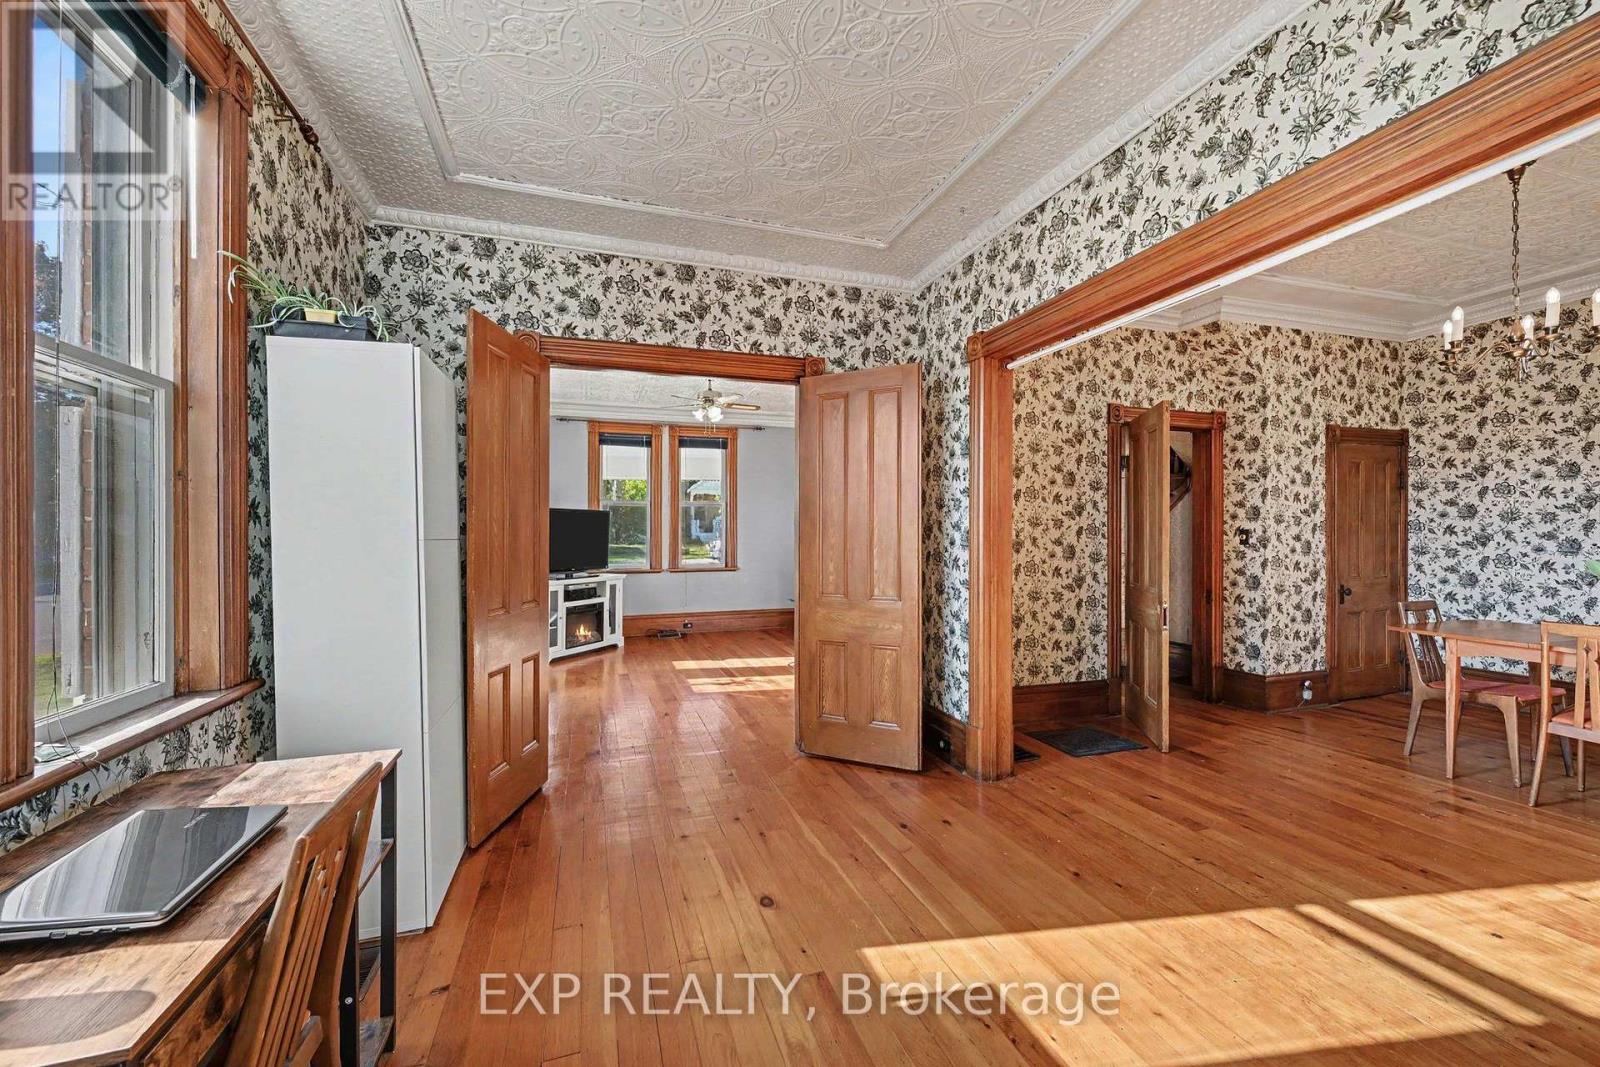
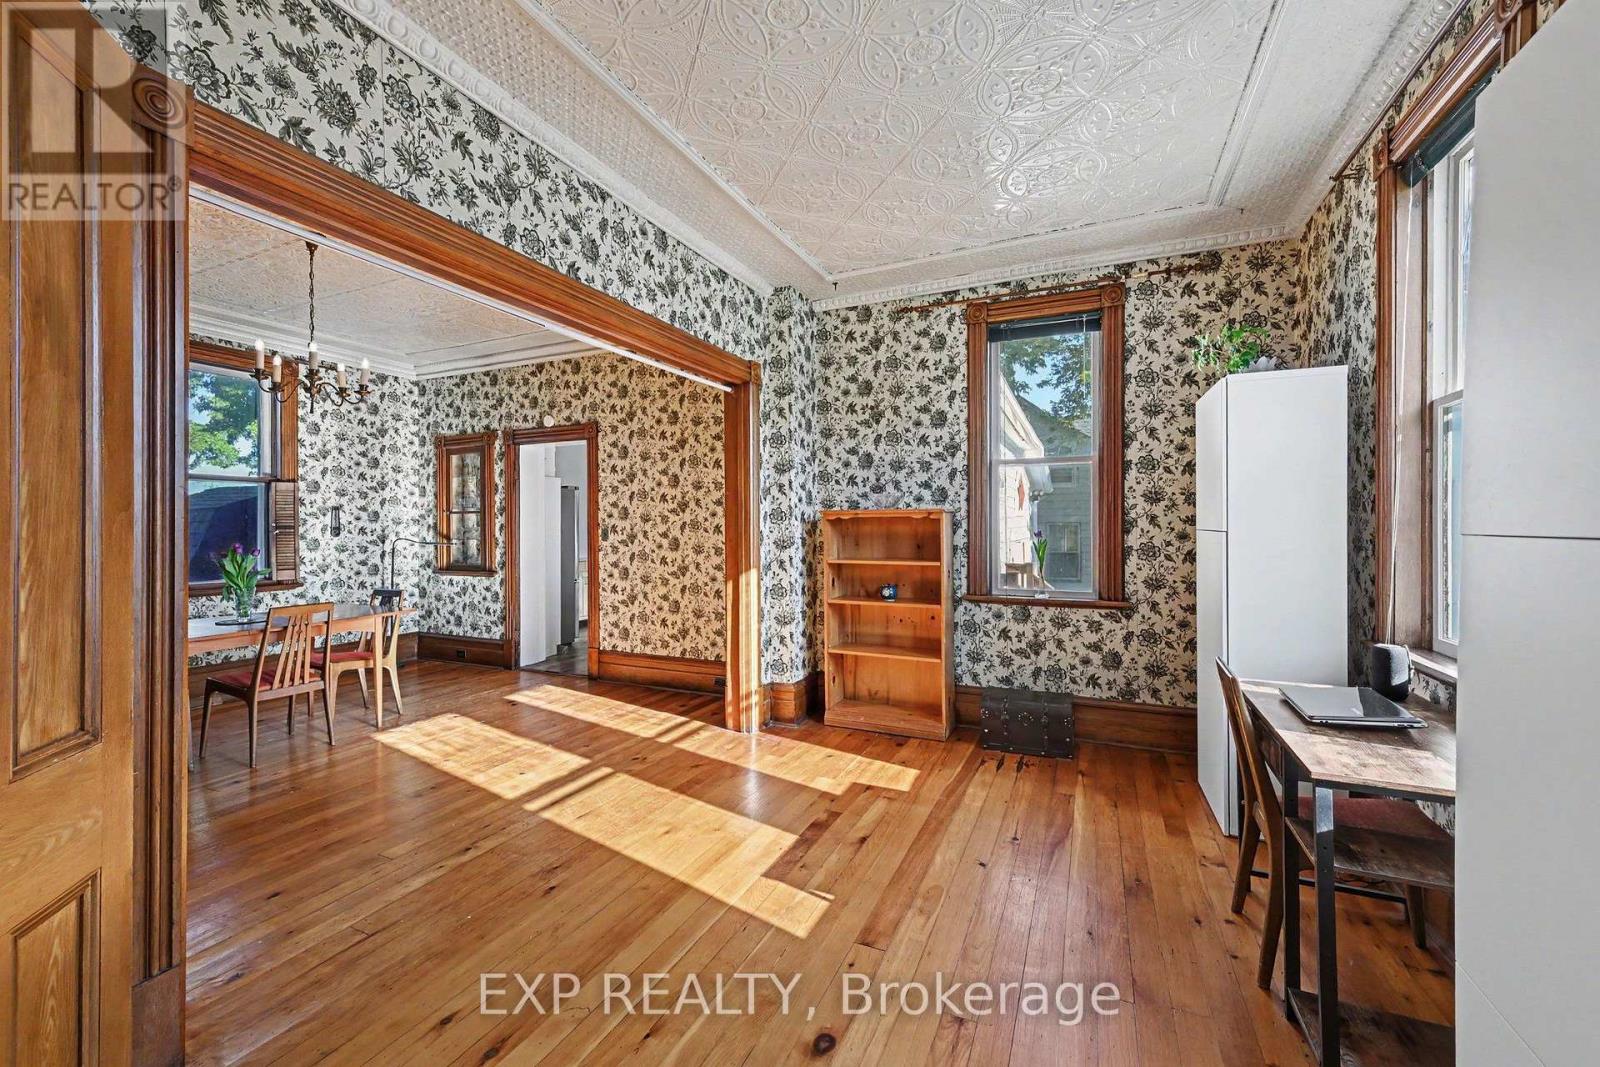
| Living room | Main level | 4.37 m x 4.79 m |
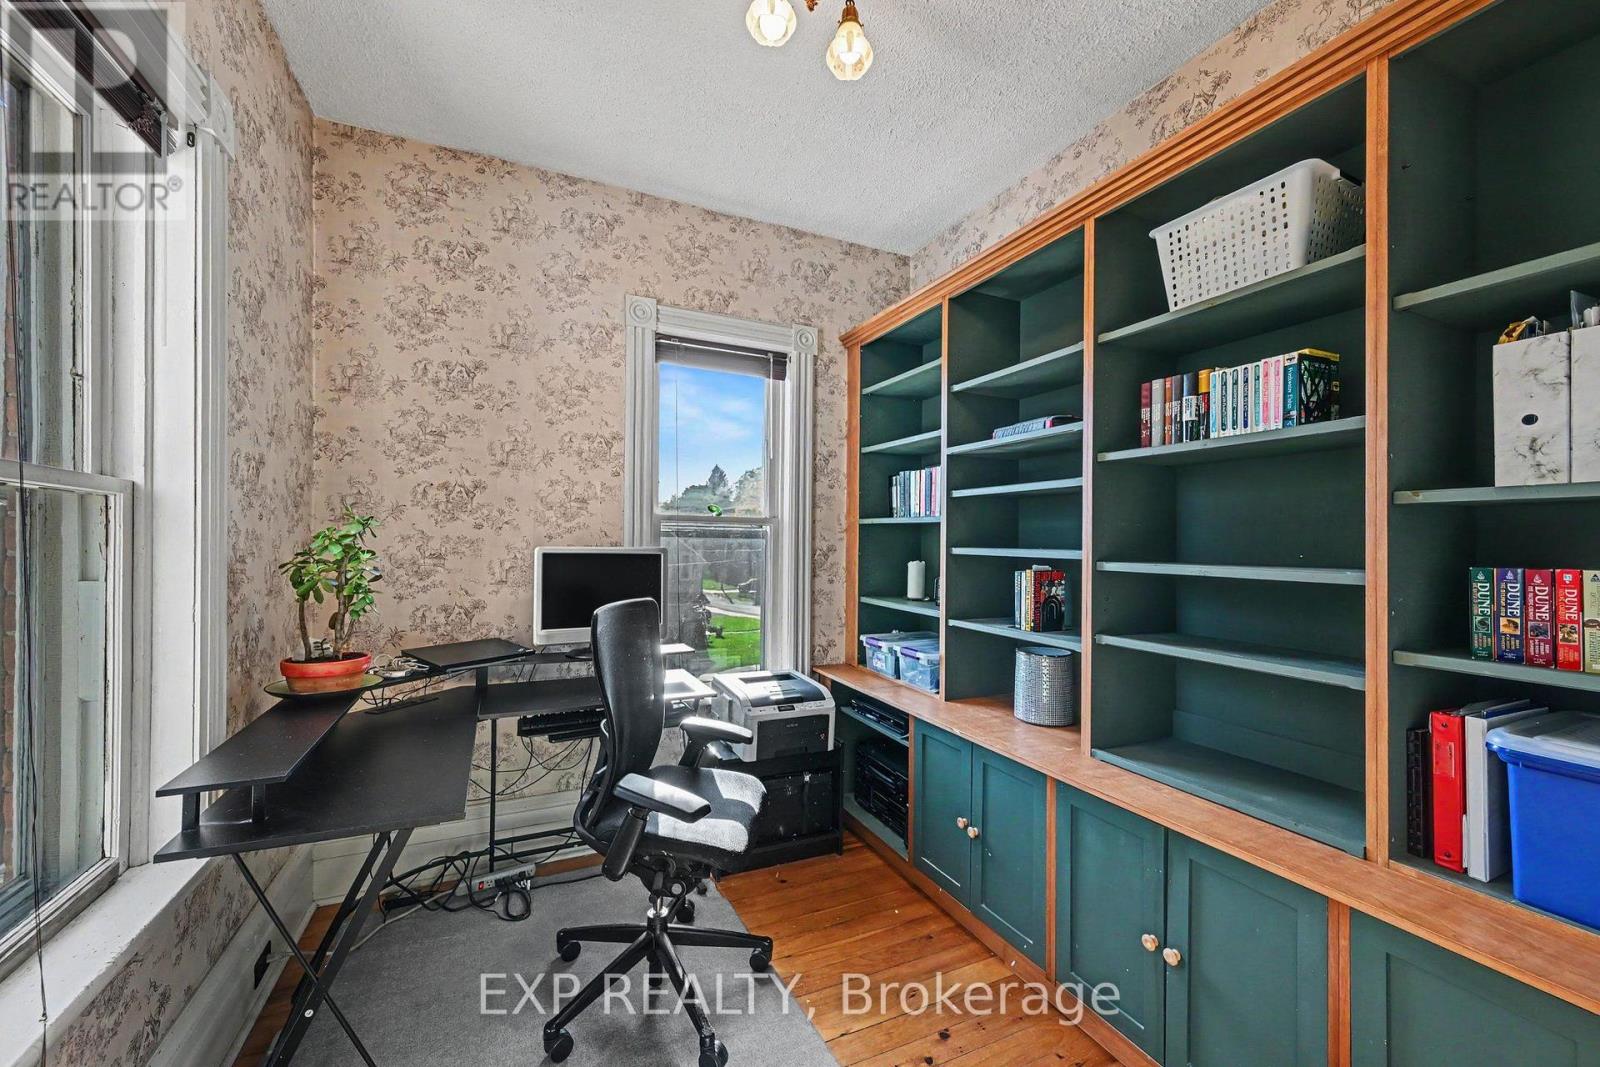
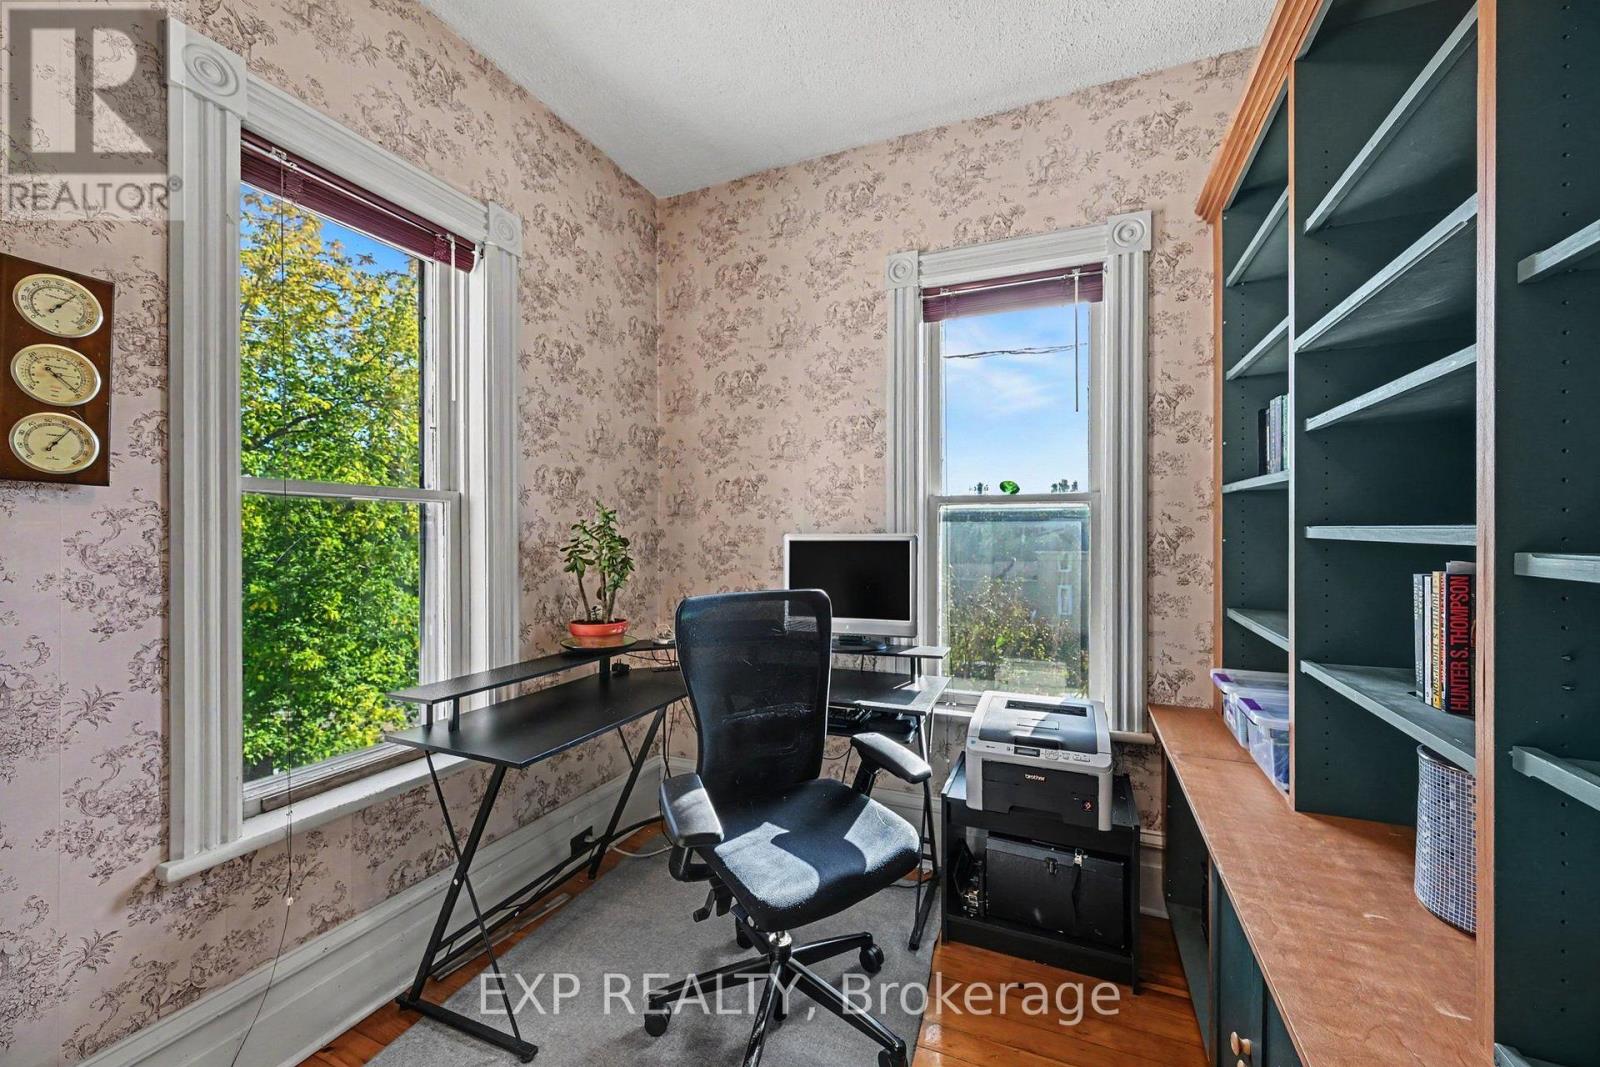
| Office | Main level | 2.98 m x 4.28 m |
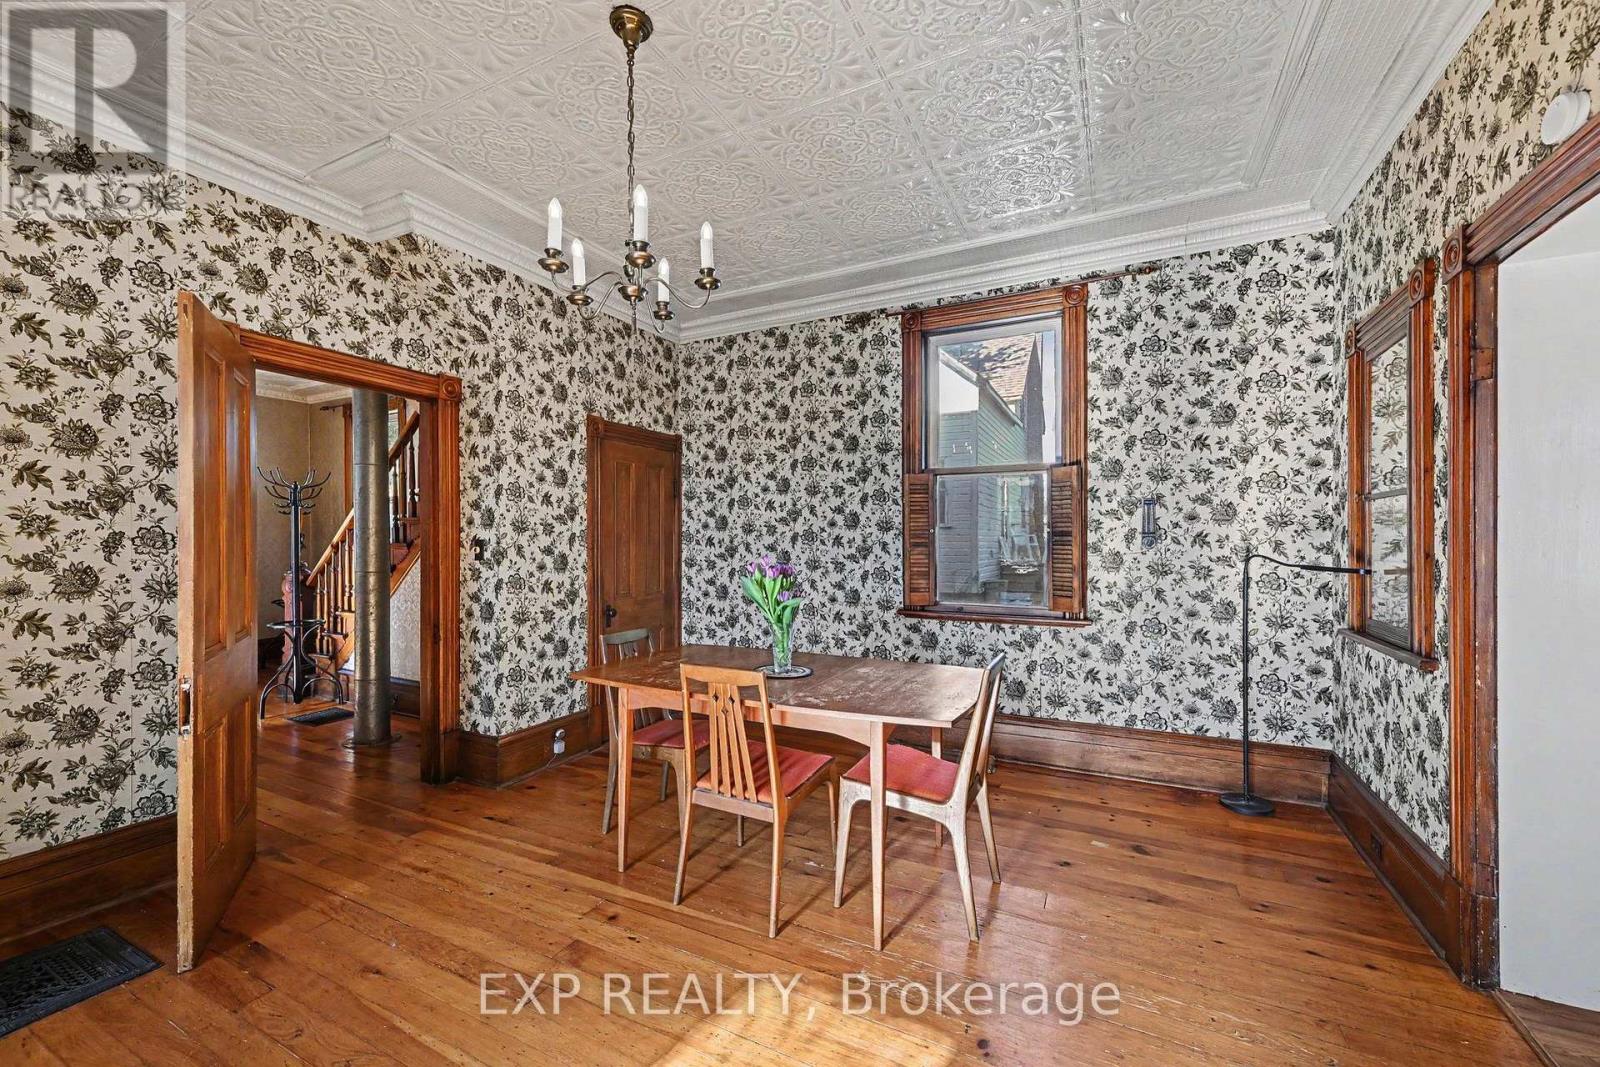
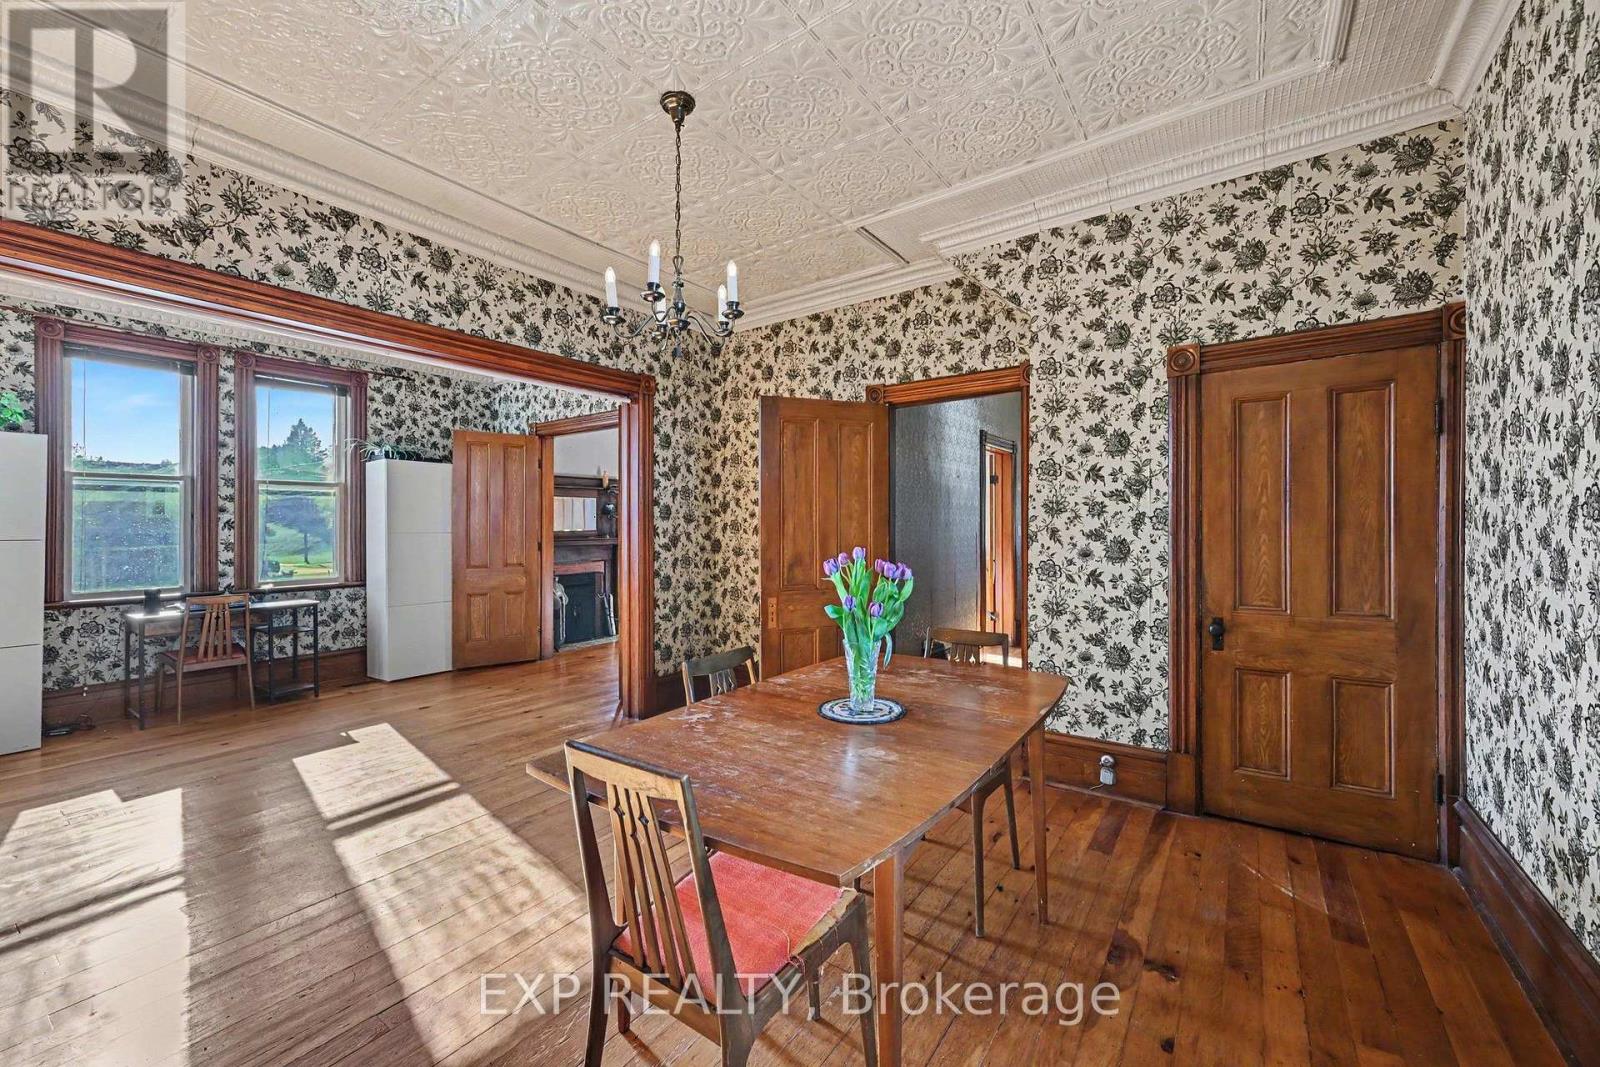
| Dining room | Main level | 4.08 m x 4.17 m |
| Kitchen | Main level | 4.79 m x 3.58 m |
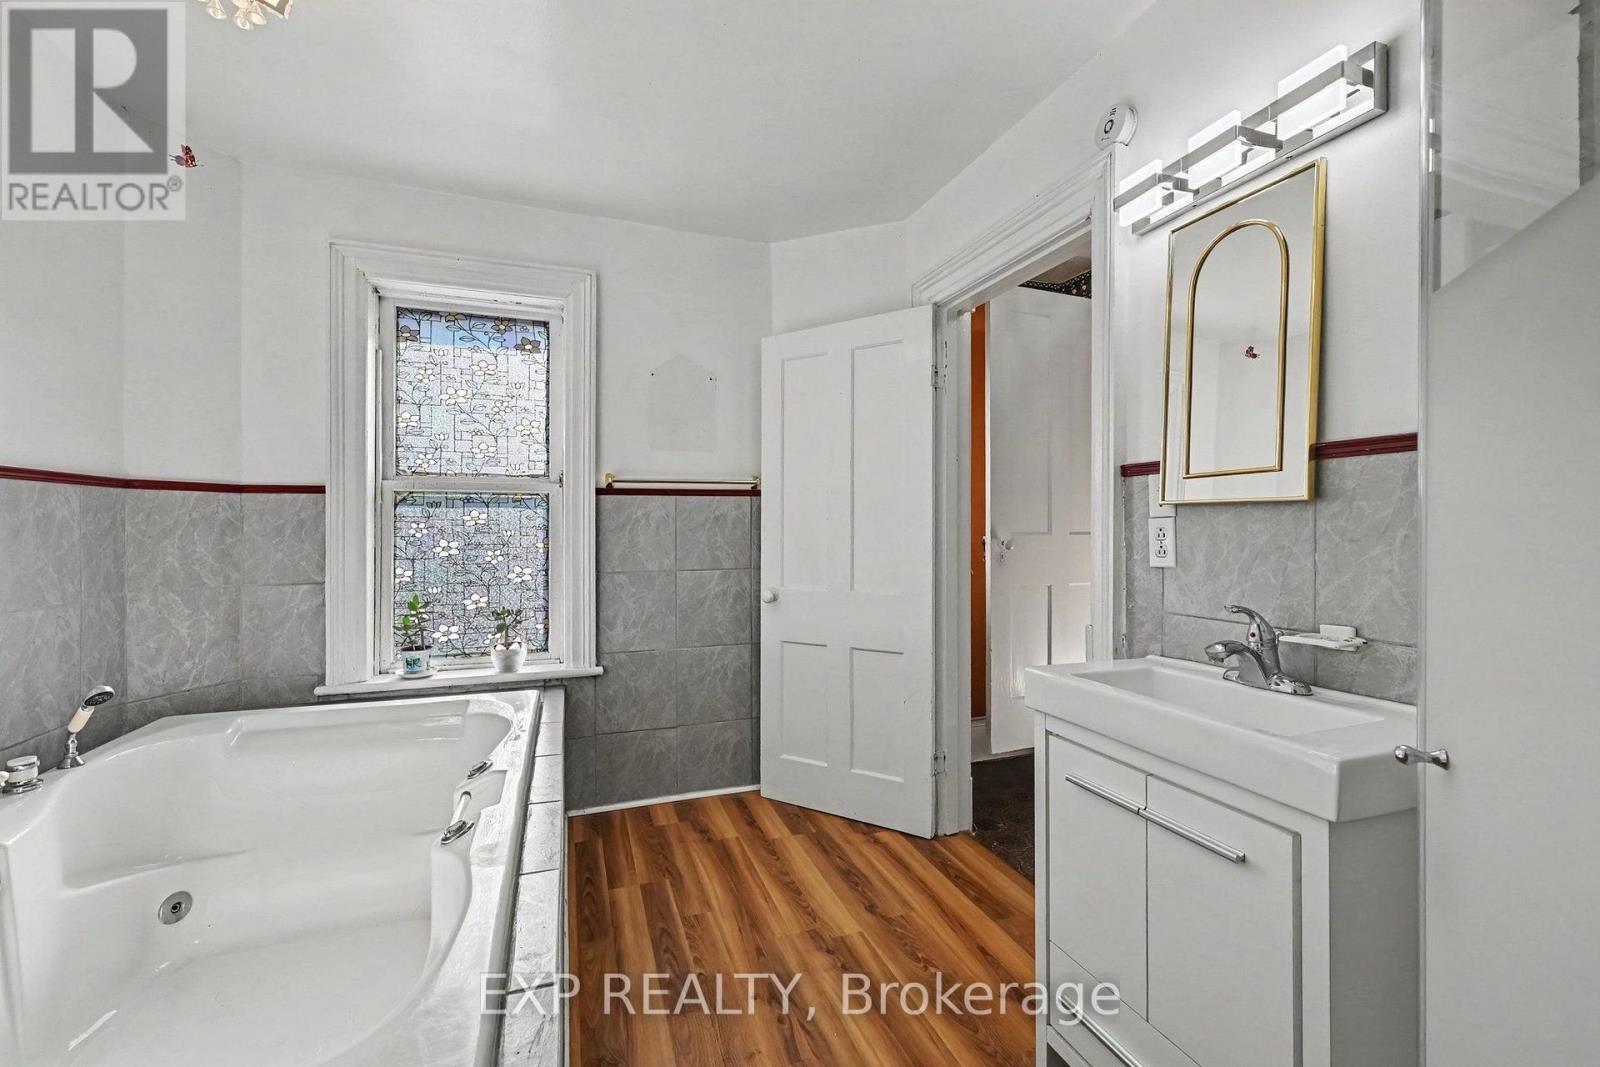
| Bathroom | Second level | 5.07 m x 8.1 m |
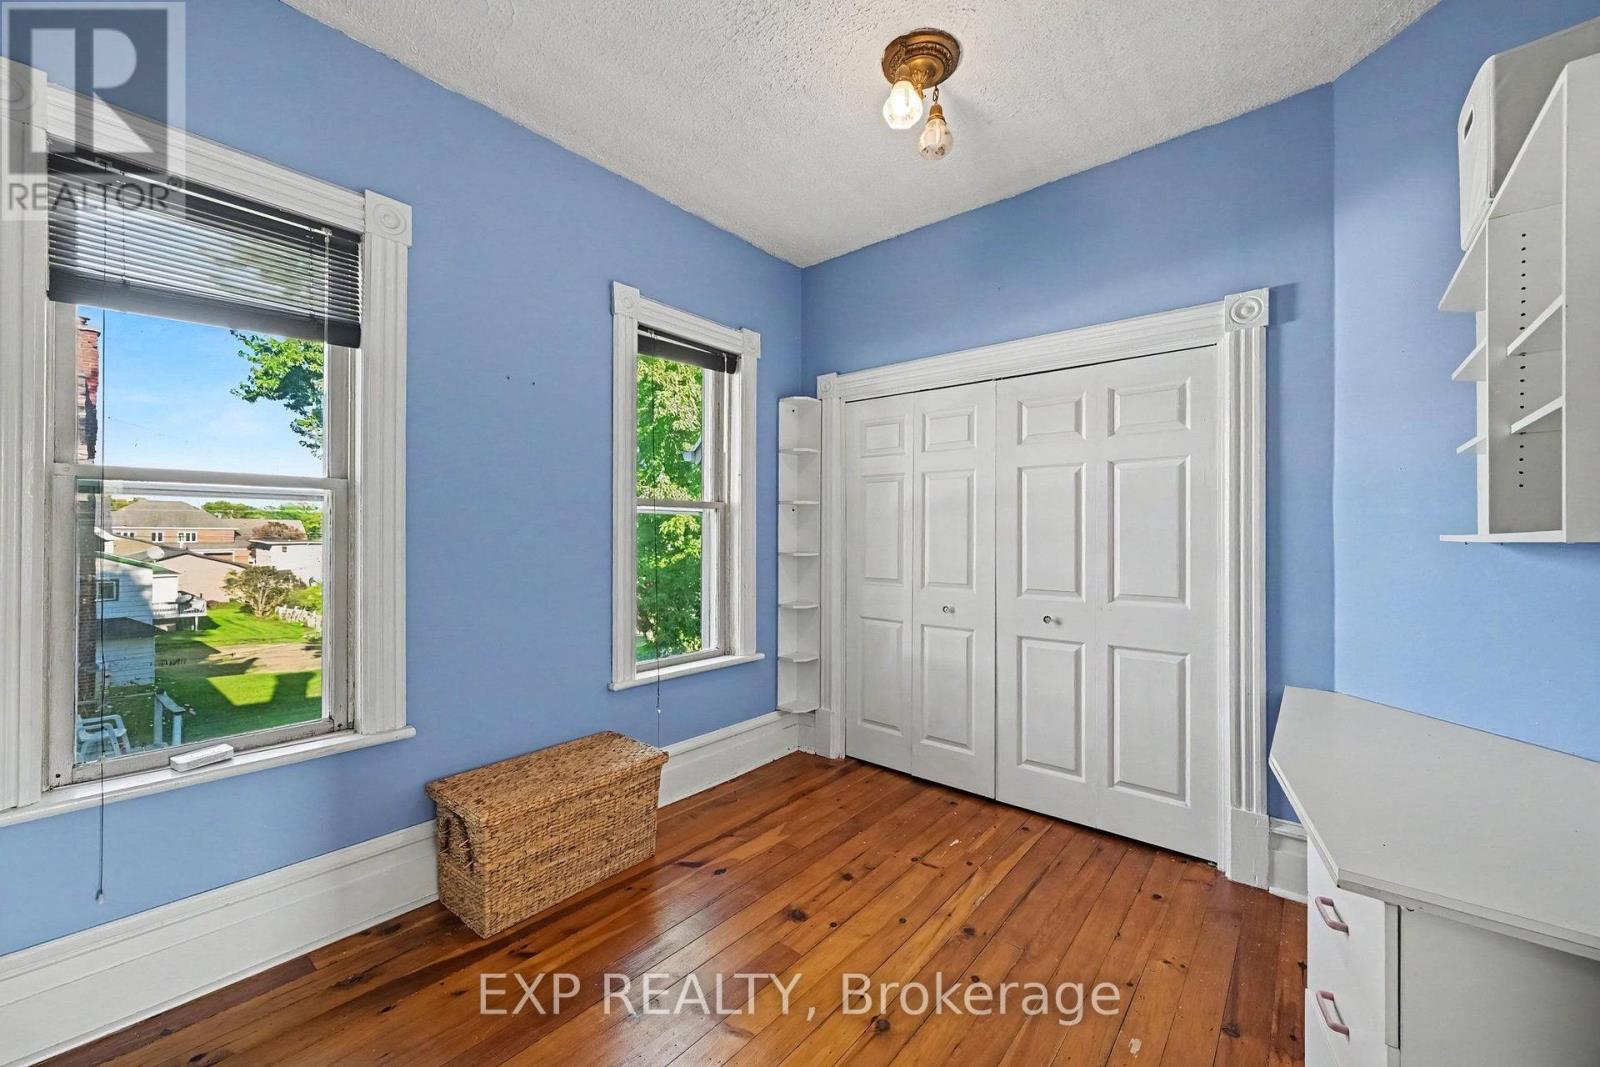
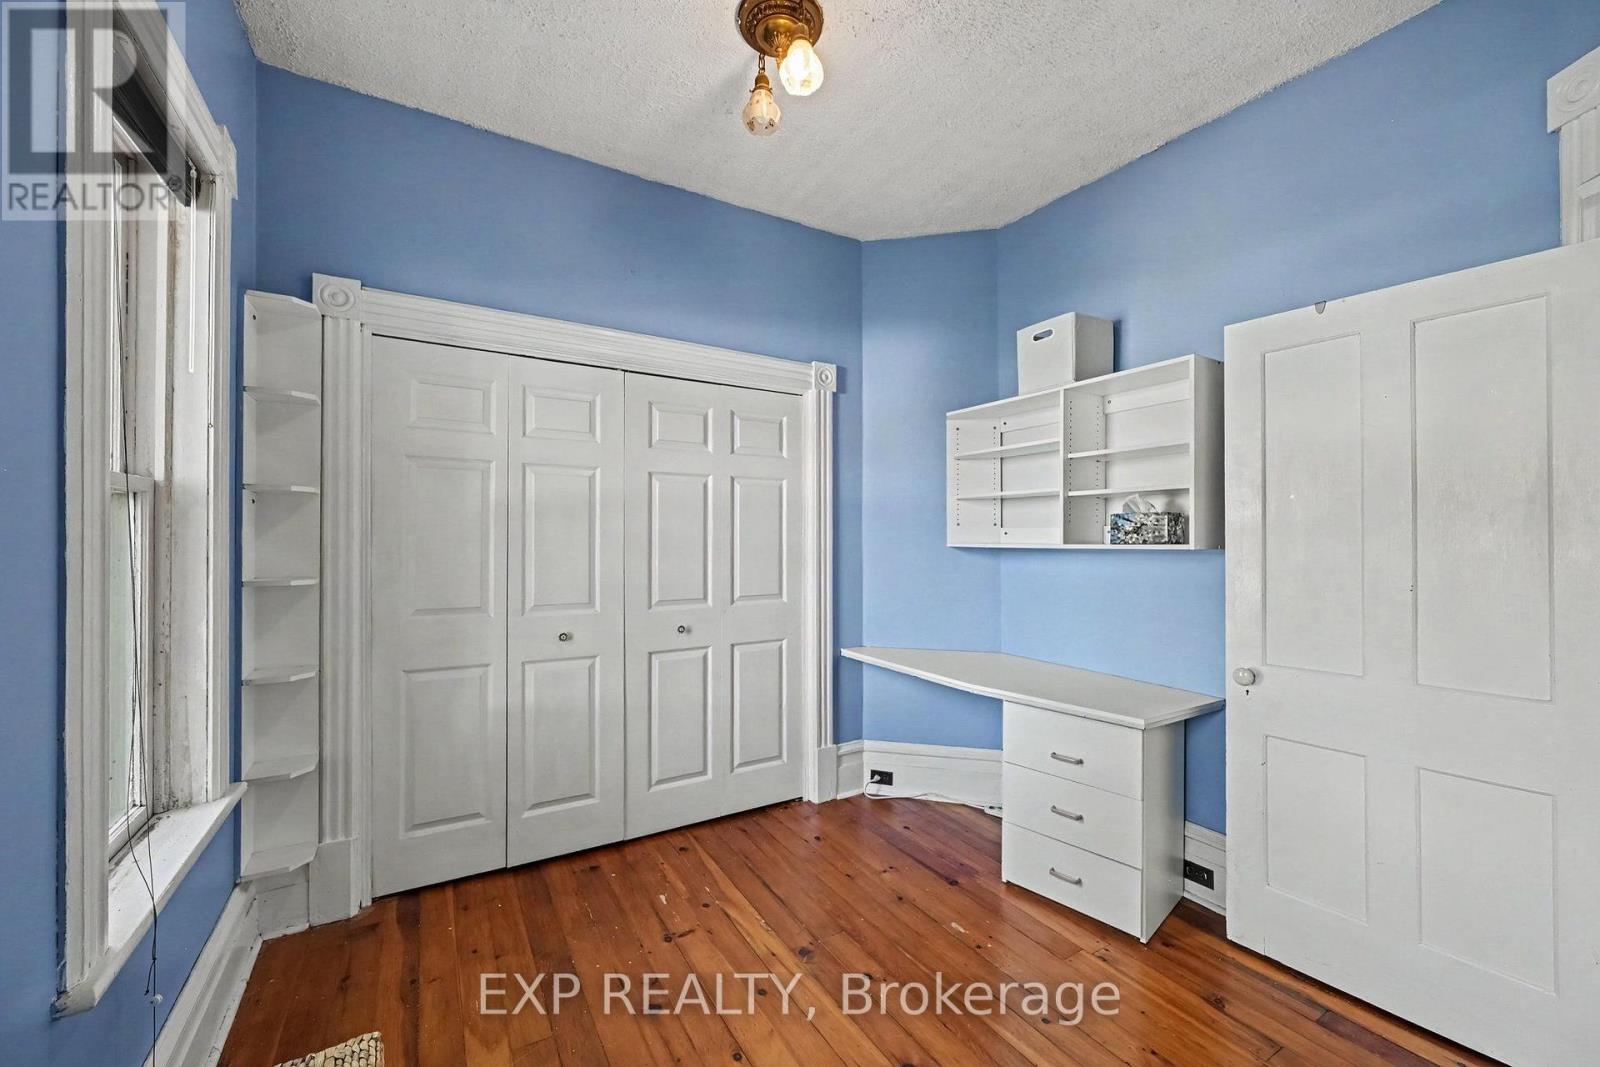
| Bedroom 4 | Second level | 3.05 m x 2.85 m |
| Bedroom 3 | Second level | 3.27 m x 3.5 m |
| Bedroom 2 | Second level | 3.08 m x 3.88 m |
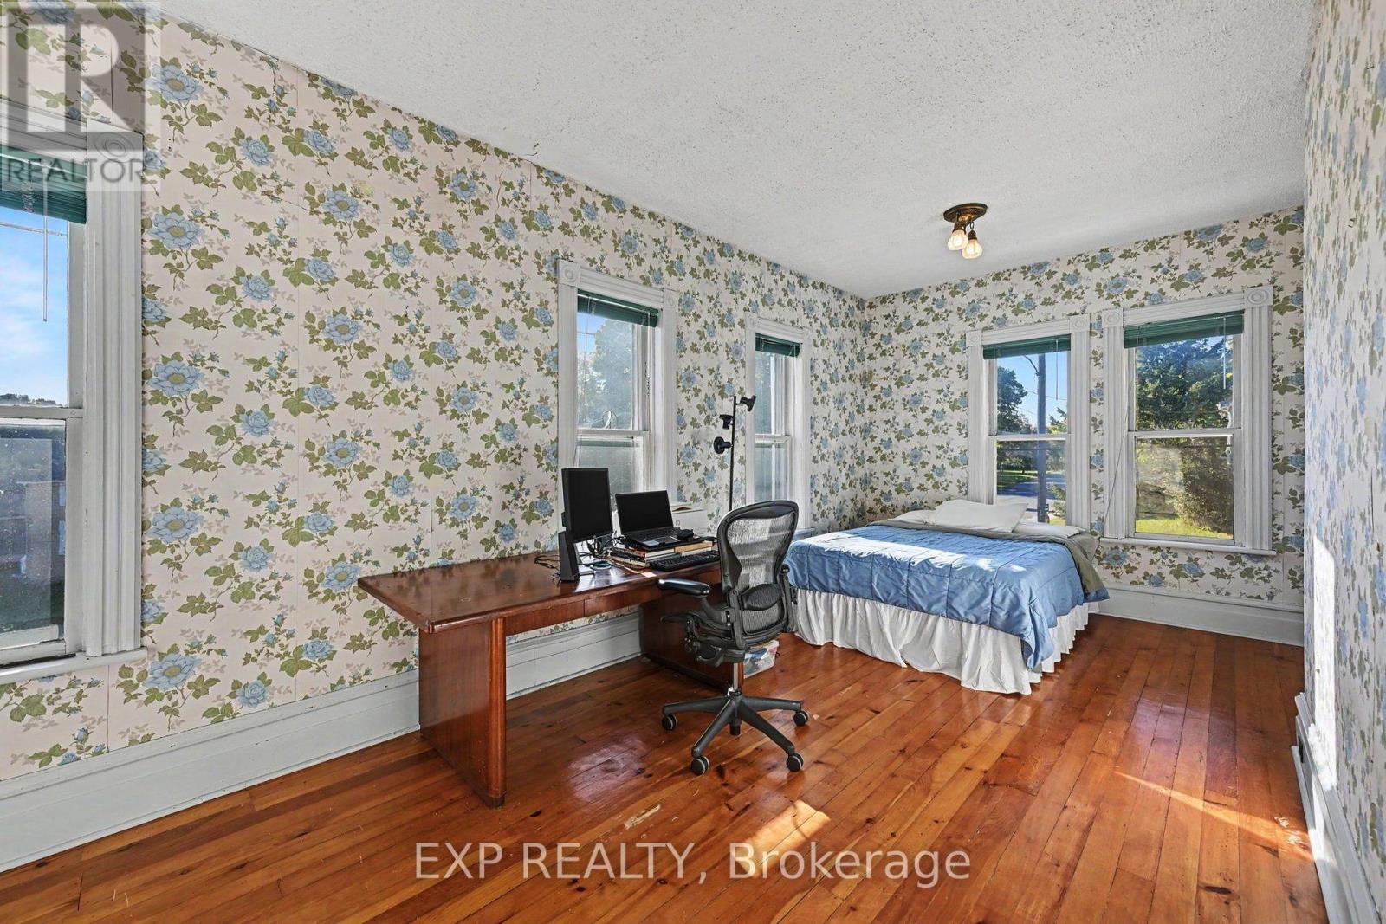
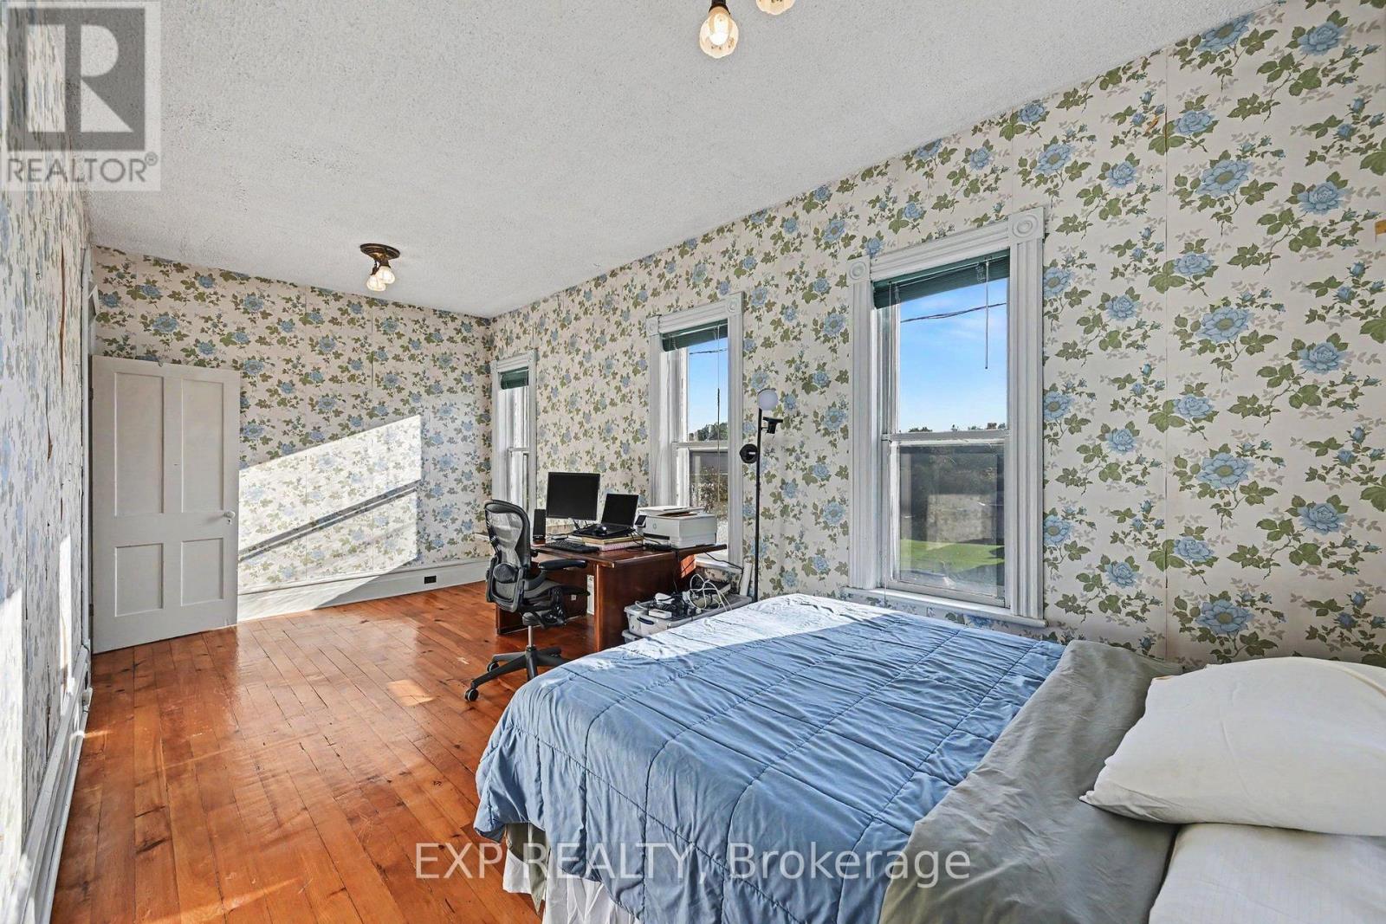
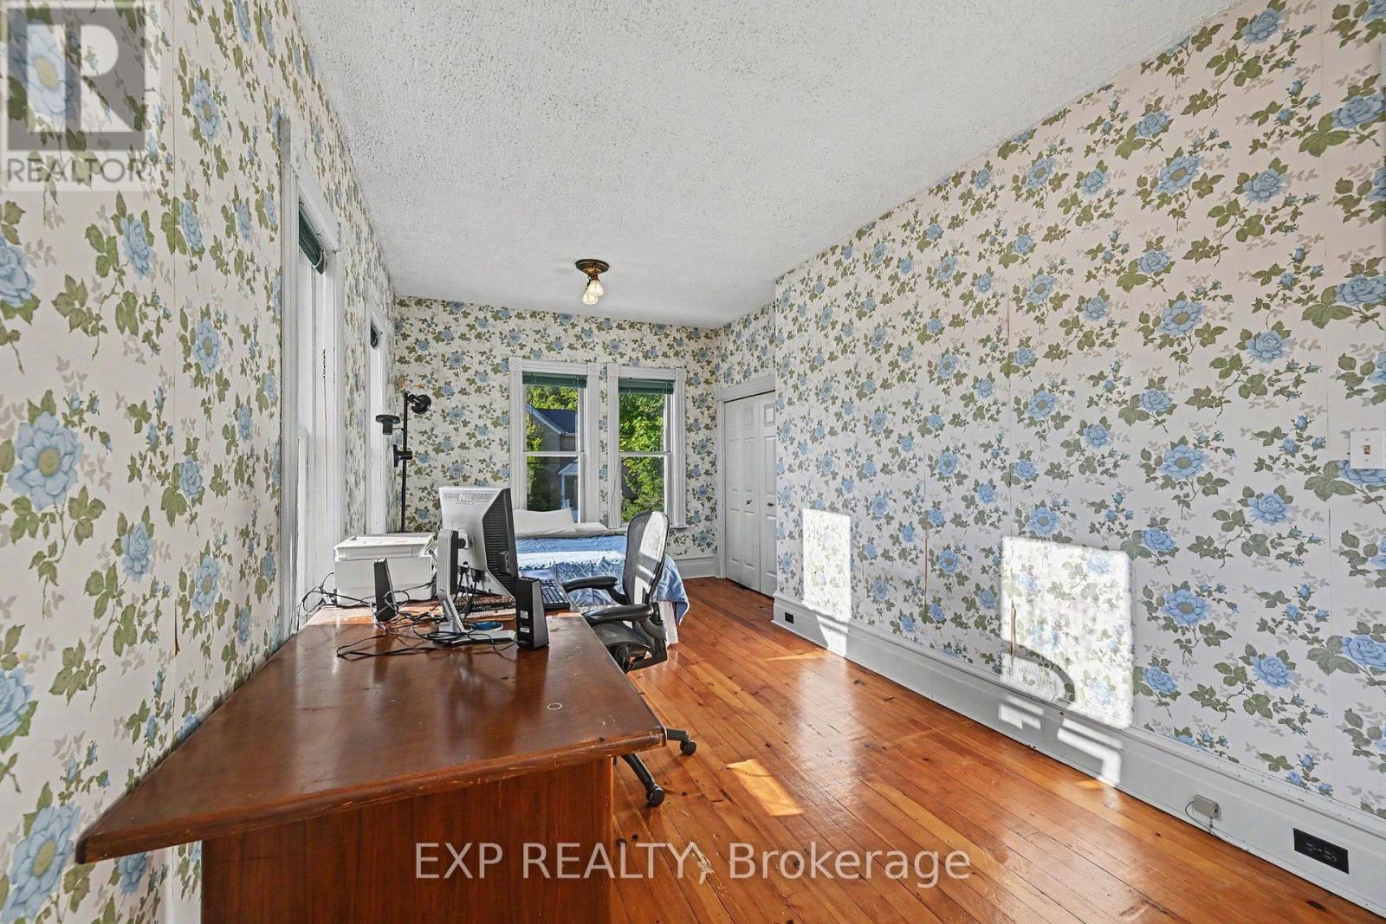
| Primary Bedroom | Second level | 3.33 m x 6.62 m |
| Exterior/Construction | |
|---|---|
| Constuction Date | |
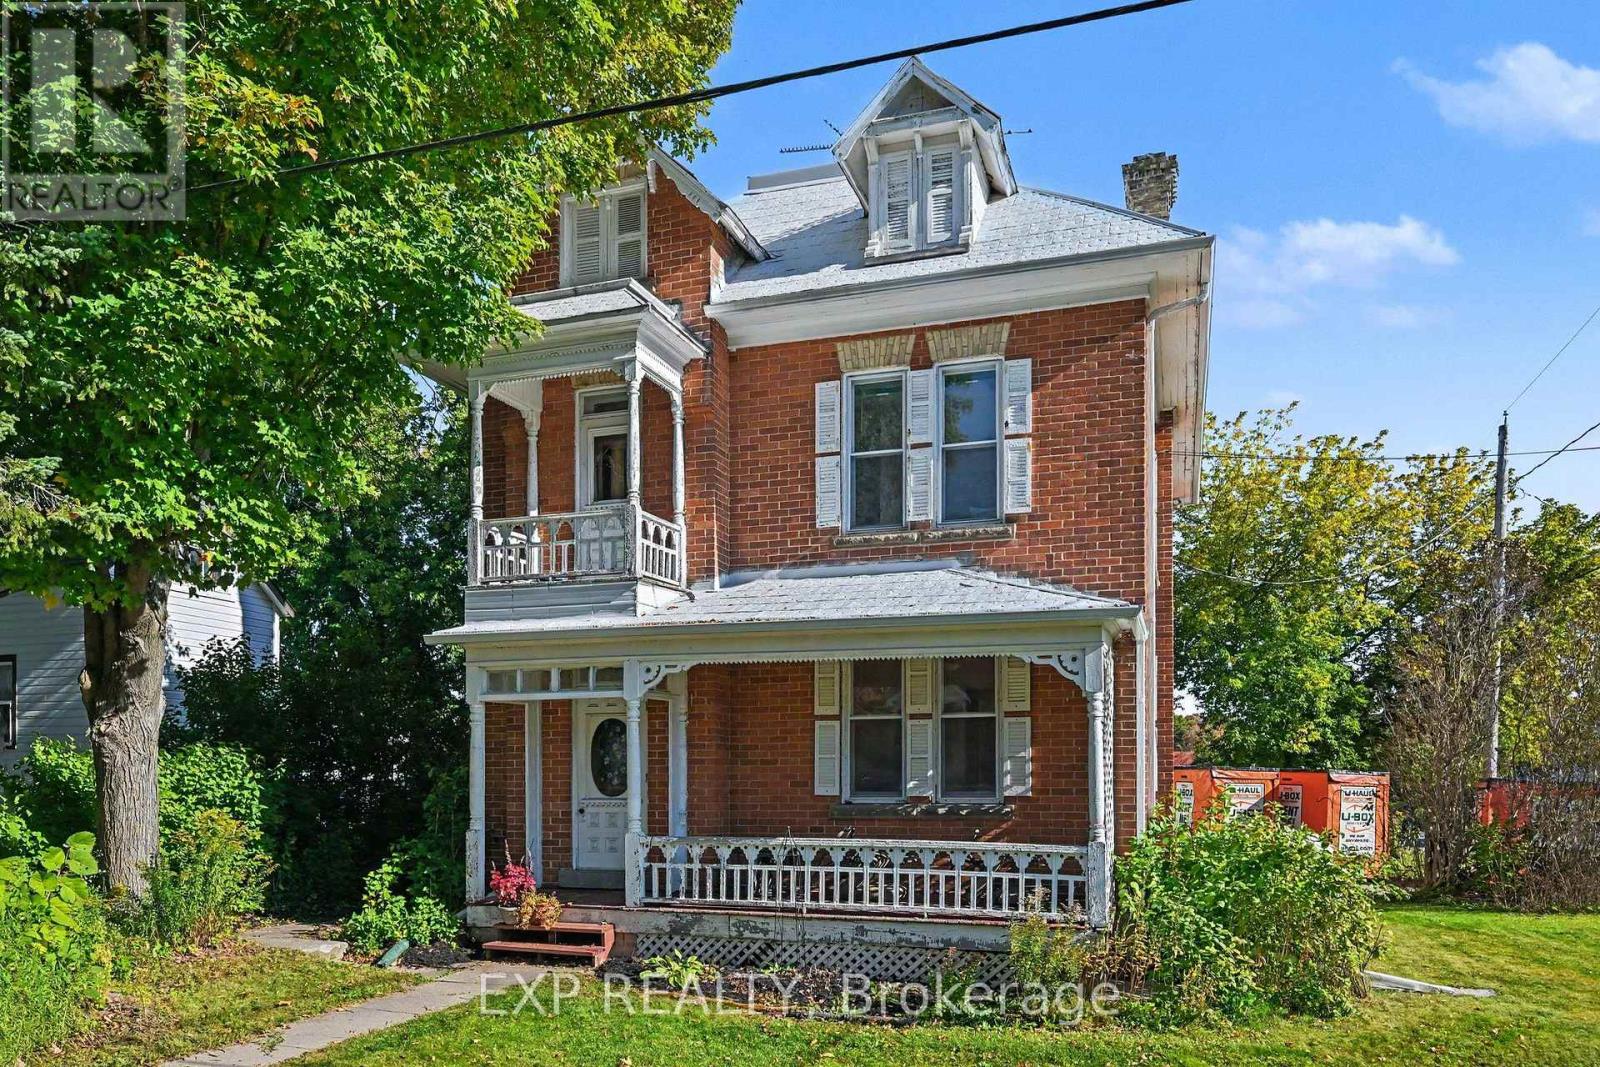
| Exterior Finish | Brick |
| Foundation Type | Stone |
| Utility Information | |
|---|---|
| Heating Type | Forced air |
| Heating Fuel | Propane |
| Cooling Type | Central air conditioning |
| Water Supply | Drilled Well |
| Sewer Type | Septic System |
| Total Fireplace | |
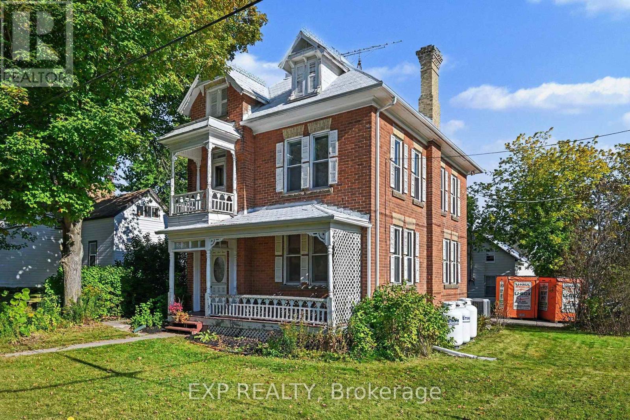
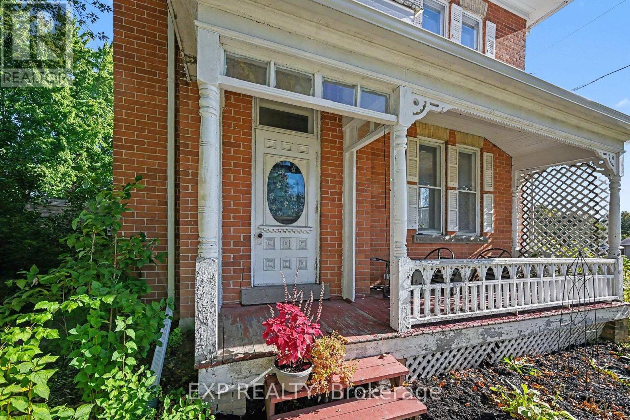
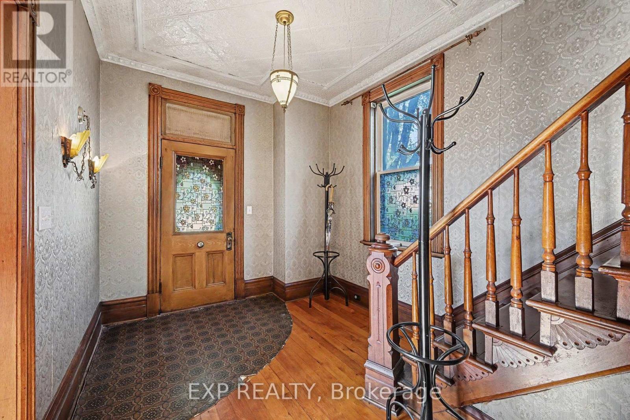
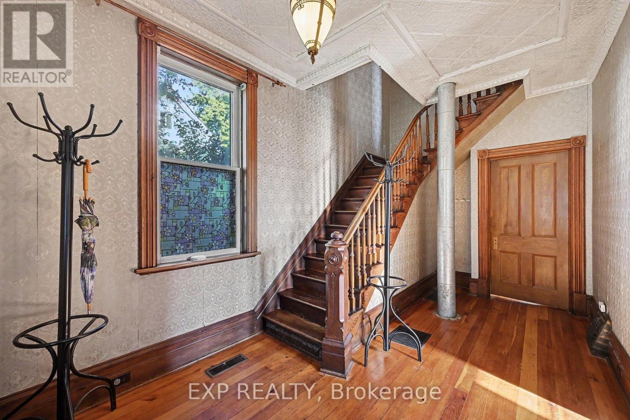
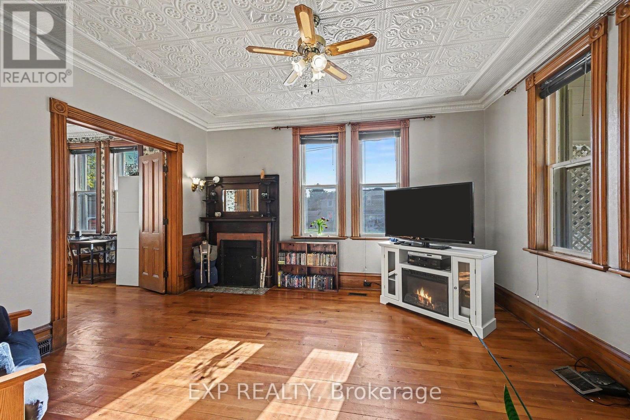
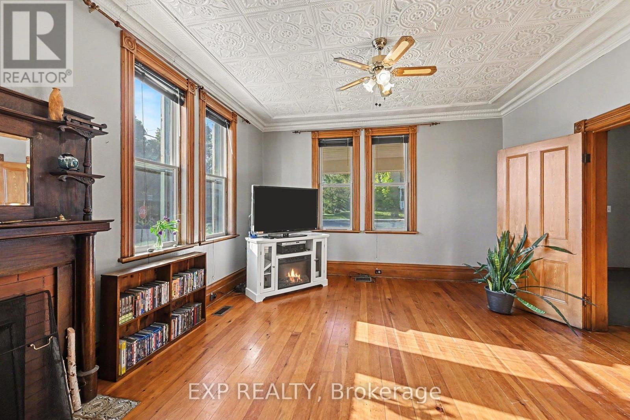
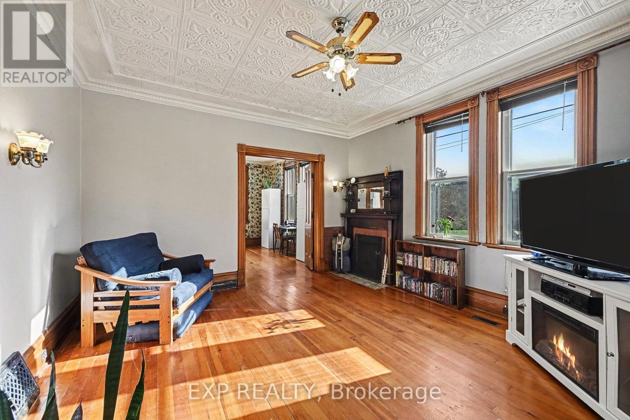
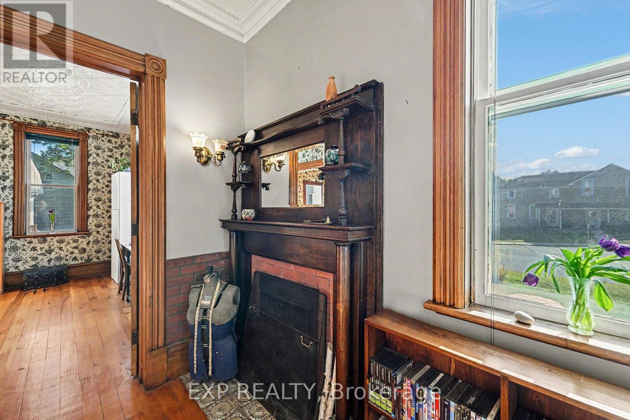
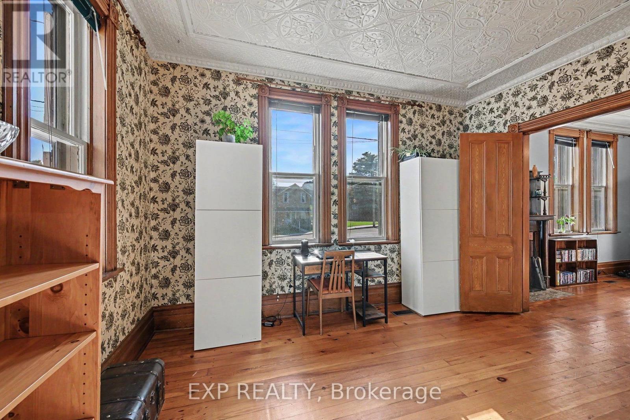
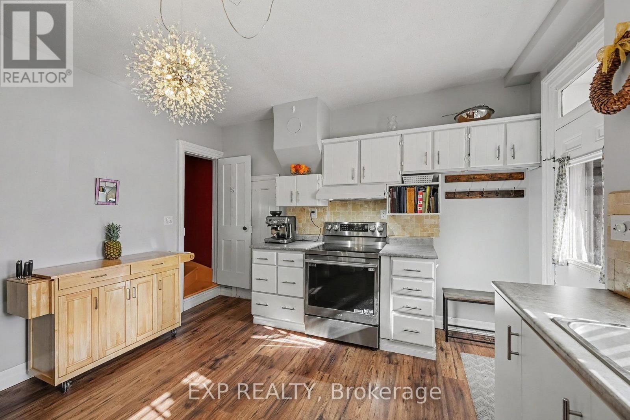
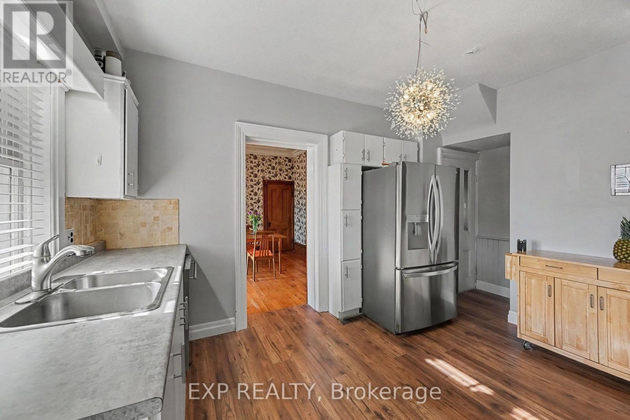
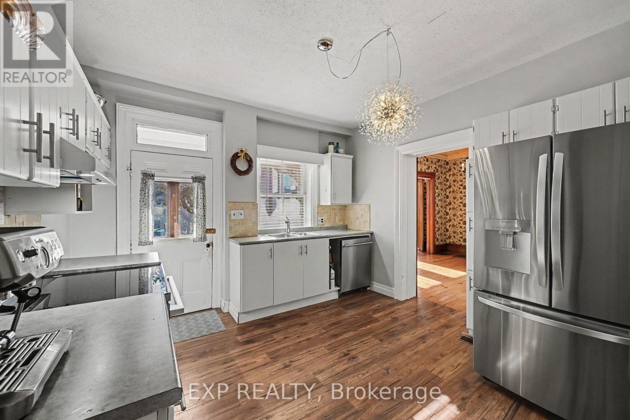
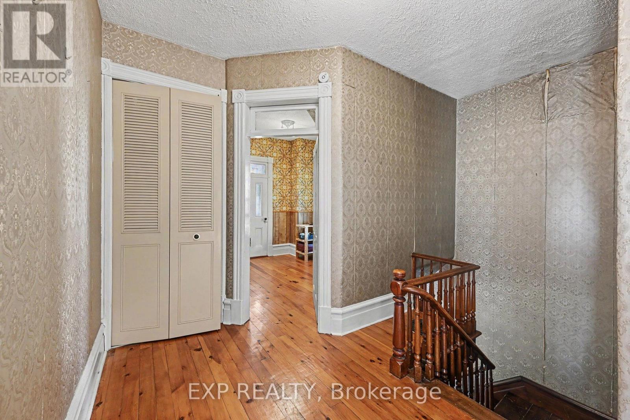
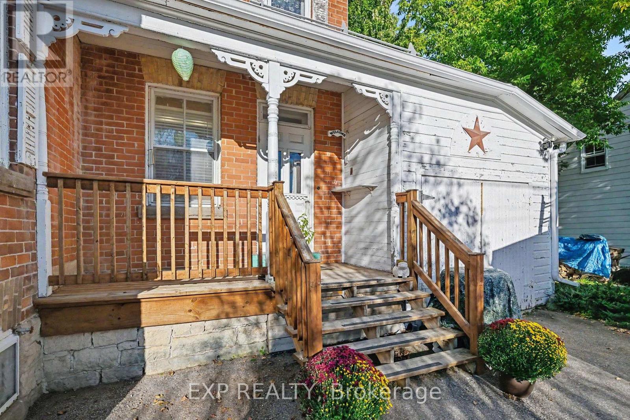
Priced to Sell! Step through the front door and into a piece of Lanark Village history. Built in the late 1800s, this four-bedroom home is filled with the details that give an older house its character: original tin ceilings, crown moulding, deep oak baseboards, hardwood floors, interior doors with transom windows, and a beautiful staircase. The main floor offers a generous living room, front parlour and separate dining room, with plenty of space to gather or settle into a quiet corner. The kitchen connects to a covered porch, the attached garage and a second staircase. Upstairs, you'll find four well-sized bedrooms, a full bathroom and laundry. A third staircase leads to the unfinished loft, offering more space to explore and make your own. Set on a lot in the heart of the village, the home also has a metal roof, propane furnace, central air conditioning and 200-amp electrical service. Its period details have endured; the next chapter is yours to shape. Whether your vision is a careful restoration or a fresh approach that celebrates the original features, 122 Clarence Street offers a rare chance to make a historic home your own. (id:19004)

This REALTOR.ca listing content is owned and licensed by REALTOR® members of The Canadian Real Estate Association.
安居在渥京
长按二维码
关注安居在渥京
公众号ID:安居在渥京

安居在渥京
长按二维码
关注安居在渥京
公众号ID:安居在渥京
