

MLS®: X13827340
上市天数: 35天
产权: Freehold
类型: House , Semi-detached
社区:
卧室: 4+
洗手间: 4
停车位: 4
建筑日期:
经纪公司: ROYAL LEPAGE TEAM REALTY
价格:$ 1,515,000
预约看房 40
MLS®: X13827340
上市天数: 35天
产权: Freehold
类型: House , Semi-detached
社区:
卧室: 4+
洗手间: 4
停车位: 4
建筑日期:
价格:$ 1,515,000
预约看房 40


丁剑来自山东,始终如一用山东人特有的忠诚和热情服务每一位客户,努力做渥太华最忠诚的地产经纪。

613-986-8608
[email protected]
Dingjian817
丁剑来自山东,始终如一用山东人特有的忠诚和热情服务每一位客户,努力做渥太华最忠诚的地产经纪。
613-986-8608
[email protected]
Dingjian817
| General Description | |
|---|---|
| MLS® | X13827340 |
| Lot Size | 26.4 x 166.4 FT |
| Zoning Description | |
| Interior Features | |
|---|---|
| Construction Style | Semi-detached |
| Total Stories | 2 |
| Total Bedrooms | 4 |
| Total Bathrooms | 4 |
| Full Bathrooms | 3 |
| Half Bathrooms | 1 |
| Basement Type | N/A (Finished) |
| Basement Development | Finished |
| Included Appliances | Dishwasher, Dryer, Water Heater, Microwave, Stove, Washer, Window Coverings, Refrigerator |
| Rooms | ||
|---|---|---|
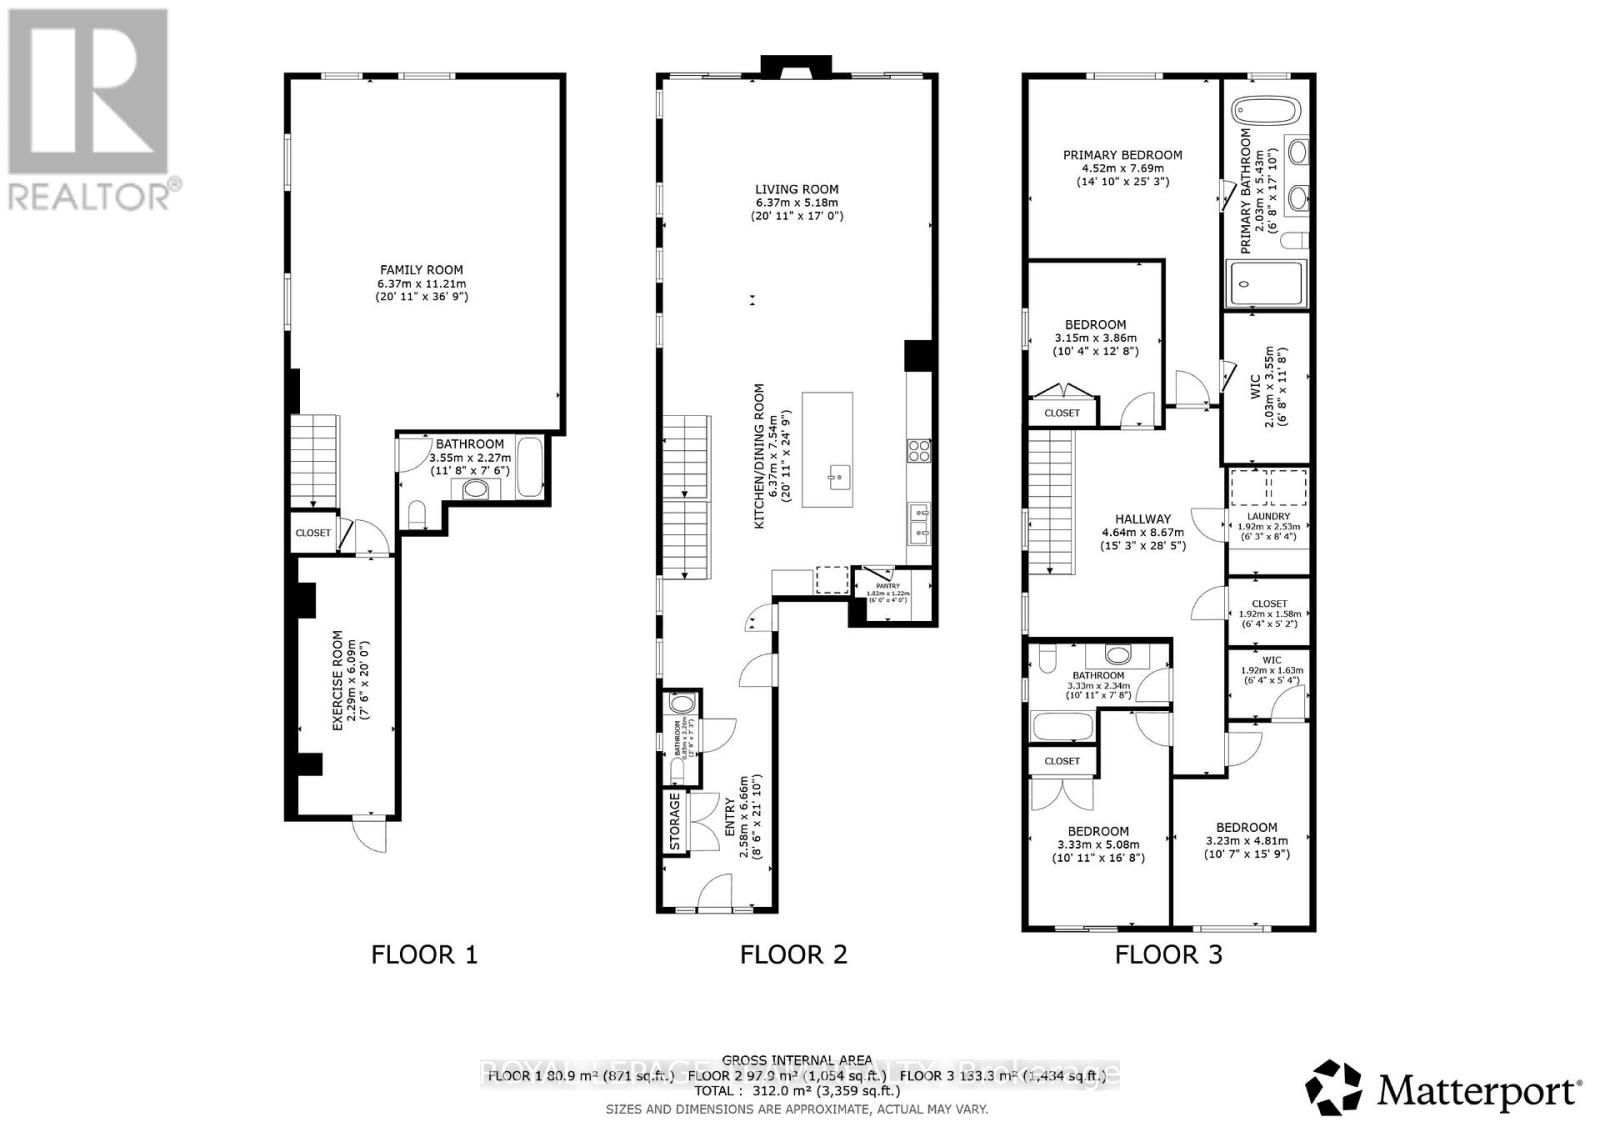
| Partial bathroom | Main level | 2.1 m x 0.92 m |
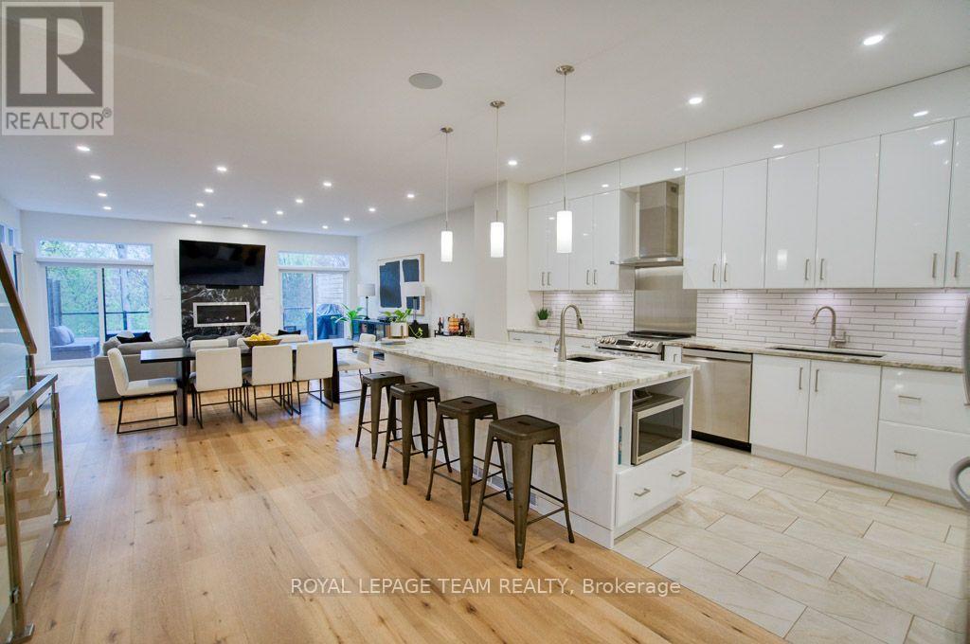
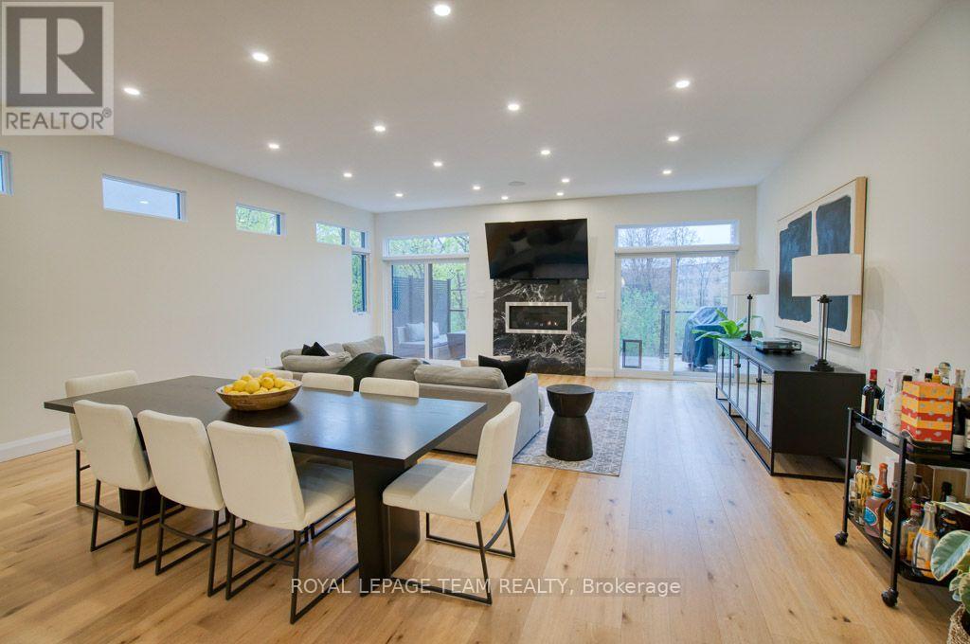
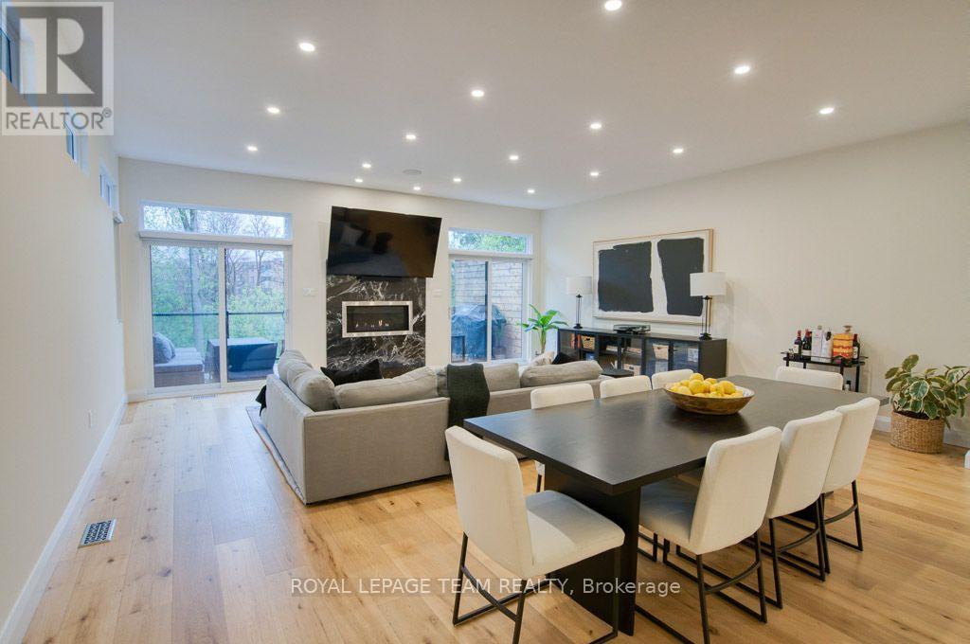
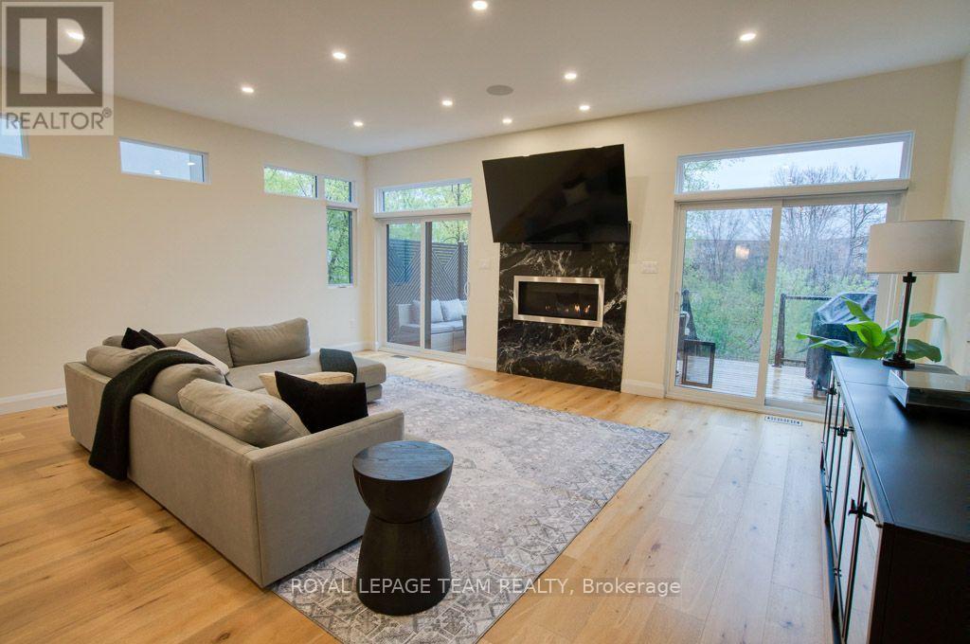
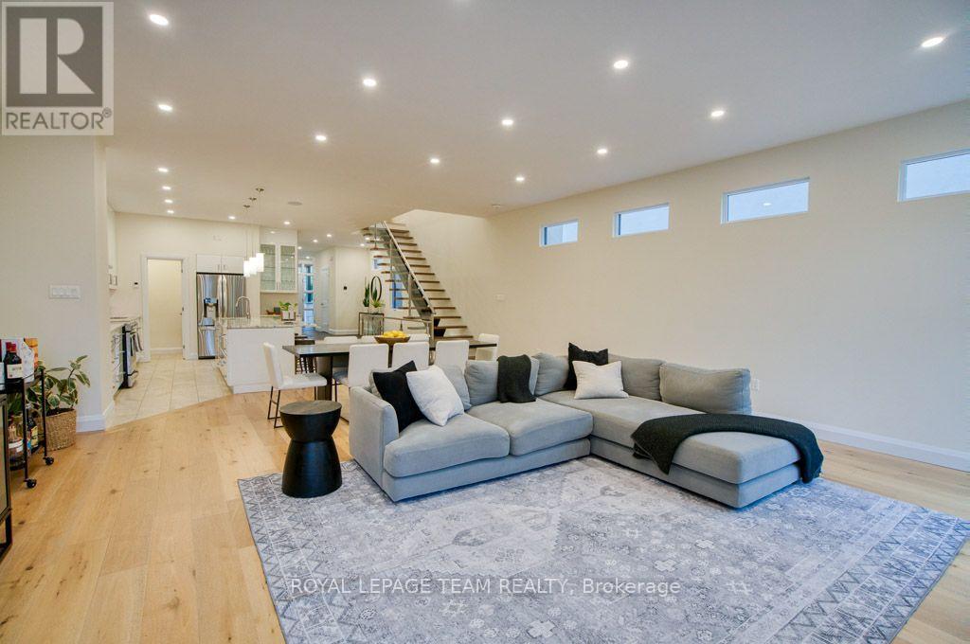
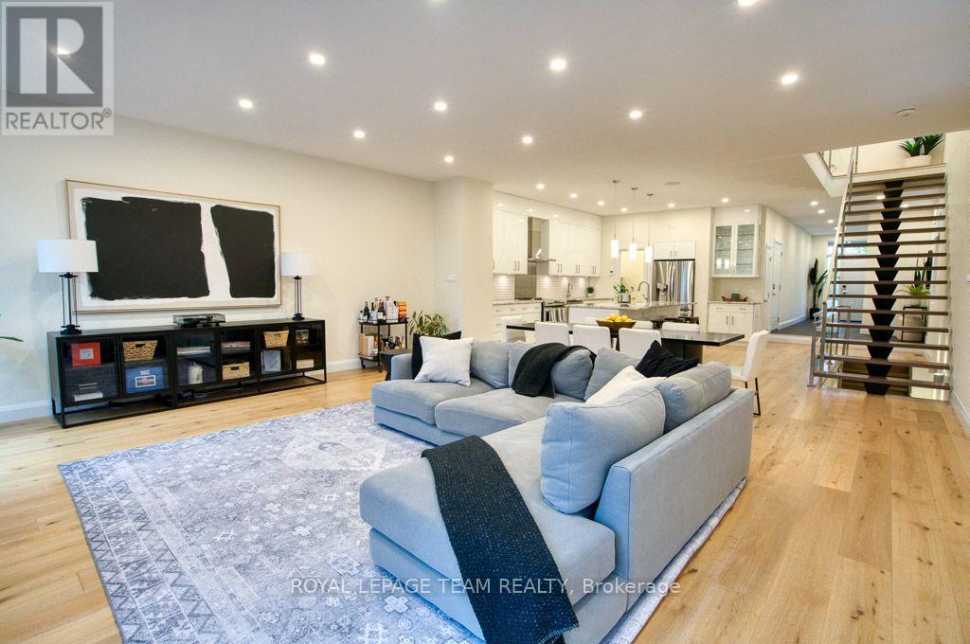
| Living room | Main level | 6.44 m x 4.11 m |
| Dining room | Main level | 6.44 m x 3.35 m |
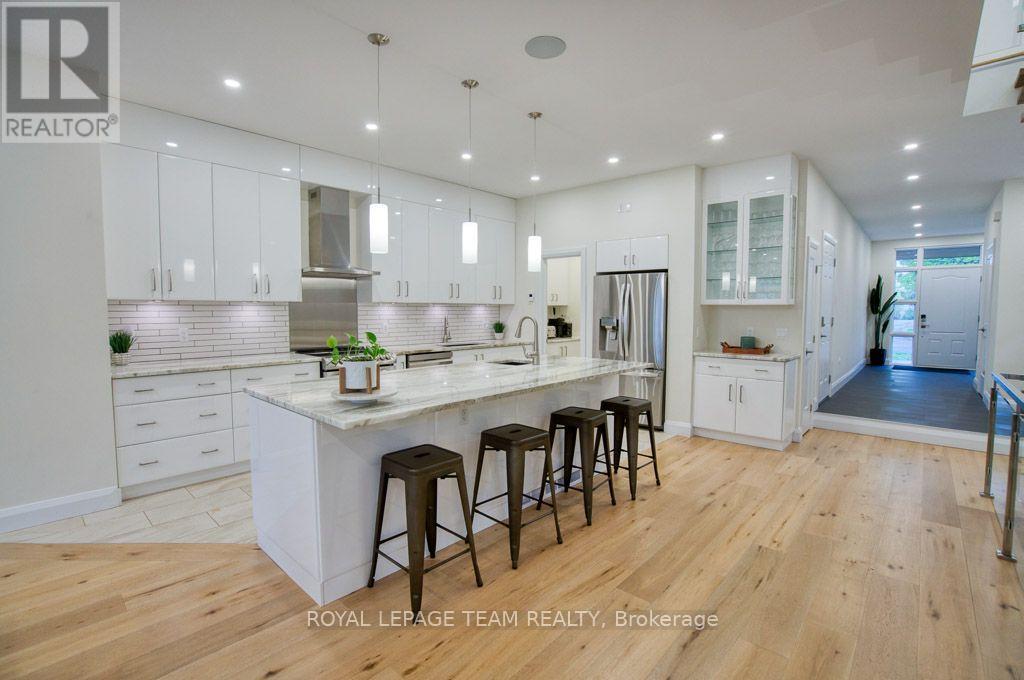
| Pantry | Main level | 1.51 m x 1.2 m |
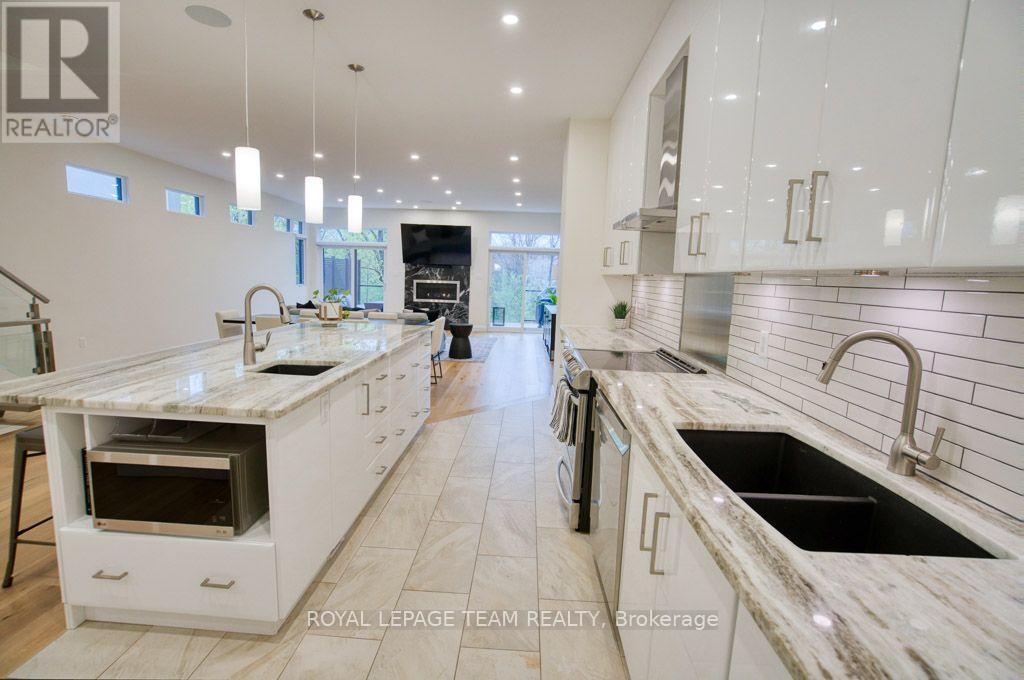
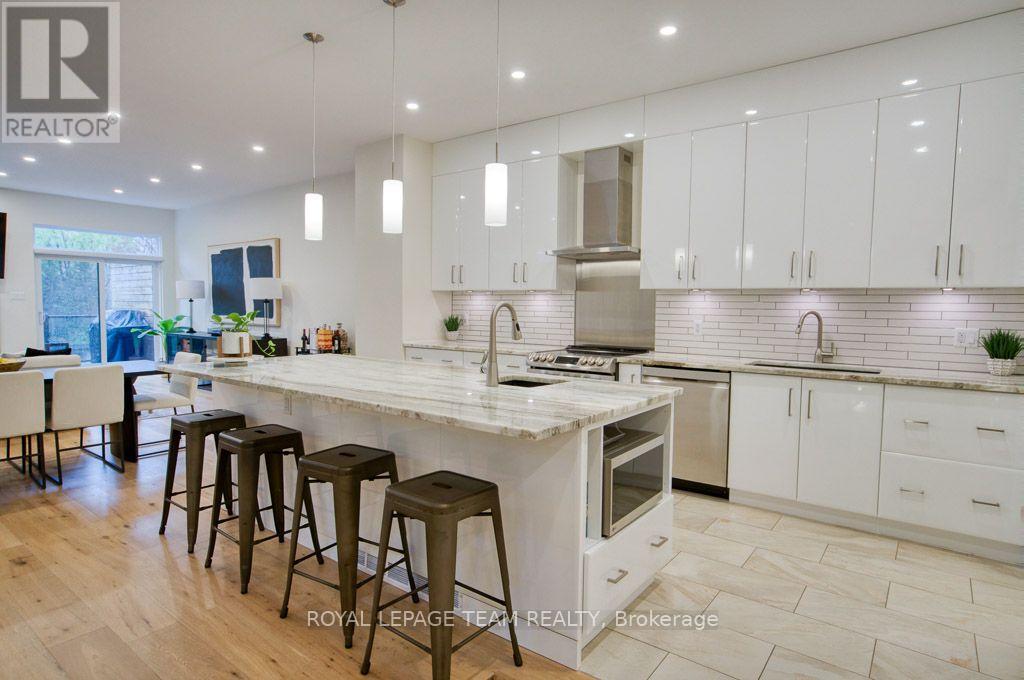
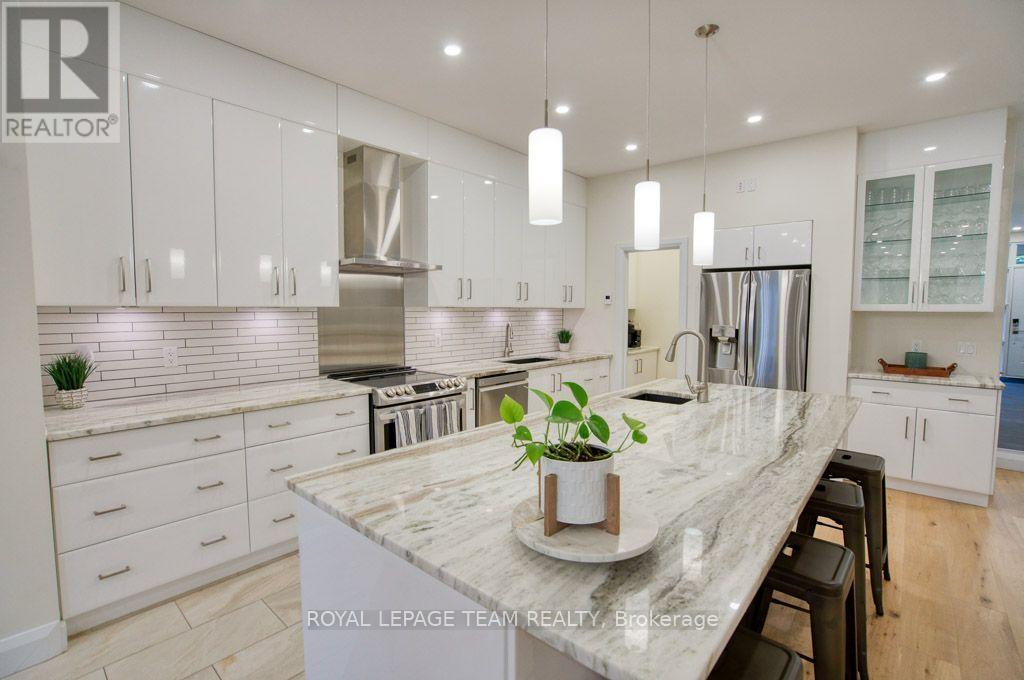
| Kitchen | Main level | 5.15 m x 4.56 m |
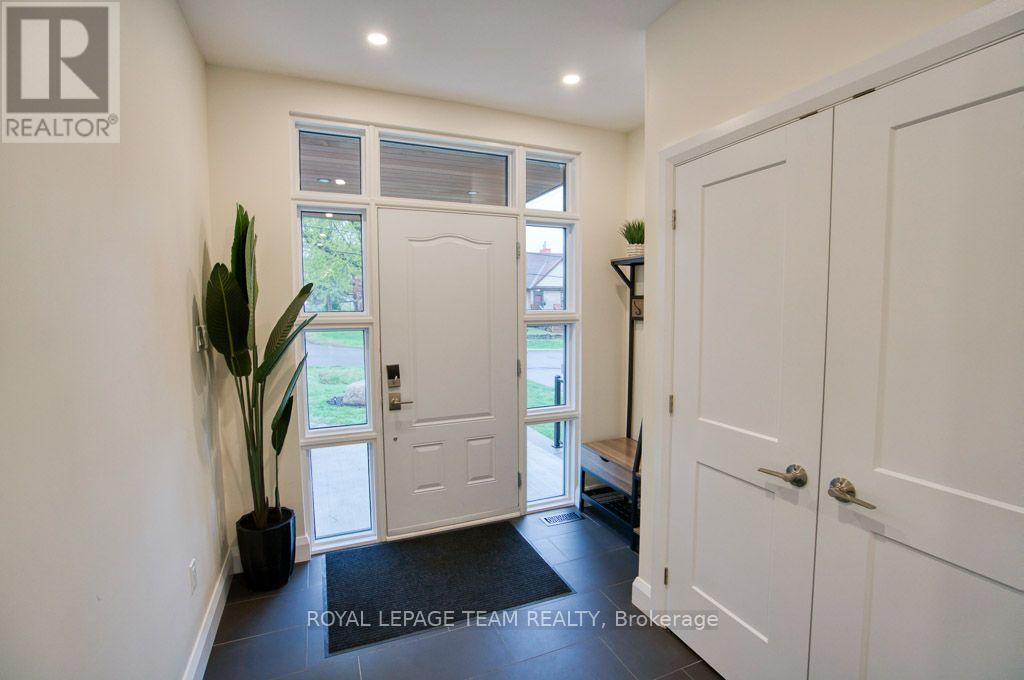
| Foyer | Main level | 6.54 m x 2.44 m |
| Utility room | Lower level | 2.26 m x 1.86 m |
| Furnace | Lower level | 3.71 m x 1.79 m |
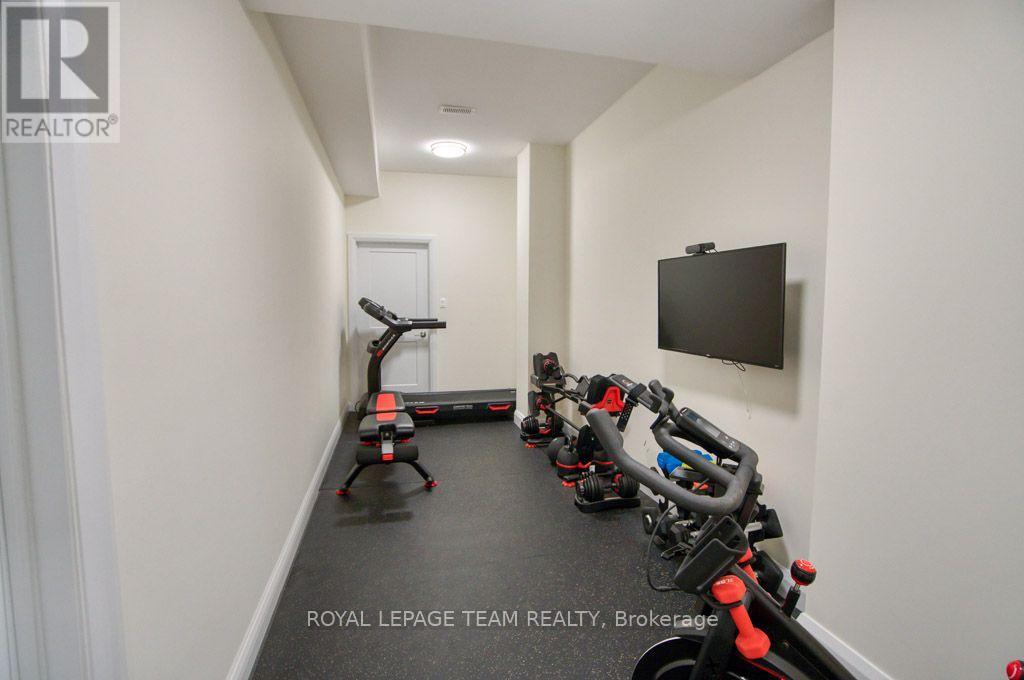
| Exercise room | Lower level | 6 m x 2.26 m |
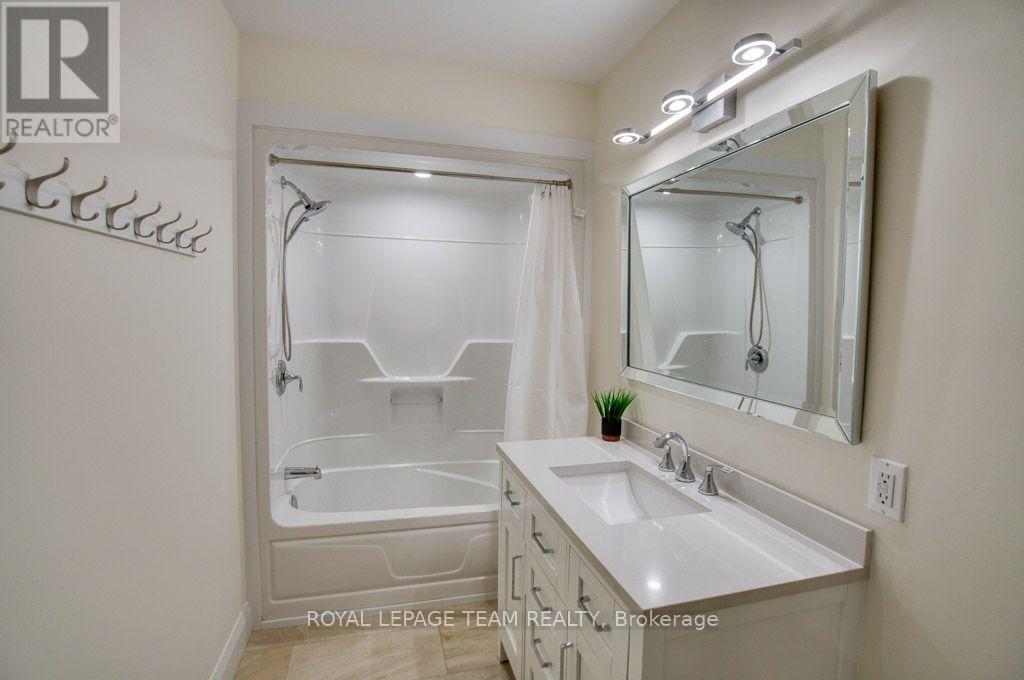
| Bathroom | Lower level | 3.5 m x 2.24 m |
| Other | Lower level | 6.3 m x 3.2 m |
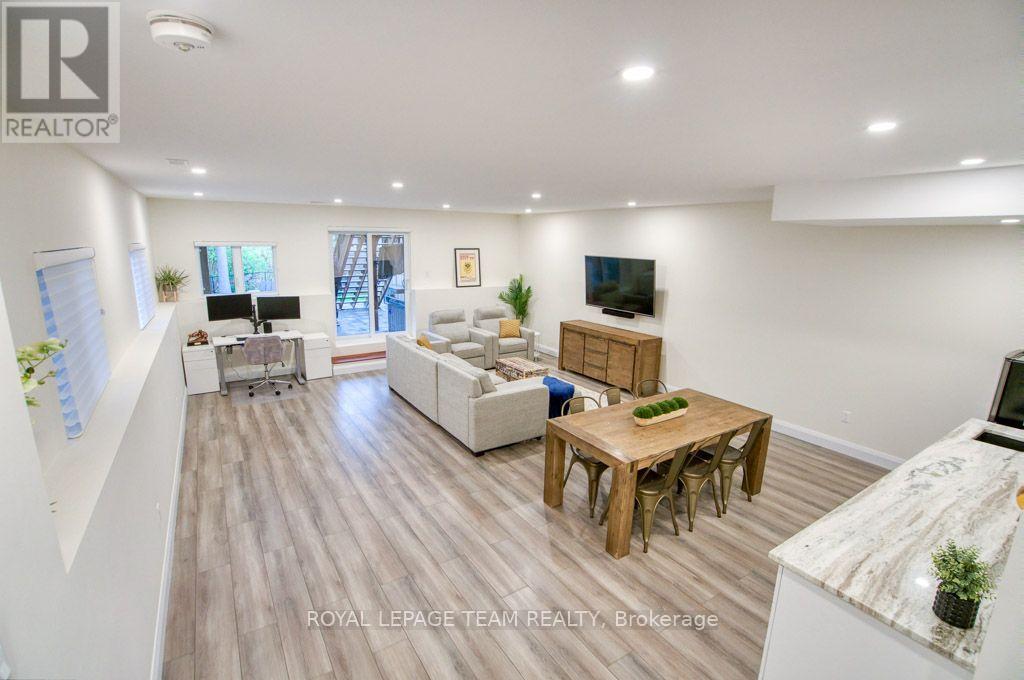
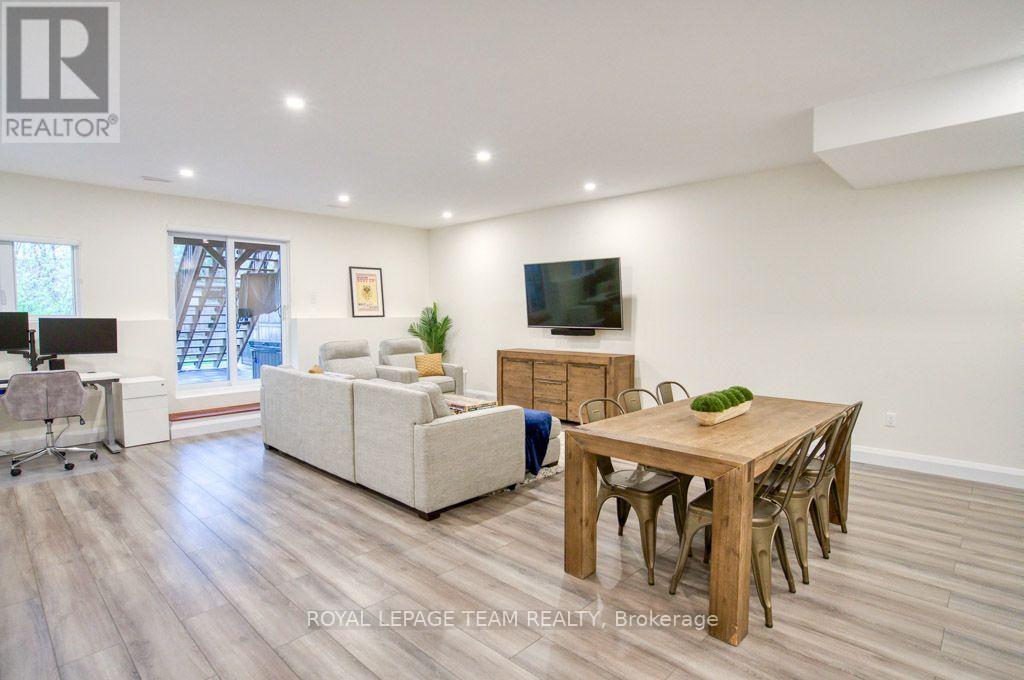
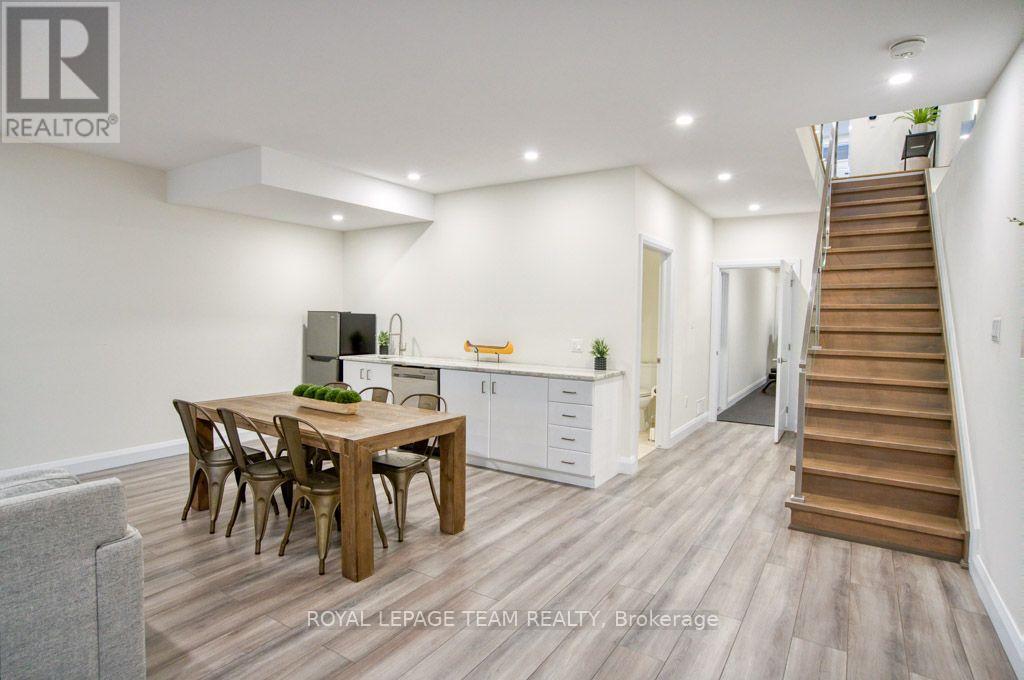
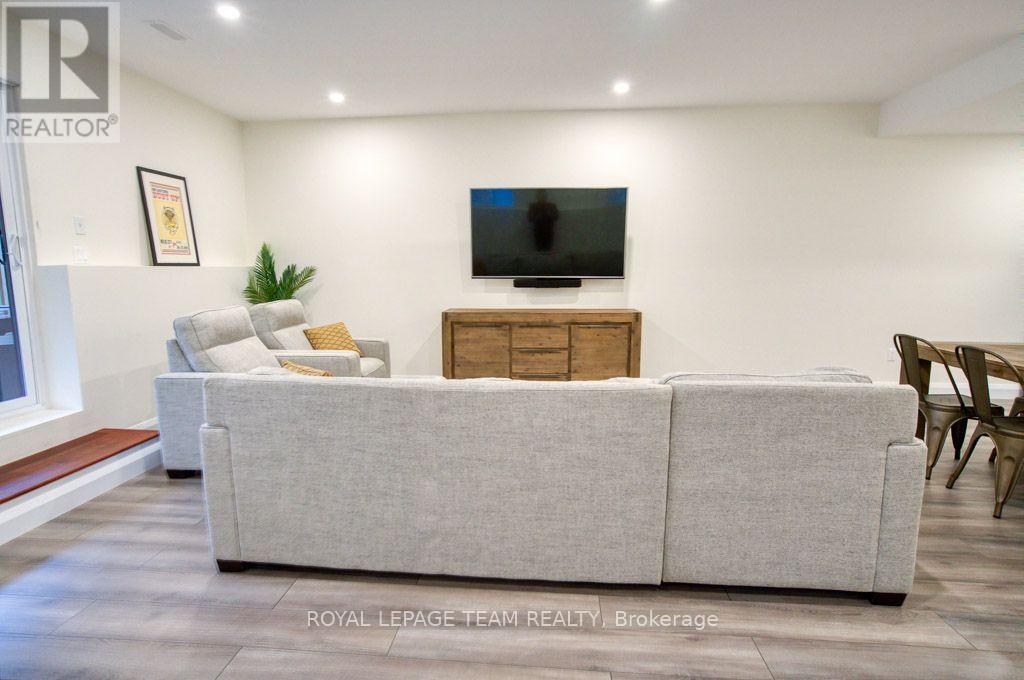
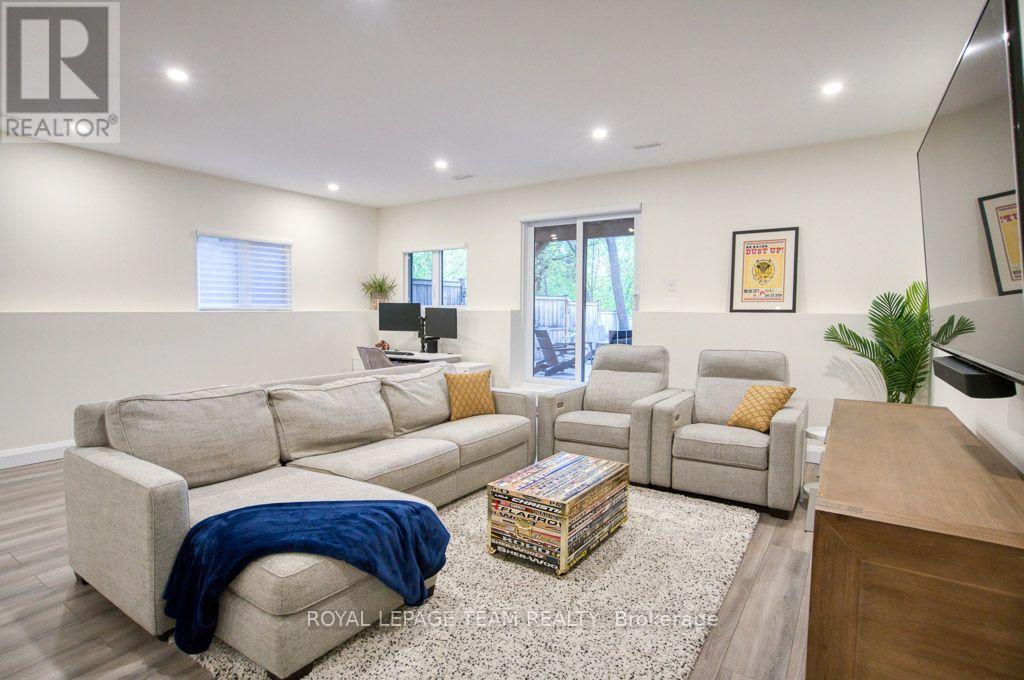
| Recreational, Games room | Lower level | 6.03 m x 5.07 m |
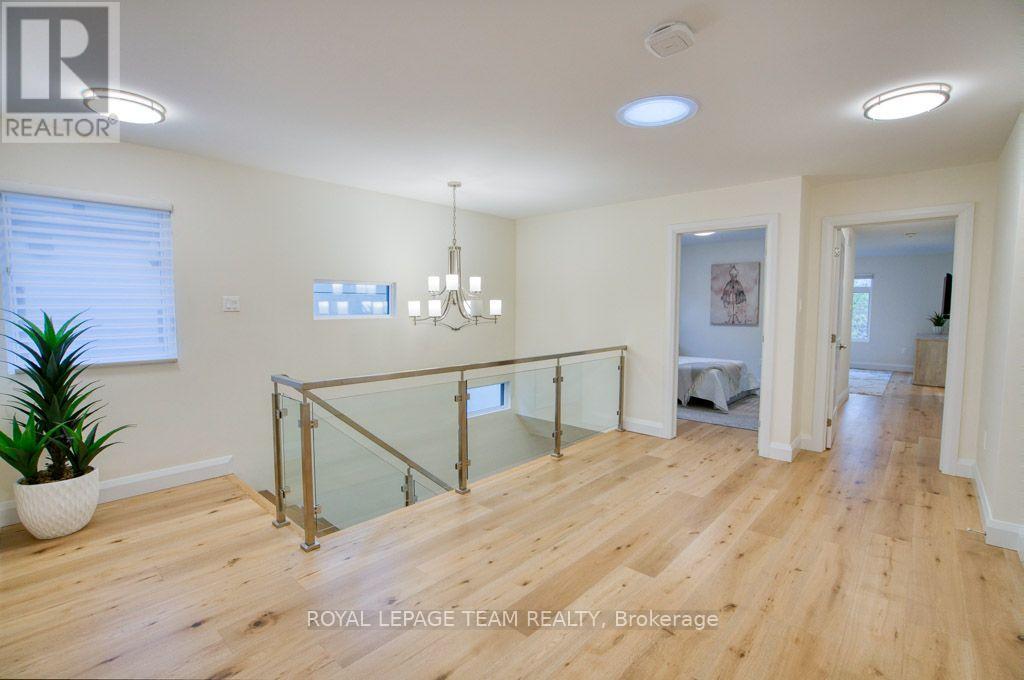
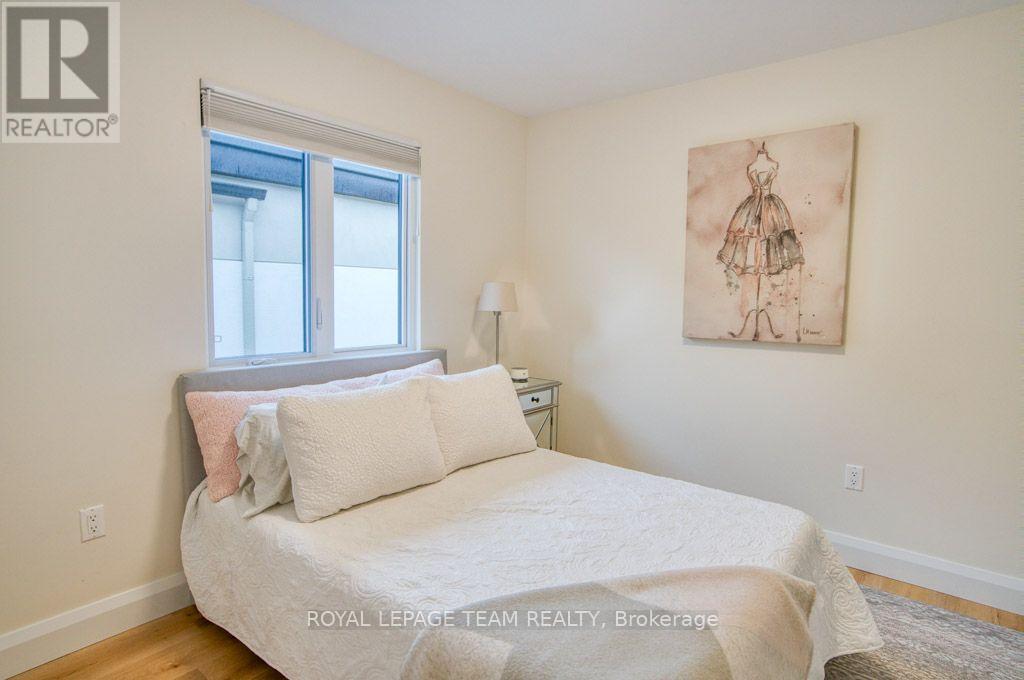
| Bedroom 2 | Second level | 4.97 m x 3.17 m |
| Other | Second level | 3.42 m x 1.95 m |
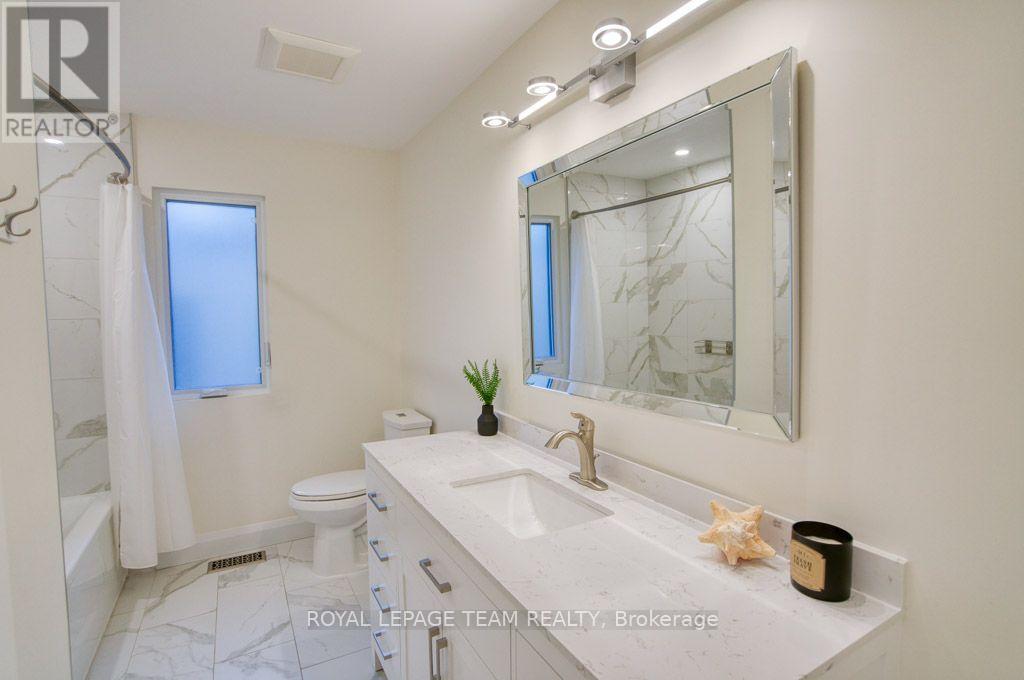
| Bathroom | Second level | 5.25 m x 1.97 m |
| Primary Bedroom | Second level | 4.36 m x 4.16 m |
| Other | Second level | 1.97 m x 1.5 m |
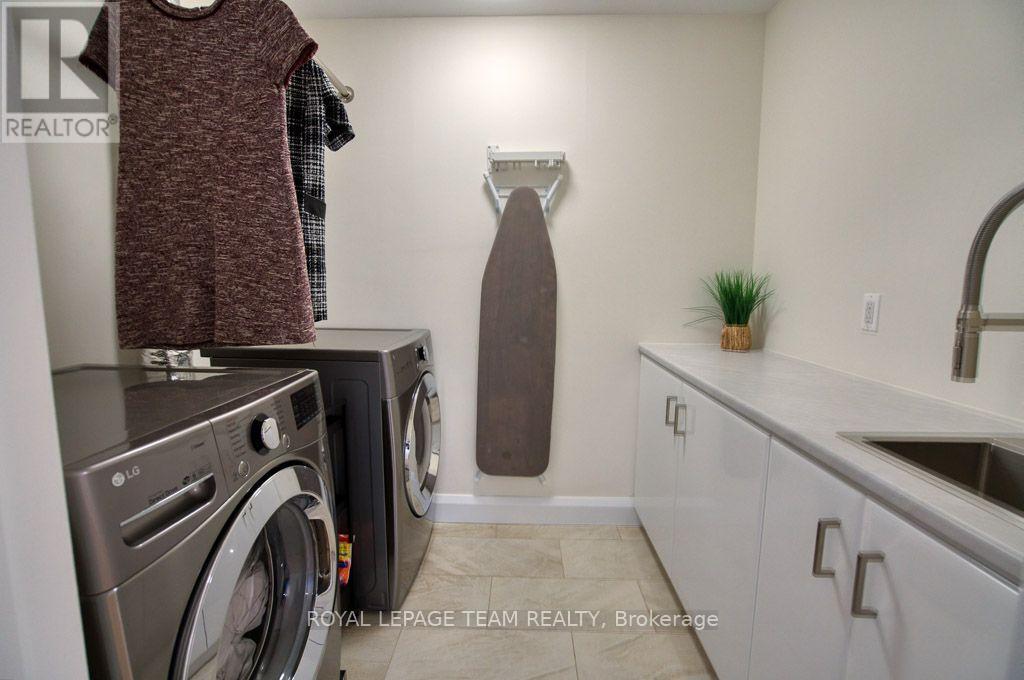
| Laundry room | Second level | 2.43 m x 1.86 m |
| Bedroom 4 | Second level | 3.17 m x 3.04 m |
| Bathroom | Second level | 3.17 m x 2.28 m |
| Other | Second level | 1.86 m x 1.56 m |
| Bedroom 3 | Second level | 4.6 m x 3.17 m |
| Exterior/Construction | |
|---|---|
| Constuction Date | |
| Exterior Finish | Stone, Stucco |
| Foundation Type | Concrete |
| Utility Information | |
|---|---|
| Heating Type | Forced air |
| Heating Fuel | Natural gas |
| Cooling Type | Central air conditioning |
| Water Supply | Municipal water |
| Sewer Type | Sanitary sewer |
| Total Fireplace | 1 |
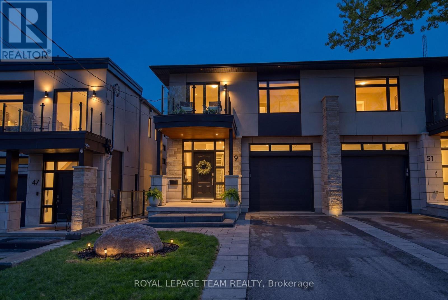
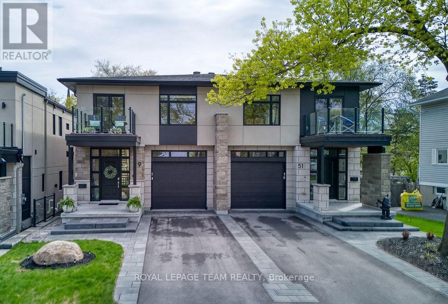
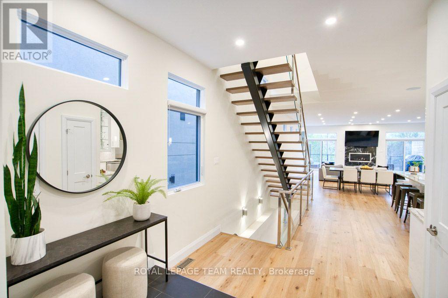
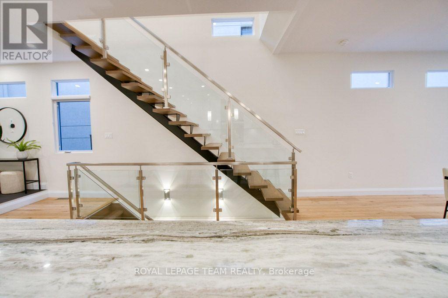
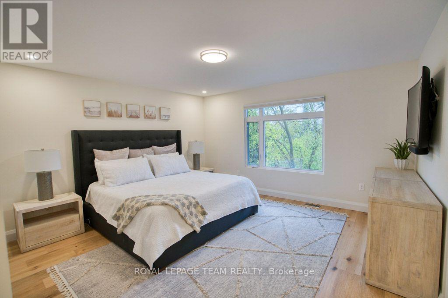
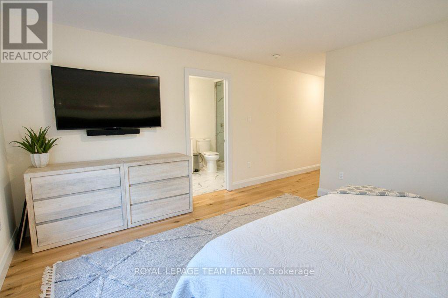
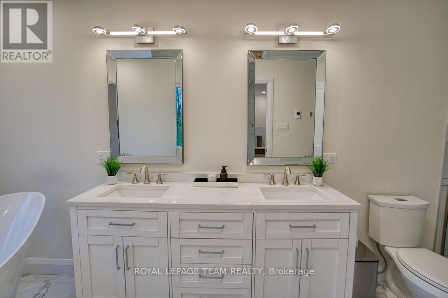
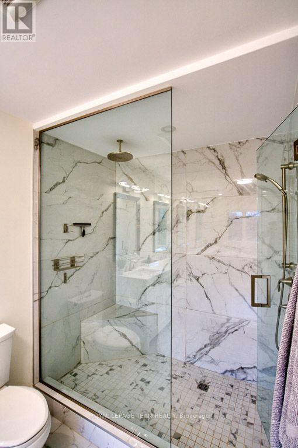
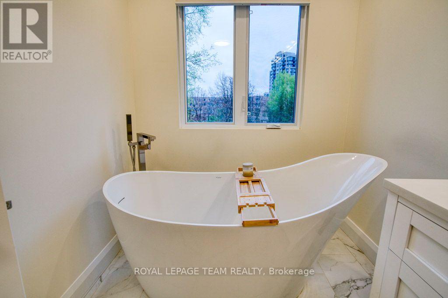
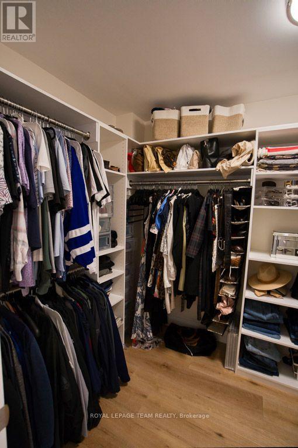
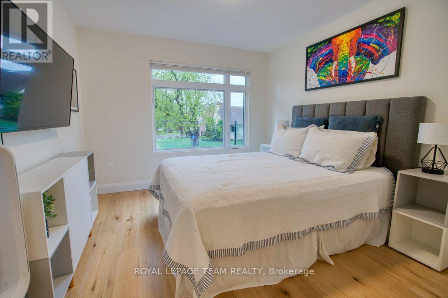
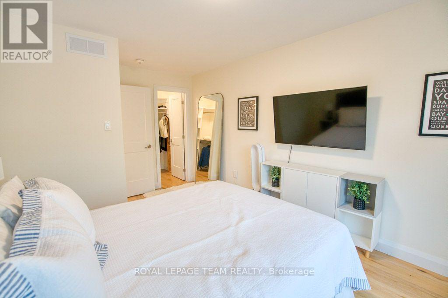
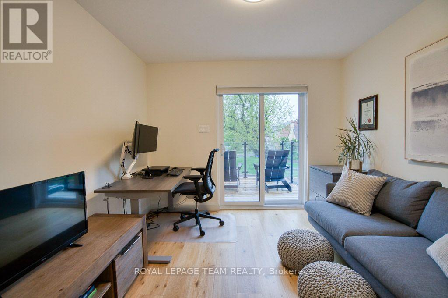
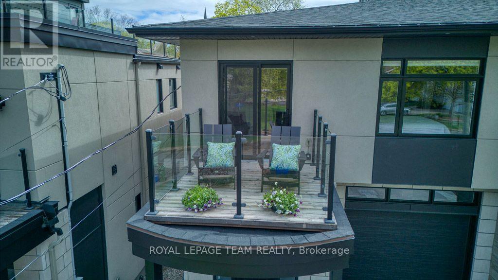
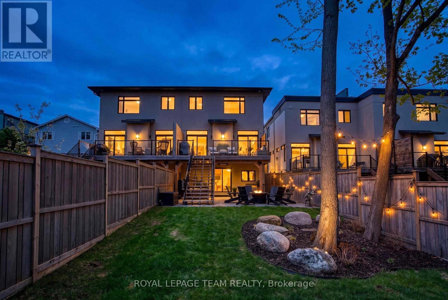
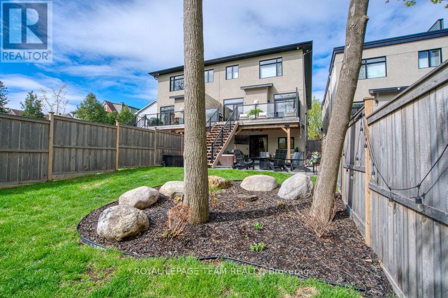
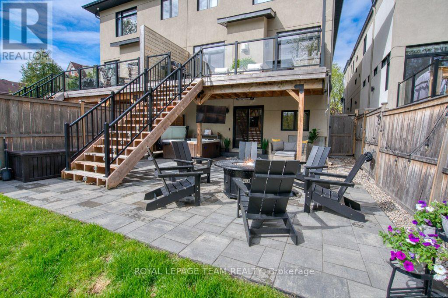
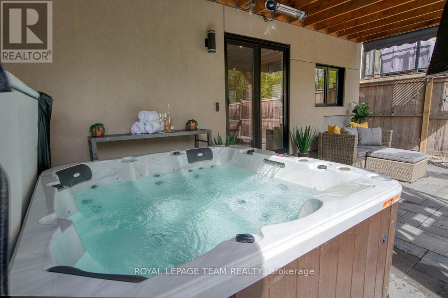
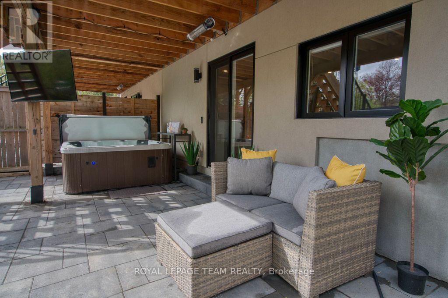
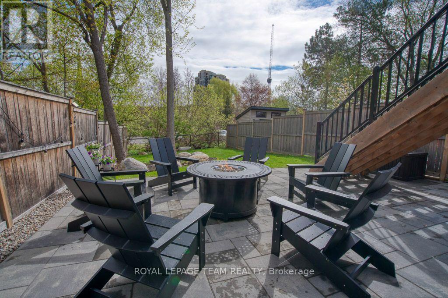
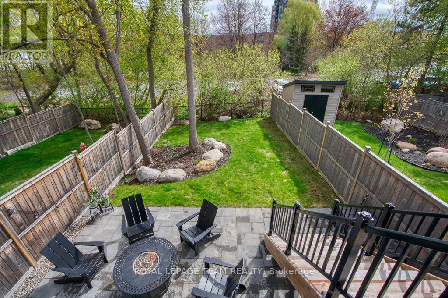
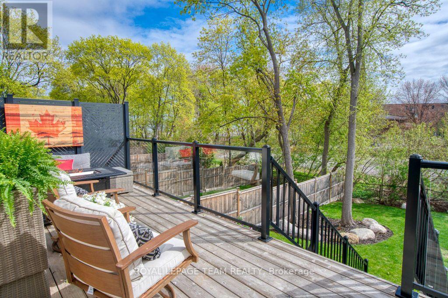
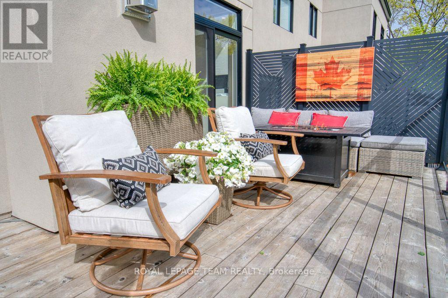
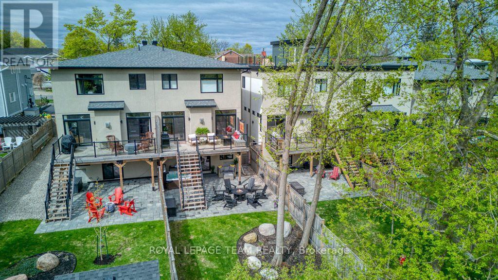
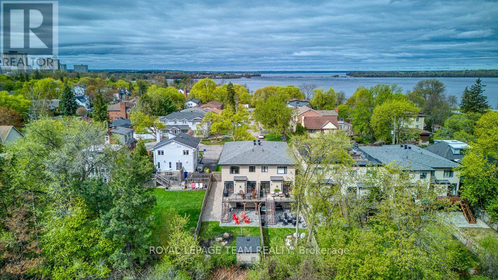
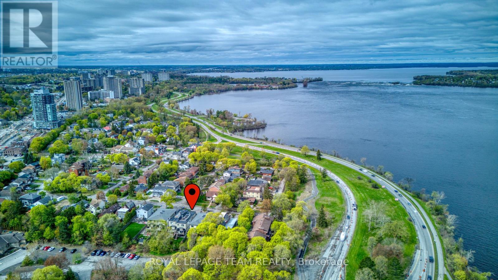
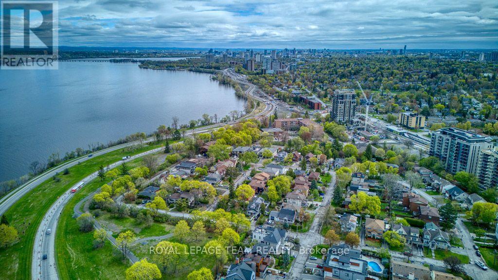
A rare offering in sought-after Aylen Woods. This stunning custom-built semi-detached luxury home blends sophisticated design, exceptional craftsmanship, and an unbeatable location. Built in 2021, it offers over 3,350 sq/ft of finished living space across 3 levels. This 4-bedroom, 4-bathroom home sits on an impressive 165+ ft deep lot with a private fenced backyard oasis, walk-out lower level, and upscale finishes throughout. The sun-filled open-concept main floor features soaring ceilings, hardwood flooring, a striking gas fireplace, and seamless indoor-outdoor flow to the raised rear balcony overlooking the landscaped backyard. The gourmet chef's kitchen is complete with premium appliances, quartz countertops, custom cabinetry, oversized walk-in pantry, and stylish coffee/wine bar. Upstairs, the luxurious primary retreat offers peaceful rear-yard exposure with river views, a walk-in closet, and spa-inspired 5-piece ensuite. The upper level also features 3 additional bedrooms, loft space, second-floor laundry, and a massive linen closet. A western-facing balcony off one bedroom is perfect for enjoying sunsets. The fully finished walk-out lower level includes a spacious recreation room, wet bar with dishwasher, exercise room, full bathroom, and direct access to the extended stone patio with radiant heating and covered hot tub. Additional features include WiFi-controlled radiant in-floor heating, Ecobee smart thermostat, Hunter Douglas motorized blinds, Sonos surround sound, gas BBQ line, extra-tall garage, parking for 3 cars, and low-maintenance landscaping. Perfectly positioned on a quiet street steps to Westboro, the Ottawa River, Kichi Zibi Mikan Parkway, future LRT Orchard Station, scenic trails, cross-country skiing, and countless shops, cafes, and restaurants. Exceptional luxury living in one of Ottawa's most desirable neighbourhoods. 24 Hour irrevocable on all offers. (id:19004)

This REALTOR.ca listing content is owned and licensed by REALTOR® members of The Canadian Real Estate Association.
安居在渥京
长按二维码
关注安居在渥京
公众号ID:安居在渥京

安居在渥京
长按二维码
关注安居在渥京
公众号ID:安居在渥京
