

MLS®: X13824822
上市天数: 1天
产权: Freehold
类型: N2E House , Detached
社区:
卧室: 3+1
洗手间: 2
停车位: 5
建筑日期:
经纪公司: PAUL RUSHFORTH REAL ESTATE INC.|PAUL RUSHFORTH REAL ESTATE INC.|
价格:$ 649,900
预约看房 17
MLS®: X13824822
上市天数: 1天
产权: Freehold
类型: N2E House , Detached
社区:
卧室: 3+1
洗手间: 2
停车位: 5
建筑日期:
价格:$ 649,900
预约看房 17


丁剑来自山东,始终如一用山东人特有的忠诚和热情服务每一位客户,努力做渥太华最忠诚的地产经纪。

613-986-8608
[email protected]
Dingjian817
丁剑来自山东,始终如一用山东人特有的忠诚和热情服务每一位客户,努力做渥太华最忠诚的地产经纪。
613-986-8608
[email protected]
Dingjian817
| General Description | |
|---|---|
| MLS® | X13824822 |
| Lot Size | 82.7 x 100 FT |
| Zoning Description | N2E |
| Interior Features | |
|---|---|
| Construction Style | Detached |
| Total Stories | 1 |
| Total Bedrooms | 4 |
| Total Bathrooms | 2 |
| Full Bathrooms | 1 |
| Half Bathrooms | 1 |
| Basement Type | Partial (Partially finished) |
| Basement Development | Partially finished |
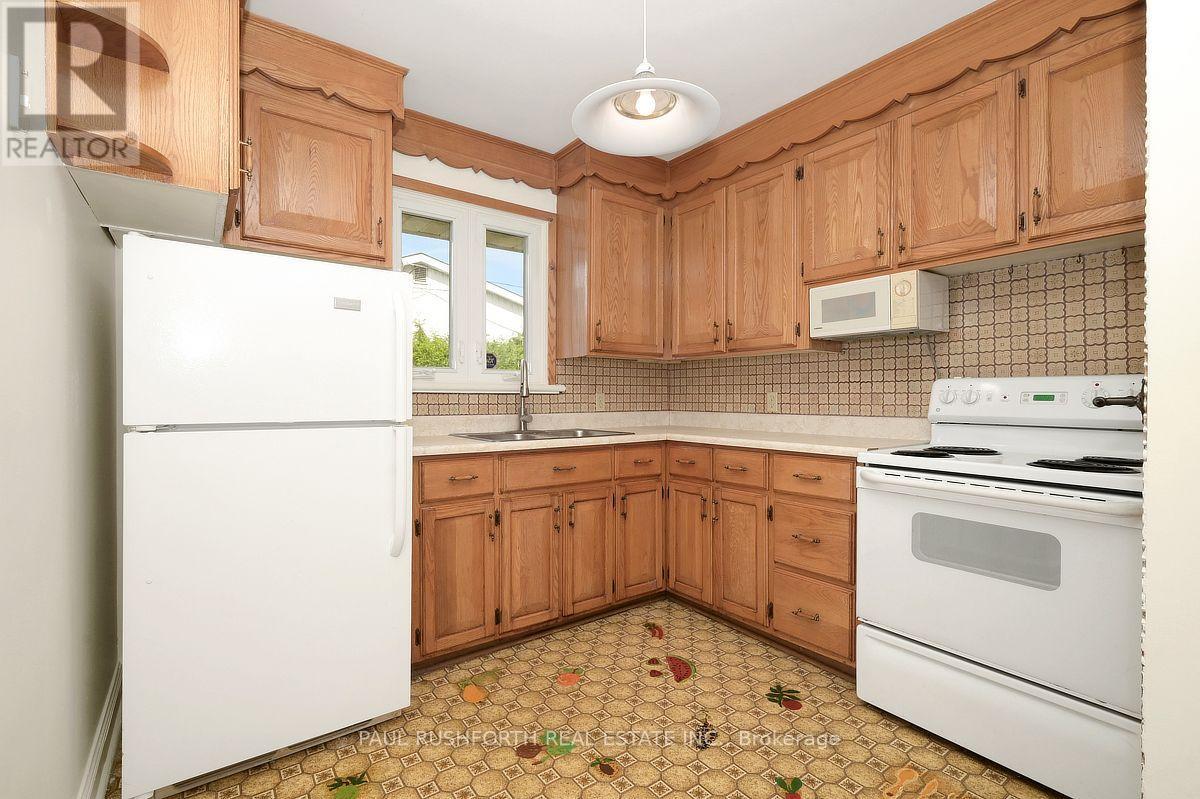
| Included Appliances | Dishwasher, Microwave, Two stoves, Washer, Window Coverings, Two Refrigerators |
| Rooms | ||
|---|---|---|
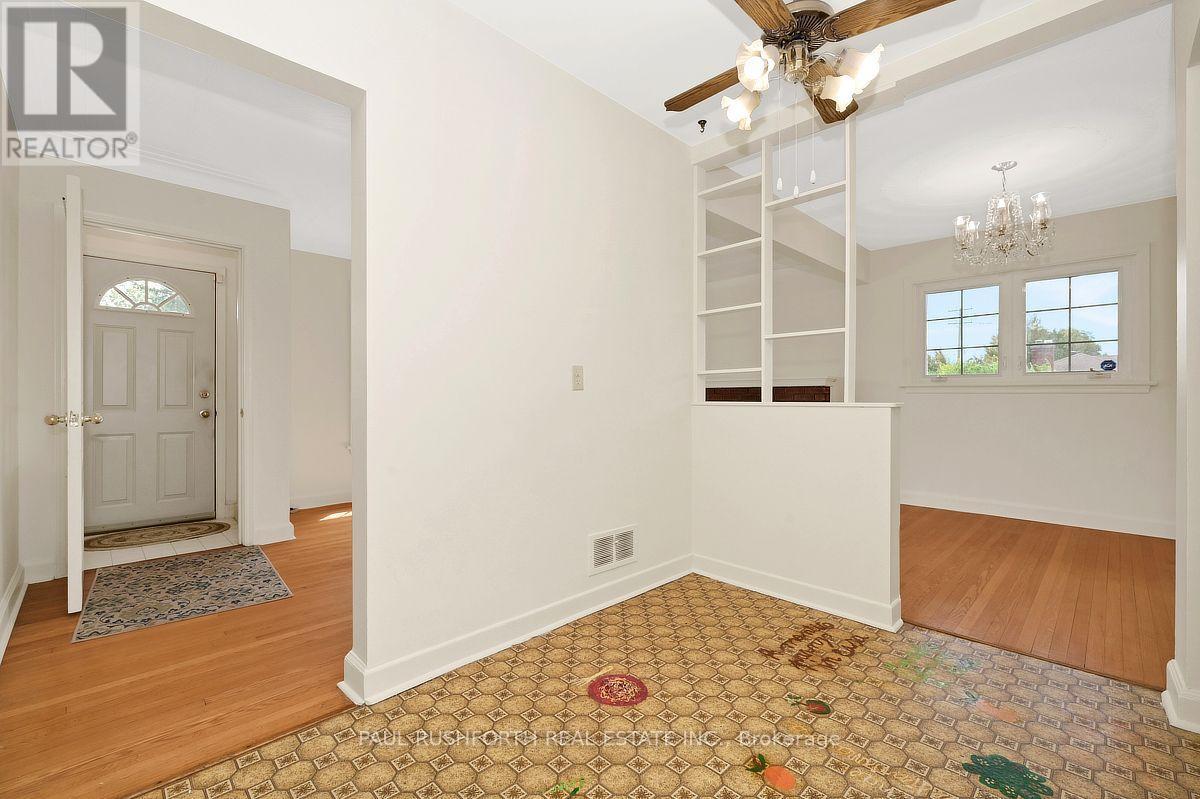
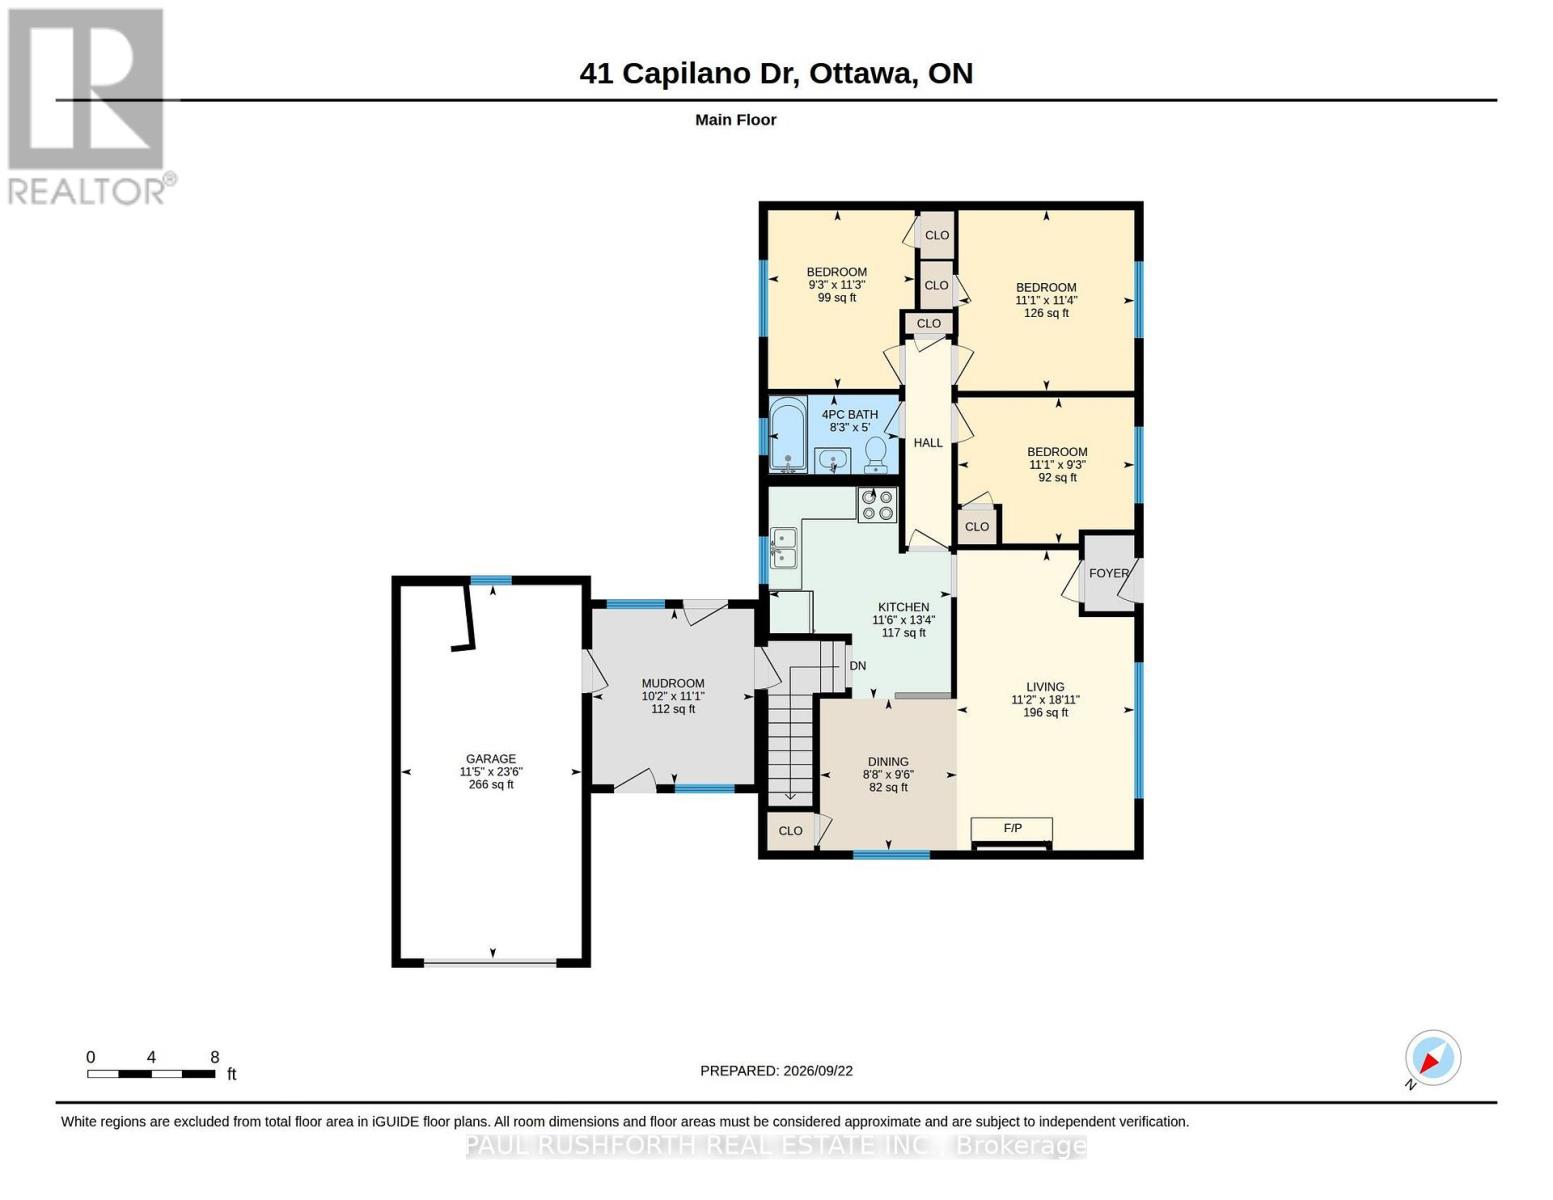
| Mud room | Main level | 3.11 m x 3.37 m |
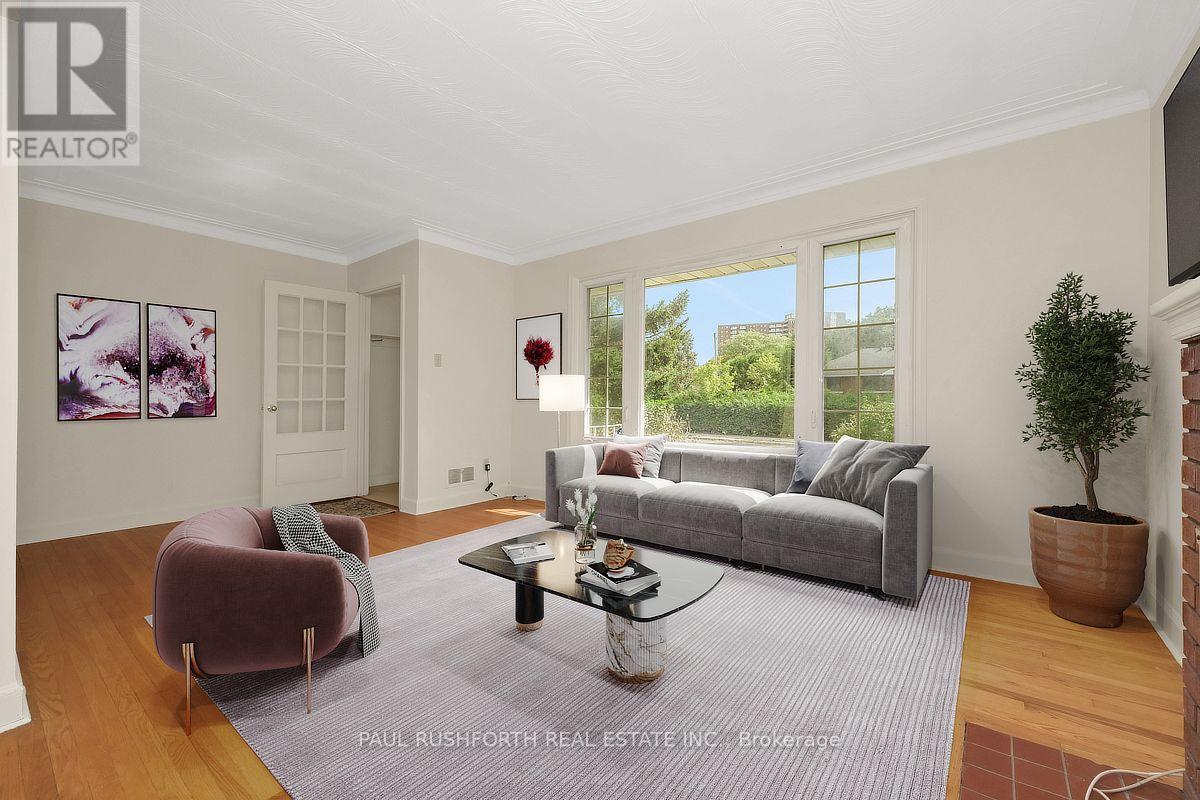
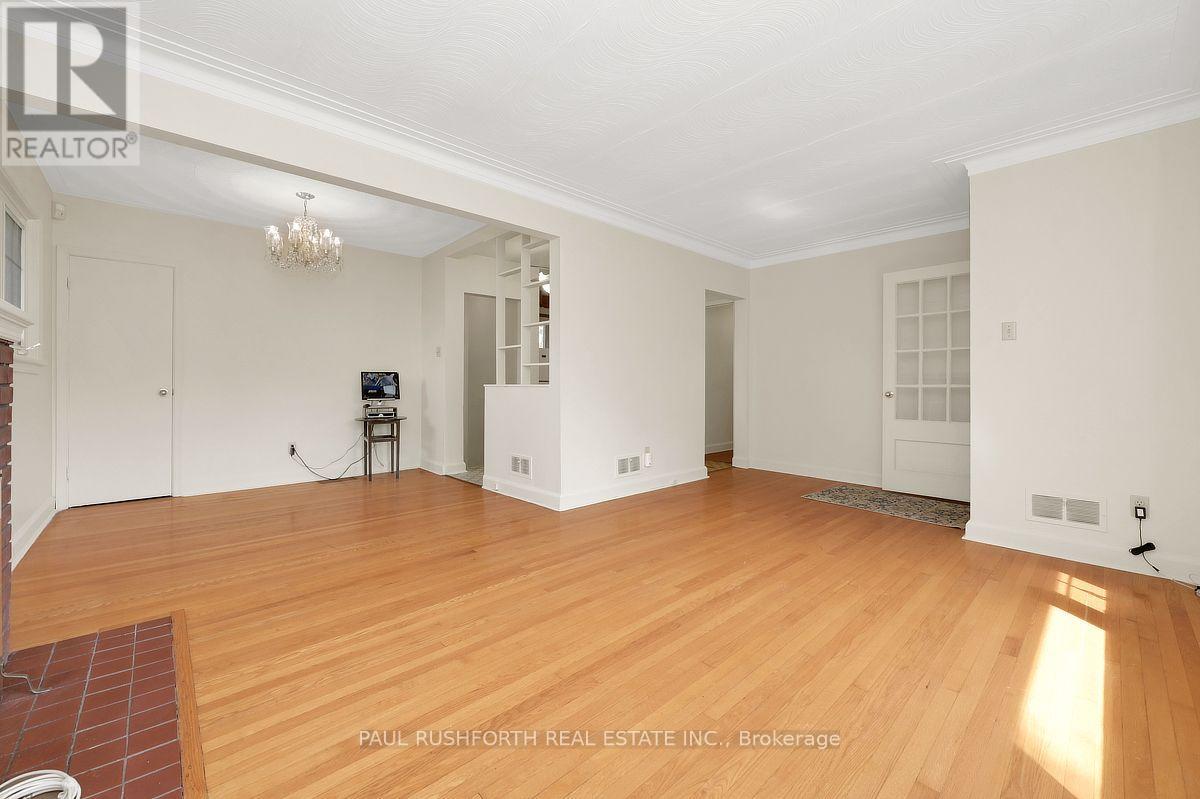
| Living room | Main level | 3.4 m x 5.76 m |
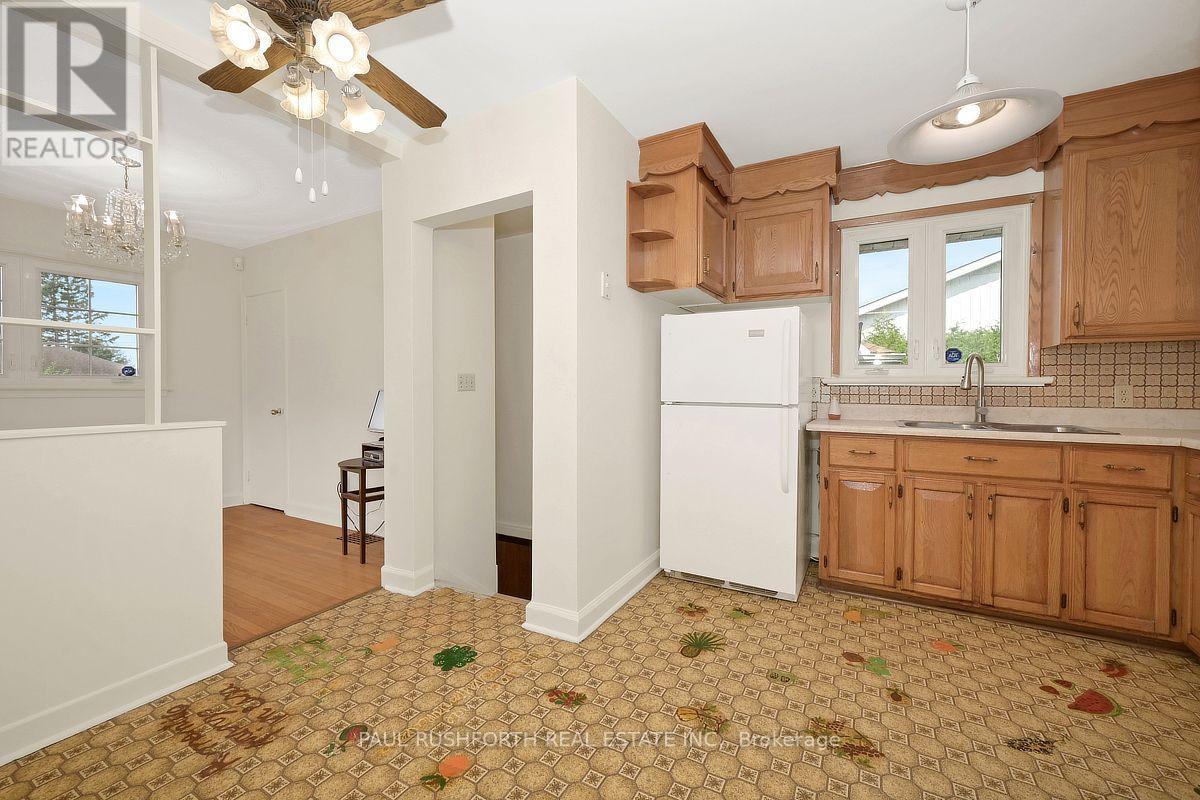
| Kitchen | Main level | 3.5 m x 4.07 m |
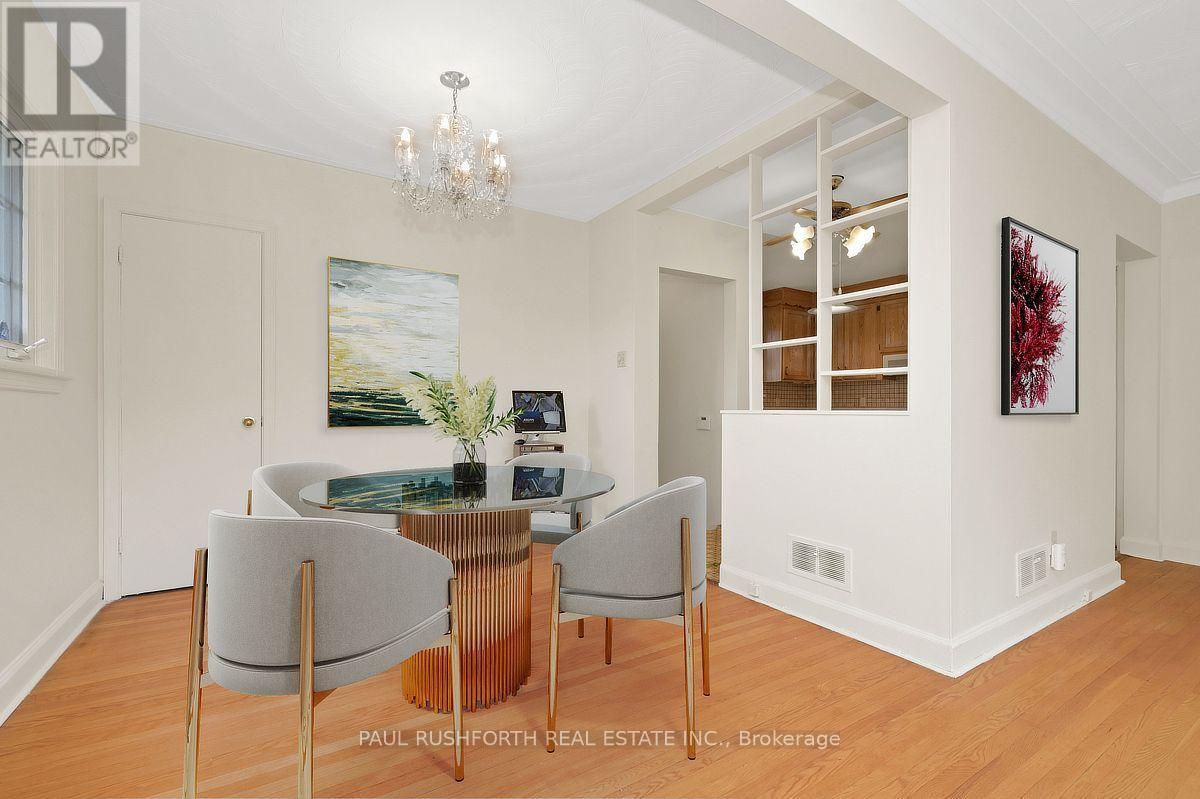
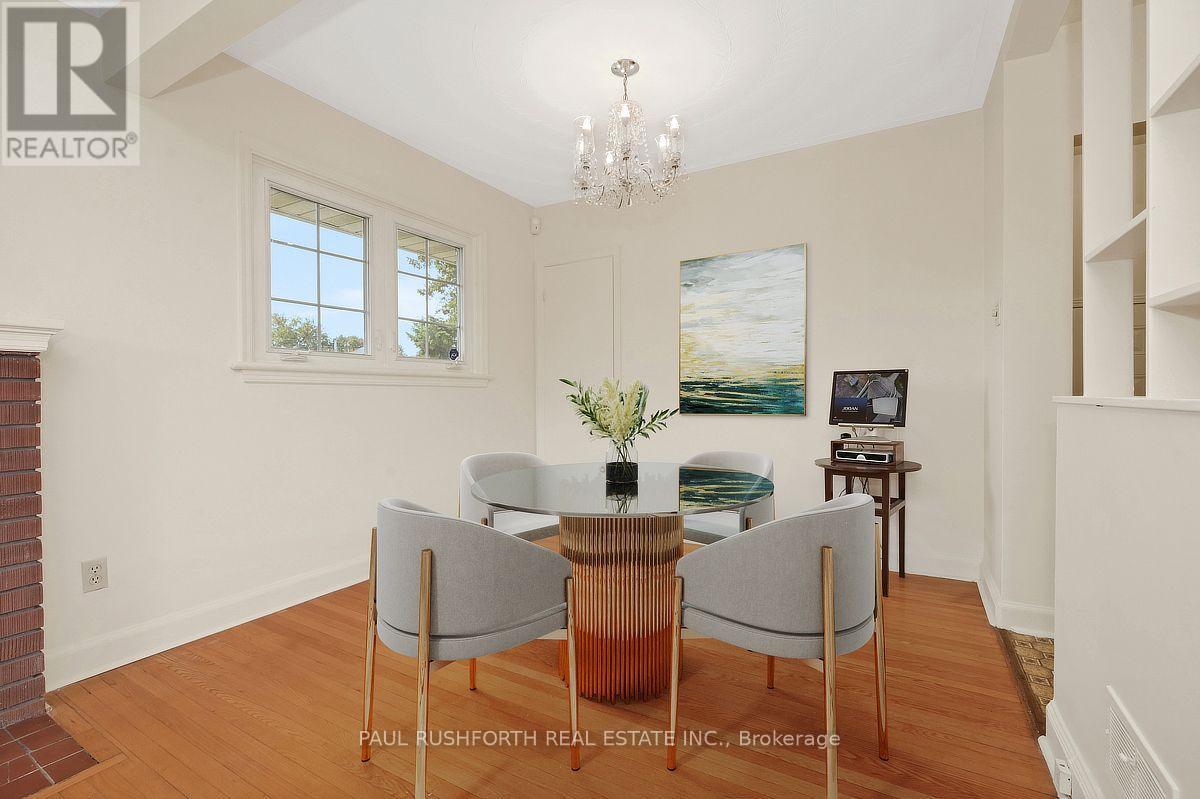
| Dining room | Main level | 2.63 m x 2.91 m |
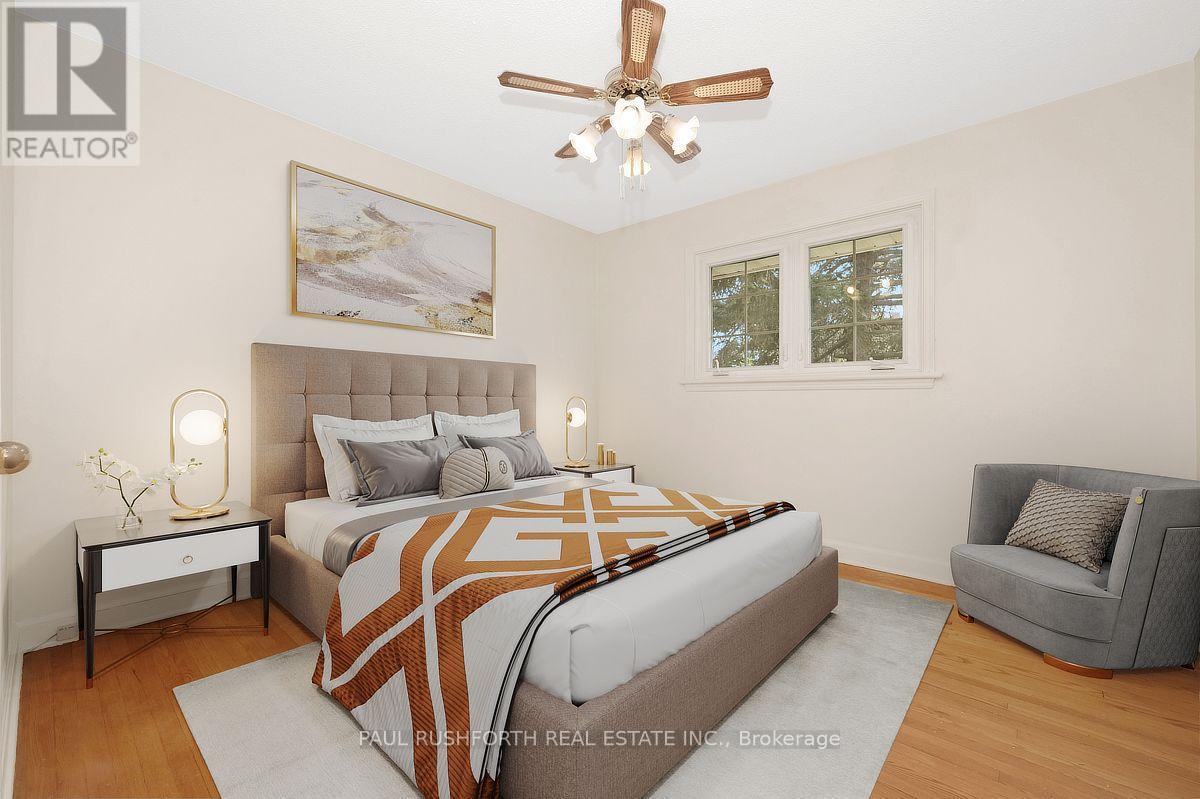
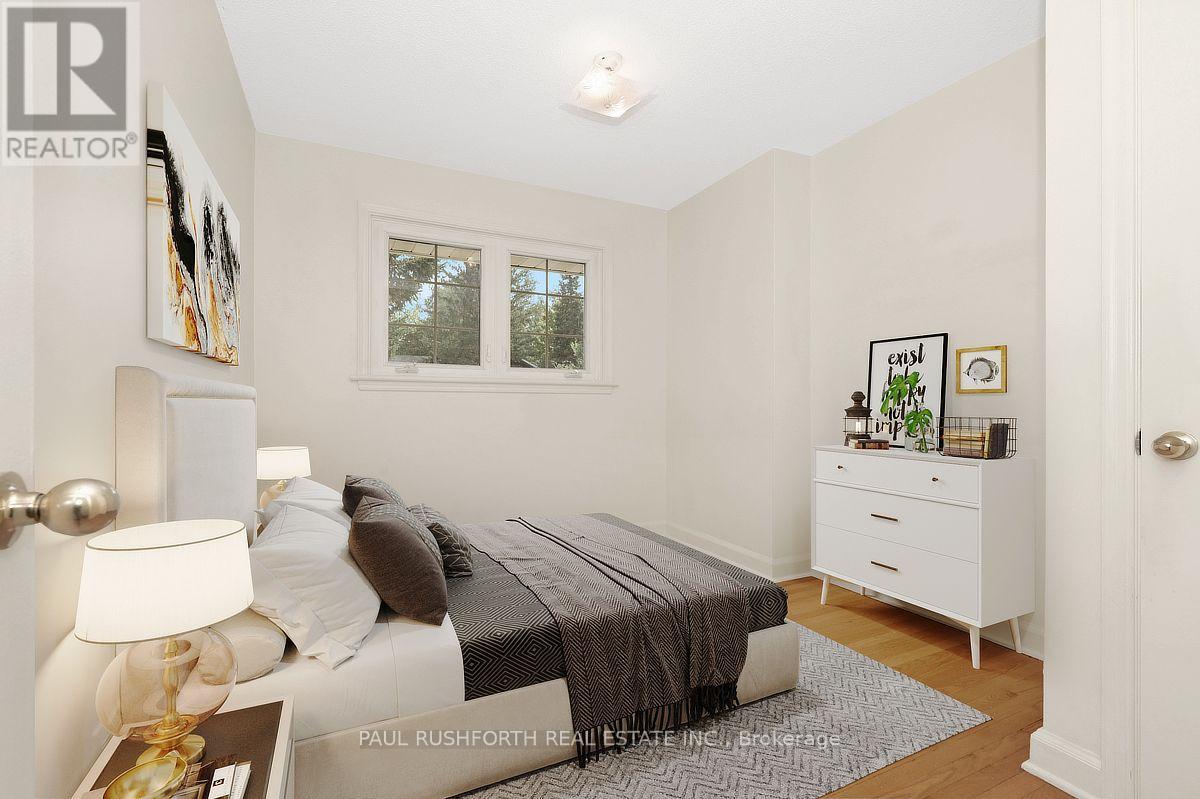
| Primary Bedroom | Main level | 3.37 m x 3.47 m |
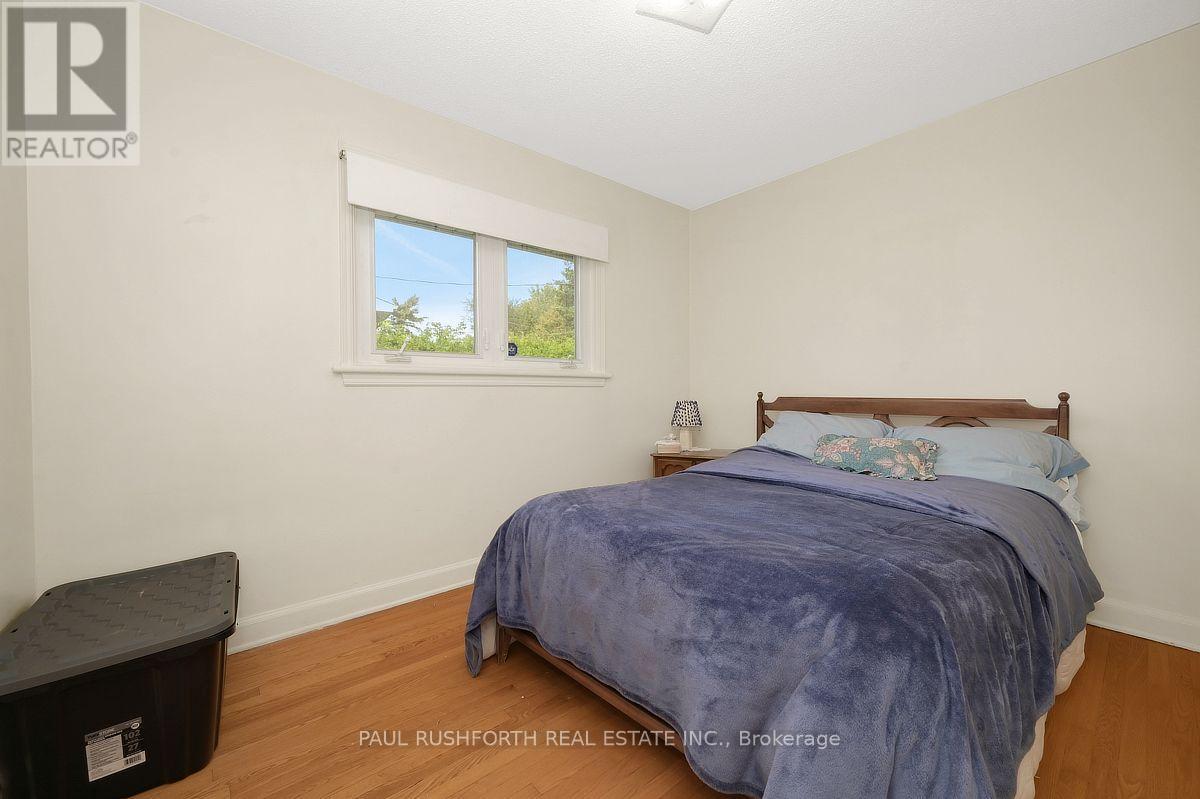
| Bedroom 3 | Main level | 3.39 m x 2.81 m |
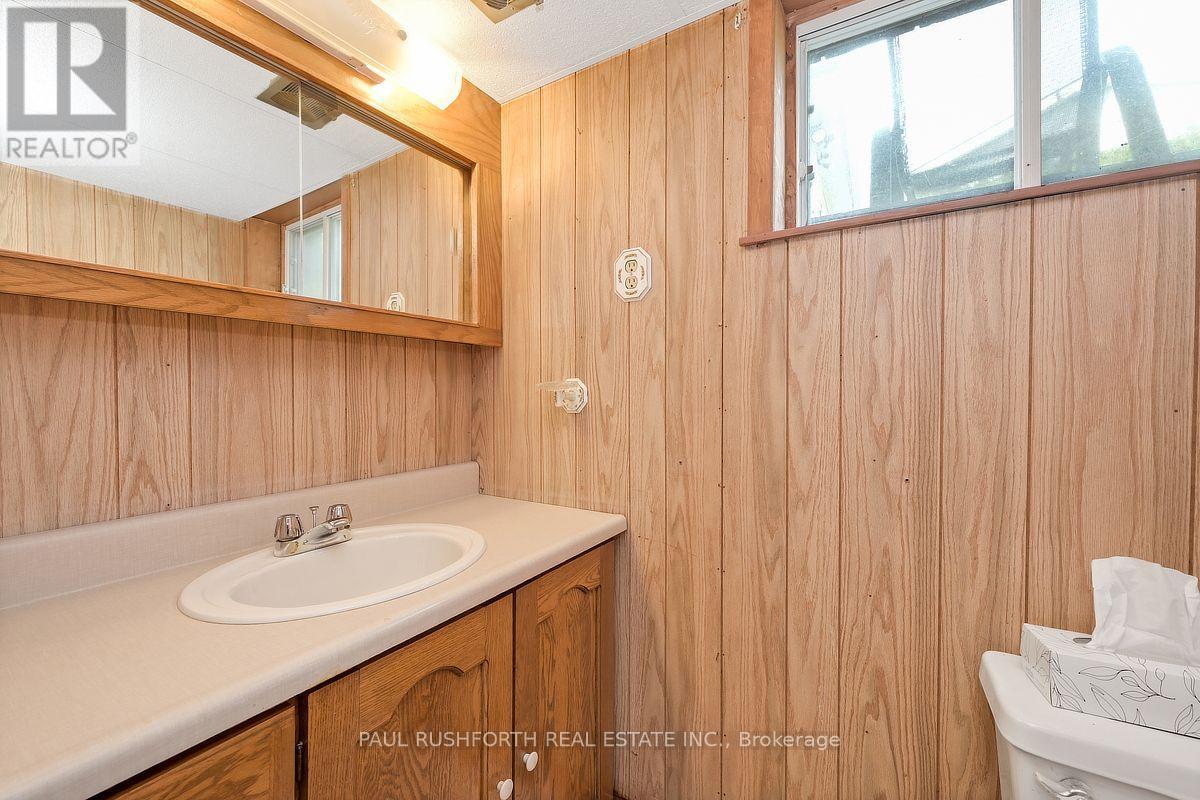
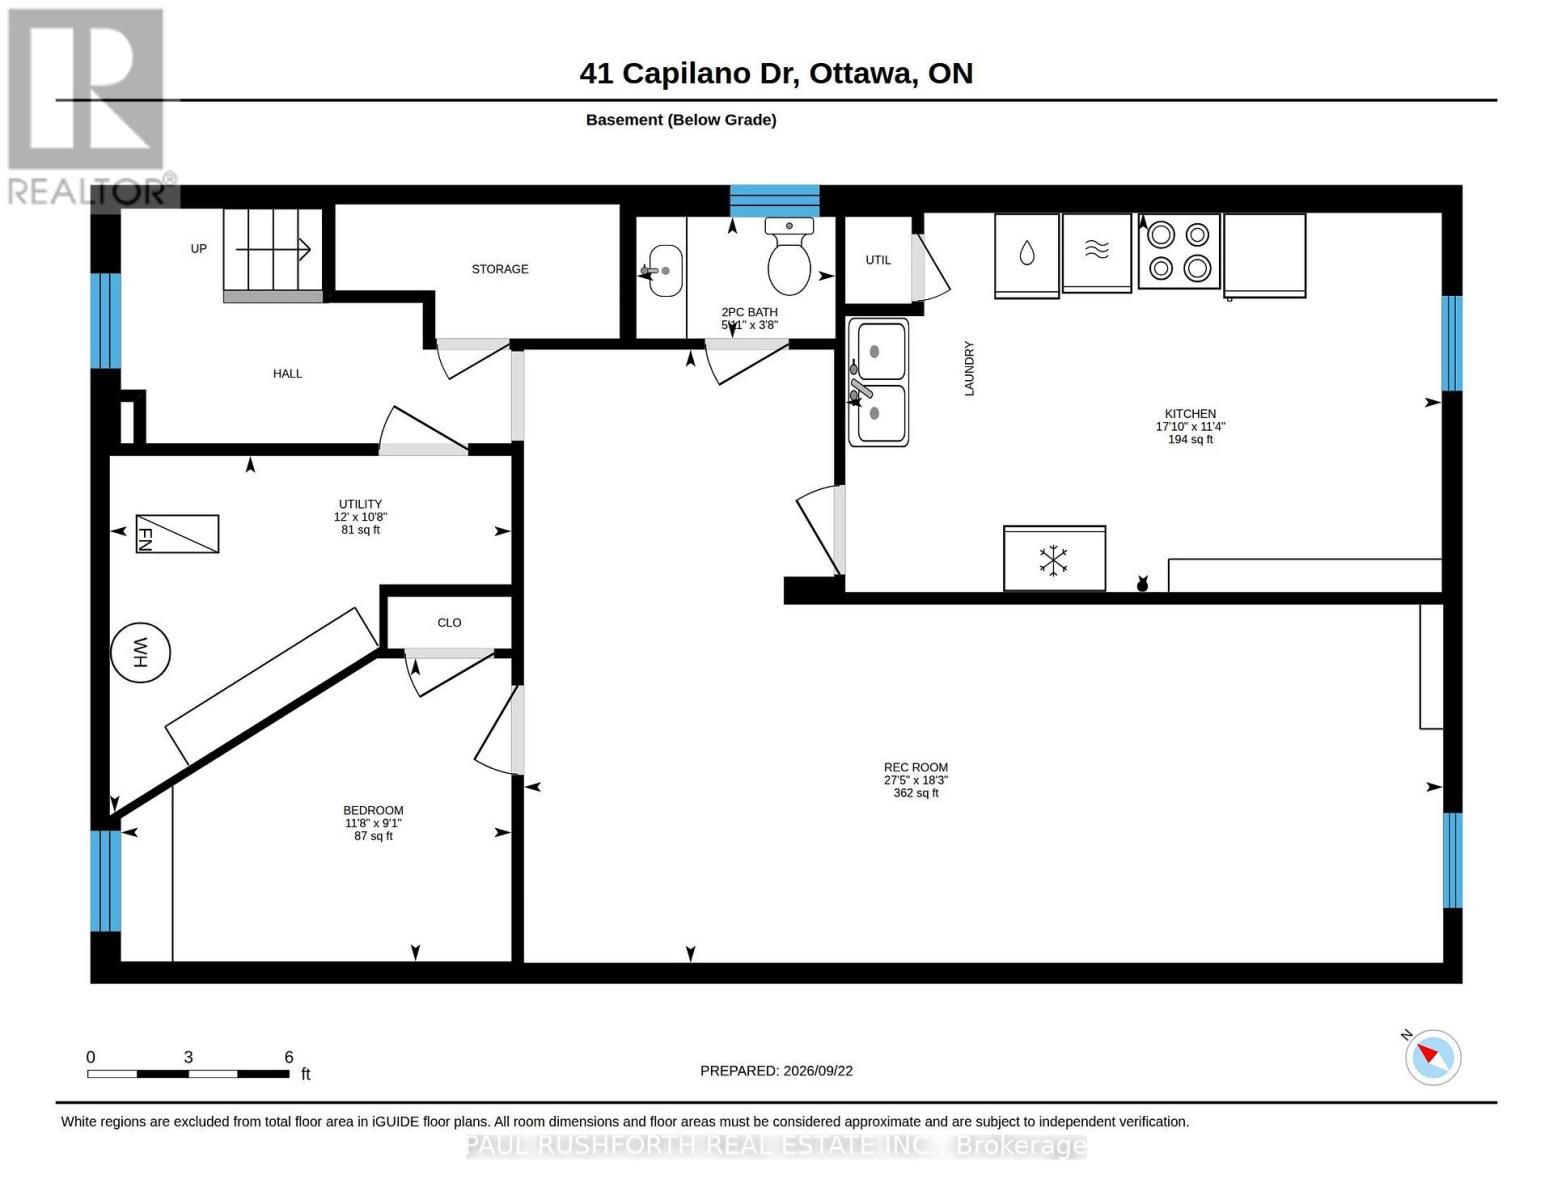
| Bathroom | Basement | 1.11 m x 1.81 m |
| Bedroom 2 | Main level | 2.81 m x 3.43 m |
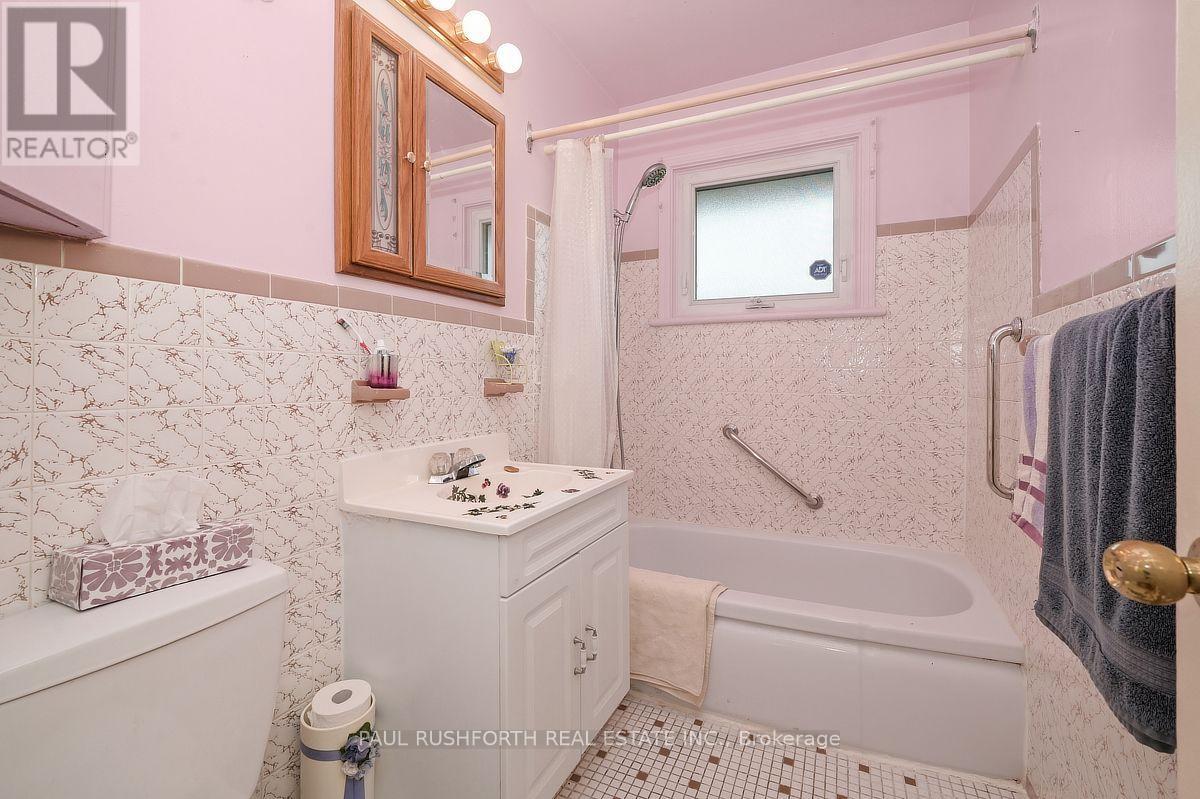
| Bathroom | Main level | 2.51 m x 1.52 m |
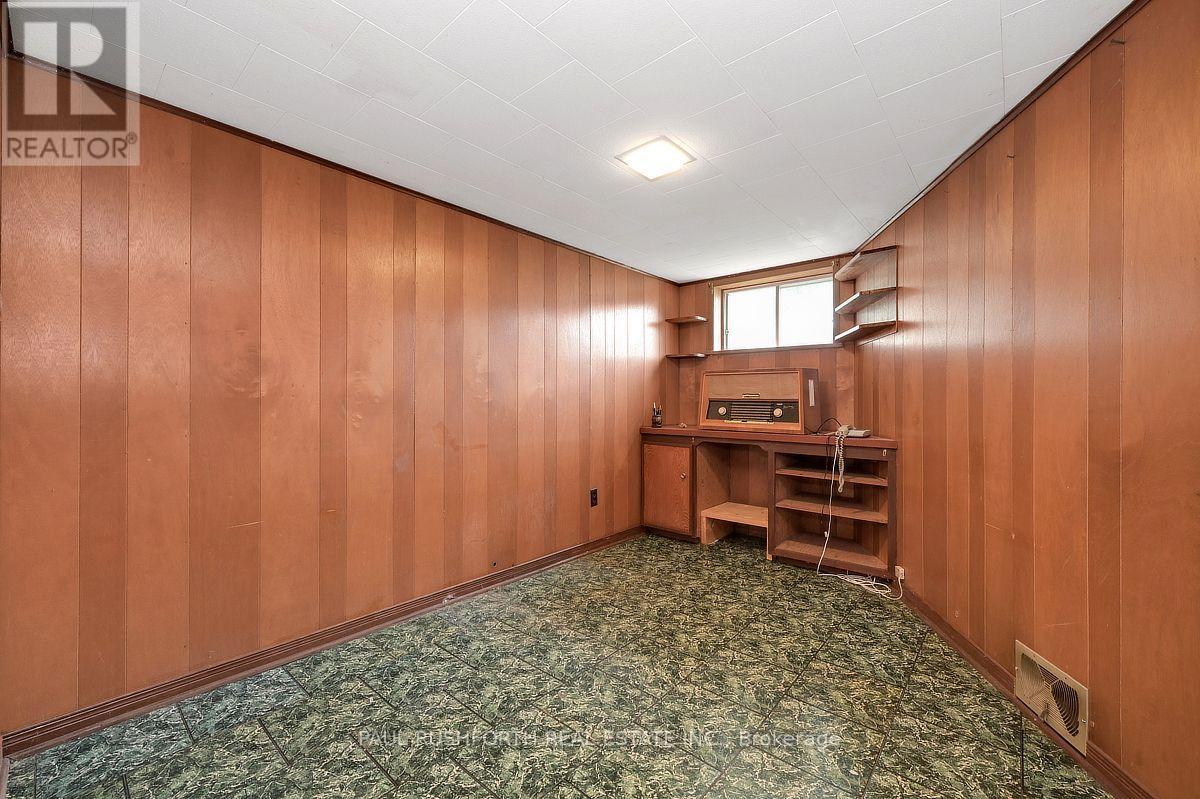
| Bedroom 4 | Basement | 2.76 m x 3.55 m |
| Utility room | Basement | 3.24 m x 3.65 m |
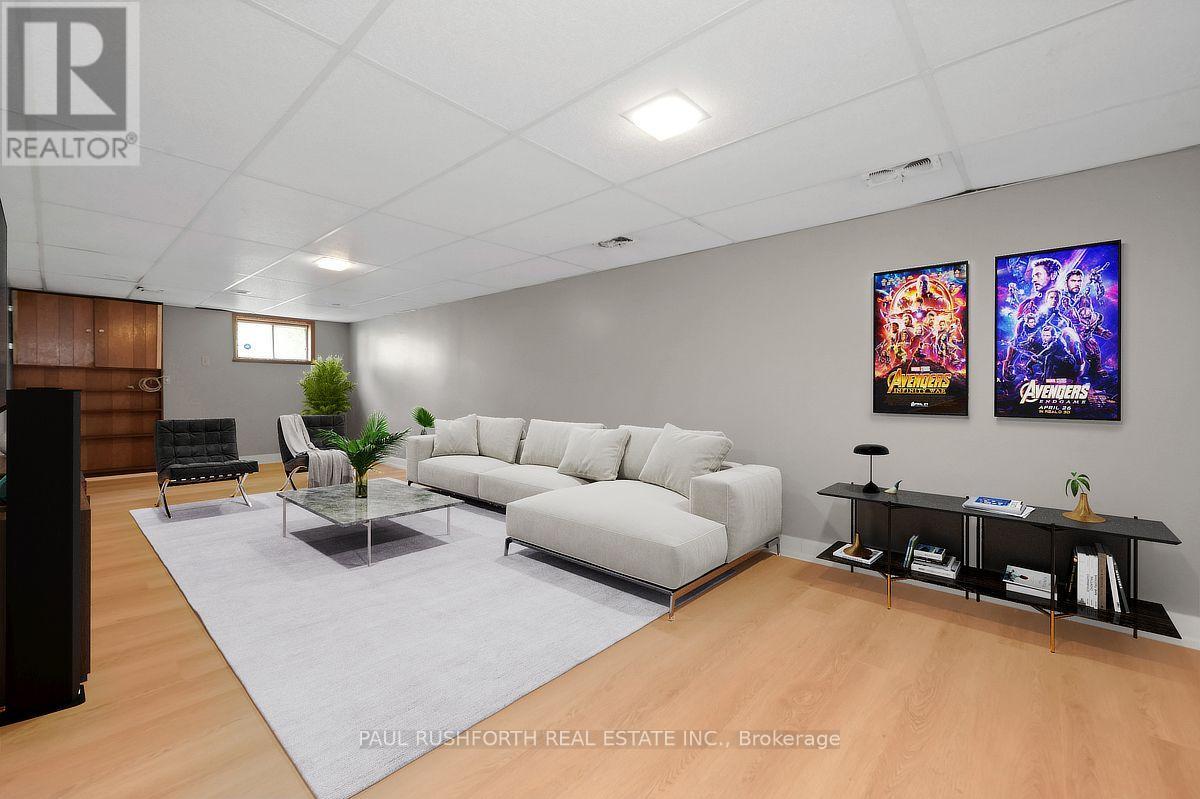
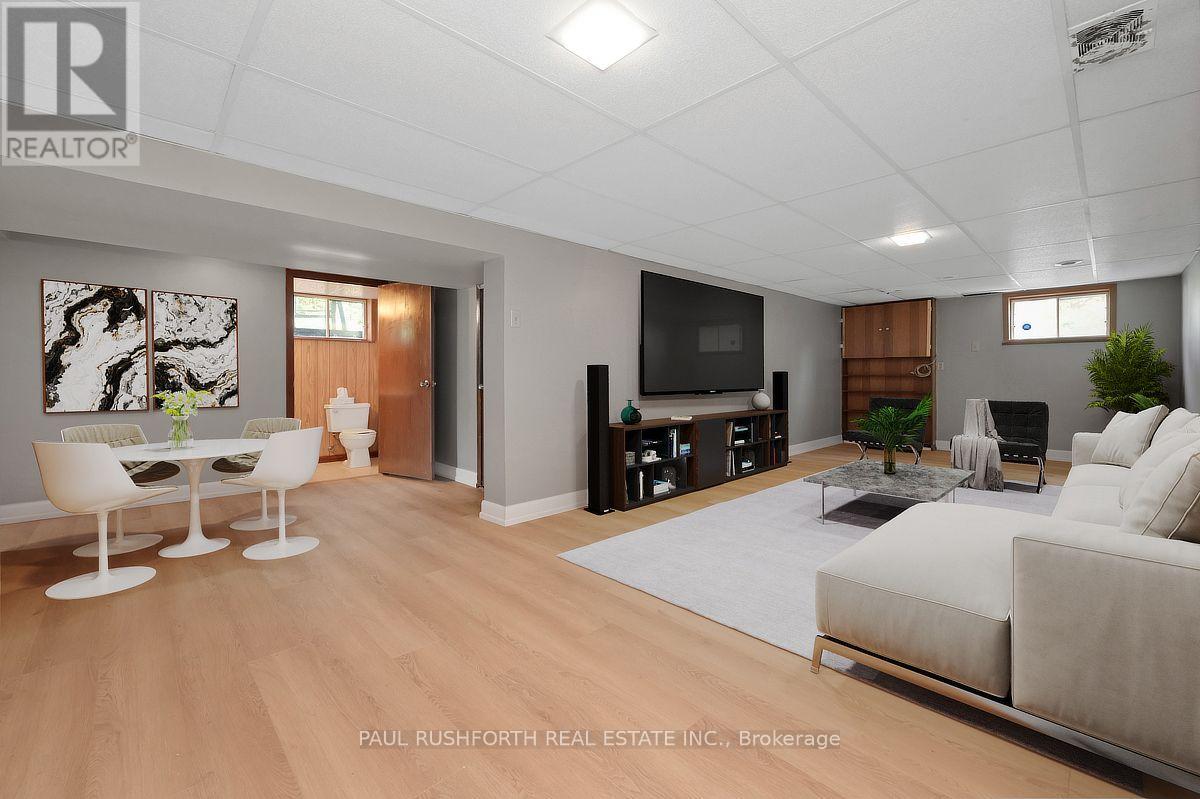
| Recreational, Games room | Basement | 5.58 m x 8.36 m |
| Kitchen | Basement | 3.45 m x 5.42 m |
| Exterior/Construction | |
|---|---|
| Constuction Date | |
| Exterior Finish | Brick |
| Foundation Type | Block |
| Utility Information | |
|---|---|
| Heating Type | Forced air |
| Heating Fuel | Natural gas |
| Cooling Type | Central air conditioning |
| Water Supply | Municipal water |
| Sewer Type | Sanitary sewer |
| Total Fireplace | 1 |
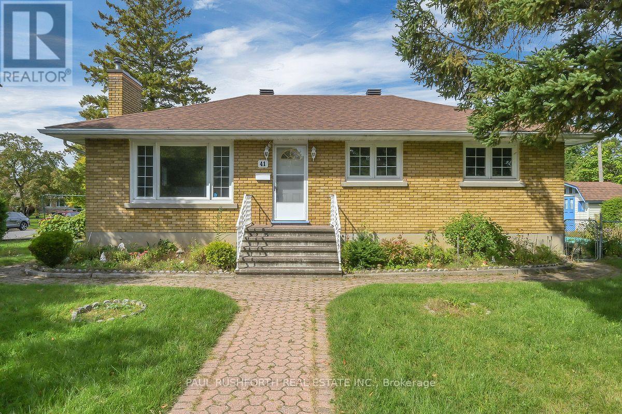
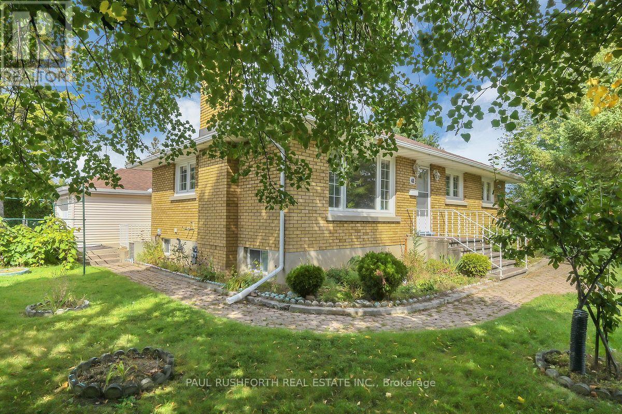
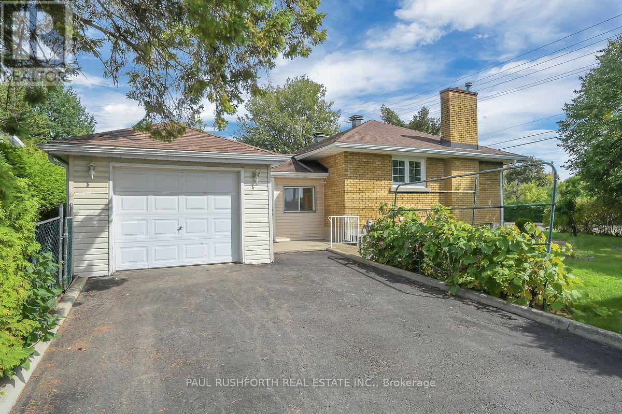
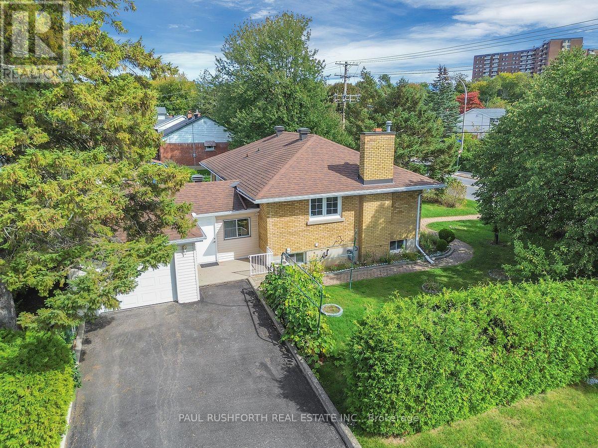
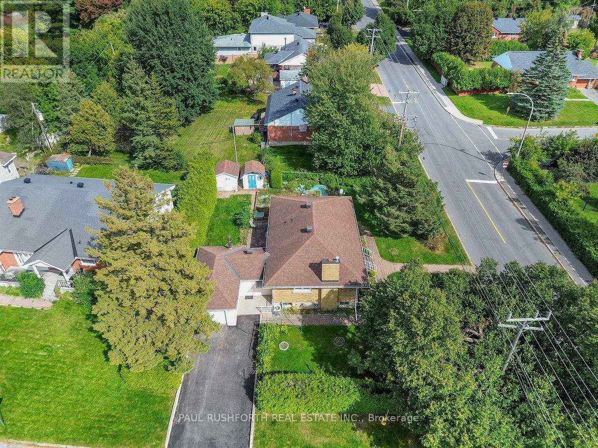
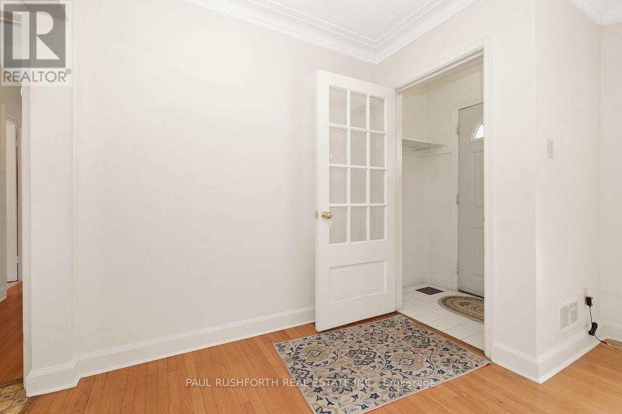
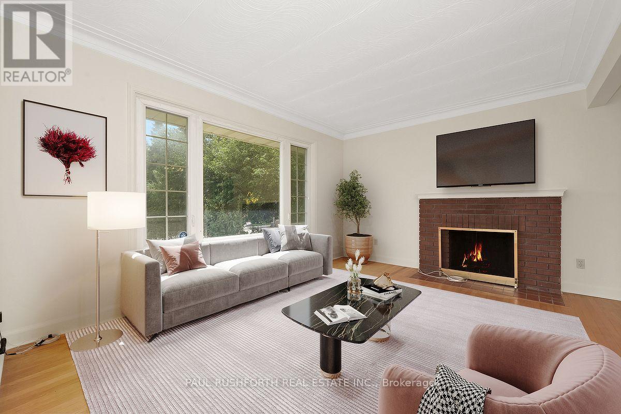
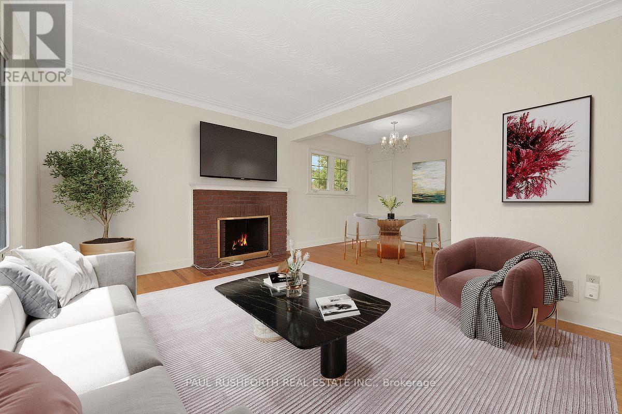
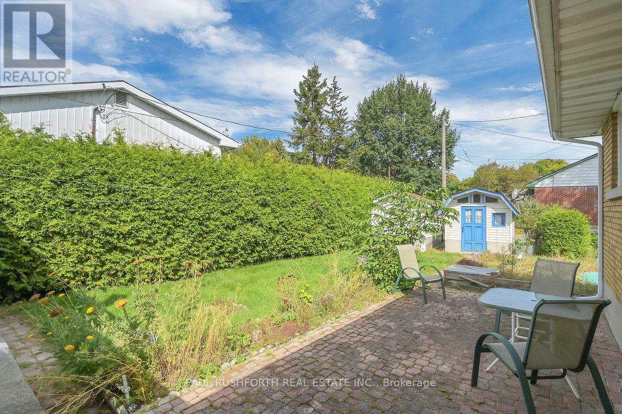
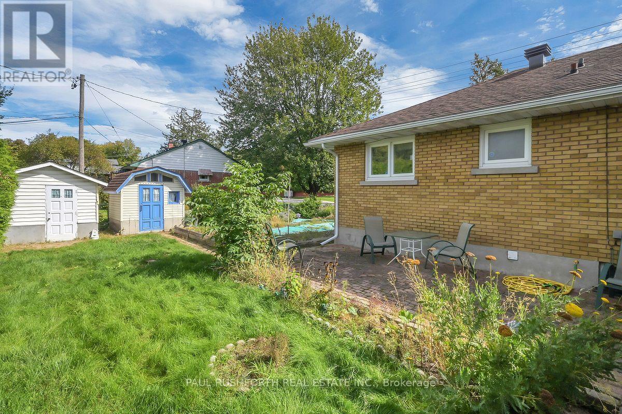
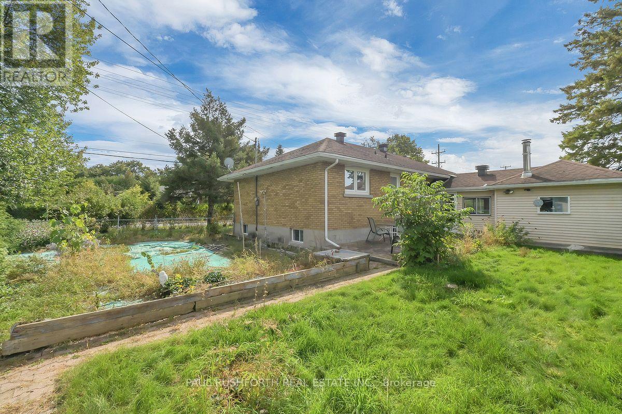
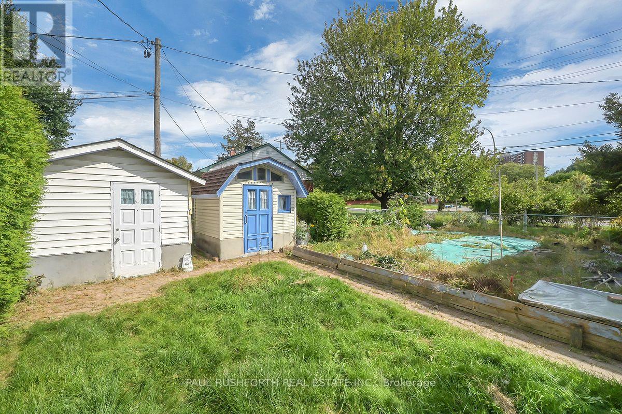
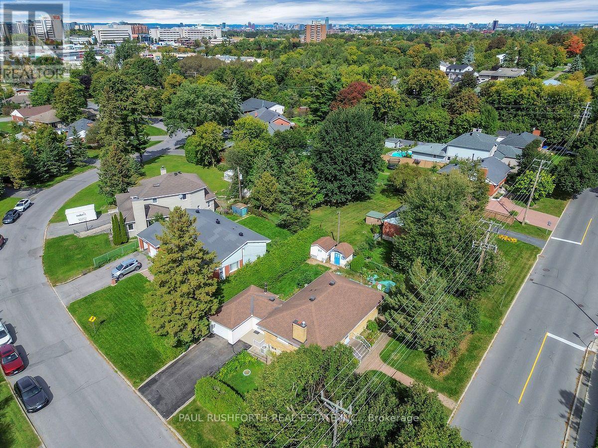
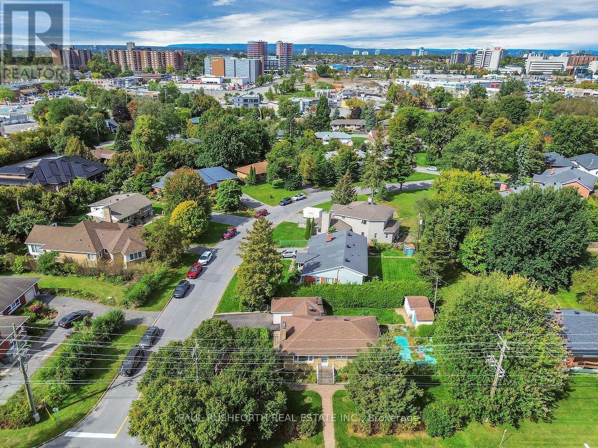
Welcome to this centrally located home in an established neighbourhood, conveniently within walking distance to a wide range of amenities. Situated on an exceptional 99.8' x 82.6' corner lot, this property offers generous outdoor space with mature trees, a backyard, two side yards, and two sheds. The main level features hardwood flooring, 3 bedrooms, and a full bathroom. The attached single-car garage connects to a practical mudroom, the perfect spot to keep coats, shoes, sports gear, and everyday clutter contained. With over 1,000 sq. ft. on the main level, the home offers a comfortable and functional layout. The lower level provides additional living space, including a family room with updated flooring, along with a second bathroom. One bathroom on each level adds convenience for family living and guests. The N2E zoning offers potential for a variety of future uses, subject to municipal requirements and approvals. A large corner lot, central location, mature landscaping, attached garage and flexible living space make this a property worth exploring. Some photos have been virtually staged. (id:19004)

This REALTOR.ca listing content is owned and licensed by REALTOR® members of The Canadian Real Estate Association.
安居在渥京
长按二维码
关注安居在渥京
公众号ID:安居在渥京

安居在渥京
长按二维码
关注安居在渥京
公众号ID:安居在渥京
