

MLS®: X13822592
上市天数: 37天
产权: Freehold
类型: R3Y (1644) House , Detached
社区:
卧室: 4+1
洗手间: 3
停车位: 5
建筑日期:
经纪公司: ROYAL LEPAGE TEAM REALTY
价格:$ 1,069,000
预约看房 51
MLS®: X13822592
上市天数: 37天
产权: Freehold
类型: R3Y (1644) House , Detached
社区:
卧室: 4+1
洗手间: 3
停车位: 5
建筑日期:
价格:$ 1,069,000
预约看房 51


丁剑来自山东,始终如一用山东人特有的忠诚和热情服务每一位客户,努力做渥太华最忠诚的地产经纪。

613-986-8608
[email protected]
Dingjian817
丁剑来自山东,始终如一用山东人特有的忠诚和热情服务每一位客户,努力做渥太华最忠诚的地产经纪。
613-986-8608
[email protected]
Dingjian817
| General Description | |
|---|---|
| MLS® | X13822592 |
| Lot Size | 49.5 x 100.1 FT |
| Zoning Description | R3Y (1644) |
| Interior Features | |
|---|---|
| Construction Style | Detached |
| Total Stories | 1.5 |
| Total Bedrooms | 5 |
| Total Bathrooms | 3 |
| Full Bathrooms | 3 |
| Half Bathrooms | |
| Basement Type | Full (Finished) |
| Basement Development | Finished |
| Included Appliances | Garage door opener remote(s), Dishwasher, Dryer, Garage door opener, Hood Fan, Storage Shed, Stove, Washer, Window Coverings, Refrigerator |
| Rooms | ||
|---|---|---|
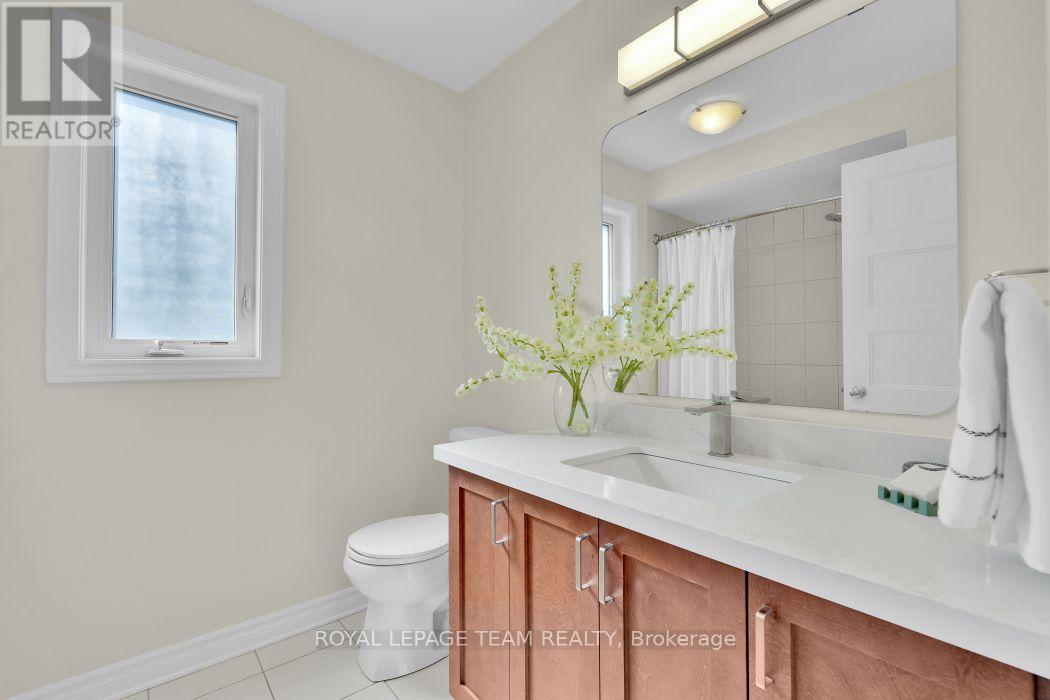
| Bathroom | Main level | 2.74 m x 2.74 m |
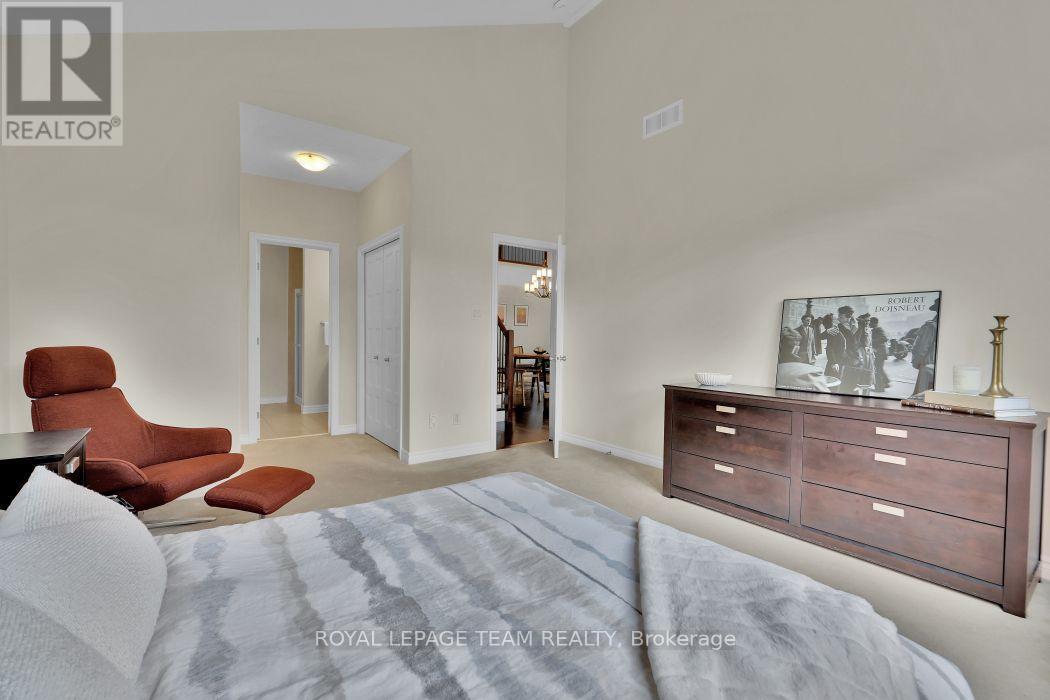
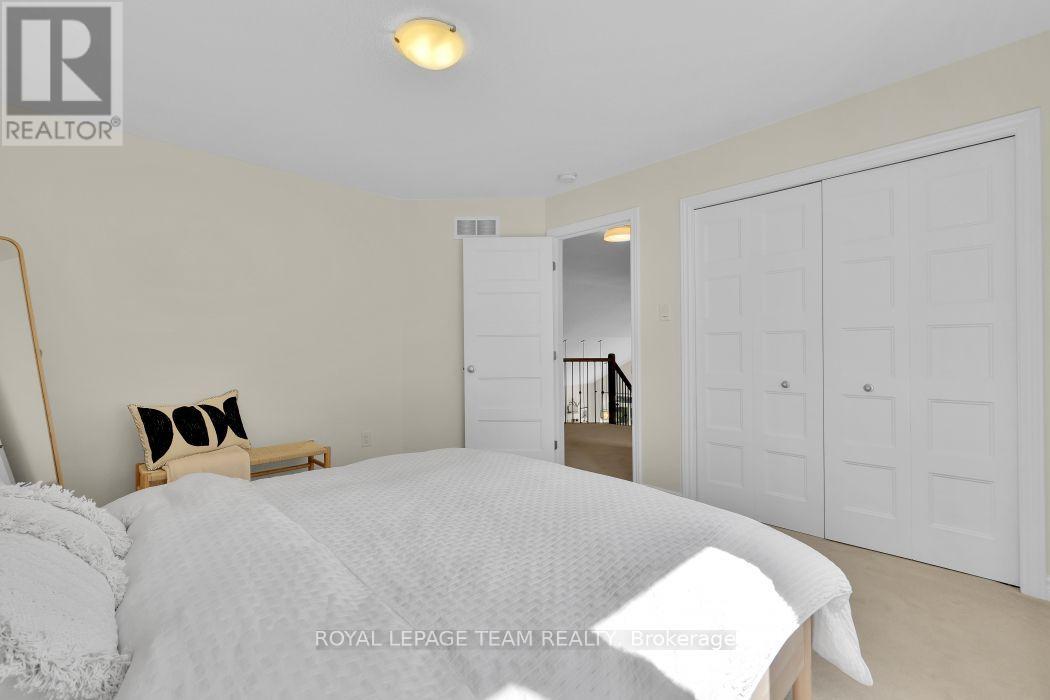
| Primary Bedroom | Main level | 4.26 m x 4.14 m |
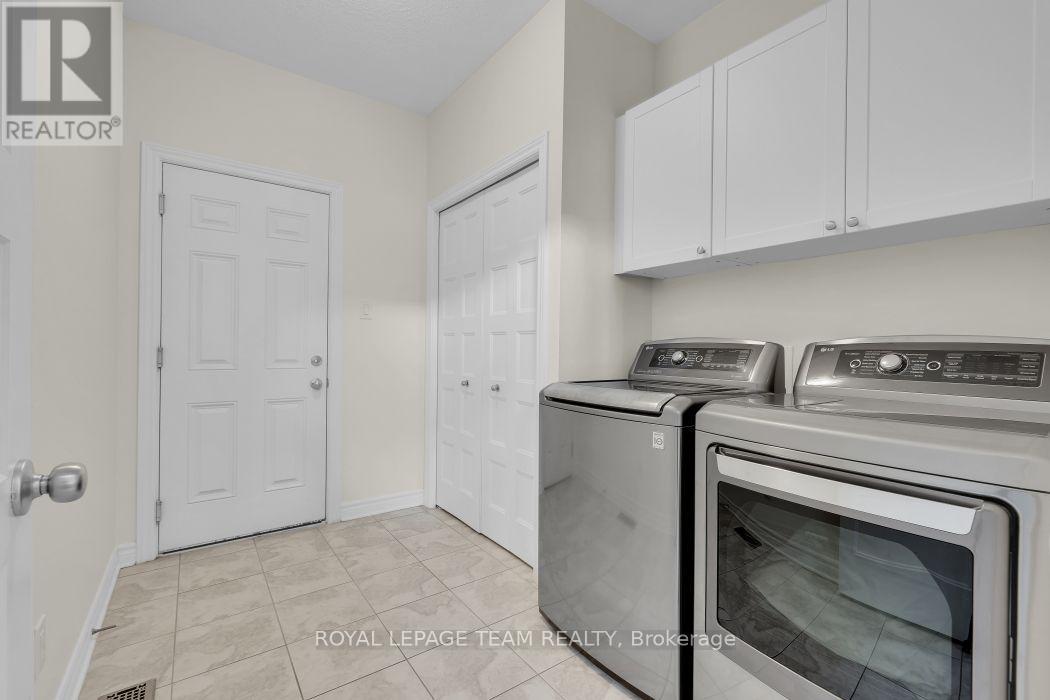
| Laundry room | Main level | 2.43 m x 2.13 m |
| Living room | Main level | 5.21 m x 3.81 m |
| Kitchen | Main level | 3.17 m x 2.83 m |
| Kitchen | Main level | 4.05 m x 3.47 m |
| Dining room | Main level | 4.51 m x 4.57 m |
| Bathroom | Main level | 2.43 m x 1.82 m |
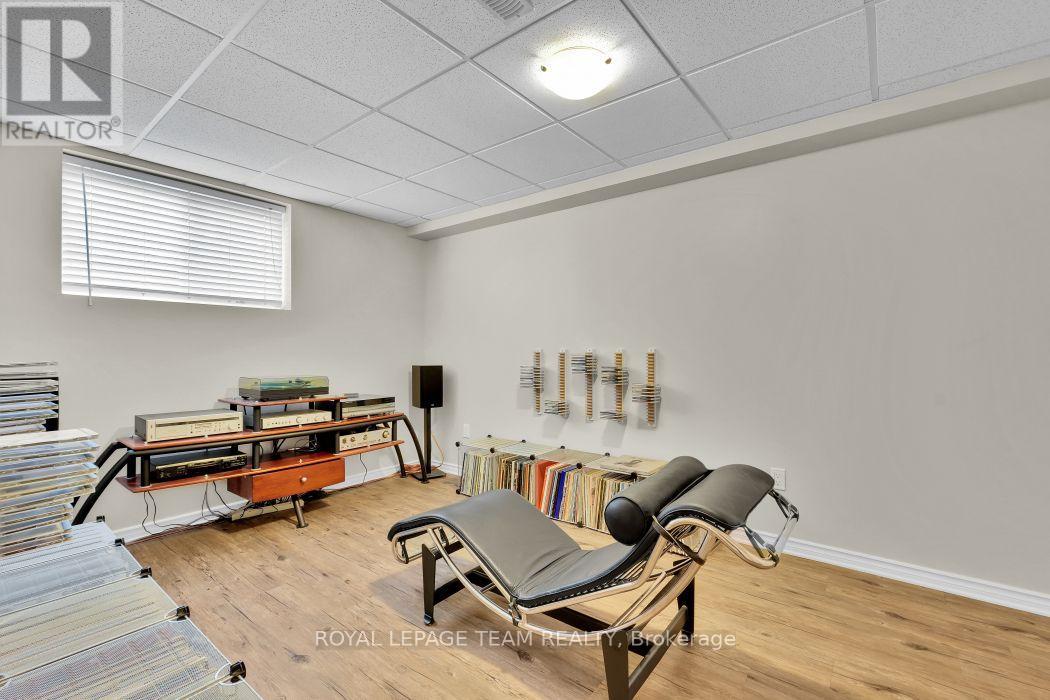
| Exercise room | Lower level | Measurements not available |
| Foyer | Main level | Measurements not available |
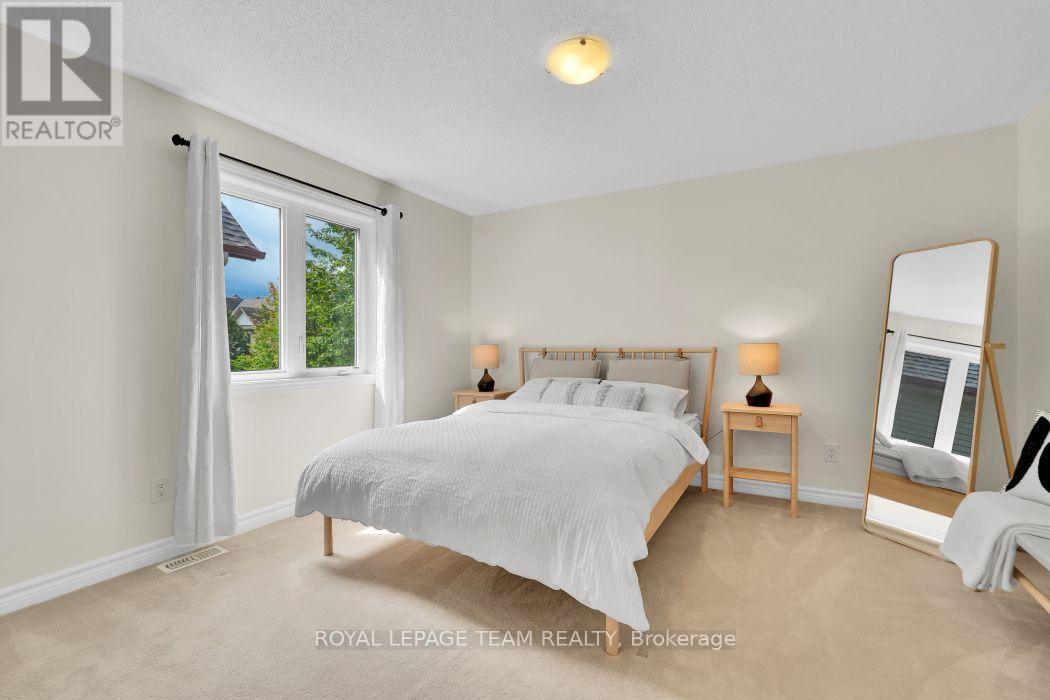
| Bedroom 4 | Main level | 3.9 m x 3.29 m |
| Utility room | Lower level | Measurements not available |
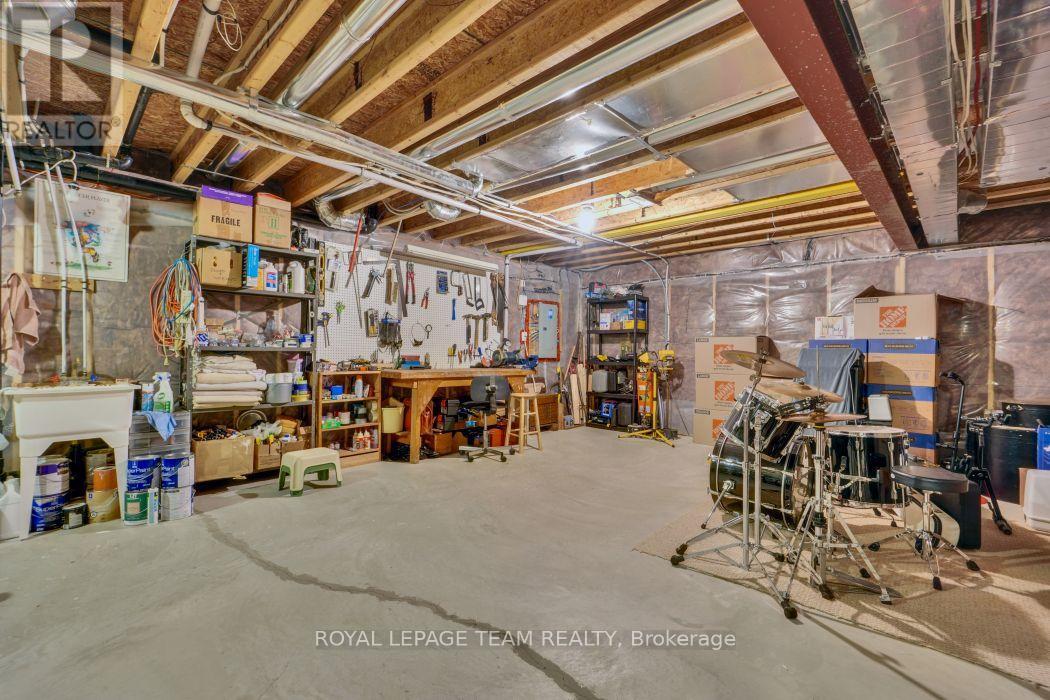
| Workshop | Lower level | Measurements not available |
| Other | Lower level | 5.02 m x 2.59 m |
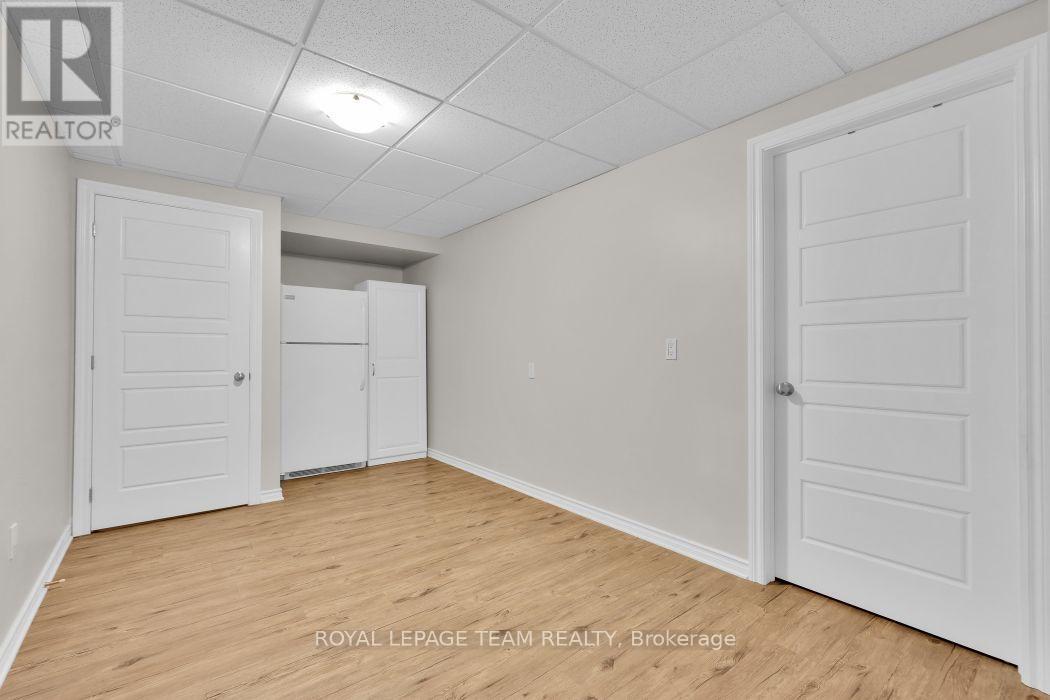
| Bedroom 5 | Lower level | 4.26 m x 2.74 m |
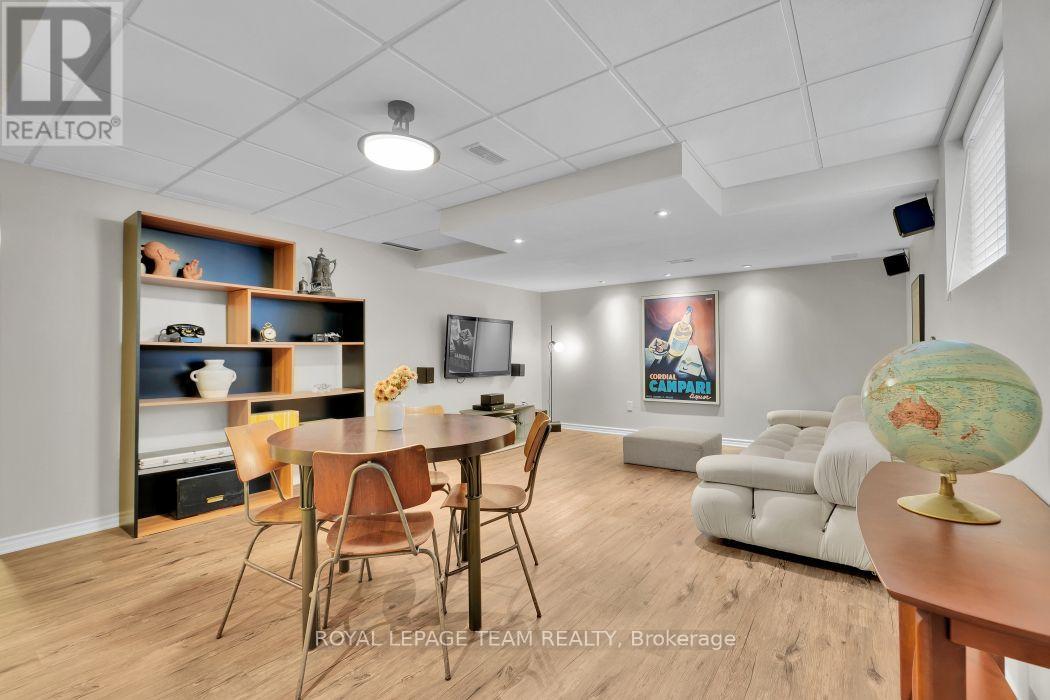
| Family room | Lower level | 7.77 m x 4.26 m |
| Bathroom | Second level | Measurements not available |
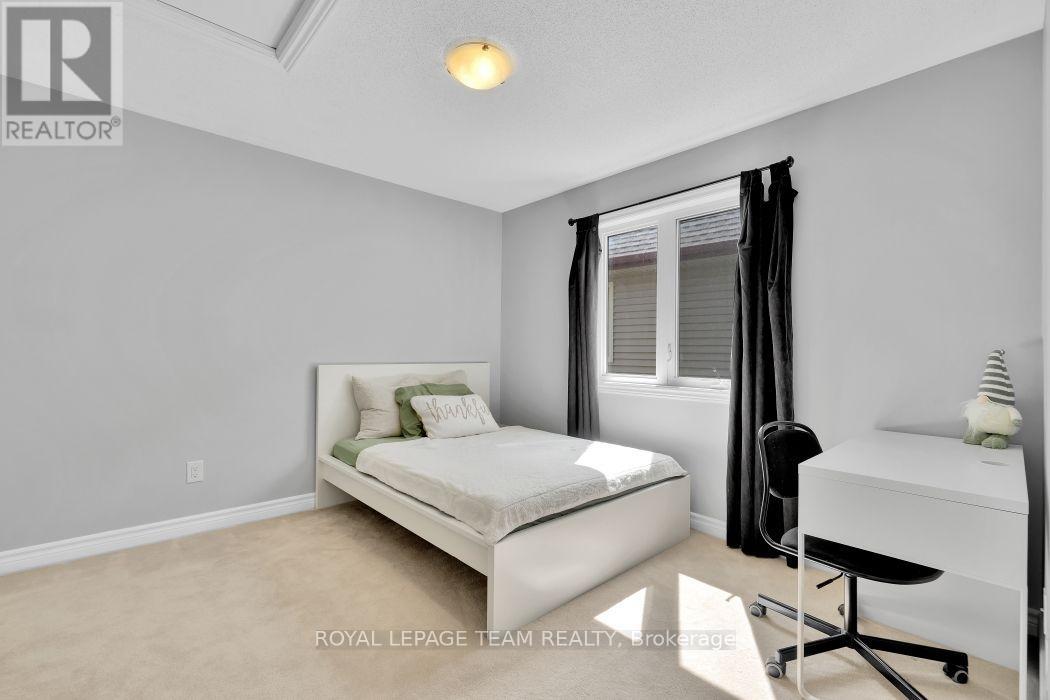
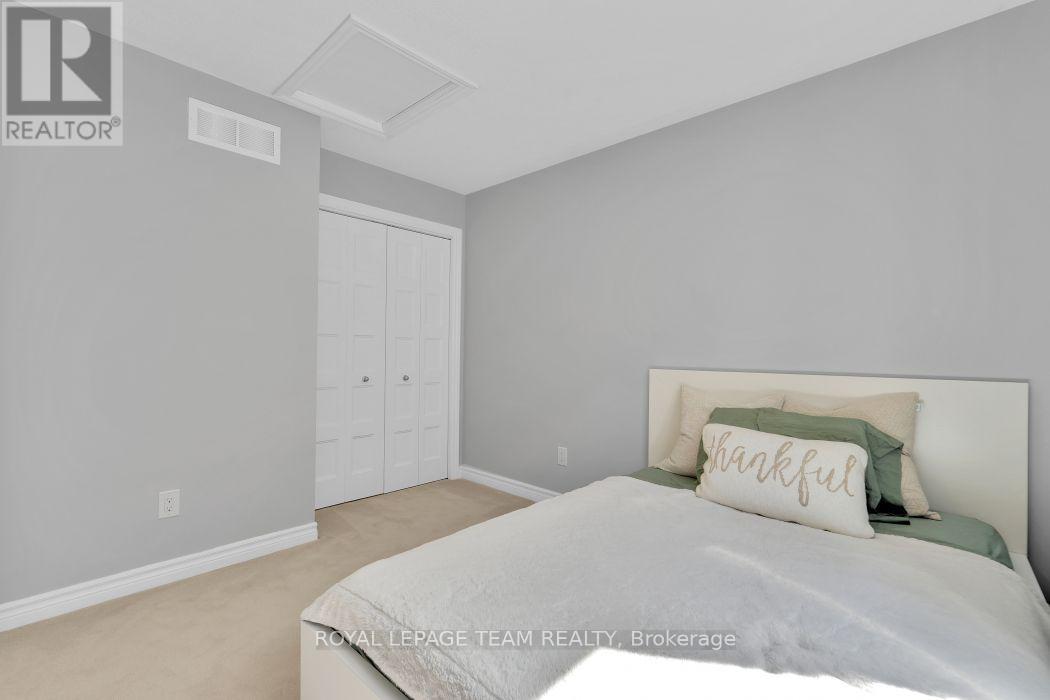
| Bedroom 3 | Second level | 3.47 m x 3.47 m |
| Bedroom 2 | Second level | 4.02 m x 3.74 m |
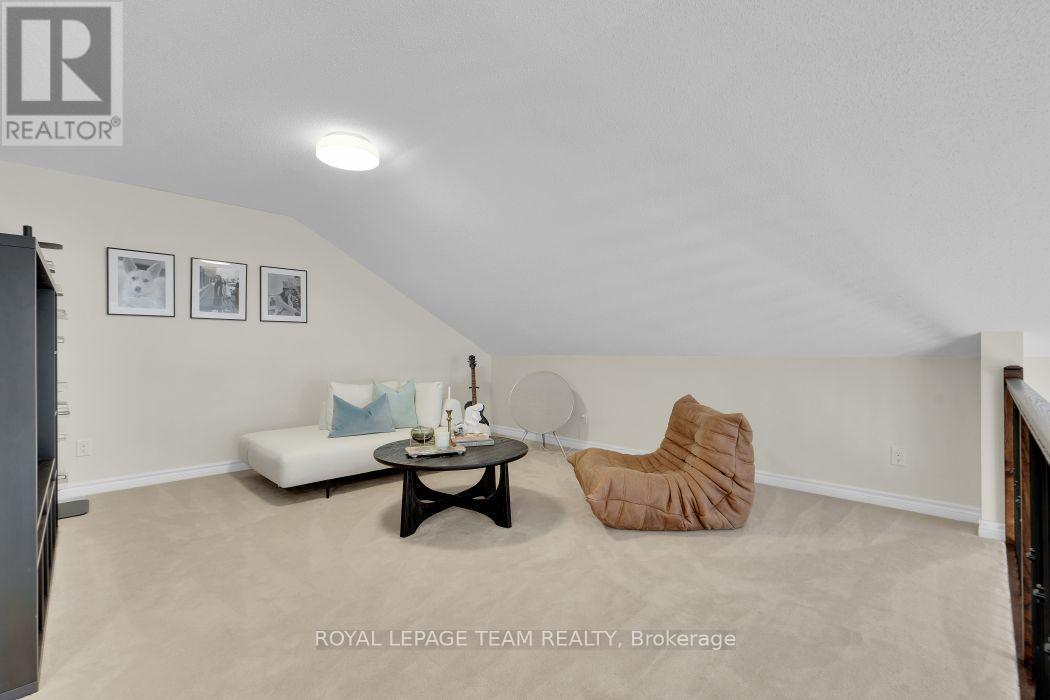
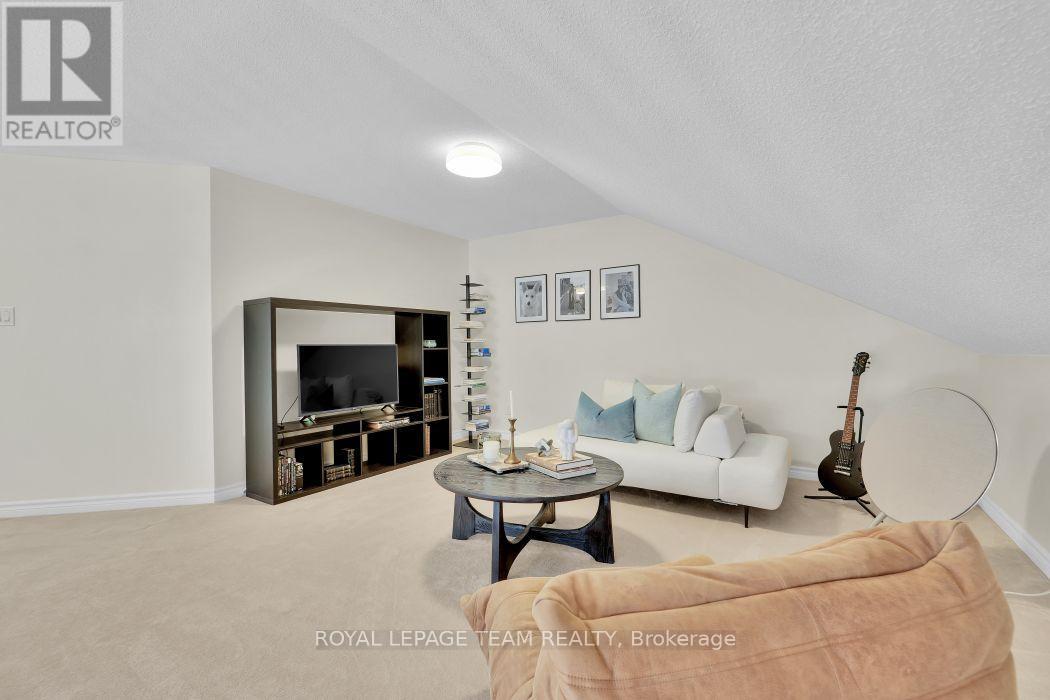
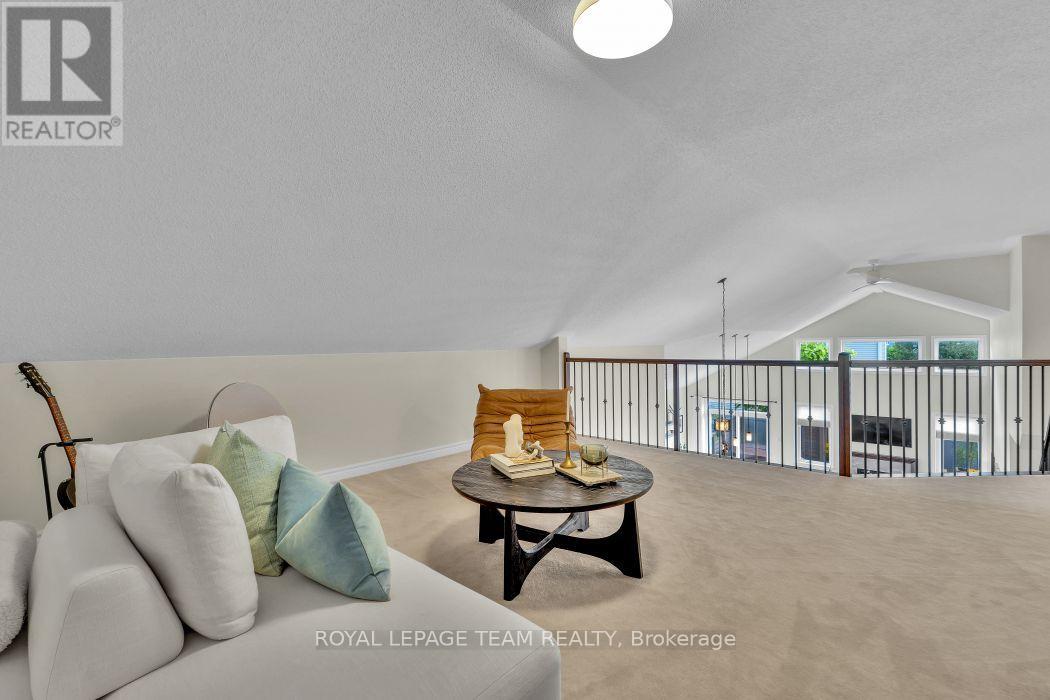
| Loft | Second level | 4.96 m x 4.66 m |
| Exterior/Construction | |
|---|---|
| Constuction Date | |
| Exterior Finish | Brick, Aluminum siding |
| Foundation Type | Concrete |
| Utility Information | |
|---|---|
| Heating Type | Forced air |
| Heating Fuel | Natural gas |
| Cooling Type | Central air conditioning |
| Water Supply | Municipal water |
| Sewer Type | Sanitary sewer |
| Total Fireplace | 1 |
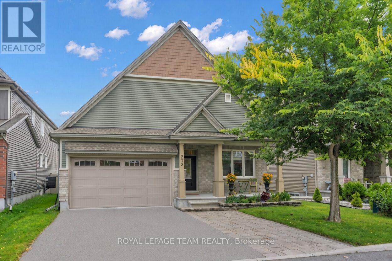
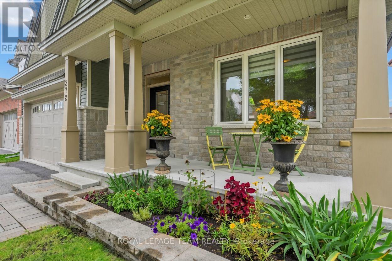
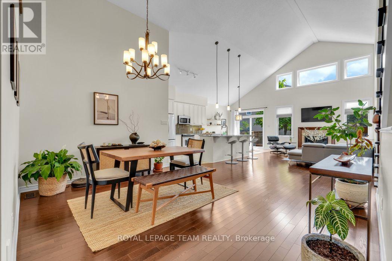
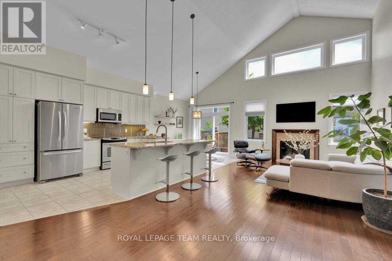
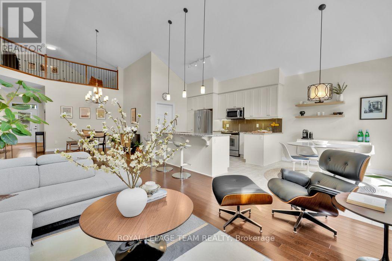
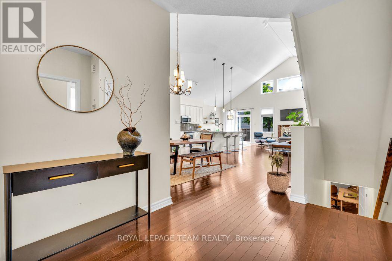
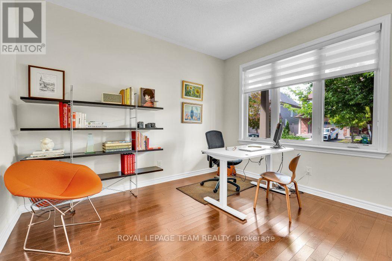
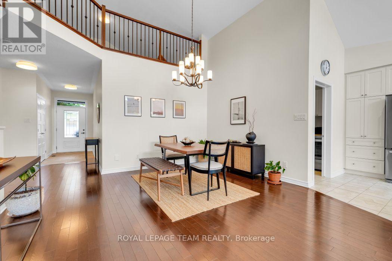
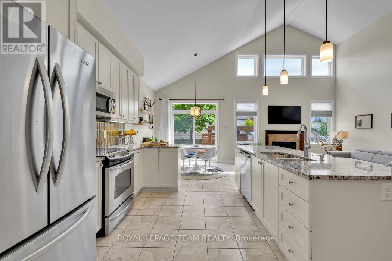
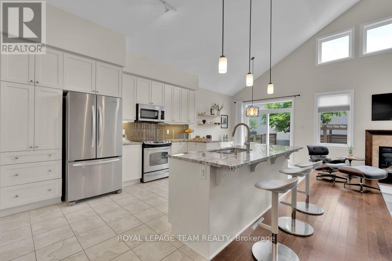
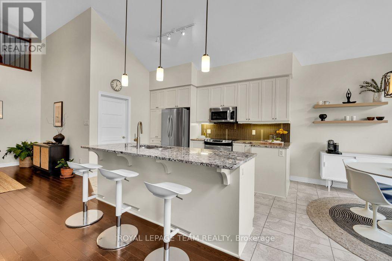
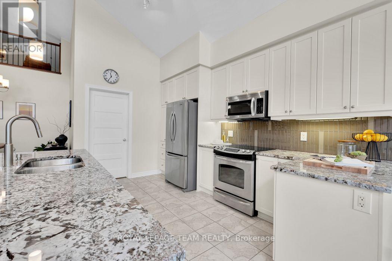
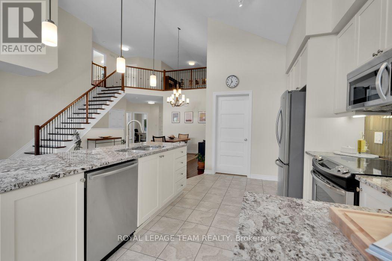
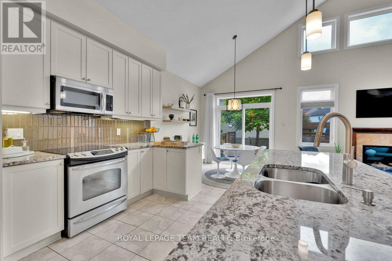
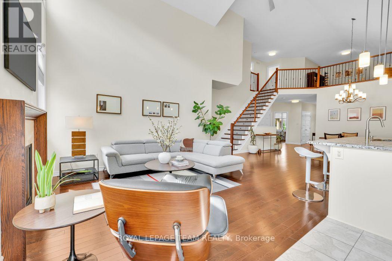
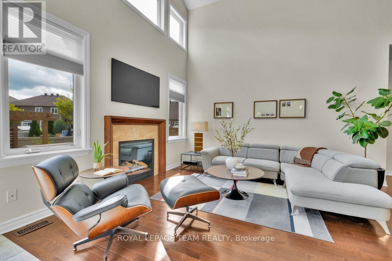
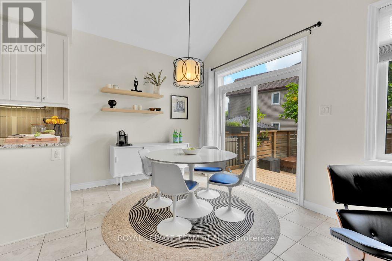
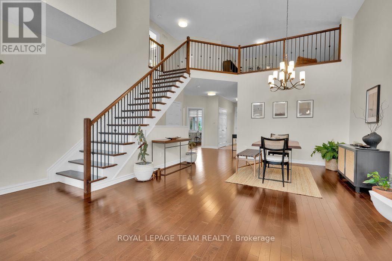
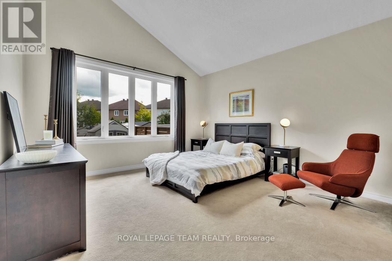
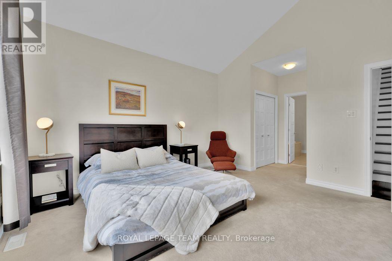
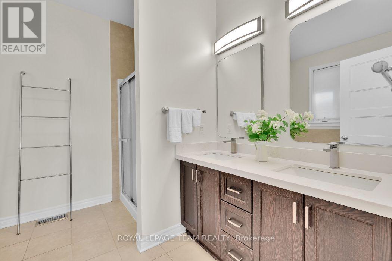
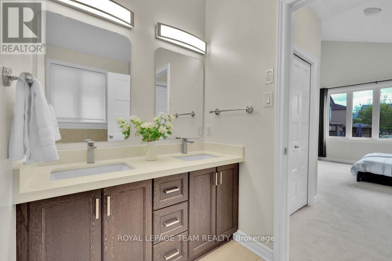
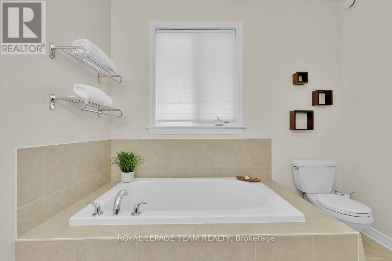
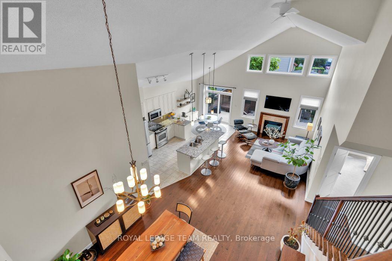
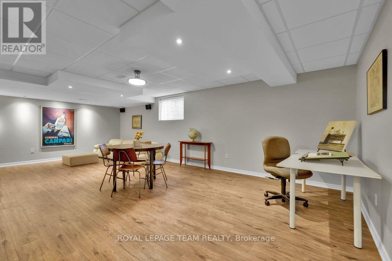
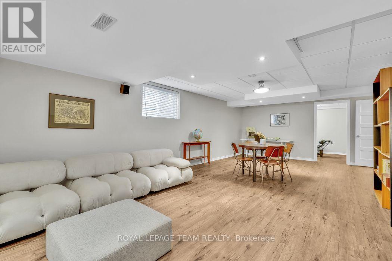
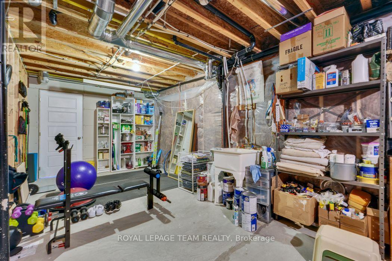
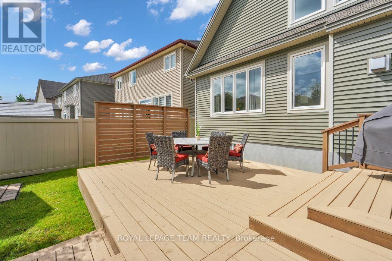
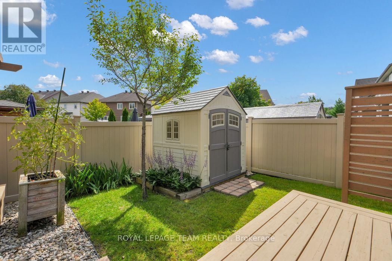
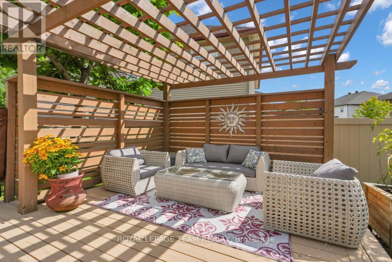
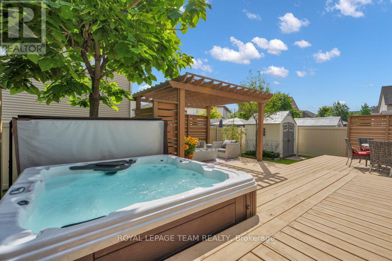
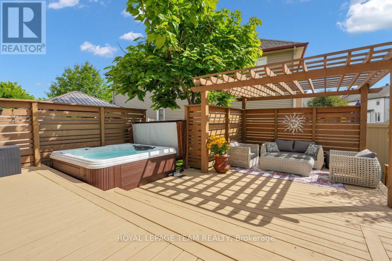
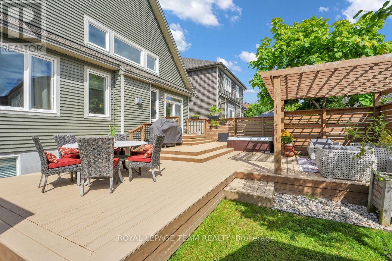
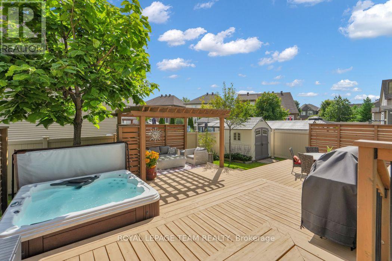
Welcome to 272 Via San Marino, located in the highly desirable Highbury Park community of Barrhaven. Nestled on a tree-lined street, this architecturally stunning Linden model by Tartan Homes is a bungalow loft offering nearly 3,000 sq ft of bright, meticulously maintained living space. This executive home features an exceptional open-concept layout that perfectly accommodates modern living. Key features of this stunning 4+1 bedroom, 3-bathroom home include formal and informal dining areas, soaring cathedral ceilings, gleaming hardwood flooring, chic accent lighting, and a striking gas fireplace that serves as a sophisticated focal point for the living area. The gourmet kitchen features a massive central island, upgraded granite counters and appliances, easy access to the laundry room and double-car garage, and direct access to the backyard oasis. The sun-filled backyard comes complete with an incredible hot tub, dedicated lounge and eating areas, an oversized garden shed, and a convenient natural gas BBQ hookup for entertaining. The private primary bedroom, also located on the main floor, features its own spa-like 4-piece ensuite bath with stone counters, a walk-in shower, a deep soaker tub, and generous his-and-hers closets. This versatile second floor offers two additional large bedrooms, a full 4-piece family-size bathroom, and a spacious loft-style family room. The expansive lower level is professionally finished and offers oversized egress windows, allowing for plenty of natural light. It includes a fifth bedroom, a massive family room, a dedicated kitchen-like area that can easily convert into an in-law suite, a gym, a workshop, and storage. This certified Energy Star home offers superior energy efficiency and a reduced environmental footprint. It is within walking distance of top-rated schools, public transit, NCC bike paths, shopping, movie theatres, popular local restaurants, and cafes. Plus 5 parking spaces: 3 side-by-side outside, + 2 garage. (id:19004)

This REALTOR.ca listing content is owned and licensed by REALTOR® members of The Canadian Real Estate Association.
安居在渥京
长按二维码
关注安居在渥京
公众号ID:安居在渥京

安居在渥京
长按二维码
关注安居在渥京
公众号ID:安居在渥京
